
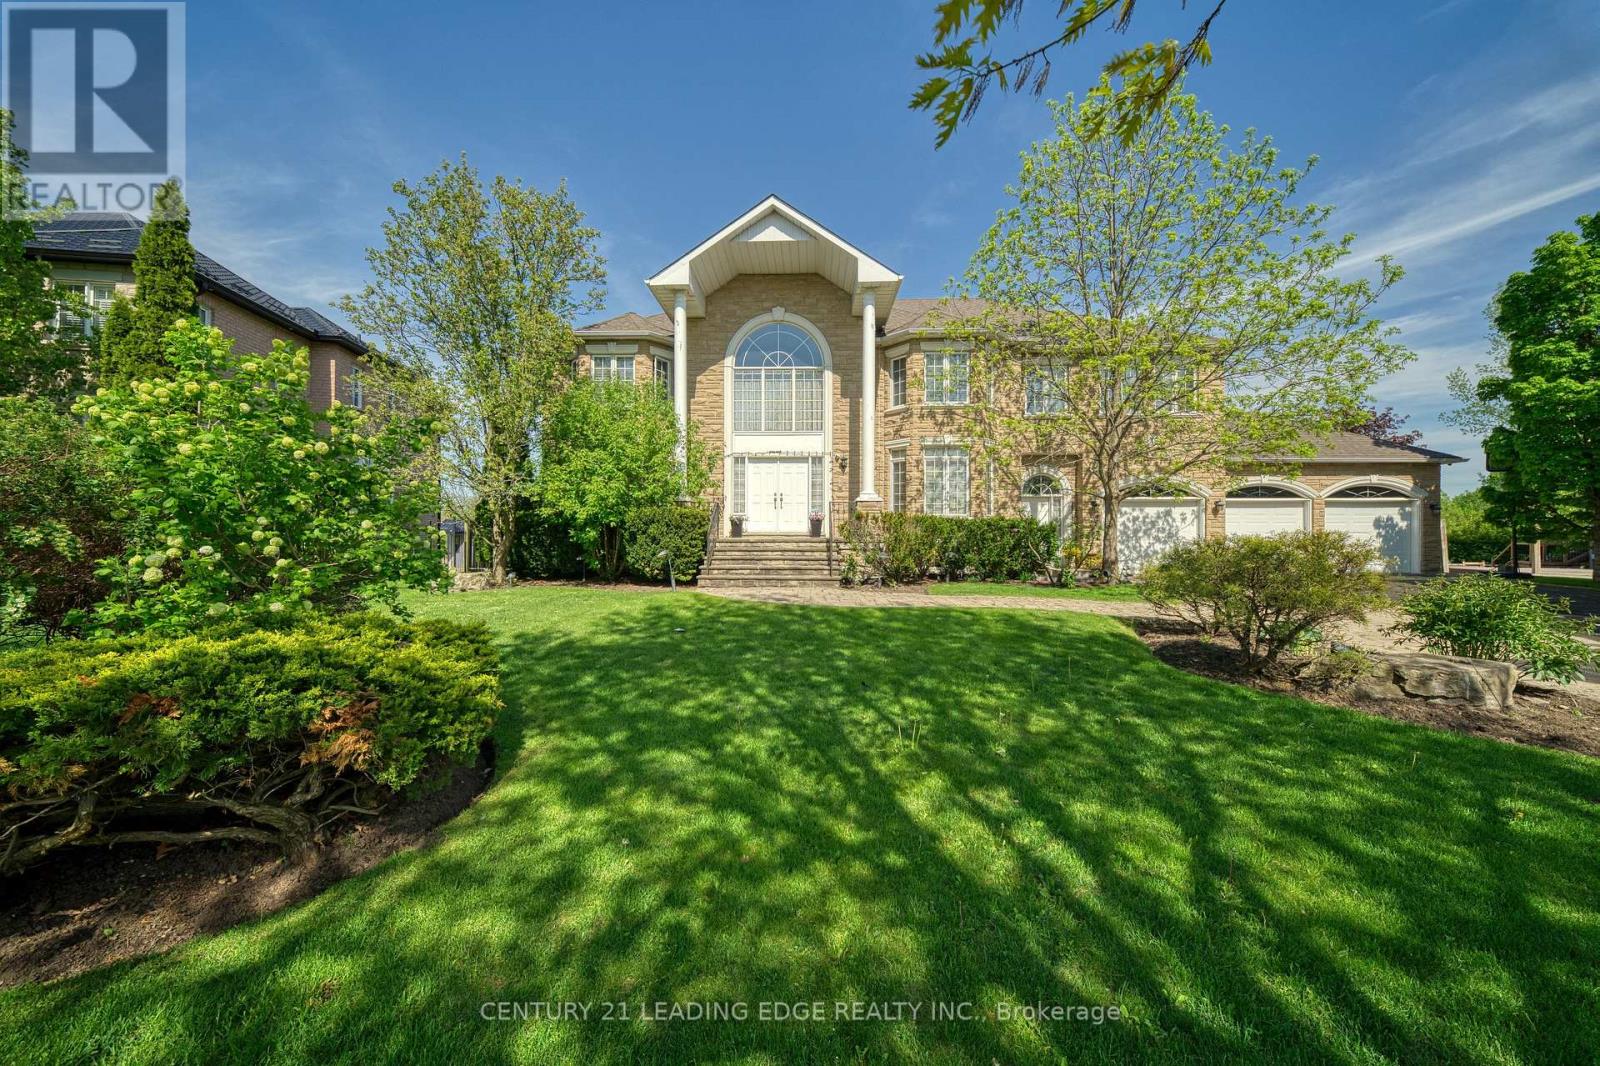
15 Upper Ridge Court
Markham, Ontario
Welcome to 15 Upper Ridge Court, where elegant executive living meets exceptional family comfort in the heart of Markham. Nestled on a premium pie-shaped lot on a quiet, family-friendly court, this impressive 4+1 bedroom detached residence offers the perfect blend of luxury, space, and timeless design. A grand cathedral-ceiling foyer creates a striking first impression, opening into expansive living and dining spaces designed for both sophisticated entertaining and everyday living. The beautifully appointed gourmet kitchen features granite countertops, a centre island and French doors that lead to a spacious deck overlooking the professionally landscaped backyard. The showstopping great room is highlighted by soaring cathedral ceilings and dramatic floor-to-ceiling windows that frame spectacular backyard views while filling the home with natural light. A private main-floor office with hardwood flooring and French doors offers the ideal work-from-home retreat. Upstairs, the luxurious primary suite provides a peaceful escape with a walk-in closet and a spa-inspired ensuite. Three additional generously sized bedrooms offer ample space for family and guests. The professionally finished walk-out basement extends the home's exceptional living space with a spacious recreation room, a fifth bedroom, and endless possibilities for multigenerational living, overnight guests, or entertaining. Step outside to your own private backyard oasis, where a sparkling inground pool and beautifully landscaped grounds create the ultimate setting for relaxing, entertaining, and enjoying resort-style living at home. Rarely does a home of this calibre become available. Combining an outstanding location, generous living spaces, and exceptional indoor-outdoor amenities, 15 Upper Ridge Court presents a remarkable opportunity to own a truly special home in one of Markham's most sought-after neighbourhoods. (id:63476)
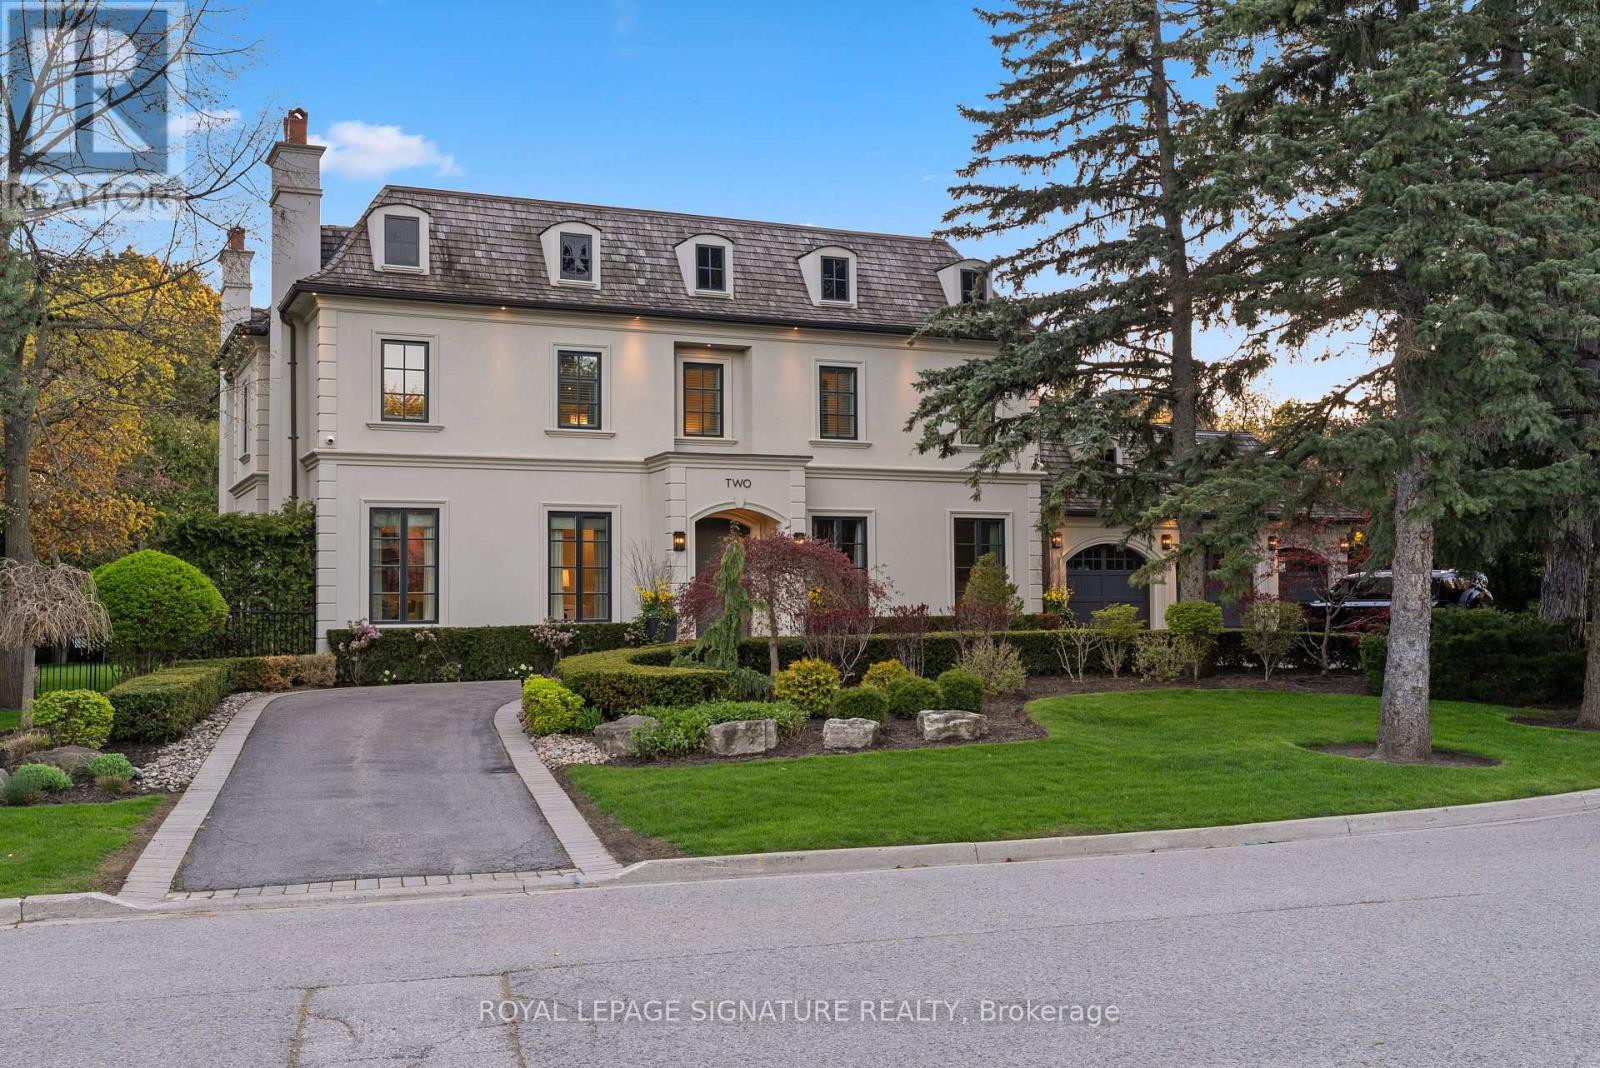
2 Spirea Court
Markham, Ontario
A harlequin marble rotunda. A curved staircase spiralling three storeys. A foyer that tells you, before you've seen a single room, that this home is different. 2 Spirea Court is a French château-inspired estate on one of Bayview Glen's most coveted cul-de-sacs - 5,500+ sq ft above grade, 8,000+ sq ft total, on a 145 x 100 ft lot wrapped in mature evergreens. 4+2 beds, 7 baths, 3-car garage, circular drive + 8-car parking. The main floor reveals itself with intention: grand office, formal living with coffered ceilings and gas fireplace, oval-dome dining room served by a butler's pantry, chef's kitchen with green island and gold pendants, a sun-drenched oval breakfast room with built-in coffee bar and walkout to the resort-level backyard, and a family room with coffered ceiling, gas fireplace, and custom built-in wall unit. Upstairs: a primary suite centred by a sculptural chandelier, opening onto a private terrace overlooking the backyard oasis, with a spa-level 6-piece ensuite with steam shower, soaker tub, heated floors and a boutique-level custom dressing room born from the 2020 redesign of the original 5-bedroom layout. Three additional bedrooms each with ensuite and walk-in closet complete the upper level. The lower level walks up to the backyard and delivers a grand entertainment space with wood-burning fireplace, wet bar with high-top seating, nanny quarters with full bedroom, ensuite, walk-in closet and kitchen, plus a dedicated gym and steam shower. Outside, a private resort: heated saltwater concrete pool, louvred pergola with TV and fire pit, built-in BBQ, smoker, and poolhouse. Level 2 EV charger, 3-stop elevator, enterprise-grade security. Bayview Glen: Markham's most prestigious address, Toronto's northern doorstep. Steps to Bayview Golf & Country Club, top-ranked schools, Hwys 404/407. A home of this intention, on a street of this distinction, does not come twice. (id:63476)
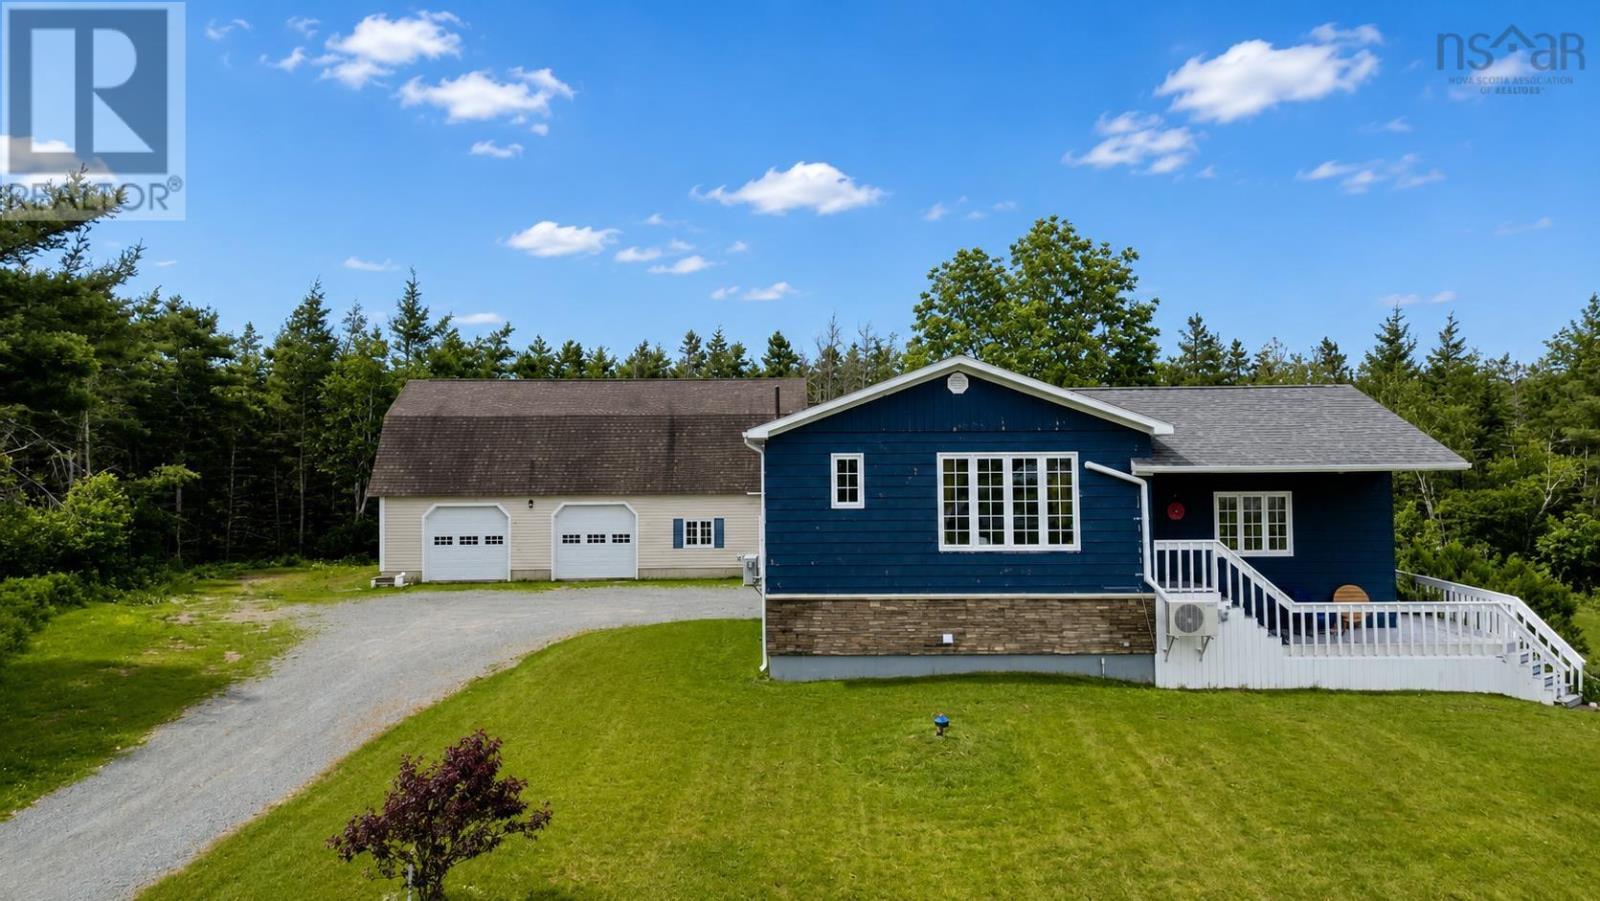
88 Pembroke Lake Road
Grand Étang, Nova Scotia
Nestled just off the Cabot Trail, this beautiful side-split home offers the perfect blend of privacy, space, and convenience. Featuring **3 bedrooms with the potential for a 4th**, this home is ideal for growing families, guests, or a home office. Inside, you'll love the bright, sunny layout with beautiful flooring throughout and an impressive chef's kitchen complete with a professional side-by-side refrigerator and freezer, double ovens, an induction cooktop, and a separate walk-in pantry for exceptional storage. Designed for both everyday living and entertaining, this kitchen is sure to impress. Outside, the large private yard provides plenty of space to relax, play, or garden, while the massive detached garage with a spacious loft offers incredible storage for vehicles, tools, recreational equipment, and hobbies. The house features roof shingles that are just two years old, providing added peace of mind, and with nearby ATV trails and the world-famous Cabot Trail just minutes away, this property is the perfect place to enjoy everything Cape Breton has to offer. (id:63476)
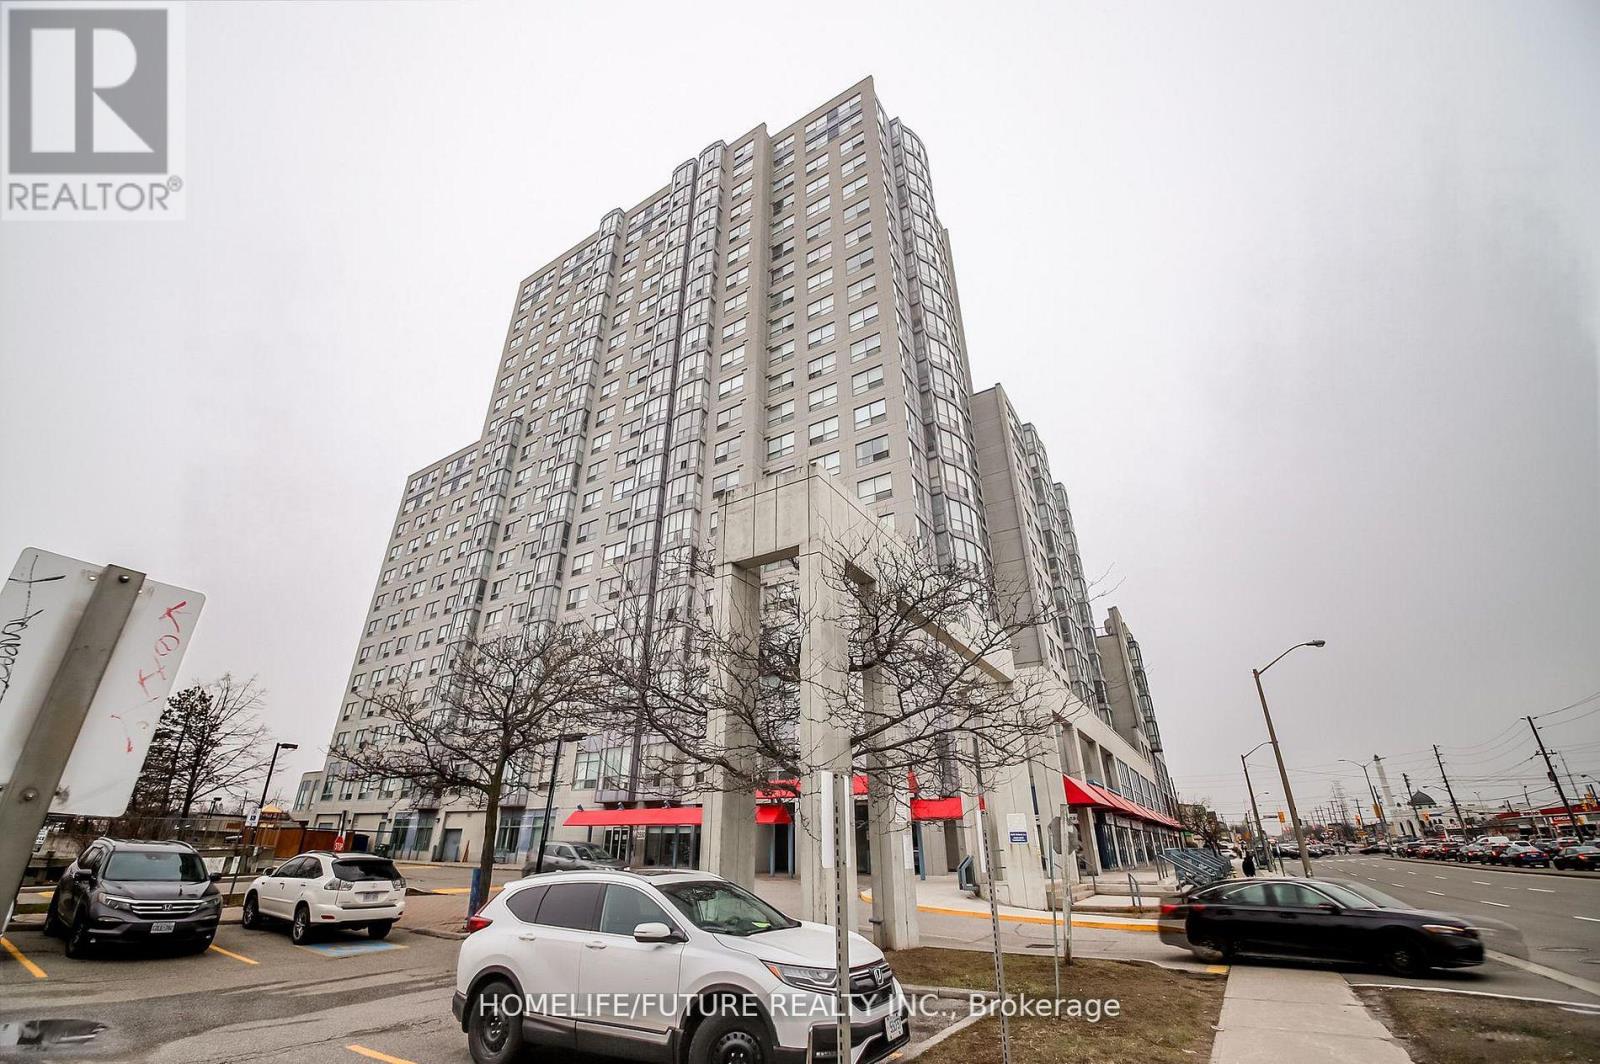
816 - 2550 Lawrence Avenue E
Toronto, Ontario
*Amazing Location! Rare Corner Unit On The Floor With Close Access To A Huge Open Terrace Patio Right Next Door, Offering Beautiful Views. This Spacious 2-bedroom, 2 Full-bath Suite Features A Large Living Area, A Dedicated Dining Space, And A Separate Kitchen With A Convenient Serving Window. The Unit Is Filled With Natural Light And Has Been Meticulously Maintained. Maintenance Fees Include All Utilities (heat, Hydro, Water, And A/C). Laminate Flooring Runs Throughout The Unit. The Large Primary Bedroom Includes A 4-piece Ensuite With A Jacuzzi Jet Bathtub. A Dedicated, Enclosed Laundry Area Is Located In The Second 4-piece Bathroom. Includes Underground Parking With Remote Access, Fob-secured Building Entry, And A Secure Mailbox. Building Amenities Include A Gym, Indoor Pool, Jacuzzi, Billiards Room, Table Tennis Party Room, Kids Playground, And Plenty Of Visitor Parking And 24-hour Concierge Service. The Entire Building Is Monitored By CCTV Surveillance. Ideally Located Close To Kennedy Subway & GO Station, With TTC At Your Doorstep, And Near Schools, Places Of Worship, Libraries Parks, Shopping, Hospitals, Highway 401, And More. (id:63476)
66 Carnegie Crescent
Greater Madawaska, Ontario
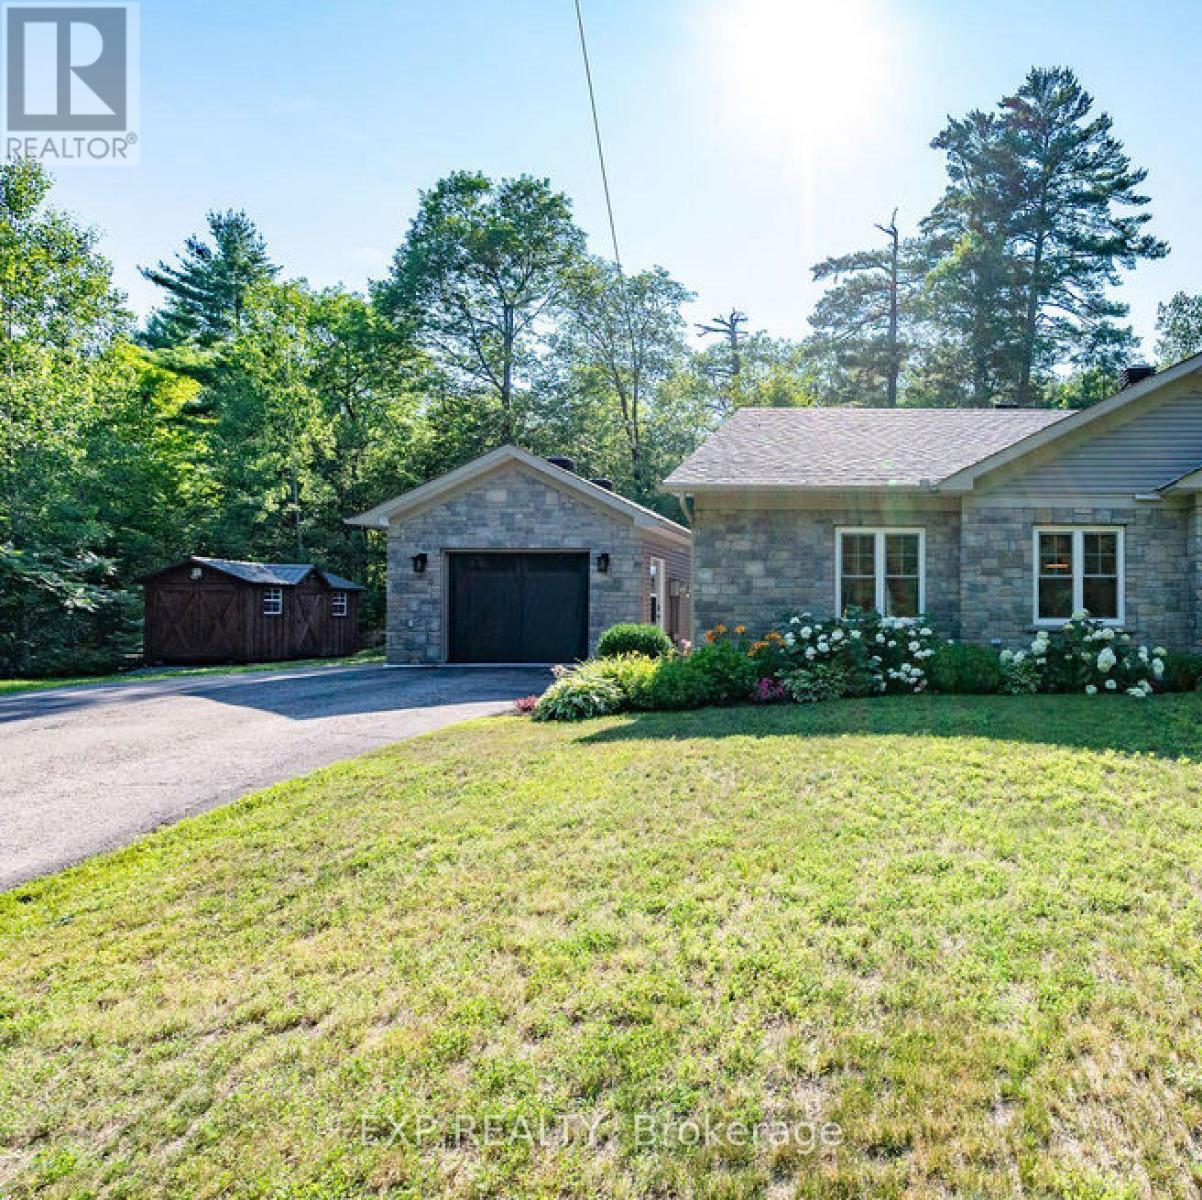
Affordable, low-maintenance living in the heart of Calabogie! This well-built semi-detached home offers the perfect blend of privacy, convenience, and outdoor lifestyle, all situated on approximately 1.34 acres of beautifully treed land. With attractive stone and newly installed siding, radiant in-floor heat throughout (no stairs to worry about), and easy one-level living, this property is ideal as a full-time residence, weekend retreat, or retirement home. Inside, you'll find a cozy open-concept kitchen, living, and dining area, complete with a functional island, spacious closets, and convenient main-floor laundry with ample storage. The home features 2 nice sized bedrooms, 1 bathroom, newer stainless steel appliances, an owned hot water tank (2020), and a cozy propane fireplace that adds warmth and charm year-round. Step outside and enjoy your own private backyard oasis. Relax in the three-season gazebo, entertain on the patio, or explore the luscious landscaped grounds featuring stone pathways, mature trees, and a tucked-away storage shed that blends seamlessly into the natural surroundings. The detached insulated and heated garage provides excellent storage or more living space (currently used as office/workout area). Located on a quiet crescent just off Highway 508, almost directly across from Calabogie Peaks Resort this property puts you in the centre of everything Calabogie is known for. Walk to Calabogie Lake, Calabogie Peaks Resort, and enjoy easy access to skiing, golf, hiking, mountain biking, snowmobiling, the Calabogie Motorsports Park, restaurants, shops, and year-round recreation. Whether you're looking for an affordable home base or a peaceful getaway, this property offers exceptional value in one of the Ottawa Valley's most sought-after recreational communities. UPDATES: Fridge 2026, Washer/Dryer 2025, Windows/Doors 2024, Siding/Generlink/Paint 2023, Roof/Soffit/Fascia 2022, Garage Radiant heater/House Wall mount Ductless AC/Microwave Hood fan 2021 (id:63476)
17 Ingham Avenue
Toronto, Ontario
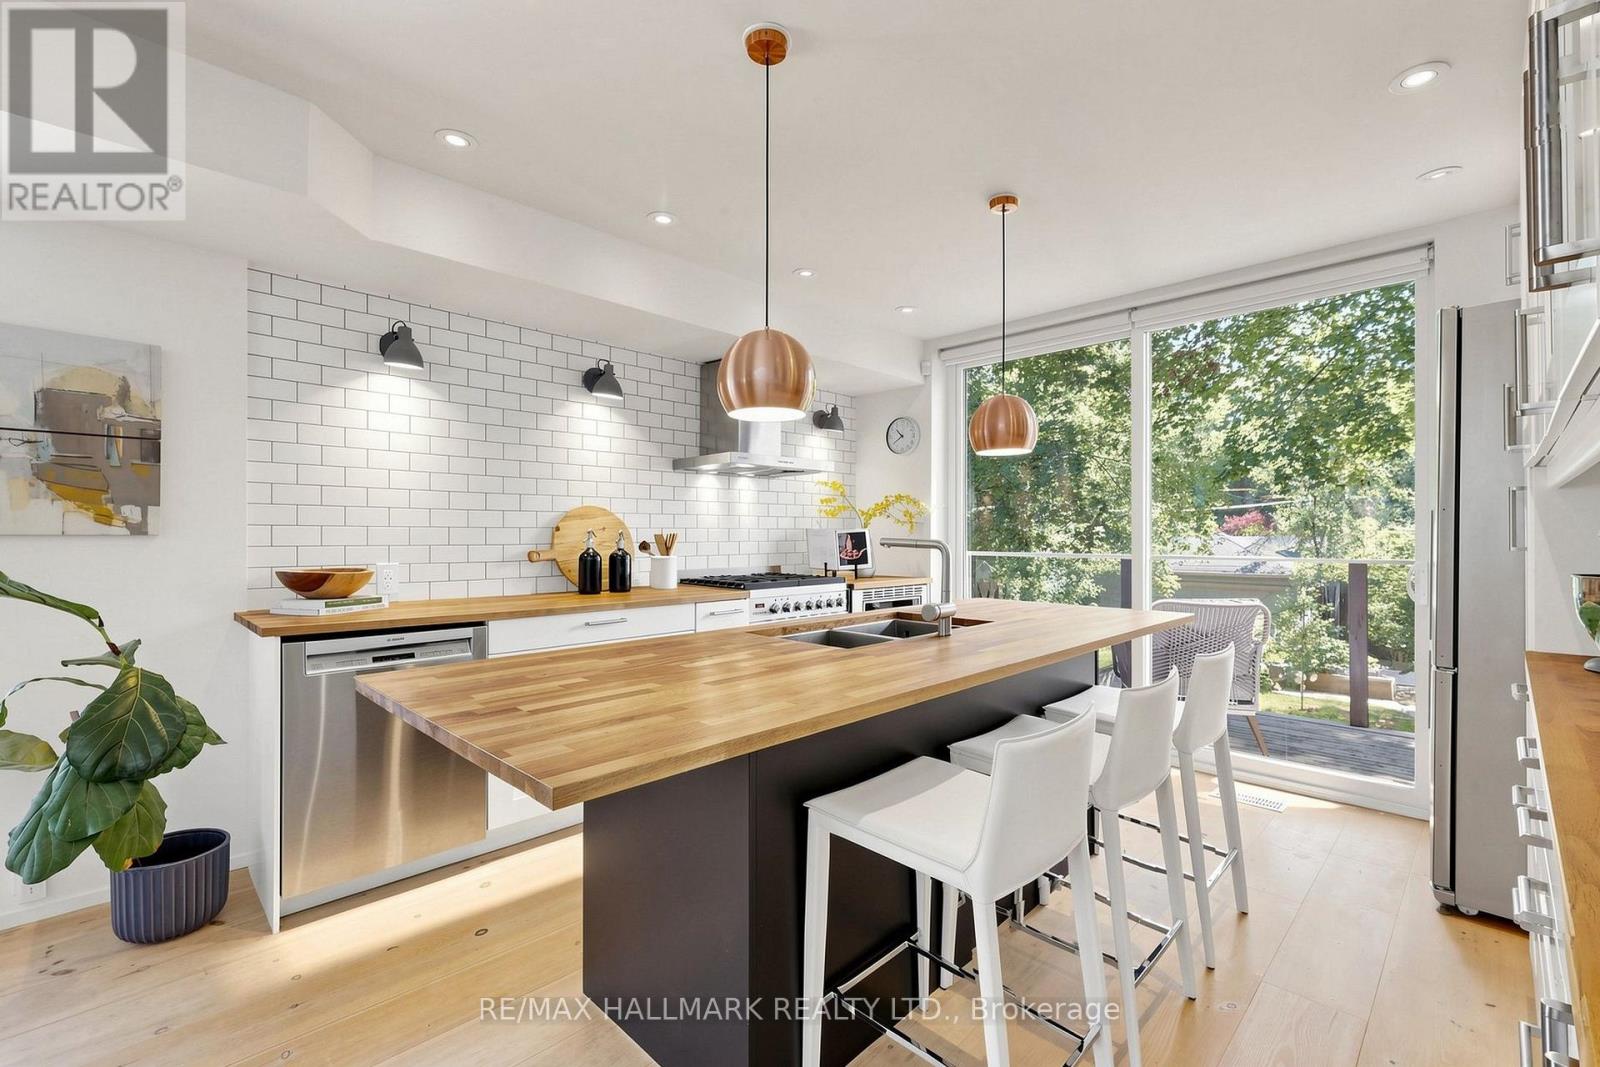
If you've been dreaming of Riverdale, this is exactly why. Tucked around the bend on Ingham Avenue, this home sits between Withrow Park and Riverdale Park, just a short walk to the Danforth and one of the city's most sought-after schools. It's the kind of location where parks, cafés, skating, tennis, farmers' markets, and skyline views become part of your everyday routine. Thoughtfully renovated from top to bottom, this bright and efficient home makes every square foot count. Natural light pours through side windows and floor-to-ceiling patio doors, while the open main floor flows effortlessly to a sun-filled balcony made for morning coffee and backyard views. Upstairs, skylights flood the second floor with natural light, leading to three bright bedrooms, including a primary with its own ensuite. The lower level is another surprise. Sitting at grade with floor-to-ceiling patio doors, it feels like an extension of the home rather than a basement-ideal as a family room, home office, guest space, or whatever life calls for next. And then there's the backyard. It just keeps going. Room to garden, room to play, and a charming winding path leading to the detached garage tucked away off the laneway. Thoughtfully renovated. Detached garage. Exceptional backyard. One of Riverdale's most coveted school districts. Here it is. (id:63476)
2835 Canyon Crest Drive Unit# 6
West Kelowna, British Columbia
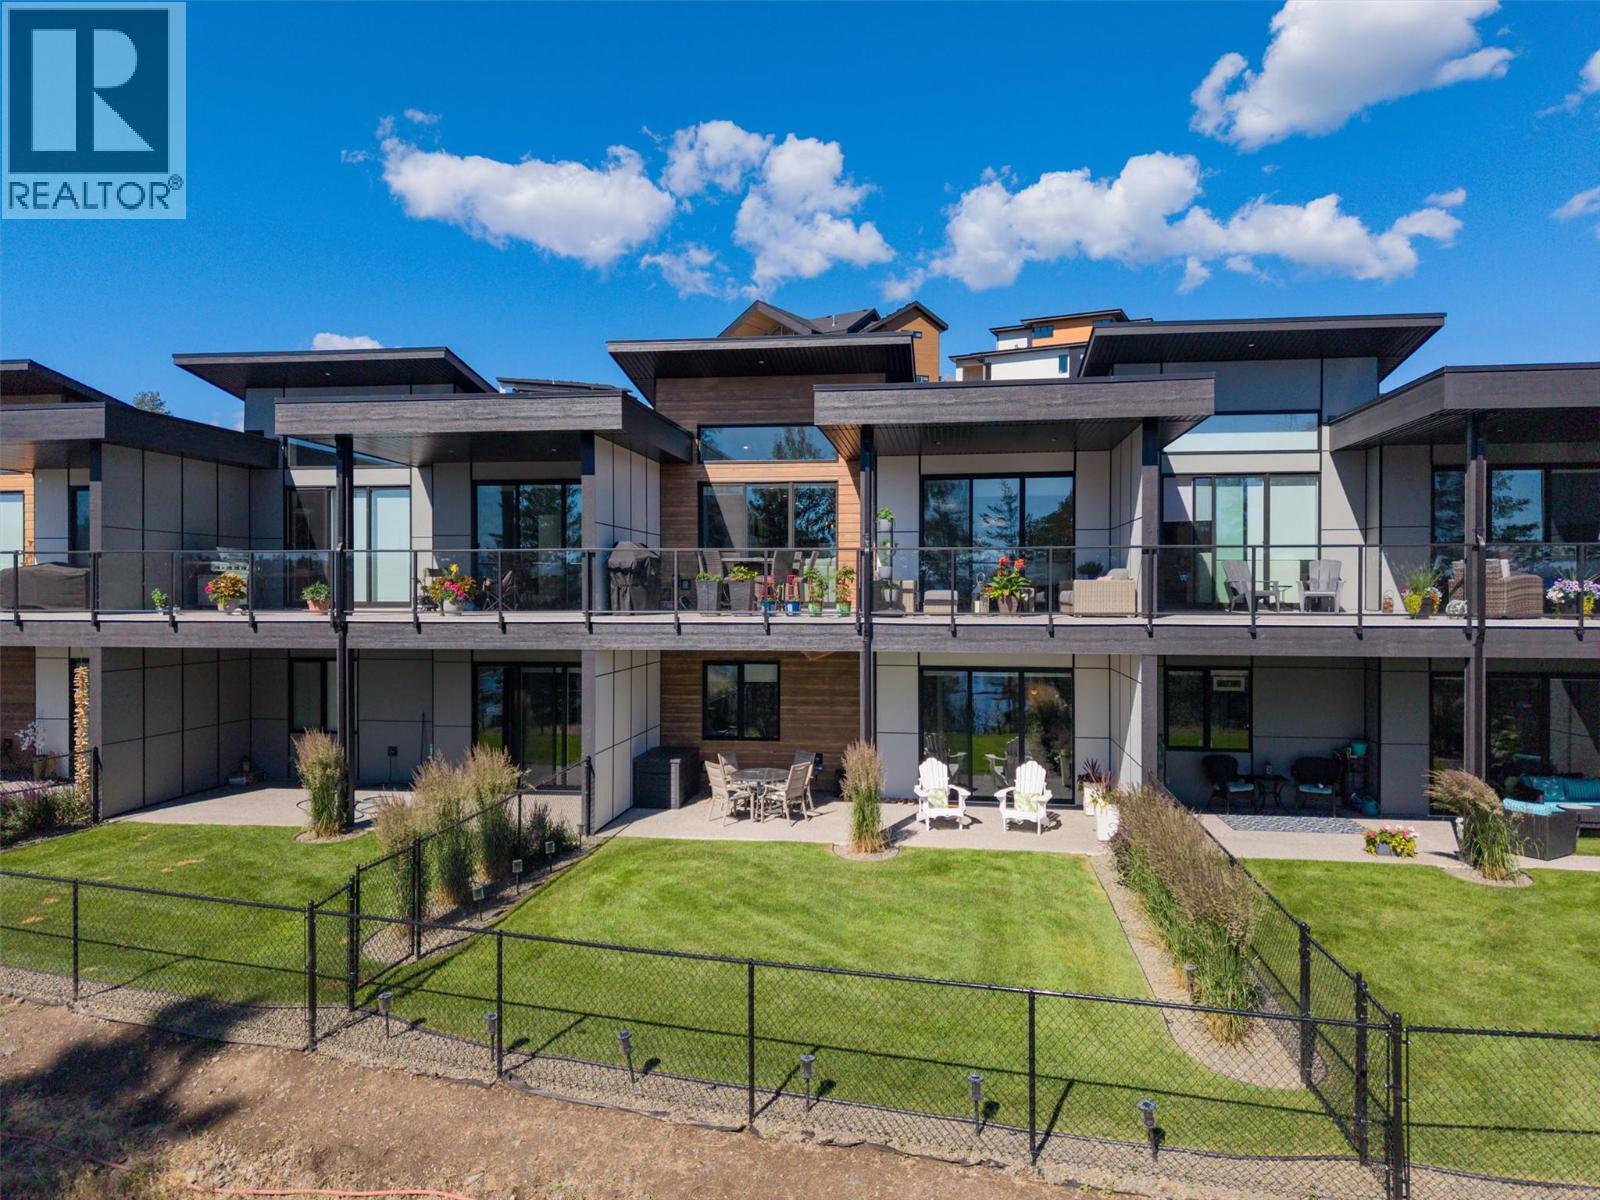
Rancher walkout in Tallus Ridge's newest development, Edge View. Perched on the hillside overlooking Shannon Lake, this main-level living townhome offers the perfect blend of spacious living and low-maintenance convenience. This home features a Step 4 Energy Rating and Logix ICF concrete common walls for superior comfort and performance. The main floor showcases a beautifully appointed kitchen with quartz countertops, a gas cooktop, under-cabinet lighting, and ample storage. The bright living room features vaulted ceilings, a cozy gas fireplace, and large windows that fill the space with natural light. Outside an expansive covered deck with views of Shannon Lake, the surrounding mountains, and mature trees. The spacious primary suite offers a 5-piece ensuite with heated floors, a soaker tub, and a walk-in closet complete with custom California Closets cabinetry. The walkout lower level is ideal for entertaining, featuring a large family room that opens to a fully fenced backyard with additional lake views and excellent privacy. Two additional bedrooms and a recreation room with custom walk-in storage/closet space complete the lower level. Parking is effortless with a full double garage and an oversized driveway capable of accommodating two large trucks. This immaculate residence offers the benefits of new construction without the wait. GST already paid in 2025 on top of price, New without the Tax! (id:63476)
1358 Tremblay Street
Oshawa, Ontario
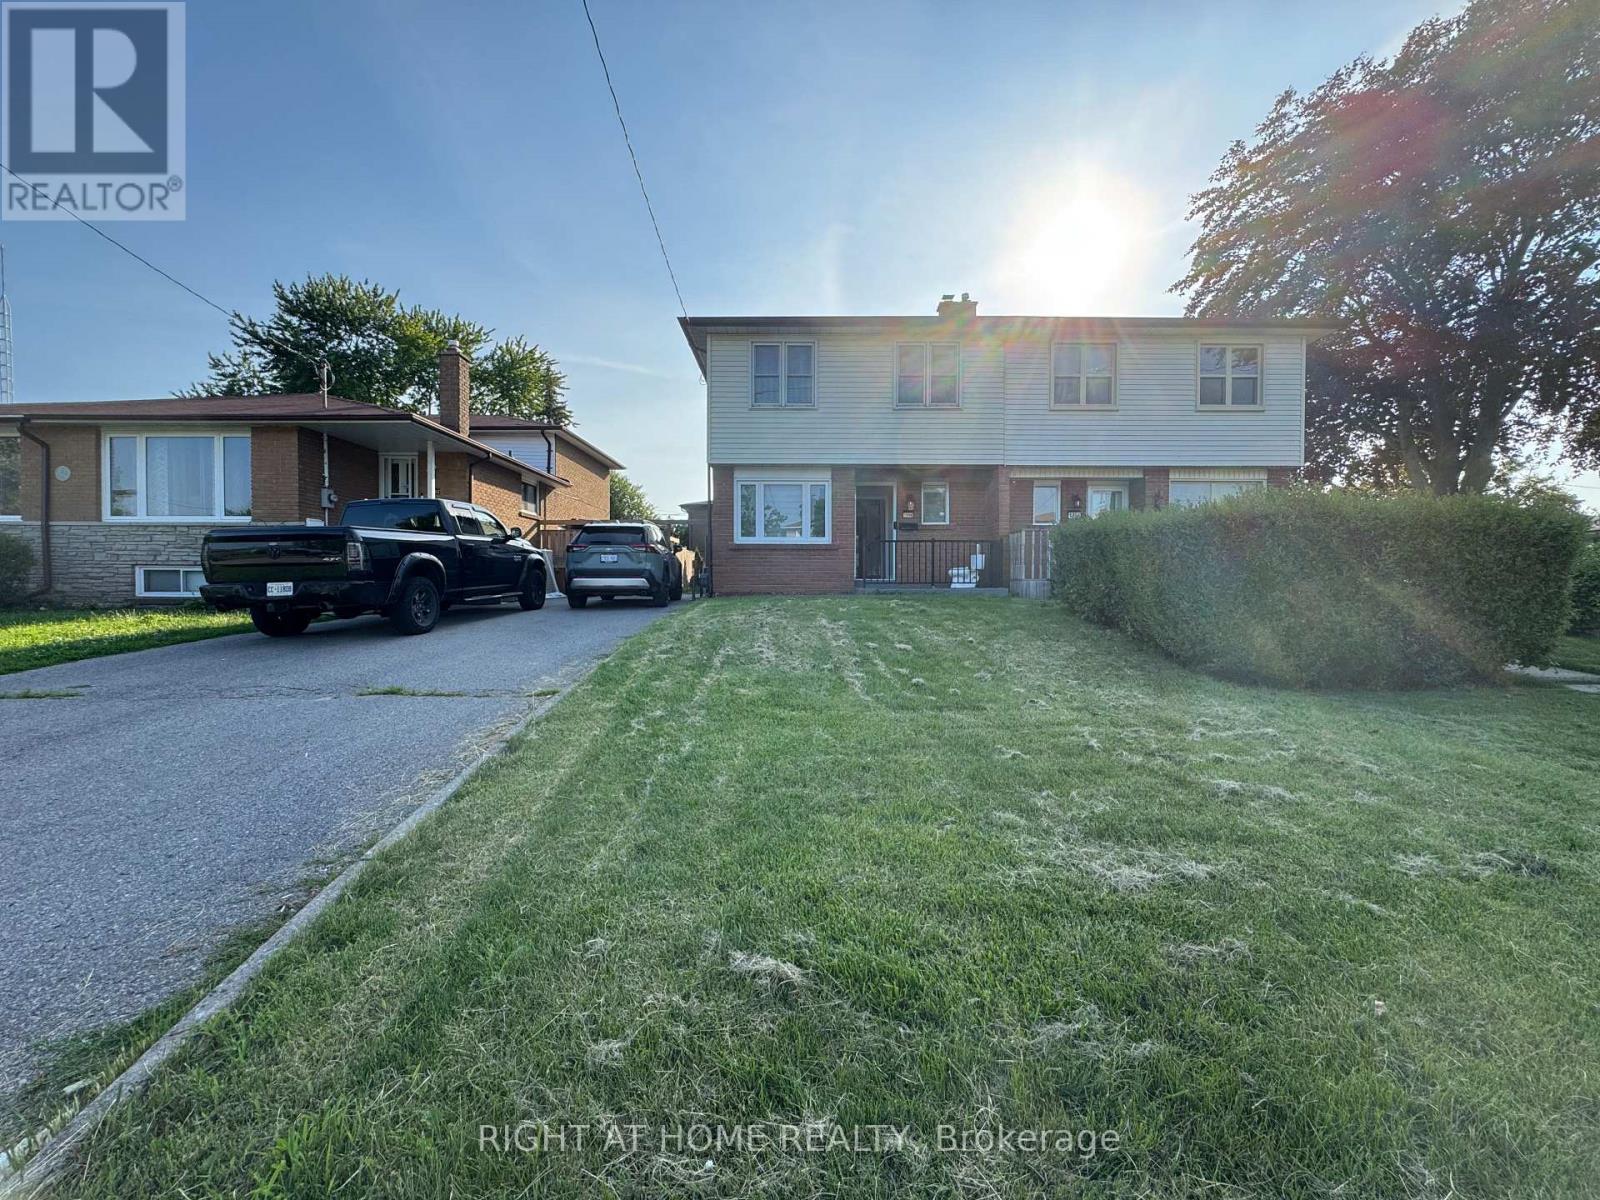
Welcome to this beautifully maintained 4+1 bedroom, 2-bathroom semi-detached home, perfectly situated in a family-friendly neighbourhood. Offering a partially finished basement and parking for up to 3 vehicles, this move-in-ready home has everything you've been looking for!Step inside to a bright and inviting layout featuring a chef-inspired kitchen, spa-like bathrooms, and elegant French doors leading to a stunning walk-out deck-perfect for entertaining family and friends or enjoying your morning coffee outdoors.Located just minutes from the lake, this home offers the perfect blend of comfort and convenience. You'll be close to schools, parks, shopping, grocery stores, public transit, and all the amenities you need for everyday living. (id:63476)
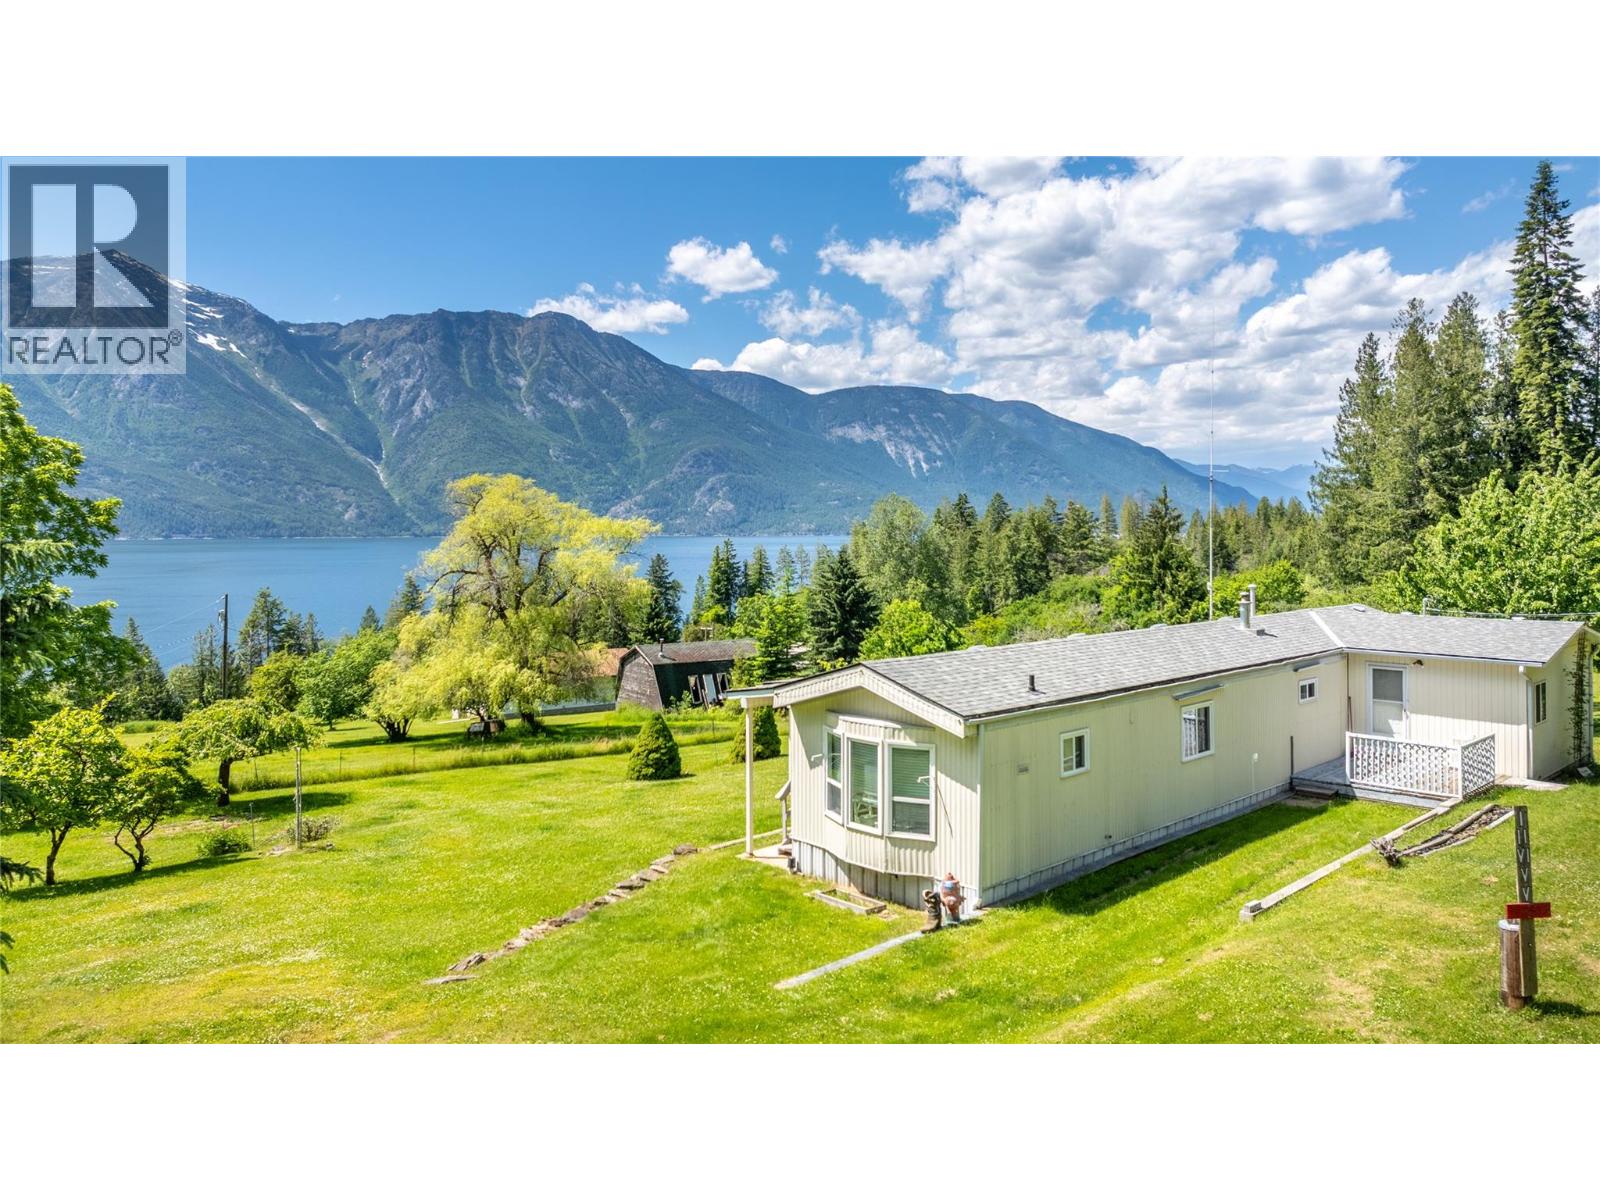
12655 Hepher Road
Boswell, British Columbia
Enjoy spectacular views of Kootenay Lake from this clean and bright 3-bedroom mobile home with an additional office. Well maintained, this home features a new roof, new hot water tank, all-new PEX plumbing, vinyl windows, and efficient propane forced-air heating. Set on 0.9 of an acre, the property offers unobstructed lake views from the spacious deck and plenty of room for family gatherings, entertaining, or simply relaxing in the peaceful surroundings. As an added bonus, all furnishings, tools, and equipment are included, making this a true turnkey opportunity. Whether you're searching for a year-round residence or the perfect summer getaway, this property has it all. Conveniently located just 30 minutes from Creston, with a boat launch only minutes away and a beautiful public beach directly across the highway. Don't miss your chance to own your own piece of Kootenay Lake paradise—contact your REALTOR® today! (id:63476)
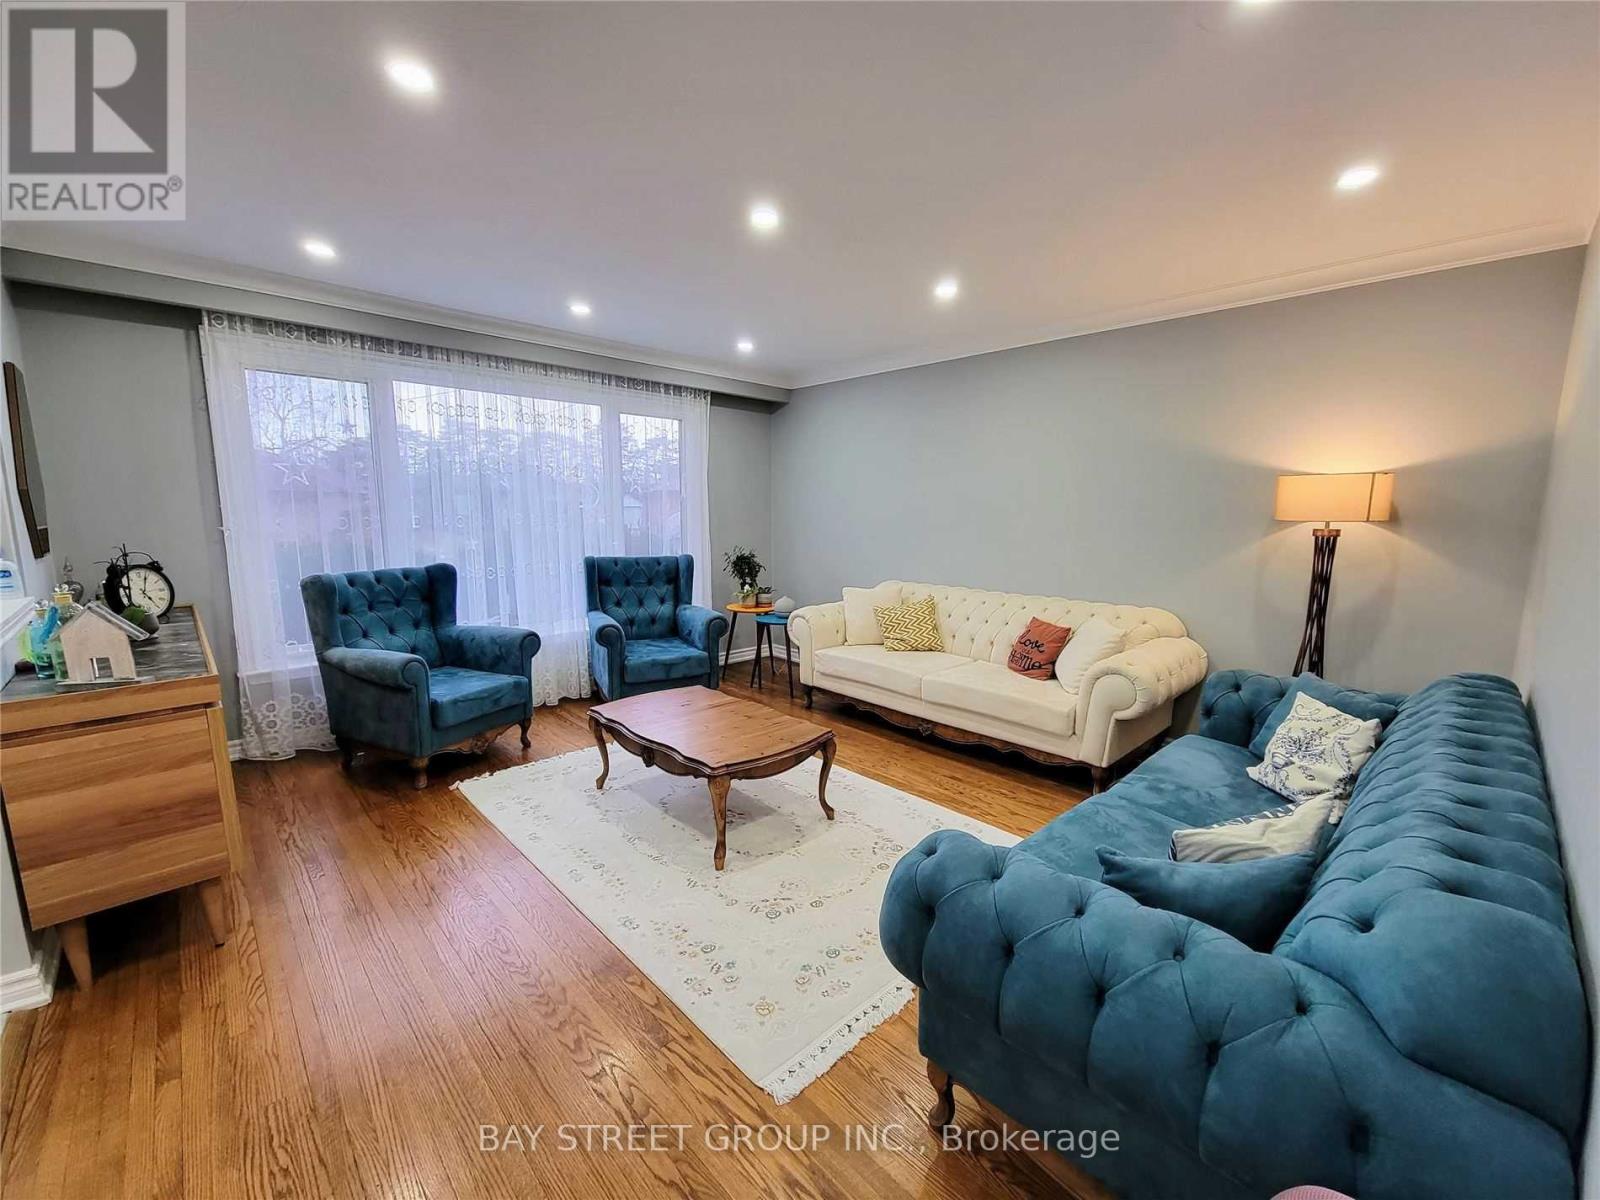
Main - 23 Dalcourt Drive
Toronto, Ontario
Charming 3 bedroom Detached Bungalow, Open Concept Brand New Eat-In Kitchen. With Huge Backyard, Quartz Countertop, Ss Appliances, Custom Cabinetry. Pot Lights, Close To Shopping, Transit, Schools, Thousands Of $ Spent On Renovation. Lots Of Storage. Private driveway parking. Close to UofT, Centennial College all big box stores. Steps to TTC and GO Transit (id:63476)
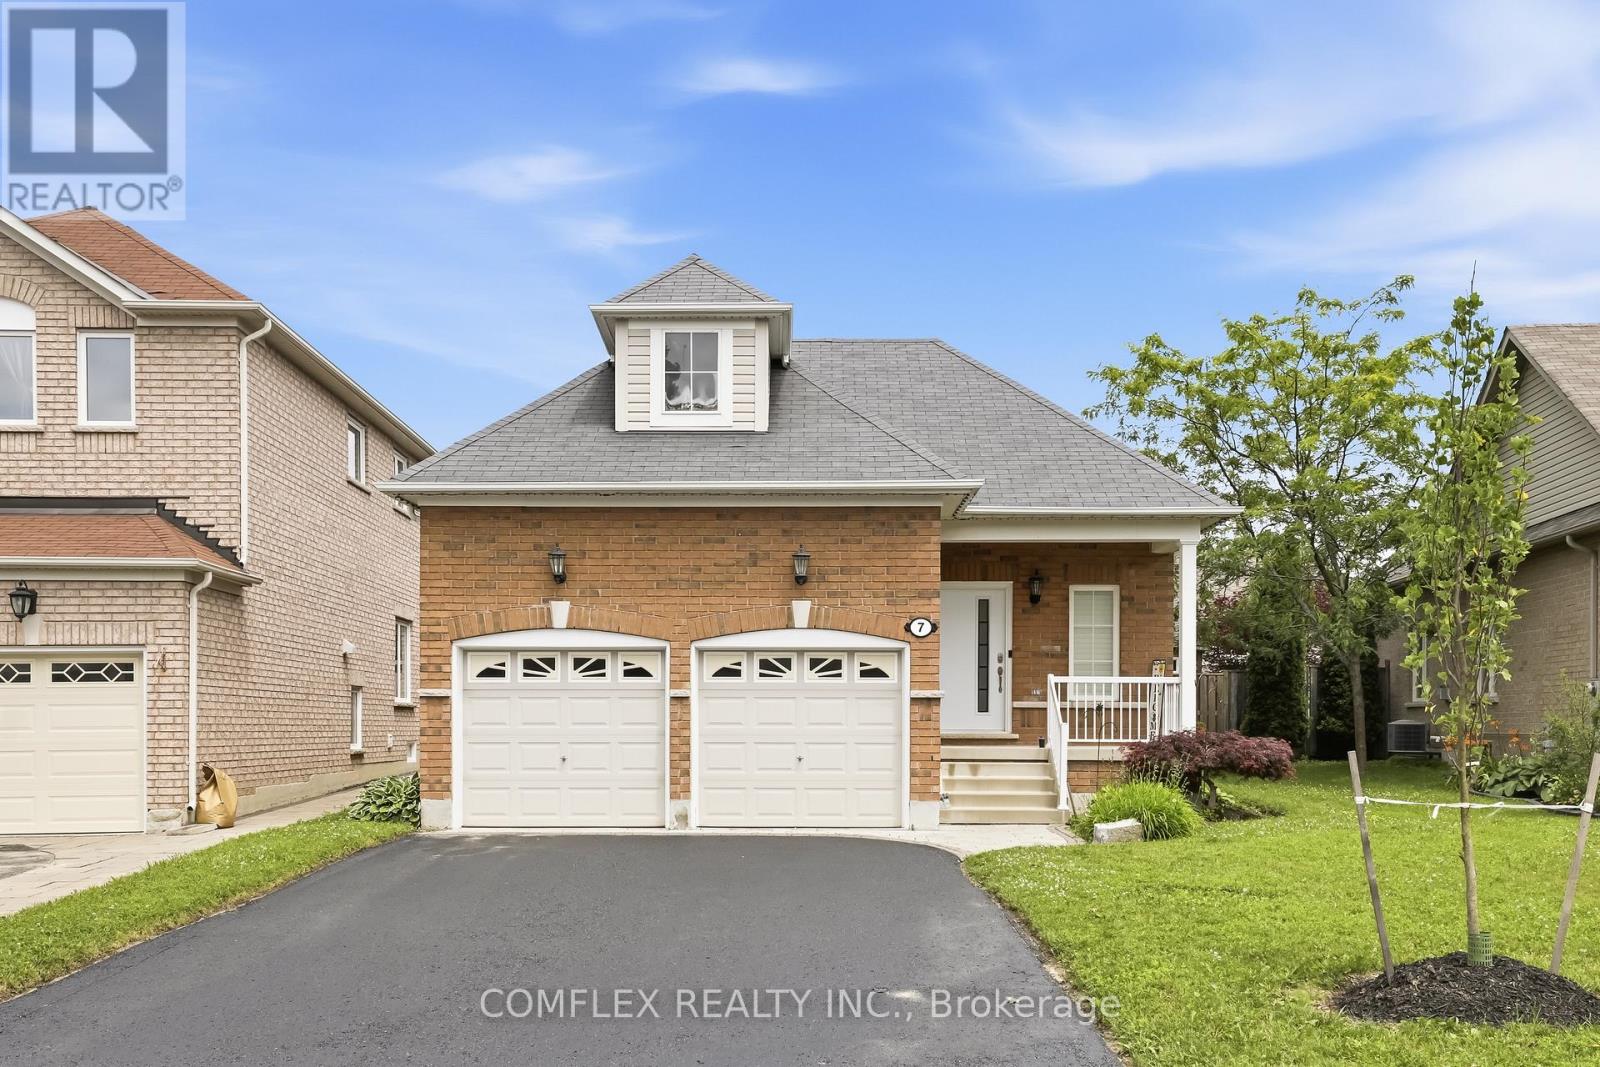
7 Swindells Street
Clarington, Ontario
Welcome to this elegant and impeccably maintained bungalow in one of Bowmanville's most desirable family-friendly neighbourhoods. Showcasing true pride of ownership, this beautiful home offers a bright open-concept layout with hardwood floors, 9-ft ceilings, and quality finishes throughout.The stunning kitchen is the heart of the home, featuring quartz countertops, stainless steel appliances, ample cabinetry, and plenty of workspace for cooking and entertaining. The kitchen overlooks the spacious living and dining areas, creating a warm and inviting atmosphere for everyday living and hosting guests.The generous primary bedroom serves as a private retreat with his-and-hers closets and a luxurious 4-piece ensuite. Convenient main-floor laundry adds to the home's functional design.Step outside to the huge covered backyard deck, perfect for summer BBQs, entertaining family and friends, or simply relaxing in your own outdoor oasis.The finished basement offers valuable additional living space with an extra bedroom, a beautifully finished 3-piece bathroom, and a rough-in for a future kitchen, providing excellent potential for an in-law suite or multi-generational living arrangement.Additional features include a double-car garage, parking for four vehicles in the driveway, no sidewalk to maintain, and attractive curb appeal. Ideally located within walking distance to schools, parks, playgrounds, and everyday amenities, this home combines comfort, convenience, and versatility.A rare opportunity to own a beautifully maintained bungalow in a sought-after Bowmanville location. Move in and enjoy everything this exceptional home has to offer. (id:63476)
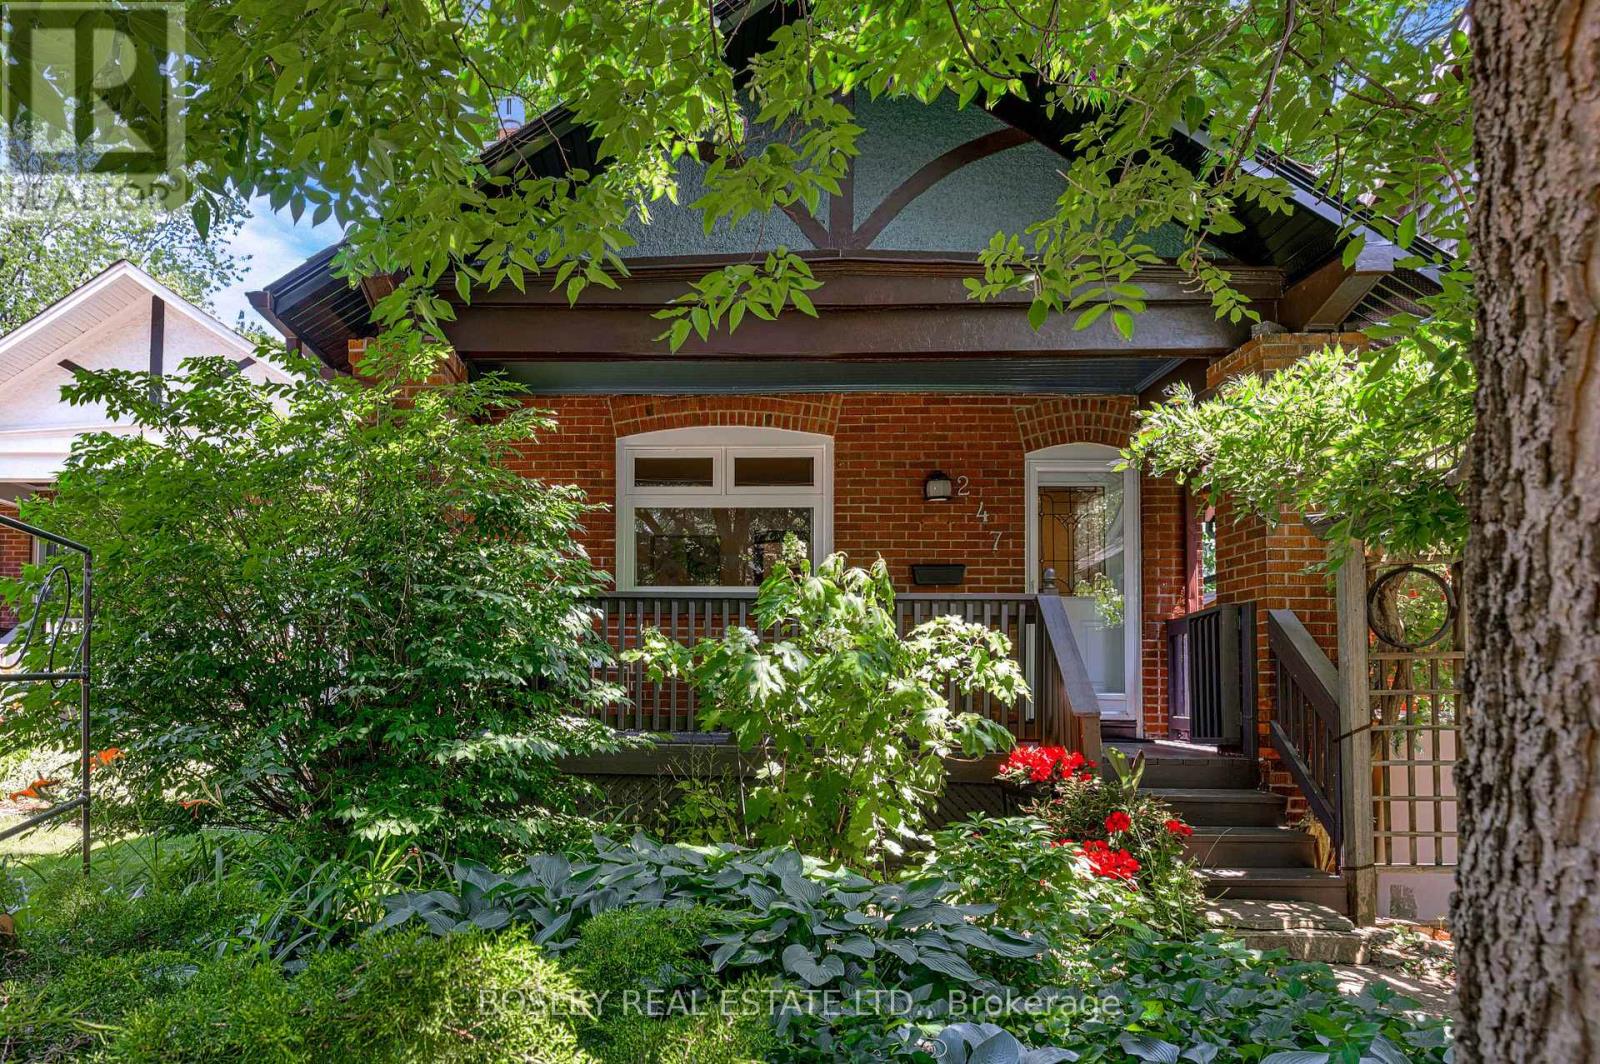
247 Gainsborough Road
Toronto, Ontario
Warm, welcoming, and full of opportunity, 247 Gainsborough Road is a charming one and a half storey detached home in the heart of the Upper Beach, offering character, comfort, and an ideal place to put down roots and make it your own. The functional layout features two bedrooms and two bathrooms, including a bright, spacious primary retreat on the upper level that provides a peaceful escape at the end of the day. At the front of the home, a west-facing porch is the perfect place to enjoy beautiful evening light, while inside, a cozy living room with a gas fireplace creates a warm and inviting atmosphere. The kitchen showcases quality finishes throughout, blending style and everyday function with ease. Move in and enjoy the home as it is, or update it over time to reflect your own vision. Whether you're a first-time buyer, downsizing, or seeking an alternative to condo living, this is a rare opportunity to own in one of Toronto's most established and sought-after east-end neighborhoods. Life in the Upper Beach offers the perfect balance of convenience and community, with cafés, local shops, parks, the beach, excellent schools, and transit all within easy walking distance. A home with lasting potential in a neighborhood you'll be proud to call your own. (id:63476)