
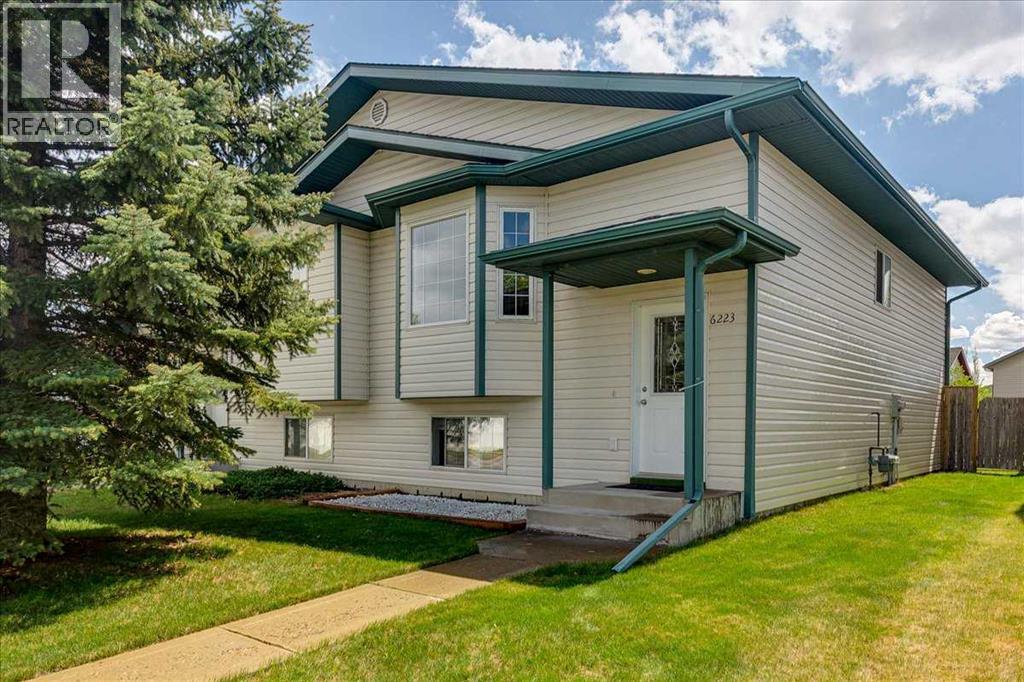
6223 Orr Drive
Red Deer, Alberta
Welcome to this beautifully maintained semi-detached home—an excellent opportunity for first-time homebuyers, investors, or those looking to downsize. Pride of ownership is evident throughout this neat and move-in-ready property. Recent upgrades include a new electric range (stove), hood fan, and all light bulbs replaced in May 2026. The entire home was professionally painted in May 2026, creating a fresh and modern feel. The carpeting was professionally replaced in 2022, and the home is equipped with TELUS Pure-Fibre internet service (2026) for fast and reliable connectivity. Large windows throughout the home fill the living spaces with abundant natural light, while the spacious front entry offers a warm and welcoming first impression for family and guests. The main floor features a bright living area with ceiling fan(s), along with a convenient 2-piece bathroom with a large mirror; and a flex room—perfect for a home office or additional living space, smaller bedroom with closet, perfect for den, playroom or baby’s room. A spacious, and a well-designed kitchen has a pantry, backsplash, large window, and plenty of counter space. Lots of room and space for that dining room set and patio doors leading to a good-sized deck (about 10’ x 12’). Downstairs offers 3 bedrooms with large windows and good-size built-in closet organizers, a full 4-piece bathroom with a large mirror, laundry/mechanical room, and under stair storage space. The mechanical room has two hot water tanks; one tank is dedicated to downstairs under-floor heating. No chilly rooms downstairs. Cozy and comfortable living! Spacious front and back yard which is fully fenced for your privacy and hosting! Enjoy the space room to park 2 vehicles in the back for off street parking. This home located on a large lot with rear alley access connecting easily to the main road. Located on a well-connected collector road, this property offers immediate access to public transit (bus stop nearby), parks, trails, and sports fields. Schools, shopping, gas stations, pharmacies, and the nearby Flying J are all just minutes away. Plus, quick access to Highway 2 (Edmonton – Calgary corridor) makes commuting easy and accessible. Well-kept, and priced to sell—this home offers incredible value and a lifestyle of suitability. Don't miss viewing this lovely home today that shows well – “A Score"! Don’t miss this opportunity! (id:63476)
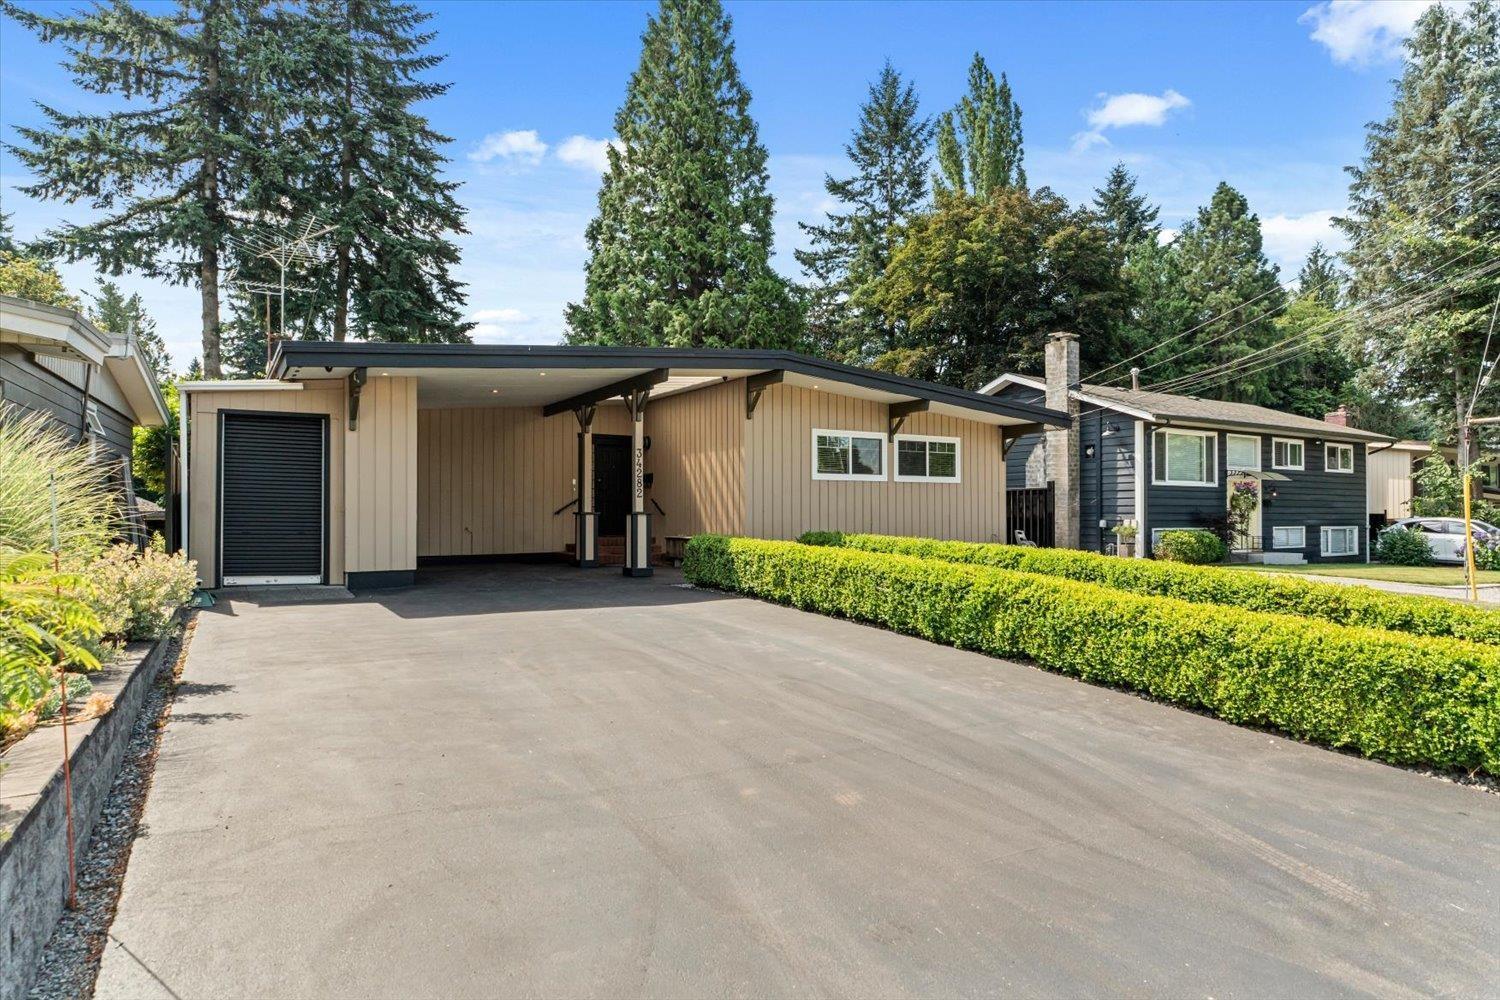
34282 Cedar Avenue
Abbotsford, British Columbia
Welcome home! This 3+ bedroom rancher with basement is feature rich and move in ready with engineered hardwood floors, finished basement with custom built-ins, installed home theatre projector/speaker system, heat pump/Central A/C and so much more. Outside is a gardener's/hobbyist's dream with raised garden beds, greenhouse and powered shed. The large glassed in deck provides year round enjoyment overlooking the garden paths, pond and mature trees. Although this home is located within walking distance to schools and shopping it lives like your own private retreat. (id:63476)
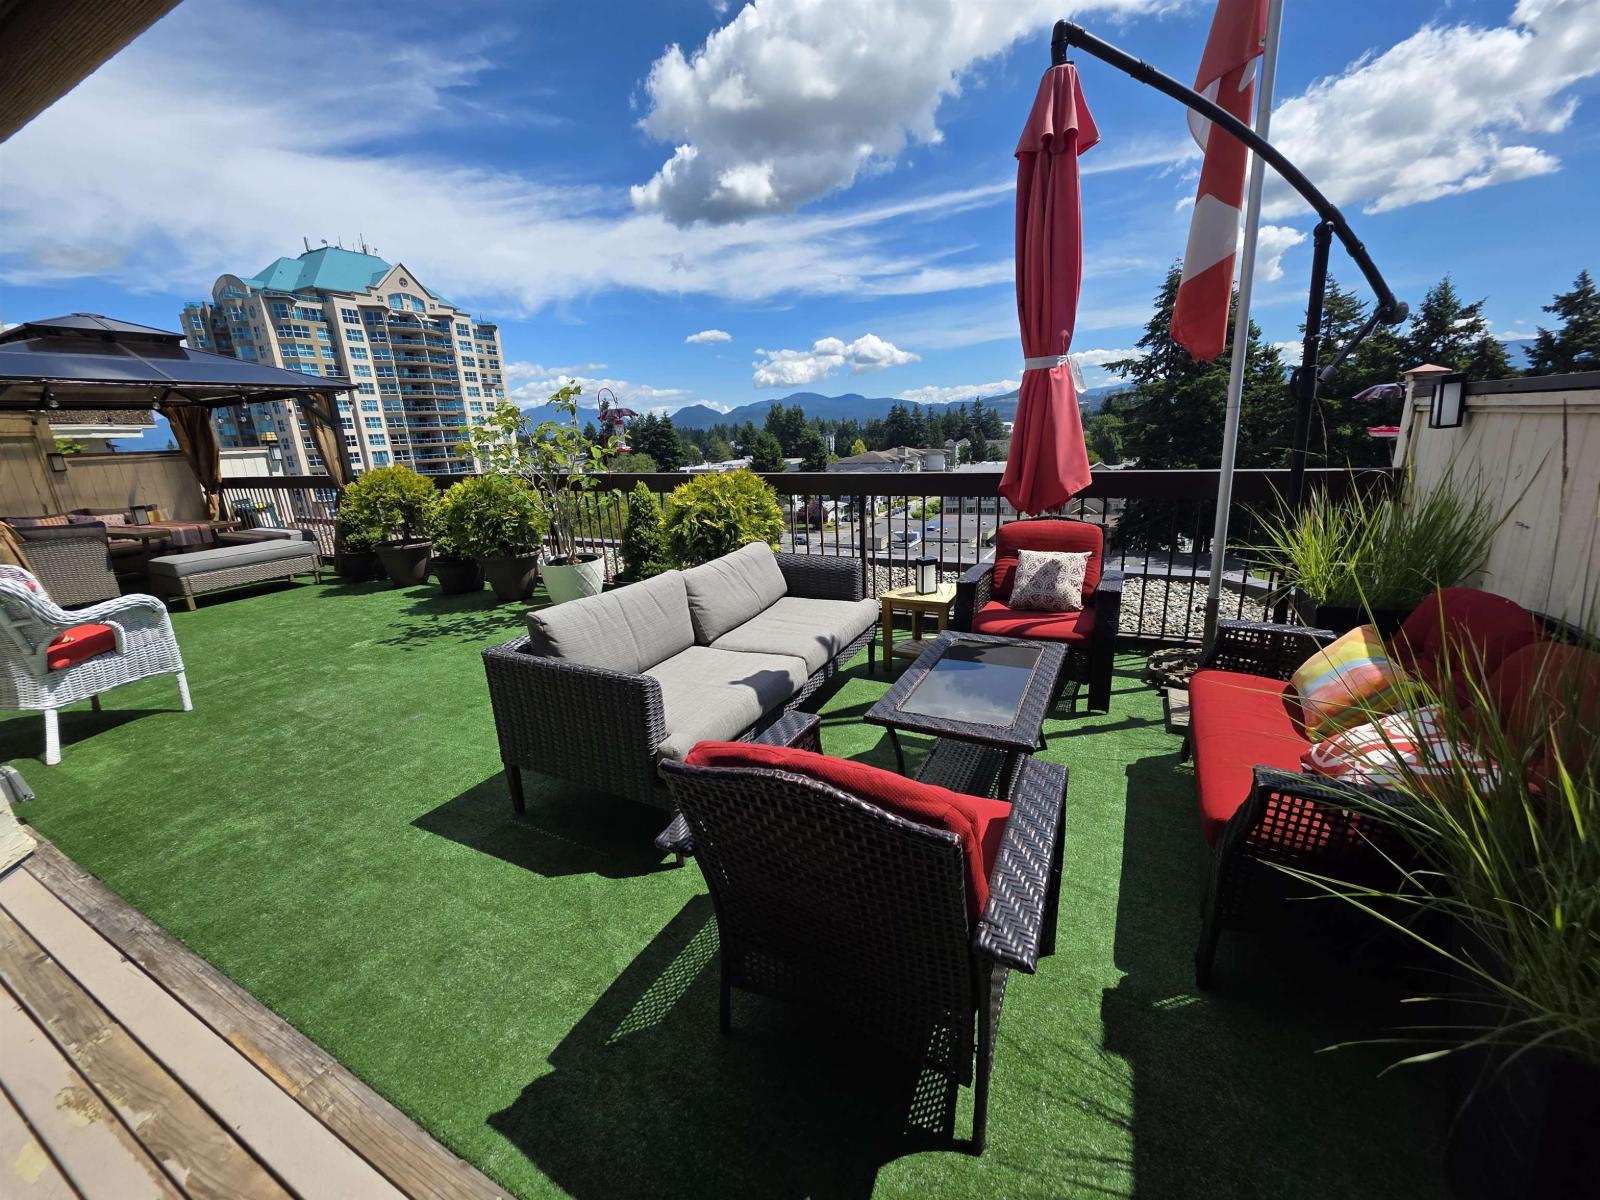
903 31955 Old Yale Road
Abbotsford, British Columbia
Welcome to Evergreen Village. Over 1900 sqft ,2 floor unit offers a Large 12'X40' Deck with a fabulous view of Mt Baker, a new AC in the living room, tons of windows for natural light and a cool breeze flowing throughout, new quartz countertops, new carpet and many more updated features. Plenty of space and lots of storage up and down. The Building is well taken care of with a great strata and wonderful neighbors. Bright and immaculate! 55+ More parking available $10mo! Watch Drone video! OPEN HOUSE July 18th Noon to 3pm (id:63476)
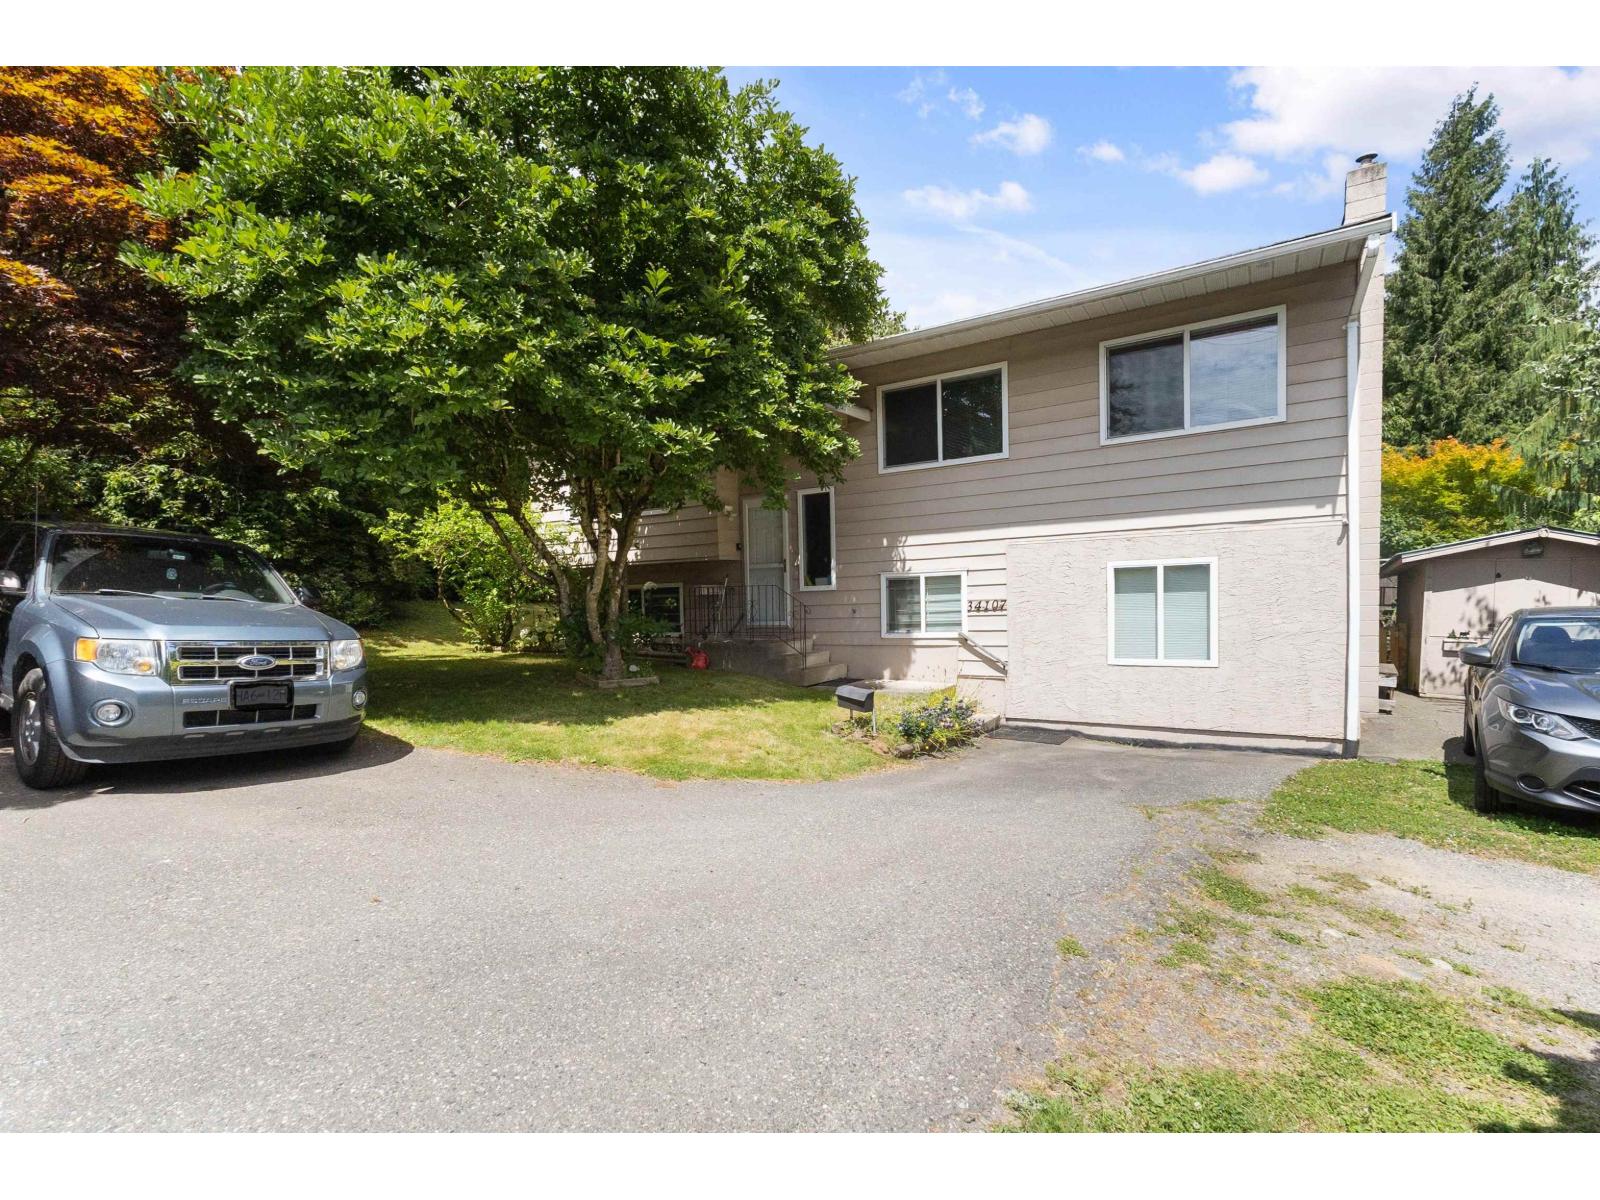
34107 Marshall Road
Abbotsford, British Columbia
EAST ABBOTSFORD large corner lot 7983 sq. ft. Needs a few trees trimmed back or removed and then you have 3 accesses to your yard. Need a SHOP or R.V. parking easily done here. Looking for privacy this is the home for you. With some renovations this could be a fantastic home for a family. Large kitchen, dining area ready for a crowd & open to the patio and large living room. 3 bedrooms upstairs and 1 down easily another one if needed. Basement is finished with a large entertaining family room with outside entrance. One room just needs a closet and you have your 2nd bedroom down. Fantastic location walk to shopping mall, restaurant's and easy free access. ROOM pictures are staged to give you an idea of what they can look like. (id:63476)
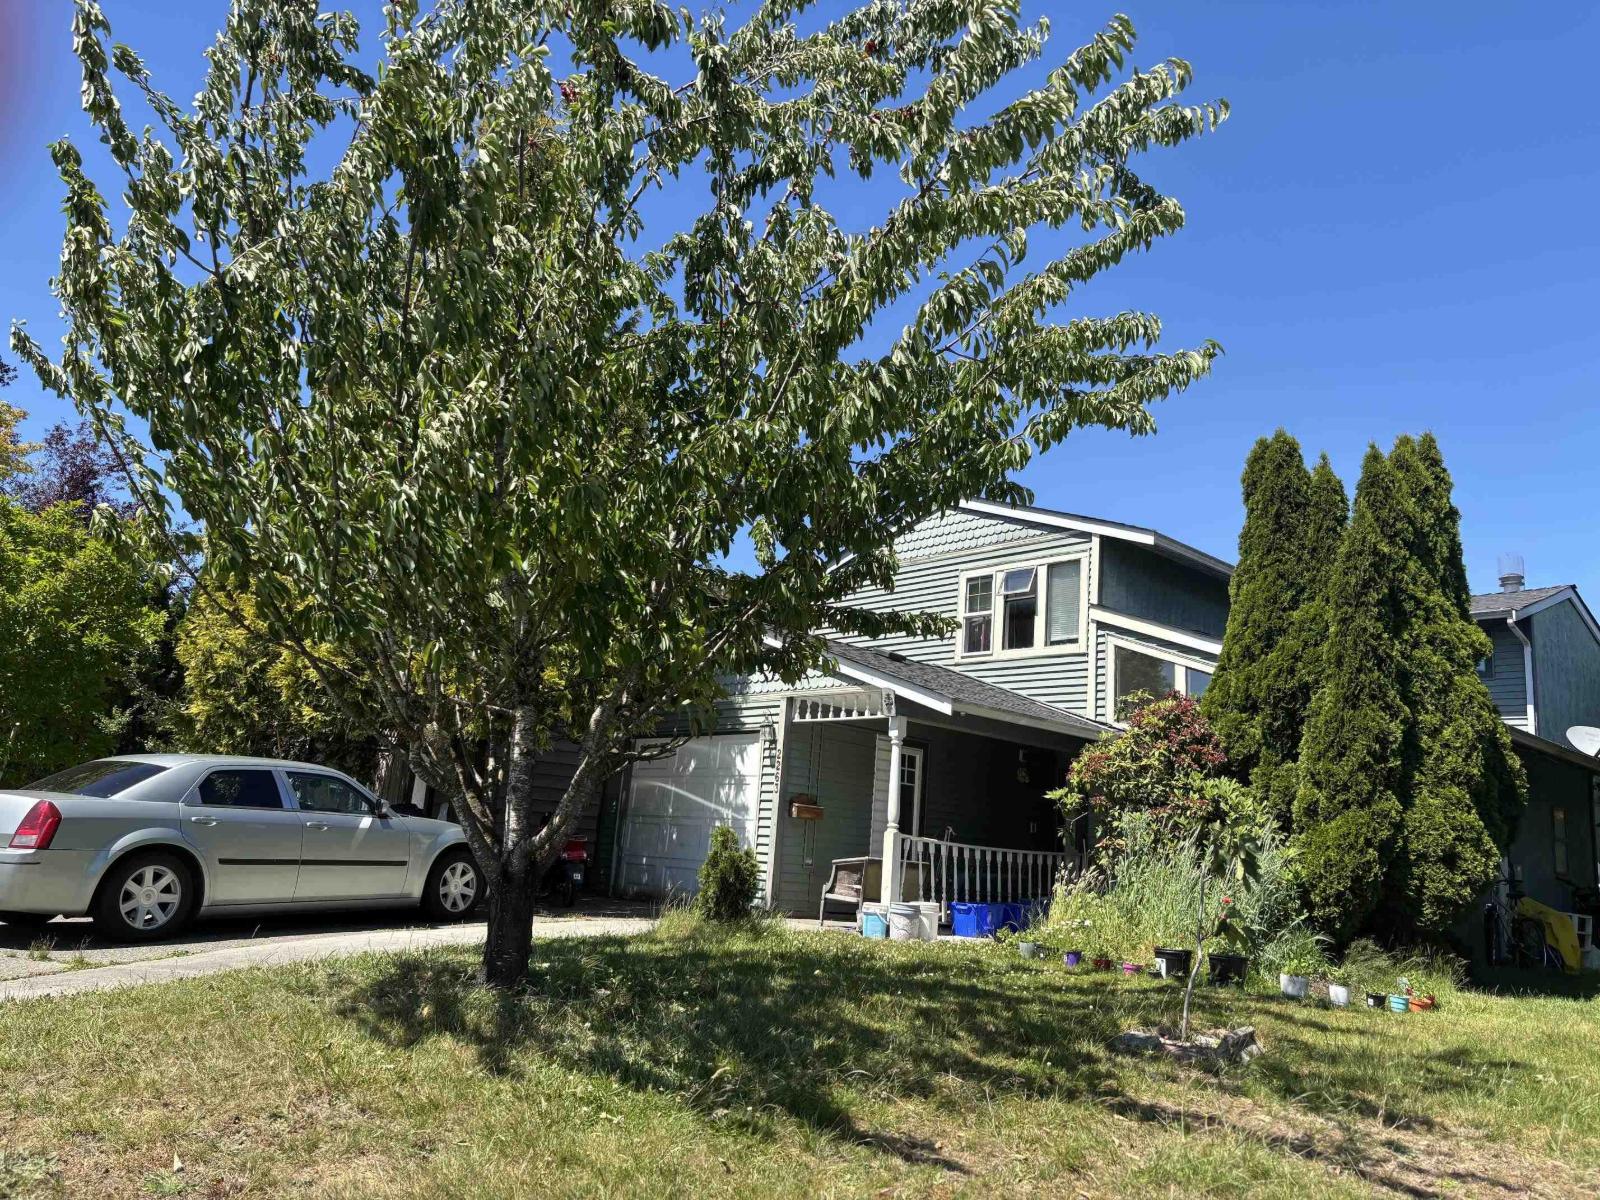
2263 Willoughby Way
Langley, British Columbia
** INCOME POSITIVE** An excellent opportunity for Investors, Developers and Builders looking to hold or build in a well-established neighbourhood. This 5 bedroom (all rented individually), 4 bathroom; home requires TLC - ideal for those seeking a renovation project. Situated in a central Langley location, the property is just walking distance to Langley Crossing, Willowbrook Shopping Centre, and the upcoming Surrey-Langley SkyTrain stations. Everyday conveniences are close by including T&T Supermarket, Costco, Walmart, Superstore, Safeway, and Home Depot. (HW Tank 3 yrs old, Roof 10 years old) (id:63476)
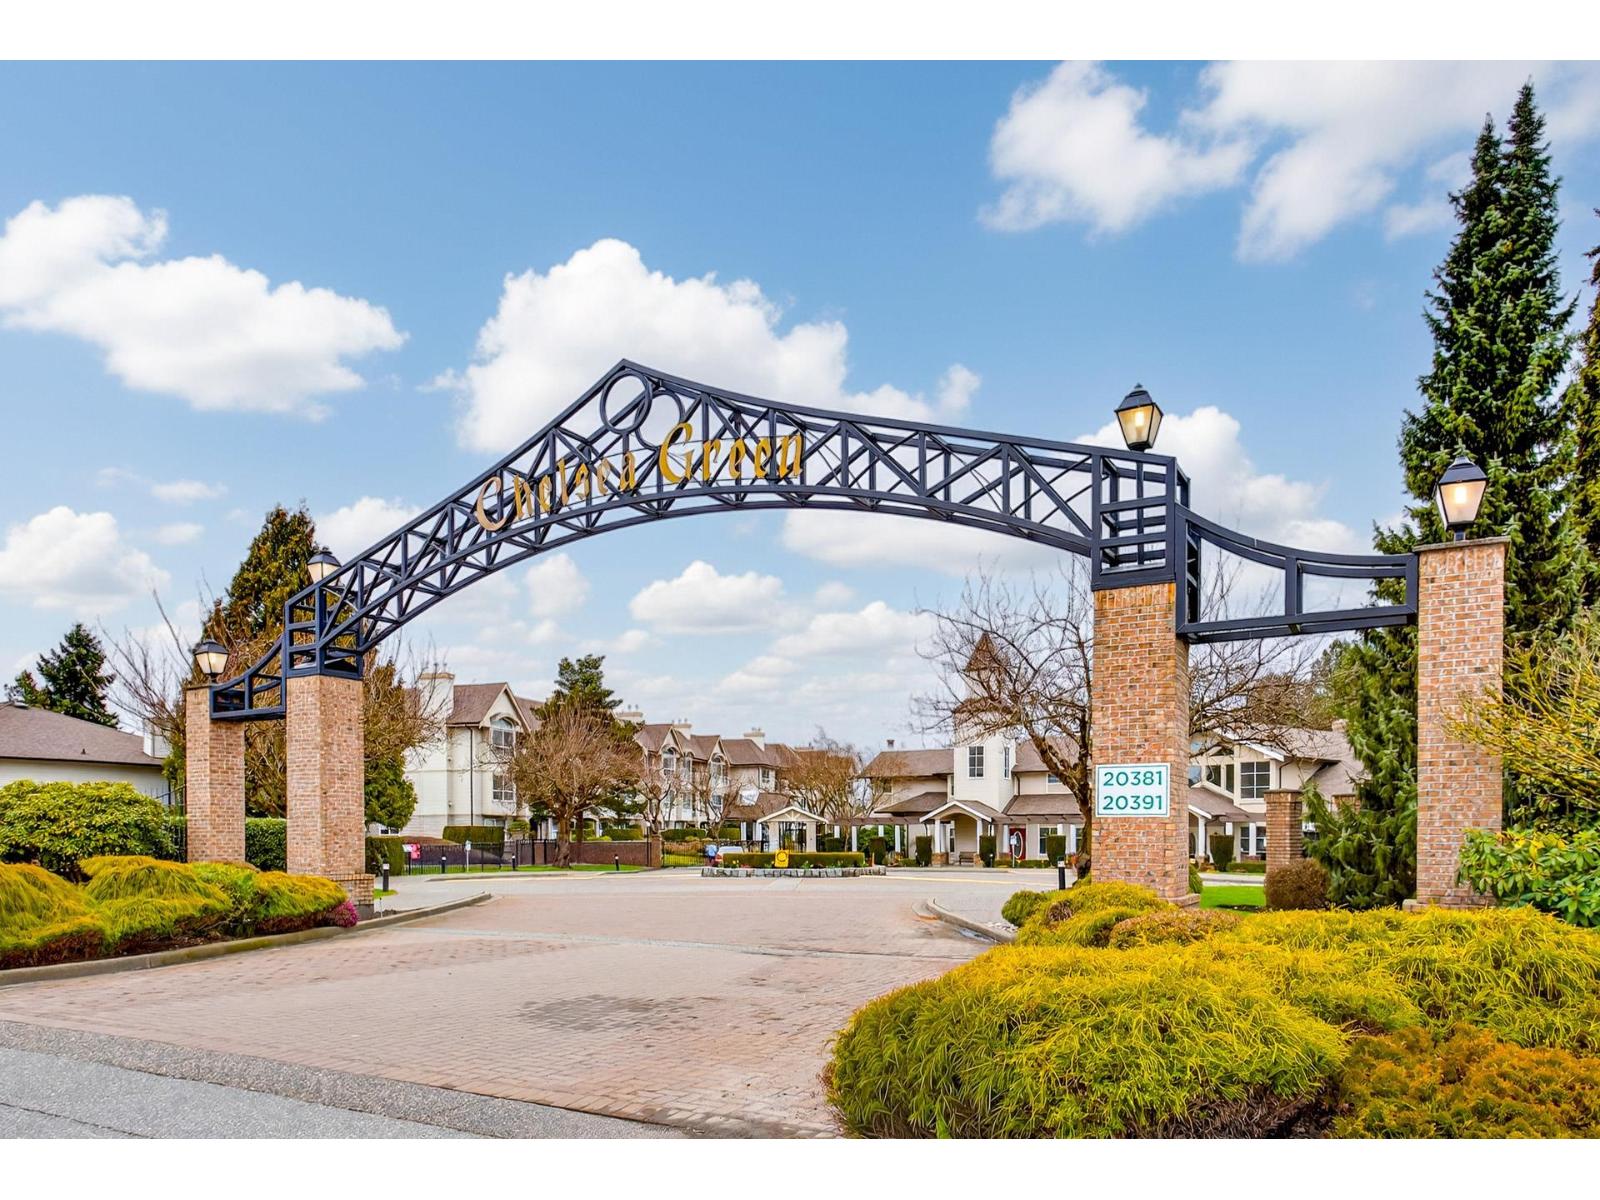
180 20391 96 Avenue
Langley, British Columbia
Looking to downsize in a friendly 55+ age living home? This is the place to be. The original owner's home and pride of ownership are evident. Spacious with 2 nice-sized bedrooms, 2 baths, updated kitchen, A/C throughout with a heat pump, hot water radiant heated floors, lots of storage, 2 balconies with covered areas. A gas fireplace, single car garage with room for another vehicle on the driveway, plus visitor parking across from home. Shopping nearby with transit less than a block away. Everything you need is within a short distance. Neighbours are friendly and get together once a month for neighbourly fun! Amenities include outdoor pool, indoor hot tub, gym, guest suite and clubhouse. Quick possession available if needed. (id:63476)
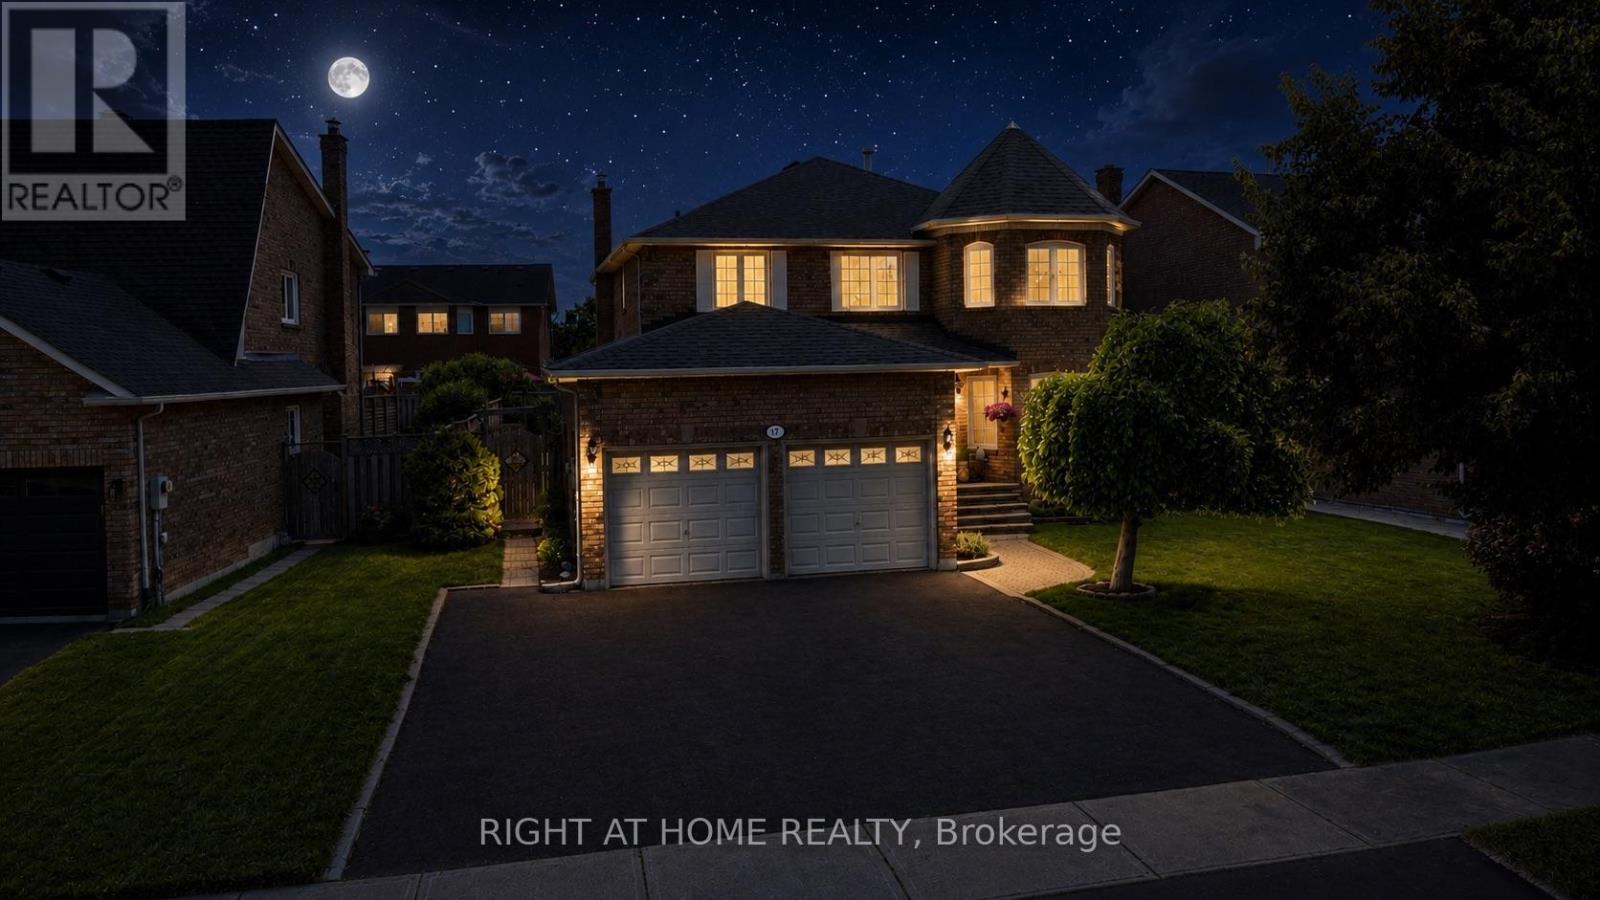
17 Eaton Street
Halton Hills, Ontario
Welcome to 17 Eaton Street, a beautifully maintained all-brick family home featuring a rare and versatile 4+2 bedroom layout with a fully self-contained in-law suite-perfect for multi-generational living, extended family, or guests. Complete with its own private entrance while maintaining interior access to the main home, this exceptional space offers outstanding flexibility. Nestled in one of South Georgetown's most sought-after neighbourhoods, this home perfectly balances spacious living with an unbeatable location. Enjoy an exceptional lifestyle just steps from the scenic Hungry Hollow hiking trails, minutes from the Gellert Community Centre, and within walking distance of the shops, restaurants, and conveniences along Mountainview Road. Inside, the main floor showcases rich hardwood flooring, an elegant formal dining room with French doors, a bright living room highlighted by a large bay window, and a welcoming family room featuring a cozy wood-burning fireplace and recessed pot lights. The layout flows seamlessly into a spacious eat-in kitchen with a pantry and sliding doors leading to your private backyard retreat. Designed for entertaining, the fully fenced backyard is a true summer oasis with multi-level decking, mature landscaping, and a sparkling inground pool with a brand-new liner. Freshly painted in a timeless designer palette and updated with modern Decora switches and receptacles, the upper level offers a spacious primary retreat with a walk-in closet and private ensuite, plus generously sized secondary bedrooms. Completing this exceptional offering is a double-car garage and a wide driveway with parking for up to five vehicles. Combining flexible living space, resort-style outdoor amenities, and an unbeatable South Georgetown location, 17 Eaton Street is a rare opportunity to own a home that truly has it all. (id:63476)
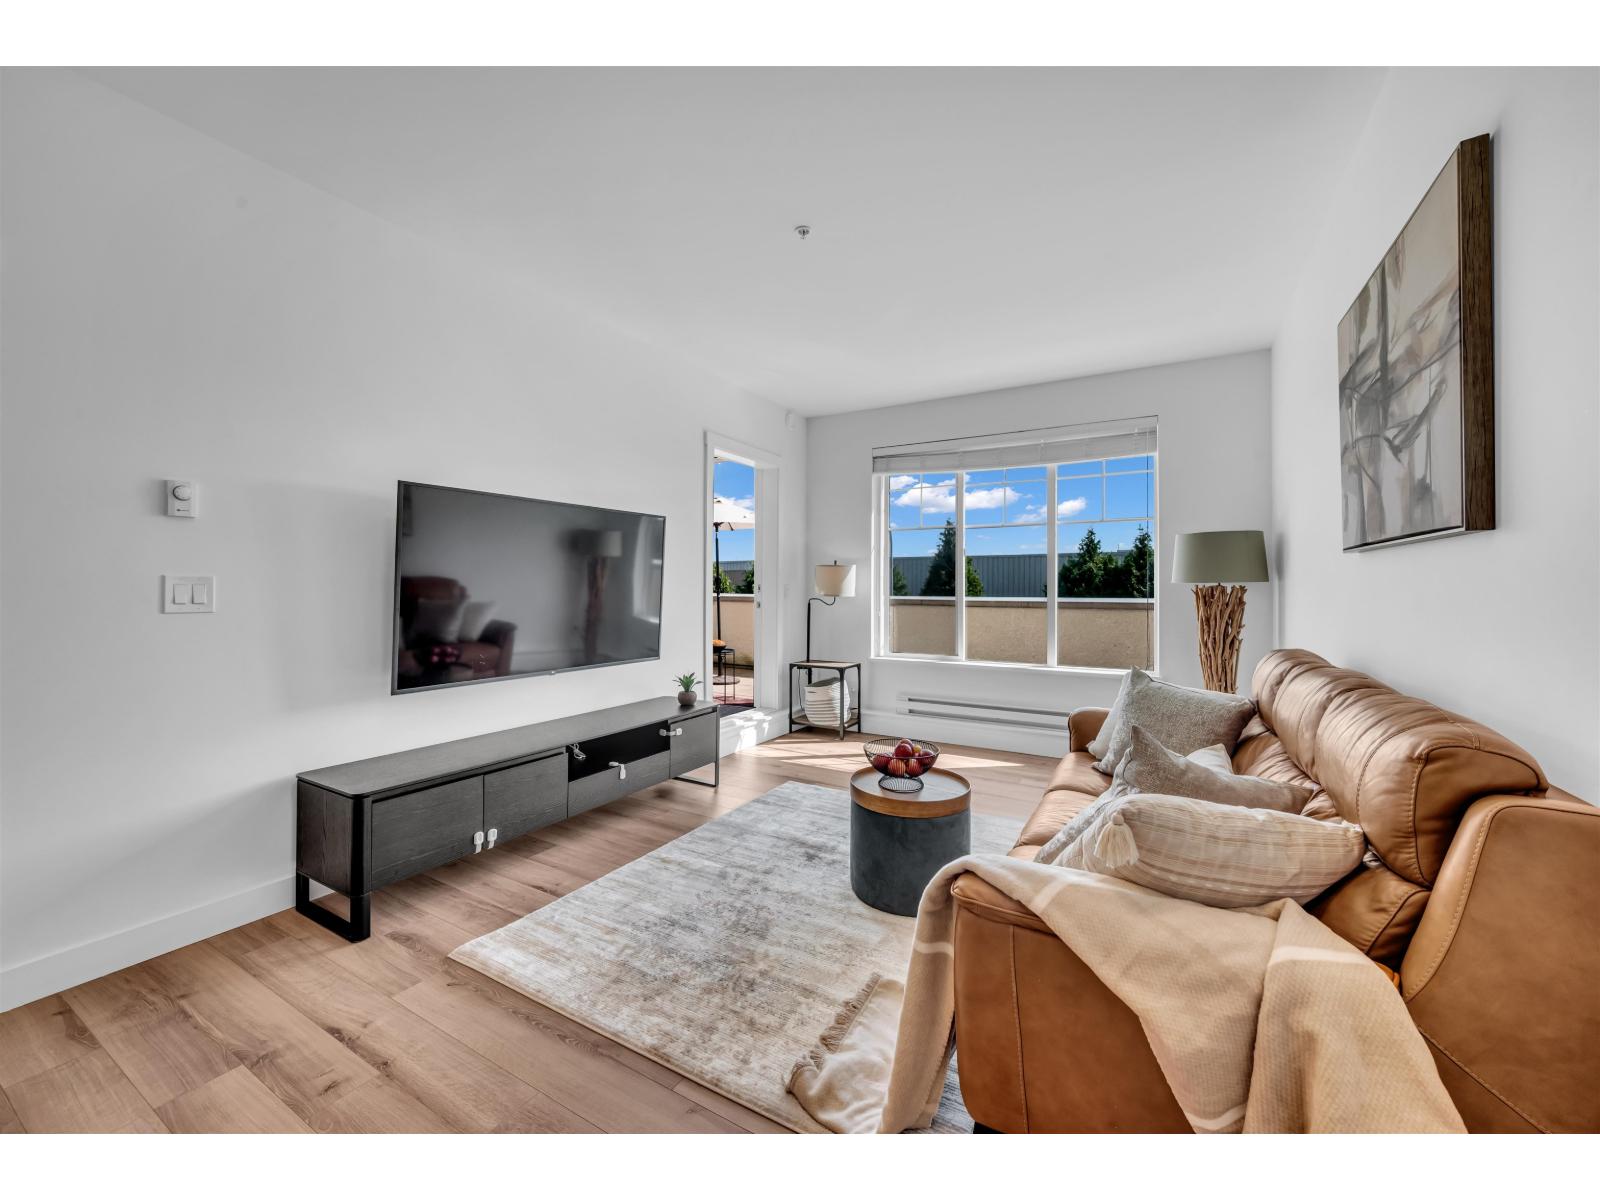
B209 20487 65 Avenue
Langley, British Columbia
Welcome to this stunning, 4-year-young 2-bedroom home! Designed with a thoughtful open-concept layout, this condo is flooded with natural light throughout the day. The highlight is the large balcony, offering a great bonus space for outdoor dining or just relaxing outside. The location is hard to beat-you're just a short walk from Costco, the public library, and City Hall. For families, top-rated schools like R.C. Garnett, Peter Ewart, and R.E. Mountain are all within a 5-minute drive. Don't miss out on this exceptional lifestyle opportunity! (id:63476)
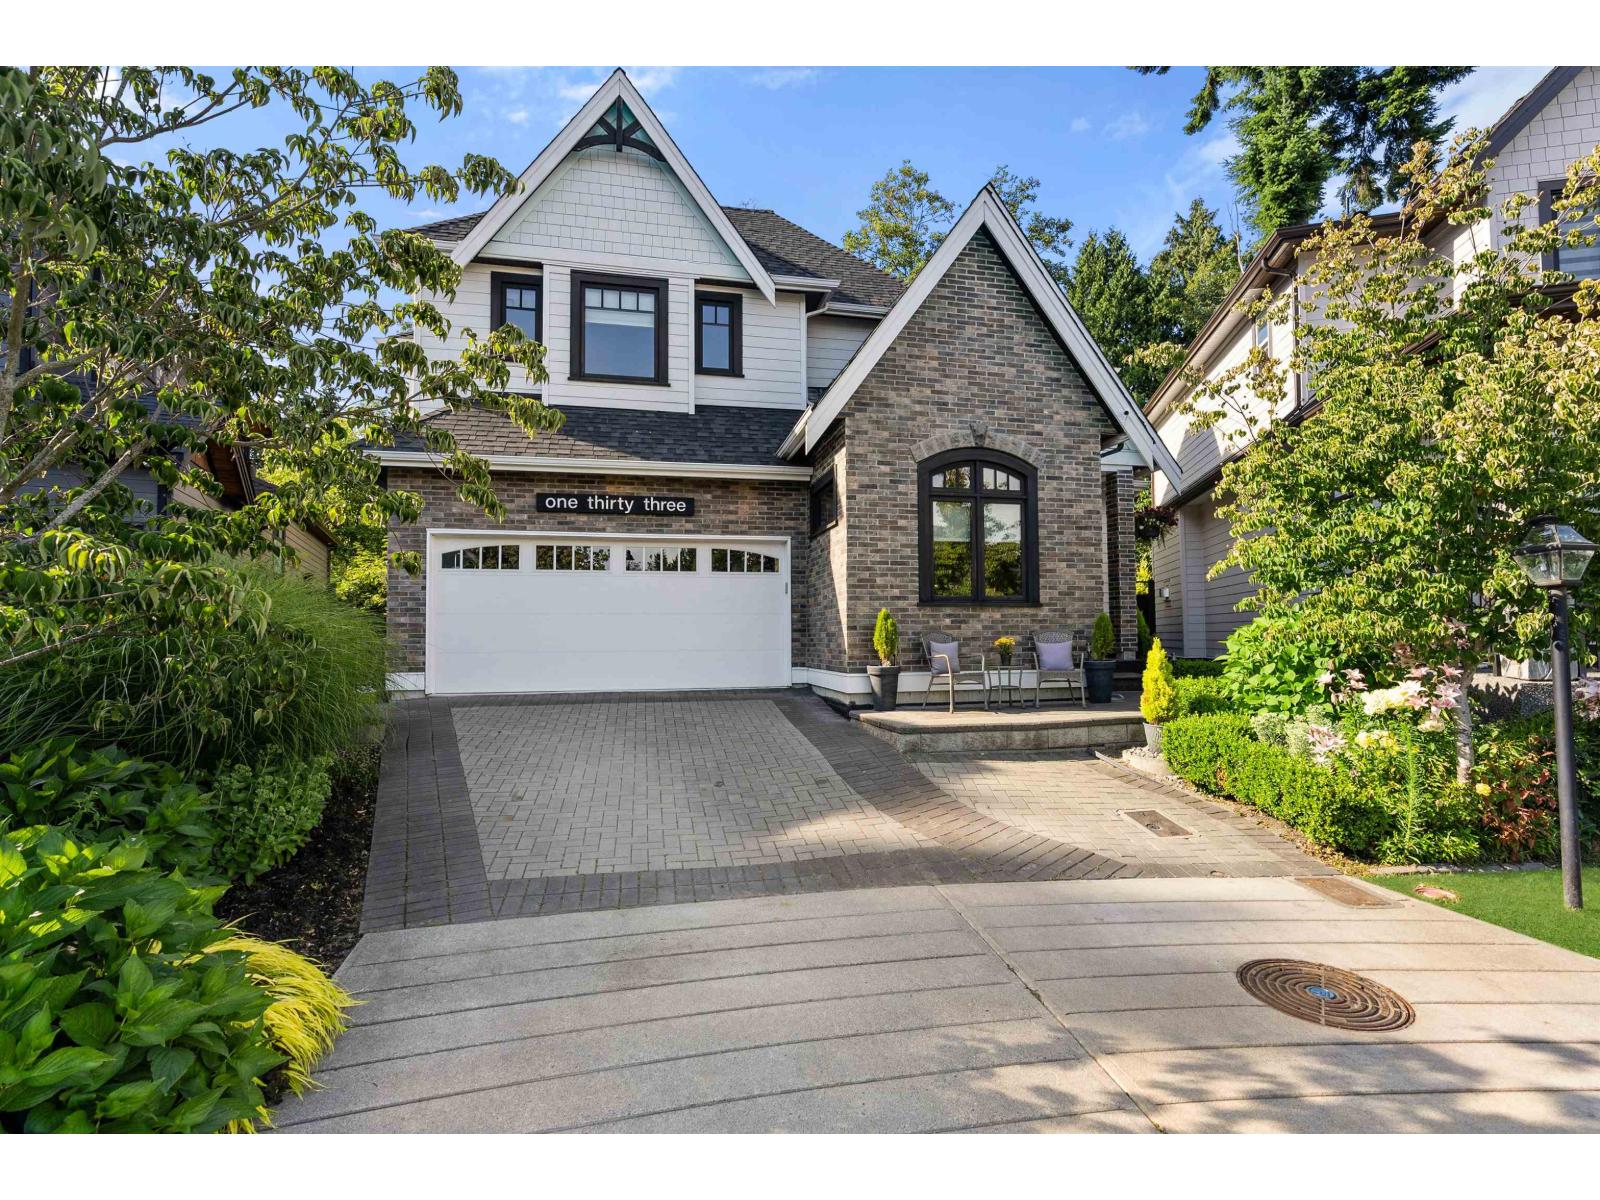
133 169a Street
Surrey, British Columbia
Private cul-de-sac on a Greenbelt-2nd Hole Peace Portal GC. The Ocean & Parks are steps away. Custom Built Masterpiece - 5 Beds, 4 baths w/ AC throughout & professionally designed. Open Floor Plan w/ 10' Ceiling/Main, 9' Ceilings/Upper w/ Massive Primary Bdrm & Spa like ENsuite, Kitchen boasting SS Electrolux Appliances. DBL Wide Fridge-Freezer, Wine-Beer Fridge x 2, 5 Burner Gas Stove, Warmer Oven, Silent DW, Quartz Counters, Custom Cabinets, Dining Room Custom Built-In, HW Flooring, Home RTI Automation System, Smart lighting, Custom Blinds, High Efficiency Gas Furnace & Water Heater & Auto Irrigation-UG Sprinklers. Finished Basement has a threatre room, family room w/ rear outdoor access & can easily convert to a 2 bdrm suite. Gorgeous Must See/Move in Ready. Home upgrades list available. Ask your Realtor. (id:63476)
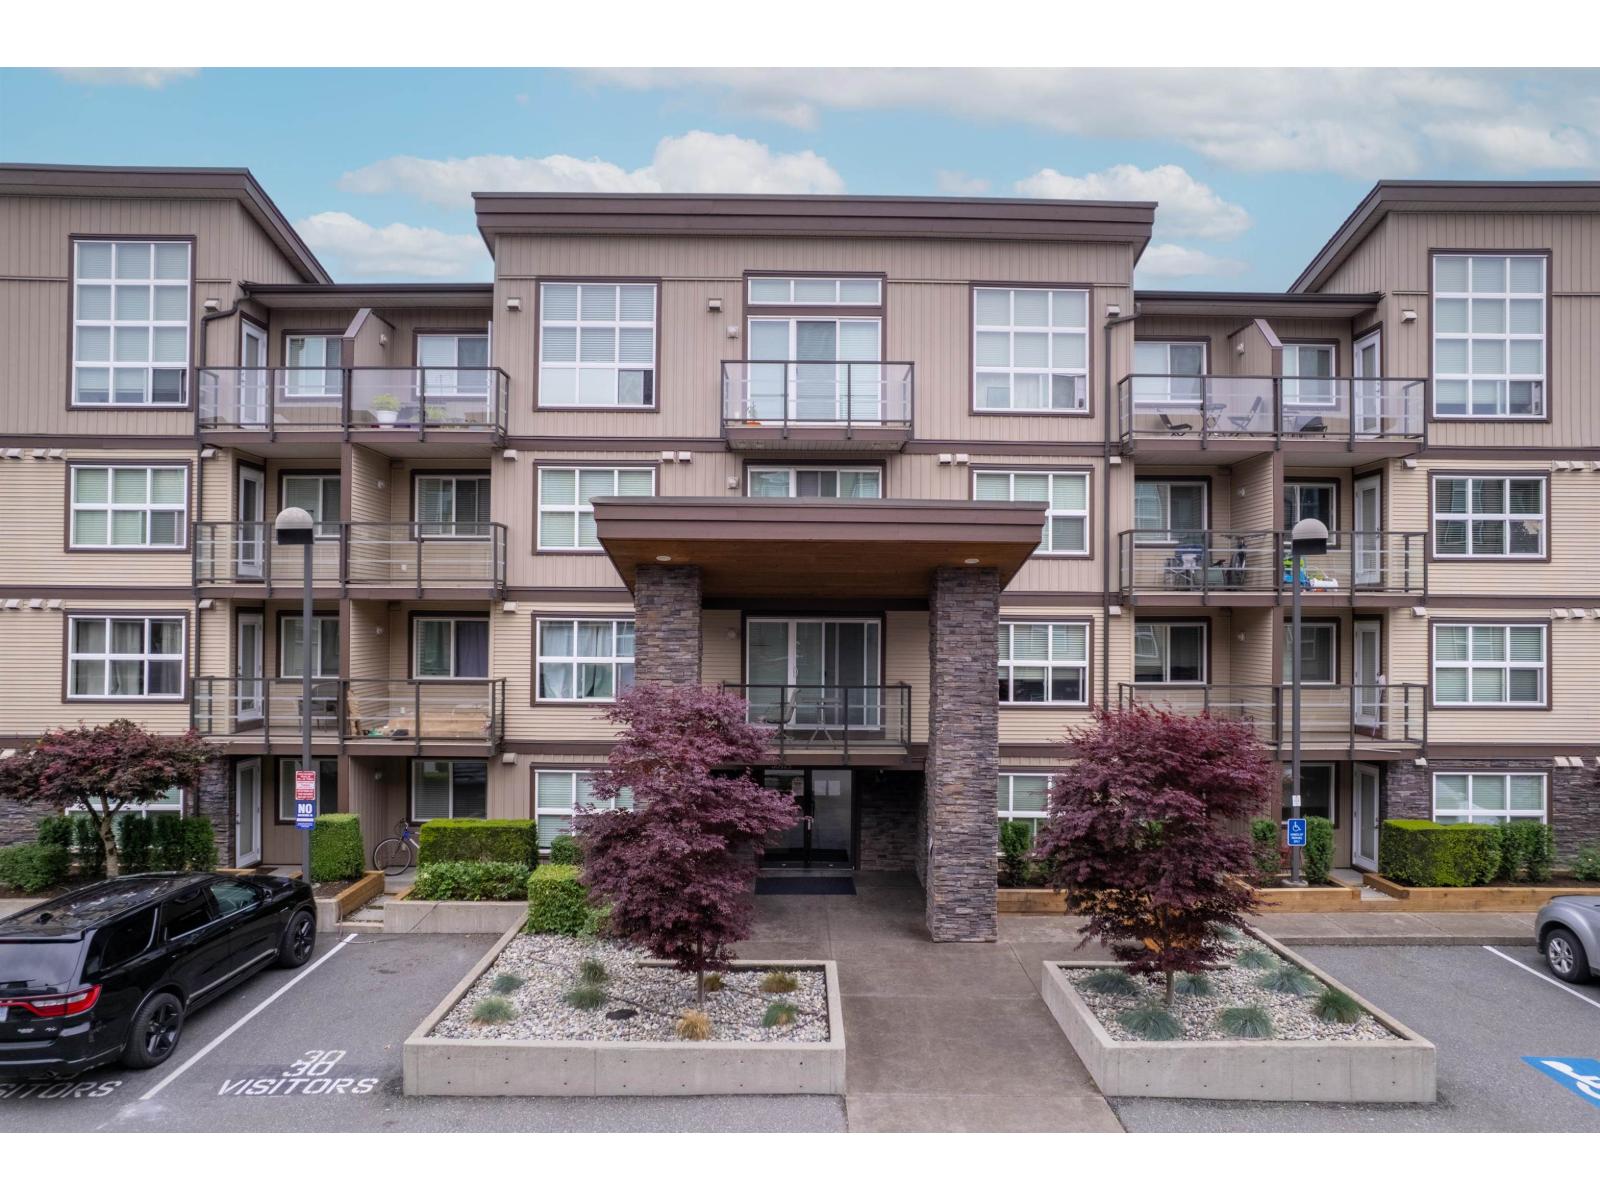
302 30525 Cardinal Avenue
Abbotsford, British Columbia
Welcome to Tamarind Westside! This bright and well appointed 1 Bedroom and Den third-floor condo offers over 640 sqft of functional living space in a highly desirable location. Features an open-concept layout with a kitchen overlooking the living room, large Den to be used as office or extra space, electric fireplace, large window for natural light, covered balcony, spacious Bedroom, A large Den ideal for a home office, study, or flex room. 1 Secure underground Parking, 1 Storage locker. Well-managed complex with ample visitor parking. Located just steps from Highstreet Shopping Centre, restaurants. Quick access to Highway 1. An excellent opportunity for first-time buyers, investors, downsizers, or professionals seeking comfort, convenience and Value. (id:63476)
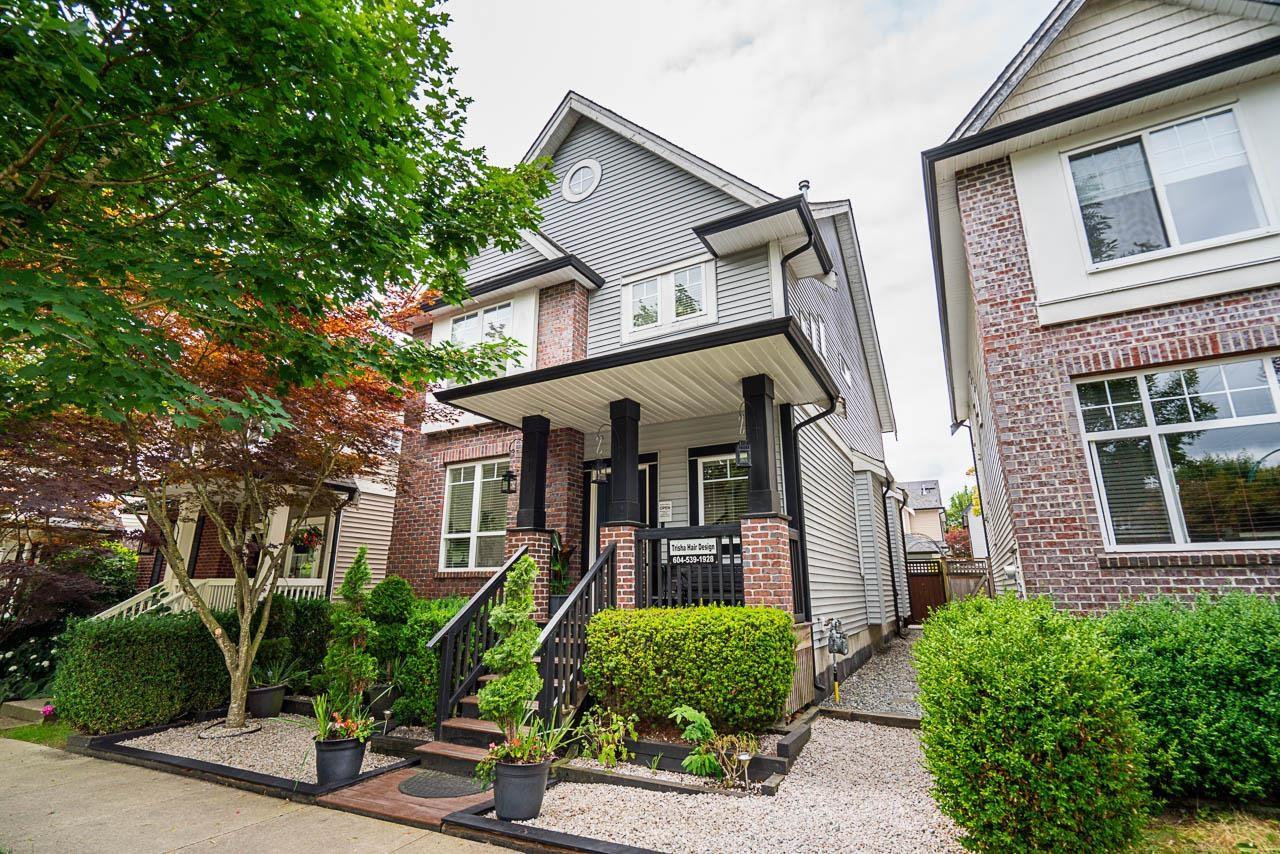
6781 193a Street
Surrey, British Columbia
Built by Gramercy Homes, this home featuring 5 bedrooms + DEN, 4 bathrooms on three spacious levels. Main floor offers 9' ceilings, engineered hardwood, a cozy fireplace, and an open-concept kitchen with granite counters, s/s appliances, and a large island. Upstairs includes a vaulted-ceiling primary bedroom with ensuite, two additional bedrooms, full size laundry room, and a bright office/nook. A separate 2 bed in-law suite with its own entrance adds flexibility. Enjoy the west-facing, low-maintenance fenced yard, plus a detached 2-car garage and parking pad. Steps to Katzie Elementary and Clayton Heights Secondary. (id:63476)
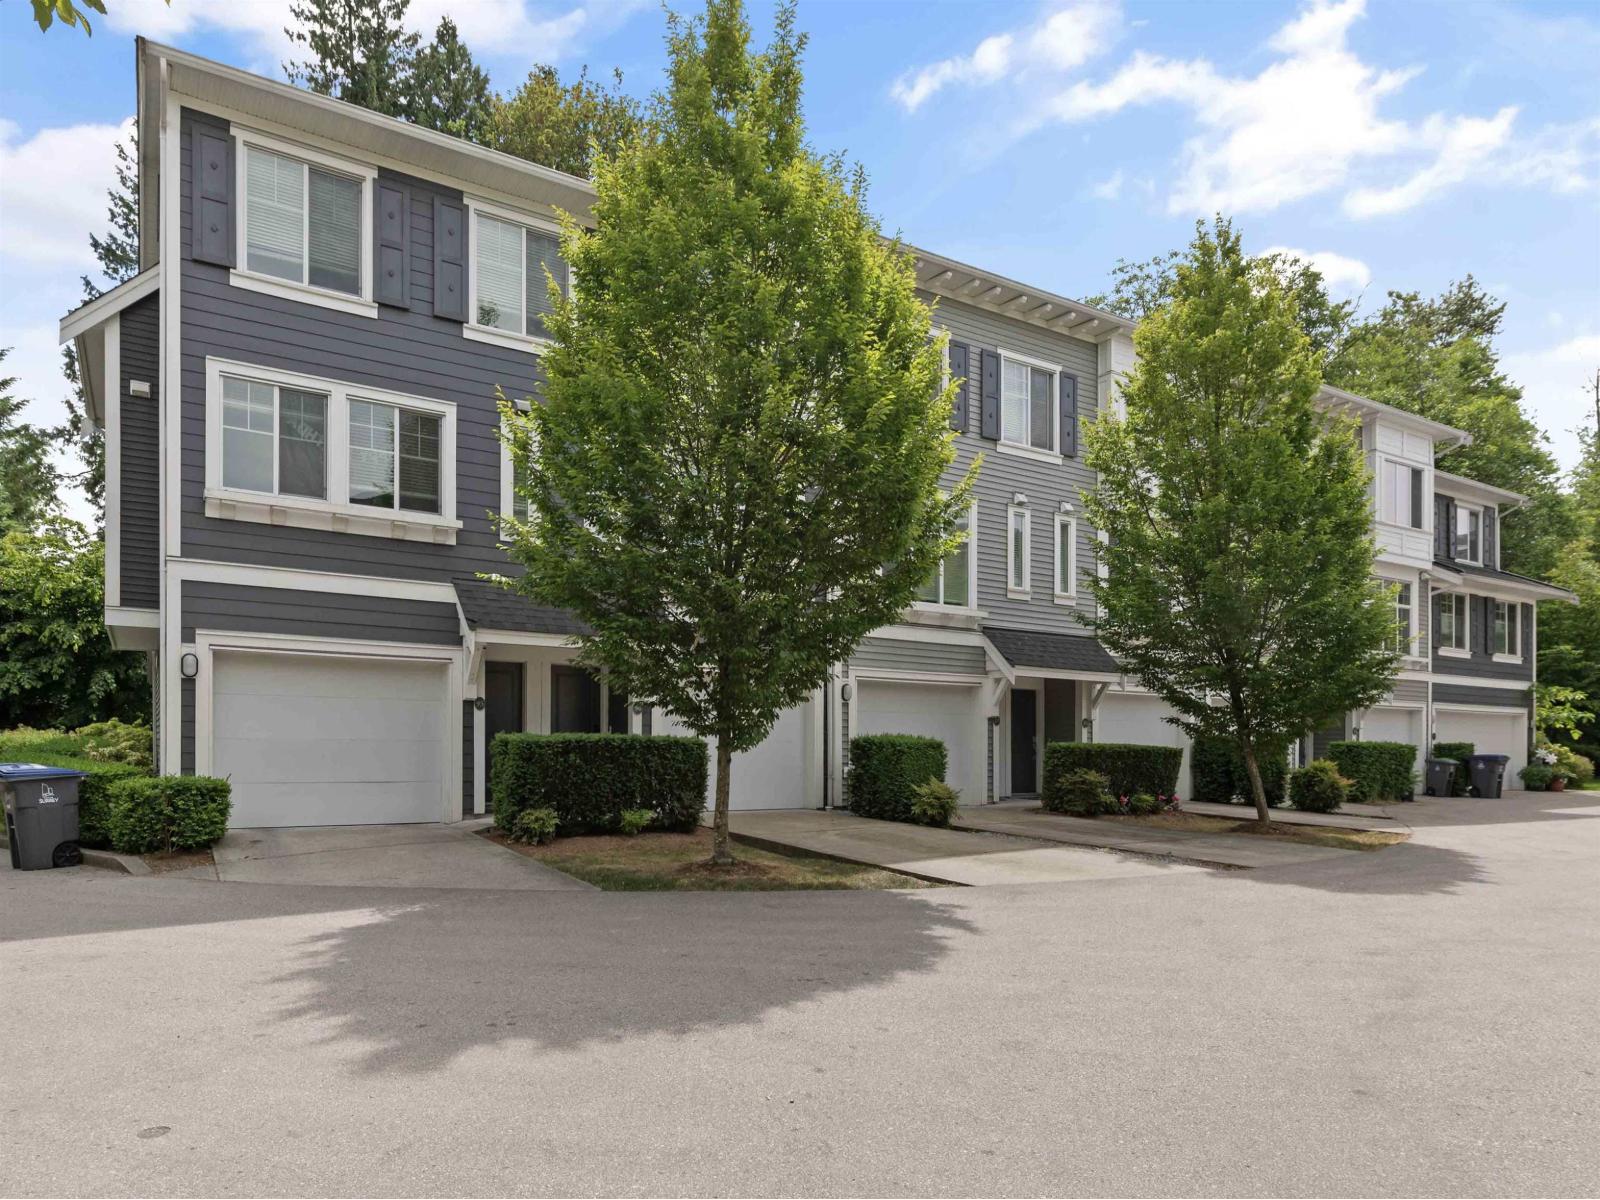
99 15340 Guildford Drive
Surrey, British Columbia
Welcome to "Guildford The Great", a highly sought after complex located just steps from the shopping mall and recreation center and with a quick access to Hwy 1. This beautifully kept 3 bdrm, 2.5 bath unit is situated at the far end of the complex, backing onto lush green space with community gardens and mature trees. Stay cool all summer with an AC/ Heat Pump professionally installed in 2024, or soak up the sun on the spacious south facing balcony. The open concept plan maximizes the style and functionality with lots of natural light, while the upper floor offers 3 bdrms/2 baths. This home features a double garage, new carpets, new dishwasher and fresh paint. Don't miss this fantastic oportunity in the heart of Guildford. Some pictures are photo staged. (id:63476)