
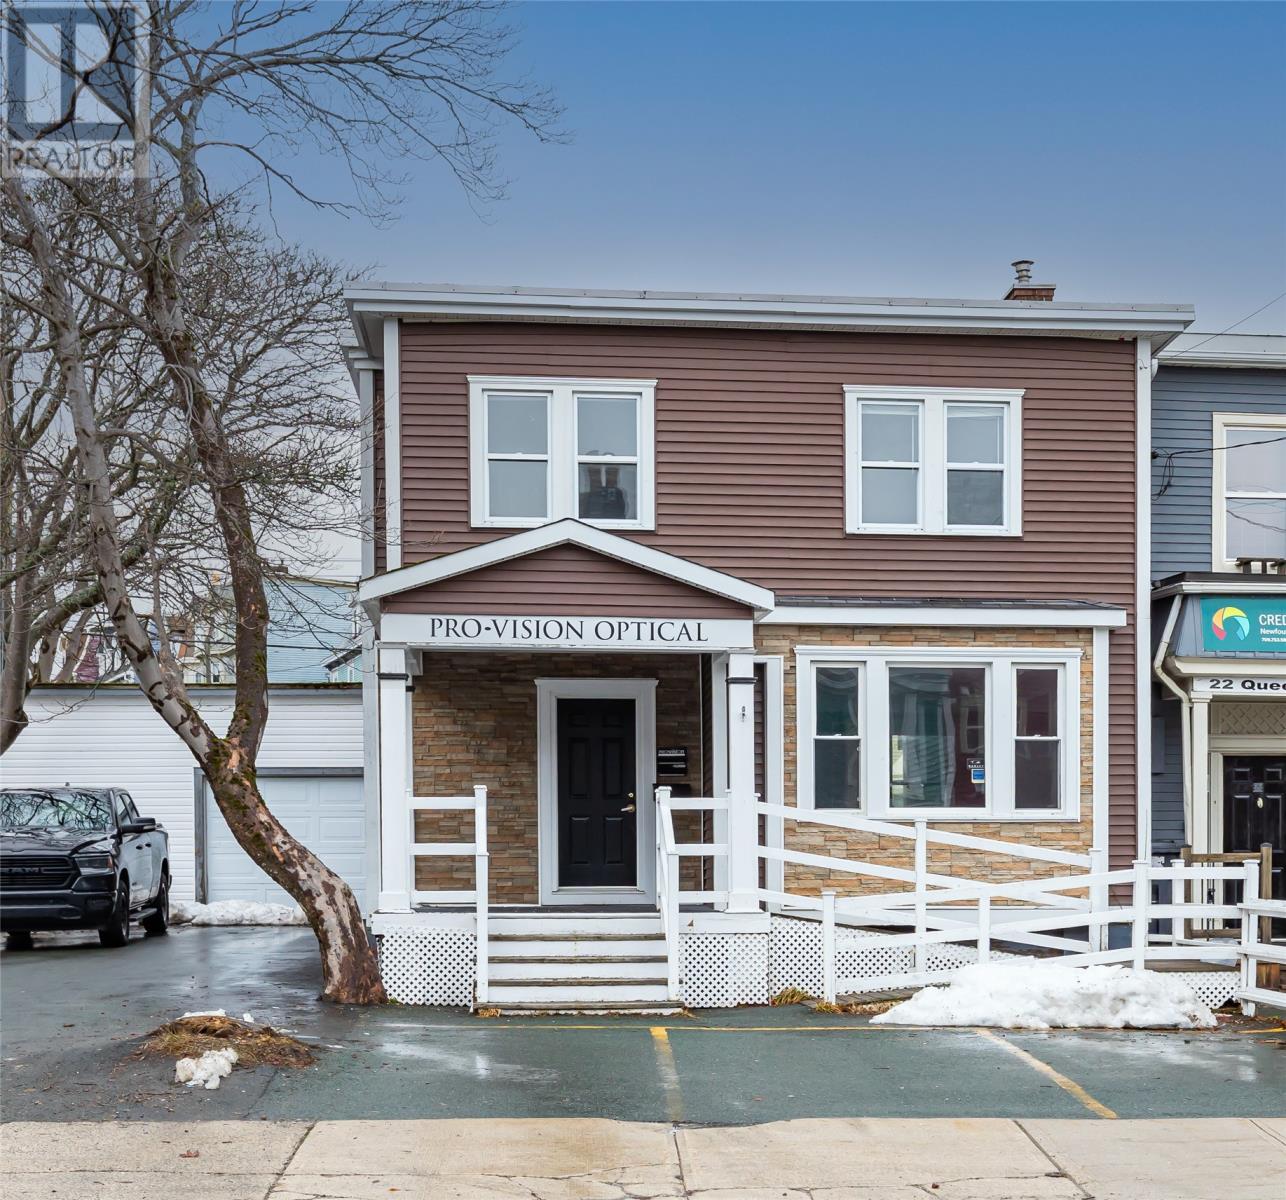
24 Queens Road
St John's, Newfoundland & Labrador
RE SHAPE YOUR SPACE HERE DOWMTOWN COMMERCIAL GEM IS NOW BEING OFFERED FOR SALE. STEP INTO THIS UNIQUE 3600 SQ FT SPACE,NESTLED AMIDST THE ICONIC JELLYBEAN ROW THE CHARM OF DOWNTOWN ST JOHN'S. PERFECT FOR A BOUTIQUE,RETAIL,PROFESSIONAL OFFICES OR GALLERY. THIS ADAPTABLE PROPERTY NOW OFFERS MAIN FLOOR RETAIL VISIBILITY AND UPPER LEVEL OFFICE POTENTIAL PLUS A FULL HEIGHT BASEMENT AREA .THIS PROPERTY OFFERS A GREAT CENTRAL LOCATION WITH MODERN AMENITTIES AND EASY ACESS BOTH EAST AND WEST. OPEN YOUR BUSINESS AND BE PART OF THE VIBRANT HEART OF ST JOHN'S PROPERTY COULD ALSO BE AVAILABLE FOR LEASE. (id:63476)
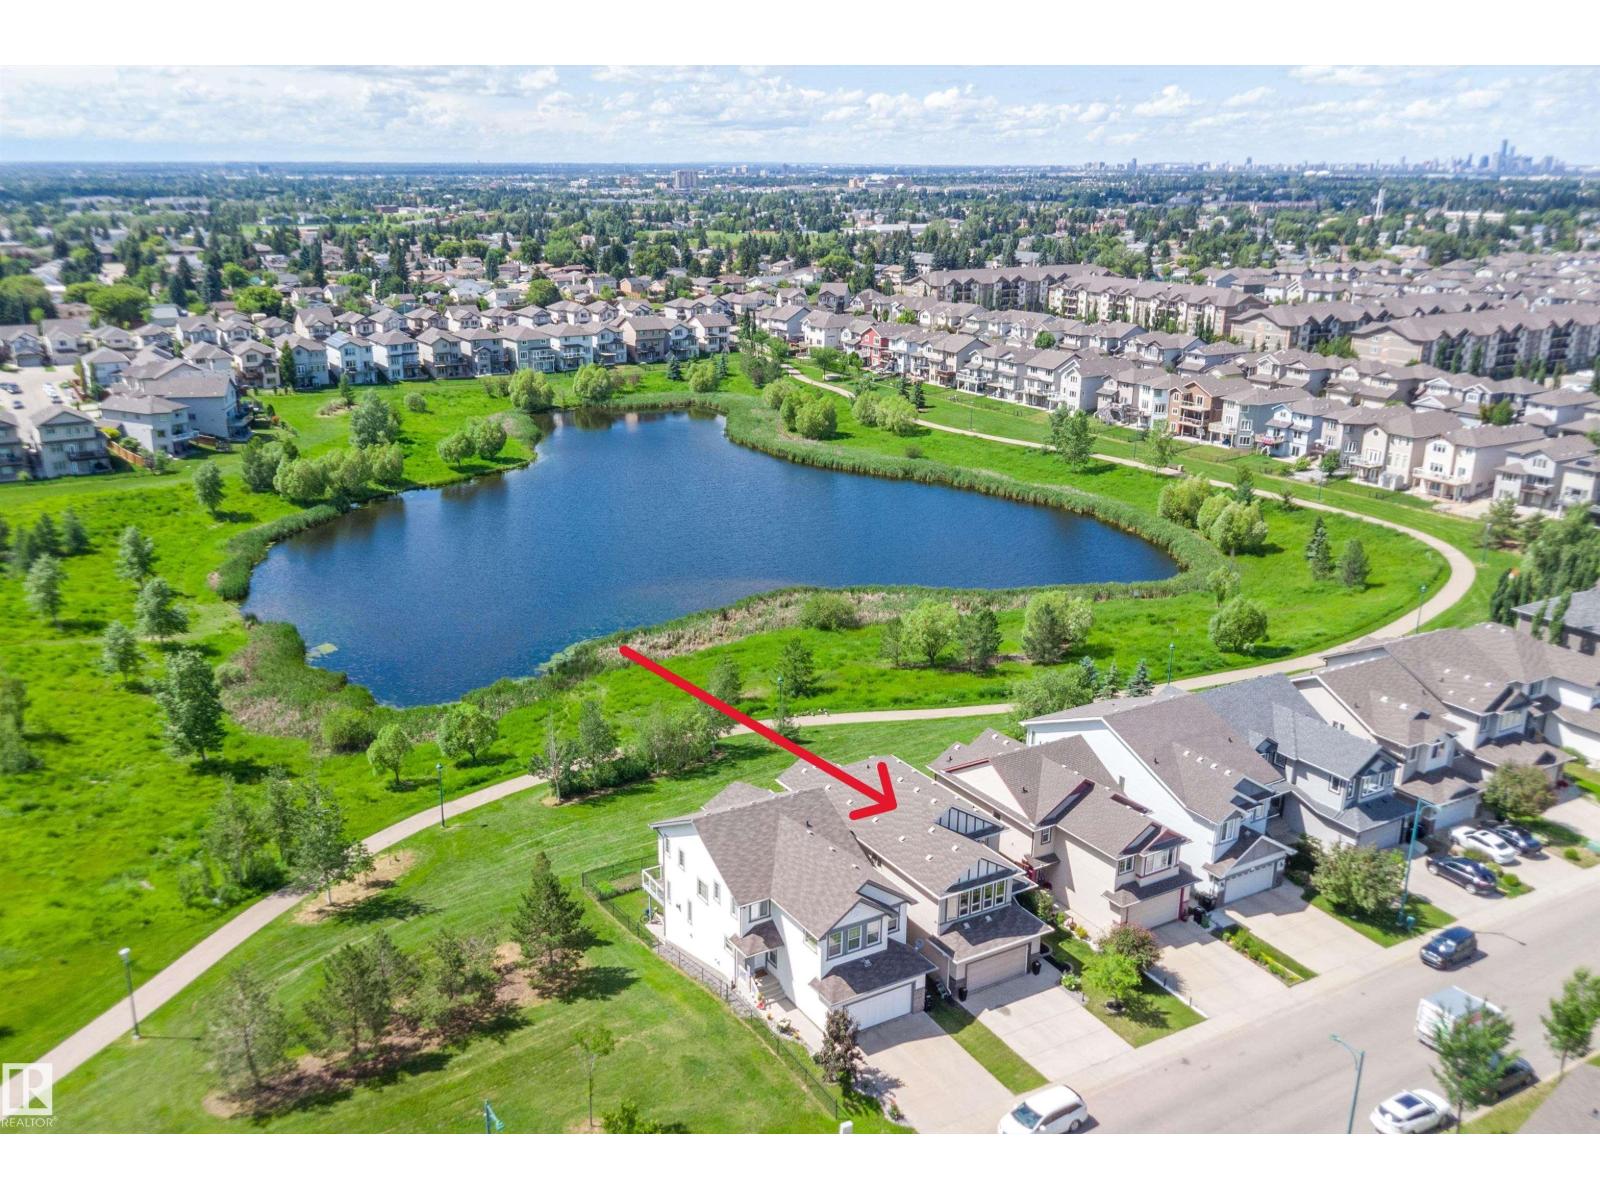
1708 32 St NW
Edmonton, Alberta
RARE LAKE-BACKING WALKOUT IN LAUREL! Backing directly onto greenspace, walking paths, and serene lake views with no immediate rear neighbors, this 2012-built 2 storey delivers the space, privacy, and lifestyle move-up buyers want. Offering 3600 sq ft of usable living space. The bright open-concept main floor features hardwood, a gas fireplace, lake-facing living/dining areas, and a chef-inspired kitchen with granite counters, oversized island, gas stove, stainless appliances & walk-through pantry. Upstairs offers a spacious bonus room, 3 bedrooms, and a private retreat with walk-in closet and spa-style ensuite. The fully finished walkout basement adds a rec room, bar area, bedroom, full bath, office/flex space, and direct patio access. Enjoy the upper deck, lower patio, two BBQ gas hookups, central AC, water softener, built-in speakers, newer HWT, washer/dryer, and sump pump. A rare Laurel opportunity combining views, finished space, outdoor living and everyday function. (id:63476)
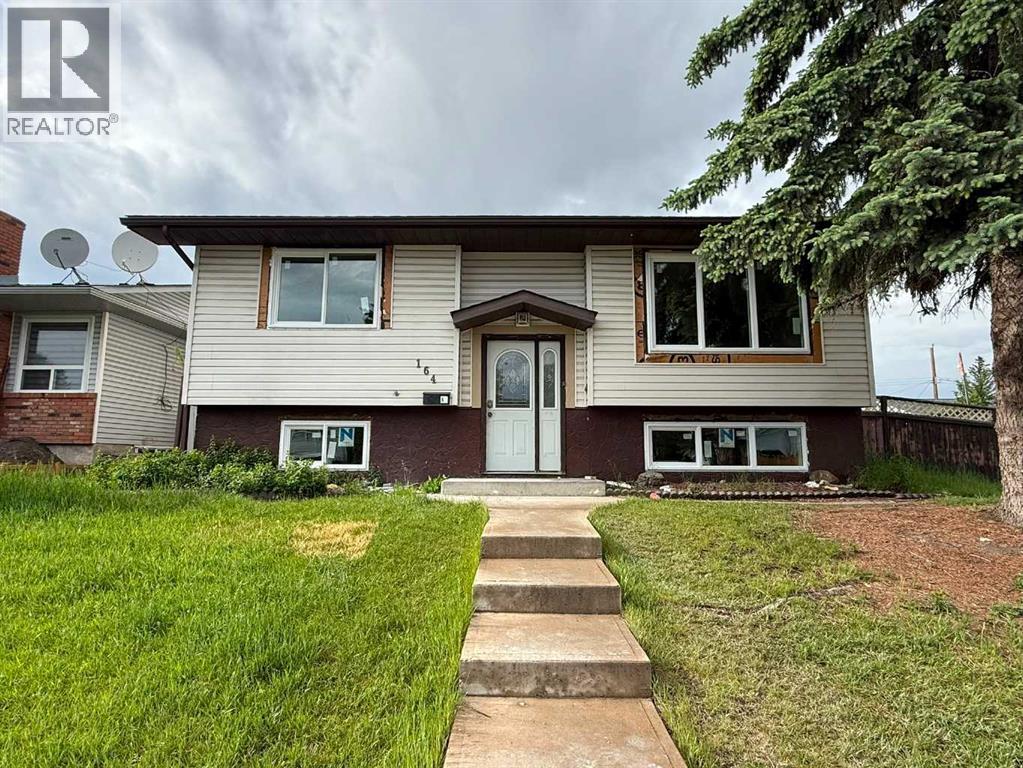
164 Manora Crescent NE
Calgary, Alberta
Welcome to 164 Manora Crescent NE! This well-maintained bi-level home features 2 bedrooms and 2 full bathrooms on the main floor, along with a bright living room, functional kitchen, and dining area.The basement offers a 2-bedroom illegal suite with a separate entrance and 1 full bathroom, making it a great mortgage helper or space for extended family. A double detached garage and additional parking provide plenty of room for vehicles and storage.The fully fenced backyard is perfect for kids, pets, and outdoor enjoyment. Conveniently located close to schools, parks, shopping, public transit, and major roadways.A great opportunity for first-time buyers, families, or investors alike!The lower level features a fully developed 2-bedroom illegal suite with a separate entrance, providing excellent mortgage-helper potential or space for extended family. Both levels showcase updated finishes, flooring, paint, and renovated bathrooms, making this home truly move-in ready.Situated on a large lot, the property also includes a double detached garage and additional off-street parking. The fully fenced backyard offers plenty of room for children, pets, and outdoor entertaining.Conveniently located close to schools, parks, shopping, public transit, and major roadways, this turnkey property combines modern upgrades, income potential, and an unbeatable location. Whether you're a first-time buyer, growing family, or savvy investor, this is a fantastic opportunity not to be missed. (id:63476)
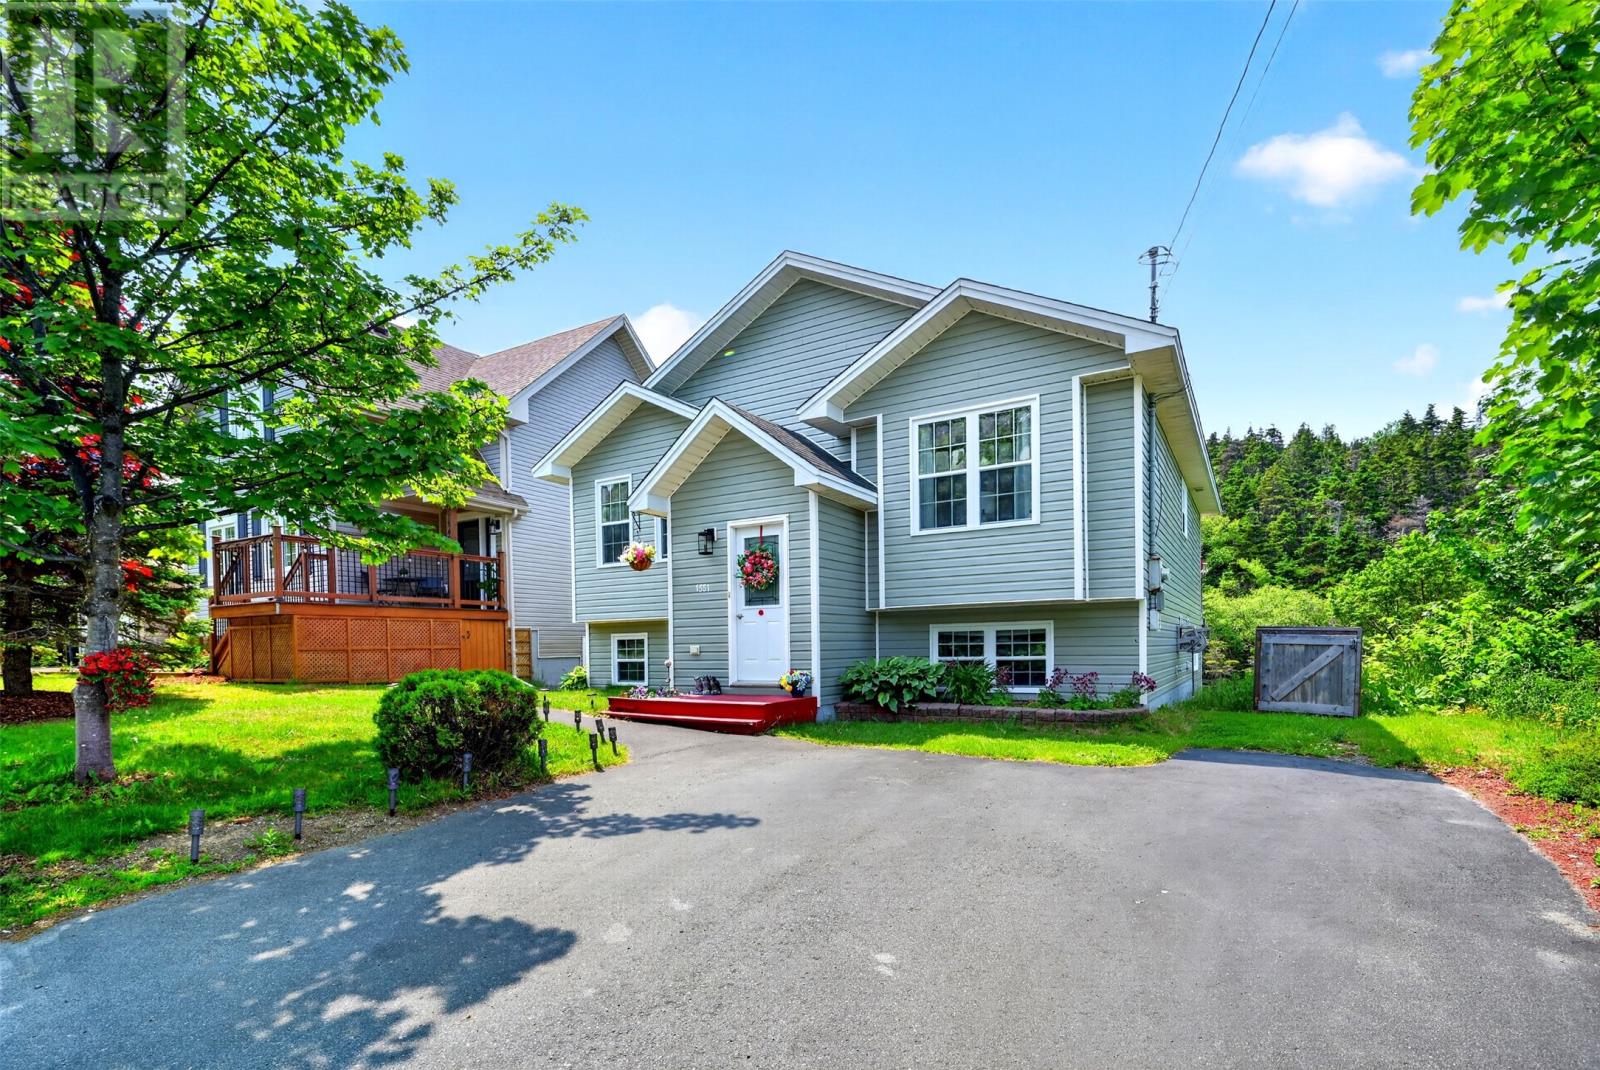
1551 Thorburn Road
St. Philip's, Newfoundland & Labrador
Tucked along the banks of Broad Cove River, this three-bedroom retreat proves that peaceful, nature-wrapped living can still sit just ten minutes from the city. If you have been dreaming of trading traffic noise for the gentle sound of moving water, consider this your invitation. The setting is genuinely special. The property backs directly onto the river, and through a canopy of mature trees you catch glimpses of the ocean beyond. Evenings out on the balcony become something of a ritual here, whether you are watching the light shift over the water or simply enjoying the quiet that comes with a truly private lot. Inside, the home offers three comfortable bedrooms and two bathrooms, built with a quality and care that shows. The layout feels warm and unhurried, the kind of space that suits both busy weeknights and lazy Sunday mornings. Location-minded buyers will appreciate the details. A short stroll down the road leads you to the beach and marina, so paddling, walking, and salt-air afternoons are always within reach. Best of all, the exterior demands very little upkeep, leaving your weekends free for the things that actually matter. This is a rare blend of privacy, natural beauty, and everyday convenience, all wrapped into one welcoming package near the water's edge. Nature really is at its best here, and it is waiting just outside your door. Come experience the river, the view, and the calm for yourself. Book your private viewing today. No conveyance of any offers until 2:00 pm on July 15, 2025, all offer to remain open unitl 4:00 pm on July 15, 2026. (id:63476)
21 - 23 Boyd Avenue
Clarke's Beach, Newfoundland & Labrador
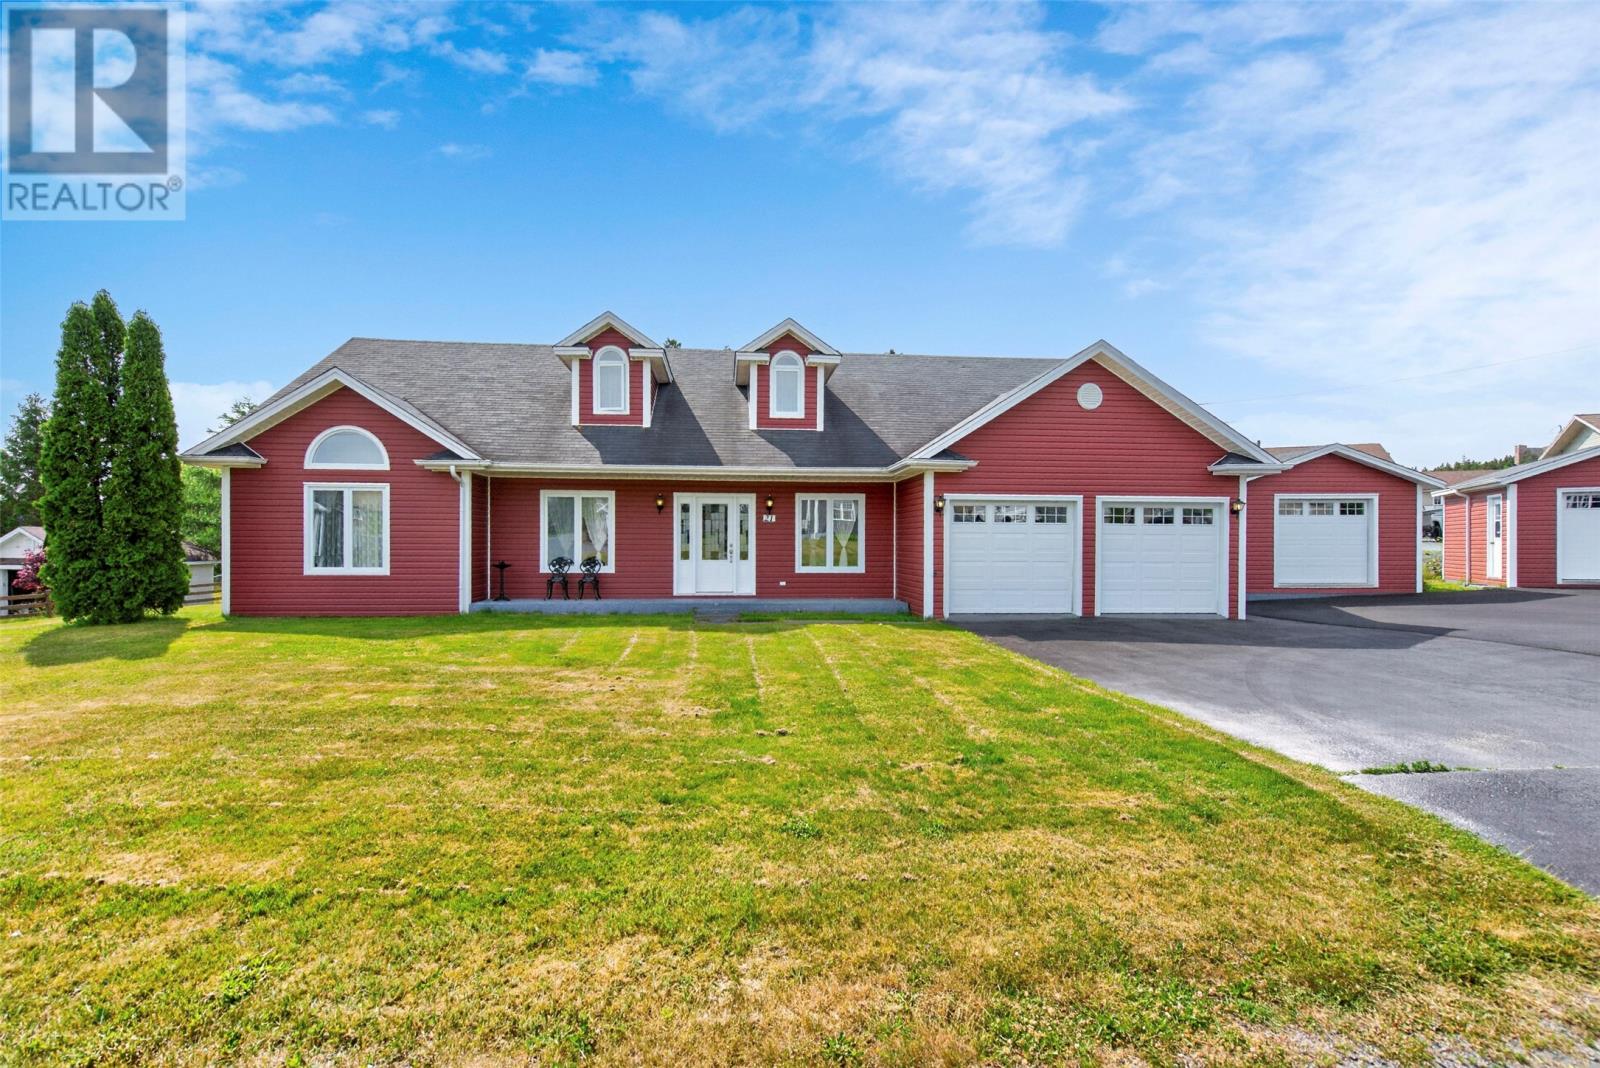
Welcome to this beautiful family home located on a quiet cul-de-sac in the heart of Clarke's Beach, just minutes from schools, shopping, and other amenities in a desirable family-oriented neighborhood. Offering approximately 2,343 square feet of living space, this well-maintained home was designed with a growing family in mind. The main floor features three spacious bedrooms, two full bathrooms, main floor laundry, and an attached double garage for everyday convenience. Upstairs, you'll find a large family room, a fourth bedroom or bonus room that would make an ideal games room, home office, or hobby space. The home is heated by an efficient hot water radiation heating system, and the recently replaced oil tank is certified until 2051. Additional updates include new roof shingles and exterior siding completed approximately 4–5 years ago. Outside, the fully landscaped lot offers plenty of room for children and pets, a large asphalt driveway, and two detached storage sheds. This move-in-ready property offers the space, comfort, and location every family is looking for. (id:63476)
36 Main Road
St.joseph's, Newfoundland & Labrador
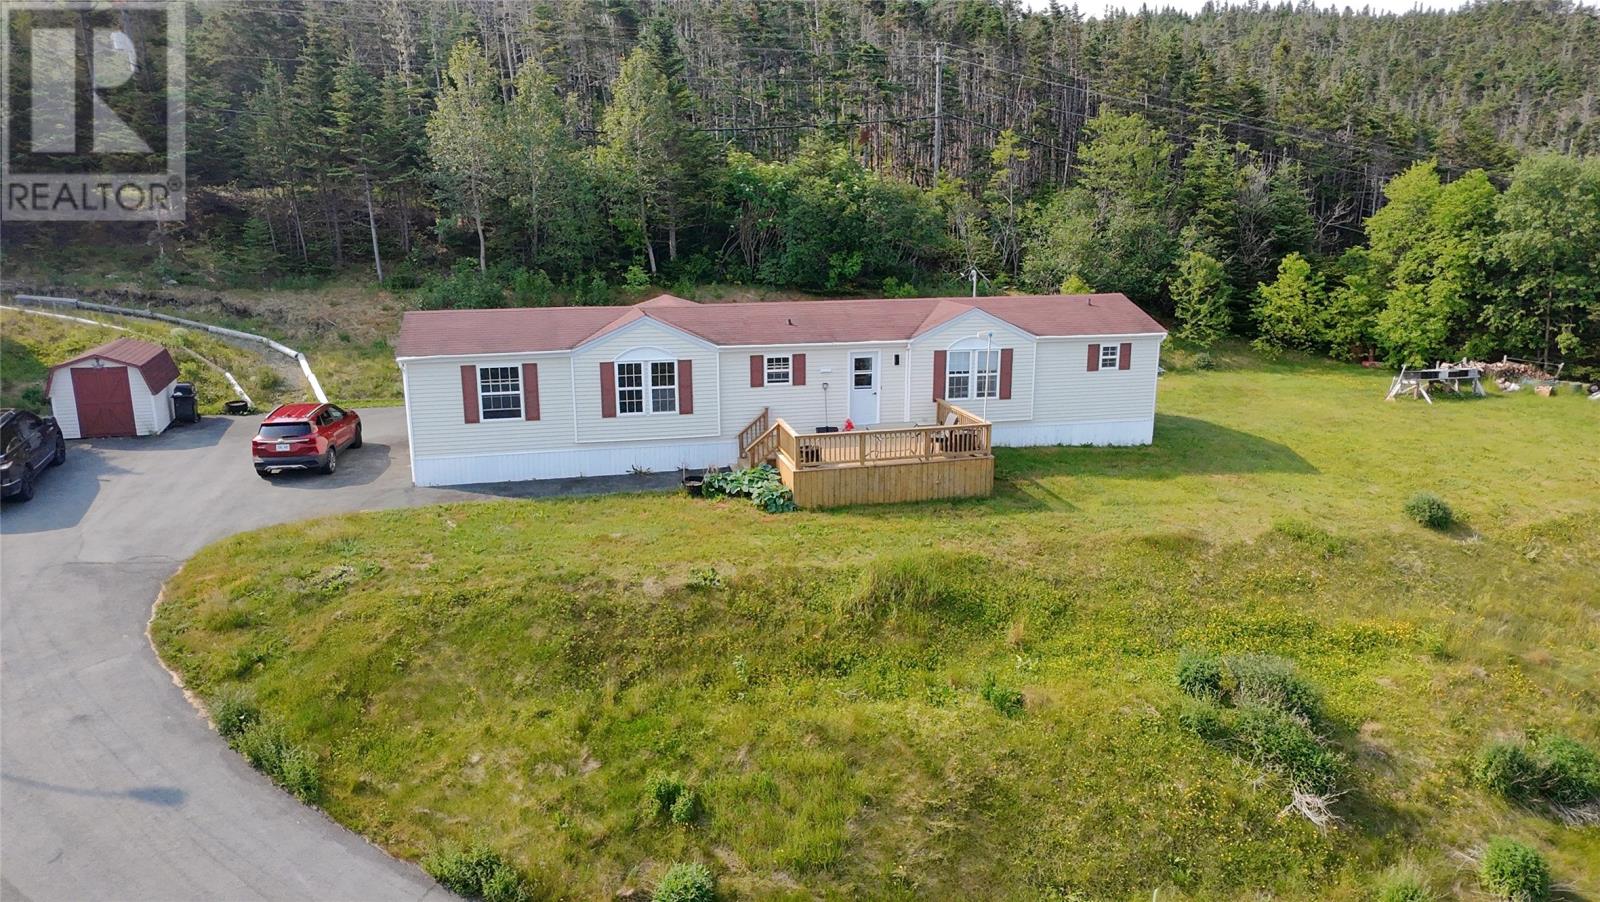
If you're looking to escape the city, then look no further! This mobile home sits nicely on almost 5 acres over-looking the ocean in the community of St.Joseph's, St.Mary's Bay with winter and summer recreation at your finger tips. Inside you will find a bright kitchen with dining room open to a nicely appointed living room with the convenience and comfort of a multiple head mini-split system. The bright and spacious primary bedroom features its own ensuite with toilet and sink. On the opposite end of the home locates the secondary bedroom and full bath! This home also includes laundry, all appliances and large porch! Outside you will find a well landscaped lot with mature trees, large front deck overlooking beautiful St.Mary's Bay and storage shed for all your seasonal needs. Don't hesitate to book your own personal viewing! (id:63476)
0 Country Road
Bay Roberts, Newfoundland & Labrador
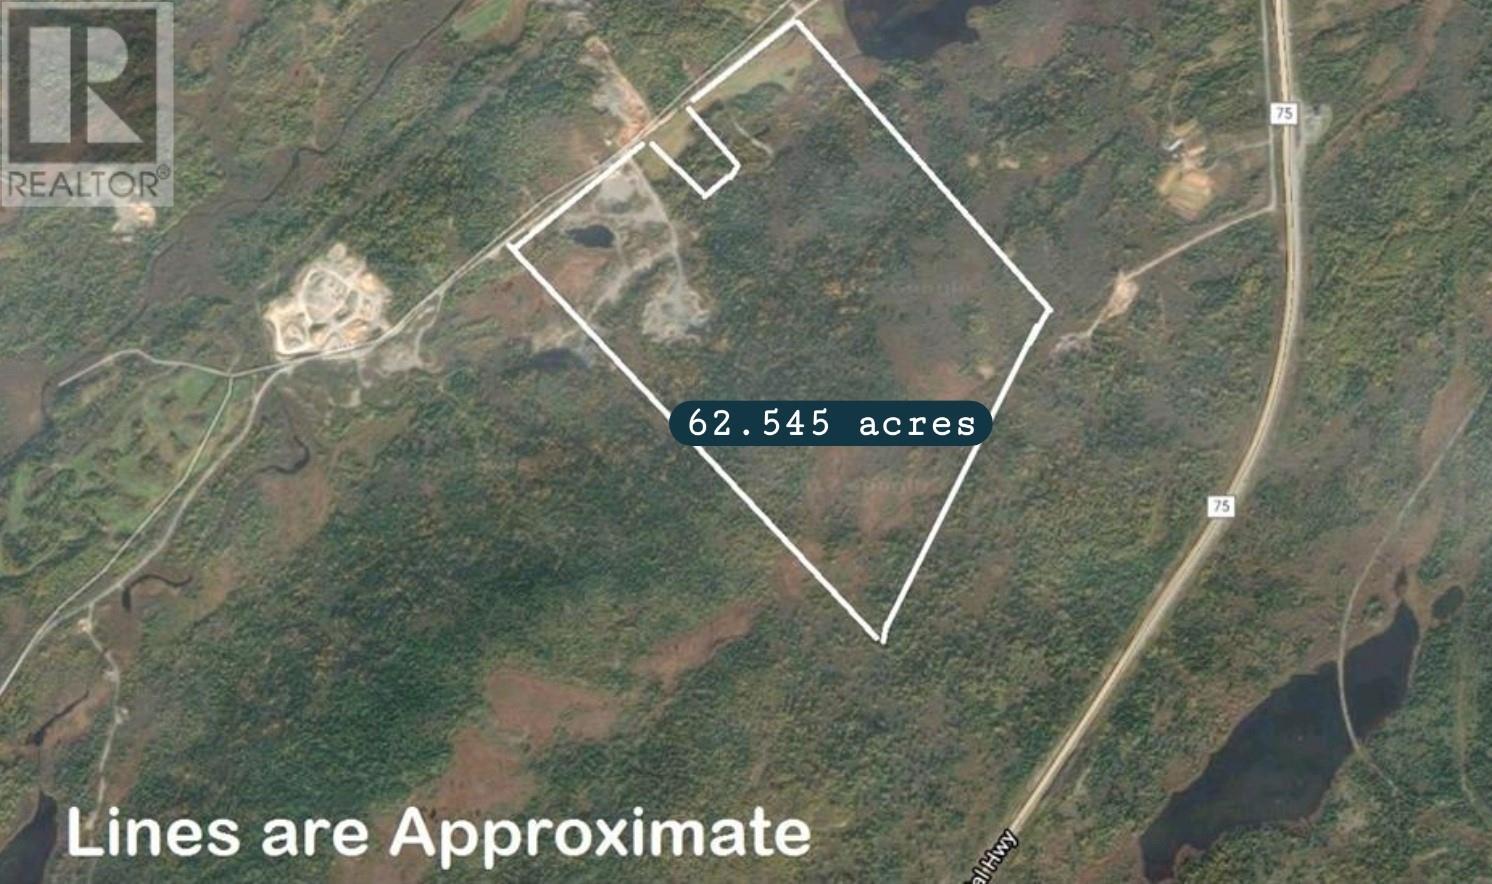
Welcome to Your Next Development Opportunity in Bay Roberts! Just 500 meters off Veterans Highway, nestled along a quiet dirt road, lies 62.545 acres of prime land ready for your vision! Whether you're planning residential neighborhoods, commercial ventures, or a mix of both, this tax-free zone offers unmatched potential. Don't let this rare opportunity slip away. Secure your stake in Bay Roberts promising future today! (id:63476)
8 Carriage Lane
St. John's, Newfoundland & Labrador
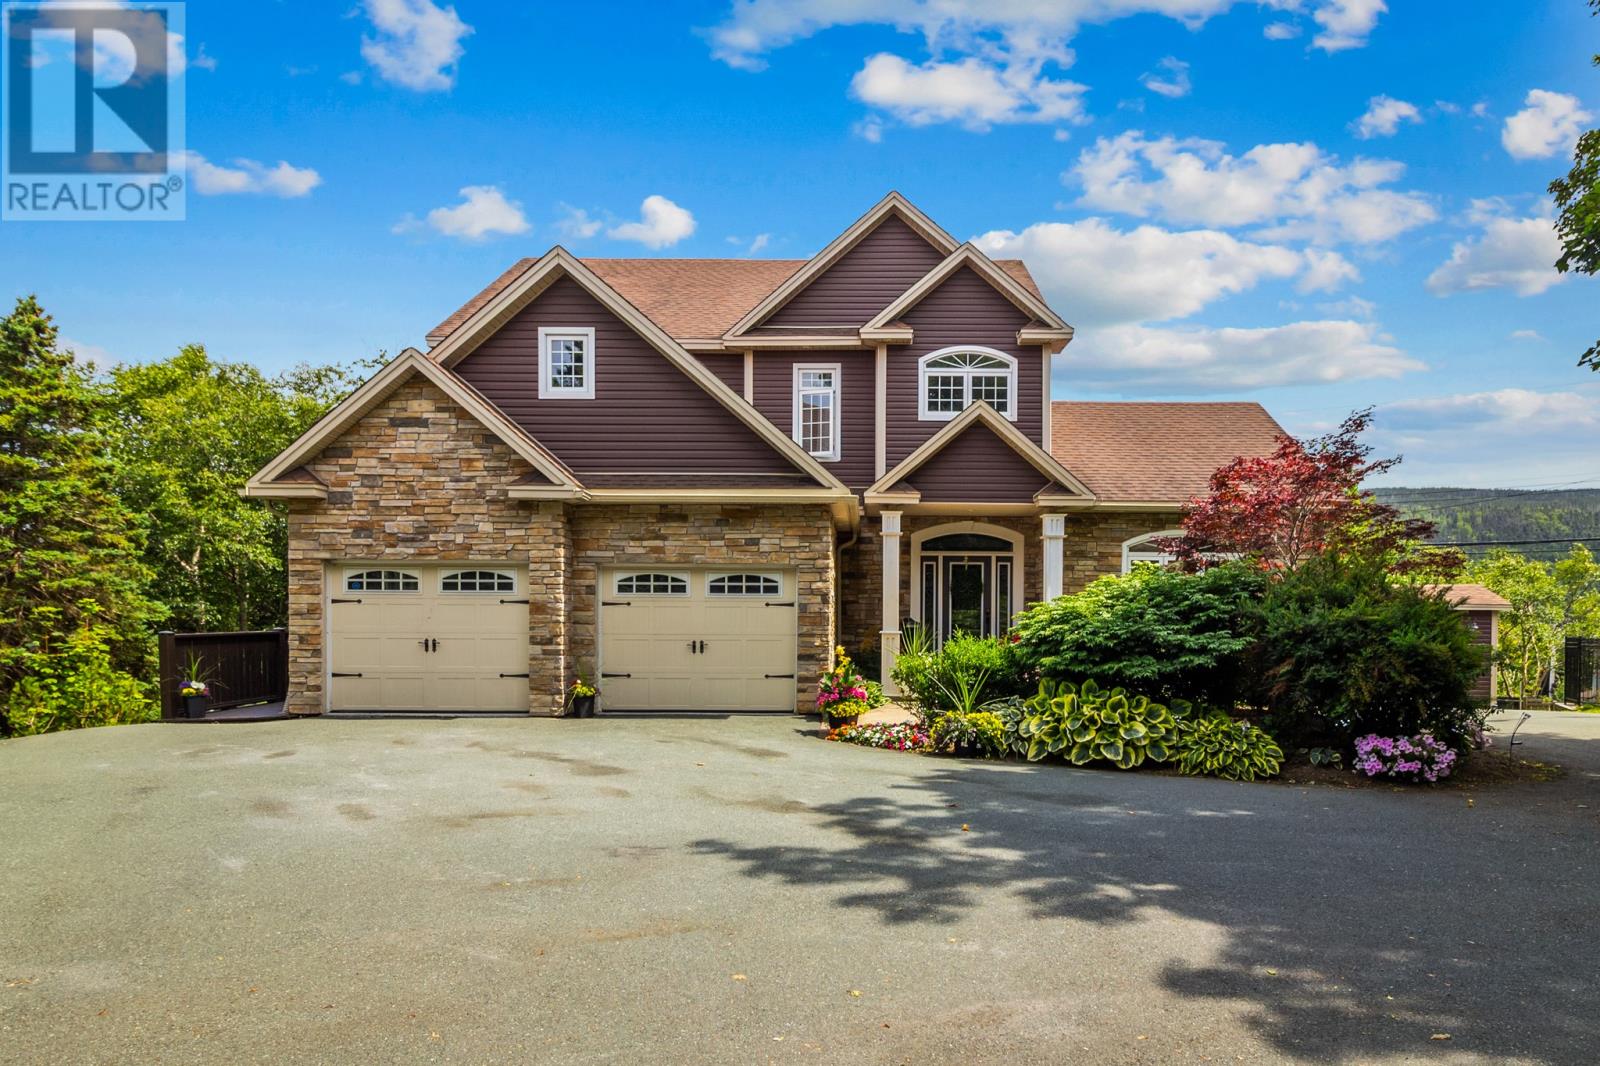
Regal - Palatial - Luxurious are just three words that barely begin to describe this home and its surrounding parklike setting. This residence is located on Carriage Lane (former Archbishop's private estate) off Topsail Road and is one of the multi-million homes located on this prestigious address. From the second you walk through the front door you are immediately awestruck by the sea of hardwood and lighting resembling a star lit night. The stunning curved staircase to the second floor is an architectural marvel. The main floor consists of a formal living room and dining room with wall fireplace. The rear of the home has an out of the world kitchen, dining area and family room that has an abundance of windows capturing the natural light. This living area also has a floor to ceiling stone fireplace. The second floor has three large bedrooms. The master bedroom is simply beautiful complete with walk in closet and rich ensuite. The basement is also completely developed. The seller hereby directs the listing brokerage that there will be no conveyance of offers prior to 11am, Thursday, July 23rd, offers to remain open until 4pm, Thursday, July 23rd. (id:63476)
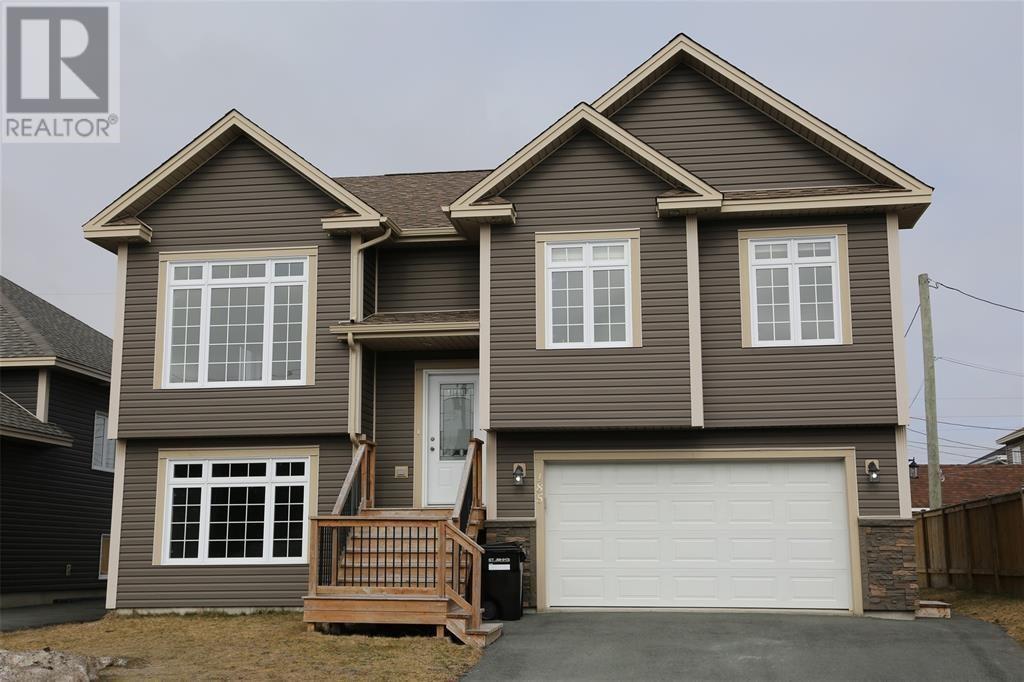
185 Castle Bridge Drive
St. John's, Newfoundland & Labrador
: Three-bedroom, two bathroom split entrance with a garage boasts an open concept living room and kitchen with 9' ceilings, crown mouldings, door headers and hardwood flooring and staircase. Main floor laundry, a large walk-in closet and ensuite off the master bedroom. This home also provides a family room in the basement, as well. Double paved driveway and fully landscaped plus a 18' x 19.4 attached garage. Some furnishings in the home. Tenant pays all utilities, internet, TV, phone snow clearing and lawn cutting . (id:63476)
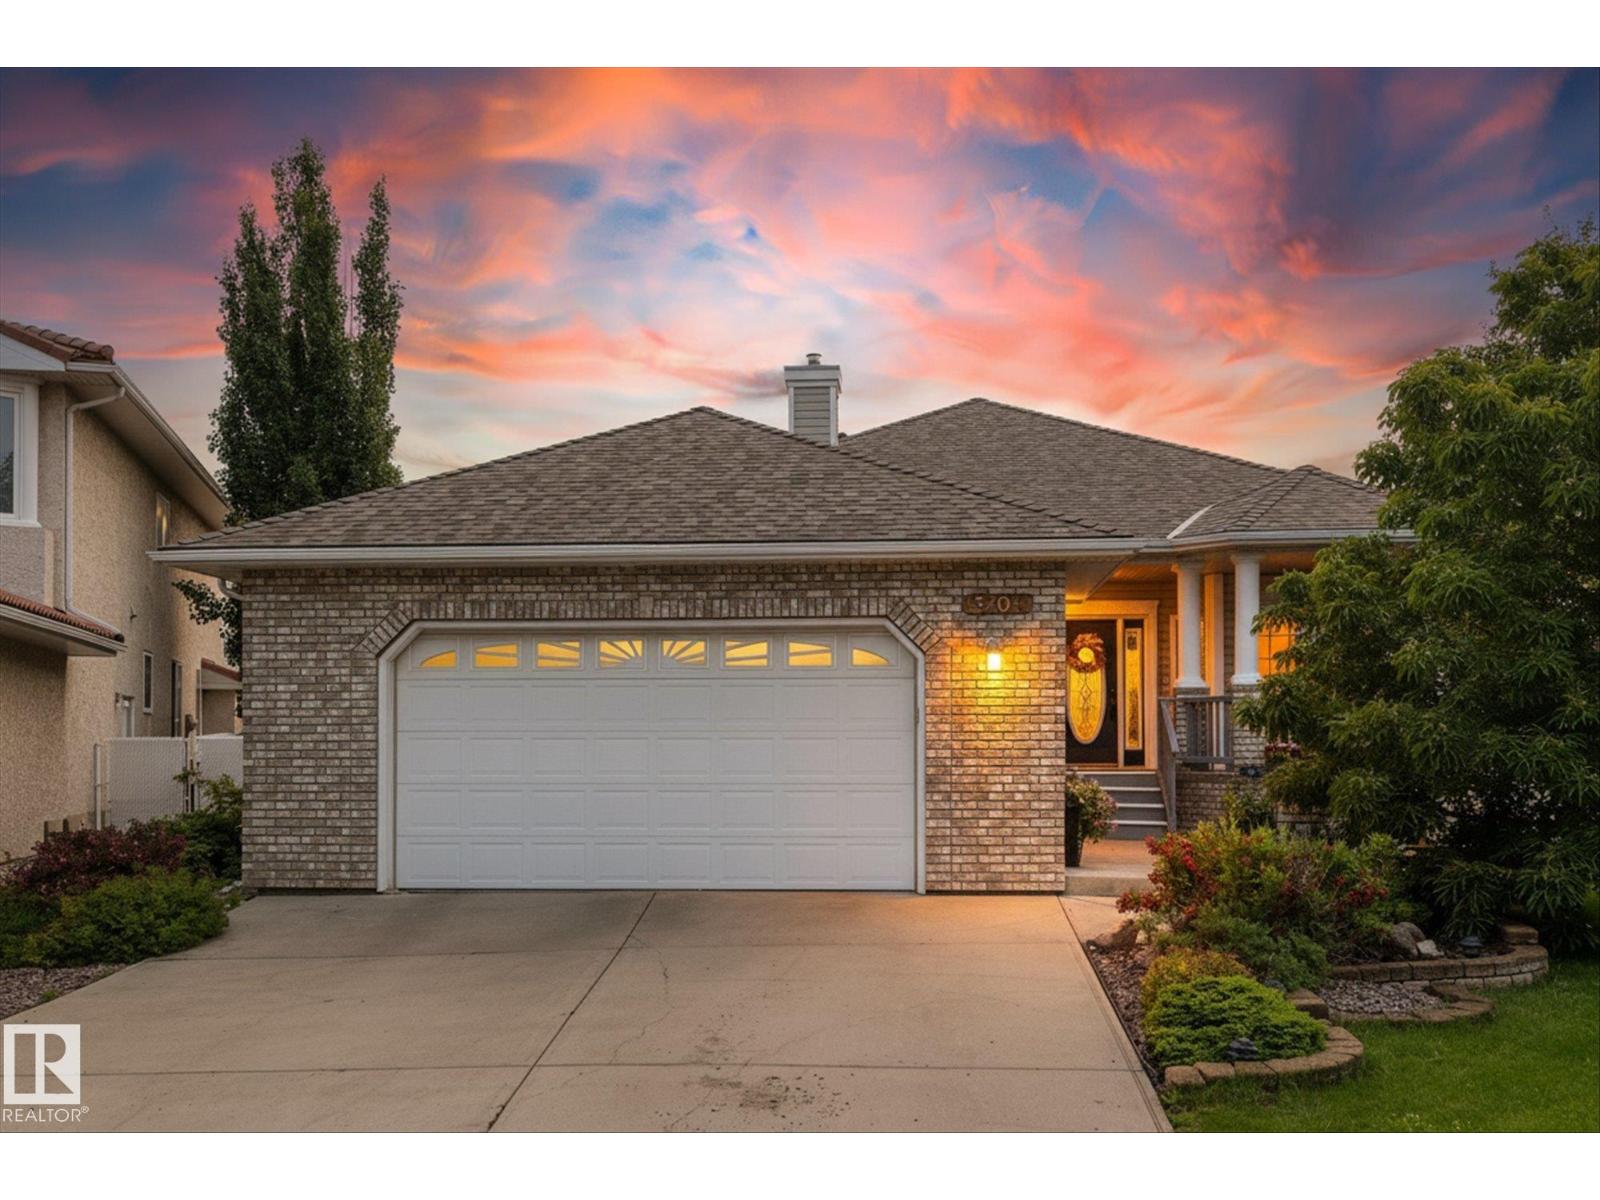
8704 165 Av NW NW
Edmonton, Alberta
Luxurious custom-built bungalow offering nearly 4,000 sq. ft. of beautifully finished living space on an impressive 1/3-acre lot. This stunning 5-bedroom, 3-bathroom home showcases exceptional craftsmanship, timeless finishes, abundant natural light, and outstanding energy efficiency. The open-concept main floor features engineered hardwood, crown molding, solid cherry doors, a gas fireplace, den, and two spacious bedrooms. The chef's kitchen boasts Taj Mahal quartzite countertops, a massive island, 36 gas range, chef's sink, and butler's pantry. The fully finished basement is perfect for entertaining with a linear fireplace, wet bar, gym, and 3 large bedrooms. Outside, enjoy a private oasis with over 100 trees, shrubs, fruit trees and vines, a large deck, raised gardens, and fire pit. Upgrades include 14-445W solar panels, new shingles (2021), furnace (2020), and an oversized double-attached garage. This one of a kind property is luxury at it's finest! (id:63476)
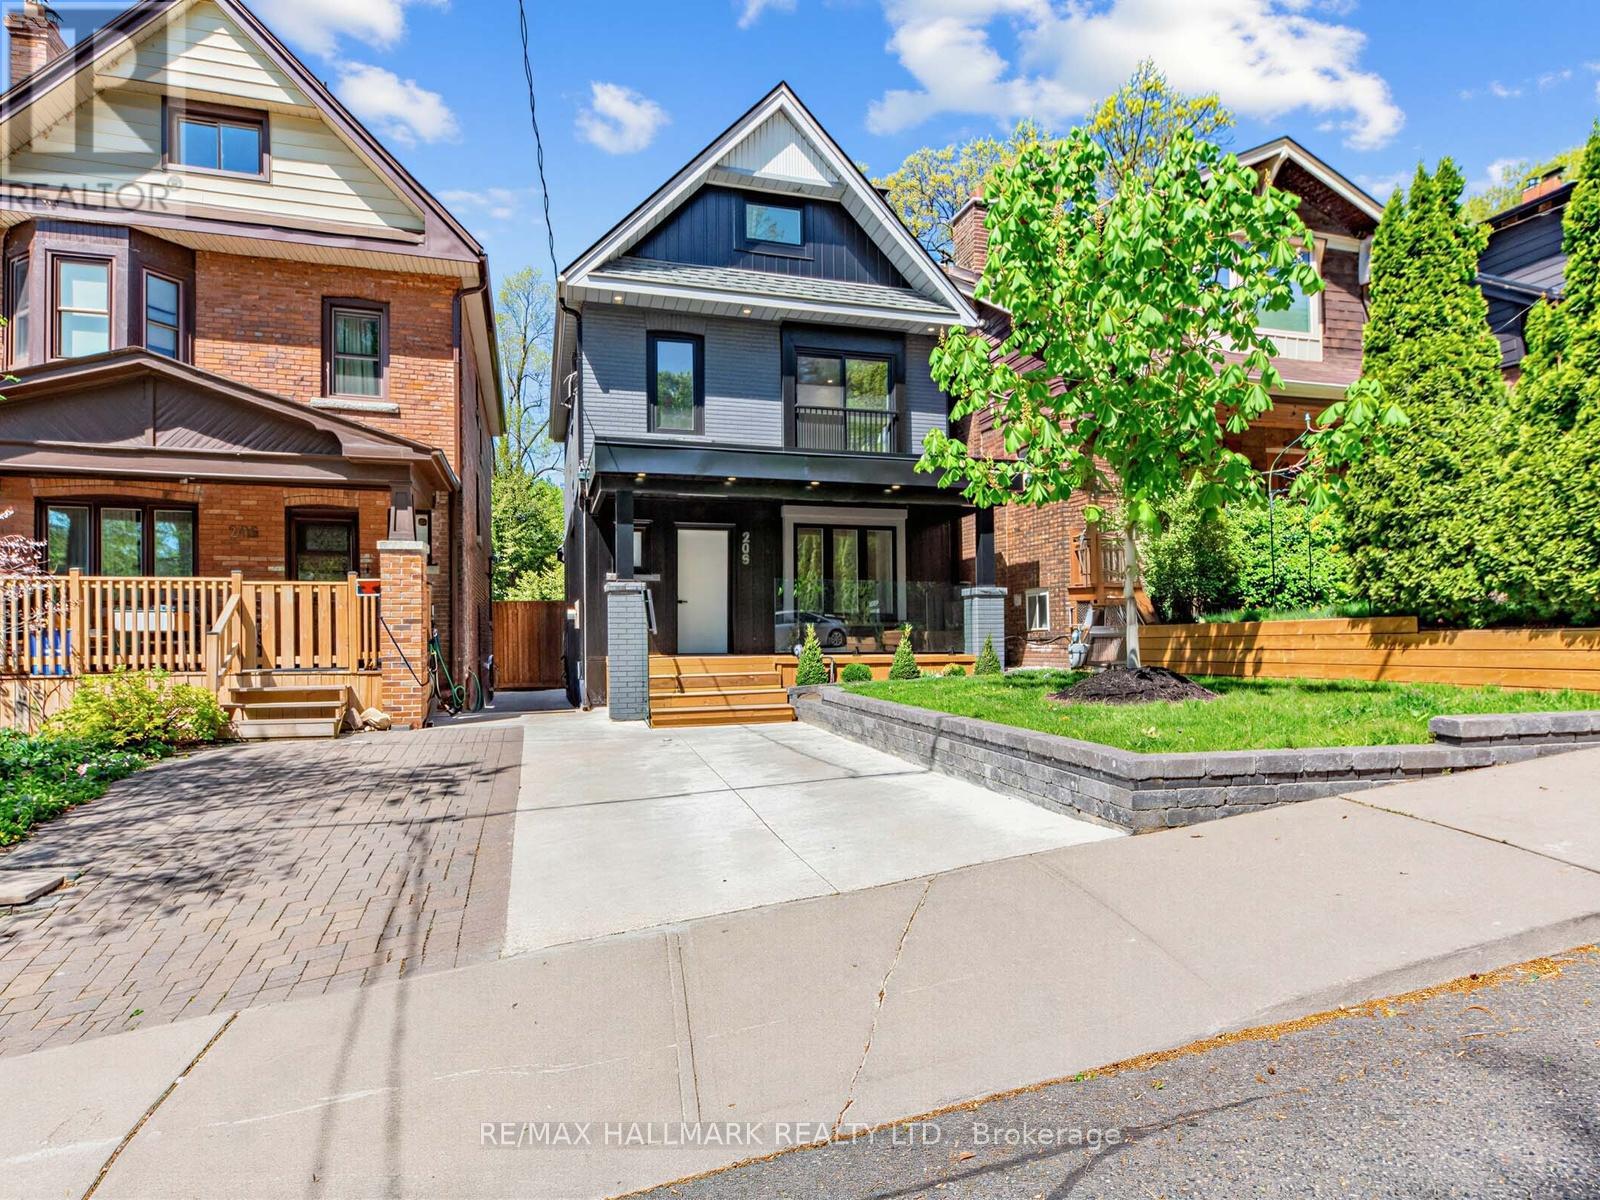
208 Gainsborough Road
Toronto, Ontario
A MUST SEE! A GEM IN THE UPPER-BEACHES! Welcome to 208 Gainsborough Rd, a stunning, fully renovated (2026) 2.5-storey home offering 5+1 bedrooms and 5.5 bathrooms with a legal front yard parking, and a finished basement with a separate entrance, located in one of Toronto's most vibrant east end neighbourhoods. Situated on a rare 147 ft extra deep lot, this property offers incredible outdoor space and potential for a garden suite (subject to city approval). Thoughtfully redesigned with high-end finishes, the home blends luxury with functionality and includes the rare convenience of legal front-yard parking. Step onto the large covered front porch with modern glass railings before entering the bright, semi-open-concept main floor. The living room features an elegant fireplace mantel, flowing into a sleek eat-in kitchen with a quartz centre island and countertops, premium new appliances and cabinetry. The spacious dining room, complete with a cozy fireplace, features wall-to-wall sliding doors that open to a massive, private, landscaped backyard with fruit trees and berries. A convenient powder room completes this level. The upper levels offer five generous bedrooms, three of them offering their own en-suites. The third-floor primary retreat has a private terrace, a 5-piece ensuite, and a walk-in closet, plus a second-floor bedroom with its own Juliet balcony. The finished basement provides a versatile rec room, an additional bedroom, a full bathroom, and a wet bar, perfect for an extended family or a home office. Located in a prime, family-friendly community, you are steps from top-rated schools like Bowmore Public School, ÉÉC Georges-Étienne-Cartier, and Monarch Park Collegiate. Enjoy immediate access to local parks, including Monark Park, Williamson and Fairmount Park, and a short stroll to the shops of Gerrard Street, Woodbine Park, and The Beaches. This home offers the perfect blend of urban convenience and residential tranquility. (id:63476)
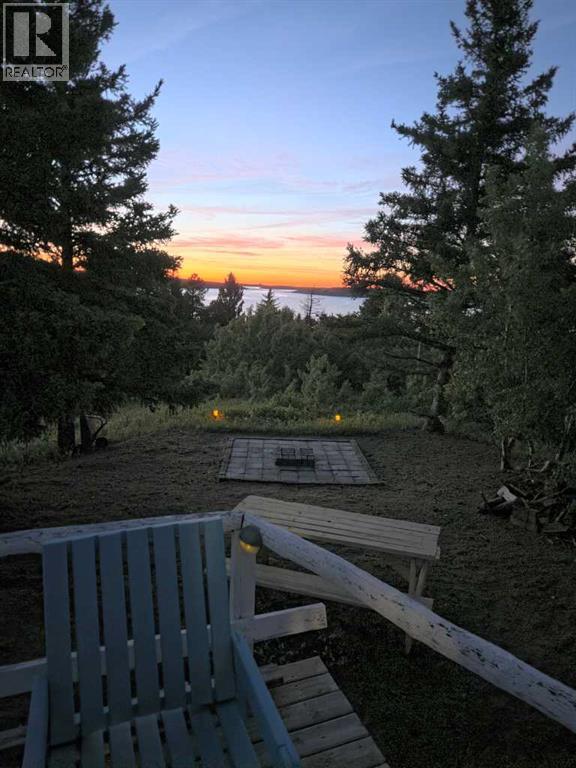
26 Lakeview Drive
Rural Cypress County, Alberta
Beautiful Cedar Log Cabin, secluded, up on the picturesque hill with 360 degree views of mountain and lake. Located in Alberta Cypress Hill Provincial Park townsite of Elkwater. Living room with wood burning stove. Lots of windows. 2 bedroom, kitchen and dining area. This refurbished 3 season cabin has numerous upgrade in the last few years. They are plumbing lines, sewer lines, electrical wiring and 100 amp electrical panel, new hot water tank, gutters, window blinds, limestone laminate flooring, curb stop valve, cougar smart wood skirting. Also, sandblasting, restoring and revitalizing all exterior cedar to original, and finishing with new stain. Including all furniture and dishes/pots and pans. Cabin is bearing on 16" X 16"concrete pad columns. Outdoor enjoyment at the lake are swimming, fishing, boating, paddling. Trails for hiking, biking, golf course, sky hill etc. Including portable heaters for your cool light. Year round enjoyment is possible with a Dragon ceiling fan heater or furnace installed. Town water, town sewer. Land lease, water, sewer, garbage total $2030 a year including gst. (id:63476)