
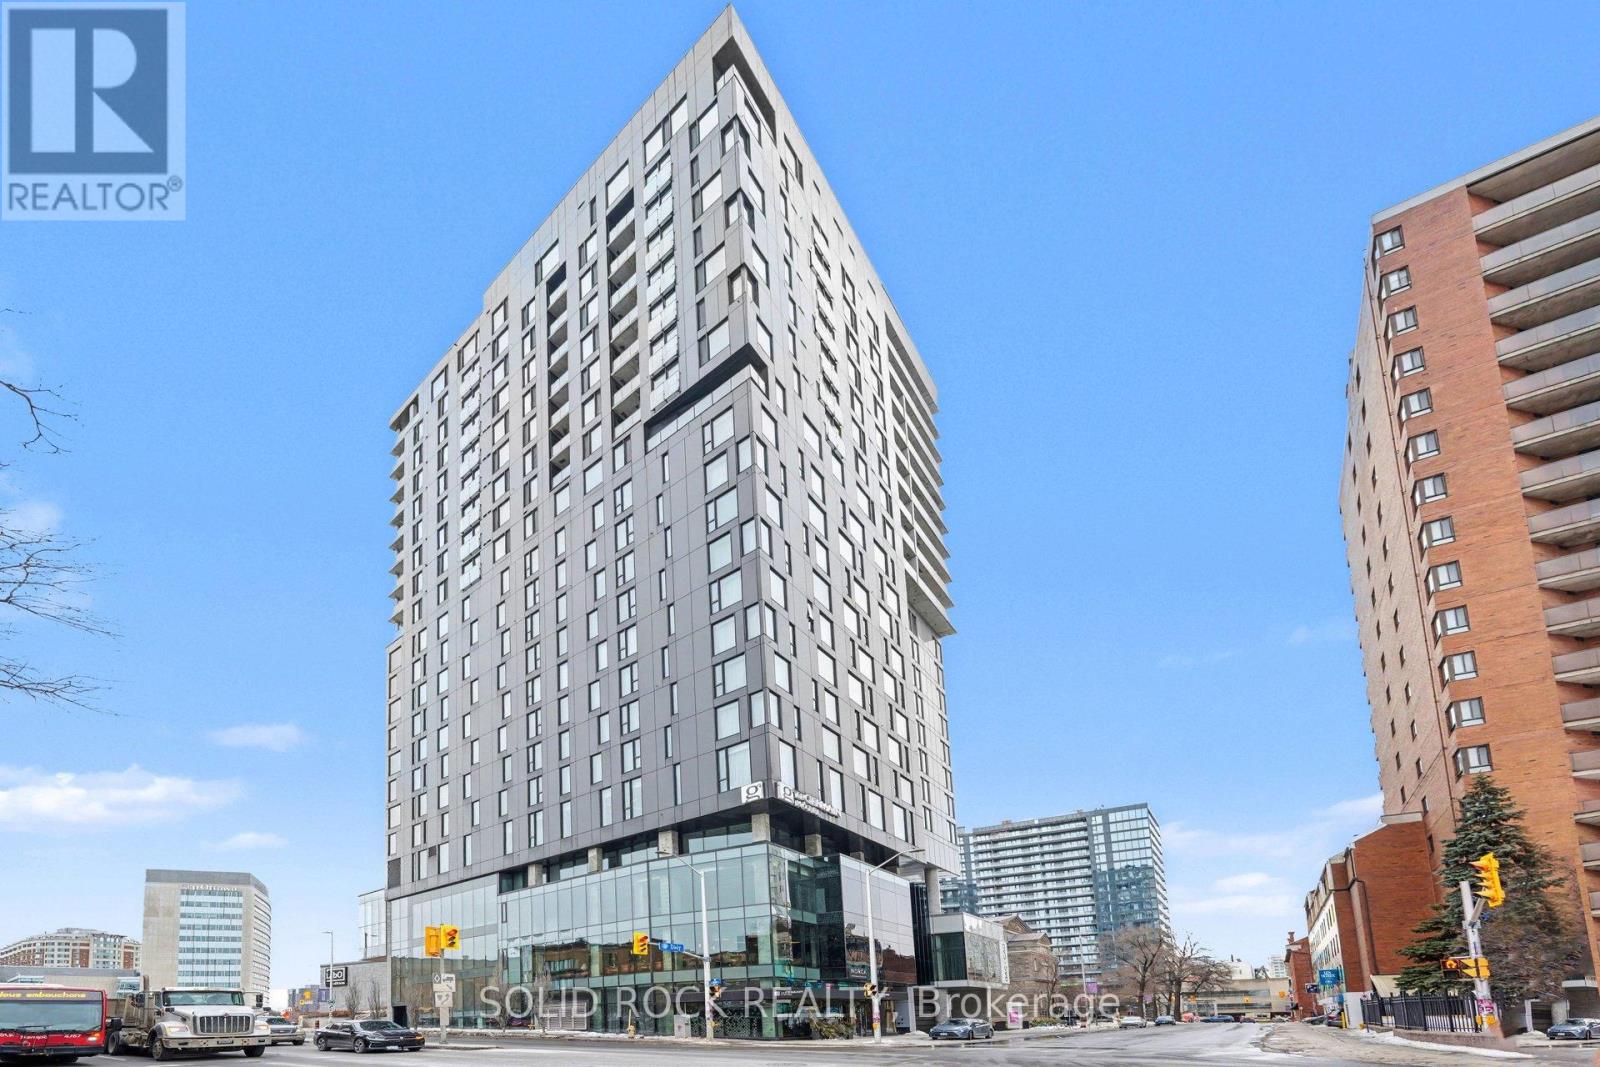
1606 - 20 Daly Avenue
Ottawa, Ontario
Experience elevated urban living at ArtHaus, one of downtown Ottawa's most iconic condo residences. Perfectly positioned on Daly Avenue, this striking address places you steps from the ByWard Market, Rideau Centre, the University of Ottawa, and Ottawa's cultural core. Inside, discover a modern, thoughtfully designed suite featuring floor-to-ceiling windows, sleek contemporary finishes, and an open-concept layout ideal for both everyday living and entertaining. Enjoy premium building amenities including a stunning rooftop terrace with panoramic city views, fitness centre, AND party room. Whether you're a professional, investor, or urban lifestyle enthusiast, this is downtown condo living at its finest - bold design, unbeatable location, and effortless access to everything the city has to offer. (id:63476)
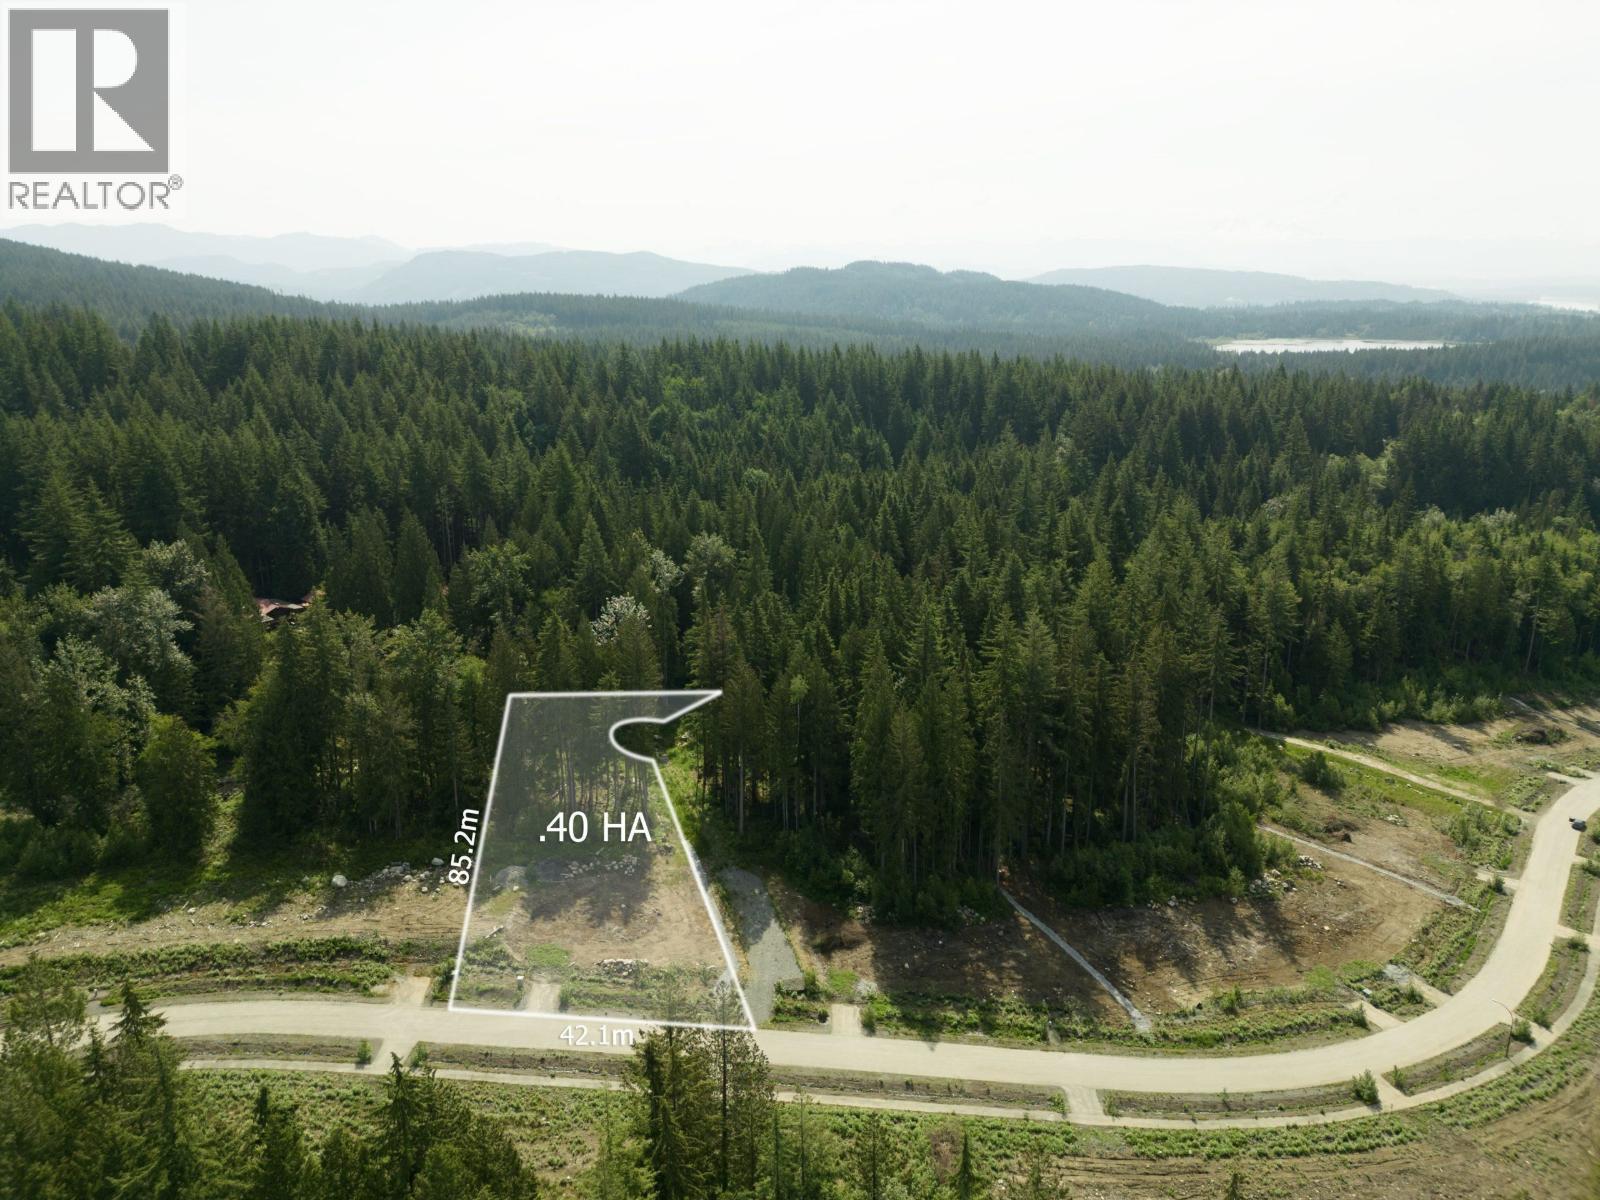
12682 271 Street
Maple Ridge, British Columbia
Welcome to Evergreen Estates, a collection of 37 executive lots in Maple Ridge. This rare opportunity of 1+/- acre exclusive community lots in the Blue Mountain region is the perfect location to build your dream home. Discover your new home's potential by visiting our virtual tour link and exploring our interactive site map, lot size, photos, video, neighbourhood features, local schools and entertainment. Evergreen Estates is design-controlled, so build confidently, knowing your new home will be nestled within Maple Ridge's premier subdivision. Don't wait; contact us today for more information. (id:63476)
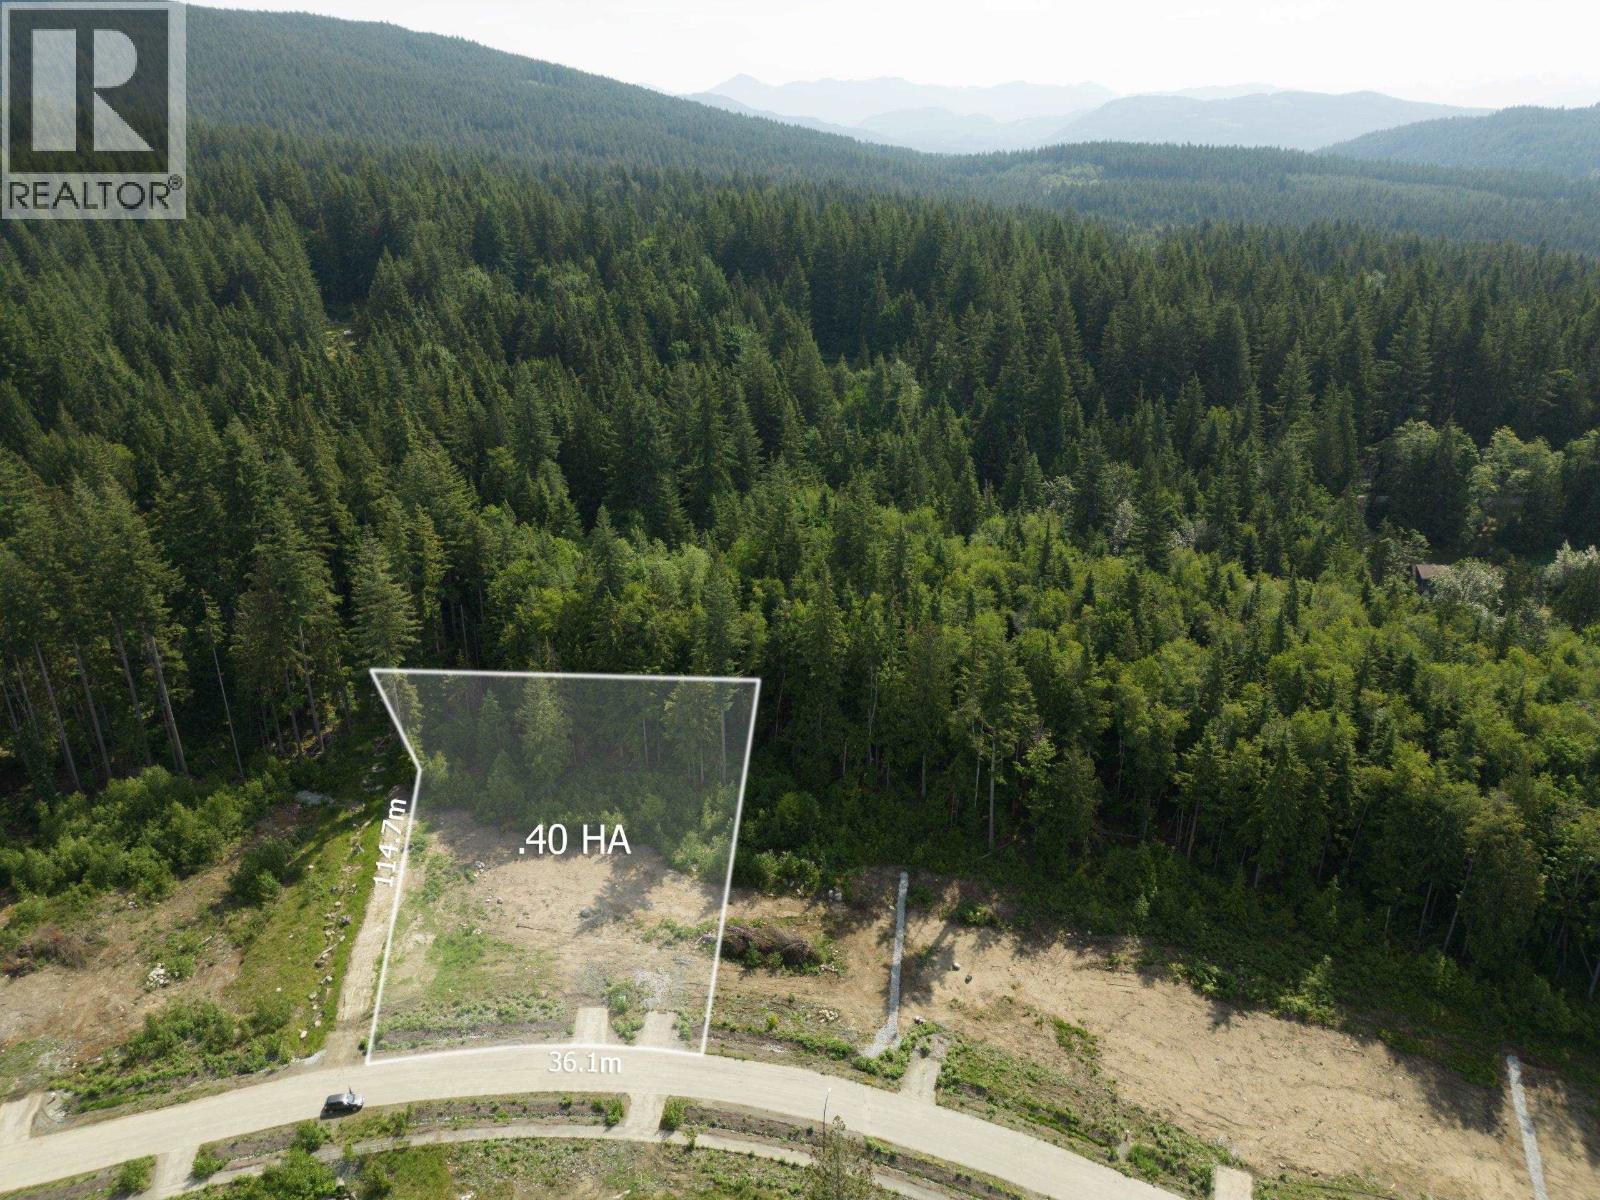
12582 271 Street
Maple Ridge, British Columbia
Welcome to Evergreen Estates, a collection of 37 executive lots in Maple Ridge. This rare opportunity of 1+/- acre exclusive community lots in the Blue Mountain region is the perfect location to build your dream home. Discover your new home's potential by visiting our virtual tour link and exploring our interactive site map, lot size, photos, video, neighbourhood features, local schools and entertainment. Evergreen Estates is design-controlled, so build confidently, knowing your new home will be nestled within Maple Ridge's premier subdivision. Don't wait; contact us today for more information. (id:63476)
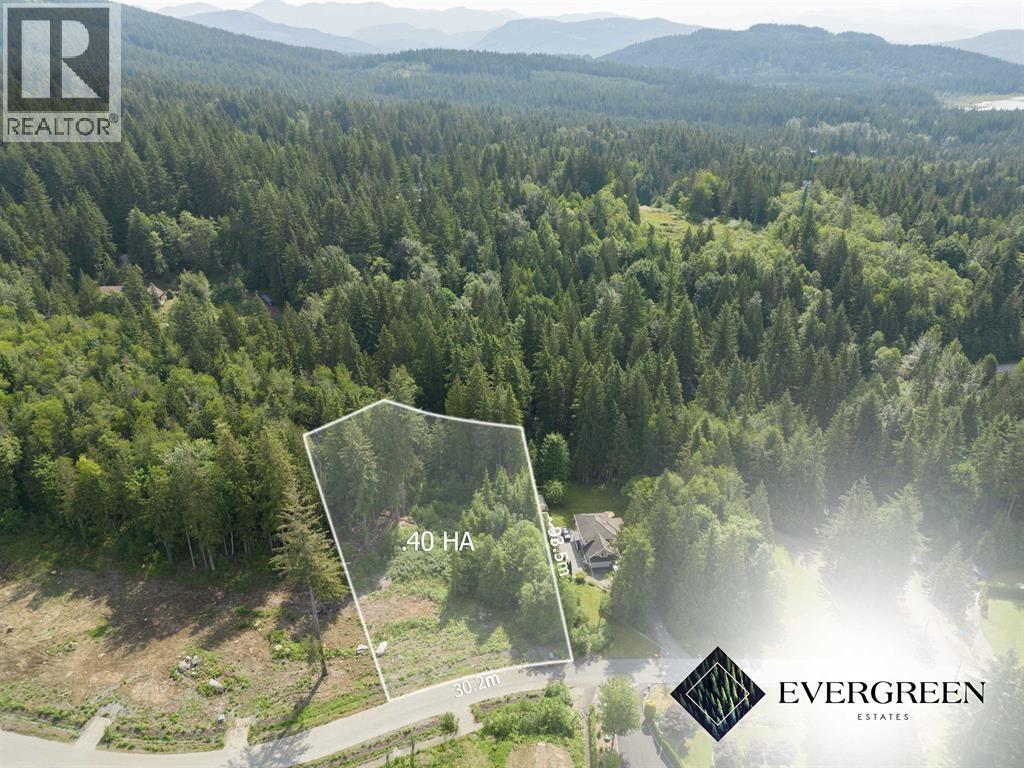
12402 271 Street
Maple Ridge, British Columbia
Welcome to Evergreen Estates, a collection of 37 executive lots in Maple Ridge. This rare opportunity of 1+/- acre exclusive community lots in the Blue Mountain region is the perfect location to build your dream home. Discover your new home's potential by visiting our virtual tour link and exploring our interactive site map, lot size, photos, video, neighbourhood features, local schools and entertainment. Evergreen Estates is design-controlled, so build confidently, knowing your new home will be nestled within Maple Ridge's premier subdivision. Don't wait; contact us today for more information. (id:63476)
24 Tamarack Way
Simcoe, Ontario

One of a kind GEM, Completely updated with attention to details, very practical layout. Open concept with beautiful kitchen and stainless steel appliances, plenty of sunlight and gorgeous vaulted ceiling. Master bedroom comes with updated ensuite. Second floor has a large loft that overlook main floor living area. Basement fully finished with large recreation area and a bedroom with its own ensuite. Beautiful backyard for those gorgeous summer days. More than 20K has been put toward insulating underneath the foundation for better power rating and efficiency. lots more to see when you visit. Home has great flow and family appeal, Shows A+, you wont be disappointed. (id:63476)
88 Tannenweg
Scugog, Ontario
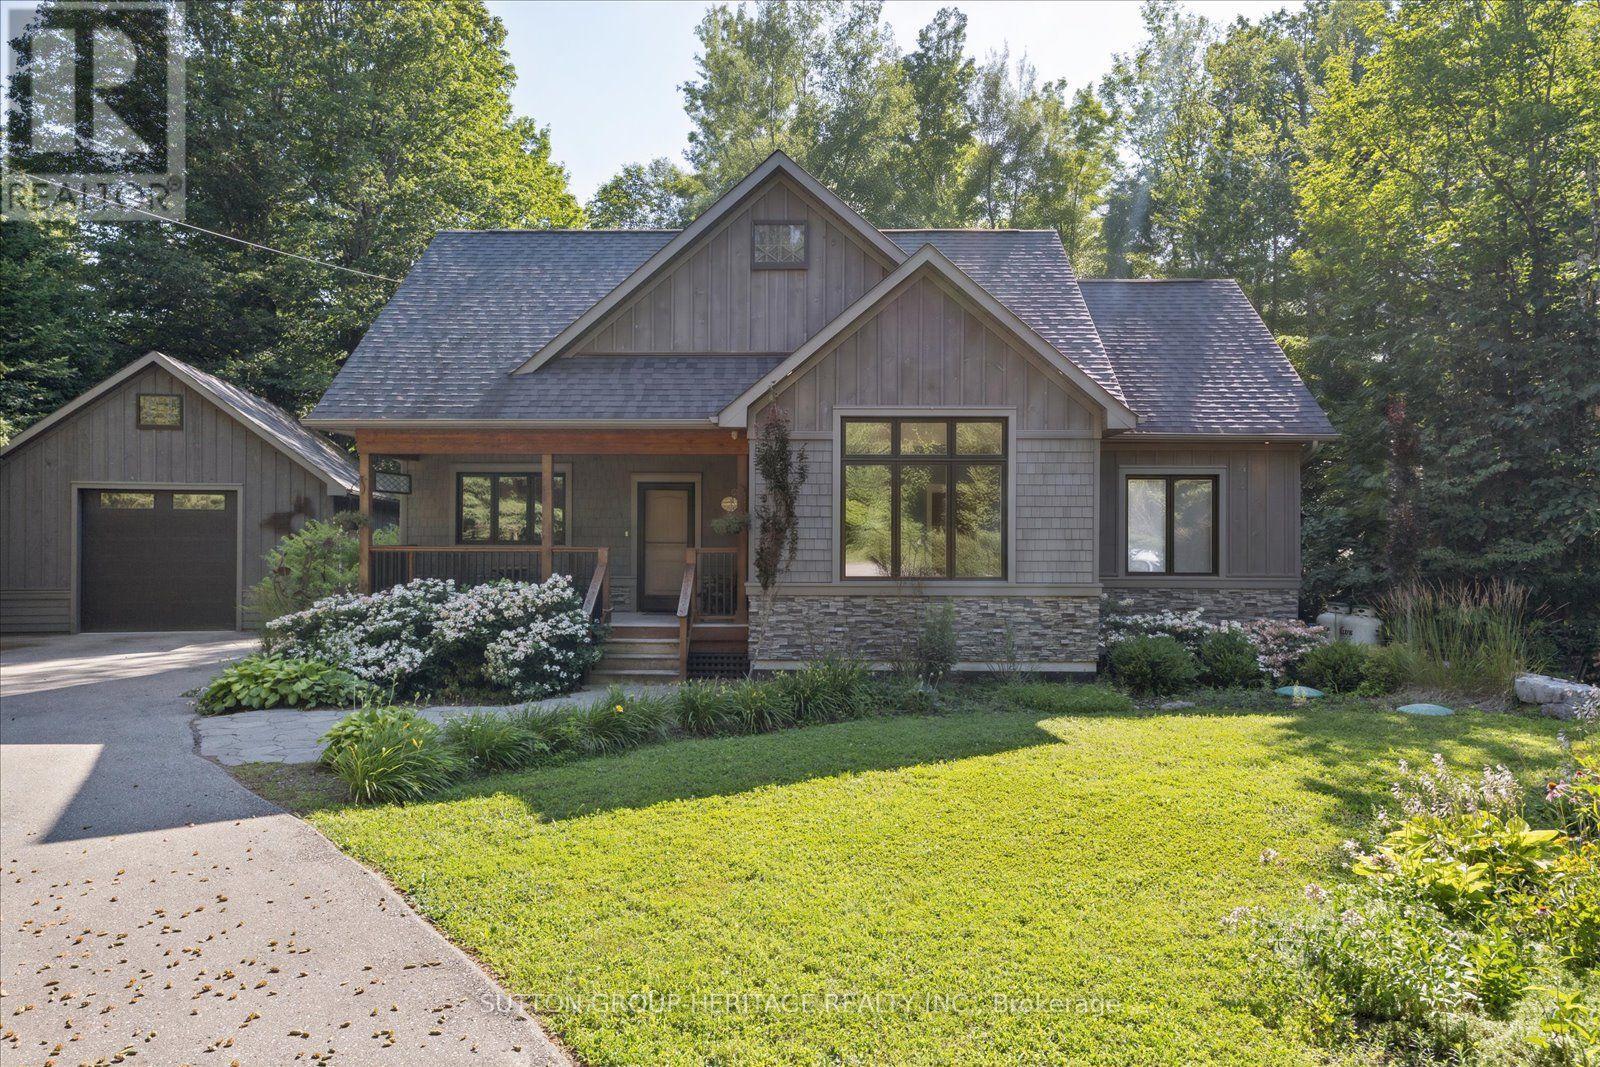
Welcome to 88 Tannenweg, a truly exceptional custom-built bungalow offering over 1900 sq ft, nestled on a quiet cul-de-sac in one of Scugog's most picturesque gated communities. Offering timeless craftsmanship, remarkable privacy, and beautifully landscaped gardens, this stunning home is a rare opportunity to enjoy peaceful country-inspired living with outstanding community amenities. From the moment you step inside, you'll be captivated by the grand ceilings, decorative fireplace, expansive principal rooms and the bright open-concept design that creates an inviting atmosphere for both everyday living and entertaining. The spacious family-sized kitchen is the heart of the home, featuring a large centre island, abundant cabinetry, and plenty of space for family gatherings and special occasions. The thoughtfully designed layout offers three generous bedrooms, including a luxurious primary retreat complete with oversized windows overlooking the beautiful property, a spacious walk-in closet / dressing room and a private en-suite bathroom. Step outside to discover your own private oasis. Surrounded by mature trees, lush gardens, and charming outdoor spaces, the property offers exceptional privacy and tranquility. A large detached garage with an impressive workshop and loft, provides endless possibilities for hobbyists, craftsmen, and additional storage. Residents enjoy exclusive access to outstanding community amenities, including a gated entrance, outdoor swimming pool, clubhouse, playground, scenic walking and hiking trails, tranquil streams, and beautifully maintained common grounds, offering the perfect balance of recreation, nature, and community. This is more than just a home, it's a lifestyle defined by quality craftsmanship, natural beauty, and peaceful living in one of Scugog's most sought-after communities. (id:63476)
Basement - 7 Ilfracombe Crescent
Toronto, Ontario
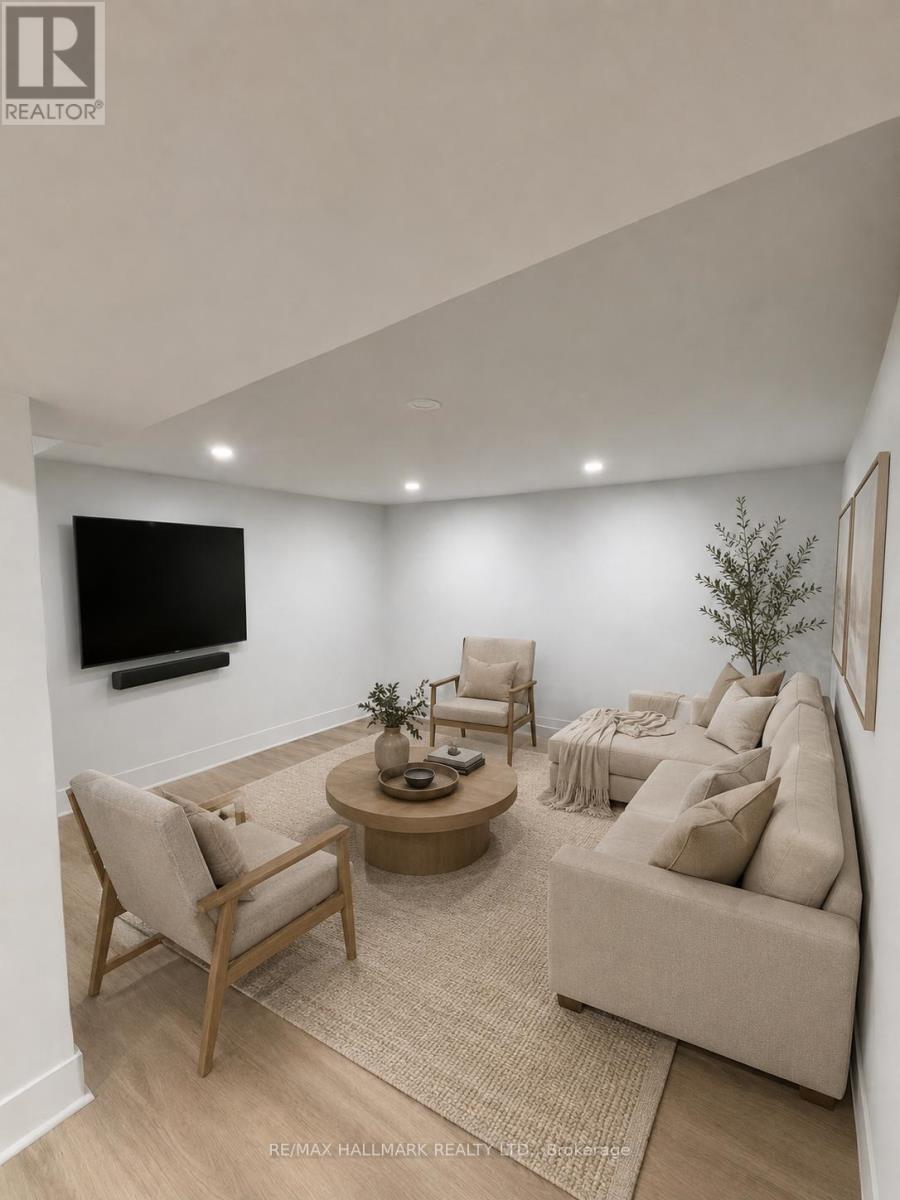
Welcome to 7 Ilfracombe Crescent - a beautifully maintained, basement apartment offering comfort, style, and exceptional value. This bright and spacious 1-bedroom plus den (feels like a two bedroom),featuring a functional open-concept layout with durable laminate flooring throughout and a versatile den that's perfect for a home office, guest space, or reading nook. Enjoy the convenience of private in-suite laundry, making everyday living effortless. Communal shared back yard space with a BBQ to enjoy the summer. Nestled in a desirable, family-friendly neighbourhood close to parks, shopping, transit, and everyday amenities, this move-in-ready home is ideal for professionals, or couples seeking a comfortable place to call home. Tenant is responsible for 35% of utilities. Parking $100 monthly. (id:63476)
414 Mallory Road
Enderby, British Columbia
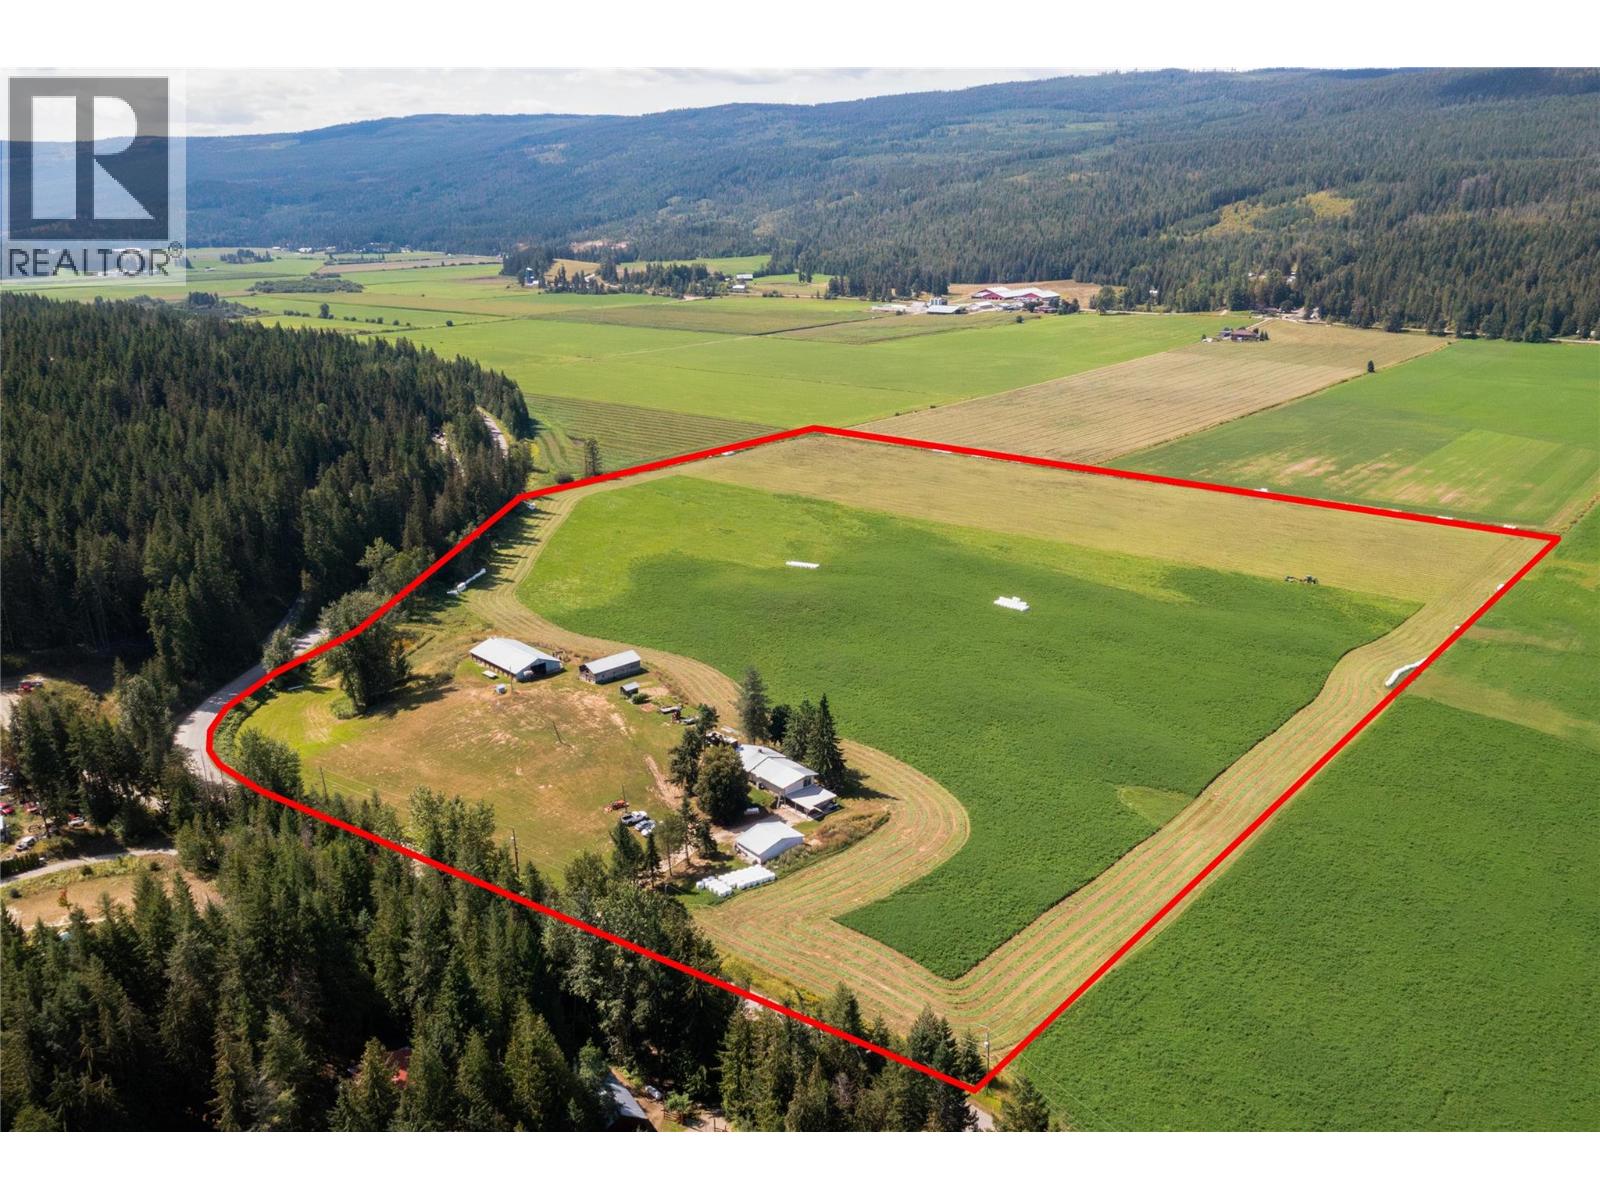
Set on 39 acres of fertile farmland in the quiet Deep Creek valley, this property offers a rare opportunity to create your dream hobby farm. With gently rolling fields and ample space, you can picture horses grazing in the pasture, cows in the barn, or a small flock of sheep roaming the hillsides. The land can grow most crops, or you can lease it to a nearby farmer for easy income. The 2,200 sq.ft. home with full walk-out basement has 5 bedrooms and 3 bathrooms, a large open kitchen with island, and a wood-burning fireplace in the living room. Recent renovations completed, A brand new heat pump provides year-round comfort, with wood and propane backup for those cozy winter nights. Outbuildings include a 45’ x 80’ barn, a 3-bay workshop, and plenty of room for equipment and animals. There’s a shallow well with excellent water supply, two 200-amp services, and a 50-amp RV plug. The house and barn sit on an upper bench with sweeping views of the fields below, just 15 minutes from Salmon Arm or Enderby, For outdoor recreation, you’re only 5 minutes from Gardom Lake—perfect for summer swimming, fishing, and paddling, or winter snowshoeing and skating. With nearby trails, lakes, and mountain scenery, you can enjoy the best of BC’s four-season lifestyle right outside your door. This is more than a property, it’s a blank slate for the rural lifestyle you’ve been dreaming of. (id:63476)
1607 - 15 Queens Quay East Street
Toronto, Ontario
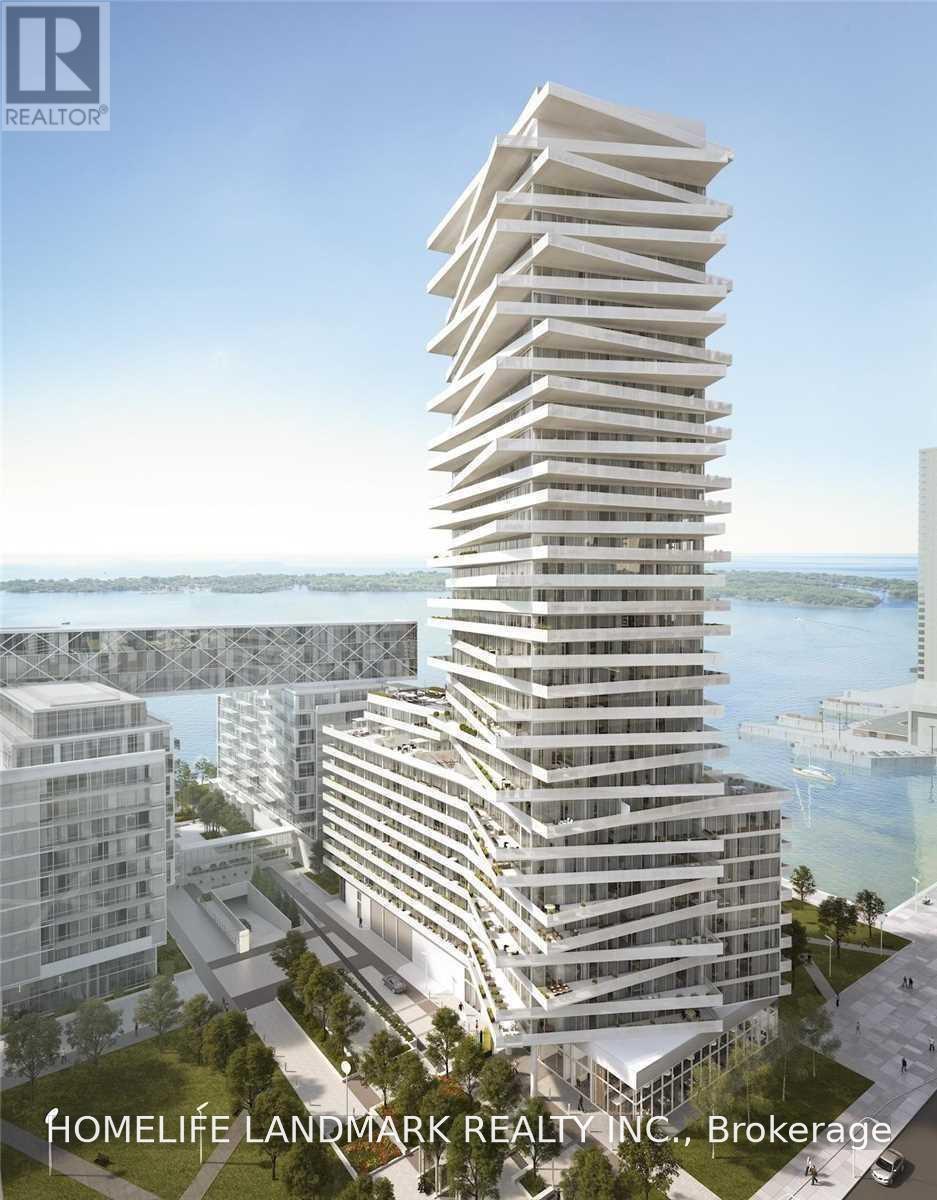
Stunning Waterfront 2 Bedroom Corner Unit At the luxurious Building "Pier 27". Right By The Lake. Gorgeous Views Of The Cn Tower, City And Lake! This thoughtfully designed split-bedroom layout maximizes every square foot with no wasted space. Floor-to-ceiling windows flood the home with natural light, creating a bright and airy atmosphere, Massive Terrace Over 300 Sqft Outdoor Space For Relaxing And Entertaining. Floor To Ceiling Windows With Lots Of Natural Light. Open-Concept Kitchen. Rent Includes Free Internet. Tenanted, Will Be Available October 1, 2026 (id:63476)
16 Minto Street S
Minto, Ontario
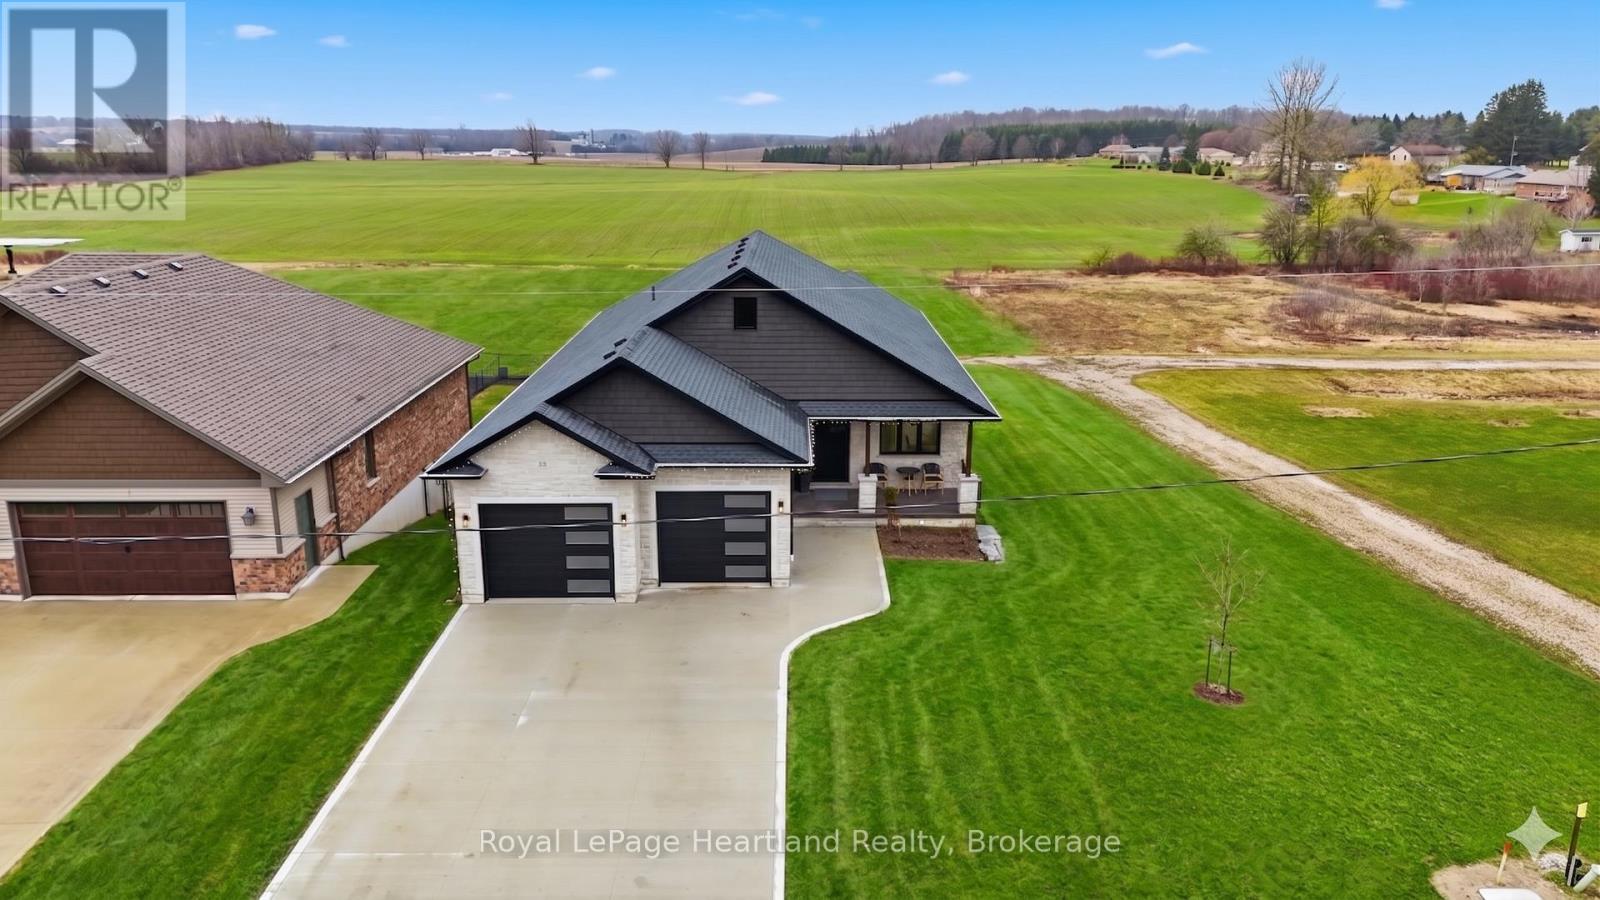
Experience the perfect blend of sophisticated design with a tranquil country backdrop in this stunning 5 bedroom, 3 bath executive stone bungalow. Backing onto serene farmer's fields in a desirable neighbourhood, this home offers a masterclass in open-concept living. The heart of the home showcases a grand living room featuring soaring vaulted ceilings and a jaw dropping floor-to-ceiling gas fireplace providing the perfect gathering space. Culinary enthusiasts will love the chef-inspired kitchen, boasting a waterfall quartz island with seating for 6+, endless cabinetry, a walk-in pantry, and a spacious dining area built for your custom harvest table. Soak in breathtaking, unobstructed sunsets and the perfect BBQ space as you enjoy your massive covered back deck located through grand glass sliders from the main hub of your home. Relax and unwind in the true sanctuary of your Primary Suite, offering double walk-in closets, a spa-like ensuite with a custom tiled walk-in shower, double sinks & those panoramic sunset views. Two additional bright bedrooms, a stylish 4-piece bath, functional main-floor laundry, mud room & welcoming grand foyer complete the remainder of the main floor layout. Envision hosting your favourite people in your bright & spacious rec room benefiting with a walk out thru glass sliders to a concrete patio and enough space for your pool table, home gym and your favourite sectional. With two additional well sized bedrooms, a third full bath with a gorgeous walk-in shower, and ample storage, there is space for every the whole family & their hobbies. From the purposeful design to the stunning finishes of the striking white stone exterior, heated attached double garage, concrete driveway, stair tread lighting and magazine-worthy curb appeal all set on nearly a quarter-acre property on the edge of town, you will be sure to fall in love. Call Your REALTOR Today To View Your New Jaw Dropping Home at 16 Minto St S, Clifford. (id:63476)
284 Moorings Drive
Kawartha Lakes, Ontario
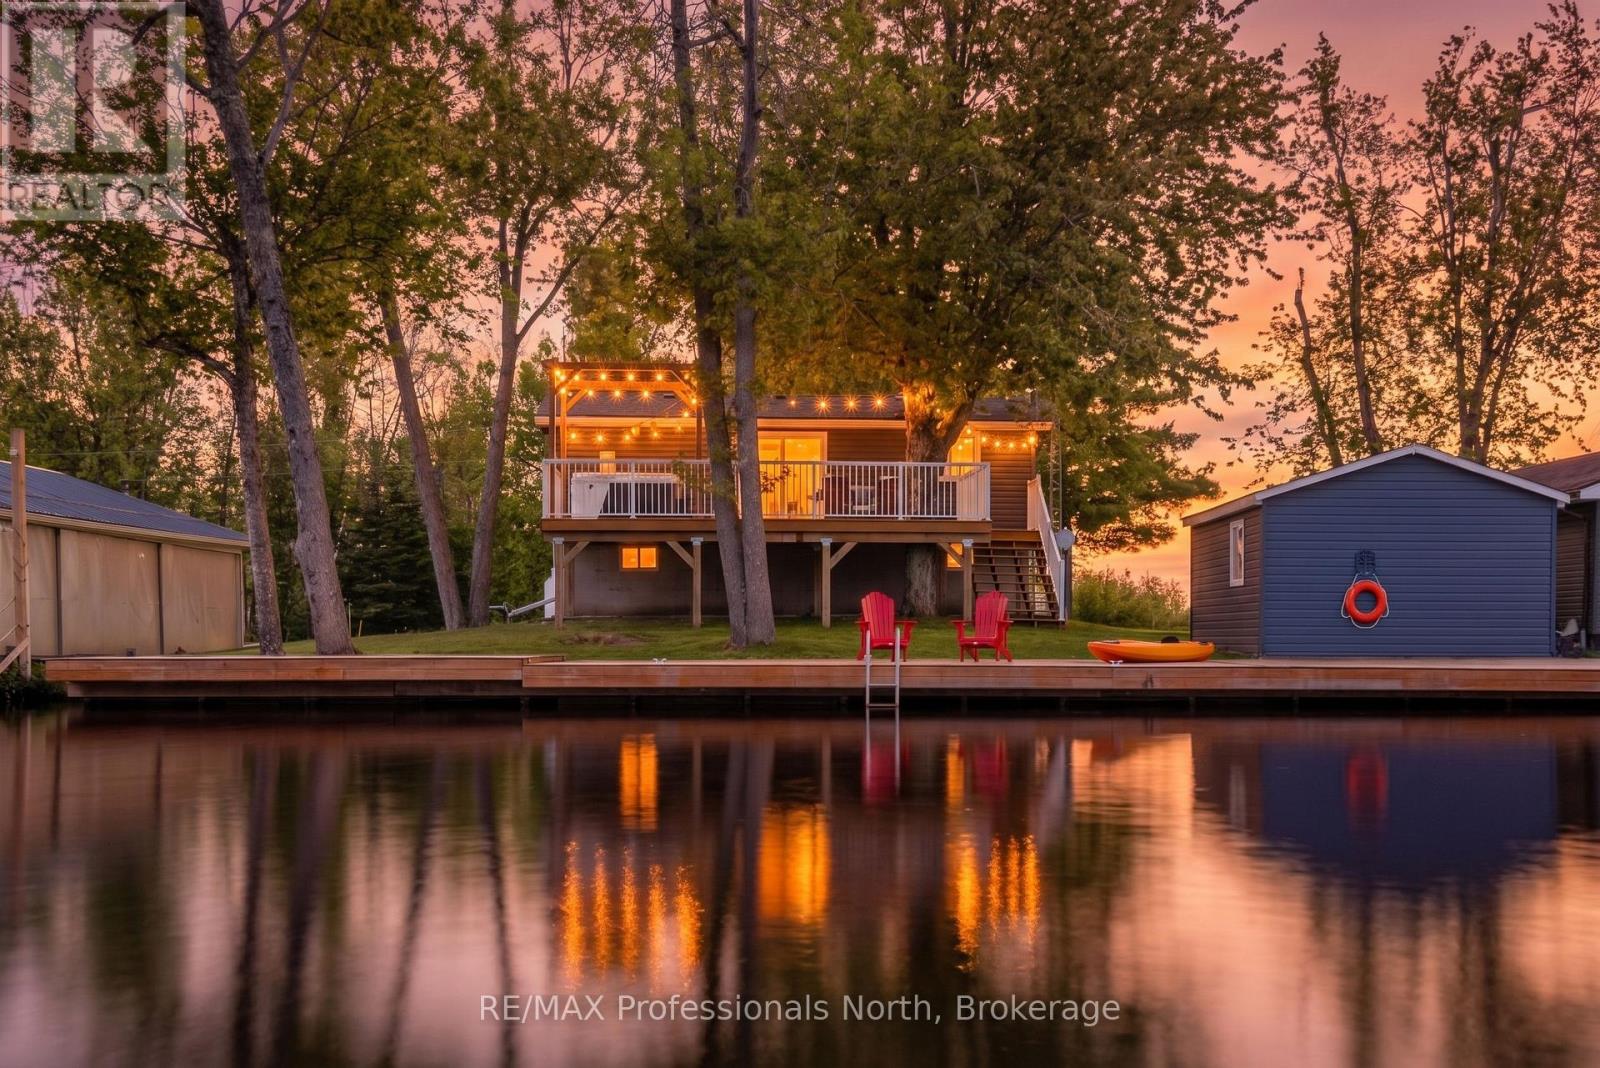
Welcome to 284 Moorings Drive a turnkey, four-season waterfront retreat on the Burnt River in beautiful Kawartha Lakes. Situated on a private 0.169-acre lot with year-round municipal road access, this charming cottage offers the perfect balance of comfort, recreation, and convenience.Enjoy 82 feet of private waterfront complete with your own dock, providing direct access to the renowned Trent-Severn Waterway. From your shoreline, it's just a 1.5 km boat ride to Cameron Lake, only 500 metres to the Rosedale River, and approximately 4 km to beautiful Balsam Lake, making this an exceptional location for boating enthusiasts.Tastefully updated by the current owners, this three-bedroom, two-bathroom home has undergone extensive renovations, including a new kitchen, updated bathrooms, new flooring, new plumbing components, and numerous additional improvements. Every detail has been thoughtfully completed, creating a truly move-in-ready property where you can enjoy the remainder of the summer and every season beyond.The bright, open-concept main level is designed for gathering with family and friends, while the spacious lower level features a large recreation room and flexible space for games, hobbies, or additional entertaining. Nearly every room captures views of the water, bringing the beauty of the outdoors inside.Whether you're searching for a year-round home, a weekend escape, a retirement retreat, or an investment opportunity, 284 Moorings Drive offers exceptional value and an unbeatable waterfront lifestyle in one of the Kawarthas' most sought-after boating destinations. (id:63476)
133 Fergusson Way
Stratford, Ontario
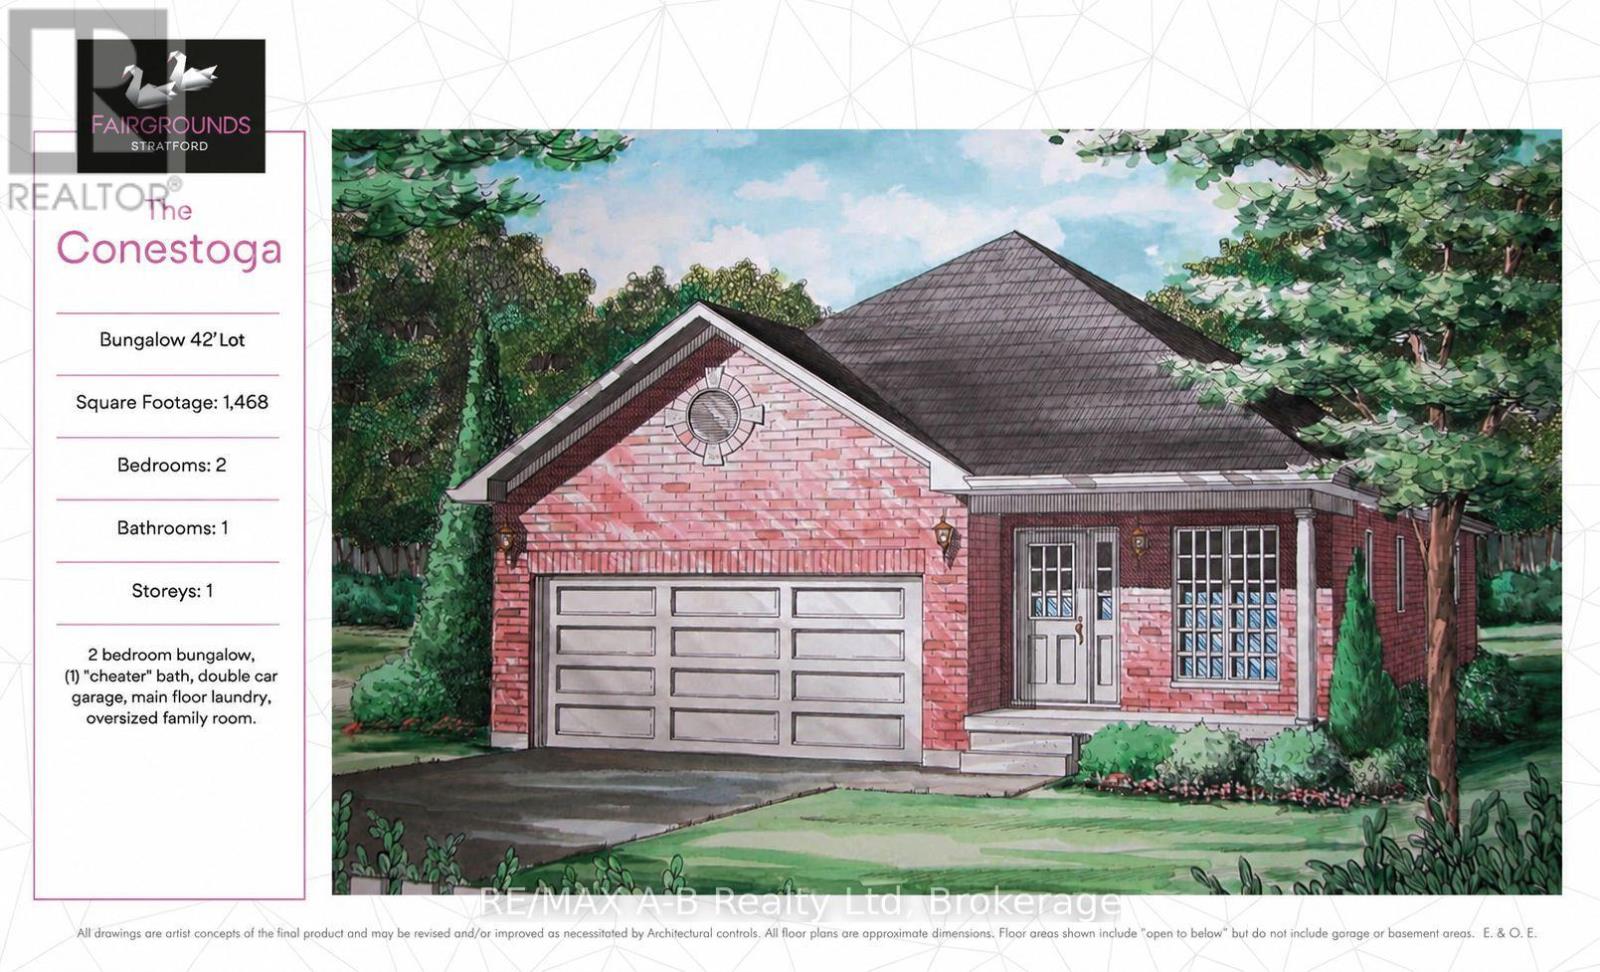
This 2 bedroom Conestoga model offers 1,468 square feet of main floor living space. Conveniently located in the Stratford Fairgrounds subdivision, this new/to be built bungalow is close to all of Stratford's amenities. The open concept main floor offers a gas fireplace, custom Barzotti kitchen with soft close cabinetry, crown moulding and quartz countertops. Enjoy the opportunity to personalize your home with a wide selection of finishes. It's your vision, it's your home! (id:63476)