
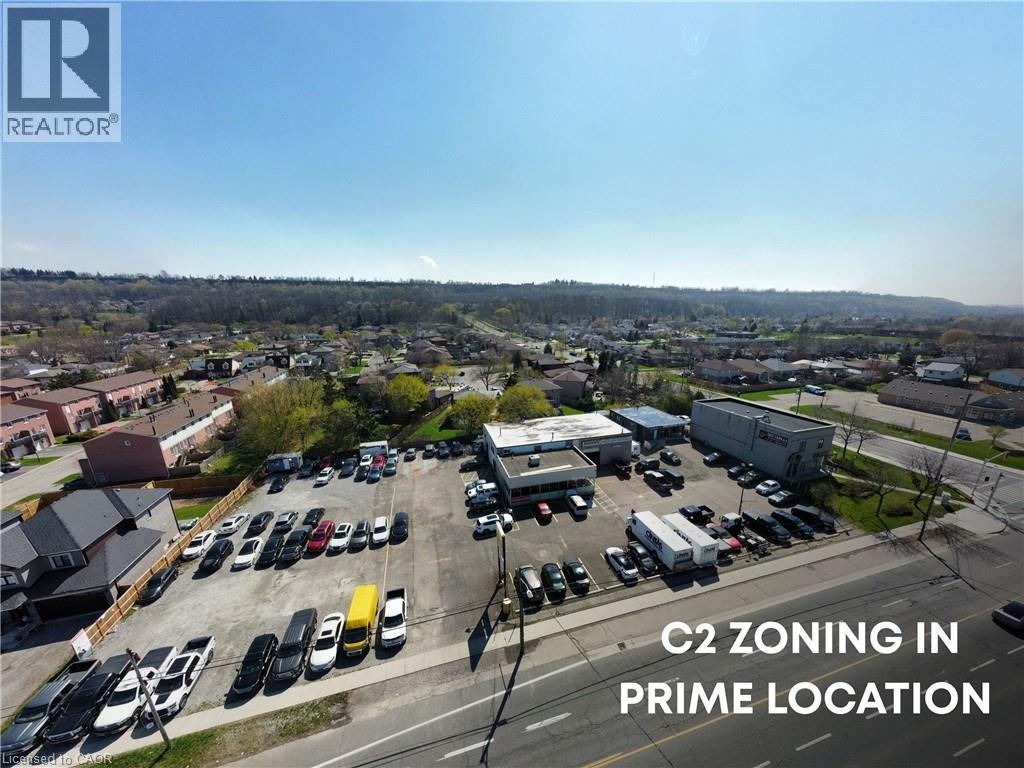
542 Highway 8 Unit# Trailer
Stoney Creek, Ontario
Unbeatable turnkey opportunity for automotive professionals at 542 Highway 8 in Stoney Creek - An ideal fit for first-time dealers, seasoned operators, and scalable businesses alike! Situated along an exceptionally busy corridor with high daily traffic counts and quick highway access, this prime commercial space features a dedicated private trailer office unit paired with display parking for 7 to 9 vehicles (with the option to combine with up to three additional indoor offices for a larger administrative footprint and expanded parking capacity). By joining a thriving, well-established automotive hub anchored by multipe successfull OMVIC-registered dealers, your business will benefit from immediate industry synergy, built0in customer traffic, and maximum street-front visibility. Featuring a plug-and-play layout perfectly suited for vehicle sales and customer consultations, this versatile setup has everything you need to launch or expand. (id:63476)
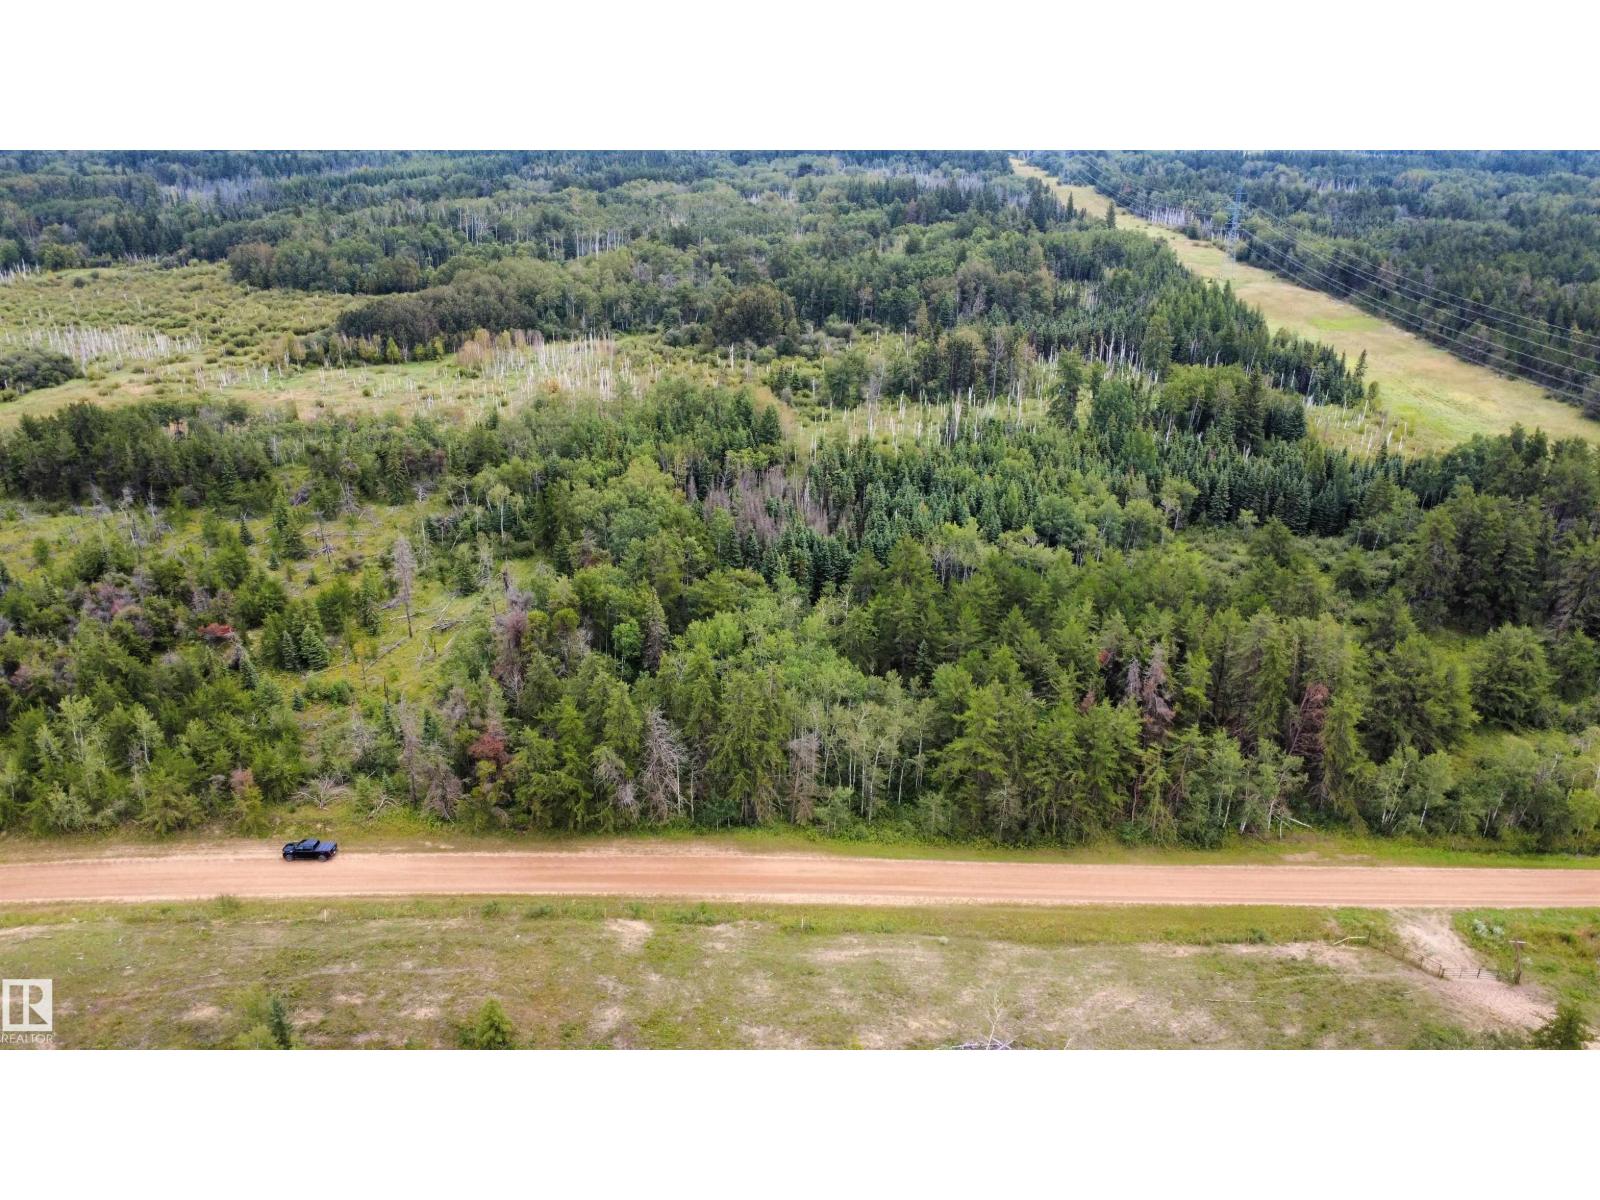
NW-30-57-17-W4
Rural Lamont County, Alberta
Discover 80 acres of peaceful sand hill paradise, featuring a beautiful mix of mature poplar, birch, and towering old pine trees surrounded by open meadows and natural game trails. Partially fenced and bordering Crown land, this property offers endless possibilities. Create your own weekend getaway, build your forever home, or complete the fencing and bring in livestock. A rare opportunity to own a private piece of Alberta's natural beauty. This park-like property offers an abundance of blueberries, saskatoon berries, and raspberries, along with excellent wildlife viewing. Deer, coyotes and a variety of birds and small mammals call this land home. (id:63476)
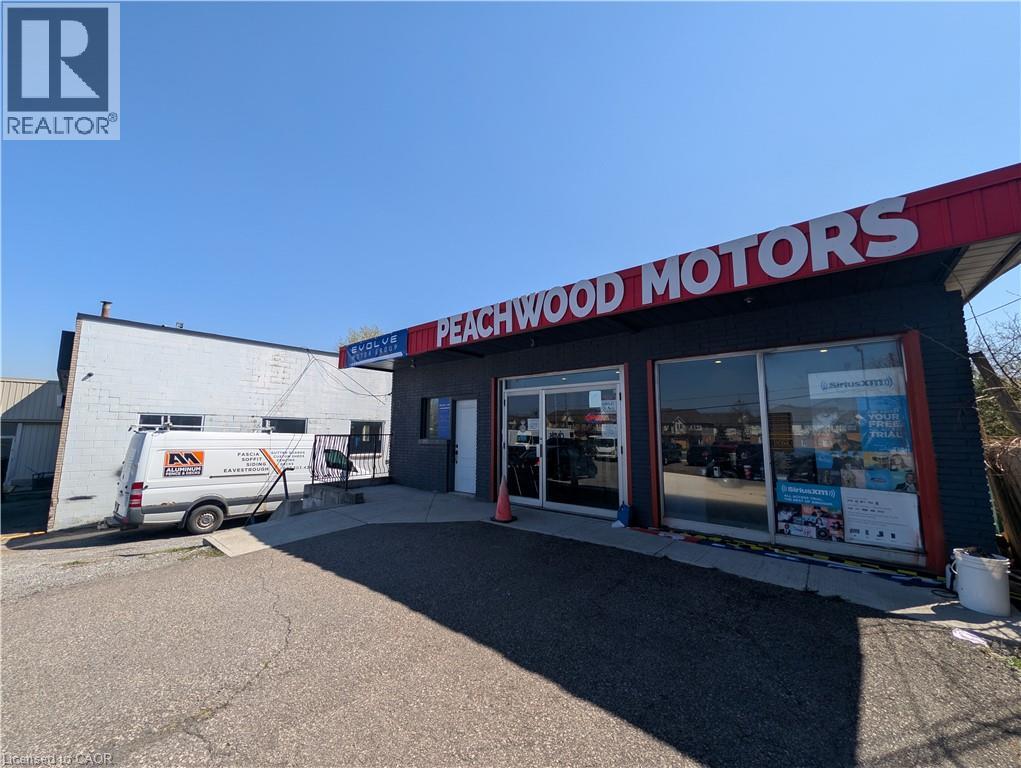
542 Highway 8 Unit# 1
Stoney Creek, Ontario
Unbeatable turnkey opportunity for automotive professionals at 542 Highway 8 in Stoney Creek - An ideal fit for first-time dealers, seasoned operators, and scalable businesses alike! Situated along an exceptionally busy corridor with high daily traffic counts and quick highway access, this prime commercial space offers private office units, each paired with dedicated display parking for 7 to 9 vehicles (with up to 4 individual offices available to combine for a larger footprint and expanded parking capacity). By joining a thriving, well-established automotive hub anchored by multiple successful OMVIC-registered dealers, your business will benefit from immediate industry syndery, built-in customer traffic, and maximum street-front visibility. Featuring a plug-and-play layout perfectly suited for vehicle sales and customer consultations, this versatile setup has everything you need to launch or expand. (id:63476)
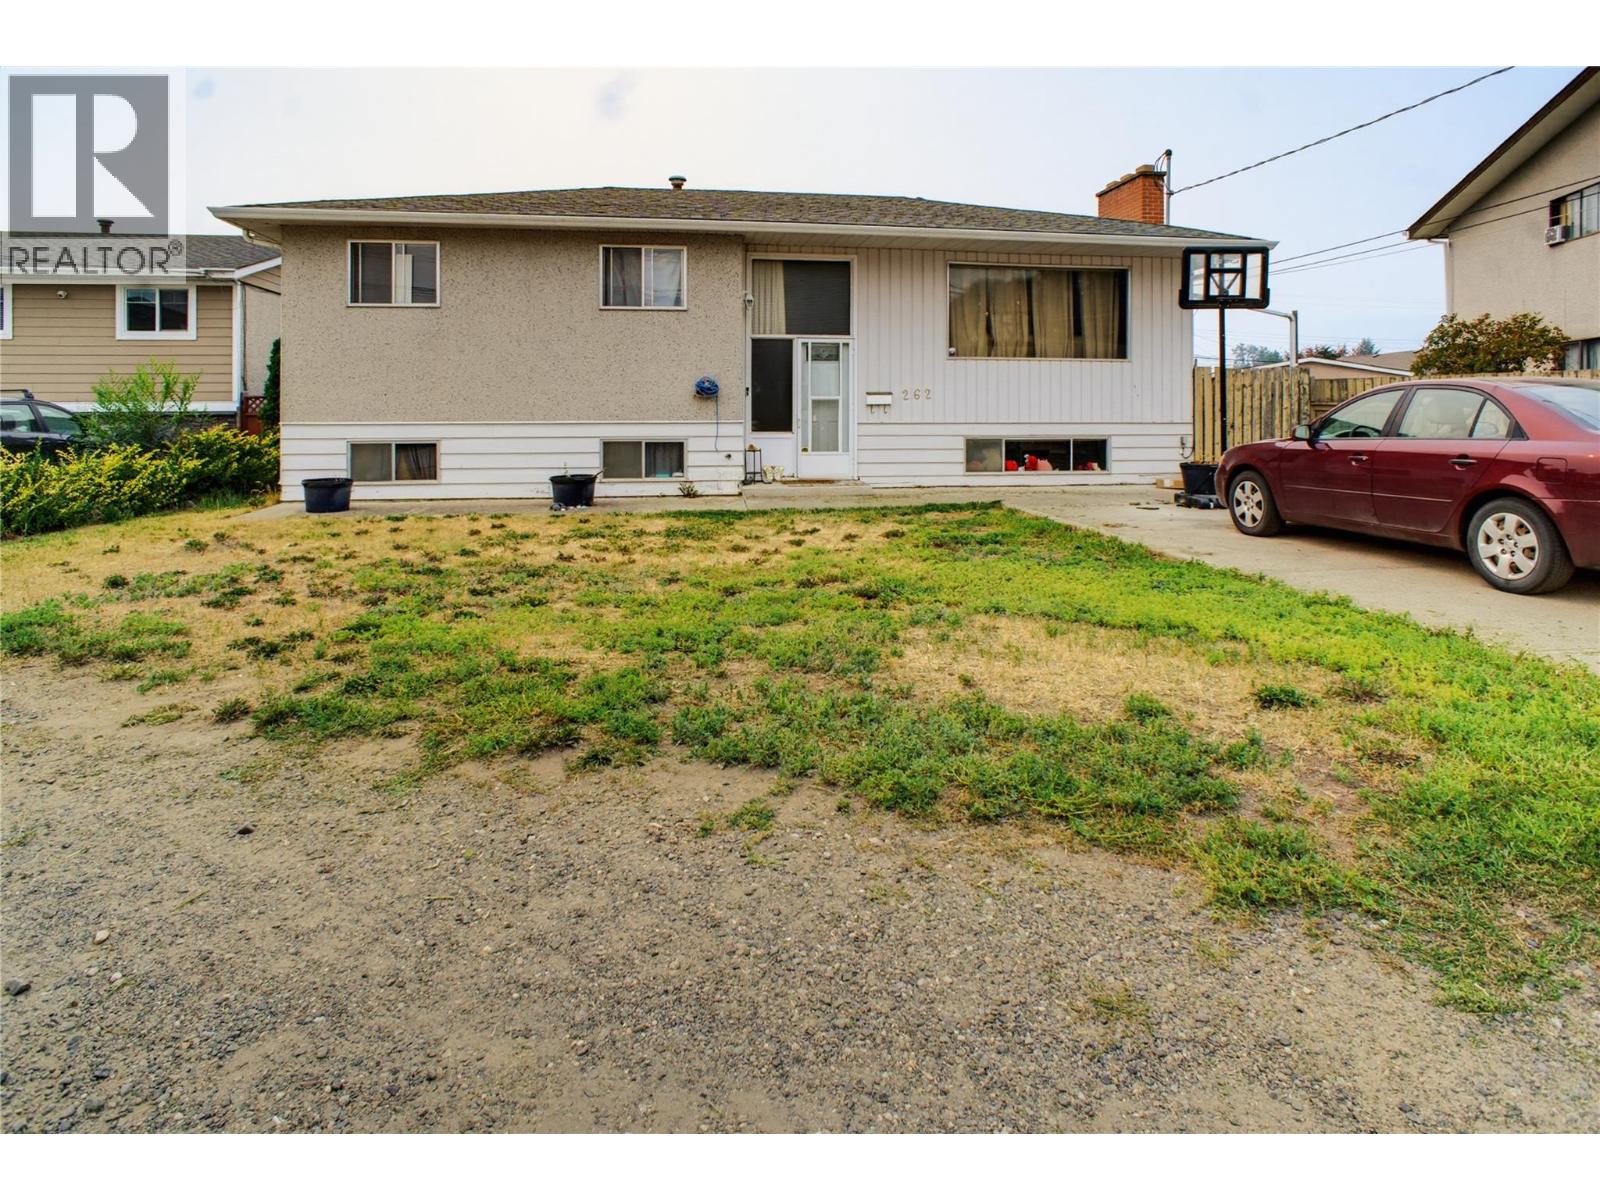
262 Holly Avenue
Kamloops, British Columbia
Great opportunity for investor or first-time buyer; this 4 bedroom, 2 bathroom cathedral entry home only steps from Rivers Trail and Elementary School is ready for new ownership. Entry upstairs to the living room that is centered around the brick fireplace with large windows bringing in lots of daylight. Moving to the rear is the full dining room and kitchen with breakfast nook space. There are 3 bedrooms on the upper floor plus one 4 piece bathroom. Basement has a large rec room space, additional bedrooms, and secondary space that could be utilized as a bedroom, half bath and lots of storage. Spacious concrete driveway with room for RV, trailer or boat parking. Large, fenced backyard with alley running parallel behind the yard. This home is spacious and close to Arthur Hatton School, North Hills Mall and walking trails along Schubert Drive. (id:63476)
4179 Davie Road
Kamloops, British Columbia
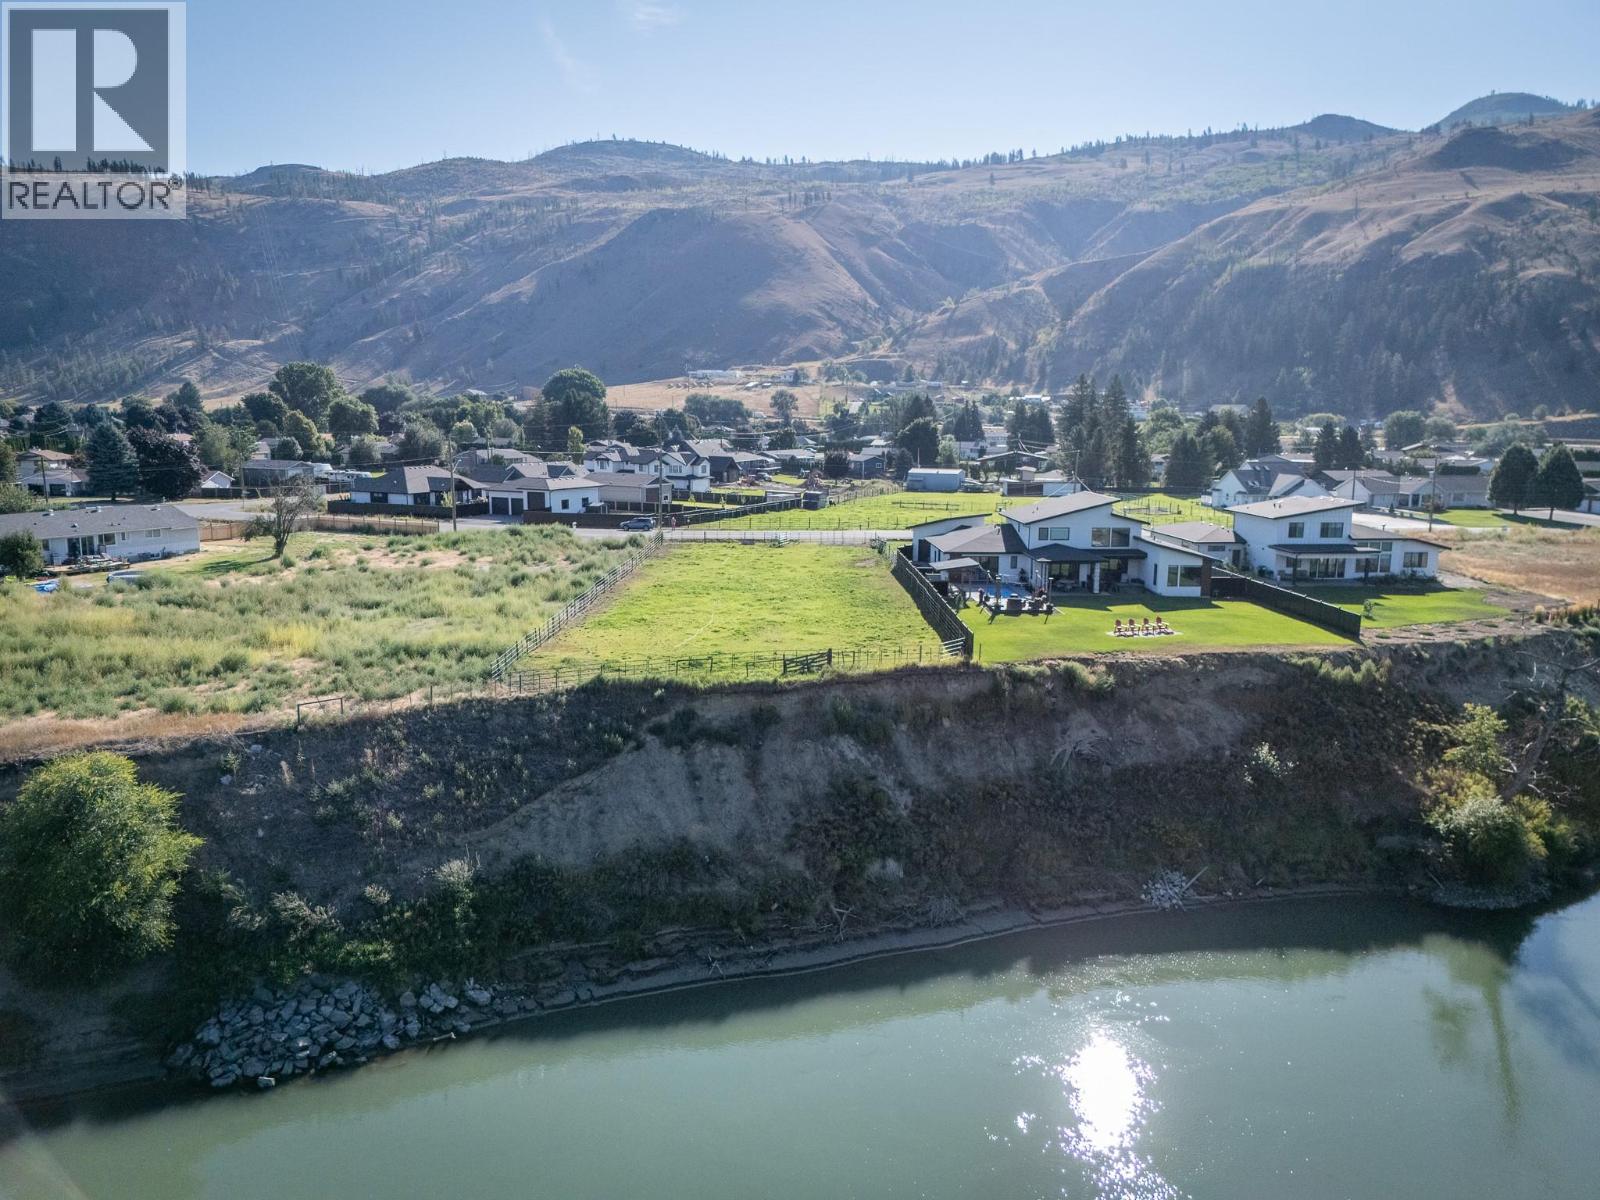
RIVERFRONT. VALLEY LIVING. EXCEPTIONAL VALUE. This 0.586-acre residential lot in desirable Rayleigh offers sweeping North Thompson River views and an outstanding setting to build your custom home. Rayleigh is known for its flat, walkable streets, family-friendly atmosphere and easy outdoor lifestyle. Walk, bike or e-bike through the neighbourhood, enjoy nearby Rae-Mor Park with softball diamonds, pump track, skate park and cricket field, or reach Tournament Capital Ranch in just minutes. The valley-bottom location is also ideal for gardeners looking to make the most of the growing season. Enjoy the feel of a smaller community while remaining approximately 15 minutes from Kamloops, with convenient highway access and an easy drive to Sun Peaks. At $399,900, this is a rare opportunity to secure riverfront land and build around the views, lifestyle and setting. (id:63476)
Lot 2 Walker Rd
Duncan, British Columbia
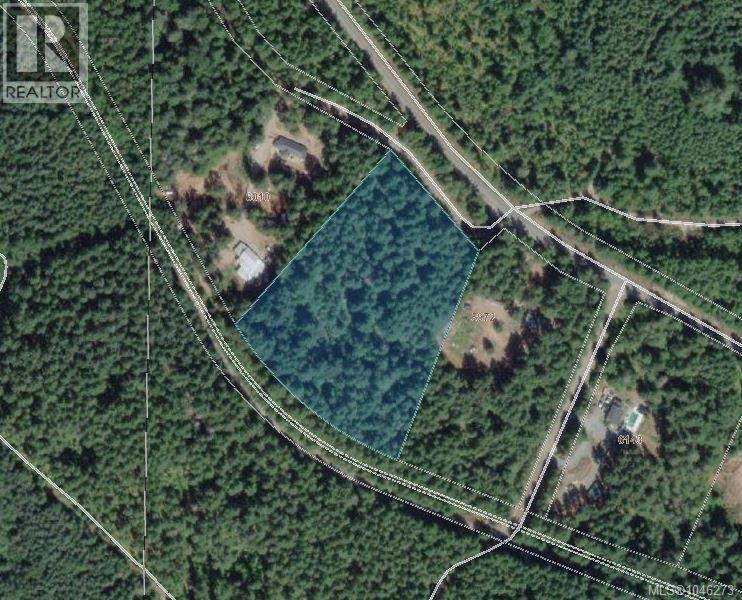
Escape to the privacy of this beautiful 6.2-acre treed property on Walker Road, located in a peaceful rural setting west of Duncan. With a gentle slope, mature forest and no building scheme, this is a rare opportunity to create a home and lifestyle tailored to your own vision. The property is zoned R-2 Suburban Residential 2 and designated Small Lot Rural in the Official Community Plan. The appraisal identifies the highest and best use as development with a single-family dwelling and suite, subject to applicable approvals. No well or septic system is currently installed, giving the future owner the opportunity to plan servicing around their preferred home location and design. Enjoy the quiet of rural living while remaining within a convenient drive of Duncan, Lake Cowichan and everyday amenities. An appealing option for buyers seeking acreage, privacy, flexibility and the freedom to build without the restrictions of a neighbourhood building scheme. Buyers to conduct their own due diligence regarding zoning, permitted uses, building requirements, driveway access, water supply and septic suitability. DO NOT walk the property without a confirmed viewing appointment. (id:63476)
11423 Morgans Point Road
Wainfleet, Ontario
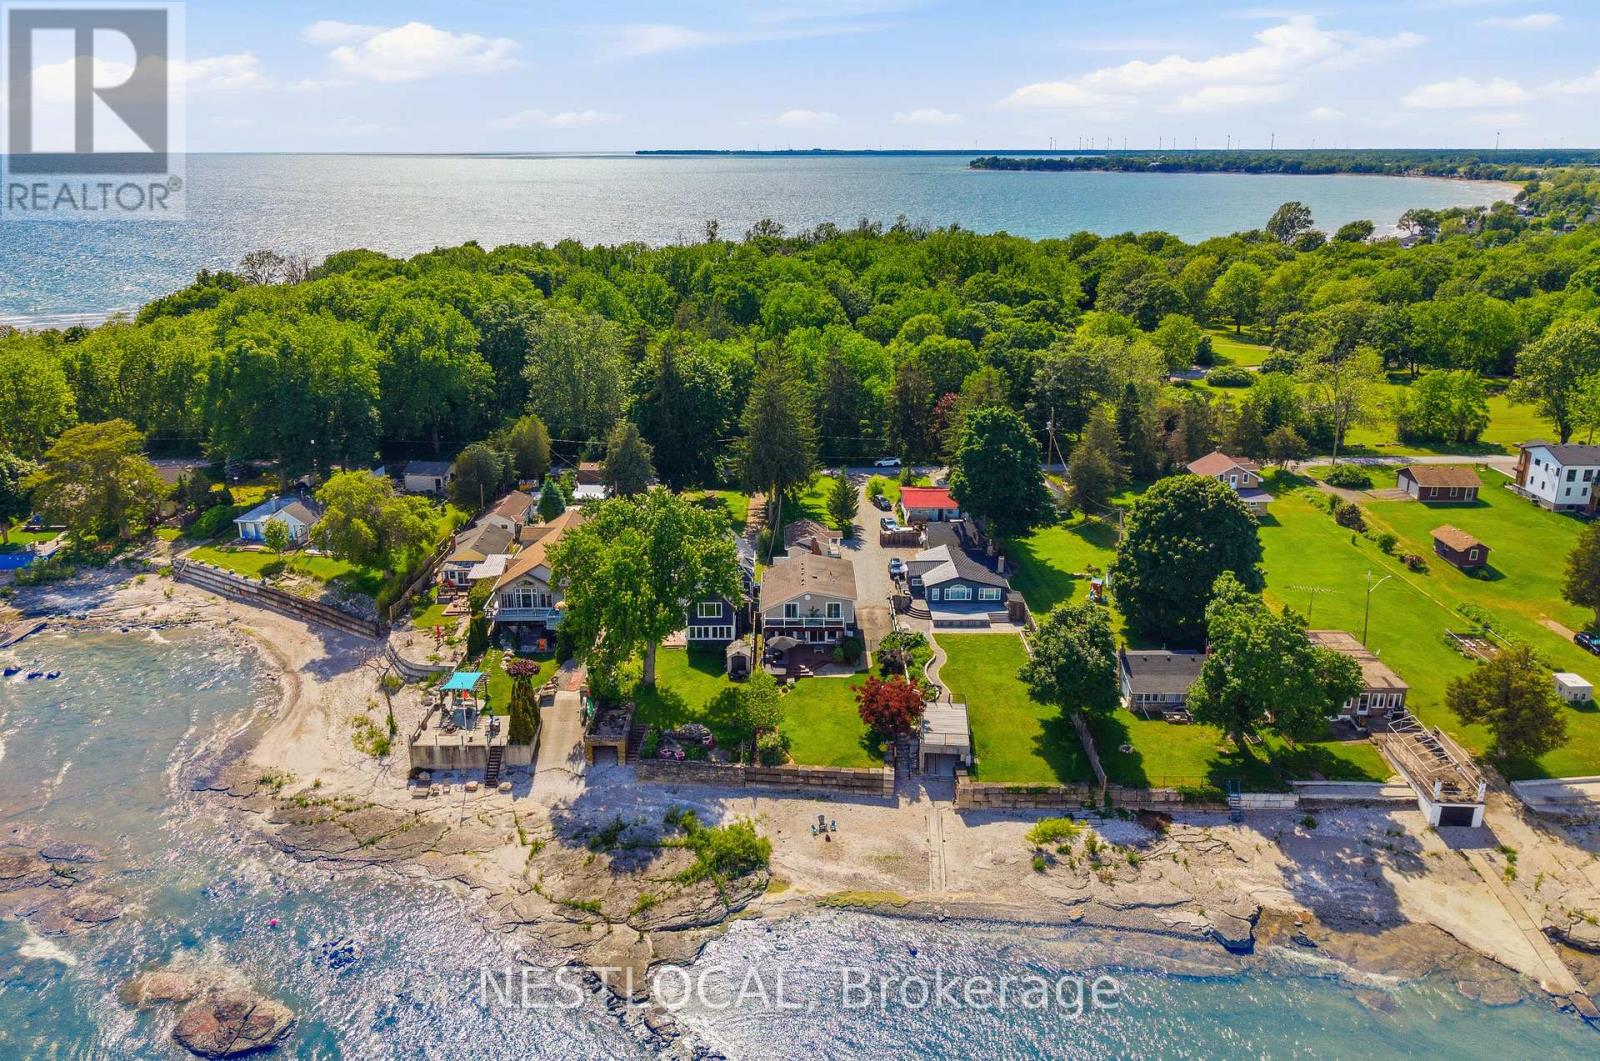
Welcome to 11423 Morgans Point Road, a beautifully renovated four-season home on the picturesque shores of Lake Erie, complete with a detached 1-bedroom cottage that makes an exceptional guest retreat, in-law suite, or private space for extended family. The main home offers 4 bedrooms and 2.5 bathrooms, with stunning lake views from the kitchen and living room through a full wall of windows. Enjoy lakeside living from the second-storey balcony off the primary bedroom, which also features a private 3-piece ensuite. The updated kitchen is ideal for everyday living and entertaining, featuring stainless steel appliances, a gas stove, oversized island with stone countertops, backsplash, under-cabinet lighting, and a walk-in pantry. The inviting living room includes a natural gas fireplace and built-in wall unit. The main bathroom has been recently remodelled. Thoughtful updates include new attic insulation, a Generlink system, owned hot water heater, Nest thermostat, Ring doorbell, and more. Outdoors, enjoy a large deck with room for ample seating, a new Jacuzzi hot tub, landscaped stone steps leading to the beach and parking for up to 7 vehicles. The detached cottage includes its own fridge and stove and has been updated with new siding, railings, and stairs, with new siding also added to the shed. Ideally located directly across from Morgan's Point Conservation Area with a children's playground & trails. Just a short drive to Port Colborne, this property offers comfort, flexibility, and the Lake Erie lifestyle in one impressive package. Features: Trap door to basement in laundry. Main Home Remodel (2018), Cottage Remodel (2020), Furnace & Water Heater (2020), Windows (2015 & Newer), Main Bath Remodel (2022), Hot Tub (2022), Steps to Beach (2022), Generlink (2023), Attic Insulation (2024), New Siding - Cottage & Shed (2025), Cottage Railing & Stairs (2026). (id:63476)
29 Gertrude Street
Hamilton, Ontario
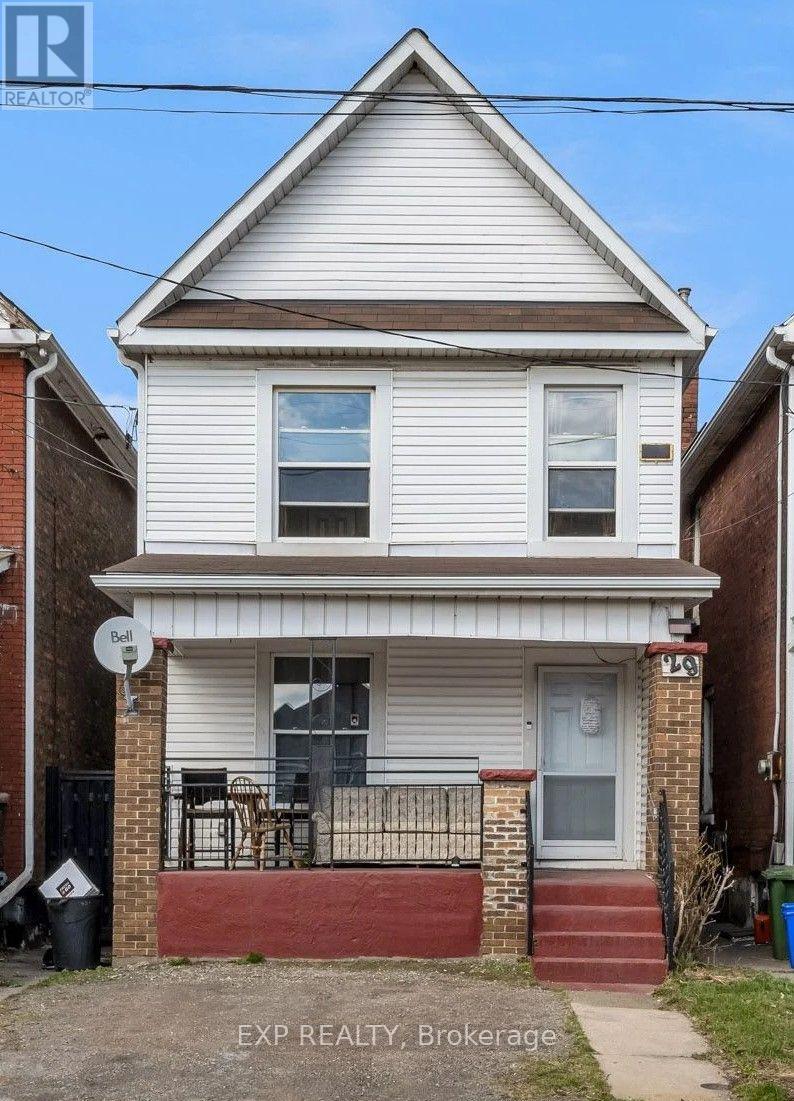
29 Gertrude Street is an investment property within a portfolio. A legal duplex in Hamilton's lower city, offering current income with a clear value-add path. The property is currently generating a 5.44% cap rate with $26,918 in current NOI and 67% occupancy, with 2 of 3 doors currently occupied. One of the three units is month-to-month, creating an opportunity to reset rents to market on turnover and increase income. The property is configured with a 2-bedroom main-floor unit and a 3-room upstairs unit. Separate hydro metering is already in place, with tenants paying their own hydro, helping keep the owner's operating costs low and allowing added rent to flow more directly to NOI. The basement is currently unfinished and vacant, representing the immediate value-add opportunity. A future owner may be able to finish the basement and create a third rentable door, adding a new income stream on top of the in-place NOI without changing the building's footprint, subject to buyer due diligence and any required approvals. The upstairs unit is currently month-to-month and can be brought closer to market rent on turnover, while the vacant basement provides additional rental upside through build-out. With legal-duplex designation, separate hydro metering, current NOI, rent-reset potential, and a clear basement expansion opportunity, 29 Gertrude Street is well positioned for an investor seeking both immediate income and long-term appreciation in a tenant-dense Hamilton lower-city pocket. (id:63476)
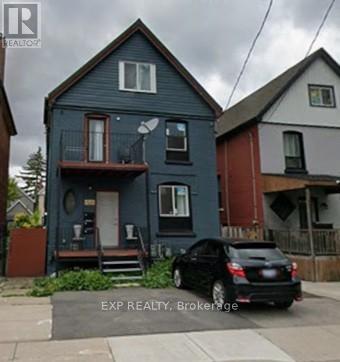
143 Sherman Avenue N
Hamilton, Ontario
143 Sherman Avenue N, Hamilton is an investment property within a portfolio. Fully-renovated duplex with a bonus attic apartment in a strong lower-city location - the highest-income property among the portfolio's new additions, offered at a 5.50% in-place cap rate on current rents. This fully-tenanted, five-door property generates $70,020 in gross annual rent and $46,204 NOI at an asking price of $840,000.The main and upper duplex units are configured as a 2-bedroom apartment and a three-room mid-level unit (one room with a private ensuite), with a self-contained one-bedroom attic apartment above producing additional income. The building was fully rebuilt and modernized following a 2021 fire, meaning all major systems, finishes, and layouts are effectively new. Separate metering - three hydro meters and two gas meters - is a significant advantage in this portfolio: it opens the door to shifting utility costs to tenants over time and cleanly submetering by unit, protecting NOI against rising utility costs. Off-street parking for four (three at the rear, one at the front) adds a rentable amenity in a location where street parking is at a premium. Three of the five doors are month-to-month or expiring, giving a new owner a clear, low-risk path to reset rents to market on standard notice without waiting years for turnover - and the mix of self-contained apartments and rentable rooms lets income be grown door-by-door rather than all at once. Combined with the fresh renovation, that means minimal near-term capital outlay: a new owner can focus on income growth rather than deferred maintenance. Situated in an appreciating lower-city pocket close to transit, schools, and everyday amenities. (id:63476)
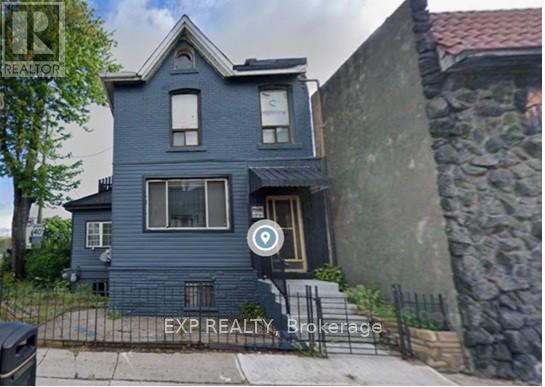
521 Barton Street E
Hamilton, Ontario
521 Barton Street E Hamilton is an investment property. Corner-lot duplex with a renovated 2-bedroom main-floor unit (re-renting at $1,800 + hydro) and a four-room upper unit sharing kitchen and bath. Two hydro meters. Unfinished basement with development potential. Growth opportunity: A corner-lot property with genuine value-add upside in addition to in-place income. The main-floor 2-bedroom unit is freshly renovated and stabilizing at $1,800 + hydro, while four month-to-month rooms above allow rents to be reset to market. The unfinished basement is counted as a sixth door and is currently vacant: finishing and leasing it adds a new income stream immediately, and the corner-lot position offers a further, longer-term path to add density and value. Net operating income: $44,158, Doors: 6 (5 occupied / 83%) Configuration: Renovated 2-bed main floor + 4-room upper unit + unfinished basement (6th door, vacant)Metering: Two hydro meters (id:63476)
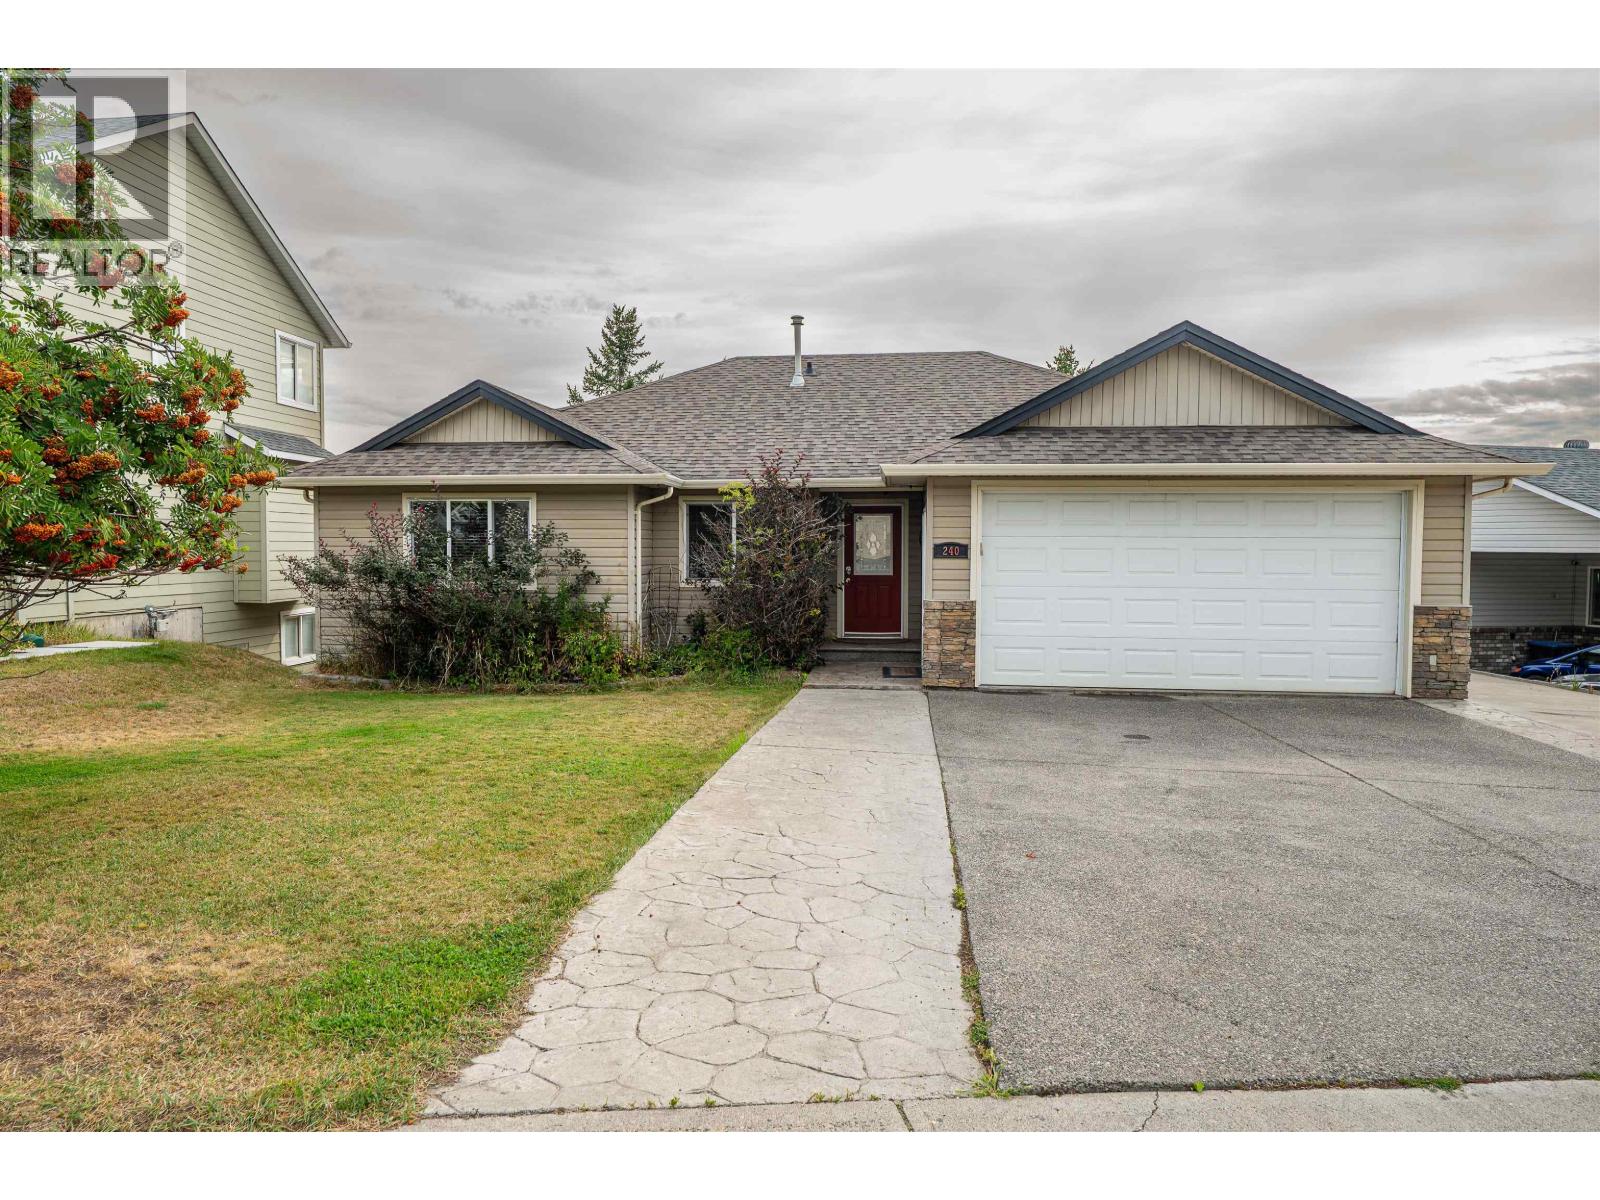
240 Westridge Drive
Williams Lake, British Columbia
There's room for everyone in this warm and inviting 5 bedroom plus den home. The open layout brings the kitchen, dining and living spaces together, making it easy to cook, gather and enjoy time with family and friends. Step outside onto the large deck, pour yourself a coffee or glass of wine, and take in the beautiful views overlooking the City of Williams Lake. With generous living space, a wonderful layout and a view you'll never get tired of, this is a home ready to make memories in. (id:63476)
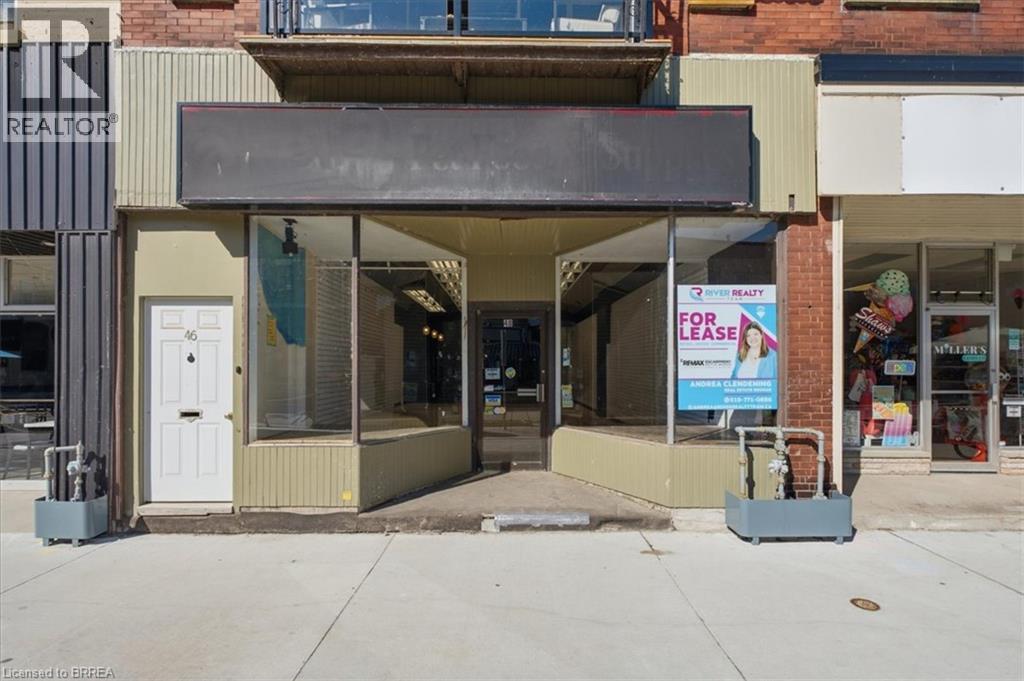
48 Grand River Street N
Paris, Ontario
Excellent opportunity to lease a spacious commercial property in a prime downtown Paris location. Offering approximately of versatile commercial space, this property is ideal for retail, office, studio, or service-based businesses looking to establish themselves in a high-visibility area. While the interior would benefit from cosmetic improvements, it offers tremendous potential to customize the space to suit your business needs. Features include a large front display window for outstanding exposure, front and rear entrances, one dedicated parking space, and a portion of the basement for abundant storage. Property is available for viewing by appointment only. Utilities and TMI are additional. (id:63476)