
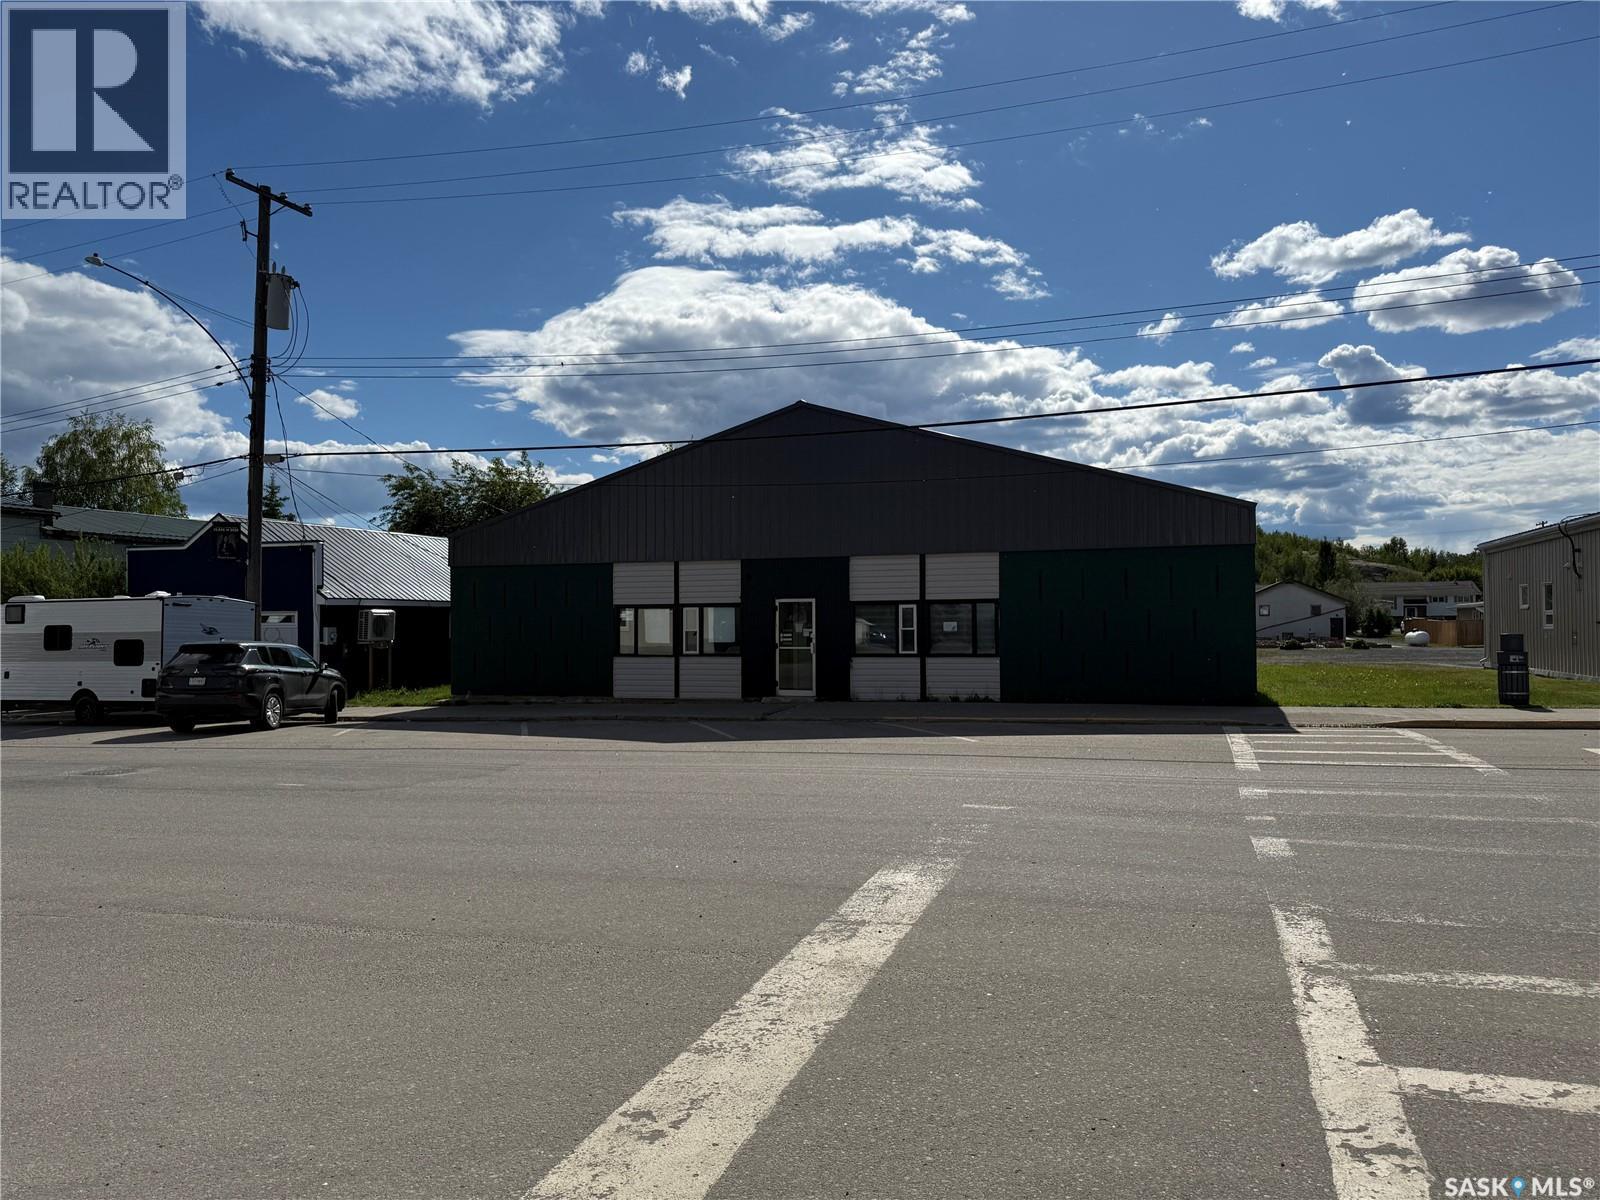
430 Main Street
Creighton, Saskatchewan
Investment opportunity on Main Street Creighton Saskatchewan. Tenants already in place. Great revenue generating property in a prime location. Many upgrades, Whether your looking to expand your portfolio or invest in a solid income- producing property this one is worth a look. The property can be used for 100% commercial or up to 50% residential. New metal roof. Hot water heating but also new high capacity -30 air source heat pumps for heating. AC (9ton) Call or text for more information. close to all amenities and school, potential for further development and lots of extra parking space. Comes with a extra lot next to the property. (id:63476)
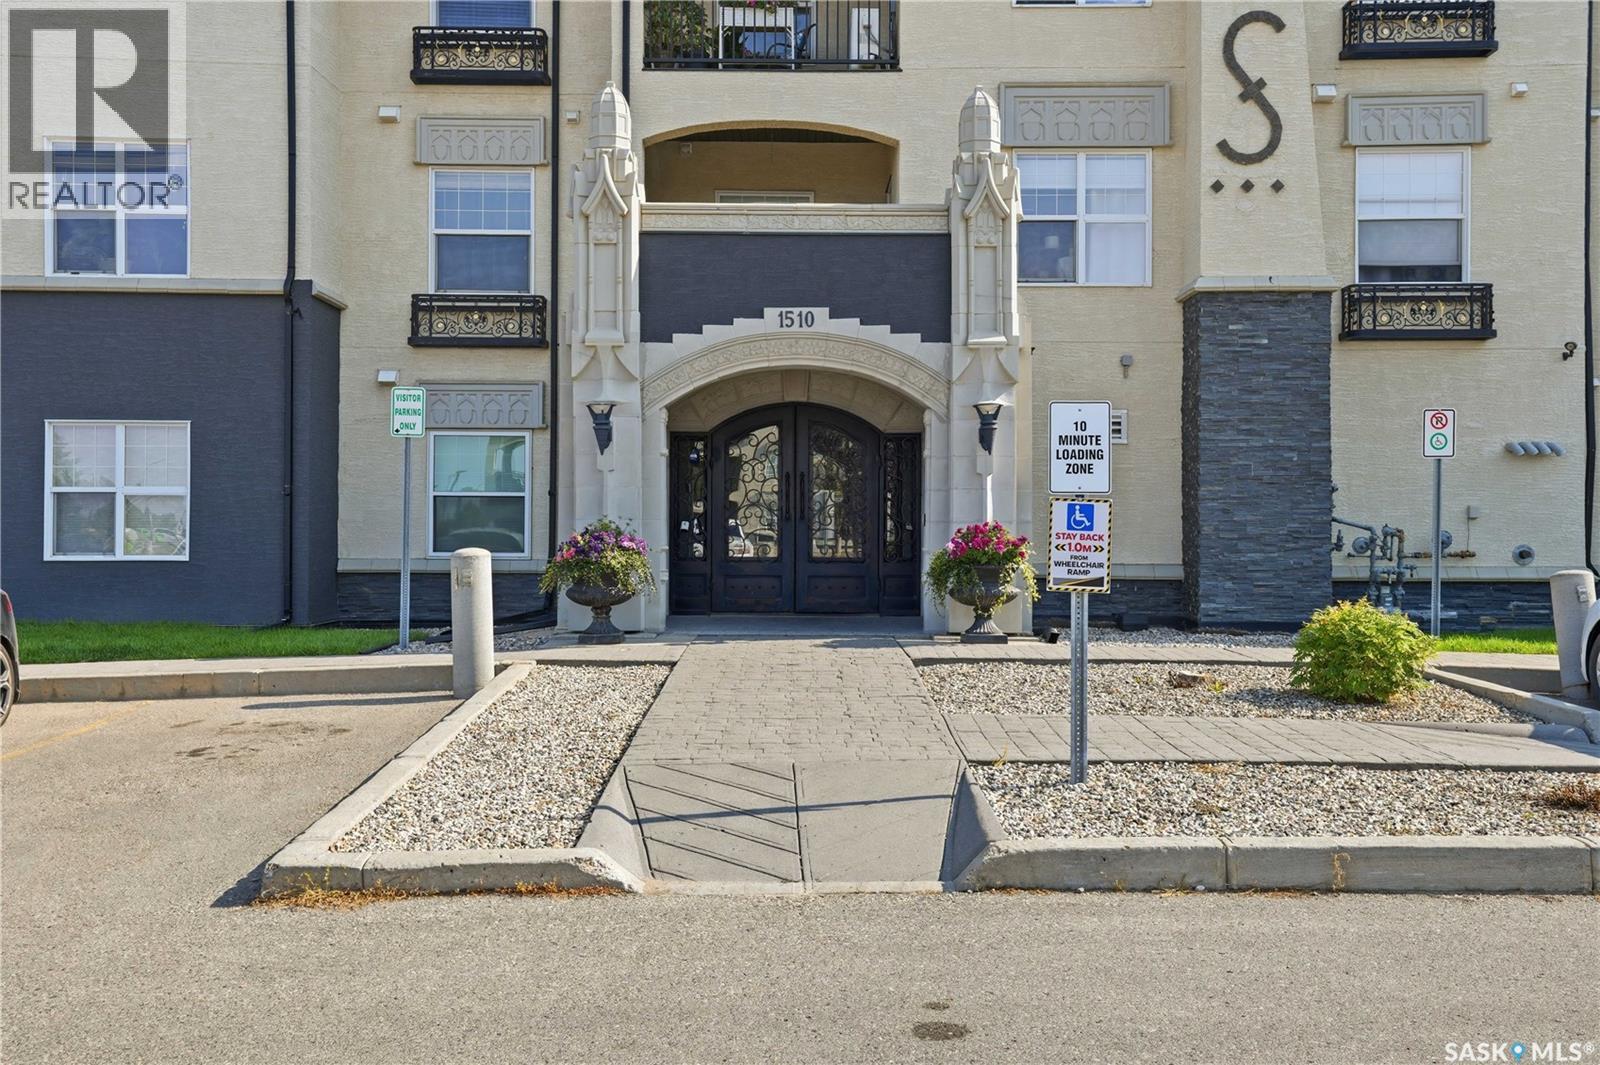
105 1510 Neville Drive
Regina, Saskatchewan
This very well cared for main floor condo offers an appealing combination of space, convenience, amenities and low-maintenance making it an excellent option for first-time buyers, investors, downsizers or parents looking to purchase a comfortable home for a university student. The spacious floor plan features two (2) generous bedrooms, both with large walk-in closets, providing excellent storage and flexibility for roommates, guests or a home office. Updated luxury vinyl plank flooring installed in January 2024 gives the main living areas a fresh and modern feel. The open-concept kitchen and living space is designed for everyday functionality, with a large island, quartz countertops, undermount sink, glass tile backsplash, an abundance of kitchen cabinets, oversized pot drawers, soft-close features and a full stainless steel appliance package (including built in dishwasher. In-suite laundry with a stackable washer and dryer adds another level of convenience. Two (2) exclusive parking stalls located close to the main entrance are an added bonus, particularly for a two-bedroom unit. Residents also enjoy access to an impressive clubhouse featuring a heated indoor saltwater pool, hot tub, fitness room and billiards room. These amenities add both lifestyle appeal and value. Located in Regina’s popular east end, the condo is close to shopping, restaurants, coffee shops, services and everyday conveniences. Whether you’re looking for an affordable and quiet place to call home, a low-maintenance investment or a property for your university-aged child, this move-in-ready condo offers plenty of reasons to take a closer look. (id:63476)
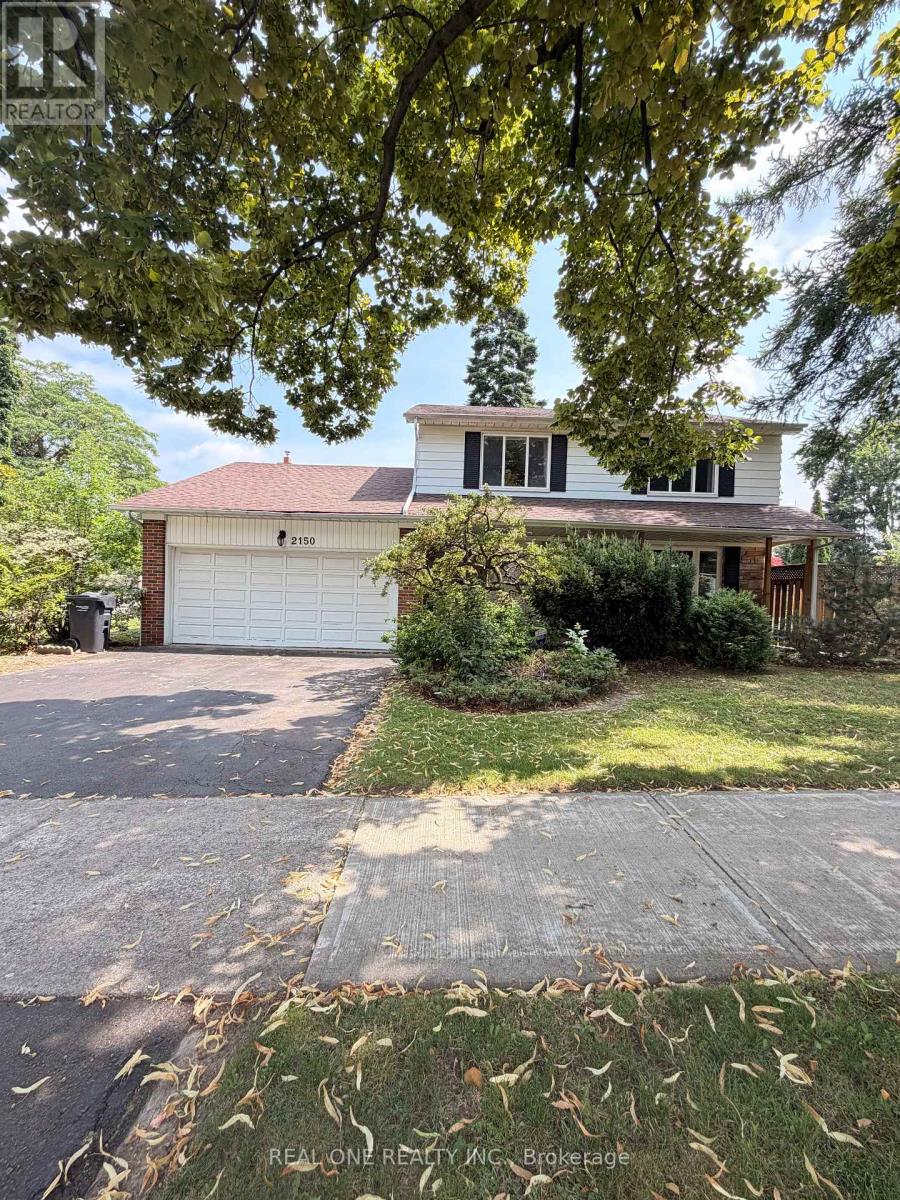
2150 Herridge Drive
Mississauga, Ontario
Welcome to 2150 Herridge Dr, a fully Furnished & Move-In Ready Detached Home situated on a premium 65' x 120' corner lot in the highly sought-after Sheridan Homelands community. This spacious two-storey residence offers a bright and functional layout with generous principal rooms, abundant natural light, hardwood flooring, and a welcoming family room with fireplace.Enjoy a large backyard with plenty of space for relaxing and outdoor activities. Ideally located just minutes from the University of Toronto Mississauga (UTM) campus and close to excellent schools, parks, shopping, public transit, and major highways.A fantastic opportunity for tenants seeking a comfortable, fully furnished home in one of Mississauga's most established and desirable neighbourhoods. Simply move in and enjoy! Basement is excluded from the lease and retained by the landlord for personal storage. Please note: the existing swimming pool is closed and is not available for tenant use. Students are welcome! (id:63476)
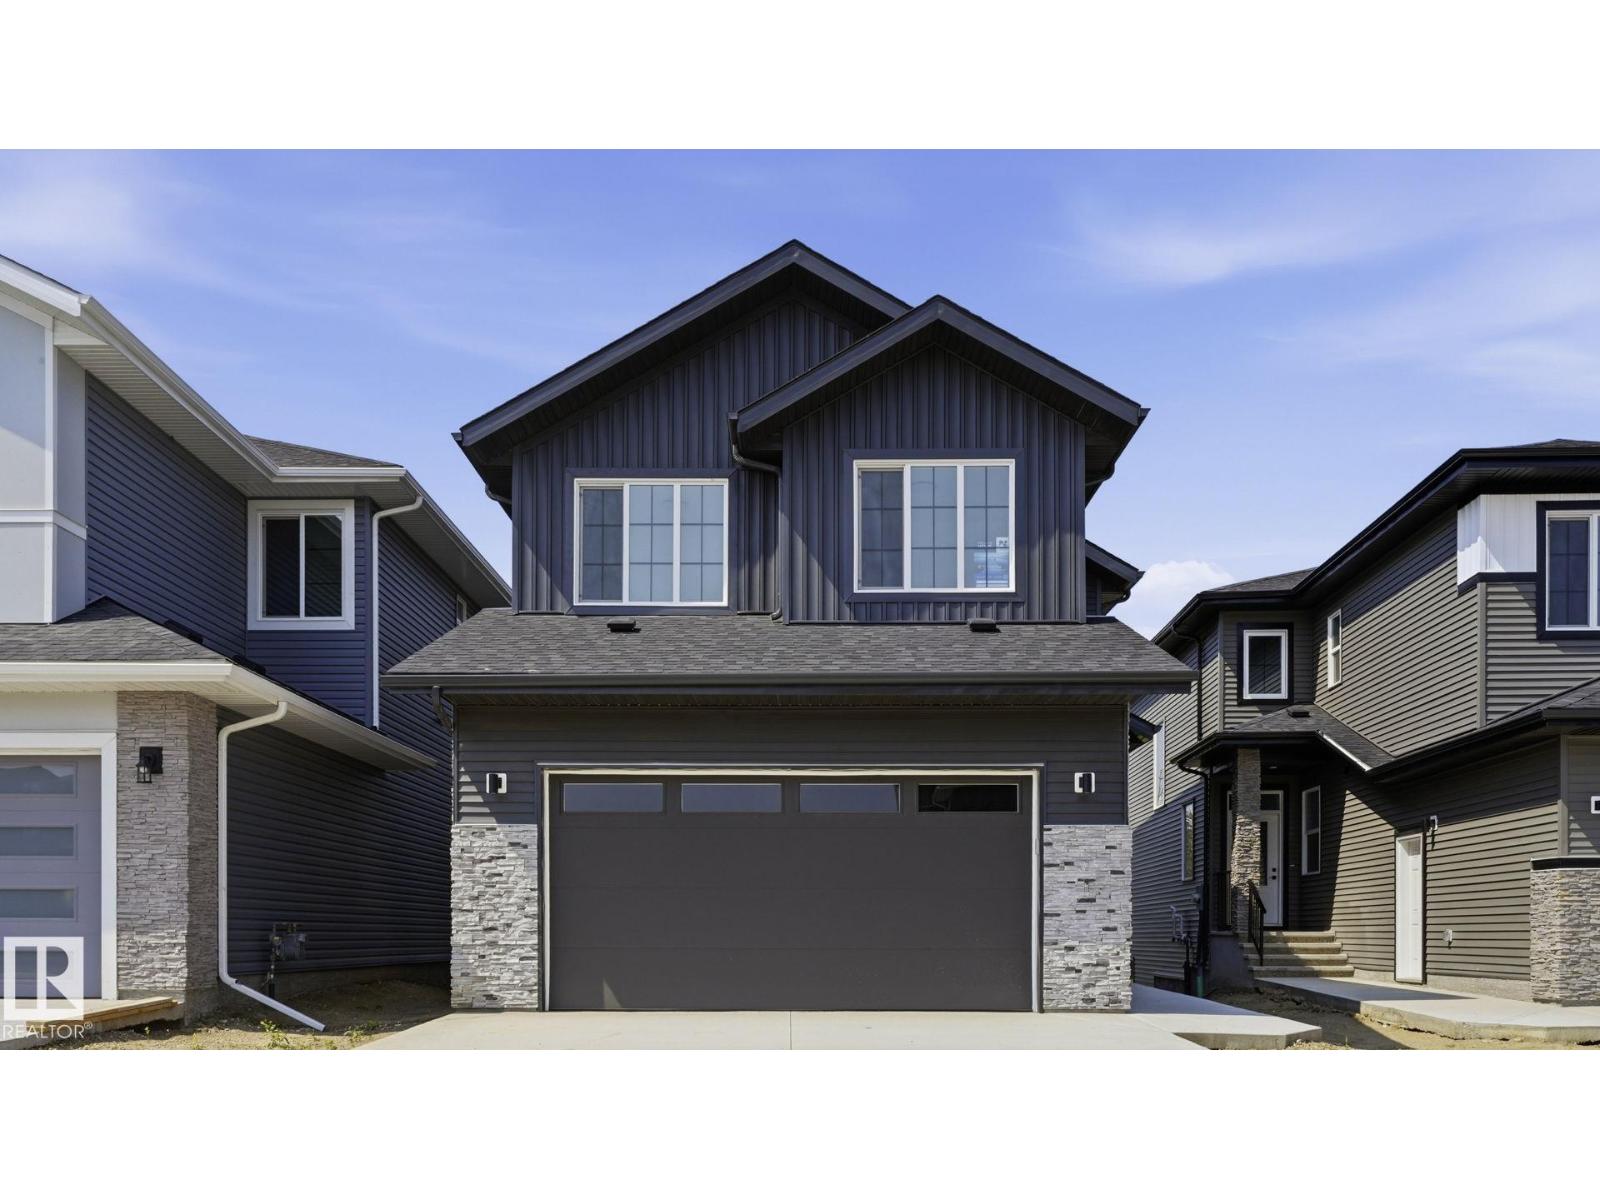
43 Norwyck Wy
Spruce Grove, Alberta
BRAND NEW Quick Possession 2 Storey home in the vibrant community of FENWYCK, backing onto greenspace w/pond & walking trails. The perfect setting for an active lifestyle w/no rear neighbours & beautiful west-facing views. This thoughtfully designed home features an oversized double attached garage 20x27 (trucks/SUVs) w/floor drain, 9’ ceilings on the main flr, durable vinyl flooring, upgraded lighting & triple pane windows. The stunning living room showcases soaring 18’ ceilings and expansive windows. The designer kitchen offers quartz counters, built-in hood fan & a convenient walk-through pantry. Main flr den provides ideal space for home office. Iron railing & staircase lighting add style. Upstairs includes laundry, custom closet shelving & a luxury ensuite w/large format tile, glass/tile shower, soaker tub, & private water closet. Maintenance-free dura deck w/glass & aluminum railing complete the exterior. The WALKOUT basement is a clean slate, ready for your personal touch (id:63476)
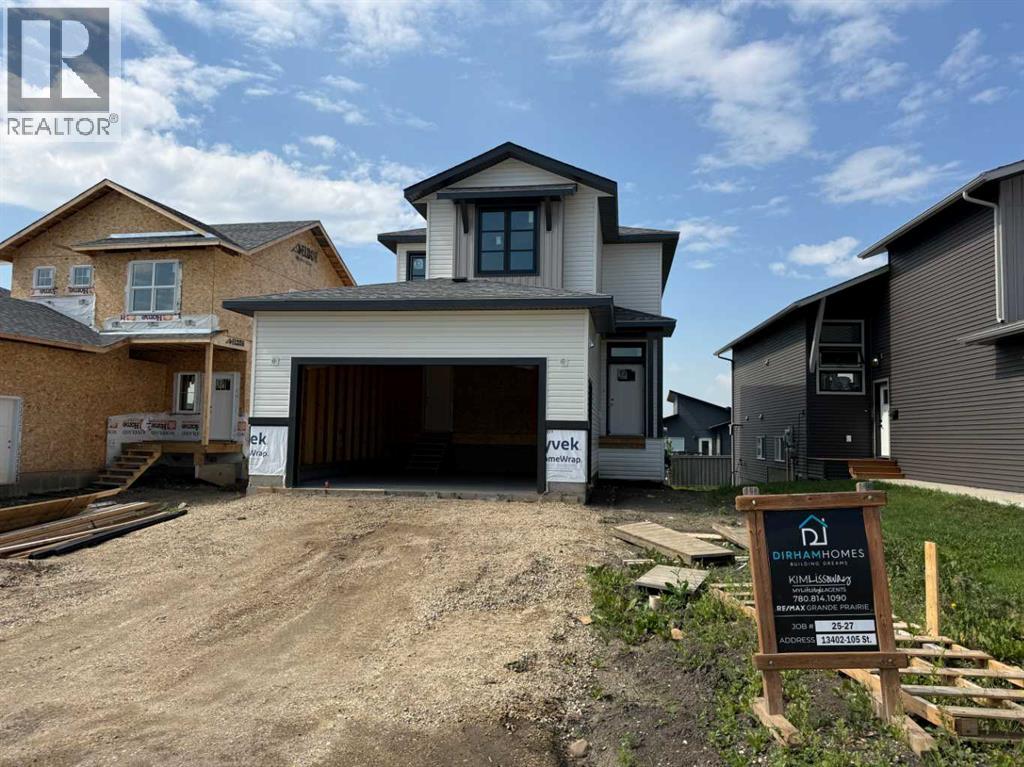
13402 105 Street
Grande Prairie, Alberta
Dirham Homes Job # 2527- The Branden ll with WALK OUT BASEMENT!- Discover the charm of this two storey floor plan, offering an ideal blend of style and function. Featuring 3 spacious bedrooms, 2.5 bathrooms, and a bonus room, this home is thoughtfully designed for today's busy lifestyle. The main floor welcomes you with an open floor plan, perfect for entertaining and everyday living. The contemporary kitchen flows seamlessly into the dining and living areas, creating a bright and airy space where family and friends can gather. Quartz countes, an island with eating bar, and a pantry make this kitchen a dream come true for any home chef. Upstairs gives 2 bedrooms and a full bathroom, a laundry room, and a primary suite with a walk-in closet and 5 pc luxurious ensuite bathroom. An additional bonus room offers versatility as a home office, playroom, or cozy family lounge. This home offers the perfect balance of modern design and practical features – the ideal setting for creating lasting memories. Don’t miss the opportunity to make it yours! (id:63476)
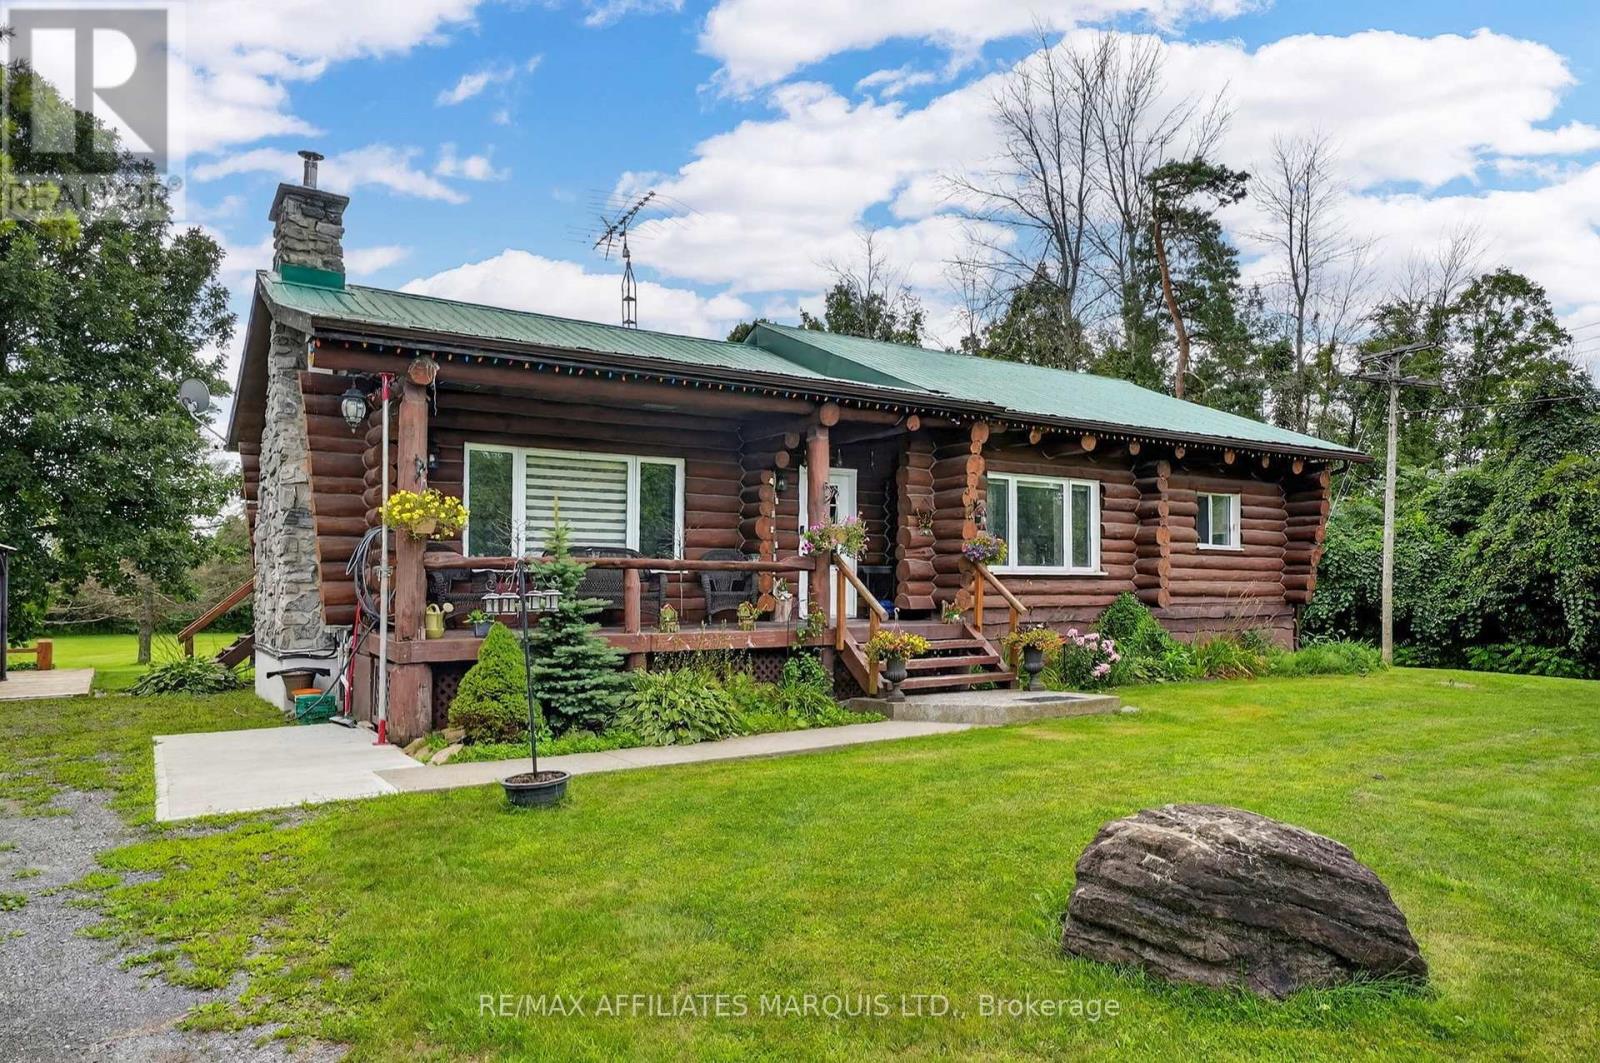
16696 Atchison Road
South Stormont, Ontario
This beautiful log home is the perfect blend of modern comfort and cozy country living, offering plenty of privacy on a large lot just minutes from Cornwall. Built in approximately 1983, the home has been extremely well maintained and offers approximately 1,250 sq ft on the main floor, plus a fully finished lower level. The open concept main living area is warm and inviting, with beautiful wood throughout and a gorgeous stone fireplace that becomes the focal point of the room, the perfect place to cozy up on a cold winter day. Large windows bring in plenty of natural light, while the open layout between the kitchen and living areas makes this a great home for entertaining or simply enjoying time with family. The main floor features two spacious bedrooms and a full bathroom, along with a small three-season room overlooking the backyard and providing access to the back deck, patio area and above-ground pool. Surrounded by mature trees and plenty of green space, the backyard offers a wonderful amount of privacy and room to enjoy the outdoors. Downstairs, the fully finished basement adds plenty of additional living space with a comfortable rec room, two more bedrooms, a 3-piece bathroom and laundry area, giving you a total of 2+2 bedrooms and two full bathrooms. Outside, you'll also find a spacious detached garage with plenty of room for vehicles, storage or a workshop. Additional features include forced air propane heating, central air and a convenient Generac generator, giving you peace of mind during power outages. If you've been looking for something a little different, with the warmth and character of a log home, plenty of space inside and out, and a peaceful country setting without being far from town, this one is definitely worth seeing. (id:63476)

2626 - 8339 Kennedy Road
Markham, Ontario
Great Location , Tenanted Unit ( optional to assume ) Fully Renovated- With Sink -...Langham Square On Kennedy Rd - Indoor Mall, Right Above T&T Supermarket, Superb Location, Ample Indoor & Outdoor Parking, Underground Parking. Surrounded By Condos, Restaurants And Office, Very Close To Go Station, 407, Hwy 7, Ymca, Downtown Markham, Uptown Markham. (id:63476)
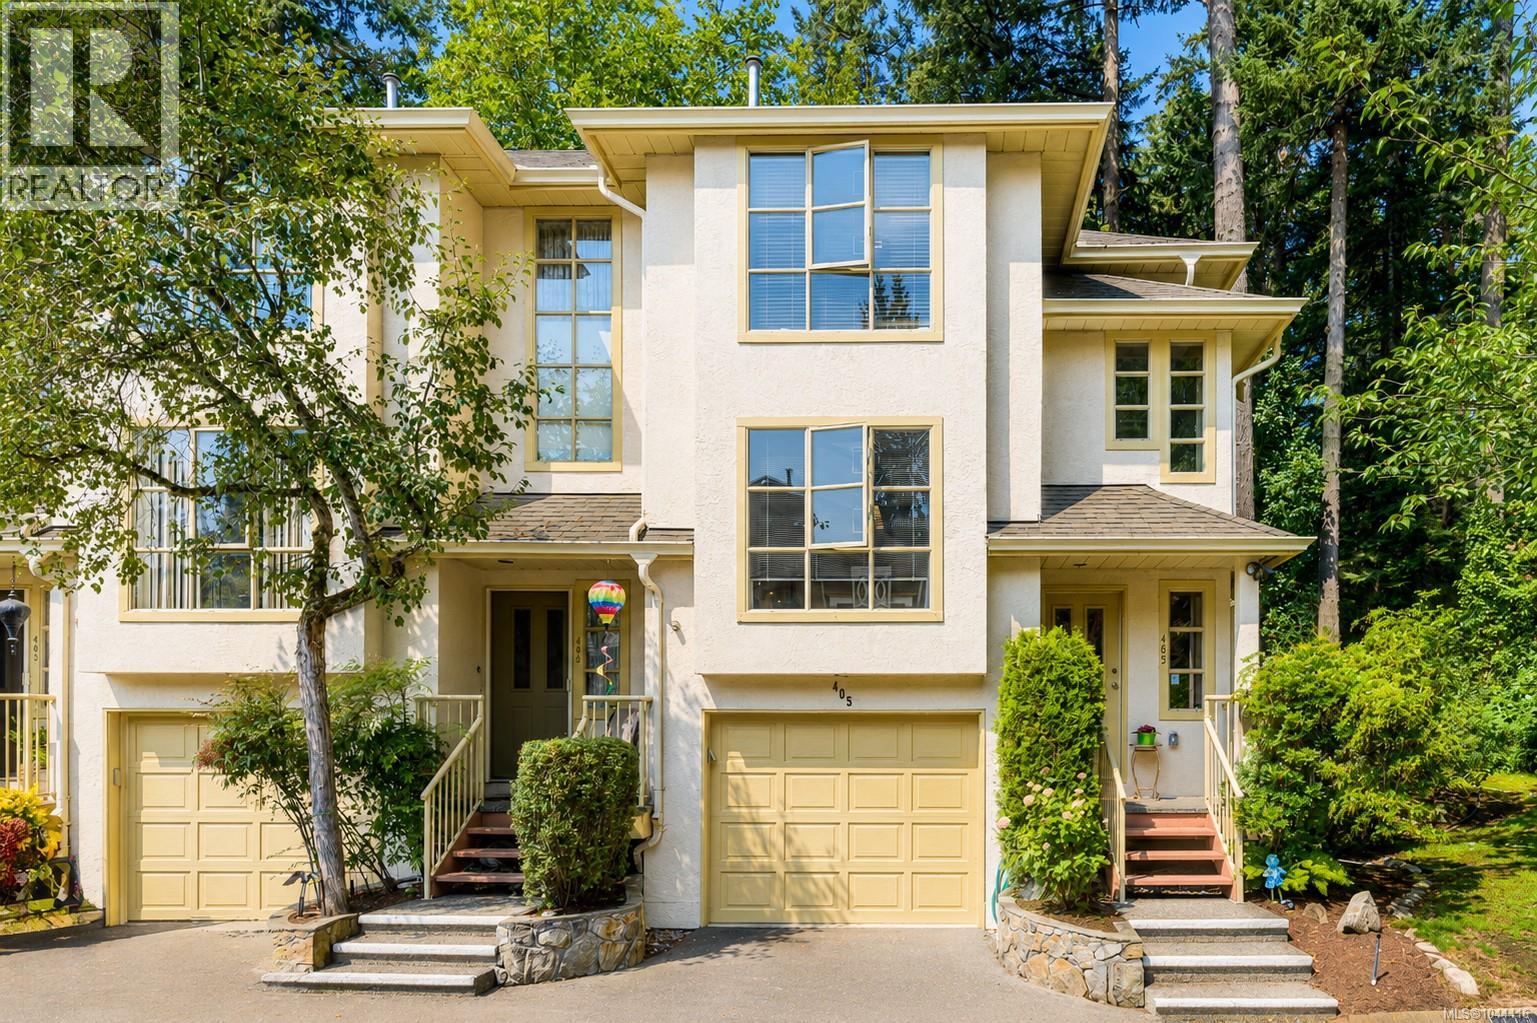
405 510 Marsett Pl
Saanich, British Columbia
Explore this stylish end unit in the prestigious Amble Green, just a trail walk from Beaver Lake Park. The main floor features a contemporary kitchen that connects to the family room, which is enhanced by a cozy gas fireplace. The dining and living areas, adorned with oak hardwood floors, lead to a generous private balcony surrounded by a lush forest setting. Upstairs, you will find two spacious primary suites, each equipped with full bathrooms and plenty of closet space. The bright lower level includes heated tile floors, a powder room, laundry, and a large third bedroom that can double as a home office or recreational space, complete with a convenient Murphy bed. Additionally, the property offers a sizable garage and a second reserved parking spot right outside your door. This well-maintained complex is situated in a prime location, close to shopping, swimming, dining, and more, while still providing a tranquil retreat. (id:63476)
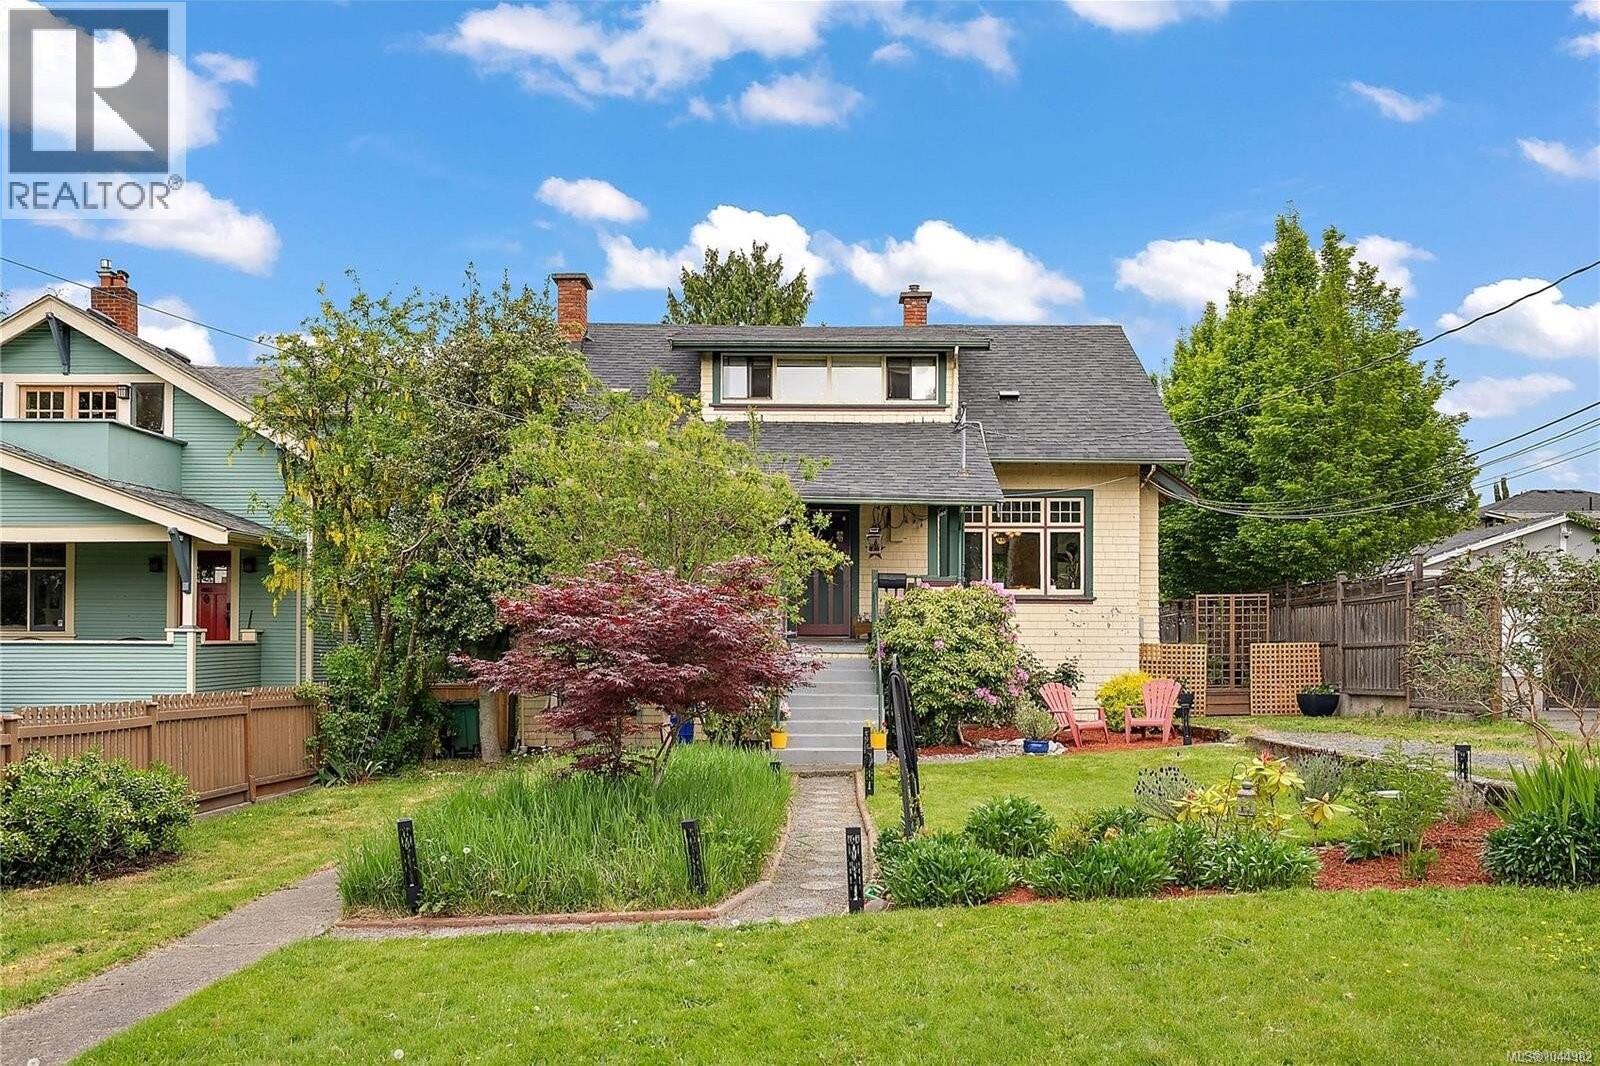
62 Obed Ave
Saanich, British Columbia
Step into 1922 with this quintessential Arts & Crafts character home in the heart of the Gorge. Offering 2,557sqft with 5 bedrooms and 3 bathrooms. This residence blends preserved history with modern peace of mind, including a new roof in 2023. The main floor showcases original fir floors, boxed ceilings, beams, grand character windows with classic multi-pane transoms, and rich wood detailing throughout. Period charm abounds with original tin wall coverings, built-in dining room cabinetry with leaded glass, and additional leaded glass windows above. Coal fireplaces with original tile grace both the parlour and living room. Relax on the covered front veranda overlooking the beautifully landscaped yard. A private 2-bedroom in-law suite is accessed via the left-side pathway, with separate patio spaces for Owner and Tenant. Garage currently used for storage with potential to convert back, plus long driveway access. (id:63476)
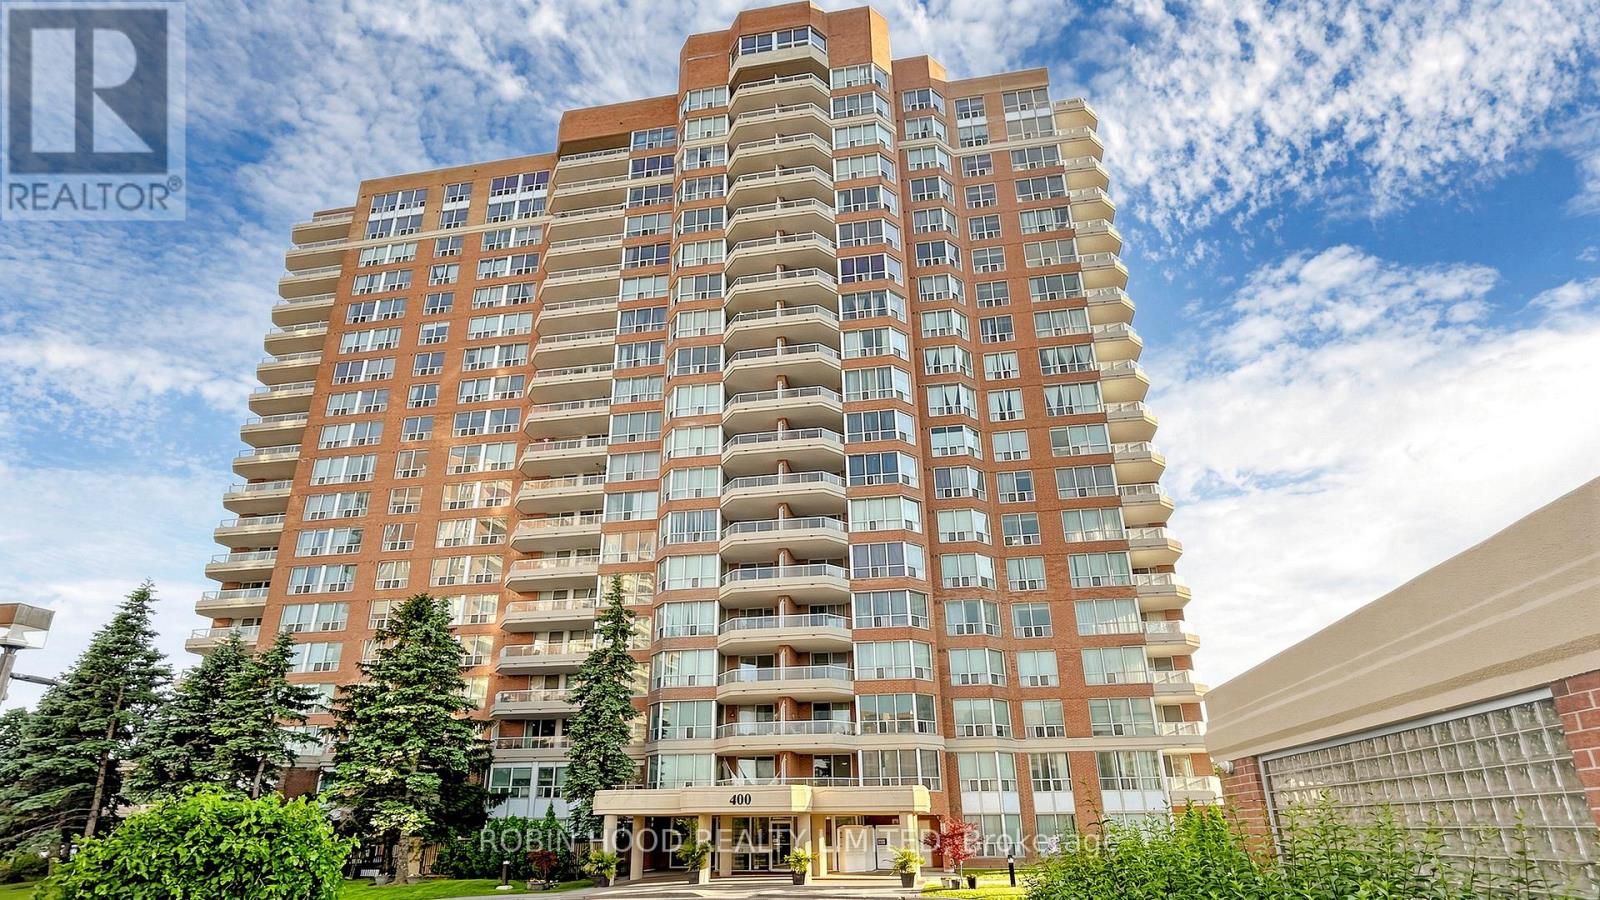
603 - 400 Mclevin Avenue
Toronto, Ontario
Stunning Corner Suite Featuring One Of The Most Spacious Layouts In The Building, Offering Approximately 1300 Sq Ft Of Bright, Open Living Space. This Well-Appointed Unit Showcases 2 Generous Bedrooms And 2 Full Bathrooms, Designed With A Functional Split-Bedroom Layout For Added Privacy. The Expansive Primary Bedroom Includes A Walk-In Closet And A 4-Piece Ensuite. Enjoy A Private Open Balcony With Pleasant Views And A Large Eat-In Kitchen Ideal For Everyday Living And Entertaining. Complete With 1 Parking Space, 1 Locker And Ensuite Laundry. Situated In A Well-Managed Building With 24-Hour Gatehouse Security And Premium Amenities Including Indoor Pool, Fitness Centre, Party Room And Tennis Court. Conveniently Located Close To Shopping, Transit, Parks And Healthcare Services. (id:63476)
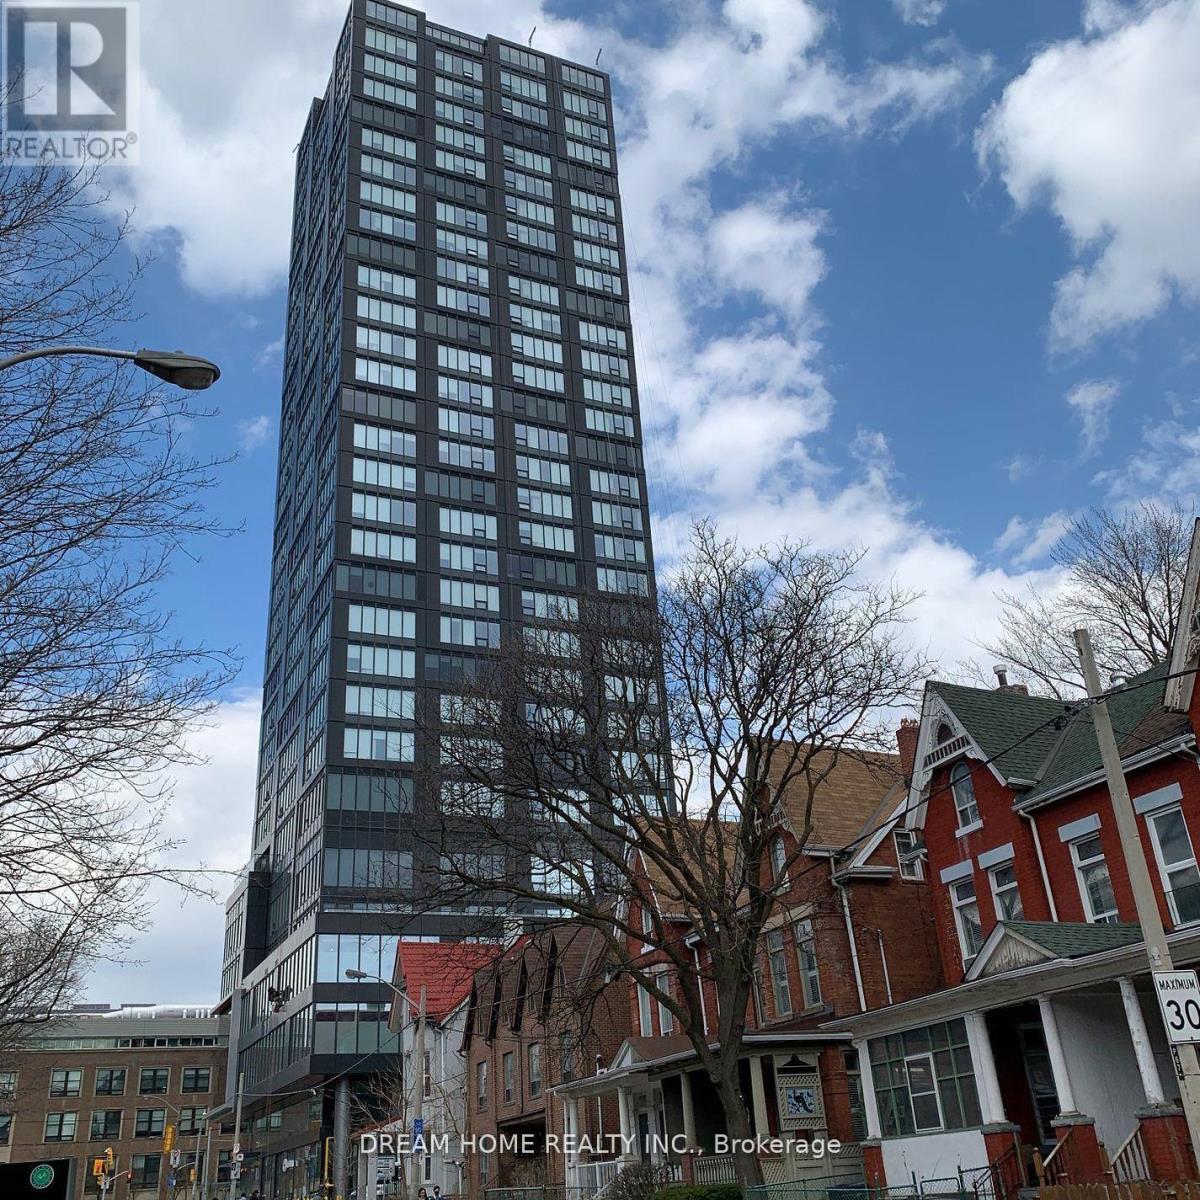
3003 - 203 College Street
Toronto, Ontario
This Condo Located In This Sought-After Location, Right In Front Of The South Entrance Of U Of T! Great Functional Layout, No Wasted Space. 9Ft Smooth Ceilings, Massive Windows, Sun-Filled. Laminate Floorings Throughout Whole Unit. Open Concept Gourmet Kitchen With Practical Island. Contemporary Full Bathroom. Den Can Be Used As A Perfect 2nd Bedroom. Real Coveted Location, Downstairs Ttc, Starbucks, Etc. All Amenities Available Within Walking Distance & So Much More! A Must See! You Will Fall In Love With This Home! (id:63476)
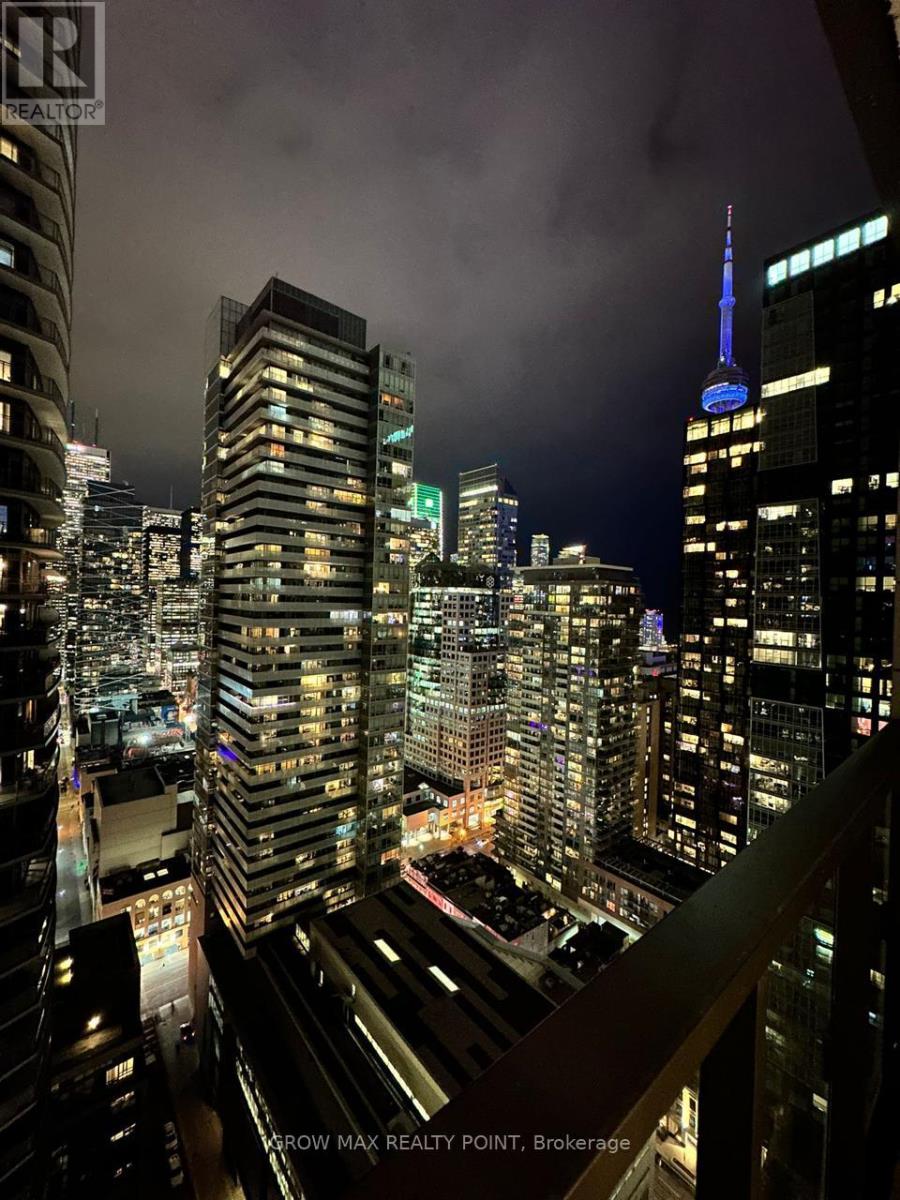
3409 - 8 Widmer Street NW
Toronto, Ontario
Sunny, South-East Facing, corner suite with Skyline views and 2 Balconies. Hard to find units with 2 Balconies in Downtown Toronto. An Amazing & Beautiful Brand New 3Bed/2 Bath Condo For Sale in Luxurious Downtown Building. Spacious Layout. Floor To Ceiling Windows. Very Bright Unit With Laminate Flooring Throughout. High-End Finishes And Modern Kitchen W/Integrated Appliances & Backsplash. Convenient downtown location just beside TIFF. Walk & Transit Score 100. Step To Financial district, Union Station, The Rogers Centre, CN Tower, Aquarium and Tons of Popular Pubs & Cafes. One Underground Parking included in the price. (id:63476)