
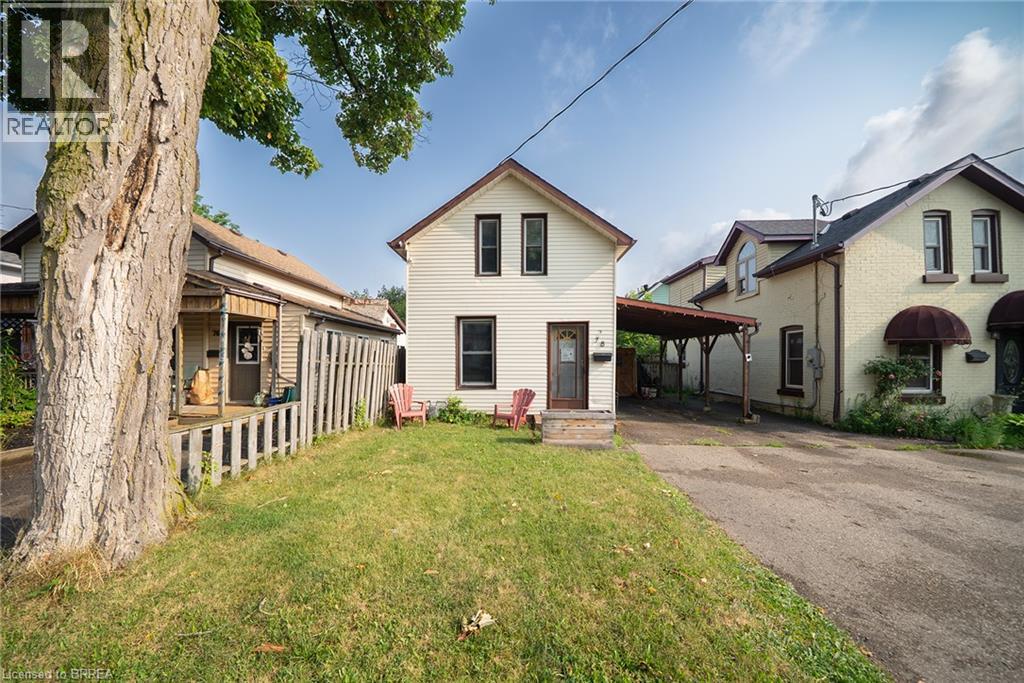
78 Arthur Street
Brantford, Ontario
Welcome home to 78 Arthur Street. This charming detached 1.5-storey home offers 1,006 sq ft of comfortable living space, 2 bedrooms, 1 bathroom, parking for 3 vehicles with a carport, and a deep, fully fenced lot. Step inside to a bright and welcoming living and dining room combination filled with natural light from large windows. The kitchen offers convenient access to the driveway through a side entrance and features a centre island with a double sink and built-in dishwasher. The adjoining family room features sliding patio doors leading to the backyard. A 4-piece bathroom completes the main level. Upstairs, you'll find two bedrooms offering a quiet retreat at the end of the day. The deep, fully fenced backyard provides plenty of green space along with a garden shed and a back deck, creating an ideal setting for outdoor entertaining, family activities or simply relaxing. Conveniently located close to parks, schools, shopping and everyday amenities, this home offers easy access to everything needed for daily living. 78 Arthur Street presents an excellent opportunity to own a detached home in a location that keeps you connected to everything you need. (id:63476)
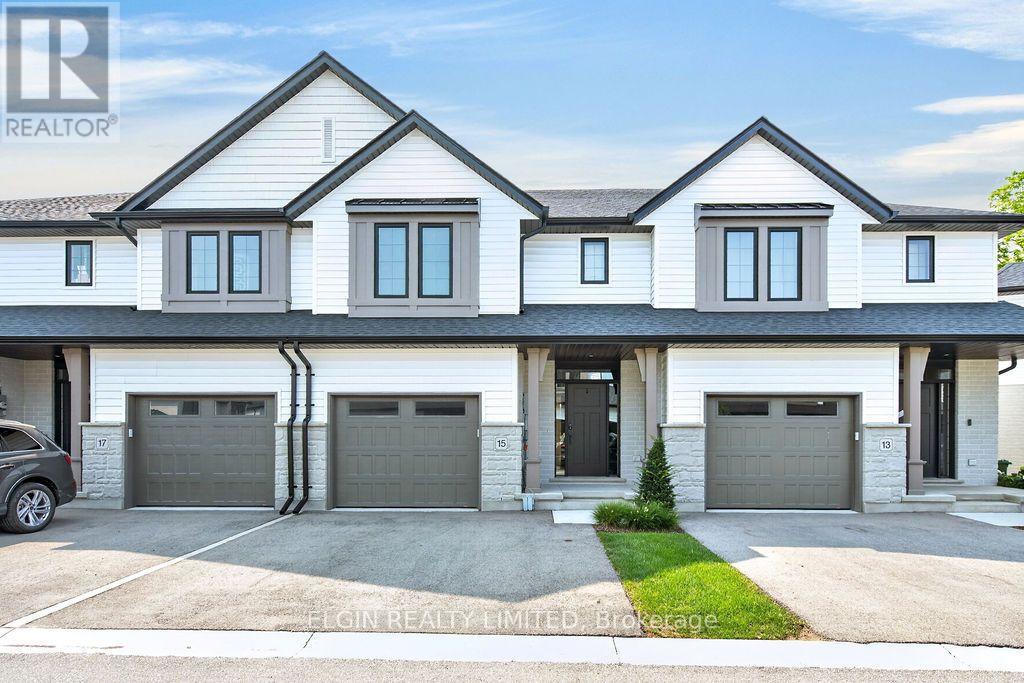
15 - 49 Royal Dornoch Drive
St. Thomas, Ontario
Luxury Living Surrounded by Nature! Experience elevated condo living in this stunning, one-year-young, two-storey townhome by quality builder Hayhoe Homes. Offering sophisticated design, high-end finishes, and a serene natural setting, this exceptional home provides the perfect blend of luxury, comfort, and low-maintenance living. From the moment you enter the beautifully manicured complex, you'll appreciate the tasteful stone and vinyl exteriors and thoughtfully designed surroundings. Inside, the impressive foyer features soaring ceilings, hardwood stairs leading both up and down, beautiful tile flooring, a convenient coat closet, 2-piece powder room, and direct access to the attached garage.The spacious great room is the heart of the home, featuring a stunning floor-to-ceiling kitchen with quartz countertops, a generous island perfect for entertaining, rich hardwood flooring, a cozy fireplace, and beautiful views of the greenspace behind. Upstairs, the spacious primary suite offers hardwood flooring and a walk-in closet, along with a luxurious 5-piece ensuite complete with a freestanding soaker tub - the perfect place to unwind at the end of the day. Two additional generously sized bedrooms, a 4-piece bathroom, and convenient upper-level laundry complete this floor. The fully finished lower level provides even more living space, featuring durable LVP flooring, a comfortable family room, 4-piece bathroom, spacious fourth bedroom, and utility room with an owned on-demand hot water heater. Designed for today's busy lifestyle, this home offers the freedom of condo living without sacrificing space, style, or privacy. Say goodbye to grass cutting and snow shoveling and spend more time enjoying the things that matter. Located just steps from the Elgin hiking trail and minutes from schools, parks, and Port Stanley (15 min). This is a rare opportunity to own one of the only townhome condo communities in St. Thomas. Come experience the lifestyle you've been looking for! (id:63476)
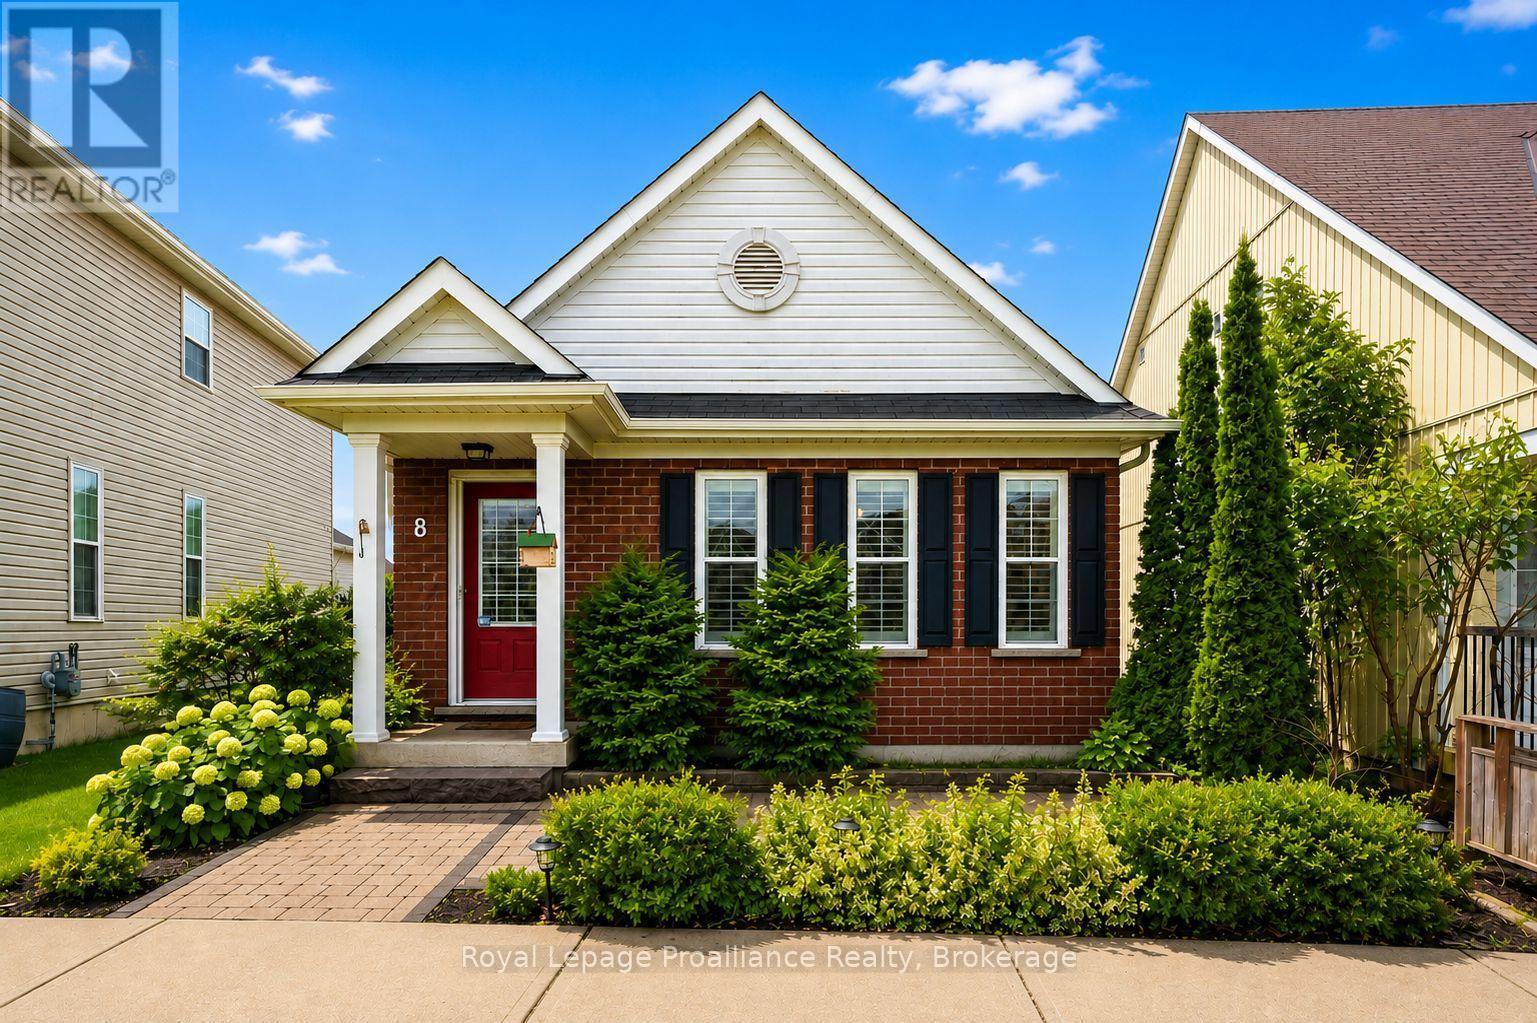
8 Bigwood Crescent
Port Hope, Ontario
Welcome to 8 Bigwood Cres in Port Hope's Mason Homes community, known for its welcoming, family-friendly vibe. Just moments from the Port Hope Golf & Country Club, close to schools and parks, and set directly across from a beautiful green space, the location offers an easy, connected lifestyle. This inviting bungalow offers a thoughtful layout with 2+1 bedrooms and 2.5 bathrooms, well suited to a range of lifestyles. The main floor features two bedrooms, including the primary, along with 1.5 baths and a bright, open-concept kitchen and living area filled with natural light. The kitchen is finished with quartz countertops and stainless steel appliances, and flows seamlessly into the living space, with a walkout to the back deck that extends your living area outdoors for easy entertaining and everyday use. California shutters frame the front windows, while a combination of hardwood and luxury vinyl plank flooring adds both style and durability throughout. The mostly finished lower level expands your space with an additional bedroom, a full bathroom, and a spacious rec room, along with ample storage and potential for further finishing. At the rear of the home, the attached garage offers convenient direct entry into a mudroom and laundry area, with an interlock driveway providing additional parking. The front of the home welcomes you with a covered stoop and interlock patio, creating a charming first impression. A fantastic opportunity for those starting out, downsizing, or looking for a flexible layout in a friendly, family-oriented neighbourhood. (id:63476)
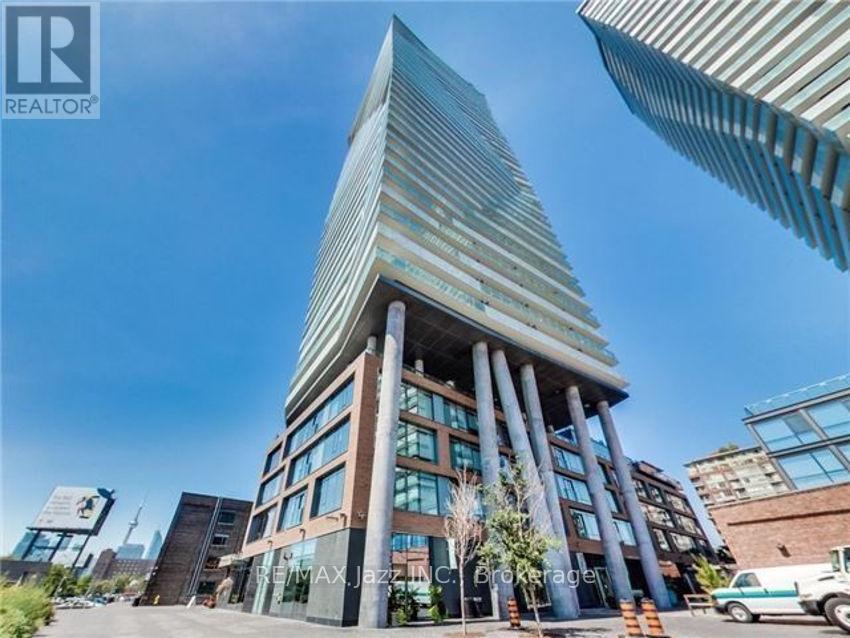
1409 - 70 Distillery Lane
Toronto, Ontario
Bright and well-appointed 1-bedroom suite in the sought-after Clear Spirit Condos located in Toronto's historic Distillery District. This functional layout offers approximately 538 sqft of efficient open-concept living space with floor-to-ceiling windows and a seamless walk-out to a private balcony. Enjoy a modern kitchen, spacious living/dining area, and a well-proportioned bedroom with ample storage. West-facing exposure provides abundant natural light throughout the day and beautiful sunset views with partial Lake Ontario sightlines from a high floor. Ideally located steps from transit, waterfront trails, cafes, restaurants, and boutique shops, this residence offers strong lifestyle appeal in one of Toronto's most vibrant neighbourhoods. Building amenities include a concierge, fitness center, outdoor pool, rooftop terrace, sauna, party room, and theatre room. Perfect for end-users or investors seeking a turnkey unit in a high-demand downtown location. (id:63476)
177 Axmith Ave
Elliot Lake, Ontario
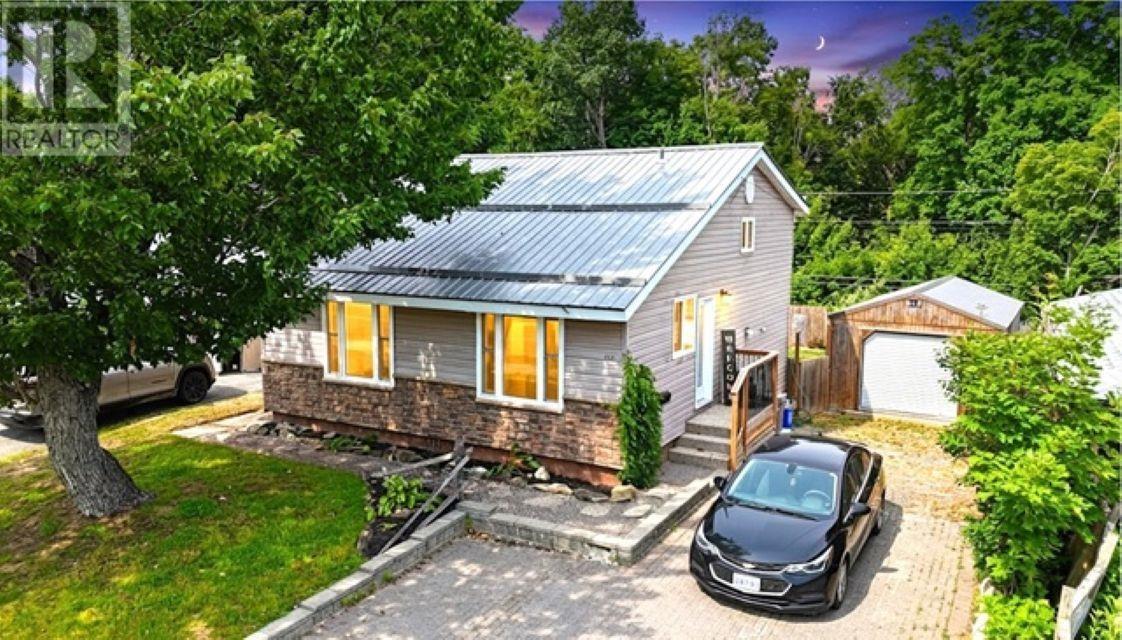
Look no further! This beautiful 4 level backsplit home has seen a number of improvements over the years and showcases an abundance of parking, private fenced yard and a large workshop! Main floor radiates with natural light and offers a spacious dining room and a stunning kitchen with stainless steel appliances and granite countertops. Upper level boasts 3 bedrooms, as well a lovely bathroom with a jet tub. As you venture down to the lower level, you will find the laundry/utility room and a bright and inviting family room with patio doors leading to the back deck. Fully finished basement is an ideal games room/craft room and comes complete with a 2 piece bath. Additional features of this home include: gas forced air heating (2017), newer windows, doors, siding and metal roof (all 2019). Enjoy your summer days outside in the tranquil backyard oasis, ideal for entertaining or relaxing. This gem is nestled in the heart of a great family-friendly neighborhood and is within close proximity to parks, schools and recreational trails. Don't miss out and call today! (id:63476)
22 Westover Crescent
Claresholm, Alberta
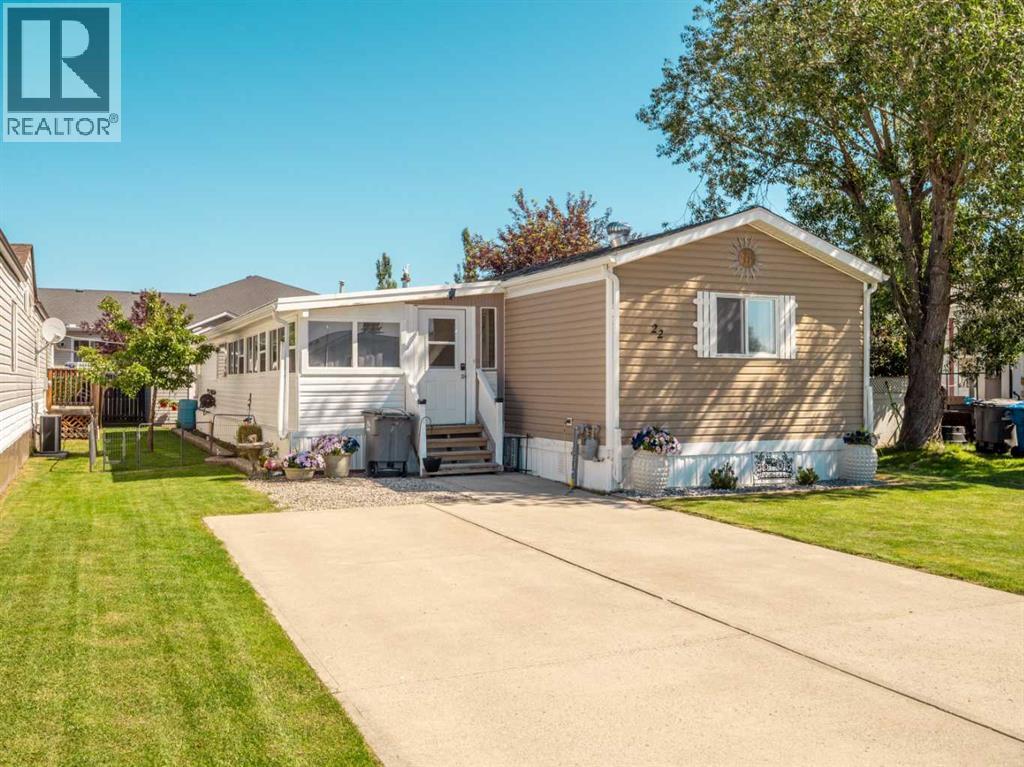
Move-in ready with 1,181 sq. ft. of well-designed living space, this beautifully maintained home has so much to offer! The well-landscaped property features a massive sunroom, allowing you to enjoy the space through every season.Inside, you’ll find an open-concept layout with durable laminate flooring throughout the main living areas. The home offers three bedrooms and two full bathrooms, including a spacious primary suite complete with a walk-in closet and private ensuite. Conveniently located beside the laundry room is a versatile mudroom that also provides excellent additional storage.Outside, you’ll love the beautifully landscaped side yard, complete with a storage shed, creating the perfect space to relax, garden, or entertain. This charming home is move-in ready and waiting for its next owners. Call your favourite REALTOR® today to book a showing! (id:63476)
422 Welland Avenue
St. Catharines, Ontario
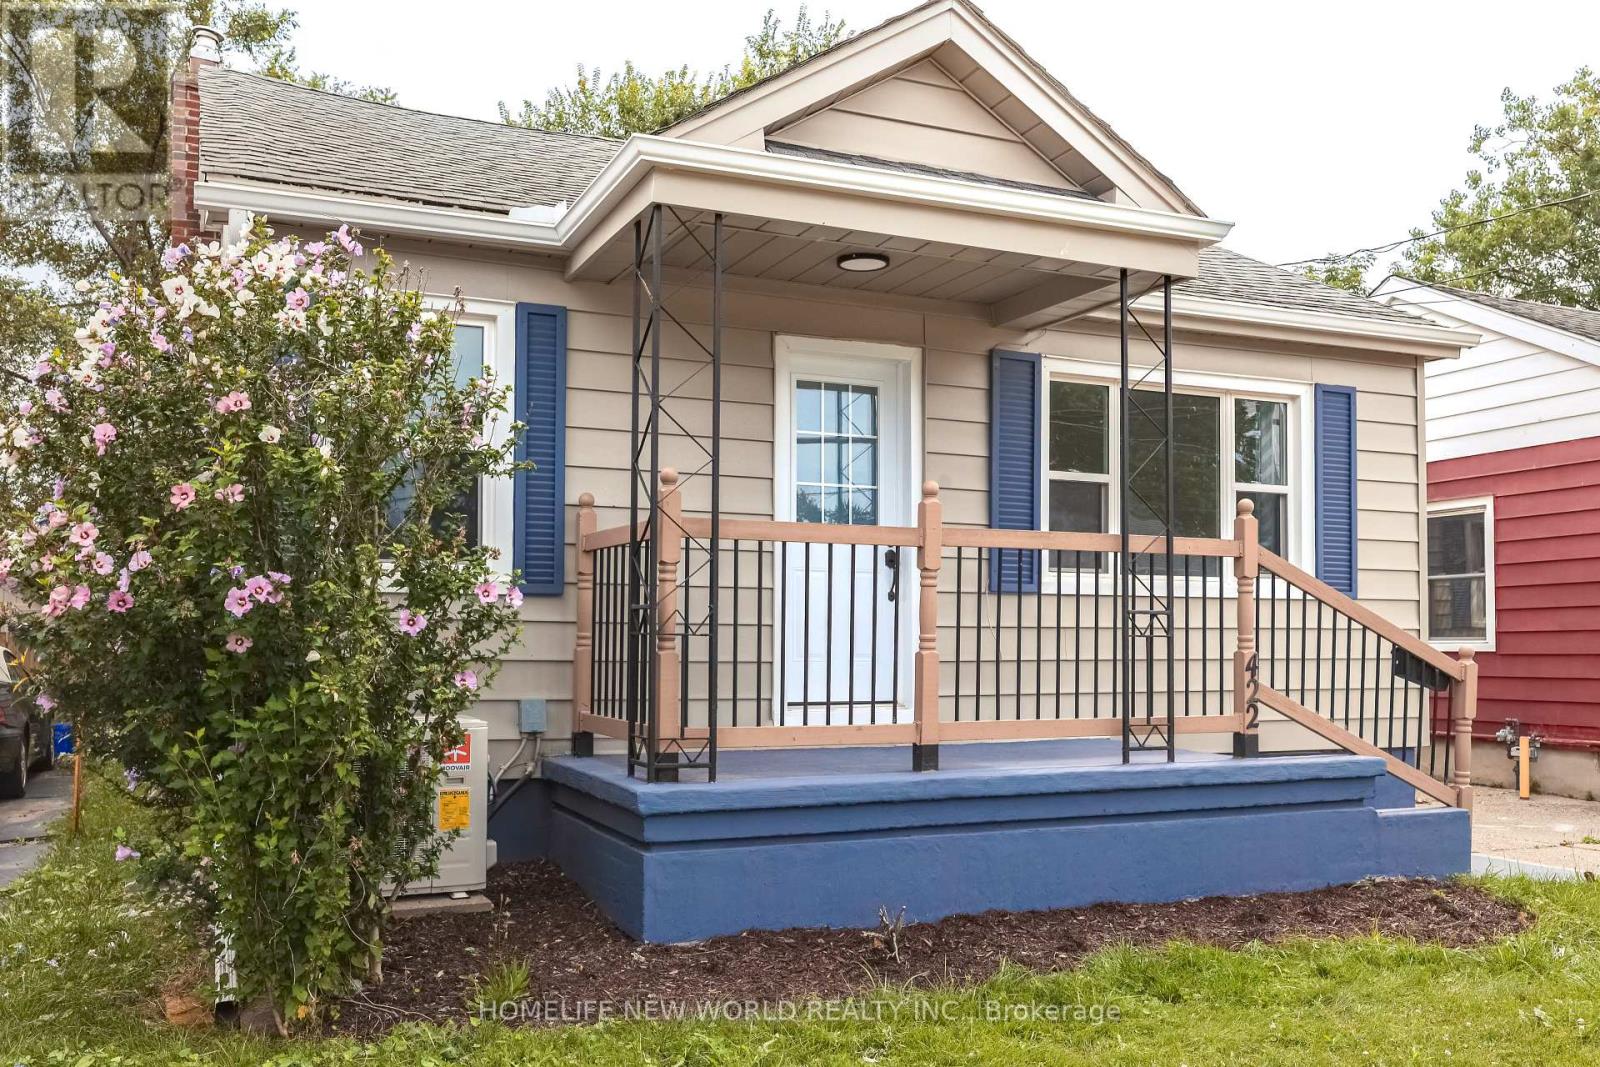
A fully renovated bungalow, R2-zoned, suited for owner-occupiers seeking rental offset or investors seeking a good ROI. ***With a separate entrance to the basement, and existing kitchen and bathroom rough-ins, the lower level can be converted at low cost into a self-contained 2-bedroom, 1-bath suite with its own bathroom and laundry. The main floor and basement, when rented separately, could possibly achieve a combined ROI potentially exceeding 8-10% resulting in an outstanding cash flow performance.***The driveway, with minor repositioning, can accommodate 4 vehicles; the backyard is fully fenced, offering generous space for outdoor activities.***Major 2025-2026 renovations: front and side doors, main-floor windows, eavestroughs and downspouts, exterior and main-floor paint, kitchen cabinets and flooring, stainless steel (interior) dishwasher and range hood, new bathroom, waterproofed basement walls with new laundry area flooring, and a new heat pump A/C. Low overall maintenance costs.***The property is conveniently located near shopping, dining, schools, a hospital, with easy access to the QEW and along public bus routes. This prime location benefits from strong rental demand and proximity to essential amenities, making it a solid long-term investment property. (id:63476)
65 Ozner Court
Brampton, Ontario
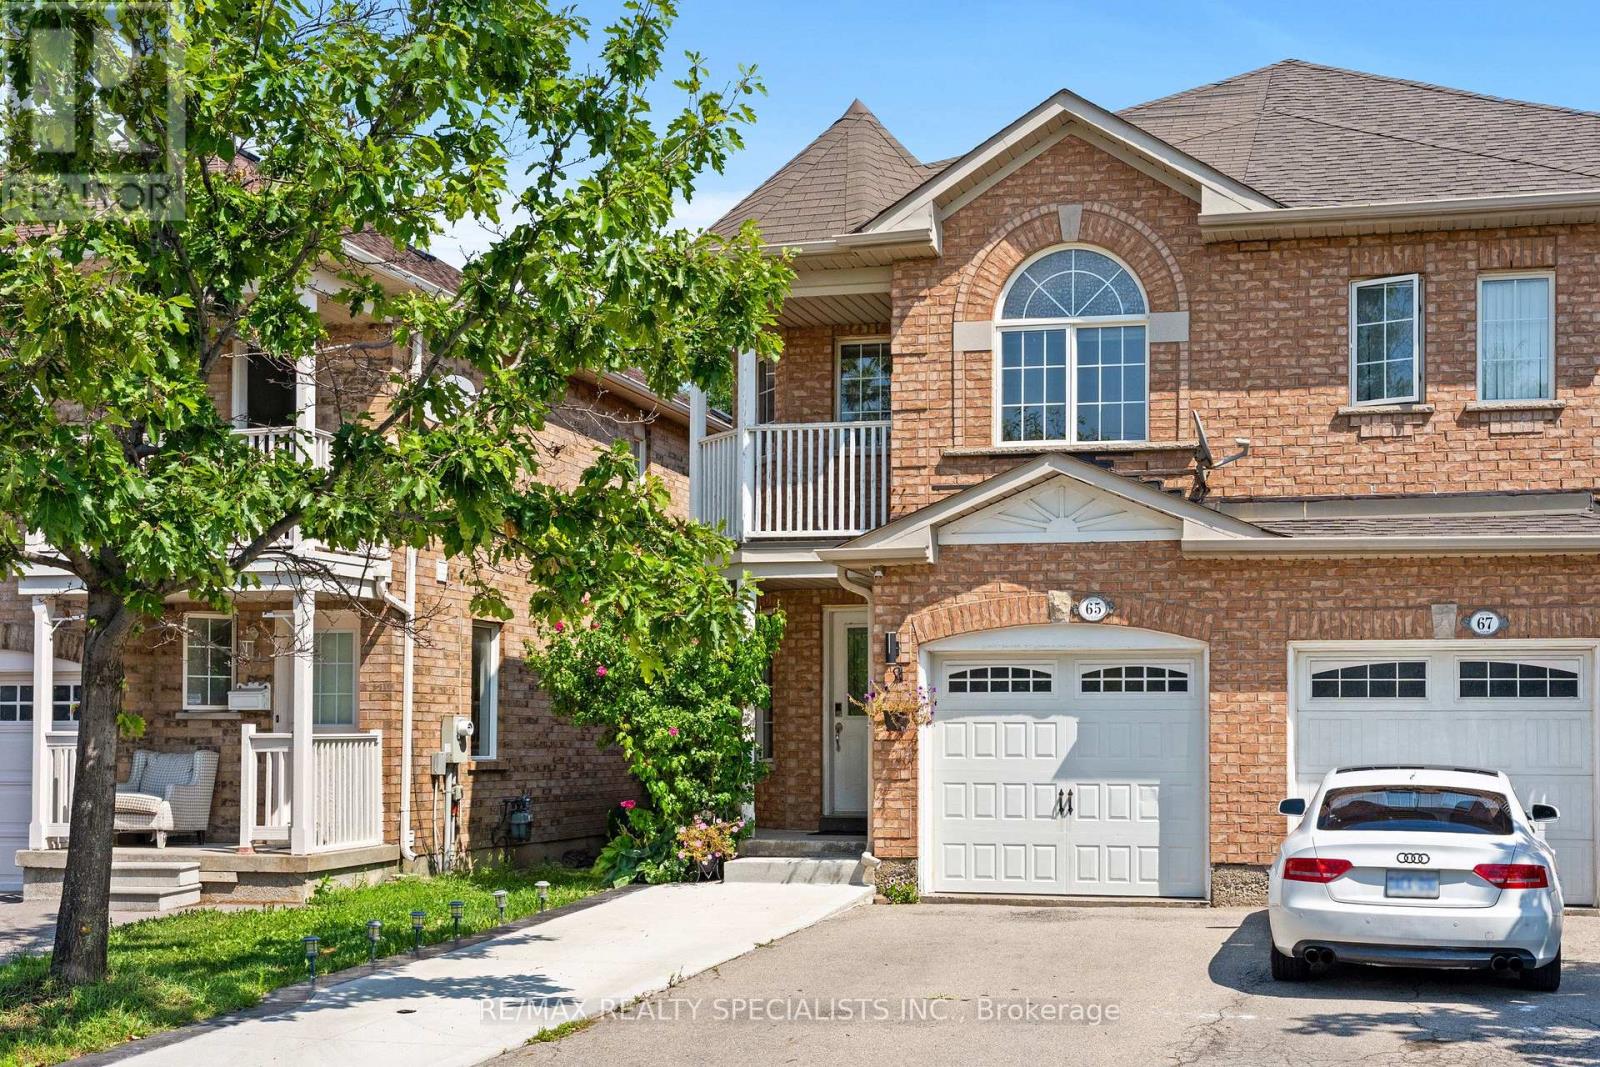
BEAUTIFUL (3+1) BEDROOM SEMI-DETACHED HOUSE - MOVE-IN READY & AT PRIME LOCATION! Don't miss this gorgeous 3+1 bedroom semi-detached home in one of Brampton's highly convenient locations, near Bovaird Dr. & Chinguacousy Rd. and just steps from Mount Pleasant GO Station! Step inside and fall in love with a modern kitchen featuring elegant quartz countertops, bright and airy living spaces, NO CARPET in the house. Bright and spacious bedrooms. TWO FULL BATHROOMS on the second floor. The professionally finished basement offers a spacious recreation room, an additional bedroom, and a 3-piece bathroom-perfect for a growing family, guests, a home office, or an entertainment area. Enjoy the convenience of being close to schools, parks, shopping, public transit, restaurants, and everyday amenities. PERFECT LOCATION !!! WON'T LAST LONG !! HURRY UP !! BOOK A SHOWING AND BRING AN OFFER BEFORE IT IS GONE !! (id:63476)
25 Mccallum Court
Brampton, Ontario
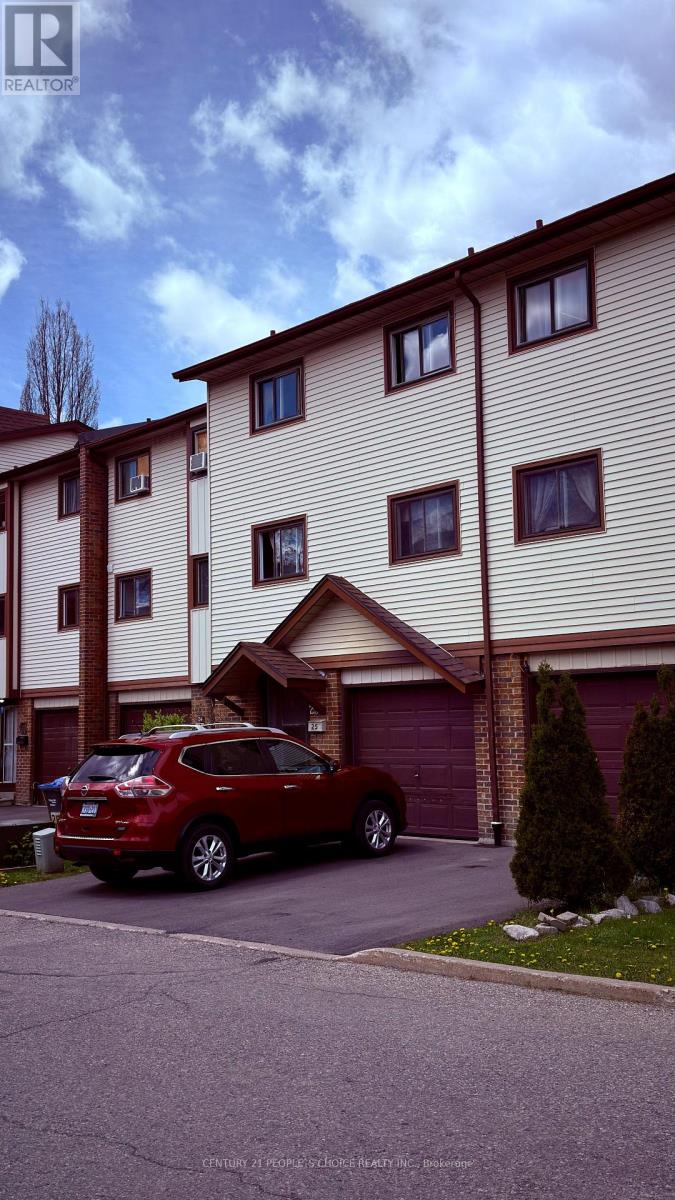
Fantastic opportunity for First time Buyers or lnvestors. Bright and Spacious 3 +1 Bedroom, 3 Bathrooms Condo Town House in the Heart of Brampton. Bright Eat in Kitchen. Crawl space for storage. Easy access to all amineties, hospitals, shopping area all in waking distance. Water heater on Gas. Priced absolutely right to show and sell. New Furnace Bought in 2021 - Owned. (id:63476)
19 Belinda Drive
Brampton, Ontario
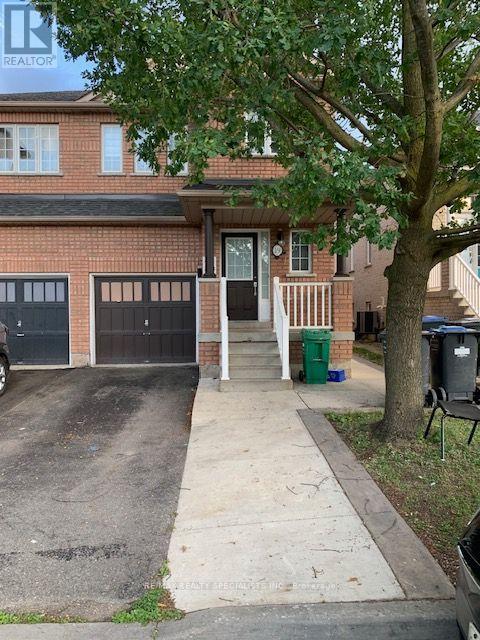
4 BEDROOM SEMI-DETACHED LOVELY HOUSE AVAILABLE FOR RENT RIGHT AWAY IN THE MOST SOUGHT AFTERAREA OF BRAMPTON, CHINGAUCOUSY / SANDALWOOD AREA, CLOSE TO ALL AMENTIES, MALLS, BROCERY STORES, SCHOOLS, PLACE OF WORSHIP, PARKS, SPACIOUS BEDROOMS, NO CARPET IN THE HOUSE, TOP OF THE LINE KITCHEN APPLIANCES, QUARTZ COUNTER TOP, PORCELAIN TILES IN THE KITCHEN, LAUNDRY ON SECOND FLOOR, HUGE BACKYARD. WON'T LAST LONG. (id:63476)
504 - 1105 Leger Way
Milton, Ontario
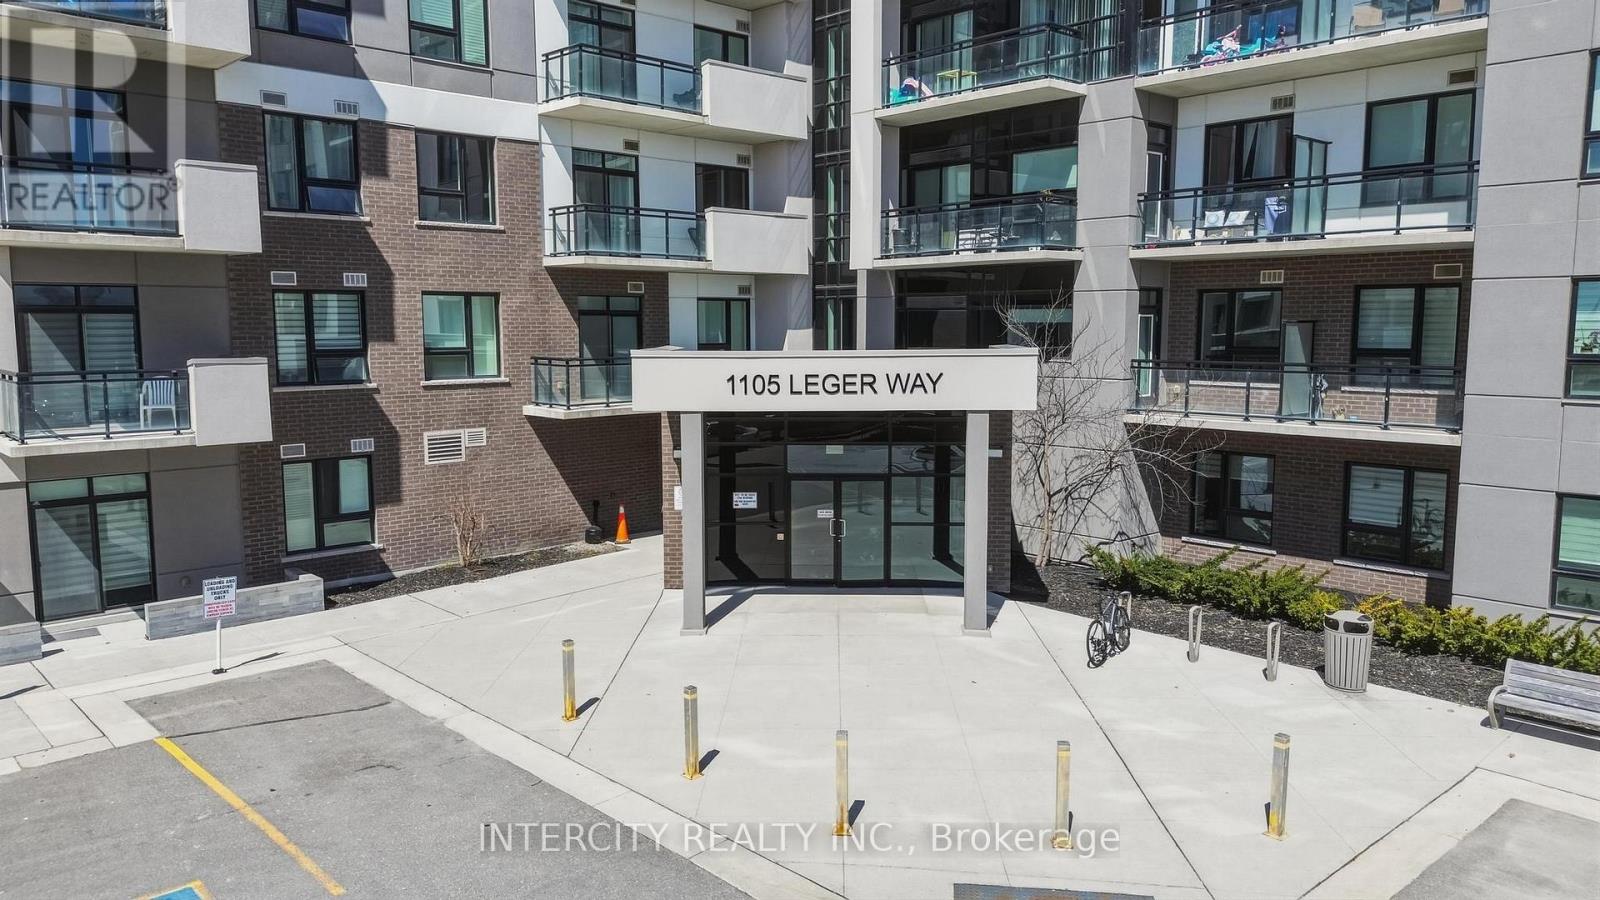
Welcome to Hawthorne South Village Condos! 1-bedroom, 1-bath condo, perfectly situated on the 5th floor in the newest neighbourhoods of Milton. This bright and inviting unit offers a modern open-concept layout, ideal for comfortable living and entertaining. The kitchen features stainless steel appliances, quartz countertops, generous storage, and a large island features stainless steel appliances, quartz countertops, generous storage, and a large island The living area extends seamlessly to a private balcony, where you can relax and take in views overlooking the building entrance and open parking area. This unit also includes the convenience of one underground parking space, Internet included in the maintenance fee, a private locker, and ample visitor parking space for guests, adding comfort and security year-round. Located in a highly desirable neighbourhood, you are just minutes from the hospital and community center, and enjoy easy access to school, parks, trails, grocery stores, cafes, banks, and more-everything you need is right at your doorstep. An excellent opportunity for first-time buyers or investors looking for a stylish, family-friendly community and well-located home in Milton. (id:63476)
9 - 1133 Monastery Drive
Oakville, Ontario
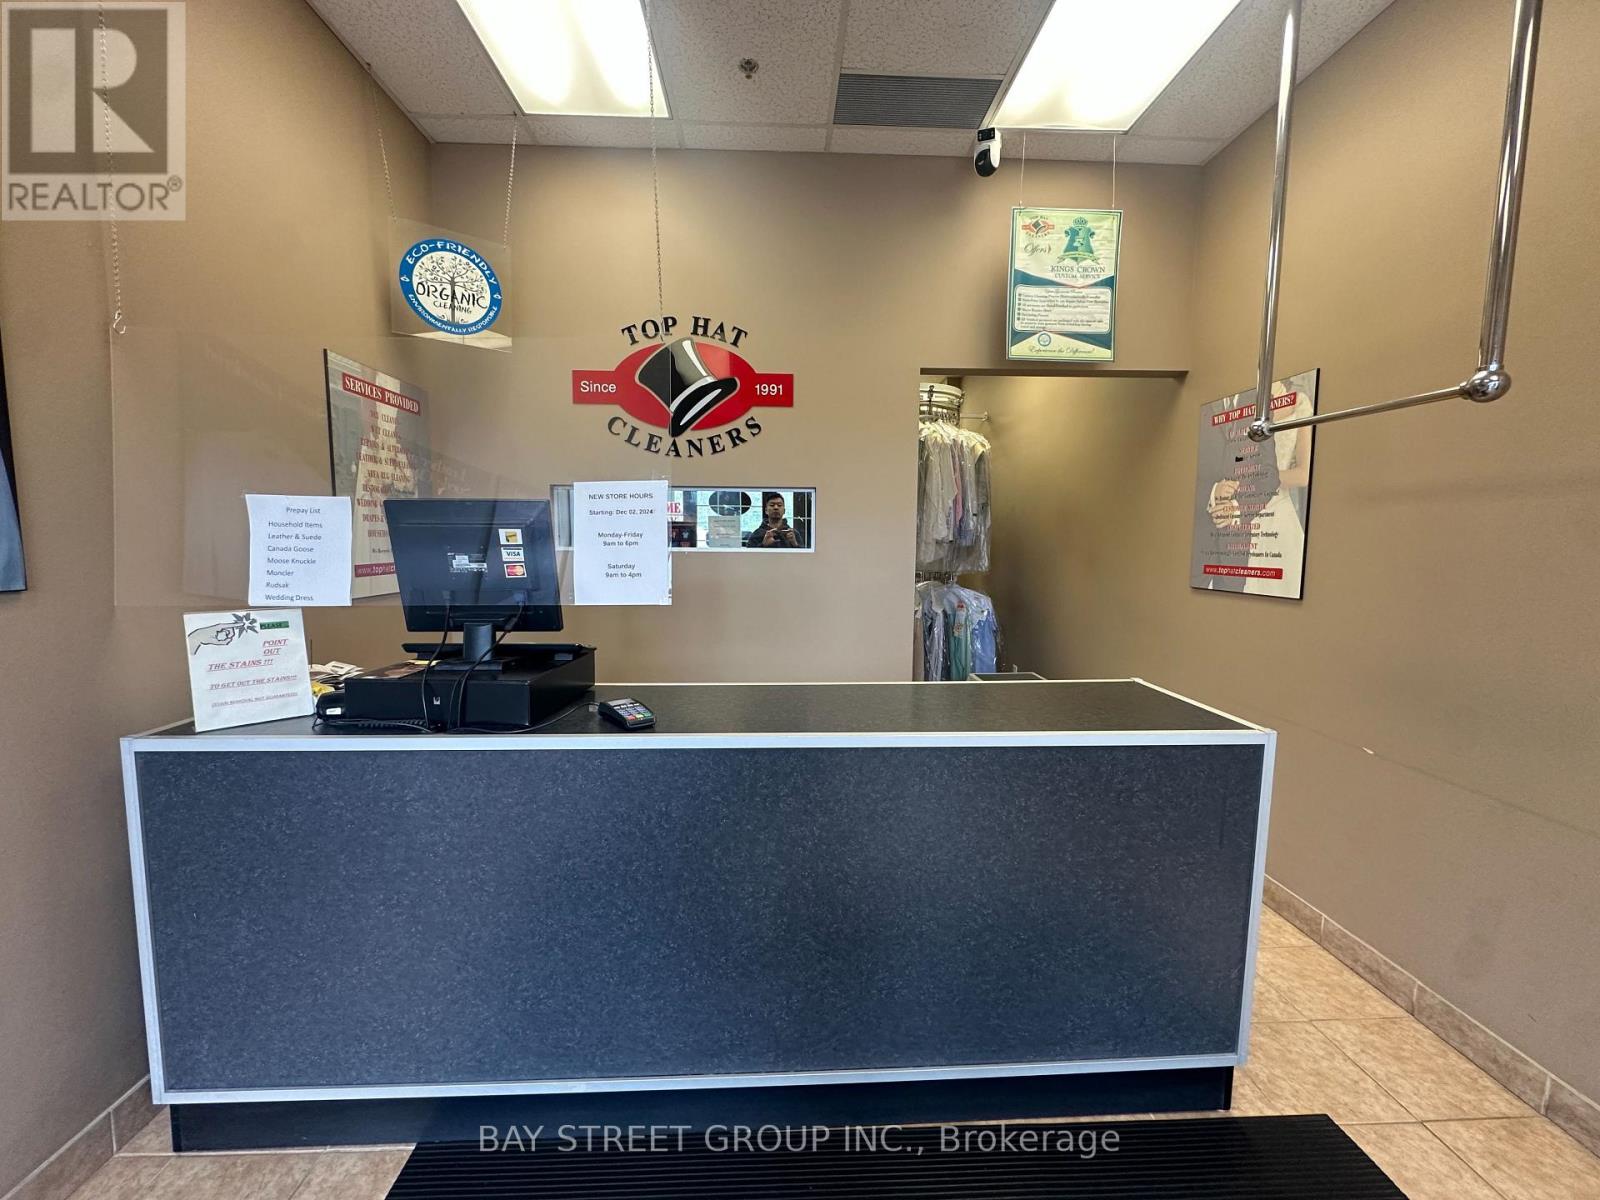
Excellent opportunity to own a well-established dry cleaning business in a prime location with many years of successful operation and a loyal, long-standing customer base.This business offers stable cash flow and consistent repeat clientele, making it an ideal opportunity for buyers looking for an established, income-producing business with strong community presence.Located in a high-traffic, highly desirable area with excellent exposure and surrounding residential growth, this is a rare turnkey opportunity with significant long-term potential.Perfect for owner-operators, family businesses, or investors seeking a reliable business with steady income and an established reputation. (id:63476)