
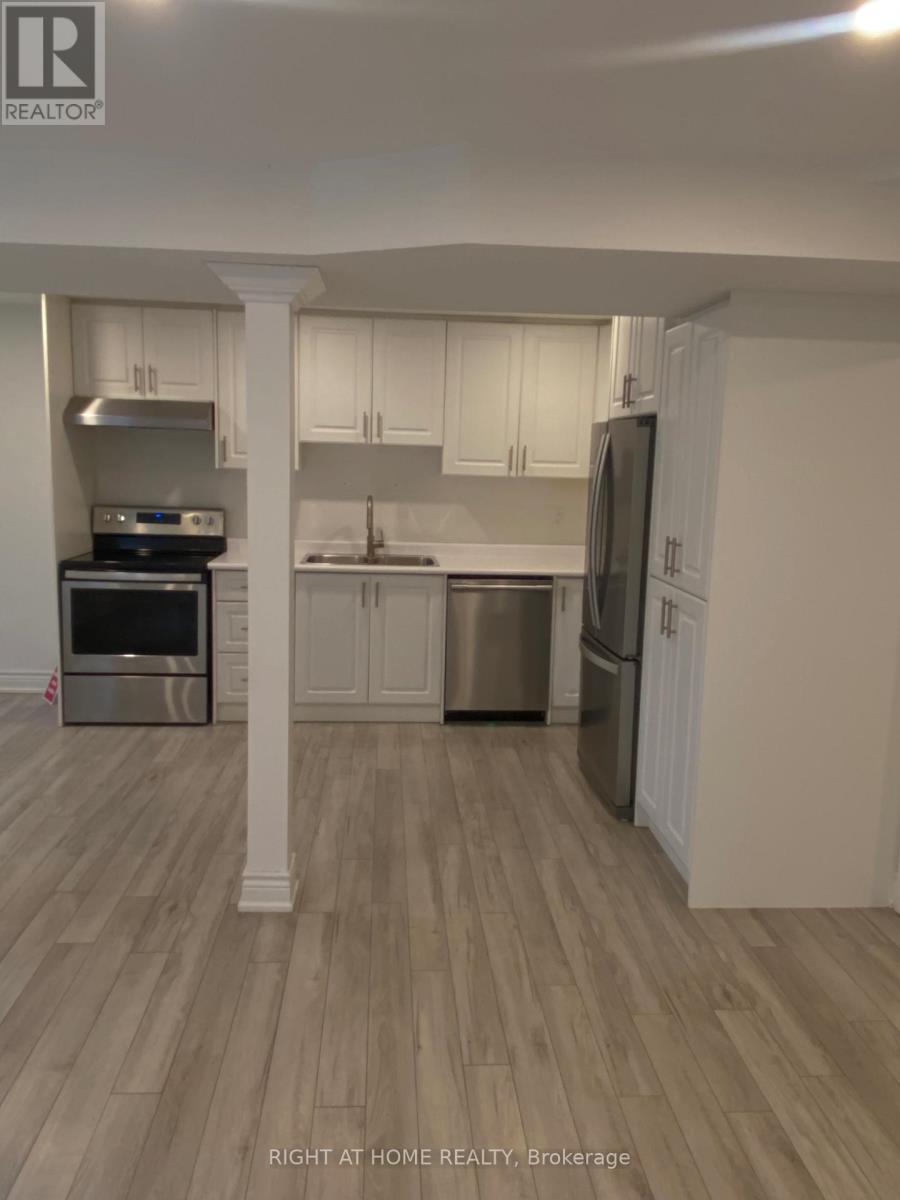
Lower Level - 65 Ruffle Lane Lane N
Richmond Hill, Ontario
Bright, Beautiful ,freshly Painted Finished Walk - Out Basement Apartment Featuring a Separate Private Entrance. This Spacious Unit Offers One Bedroom, One Full Bathroom , a Laundry Room, a Large Living Room With A Full Kitchen Walk Out To Fully Fenced Private Backyard. Tenant Responsible For 1/3 of Utilities. Family oriented , Comfortable , Private Living Space In The Most Desirable Neighborhood Of Oak Ridges. (id:63476)
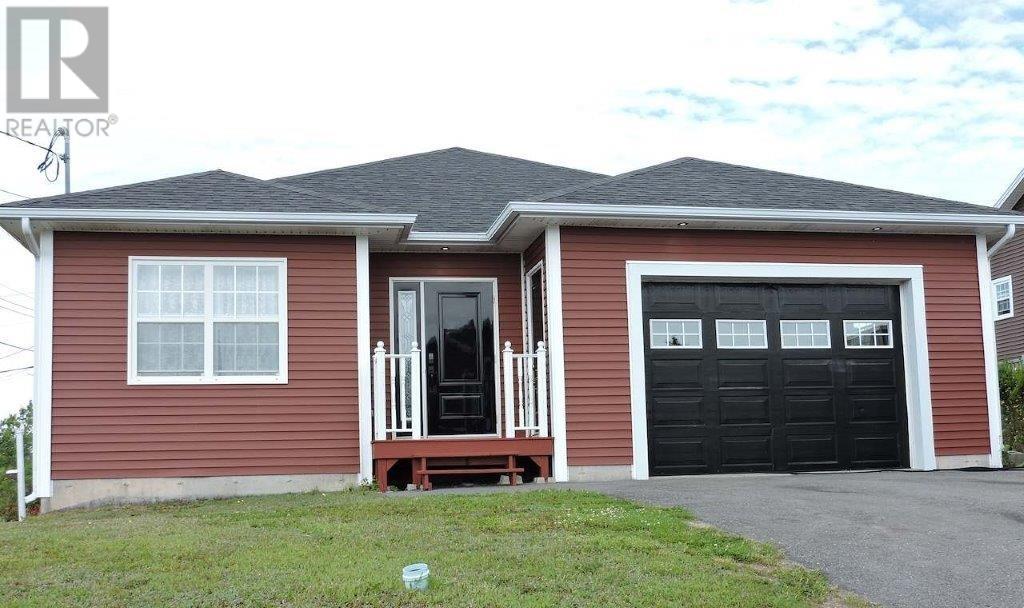
1 Michael Ryder Place
Bonavista, Newfoundland & Labrador
Visit REALTOR® website for additional information. This exceptional Executive bungalow, built in 2014 and impeccably maintained, offers quality craftsmanship, thoughtful upgrades, energy efficiency, and comfort in one of Bonavista’s most desirable neighbourhoods. Ideally situated on a quiet cul-de-sac with minimal traffic, this home offers privacy and tranquility while remaining close to schools, shopping, healthcare services, and the Bonavista coastline. The bright, open-concept interior creates an inviting sense of warmth and sophistication. Soaring vaulted ceilings, elegant crown mouldings, extra-wide hallways, natural light, and tasteful finishes enhance the home’s refined appeal. The living, dining, and kitchen areas flow seamlessly together, ideal for everyday living and entertaining. Custom blinds throughout most windows add style and convenience. Additional insulation in the crawl space ceiling helps create warmer floors and reduce heat loss. A whole-home water filtration system provides clean, filtered water without concern during boil-water advisories, while an airflow monitoring and ventilation system promotes fresh indoor air. The kitchen features an energy-efficient induction range installed in 2023 and an 18-inch Frigidaire dishwasher installed in 2024. The electric hot water heater was replaced in 2024 and includes a lifetime warranty. An eavestrough system not usually found in NL directs water away from the foundation for added protection. The primary bedroom offers a private retreat with a walk-in closet and 3-piece ensuite. The second and third bedrooms feature Provincial oak hardwood flooring, while the main 4-piece bathroom offers a luxurious jetted Jacuzzi tub. An attached garage provides access and storage, while the driveway accommodates up to three vehicles. Meticulously cared for and thoughtfully upgraded, this exceptional bungalow offers refined executive living, comfort, and lasting value in a peaceful coastal community. (id:63476)
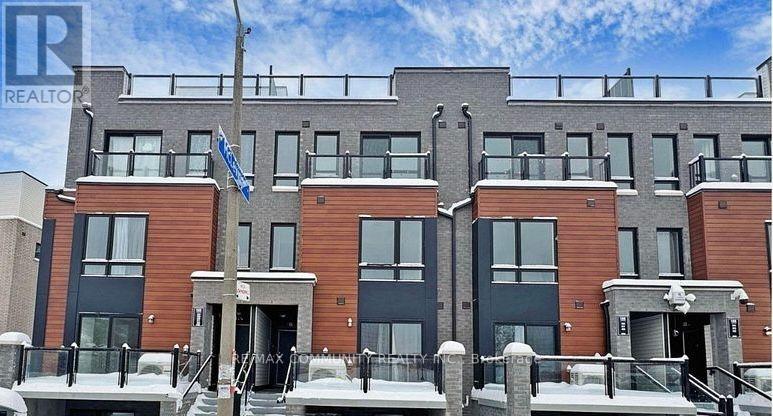
20 - 165 Tapscott Road
Toronto, Ontario
Welcome to Unit 20, a modern townhome in the desirable Malvern community near Tapscott Rd and McLevin Ave. This thoughtfully designed home features a bright open-concept living and dining area, a contemporary kitchen with stainless steel appliances, and two comfortable bedrooms. Includes one designated parking space and bicycle parking. Conveniently located near shopping, parks, schools, public transit, University of Toronto Scarborough, and Centennial College. A wonderful opportunity for buyers looking for modern living, convenience, and great outdoor space. (id:63476)
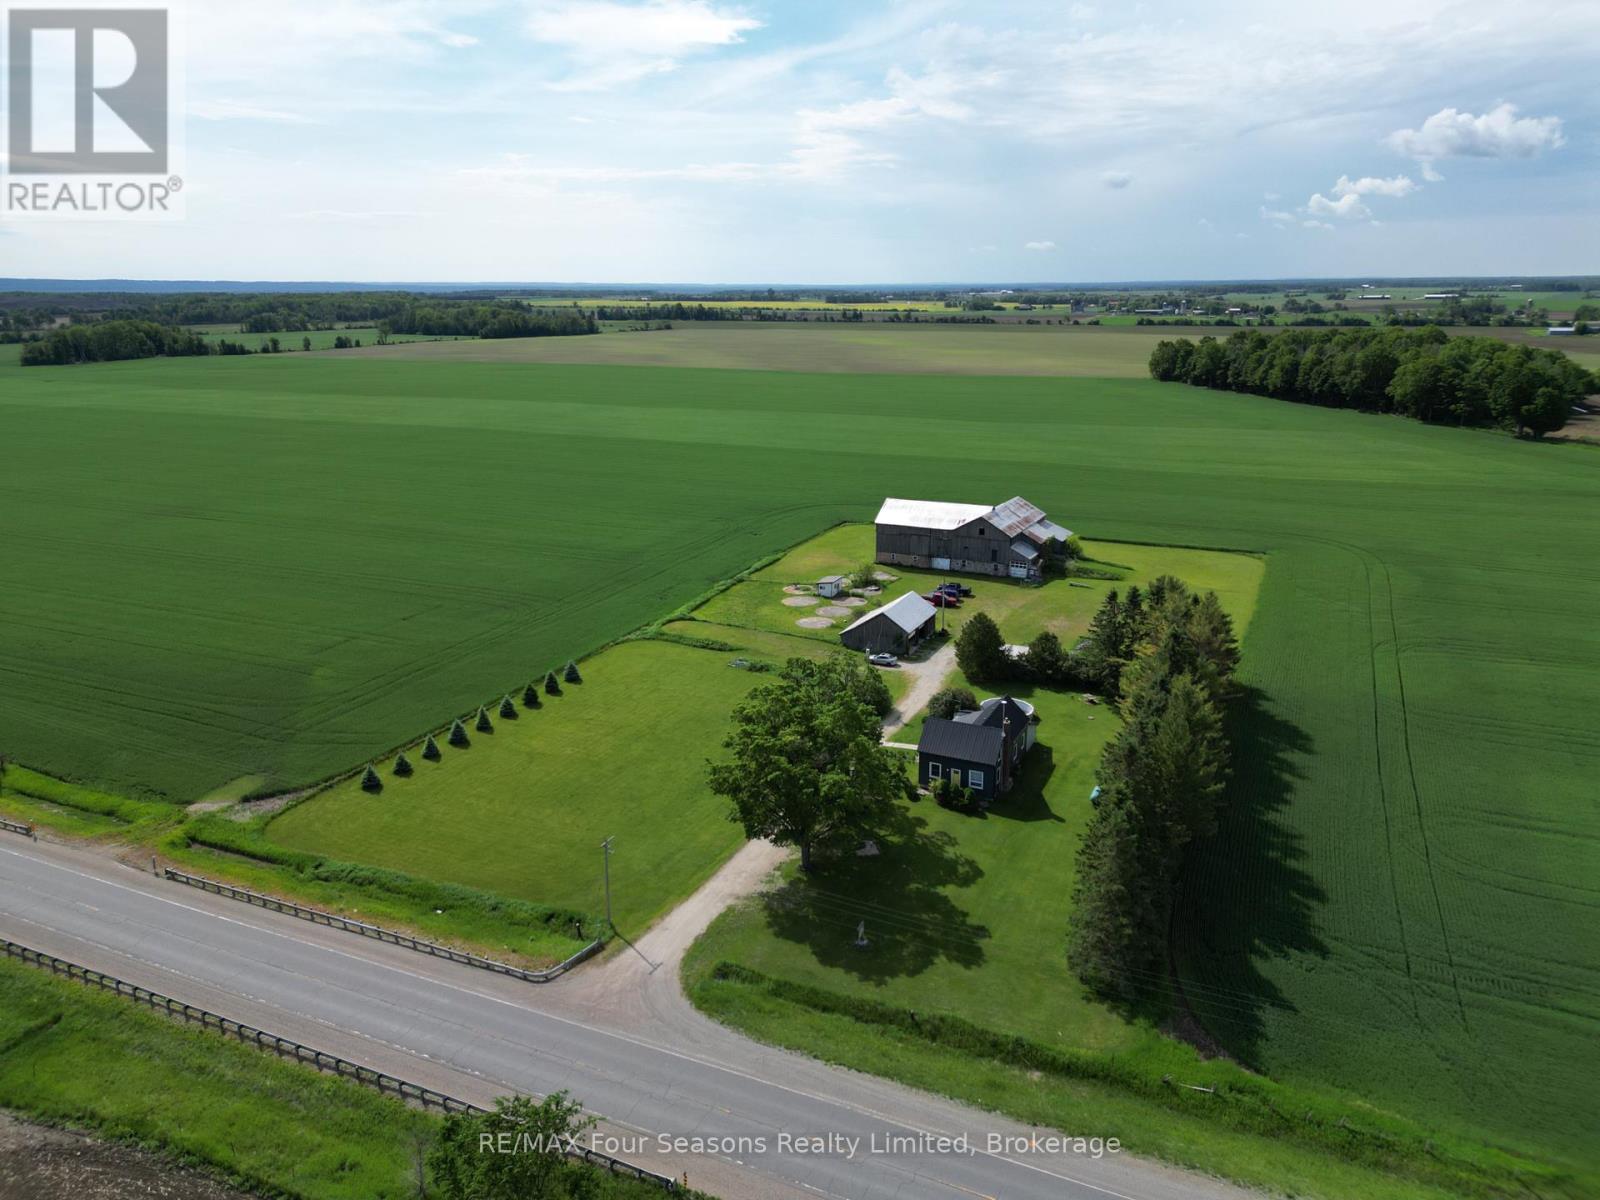
5803 26 Highway
Clearview, Ontario
Enjoy the peace and privacy of country living on this beautifully maintained 3.3-acre property. This nicely updated farmhouse offers 4 bedrooms, 1.5 bathrooms, and a warm, inviting blend of rural charm and modern comfort. The updated kitchen serves as the heart of the home, offering a functional and welcoming space for everyday living and entertaining. Outside, you'll find a detached 2-car garage and a large bank barn, providing excellent space for storage, hobbies, livestock, or a workshop. Surrounded by picturesque countryside, this property offers the perfect opportunity to enjoy the rural lifestyle while still being within easy reach of nearby amenities. (id:63476)
1117 Corrie Street
Innisfil, Ontario
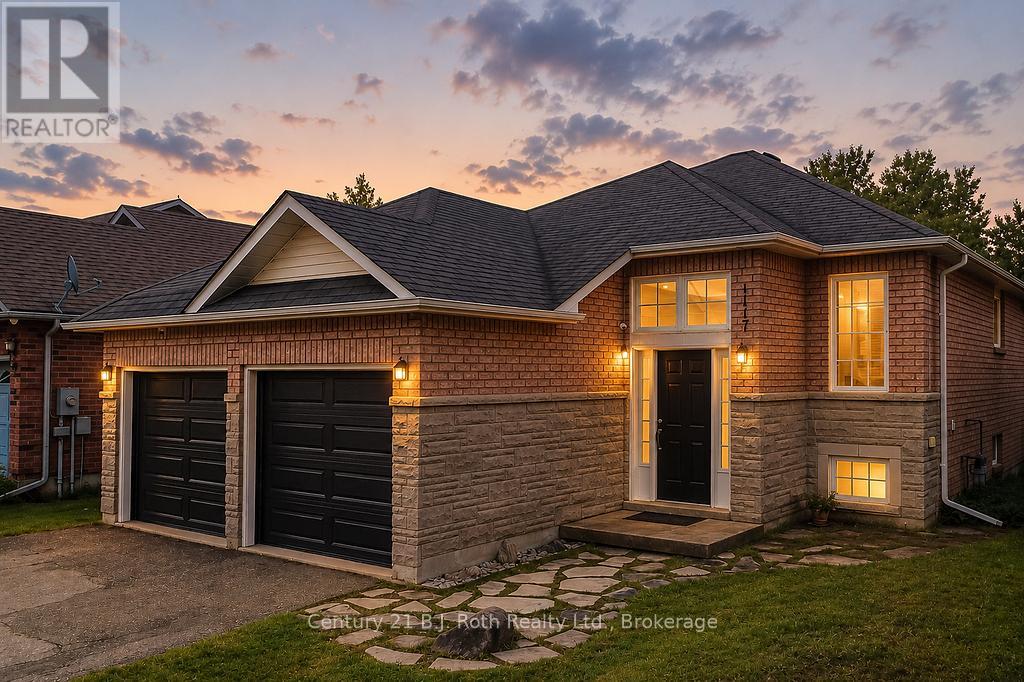
Don't Miss This Absolutely Gorgeous All-Brick Raised Bungalow In The Highly Sought After Alcona District. This Lovingly-Cared For Home Features 4 Bedrooms, 2 Bathrooms & Over 2050 Tastefully Finished Square Feet Of Living Space. Once Inside, You'll Be Greeted With A Bright & Airy Floor Plan That Quite Simply Feels Like Home. On Top Of The Stunning, Professionally Renovated Kitchen & Bathrooms, You'll Fall In Love The Expansive Backyard Complete With An Oversized, Multi-Tiered Back Deck Which Offers Calming Views Of Lush Greenspace As Far As The Eye Can See. Upgrades Over The Past 6 Years Include: Removal Of All Popcorn Ceilings (2020), Stunning 4-Piece Luxury Bathroom With Heated Floors Added In Lower Level (2022), New Insulated Garage Doors With Openers (2022), New Patio Door To Back Deck (2022), Total Kitchen Remodel With New Appliances (2023), Fully Wired-In Security System Added (2023), Attic Insulation Increased To R-60 (2024), New Napoleon High-Efficiency Furnace & Central Air Conditioner (2024), Main Floor Full Bathroom Renovation (2025) & New Back Deck Stairs (2025). Nearby Amenities Include Numerous Parks, Beaches, Schools & Shopping Galore Just Minutes From Your Door! This Is Truly The Whole Package & A Perfect Place To Call Home. (id:63476)
2811 St Johns Street
Port Moody, British Columbia
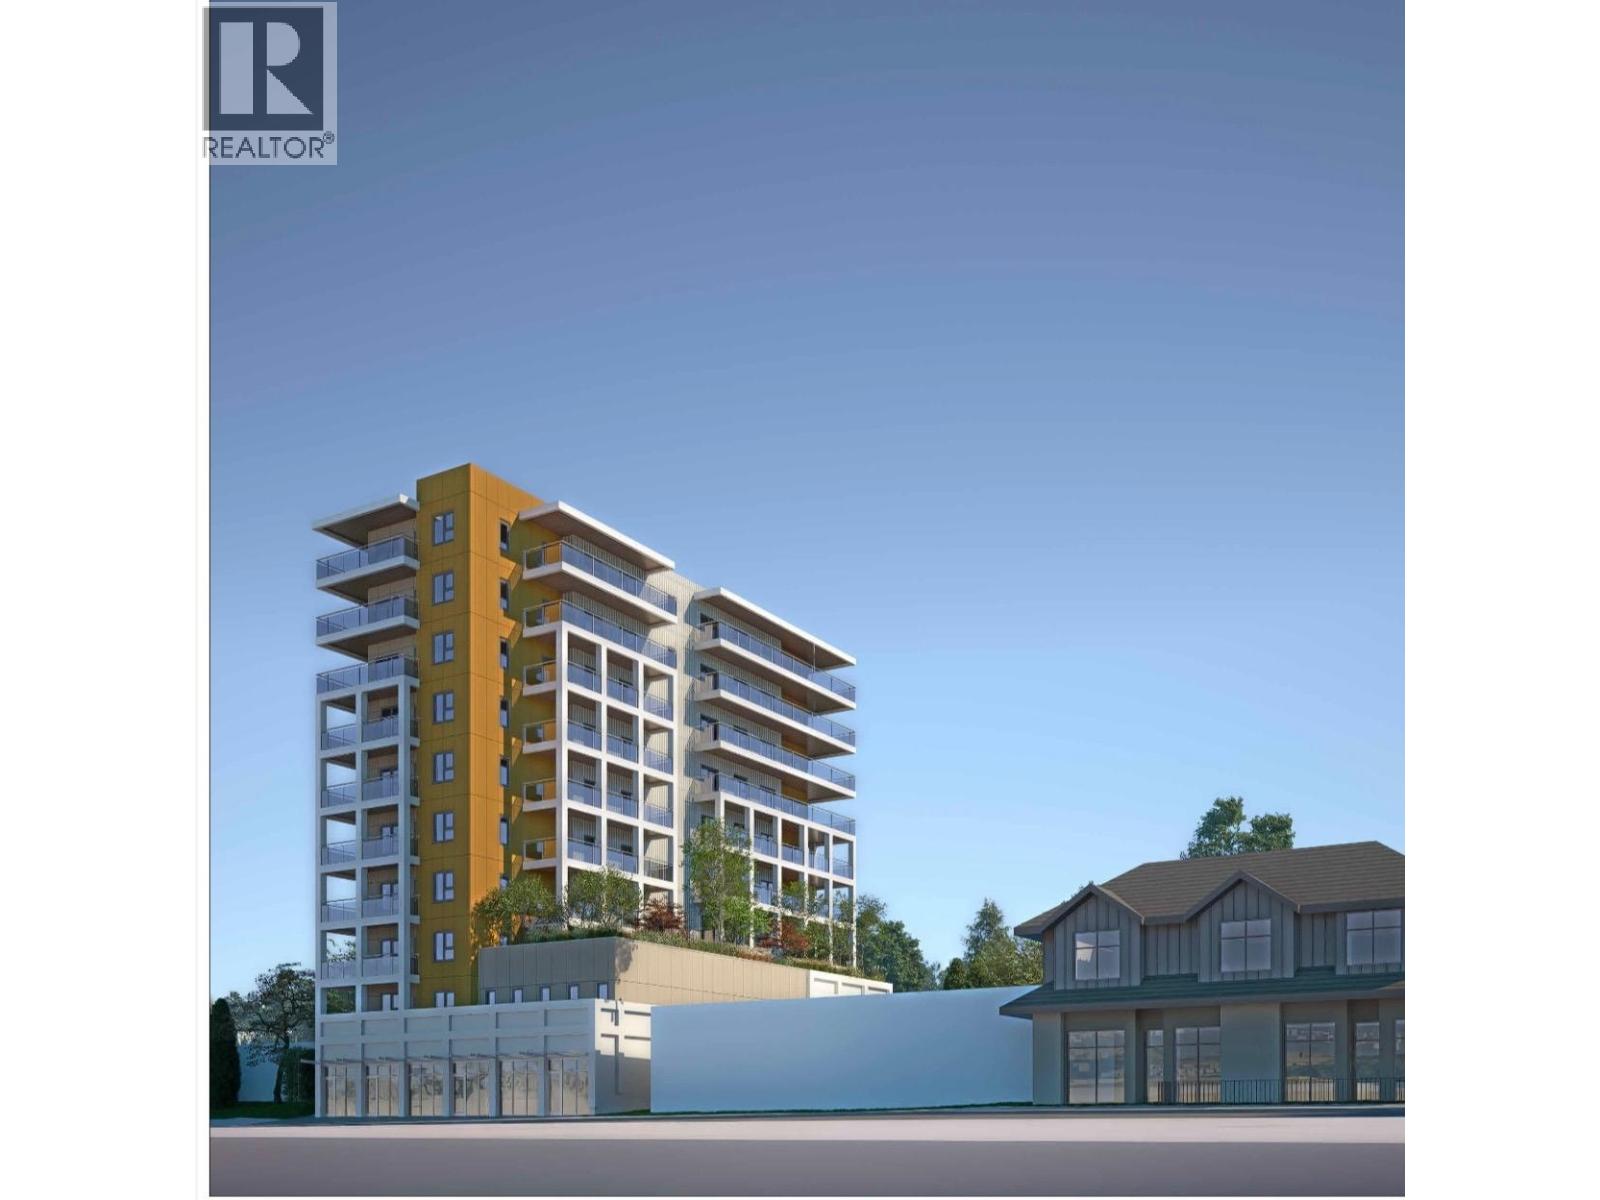
Attention Developers/Investors ,DEVELOPMENT SITE! LAND ASSEMBLY Opportunity. For 10-Storey, Mixed-Use Commercial on Ground and Residential on Upper floors, over FSR: 4 (Applied to the RE-ZONING with City of Port Moody). LOCATION: Within 400-METERS Radius from EVERGREEN SKYTRAIN MOODY CENTRE STATION. Easy Walking distance to Waterfront, Mass Transit & Schools. Lot Size & Dimension: 8,709 SF (132' x 66'). Land assembly opportunity for the whole block of this property.10 Story mixed commercial & residential use development.Proposed number of storeys :10 storey; Permitted number of storeys:12 storey;Existing Zoning is RS1 ;Proposed zone is C D. With this current inquiry 25 residential units proposed plus one retail strata commercial retail unit (4000 SQ). (id:63476)
2603 271 Francis Way
New Westminster, British Columbia
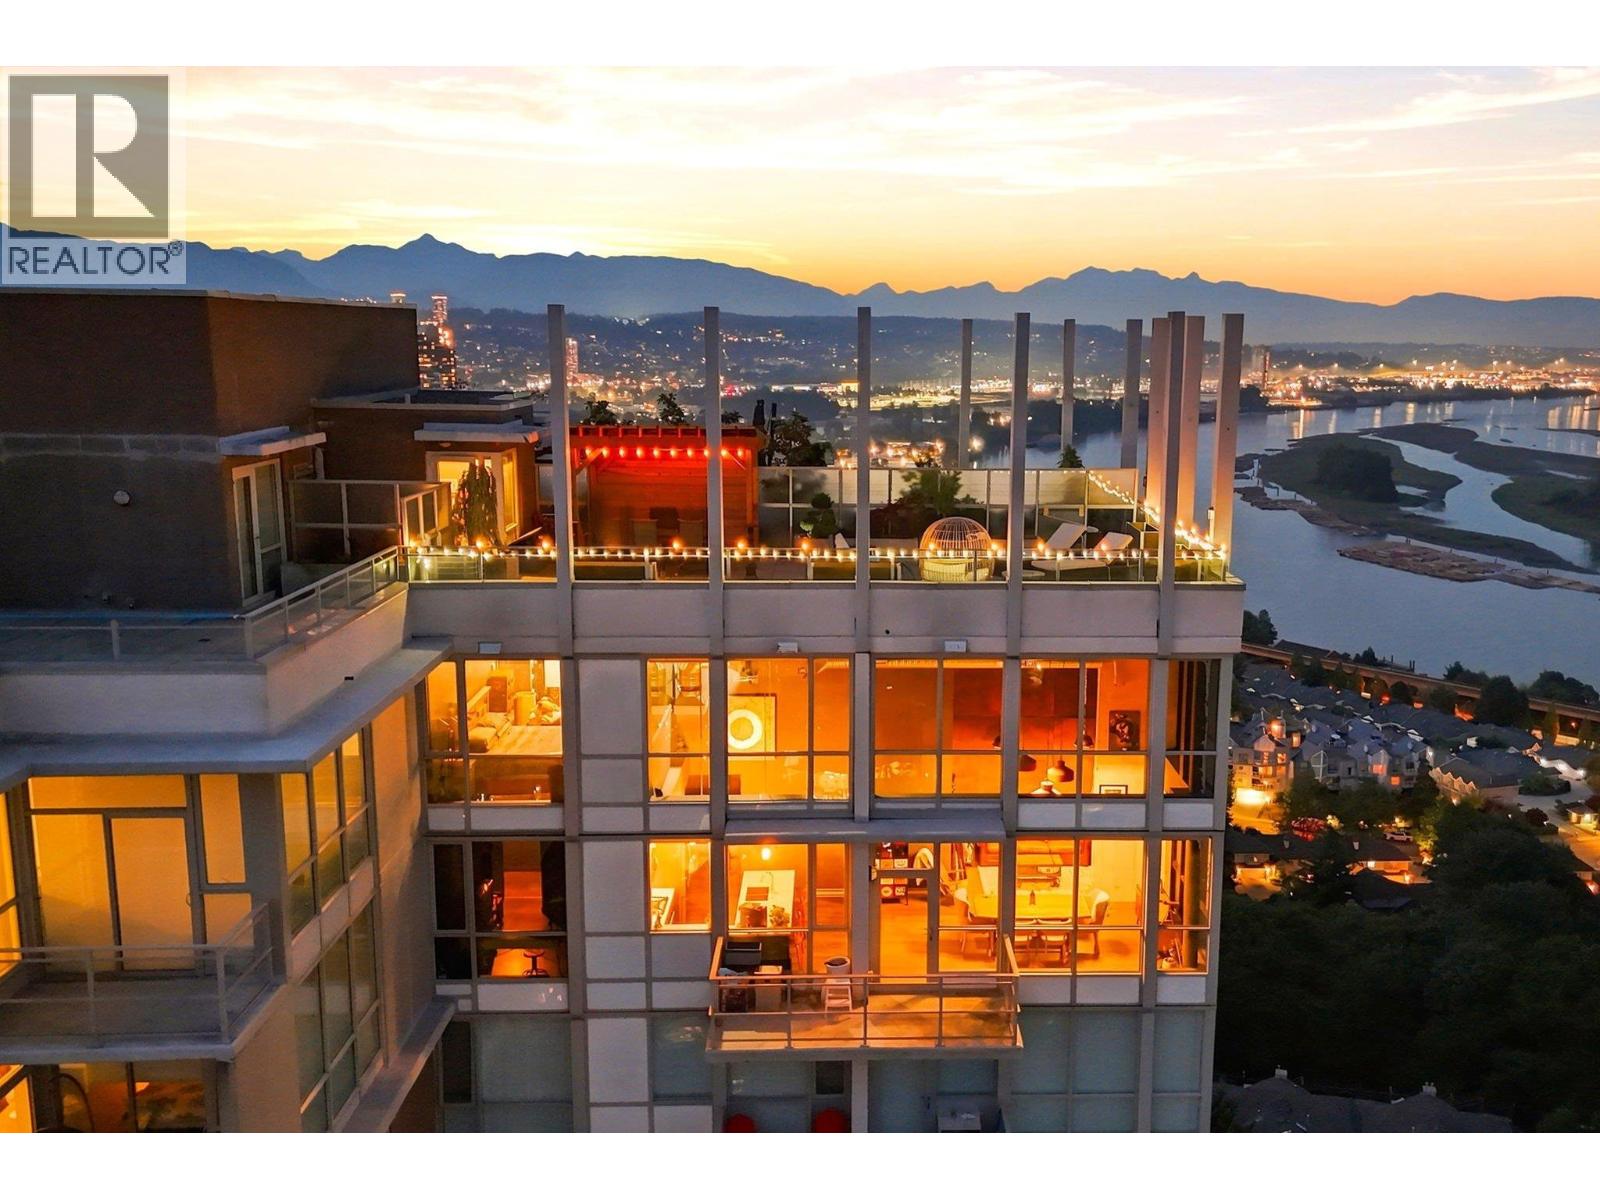
One-of-a-kind 3 level Penthouse at Parkside in Victoria Hill featuring soaring 18'6" ceilings, rooftop patio, floor-to-ceiling windows & panoramic views of the Fraser River, city & mountains. Originally a 3 bedroom, it was converted to a two-bedroom to create a more open main-floor living space and can easily be converted back. Updates include air conditioning, exposed concrete feature walls, laminate flooring, a spacious primary & ensuite with a 4-head shower. Enjoy exceptional outdoor space with a large private rooftop patio (917sf), perfect for entertaining & sunset views. Outstanding amenities: outdoor pool & hot tub, exercise room, yoga/spin room, games room, lounge, theatre/media room, two guest suites & community garden. Includes 2 parking stalls & 1 storage locker. Must see! (id:63476)
Lower - 1171 Dundas Street
Toronto, Ontario
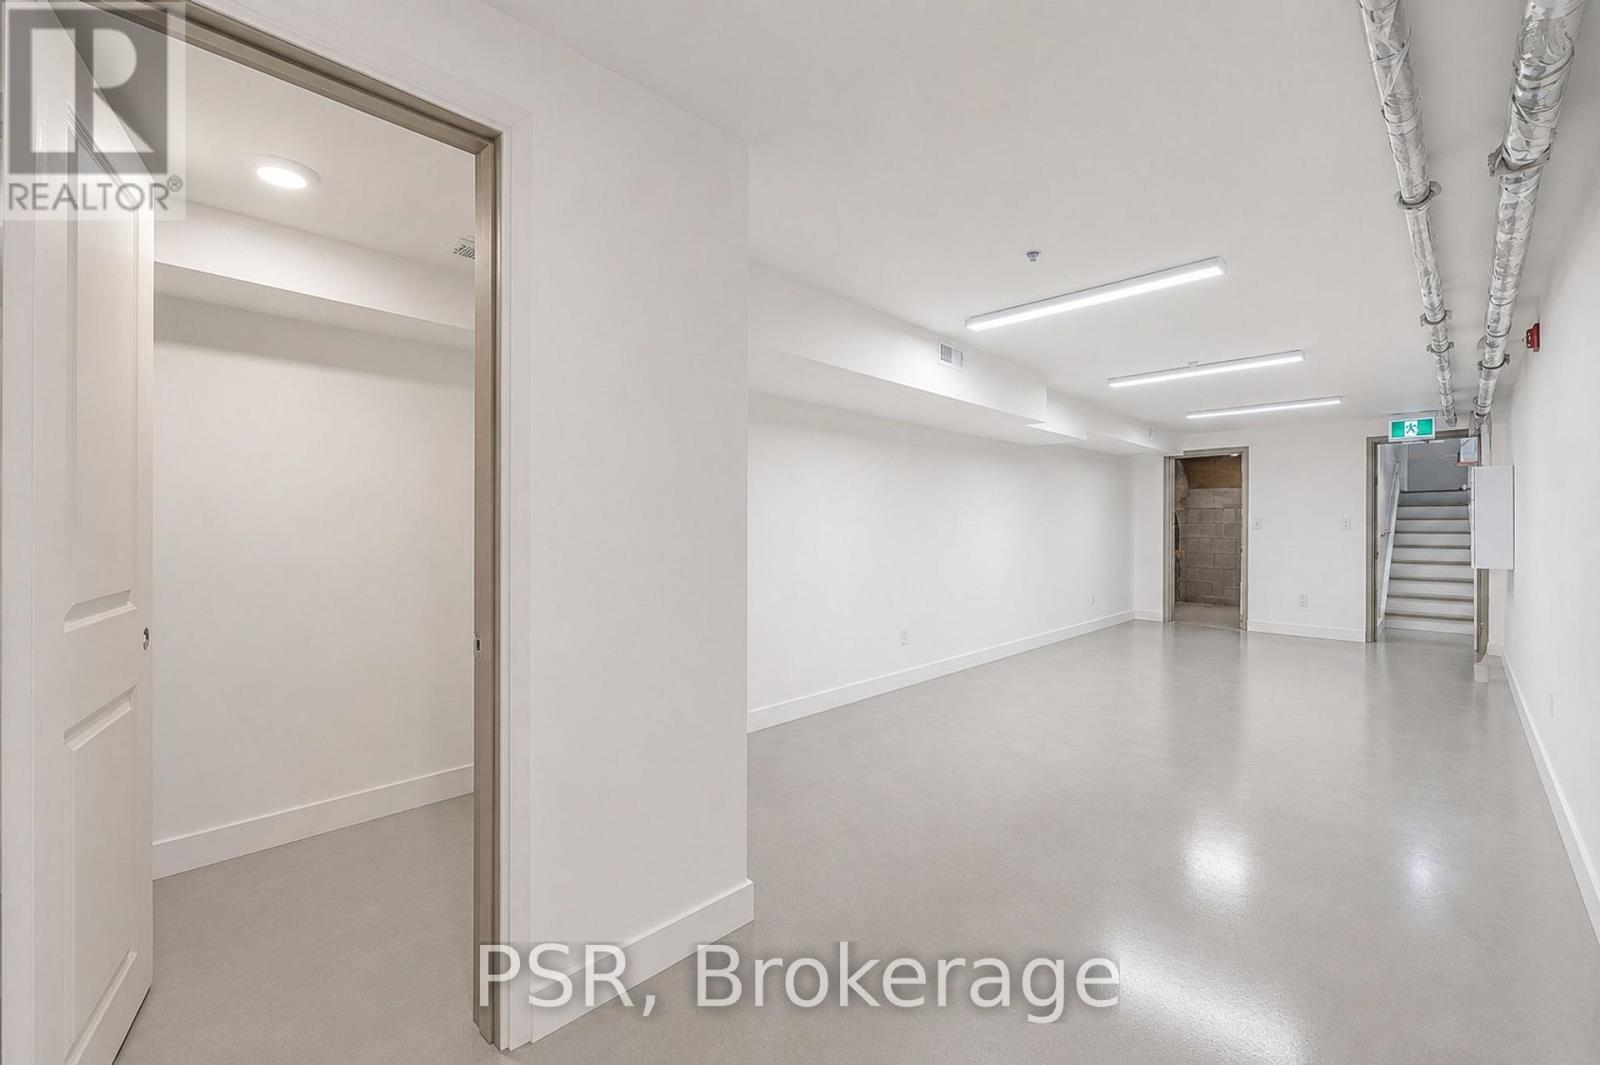
Lower level with rear entrance, approximately 600 sq. ft., in an amazing location right on Dundas W. and Ossington. Newly renovated, clean-span space with natural light and a washroom. Front signage available on Dundas West, and the landlord will assist with the build-out.New 5-year lease with options to renew. $3,000/month gross rent, including TMI. Suitable for a variety of retail uses, including hair stylists, tattoo artists, and other creative businesses. (id:63476)
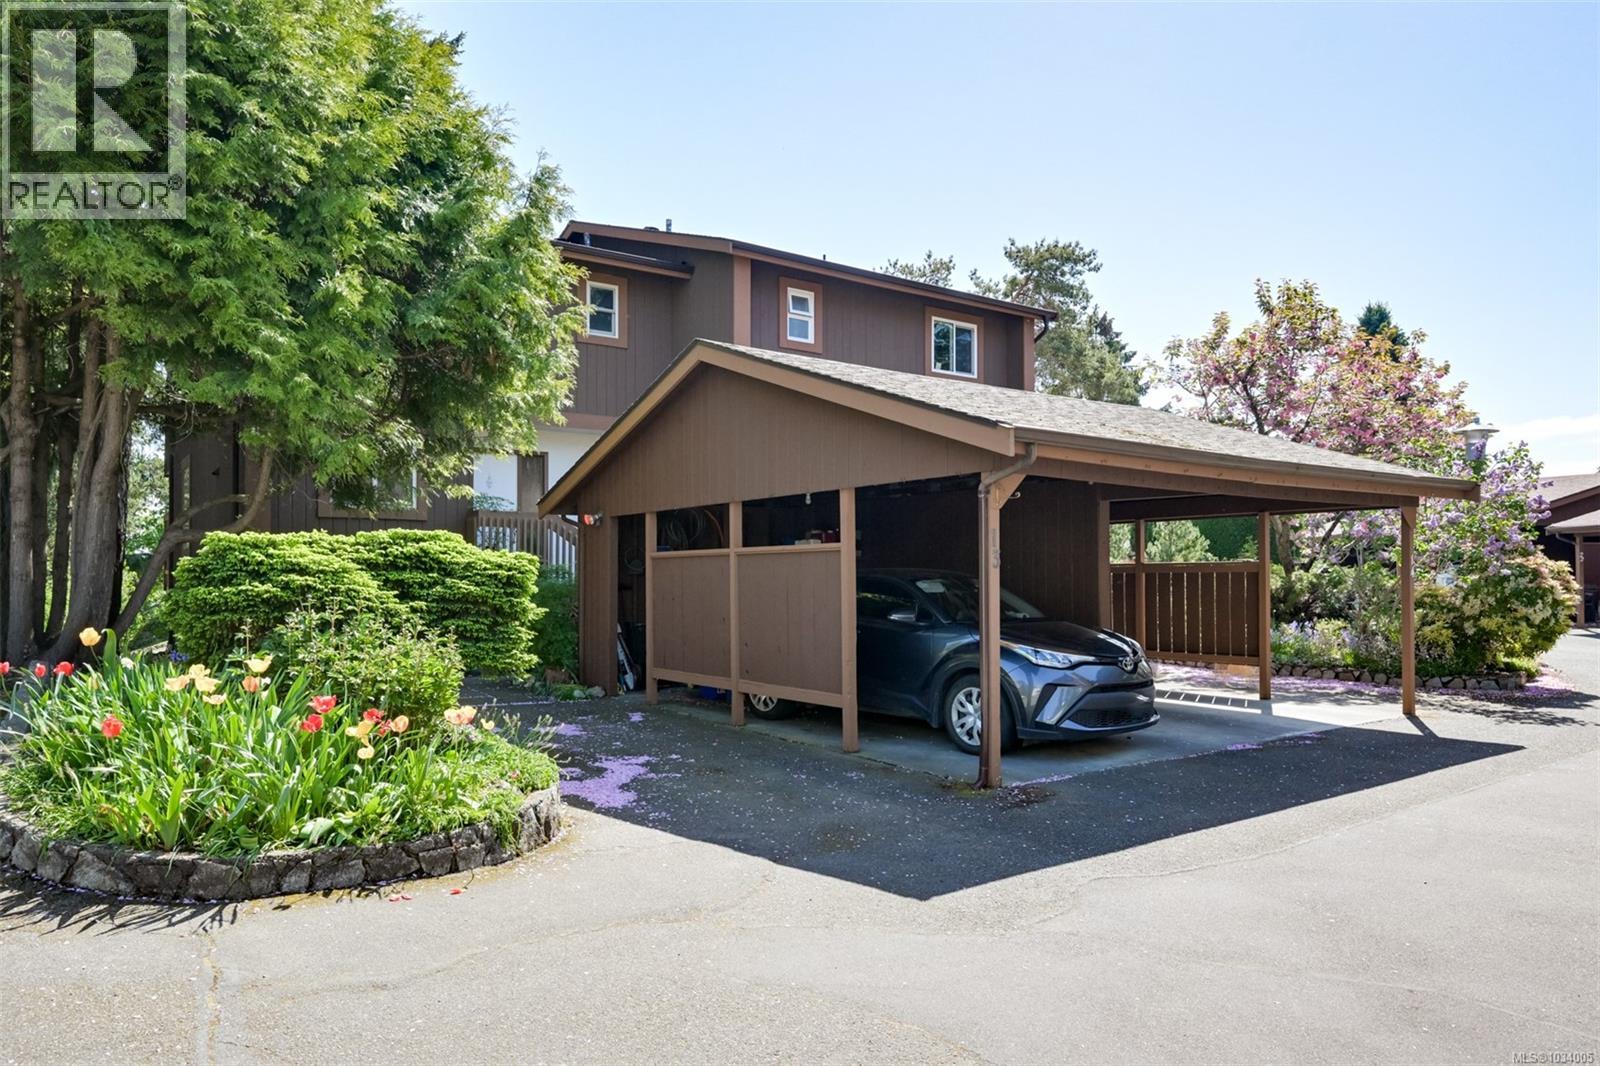
13 933 Admirals Rd
Esquimalt, British Columbia
Great entry-level home for the whole family! Ideally located and set back from Admirals, this end-unit townhome offers privacy and beautifully maintained grounds. It feels more like a semi-detached home, complete with a carport and space for an additional vehicle. With nearly 2,000 sq. ft. of total space (1,725 sq. ft. plus 226 sq. ft. of laundry and storage), this home features spacious bedrooms, an open-concept main floor, and a highly functional basement with an office and ample storage. The kitchen offers tiled countertops and flooring, along with brand new stainless steel appliances. Enjoy plenty of outdoor living space with a large deck, patio, and a private balcony off the primary bedroom. The southeast exposure brings in abundant natural light—perfect for gardening or relaxing outdoors. Located in a well-run, proactive strata with reasonable fees, this is an excellent opportunity for first-time buyers or growing families. (id:63476)
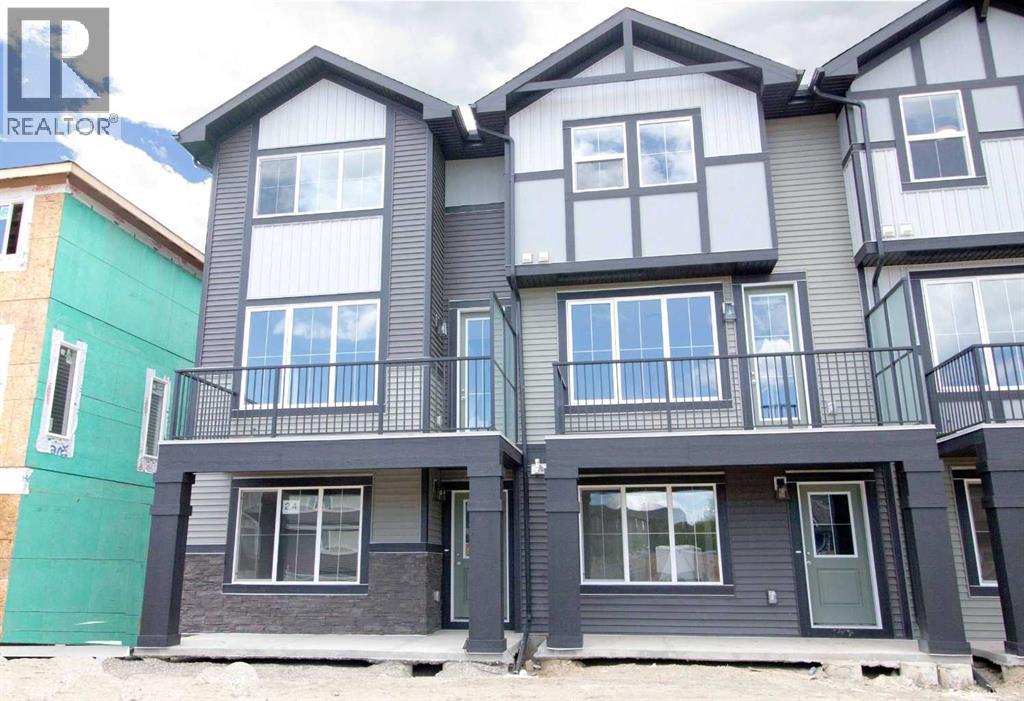
24 Sundown Place
Cochrane, Alberta
Excellent Value in Sunset Ridge… Introducing the Stirling Model by Douglas Homes Master Builder… This beautifully designed 3-storey end-unit townhouse offers approximately 1,525 sq. ft. of thoughtfully planned living space with 3 bedrooms, 2.5 bathrooms, a ground-level flex room, and a spacious double attached garage…all with NO Condo Fees…. Located in the desirable community of Sunset Ridge, this home blends modern comfort, functionality, and low-maintenance living for families, professionals, or buyers looking to right-size without compromise… Positioned with an east-facing front entrance and porch, this home welcomes the morning sun beautifully, while the south side exposure allows for additional natural light throughout the day…. The west-facing rear side provides warm afternoon and evening light, helping create a bright and inviting atmosphere across all levels of the home… The bright and open main floor features 9' ceilings, engineered hardwood flooring, and large windows that flood the space with natural light… The contemporary kitchen is beautifully appointed with quartz countertops, ample cabinetry, a central island, and a premium builder-grade stainless steel appliance package, flowing seamlessly into the dining nook and great room, making the space ideal for both daily living and entertaining...A stylish electric fireplace adds warmth and character to the main living area… Upstairs, the primary bedroom offers a comfortable retreat complete with a walk-in closet and private ensuite bathroom. Two additional bedrooms, a full bathroom, and convenient upper-floor laundry complete the upper level… The ground-level flex room provides excellent versatility for a home office, fitness area, hobby room, or additional guest space. Enjoy outdoor living with both a raised treated wood deck and a ground-level concrete patio, while the full landscaping package adds everyday convenience… The end-unit placement enhances privacy and maximizes natural light exposure from multiple directions, giving the home an open and airy feel throughout… ** Key Features: || 3-Storey End Unit Townhouse | No Condo Fees | Double Attached Garage | Ground-Level Flex Room | East-Facing Front Porch | South Side Exposure | West Rear Exposure | 9' Main Floor Ceilings | Quartz Countertops | Engineered Hardwood on Main Floor | Electric Fireplace | Upper Floor Laundry | Raised Treated Wood Deck | Concrete Patio | Full Landscaping | 3 Bedrooms | 2.5 Bathrooms | Approx. 1,525 Sq. Ft. | Located in Sunset Ridge, Cochrane || (id:63476)
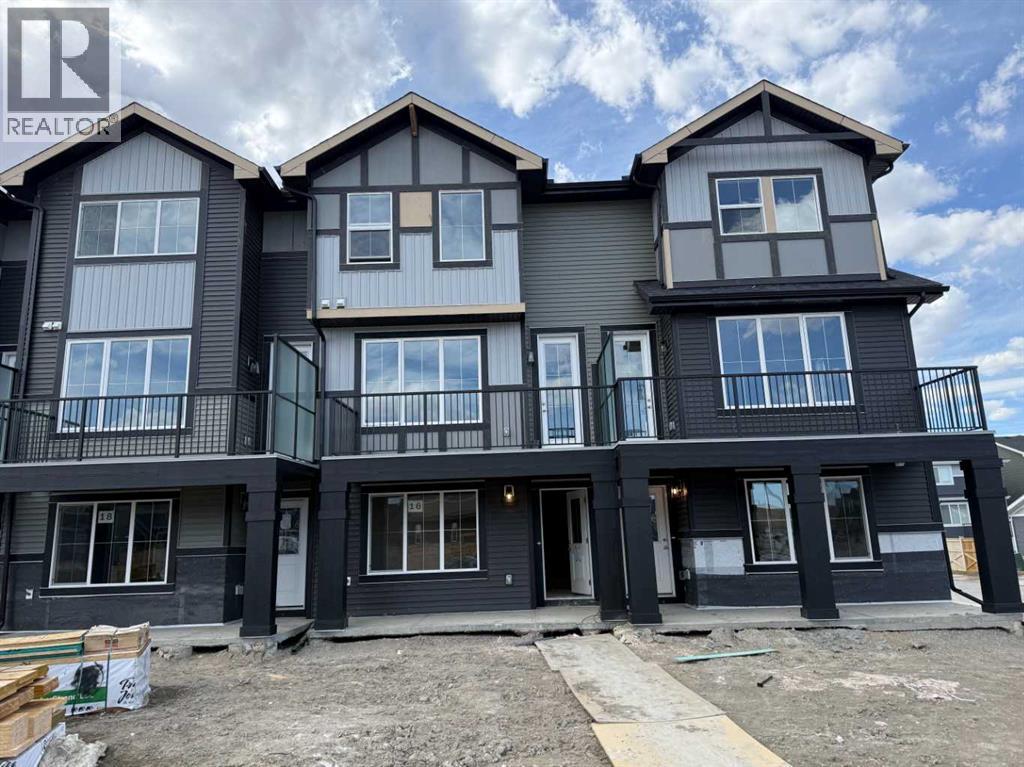
16 Sundown Place
Cochrane, Alberta
Excellent value in Sunset Ridge ... Introducing the Edinburgh by Douglas Homes Master Builder ... a stylish three-storey townhouse offering 3 bedrooms, 2.5 bathrooms, and a double-attached garage, all with no condo fees. Thoughtfully designed for comfort and convenience, this home features a ground-level flex room that’s perfect for a home office, gym, or hobby space.The open-concept main floor showcases 9' ceilings, engineered hardwood throughout, and a bright living area anchored by an electric fireplace. The modern kitchen is finished with quartz countertops, stainless-steel appliances, and a central island that’s ideal for casual dining and entertaining.Upstairs, you’ll find three bedrooms including a spacious primary suite with walk-in closet and private ensuite, along with the convenience of upper-floor laundry. Completing the home are a raised treated-wood deck, full front landscaping, and a concrete patio ready to enjoy from the moment you move in.Located in the family-friendly community of Sunset Ridge, you’re close to RancheView School, parks, and pathways with easy access to Calgary and the mountains. Quick possession available.Key Highlights | Three-Storey Townhouse | No Condo Fees | Double-Attached Garage | Ground-Level Flex Room | Full Landscaping | 9' Ceilings | Quartz Countertops | Engineered Hardwood on Main | Upper-Floor Laundry | Electric Fireplace | Treated Wood Deck | Concrete PatioPlease note: Landscaping and yard completion are seasonal items and subject to weather conditions. (id:63476)
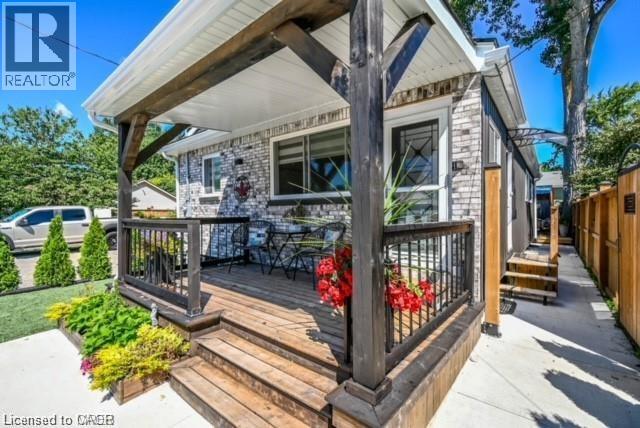
3774 Mathewson Avenue Unit# Bsmt(Lower)
Crystal Beach, Ontario
*****Attention***** Students, Cross Border workers or anyone looking to lease in the Gorgeous Crystal Beach area!!!! Have you been looking to lease a beautiful fully furnished ***ALL INCLUSIVE*** Basement Apartment, which boasts a beautiful kitchen area, beautiful full bathroom, and private entrance? Look no further, as this apartment is aimed to please. This apartment is located in a friendly and quiet neighborhood community. Some area facts.... 12 mins to Buffalo U.S.A. + Toronto Pearson is 90 mins. You will be able to enjoy walks to nearby market, or your favorite cafe, and of course the Beach in the summer. (id:63476)