

161 Dunnigan Drive
Kitchener, Ontario
Exceptional Value - HST Rebate Already Applied to the Purchase Price! Enjoy significant upfront savings with the HST rebate already reflected in the advertised price, making this brand-new home an outstanding opportunity for eligible buyers. This brand-new end-unit townhome features a beautiful stone exterior and a host of modern finishes you've been searching for. Nestled in a desirable, family-friendly neighborhood, this home offers the perfect blend of style, comfort, and convenience-ideal for those seeking a contemporary, low-maintenance lifestyle. Key Features: Gorgeous Stone Exterior: A sleek, elegant, low-maintenance design that provides fantastic curb appeal. Spacious Open Concept: The main floor boasts 9ft ceilings, creating a bright, airy living space perfect for entertaining and relaxing. Chef-Inspired Kitchen: Featuring elegant quartz countertops, modern cabinetry, and ample space for meal prep and socializing. 3 Generously Sized Bedrooms: Perfect for growing families, or those who need extra space for a home office or guests. Huge Primary Suite: Relax in your spacious retreat, complete with a well appointed ensuite bathroom. Convenient Upper-Level Laundry: Say goodbye to lugging laundry up and down stairs- it's all right where you need it. Neighborhood Highlights: Close to top-rated schools, parks, and shopping. Centrally located for a quick commute to anywhere in Kitchener, Waterloo, Cambridge and Guelph with easy access to the 401. This freehold end unit townhome with no maintenance fees is perfect for anyone seeking a modern, stylish comfortable home with plenty of space to live, work, and play. Don't miss the opportunity to make it yours (id:63476)

163 Dunnigan Drive
Kitchener, Ontario
Exceptional Value - HST Rebate Already Applied to the Purchase Price! Enjoy significant upfront savings with the HST rebate already reflected in the advertised price, making this brand-new home an outstanding opportunity for eligible buyers. This brand-new townhome features a beautiful stone exterior and a host of modern finishes you've been searching for. Nestled in a desirable, family-friendly neighborhood, this home offers the perfect blend of style, comfort, and convenience-ideal for those seeking a contemporary, low-maintenance lifestyle. Key Features: Gorgeous Stone Exterior: A sleek, elegant, low-maintenance design that provides fantastic curb appeal. Spacious Open Concept: The main floor boasts 9ft ceilings, creating a bright, airy living space perfect for entertaining and relaxing. Chef-Inspired Kitchen: Featuring elegant quartz countertops, modern cabinetry, and ample space for meal prep and socializing. 3 Generously Sized Bedrooms: Perfect for growing families, or those who need extra space for a home office or guests. Huge Primary Suite: Relax in your spacious retreat, complete with a well appointed ensuite bathroom. Convenient Upper-Level Laundry: Say goodbye to lugging laundry up and down stairs- it's all right where you need it. Neighborhood Highlights: Close to top-rated schools, parks, and shopping. Centrally located for a quick commute to anywhere in Kitchener, Waterloo, Cambridge and Guelph with easy access to the 401. This freehold townhome with no maintenance fees is perfect for anyone seeking a modern, stylish comfortable home with plenty of space to live, work, and play. Don't miss the opportunity to make it yours! (id:63476)
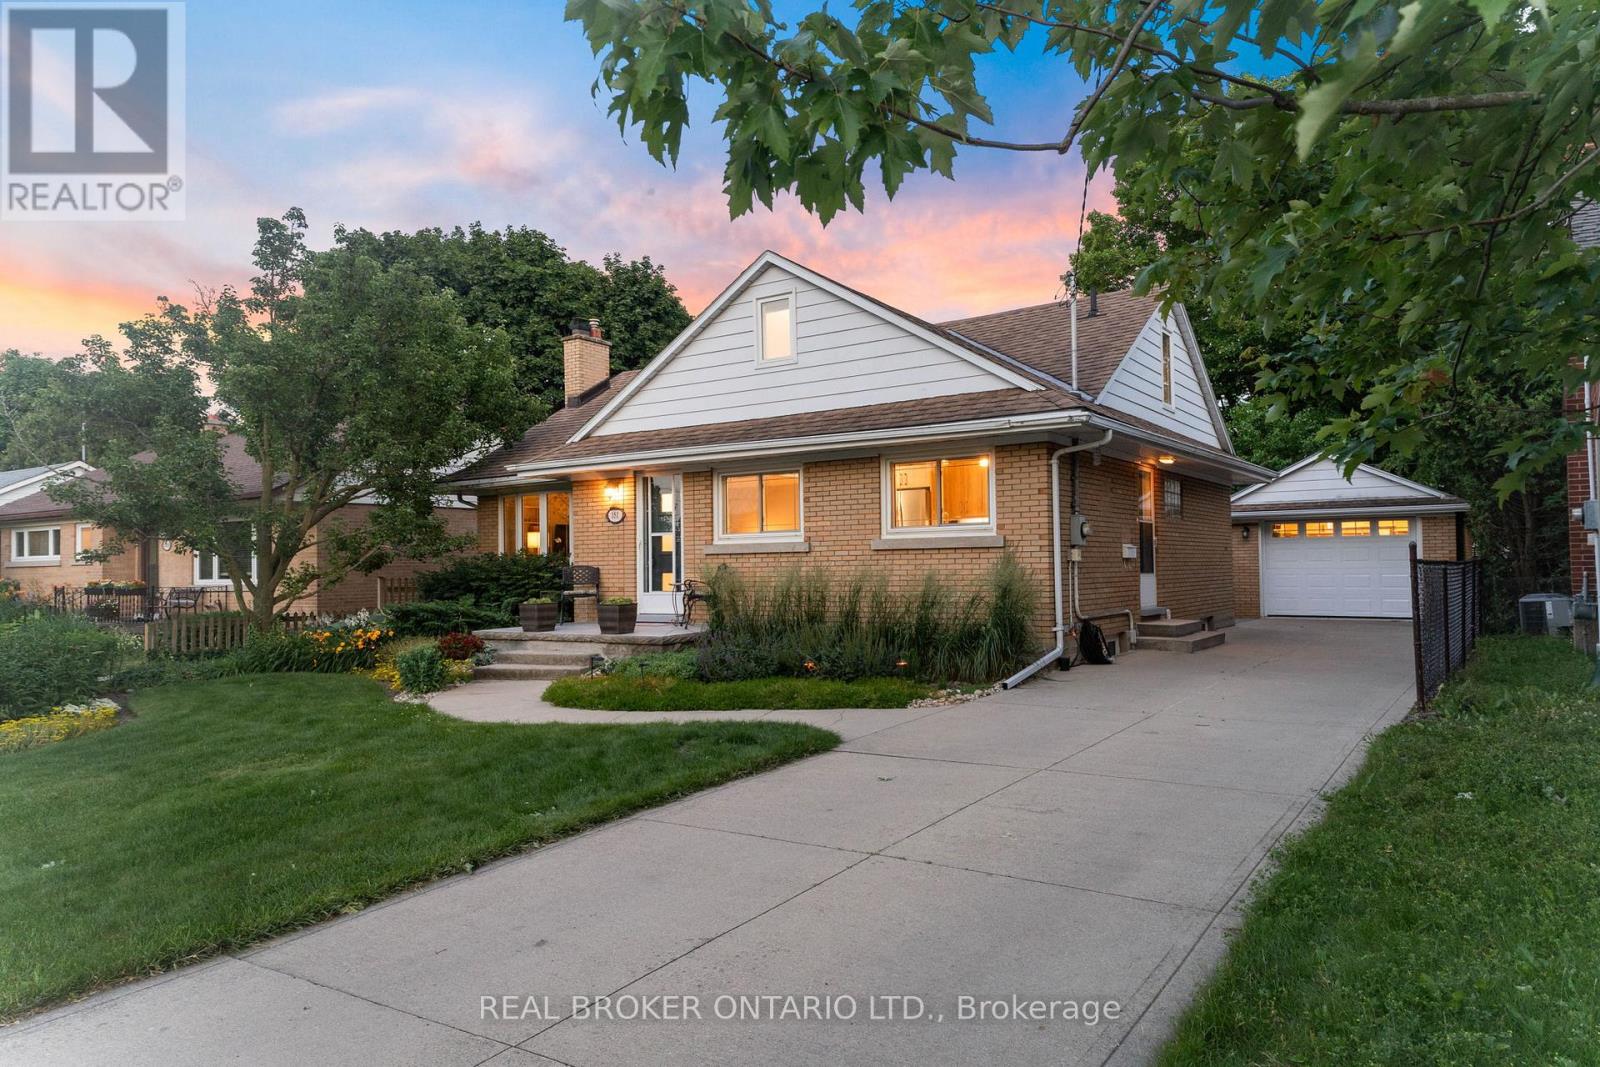
181 Rodney Street
Waterloo, Ontario
Welcome to 181 Rodney Street - a beautifully maintained all-brick bungalow tucked into one of Waterloo's most desirable pockets. From here, you're just minutes from Uptown Waterloo's beloved cafes, boutique shops, and restaurants, with quick highway access for an easy commute.This spacious 5-bedroom home strikes the perfect balance of classic charm and thoughtful updates. The main floor features 3 generous bedrooms and gleaming hardwood flooring installed in 2016, all set against professionally landscaped grounds that make a lasting first impression.Upstairs, a versatile loft bedroom offers flexible space - perfect as a guest suite, home yoga studio, or a blank canvas to make your own.Downstairs, the fully finished basement adds a 5th bedroom and a cozy gas fireplace, creating a warm retreat for cooler months.The kitchen was professionally redesigned in 2020 with elegant quartz countertops, and both bathrooms were tastefully renovated in 2017. Outside, enjoy an exposed aggregate walkway in the backyard, a detached garage, a 10' x 10' workshop, and additional sheds - offering exceptional storage and workspace for hobbies, tools, or projects.Major mechanicals have been well maintained throughout: furnace and A/C (2018, recently serviced), an owned hot water tank (2024), and a Napoleon fireplace serviced in 2025 - giving you true peace of mind for years to come. This is Uptown Waterloo living at its finest - walkable charm, everyday convenience, and a home that's been genuinely loved. (id:63476)

167 Dunnigan Drive
Kitchener, Ontario
Exceptional Value - HST Rebate Already Applied to the Purchase Price! Enjoy significant upfront savings with the HST rebate already reflected in the advertised price, making this brand-new home an outstanding opportunity for eligible buyers. This stunning, brand-new townhome, featuring a beautiful stone exterior and a host of modern finishes you've been searching for. Nestled in a desirable, family-friendly neighborhood, this home offers the perfect blend of style, comfort, and convenience-ideal for those seeking a contemporary, low-maintenance lifestyle. Key Features: Gorgeous Stone Exterior: A sleek, elegant, low-maintenance design that provides fantastic curb appeal. Spacious Open Concept: The main floor boasts 9ft ceilings, creating a bright, airy living space perfect for entertaining and relaxing. Chef-Inspired Kitchen: Featuring elegant quartz countertops, modern cabinetry, and ample space for meal prep and socializing. 3 Generously Sized Bedrooms: Perfect for growing families, or those who need extra space for a home office or guests. Huge Primary Suite: Relax in your spacious retreat, complete with a well appointed ensuite bathroom. Convenient Upper-Level Laundry: Say goodbye to lugging laundry up and down stairs- it's all right where you need it. Neighborhood Highlights: Close to top-rated schools, parks, and shopping. Centrally located for a quick commute to anywhere in Kitchener, Waterloo, Cambridge and Guelph with easy access to the 401. This freehold end unit townhome with no maintenance fees is perfect for anyone seeking a modern, stylish comfortable home with plenty of space to live, work, and play. Don't miss the opportunity to make it yours (id:63476)
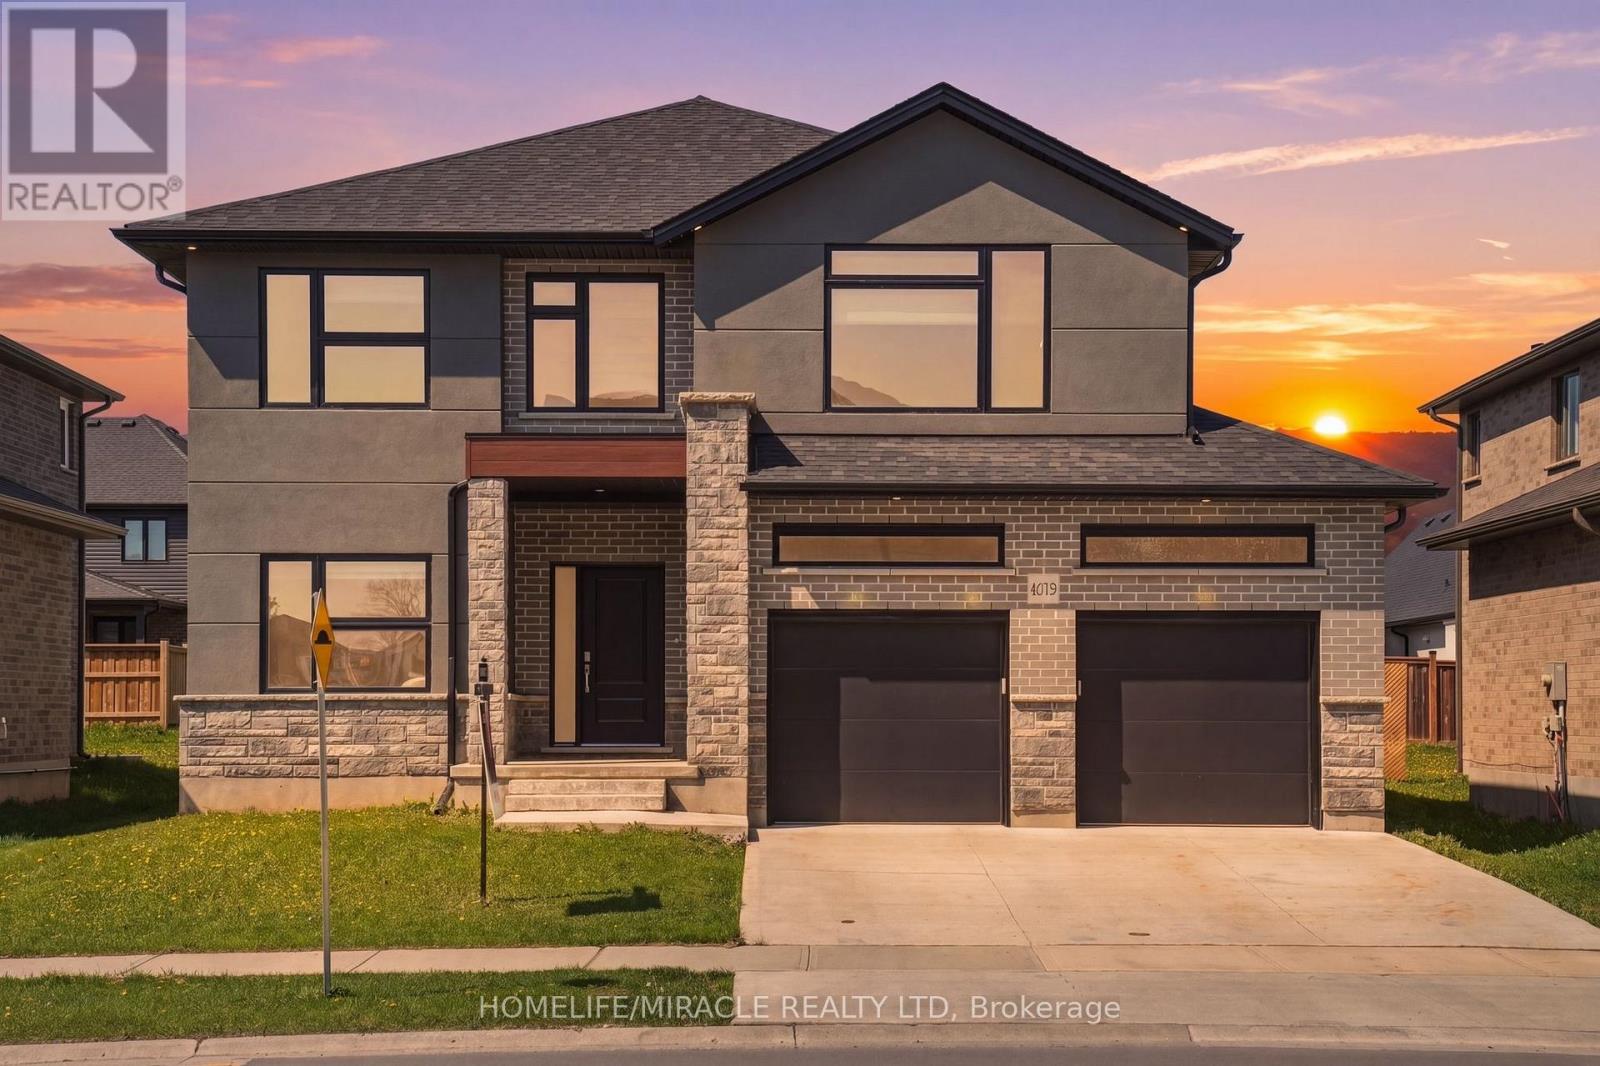
4079 Campbell Street
London South, Ontario
Offering 2925 sq. ft. of thoughtfully designed living space, this stunning home, less than 5 years old, sits on a generous 50 x 114 ft. lot and features 4 bedrooms, 4 bathrooms, and 6-car parking, offering the perfect blend of style, functionality, and value. This exceptional home features numerous builder upgrades along with recent enhancements. The well-designed main floor features five separate living spaces, including a spacious living room, formal dining room, family room, bright breakfast area, and a versatile office/mudroom, making it ideal for everyday living and entertaining. Large windows fill the home with natural light, while fresh paint, stylish accent walls, and contemporary finishes create a warm, inviting feel. The basement offers the opportunity to customize the space to suit your needs and, subject to municipal approvals. Located in the highly desirable Lambeth community, the home is within walking distance of highly regarded Lambeth Public School, approximately 5 minutes from Highways 401 and 402, and just minutes to grocery stores, restaurants, cafés, banks, pharmacies, Westwood Power Centre, and Victoria Hospital. Combining a premium location, generous living space, modern finishes, excellent parking, and future income potential, this exceptional property is a rare opportunity for growing families. (id:63476)
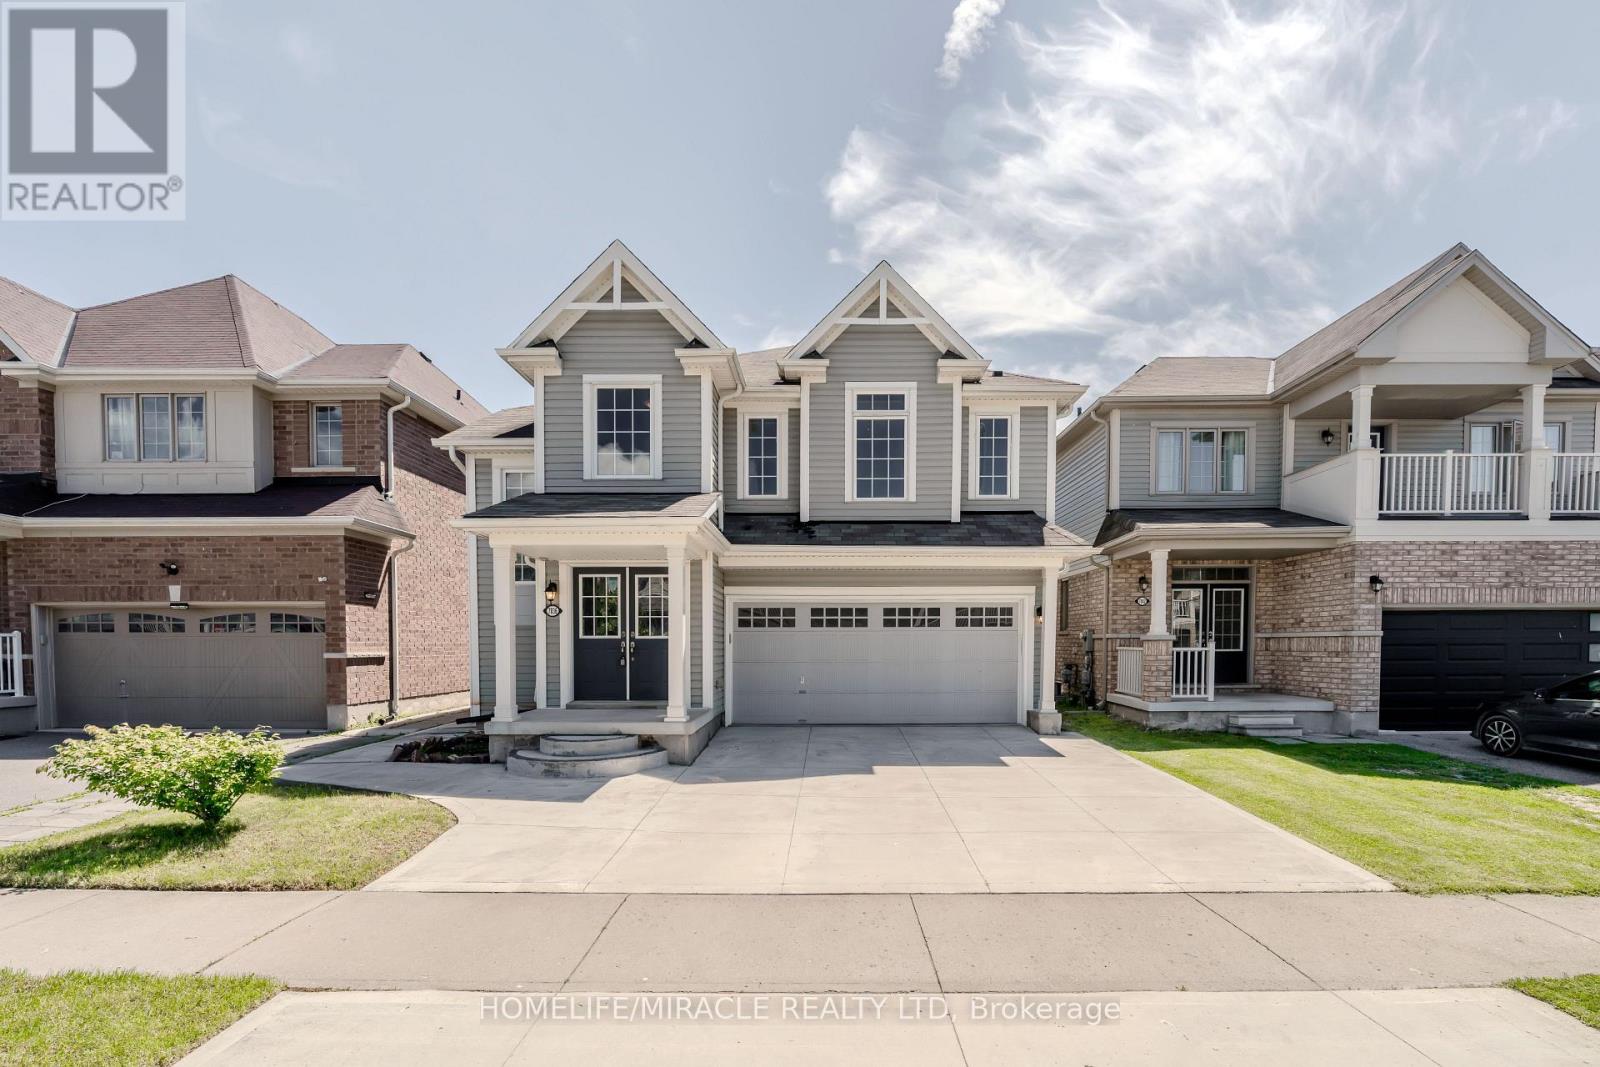
7836 Hoptree Road
Niagara Falls, Ontario
Welcome to this exceptional home in a desirable Niagara Falls neighbourhood, offering over 3,000 sq. ft. of total finished living space and a truly rare, thoughtfully designed layout. The second floor features 4 generously sized bedrooms, with each bedroom having direct access to its own full bathroom-a unique feature that provides outstanding comfort and convenience for families.The main level offers an ideal layout for everyday living and entertaining, complete with separate living, family, and dining rooms, as well as the convenience of main-floor laundry. Bright and spacious principal rooms create a warm and inviting atmosphere throughout.The finished basement, complete with a separate entrance, expands the home's versatility with 2 additional bedrooms, a full kitchen, and a spacious living area, making it an excellent option for extended family or multi-generational living.Outside, the concrete driveway adds to the home's curb appeal while offering ample parking. Conveniently located close to schools, parks, shopping, restaurants, and major highways, this home combines generous living space, an exceptional floor plan, and outstanding functionality in one of Niagara Falls' sought-after neighbourhoods.A rare opportunity to own a spacious home with a unique layout designed to accommodate today's modern family. (id:63476)
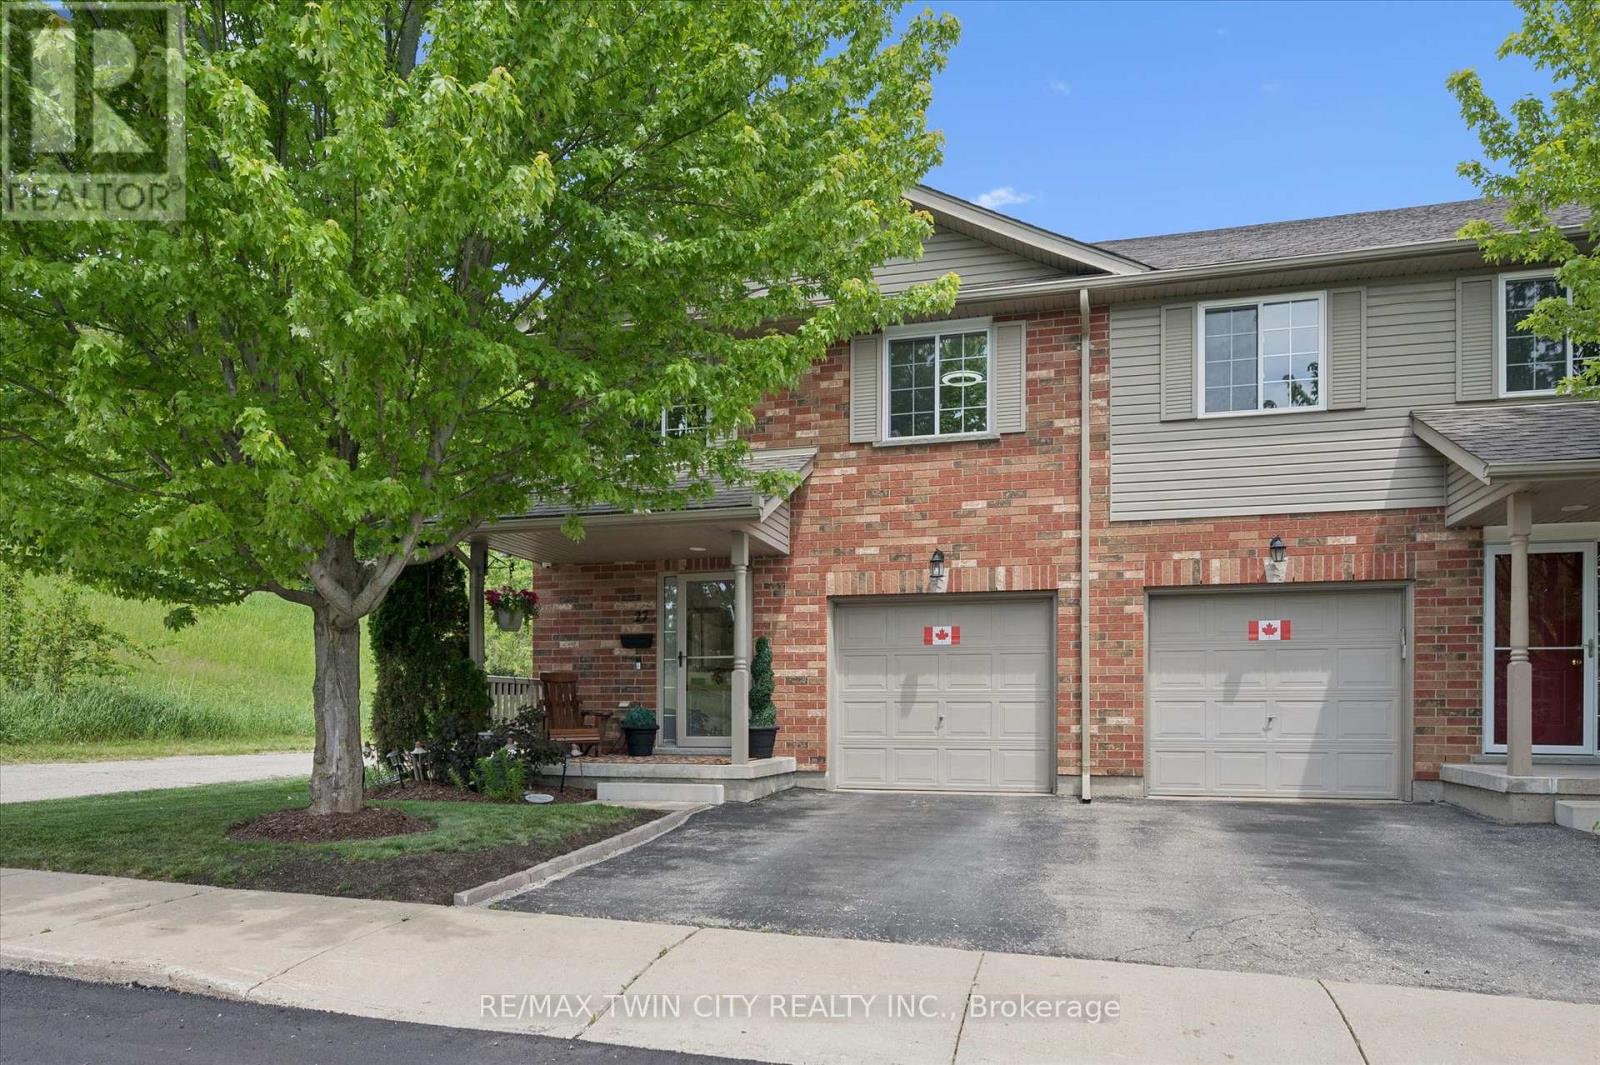
27 - 30 Bryan Court
Kitchener, Ontario
Welcome to 30 Bryan Court, Unit 27-stunningly updated all-brick end-unit townhome nestled in Kitchener's Idlewood neighbourhood. Neighbouring GRCA forest lands with trails, this exceptional home offers the perfect blend of privacy, nature, and convenience, with nearly 2,000 sq. ft. of finished living space thoughtfully designed for modern living. The desirable end-unit provides abundant natural light and the added benefit of only one shared wall. Inside, you'll find a spacious and meticulously maintained layout featuring 3 bedrooms, 2.5 bathrooms, and countless updates throughout. The bright main floor flows effortlessly into the beautifully appointed kitchen, complete with stone countertops, stainless steel appliances and convenient organizers for maximum functionality and storage. Upstairs, you'll fall in love with the dreamy primary suite with custom built-ins and gas fireplace, barn doors into your luxurious ensuite and walk-in closet , while the updated bathroom (2020) and 2 more bedrooms complete the second floor. Recent improvements include laminate flooring (2020), new windows (2023), new roof (2024) and a sump pump replacement (2024), offering peace of mind for years to come. The finished basement expands your living space with a rough-in for a future bathroom is already in place. Step outside to your impressive, private, fully fenced outdoor retreat featuring a stunning gazebo structure (2023) topped with an insulated (2026) steel roof, creating the perfect space for entertaining or relaxing while enjoying the tranquil forest backdrop. Complete with an attached garage, pristine indoor and outdoor living spaces, and an unbeatable location surrounded by nature yet close to schools, parks, shopping, and commuter routes, this move-in-ready home is a rare opportunity. (id:63476)
597 Little Dover Crescent E
Waterloo, Ontario
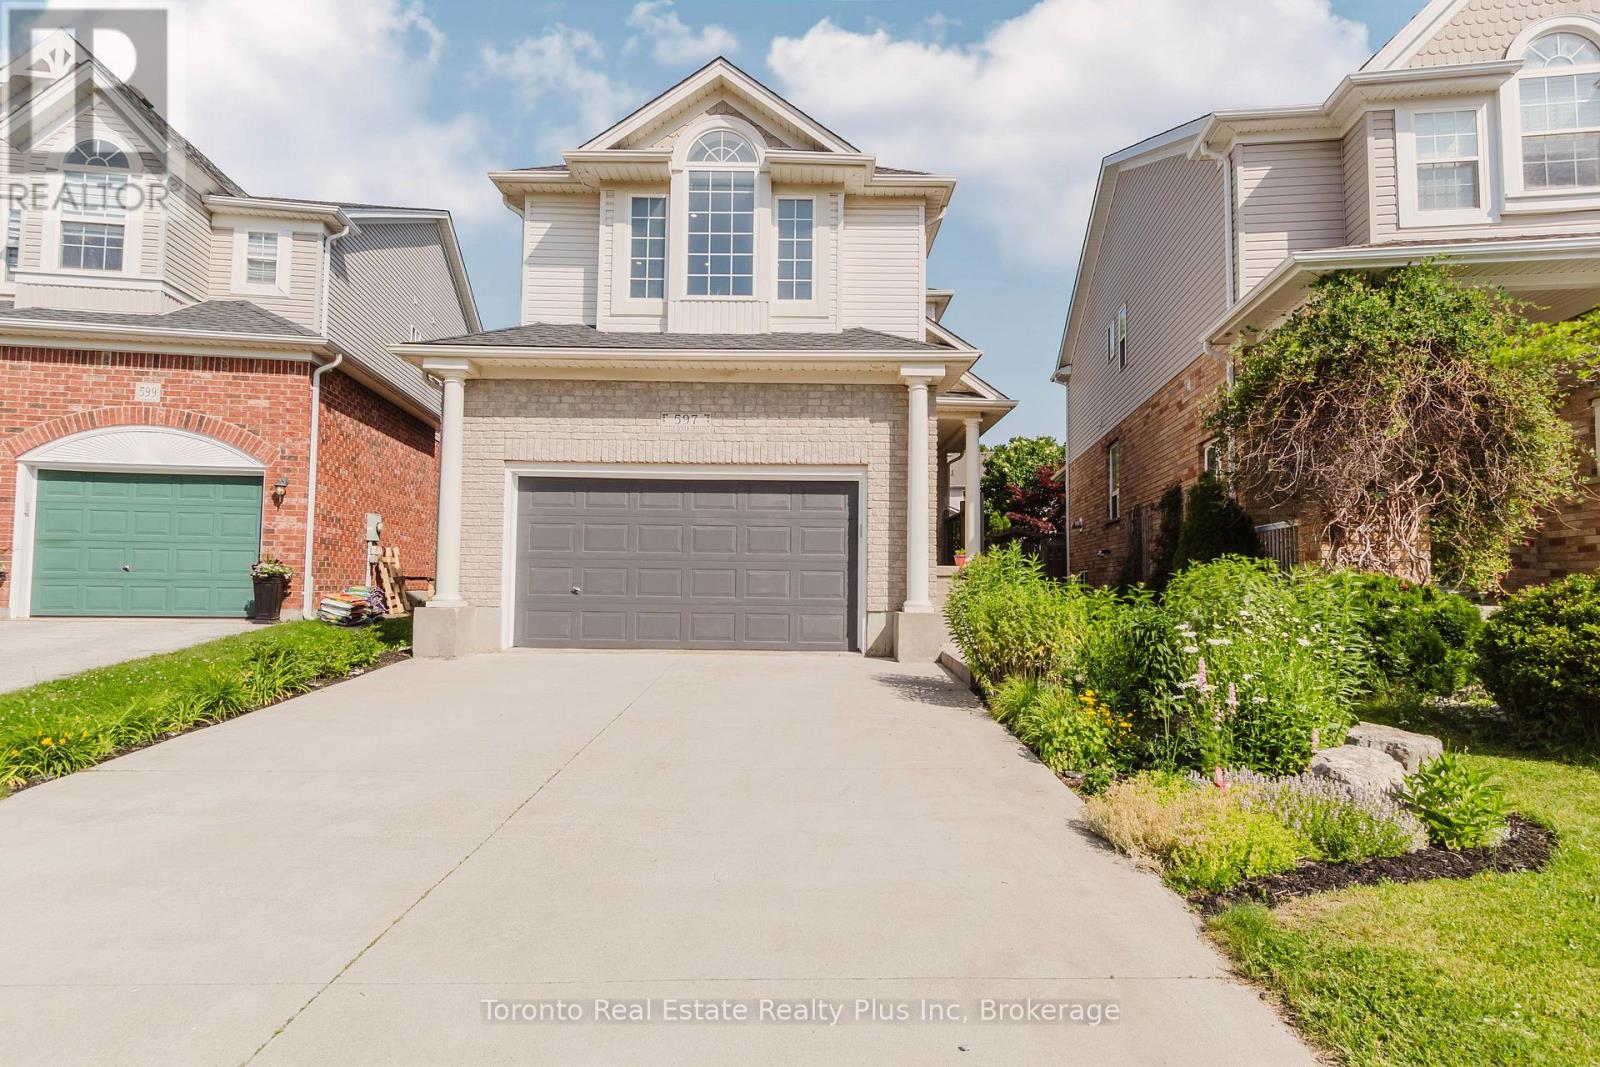
LOCATION, LAYOUT & LIFESTYLE! Welcome to 597 Little Dover Crescent, a beautifully maintained executive detached home on a premium pie-shaped lot in one of East Waterloo's most sought-after neighbourhoods. Offering 3 bedrooms, 3 bathrooms, and a unique multi-level layout, this move-in-ready home is designed for comfortable family living.The bright kitchen features granite countertops, an oversized island, and stainless steel appliances, while the inviting family room includes a hidden bonus storage/playroom. The spacious primary suite offers a walk-in closet and private ensuite, and the bright lower level boasts 9-foot ceilings, large windows, a home office, and new flooring.Outside, enjoy exceptional curb appeal with a double-car garage, a rare 6-car parking capacity, no-sidewalk, a two-tier deck, and an expansive pie-shaped backyard that's perfect for entertaining family and friends.Located just minutes from waterloo regions top-rated schools, Rim Park, Grey Silo Golf Course, Grand River trails, shopping, restaurants, and transit, this exceptional home offers the perfect blend of location, space, and lifestyle. (id:63476)
102 Hickory Heights Crescent
Kitchener, Ontario
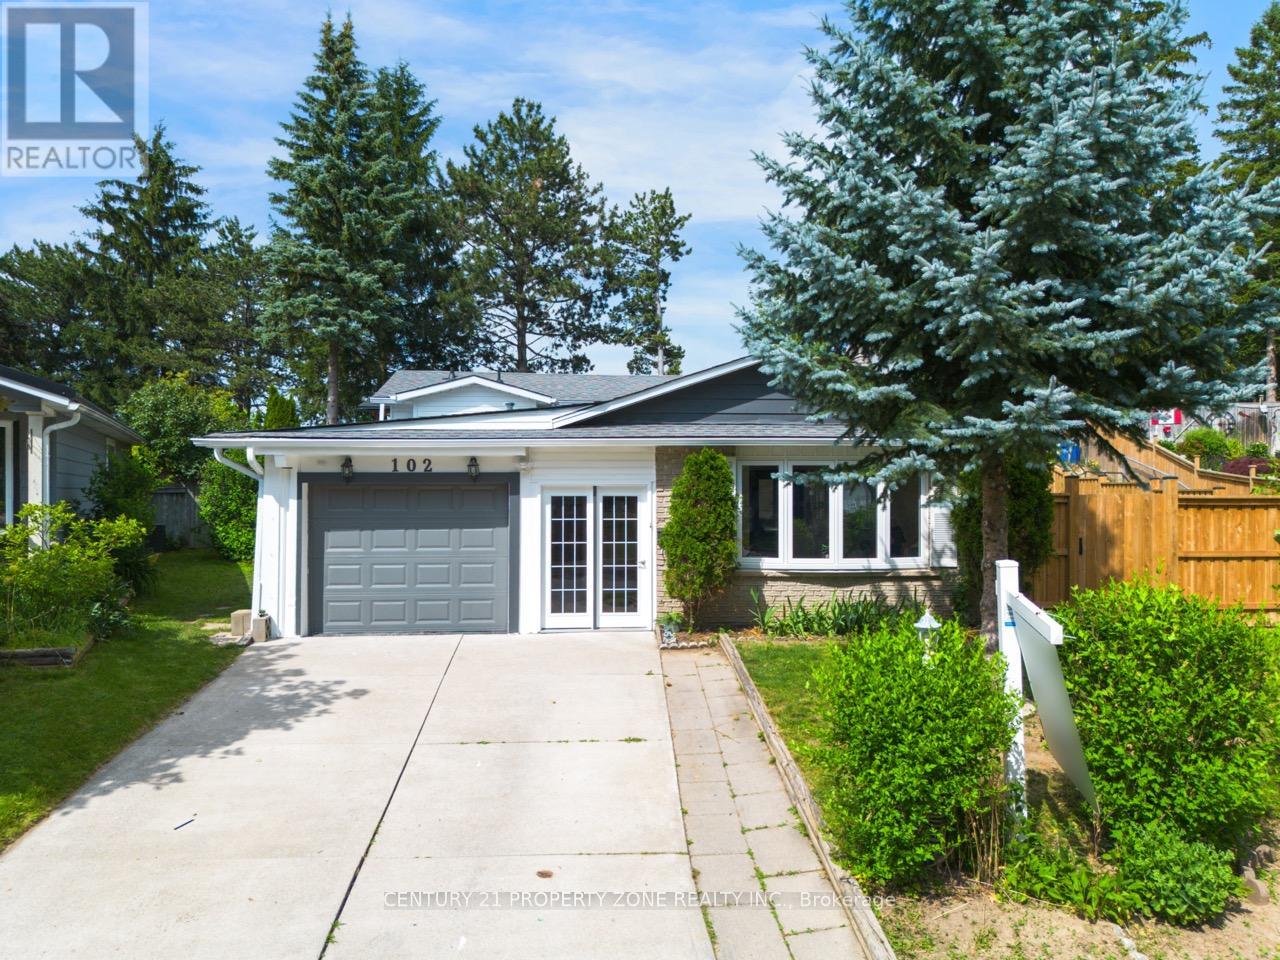
Welcome to 102 Hickory Heights Crescent, a beautifully updated 3+1 bedrooms, 2 bathroom bungalow in a quiet, family-friendly neighbourhood. The bright main floor features updated flooring(2026), fresh paint, and large windows that fill the home with natural light. The fully finished basement includes a rec room, a full bathroom, and a separate side entrance, providing excellent potential for an in-law suite or future rental income. Major updates include anupgraded Deck (2025), furnace (2024), owned water softener (2025), Washer & Stove (2026),Garage Door (2026). Situated on a spacious pie-shaped lot backing onto a school, this property offers added privacy, a long driveway making it an ideal move-in-ready home for families, investors, or anyone looking for a well-maintained bungalow in a desirable Kitchener neighbourhood. (id:63476)
20 - 520 Grey Street
Brantford, Ontario
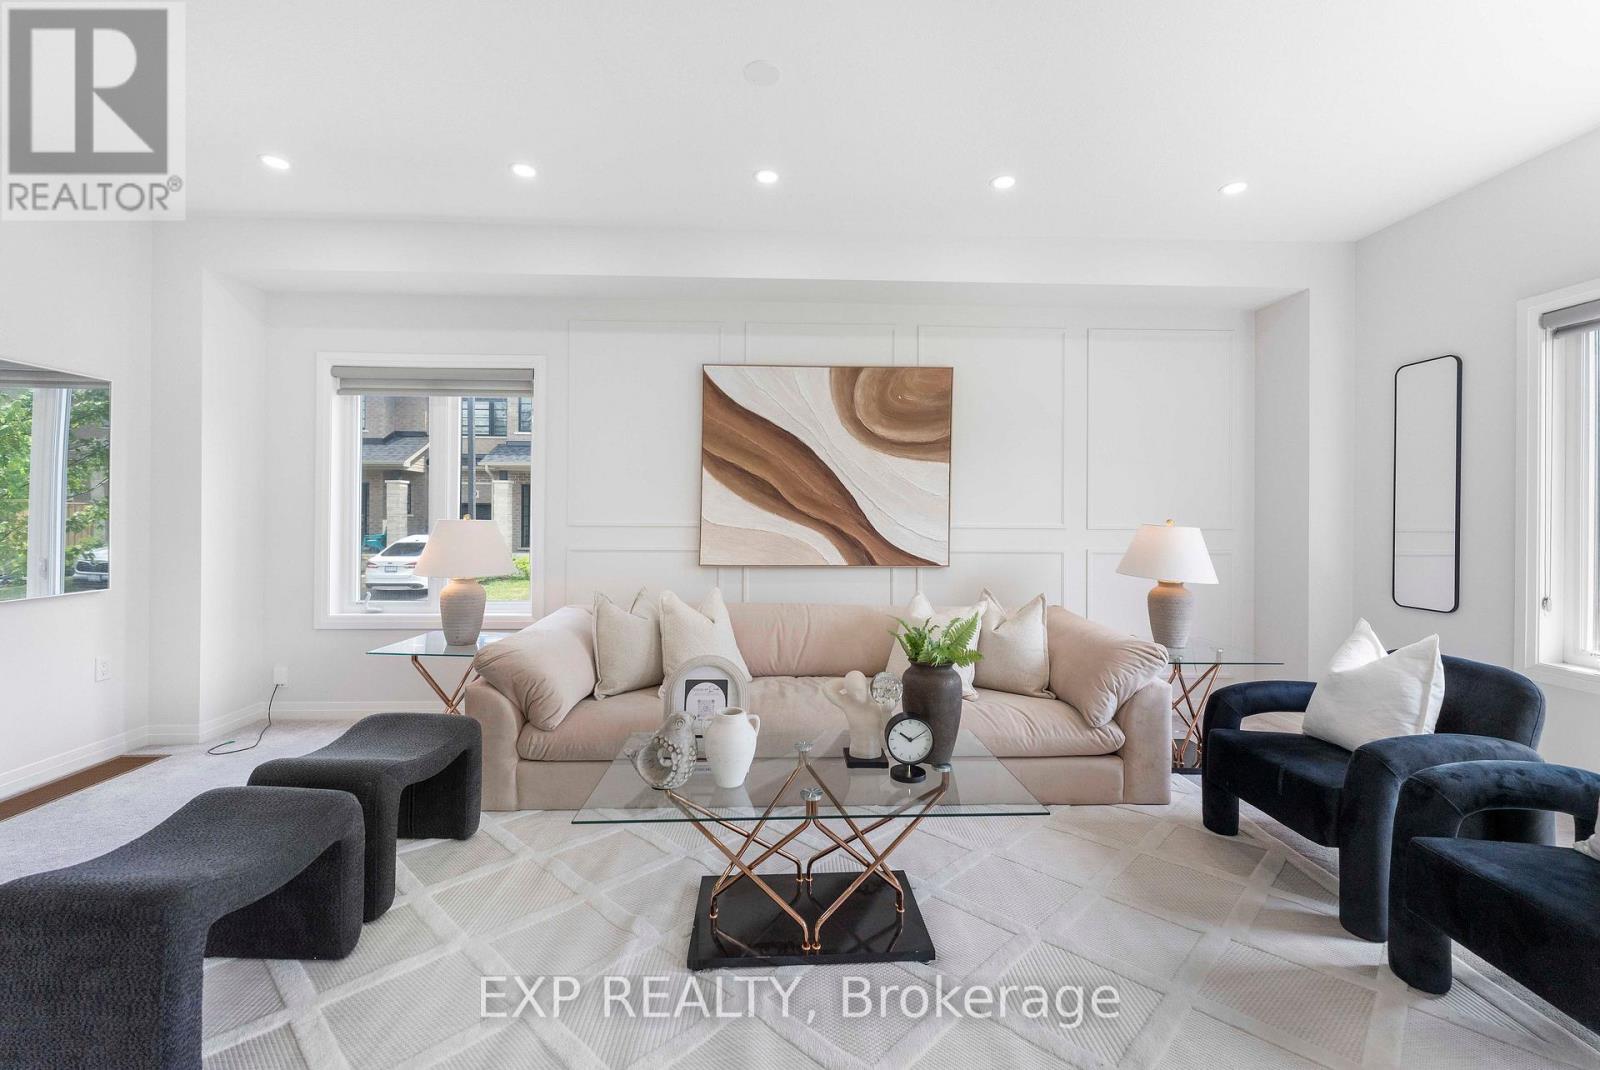
First Time Home Buyers, Welcome to Unit 20 - 520 Grey Street, nestled in the highly sought-after Echo Park Residences, a thoughtfully planned community by the reputable Winzen Residential Homes Limited. This beautifully upgraded 4-year-old freehold corner townhome offers 1,528 sq. ft. of above-grade living space with 3 spacious bedrooms and 3 bathrooms, perfectly suited for families, first-time buyers, professionals, and investors.Step inside to a bright open-concept layout featuring fresh designer paint, brand-new pot lights, elegant accent walls, stylish new light fixtures, a modern kitchen with a brand-new backsplash, and a stunning oak hardwood staircase. Corner house, Large windows throughout fill the home with natural light, creating a warm and inviting atmosphere.The unfinished basement offers exceptional future value, with architectural drawings available and permit already applied for to create a separate rentable suite or in-law living space (subject to buyer's due diligence and municipal approvals), making this home an excellent opportunity for added income potential.Enjoy added peace of mind with the remaining Tarion New Home Warranty.Ideally located in one of Brantford's fastest-growing family-friendly communities, you're minutes from Highway 403, Wayne Gretzky Sports Centre, Walter Gretzky Municipal Golf Course, Greenbrier Park, shopping, restaurants, grocery stores, public transit, and scenic trails. Families will appreciate nearby Walter Gretzky Elementary School, St. Basil Catholic Elementary School, North Park Collegiate & Vocational School, and Conestoga College Brantford Campus.A rare opportunity to own a move-in-ready freehold corner townhome in Echo Park Residences, offering premium upgrades, future rental potential, and an exceptional location. Don't miss this outstanding opportunity! (id:63476)
615 Deveron Crescent
London South, Ontario
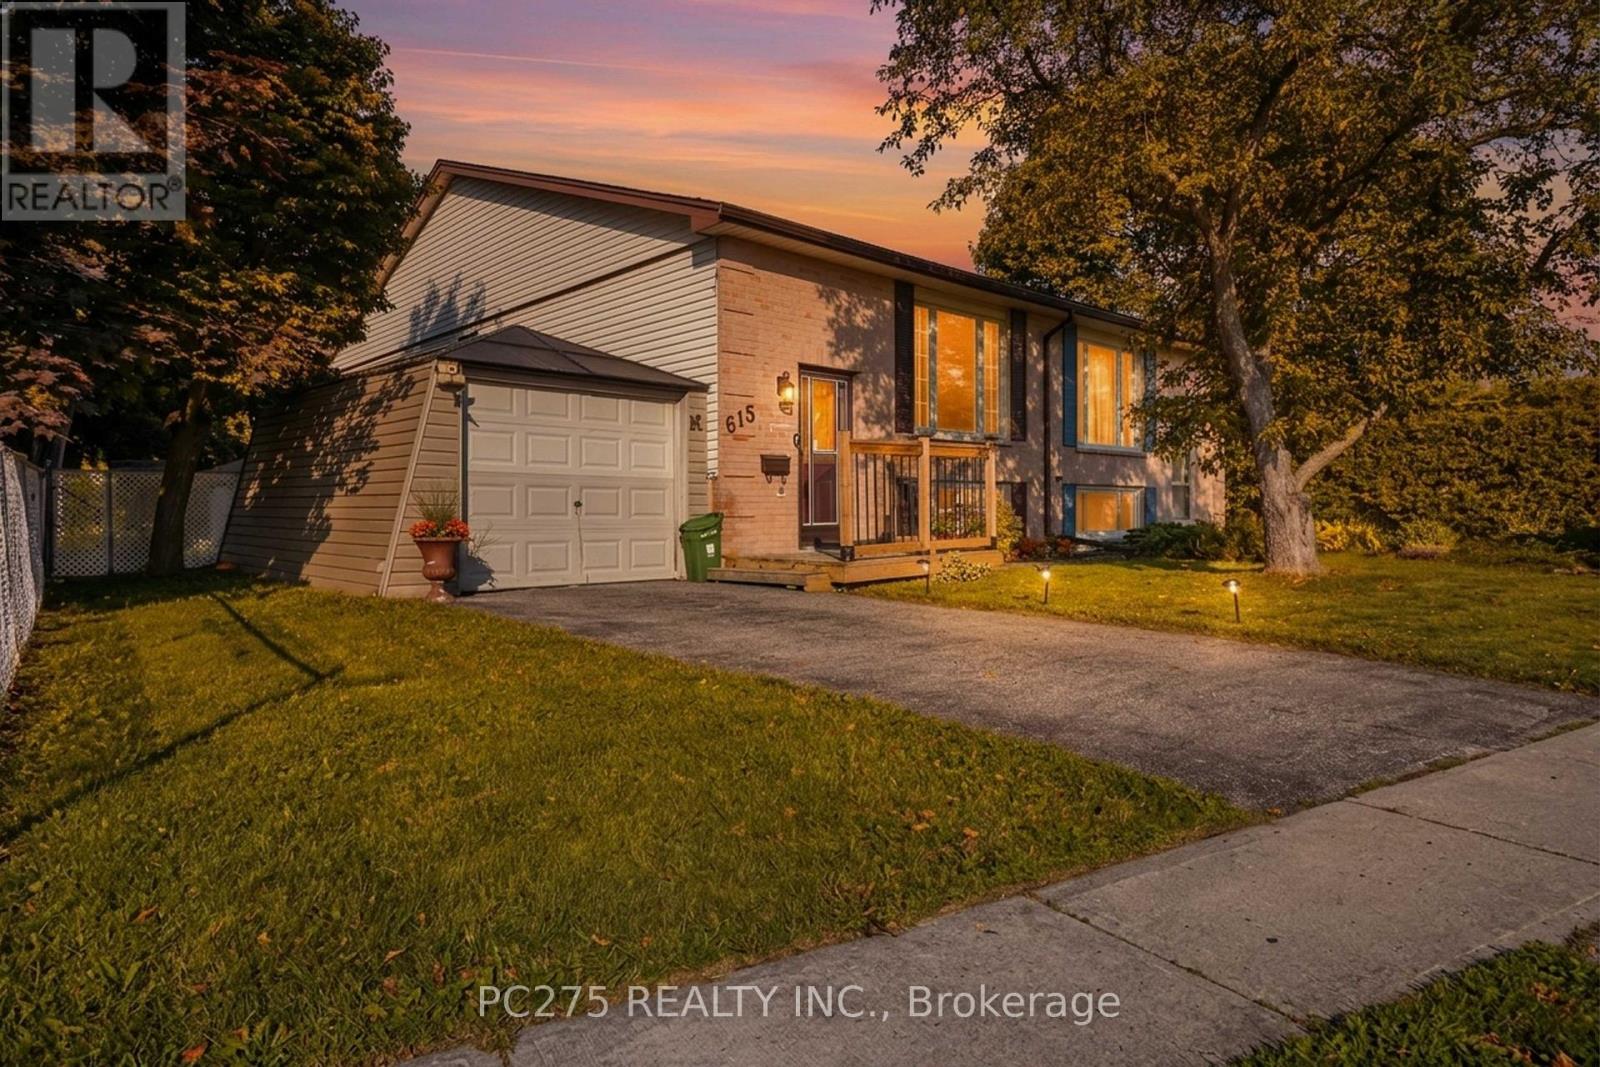
Welcome to 615 Deveron Crescent, a lovingly maintained raised bungalow offering comfortable living today and flexibility for tomorrow. Situated on a quiet crescent, this well-cared-for semi-detached home features two bedrooms on the main floor, an additional lower-level bedroom, and a separate basement entrance that opens the door to future in-law or multi-generational living possibilities. Natural light fills the main level, where the spacious living and dining areas connect to a functional kitchen overlooking the private backyard. Whether you're enjoying your morning coffee on the patio or watching children and pets play in the fully fenced yard, the outdoor space is designed to be used and enjoyed. Downstairs, the finished lower level adds valuable living space with a large recreation room, additional bedroom, laundry area, and a convenient two-piece bathroom. With its separate entrance and generous layout, the lower level offers excellent flexibility for growing families, guests, or future customization. Located close to schools, parks, public transit, shopping, and everyday amenities, this home offers an outstanding opportunity for first-time buyers, young families, or anyone looking for a property with room to grow. Every space has its chapter... this one's ready for its next. (id:63476)
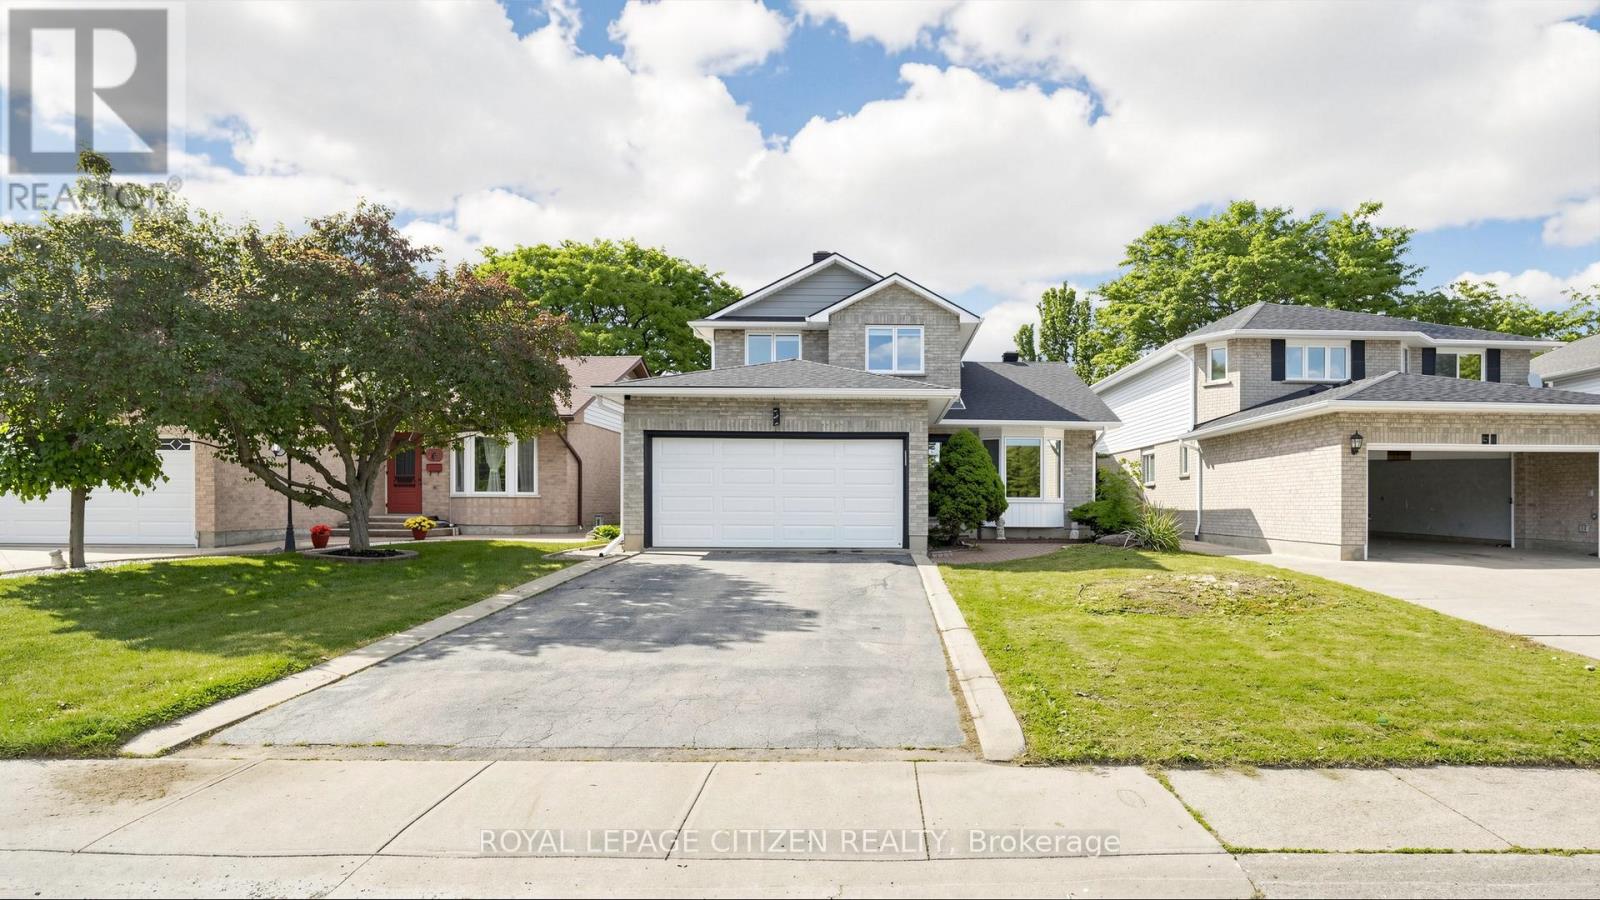
27 Emperor Avenue
Hamilton, Ontario
This stunning executive home features a dramatic open concept design with soaring cathedral ceilings and also comes with a Hybrid dual heat sauna from Coldture. This house is ideally situated in Hamilton's most desirable central location across from a picturesque park. Over $115,000 in documented professional upgrades - all completed in 2025 with receipts provided for every renovation - including a brand new 25-50 year warranted roof ($15,000), all-new eaves trough, new siding with OSB sheathing, triple-glass windows and doors throughout the entire house by Nordik Windows and Doors ($27,900.01), and upgraded R60 attic insulation. Updated mechanical systems include new HVAC, electrical with pot lights. The gourmet kitchen with extra large island opens to a soaring cathedral ceiling family room with gas fireplace. Sliding doors lead to a fully fenced pool-sized backyard. Premium finishes throughout include epoxy basement flooring, carpet free newer flooring, crown moulding, and a 2-car garage with inside entry. All renovations professionally completed in 2025. (id:63476)