
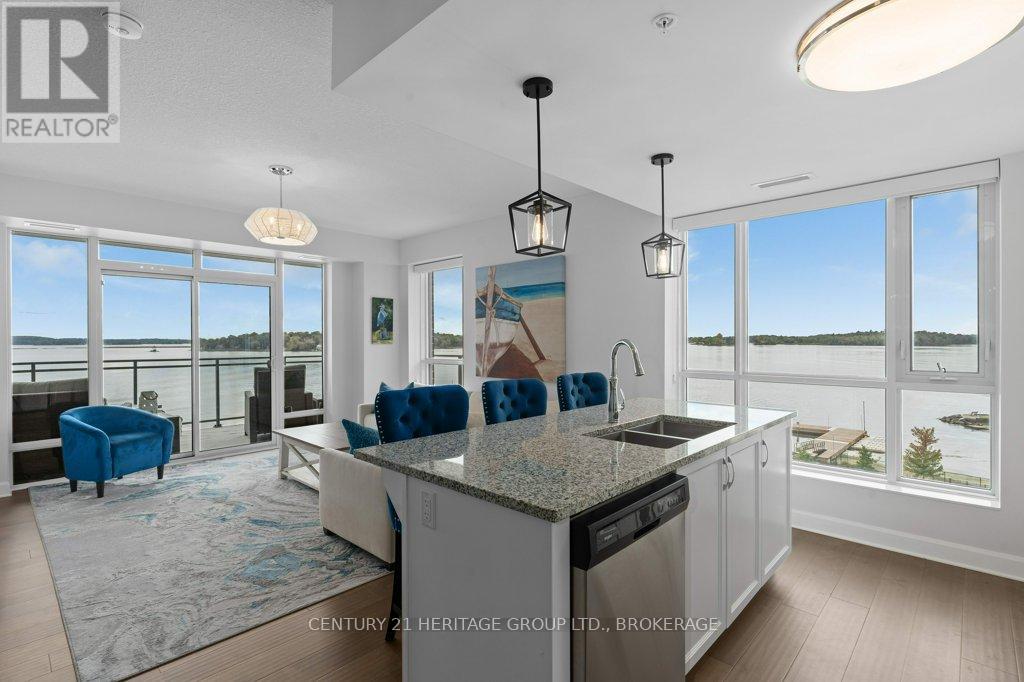
306 - 129 South Street
Gananoque, Ontario
Welcome to Unit 306 at Stone & South, a premier waterfront residence in the heart of Gananoque. This exceptional corner suite offers sweeping, unobstructed views of the St. Lawrence River and the Thousand Islands, best enjoyed from your expansive private balcony as boats pass by and the water sets the tone for your day. Inside, this beautifully designed 2-bedroom, 2-bathroom condo features a bright, open-concept layout with floor-to-ceiling windows that flood the space with natural light and perfectly frame the stunning waterfront views. The custom kitchen is both stylish and functional, complete with a large island, valance lighting, and premium appliances, flowing seamlessly into a dedicated dining area ideal for entertaining. The thoughtful layout offers both comfort and privacy, with well-appointed bedrooms and elevated finishes throughout. Additional features include in-suite laundry, two underground parking spaces, and a storage locker. Stone & South offers an unmatched lifestyle with amenities that include a private marina. This unit comes with a wider dock slip, with Sea Doo docks, fitness centre, party room, landscaped green space, off-leash dog park, and outdoor BBQ area. Located just steps from Gananoque's shops, restaurants, waterfront trails, and the Thousand Islands Playhouse, this is an ideal opportunity for those seeking a refined, low-maintenance lifestyle in a truly spectacular setting. Experience waterfront living at its finest. (id:63476)
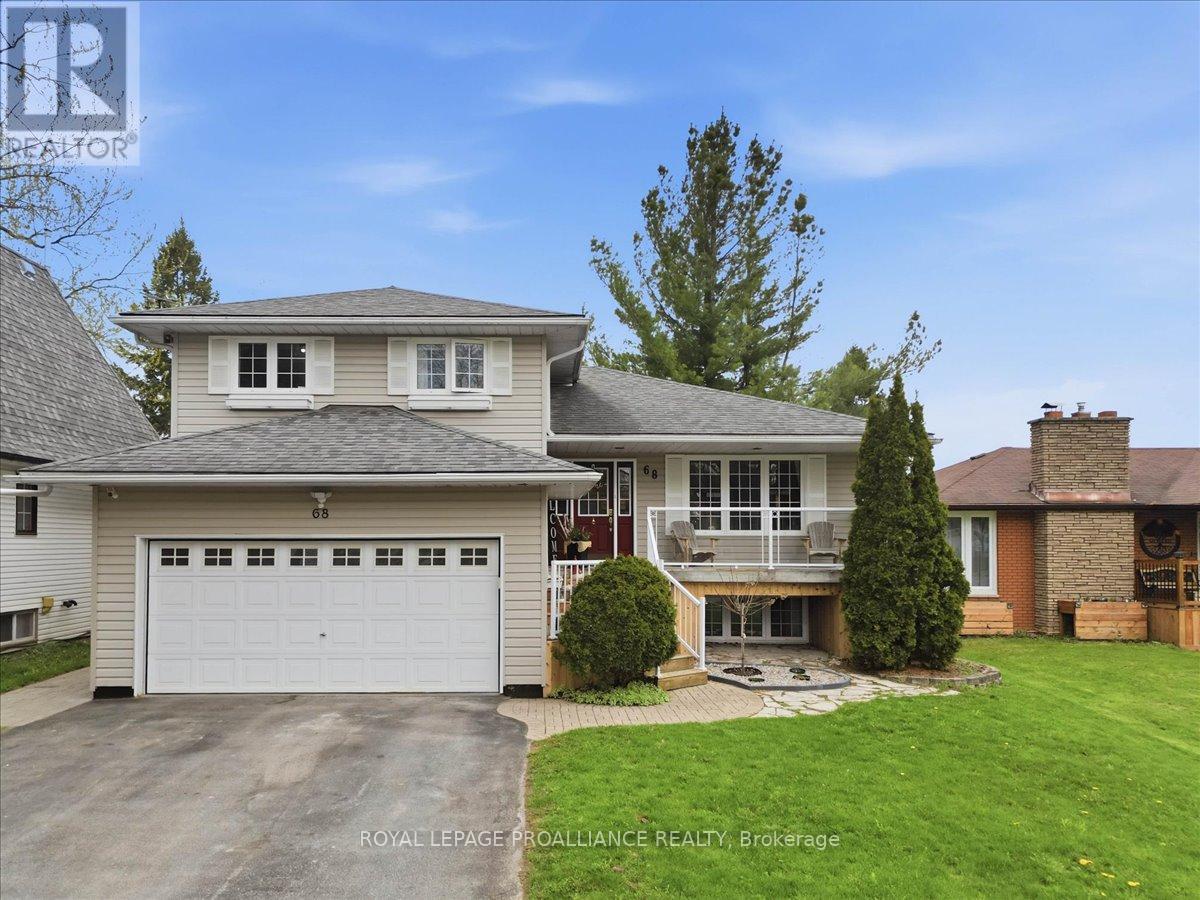
68 Frankford Road
Stirling-Rawdon, Ontario
Welcome to this spacious and beautifully finished four-bedroom, four-bathroom home in the heart of Stirling, offering a thoughtful layout, quality finishes, and exceptional versatility for families, multi-generational living, or guests. The main living area features an open-concept design with hardwood floors and a cozy gas fireplace in the family room, creating the perfect space to relax and unwind. Patio doors lead to a private, fully fenced backyard complete with tiered decking, a large shed, gas BBQ hookup, and plenty of space to entertain or enjoy quiet evenings outdoors. the stunning custom kitchen is complete with a large island quartz countertops, under-cabinet lighting, and excellent functionality for everyday living and hosting. The oversized primary bedroom features double doors, built-in shelving, a four-piece ensuite and a large walk-in closet. The main floor also features convenient laundry, adding everyday functionality and ease of living. The in-law suite offers a kitchenette, additional living space and separate convenience, making it ideal for extended family or guests. Additional features include a double car garage with inside and outside entry, double paved driveway, 200-amp service, central vac, and a super cute covered front porch that adds incredible charm and curb appeal-perfect for morning coffee or unwinding at the end of the day. Located close to downtown shopping, parks, schools, the Stirling heritage Trail, Oak Hills Golf Club, and the Trent River system, this home offers comfort, space and an incredible lifestyle in a welcoming community. (id:63476)
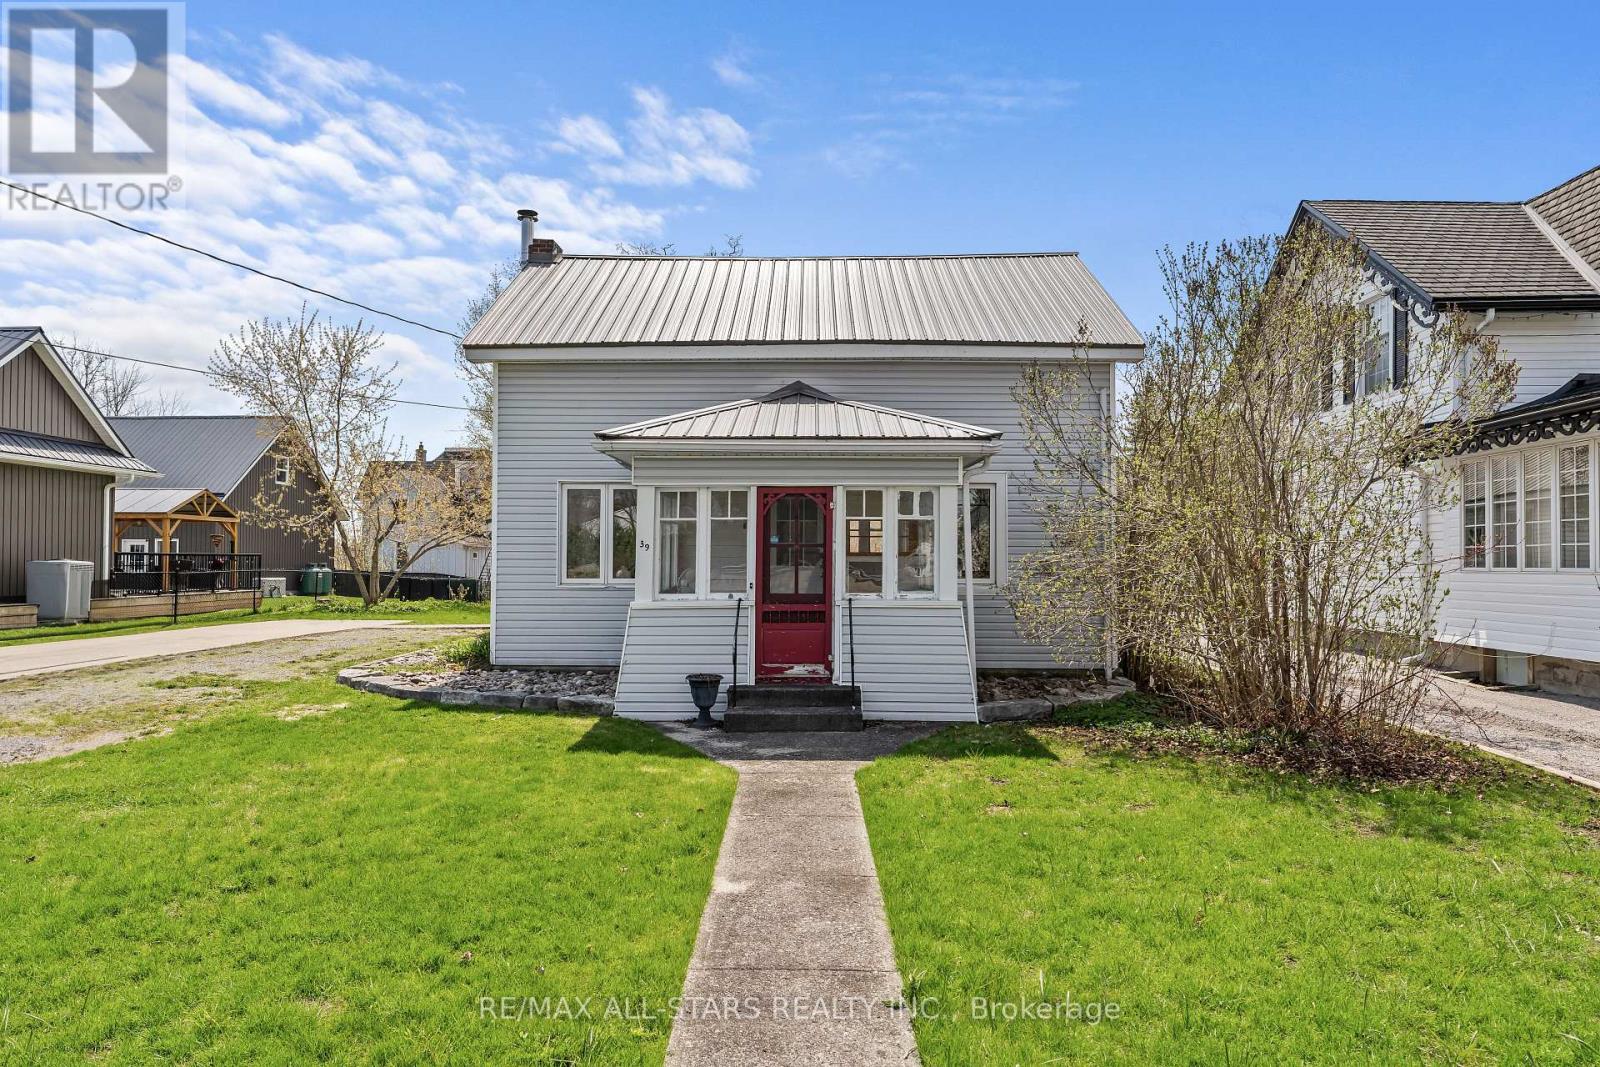
39 Francis Street W
Kawartha Lakes, Ontario
39 Francis St W in Fenelon Falls: This charming 1.5-storey home, built in 1880, blends historic character with modern updates. Offering three bedrooms and a formal dining room, the home also features convenient main floor laundry. Set on a large in-town lot, you'll enjoy plenty of outdoor space. Plus, it's just a short walk to the beach, shopping, and all local amenities. Don't miss out on this unique blend of charm and convenience! (id:63476)
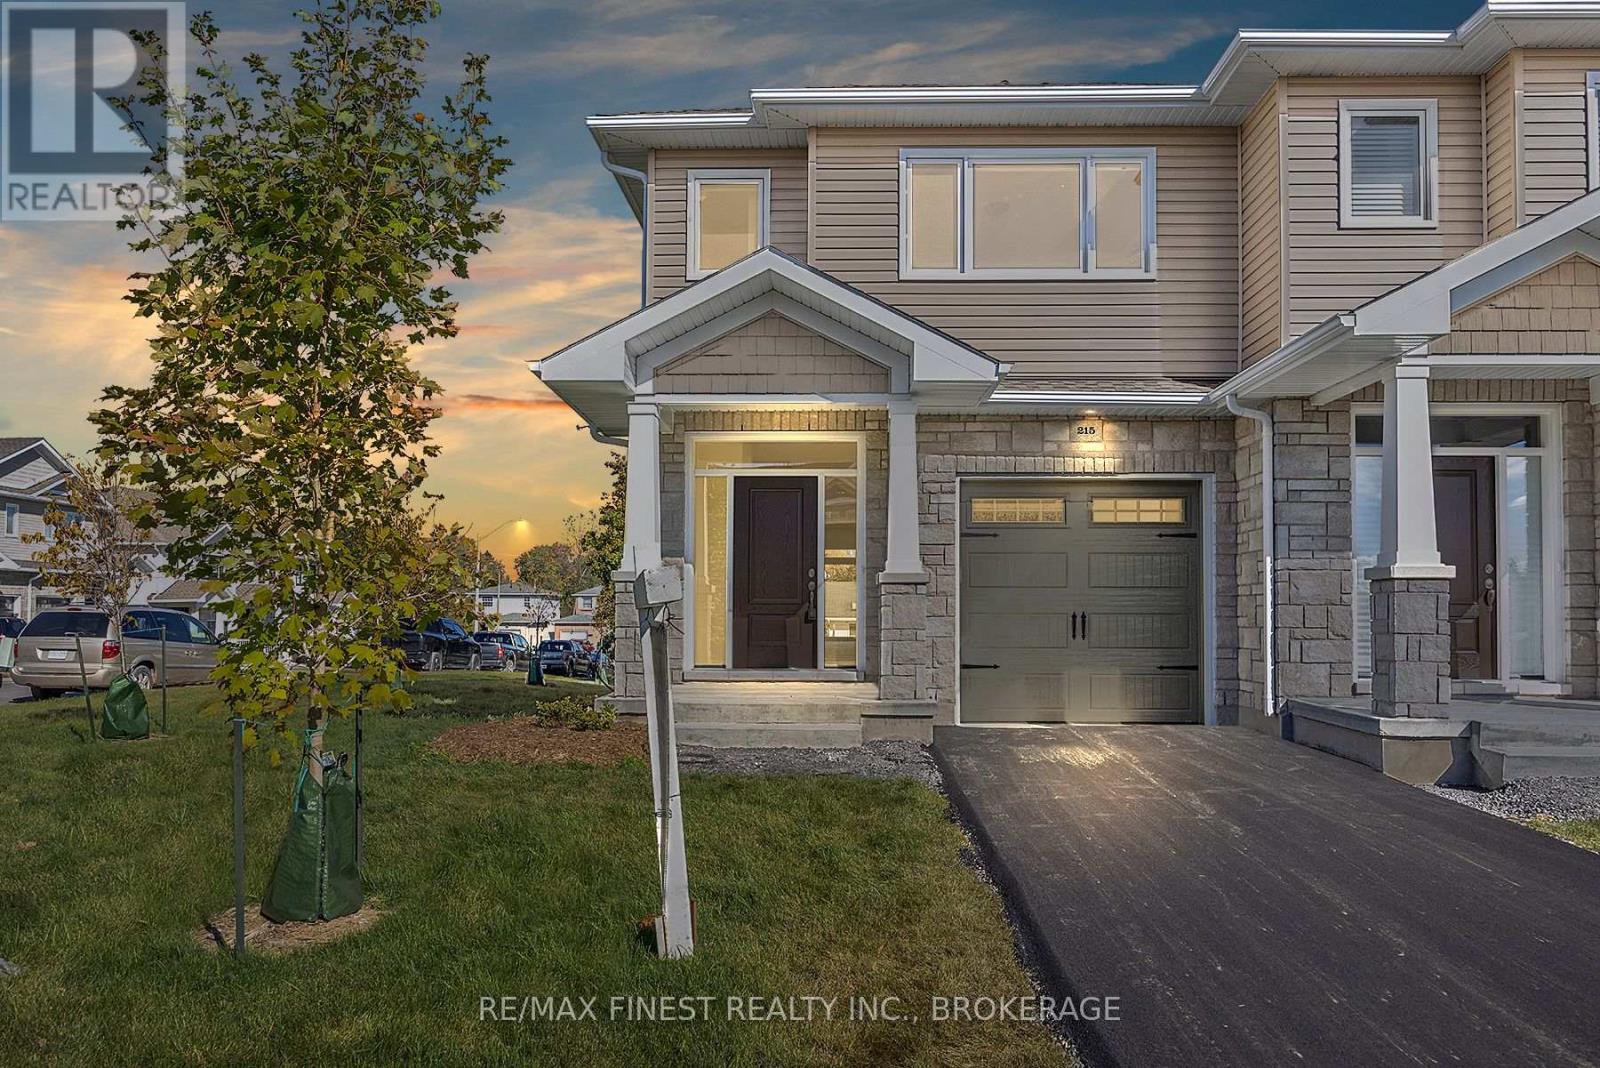
215 Heritage Park Drive
Greater Napanee, Ontario
IMMEDIATE OCCUPANCY AVAILABLE! BUILDER MODEL HOME, THE BROOKE PLAN FROM SELKIRK LIFESTYLE HOMES, THIS 1695 SQ/F ENDUNIT & CORNER LOT TOWNHOME FEATURES MANY FLOORING & INTERIOR UPGRADES, 3 BEDS, 2.5 BATH, LARGE PRIMARY BEDROOM W/ 4PCE ENSUITE & LARGE WALK-IN CLOSET, OPEN CONCEPT MAIN FLOOR W/ SPACIOUS UPGRADED KITCHEN, MAIN FLOOR LAUNDRY, LAWNSPRINKLER SYSTEM, UPGRADED EXTERIOR STONE, FULL TARION WARRANTY, CALL TODAY TO BOOK YOUR TOUR! (id:63476)
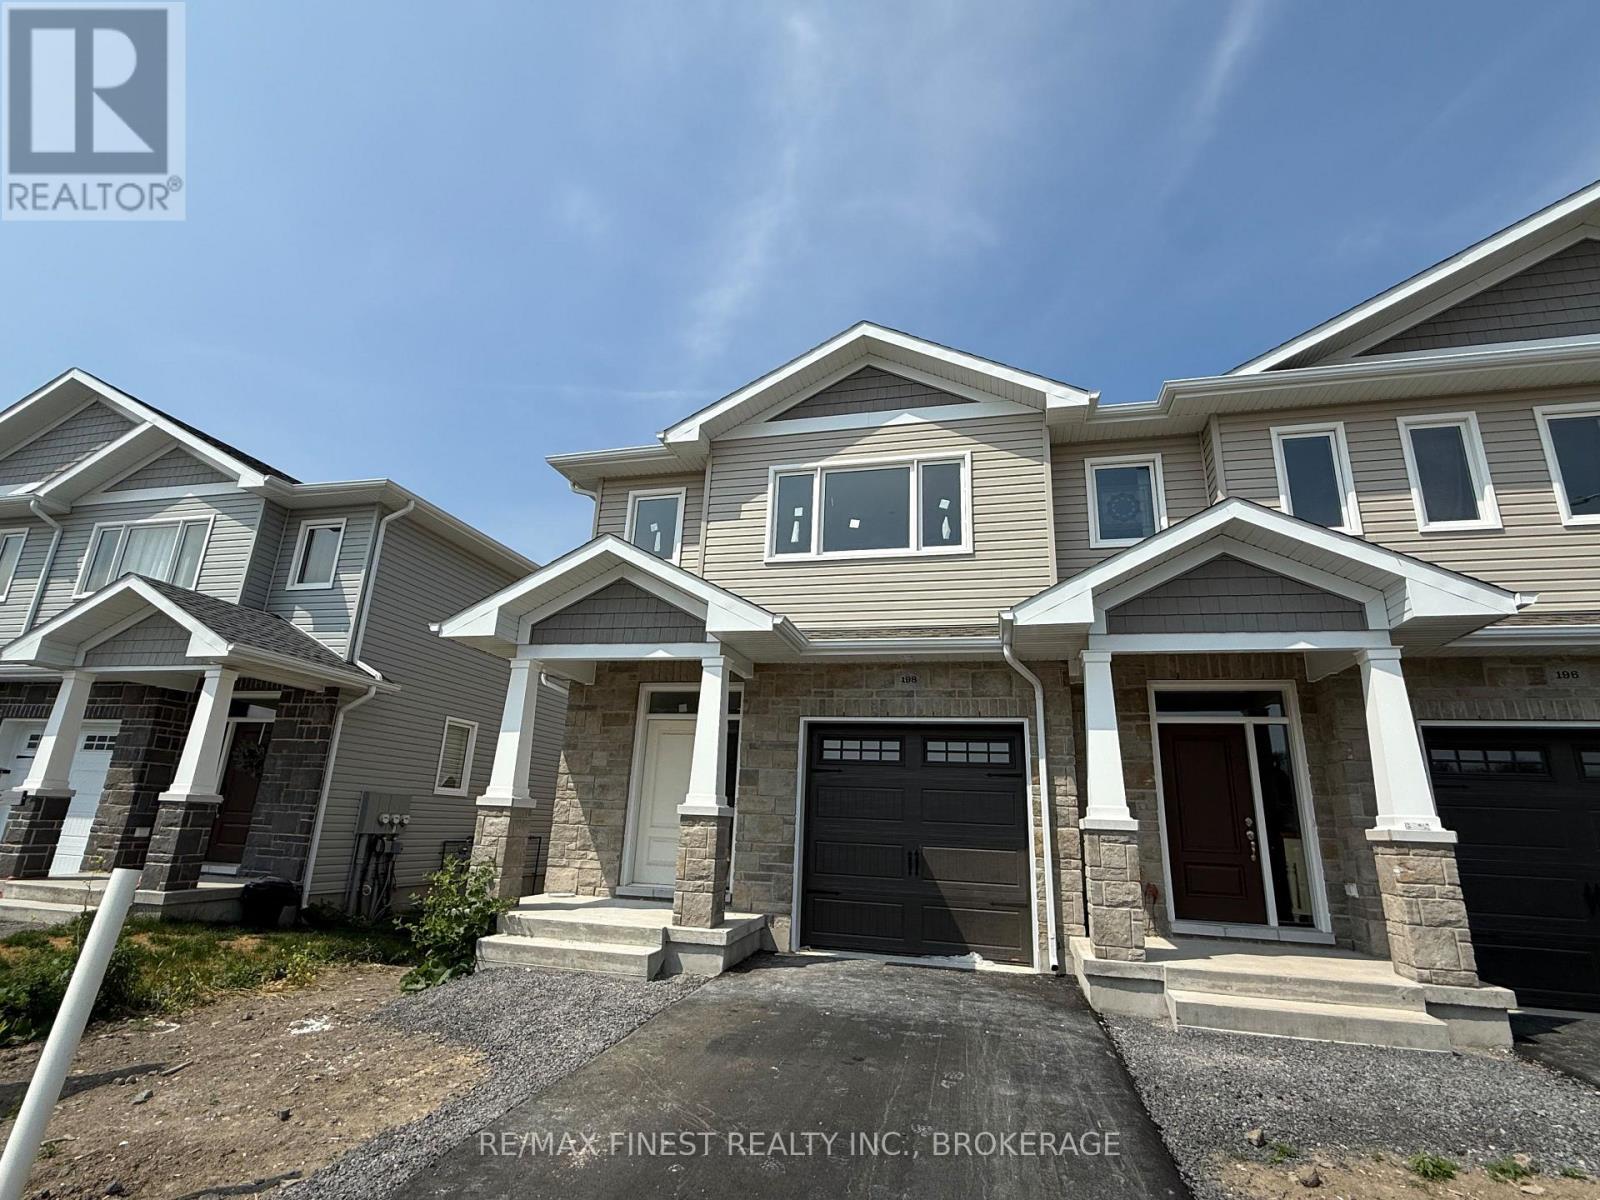
198 Heritage Park Drive
Greater Napanee, Ontario
INTRODUCING THE AVERY PLAN FROM SELKIRK LIFESTYLE HOMES, THIS 1695 SQ/F END UNIT TOWNHOME FEATURES 3 BEDS, 2.5 BATH, LARGE PRIMARY BEDROOM W/ 4 PCE ENSUITE & LARGE WALK-IN CLOSET, SECONDARY BEDROOMS ALSO W/ WALK-IN CLOSETS, OPEN CONCEPT MAIN FLOOR W/ SPACIOUS KITCHEN & PANTRY, UPPER or MAIN LEVEL LAUNDRY, TAKE ADVANTAGE OF EVERYTHING A BRAND NEW HOME HAS TO OFFER INCLUDING INTERIOR SELECTIONS & FULL TARION WARRANTY, SEPARATE ENTRANCE TO BASEMENT AVAILABLE!! (id:63476)
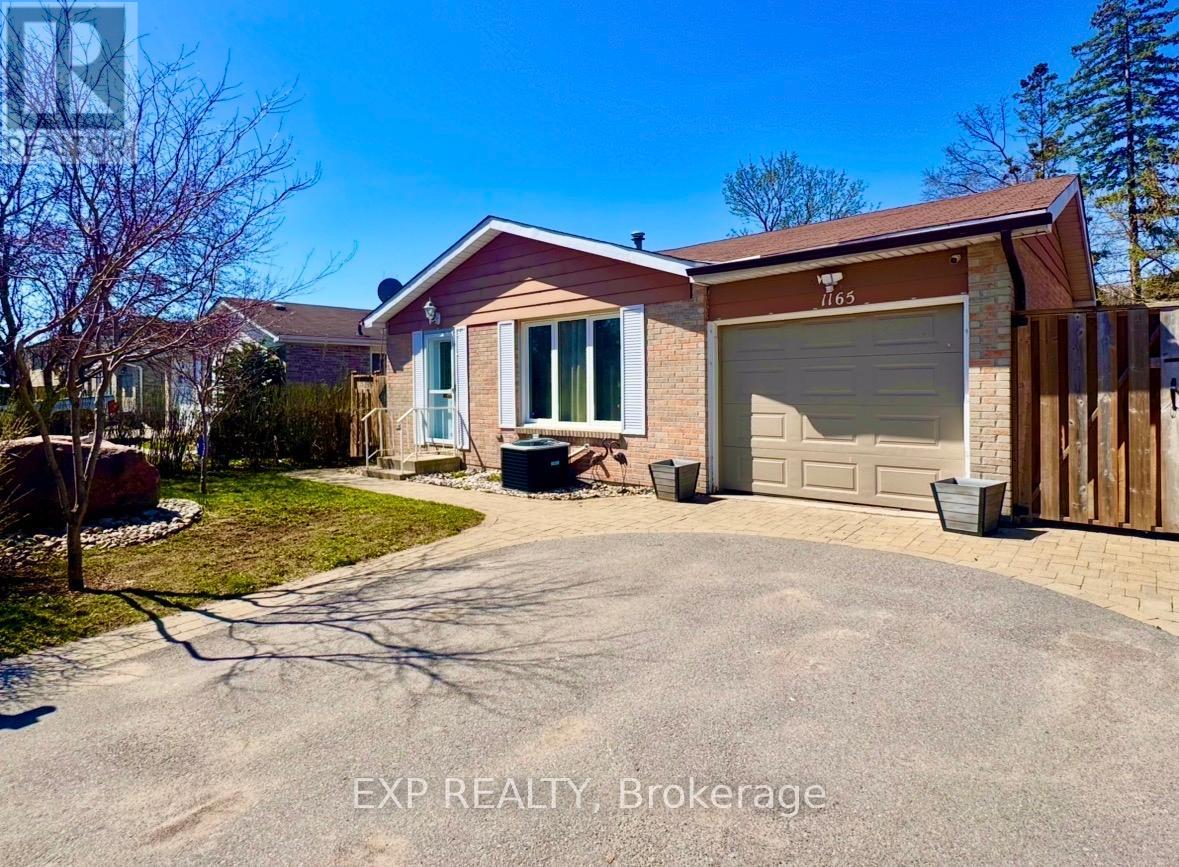
1165 Whitefield Drive
Peterborough, Ontario
Beautifully refreshed four-level backsplit tucked away on a quiet West End street, just steps from the hospital, schools, and everyday amenities. This inviting home showcases an updated kitchen with newer appliances, seamlessly connecting to expansive open-concept living and dining areas ideal for both entertaining and everyday comfort. The well-designed layout offers three generously sized bedrooms along with an additional lower-level bedroom, providing flexible space for families, guests, or a private home office. Outside, enjoy a fully fenced backyard retreat featuring interlock patio. Additional highlights include well-appointed bathrooms, a basement shower and sauna, and multiple finished levels that create a bright, spacious, and comfortable living environment throughout. (id:63476)
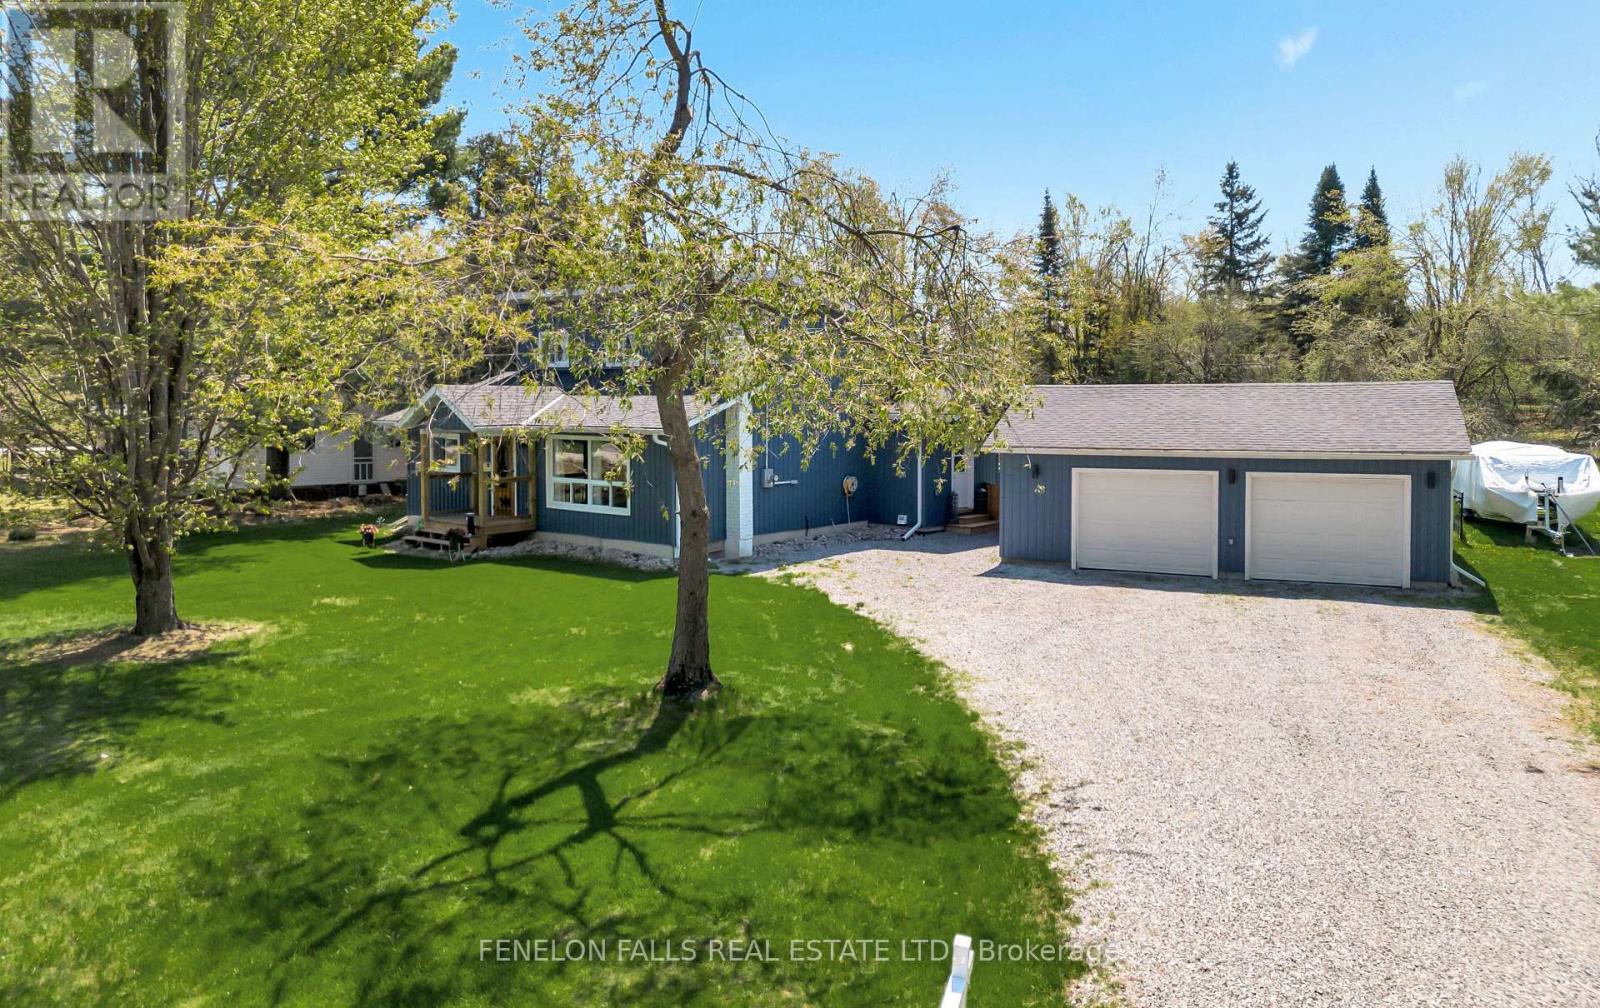
138 Alpine Lake Road
Trent Lakes, Ontario
MOTIVATED SELLERS! QUICK CLOSE AVAILABLE! GET IN BEFORE SUMMER AND ENJOY THE BEACH AND BOATING. Your chance to own a fully renovated home in a sought-after Alpine Village waterfront community.Welcome to Alpine Village on Pigeon Lake, just 8 minutes from Bobcaygeon. This beautifully updated home offers a bright, open-concept layout with custom built-ins and a stunning kitchen featuring quartz countertops, stainless steel appliances, and ample storage-perfect for entertaining or everyday living.Enjoy the ease of main floor living with a spacious bedroom, full bath, and laundry, plus walkouts to a private, fully fenced backyard. Relax or entertain on the large deck, or unwind year-round in the screened-in 3-season room complete with hot tub.Upstairs, the primary suite offers a luxurious 5-piece ensuite and a generous walk-in closet.A detached double car garage with its own 40-amp panel and RV plug provides excellent space for vehicles, tools, and recreational equipment.Alpine Village residents enjoy exclusive access to a private park, sandy beach, boat launch, and docking on Pigeon Lake with access to the Trent-Severn Waterway. Annual association fee $175; optional dock fee $75/year.Turn-key, beautifully finished, and offering an exceptional lifestyle-this is your opportunity to enjoy the best of the Kawarthas. But don't take our word for it-come experience this beautiful home and incredible community for yourself. (id:63476)
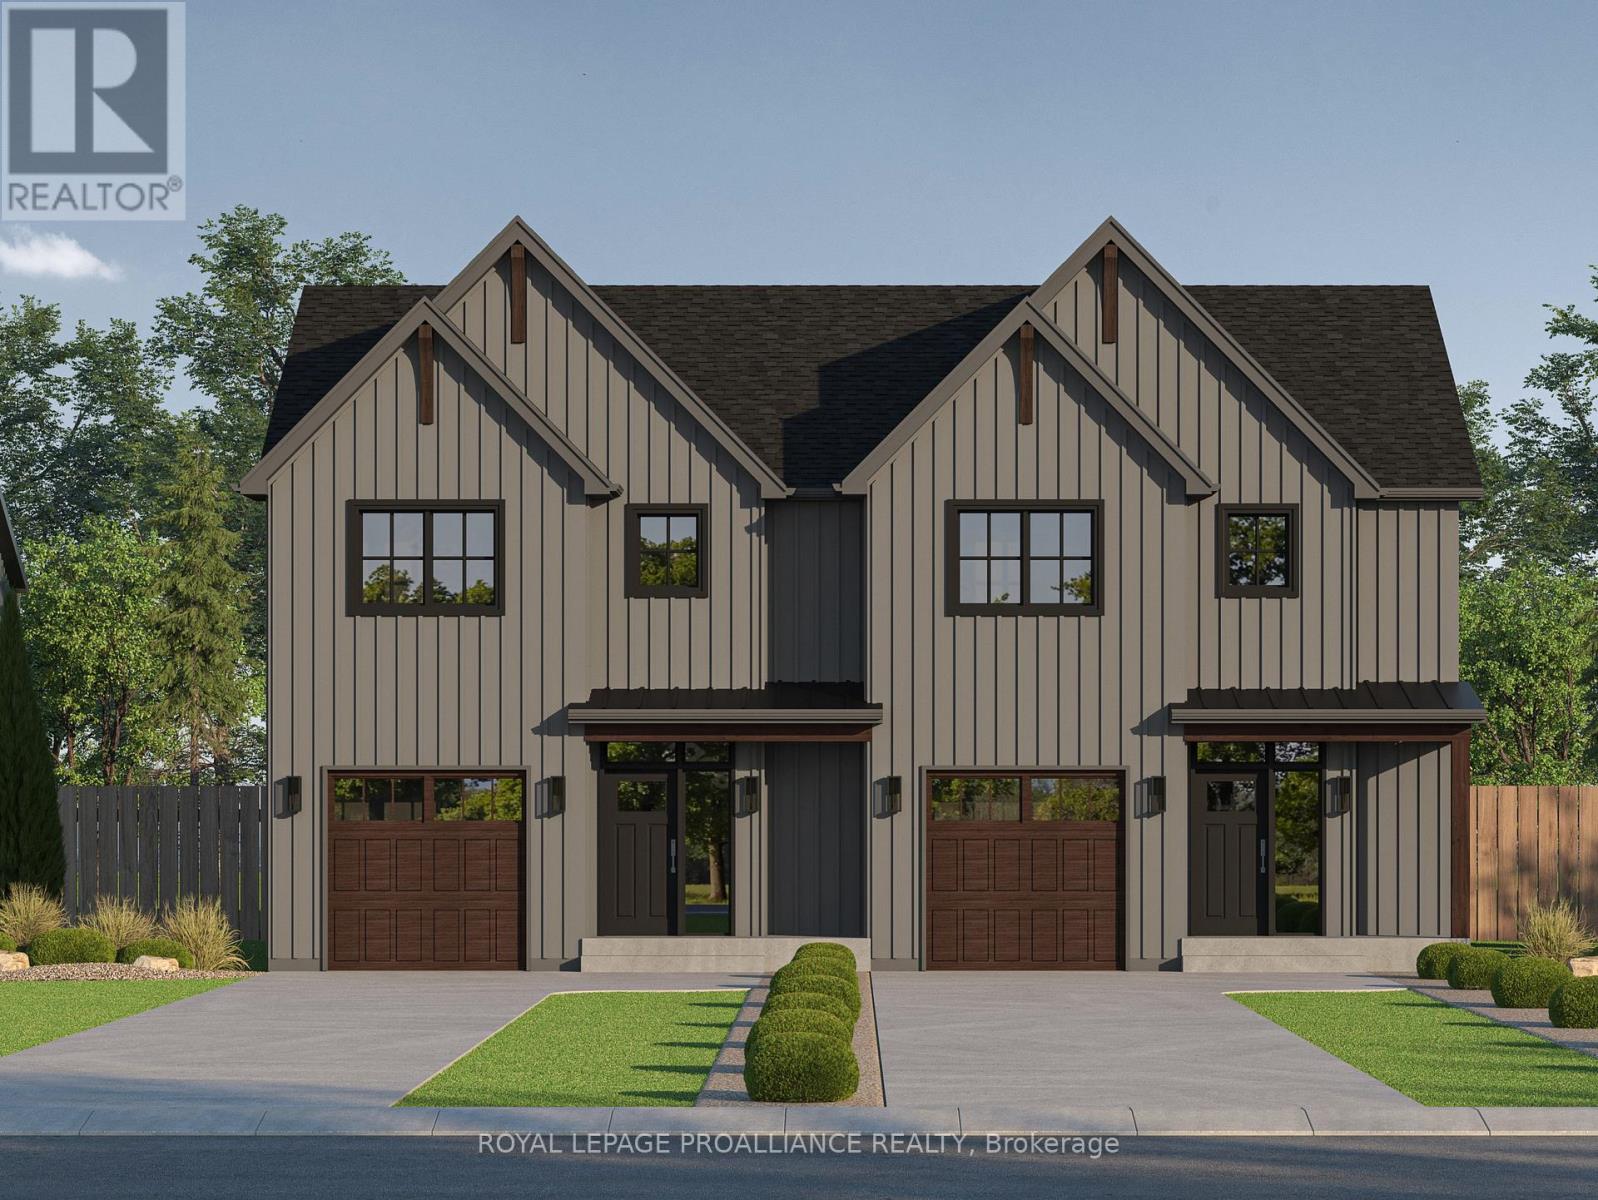
12 Willowbrook Street
Cramahe, Ontario
The JAANA is a modern semi-detached home offering 1,941 sq ft of well-designed living space with 3bedrooms and 2.5 bathrooms across a two storey layout. The main floor features an open-concept kitchen, dining, and living area that works well for both everyday living and entertaining, complete with quality finishes, custom cabinetry, and quartz countertops. From the front entry, you are welcomed into a spacious foyer with a closet and access to a convenient main-floor powder room. Sliding doors off the dining area lead to the back deck, and there is direct interior access to the single-car garage for added convenience. Upstairs, the primary bedroom includes a walk-in closet and an ensuite with double sinks and a stand-up shower. Two additional bedrooms, a full 4-piece bathroom, and a second-floor laundry room complete the upper level. The unfinished basement includes a rough-in for a 3-piece bathroom and provides flexibility for future customization. Nestled in the serene and welcoming community of Colborne and built by prestigious local builder Fidelity Homes. This home comes packed with quality finishes including: Maintenance-free, EnergyStar-rated Northstar vinyl windows with Low-E-Argon glass; 9 foot smooth ceilings on the main floor Designer Logan interior doors with sleek black Weiser hardware; Craftsman style trim package with 5 1/2baseboards and elegant casings around windows and doors; Premium cabinetry; Quality vinyl plank flooring; Moen matte black water efficient faucets in all bathrooms; Stylish, designer light fixtures throughout. Offering 7 Year TARION New Home Warranty. MOVE-IN SEPTEMBER 2026! LISTING PRICE REFLECTS EXPANDED HST NEW RESIDENTIAL REBATE FOR ELIGIBLEPURCHASERS. (id:63476)
297 Jones Road
Marmora And Lake, Ontario
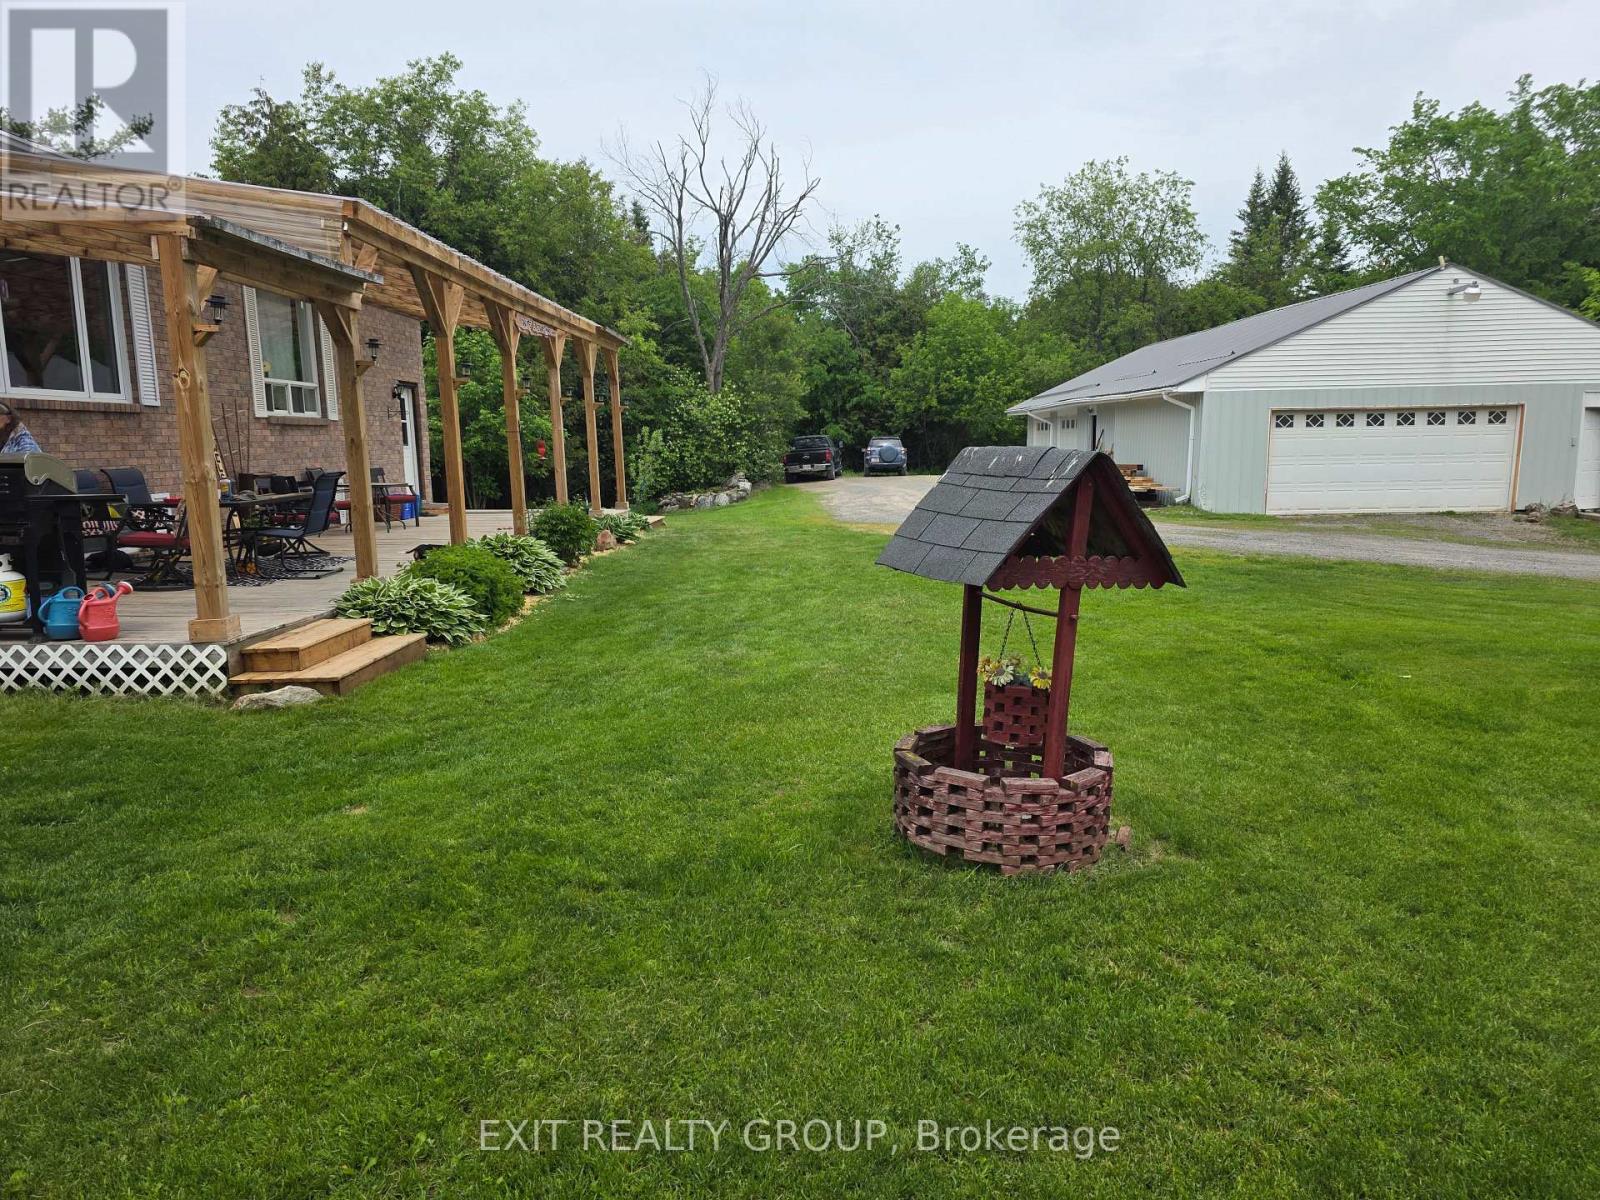
Amazing investment! An exceptional opportunity awaits with these versatile semi-detached raised bungalows set on a picturesque 7.9-acre country property. Ideal for investors, multi-generational living, or homeowners seeking rental income-live in one unit and rent the other. Each unit is fully self-contained and equipped with separate hydro meters (200-amp service each), individual heat pumps, private entrances, and separate laundry facilities. Bonus high speed Bell Fibe internet! Unit #1 features a bright main level with 3 bedrooms, a full bathroom, and an open-concept living, dining and kitchen area with sliding doors leading to a four-season sunroom with walkout to a deck and a convenient side door provides access to the yard. The walk-out lower level offers additional living space including a large rec room with wood-burning stove, a spacious den, a fourth bedroom, and a 3-piece bathroom. This unit has main floor laundry and central air conditioning. Unit #2 includes a main-level kitchen, living area, and bedroom, while the lower level offers a second bedroom, a large rec room and 2 pc. washroom providing a comfortable layout for tenants or extended family. This unit has air conditioning via the heat pump and lower level laundry. The property is well-equipped with a drilled well approximately 80 ft deep (never run out of water) and features exceptional outbuildings, including a 30' x 40' detached workshop and a 25' x 30' garage, both with 100-amp service-perfect for hobbies, storage, or business use. The workshop, garage, and house have steel roofs. Enjoy spectacular views from the sunroom and decks, along with mature fruit trees including plum, apple, and pear. A large circular driveway with parking for up to 20 vehicles adds further convenience. Ideally located just 4 minutes to town, this property offers the perfect balance of peaceful country living with close-to-town convenience. A rare opportunity with endless potential! (id:63476)
Unknown Address
,
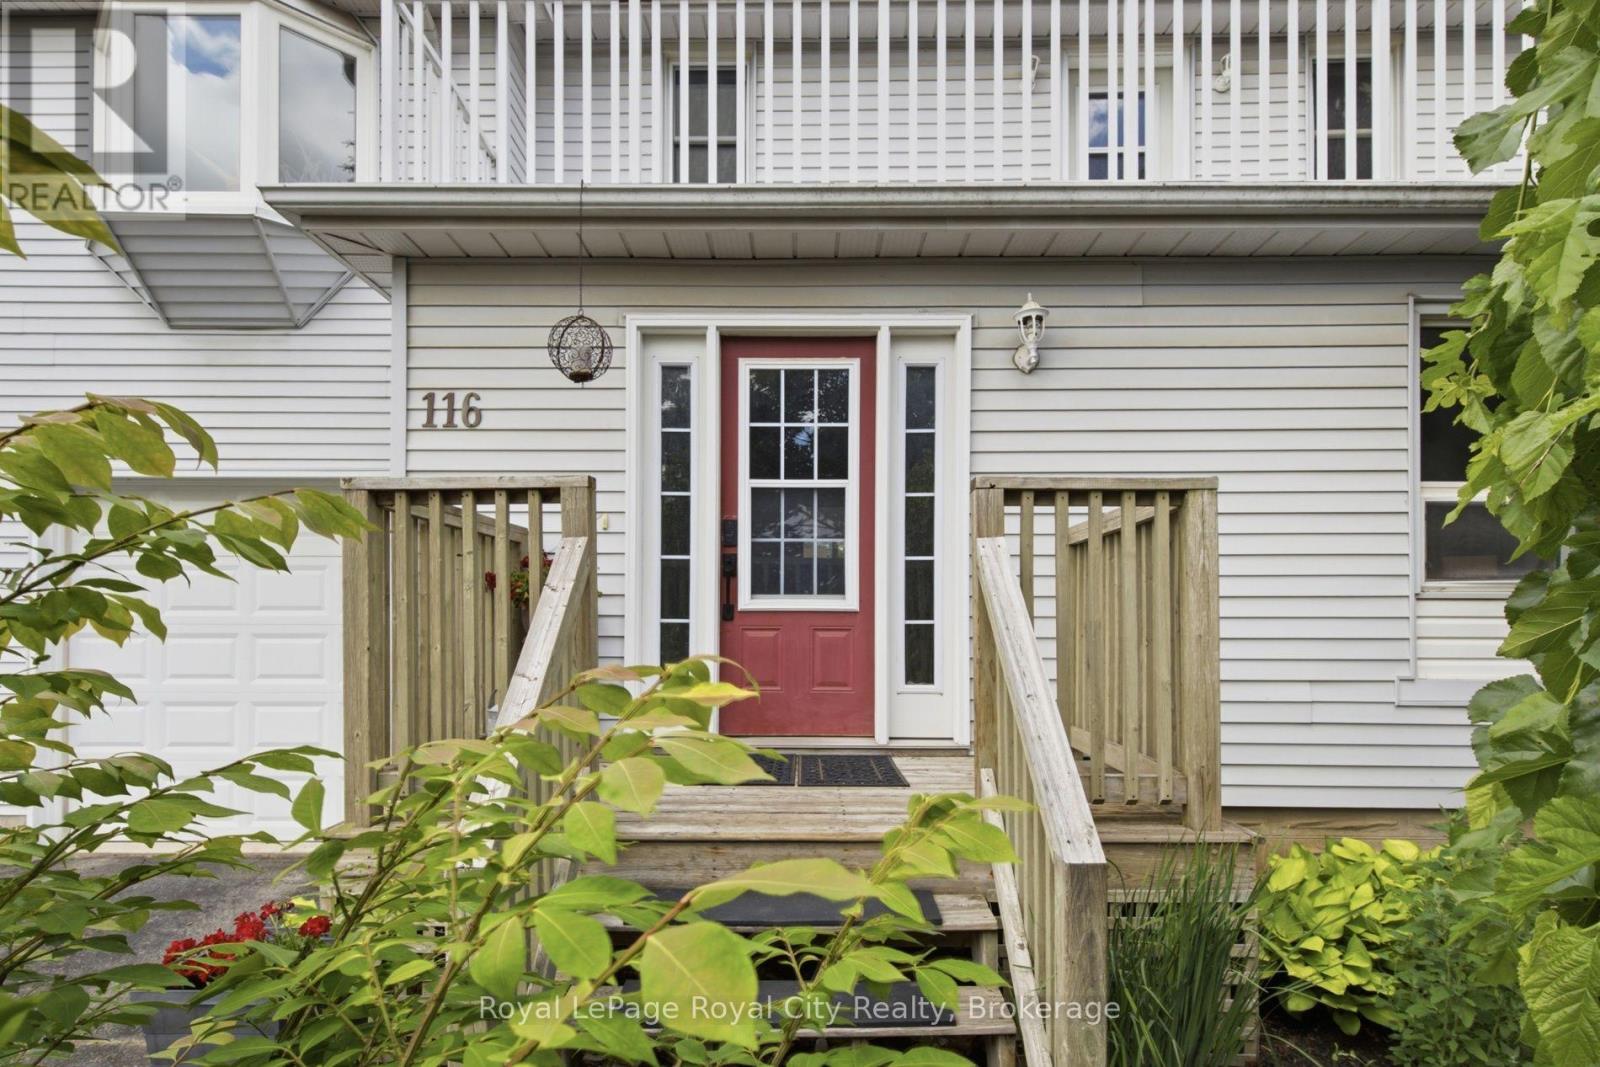
Welcome to 116 Emma, where your creativity finally has a place of its own. Some homes have a spare room. This one has a studio, with its own private entrance, soaring ceilings, and a door that closes it off from the rest of the house. Room for an artist, a musician, or a writer to truly come alive. The home is just as rare. A detached two-storey with an attached garage in a Guelph neighbourhood of bungalows. The main floor flows from living to dining to a large eat-in kitchen and out to the deck. Upstairs, three spacious bedrooms and a full main bath, with the primary opening to its own balcony. The finished lower level has a separate entrance and flexes into a gym, guest space, or rec room.Well cared for, with a newer roof and updated furnace and air conditioning. All of it in the General Hospital neighbourhood, minutes on foot to the Speed River trails, Riverside Park, downtown Guelph, schools and the hospital. A detached home, a studio of your own, and a neighbourhood that keeps the whole city within reach. (id:63476)

405 - 1882 Gordon Street
Guelph, Ontario
Welcome to Gordon Square III. This spacious 1-bedroom plus den, 1-bathroom suite offers 975 sq. ft. of thoughtfully designed living space, complemented by a private 65 sq. ft. balcony and west-facing exposure.The bright, open-concept layout features a generous living and dining area with direct access to the balcony, creating a comfortable space for everyday living and entertaining. The kitchen offers ample cabinetry, plenty of counter space, stainless steel appliances, and a functional layout that connects seamlessly with the main living area.The spacious bedroom includes a walk-in closet, while the separate den provides flexible space for a home office, reading room, hobby area, or occasional guest space. In-suite laundry adds everyday convenience. Residents of Gordon Square III enjoy access to an impressive collection of amenities, including a fitness centre, golf simulator, guest suites, party room, residents' lounge, and secure underground parking. Ideally located close to grocery stores, restaurants, cafés, fitness studios, walking trails, public transit, and major commuter routes, this suite offers modern, low-maintenance living in Guelph's desirable south end. (id:63476)
34 Pond Street
Trent Hills, Ontario
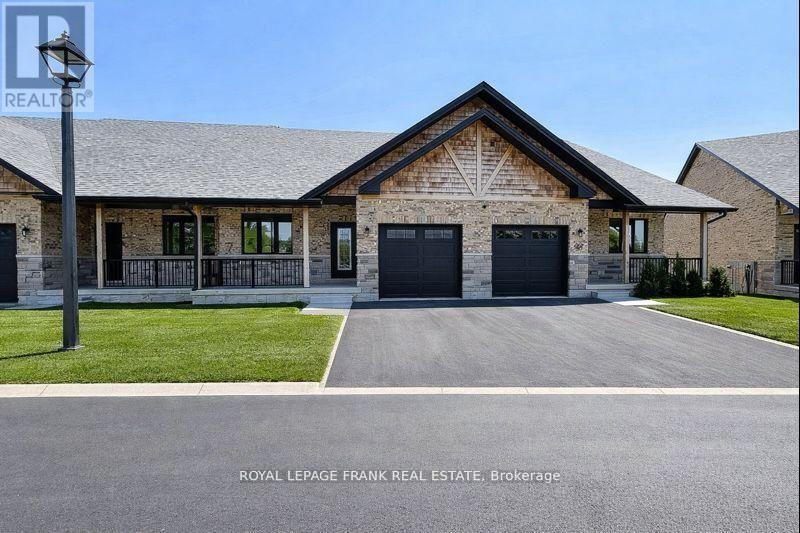
Step into this beautifully upgraded 3-bedroom bungaloft townhome in the charming town of Hastings, where luxury meets comfort in every detail. Offering stunning river views and multiple outdoor retreats, this home is designed for both relaxation and entertaining. Enjoy seamless indoor-outdoor living with a walk-out from the main floor to a spacious deck and a walk-out from the upper loft to a covered balcony, both overlooking the serene Trent River and Lock 18. Inside, upgraded hardwood and tile flooring flow throughout, complementing the elegant trim package and upgraded interior doors. The main floor impresses with its 9 ceilings, a hardwood staircase with iron pickets, and an abundance of LED pot lights that enhance the homes warm ambiance. The chefs kitchen is a true showpiece, featuring a stylish two-tone design, an upgraded cupboard door package, quartz countertops, and a valance lighting system that adds both function and sophistication. A beverage bar with a built-in cooler and an upgraded appliance package, including a microwave, make entertaining effortless. Upstairs, the loft continues to impress with a wet bar, upgraded cupboard profiles, and additional space to unwind. With an upgraded plumbing package throughout and thoughtfully selected finishes, this home is a perfect blend of luxury and practicality. Live your dream on the water in Hastings, where upscale living meets the beauty of nature. (id:63476)