
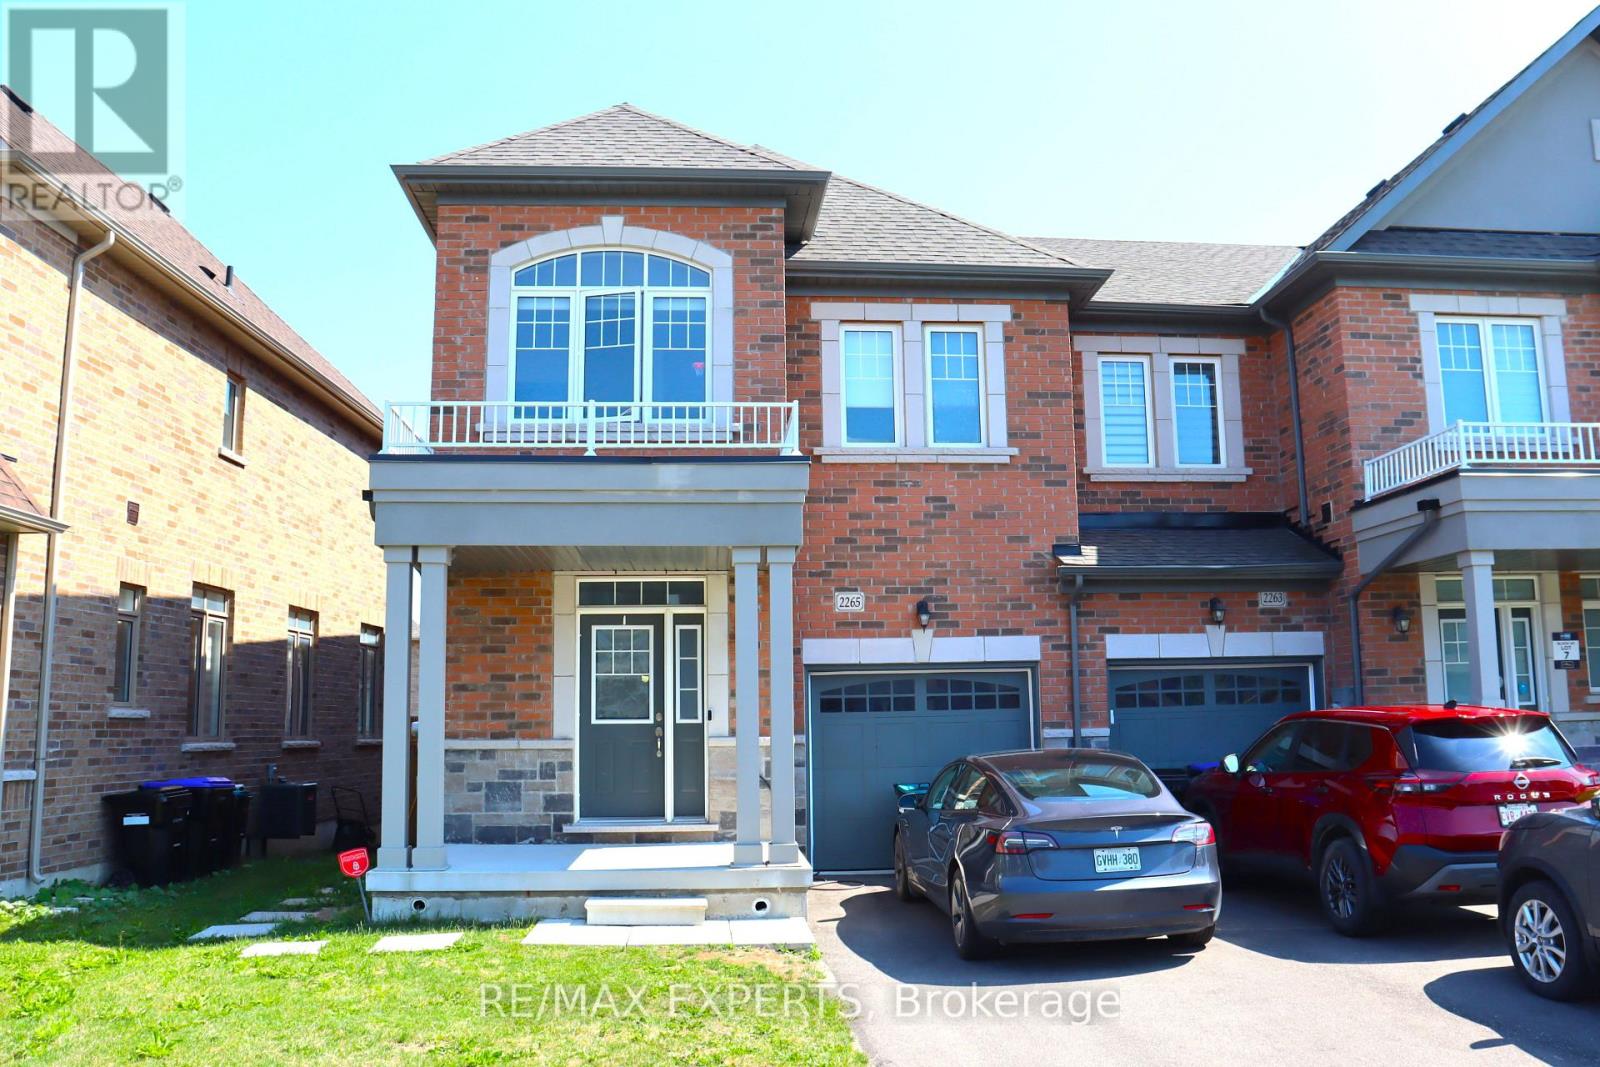
2265 Grainger Loop
Innisfil, Ontario
A family of 4 or less looking for a place to call home? This is the one !! Located close to schools, parks, shopping centers, restaurants and for your everyday go to places and lets not forget how close this home is to our go to Innisfil Beach where everyone meets to enjoy the summer and its attractions. Costco only a few minutes away and not too too far from Toronto. This home is where clean and comfort comes together for you and your family to enjoy !! Must see or contact for more detailed information. The process is easy and the landlords are great! (id:63476)
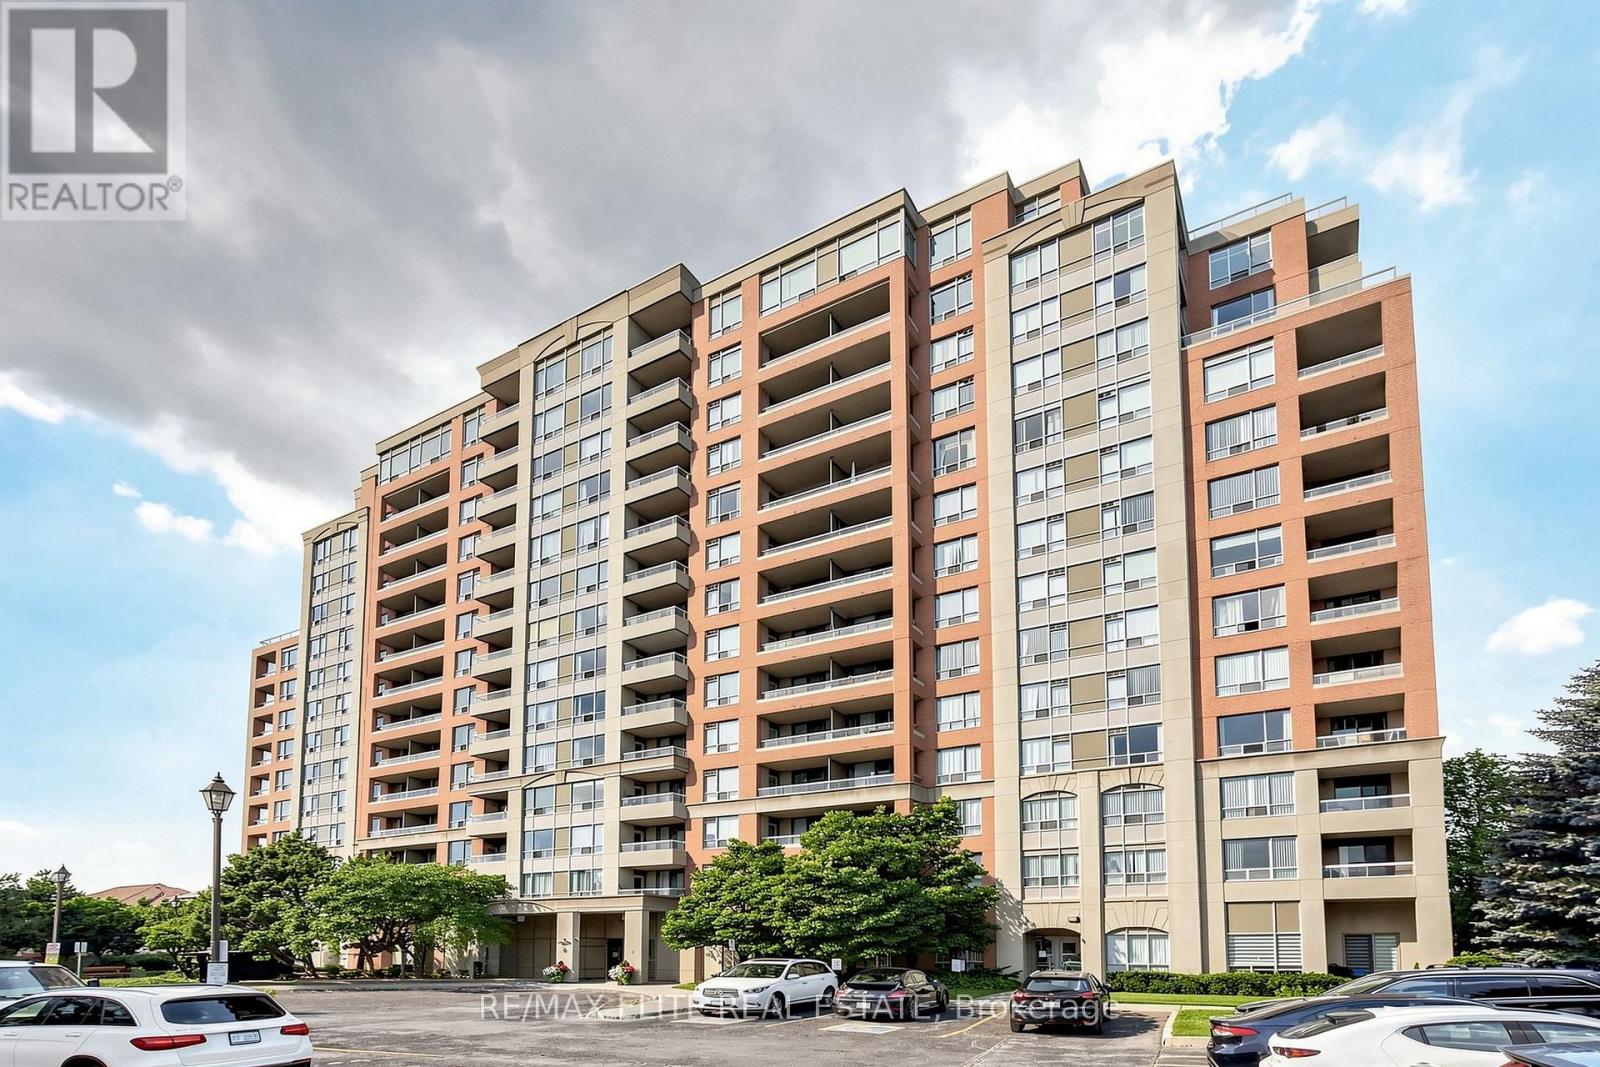
1205 - 9 Northern Heights Drive
Richmond Hill, Ontario
Welcome to Empire Palace III, A fantastic opportunity to own a move-in-ready home in one of Richmond Hill's most desirable communities. This beautifully renovated 2-bedroom 2-bathroom suite offers a bright and functional layout designed for comfortable everyday living. Enjoy stunning unobstructed views from your private balcony and a spacious primary bedroom featuring a walk-in closet, ensuite bathroom and direct balcony access. The well-designed floor plan maximizes space and natural light throughout the home. A rare bonus: two side-by-side parking spaces conveniently located near the elevator, plus a generously sized locker for additional storage. Ideally situated close to everything you need, including Yonge Street, Highways 407 & 404, YRT transit, GO Train, Hillcrest Mall, parks, restaurants and top-rated schools. Maintenance fees cover all utilities, providing outstanding value and peace of mind. Residents enjoy access to a wide range of amenities, including 24-hour gated security, gym, an indoor swimming pool, sauna, tennis courts, party/meeting room, visitor parking and BBQ-friendly outdoor spaces. (id:63476)
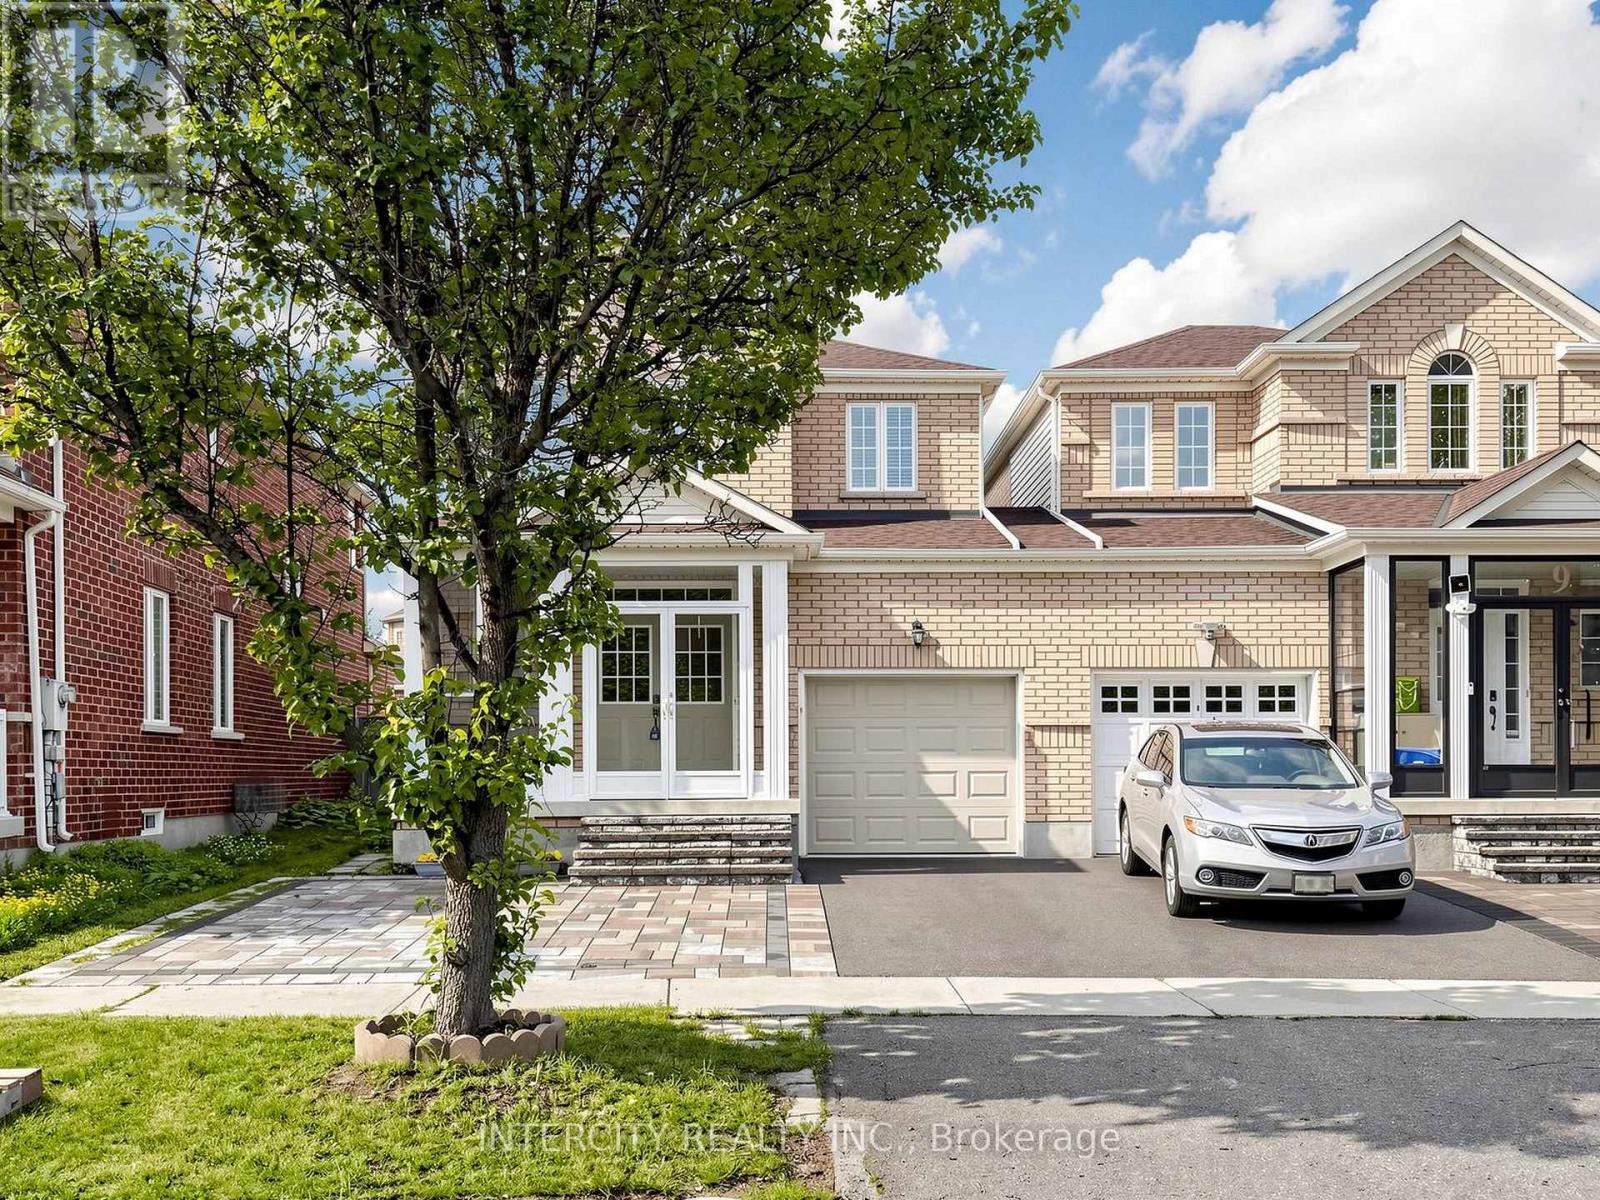
11 Charles Sturdy Road
Markham, Ontario
Welcome to this stunning, meticulously maintained link home in the highly sought-after Berczy community. Featuring 9-foot ceilings on the main floor, elegant pot lights, and hardwood flooring throughout the living room, this home offers both style and comfort. The second floor and finished basement are enhanced with durable laminate flooring, while oak pickets and railings on ground floor and second floor add timeless character. The spacious kitchen boasts granite countertops and a generous eat-in dining area, perfect for family meals and entertaining. A two-sided fireplace serves as an attractive architectural feature (currently not operational).The exterior is equally impressive, featuring an interlock stone front yard, a durable steel garage door, and excellent curb appeal. Step outside to a beautifully landscaped backyard with a spacious composite deck and low-maintenance artificial turf, creating the perfect setting for relaxing or entertaining. Ideally located close to top-ranked Stonebridge Public School and Pierre Elliott Trudeau High School, this home is also just minutes from neighbourhood parks, YRT, GO Transit, grocery stores, shops, cafes, restaurants, Angus Glen Community Centre, Markville Shopping Centre, libraries, golf courses, and a wide range of everyday amenities. This move-in ready home offers an exceptional opportunity to own a beautiful property in one of Markham's most desirable family-friendly communities. (id:63476)
1007 - 111 Upper Duke Crescent
Markham, Ontario
Luxury Corner Suite Penthouse at the Verdale in Downtown Markham! This bright, sun-filled suite features an expansive private terrace with unobstructed panoramic views overlooking the Rouge Valley - the perfect blend of luxury, comfort, peace and tranquility. Designed for modern living, this spacious 10" ceiling open-concept layout offers two generously sized bedrooms plus a versatile den, ideal as a home office, library, reading nook, or media lounge. The primary retreat features a private ensuite, while a second full bathroom provides comfort and convenience for family and guests. The contemporary kitchen is beautifully appointed with granite countertops, stainless steel appliances, and ample cabinetry, seamlessly flowing into the bright living and dining areas. Additional features include the convenience of in-suite laundry with a brand-new washer and dryer (2025), one premium parking space and locker providing valuable extra storage. Experience luxury condominium living with 24-hour concierge service and exceptional amenities, including an indoor pool, fitness center, party room, visitor's parking and more. Ideally located just steps to top-rated schools, transit, Hwy 404/407, Go Train, YMCA, shopping, Cineplex, restaurants, parks, and entertainment - all at your fingertips! A rare opportunity to experience sophisticated condo living in one of Downtown Markham's most desirable locations. (id:63476)
6 - 12 St Moritz Way
Markham, Ontario
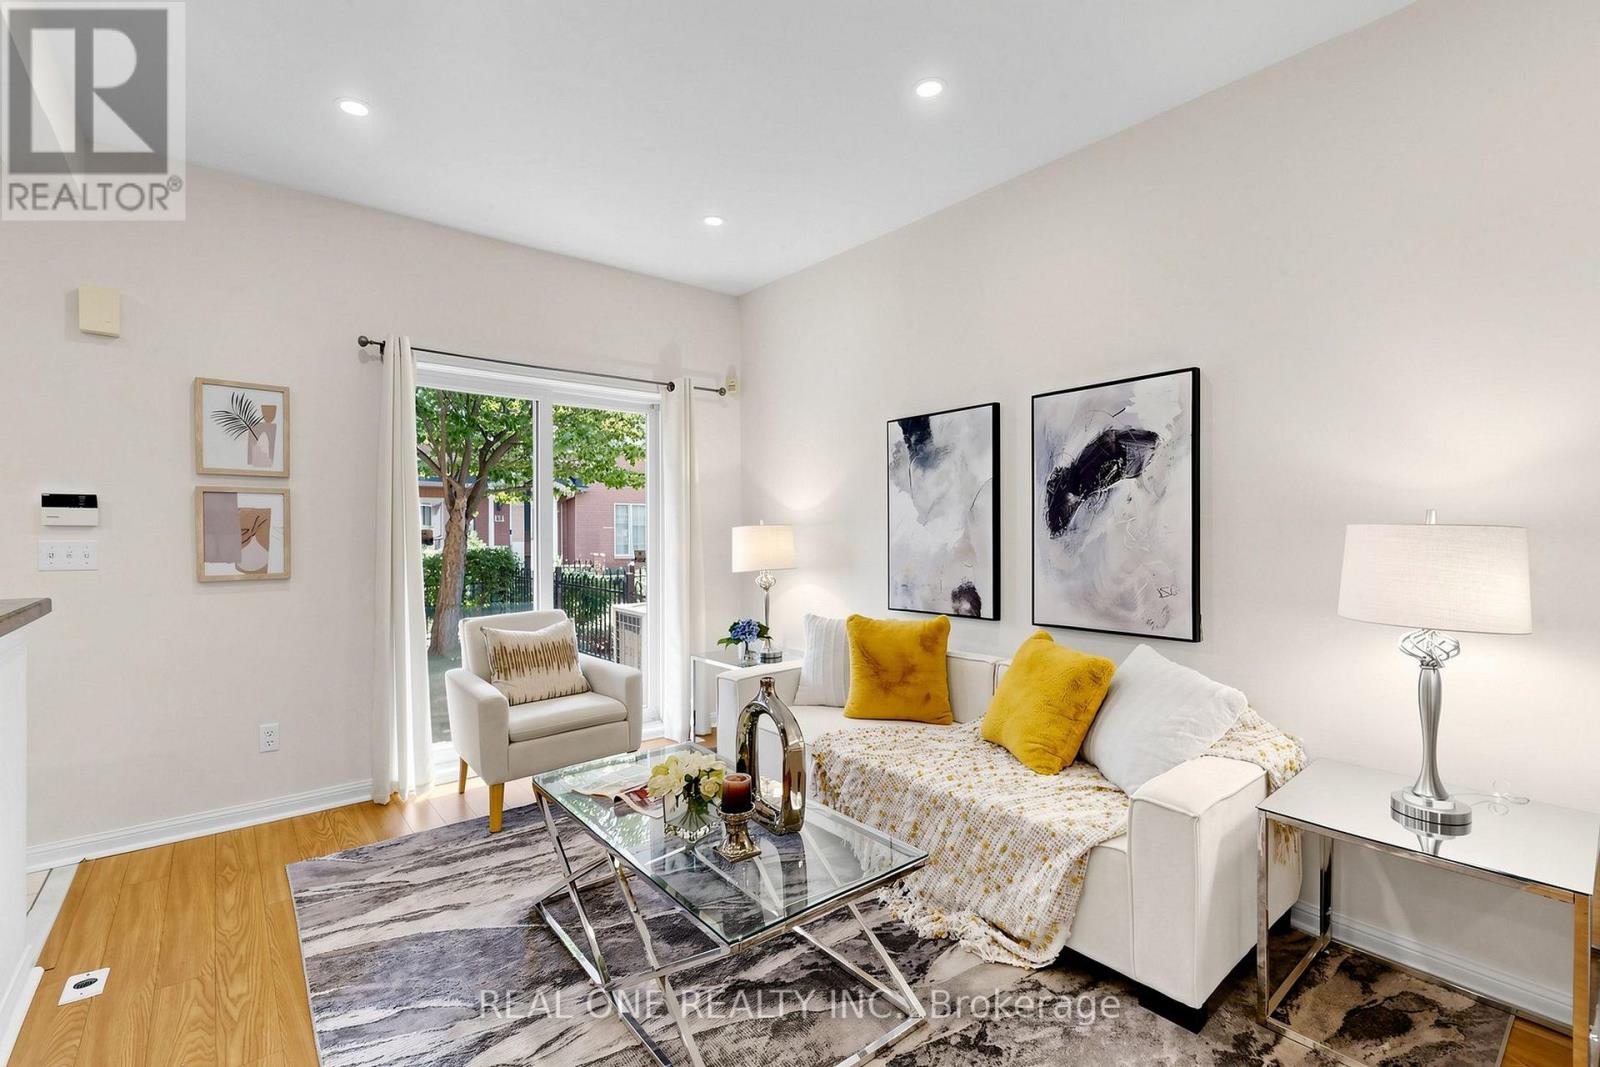
Location! Location! Location! Excellent Well Kept Townhome In Markham's High Demand Top-Ranked Schools Area (Unionville High School, Coledale Ps, St Justin Martyr Catholic School, St Augustine Chs) 3 Spacious Bedrooms, Finished Basement with Direct Access To 2 Underground Parkings, Living & Dining Rm Walk Out To Patio, Modern Kitchen, Quiet Neighborhood With 24Hr Security, Easy Access To Highways 404 & 407, Walk To Bus, Stores, Restaurants Etc! (id:63476)
9 William Bowes Boulevard
Vaughan, Ontario
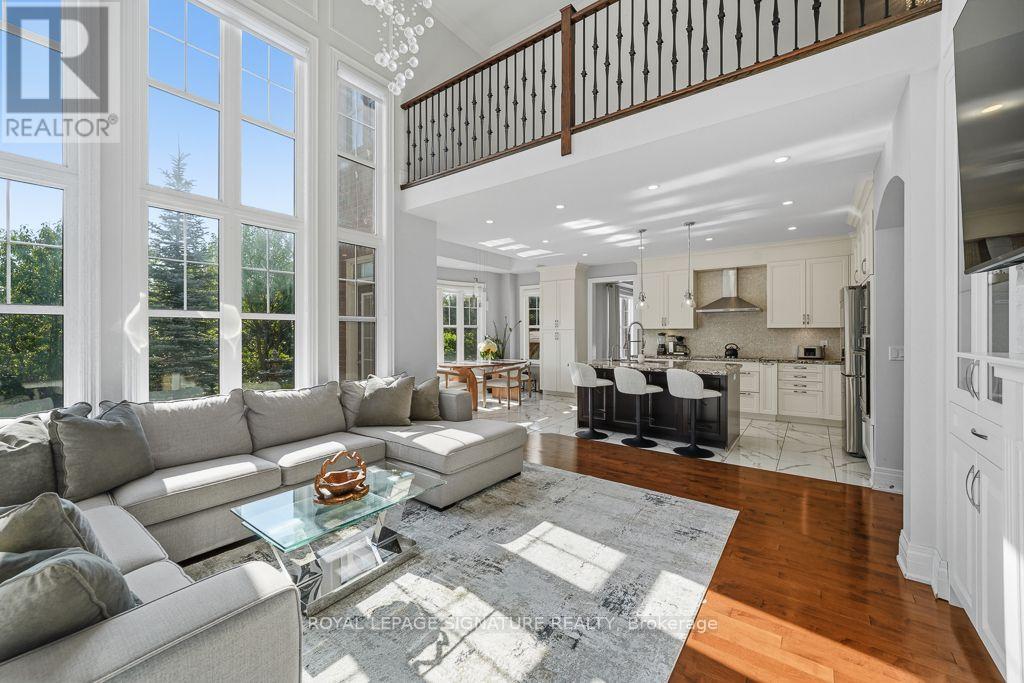
Rare opportunity to live and experience a private ravine retreat at 9 William Bowes Blvd. This unforgettable home features anoasis-style front and backyard, a water fountain surrounded by perennial plants, and a beautiful ravine backdrop. 9 William Bowes Blvd is located in the prestigious Upper Thornhill Estates; it offers luxury, privacy, and convenience in perfect harmony. Set on a premium 50 ft lot backing directly onto a serene ravine, the home delivers breathtaking natural views, no rear neighbours, and complete privacy. With sweeping treetop views, the setting feels like a private escape, yet you're minutes from major highways and key routes for effortless commuting. Step inside and experience an upgraded entrance with soaring 9-ftsmooth ceilings. Walking through the house, the ceiling rises to 18 ft in the family room, with elegant detailing throughout, including custom coffered ceilings, curved arches, wainscoting, and large windows-something you don't see in most houses. The kitchen is both stylish and functional, featuring granite countertops, a statement center island, and backsplash- perfect for hosting, gathering, or enjoying quiet evenings at home. Upstairs, the primary suite redefines luxury living. A spacious sitting or exercise area overlooks the ravine and backyard, creating a peaceful, tree-lined backdrop year-round. The stunning three-sidedfireplace adds ambiance and architectural drama, making this retreat feel like a private boutique hotel suite. The spa-inspiredensuite completes the experience with comfort and indulgence. A main-floor office located right at the front, with a picture window and French doors, offers privacy for remote work, while front and rear interlocking stonework enhances the home's curb appeal and outdoor enjoyment. Located within a top-tier school district and surrounded by executive homes. This property delivers not just a place to live, but a lifestyle defined by serenity, prestige, and convenience. (id:63476)
7 Thomas Bales Drive
Markham, Ontario
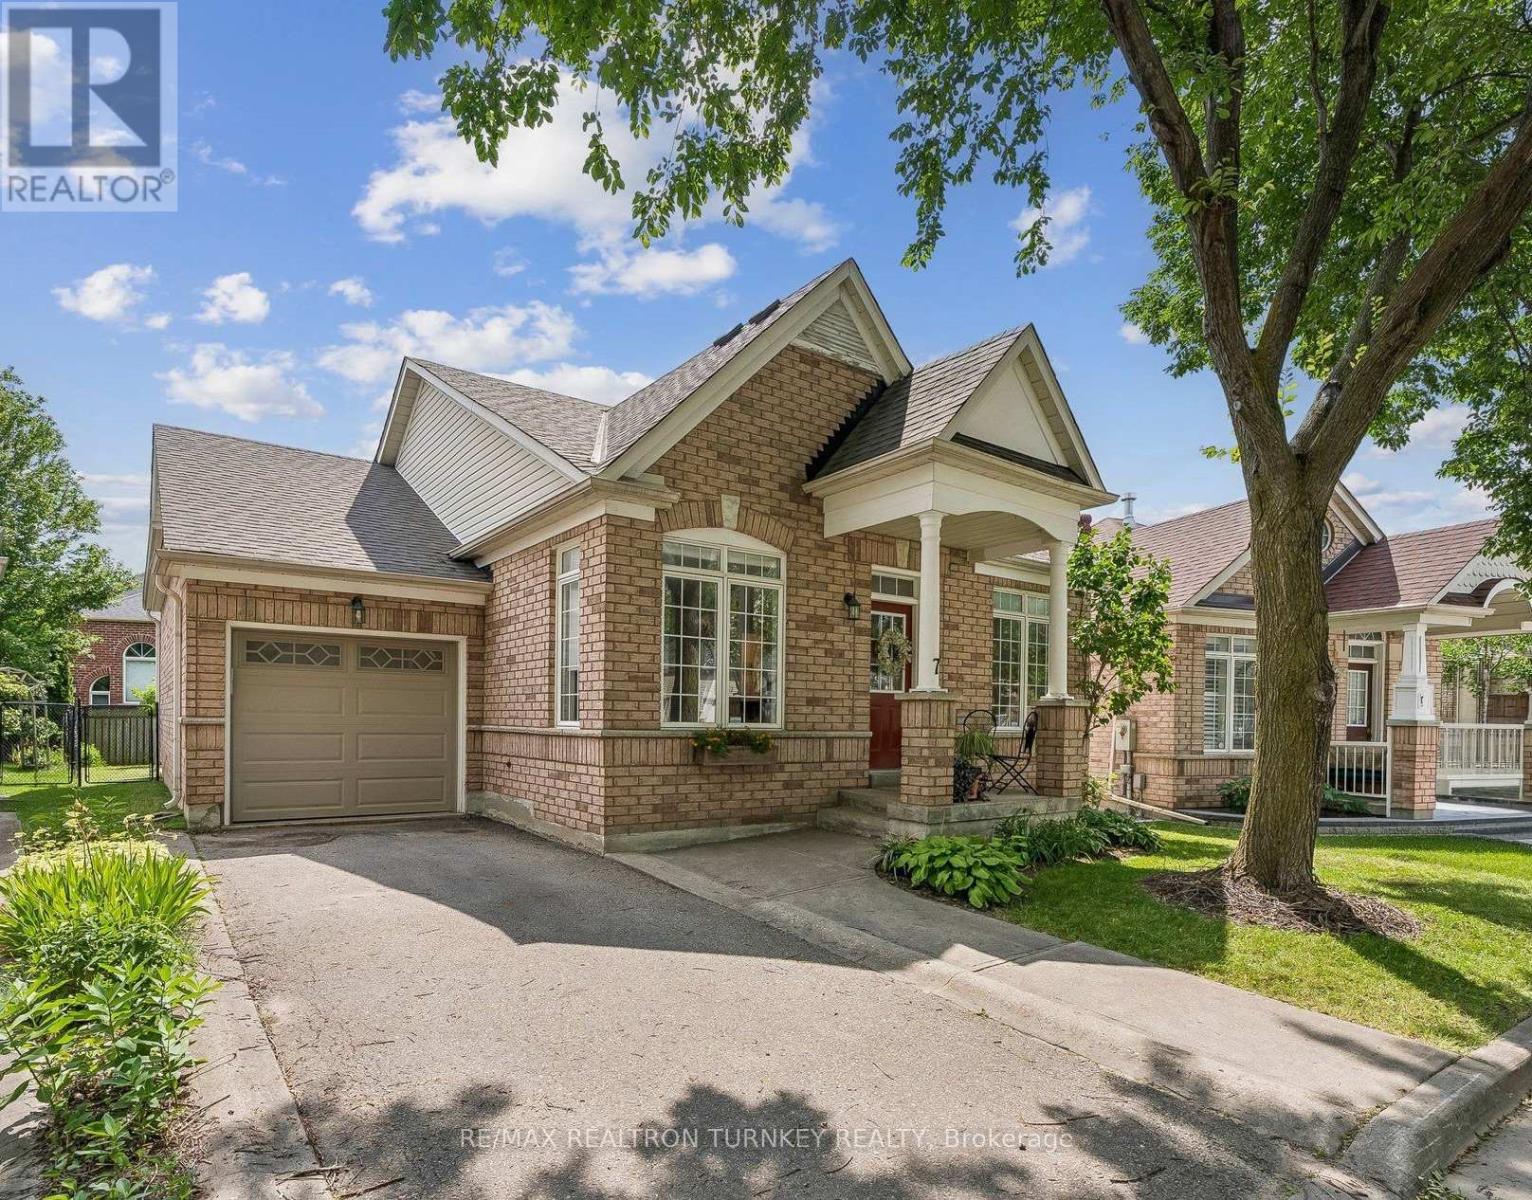
Perfectly suited for downsizers, first-time buyers, or those looking to enjoy a low-maintenance lifestyle in one of Markham's most desirable communities Welcome to this picture-perfect 2+1 bedroom bungalow in the heart of prestigious Berczy community. Offering a functional open-concept layout with the perfect amount of living space, this beautifully maintained home features a desirable main-floor primary bedroom complete with a walk-in closet and private ensuite. Bright and inviting open-concept living and dining space featuring soaring cathedral ceilings and expansive picture windows that flood the home with natural light.The bright eat-in kitchen overlooks the inviting family room with a cozy gas fireplace, creating the perfect space for everyday living and entertaining.Situated on a premium irregular lot with professionally upgraded landscaping, the spacious backyard offers plenty of room to relax, garden, or entertain. The professionally finished basement extends your living space with a spacious recreation room, third bedroom, stylish 3-piece bathroom, dedicated gym or home office, and an oversized laundry/storage room.Located on a quiet, mature tree-lined street in one of Markham's most sought-to-after communities, this home is surrounded by exceptional amenities. Just steps to Berczy Park featuring playgrounds, tennis courts, basketball courts, sports fields, a baseball diamond, skateboard park, and scenic walking trails. Located within one of Markham's most highly coveted and top-ranked school districts, including Stonebridge Public School, Pierre Elliott Trudeau High School, St. Augustine Catholic High School & Unionville College (Private). Rarely offered in this prestigious Berczy neighbourhood, this is an exceptional opportunity to own a move-in-ready bungalow in one of Markham's most desirable communities, celebrated for it's outstanding amenities and unmatched family-friendly lifestyle. Don't miss this incredible opportunity! (id:63476)
3257 Liah Lane
Innisfil, Ontario
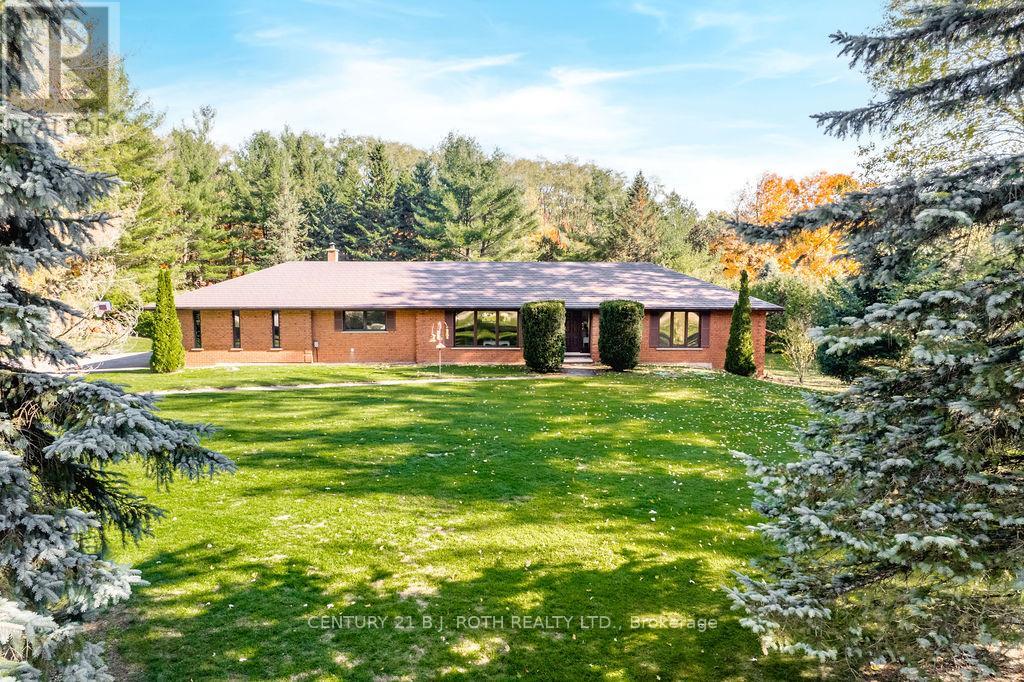
Welcome to 3257 Liah Lane, a rare opportunity to own a beautifully maintained estate property in one of Innisfil's most desirable rural communities. This exceptional home was custom-built in 1985 and showcases true pride of ownership throughout. Situated on nearly two private acres and surrounded by prestigious estate homes, the property offers the perfect balance of country tranquillity and modern convenience. Located just a short walk from the shores of Lake Simcoe and only minutes from Friday Harbour Resort, golf courses, marinas, beaches, walking trails, schools, shopping, and Highway 400, this location provides an outstanding lifestyle for families, outdoor enthusiasts, and commuters alike. Barrie is only a few minutes away, offering access to major retailers, restaurants, healthcare facilities, and recreational amenities.The home features 2,071 square feet on the main level, with three spacious bedrooms and two full bathrooms. Large principal rooms and abundant natural light create a warm and inviting atmosphere throughout. Significant updates include a durable metal roof, newer windows, a Mitsubishi electric heat pump for efficient year-round comfort, and an owned hot water tank (2021). Outdoor living is at the heart of this property. Enjoy summer days around the in-ground pool, evenings gathered around the fire pit, and year-round relaxation in the full wet sauna. A detached garage provides excellent space for vehicles, recreational equipment, workshop use, or additional storage.With mature trees, expansive outdoor space, and an unbeatable location close to Lake Simcoe, Friday Harbour Resort, and all the amenities of Barrie and Innisfil, this is a unique opportunity to enjoy estate living in one of Simcoe County's most sought-after areas. (id:63476)
24 Talbot Drive
Brock, Ontario
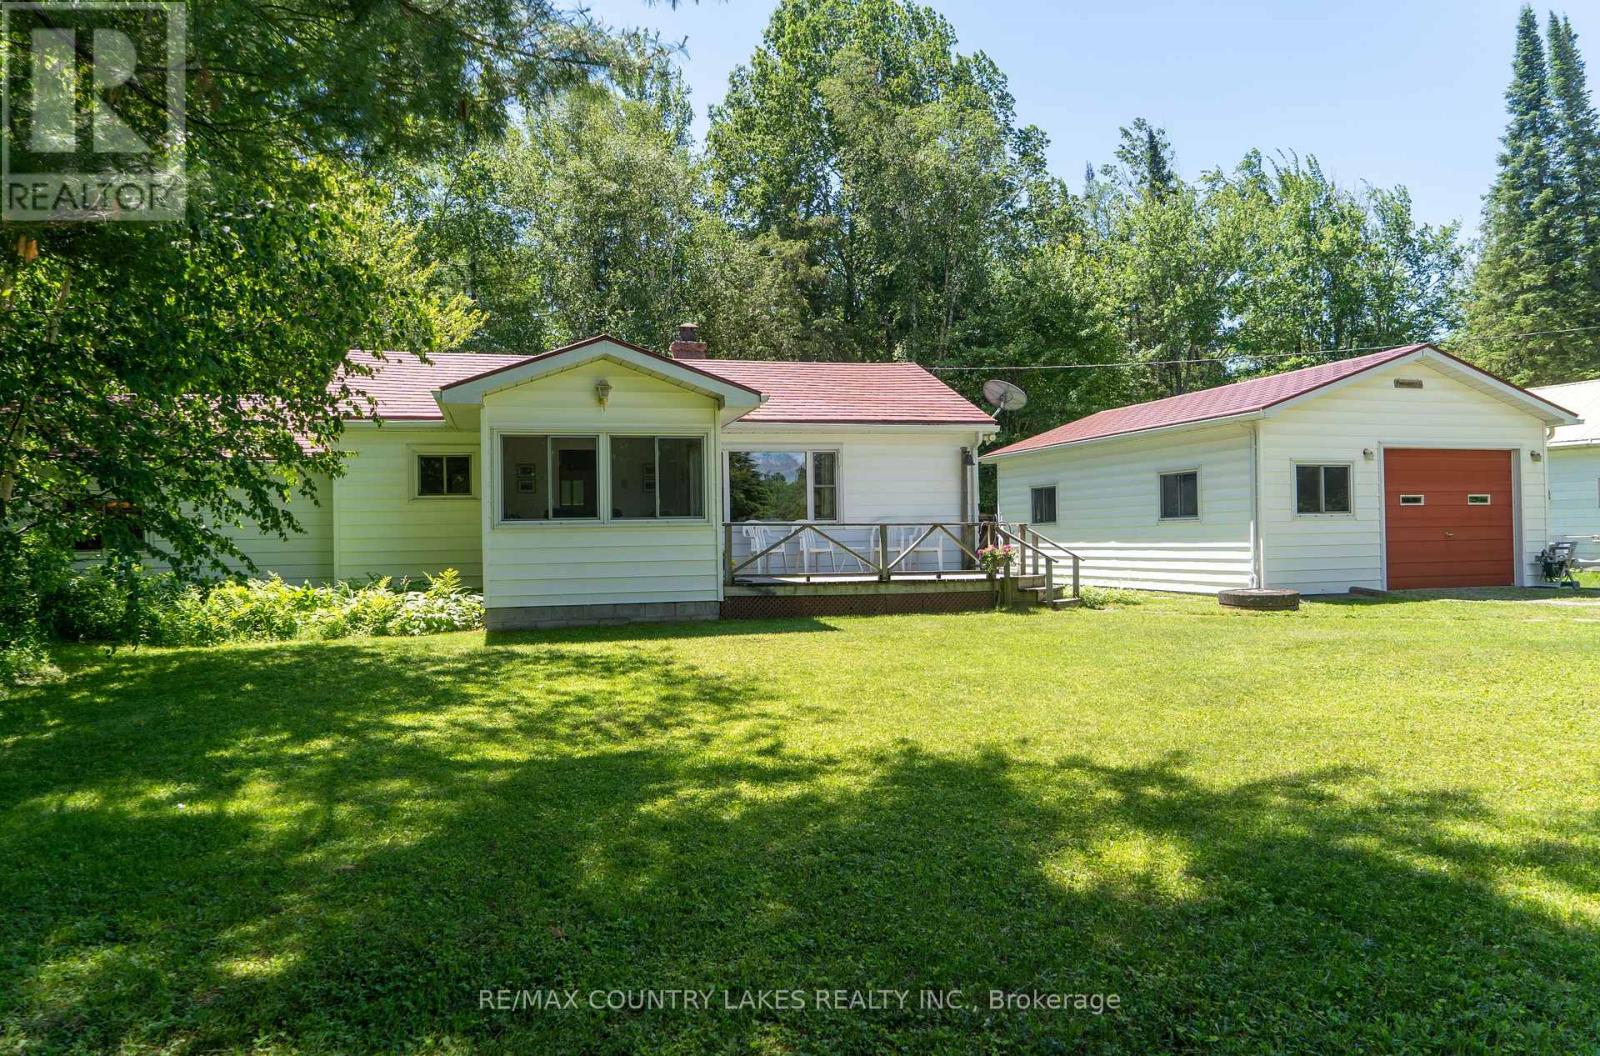
Waterfront property on the Talbot River with direct access to the Trent Severn Waterways for all your boating, swimming and fishing enjoyment. Nestled in a private setting, enjoy this three bedroom four season cottage featuring a large kitchen living/dining room area, spacious principal bedroom, two more bedrooms and a three piece bath. Sunroom walks out to the deck that overlooks the waterfront. For extra convenience, there is an oversized single car garage that offers a bunkie for extra family or guests. At the waterfront, enjoy your private dock for your boat and a lovely sitting area to enjoy. The waterfront portion of this property is leased from Parks Canada for $200.00 per year. This property has everything you are looking for to enjoy your family's cottage and boating experience. Easy commute to GTA and approximately 30 minutes to Orillia or Lindsay. Property is being Sold in "As Is" condition with no representations or warranties. (id:63476)
416 Morrison Avenue
Brock, Ontario
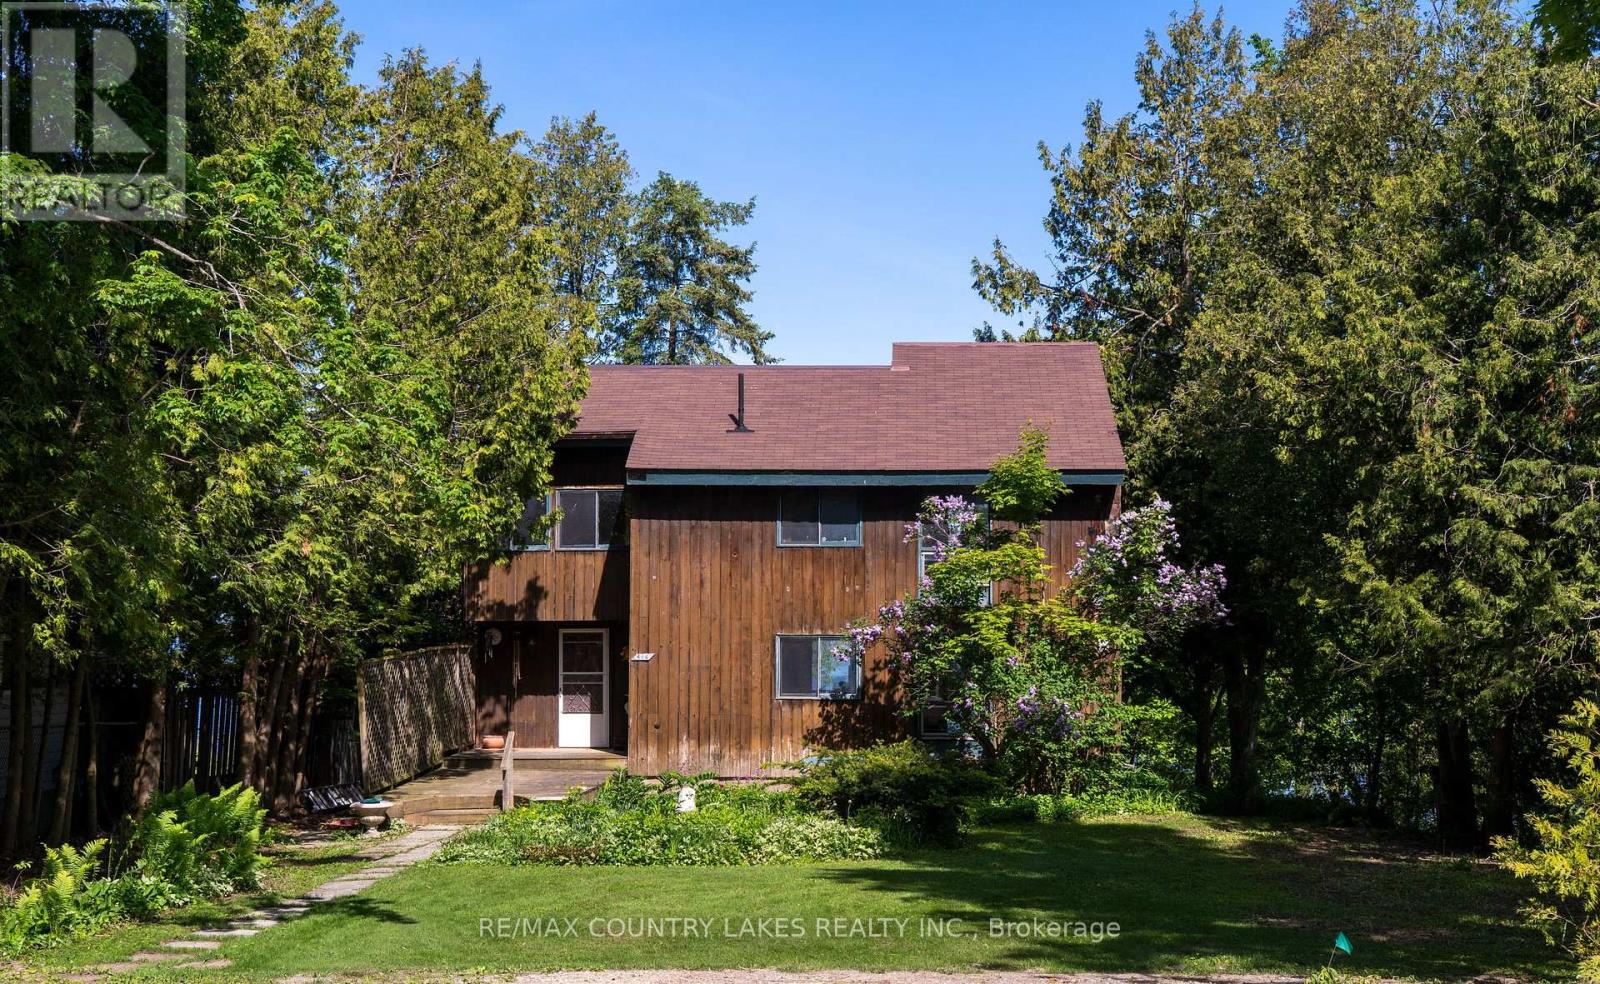
This waterfront property presents an excellent opportunity for the right person with a vision. Located on the East shore of Lake Simcoe, featuring beautiful sunset views, a sandy beach, and generous outdoor space, the property offers significant potential but requires updating, repairs, and renovation throughout. The existing home features a main floor kitchen, dining room, living room, and a two piece bathroom. The spacious living room overlooks the lake and has a cathedral ceiling and gas fireplace. Walk-out access leads to a deck overlooking the waterfront. The upper level offers three bedrooms and a four piece bathroom. The basement is full and unfinished. Close to all local amenities. This property is being sold in 'As Is' Condition, seller makes no representations or warranties. (id:63476)
214 - 111 Upper Duke Crescent
Markham, Ontario
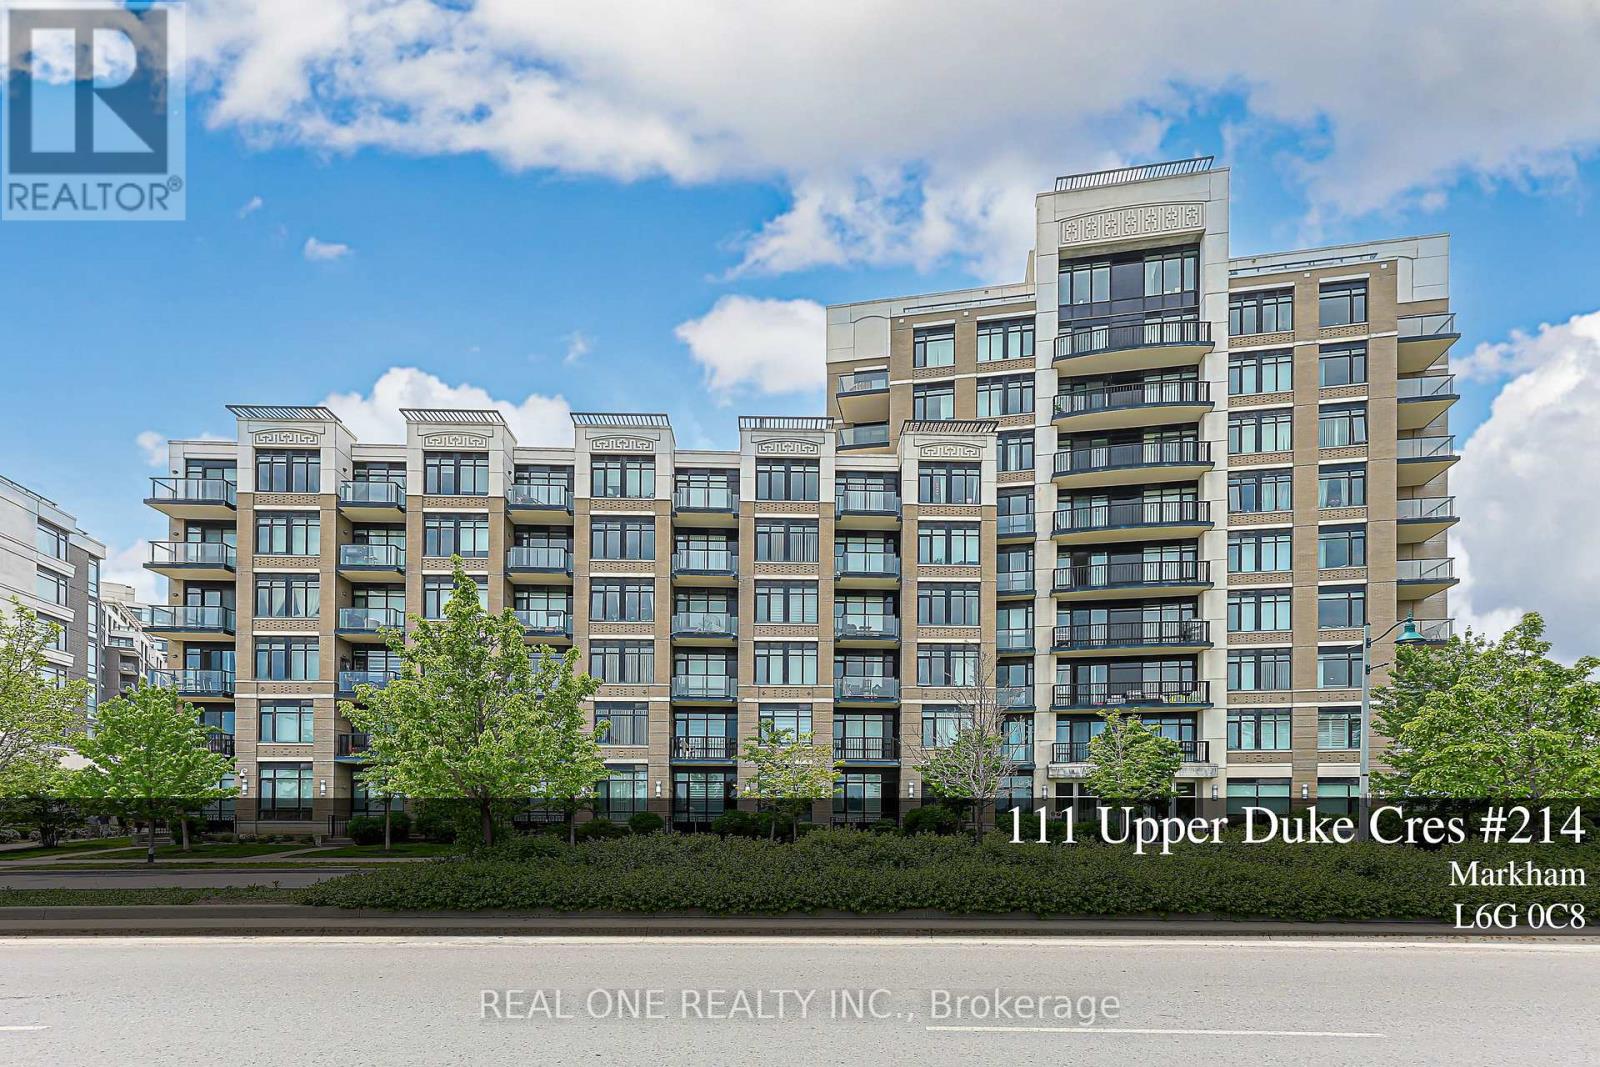
Welcome to this beautiful and Upgraded one Bedroom plus Den, 675 square feet, Bright & Spacious unit Located at Verdale I in downtown Markham. The spacious living and dining area and the comfy bedroom with large windows are Flooded with natural light and quiet neighbourhood Views. Functional open concept layout featuring a modern kitchen with granite countertops, stainless steel appliances. The living and dining areas connect seamlessly, creating a comfortable space for everyday living and entertaining. Spacious bedroom, full bathroom, and a welcoming foyer with a large storage and coat closet add to the suite's practicality. Den is a separate room that Can Be Used As Second Bedroom. Engineered Hardwood Floor Throughout, 9 Ft Ceiling. The unit has been Well maintained and move in ready with in suite stacked washer and dryer, all existing curtains and light fixtures, one underground parking space and one locker are also included. At Verdale I, residents also enjoy exceptional amenities including a large fitness centre, indoor pool, party room, garden area with BBQ. The building also features ample underground visitor parking, a 24-hour concierge and security. Prime downtown Markham location Close To York University Markham Campus, YRT, Viva Station, Go Train, Highway 7, 407 + 404, Cineplex, YMCA, Shops, groceries And Restaurants. Ideal opportunity for families and investors, or anyone seeking a bright, efficient condo in a vibrant and connected neighbourhood. (id:63476)
3923 Algonquin Avenue
Innisfil, Ontario
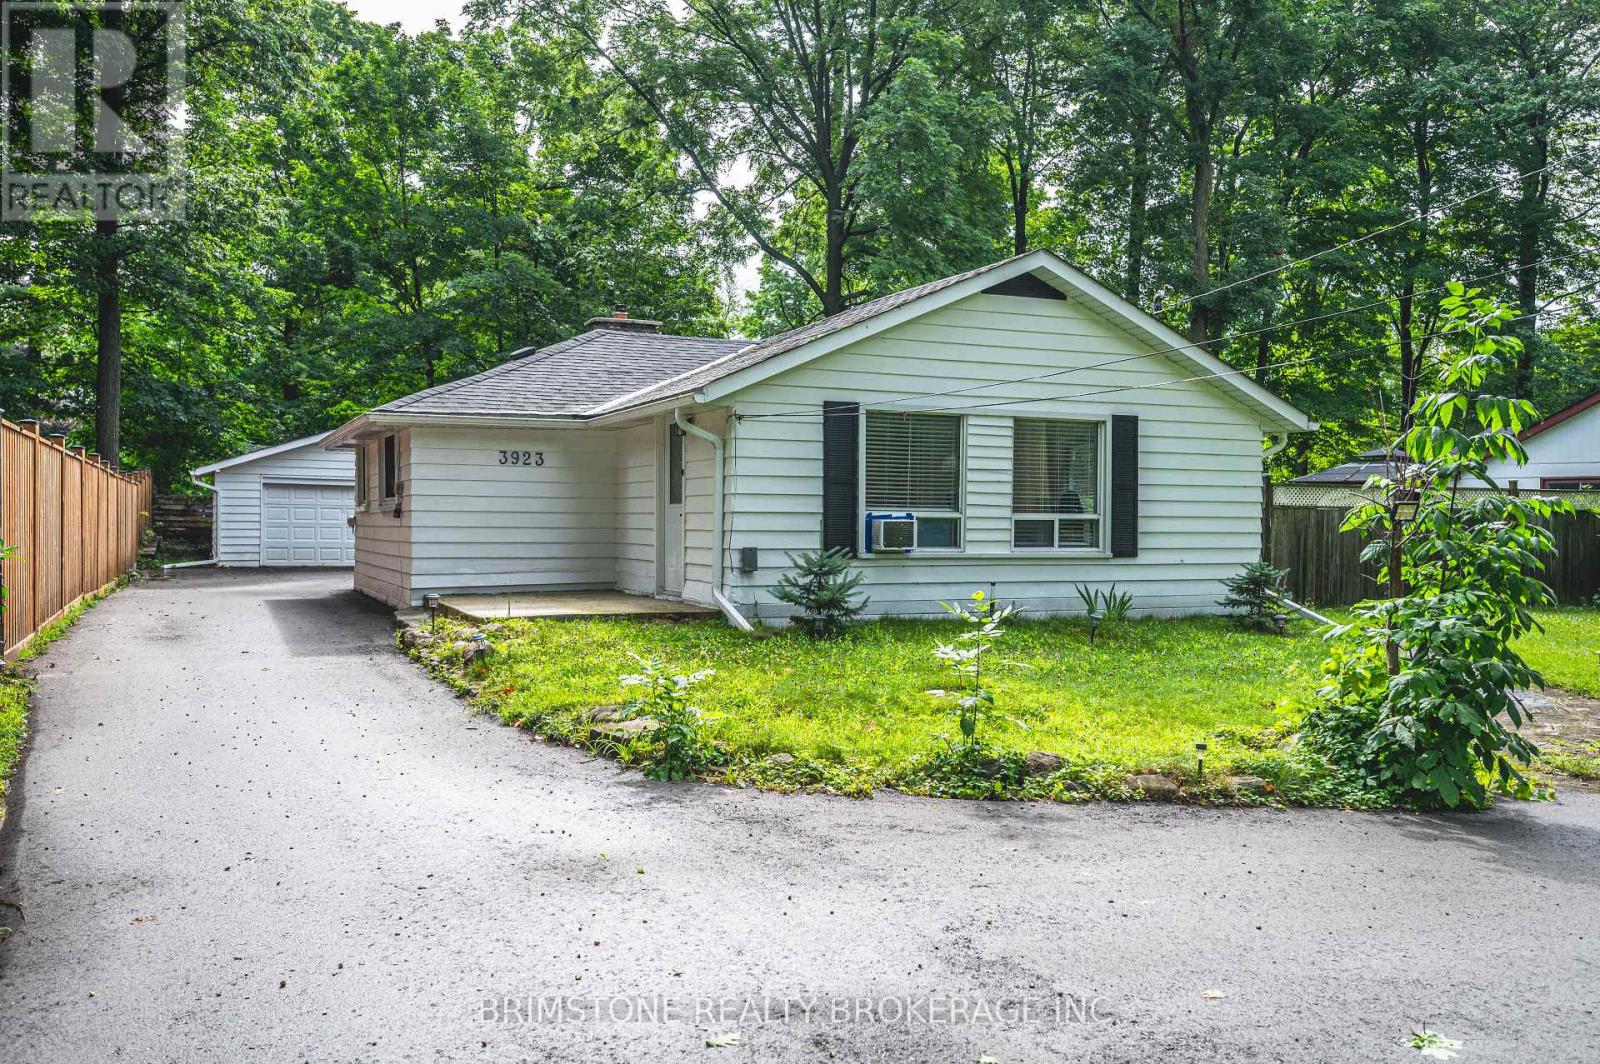
Welcome to 3923 Algonquin Avenue, a beautifully renovated bungalow in Innisfil. This charming home features three bedrooms, two updated bathrooms, and a bright living space with hardwood floors, large windows, and a cozy fireplace. The modern kitchen boasts quartz countertops, a tile backsplash, and stainless steel appliances. Situated on a spacious 75' x 150' lot, the backyard offers endless possibilities, while the detached two-car garage provides ample parking. Just a short stroll to pristine beaches and minutes from dining, shops, and Friday Harbour Resort, this home blends modern comfort with a prime location. Don't miss this opportunity!Welcome to 3923 Algonquin Avenue, a beautifully renovated bungalow in Innisfil. This charming home features three bedrooms, two updated bathrooms, and a bright living space with hardwood floors, large windows, and a cozy fireplace. The modern kitchen boasts quartz countertops, a tile backsplash, and stainless steel appliances. Situated on a spacious 75' x 150' lot, the backyard offers endless possibilities, while the detached two-car garage provides ample parking. Just a short stroll to pristine beaches and minutes from dining, shops, and Friday Harbour Resort, this home blends modern comfort with a prime location. Don't miss this opportunity! (id:63476)