
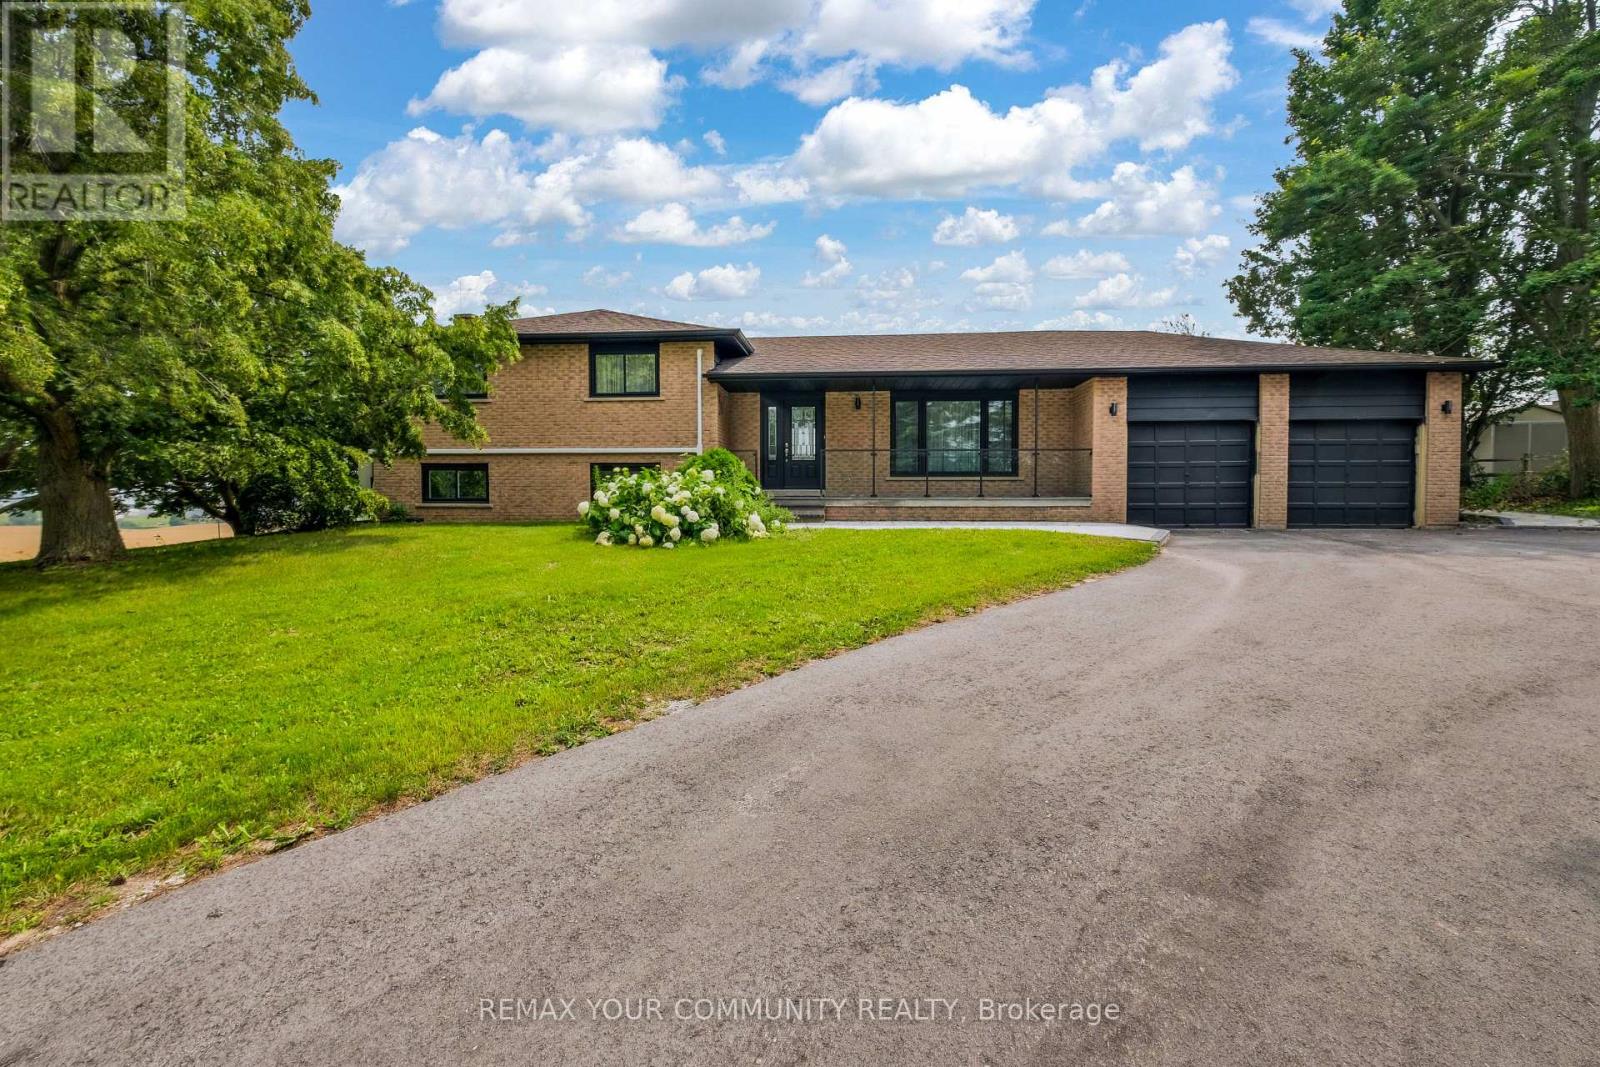
3211 Line 8
Bradford West Gwillimbury, Ontario
Welcome to 3211 Line 8, Bradford. This beautifully updated and extensively renovated detached home is move-in ready and situated on an expansive 150' x 168' lot (nearly 0.6 acres), offering breathtaking unobstructed countryside views and exceptional privacy. Combining modern comfort with peaceful country living, this impressive 4-level sidesplit features 4+2 bedrooms, a functional family-friendly layout, and numerous upgrades throughout, including a new 200-amp electrical service. The bright and inviting interior showcases beautiful natural-tone flooring, a spacious family-sized eat-in kitchen with ample cabinetry and counter space, generous principal rooms, a welcoming dining area, separate living and family rooms, a dedicated office/library, and a finished lower level complete with a large recreation room, additional bedroom, and plenty of storage. The spacious primary bedroom features a beautifully renovated ensuite, while two separate walkouts lead to the deck and expansive private backyard, perfect for outdoor entertaining, family gatherings, or simply enjoying the spectacular countryside views. Additional highlights include a double-car garage with direct basement access, a generous driveway with ample parking, and an oversized lot offering endless possibilities. Ideally suited for growing families, multi-generational living, or those seeking potential in-law accommodations, this exceptional property offers outstanding space, flexibility, and convenience. Located just minutes from Highway 400, Holland Street, shopping, schools, restaurants, and everyday amenities. Enjoy the best of both worlds with the tranquility of country living and easy access to the city. (id:63476)
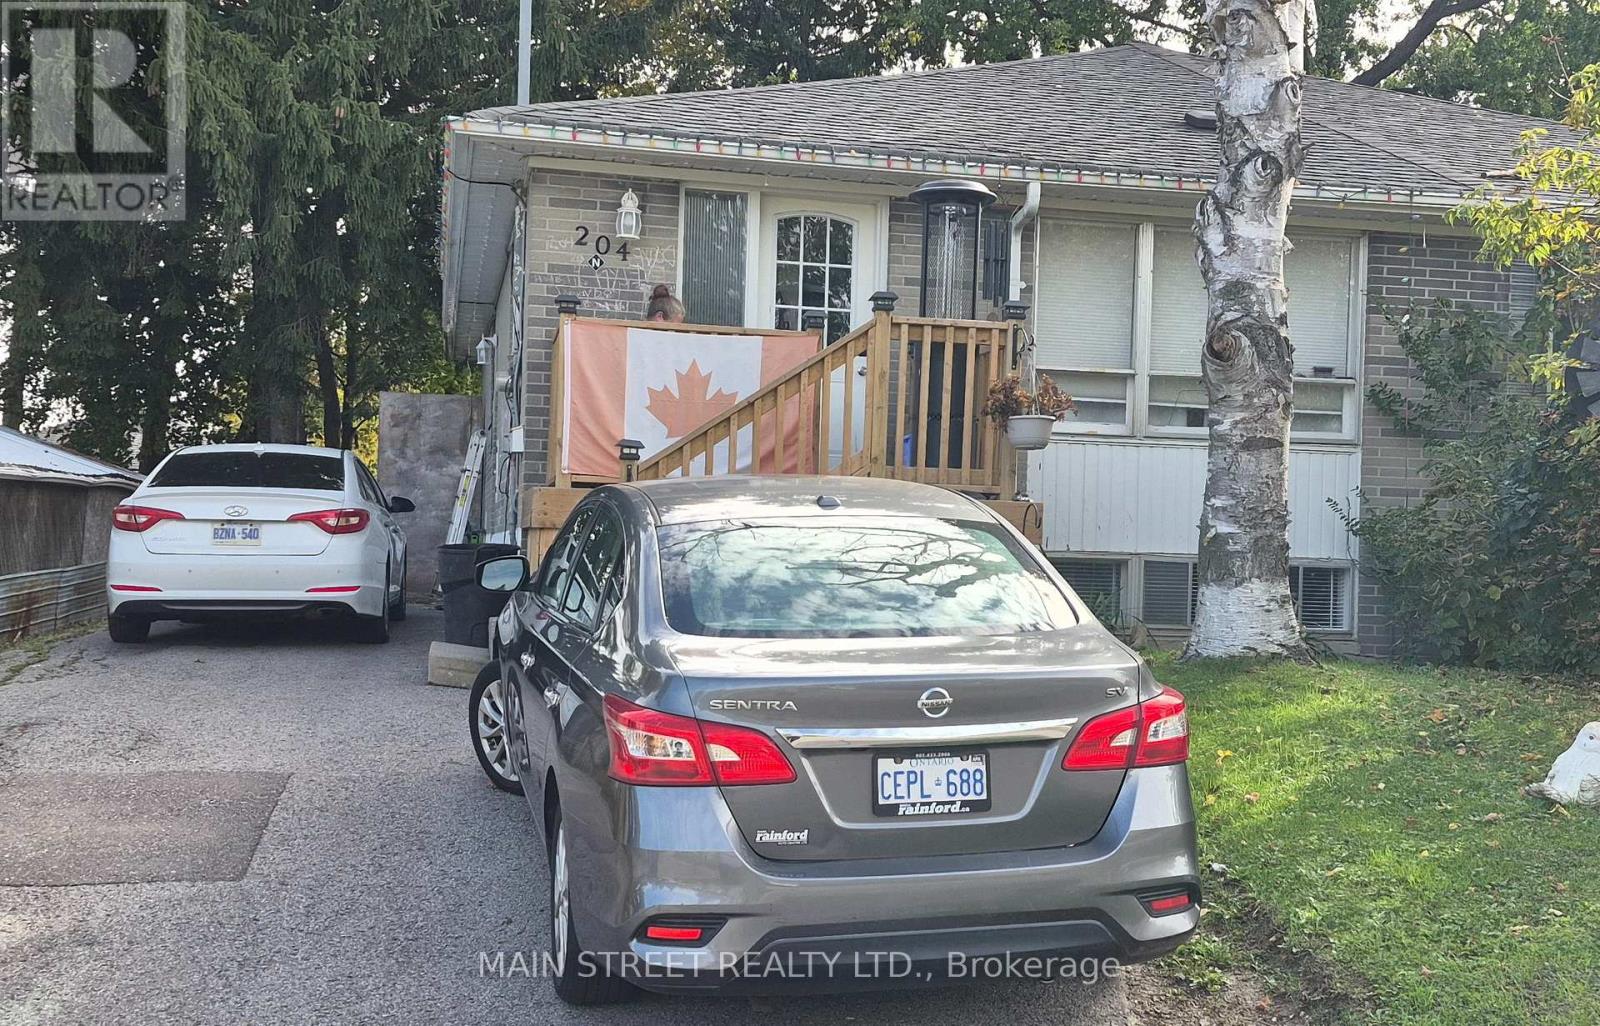
Basement - 204 Cherrywood Drive
Newmarket, Ontario
Legalised 2 Bed Apartment. Bright And Well-Maintained Lower Level Apartment With Separate Entrance With Shared Laundry. Newer Renovation And Upgrades. Freshly Painted. 2 Bedrooms And Spacious Open Concept Living/ Kitchen Areas. Laminated Floors. Bright Natural Light Throughout Unit. Close To Public Transportation, Schools And Parks. 10 Min Drive From Hwy 404. (id:63476)
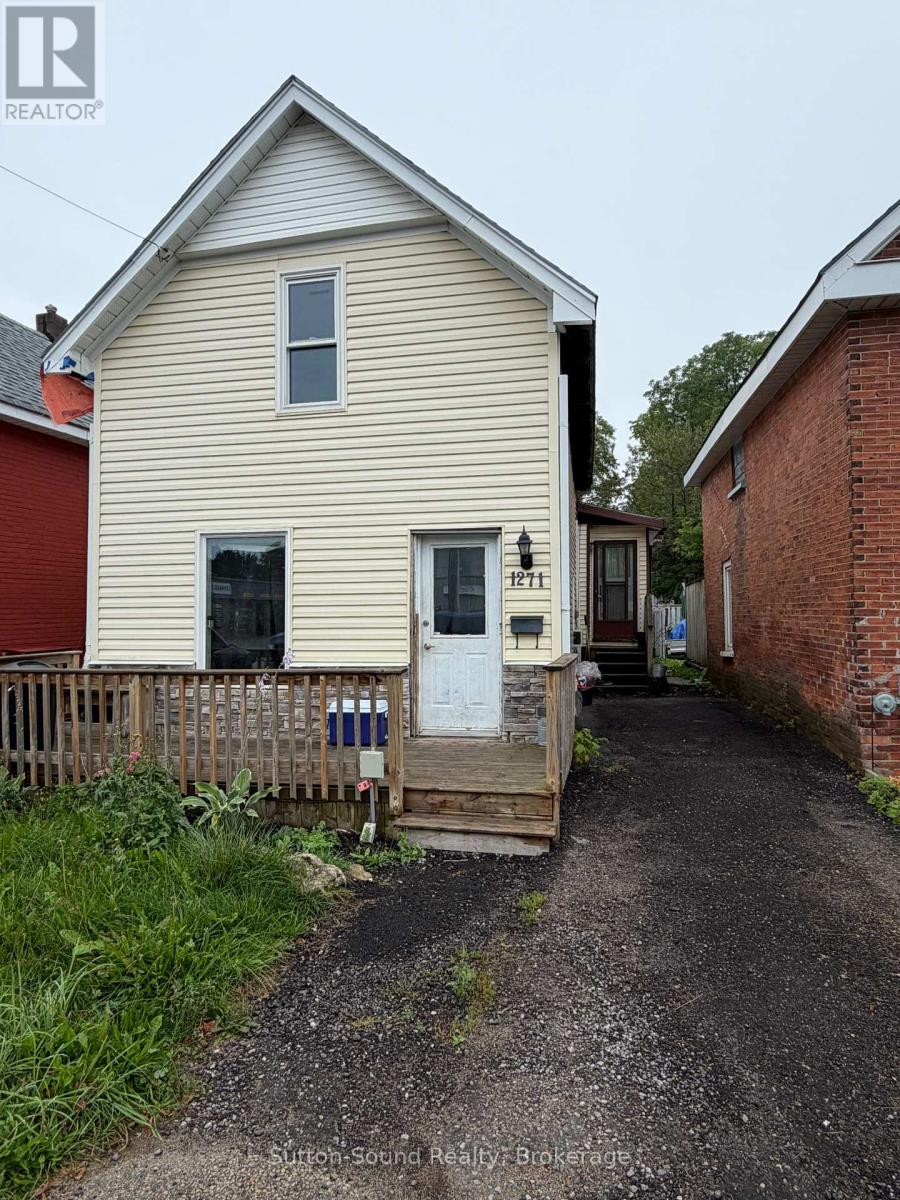
1271 2nd Avenue E
Owen Sound, Ontario
Welcome to 1271 2nd Ave East, an excellent opportunity for investors or those looking to add their own finishing touches. Recent updates include the roof, select windows, siding, and Furnace all completed in 2019. The main floor features a spacious eat-in kitchen, a large recreation room, and a convenient 3-piece bathroom. Upstairs, you'll find two bedrooms and a 4-piece bathroom. With solid updates already in place, this property offers great potential for customization and value enhancement. (id:63476)
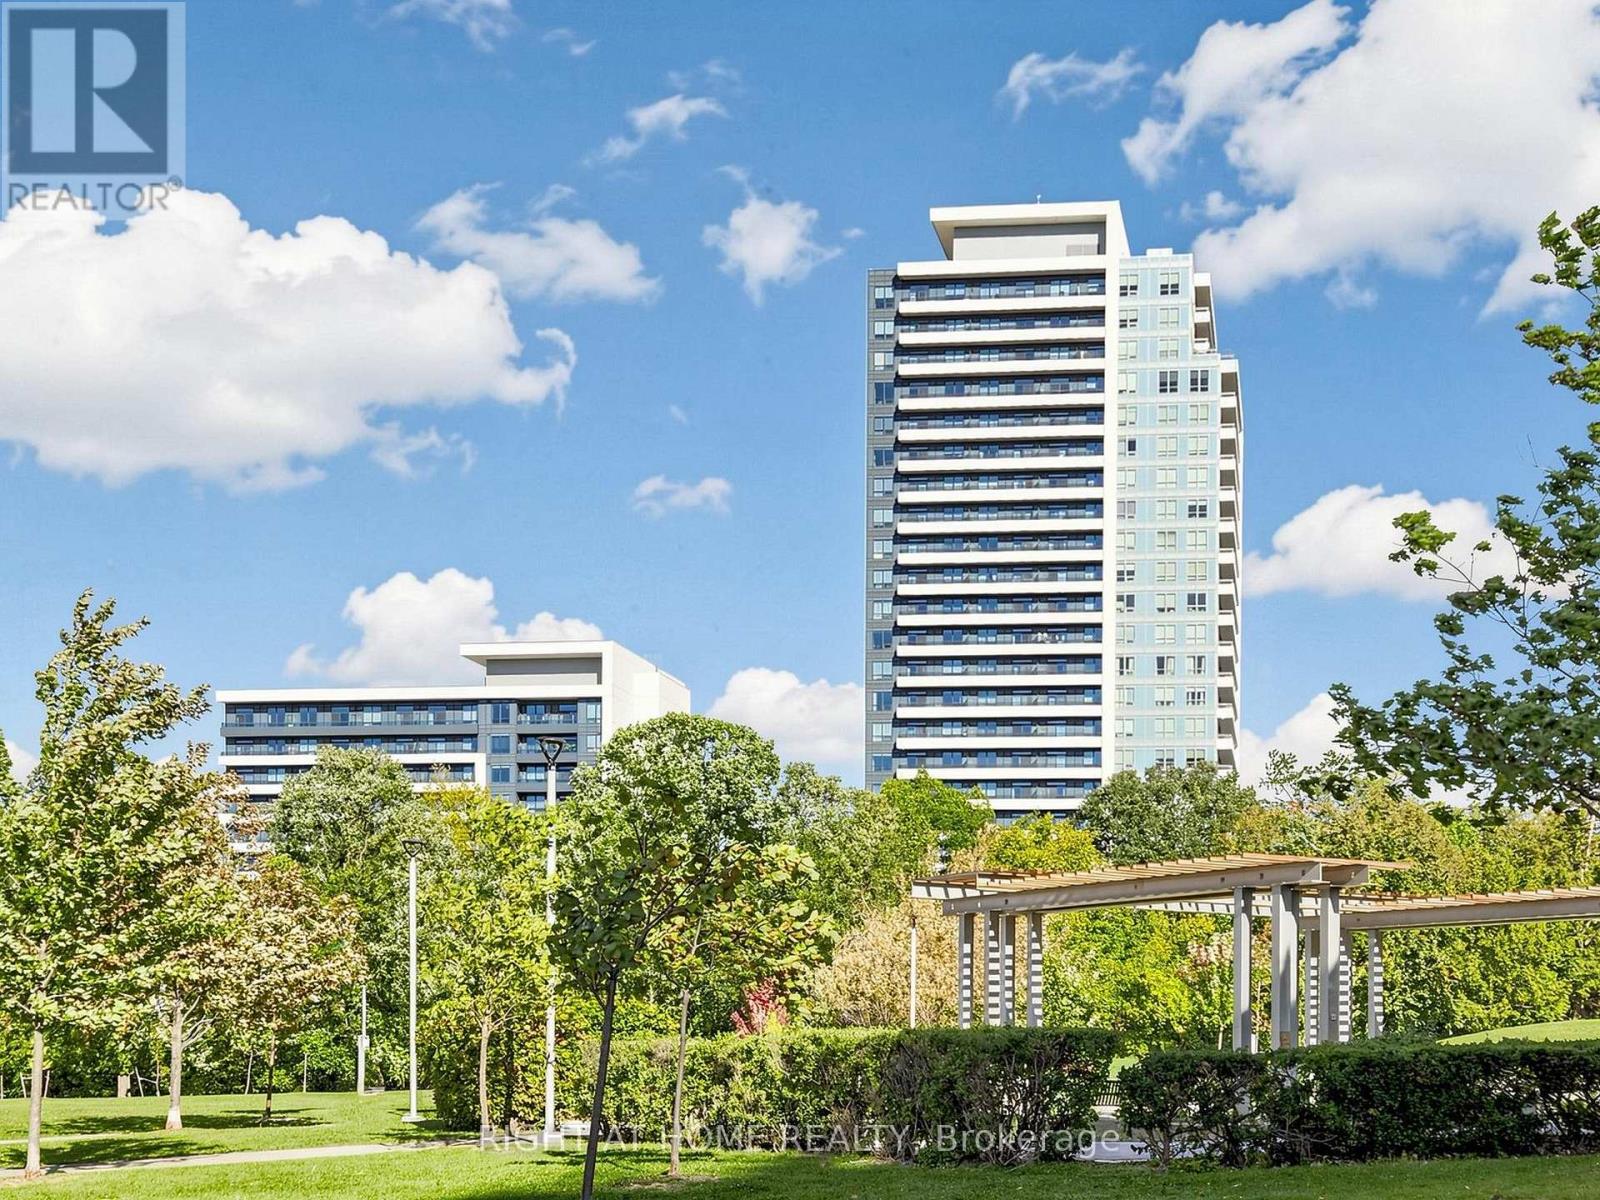
2508 - 7890 Bathurst Street
Vaughan, Ontario
Welcome to Legacy Park Towers, Located in The Heart of Thornhill City Centre! This Exceptionally Bright 1-Bedroom Unit On The 25-th Floor Features a Functional Layout, 9-Foot Ceilings, and a Stylish Open-Concept Design. The Modern Kitchen Boasts Granite Countertops and Stainless-Steel Appliances, Laminate Flooring Runs Throughout The Unit. Freshly Painted and Move-in Ready, This Contemporary Unit Offers Comfortable and Convenient Living. Enjoy an Impressive Range of Building Amenities, Including a Fully Equipped Fitness Centre, Sauna, Golf Simulator, Party Room, Concierge Service 24-Hours, Guest Suites, and Beautifully Maintained Common Areas. Ideally Located Just Steps From TTC, Shopping, Plazas, Places of Worship, Highly Regarded Schools, Community Center, Parks, Promenade Mall, and Much More. Excellent Location and an Outstanding Opportunity For Both Homeowners and Investors! (id:63476)
385 Douglas Avenue Unit# 102
Penticton, British Columbia
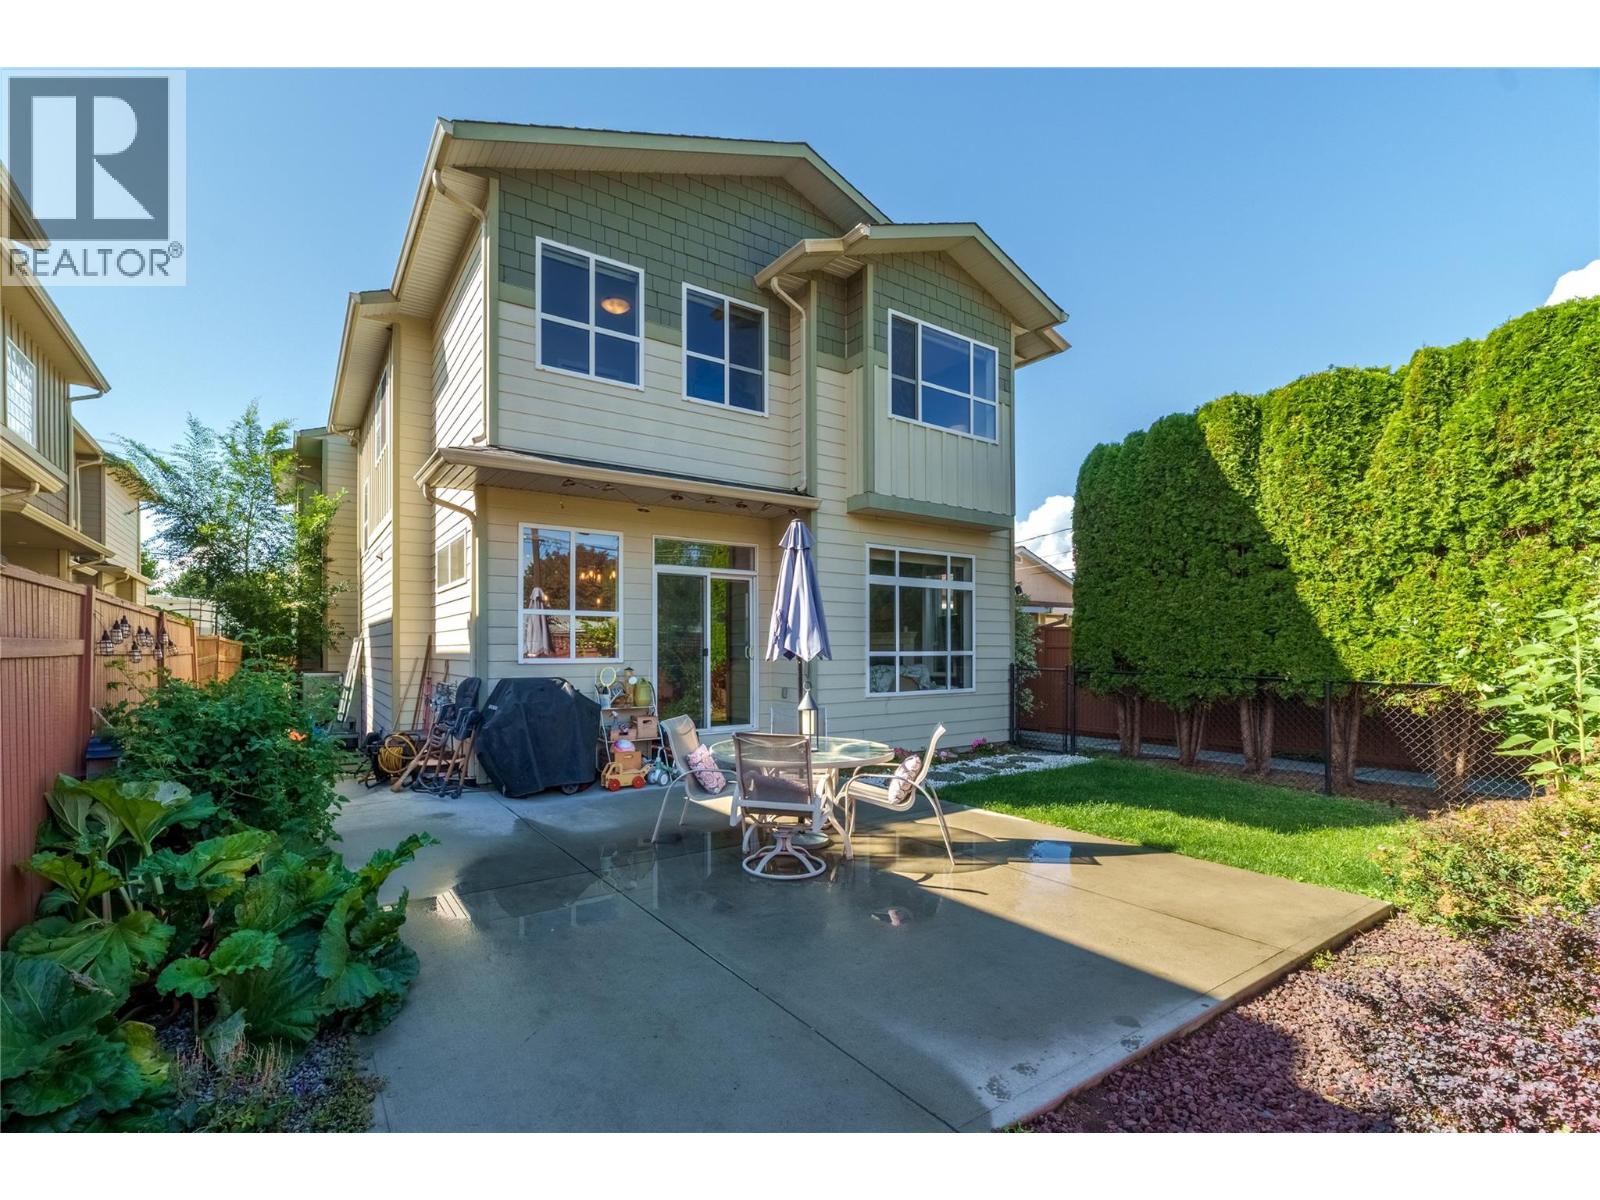
Attention first time buyers to families, check out this total package! 3 bedrooms, 3 bathrooms, over 1690 sqft and all located in a great central neighborhood! This lovely half duplex built was in 2008 offers all the space you need for a family or someone who wants some space. On the main floor are 9 foot ceilings, hardwood floors, a great room style layout plus a laundry room and half bathroom. The spacious kitchen has gorgeous quartz counters and room for stools, the large dining area is perfect for entertaining, there’s a huge living with a feature fireplace, plus there’s bonus space; perfect for kids to play or hobbies. The main floor opens out to the totally private and fully fenced backyard. Enjoy the quiet area and privacy of the trees, two dedicated parking spots for the home are located at the back off the alley, there’s also a shed and patio and room to garden! Upstairs you’ll find two excellent sized secondary bedrooms, a full family bathroom, and the dream primary bedroom with walk in closet and a gorgeous ensuite with a huge soaker tub, separate shower, and double sinks. The entire main floor of the duplex has a crawl space underneath thats ideal for storage and access. Douglas is such a great location full of family homes, flat to walk to schools and parks and shops, close to everything but tucked away. Being a duplex means no strata or fees or rules – just the shared insurance policy. New HWT! This gorgeous home is move in ready and has space to grow into! (id:63476)
6051 Oyama Lake Road
Oyama, British Columbia
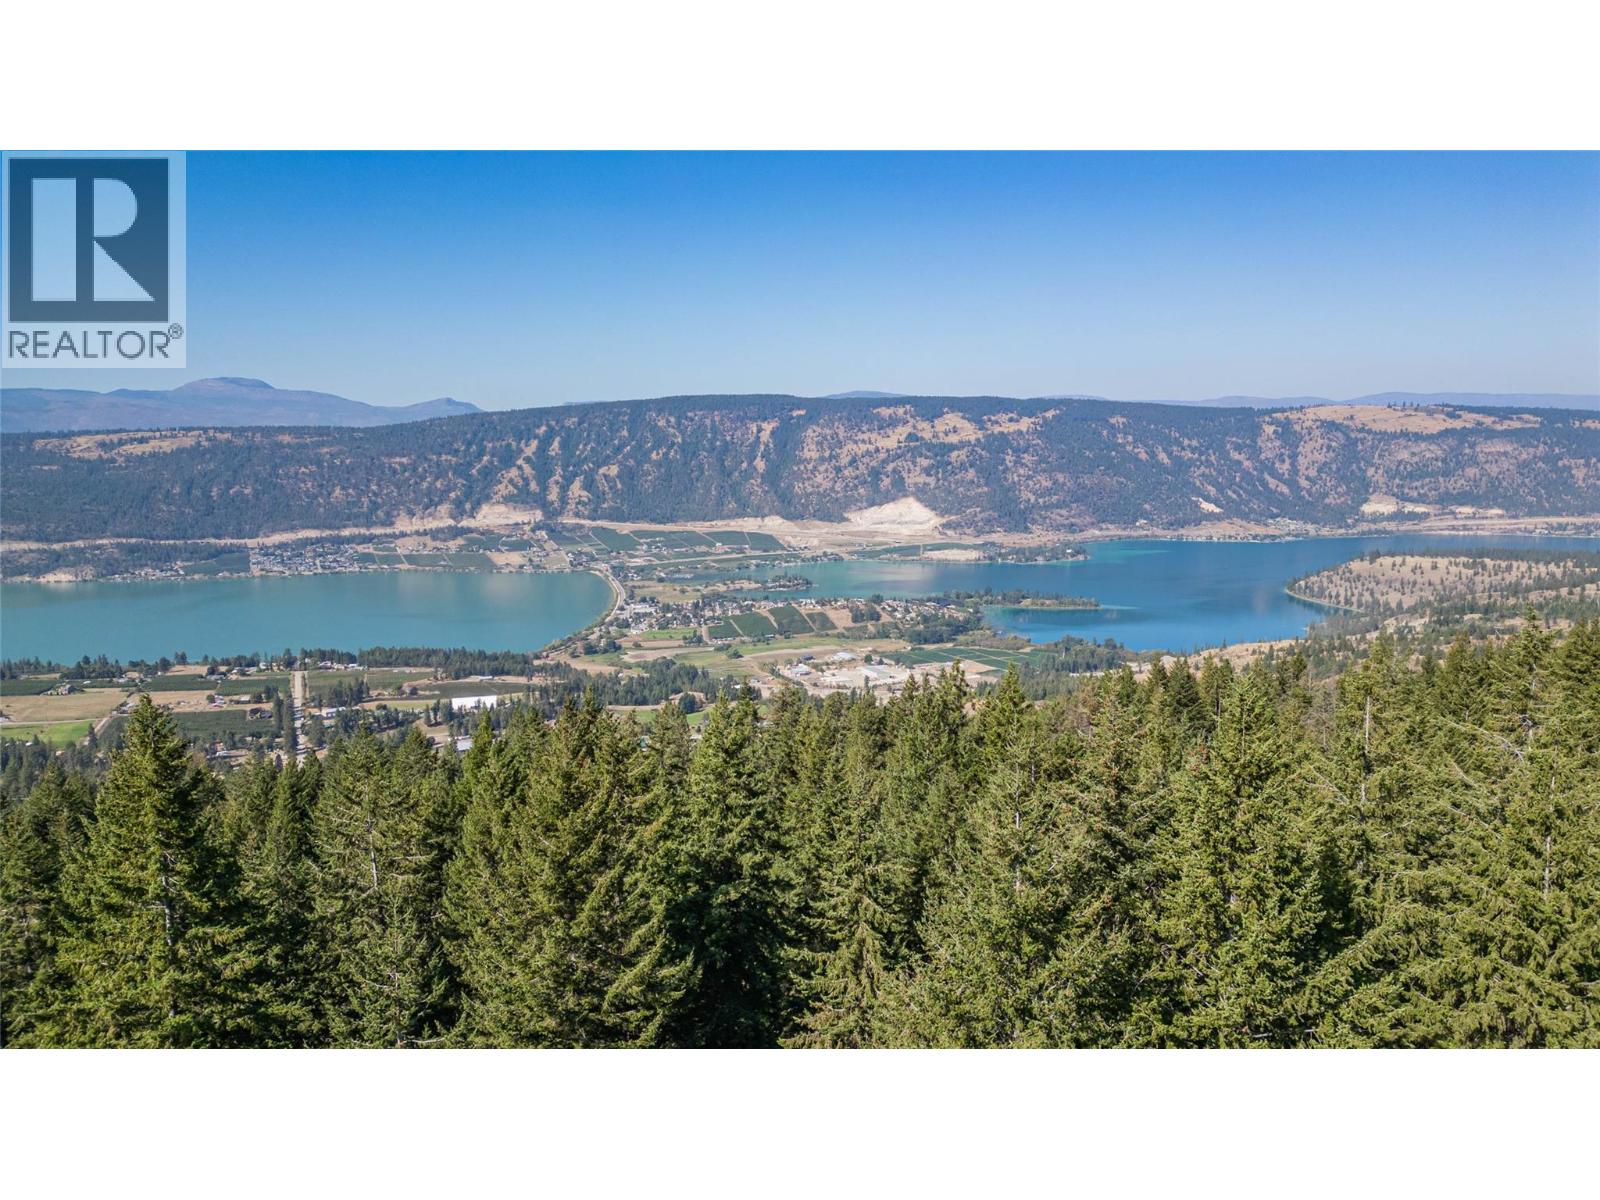
A vast, untouched mountainside parcel nestled along a quiet rural road, where the only soundtrack is the wind through the trees. Absolute freedom to build your dream footprint, whether that means a sprawling modern farmhouse or a minimalist eco-retreat. Positioned perfectly on the slope, a selective tree-clearing will unveil a truly exceptional, million-dollar view of Kalamalka and Wood Lakes below. This isn't just acreage; it’s a rare chance to claim a piece of the mountain, catch unforgettable sunsets, and design a lifestyle of pure tranquility just a short drive from town. (id:63476)
12121 264 Street
Maple Ridge, British Columbia
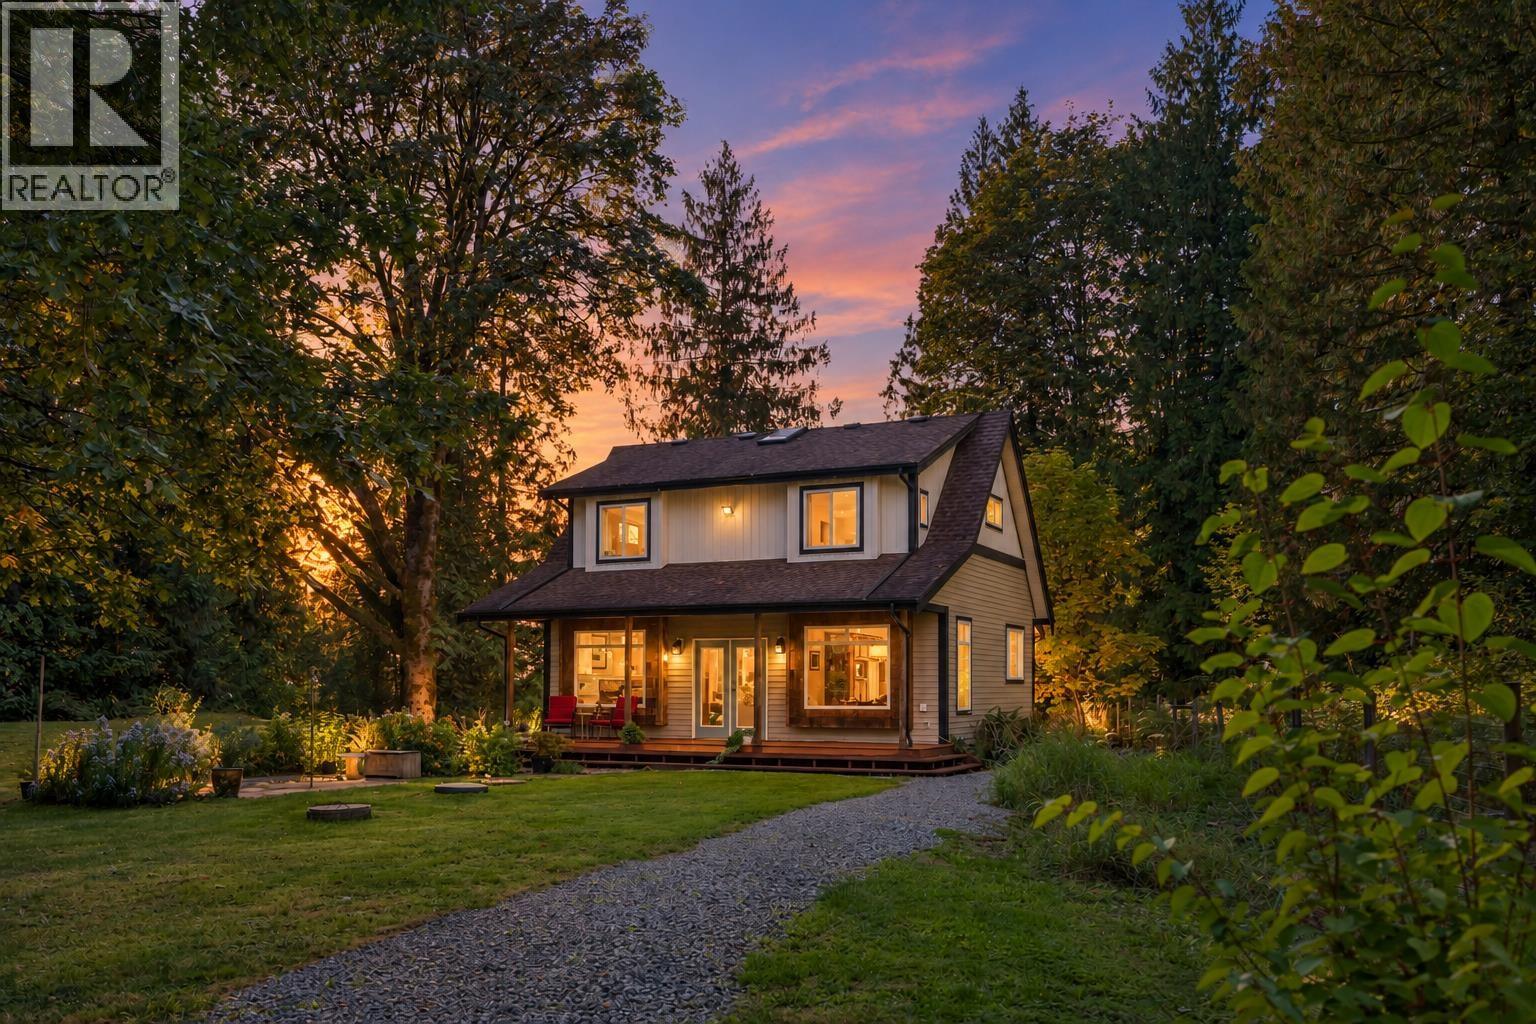
First time on market! This rare 1.5-ac custom retreat sits 500´ back from the road, surrounded by established trees & woodland, minutes from Kanaka Creek, Golden Ears Park, & only an hour from DT. Built with 2x6 framing, 3/4" plywood, City Water, underground servicing & a sewage treatment plant. This ALR property is ideal for a flower/hobby farm, with room for horses, llamas & more, plus a 3-stall barn with 220 power & a beautiful man-made water feature. Inside, enjoy 9´ ceilings, crown moulding, Mirage hardwood, window seats, Napoleon FP & 2 upstairs walk-in closets. Cozy heated slate floors in the kitchen & lower bath, plus warm porcelain tile in the primary spa with soaker tub & 4x6' steam shower. Freshly painted in 2025 & near the West Coast Express. Your ultimate private sanctuary. (id:63476)
4347 Georgia Street
Burnaby, British Columbia
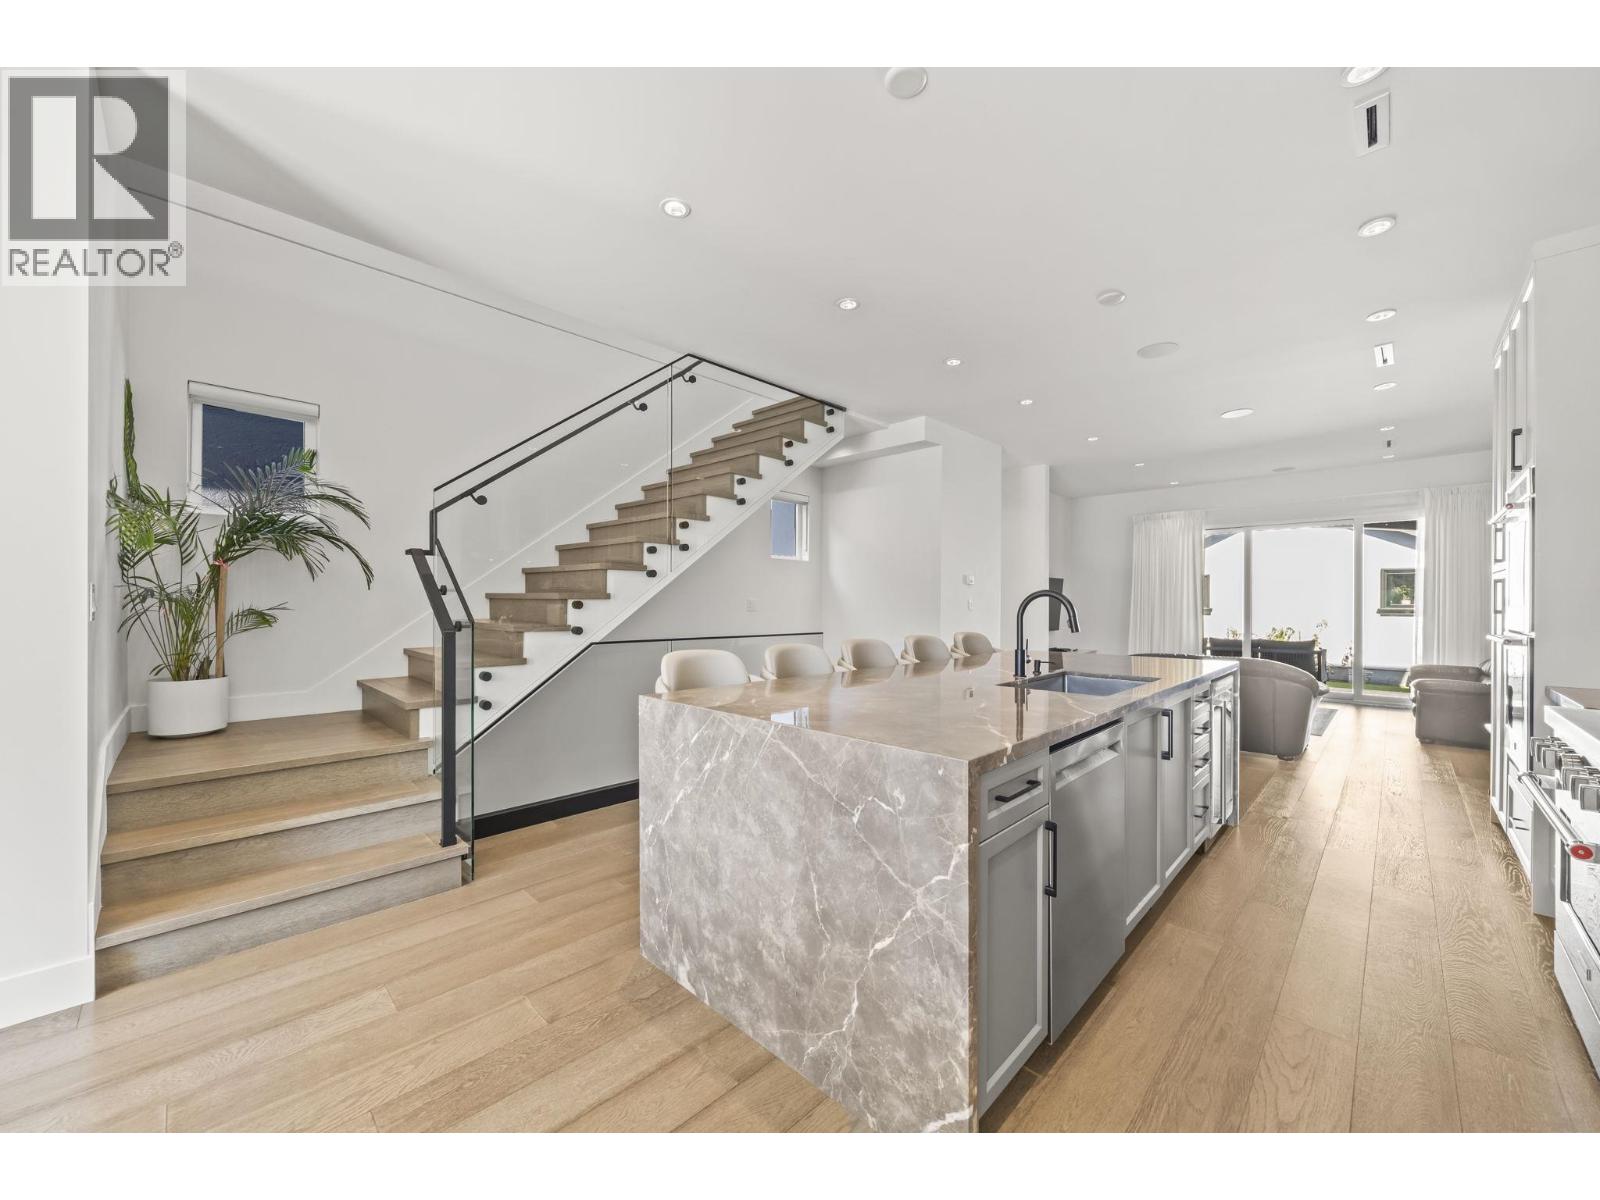
Welcome to 4347 Georgia Street, situated in one of North Burnaby´s most convenient neighbourhood. This custom Italian Built home offer exceptional space and layout for 33 x 122 standard lot. Featuring five bedrooms and five bathrooms, including three on the upper floor with primary bedrooms with walk-in closets and ensuites, modern open concept living and dining areas, A/C, HRV and a legal suite for mortgage helper while retaining an extra a bedroom, bathroom and recreation room. The home also features a large covered patio, attached double garage. Just 5mins from Brentwood mall, 15mins from SFU and BCIT and 20mins from Downtown Vancouver! (id:63476)
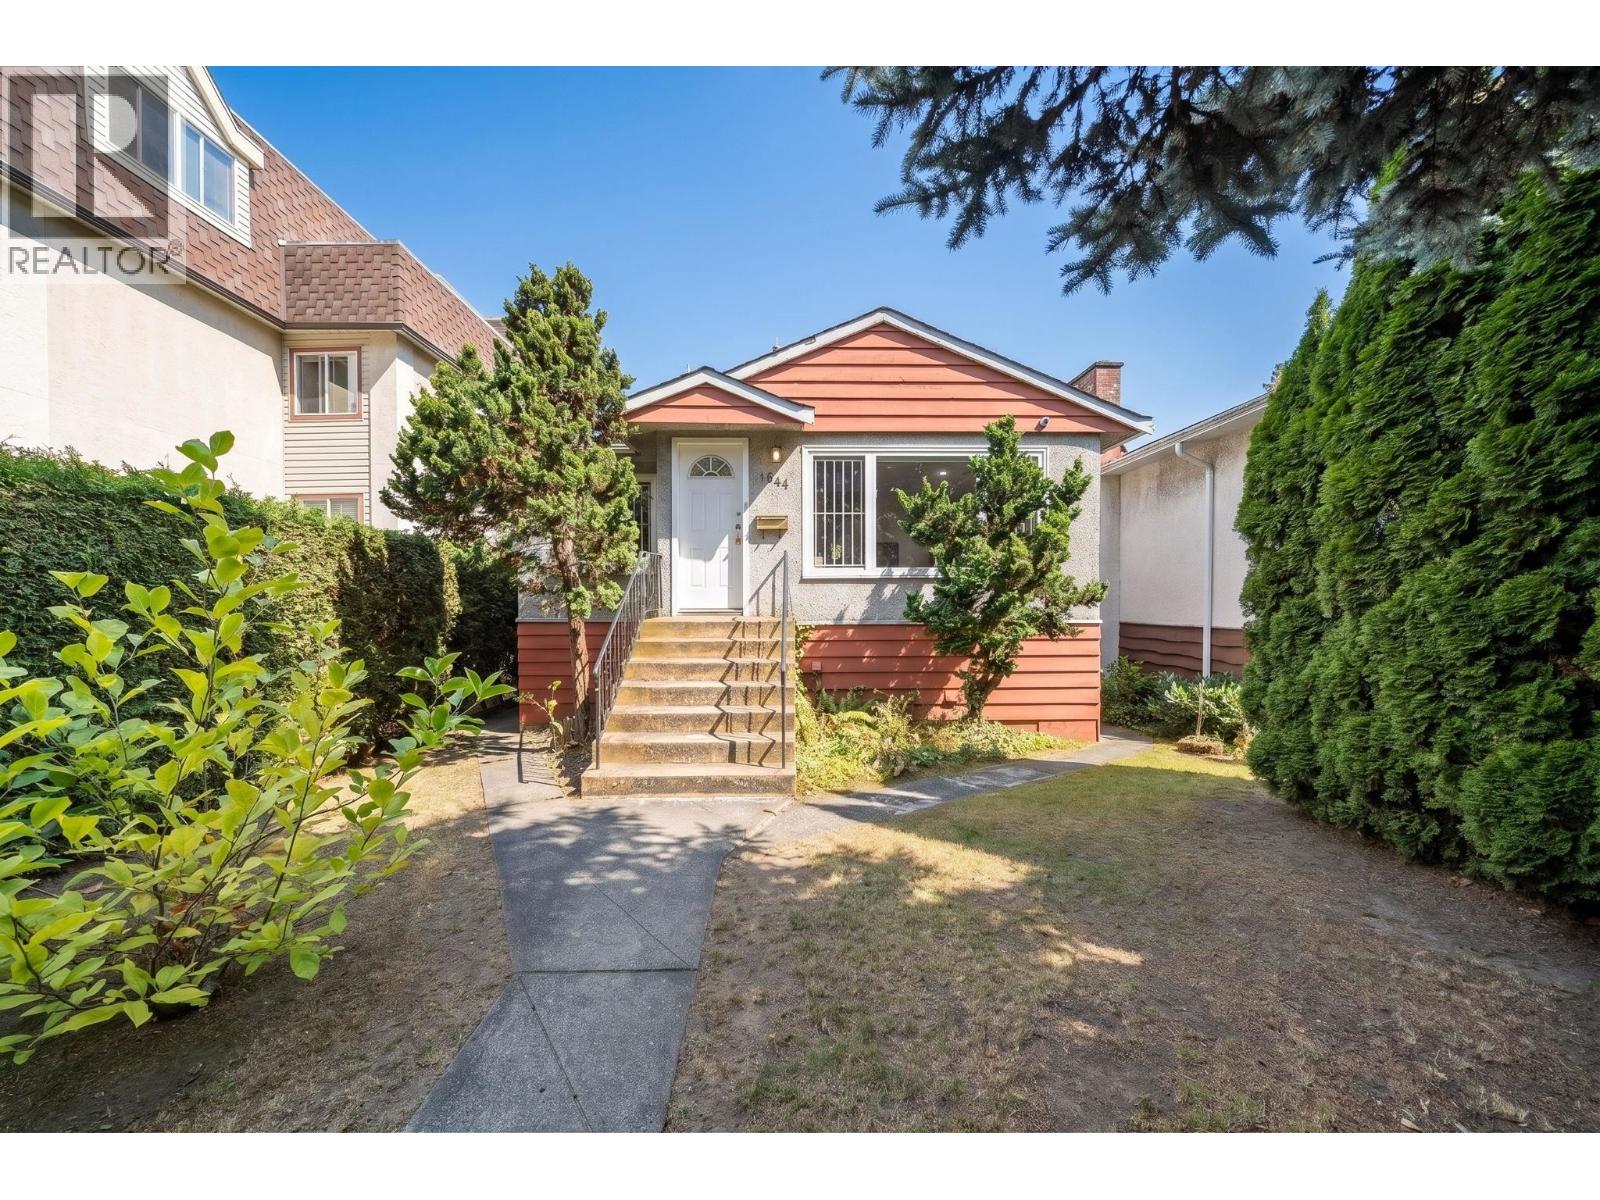
1534 W 71st Avenue
Vancouver, British Columbia
Investors Alert! This is a freehold 33 x 120 standard lot that is located west of Granville in the prestigious and well sought after Vancouver West neighbourhood. This four bedroom two bathroom home does have two suites with two separate kitchens providing an excellent option for young families seeking a mortgage helper or investors seeking multi-incomes on one property. The home is nestled next to the charming Arbutus Greenway and William Mackie Park yet just steps away from the vibrant Granville Street with groceries, restaurants, banks and shopping. Only only minutes drive from UBC, Oakridge Mall, YVR airport and Richmond. Open House Sun Octo4th 1-3pm! (id:63476)
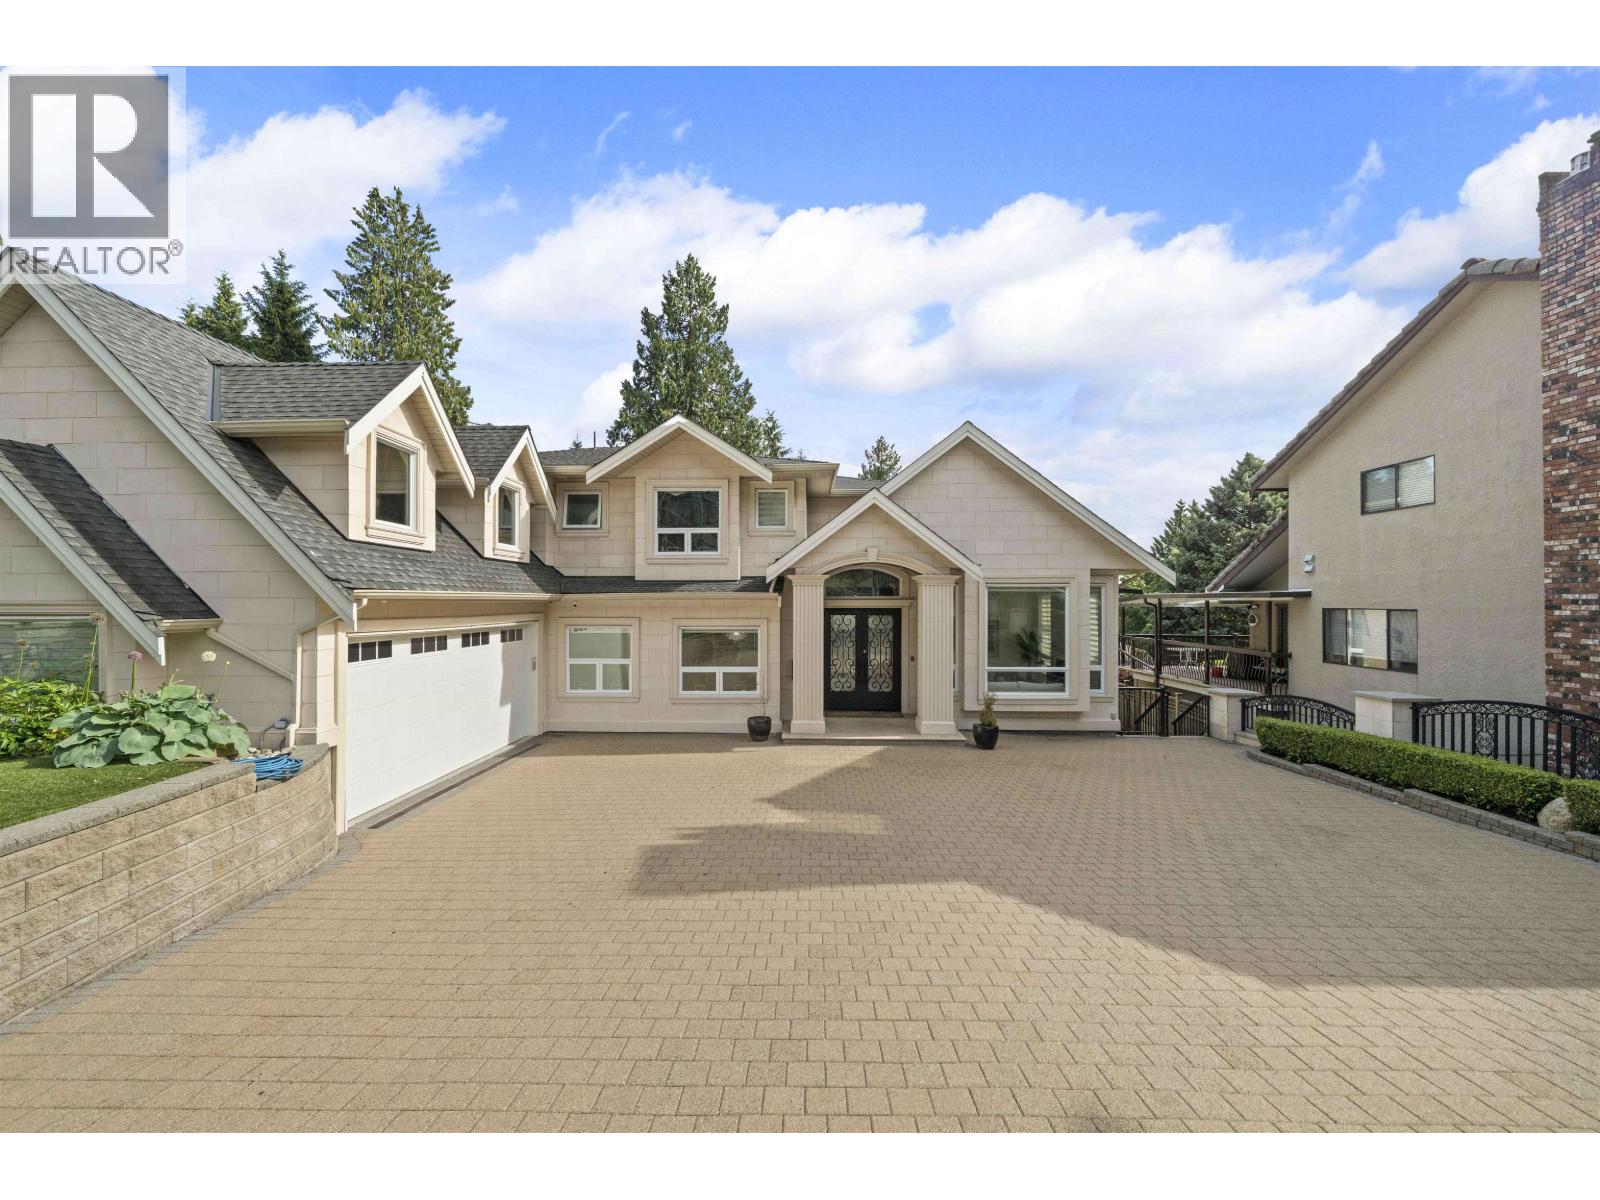
7638 Aubrey Street
Burnaby, British Columbia
Welcome to7638 Aubrey Street, situated in one of North Burnaby´s most desirable neighbourhoods. This impressive nearly 4,900 sq. ft. home sits on a massive100.5 by 103' lot, offering exceptional space for large or multi-generational families. Featuring seven bedrooms and six bathrooms, including two primary bedrooms upstairs with walk-in closets and ensuites, plus an oversized kitchen, spice kitchen, formal living and dining areas, home office, A/C, HRV and a mortgage helper. Enjoy a sun-drenched south-facing private backyard, covered patio, attached double garage and gated driveway with parking for four more. Just minutes from Burnaby Mountain Golf Course and the highly anticipated new Burnaby Lake Recreation Centre, scheduled for 2028 with a 50-metre pool and NHL-sized arena! (id:63476)
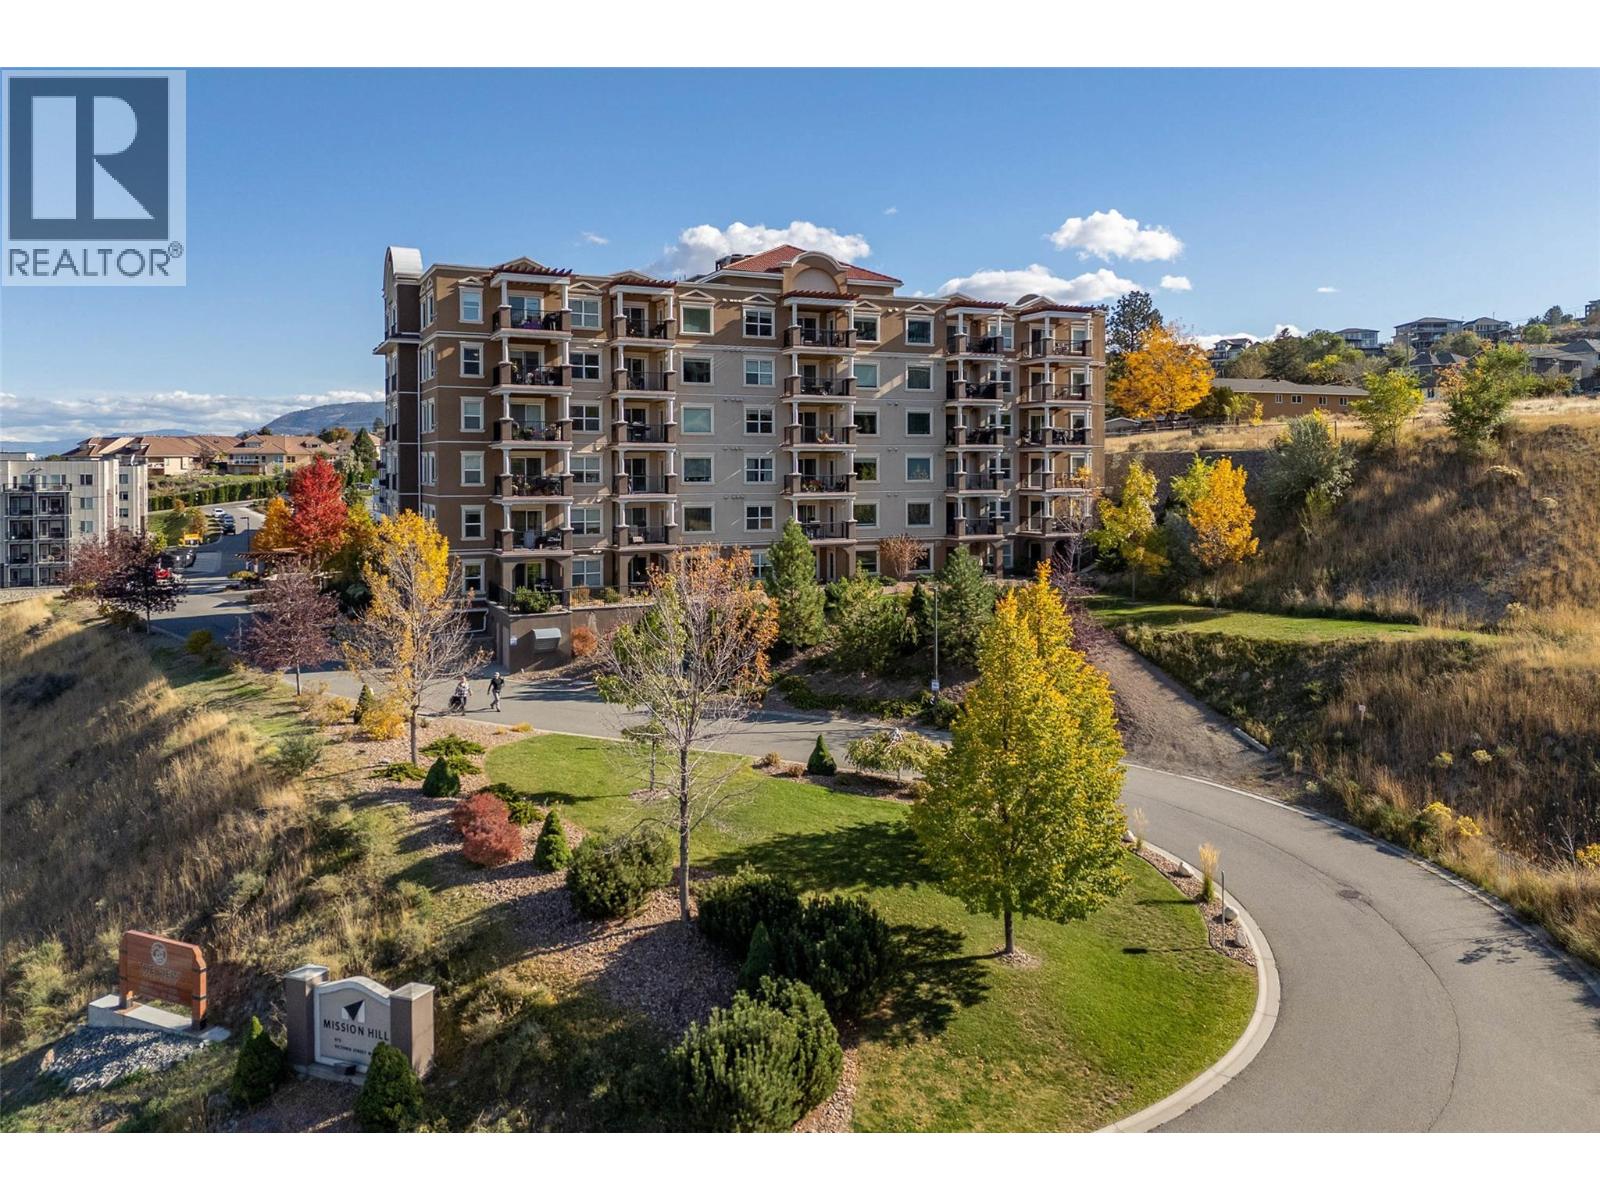
975 Victoria Street W Unit# 606
Kamloops, British Columbia
This top-floor, corner unit offers two bedrooms and two full bathrooms, along with the rare bonus of 2 side-by-side underground parking stalls. Enjoy your morning coffee from the covered 11x9 deck, facing east and south, with beautiful morning sun and views of the Thompson River, mountains, and city. Proudly owner-occupied by the original owner, this home is a pleasure to show. The living, dining, and kitchen areas feature upgraded engineered hardwood flooring, while the bathrooms offer tile flooring. The open-concept layout includes a well-appointed kitchen with a good-sized island, granite countertops, and a stainless steel appliance package. There is also a separate laundry room with a stacking washer and dryer. Additional features include custom blinds, a gas BBQ hookup, and a storage locker. Conveniently located just 5 minutes from TRU, RIH, and the city centre. The monthly strata fee includes heating, hot water, and central air. (id:63476)

1127 Keefer Street
Vancouver, British Columbia
A great renovation project. Sold As Is, Where is - Estate Sale Basis. Property has an expired city permit for renovations. House is not livable in it's current state. Signed waiver required for all showings. Main floor approx 865 sq. ft. Bsmt, when developed, approx 978 sq. ft. Total approx: 1843 sq. ft. (id:63476)