
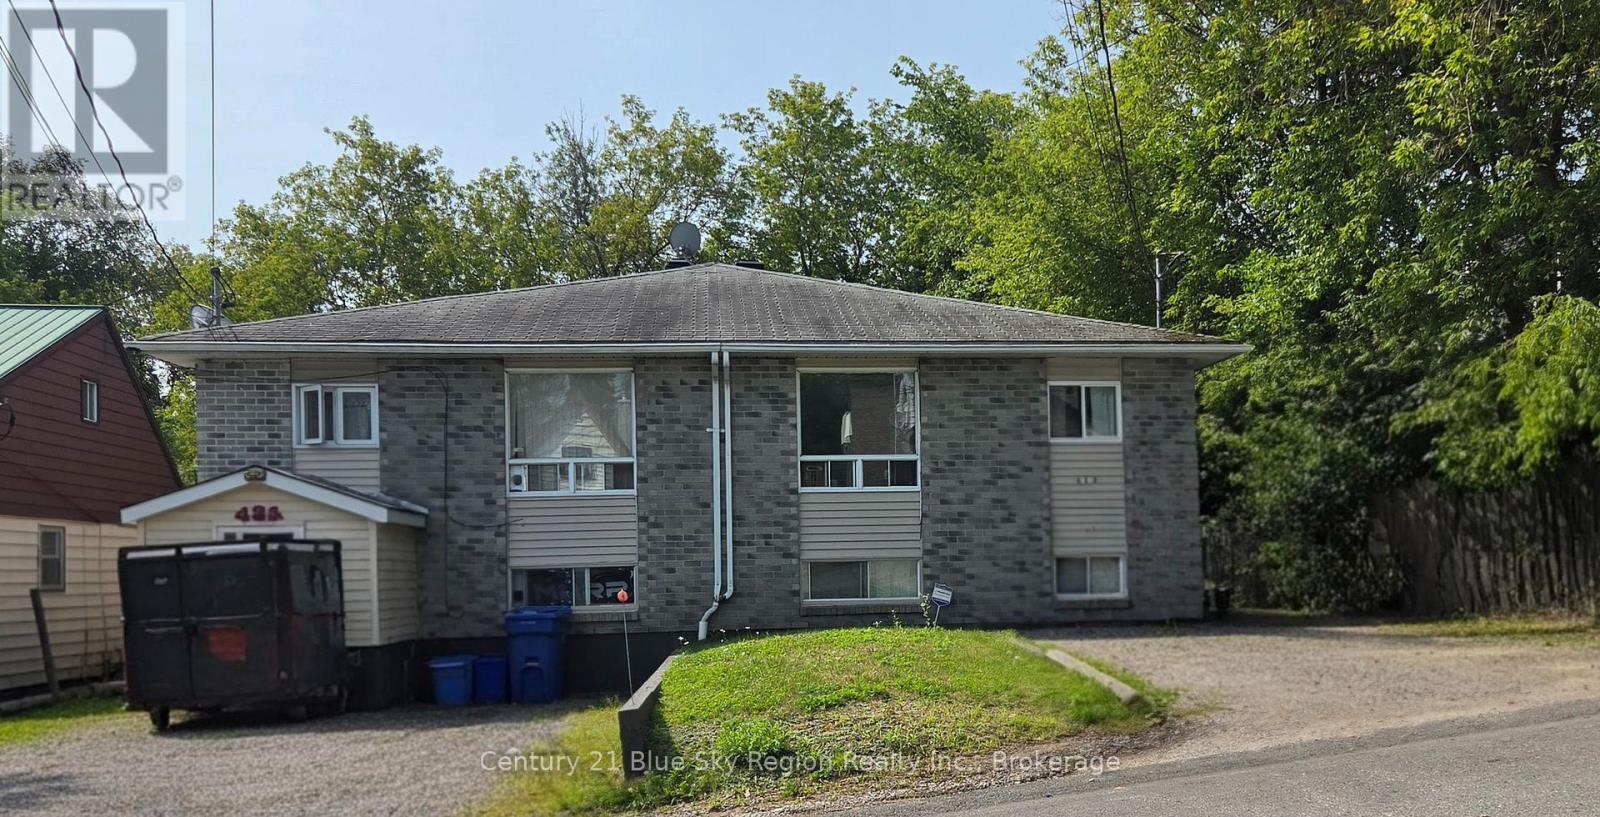
429 Dudley Avenue
North Bay, Ontario
A Smart Investment Opportunity at 429 Dudley Avenue. This well-maintained semi-detached raised bungalow sits on a quiet cul de sac with easy access to Kinsmen Way, public transit, shopping, and Highway 11, combining suburban tranquility with excellent urban accessibility. The main level offers a spacious primary bedroom, a second bedroom, a four piece bathroom, a comfortable living and dining area, and a generously sized kitchen. The lower level expands living space with two additional bedrooms, ideal for a growing family, home office, or guest accommodations, plus a three piece bathroom, a recreation room, and a laundry room. Outside, enjoy a partially fenced backyard, a large storage shed, and double-wide parking with ample space for vehicles. Currently leased for $3,000 per month, with tenants paying all heat, hydro, and water expenses. This property provides immediate rental income. An excellent opportunity for investors seeking a well located and income producing property. Property is being Sold As Is. (id:63476)
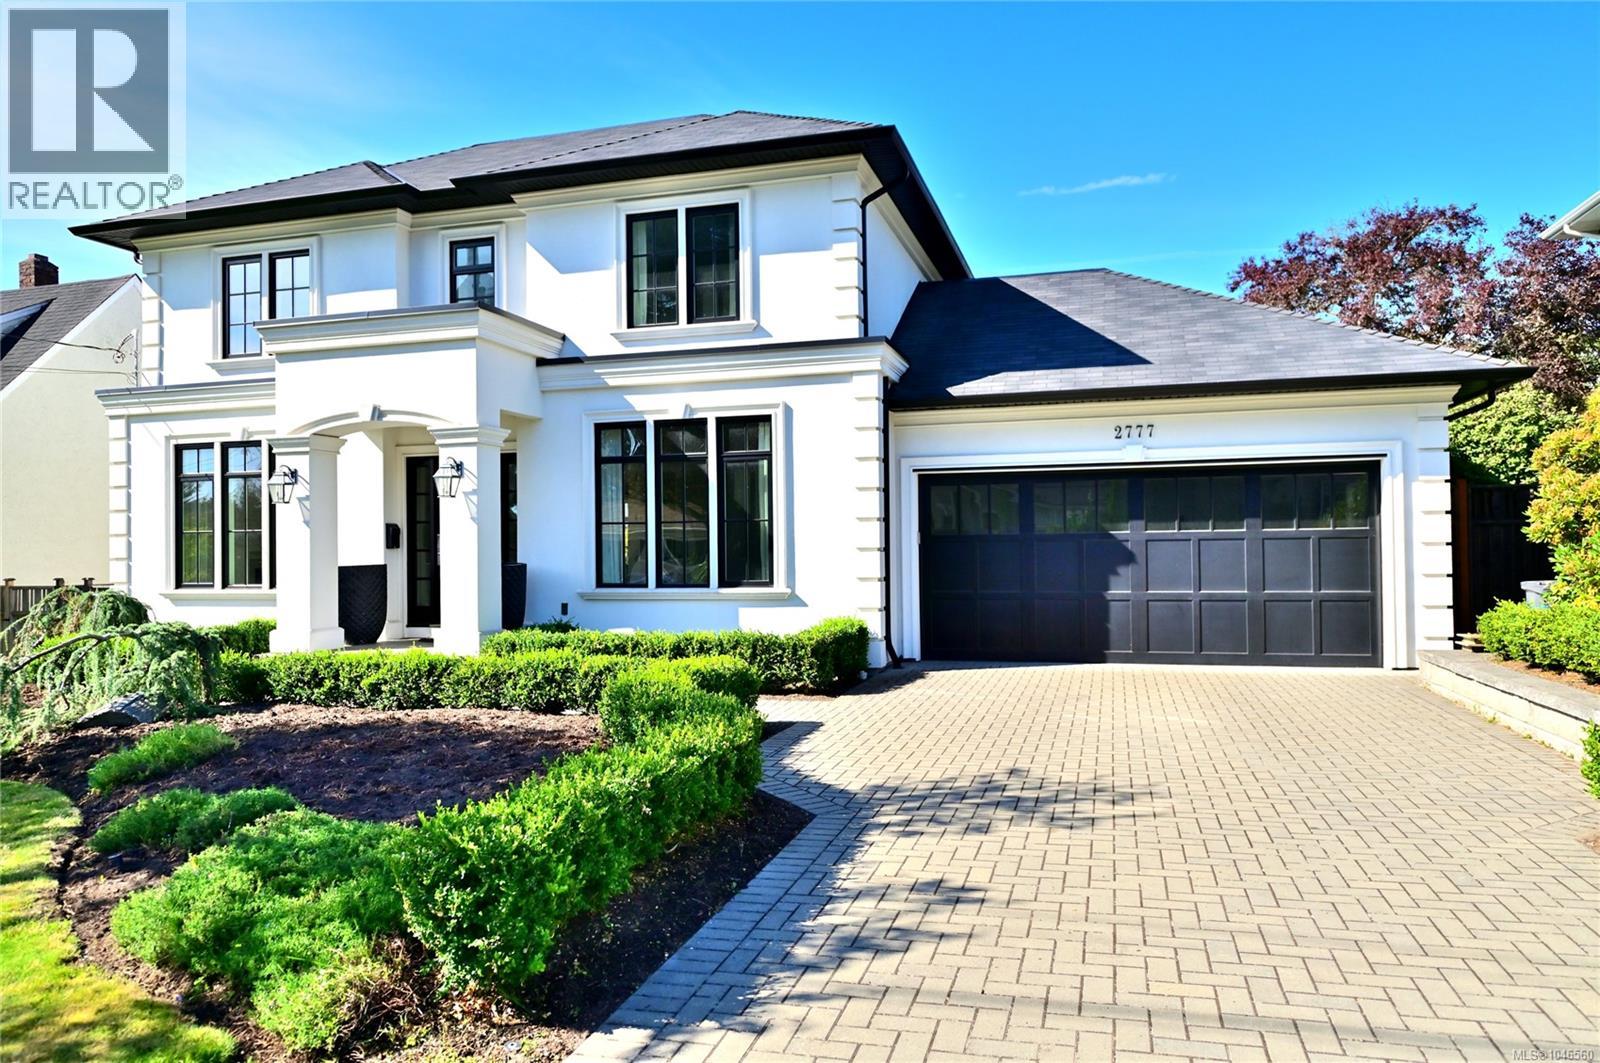
2777 Dewdney Ave
Oak Bay, British Columbia
BEAUTIFUL FAMILY HOME situated in one of Victoria’s most desirable neighbourhoods! Open concept living spaces with outstanding finishing, custom details throughout, 10ft ceilings on main and upper levels, chef’s kitchen with Wolf gas stove, Sub Zero fridge and country sink. Nearly 4,800 sq.ft. provides 5 bedrooms, an office and 6 baths. Light oak flooring weaves its way throughout the home. The Butler’s pantry has a 2nd dishwasher, extensive storage and connects the formal dining room to the kitchen. Upper level has laundry and 3 spacious bedrooms, each with an ensuite & heated marble floors, the principal ensuite is magnificent with deep soaker tub and multi-jet marble shower. Lower level has 9ft ceilings with a huge entertainment room complete with wet bar, plus 2 bedrooms and 2 full bathrooms. Sunny back yard is fully fenced with large patio. 2 heat-pumps ensure all season comfort. Built in sound throughout, built in vacuum. Great new price now with immediate occupancy! Call today!! (id:63476)
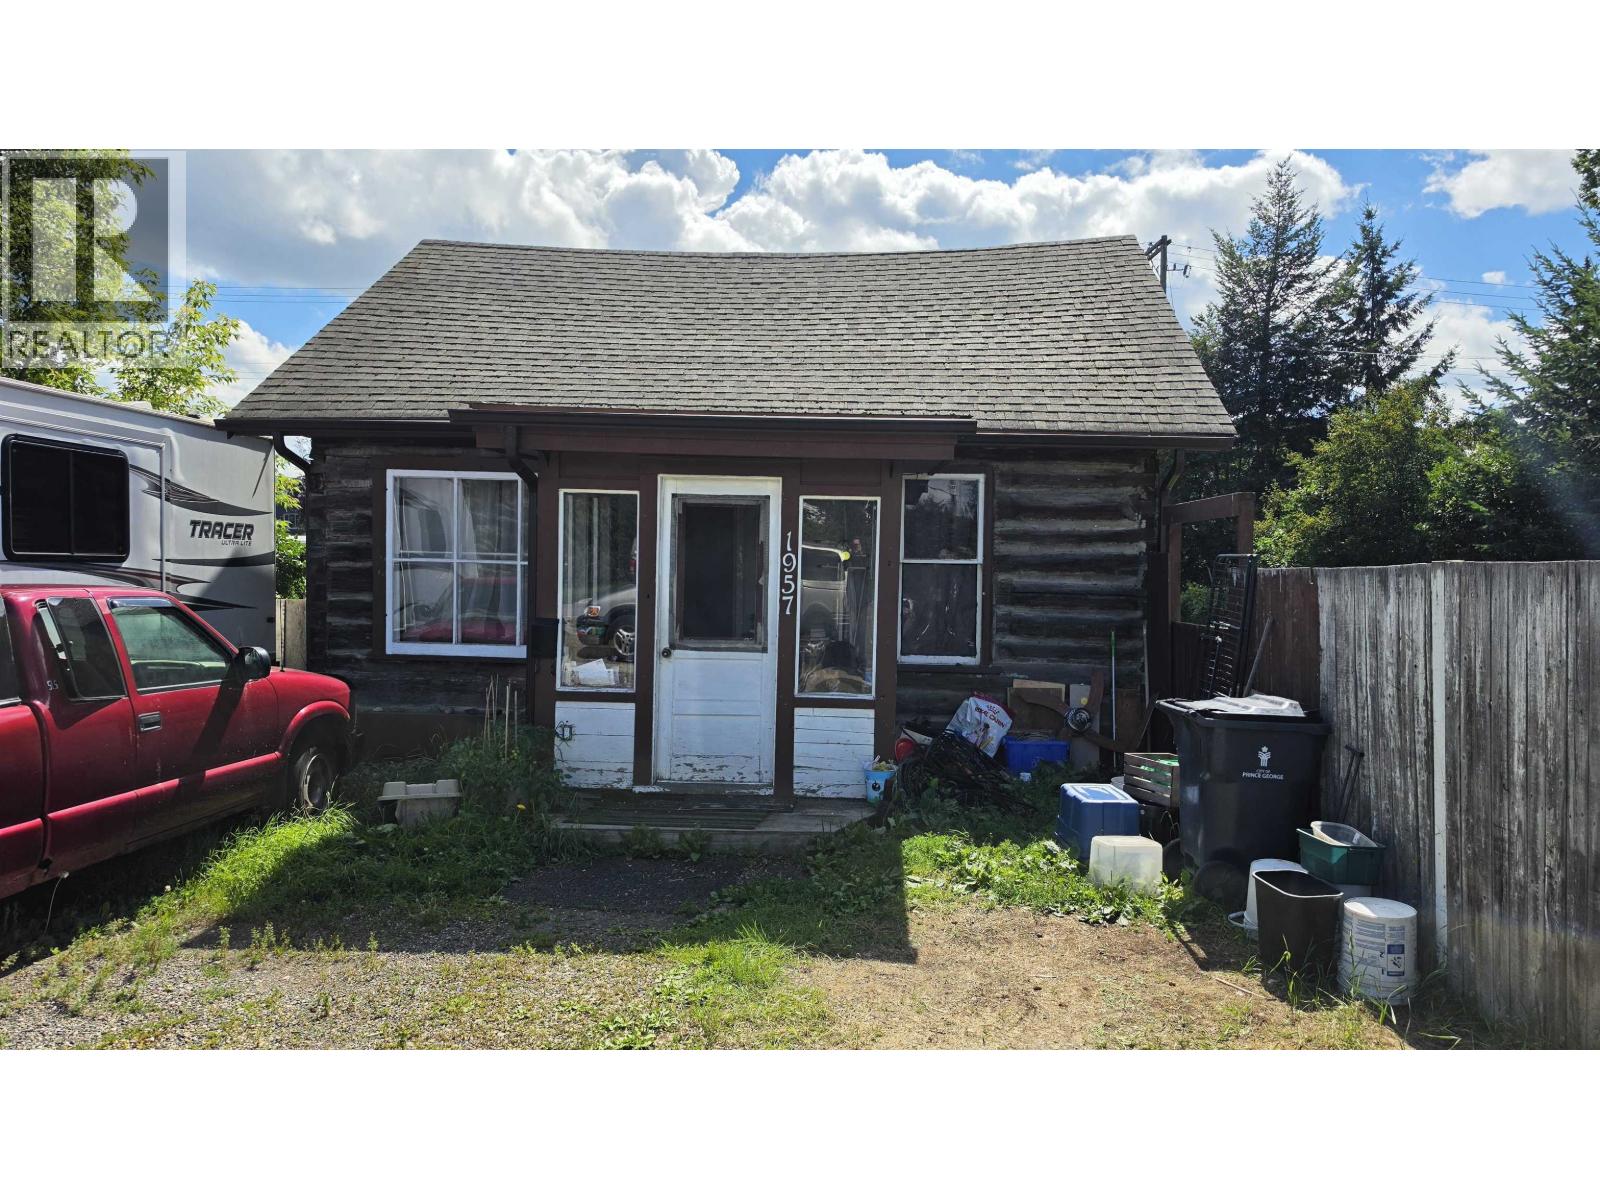
1957 Ross Crescent
Prince George, British Columbia
Nestled in the midst of single family residences, duplexes and some multi-family properties. This crescent shaped 8360 sq. ft. lot... approx. 75x110 with frontage access as well as a city maintained back alley. The current log home is pre-1920 and the city does not have any records on file. 2bdrms, 1 full bath and a full basement... low ceiling (approx. 6.5 ft high). A possible upgrade for current residence... or redevelop the whole property. City of PG planning might be a good place to start for possibilities. (id:63476)
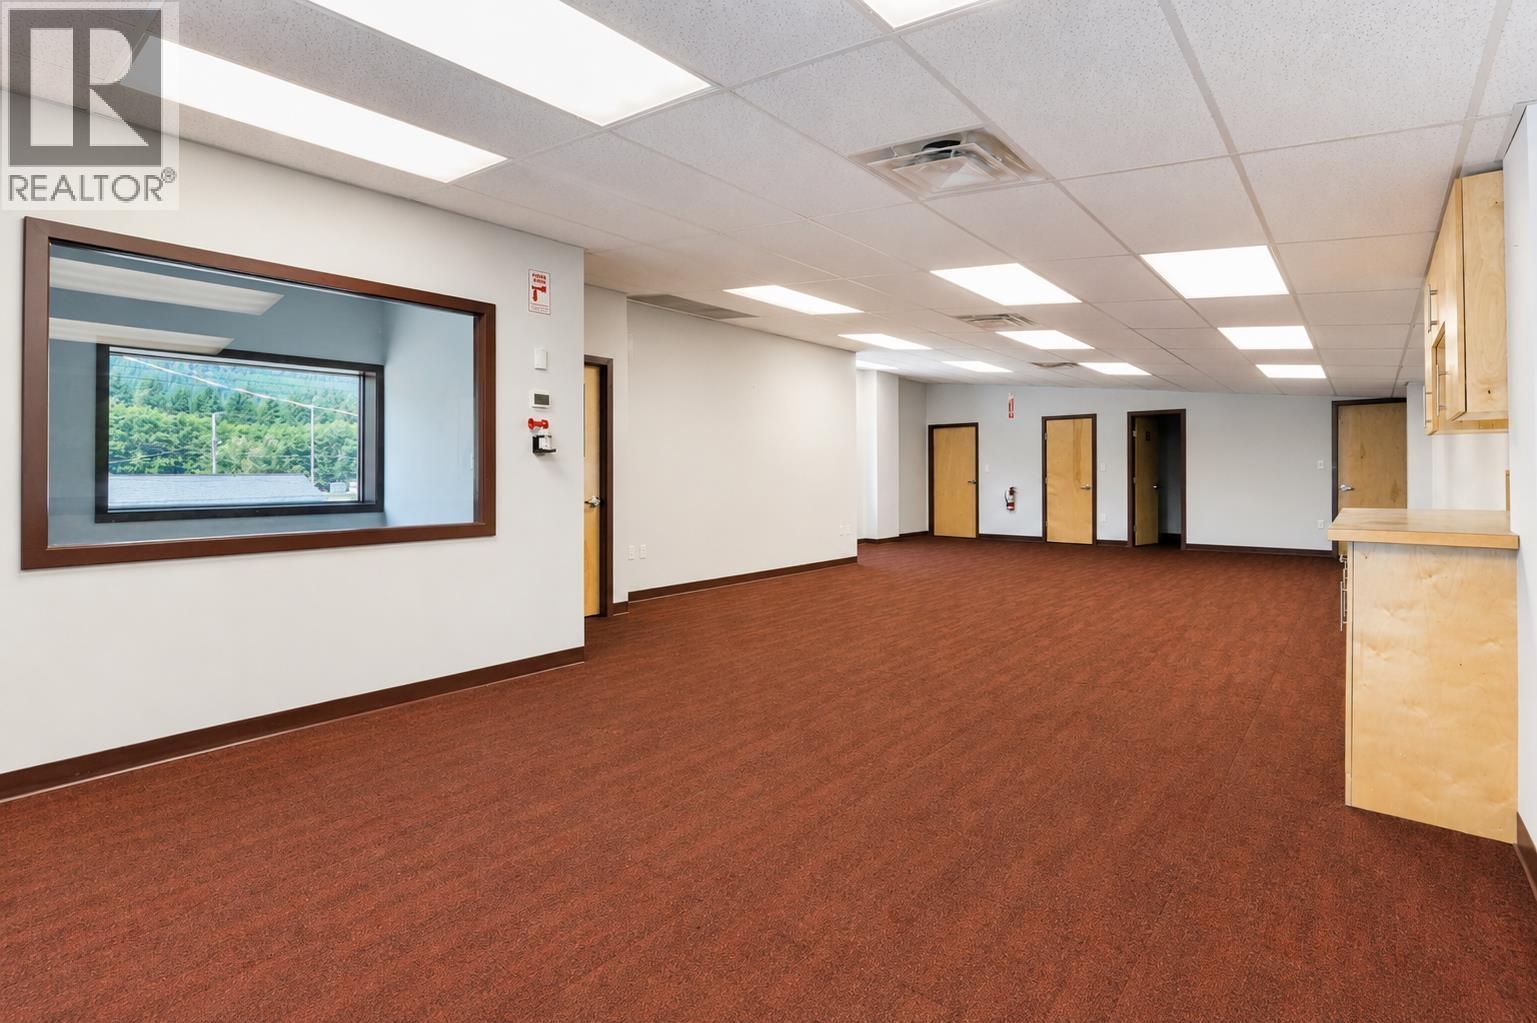
615 Enterprise Avenue
Kitimat, British Columbia
Great commercial opportunity offering approximately 1,500 sq. ft. of clean, bright, and professional office space in a highly visible central location. Ideally situated with convenient access to Rio Tinto, LNG Canada, and other major industrial employers, this property is an excellent fit for professional offices, engineering firms, consulting services, administrative businesses or other office-based operations. The functional layout features three private offices, bright and spacious work areas with abundant natural light, and flexible space that can be adapted to suit a variety of professional needs. A private entrance, convenient street parking, easy accessibility, and excellent visibility provide both clients and staff with a welcoming and practical business environment. Whether you're establishing a new office or expanding your existing business, this well-maintained property offers an outstanding opportunity in one of Kitimat's most convenient commercial locations. (id:63476)
51a Whites Road
Bay Roberts, Newfoundland & Labrador
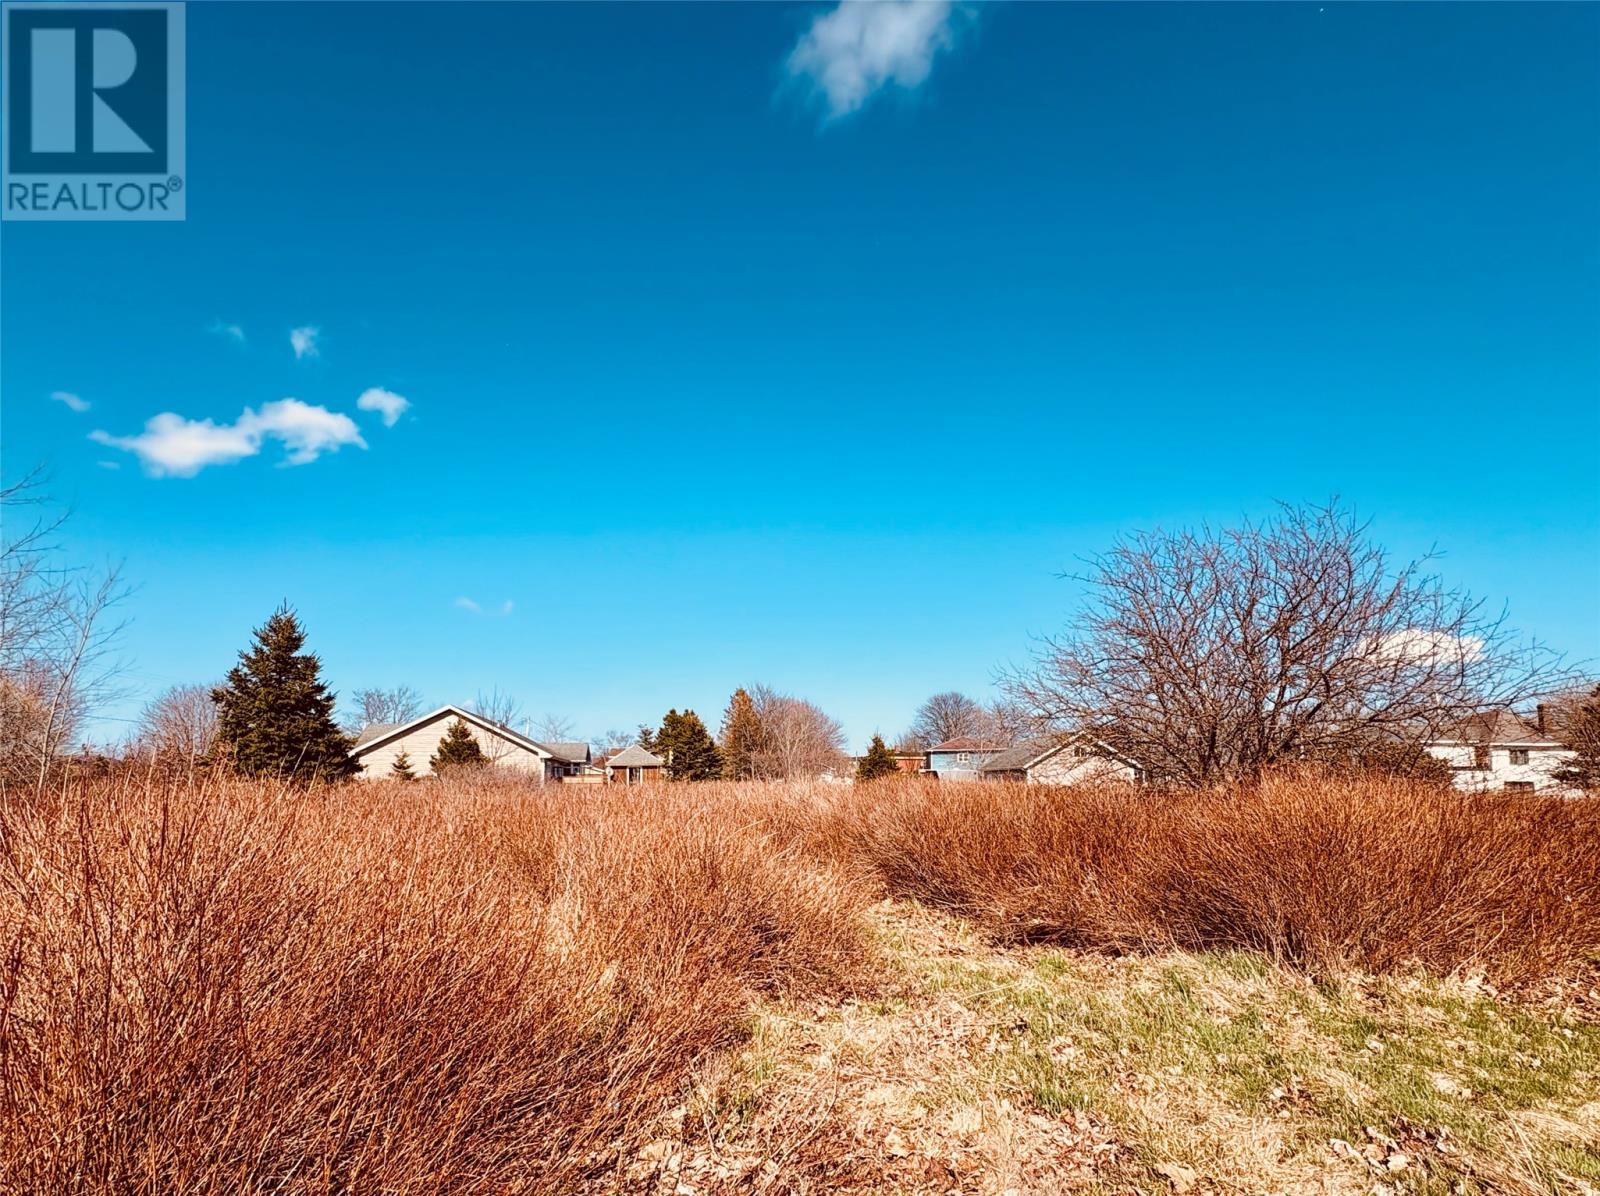
Tucked away in a warm, family-friendly neighbourhood in Bay Roberts, this nearly half-acre lot offers more than just a place to build—it’s a place to put down roots. Accessed by a quiet grassy right-of-way off Whites Road, the setting feels peaceful and private, yet remains just minutes from the everyday conveniences that make life easy. Whether you’re dreaming of returning home to Newfoundland, settling into a slower pace for retirement, or building a forever home for your family, this property offers the space and setting to bring that vision to life. Imagine morning coffee with fresh ocean air, evening walks along nearby coastal trails, and the comfort of being part of a vibrant, welcoming community. The purchaser will be responsible for confirming availability and covering any costs related to permits, water and sewer hook-up, and, if applicable, HST. Bay Roberts continues to be a thriving hub in Conception Bay North, offering shopping, dining, recreation, and scenic ocean views—everything you need, right where you want to be. (id:63476)
4 Robin Hood Road
Port Rexton, Newfoundland & Labrador
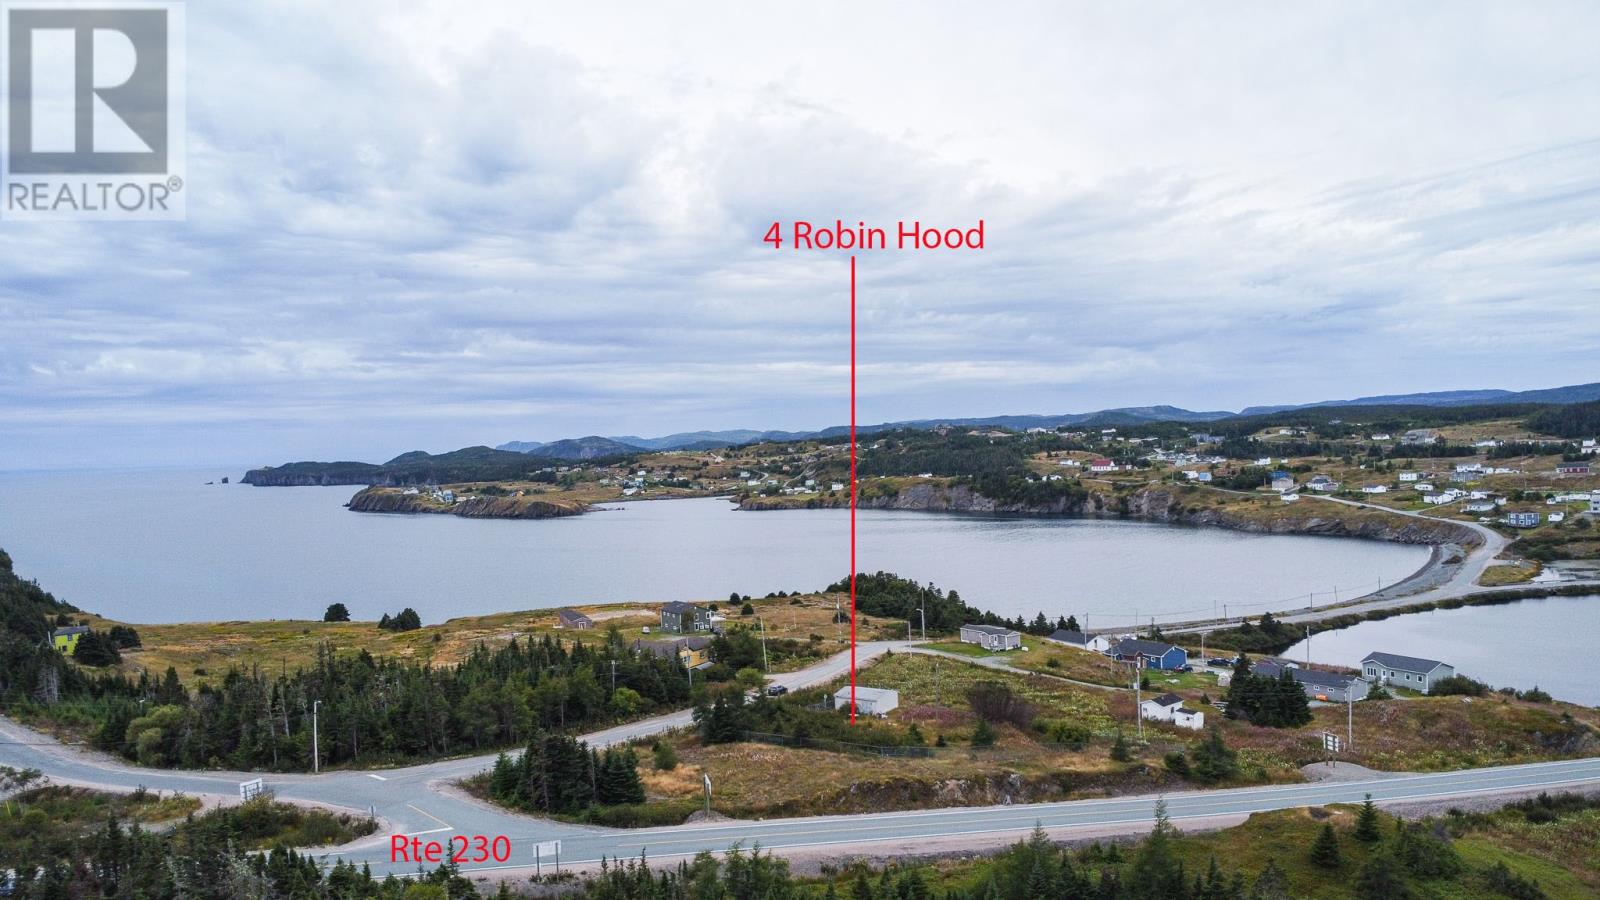
Welcome to an exceptional opportunity in the heart of Port Rexton, a truly special setting overlooking the breathtaking beauty of Robin Hood Bay. This prime parcel is perfectly suited for the nature lover, offering effortless access to the iconic Fox Island Trail and the Skerwink Trail, widely regarded as a must-see for hikers and outdoor enthusiasts alike. Nestled in one of Newfoundland’s most scenic coastal communities, the property currently features a solid structure on site that can easily be converted into a residence or utilized as a spacious garage or workshop. With flexible town zoning in place, the possibilities are impressive, allowing for a single-family dwelling, vacation home, or select commercial uses. Ideally positioned between Robin Hood Bay Road and Route 230, the property benefits from excellent visibility while still maintaining the peaceful charm Port Rexton is known for. Whether you envision a private coastal retreat, an income-generating getaway, or a unique business opportunity, this location offers the perfect balance of exposure, scenery, and lifestyle. A rare chance to secure land in a community celebrated for its natural beauty, trails, and coastal character. (id:63476)
307 6738 Dickinson Rd
Nanaimo, British Columbia
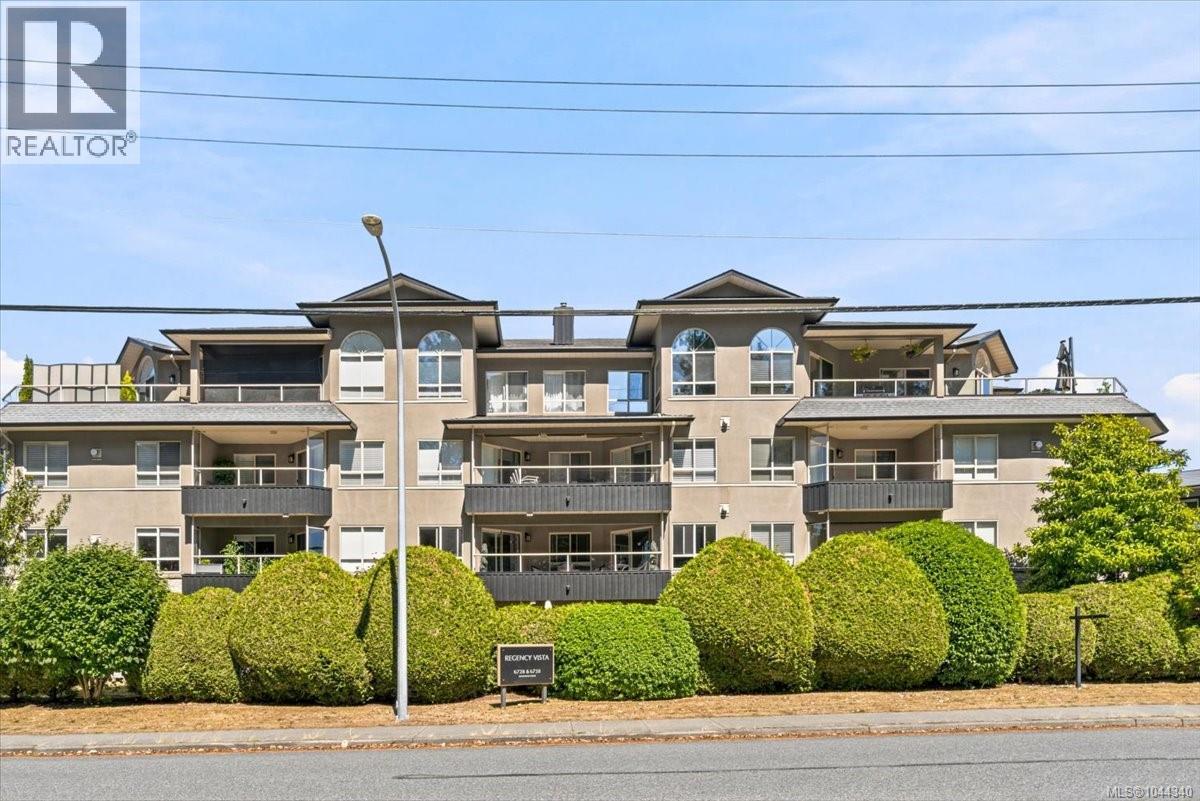
After helping hundreds of people through the downsizing process I know its hard to sell your home and buy a new one with money left over. This is an opportunity to make this happen! An ideal condo is a great location. Two good size bedrooms the primary has a nice ensuite and a door to the deck. Most new construction condos are small, the advantage here is at just over 1,000sf you will notice the difference, in the wider hallways and the larger dining/living room, the living room has a gas fireplace. The kitchen shows well with resurfaced cabinet doors and the good size laundry and pantry next to the kitchen is very handy. Underground parking spot and storage included. Residents gather at the clubhouse for social events. The location is ideal, the dog walk is right across the road(small dogs permitted, see bylaws). Easy walking distance to Starbucks,, groceries at Save on Foods and shopping at Woodgrove Center. Measurements by Proper Measure buyer to verify if important. (id:63476)
4127 69 Street NW
Calgary, Alberta
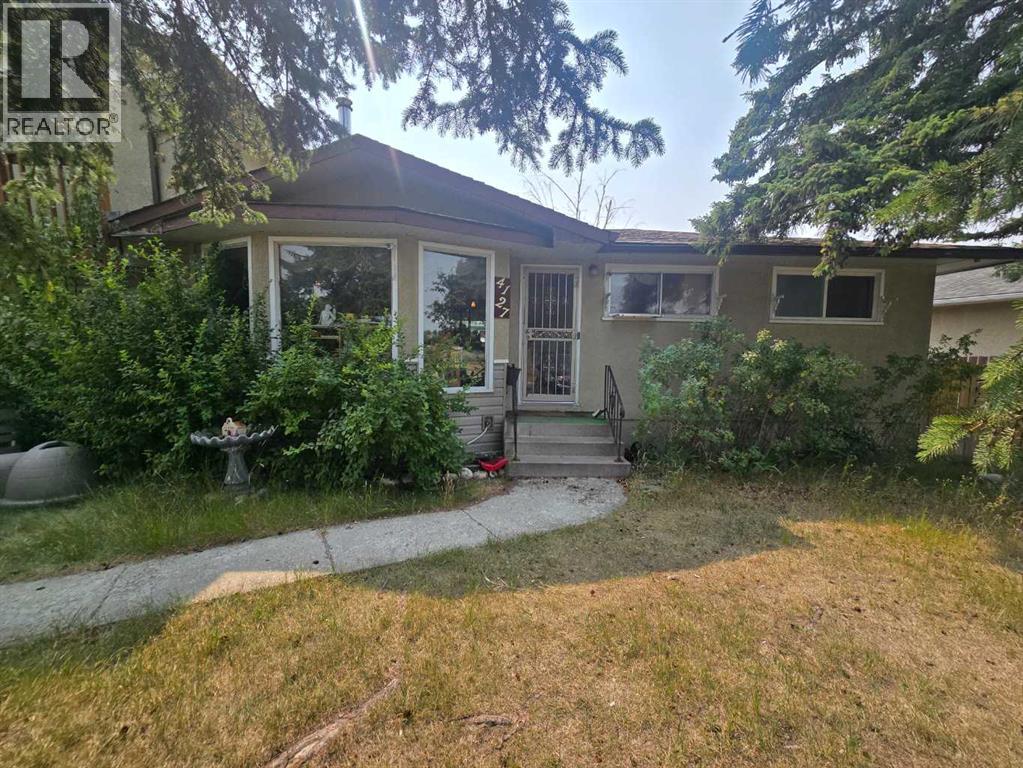
Attention developers, investors and renovators. This home sits on a large 0.19 acre corner lot. Ideal for re-development or a renovation. Located on a quiet street close to all amenities. (id:63476)
2518 44 Street S
Lethbridge, Alberta
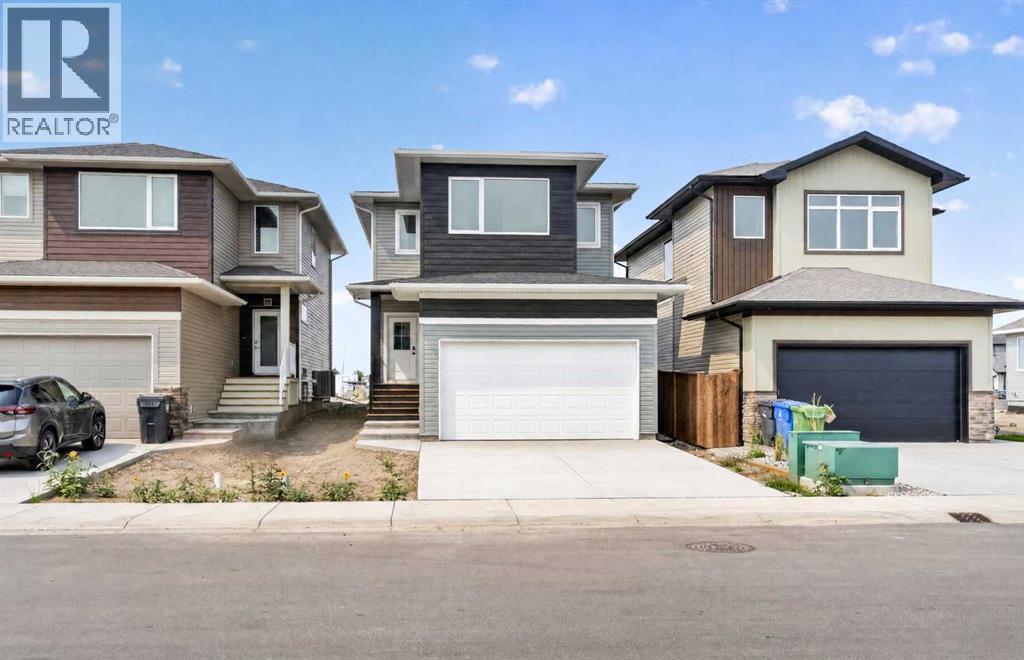
Welcome to the Lannark floor plan by Stranville Living Master Builder — a thoughtfully designed home that blends functionality with modern, high-end finishes.The main floor features a bright, open-concept layout centered around a spacious U-shaped kitchen that truly stands out. With an abundance of counter space and a walk-in pantry, this kitchen is built for both everyday living and entertaining. It showcases Stranville’s signature panelled appliances, including a Fisher & Paykel fridge that seamlessly blends into the cabinetry, along with a matching panelled dishwasher for a clean, cohesive look. You’ll also find an induction cooktop and a built-in oven and microwave combo, giving you both style and performance. The peninsula offers generous bar seating, making it a natural gathering space.Just off the kitchen, the dining area features sliding glass doors that lead to your future deck and backyard — perfect for indoor-outdoor living. The adjacent living room is bright and inviting, highlighted by a large picture window that fills the space with natural light.Upstairs, you’ll find a well-laid-out second level featuring a versatile bonus room, two additional bedrooms, and a full 4-piece bathroom. The primary bedroom is a comfortable retreat, complete with a walk-in closet and a private ensuite featuring a walk-in shower.This is a home that checks all the boxes — modern design, smart layout, and the quality you expect from Stranville Living. GST is included in the price as well as a 10 year new home warranty. Photos are virtually staged (id:63476)
458 Baywater Green SW
Airdrie, Alberta
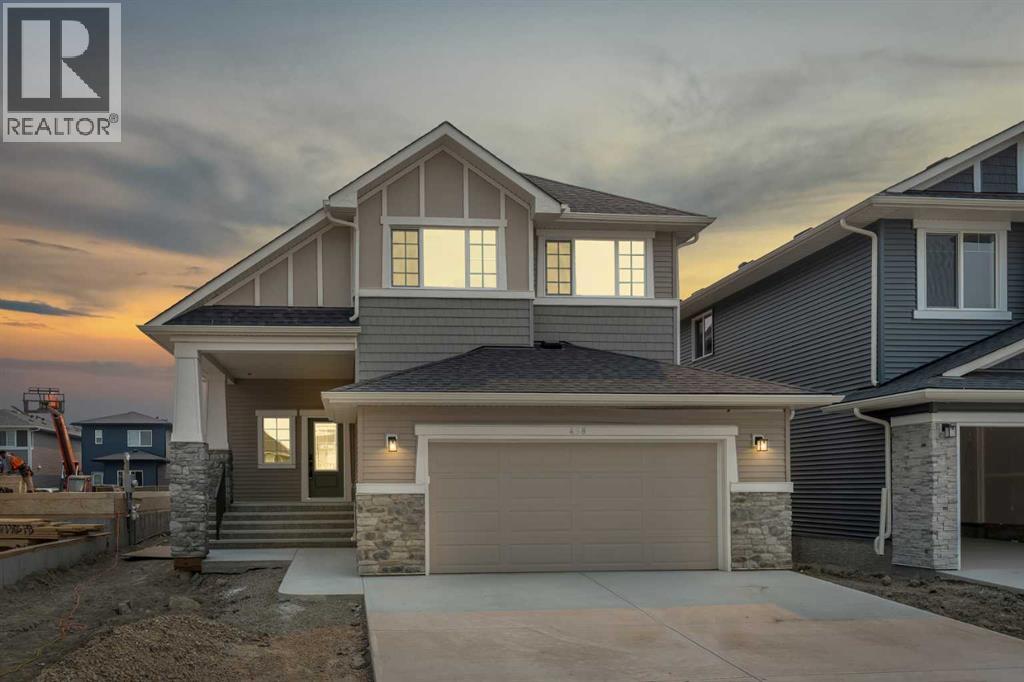
458 Bayview Green checks all the boxes. The Marconi by Genesis Builders features almost 2400 sq ft, 5 bedrooms, and 3 full bathrooms, and is thoughtfully designed for the busy household. The open-concept main-floor kitchen, dining room, and living room blend seamlessly, making it perfect for entertaining. The kitchen is a showstopper, featuring beautiful two-toned cabinetry, a stylish tile backsplash, quartz countertops, a sleek stainless steel appliance package, and an expansive island. This home is well equipped with a spacious mudroom off the sizeable garage and a spacious foyer with an open-to-above airy bannister stairwell. Upstairs, you will find an expensive suite with not only his and her sinks but also his and her closets! 3 additional bedrooms, a bonus room and a laundry room complete this floor. The unfinished basement has upgraded 9’ ceilings and a separate side entrance. *Photos are of a previously sold model and are representative. Colours and finishes will vary. Area size was calculated by applying the RMS to the blueprints provided by the builder. Taxes to be assessed* (id:63476)
Unit D, 4510 51st Avenue
Olds, Alberta
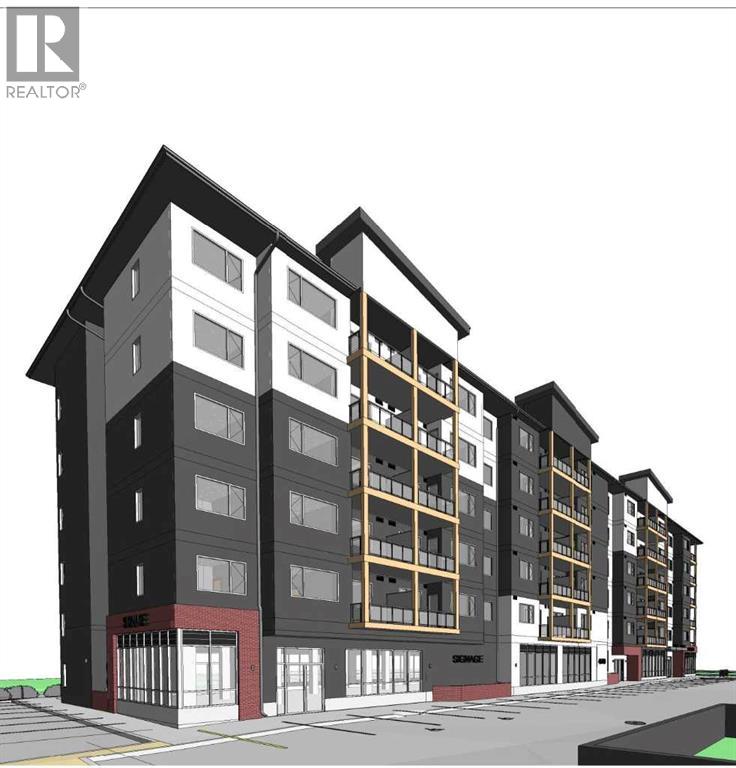
An exceptional opportunity to lease approximately **1,650 sq. ft.** of premium retail space in one of Olds' fastest-growing residential communities. Situated on the main floor of a newly constructed mixed-use apartment building with 70 residential units, this space offers businesses immediate access to a built-in customer base while benefiting from the area's continued residential growth.Strategically located along a prominent main roadway, the property offers excellent visibility, easy access, and strong exposure to both local residents and daily commuter traffic. The surrounding neighbourhood is experiencing significant growth, with an established condominium development directly behind the property and additional nearby lands zoned for future multi-family residential development, creating long-term opportunities for increased foot traffic and customer demand.The flexible layout is well suited for a wide range of retail, professional, medical, wellness, and personal service businesses, including -pilates and yoga studios, physiotherapy and chiropractic clinics, massage therapy, aesthetics and medical spas, beauty salons, barber shops, pet food and supply stores, veterinary-related services (excluding overnight boarding), boutique fitness concepts, pharmacies, specialty retail, professional offices, financial and insurance services, tutoring centres, and other neighbourhood-serving businesses.Whether you're expanding an established business or launching a new location, this is a rare opportunity to secure space in a brand-new mixed-use development within one of Olds' most promising growth areas. With a growing residential population, excellent accessibility, and limited new commercial inventory, this location provides an outstanding foundation for long-term business success. (id:63476)
19 Woodward Ave
Blind River, Ontario
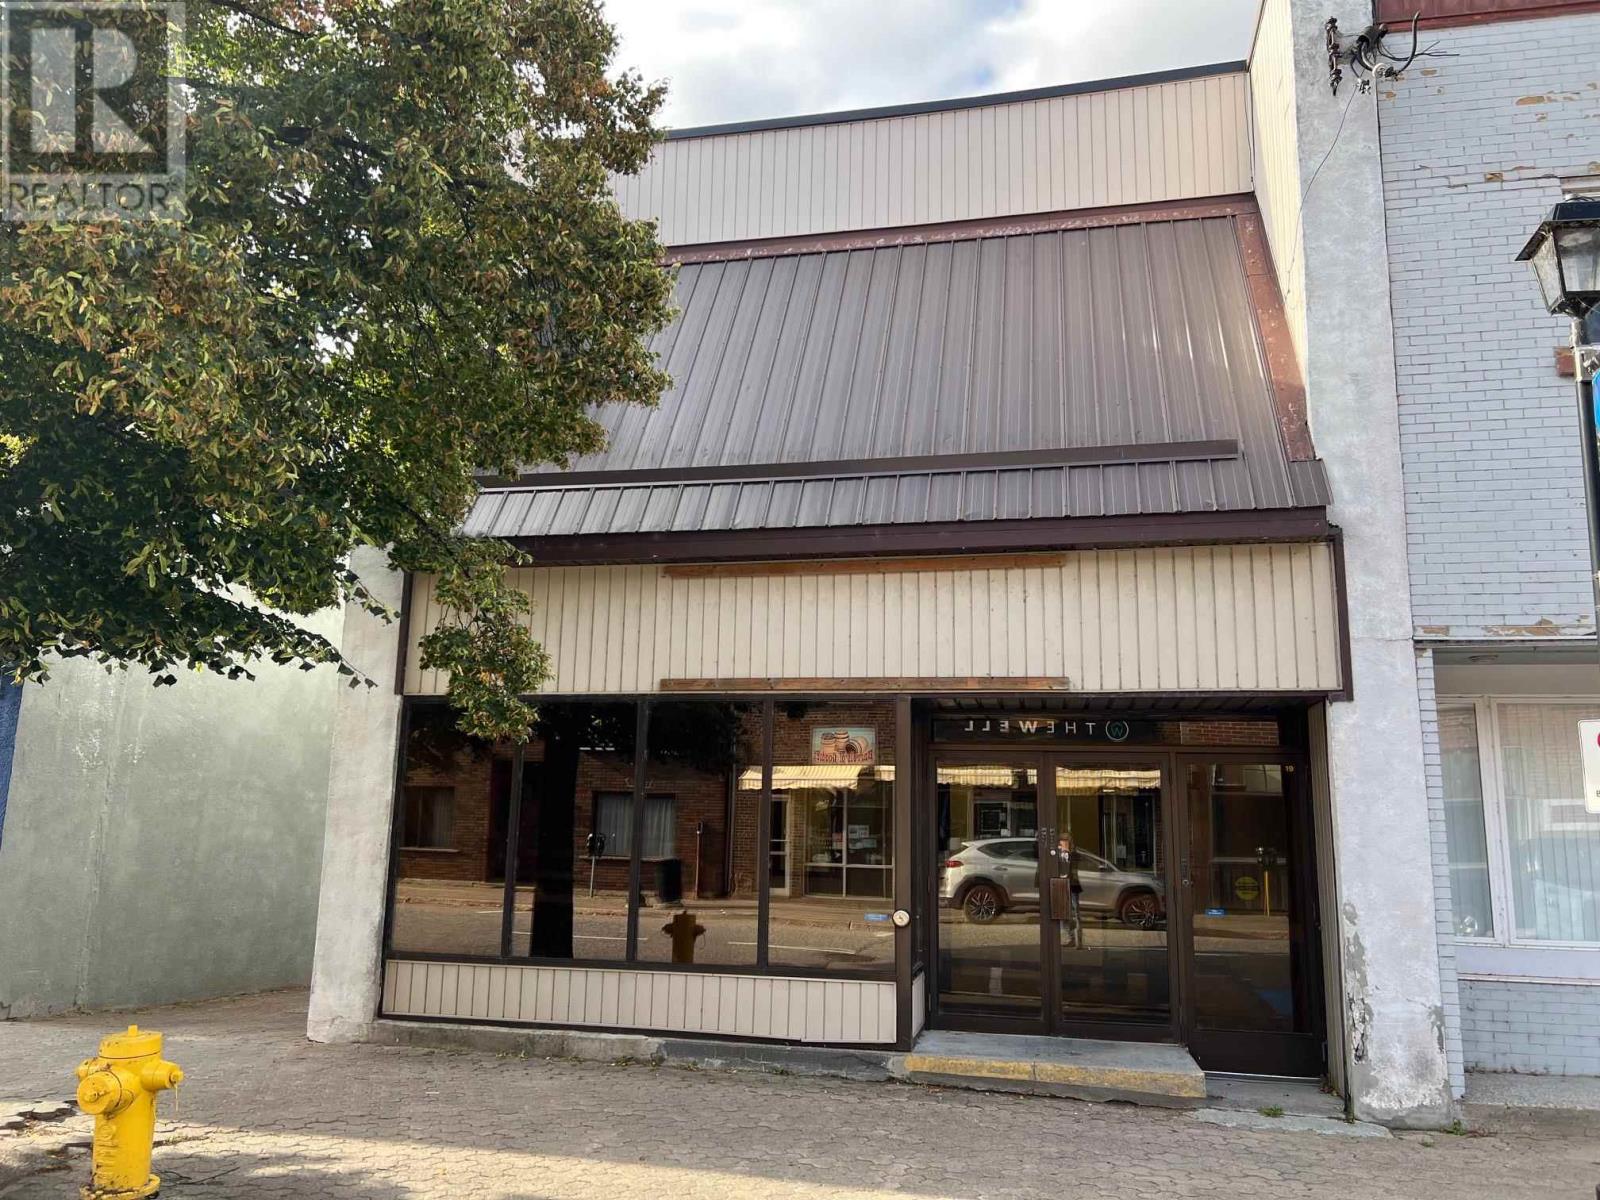
Great opportunity to own a building in prime downtown location. This building offers store front and backs onto park and waterfront. Zoned for residential on second floor and commercial on the main. Currently set up as office space and board room or conference area. His and her baths on both floors. Kitchen overlooks the water with corner windows. Full basement for storage or possible development and walks out at ground level to parking area. (id:63476)