
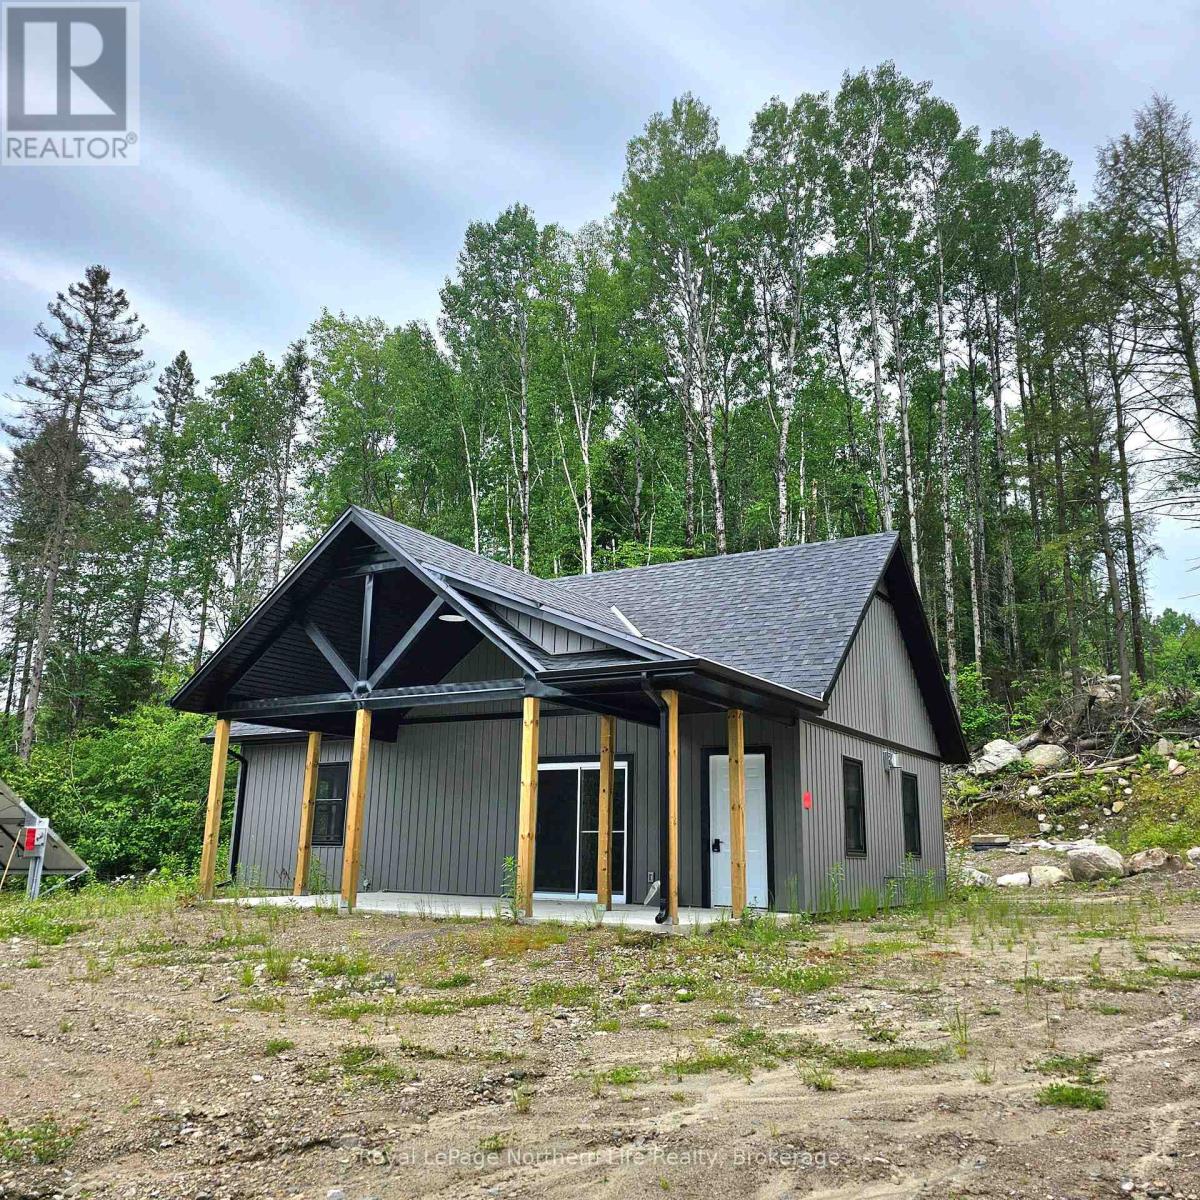
1255 Snake Creek Road
Mattawan, Ontario
IMMEDIATE POSSESSION!\r\nPrivate setting. 3 bedrooms. 4 seasons chalet brand new with loft. Waterfront Ottawa River. Large, covered deck, propane fireplace and appliances. 4 pc. bath. Cathedral ceiling. Solar system. Complete with well & septic. Shore allowance NOT owned. Year-round road. Great hunting, ATV/snowmobile trails. Ski-Hill nearby. 40 miles of waterway north of Ottawa River Dam. (id:63476)
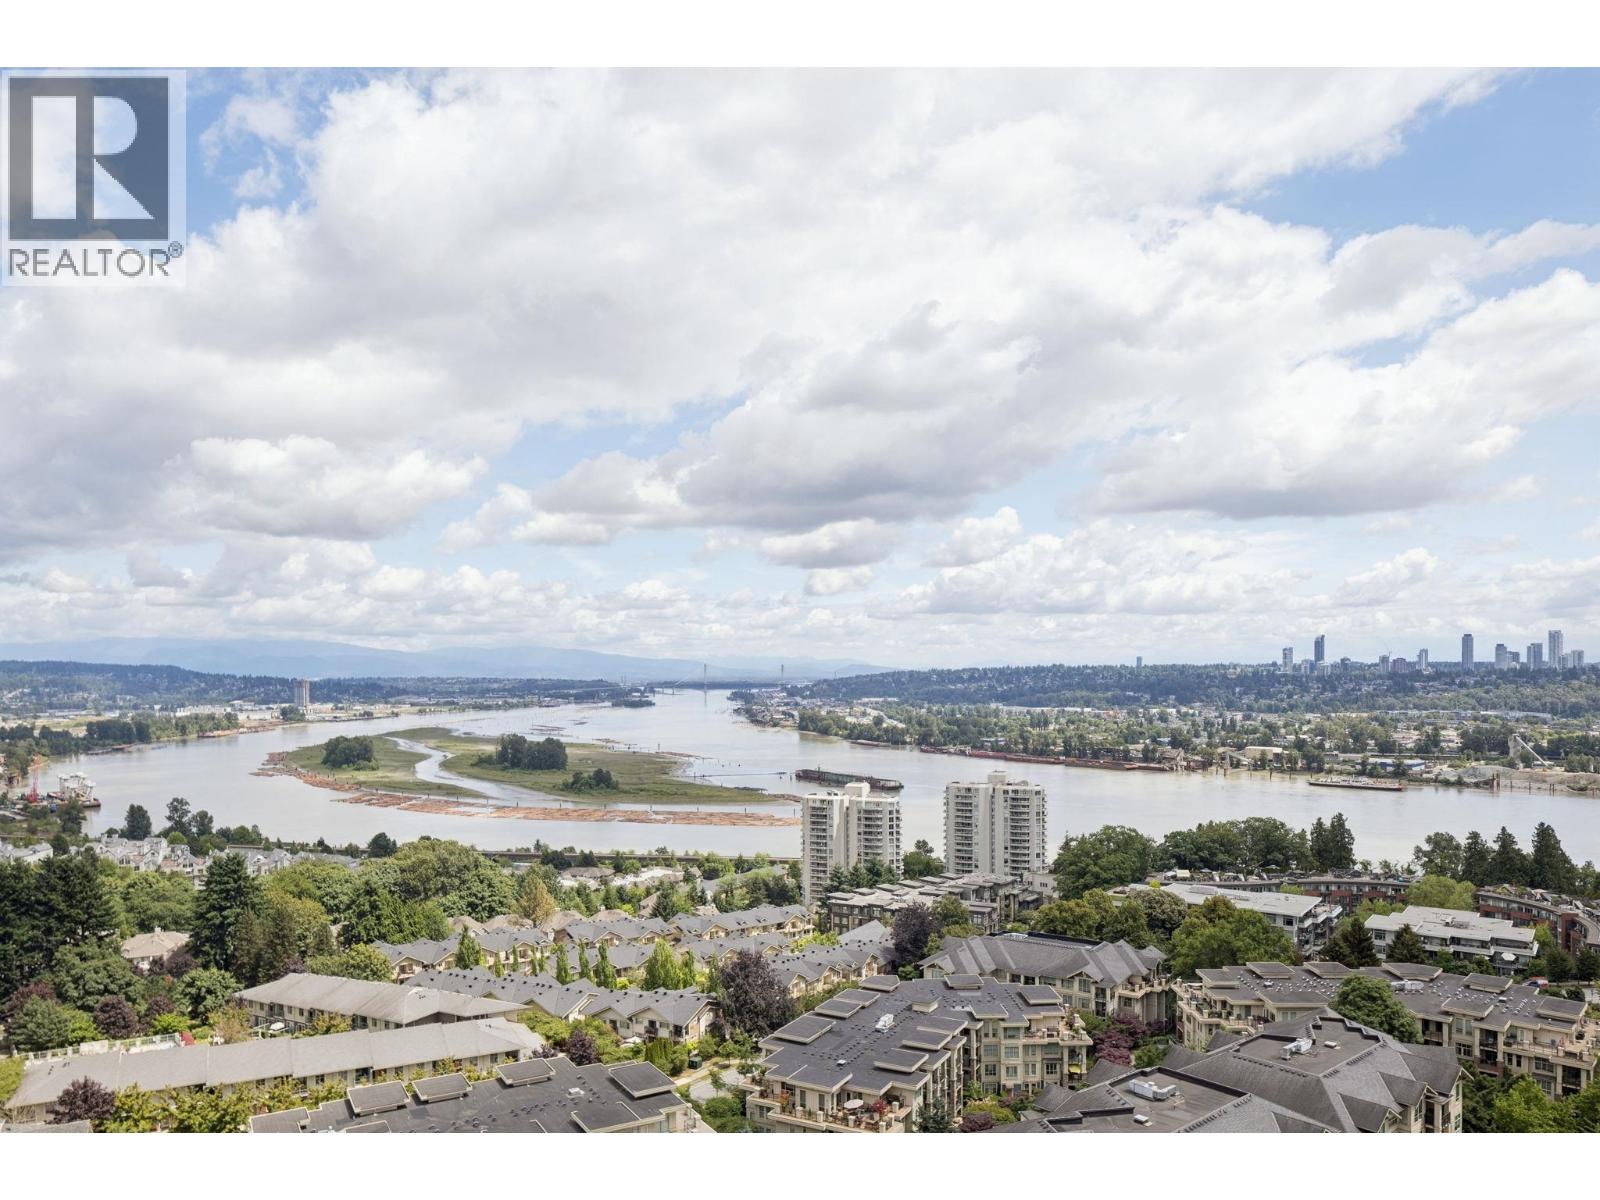
2003 280 Ross Drive
New Westminster, British Columbia
Welcome to The Carlyle at Victoria Hill offering one of New Westminster's most coveted views. This bright executive condo captures sweeping, unobstructed vistas of the Fraser River and city skyline from a private balcony, perfect for morning coffee or evening sunsets. The well-laid-out floor plan features a kitchen with breakfast bar, granite counters, and stainless steel appliances, plus a cozy electric fireplace and laminate flooring in the living area. The primary bedroom is bright and airy with direct balcony access. Residents enjoy first-class amenities including an exercise centre, guest suite, recreation room, and beautifully landscaped gardens. Steps to shopping, transit, Queens Park, and Douglas College. Includes 1 parking and 1 locker. **Open House** Sun Aug 2 2-4PM (id:63476)

25 Teagarden Court
Whitby, Ontario
Beautifully updated & move-in ready in Whitby's sought-after Rolling Acres! Tucked on a quiet, family-friendly court, this home has been tastefully renovated throughout & offers a fully finished basement with an additional bedroom - perfect for an in-law suite, home office or guest space. The updated kitchen anchors a bright, functional main floor, while three generous bedrooms & refreshed baths await upstairs (3+1 bed / 2.5 bath total). A standout four-season heated sunroom floods the home with natural light & extends your living space year-round. The premium court setting delivers minimal traffic, added privacy & a safe place for kids to play. Ideally located minutes to Thickson Square & Dryden Square (Metro, No Frills, pharmacies, fitness & more), Lowe's & everyday essentials. Surrounded by top-rated schools & an extensive network of parks, trails & greenbelt incl. Darren, Jack Wilson & Rolling Acres Parks. Commuters enjoy quick access to Hwy 401, 407 & 412 plus nearby GO Transit & Durham Region Transit - approx. one hour to downtown Toronto. A rare complete package in one of Whitby's most desirable family neighbourhoods. Don't miss it! (id:63476)
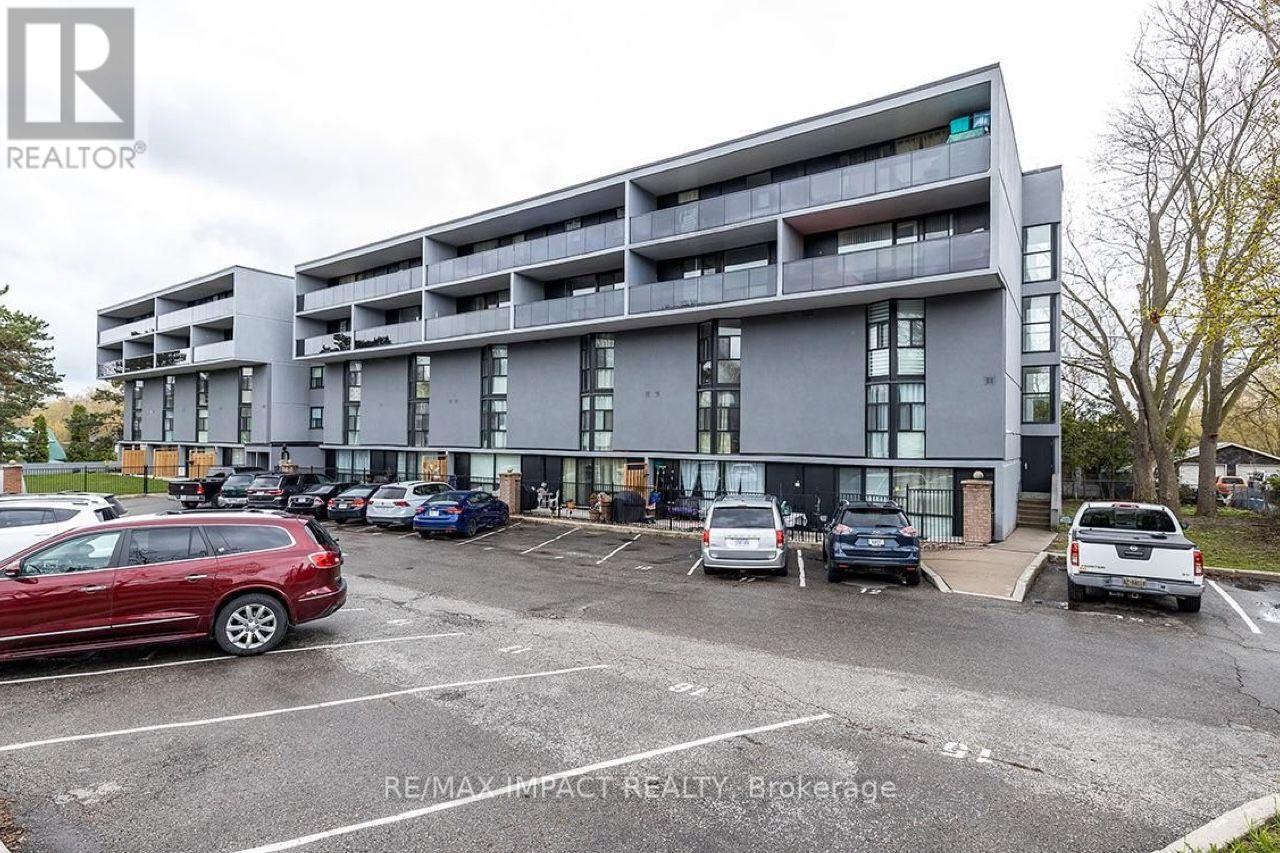
108 - 454 Centre Street
Oshawa, Ontario
Welcome to this beautifully maintained 2-storey condo apartment that feels just like a townhouse! This bright and spacious home features 3 generous bedrooms, 1 full washroom, 1 exclusive parking & locker. The functional layout offers a modern kitchen, an open-concept living and dining area, and a spacious living room with direct walk-out access to a private backyard, perfect for relaxing or entertaining. Conveniently located in the heart of Central Oshawa, this home is close to schools, parks, public transit, shopping, restaurants, Durham College, Ontario Tech University, Highway 401, GO Transit, and all essential amenities. An excellent opportunity for first-time home buyers, families, downsizers, or investors seeking comfort, convenience, and value. (id:63476)
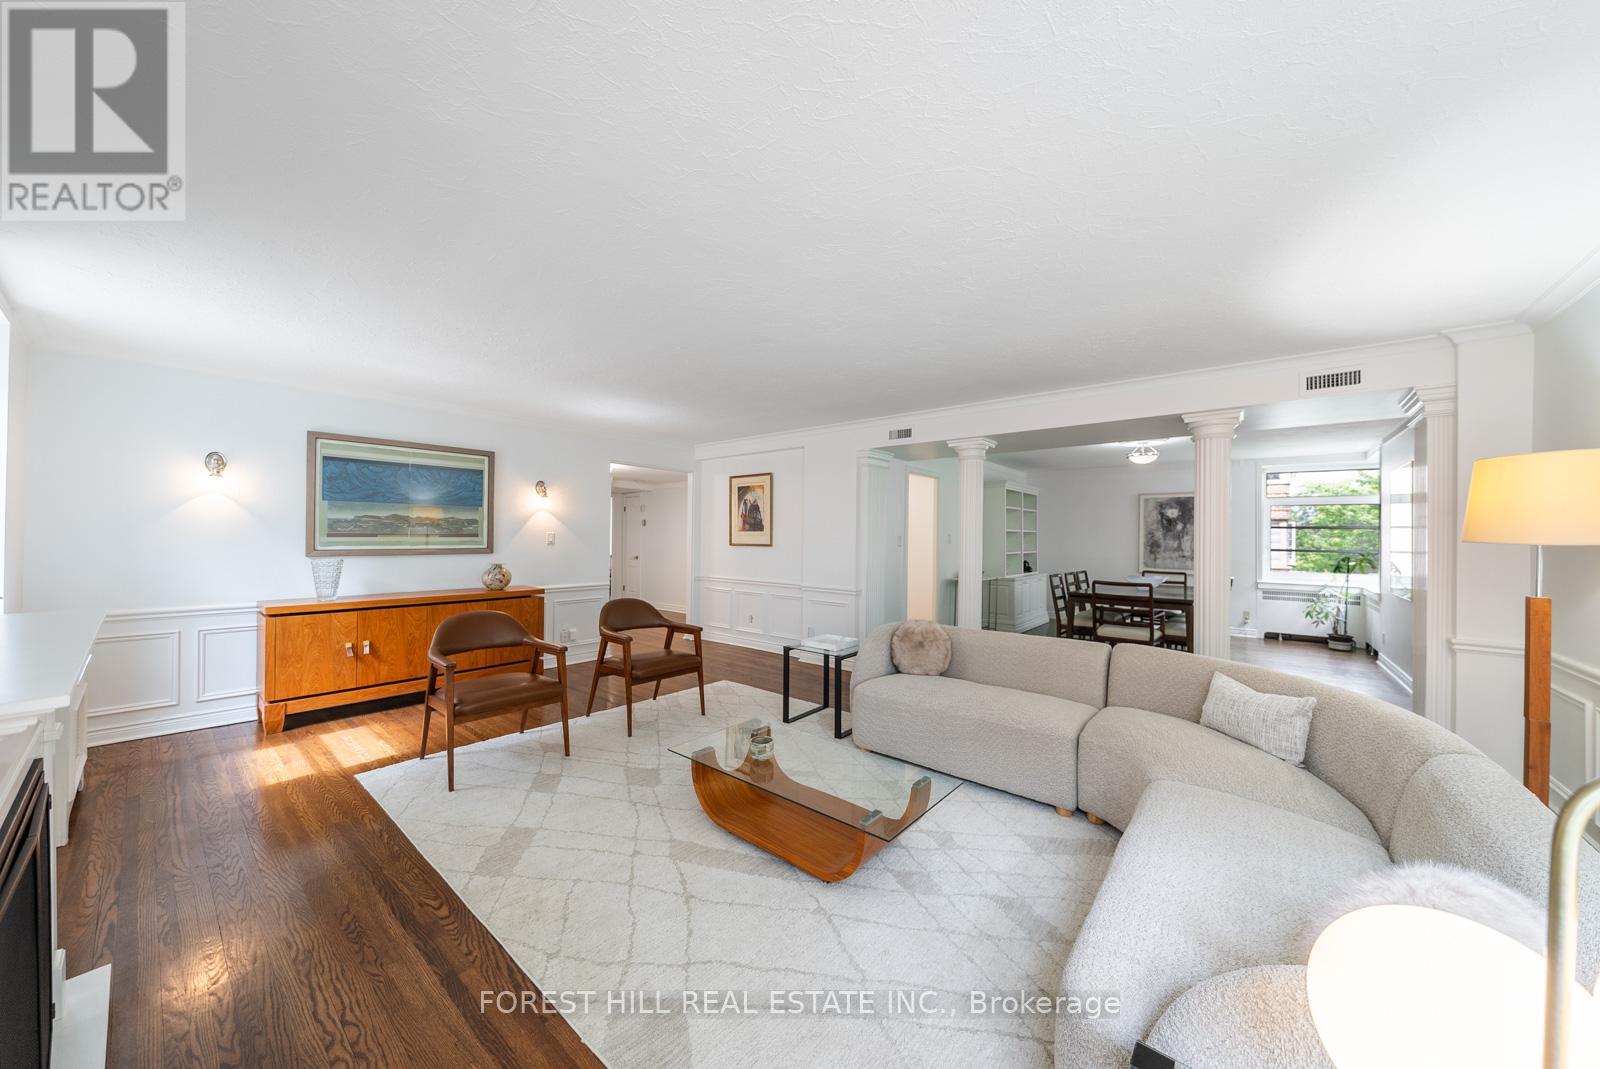
301 - 717 Eglinton Avenue W
Toronto, Ontario
Welcome to The Crofton, one of Forest Hill South's most distinguished Art Deco residences, where timeless architecture & modern comfort come together in a coveted co-ownership community. **A RARE DOUBLE UNIT WITH IN-SUITE LAUNDRY + CENTRAL A/C SYSTEM** Suite 301 spans appx 1,720 sqft + balcony & is thoughtfully designed w/a desirable south exposure overlooking a canopy of mature trees providing exceptional natural light & privacy. The Crofton is a pet-friendly building w/expansive outdoor green space & a welcoming community atmosphere. An exclusive property meticulously restored w/upgraded electrical, plumbing, & new windows.**Maintenance fees are all-inclusive** incl property taxes, high-speed internet, cable, heat/hydro, etc., which also includes 1 parking spot & 1 locker. A brand new exterior landscaping project days away from completion designed just as this iconic building would command - solid, impressionable, & luxuriously modern. Distinguished by scale & character, Ste 301 offers a true house-like living experience. A gracious centre foyer introduces a functional split-bdrm layout. The expansive living & dining area is rich in architectural detail, featuring fluted pillars, wainscoting, crown moulding & fireplace - creating an inviting space for everyday living & entertaining. The spacious primary bdrm offers his/her closets + 5-pce ensuite. Two additional bdms provide generous proportions & large windows. The updated kitchen blends style & practicality w/black granite counters, subway tile backsplash, stainless stl appliances, a dble bowl apron sink, deep storage drawers, & oversized pantry space. Located steps to Eglinton Ave shops, cafe's & restos, parks, & Eglinton LRT, this condo offers exceptional walkability in one of Toronto's most sought-after neighbourhoods. Rich in architectural character, generous in scale, & perfectly positioned in one of the city's most coveted neighbourhoods, Suite 301 offers a timeless lifestyle in a quintessential residence. (id:63476)
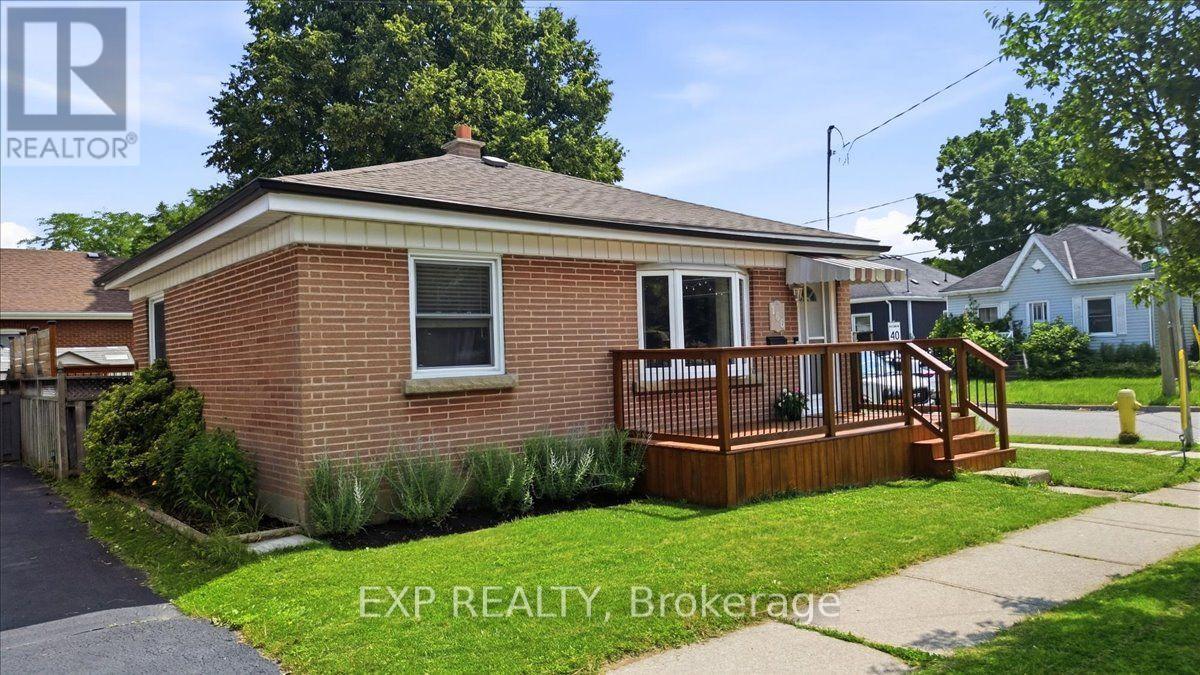
166 Catharine Avenue
Brantford, Ontario
Welcome to this beautifully updated brick bungalow, ideally situated on a desirable corner lot in a well-established Brantford neighbourhood. Offering exceptional curb appeal, this move-in-ready home features a spacious stained wood deck that's perfect for outdoor entertaining or relaxing with family and friends.Inside, the bright and inviting main floor showcases modern laminate flooring, a sun-filled living room with a large bay window, and a functional kitchen complete with timeless wood shaker-style cabinetry, a stylish tile backsplash, and brand-new stove and dishwasher. Two comfortable bedrooms and an updated 4-piece bathroom complete the main level. Painted in neutral tones throughout, the home provides a fresh, modern canvas that's ready for your personal touch.The fully finished basement offers valuable additional living space, featuring a generous recreation room with pot lights, a contemporary 3-piece bathroom with a glass walk-in shower, and a dedicated laundry/utility room with a washer and dryer purchased in 2024.Outside, you'll find an attached double carport, a fully fenced backyard, and a garden shed for extra storage. Ideally located close to schools, parks, shopping, highway access, the Grand River, and scenic walking trails, this home offers the perfect balance of comfort, convenience, and outdoor recreation. An excellent opportunity for first-time buyers, growing families, downsizers, or investors-simply move in and enjoy! (id:63476)
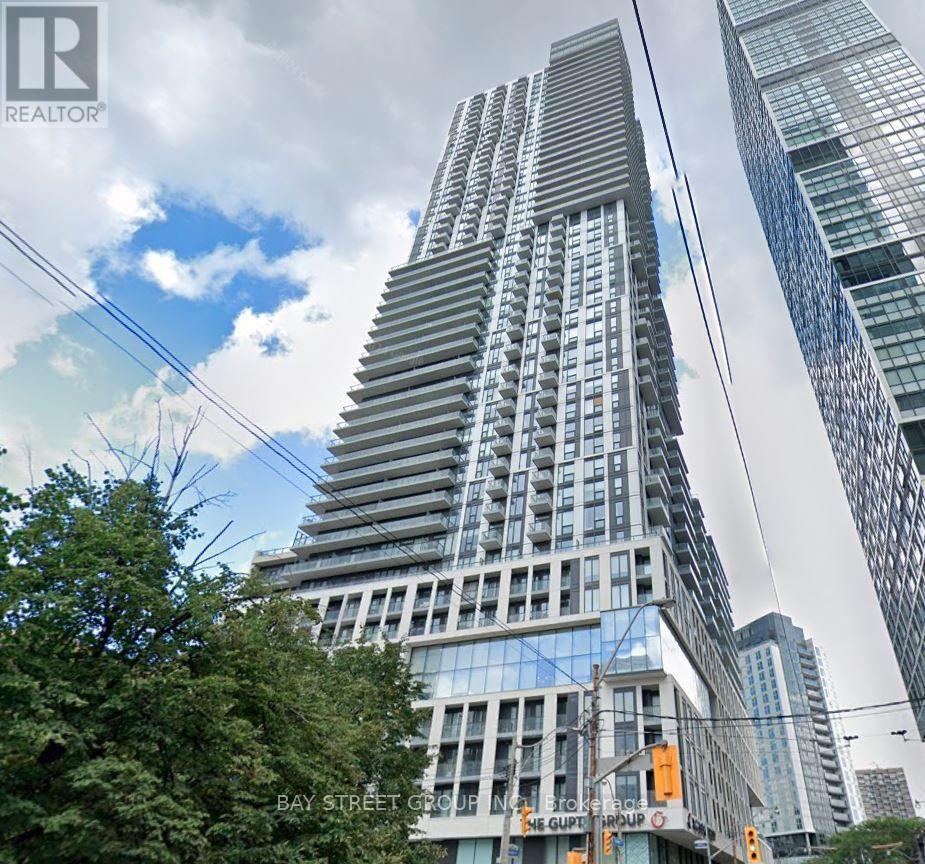
306 - 251 Jarvis Street
Toronto, Ontario
Bright 3-Bedroom Condo with Large Balcony in the Heart of Downtown TorontoWelcome to this spacious and well-maintained 3-bedroom condo featuring a large private balcony with an open city view. This bright and functional unit offers an excellent layout, abundant natural light, and quality built-in features throughout, creating a comfortable and stylish living space. Unparalleled convenience with TTC transit just steps away. Walk to CF Toronto Eaton Centre, Toronto Metropolitan University (formerly Ryerson University), George Brown College, hospitals, restaurants, grocery stores, and a wide variety of shops and entertainment. Easy access to major amenities. (id:63476)
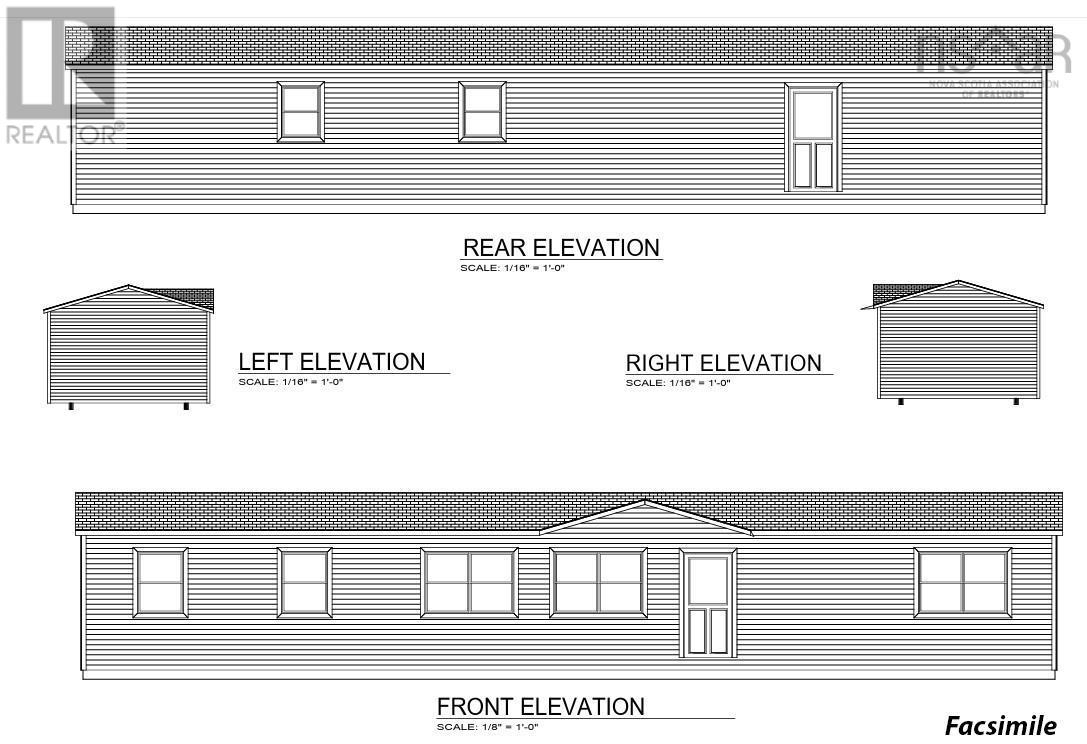
28 Wild Chance Drive
Bible Hill, Nova Scotia
The Danielle Model in our mini home series features 3 bedrooms, 1 bath & a large open concept kitchen, dining & living room. You'll also get 6 new appliances & a 17,000 BTU heat pump. While in our design centre, choose from a wide selection of kitchen & bath cabinet colours, countertops, hardware & lighting styles! Add in 2 solid wooden railed doorsteps, custom fitted vinyl skirting & a heavy duty insulation package for totally care free living. Construction takes about 8.5 to 9 months from time of Agreement of Purchase and Sale being signed. (id:63476)
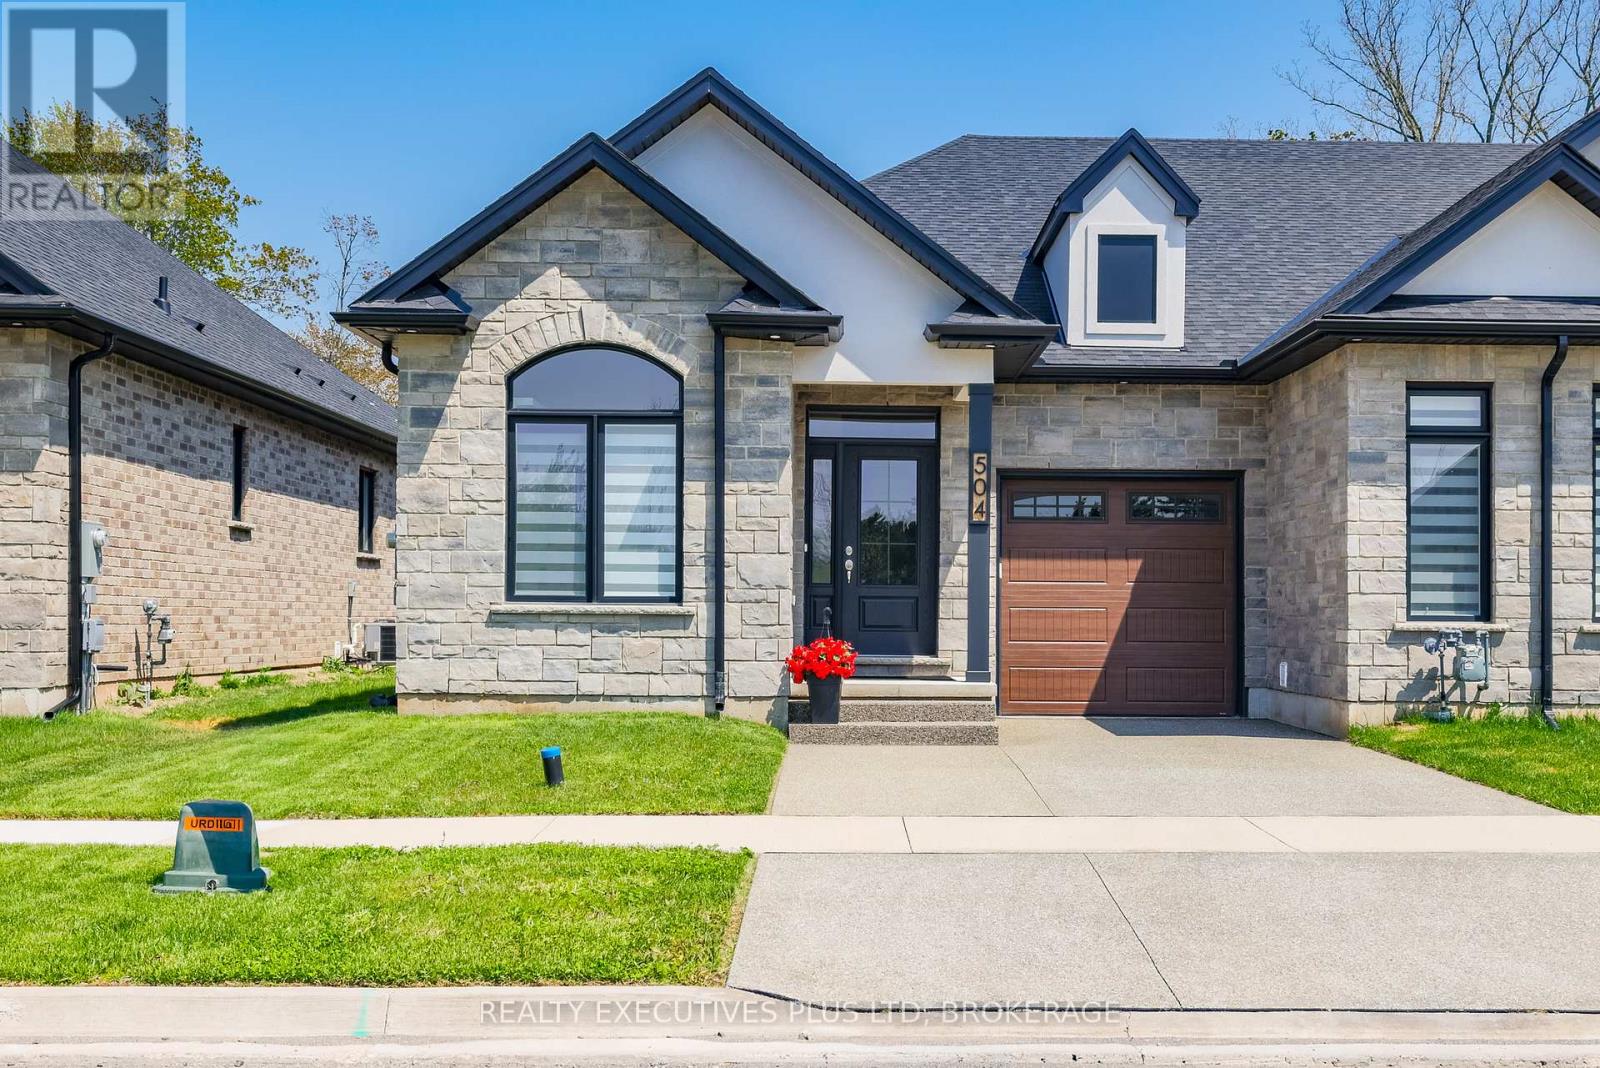
504 Royal Ridge Drive
Fort Erie, Ontario
3 year old Freehold Townhouse with lots of upgrades! Approximately over 2200sqft of finished living space allows you to spread out and enjoy both levels of this home. From the double wide parking pad to the quartz counters, engineered hardwood floors and stunning tray ceiling with double wide patio doors you will want to call it home! Primary bedroom features plush carpet, a walk in closet and 5pc bathroom complete with a soaker tub. Covered private deck is large enough for a dining table and a couple extra chairs. Basement features a large rec room and 3rd bedroom complete with egress window. Take advantage of this sale and not have to worry about appliances as they are all included Fridge, Stove, Dishwasher, Washer, Dryer, Garage door opener and remotes (worth approximately $11,000) and they are still under warranty. As this is a newer home Tarion Home Owner warranty still applies. Come to Ridgeway for the quiet lifestyle and small town appeal! (id:63476)
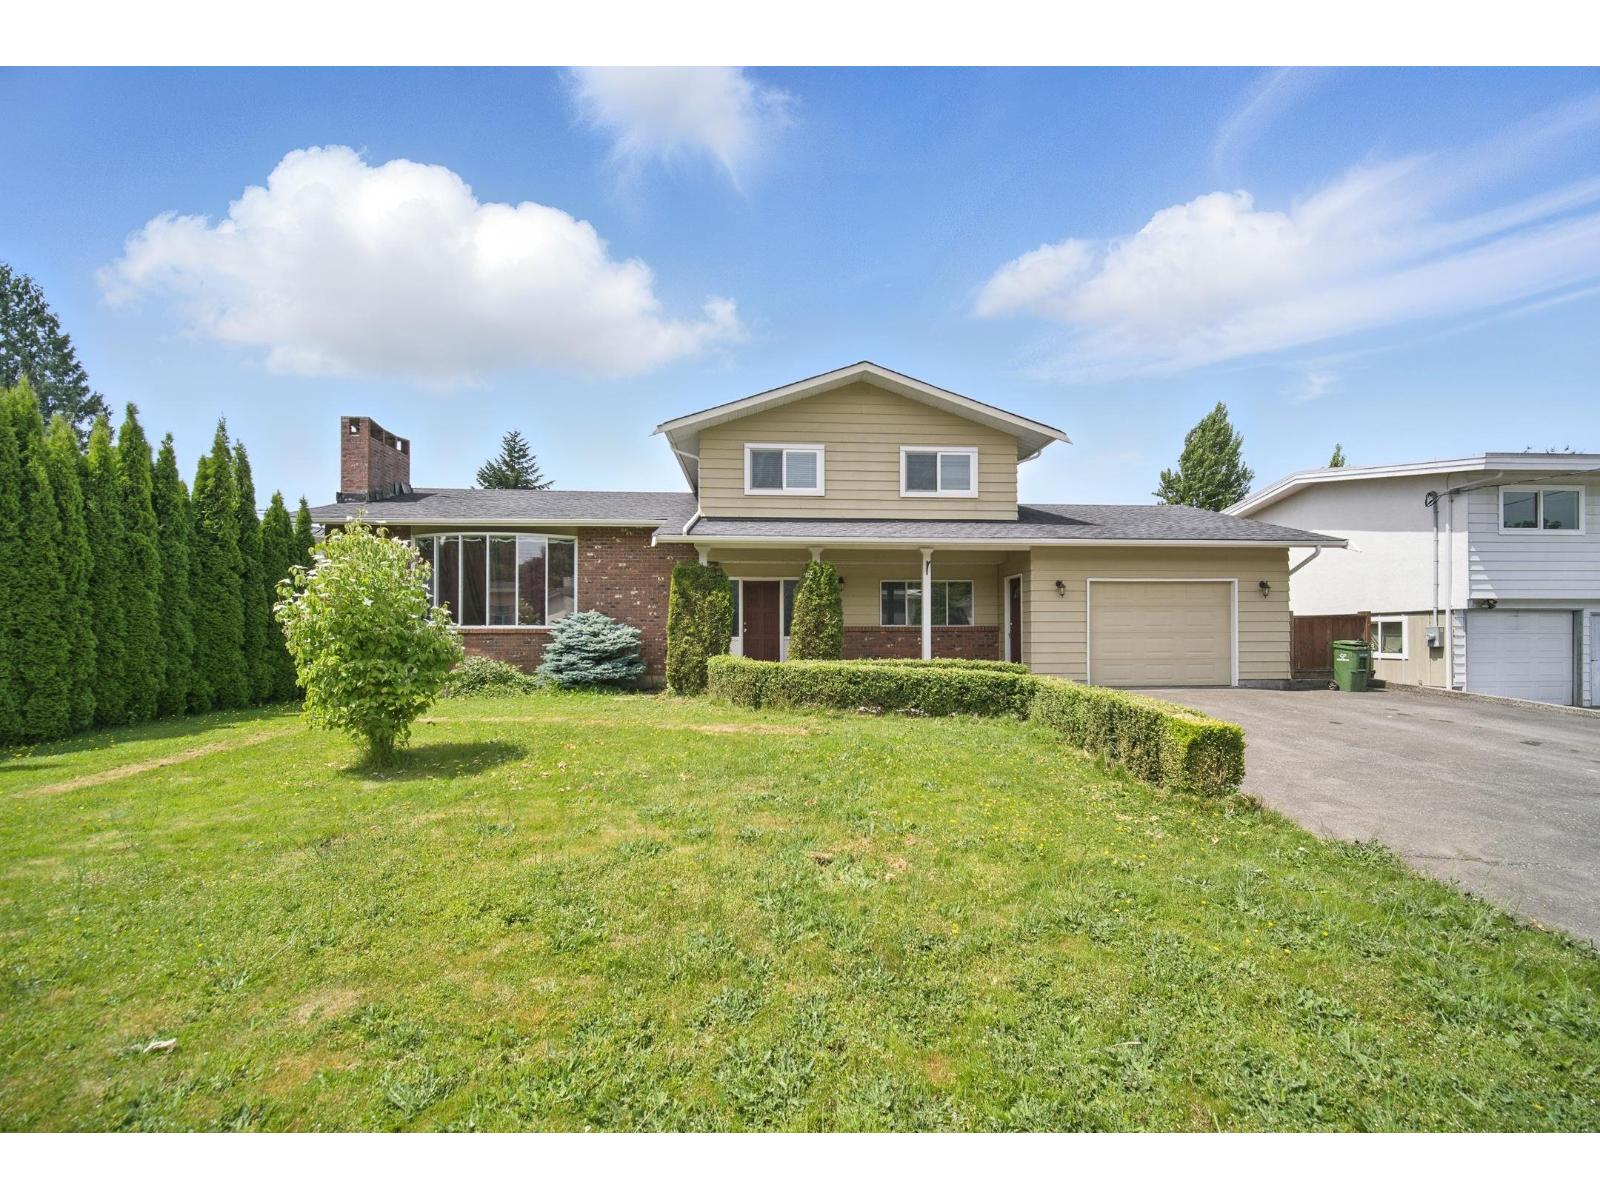
10065 Dublin Drive, Fairfield Island
Chilliwack, British Columbia
Welcome to this large lot right beside a green park! This spacious home offers over 2,700 square feet most ideal for a growing family. The large kitchen and dining area are perfect for entertaining, while the 6 bedrooms provide plenty of space for everyone"-whether it's for guests, kids, or your own personal retreat. Enjoy the privacy of a fenced yard and the added bonus of a park right next door. The roof was replaced in 2009, adding extra peace of mind. More updates in the interior were done in 2019. All of this is located in the wonderful community of Fairfield Island. Some pictures are vitually staged. (id:63476)
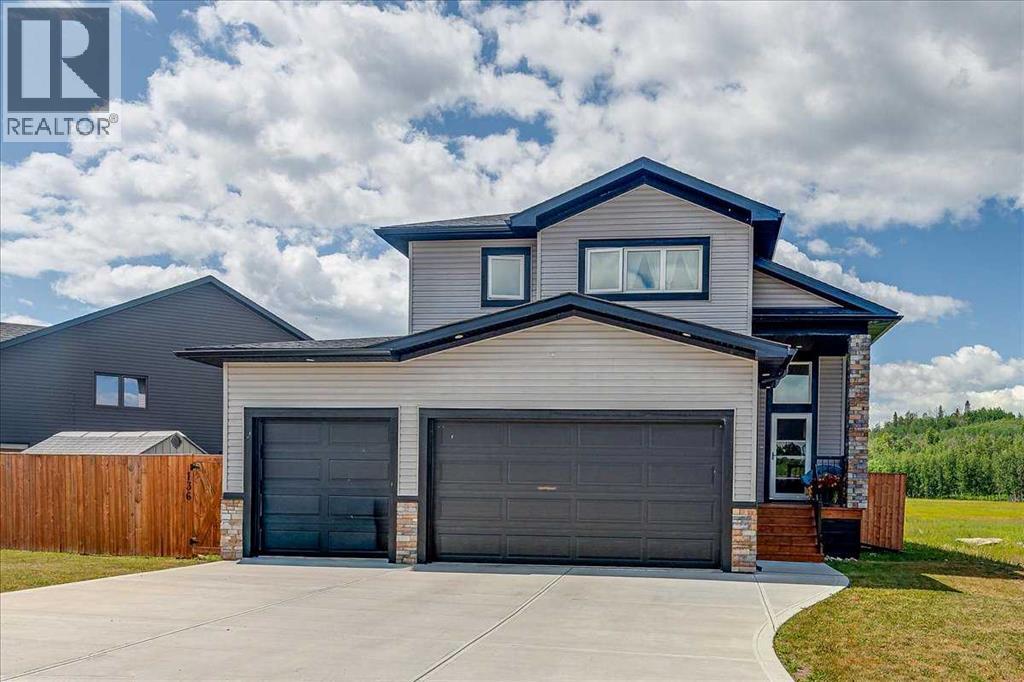
136 12 Avenue NE
Sundre, Alberta
Welcome to this exceptional 5-bedroom home—or 4 bedrooms plus a dedicated home office—perfectly situated at the end of a quiet street. Enjoy unmatched privacy with no neighbors on one side or behind, and take in the beautiful views of the open field and forest beyond. The oversized lot offers plenty of space to relax, entertain, and enjoy the peaceful surroundings.Designed with both style and functionality in mind, this home features an impressive grand entryway, extra-wide staircases, soaring ceilings, and an abundance of natural light throughout. The triple attached garage is fully finished and equipped with industrial-grade overhead doors, making it ideal for vehicles, storage, or a workshop. The stunning kitchen is the heart of the home, complete with quartz countertops, full-height cabinetry, wide banker's drawers, dimmable lighting, and plenty of workspace. Patio doors lead to the spacious deck, the perfect spot to enjoy your morning coffee while overlooking the private backyard. The main floor offers two generously sized bedrooms, a full bathroom, and the convenience of main-floor laundry. Upstairs, you'll find a private primary retreat featuring a walk-in closet and a luxurious 4-piece ensuite with dual vanities. The fully finished basement is built for entertaining, boasting a spacious family/theatre room complete with a projector, screen, built-in speakers, and ample room for movie nights. Two additional bedrooms and a beautifully appointed 5-piece bathroom with dual sinks complete the lower level. This meticulously maintained home shows 10/10 and is truly move-in ready. Combining quality finishes, thoughtful design, incredible privacy, and an unbeatable location, this is a home you'll be proud to own. (id:63476)
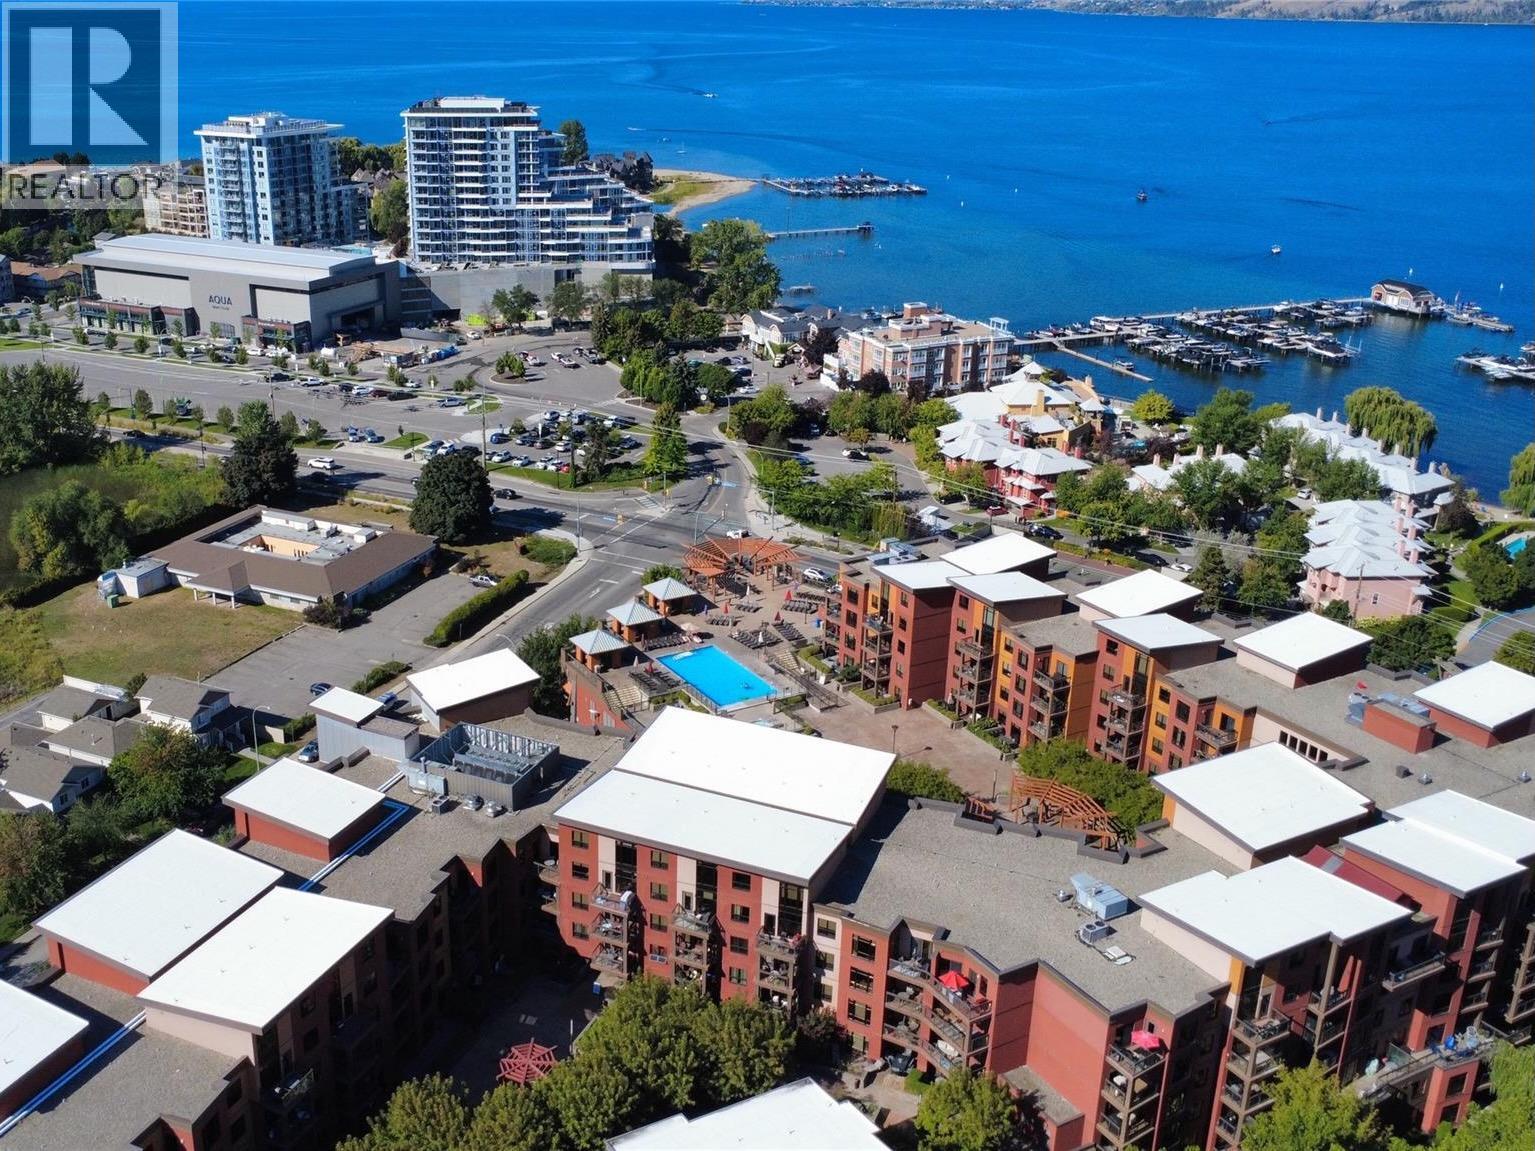
654 Cook Road Unit# 609
Kelowna, British Columbia
Experience resort-style living and exceptional investment potential at Playa Del Sol! This beautifully appointed 2-bedroom, 2-bathroom lofted condo overlooks the pool and offers the perfect blend of lifestyle and income opportunity in one of Kelowna’s most sought-after short-term rental friendly communities. Inside, you’ll find soaring vaulted ceilings, slate tile flooring, and an open-concept layout filled with natural light from the stunning bay window in the living room. The kitchen is designed for entertaining with granite countertops, stainless steel appliances, and convenient bar seating. Step outside to your private BBQ patio overlooking the pool, the ideal place to relax after a day at the beach, pool, or from an Okanagan wine tour. This turnkey unit comes fully furnished, making it completely move-in or rental ready. Additional features include underground parking, a locked off storage room in the unit, and strata fees that include electricity, heating, cooling, and access to resort-style amenities. Owners and guests enjoy incredible amenities at Playa Del Sol including an outdoor pool, hot tub, BBQ area, fitness facilities, and more - all just minutes from beaches, restaurants, wineries, and the best of the Okanagan lifestyle. (id:63476)
Royal LePage Kelowna