
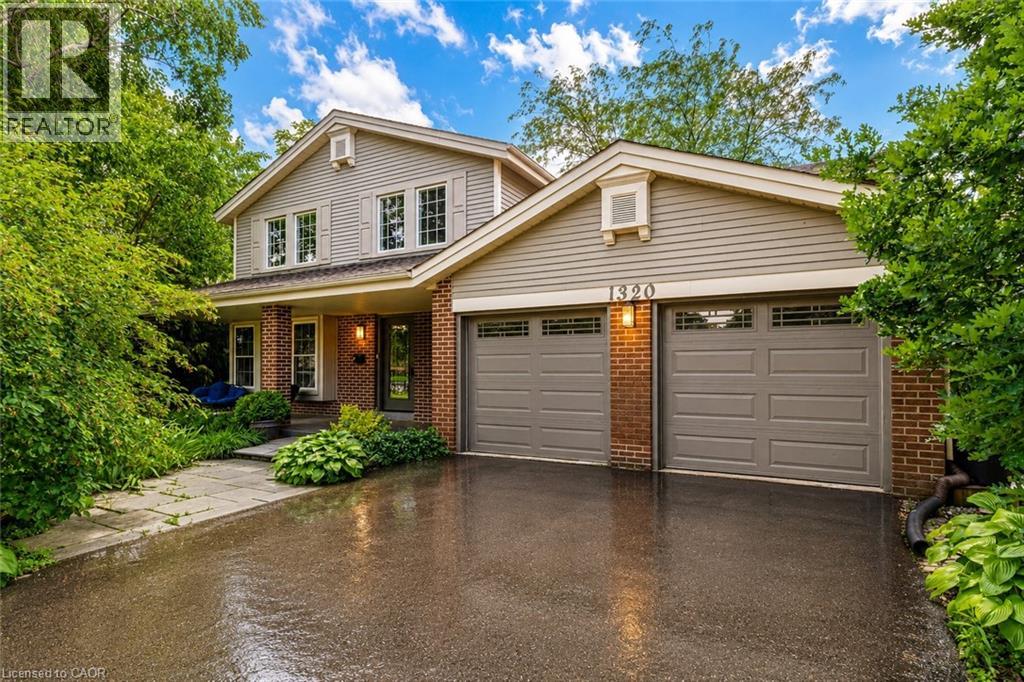
1320 Monmouth Drive
Burlington, Ontario
Experience luxury living in this stunning fully renovated 5 bedroom home with Walk Out basement, located in the prestigious Tyandaga Community. This exceptional home boasts almost 4100 sq.ft. of elegant living space with outstanding finishes and attention to detail. Nestled in a very convenient community near to Escarpment, Golf Clubs and natural trails, this home offers privacy and tranquility. The open concept design creates an inviting and spacious atmosphere, highlighted by rich hardwood floors throughout two levels and breathtaking oak stairs. The gourmet kitchen is a chef's dream, boasting with the heated flooring, featuring stylish quartz countertops, custom cabinetry with the premium newer stainless steel appliances. Enjoy the sunrise in the cozy breakfast area with incredible panoramic view - with the shimmering expanse of Lake Ontario visible on the horizon! Pot lights, smooth ceilings and crown moldings add an extra touch of sophistication to this already stunning home. The spacious master bedroom suite offers ensuite bath with quartz countertop, heated flooring and custom built walk-in closet, providing the ultimate in comfort and convenience. The professionally finished Walk-Out basement features a lot of storage space, cozy family room with wood burning fireplace is perfect for entertaining and walking to private, beautifully landscaped backyard with Inground pool. Entertainment room with ample space for family and guests to gather. Stylish chandeliers, crown moldings and freshly painted in designer colors add an extra touch of luxury and glamour. Enjoy your own private backyard oasis, with Inground pool, tied deck, gas BBQ set up, perfect for outdoor living and entertaining. The double driveway and two-car garage with separate entrance provide plenty of parking and storage space. Located near QEW, 407, GO train, and Top rated schools, this home is a must-see! Don't miss out on this 10+ loaded home, ready for you to move in and enjoy! (id:63476)
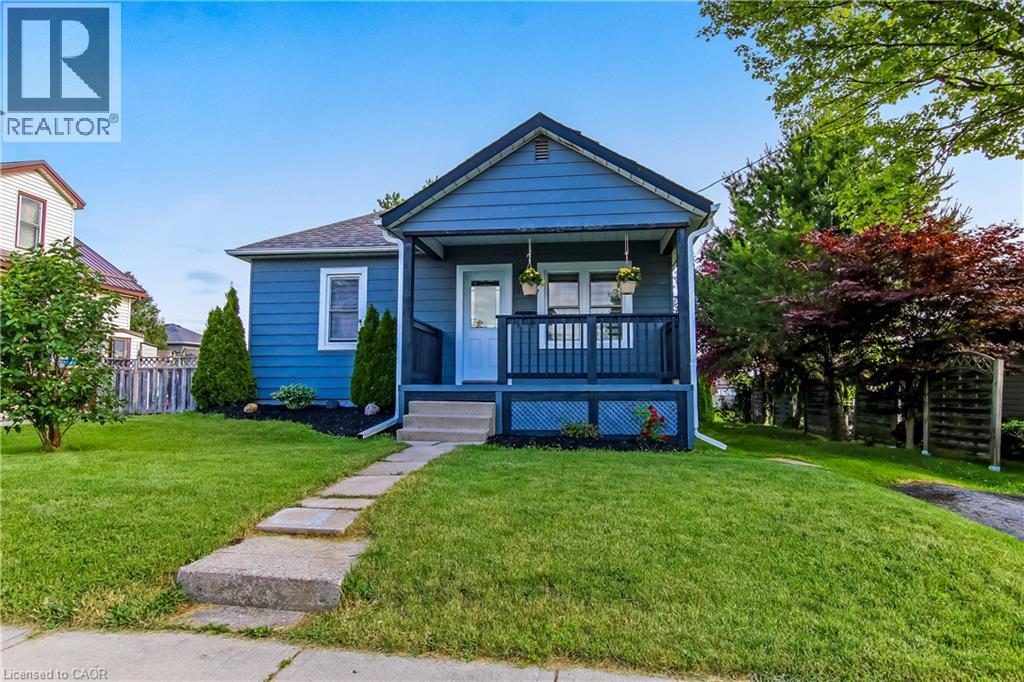
205 Stanley Street
Simcoe, Ontario
Welcome to 205 Stanley Street, where classic charm meets modern, worry-free living in the heart of quaint Simcoe Ontario! From the moment you arrive, this property smiles at you with its manicured, well-maintained gardens and an inviting, oversized front porch that is absolutely perfect for your morning coffee or evening unwinding. Come on in and prepare to be impressed! The entry unfolds into a beautifully bright, wide-open, and thoroughly modern space that instantly says welcome home! It is the perfect balance of fresh contemporary style and warm, functional comfort. Chef-Ready Kitchen the heart of the home features a large island great for prepping food or chatting with guests over a glass wine. Loaded with premium stainless steel appliances, ready for your next culinary adventure. On chilly evenings, you can easily click on the cozy fireplace to create the ultimate relaxing atmosphere for family time or movie nights. Flexible Living space, the layout boasts 2+1 bedrooms, giving you ultimate lifestyle flexibility. Need a dedicated home office, a gym, or a guest room? You have all the space you need right here. Head downstairs to discover a large ultra-modern recreation room. Forget dark, dingy basements—this lower level is bathed in bright, crisp lighting, making it the premier spot for a home theatre, game room, or a spectacular kids' play zone. Major Upgrades & Eco-Savings, enjoy total peace of mind and incredibly low utility bills thanks to heavy investments in the home's infrastructure. Roof and high-efficiency windows installed in 2021, also a green Insulation Upgrade with deep R50 insulation packed into the attic. Enhanced R2 insulation lining the basement walls to trap the heat and keep your toes warm all winter long. This home is completely turnkey, packed with efficiency, and waiting for its next chapter! *****Seller is motivated with a quick possession available for the right buyer! (id:63476)
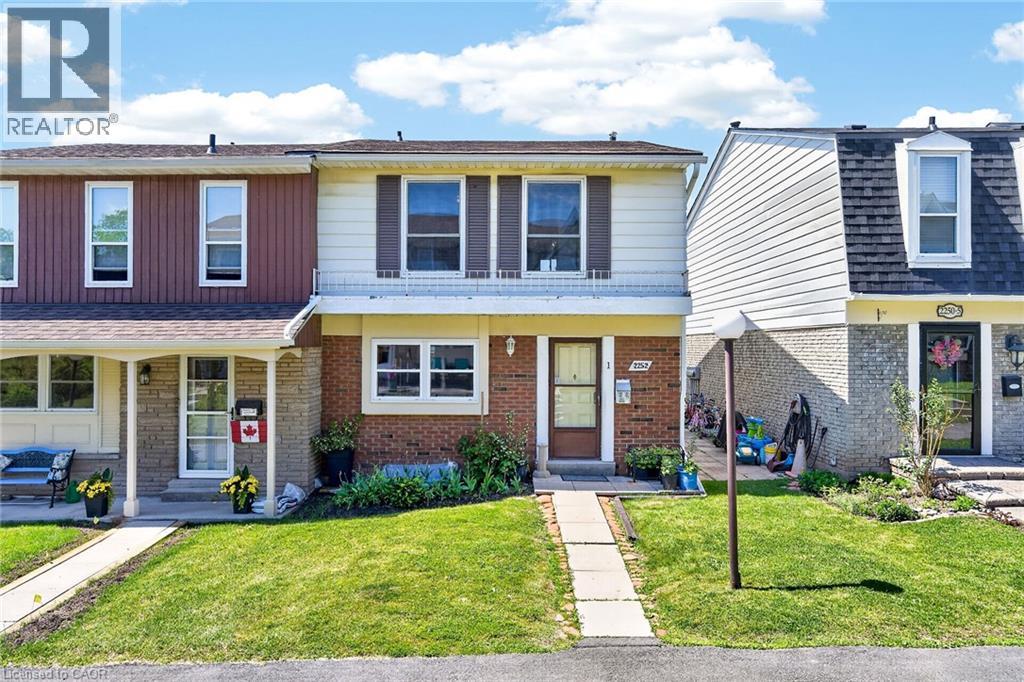
2252 Upper Middle Road Unit# 1
Burlington, Ontario
Beautiful end-unit townhouse in desirable Forest Heights. Features a bright kitchen with shake cabinetry, pot lights, oak hardwood flooring. Bright living/dining area with a gas fireplace and walkout to a private fenced yard. Upstairs offers 3 bedrooms, including a spacious primary with walk-in closet. The main bathroom features ensuite access from both the primary bedrooms. Finished basement with recreation room and rough-in for a future bathroom. Includes 2 owned parking spaces right outside the door of the unit to the garage. Enjoy access to the community centre and indoor pool. Move-in ready and beautifully maintained throughout! (id:63476)
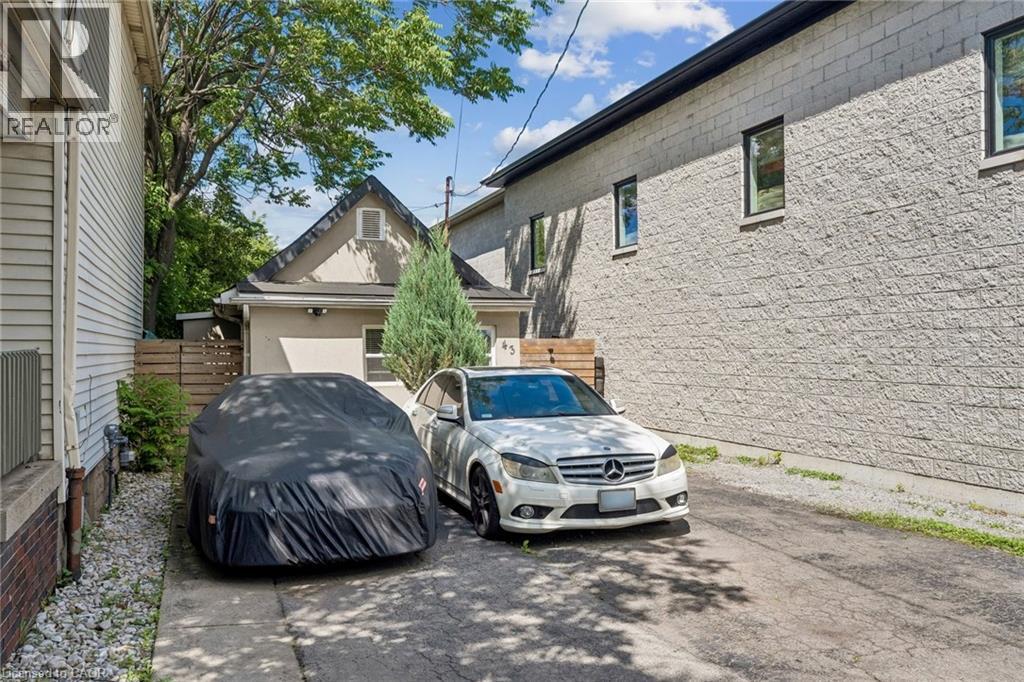
43 Whitfield Avenue
Hamilton, Ontario
Welcome to 43 Whitfield Ave, a charming and versatile bungalow situated on a spacious lot in a desirable neighbourhood. This well-maintained home features 2 bedrooms, 1 bathroom, and a functional kitchen with ample cabinetry and storage space. The property offers ample driveway parking and a separate side entrance for added convenience. The large backyard provides plenty of space for outdoor entertaining, gardening, family activities, or future expansion possibilities. Ideal for first-time homebuyers, downsizers, investors, or those seeking a property with great potential. Conveniently located close to amenities, schools, parks, shopping, and major transportation routes. Easy to show. A fantastic opportunity you don't want to miss—must see! (id:63476)
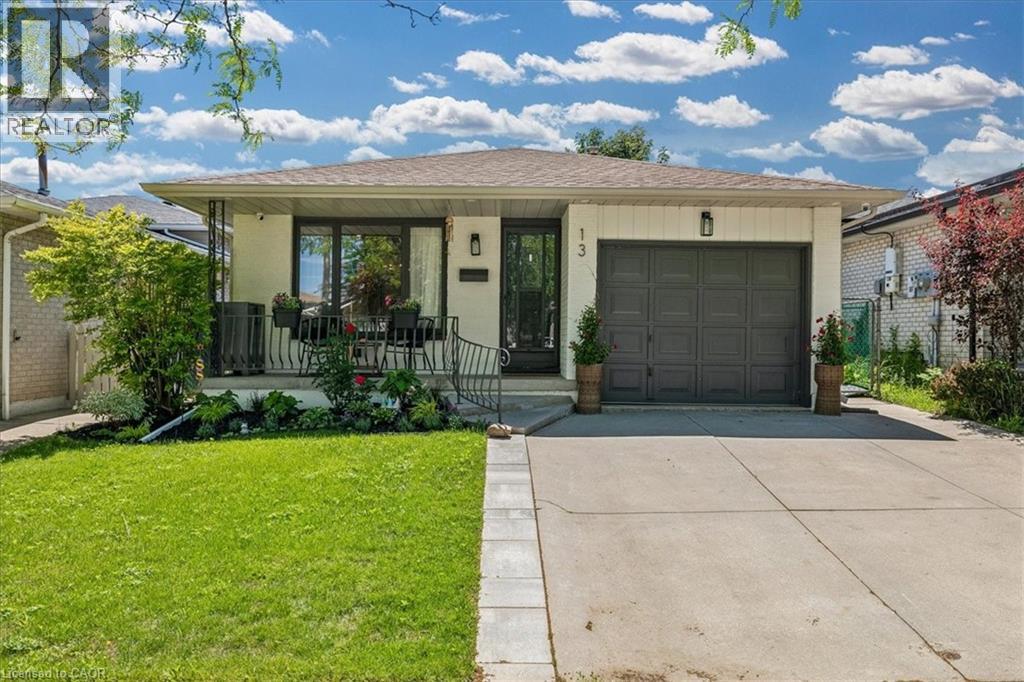
13 Salina Place
Stoney Creek, Ontario
Welcome to this beautifully renovated home offering 2,299 square feet of thoughtfully designed living space, featuring 3 spacious bedrooms and 2 fully updated bathrooms with ample room for the whole family. This home has been meticulously renovated from top to bottom using high-quality materials and craftsmanship throughout. Every detail has been thoughtfully updated, including stunning new flooring, designer bathrooms, a modern kitchen, stainless steel appliances, complete electrical updates, fresh paint inside and out, a new laundry area, and a fully finished basement that's ready for movie nights, entertaining, or family hangouts. The main floor showcases beautiful arched wall openings that add character and architectural charm, while the inviting family room features a cozy wood-burning fireplace, creating the perfect gathering space for family and friends. Perfectly situated on a quiet street close to all amenities, excellent schools, parks, shopping, and everyday conveniences. Surrounded by amazing neighbors and a welcoming community, this is the ideal place to put down roots. Step outside and enjoy professionally refreshed landscaping in both the front and backyard, creating beautiful outdoor spaces to relax, play, and entertain. This is truly a turnkey property where all the hard work has been done for you. Simply move in, unpack, and start enjoying everything this exceptional home has to offer. (id:63476)
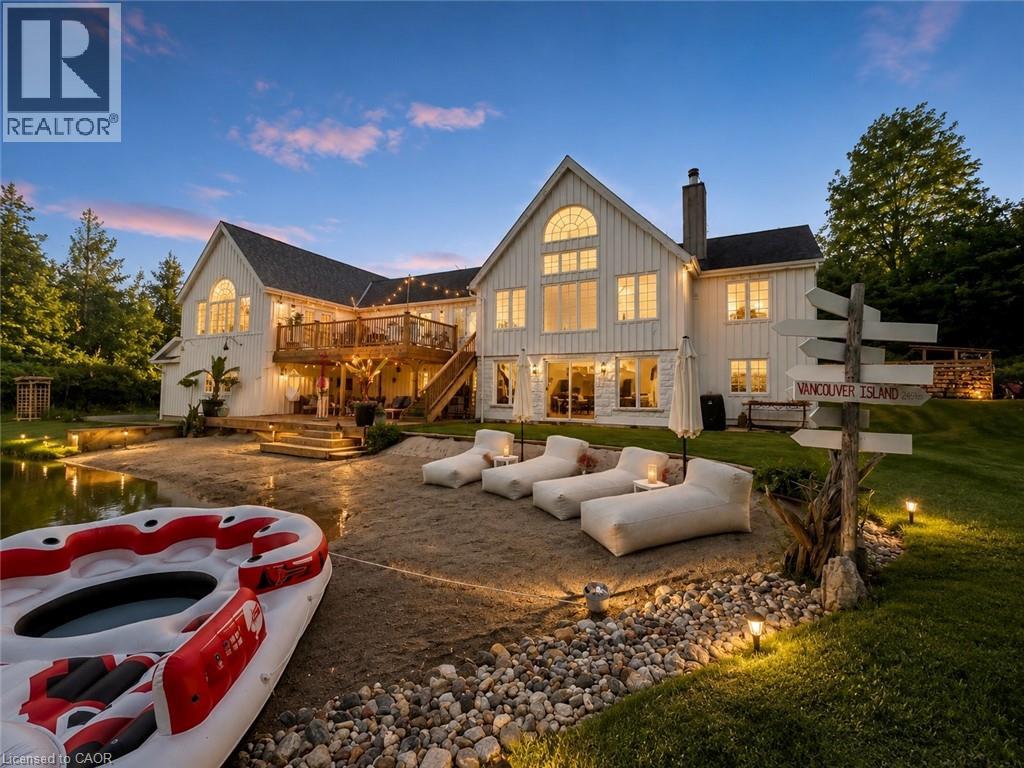
5119 Tenth Line
Erin, Ontario
Where modern farmhouse elegance meets private resort-style living, this beautifully renovated post-and-beam home sits on a picturesque 2-acre property and offers approximately 4,500 sq. ft. of finished living space designed for exceptional entertaining and everyday comfort. At the heart of the home is a spectacular open-concept living area featuring soaring cathedral ceilings, exposed beams, and a dramatic 12-foot zinc-topped island anchoring the custom chef’s kitchen, complete with premium finishes, abundant workspace, and seamless flow into the living and dining areas. The stunning primary retreat overlooks the pond and serves as a private sanctuary, showcasing cathedral ceilings, tranquil views, and a spa-inspired ensuite with a two-person shower, soaker tub, water-feature wall, custom built-ins, and private water closet. The finished walkout lower level offers outstanding flexibility for family living, guests, recreation, or a home office. Outdoors, more than 800 sq. ft. of tiered decking overlooks a spring-fed swimming pond with a 70-foot sandy beach, creating a remarkable setting for relaxing, entertaining, and enjoying nature year-round. Additional features include a triple-car insulated garage with workshop space, two-zone heating and cooling, extensive storage, and a substantial addition completed in 2020. Ideally located just minutes from Erin, Georgetown, Guelph, golf courses, hiking trails, skiing, and equestrian facilities, and approximately 45 minutes from Pearson International Airport, this exceptional property offers the perfect blend of luxury country living and modern convenience. (id:63476)
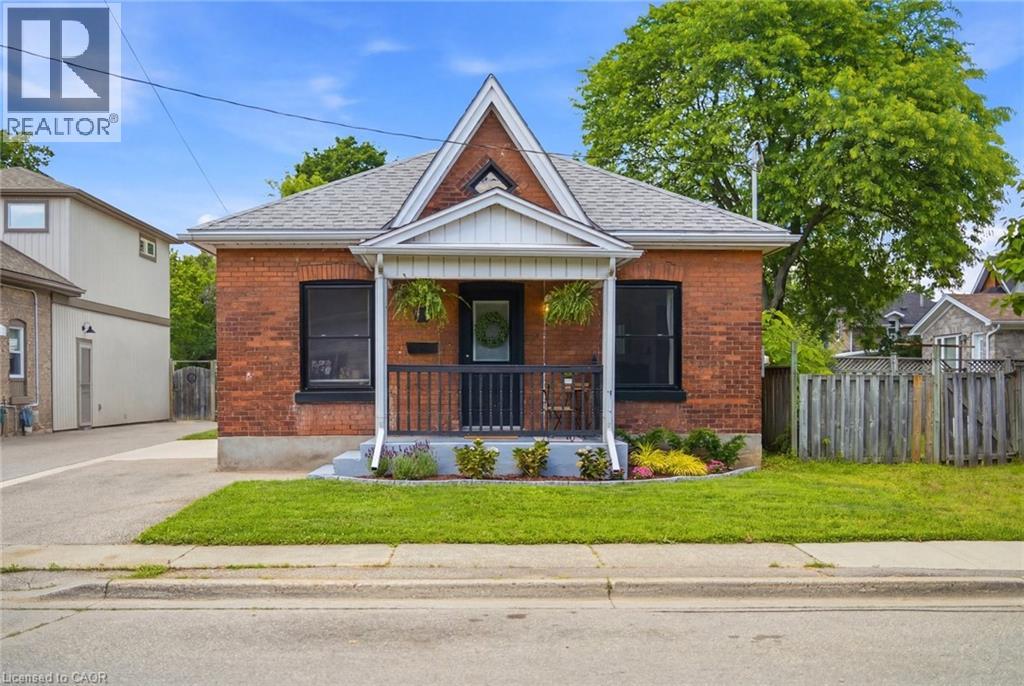
112 Sydenham Street
Brantford, Ontario
Step inside one of the cutest bungalows in Terrace Hill. This charming cottage circa 1905 welcomes you with a classic red brick exterior and darling covered front porch. Through the main entrance you’re welcomed into the foyer leading into the open-concept living & dining area. The hardwood floors have been beautifully maintained and the ornamental fireplace sits perfectly upon a trendy yet classically styled accent wall. The large windows & upgraded lighting make this room feel airy and bright, day or night. The main part of the home also offers 3 bedrooms & a 4pc bath. The two front bedrooms (one currently set up as an office) offer views onto Sydenham, a quiet one-way street. The primary bedroom, nestled at the centre of the home, is your private retreat at the end of a long day, tucked away from goings-on of the town beyond. At the rear of the home is the generously sized kitchen. With ample cabinetry and prep space, you’ll be able to plan and create meals at ease. Clean-up is a breeze with the gorgeous farmhouse sink. Off the kitchen is a quaint mudroom/laundry area with pantry shelving for additional storage. From the kitchen through French doors, you’ll find the delightful and spacious covered patio, the ideal spot to enjoy your morning coffee, Summer BBQs, or curl up with a good book. Working from home? Grab your laptop and make this your Summer office; Quiet and private and shaded from the sun. The fully fenced backyard is your blank canvas, ready for whatever you want it to be. The private single drive offers parking for two vehicles with additional street parking available for guests. Loaded with character, this home offers modern conveniences, a great layout, and fabulous outdoor space, all while being close to many amenities and the Brantford General Hospital. Whether you’re looking for your first home, planning to downsize, or simply wanting to enjoy the benefits of one-floor living, this charming bungalow could be your perfect fit. (id:63476)
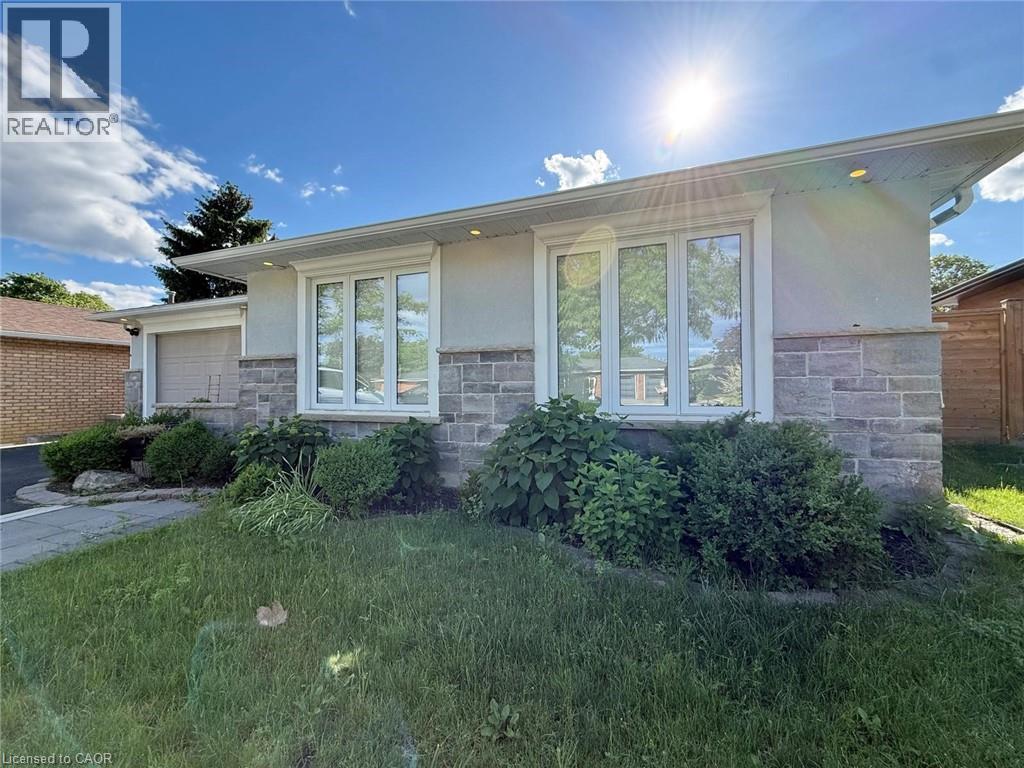
3135 Palmer Drive
Burlington, Ontario
Stunning, specious and renovated home! Fully renovated thru out. Basement is separate unit with tenant occupancy. Large backyard and large windows for natural light. Stainless steel appliances. Great Palmer location. Tenant to stay in the basement after closing. Must See! (id:63476)
127 Monarch Woods Drive
Kitchener, Ontario
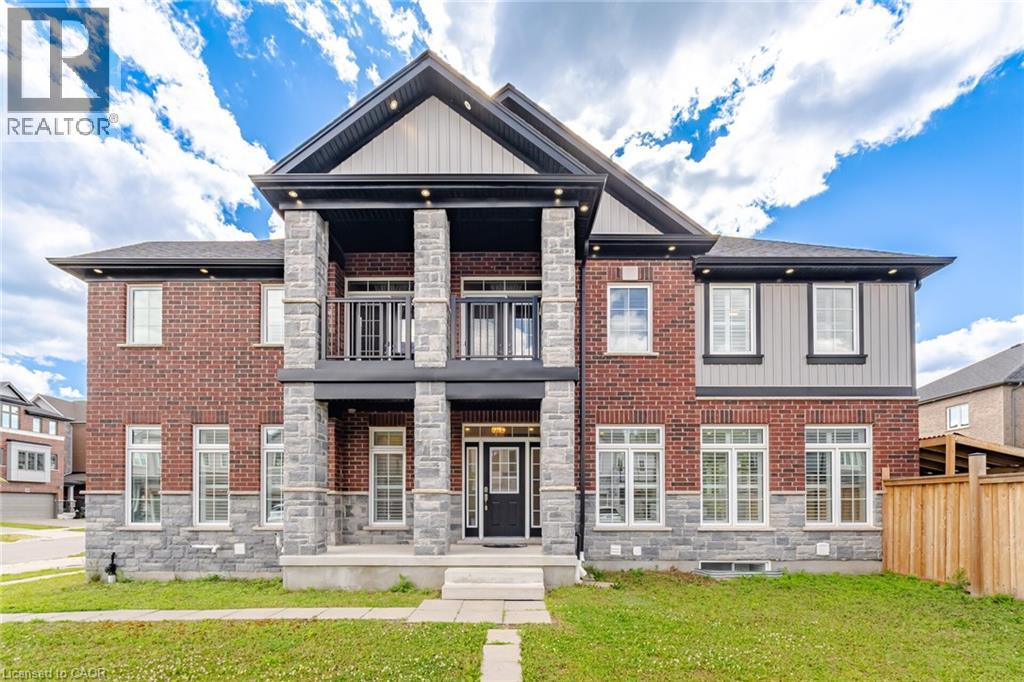
Welcome to 127 Monarch Woods Drive, a beautifully appointed executive home in Kitchener's highly sought-after Doon South community. Offering almost 3,000 sq. ft. of elegant living space, this stunning residence features 4 spacious bedrooms, 6 bathrooms, and a versatile media room with walk-out to a private balcony. The bright open-concept main floor showcases hardwood flooring, pot lights, a formal dining area, separate living room, and a modern kitchen with stainless steel appliances, custom backsplash, and breakfast area with walk-out to the backyard. The luxurious primary suite offers his-and-hers closets and a spa-inspired 5-piece ensuite, while a second bedroom enjoys its own private ensuite. Adding exceptional value are two separate basement apartments-one featuring 2 bedrooms and the other 1 bedroom-offering excellent potential for extended family living or rental income. Situated on a premium lot with parking for up to 6 vehicles, this newer brick and stone home is conveniently located near top-rated schools, parks, hospitals, public transit, and everyday amenities, making it the perfect blend of comfort, style, convenience, and investment potential. (id:63476)
1167 Wagoosh Lake Road
Spragge, Ontario
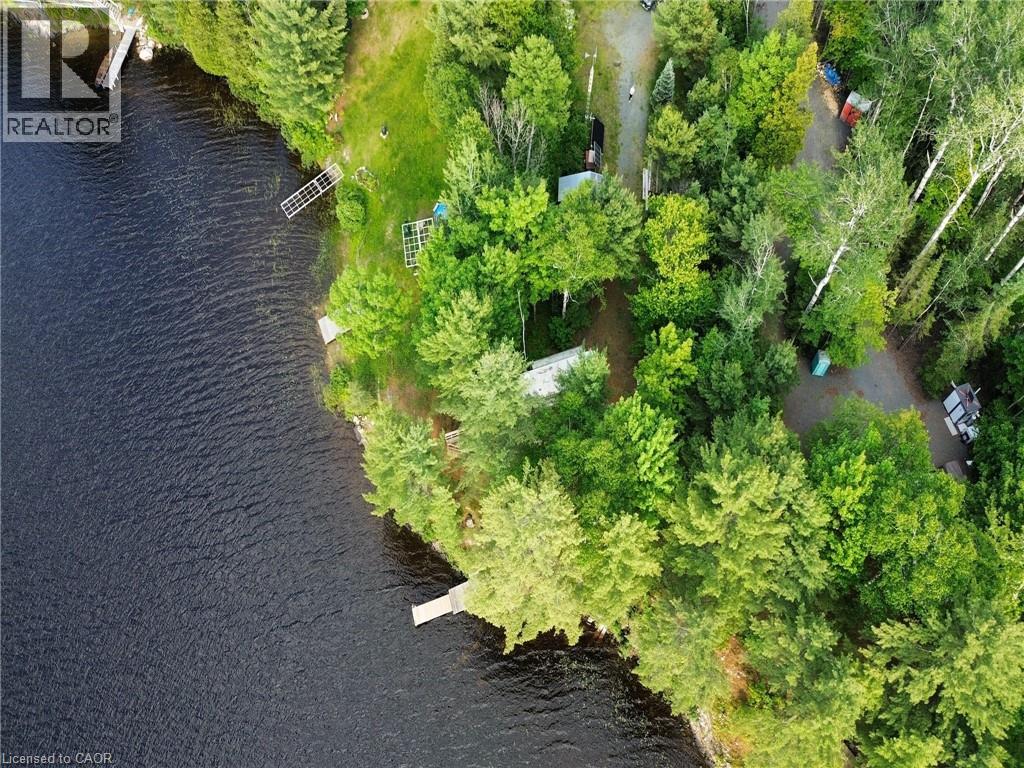
Escape to your private waterfront oasis on beautiful Wagoosh Lake! This spacious lot is just under an acre, conveniently accessible from Highway 17 and offers incredible surroundings and recreation with unlimited potential for future enjoyment or development. The property comes turn-key with two camper trailers, a reliable solar setup powering the main trailer, a dock, and a storage shed perfect for your quad, snow machine, or other gear. The main trailer overlooks the peaceful bay and features a large deck—perfect for relaxing with the sounds of nature and taking in the peaceful waterfront views. Enjoy a gentle slope to the water's edge and superb inland lake fishing. Or, just a short drive away, there's a free public boat launch providing easy access to Lake Huron for fishing, cruising, and endless water adventures. Start planning your memorable summers at the lake—whether you enjoy it as-is or by building your dream retreat or permanent home! (id:63476)
57 Glasgow Street
Kitchener, Ontario
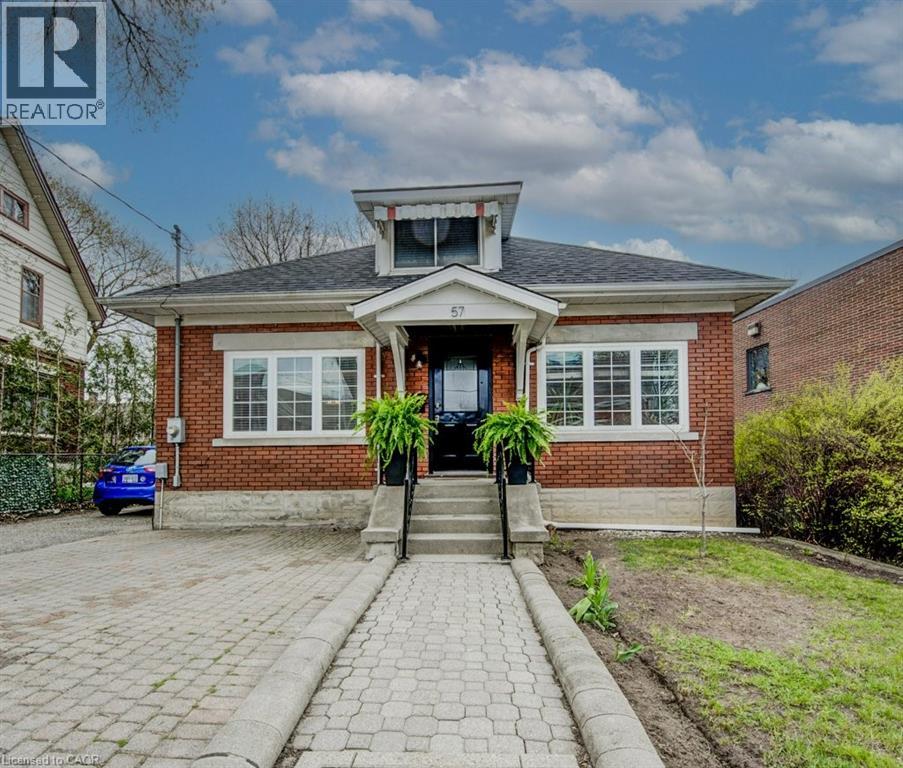
This inviting solid brick duplex offers a unique blend of charm, functionality, and opportunity. The upper unit features a total of 3 bedrooms and 2 bathrooms, including a spacious main floor layout with 2 bedrooms, a beautifully updated 4-piece bathroom, and an open-concept living and dining area. The kitchen walks out to a large deck overlooking a fully fenced, expansive backyard—perfect for entertaining or relaxing. Upstairs, you’ll find a private loft-style primary bedroom with hardwood floors and a convenient 2-piece ensuite. The lower level boasts a separate entrance leading to a fully finished 1-bedroom, 1-bathroom unit—ideal as a mortgage helper or in-law suite. Recent updates, including a new roof and furnace in 2022, provide added peace of mind. With a wide driveway offering parking for up to 4 vehicles and no parking restrictions, convenience is key. Located within walking distance to Uptown Waterloo, Downtown Kitchener, Grand River Hospital, Sun Life, and more, this property is perfectly positioned for urban living. Zoned SGA-3 (High Rise Limited) under Kitchener's ‘Growing Together’ Strategic Plan, this lot is part of the city’s bold vision for increased density and sustainable growth. A rare opportunity for developers and investors to be part of a vibrant, transit-oriented community. Opportunities like this are few and far between—don’t miss your chance! (id:63476)
Chestnut Park Realty Southwestern Ontario Ltd.

3027 Glencrest Road Unit# 66
Burlington, Ontario
Welcome to Central Park Village, one of Burlington's most sought-after condo townhouse communities in the heart of the city's desirable south-central neighbourhood. This move-in ready home has been extensively renovated and meticulously maintained, offering stylish turnkey living in an exceptional location. Featuring carpet-free flooring throughout, a solid wood staircase, and fresh paint (2026), this spacious townhouse showcases modern finishes and functional living spaces. The beautifully renovated eat-in kitchen (2024) features full-height cabinetry, granite countertops and backsplash, a pantry, and ample workspace. The bright living room offers a contemporary linear fireplace and a hidden walk-in storage closet, while the separate dining area is perfect for entertaining. Upstairs, you'll find three generous bedrooms, all with custom closet organizers. The spacious primary suite features a large walk-in closet and its own linear fireplace. The updated main bathroom includes a large walk-in shower, modern vanity, and updated countertops. The finished lower level offers a large family room, a second full bathroom, substantial storage, and a walk-out to a private patio with new fencing (2025). Backing onto mature trees and scenic walkways, this unit enjoys exceptional privacy and a peaceful setting rarely found in condo living. A rare highlight is the inclusion of two heated underground parking spaces with direct access to the unit's lower level. Additional updates include a new air conditioning system (2025). Residents enjoy access to an inground pool, visitor parking, and beautifully maintained grounds. Conveniently located minutes from Burlington Centre, Roseland Plaza, Spencer Smith Park, the downtown waterfront, schools, transit, shopping, dining, and everyday amenities. Offering exceptional value, extensive updates, and an unbeatable location, this beautifully renovated home is a must-see. (id:63476)