
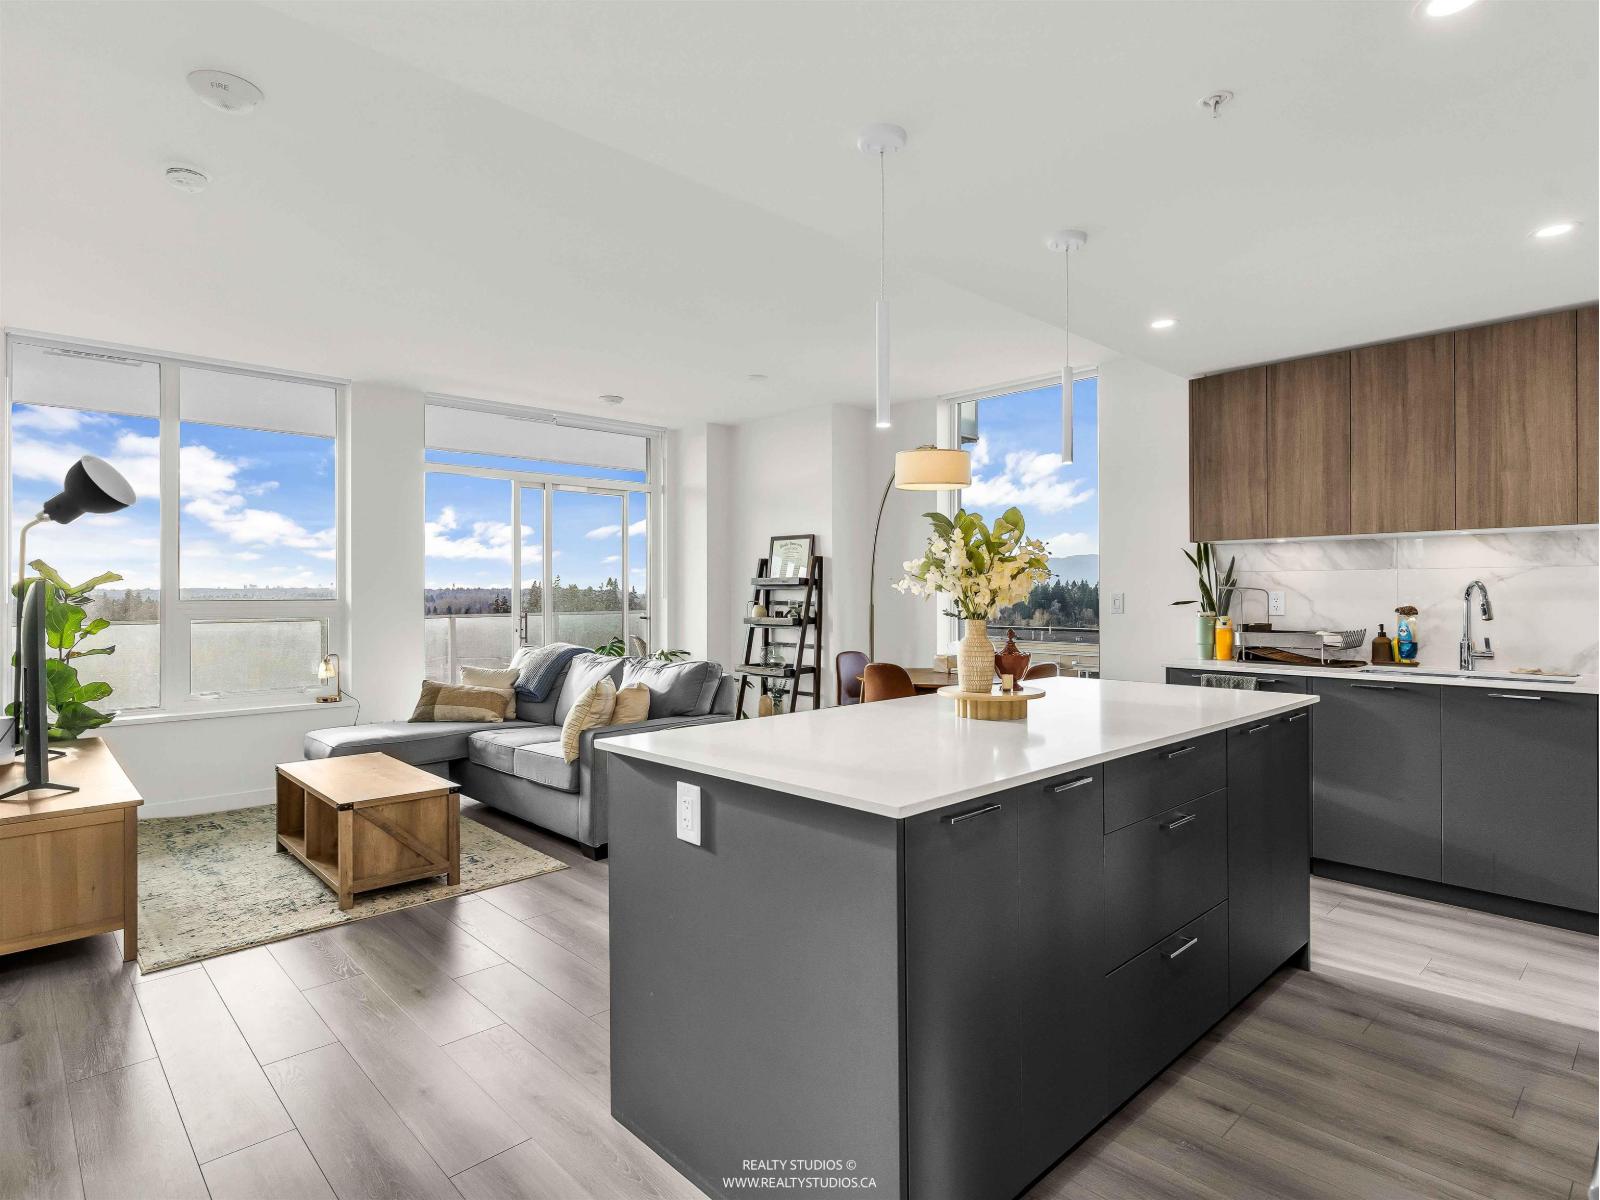
608 8551 201 Street
Langley, British Columbia
The TOWERS at Latimer Heights-Langley's premier concrete residential high-rise. 1 bed + den corner unit features 265 sq. ft wraparound deck and NW exposure with breathtaking panoramic sweeping views of the mountains and city. Enjoy a sleek modern kitchen with large island, quartz countertops, under-cabinet lighting, premium soft-close cabinetry and Fulgor Milano appliances. Exclusive indoor amenities, including a state-of-the-art fitness center, yoga studio, a fully equipped dog wash station, and lounge with kitchen. Discover incredible 50,000 sq. ft. of outdoor facilities: basketball court, putting green, playground, community garden, fire pit lounge, and dog park. Includes secure ev-ready parking and storage locker. (id:63476)
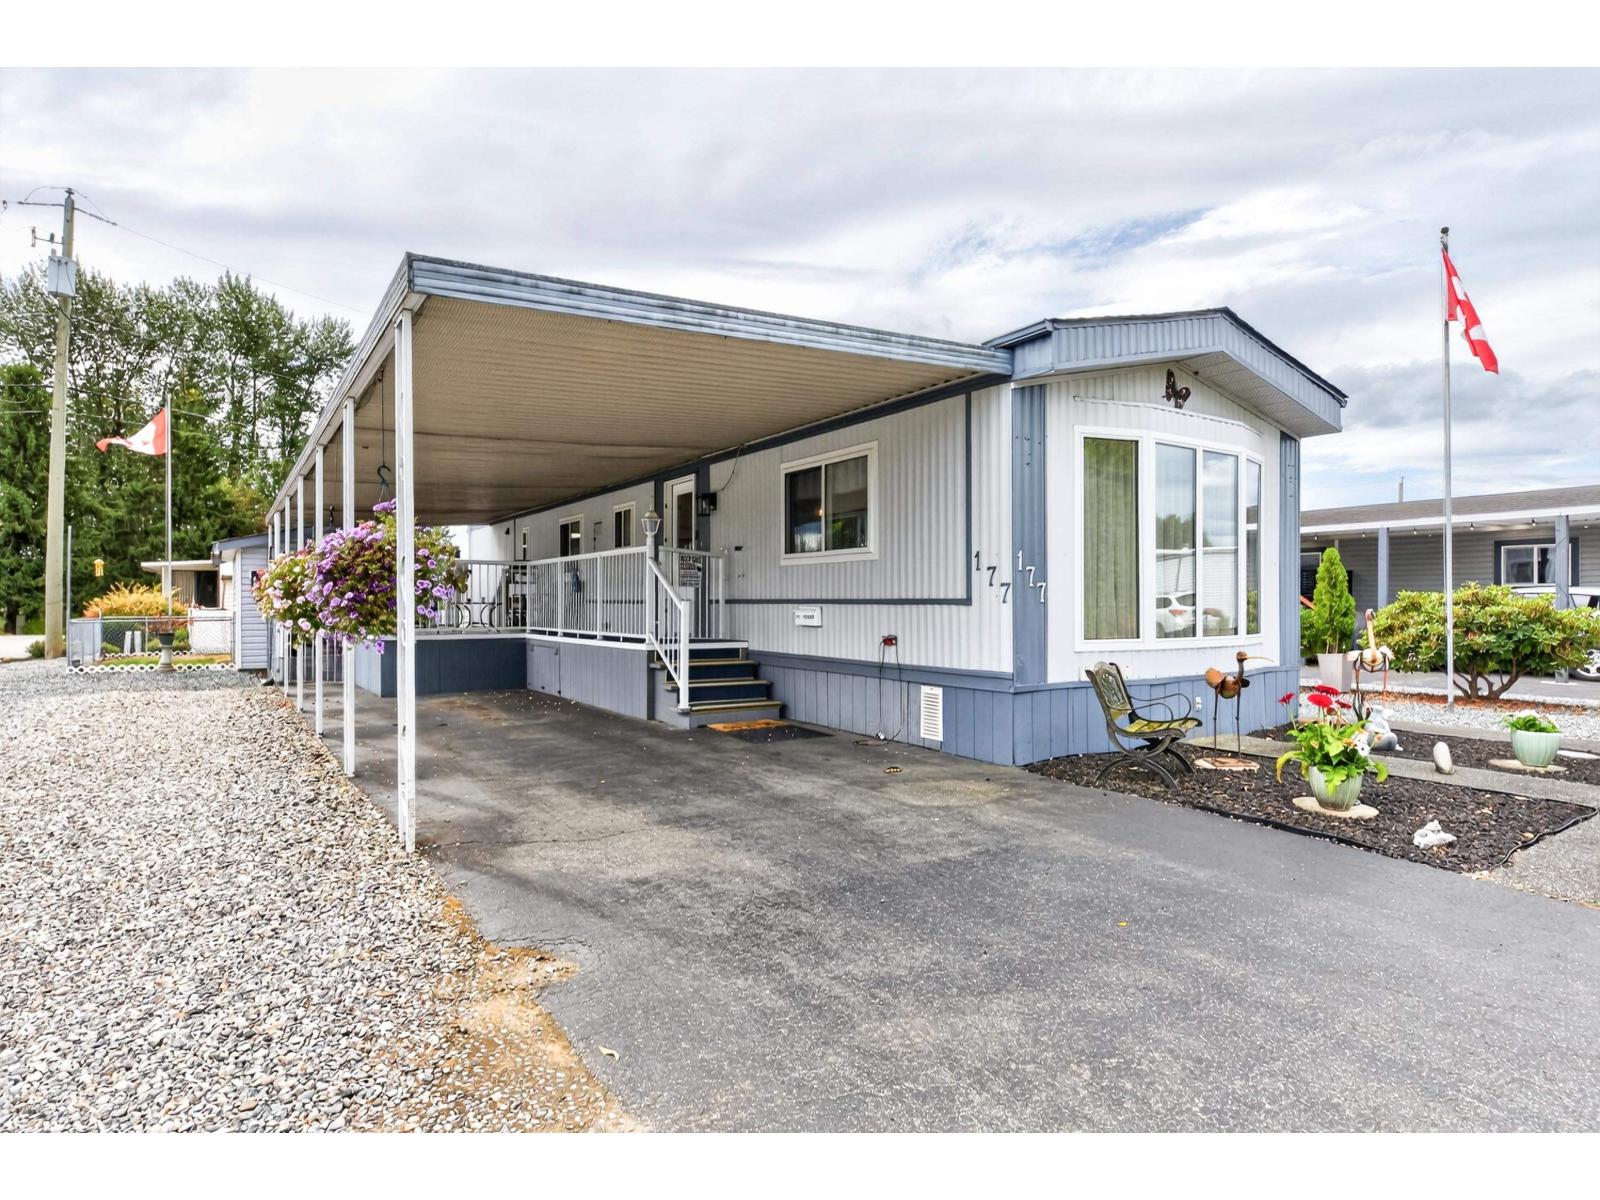
177 27111 0 Avenue
Langley, British Columbia
OPEN HOUSE SAT. OCT. 10th 1-2PM - PERFECT PIONEER! Situated on a large, flat corner lot with a spacious yard and tons of parking, this extremely clean home has all the right updates! Features include a remodelled bathroom, heat pump, furnace, windows, PEX plumbing, Silver Label, a roof just 10 years old, newer gutters, exterior paint, a fenced yard, a huge storage shed, and covered parking. Offering 2 bedrooms plus a large den, flex room or potential 3rd bedroom. Located in a desirable 55+ shareholder-owned community with low monthly maintenance fees of just $510. Bring your pets-large dogs are welcome too! Come check out this fantastic home! (id:63476)
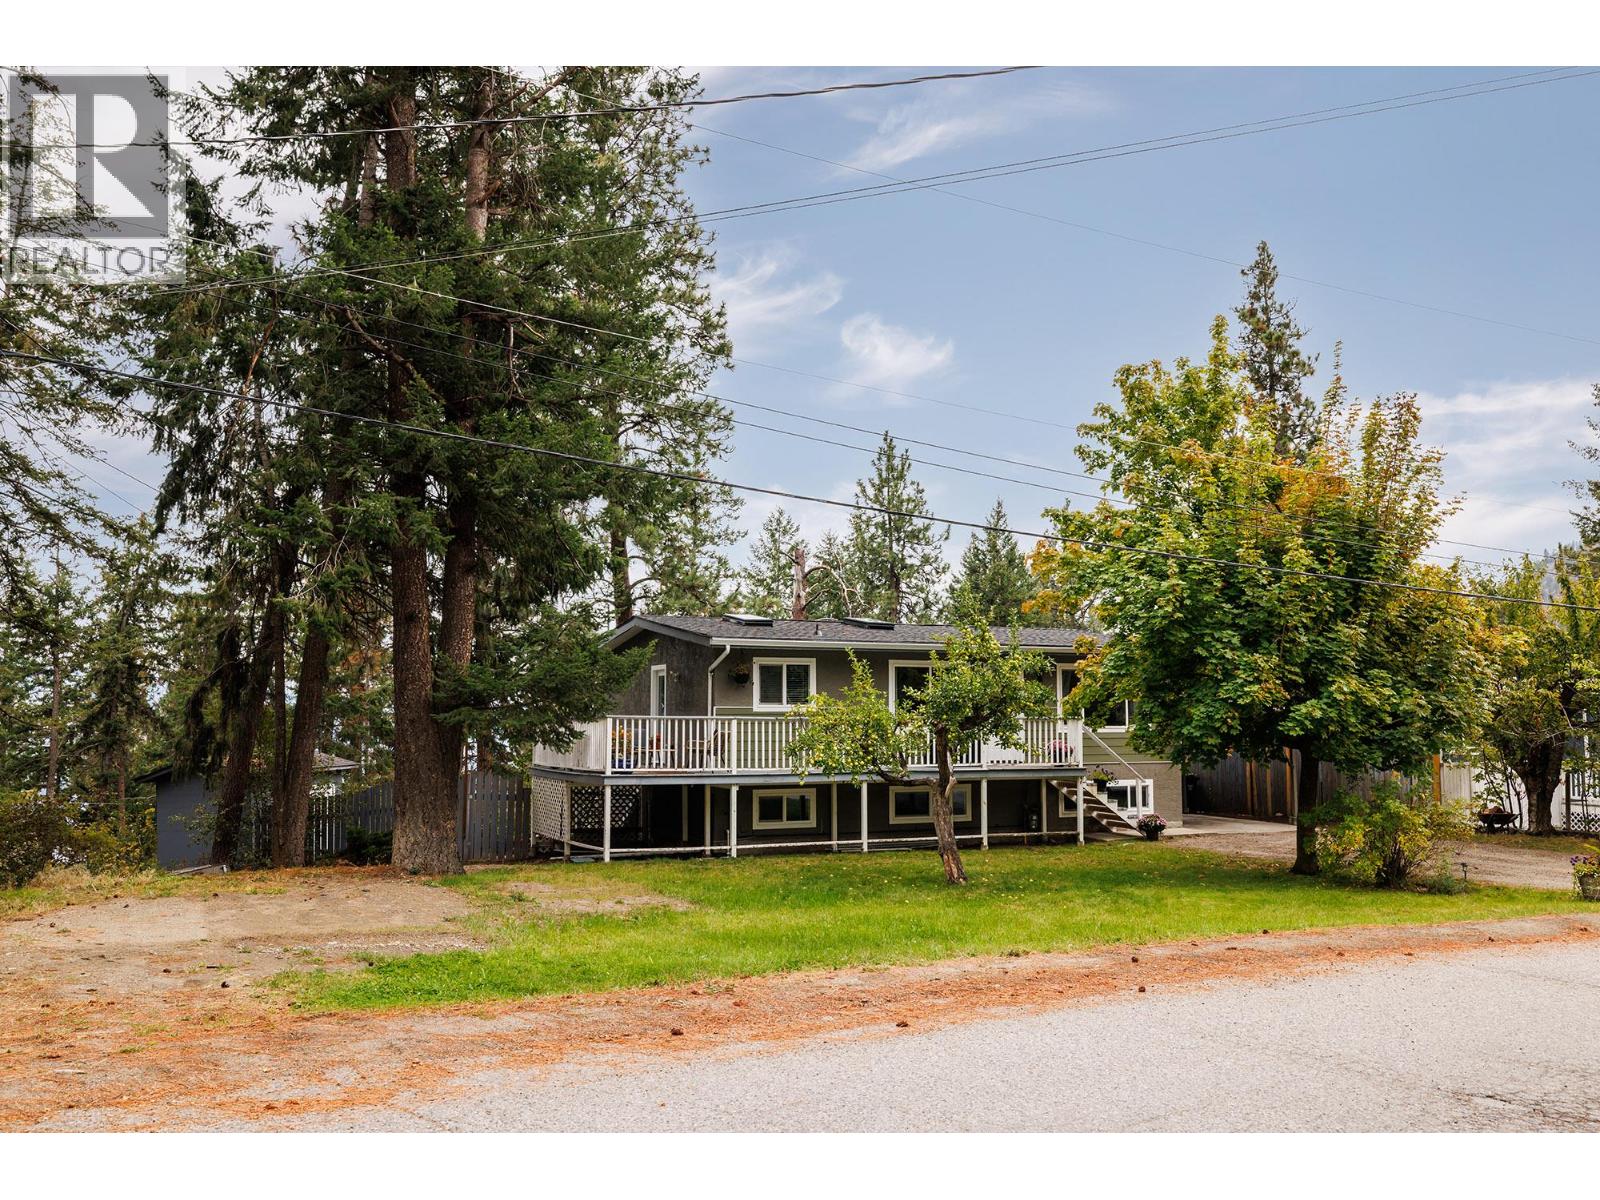
5215 Pineridge Road
Peachland, British Columbia
Tucked into the hills above Peachland, this quiet family home offers a versatile layout ideal for a young family, multigenerational living, or those looking for a mortgage helper. The home has been tastefully updated inside and out, including a new roof and windows/skylights, fresh exterior paint, renovations to the suite, and updates throughout the main living areas and upstairs bathroom. The main level welcomes you with a cozy living room featuring a gas fireplace, flowing into the dining area and partially renovated kitchen. The kitchen opens directly onto the deck, making BBQs and outdoor entertaining convenient. Two bedrooms and a beautifully renovated bathroom complete the upper level. Downstairs, you'll find a large laundry room and an additional bedroom that could be incorporated into the suite or used by the main household. Continuing through the home is a substantially renovated one-bedroom suite with its own bathroom, bedroom, and spacious kitchen and living area, along with a separate entrance. Outside, the property sits on a very large lot with mature apple and cherry trees, plenty of privacy, and a peaceful setting. Enjoy the relaxed feel of a rural property while remaining within commuting distance of both Kelowna and Penticton. A great opportunity for buyers looking for space, flexibility, and a quiet place to call home. (id:63476)
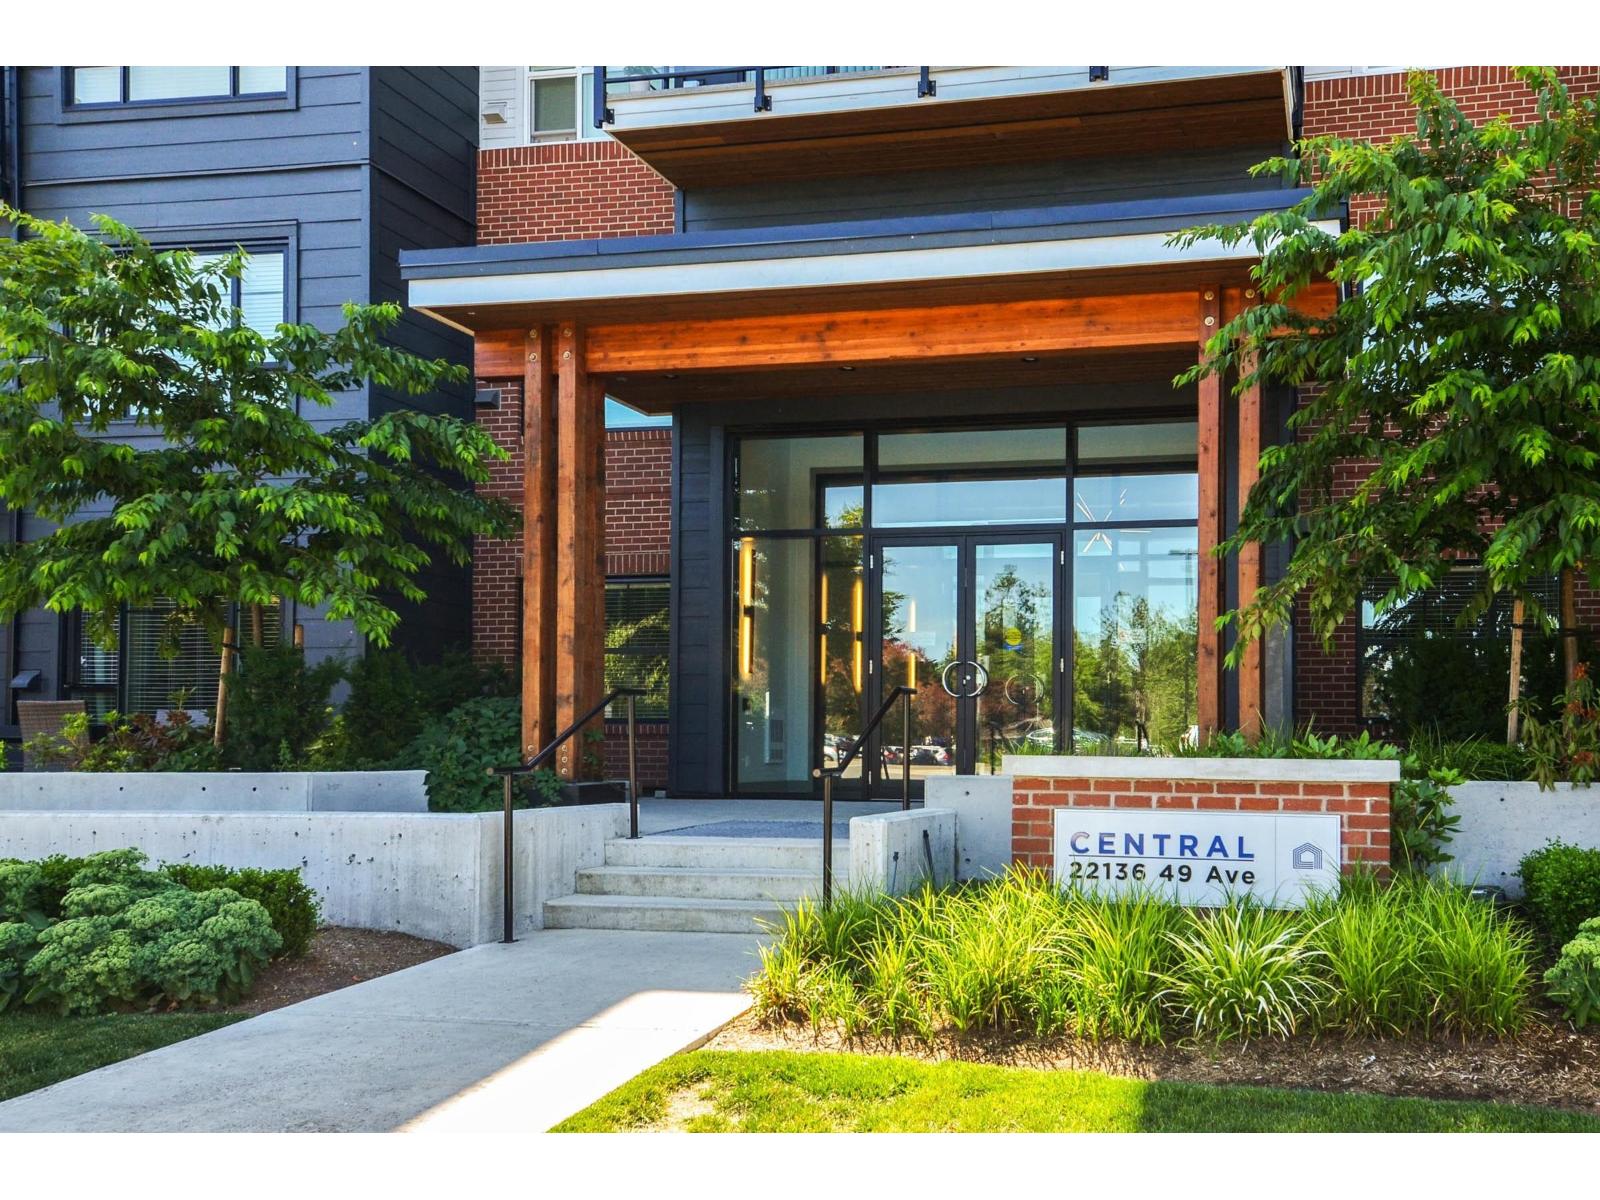
106 22136 49 Avenue
Langley, British Columbia
The BEST of condo living in Murrayville. This ground floor corner unit has a very open and spacious floor plan filled with natural light and is in beautiful condition. 2 good sized bedrooms are separated by a well laid out living space. The Master Suite is incredibly private with no shared walls with neighbors & looks out onto green space. This beautiful home is designed for cooking & entertaining, featuring a gas range, BBQ hookup, quartz countertops, 9' ceilings, laminate flooring. It also includes a 331 sqft patio in a fully fenced gated yard allowing you and your guests to come and go with ease in this walkable & convenient neighborhood. Built by award winning Zenterra, you will NOT WANT TO MISS viewing this home. (id:63476)
440 Eldorado Road
Kelowna, British Columbia
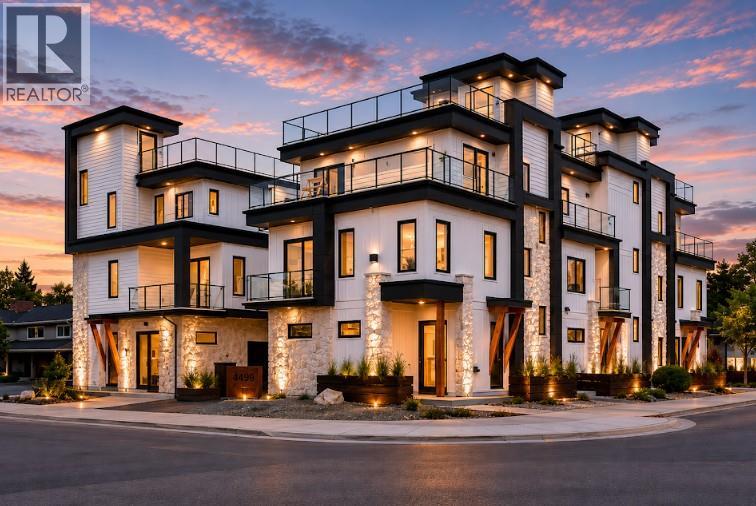
Welcome to this stunning, 4 bedroom modern townhouse, where luxury meets convenience in an unbeatable location just steps from the lake. Spanning multiple levels with elevator access to each floor including the rooftop deck, this beautiful home offers exceptional attention to detail. Open-concept layout featuring high ceilings, hardwood floors, and an abundance of natural light. The gourmet kitchen is a chef’s dream, with stainless steel appliances, custom cabinetry, and a spacious island ideal for both entertaining and everyday living. Enjoy the ultimate in convenience with your own private elevator, offering seamless access to all levels. The master suite is a true retreat, with a spa-inspired ensuite, double sinks and walk-in closet. 3 additional bedrooms and bathrooms provide ample space for family or guests. Step outside and discover a spectacular rooftop patio, perfect for hosting dinner parties, relaxing in the sun, or enjoying breathtaking views of the lake. Entertaining or unwinding, this outdoor space elevates your lifestyle to new heights. Additional features include a private garage, covered barbeque deck off the kitchen and storage throughout. Every aspect of this home has been meticulously designed to offer comfort and elegance. Located in the prominent Lower Mission, steps to the beach, with easy access to dining, shopping, and top notch school catchment, this luxury end unit townhouse offers an opportunity to live in style with unparalleled sophistication. (id:63476)
4499 Walker Road
Kelowna, British Columbia
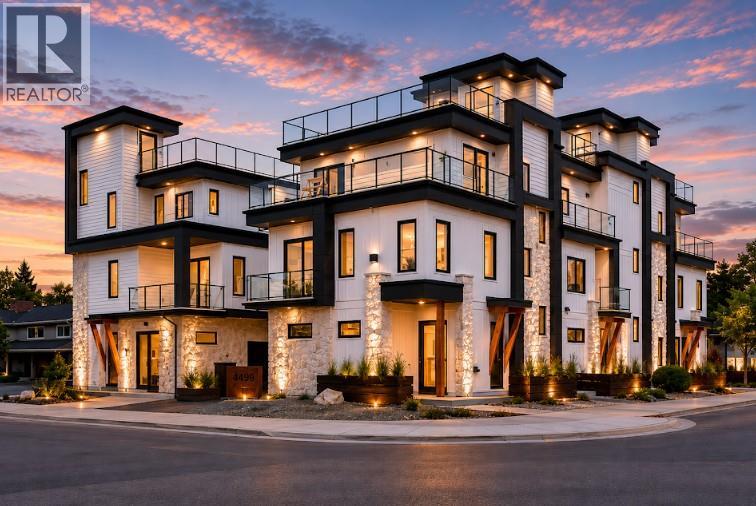
Welcome to this stunning, 4 bedroom modern townhouse, where luxury meets convenience in an unbeatable location just steps from the lake. Spanning multiple levels with elevator access to each floor including the rooftop deck, this beautiful home offers exceptional attention to detail. Open-concept layout featuring high ceilings, hardwood floors, and an abundance of natural light. The gourmet kitchen is a chef’s dream, with stainless steel appliances, custom cabinetry, and a spacious island ideal for both entertaining and everyday living. Enjoy the ultimate in convenience with your own private elevator, offering seamless access to all levels. The master suite is a true retreat, with a spa-inspired ensuite, double sinks and walk-in closet. 3 additional bedrooms and bathrooms provide ample space for family or guests. Step outside and discover a spectacular rooftop patio, perfect for hosting dinner parties, relaxing in the sun, or enjoying breathtaking views of the lake. Entertaining or unwinding, this outdoor space elevates your lifestyle to new heights. Additional features include a private garage, covered barbeque deck off the kitchen and storage throughout. Every aspect of this home has been meticulously designed to offer comfort and elegance. Located in the prominent Lower Mission, steps to the beach, with easy access to dining, shopping, and top notch school catchment, this luxury end unit townhouse offers an opportunity to live in style with unparalleled sophistication. (id:63476)
444 Eldorado Road
Kelowna, British Columbia
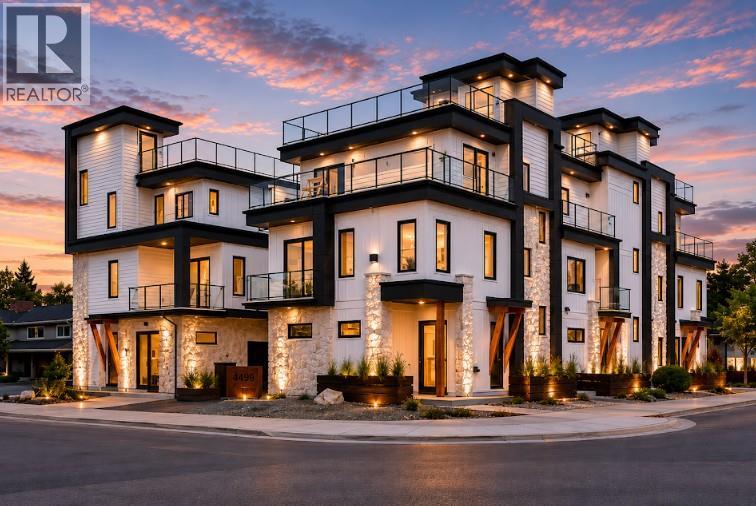
Welcome to this stunning, 4 bedroom modern townhouse, where luxury meets convenience in an unbeatable location just steps from the lake. Spanning multiple levels with elevator access to each floor including the rooftop deck, this beautiful home offers exceptional attention to detail. Open-concept layout featuring high ceilings, hardwood floors, and an abundance of natural light. The gourmet kitchen is a chef’s dream, with stainless steel appliances, custom cabinetry, and a spacious island ideal for both entertaining and everyday living. Enjoy the ultimate in convenience with your own private elevator, offering seamless access to all levels. The master suite is a true retreat, with a spa-inspired ensuite, double sinks and walk-in closet. 3 additional bedrooms and bathrooms provide ample space for family or guests. Step outside and discover a spectacular rooftop patio, perfect for hosting dinner parties, relaxing in the sun, or enjoying breathtaking views of the lake. Entertaining or unwinding, this outdoor space elevates your lifestyle to new heights. Additional features include a private garage, covered barbeque deck off the kitchen and storage throughout. Every aspect of this home has been meticulously designed to offer comfort and elegance. Located in the prominent Lower Mission, steps to the beach, with easy access to dining, shopping, and top notch school catchment, this luxury end unit townhouse offers an opportunity to live in style with unparalleled sophistication. (id:63476)
4383 Green Bend Road
London South, Ontario
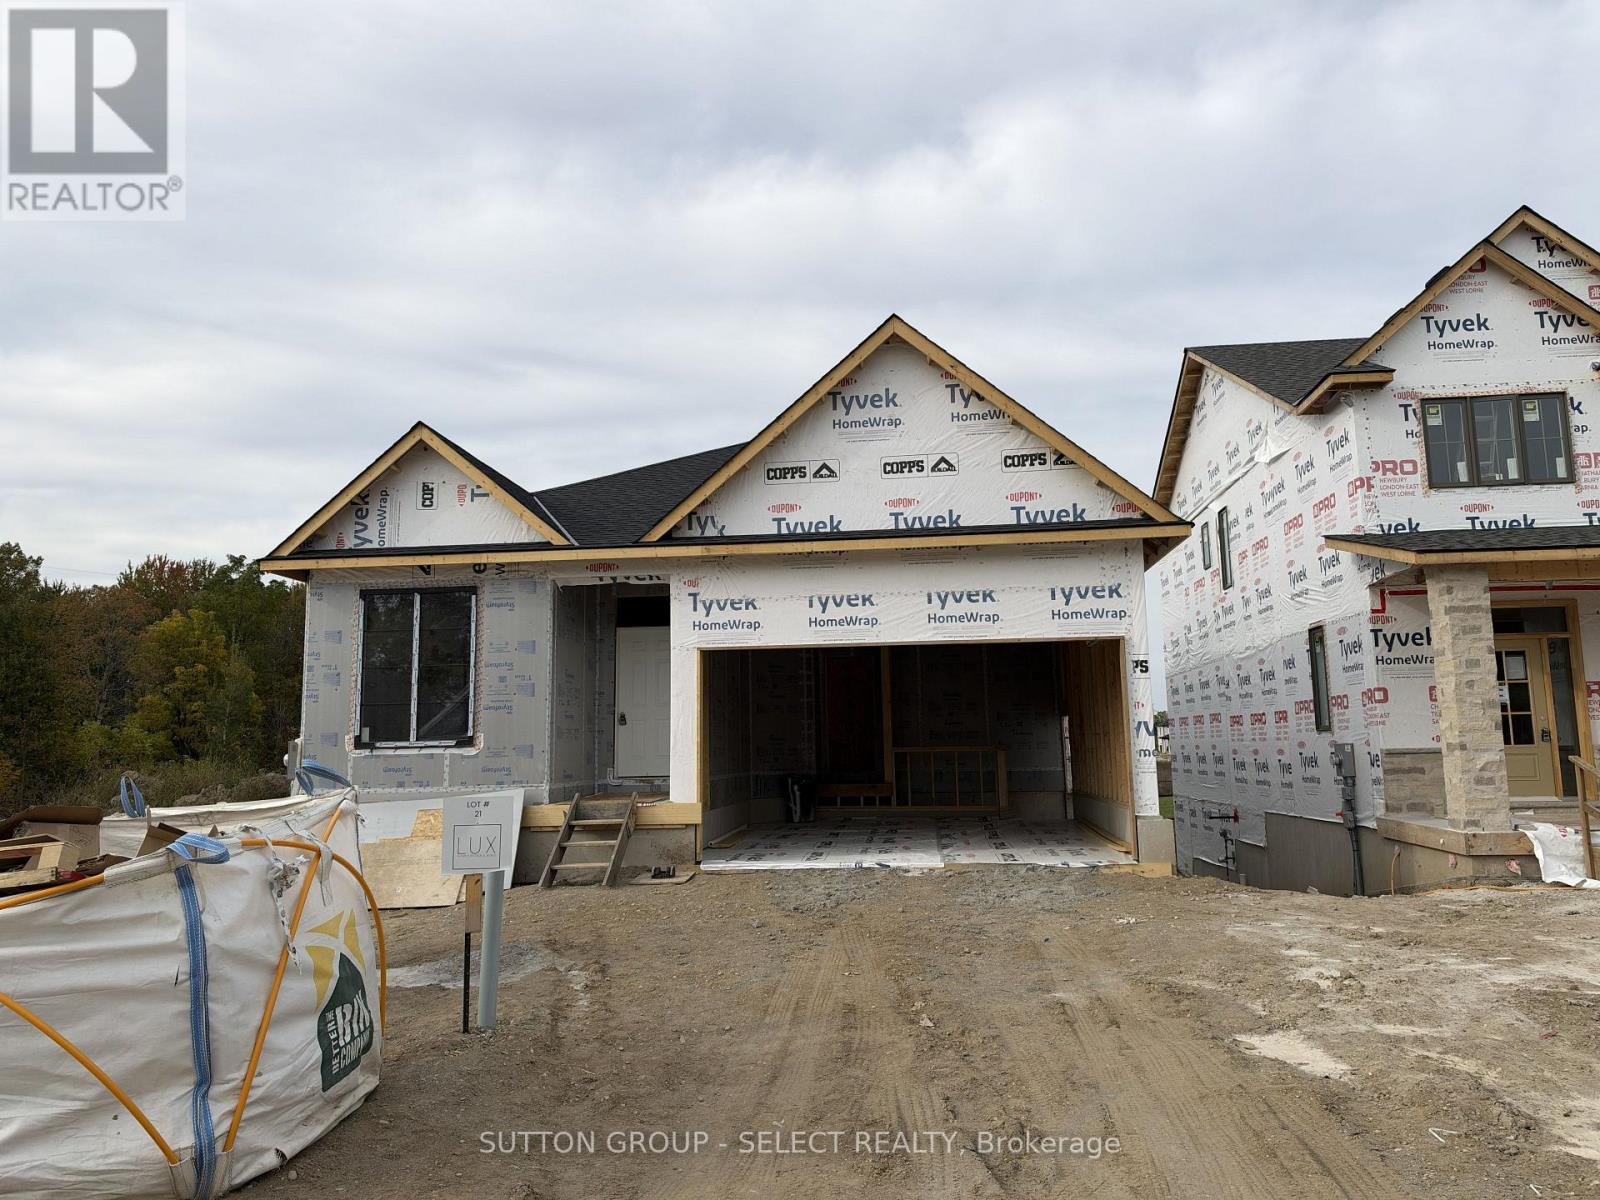
PREMIUM WALK-OUT LOT BACKING ONTO OPEN GREEN SPACE. Currently under construction and available for occupancy shortly, this detached bungalow by award-winning local builder Lux Homes Design & Build, a 2025 Builder of the Year Award recipient (Awards of Creative Excellence), offers a bright open-concept layout with a modern kitchen featuring quality finishes, flowing into the living and dining areas. The primary bedroom includes a walk-in closet and private ensuite, while a second bedroom and full main bathroom provide additional living space. The FINISHED WALK-OUT BASEMENT features 9 ft ceilings and additional finished living space, with convenient direct stair access from the garage to the basement. Attached garage with inside entry to a mudroom. Located in the desirable community of Lambeth with convenient access to highways, parks, schools, shopping, and amenities. Photos and renderings are for reference only; finishes and specifications may vary. Purchase price reflects the primary residence 13% HST rebate, subject to buyer qualification and assignment to the seller. Final purchase price is subject to adjustment based on the buyer's final selections and finishes. (id:63476)
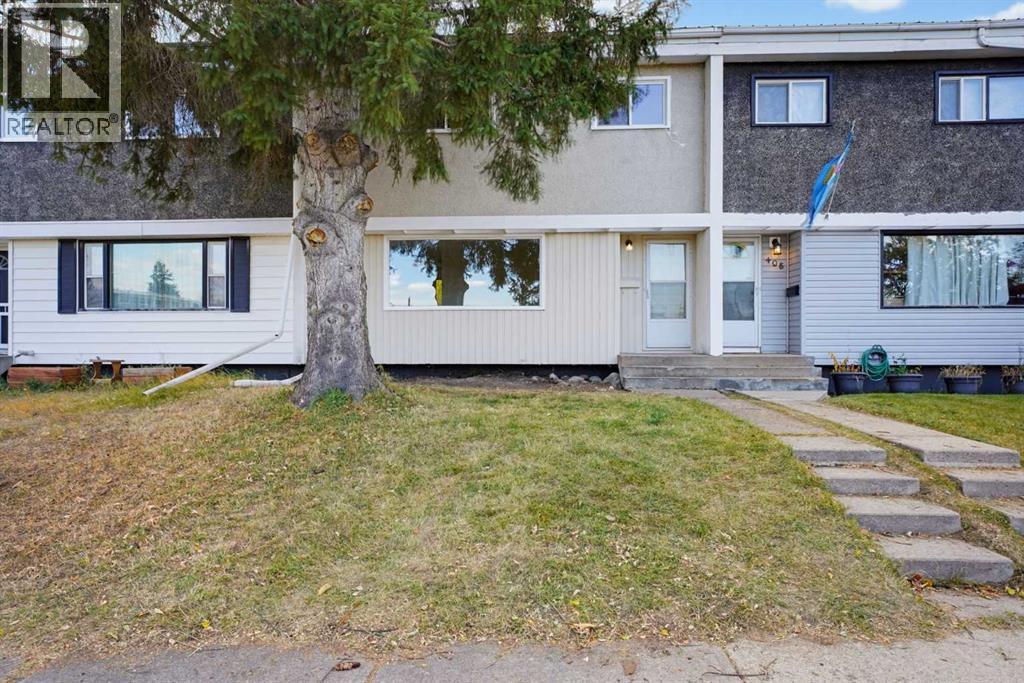
407 Terrace Park
Red Deer, Alberta
Welcome home to your new family's next chapter! This move-in ready, freshly painted, carpet-free 3 bedroom townhouse is ready and waiting for you, and there are no condo fees!Sunshine fills the main floor. The large living room has an east-facing window for bright, cheerful mornings. The west-facing kitchen and dining room are a lovely spot for family dinners. Upstairs you'll find three good-sized bedrooms and a 4-piece bathroom.The basement adds even more living space. It has a convenient half bath with a laundry room, a rec room, and a furnace room area. It's mostly finished, so you get to choose the flooring and make it your own.Out back, the fenced yard has a covered patio for summer evenings and a shed with electricity for projects and storage. You're close to schools and shopping, and on a bus route. (id:63476)
1045 Ravensbourne Lane
Qualicum Beach, British Columbia
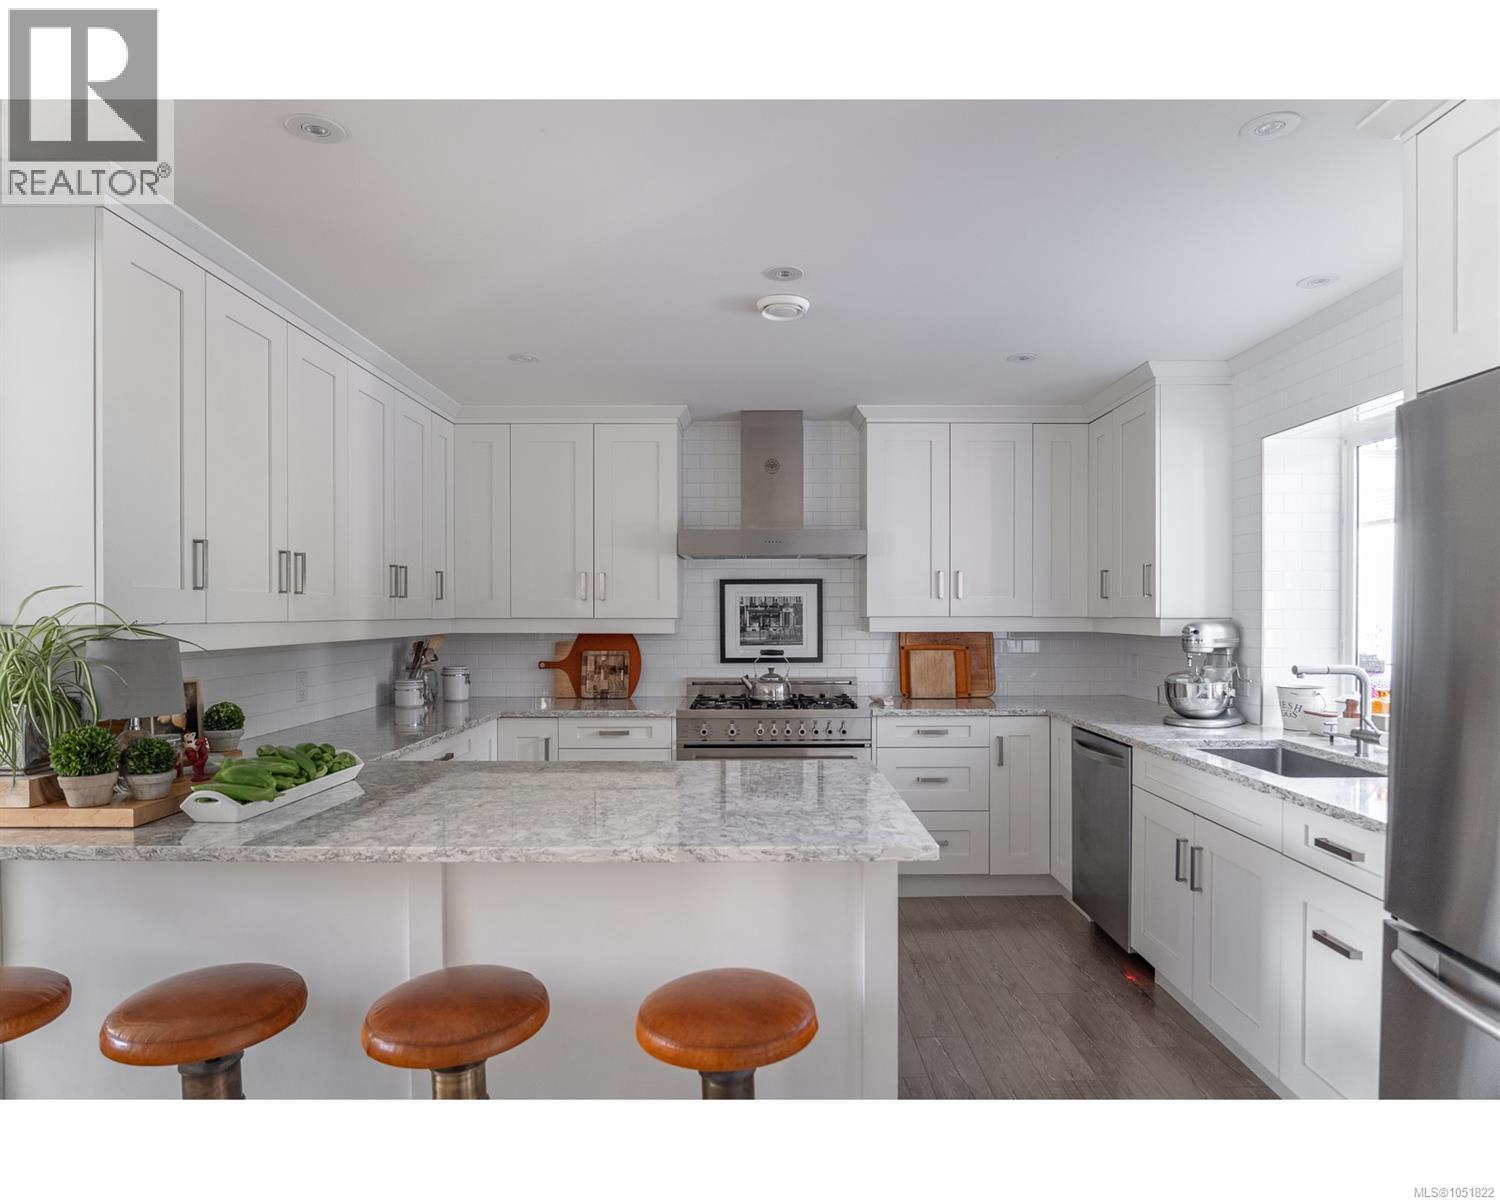
An exceptionally versatile 2-acre homestead-style property offering nearly 4,000 sqft. of finished living space, plus a 1,441 sqft. shop / office with 14-ft ceilings and an additional 618 sq. ft. of covered storage. The main residence features 2,008 sqft. of living space on the main floor, with 3 bedrooms and 2 bathrooms. The lower level adds another 1,985 sqft. of updated, finished living space, thoughtfully configured as two self-contained 1-bedroom, 1-bath in-law suites approx. 1,072 sqft. and 913 sqft. in size. The yard / grounds of the property include a fully fenced garden area, a separate fenced chicken house, a generous front meadow, an abundance of parking, and a mature tree buffer along the side and rear yards for added privacy. Currently zoned Rural 1 and connected to Town water, the property also offers exciting long-term development potential. It is identified within Qualicum Beach’s Official Community Plan as part of the Airport Area, where future opportunities may include residential uses, live-work housing, and light industrial uses. Whether you're looking for a spacious multi-generational homestead, income-producing living space, substantial workshop and storage, or a property with future development potential, this unique offering provides an exceptional combination of space, flexibility, and opportunity. Shop inventory list available upon request. (id:63476)
2440 Carpenter Rd
Sooke, British Columbia
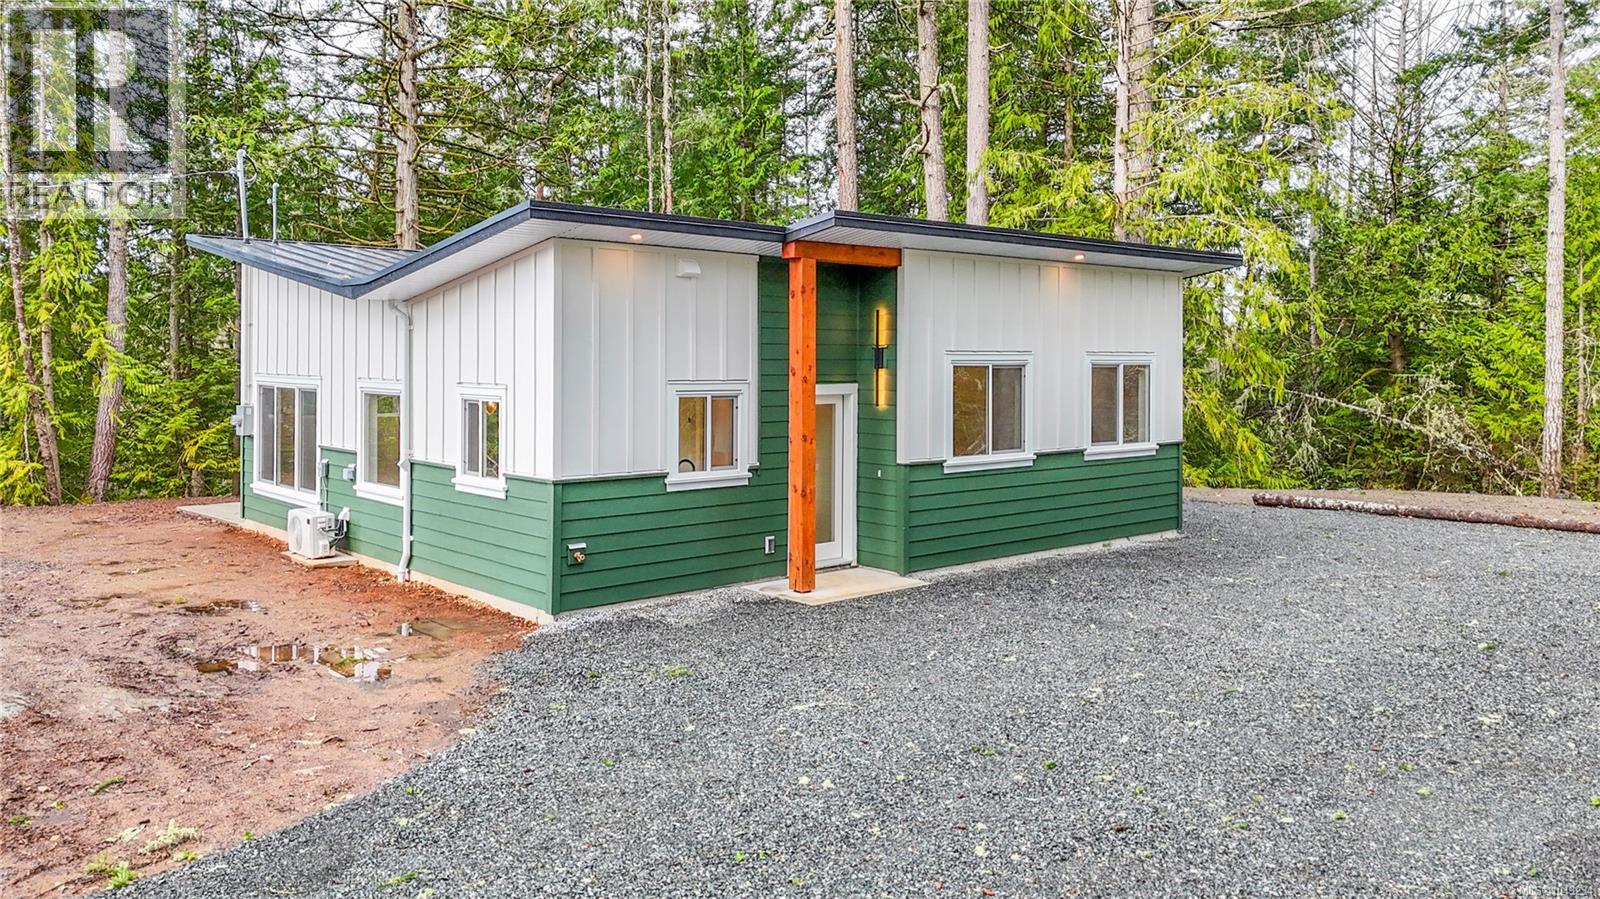
Discover West Coast living in this thoughtfully designed 3 bedroom, 2 bathroom home set within a peaceful acreage community just minutes from Sooke and a short drive to Jordan River’s renowned surf breaks. Surrounded by provincial beaches, scenic hiking trails, and the calm waters of Kemp Lake, this location offers year-round outdoor adventure. The home features soaring ceilings, expansive windows, natural wood accents, and ocean and mountain glimpses that connect the indoors to its beautiful surroundings. Inside offers a bright, functional layout with a spacious primary bedroom with 2-piece ensuite, energy-efficient heat pump, and in-floor heating throughout for year-round comfort. Set in a private forested setting with usable cleared space, connected to CRD water and protected by a home warranty. Ideal as a starter home while you plan your future main home build on the property or generational purchase. (id:63476)
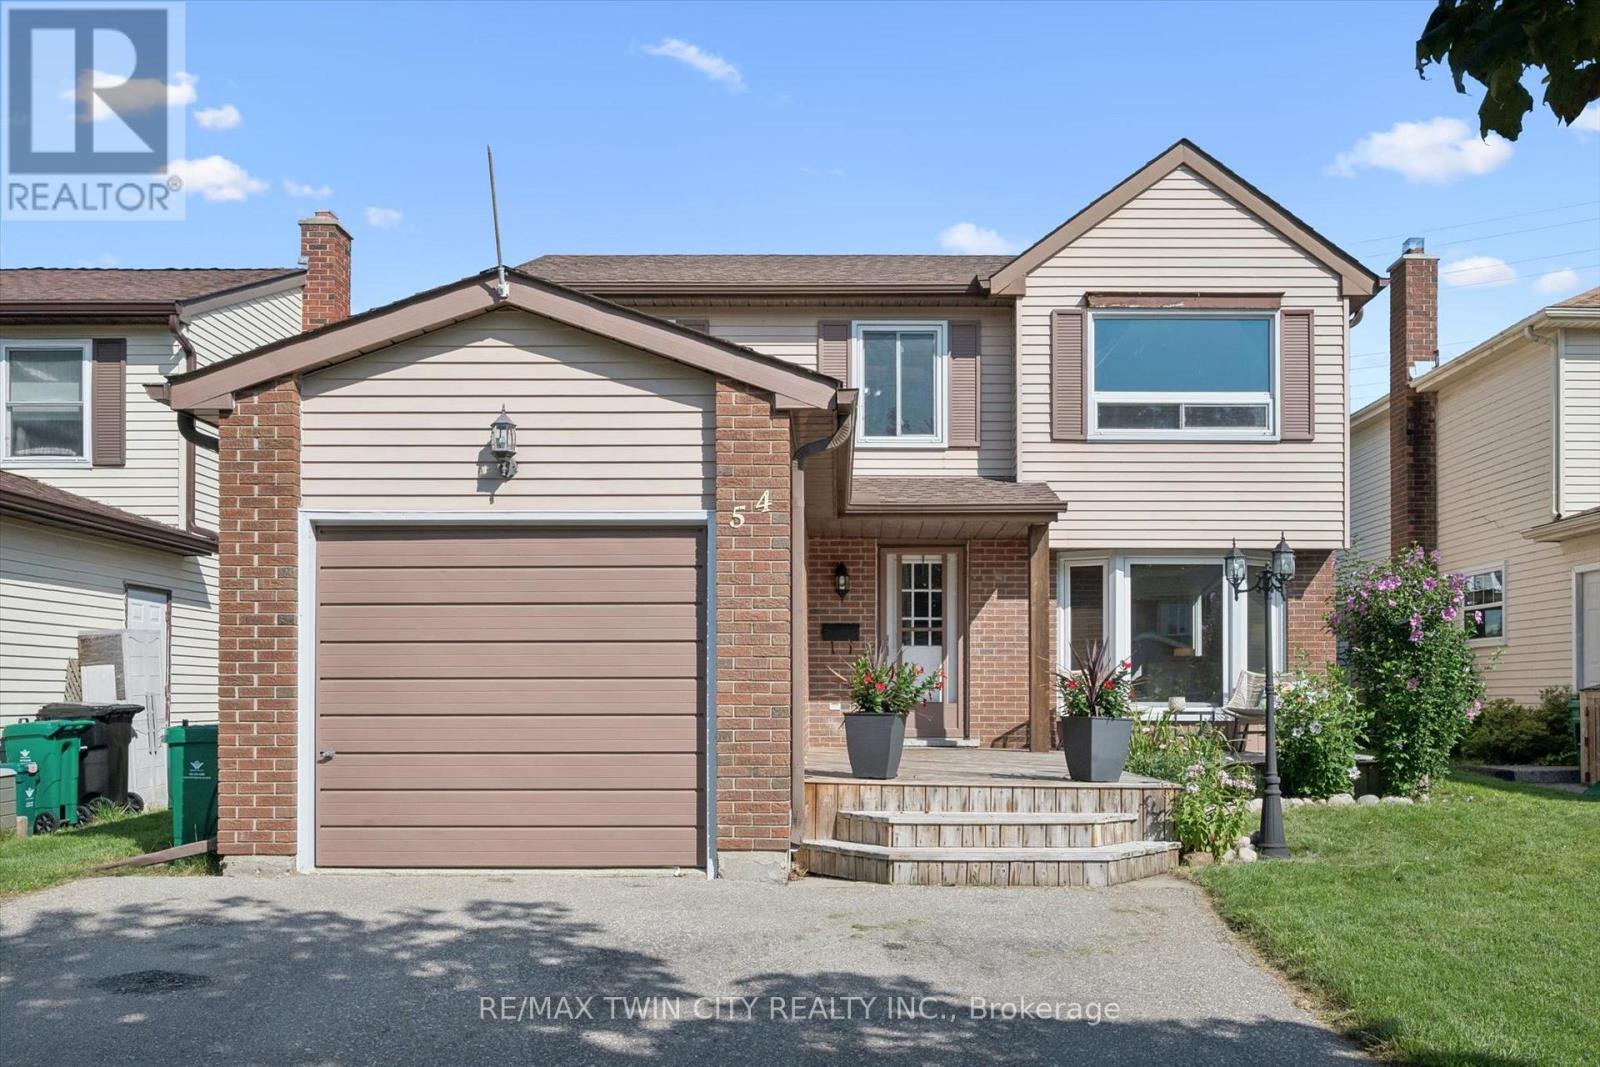
54 Royal Orchard Place
Kitchener, Ontario
Welcome home to this beautifully updated 3-bedroom, 3-bathroom detached home located in the established and family-friendly Forest Heights neighbourhood of Kitchener on a cul-de-sac with lots of pathways and parks surrounding. Step inside to a bright, welcoming interior finished in neutral tones and featuring numerous upgrades throughout. At the heart of the home is the spacious eat-in kitchen, offering plenty of room for everyday family living and entertaining. Walk out directly from the kitchen to the fully fenced backyard, where an above-ground pool creates the perfect setting for summer fun, BBQs and relaxing outdoors. Upstairs, you'll find three comfortable bedrooms, including a spacious primary bedroom with convenient cheater ensuite access. The fully finished basement adds even more functional living space and features a full bathroom, making it ideal for a family room, home office, playroom, gym or guest space. Located in sought-after Forest Heights, you'll enjoy an established community with convenient access to parks, trails, schools, shopping, the Forest Heights Community Centre, pool and library. A move-in-ready home offering plenty of space inside and out, in one of Kitchener's established family neighbourhoods. Furnace- 2025, A/C-2025, Sump Pump-2025, Painted-2026, floors refinished-2025, windows-2015, Kitchen -2025, Pool-2019, Carpet - 2026, Bathroom upstairs- 2026, bathroom basement -2026, Basement-2025, Duct Cleaning-2026 and Dishwasher-2024 (id:63476)