
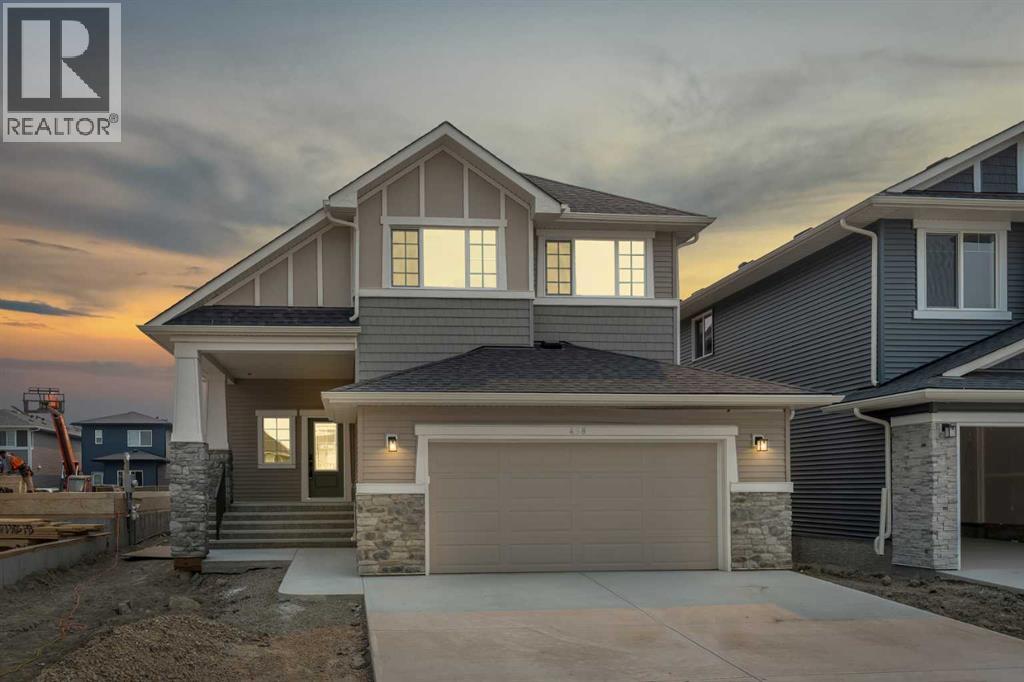
458 Baywater Green SW
Airdrie, Alberta
458 Bayview Green checks all the boxes. The Marconi by Genesis Builders features almost 2400 sq ft, 5 bedrooms, and 3 full bathrooms, and is thoughtfully designed for the busy household. The open-concept main-floor kitchen, dining room, and living room blend seamlessly, making it perfect for entertaining. The kitchen is a showstopper, featuring beautiful two-toned cabinetry, a stylish tile backsplash, quartz countertops, a sleek stainless steel appliance package, and an expansive island. This home is well equipped with a spacious mudroom off the sizeable garage and a spacious foyer with an open-to-above airy bannister stairwell. Upstairs, you will find an expensive suite with not only his and her sinks but also his and her closets! 3 additional bedrooms, a bonus room and a laundry room complete this floor. The unfinished basement has upgraded 9’ ceilings and a separate side entrance. *Photos are of a previously sold model and are representative. Colours and finishes will vary. Area size was calculated by applying the RMS to the blueprints provided by the builder. Taxes to be assessed* (id:63476)
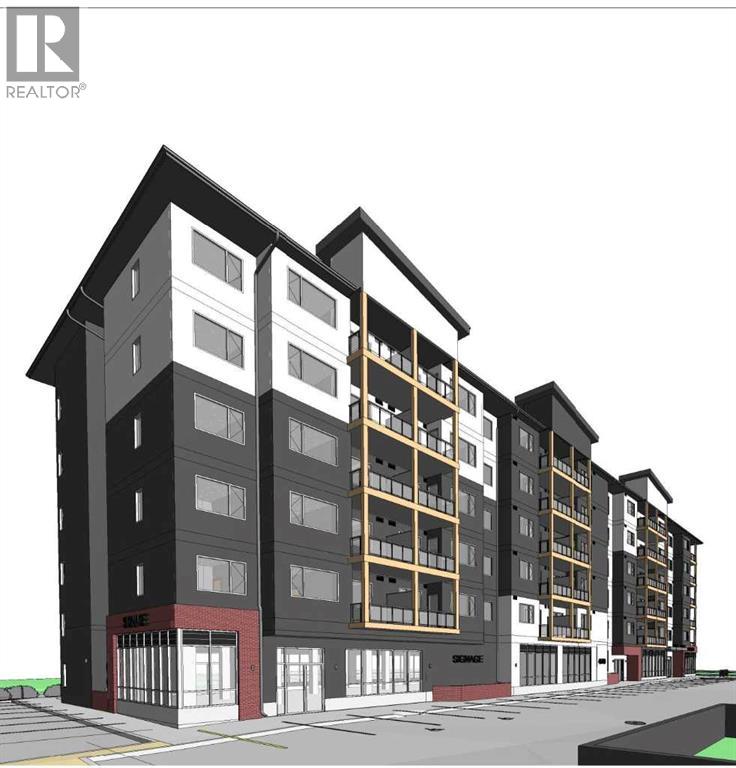
Unit D, 4510 51st Avenue
Olds, Alberta
An exceptional opportunity to lease approximately **1,650 sq. ft.** of premium retail space in one of Olds' fastest-growing residential communities. Situated on the main floor of a newly constructed mixed-use apartment building with 70 residential units, this space offers businesses immediate access to a built-in customer base while benefiting from the area's continued residential growth.Strategically located along a prominent main roadway, the property offers excellent visibility, easy access, and strong exposure to both local residents and daily commuter traffic. The surrounding neighbourhood is experiencing significant growth, with an established condominium development directly behind the property and additional nearby lands zoned for future multi-family residential development, creating long-term opportunities for increased foot traffic and customer demand.The flexible layout is well suited for a wide range of retail, professional, medical, wellness, and personal service businesses, including -pilates and yoga studios, physiotherapy and chiropractic clinics, massage therapy, aesthetics and medical spas, beauty salons, barber shops, pet food and supply stores, veterinary-related services (excluding overnight boarding), boutique fitness concepts, pharmacies, specialty retail, professional offices, financial and insurance services, tutoring centres, and other neighbourhood-serving businesses.Whether you're expanding an established business or launching a new location, this is a rare opportunity to secure space in a brand-new mixed-use development within one of Olds' most promising growth areas. With a growing residential population, excellent accessibility, and limited new commercial inventory, this location provides an outstanding foundation for long-term business success. (id:63476)
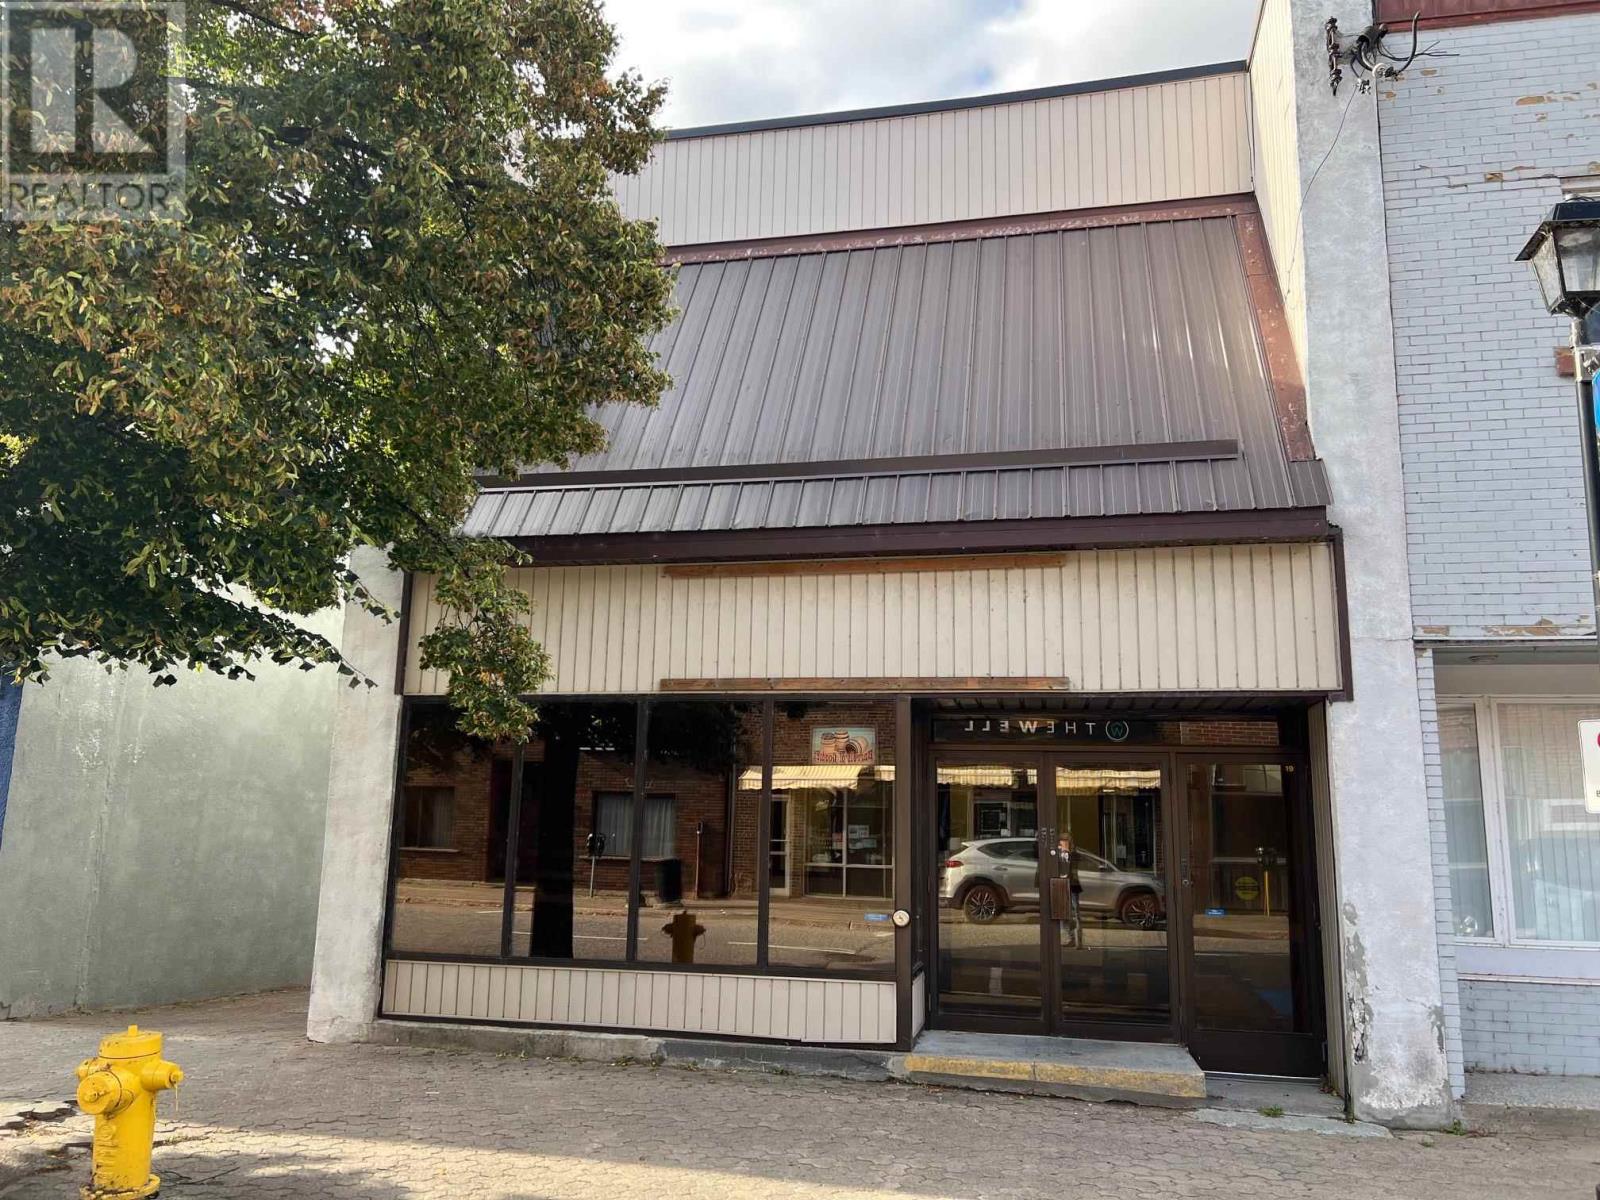
19 Woodward Ave
Blind River, Ontario
Great opportunity to own a building in prime downtown location. This building offers store front and backs onto park and waterfront. Zoned for residential on second floor and commercial on the main. Currently set up as office space and board room or conference area. His and her baths on both floors. Kitchen overlooks the water with corner windows. Full basement for storage or possible development and walks out at ground level to parking area. (id:63476)
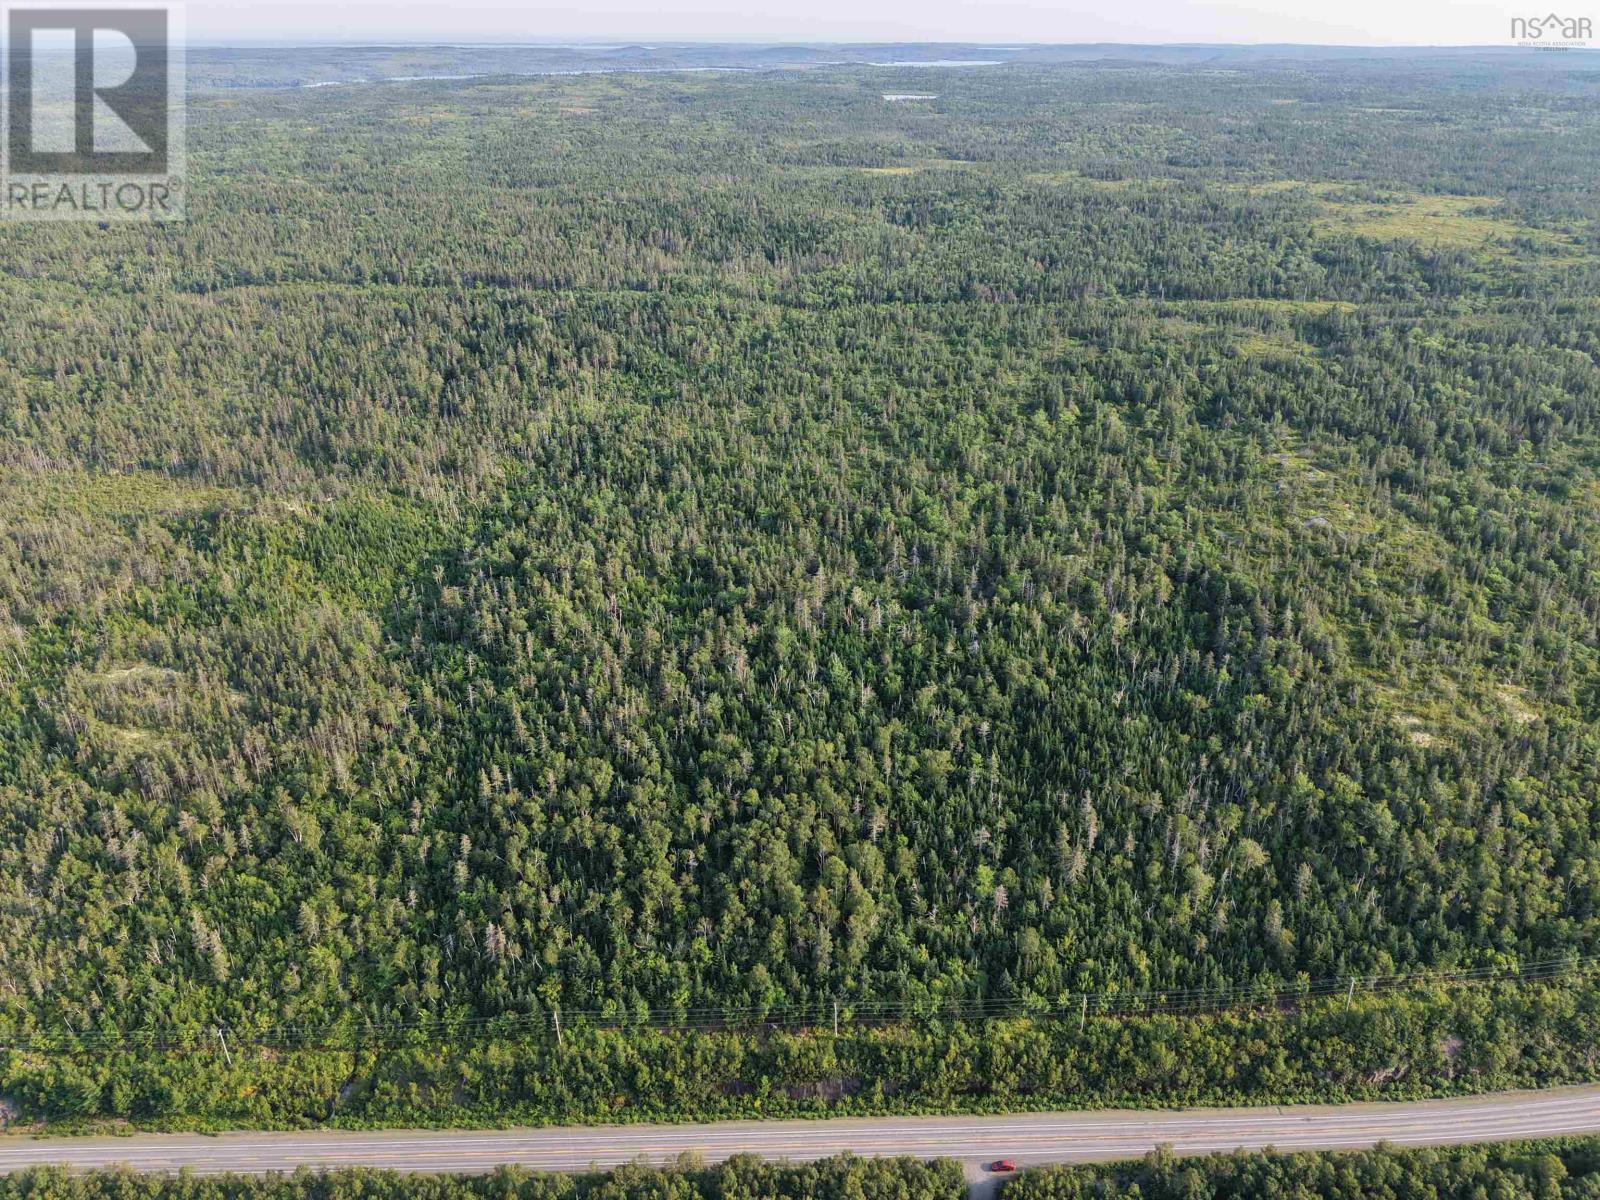
Lot 16 Highway
Halfway Cove, Nova Scotia
A beautiful 372-acre rural property featuring mature, uncut forest, an entire private lake with an Island, and scenic views overlooking the Bay. A private piece of Nova Scotia countryside with plenty of room to enjoy nature, hunting, or recreation. (id:63476)
262 Trout Cove Road
Centreville, Nova Scotia
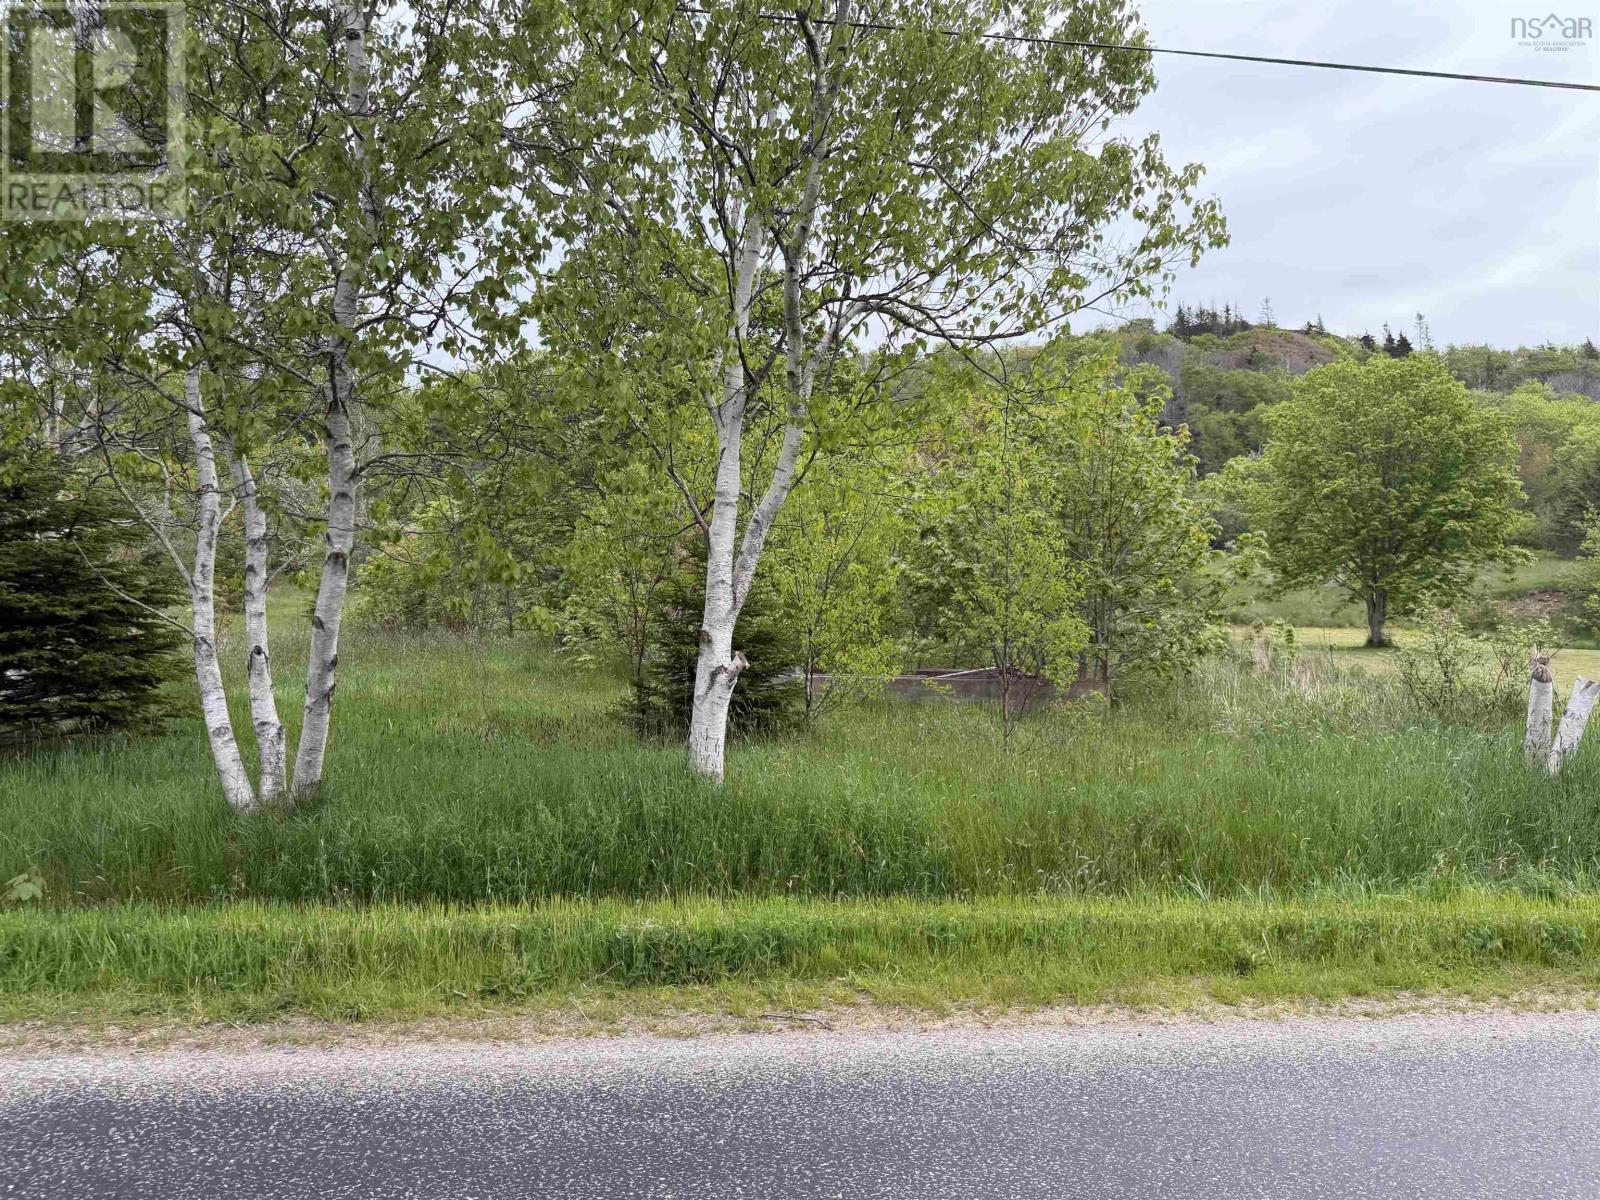
Discover the potential of this Centreville lot, offering a great opportunity for your future home or getaway. Featuring remnants of an old foundation, this property may provide a head start for your building plans. Enjoy the convenience of being just a short walk from the stunning Bay of Fundy, where dramatic tides and breathtaking coastal scenery awaits. The local gas station and convenience store are only minutes away, while the town of Digby is less than 20 minutes from your doorstep, providing access to shopping, restaurants, healthcare, and everyday amenities. Outdoor enthusiasts will appreciate being a short drive from Lake Midway Provincial Park and the sandy shore of Sandy Cove Beach. Whether you're looking to build, invest, or simply enjoy all the Digby Neck has to offer, this property places you close to hiking trails, coastal lookoffs, fishing communities, beaches, and endless opportunities to explore one of Nova Scotia's most scenic regions. (id:63476)
229 Granville Street
Port Hawkesbury, Nova Scotia
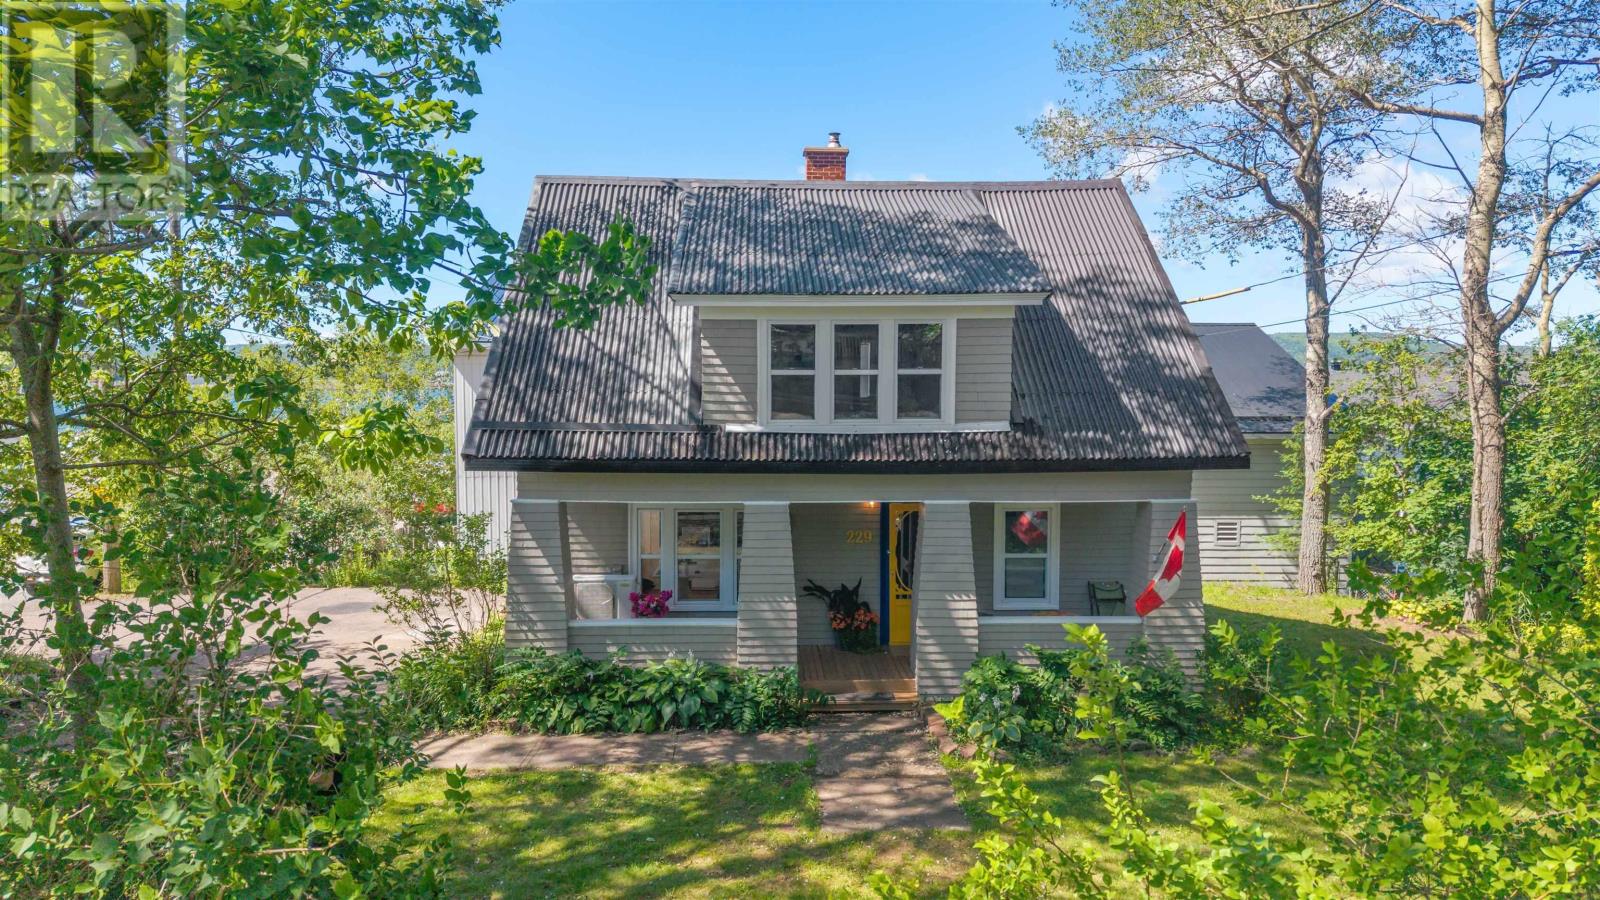
The sounds of the wharf, seagulls calling in the distance, ah yes, life is swell at 229 Granville St located in the heart of Port Hawkesbury. This C-2 zoned (commercial allowed) 3 bed, 1 1/2 bath is ready for its next chapter. Lovingly restored in all the right ways over the past few years such as blown-in insulation, Ondura roof (asphalt panels), propane stove and more. The list is just too long to write out for you. The property has a magnificent natural breeze and great natural lighting that compliments the harbour views. Woodwork perfectly maintained. Fantastic large partially walk-in closet's in most bedrooms. Could this be your next home or could this be you next business venture, or perhaps both? There are many options for this property. Come see 229 Granville, you won't be disappointed! (id:63476)
3bed,2bath West Lake Chapel Road
Brook Village, Nova Scotia
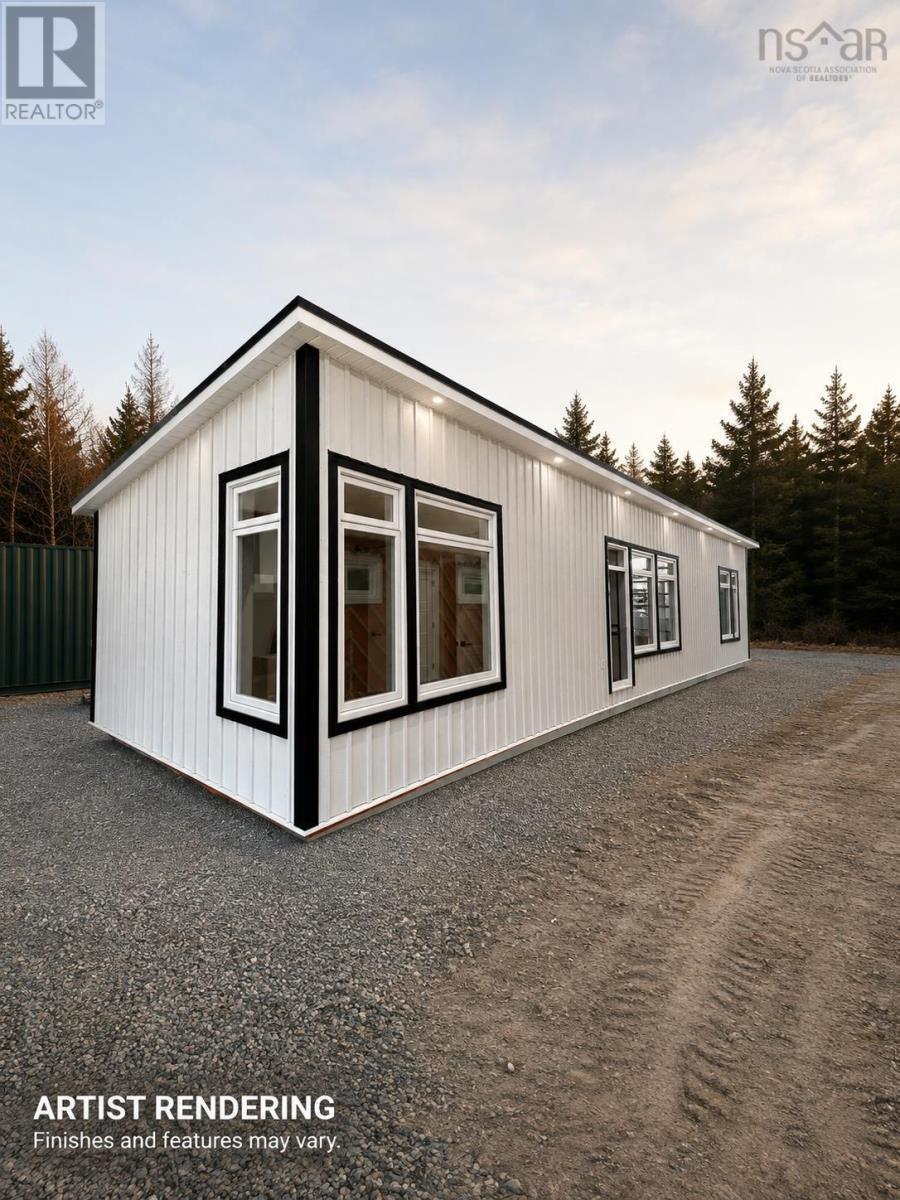
Welcome to your NEW CONSTRUCTION HOME!! Built locally in Cape Breton, inside a climate controlled environment with high quality materials and efficient designs. Your new home can be fully customized to your liking with preferred finishings, square footage, number of bedrooms and baths. This package is advertised and priced as the 'Premium Package' with 3bed and 2bath and many options to choose from if you prefer a larger/smaller home or standard finishings. The listing price includes land prep, foundation and all services as a turn-key package, based on your preferred options. Thinking new constructions and don't want the hassle of managing the land prep, build and wait times? This is the perfect option for you! Let an experienced company look after the details. This property can provide you with a structured timeline, regular updates on installation and the finishings decided before constructions begins. Your perfect TURN KEY PACKAGE! Then to make this package even sweeter, the land included in this package is over 5 ACRES OF LAND conveniently located in the community of Brook Village between Mabou and Whycocomagh. All photos used as renderings and all features customizable. The details on number of bedrooms, bathrooms, finishings can all be chosen as part of the design process with the builders. Other options exist in terms or larger or smaller homes. Prices are subject to change based on choices, designs and sizes. Please reach out to your agent for more details and pricing. Priced here is a 3bed, 2bath home that is 70x16 in size. (id:63476)
East Margaree (2bed,2bath) Road
Belle Côte, Nova Scotia
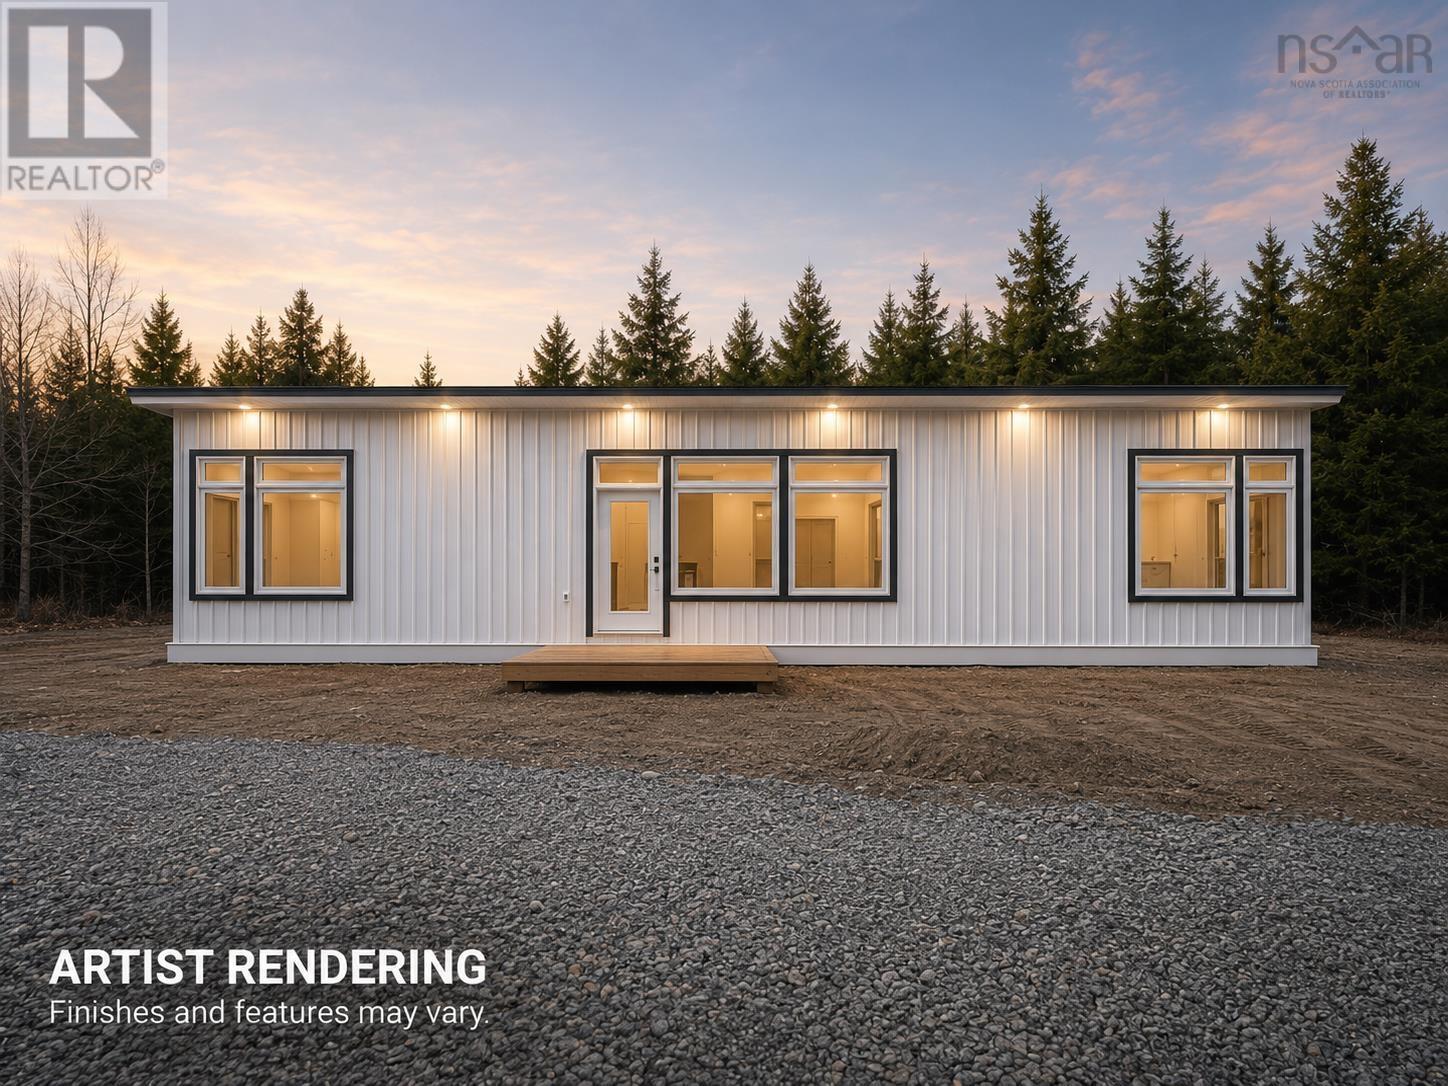
Welcome to your NEW CONSTRUCTION HOME!! Built locally in Cape Breton, inside a climate controlled environment with high quality materials and efficient designs. Your new home can be fully customized to your liking with preferred finishings, square footage, number of bedrooms and baths. This package is advertised and priced as the 'Premium Package' with river view and access in East Margaree. The listing price includes the land prep, foundation and all services as a turn-key package, based on your preferred options. Thinking new constructions and want to be in the heart of Margaree? Don't want to the hassle of managing the build and necessary wait times. This is the perfect option for you! This property can provide you with a structured timeline, regular updates on installation and the finishings decided before constructions begins. This is your perfect turn-key package! Then to make this package even sweeter, the 5 acres where the home will sit enjoys a beautiful view of the Margaree River and a brook running through. Perfect for your fishing adventures. All photos used as renderings and all features customizable. The details on number of bedrooms, bathrooms, finishings can all be chosen as part of the design process with the builders. Other options exist in terms or larger or smaller homes as well. Please reach out to your agent for more details and pricing. (id:63476)
5145 Dumouchelle Street
Tecumseh, Ontario
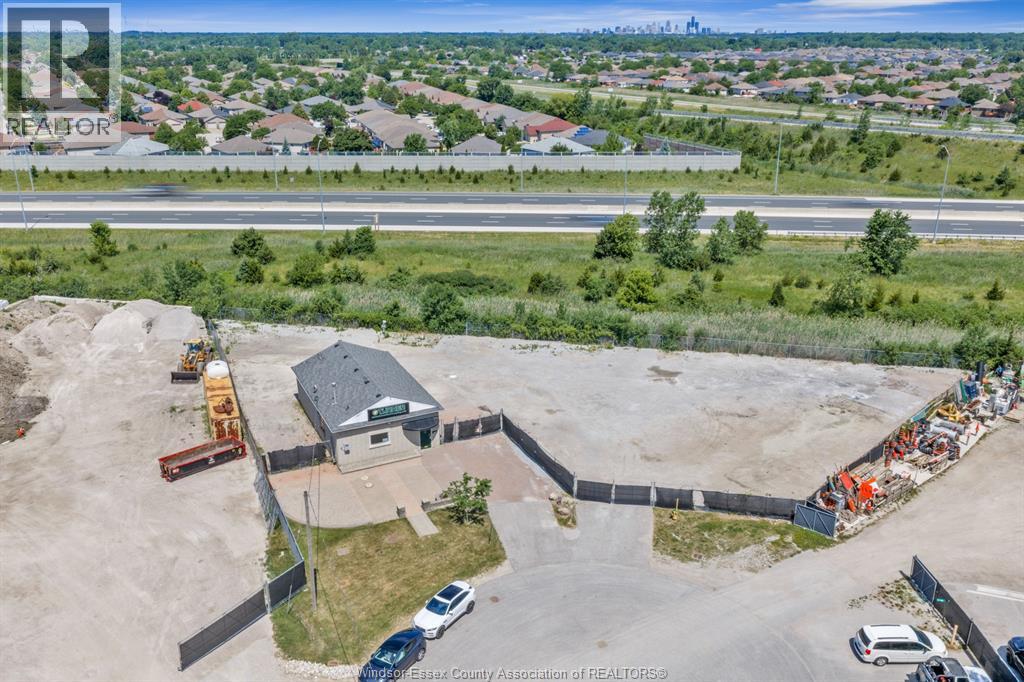
Prime M1-zoned industrial/commercial property situated on over half an acre in a highly sought-after location. This versatile property features a spacious shop with one large overhead bay door, overhead gas heat, a 600V 3-phase electrical system, and a large air compressor. The property also offers generously sized office space with two private offices, providing ample room for administrative or client-facing operations. The expansive fenced yard offers plenty of space for equipment, fleet vehicles, and outdoor storage. Currently serviced by a septic system with potential to connect to municipal sewer. Ideally located just off North Talbot Road with easy access to Highway 3, backing onto Highway 401, providing excellent access from both the city and county. A fantastic opportunity for a wide range of industrial or commercial operations. Please call L/S regarding buyer exclusion on this property. (id:63476)
716 Gregson Street
Oxbow, Saskatchewan
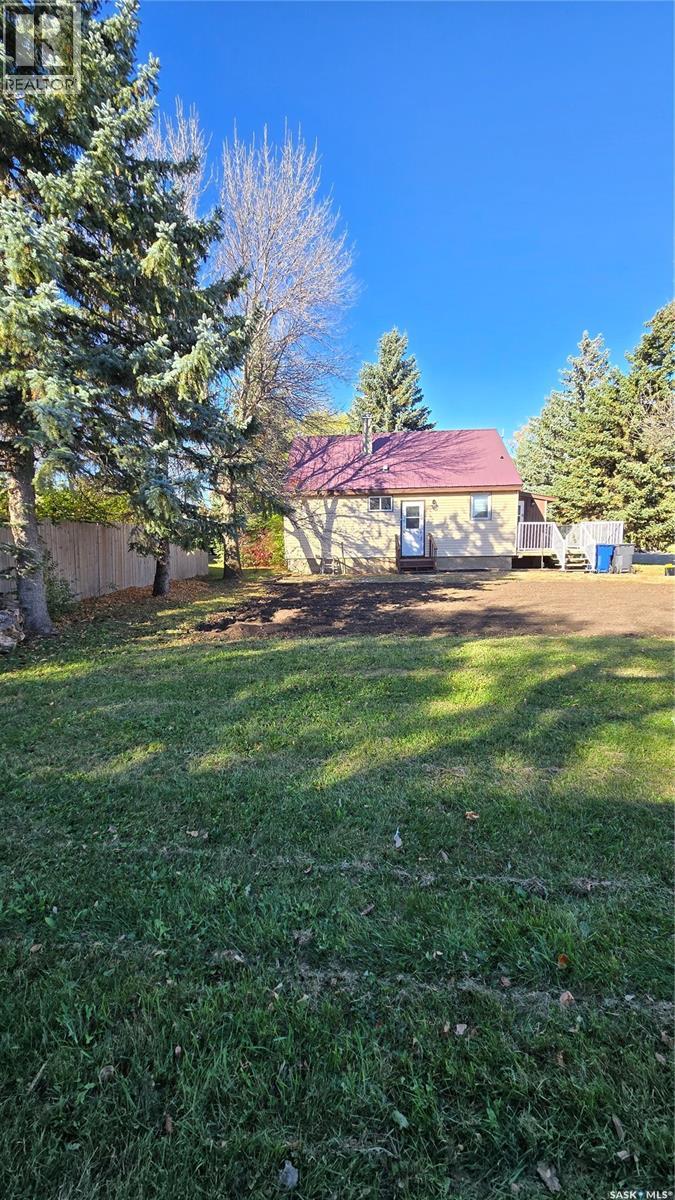
Quaint home on corner lot in fantastic location. This three bedroom home is situated on a mature lot within walking distance of the k-12 school, the swimming pool, and right across from the rink and the Lions playground. The entry point is a large mudroom that has a 2025 window and 2025 metal roof that has lots of space for your every day items. The kitchen has been modernized and opens up to the spacious living room with garden doors to the deck and backyard. The four piece bathroom was renovated in 2022 and along with the two bedrooms completes the main floor. The second floor is one area that can be used as a third bedroom or another family area. The basement has been partially finished to include a fourth bedroom and another recreational room. The yard is amazing with lots of mature trees, a deck that wraps from the front porch to the back garden doors, a detached garage complete with wood stove and extra storage space, and a great garden area. Priced to sell! (id:63476)
1134 9th Street
Humboldt, Saskatchewan
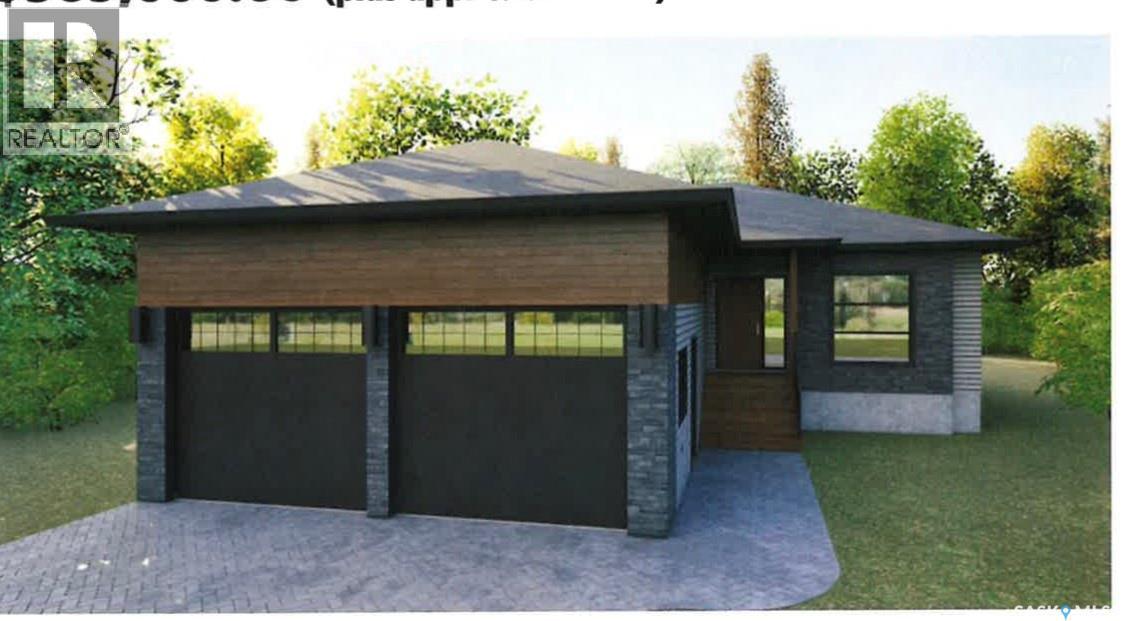
This stunning custom-built 2025 bungalow is crafted by a highly reputable builder and offers 1,354 sq. ft. of thoughtfully designed living space, plus a fully finished basement. The home features a fully fenced yard, maintenance-free deck, double concrete driveway with sidewalk, and a double insulated and heated garage—perfect for year-round comfort and convenience. The main floor welcomes you with two separate entrances sharing a spacious closet, ideal for busy households. You’ll find three bedrooms on the main level, one of which is equipped with washer/dryer hookups for optional main-floor laundry. The primary bedroom includes a large walk-in closet, ready for the buyer to customize with a $1,000 design allowance. The open-concept main living area is bright and inviting, featuring custom white kitchen cabinetry and easy-maintenance flooring that flows seamlessly throughout—perfect for modern living and entertaining. The finished basement adds exceptional value with two additional bedrooms, a large family room/games area, ample storage, a 4-piece bathroom, and a dedicated utility room. Additional highlights include central air conditioning and central vacuum. Ideally located within walking distance to an elementary school and church, this home offers both comfort and community. Note: GST and PST extra. Property taxes on land only. Seller to assign any housing rebates to the Buyer. Buyer to verify all measurements. FLOOR PLAN AVAILABLE UPON REQUEST. A move-in-ready property that combines quality craftsmanship, smart design, and an excellent location. New Home Warranty Included. Calll to view today! (id:63476)
405 7th Avenue W
Biggar, Saskatchewan
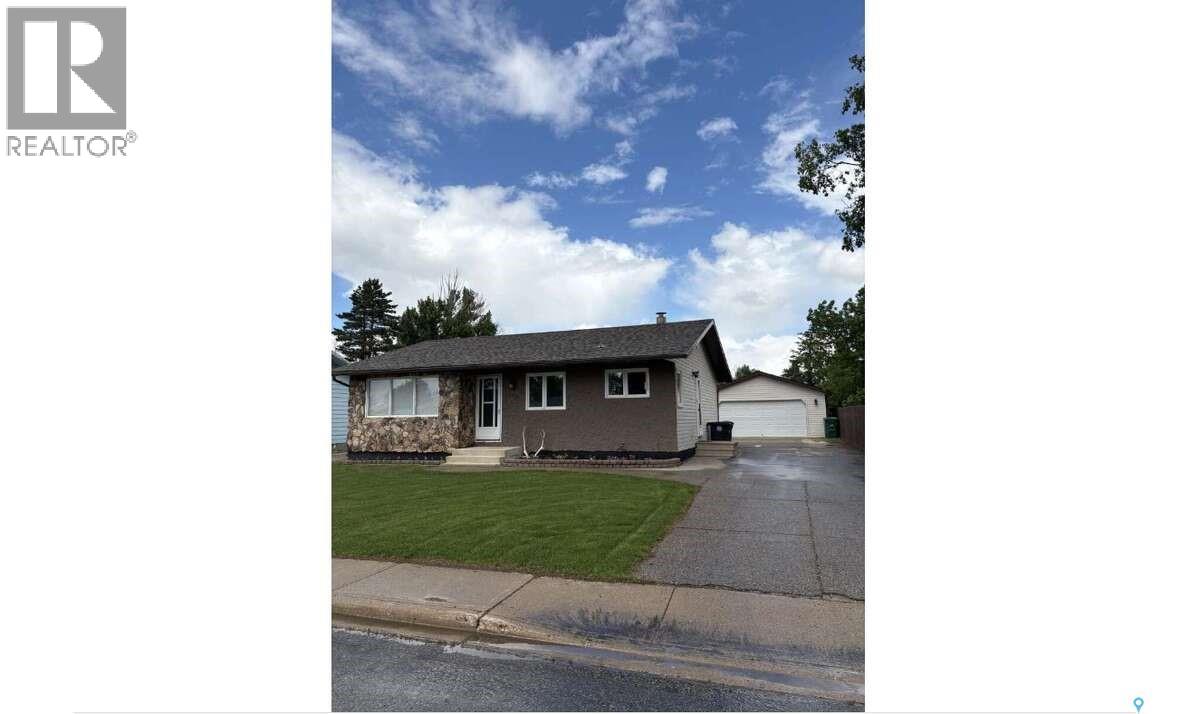
For more information, please click the "More Information" button. This lovely home is located at 405 7th Avenue West in Biggar, SK. It features 2 bedrooms plus a den in the basement that can be used as a third bedroom, along with 2 spacious newly renovated bathrooms. The home also offers an updated kitchen, a composite deck, a double heated and insulated detached garage measuring 21x25 feet, underground sprinklers in both the front and back yard, a vinyl fence, a new water softener and water heater, and a reverse osmosis system for drinking water. A great home with so many wonderful updates! (id:63476)