
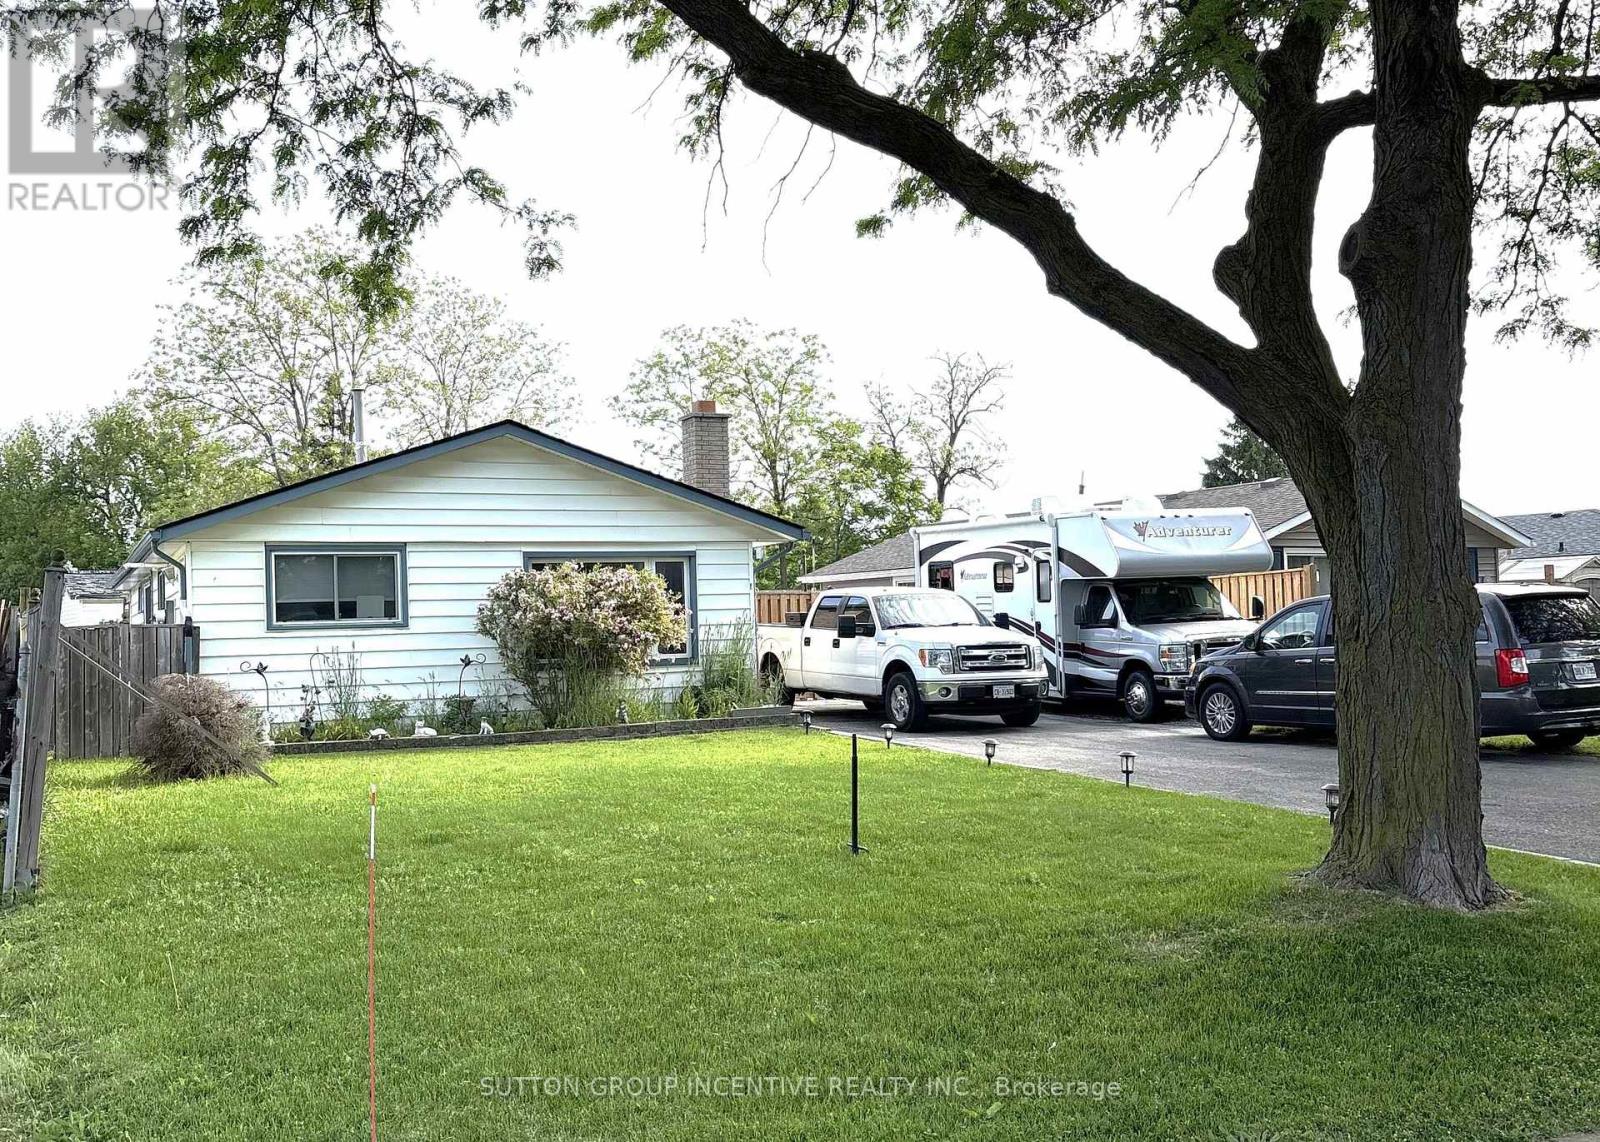
5 Lanark Crescent
St. Catharines, Ontario
A beautiful three-bedroom bungalow located in the heart of St. Catharine's. Take a leisurely stroll along the quiet, tree-lined street or a convenient walk to nearby amenities, shopping, and the Welland Canal. This home is move in ready, and features a large eat in kitchen, living room, three bedrooms and a full bathroom. Enjoy the seasons in your fully fenced backyard that offers privacy and additional living space for relaxing and entertaining. For the car enthusiast, this property greets you with a four car, double wide driveway and the driveway fence opens to the yard for extra parking. Noteworthy upgrades include; driveway 2015, new bathroom 2022, new AC 2022, new furnace 2022, new flooring 2023, and some new windows (2023). (id:63476)
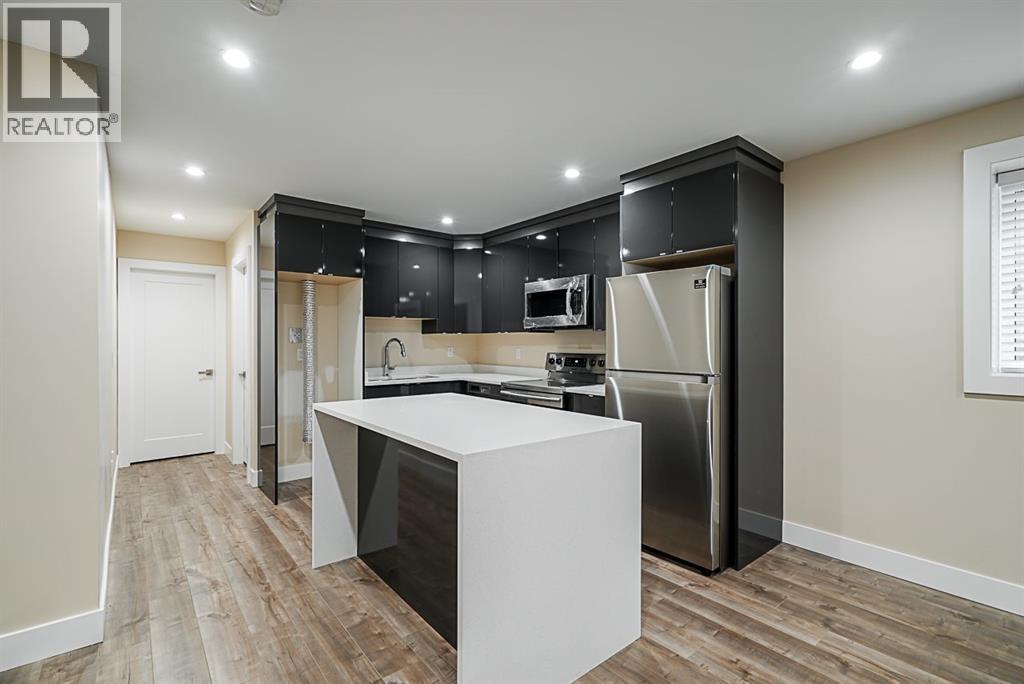
Basement 17xx Howard Avenue
Burnaby, British Columbia
Brentwood Separate Entrance Basement 3 Bedrm 2 Bath Unit for Rent FEATURING: - Separate entrance - Huge 3 bdrm 2 bath with 1200 sqft - Central location with steps away from Brentwood Centre - Walk distance to the sky train Holdom station - Furnished - In suite laundry - Available NOW RENT: $3000/month plus utilities Utilities are not include in rent - Employment and rental references are required - Credit check if applicable - Photo ID is required - Cat is OK NO CALLING PLEASE! Please reply with brief information about yourself: Your cell phone number to receive showing text? How many people? and relationships? When will you start the tenancy? Do you or will you have pets? How long have you been living at your current place and the reason for moving? Your employer's name? (id:63476)
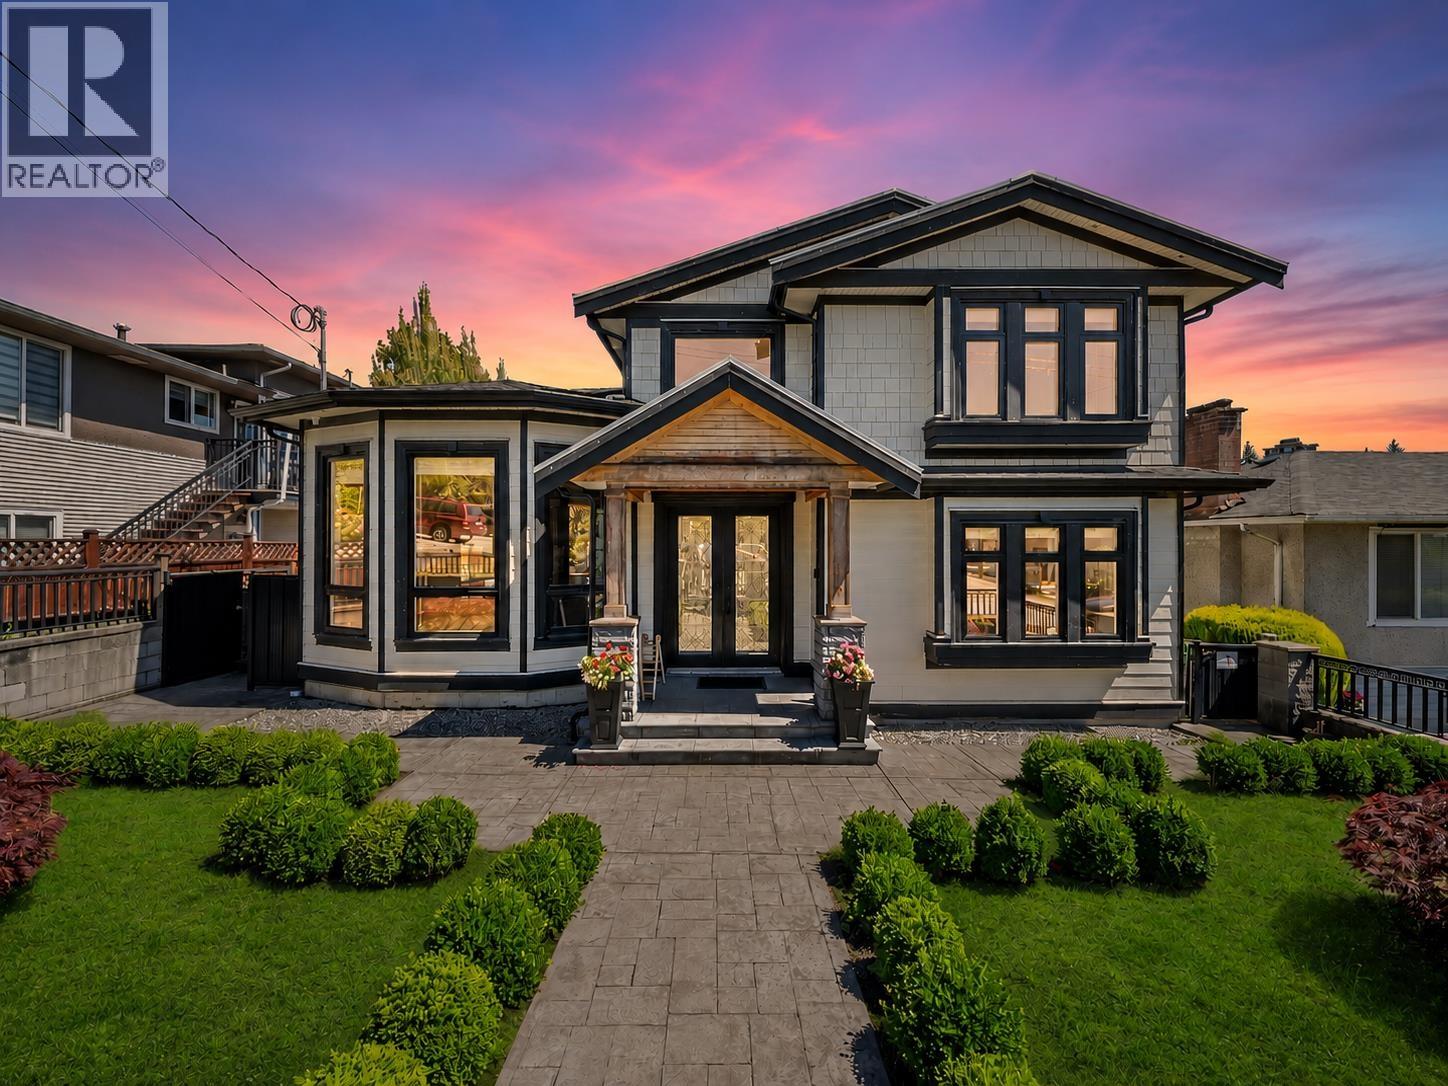
7626 Hedley Avenue
Burnaby, British Columbia
Stunning, Exquisite & Hand Crafted Masterpiece blending timeless elegance with modern luxury. This exceptional 3,672 sqft. 3-level residence offers 7 bedrooms, 5 bathrooms, a legal 2-bedroom suite, and a 1-bedroom mortgage helper. Thoughtfully designed with an open-concept layout, it features a gourmet chef's & wok kitchen, quartz countertops, pantry, elegant family room with custom built-ins, and soaring 12' ceilings. Premium features include radiant in-floor heating, A/C, HRV, and security cameras. Enjoy a covered patio overlooking a private backyard backing onto Ron McLean Park. Ideally located near Burnaby South Secondary, Clinton Elementary, Highgate Village, SkyTrain, Byrne Creek trails, restaurants, and golf. Call Today for a Private Viewing! (id:63476)
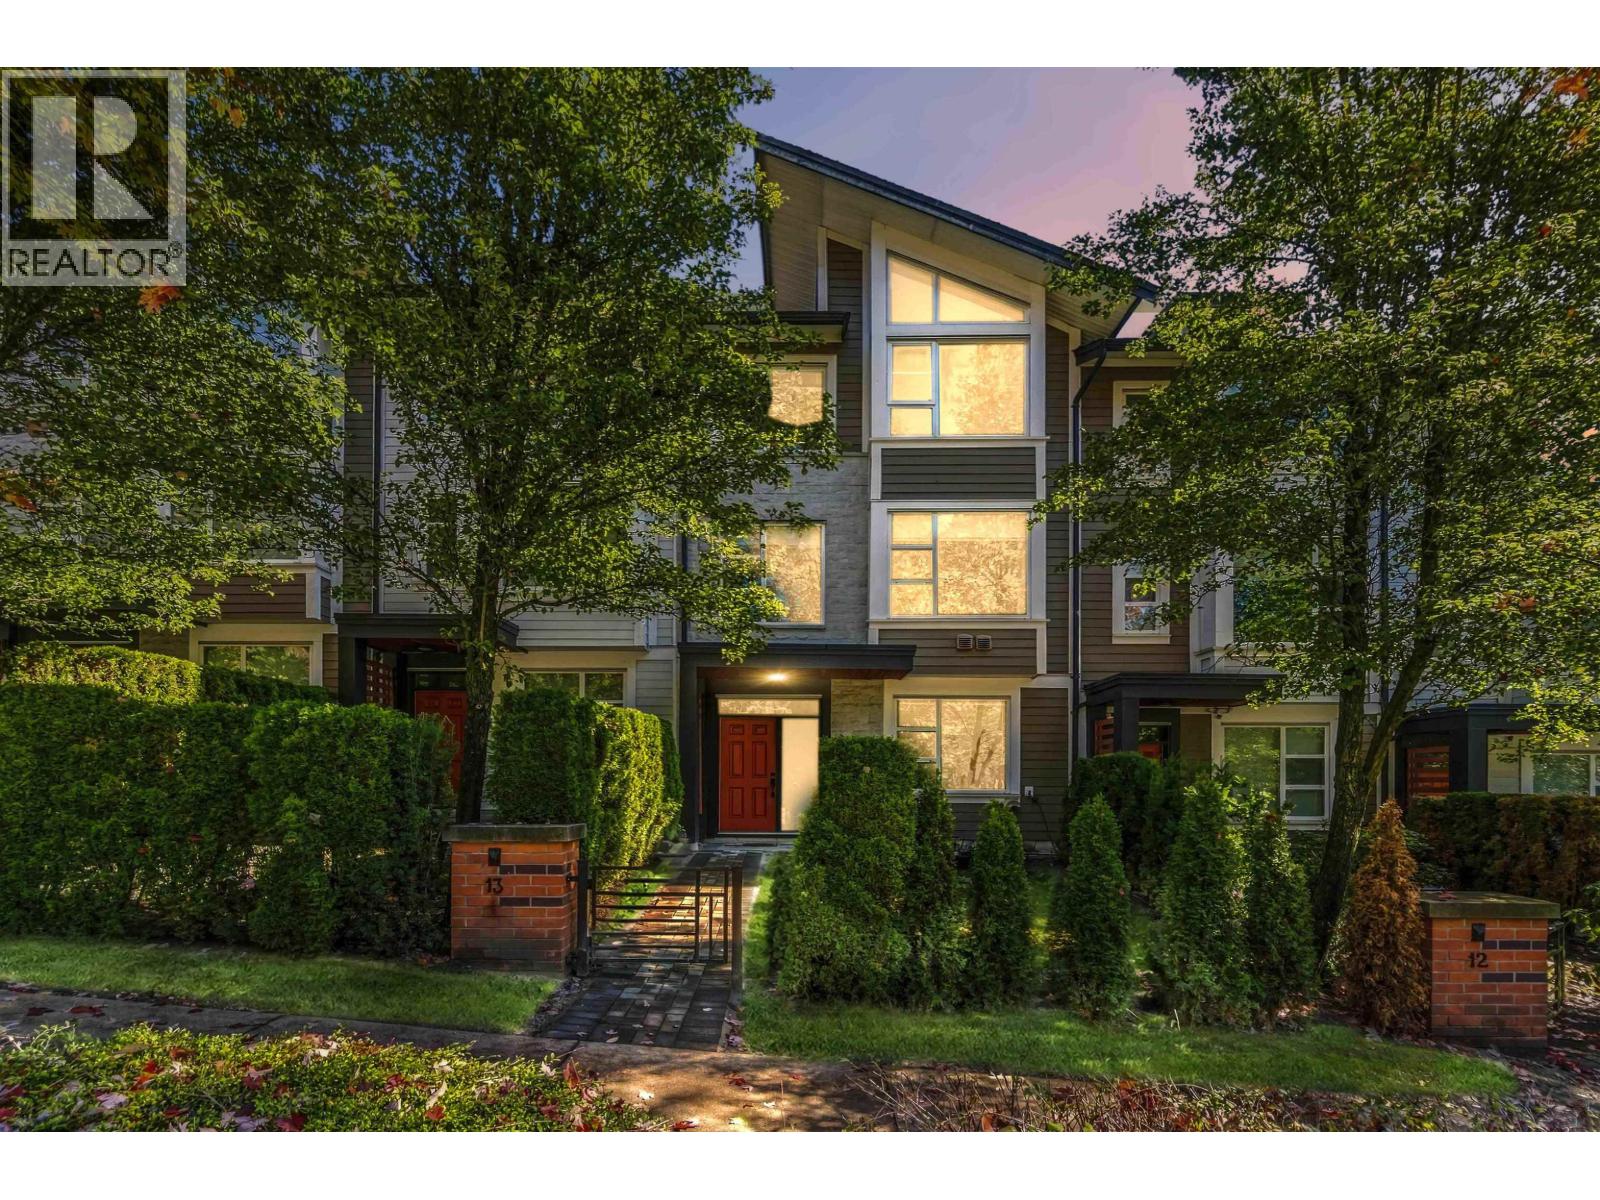
13 1299 Coast Meridian Road
Coquitlam, British Columbia
Nature, privacy and space come together on Burke Mountain. Meticulously maintained 1,943 sq ft, 4-bedroom, 4-bathroom home offering tree and greenbelt views from every window and privacy across all three levels. The flexible layout allows the fourth bedroom to be used as a bedroom, office or den. The primary and second bedrooms feature vaulted ceilings, creating an airy, spacious feel. Enjoy a side-by-side double garage plus driveway parking. Located steps from trails, green space and Leigh Park, with easy access to a variety of outdoor recreation areas. Coquitlam Town Centre, SkyTrain and Costco are approximately 10-15 minutes away. A rare opportunity to enjoy nature, privacy and convenience in one exceptional home. (id:63476)
5019 57 Street
Ladner, British Columbia
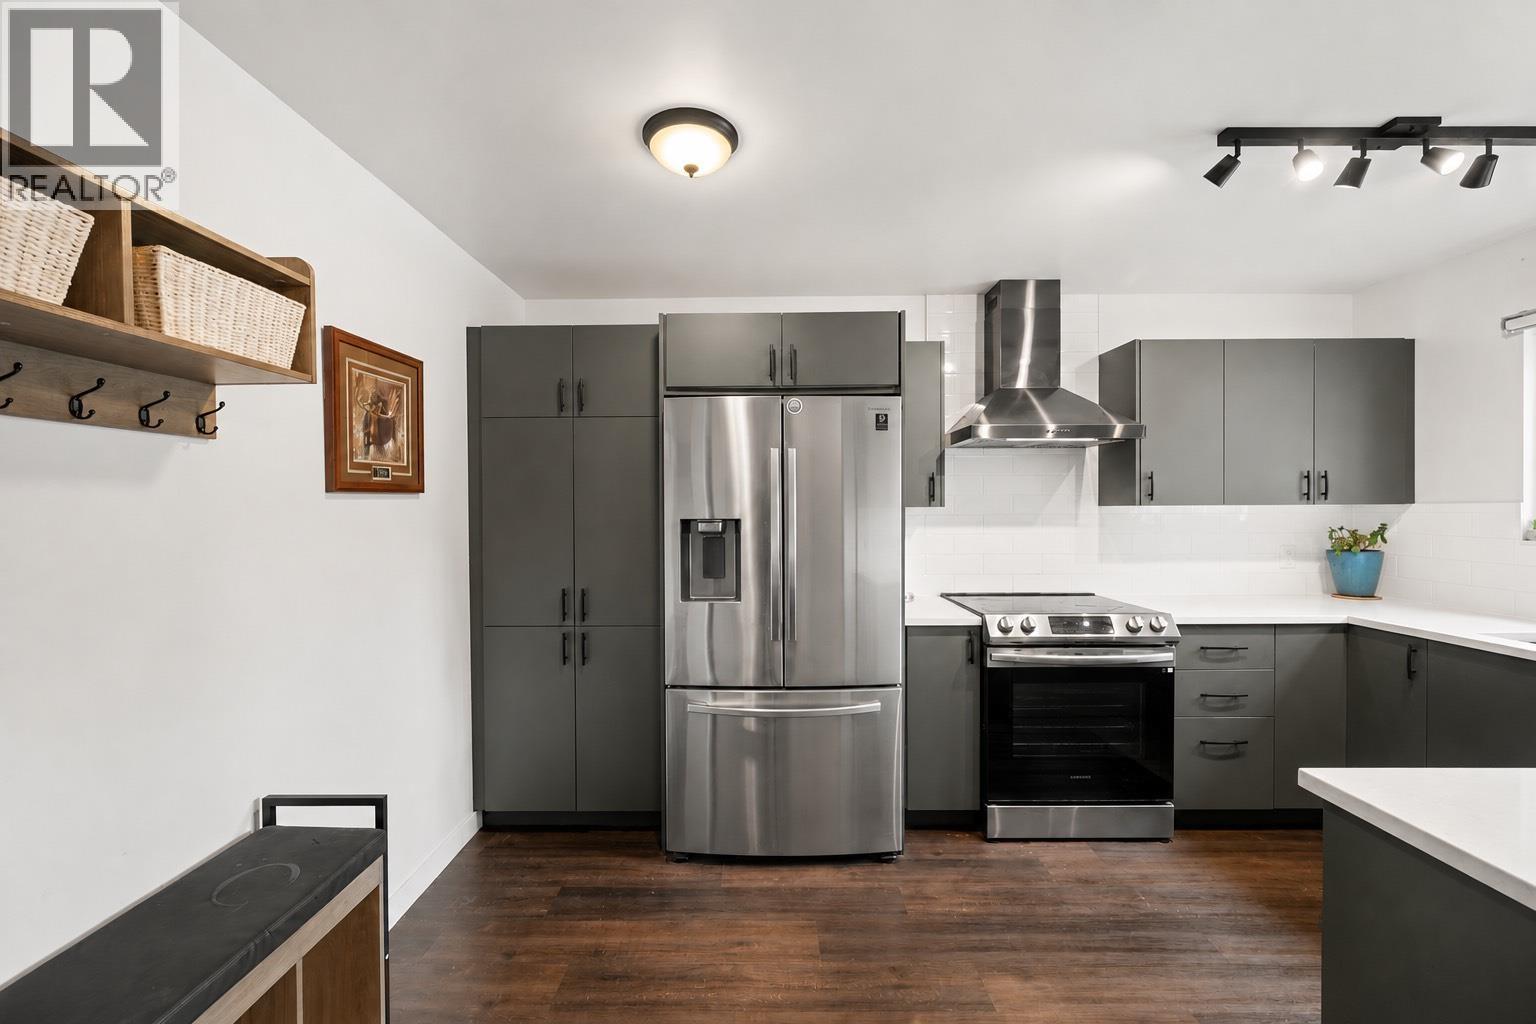
Welcome to Greenroad Village! Rarely available end/duplex-style, 2 level townhouse set in a peaceful, park-like setting. This beautifully updated 3 bedroom townhome has been thoughtfully renovated throughout, featuring new flooring, an updated kitchen, newer appliances, designer paint, renovated bathrooms, and a spacious primary bedroom. Additional upgrades include a furnace, on-demand hot water, & laundry room. Step outside to a private, fully fenced oversized backyard featuring a covered patio. A separate fully finished 90 sqft. STUDIO with recessed lighting & French doors, perfect for an office, gym or creative space. Fantastic location close to schools, Ladner Village, shopping, restaurants, parks and transit. A truly special move-in ready home! OPEN HOUSE: Sunday, Sept 13 from 2-4pm (id:63476)
7 Leaman Road
Lambertville, New Brunswick
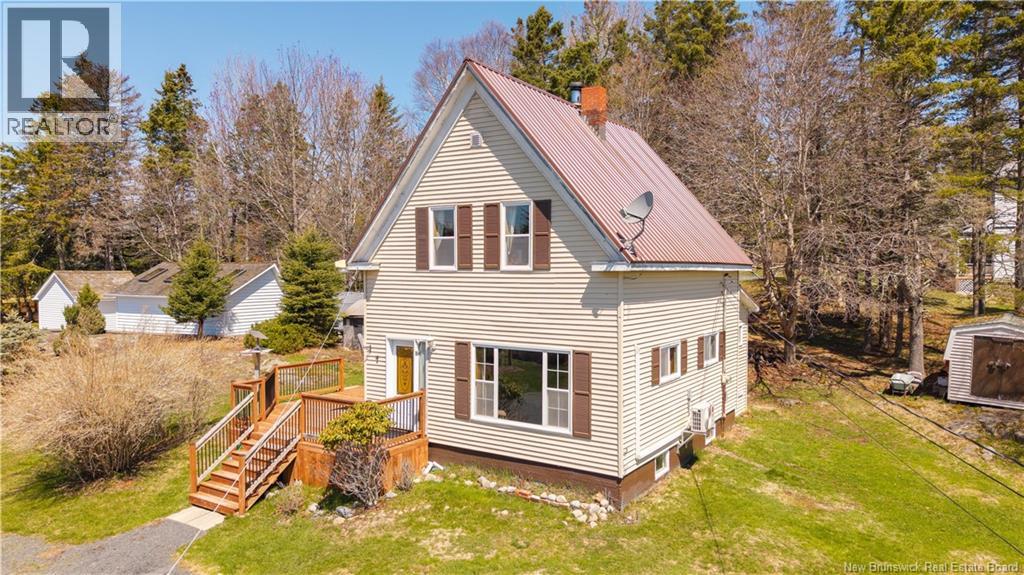
More space than you might expect, ocean views, and a $225,000 price point. 7 Leaman Road offers approximately 1,700 sq. ft. of finished living space with 3 bedrooms, 1.5 bathrooms and a versatile main-floor layout. The spacious kitchen and dining area opens into a comfortable living room with wood stove, while an additional main-floor room gives you options for an office, family room, guest space or potential fourth bedroom. Laundry is also conveniently located on the main level. Upstairs you'll find three good-sized bedrooms and a full bath. Outside, the oversized deck is a great extension of the living space, with plenty of room to relax or entertain while enjoying the island surroundings. A metal roof, heat pump, storage building and ocean views add to the package. Located on Deer Island with year-round road access and the free ferry connecting you to the mainland, this could be a full-time home, island escape or an affordable way to make a move to coastal New Brunswick. (id:63476)
20 St Croix Street
St. Stephen, New Brunswick
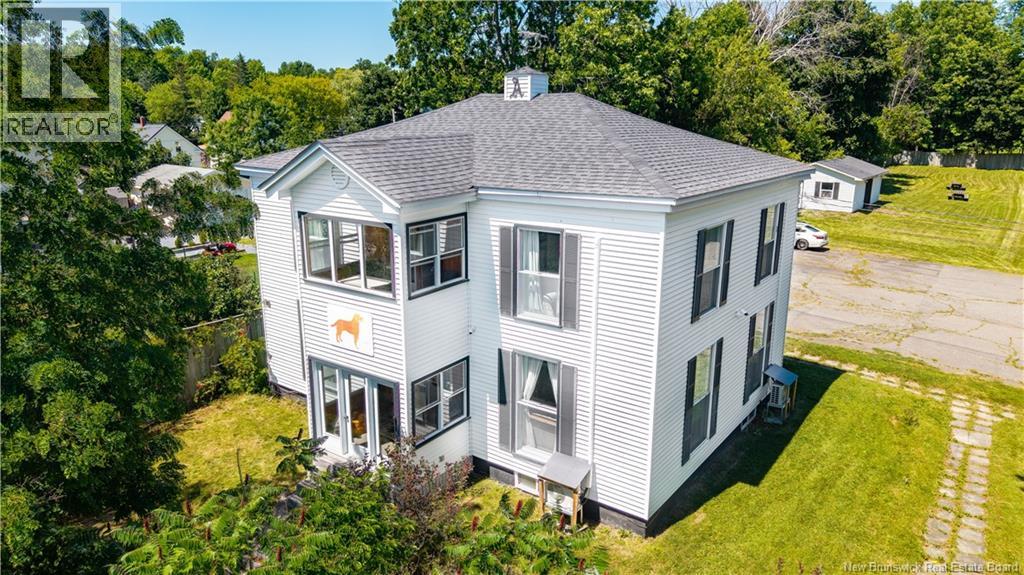
This impressive two-storey home offers over 3,000 square feet of living space on 0.71 acres in town, with elevated views overlooking downtown St. Stephen and the St. Croix River. The property is accessed through a gated entrance with brick pillars and concrete lion details, leading into a large, fully fenced yard. With this much space and privacy in town, the grounds are well suited for summer gatherings, garden parties, family celebrations, and entertaining on a larger scale. The front of the home features a distinctive two-storey enclosed sunroom, adding character and natural light to both levels. Inside, the spacious foyer opens to multiple living and entertaining areas. The main level includes a large great oversized living room completely preserved in time, a separate sitting room known as the Ladies Blue Room, and another gathering space with a bar area known as the Guys Room. There is room here for formal entertaining, casual gatherings, and everything in between. The second level features four generously sized bedrooms, including a large primary bedroom with its own ensuite bathroom. A second full bathroom serves the remaining bedrooms. Multiple heat pumps are located on the upper level for year-round comfort. A rear staircase provides convenient access between the second level and the kitchen. The back portion of the home includes the kitchen, rear entrance, mudroom, storage, and additional flexible space.The electrical system has been substantially upgraded and beefed up, with two 200-amp panels providing exceptional electrical capacity throughout the home. With its elevated position, St. Croix River views, expansive fenced grounds, multiple entertaining spaces, and over 3,000 square feet of living space, 20 St. Croix Street offers the scale and setting to host everything from quiet evenings at home to memorable summer garden parties. A property with presence, space, and character. Property is an estate sale, therefor being sold AS IS. (id:63476)
3 Pleasant Street
St. Stephen, New Brunswick
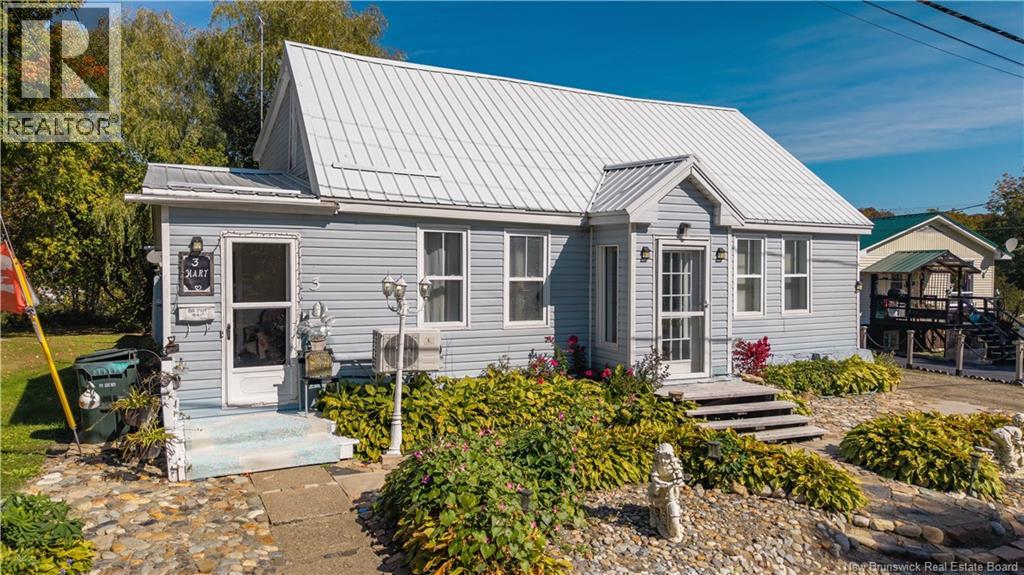
Welcome to 3 Pleasant Street, a charming home with plenty of character right in St. Stephen. Offering approximately 1,550 sq. ft., this 1.5-storey home has three bedrooms, one full bath and the convenience of a main floor primary bedroom and laundry. The main living space feels bright and comfortable, with the ceilings recently redone to expose the original beams. The bathroom has also been updated with a new shower. A large 25-foot sunroom adds even more living space, and the walk-in pantry gives you lots of extra storage. Upstairs youll find two additional bedrooms. Outside is where this property really has its own personality. Mature gardens, stone pathways and a private patio area create a great spot for summer evenings, gardening or entertaining. Theres also a storage building/workshop for extra space. A metal roof, heat pump and municipal water and sewer are a few more practical features already in place. Close to schools, shopping and amenities, this is a great option for someone looking for an affordable home with character and room to make it their own. (id:63476)
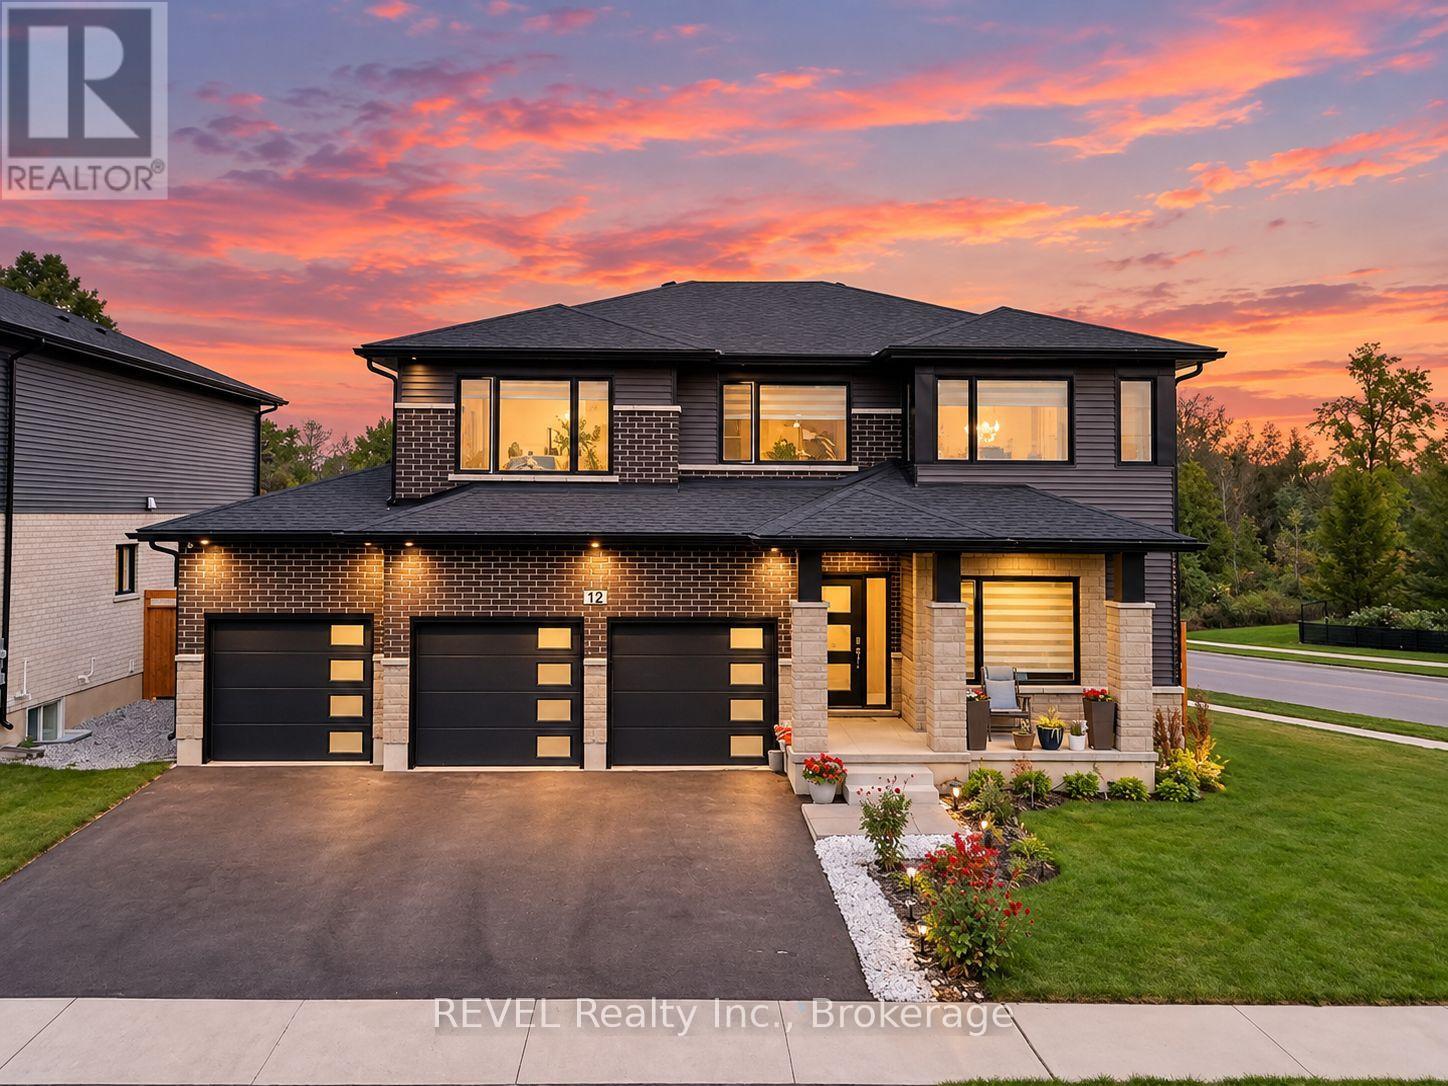
12 Westcott Road
Welland, Ontario
Welcome to this stunning 2025-built luxury home, offering nearly 3,000 sq. ft. of beautifully finished above-grade living space, an impressive triple-car garage, and exceptional curb appeal on a massive 83-ft-wide frontage. Located on a quiet and peaceful street in Welland, this home delivers the perfect combination of space, style, and functionality for a growing or multi-generational family.Step inside to a bright, welcoming foyer with a main-floor office, followed by a beautiful open-concept layout featuring spacious living, dining, and kitchen areas. The showpiece two-tone kitchen is loaded with upgrades, including quartz countertops, a large centre island, cabinetry extended to the ceiling, built-in cooktop and oven, and modern finishes throughout. Oversized windows flood the main level with natural light, while the dining area's sliding doors provide direct access to the fully fenced backyard. An elegant oak staircase with iron spindles adds another touch of luxury.A rare bonus is the main-floor bedroom with a full bathroom, ideal for parents, guests, or multi-generational living. Upstairs offers 4 additional spacious bedrooms, 3 full bathrooms, and the convenience of a second-floor laundry room. That's 5 bedrooms and 4 full bathrooms above grade, providing exceptional space for the entire family.The unfinished basement features a separate side entrance and is a blank canvas ready for your vision-whether you're looking for additional family living space, an in-law setup, home gym, entertainment area, or future potential. With its commanding exterior, triple garage, oversized frontage, abundance of natural light, modern finishes, and thoughtfully designed floor plan, this is the kind of home that truly stands out from the rest. (id:63476)
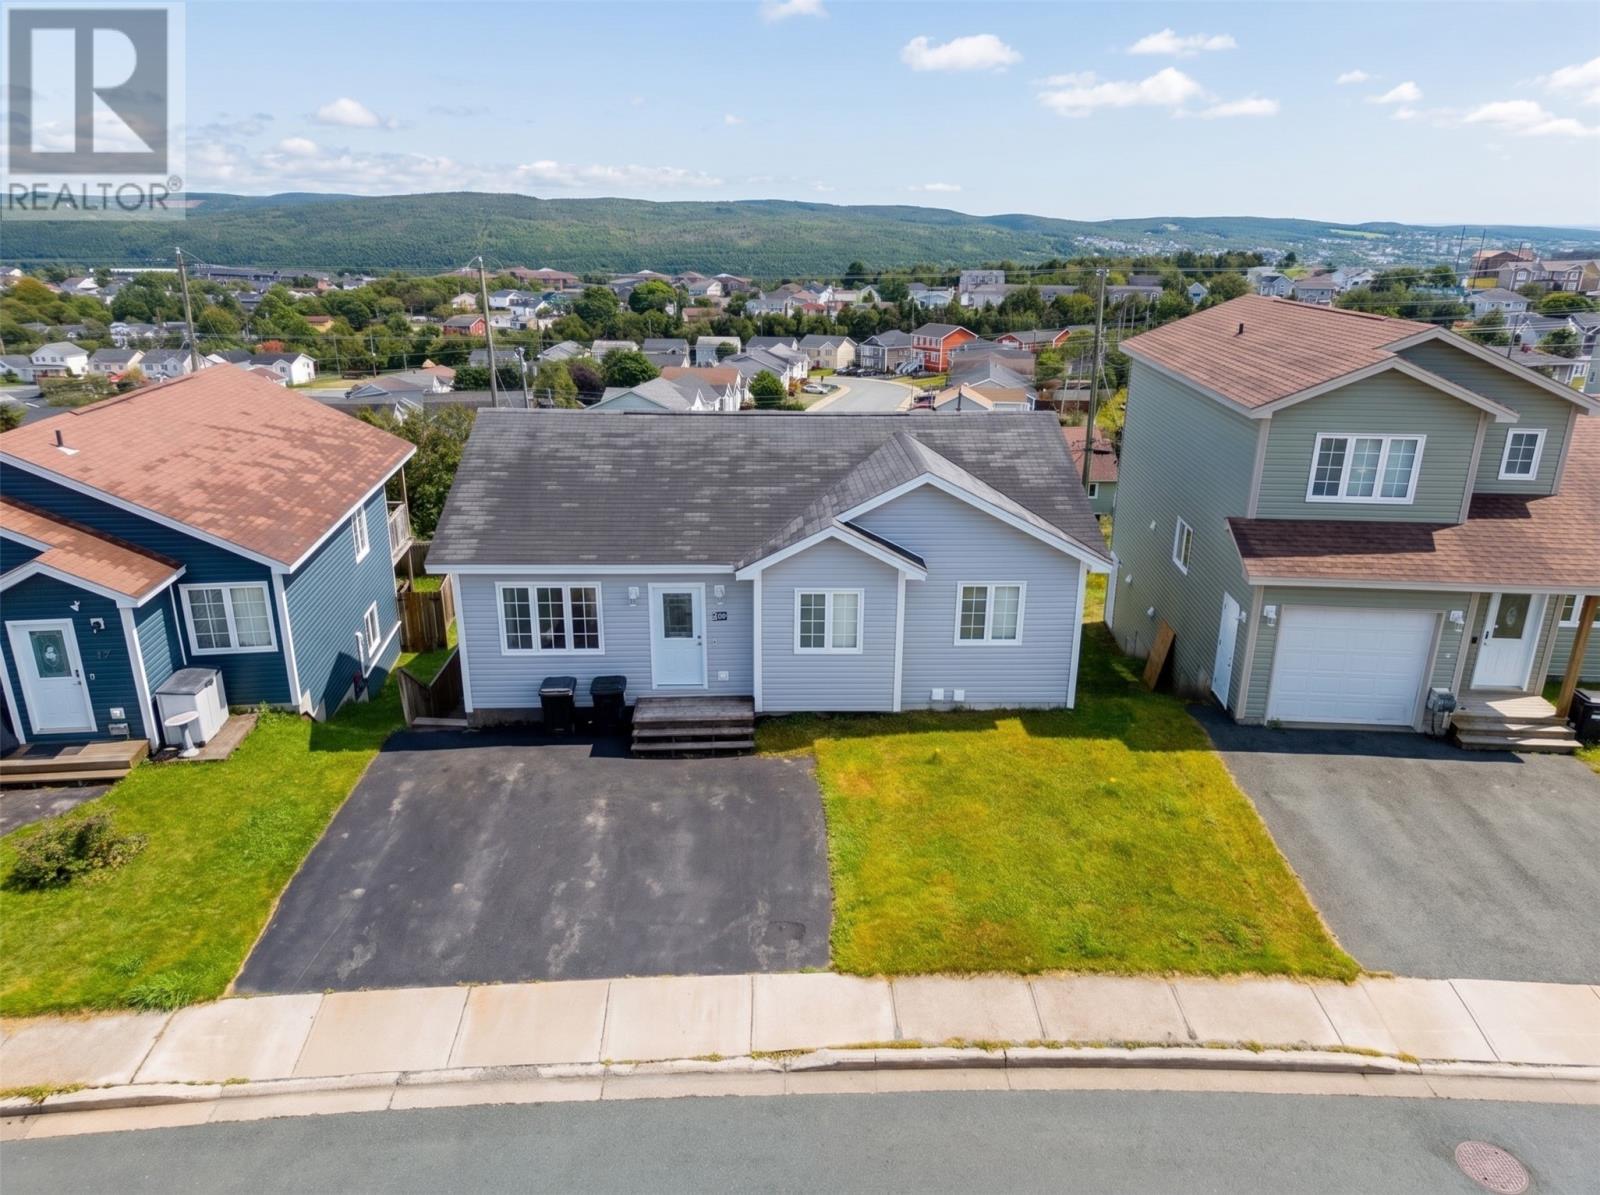
89 Rotary Drive
St. John's, Newfoundland & Labrador
Welcome to 89 Rotary Drive — a fantastic opportunity for investors or buyers looking to offset their mortgage with rental income. Centrally located and offering a practical, well-designed layout, this two-apartment home offers flexibility, functionality, and excellent income potential. The bright and spacious main unit features three bedrooms, including a generous primary suite complete with its own ensuite and walk-in closet. The comfortable living spaces and functional layout make the home equally appealing as an investment or owner-occupied property. The two-bedroom apartment is a standout, featuring above-ground windows that allow plenty of natural light to flow throughout, creating a bright and welcoming space for tenants. Outside, a storage shed provides additional room for seasonal items, tools, and equipment. With five bedrooms between both units, a central St. John’s location, and the benefit of a self-contained apartment, 89 Rotary Drive is a smart opportunity for anyone looking to expand their investment portfolio or enjoy the advantages of rental income while owning their own home. (id:63476)
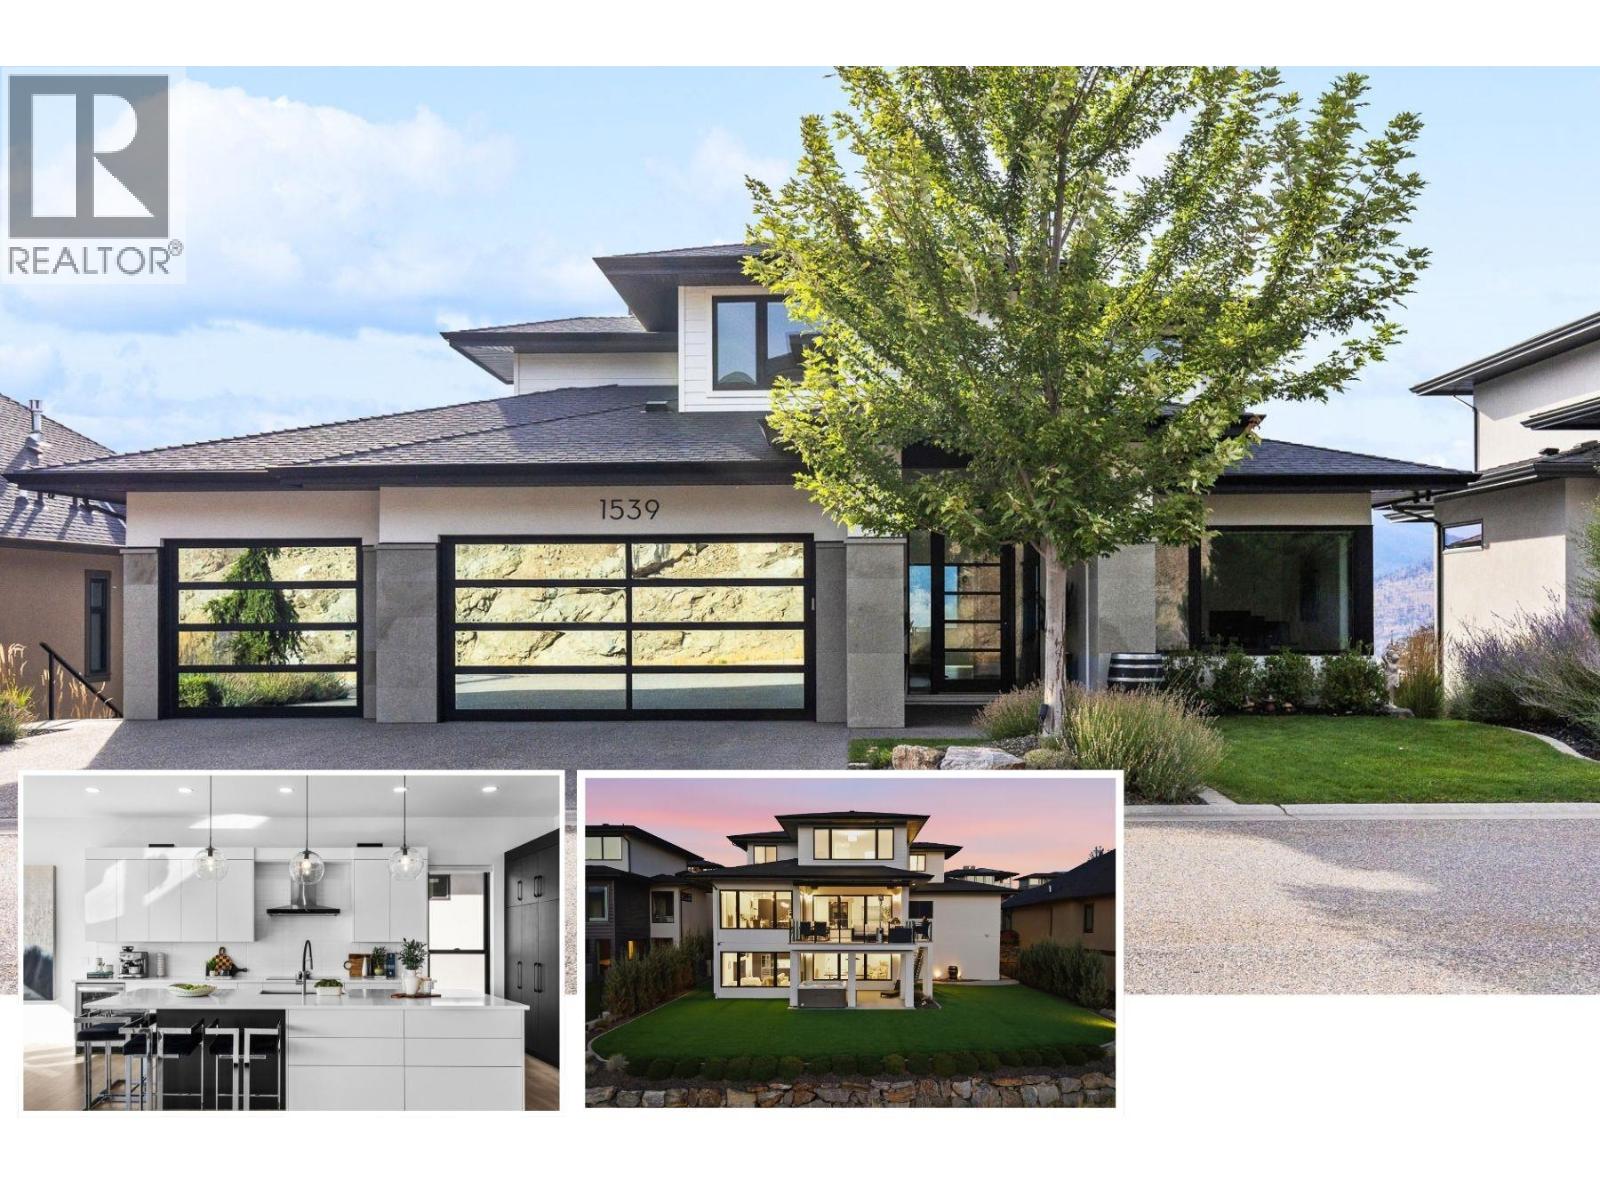
1539 Rocky Point Drive
Kelowna, British Columbia
VIEWS FOR DAYS! Beautiful homes are easy to find, but what’s much harder to find is a property with a lot and a view like this. Set on a quiet cul-de-sac, this modern family home enjoys spectacular, unobstructed views stretching up and down Okanagan Lake—with no rooftops interrupting the view. Bright, open living spaces take full advantage of the setting. The kitchen features a large island with wraparound seating, induction cooktop, built-in oven/microwave and wall of pantry cabinetry with pull-outs. Step outside to the covered lakeview deck with electric awning—perfect for outdoor dining and evening sunsets. The family-friendly upper level keeps the primary suite, two additional bedrooms, full bathroom and laundry together. The lakeview primary features a walk-in closet and 5-piece ensuite with soaker tub. A versatile main-floor bedroom/office adds flexibility. The bright walkout lower level is made for entertaining, with family and recreation spaces, full wet bar with beverage fridges, gas fireplace, full bathroom and two additional bedrooms. Outside, the large pool-sized backyard offers SynLawn and a hot tub for low-maintenance Okanagan living. The heated triple garage provides exceptional space for vehicles, hockey gear and even a small boat. Located on a .42 acre lot, close to parks, recreation and schools, this is a rare combination of panoramic lake views, a substantial lot, family-friendly living and Okanagan lifestyle. (id:63476)
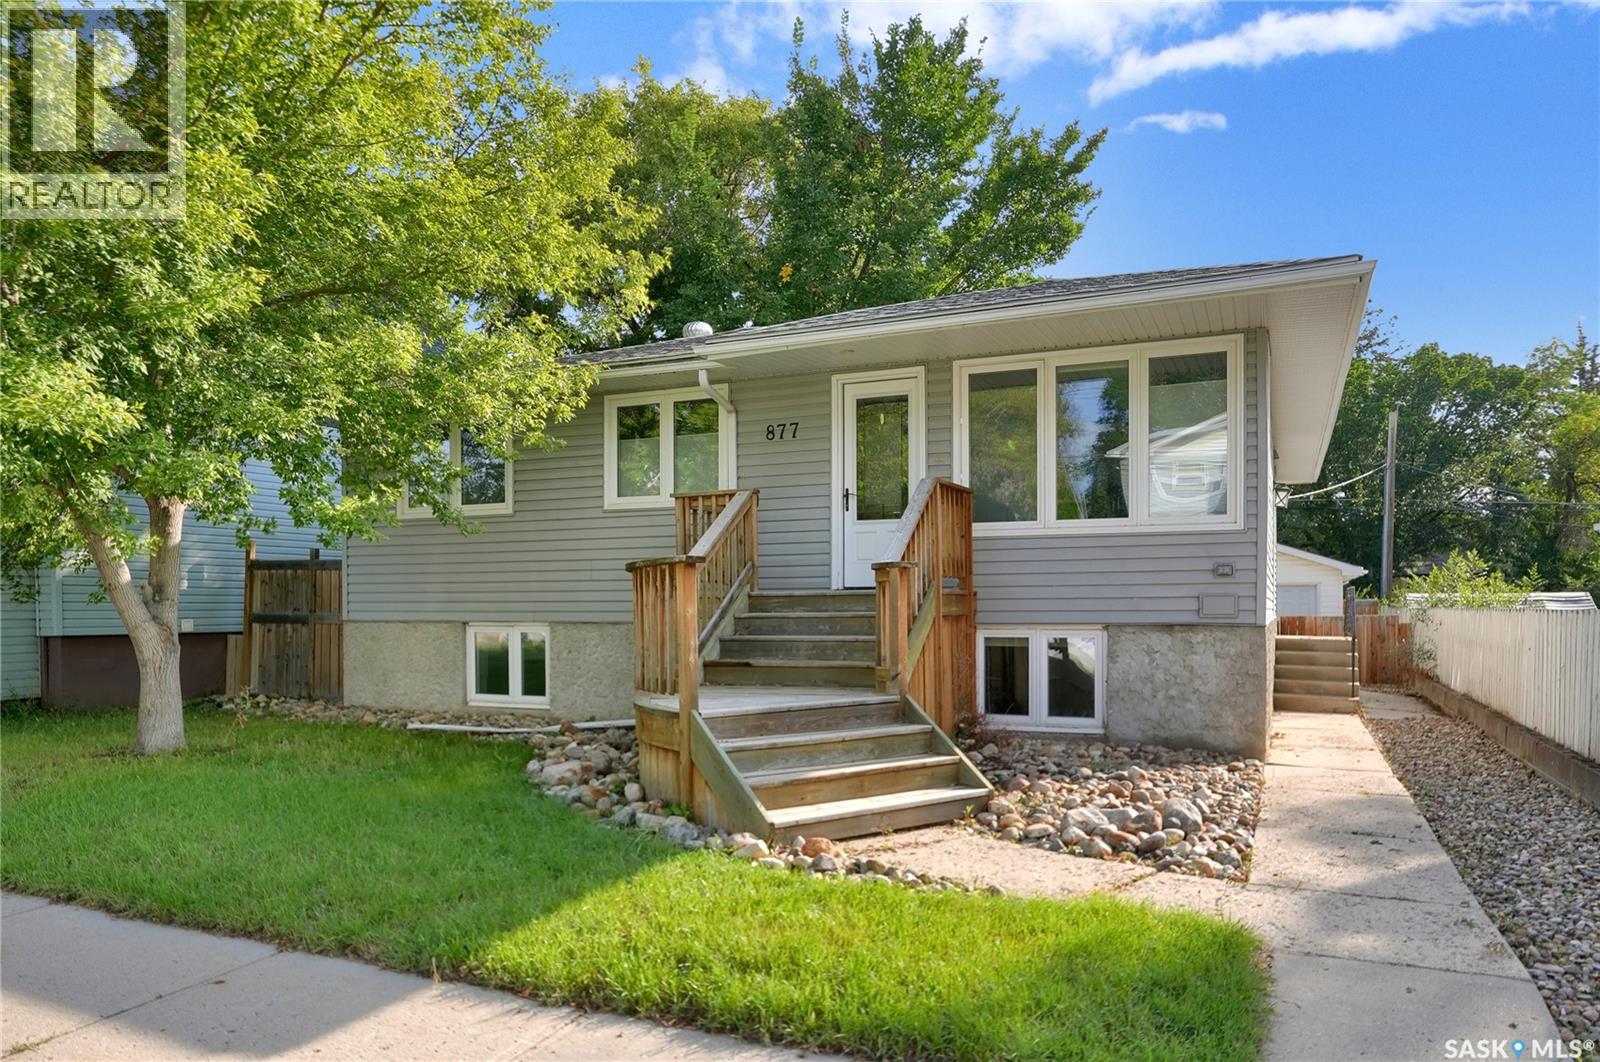
877 Elgin Avenue
Moose Jaw, Saskatchewan
Updated inside and out, this move-in-ready gem delivers exceptional style and incredible flexibility just steps from schools and park. Currently has a 1 bedroom suite in lower level w/separate entrance. This home has been stripped to the studs on the main and thoughtfully redesigned in the last 8-10 years, the bright open-concept main floor features newer vinyl plank flooring, updated windows with custom blinds, and a spacious living and dining area flowing into a modern kitchen complete with a 2-tiered island, gas stove, corner pantry, and sleek tile backsplash. The main level also offers 2 generous bedrooms—including a primary with tucked-away stackable laundry—plenty of storage spaces on this main floor and the 4pc. bath enjoys both a stand-alone shower, jetted tub, and heated tile flooring that extends into the hallway. UTILIZE AS AN OUTSTANDING MORTGAGE HELPER OR EXTENDED FAMILY SPACE, the refinished, 1-bedroom lower-level suite boasts its own separate exterior entry, an open-concept layout with cork flooring, large windows, an updated kitchen with an island, a well-sized bedroom, an updated 4pc. bath, and a laundry area. Not to mention an entire storage room & utility. The home can easily be converted back into a single-family residence to grow with your needs, as the interior basement stairway can be reinstated right where the current main-floor linen closet is located. All appliances for both the main floor and the suite are included. Outside, enjoy custom front and back decks, mature landscaping, a newer stamped concrete backyard walkway and patio, and an oversized single detached garage with alley access plus extra parking. With updated electrical, plumbing, heating, and central air, this property is a must-see, move in ready and gives you options. CLICK ON THE MULTI MEDIA LINK FOR A FULL VISUAL TOUR and call today for your personal viewing. (some photos have been virtually staged) (id:63476)