
518 11 Highway W
Mattice-Val Cote, Ontario
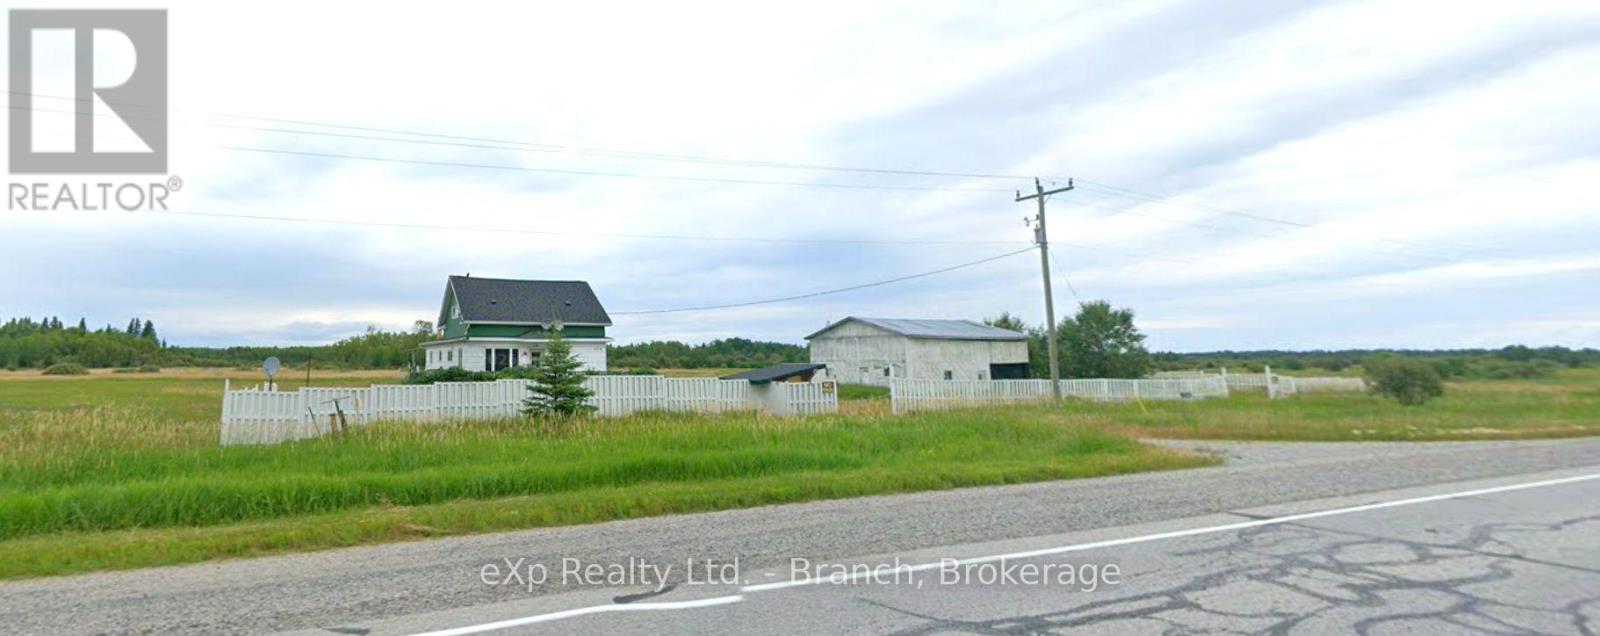
CONTRACTORS DREAM! RENOVATE AND DESIGN YOUR PERFECT FAMILY HOME WITH THIS SOLID 2 STOREY, 5 BEDROOM HOUSE WHICH SITS ON 138 ACRES OF SPRWALING PRIME LAND. FULL BASEMENT WITH NEWER PROPANE FURNACE. FENCED YARD AND A LARGE GARAGE WITH A LOFT FOR STORAGE. DRILLED WELL AND SEPTIC. NUMEROUS BUILDING MATERIALS ARE INCLUDED WITH SALE. NEWER ROOF SHINGLES. (id:63476)
1 Ponderosa Crescent
London South, Ontario
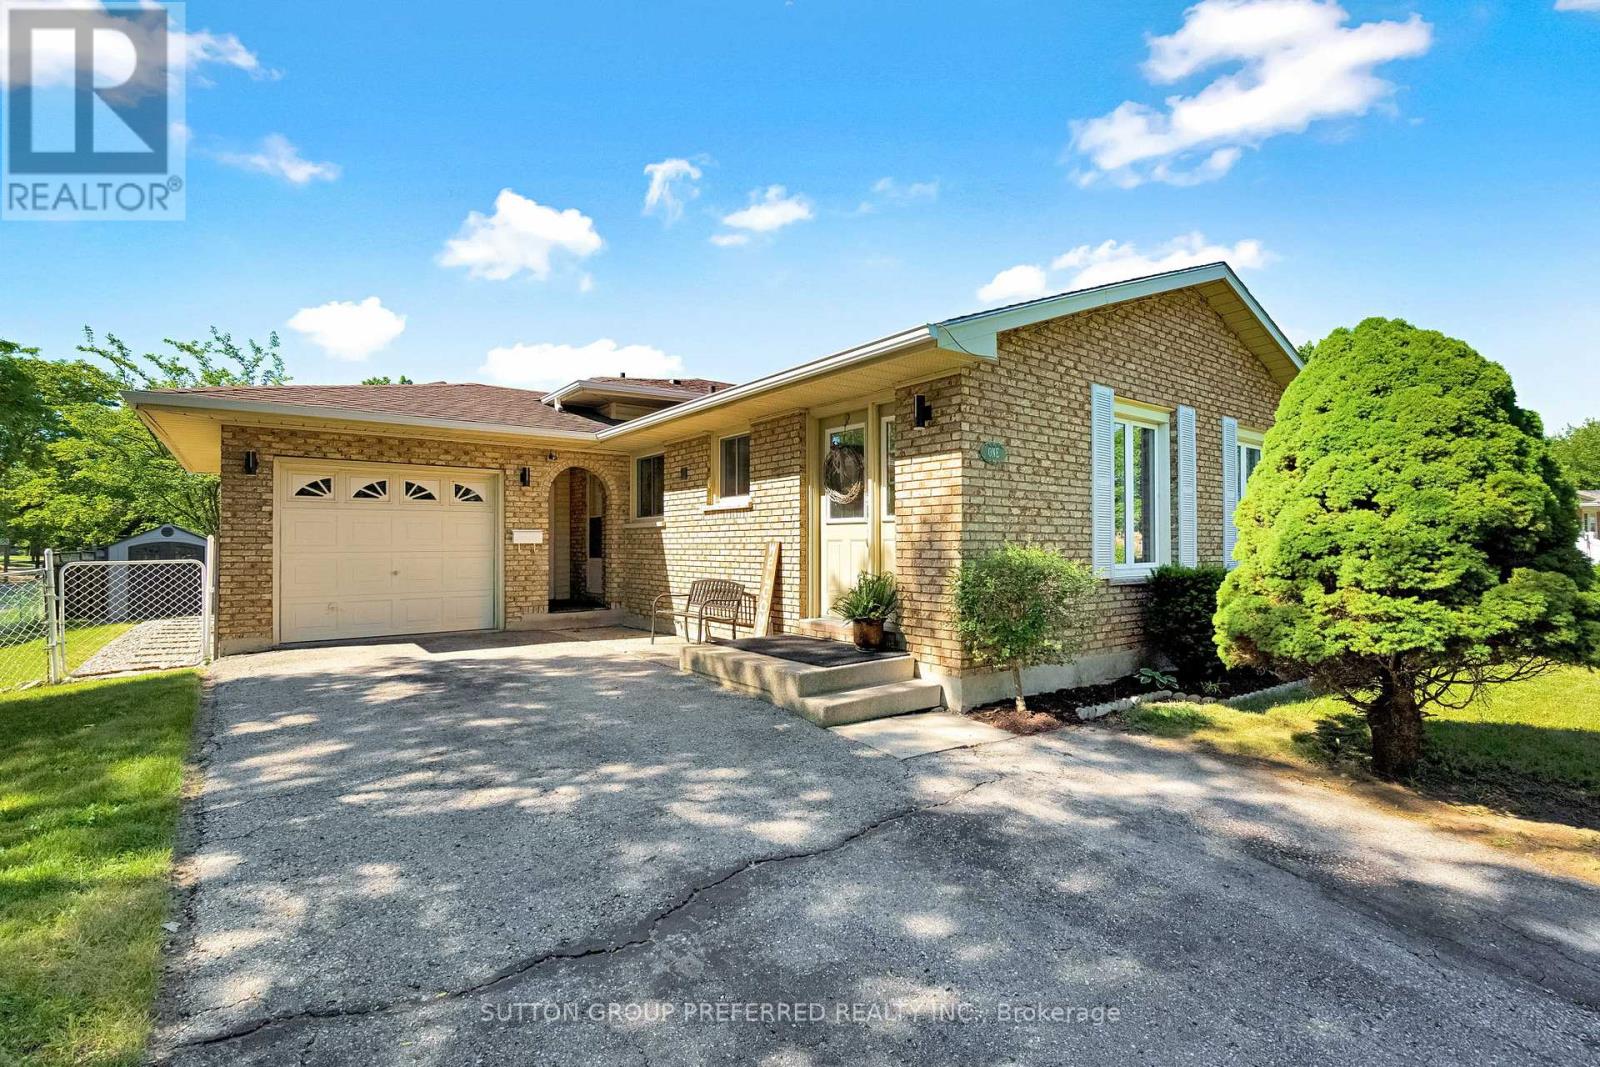
Welcome to 1 Ponderosa Cr. This classy four-level backsplit is gorgeous throughout, tastefully decorated, and ready for you to move in.The main floor features a beautiful, updated kitchen with open views of both the living and dining room. Upstairs, you will find three large bedrooms and a luxurious three-piece bathroom.The lower level includes a spacious family room and a two-piece powder room. Additionally, there is the lowest level featuring another bedroom with a large egress window and an additional three-piece bathroom ,an ideal space for a private teenager's area or a guest suite. (id:63476)
42-58 Meetinghouse Road
Pouch Cove, Newfoundland & Labrador
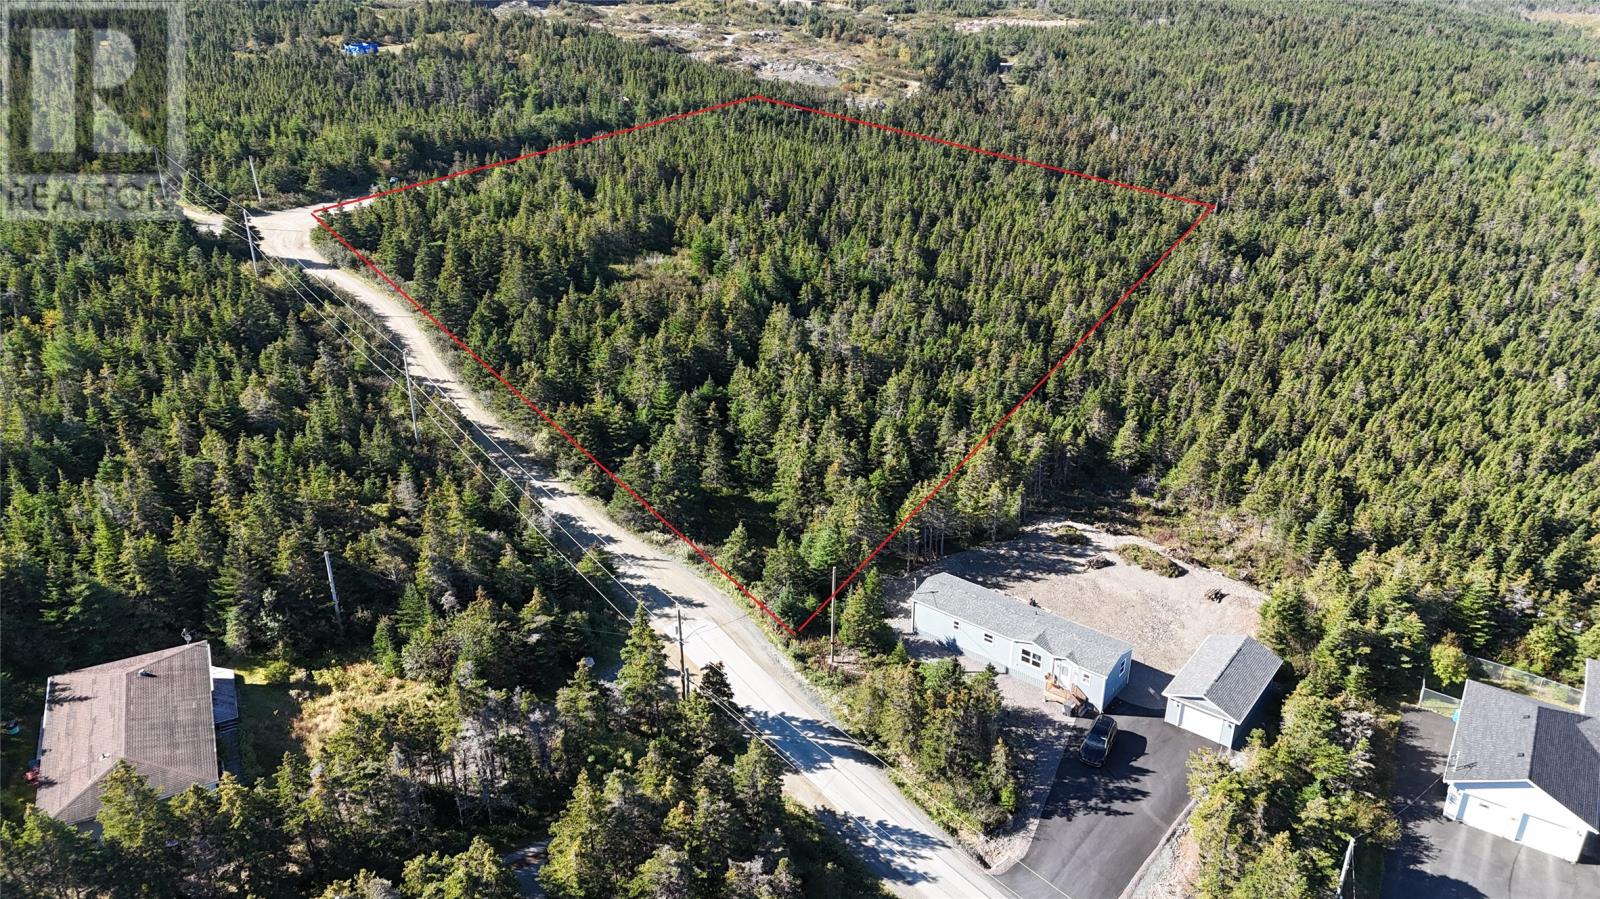
Room to breathe, room to build, and room to grow. This 5.36 acre parcel offers a rare opportunity on a quiet street in a private setting, with potential ocean views. Create your own homestead with space for gardens, animals, a workshop, or simply the peace and privacy that comes with a large lot. For those with development in mind, the land has potential to be subdivided into 4 building lots. A plot plan included in the photos shows potential for up to 9 lots, which would require rezoning.Whether you’re dreaming of a family compound, a forever home with acreage, or a long-term investment, this property gives you the flexibility to shape it around your plans. Outdoor lovers will feel right at home. Miles of trails run from the area all the way to Bauline, and the neighbouring Blueberry Reserve Road is a local favourite for berry picking come late summer. Well and septic required. HST (if applicable) and all permits are the responsibility of the purchaser. (id:63476)
40 Flamingo Crescent
Brampton, Ontario
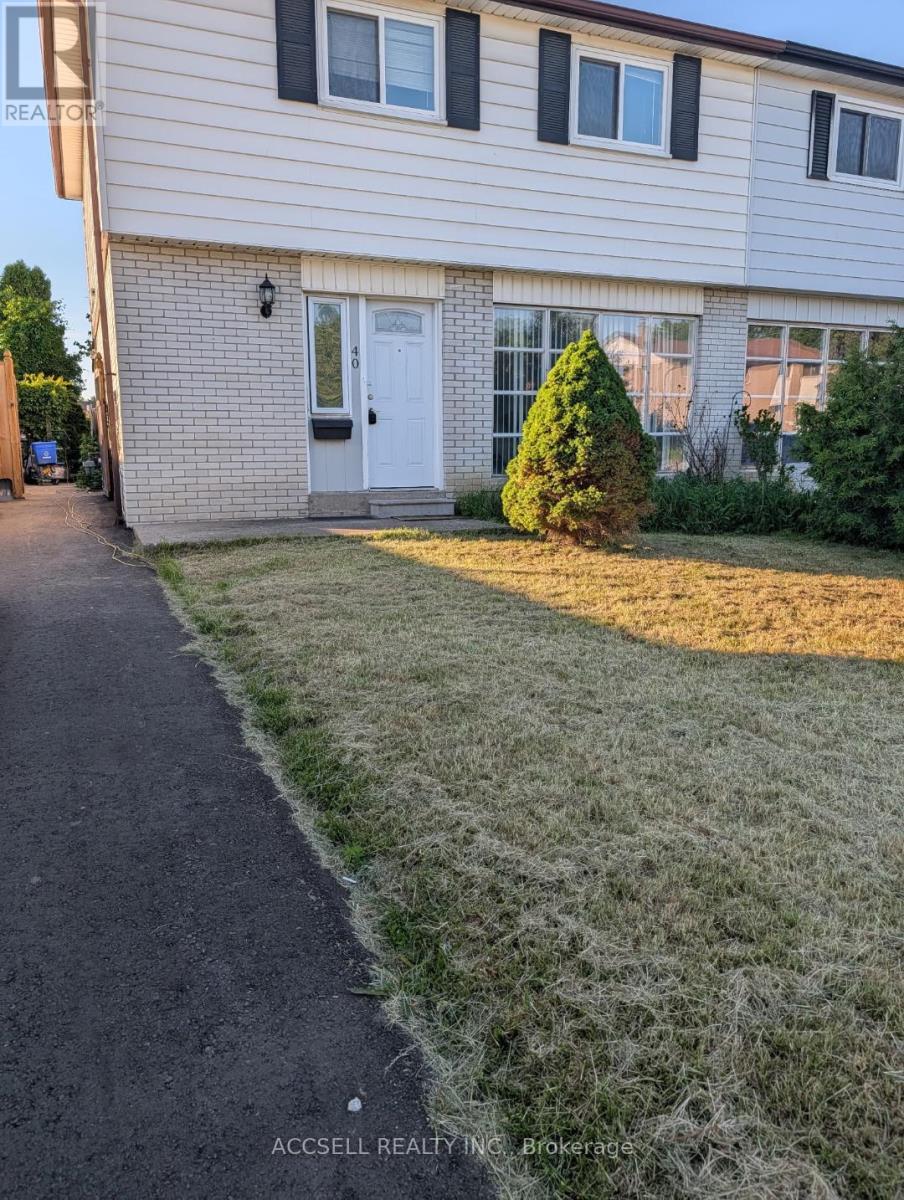
Great bramalea location, newly up-dated & freshly painted, estate sale, freshly painted, hardwood flooring thru-out re-stained, move in ready, Estate Sale, Price Reduced (id:63476)
V/l Weaver Road
Windsor, Ontario
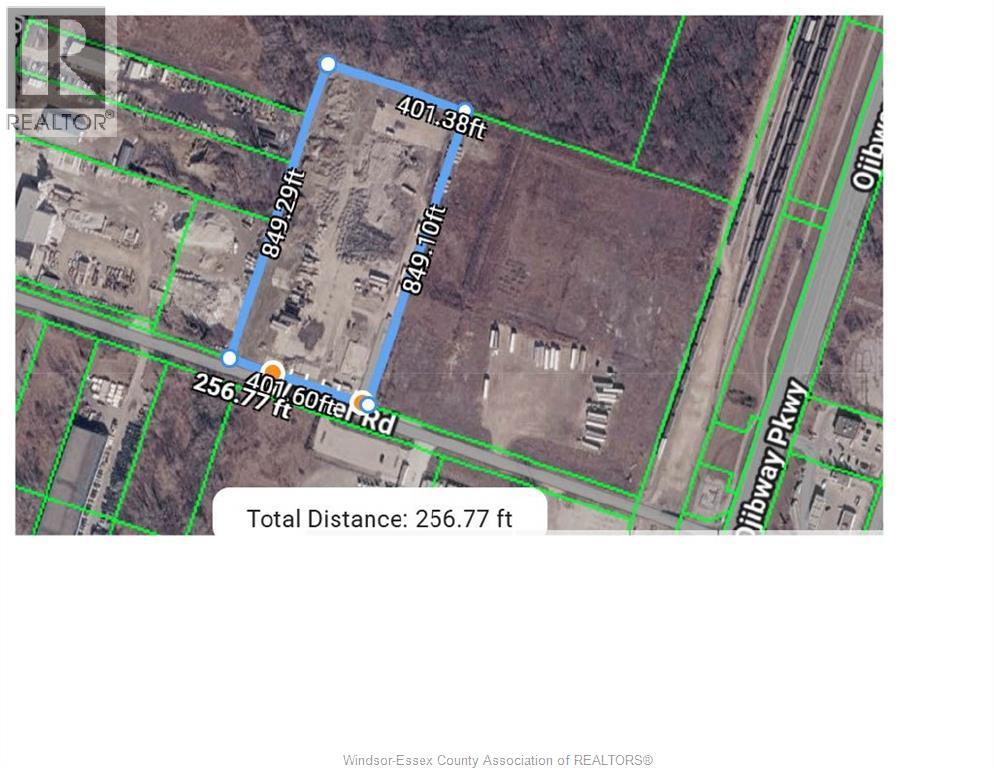
For Lease 7.76 ACRES Strategically located between the Ambassador Bridge and the Gordie Howe Bridge Zoned MD2.5 making it suitable for truck terminal among other industrial uses . The owner is prepared to discuss participation in bringing the site up to CTPAT requirements if needed. A substantial amount of the site is covered by heavy load concrete. There is no building on the site however services are available to be tapped into. Call for details on services. (id:63476)
V/l Weaver Road
Windsor, Ontario
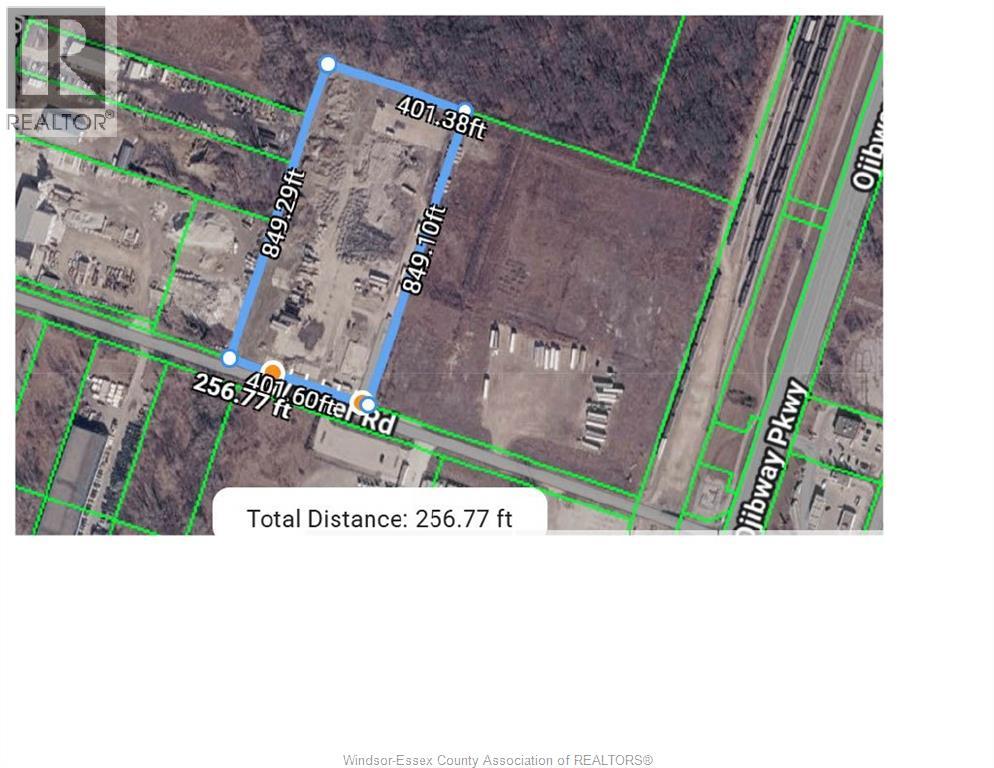
For Lease 7.76 ACRES Strategically located between the Ambassador Bridge and the Gordie Howe Bridge Zoned MD2.5 making it suitable for truck terminal among other industrial uses . The owner is prepared to discuss participation in bringing the site up to CTPAT requirements if needed. A substantial amount of the site is covered by heavy load concrete. There is no building on the site however services are available to be tapped into. Call for details on services. (id:63476)
15 Rosenburg Street
Moncton, New Brunswick
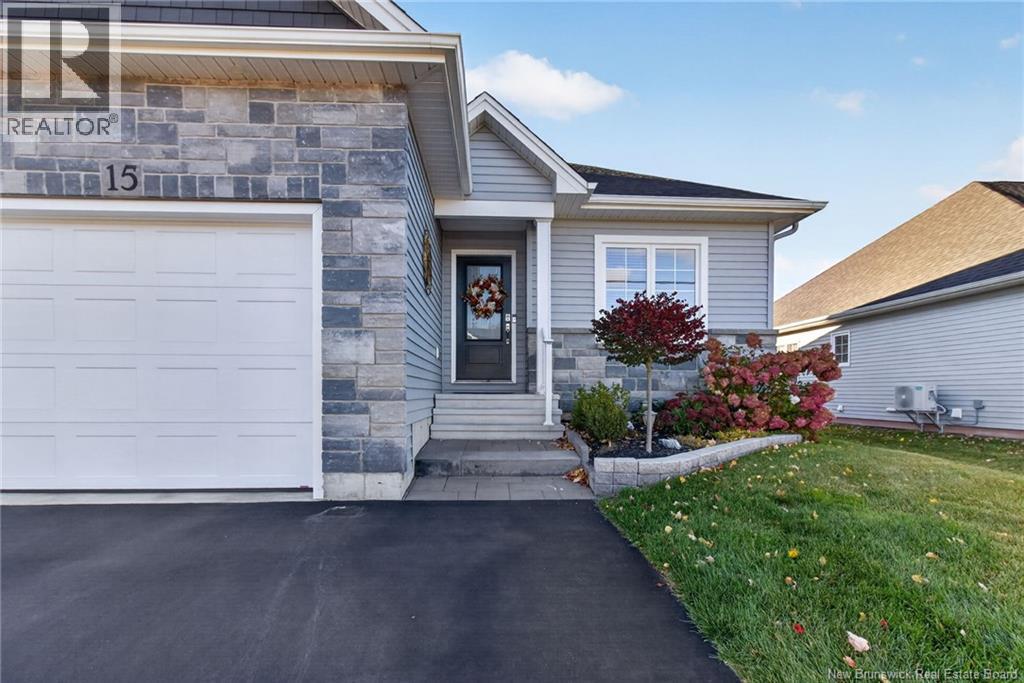
THIS IS THE PERFECT PACKAGE...CUSTOM DESIGNED FOUR BEDROOM, THREE BATHROOM SEMI DETACHED LOCATED WITHIN CLOSE PROXIMITY TO HIGHWAYS, WALKING TRAILS AND ALL AMENITIES.Step onto the inviting covered front porch and into this gorgeous home designed with attention to detail throughout and for effortless living. The welcoming foyer flows into a spacious, light-filled kitchen, a true showpiece with gleaming granite countertops, an abundance of custom cabinetry, classic subway tile backsplash, and a center island with seating for two. Entertain with ease as the kitchen opens to the dining area and cozy living room, which leads out to the gorgeous three-season sunroom which will become your favourite sitting area overlooking the beautiful, peaceful, treed backyard. It's the perfect spot to unwind with your morning coffee or enjoy a quiet evening. Two generous sized bedrooms, including a serene primary suite with a walk-in closet and accessible ensuite complete with a walk in shower, four-piece family bath and a convenient mudroom/laundry with direct garage access complete the main level. Beautiful hardwood centre staircase leads to a bright lower level with a versatile family room, 3 piece bath with a walk in shower, 2 bedrooms,(0ne is currently being used as a studio) making it ideal for a bedroom,gym, office , workshop or studio. The lower level offers plenty of space for guests, hobbies, or movie nights.A spacious storage room is also found in the lower level. Year-round comfort and efficiency come courtesy of a mini split heat pump.Enjoy the convenience of snow removal and lawn maintenance with the low monthly maintenance fee of just $138 per month. The weekends and winters are yours to enjoy! Great neighbourhood and neighbours.Simply move in and start living the easy life. (id:63476)
12580 60a Avenue
Surrey, British Columbia
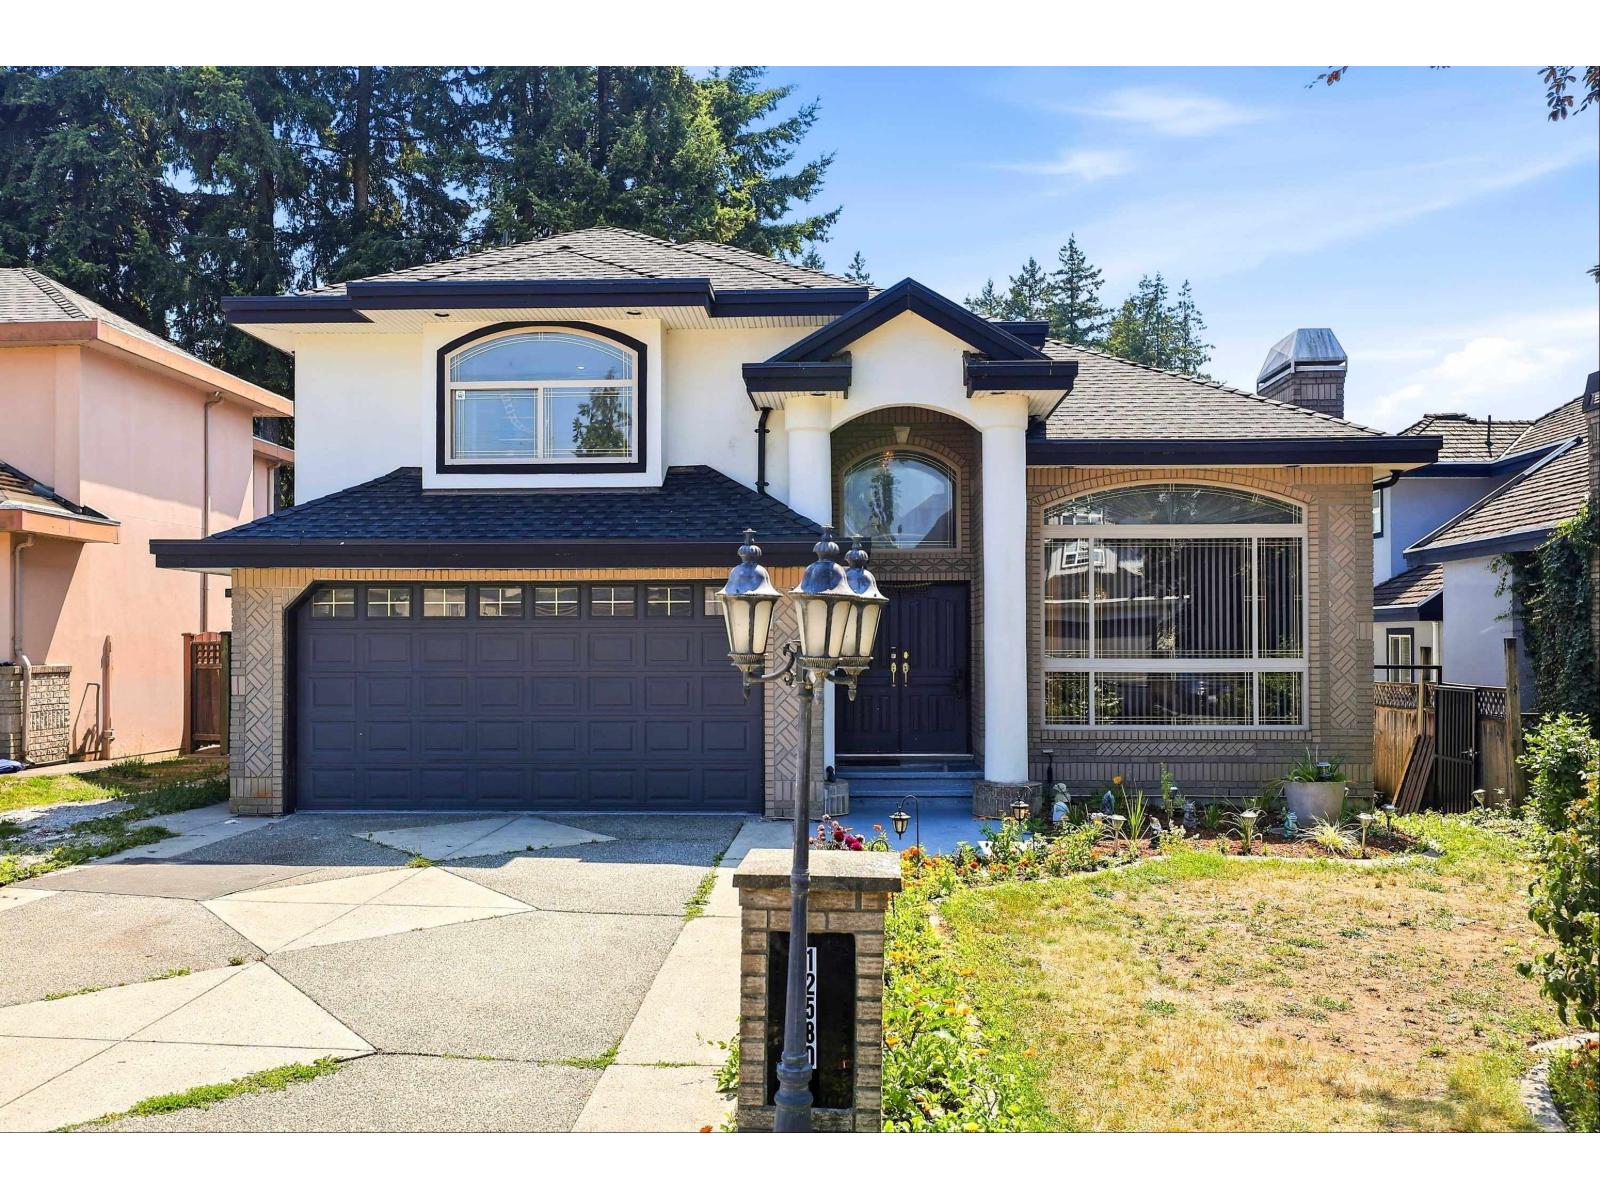
PROMINENT PANORAMA RIDGE HOME! Over 4000 sqft 3 storey home with 2 + 2 fully finished bsmt with natural lights. TWO living rooms, Soaring high ceiling in grand dining room and large living Room, 9 bdrms, 6 baths, elegant Pearl White Kitchen with beautiful quartz countertops large work Island SS appliances, gas stove, loaded with cabinetry with private covered sundeck w/ additional entertainmant wood deck plus storage shed, ample amount of parking for 6 vehicles, Conveniently located near schools, parks, shopping, transit and Highway access, southern exposed 6000 + sf lot. This won't last to long in the market! (id:63476)
230 Doreen Street
Dieppe, New Brunswick
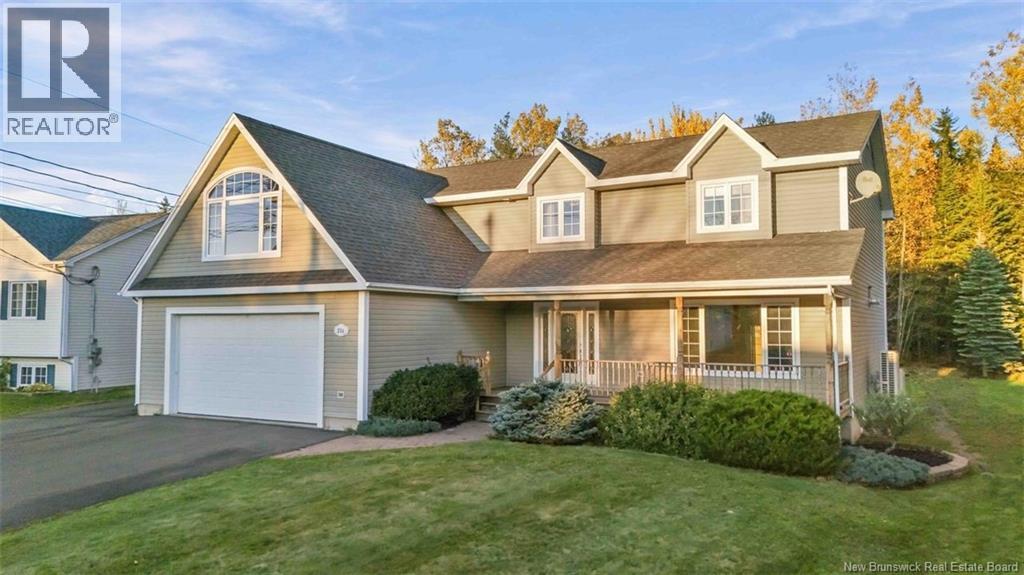
Quick Closing Available! Welcome to 230 Doreen Crescent, Dieppe, where space, versatility, natural beauty and multi-generational living come together! 7 Bedrooms | 3 Kitchens | 4 Full Baths | 1 Half Bath | 2 Laundry Rooms | Double Garage | In-Law Suite. Set on a beautifully landscaped lot backing onto a greenbelt, this unique property offers privacy, natural light and exceptional versatility. The main house features 3,031 sq. ft., a large front veranda, spacious primary bedroom with private deck and 5-piece ensuite, large kitchen with oversized island, dining area, extra-large living room with double-sided fireplace and half bath. Upstairs are three bedrooms and a 4-piece bathroom. The fully finished basement, offering another 1,134 sq. ft., includes a bedroom, living and dining areas, full kitchen, 4-piece bathroom, bonus room and ample storage, with potential for a second in-law suite. Above the attached double garage, a large in-law suite offers two bedrooms, kitchen, living and dining areas, full bathroom, laundry and private entranceideal for extended family. Features include two ducted heat pumps installed in 2026, an air exchanger, central Vacuflo on every level, hardwood floors in mint condition and shingles replaced approximately 6 or 7 years ago. Enjoy a spacious back deck, private primary bedroom deck, charming French doors, large storage shed and ample parking with a large paved driveway plus an additional side driveway. The main house and in-law suite have separate alarm systems. Conveniently located near golf, shopping, schools, restaurants and everyday amenities. Whether you're looking for a spacious family home or multi-generational living with potential for two in-law suites, this property offers exceptional possibilities in a beautiful natural setting! There is so much to appreciate here! Call or text your favorite REALTOR® today to book your private viewing! Vendor is a relative of the listing salesperson. (id:63476)
272 Hughes Street
Devon, New Brunswick
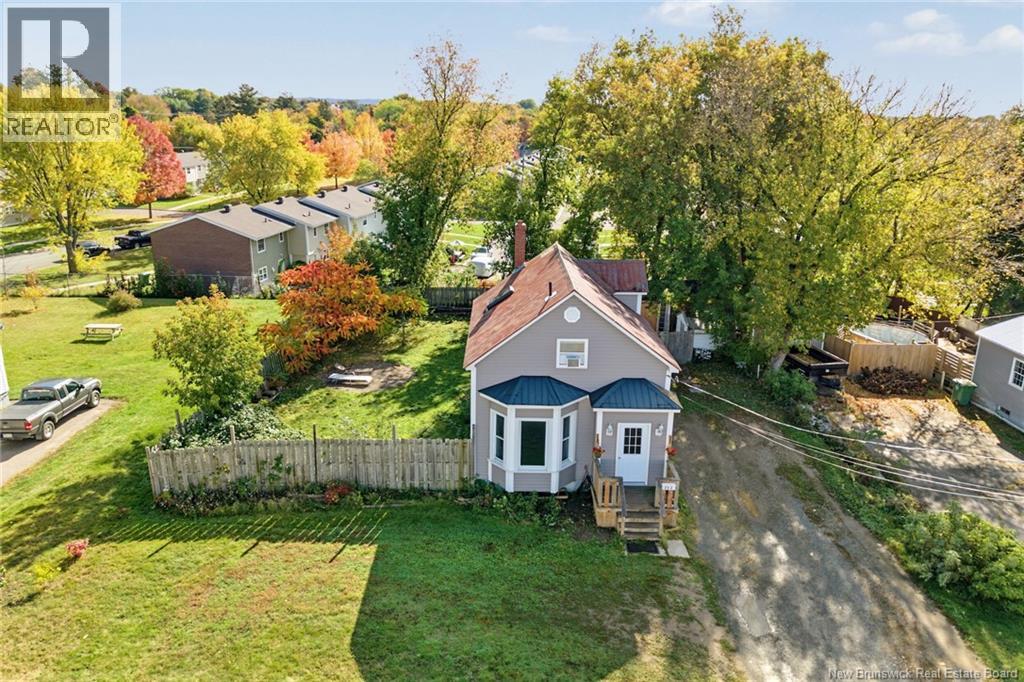
This two-storey home in Frederictons South Devon neighbourhood offers 2+ bedrooms, one bathroom and a flexible layout. The main floor includes a kitchen, separate dining area, living room and bedroom. Upstairs, youll find the primary bedroom, bathroom and additional space, with potential to divide an upstairs room to suit your needs. The basement has its own exterior exit and includes one insulated room, along with utility and storage space. The siding was replaced approximately three years ago. Located with convenient access to schools, northside shopping and recreation, 272 Hughes Street keeps everyday amenities within easy reach. Devon Middle School, Leo Hayes High School and Willie ORee Place are in the surrounding area, while grocery stores and shopping on Main Street and Two Nations Crossing are a short drive away. Enjoy access to Frederictons walking and cycling trail network, with downtown shops, restaurants and amenities across the river. (id:63476)
65 - 10 Rodda Boulevard
Toronto, Ontario
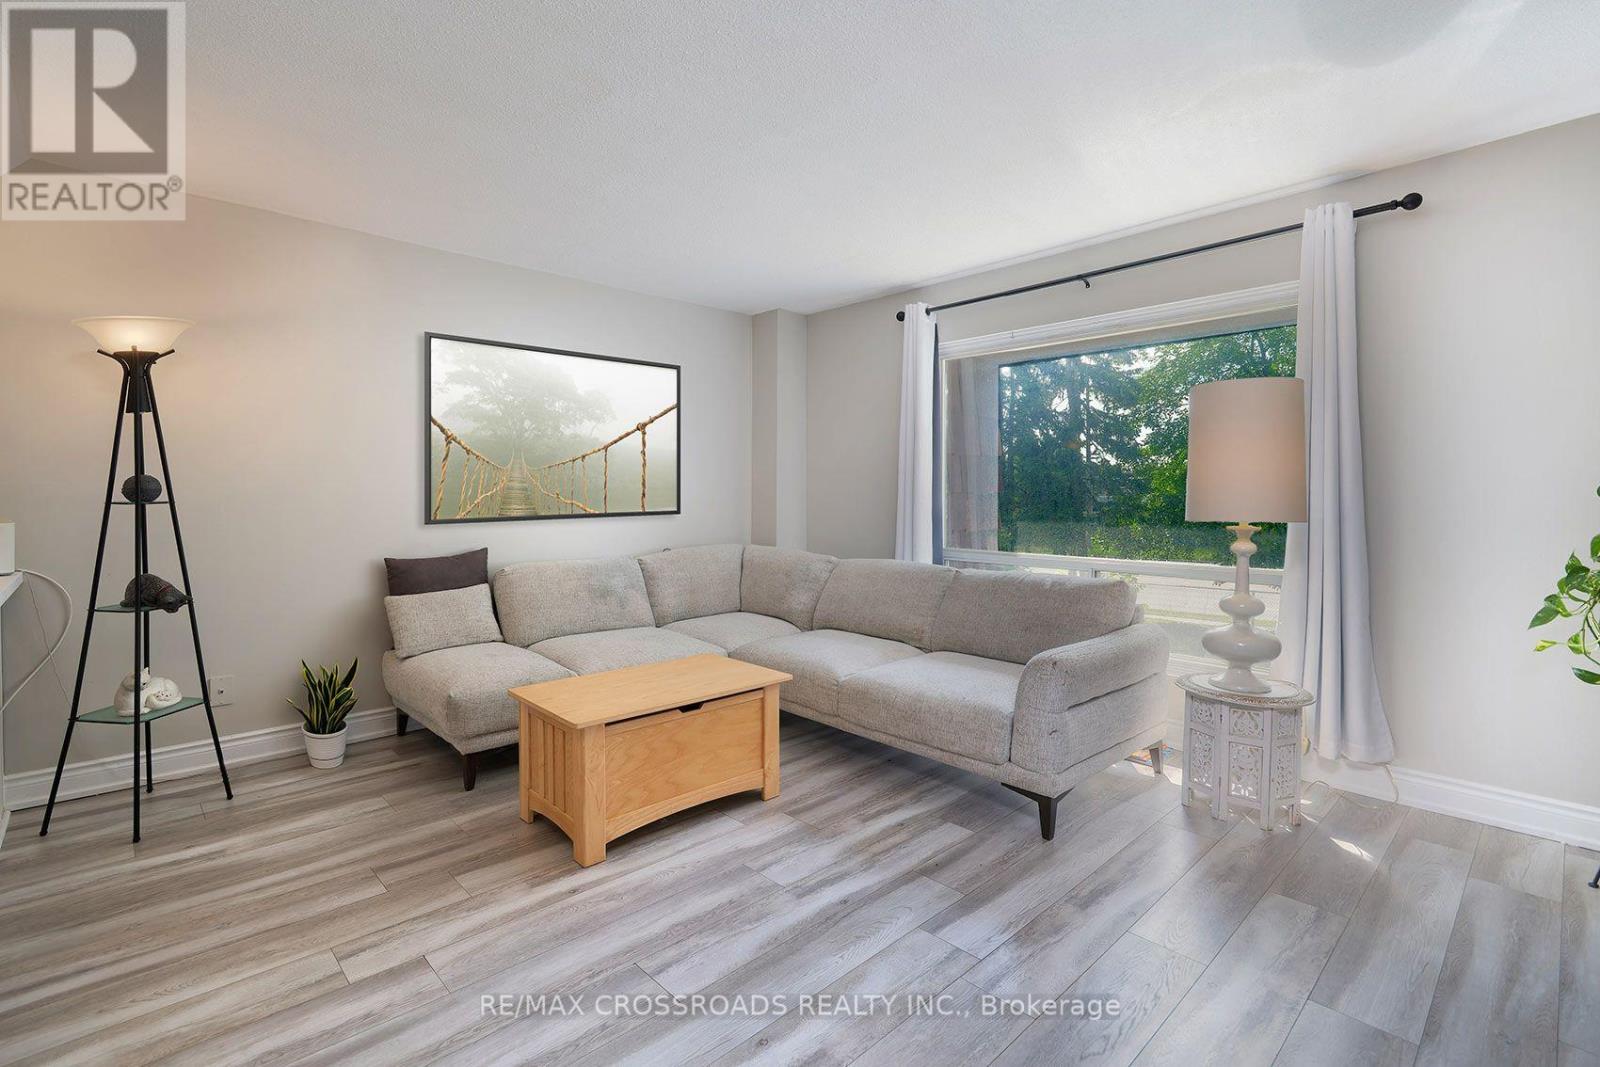
Stunning 3-bedroom, 2-bathroom condo townhouse offers an excellent opportunity for buyers looking for more room while staying within the City of Toronto. Located in the well-established West Hill community, this family-sized home is spacious. This home offers plenty of flexibility for growing families, first-time buyers, downsizers, or those needing additional space for a home office. Enjoy a quick walk to banks, Swiss Chalet, Eggsmart, Tim's, everything you can think of, Schools, parks, and public transit, with easy access to the Lawrence Avenue and Kingston Road corridors and nearby Guildwood GO Station. Outdoor enthusiasts will appreciate being surrounded by some of Scarborough's best green spaces, including the Highland Creek ravine system, Morningside Park, Colonel Danforth Park and the Lake Ontario waterfront. Closer to home, you can enjoy the back patio or the 3rd-floor balcony - both great outdoor spaces! An excellent alternative to high-rise condo living, this 3-bedroom townhouse provides the space today's buyers are searching for at a price point that can offer tremendous value compared with many traditional freehold homes in Toronto. A great opportunity to put down roots, gain more living space and enjoy everything this well-connected Scarborough neighbourhood has to offer. (id:63476)
45 Blue Springs Drive Unit# 32
Waterloo, Ontario
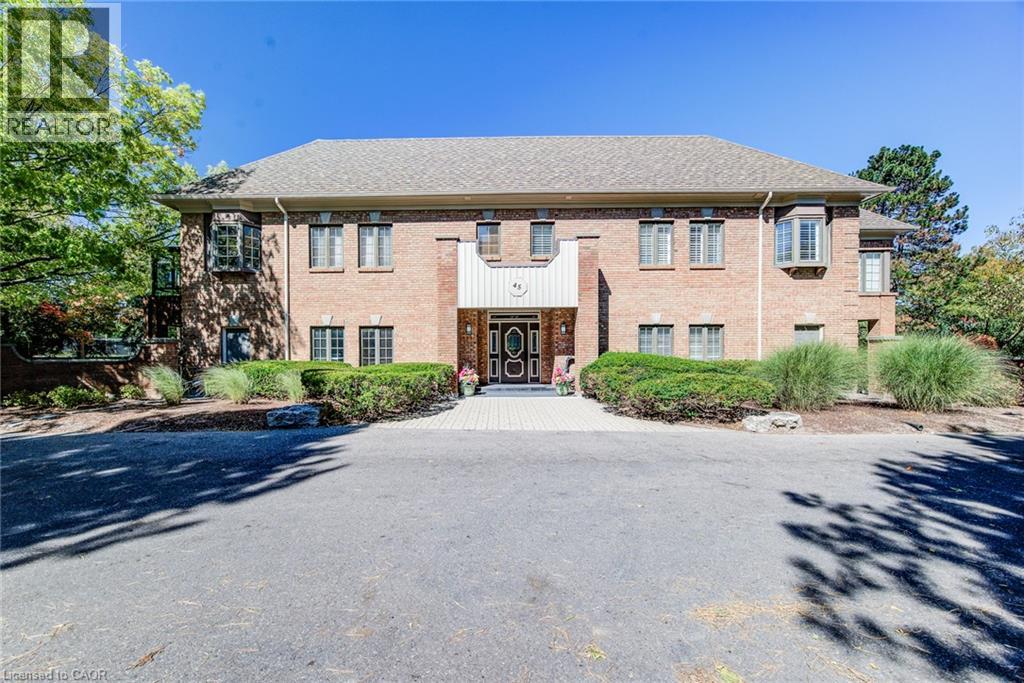
A rare opportunity to own an exceptional executive residence in one of Waterloo Region's most coveted and sought after condominium communities. Offering this beautifully updated, single-level living space, this elegant bungalow home delivers the space, privacy and quality rarely found in condominium living. Tastefully updated throughout, the residence features two lovely bedrooms, two beautifully finished bathrooms, and an impressive open-concept living experience. The updated kitchen is finished with granite countertops, custom Cherry wood cupboard systems and newer stainless steel appliances. The large oversized island-like counter provides an open view to the Livingroom. The primary bedroom boasts a fully updated en-suite complete with heated flooring. Updated travertine tile and custom flooring throughout the home. An exclusive use attached garage with a convenient man door and a second private entrance directly into the residence is an extraordinary feature seldom found in condo living. The 10' x 20' private storage locker provides an exceptional amount of additional space. This is a complete turnkey move in residence for the savvy buyer seeking modern comfort and effortless one-floor living. A truly special offering in a truly exceptional building like no other in the Region. (id:63476)