
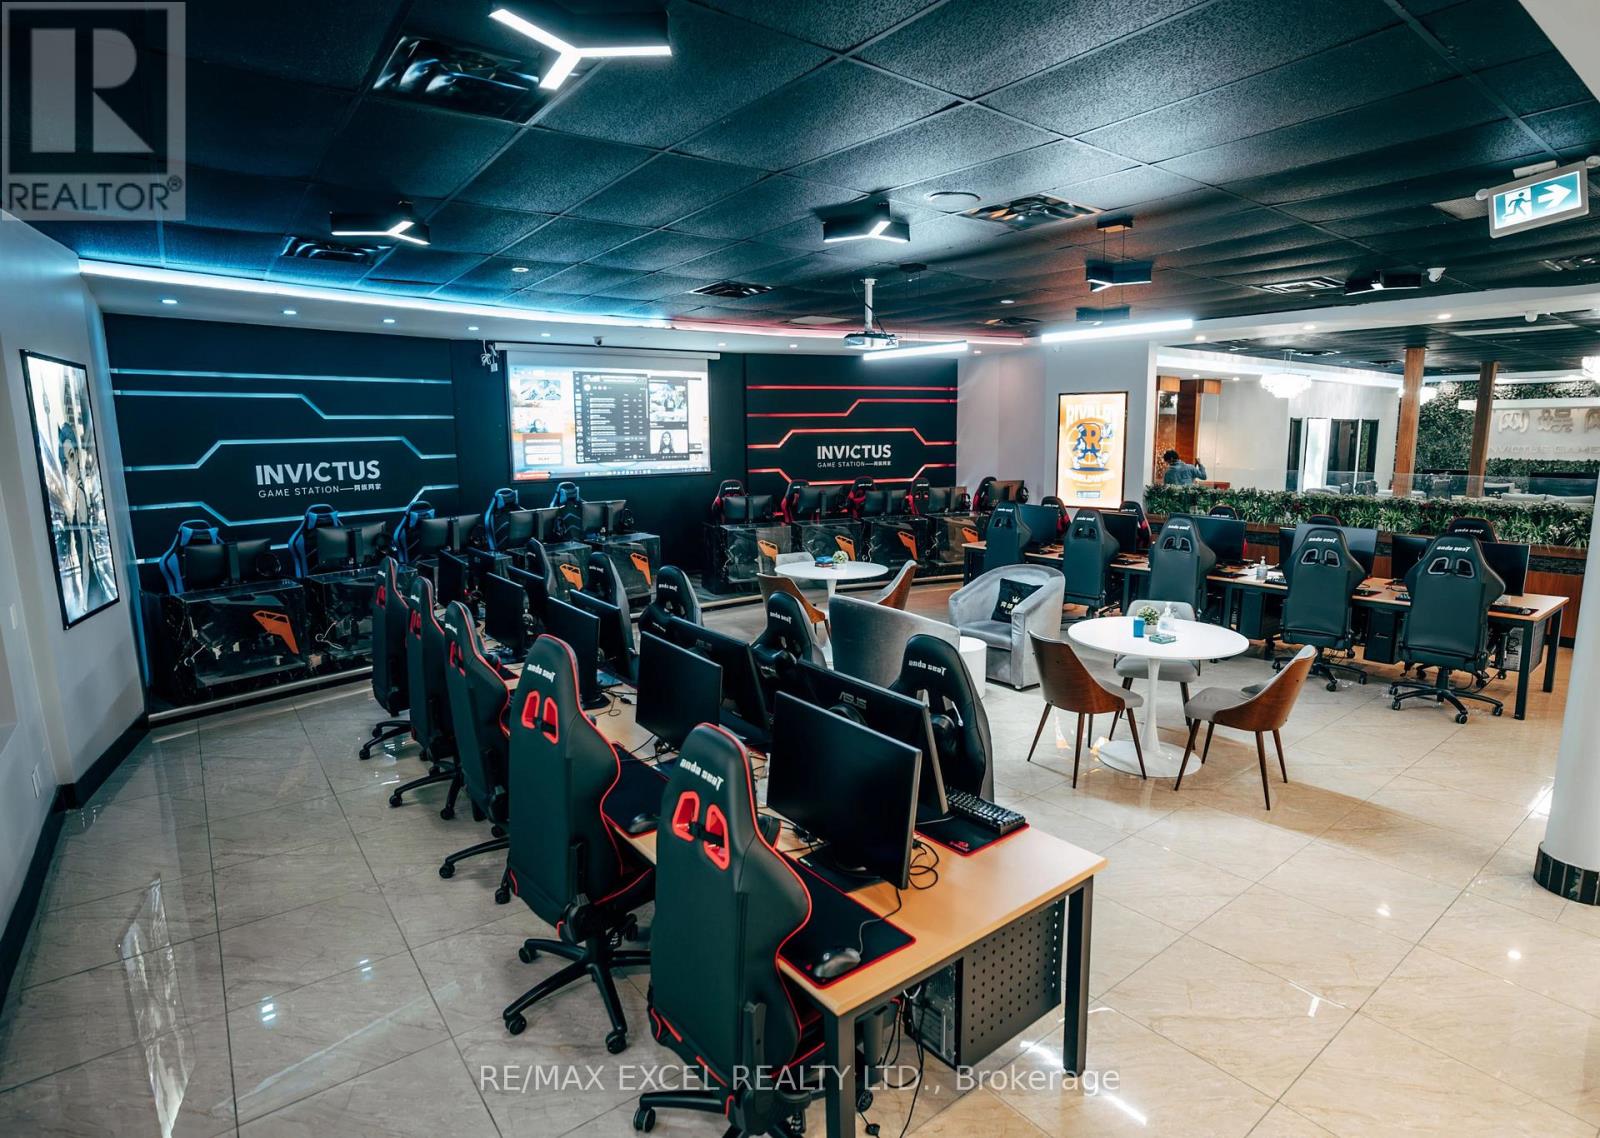
101-104 - 250 Sheppard Avenue E
Toronto, Ontario
Rare opportunity to acquire a well-established and profitable gaming and entertainment business with over 10 years of operating history. Featuring more than 10,000 sq. ft. of entertainment space, the business offers a diverse range of recreational experiences, including a PC and console gaming lounge, Mahjong, poker, and board game areas.The facility is equipped with a convenient online booking system, allowing customers to reserve gaming sessions and manage their visits efficiently. Ample on-site parking adds further convenience for customers.The Seller is willing to remain involved as a partner or provide training and transition support to ensure a smooth handover and continuity of operations.Excellent opportunity for an investor or operator seeking an established, income-generating entertainment business with a strong operating history and multiple revenue streams. (id:63476)
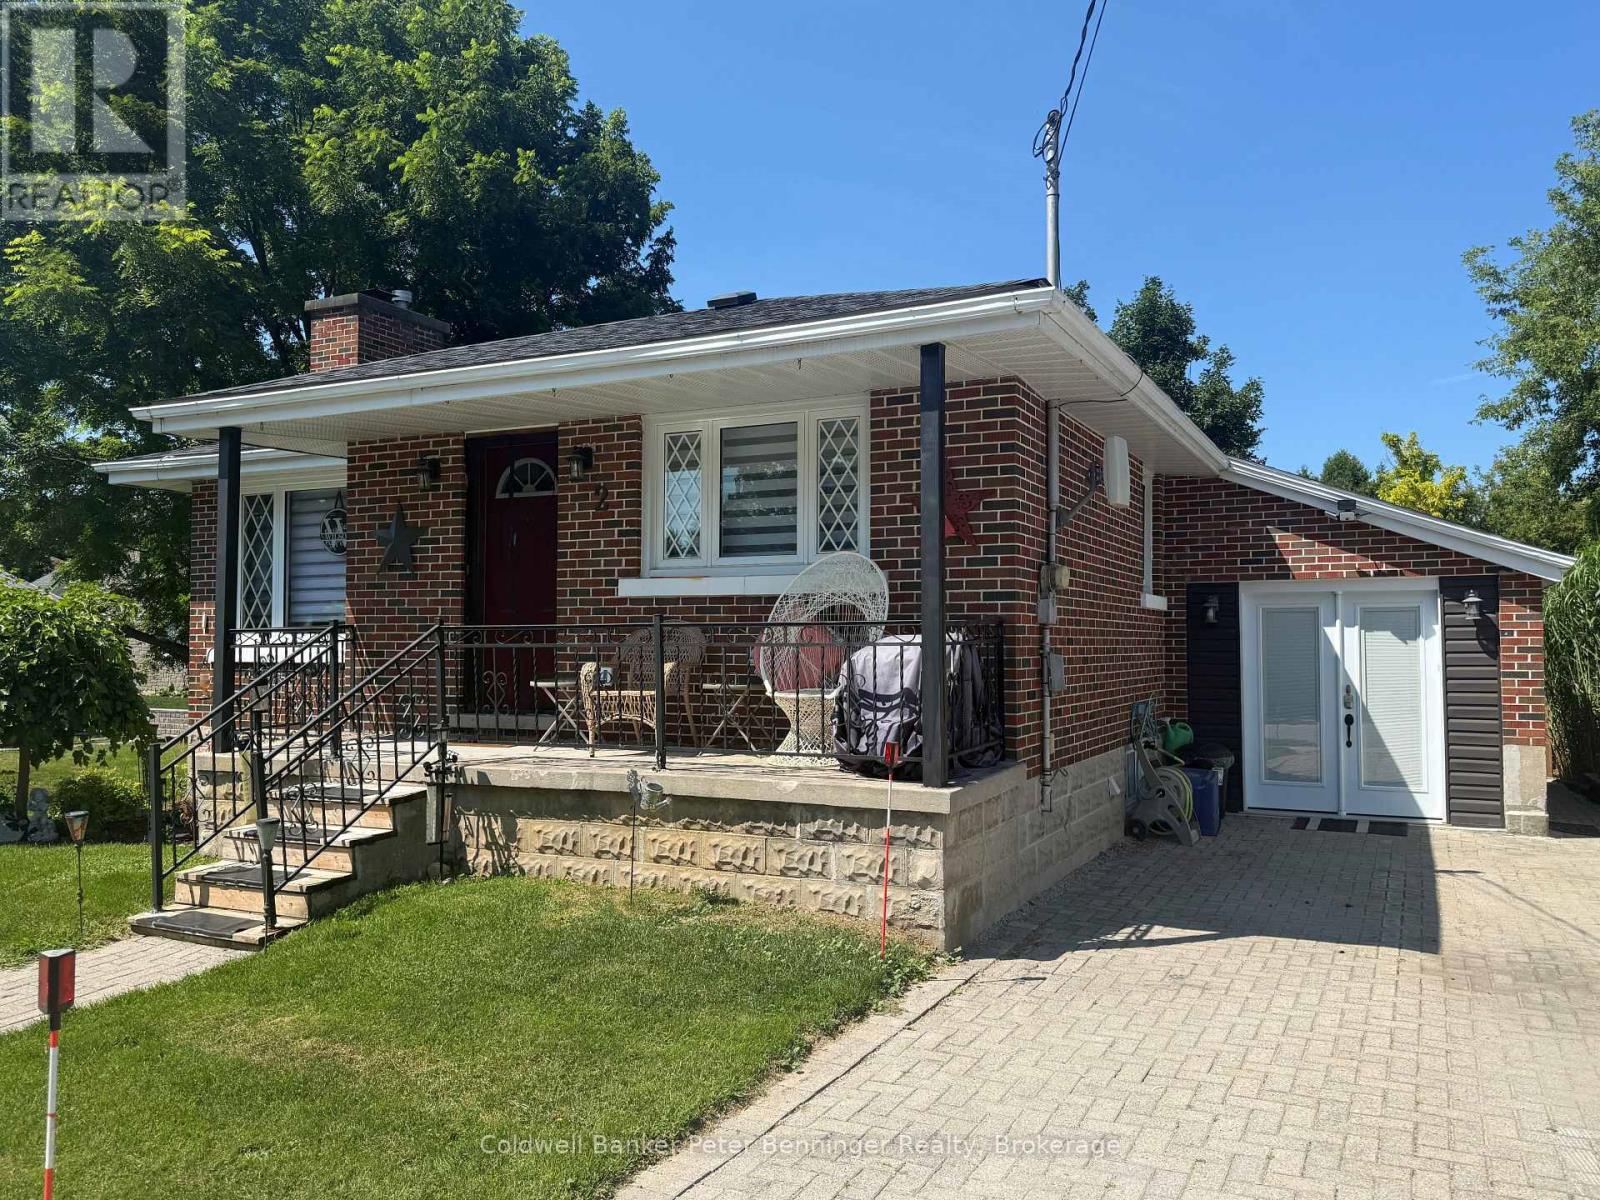
2 Elgin Street
Brockton, Ontario
Welcome to this beautiful maintained 2 bedroom bungalow that offers comfort, versatility and plenty of potential. Step into a warm and inviting living room featuring hardwood flooring and wood fireplace, perfect for relaxing or entertaining guests. The kitchen is well laid out with ample cabinetry and flows seamlessly into a cozy dining area, ideal for every days meals or hosting family and friends. A standout feature is the converted garage, now being used as a flex space, it features in floor heat, whether you are wanting an additional living space, or bring the laundry to this level, this space is open to lots of options. The lower level is unspoiled and offers a blank canvas for future development. Outside, the low maintenance yard is perfect for those who want a bit of outdoor space without all the upkeep. The rear yard is small but offers a private sitting oasis. Home has good windows, forced air gas heat, central air, 100 amp breaker panel, good flooring through out, shows very well. Don't miss out on this unique opportunity to own a well maintained home. (id:63476)
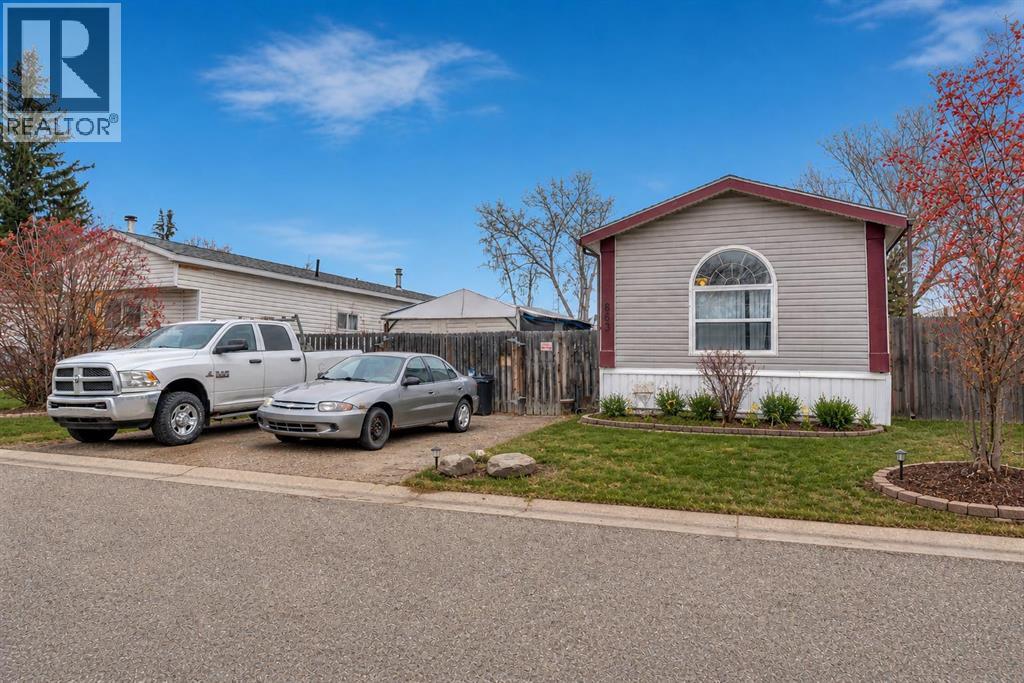
863 Brentwood Crescent
Strathmore, Alberta
Opportunity to own a newer, well-maintained modular home in the welcoming community of Strathmore. Built in 2004, this spacious 16’ x 76’ home offers over 1,200 sq ft of comfortable living space with the added benefits of newer construction, including updated plumbing and electrical, 2x6 wall construction, and fully insulated skirting for improved efficiency and peace of mind. Inside, the home has been thoughtfully updated with fresh paint, new laminate flooring, modern accent walls, and a refreshed bathroom, creating a bright and inviting atmosphere throughout. The functional layout offers generous living spaces and the larger footprint provides more room than many older single wide homes in the area. Outside, you’ll appreciate the private dog run, added outdoor space, and convenient location close to shopping, schools, parks, and the canal pathways. Situated within the sought-after tri-school area, this property offers convenience for families while still maintaining a quiet community feel. This is a fantastic opportunity for buyers looking for the financing and insurance advantages often associated with newer modular homes, while still enjoying the affordability and space that Strathmore has to offer. RPR will be provided with compliance insurance in lieu of a current stamped RPR. (id:63476)
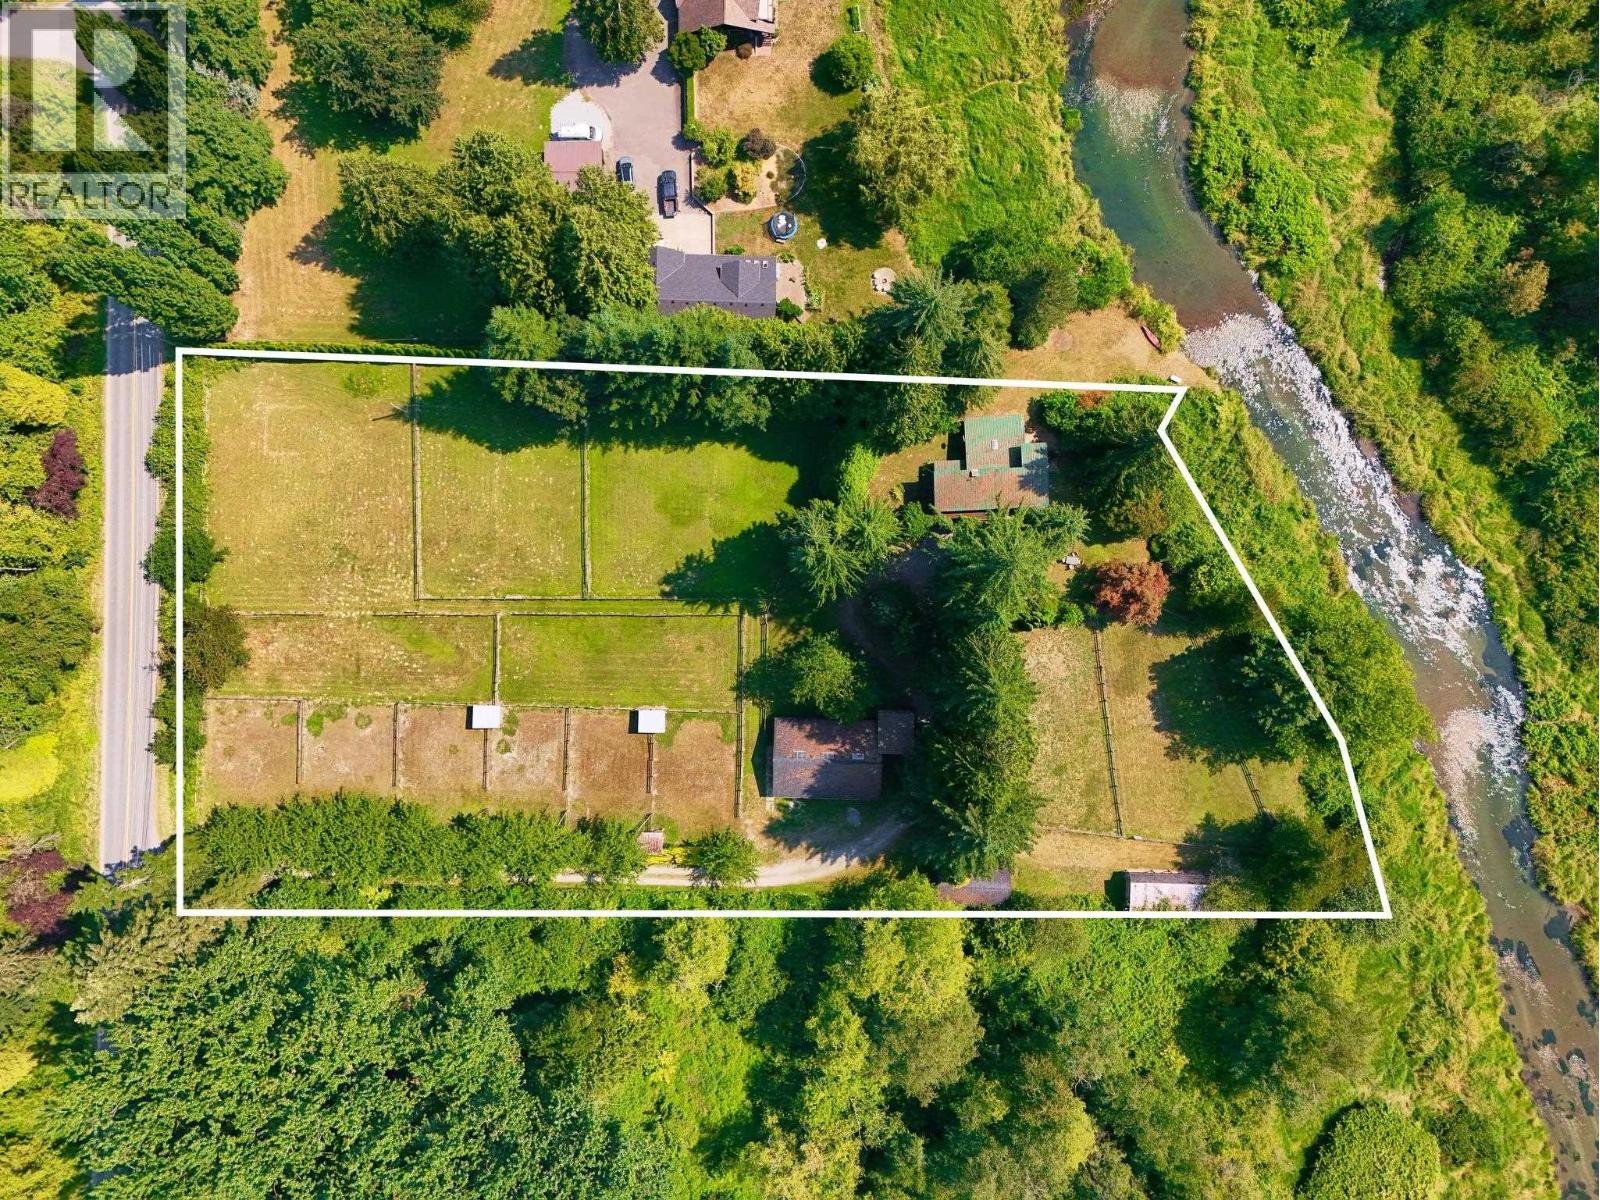
21810 132 Avenue
Maple Ridge, British Columbia
A truly special opportunity to enjoy Alouette River frontage in a beautiful, private equestrian setting! This 2.94-acre property offers an impressive 8-stall barn, a second 4-stall barn, detached garage, multiple paddocks, and covered chip-pile storage.The two-storey home features 3 bedrooms, spacious living areas, and a kitchen with a desirable southern exposure overlooking the flowing, salmon-bearing Alouette River.An exceptional location for horse enthusiasts, with access to nearby equestrian trails, the Maple Ridge Equi-Sports Centre, and the extensive dyking trail system. Enjoy peaceful views of the river, open pastures, and surrounding mature trees, creating a wonderfully private country atmosphere.City water, 2.94 acres, excellent equestrian infrastructure, and tremendous potential! (id:63476)
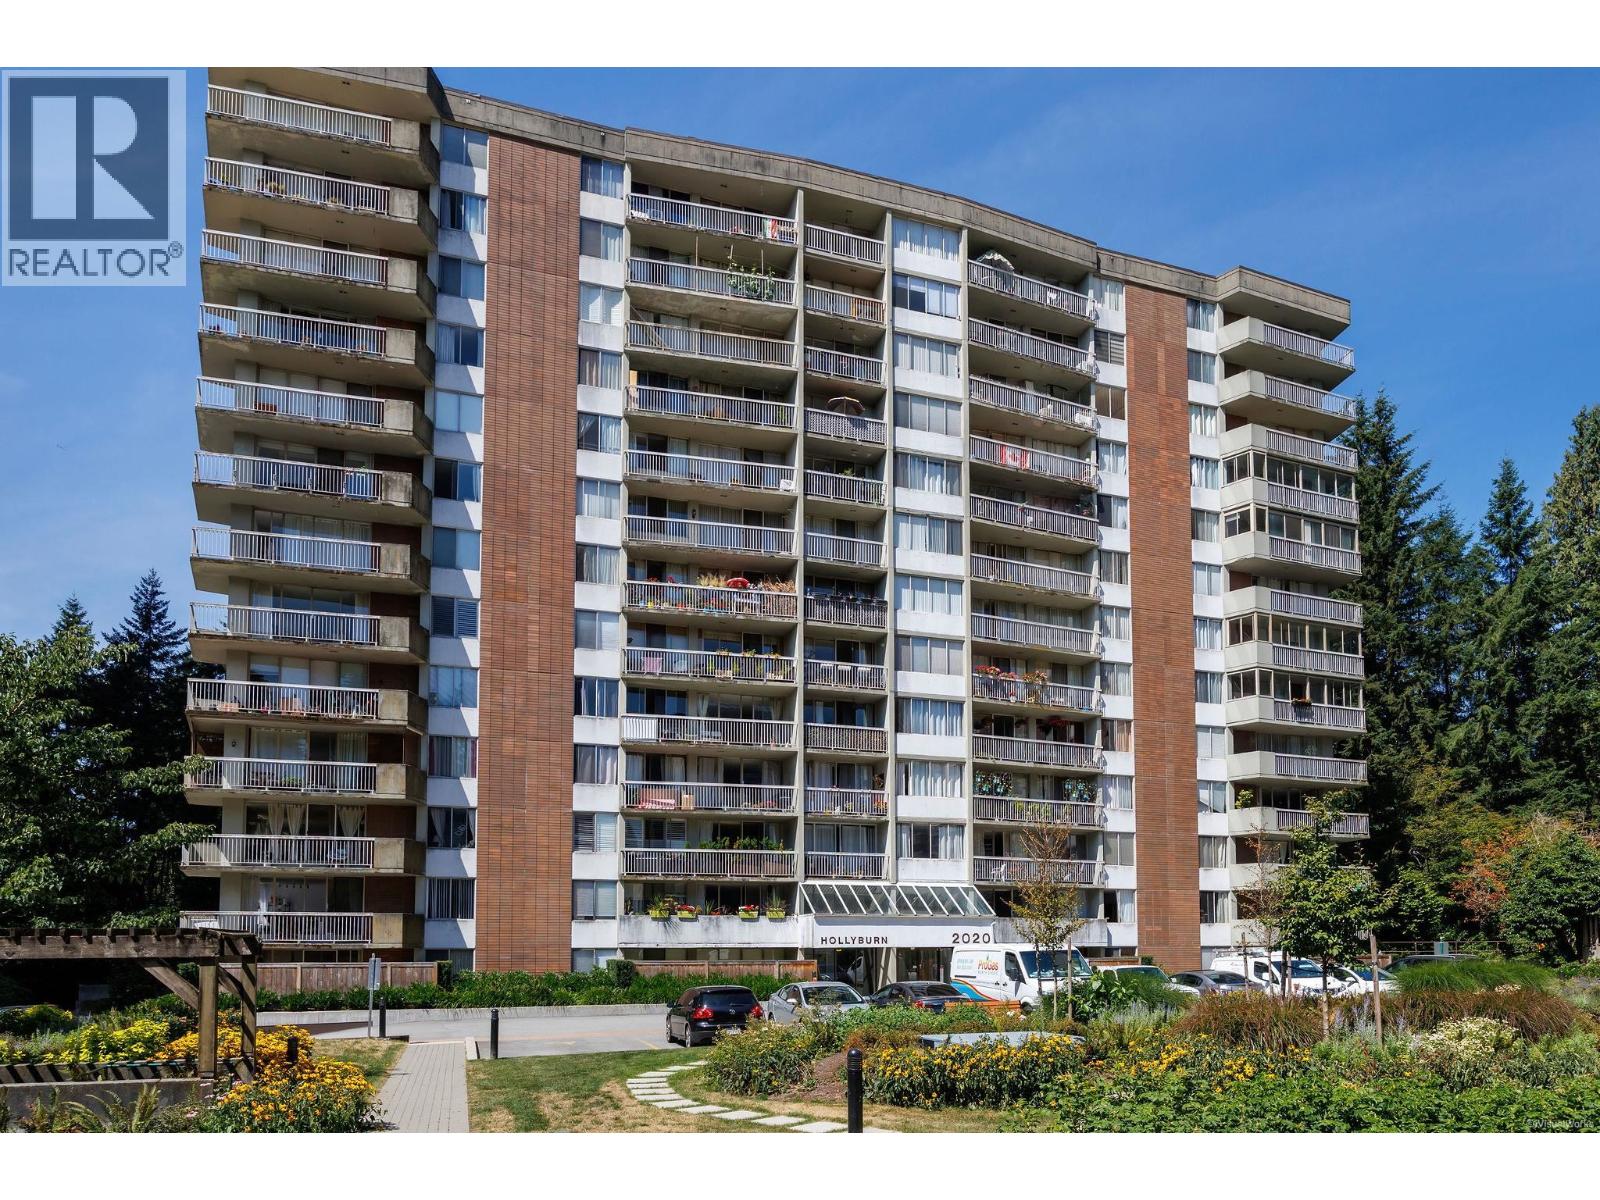
809 2020 Fullerton Avenue
North Vancouver, British Columbia
Enjoy afternoon sun and a private treed outlook from this spacious one-bedroom & Den/Storage with laminate flooring and a flexible floor plan. In-suite storage offers the option for a den or home office. Partially updated. Woodcroft´s Hollyburn building has seen major upgrades, including an updated roof, renovated lobby, and plumbing and elevator improvements. An exterior project has been approved and will be paid for by the Seller. One parking and one locker included. One Cat Allowed. (id:63476)
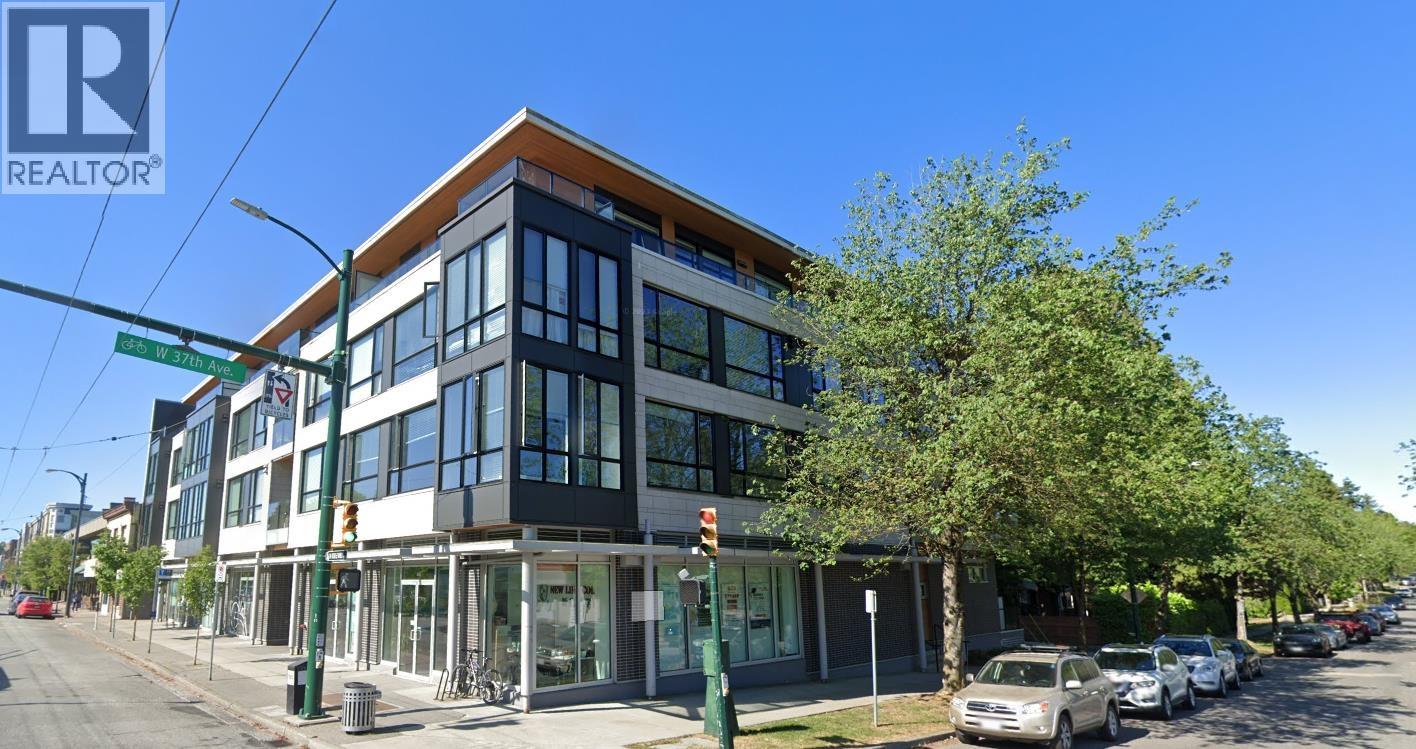
202 5325 West Boulevard
Vancouver, British Columbia
Rarely available newer 2-bedroom + solarium + den home in the heart of prestigious Kerrisdale! Boulevard by Redekop Kroeker - a boutique residence offering a peaceful living environment. This inviting home features a bright, functional layout with flexible spaces for today´s lifestyle. The sun-filled solarium is ideal as a home office, reading nook or sitting area, while the separate den provides additional workspace or storage. You may enjoy quality finishes, a modern kitchen and spacious bedrooms. Steps to Point Grey Secondary and Kerrisdale Village, with shops, cafés, restaurants, parks, community centre, transit and excellent schools all nearby. Easy access to UBC, Downtown and YVR. A fantastic opportunity to start your next chapter in one of Vancouver´s most desirable neighbourhoods. (id:63476)
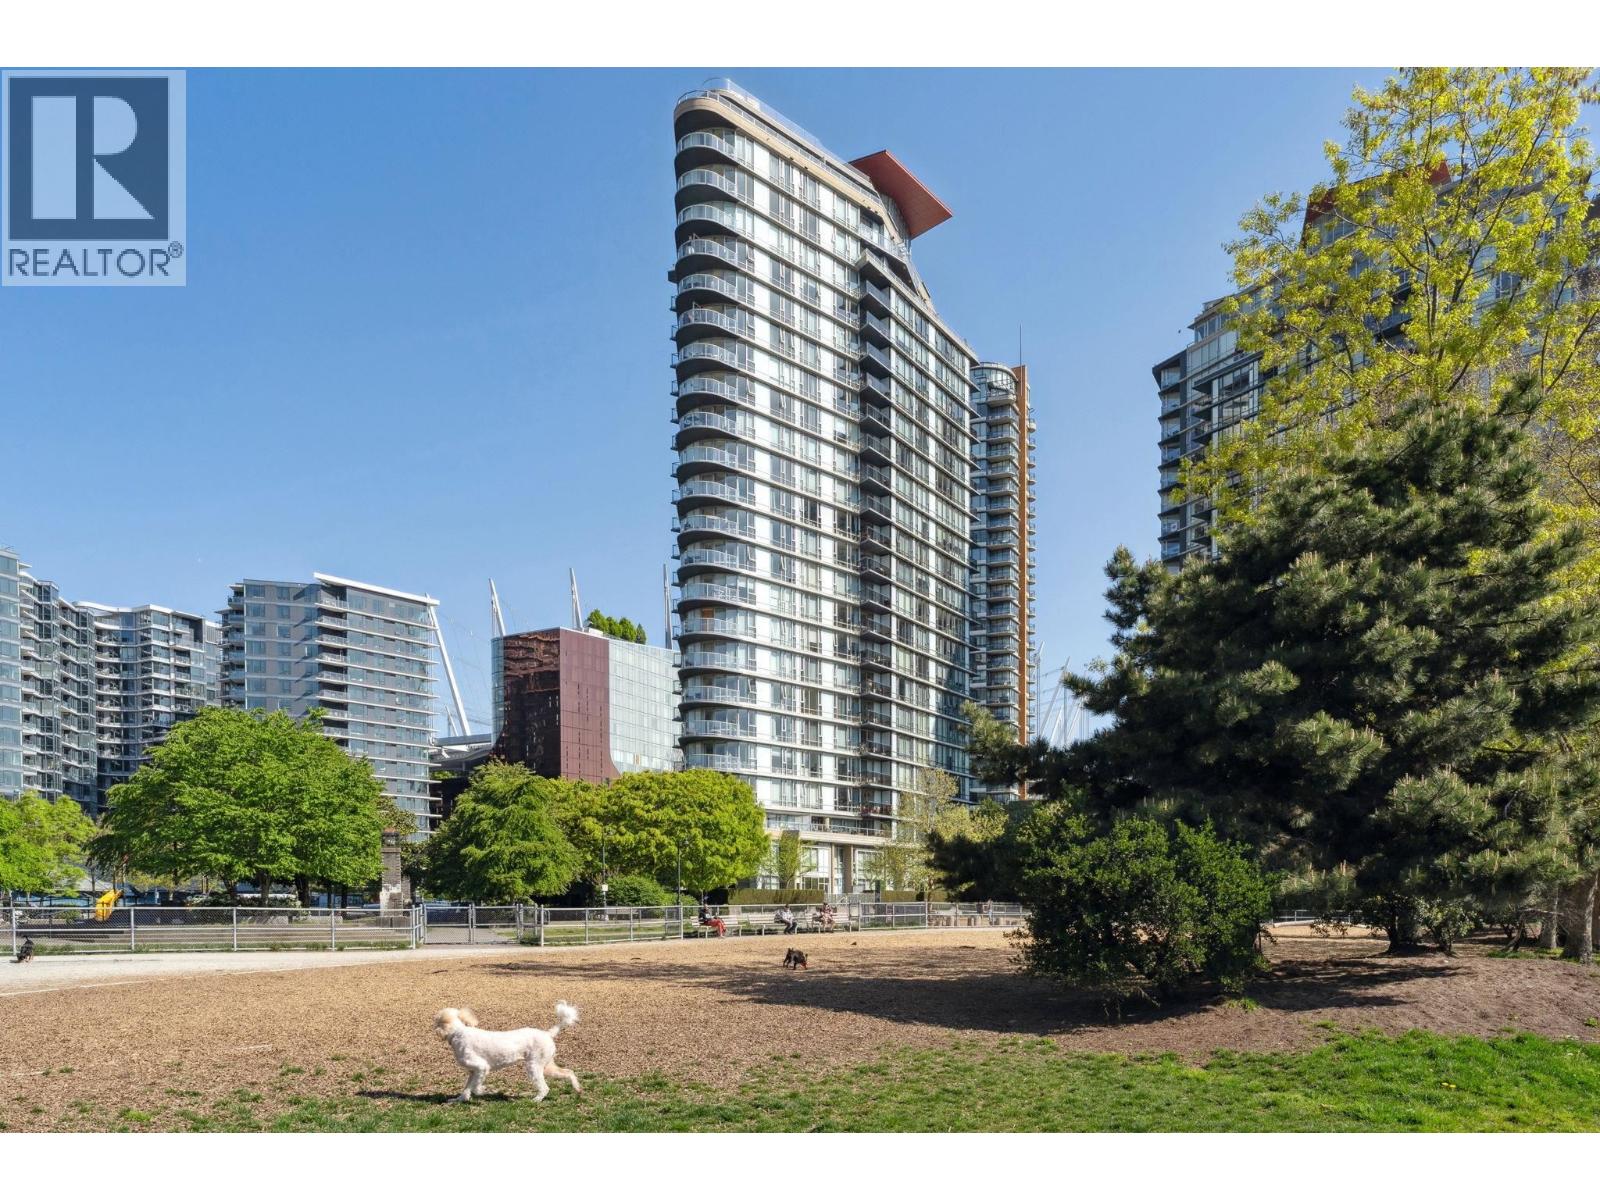
2106 918 Cooperage Way
Vancouver, British Columbia
Welcome to The Mariner - waterfront living at its finest in the heart of Yaletown! Perched on the 21st floor, this spacious 2 bed/2 bath + large den offers unobstructed stunning SouthWest views over False Creek. Smart, functional layout with bedrooms on opposite sides for privacy, plus an extra large versatile den ideal for a home office or guest space. Bright open concept kitchen with quality finishes, plus air conditioning for year-round comfort. Steps to the Seawall, parks, cafés, restaurants, shops, and transit. 2 parking spots! Residents enjoy resort like Esprit City Club amenities: pool, hot tub, sauna, gym, bowling lanes, and more. A wonderful place to call home! (id:63476)
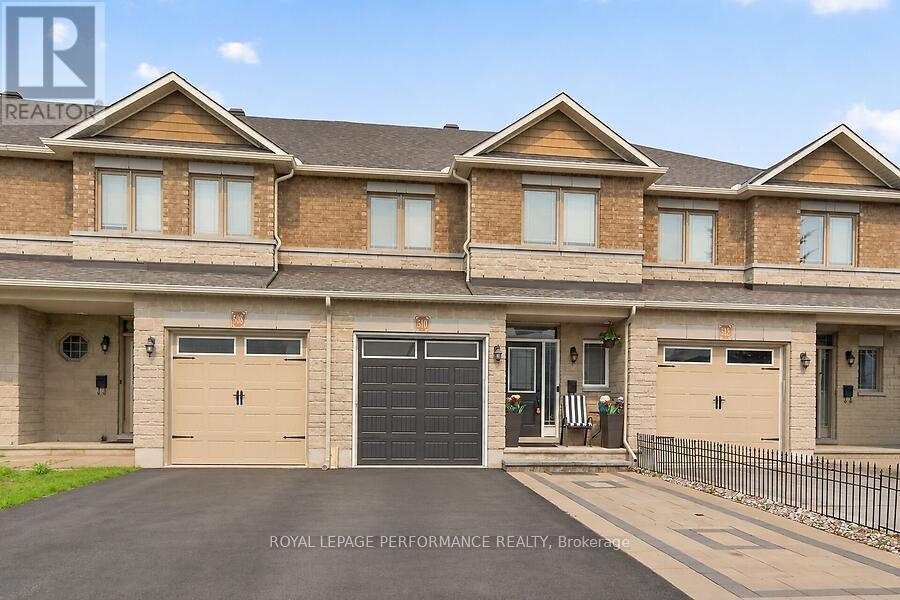
510 Barrick Hill Road
Ottawa, Ontario
Pride of ownership is evident throughout this beautifully upgraded Valecraft townhome, ideally located in one of Kanata's most sought-after family-friendly neighbourhoods. Offering 3 spacious bedrooms, 2.5 bathrooms, and a fully finished basement with a cozy gas fireplace, this home combines quality craftsmanship with everyday comfort. The bright open-concept main floor showcases gleaming hardwood and tile flooring, while the stylish kitchen flows seamlessly into the living and dining areas and provides direct access to a large deck overlooking a private backyard with no rear neighbours. Just steps from parks, a splash pad, scenic walking trails, transit, shopping, and restaurants, this move-in-ready home offers an exceptional lifestyle in a prime location. A rare opportunity you won't want to miss! (id:63476)
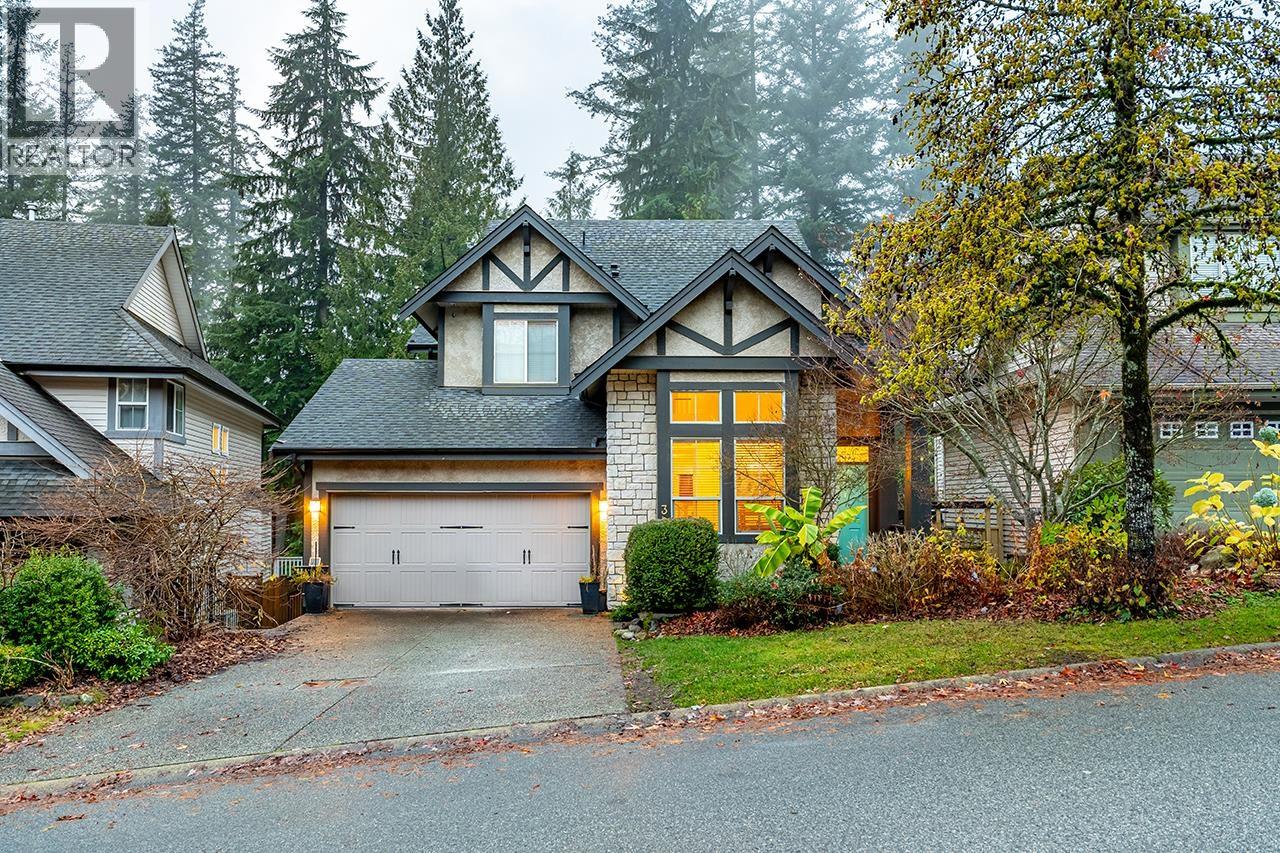
30 Hawthorn Drive
Port Moody, British Columbia
Nestled amongst the trees in prestigious Heritage Woods is where you will find your new home. Enjoy the tranquility of the greenbelt in your private backyard. Whether soaking in your hot tub or enjoying a glass of wine on your covered back deck, this home is a sanctuary from the hustle & bustle of everyday life. Nearly 3000 sq.ft. of living space. 4 bedroom, 4 bath home. Fully finished walk out basement with bedroom, full bath & kitchenette. Upgraded furnace & oversized hot water tank. Fresh carpets & paint on the main floor. Large primary bedroom with vault ceiling. Walk to corner store, coffee shop and trails. Top-rated school catchment. Nearby Greentree Golf club & academy. Come find out what makes this location the most desirable place to live in Port Moody! (id:63476)
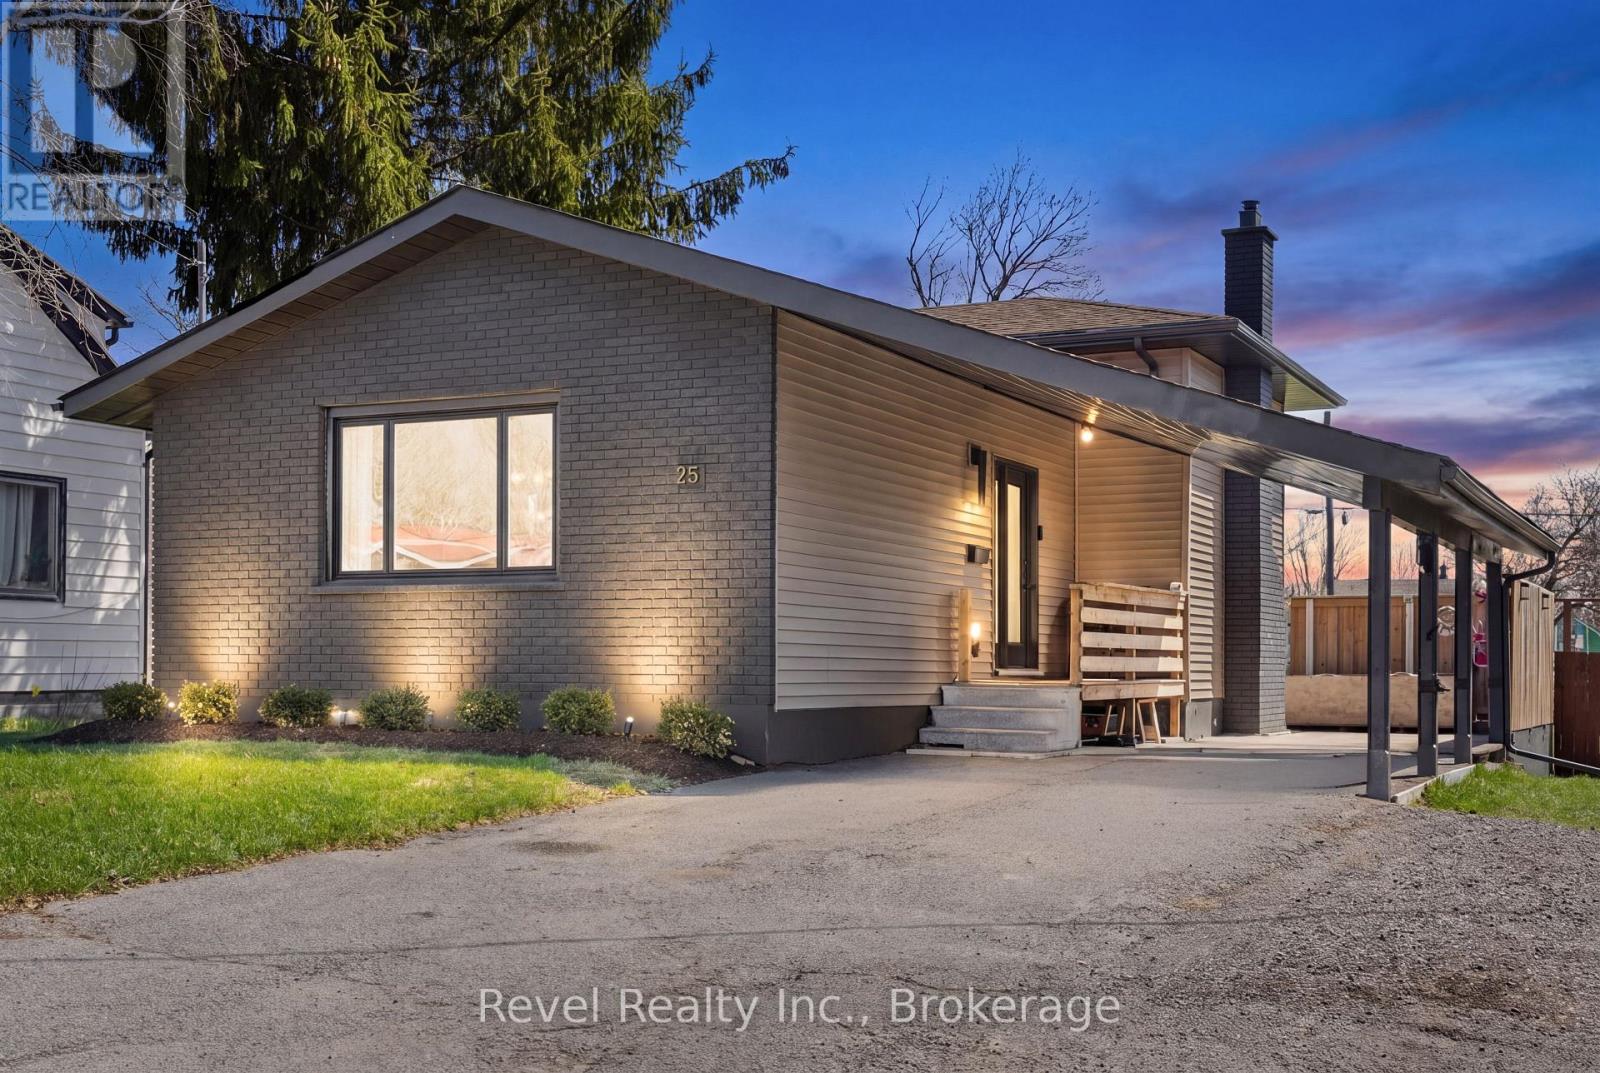
25 Riverview Road
Kawartha Lakes, Ontario
Welcome to this beautifully renovated back split nestled in a desirable Lindsay neighbourhood. From the moment you step inside, you'll be impressed by the inviting style, warmth, and thoughtful updates throughout this move in ready home.The main floor features a bright, open-concept layout designed for both everyday living and entertaining. The stylish white kitchen offers a centre island, stainless steel appliances, and plenty of workspace, flowing seamlessly into the spacious living room.Upstairs, you'll find two comfortable bedrooms and a beautifully updated 4-piece bathroom. The lower-level family room is a standout, featuring a stunning fireplace feature wall and a walkout to the rear patio and fully fenced backyard. A convenient full bathroom completes this level.The basement provides excellent additional living space with a third bedroom, dedicated office area, and laundry/utility room. Hardwood and laminate flooring, complemented by tasteful accent walls and modern finishes, add warmth and character throughout the home.Recent improvements include updates to the laundry area, duct cleaning, and an exterior refresh, adding to the home's move-in-ready appeal.Step outside to your own private, park-like backyard. The fully fenced yard features a great patio area for entertaining, along with plenty of space for a future pool, children's play area, gardening, or simply enjoying the outdoors. A bonus carport and generous driveway parking provide excellent convenience.Ideally located close to river walking trails, downtown Lindsay, the hospital, schools, and everyday amenities, this charming home offers the perfect blend of comfort, style, and location.Don't miss your opportunity to make this gorgeous Lindsay home your own! (id:63476)
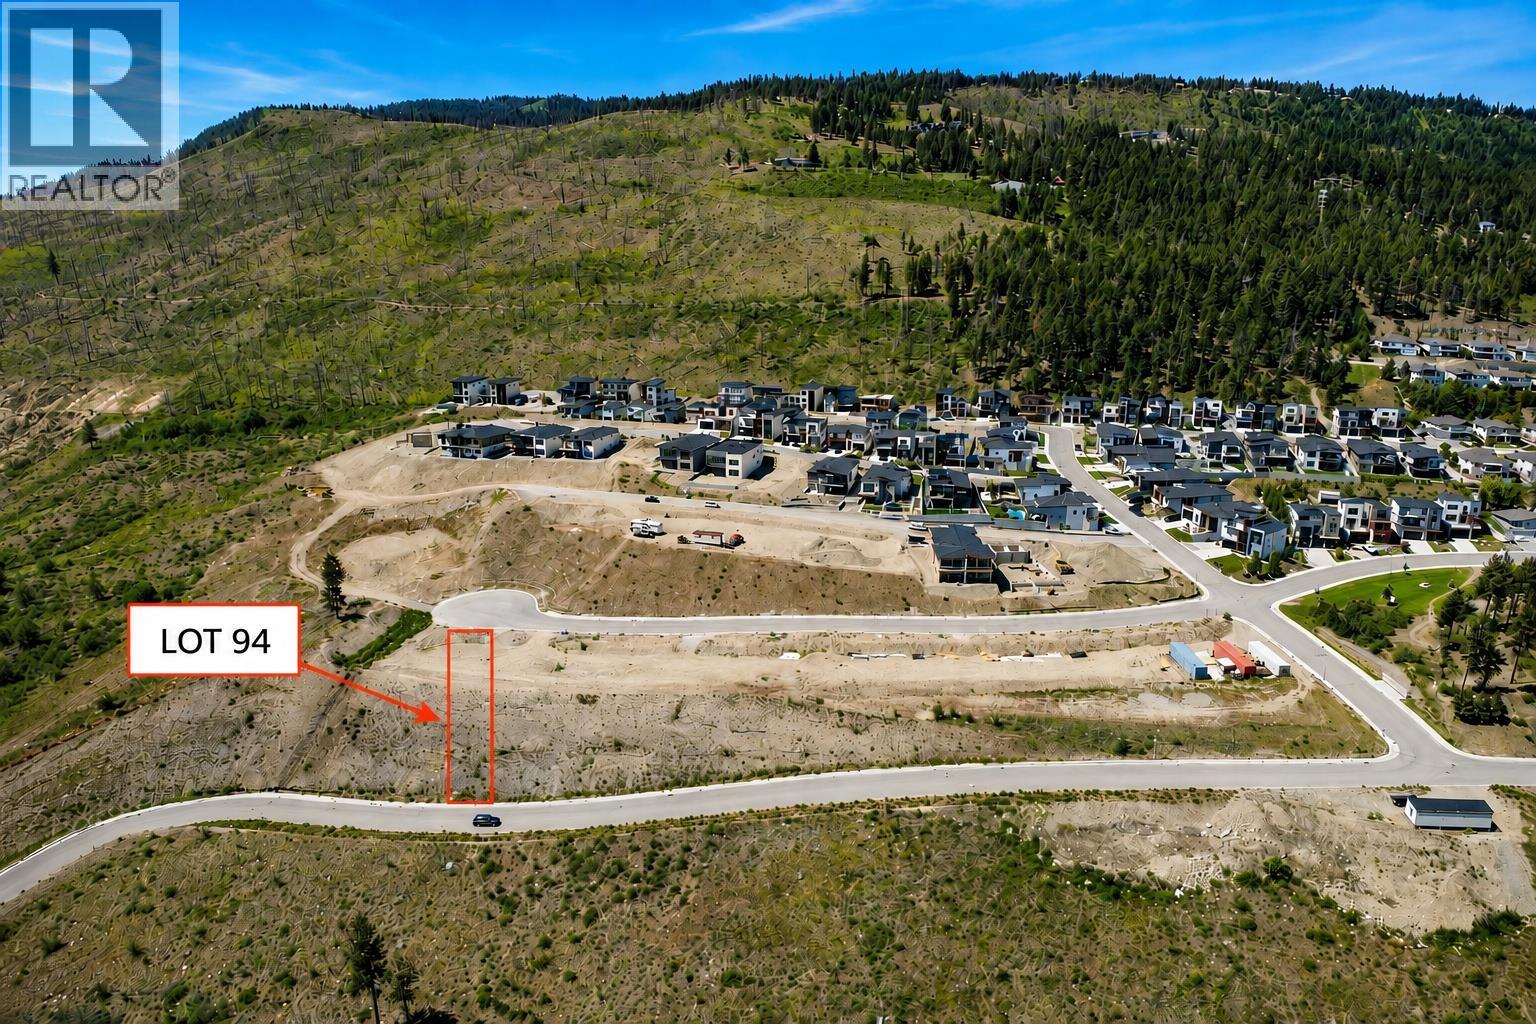
3779 Morningside Drive Lot# Trails 94
West Kelowna, British Columbia
Breathtaking lake and city views from Lot 94 at The Trails — West Kelowna’s newest master-planned community! This residential building lot offers the flexibility to create the home that’s right for you. Choose from the developer’s thoughtfully designed floor plan or bring your own plans and vision, subject to The Trails community design guidelines. Buyers may also choose to have the developer build their home or bring their own preferred builder. Set on the picturesque hillsides of Glenrosa, The Trails is designed to take advantage of panoramic Okanagan views while offering an exceptional lifestyle. Enjoy an expansive network of walking, hiking and biking trails, with beaches, golf courses and renowned Okanagan wineries all within easy reach. The Glenrosa neighbourhood offers convenient access to schools, community services, shopping and restaurants, while future plans for The Trails include additional retail and support services within the community. A rare opportunity to secure your homesite in a thoughtfully planned community and build on your terms. Bring your builder, bring your vision, or take advantage of the developer’s existing home design and building expertise. Discover the possibilities at The Trails! (id:63476)
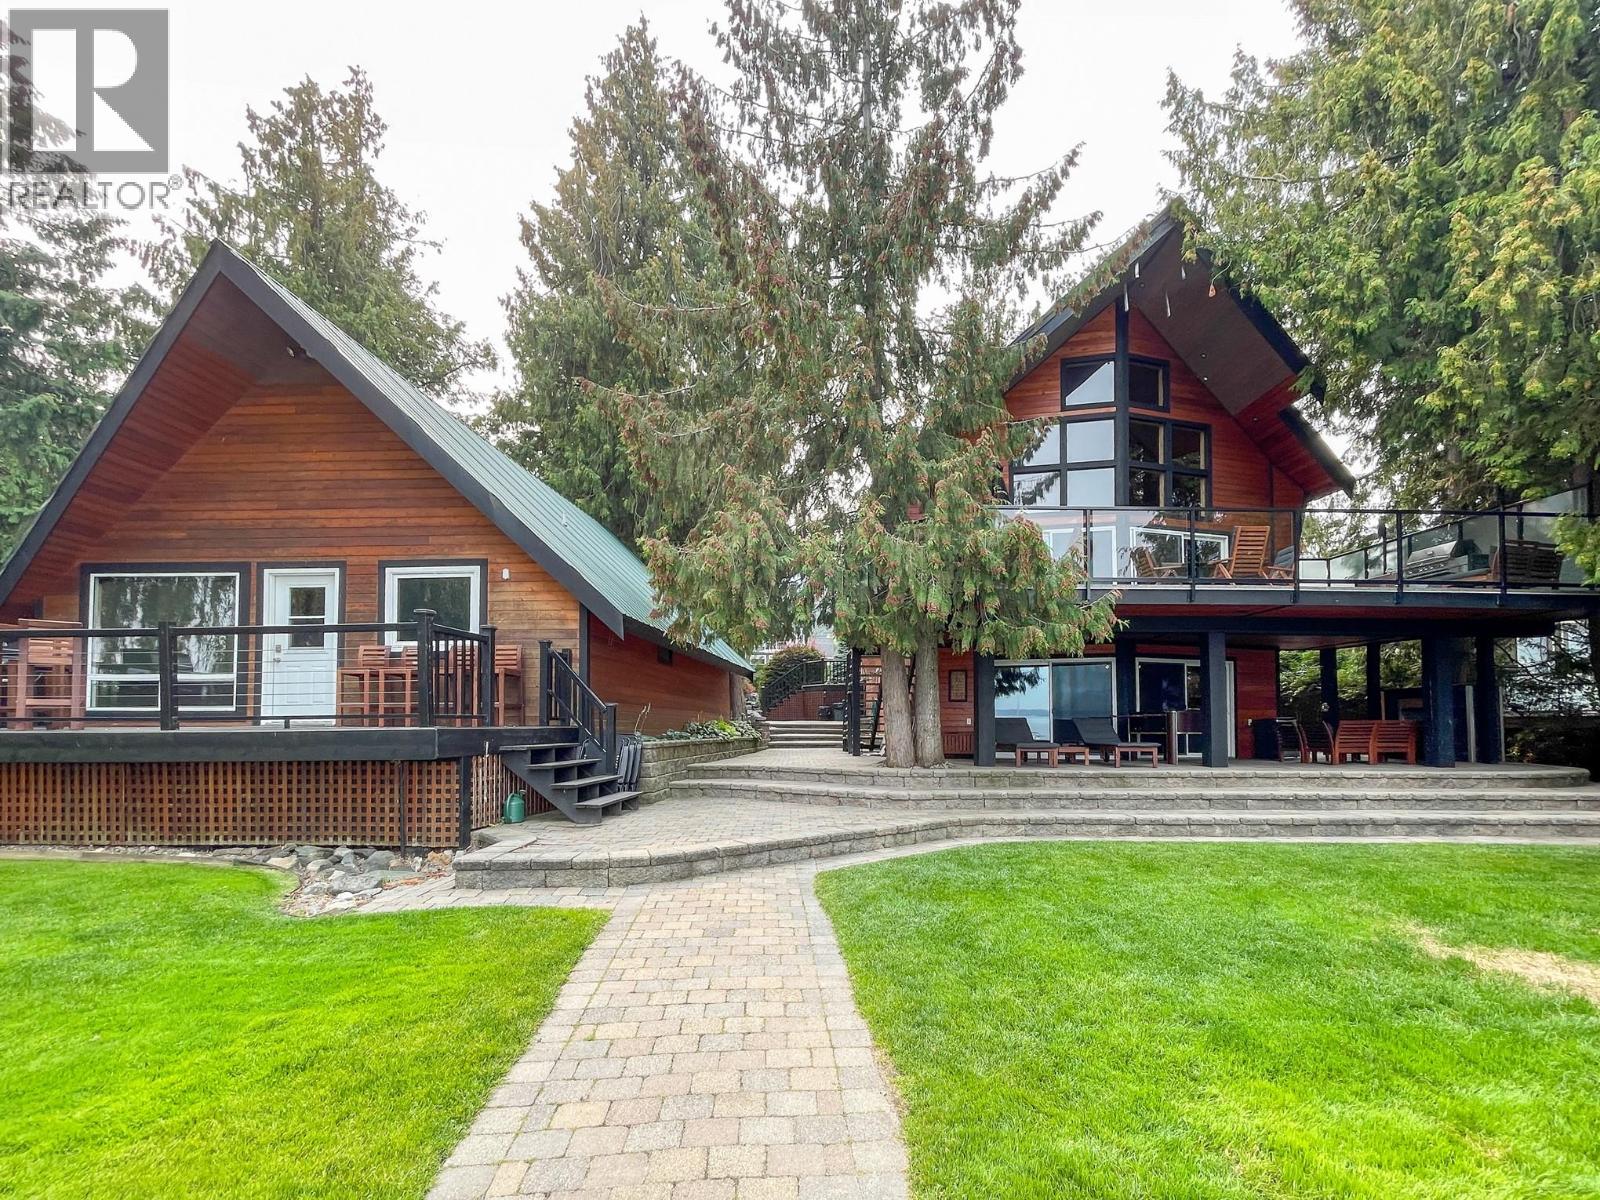
3075 Waverly Rd. Road
Sorrento, British Columbia
Shuswap waterfront on Waverly Rd. in Sorrento The Shuswap is a very large lake and you can boat and waterski on any part of it. Where you choose to live on it, however is a very different matter. You could decide to reside at Seymour Arm or you may pick Sorrento. These are 2 alternatives with very different road access that makes them okay for some but not at all for others. The drive from Seymour to the TCH is well over an hour. From Waverly Rd in Sorrento it is less than 1 minute. In other words from this waterfront location you could work in Kamloops or Salmon Arm and have an easy commute. This means you would have a full time residence as well as a recreational property all in one. The access to shopping, golf and health facilities is easy so retirement is long term. The location is as good as it gets on the entire lake. This property has a perfect main home but there is also a beautiful guest house for the kids and grandkids. With the four beds in the loft there have been as many as 16 people in the homes at one time. And they can cook their own meals if you are taking a break. The buildings are side by side with gorgeous views of the Shuswap and a very gentle slope to the beach and dock. Maybe one of your grown up children would like to participate as a partner. This is the perfect property for that purpose. Please note that GST is payable on the sale. PROPERTY IS VACANT AND READY FOR POSSESION! (id:63476)