
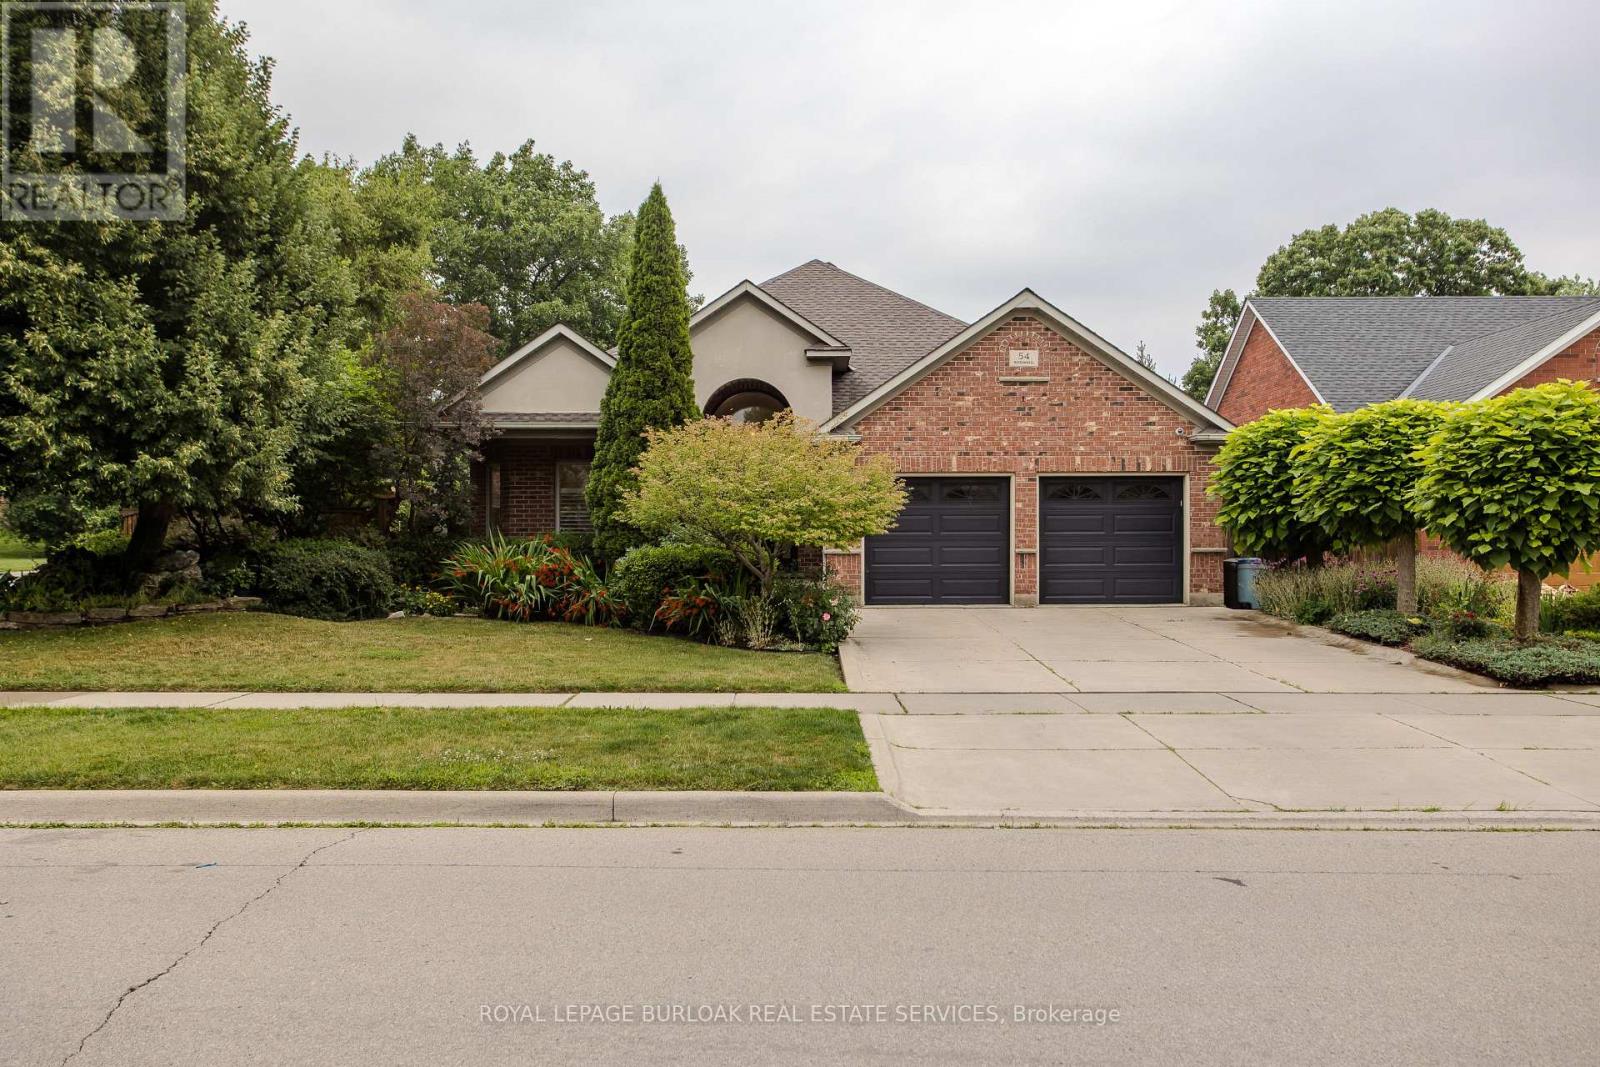
54 Waterwheel Crescent
Hamilton, Ontario
Discover an exceptional bungalow living in the heart of Waterdown, a community known for its charming downtown, parks, scenic trails, and outstanding family-friendly lifestyle. Offering 4 bedrooms, 3 bathrooms, and approximately 3,583 sq ft of finished living space, this beautifully updated home blends timeless design with sophisticated modern finishes. Set on a spectacular property, the private backyard retreat features a tranquil pond, greenhouse, mature landscaping, and expansive outdoor living spaces for relaxing and entertaining. A welcoming foyer opens into an impressive great room, where expansive windows overlook the backyard and a gas fireplace creates a warm focal point. Seamlessly connected to the updated eat-in kitchen, this inviting space is ideal for everyday living and entertaining. The kitchen features abundant cabinetry, a centre island, generous prep space, and a walkout to the side yard. A dedicated home office provides excellent flexibility for today's lifestyle. The spacious primary retreat offers a walk-in closet and beautifully renovated 4pc ensuite with a glass-enclosed shower. an additional bedroom, a 4pc bathroom, and convenient main floor laundry complete the level. The fully finished walkout lower level extends the living space with a spacious recreation room centered around a second fireplace, wet bar, two additional bedrooms, full bathroom, and exceptional storage. A full-size walkout provides direct access to the lower backyard, making this level ideal for guests, recreation, hobbies, or multi-generational living. Step outside and experience a backyard unlike any other. The peaceful pond, greenhouse, mature gardens, and generous outdoor living areas create a private setting to enjoy year-round. Beautifully updated with a sophisticated contemporary aesthetic, exceptional living spaces, and an extraordinary backyard retreat, this remarkable bungalow offers a rare opportunity to enjoy one of Waterdown's most sought-after settings. (id:63476)
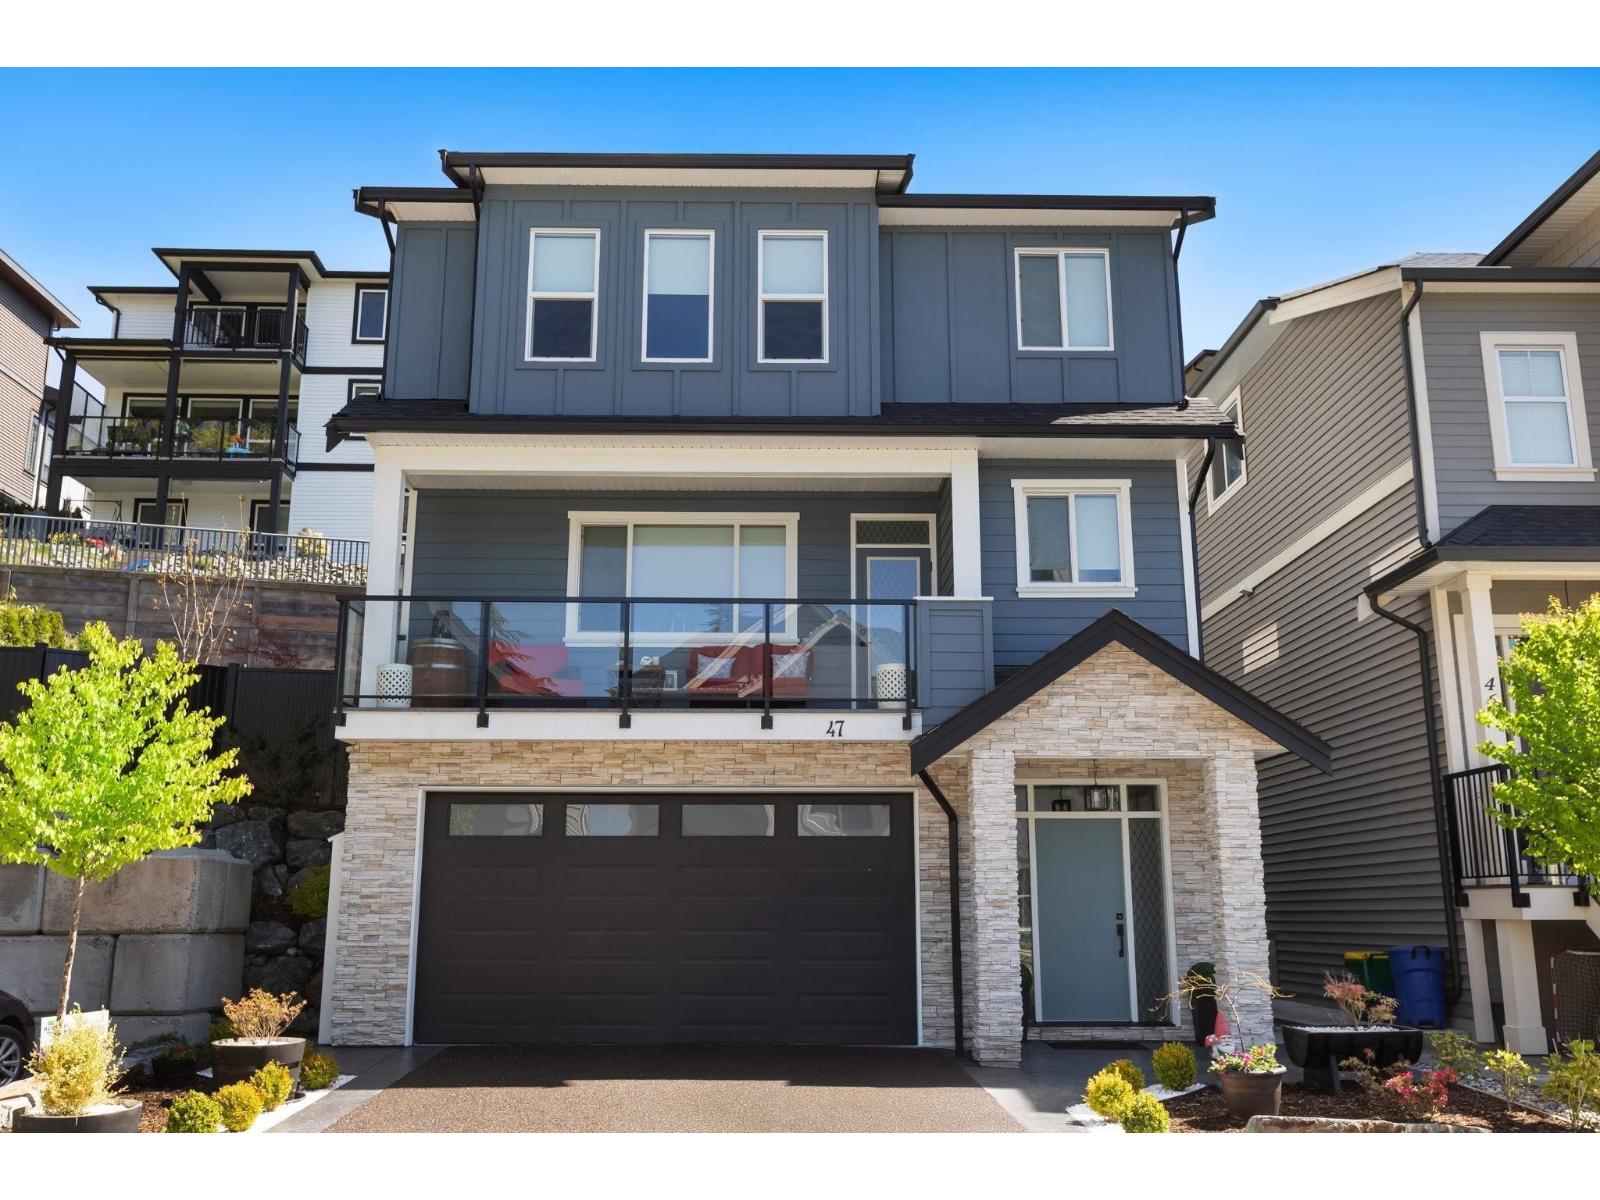
47 4295 Old Clayburn Road
Abbotsford, British Columbia
A rare offering of elevated luxury in exclusive Sunspring Estates. This custom built 3 bed 3 bath home showcases a grand Vuba Stone driveway, full rock façade, and elite, meticulously designed landscaping. Refined living inside unfolds with high-end appliances, a statement Tuscan navy island, upgraded pantry, black Kohler fixtures, custom cabinetry, premium lighting, and a curated shiplap feature wall. Modern comfort includes hot water on demand, AC with high-efficiency furnace, central vac, and designer shade blinds. The outdoor private dream retreat boasts an oversized steel pergola with sun-proof plexiglass, upgraded deck, rock pathways, and a Coast Spas hot tub all set on an exceptional double lot beside a serene greenbelt. Best location in the complex. Take advantage!!! (id:63476)
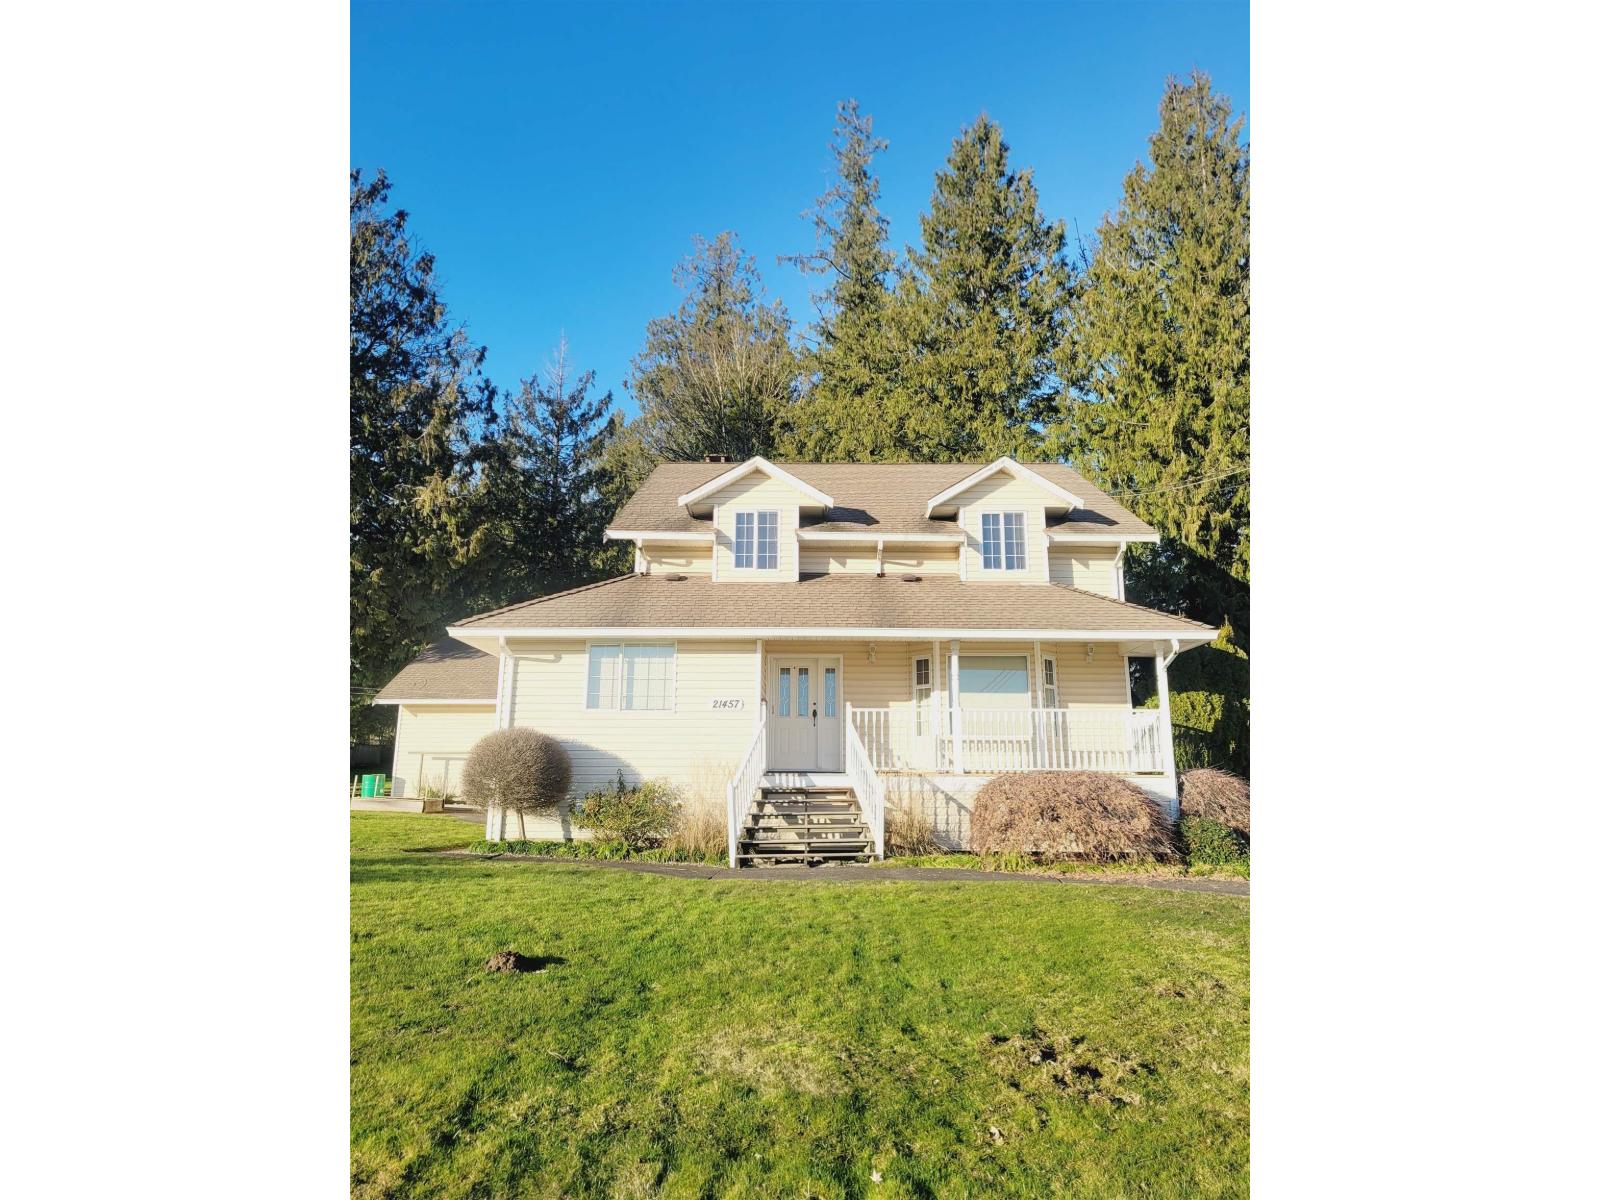
21457 78 Avenue
Langley, British Columbia
Charming country home situated on 2.38 acres of development land. Located within the Williams NCP of Willoughby, which is zoned for medium to high density mixed-use development. Access your property via a long, private driveway that provides ample parking space for RV and trailers. This tidy and spacious home boasts 5 bedrooms throughout, along with plenty of room for entertaining. Large 1,069 Sq Ft garage to tinker. The backyard presents a picturesque setting, featuring numerous mature trees and lush greenery, perfect for gardening and enjoying nature in your own secluded oasis. Acquire this property for future development or choose to live in it and realize the investment potential. This property is conveniently located near Hwy 1 and is close to shopping and entertainment centers. (id:63476)
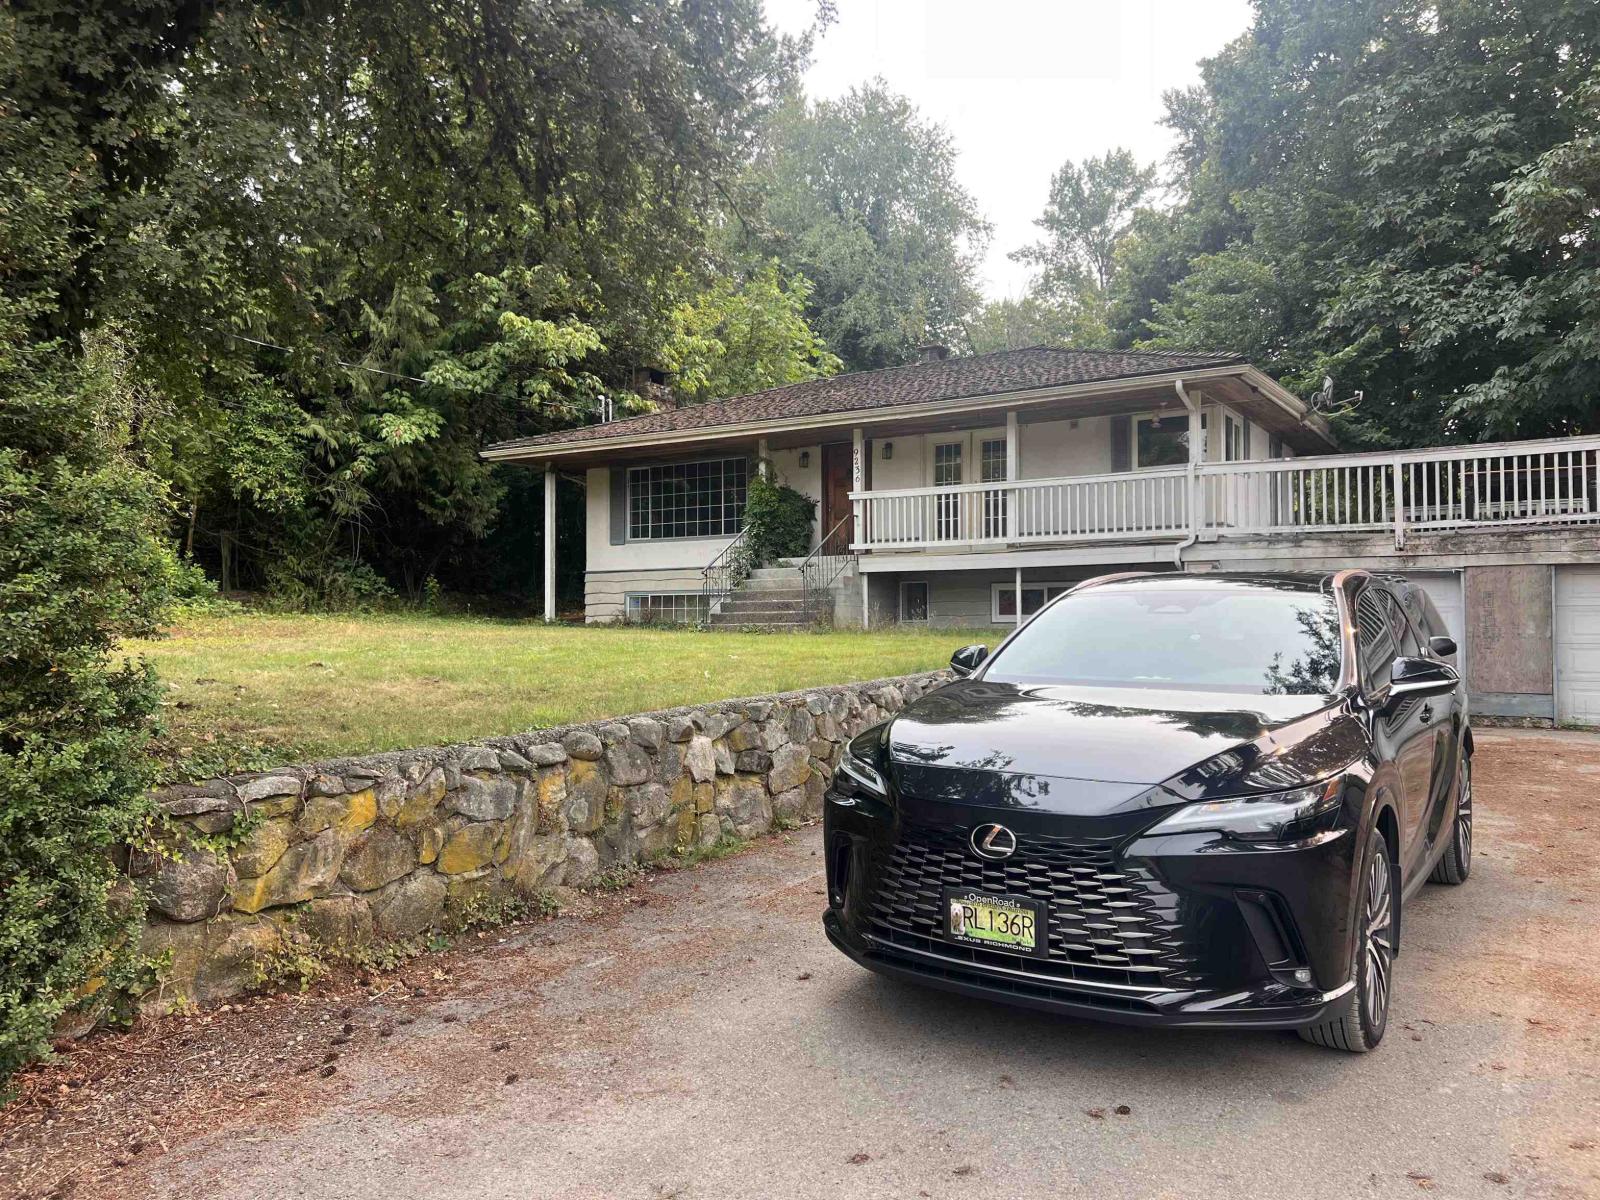
9236 172 Street
Surrey, British Columbia
Spacious and newly renovated 3-bedroom, 2-bathroom upper-level home located in the desirable Fleetwood neighbourhood. This bright and well-maintained home offers a functional layout with a large living room, updated finishes, and plenty of natural light-perfect for a family or working professionals. *Features 3 spacious bedrooms 2 full bathrooms (including ensuite) Large bright living room Updated kitchen with ample cabinet space In-suite washer & dryer Outdoor parking Recently renovated and move-in ready Professionally maintained yard (yard maintenance included) *Excellent Location Located in the sought-after Fleetwood community Minutes to Port Kells Quick access to Highway 1, Highway 15, and the Golden Ears Bridge Convenient commute to Surrey, Langley, Coquitlam, and Maple Ridge Close (id:63476)
Unit 3 - 17 Rosemeade Avenue
Toronto, Ontario
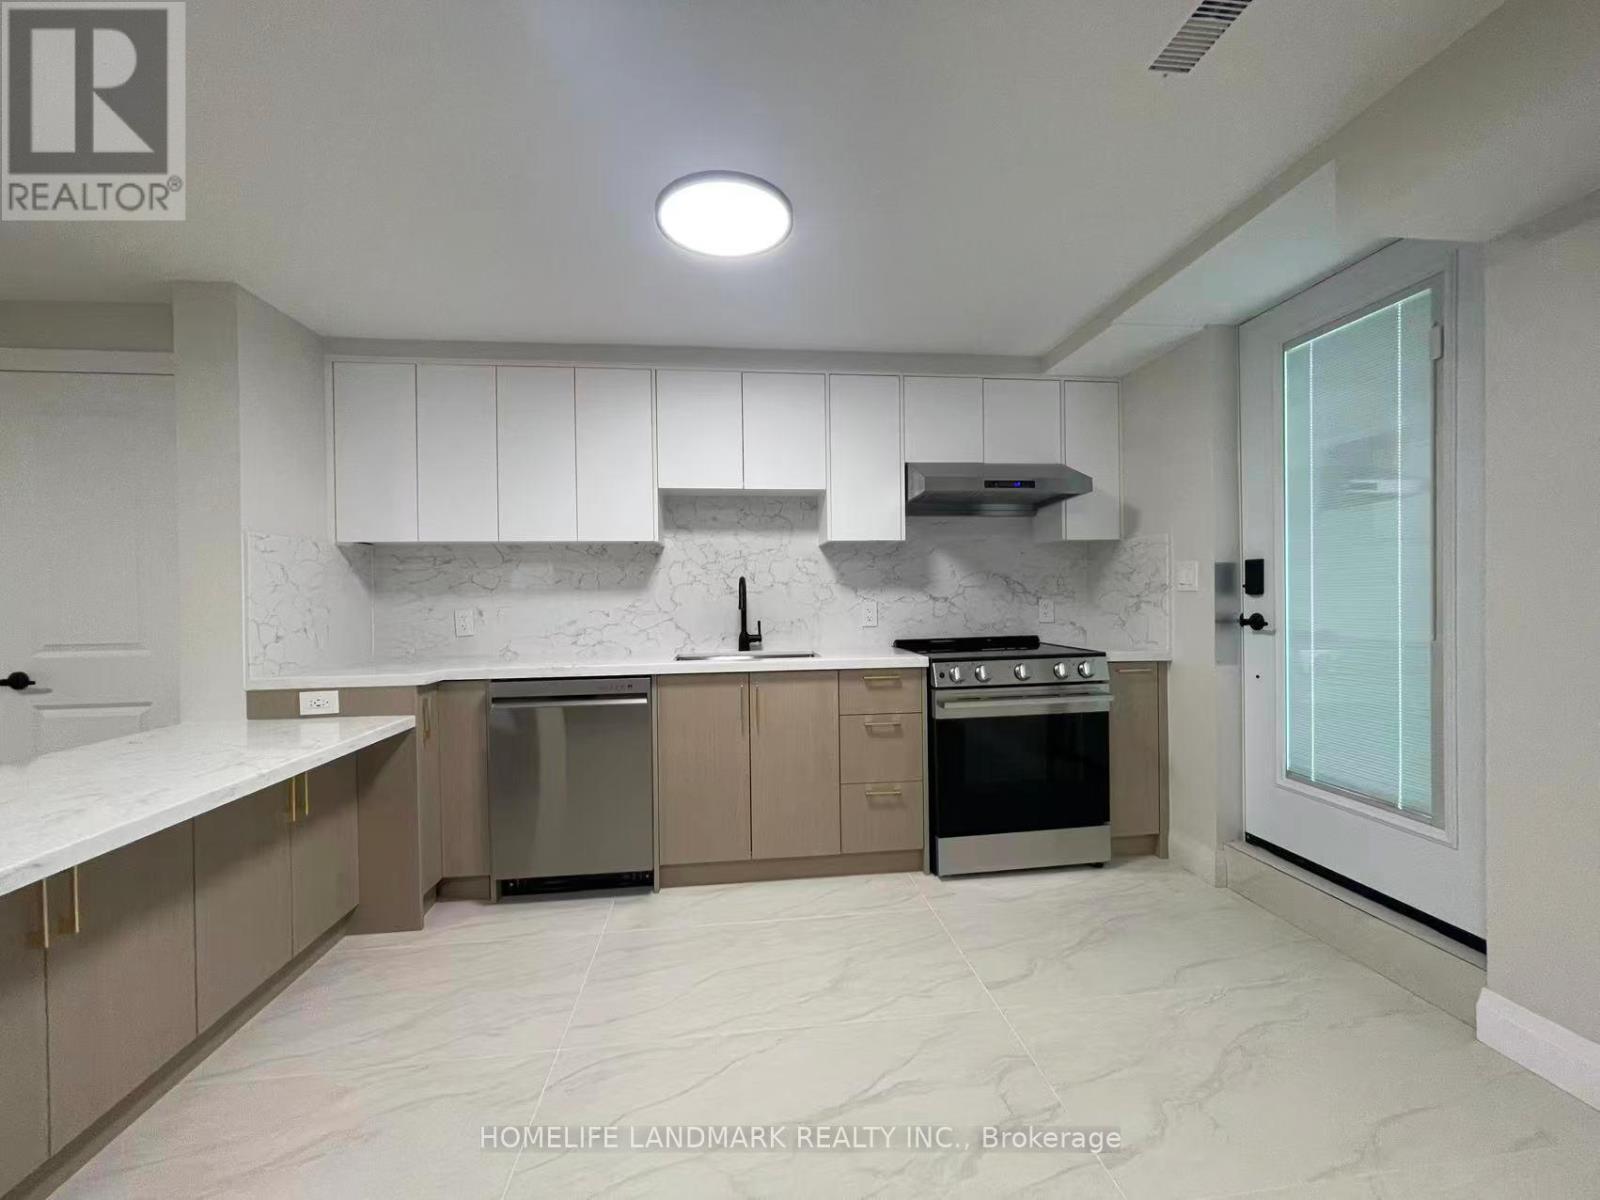
Welcome To This Spectacular, Fully Renovated 2 Bedrooms + Den Unit Where Sophisticated Design, Premium Finishes, And Modern Comfort Come Together Seamlessly. This Move-In-Ready Home Offers An Exceptional Living Experience In One Of South Etobicoke's Most Sought-After Neighbourhoods. The Heart Of The Home Is A Stunning Chef-Inspired Kitchen Featuring Elegant Quartz Countertops, Brand-New Luxury Appliances, Custom Cabinetry, And A Open-Concept Design. Enjoy The Comfort Of Brand-New Flooring Throughout. Step Outside To A Spacious yard, Ideal For Summer Gatherings, Family Activities, Or Peaceful Outdoor Relaxation. Families Will Appreciate The Unbeatable Location Within Walking Distance To Etobicoke School Of The Arts, While Commuters Will Enjoy Easy Access To Major Highways And A Short 20-Minute Walk To Mimico GO Station, Connecting You To Downtown Toronto In Minutes. Combining Luxury Finishes, Generous Living Space, Excellent Schools, And Outstanding Transportation Access, This Exceptional Home Offers A Rare Opportunity To Enjoy Upscale Living In A Vibrant And Family-Friendly Community. Simply Unpack And Enjoy. Private Entrance & Privte Concrete Yard. Green P parking is conveniently located approximately 60 metres from the house, with monthly parking listed online at $71/month. (id:63476)
19 Twenty-Ninth Street
Toronto, Ontario
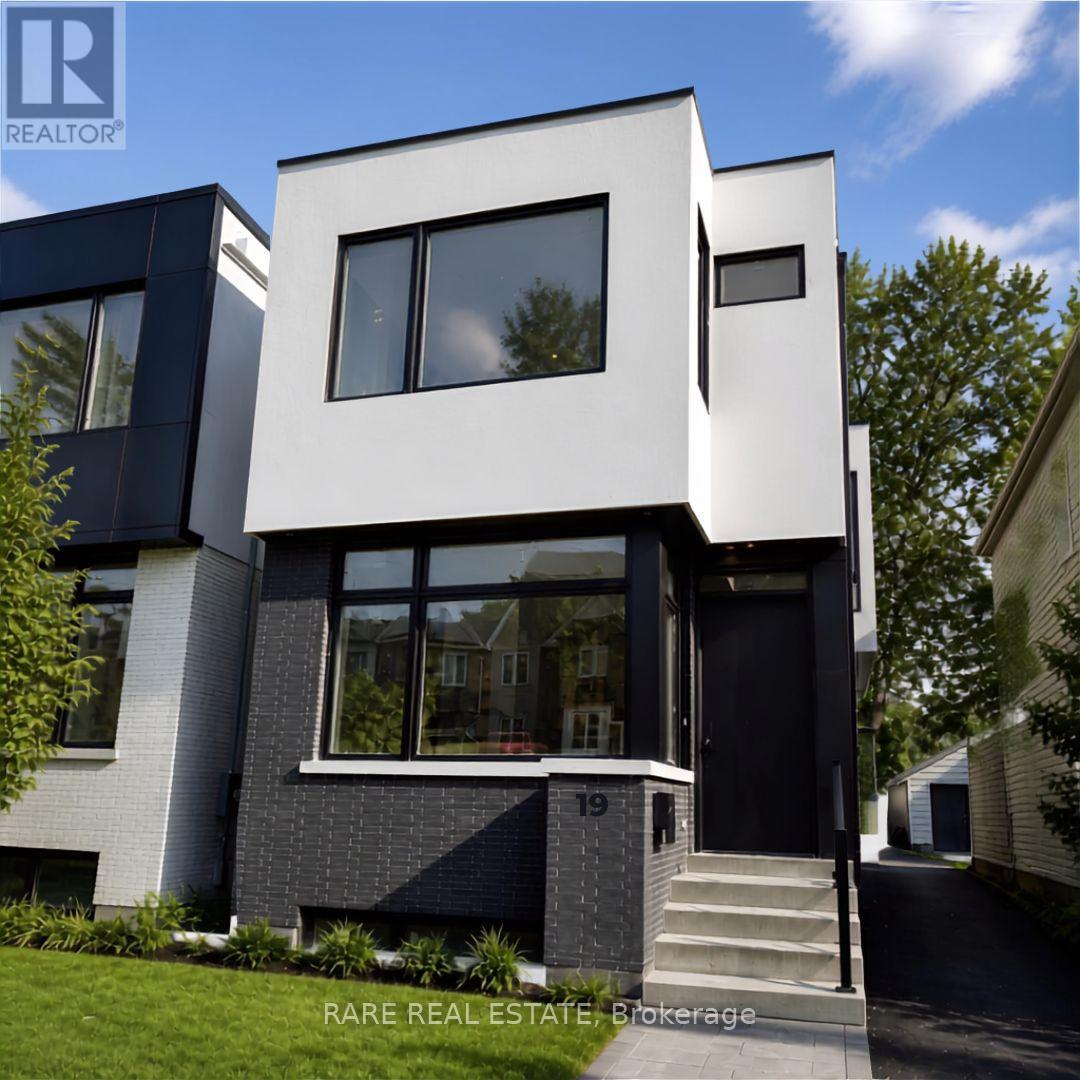
Experience elevated living in this stunning custom-built, modern luxury home available for lease. Showcasing designer finishes, superior craftsmanship, and meticulous attention to detail throughout. This exceptional residence features soaring 10-ft ceilings, hardwood floors throughout, and an abundance of natural light. The spectacular chef-inspired custom kitchen is anchored by an impressive 10-ft island with custom double-sided millwork, creating the perfect space for everyday living and effortless entertaining. Retreat to the luxurious primary suite featuring a spa-inspired ensuite. Walking distance to Lake Ontario & Ideally situated close to Lakeshore Yacht Club, shopping, GO Transit, major highways, parks, trails, and vibrant downtown amenities, this is a rare opportunity to lease a truly exceptional home in a highly sought-after neighbourhood. (id:63476)
Km15 Nicholson Creek Road
Rock Creek, British Columbia
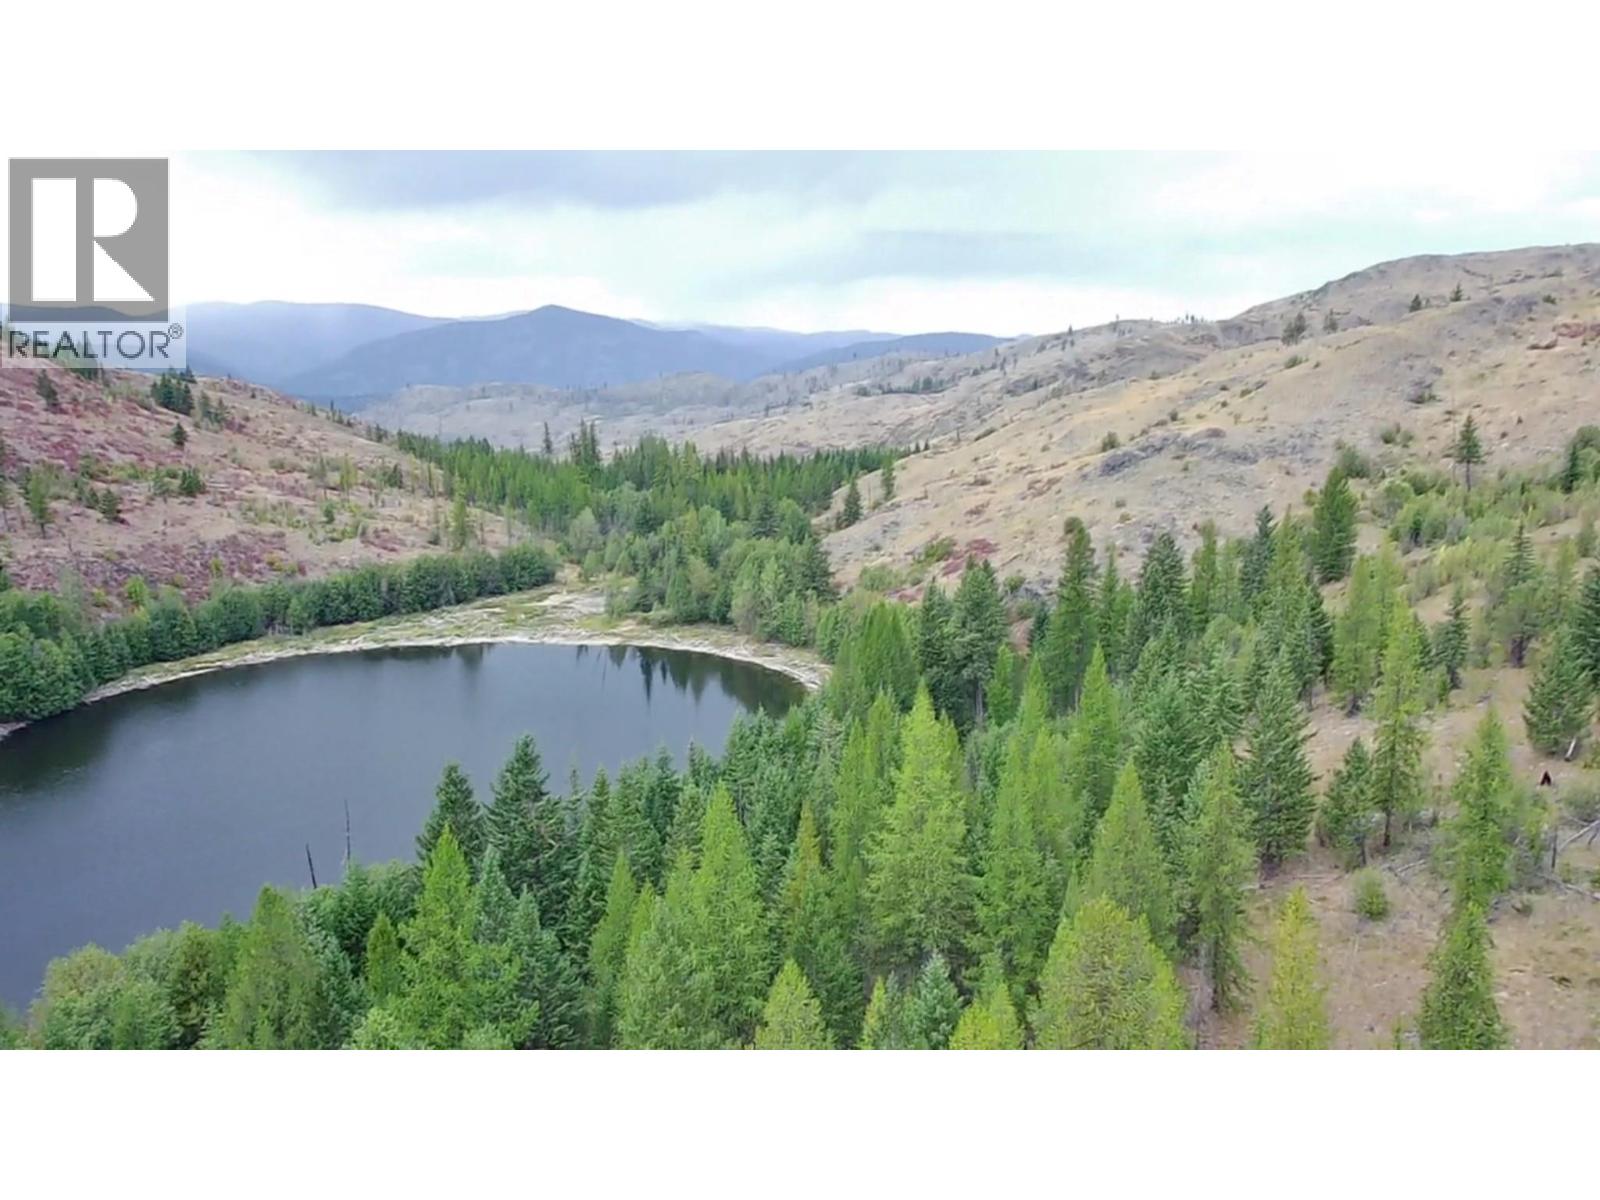
Experience the beauty and privacy of this incredible 162-acre property bordering the tranquil shores of Louise Lake. With the majority of the land located in a No-Zoning area, the possibilities are wide open—ideal for livestock, a recreational cabin, or building the dream home you’ve always envisioned. A registered easement provides secure access, and several excellent building sites offer stunning natural surroundings to choose from. Just 15 km from Rock Creek, this rare acreage combines seclusion, flexibility, and breathtaking scenery. Contact your Realtor today to view this amazing property. (id:63476)
1424 Sandhurst Place
West Vancouver, British Columbia
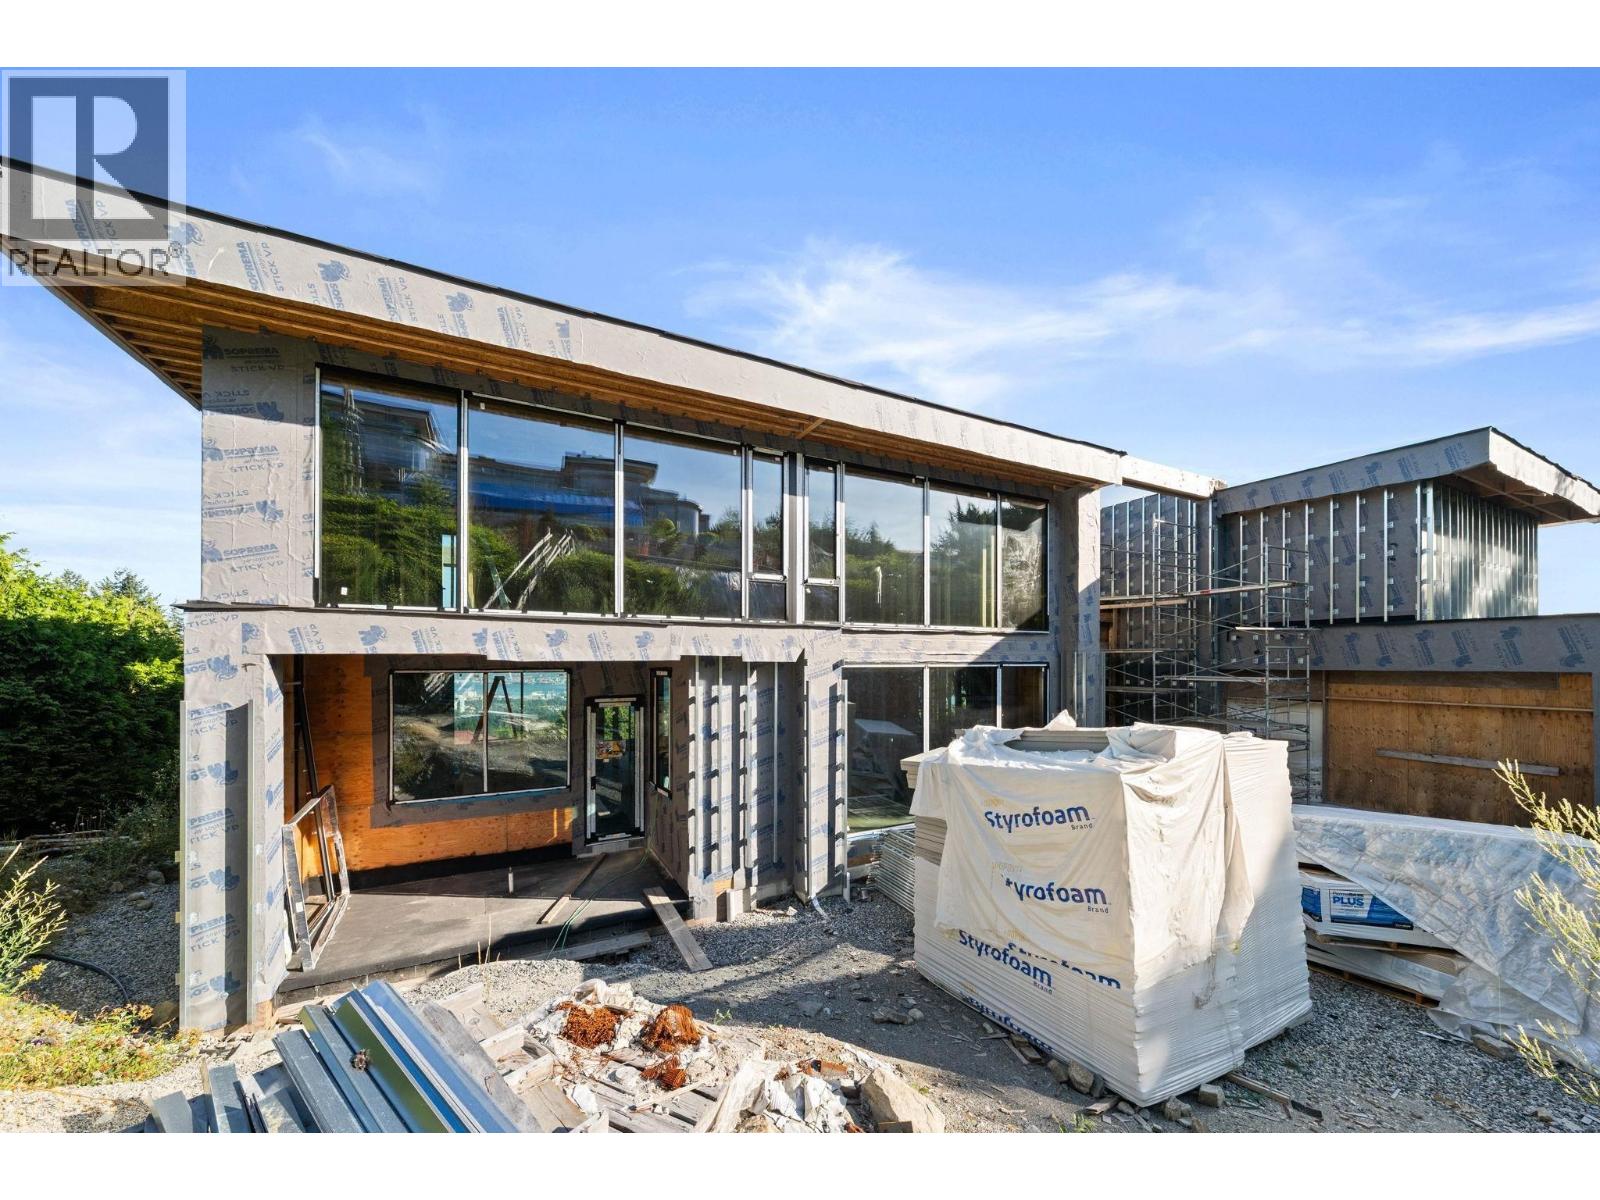
One of the prestigious Chartwell neighbourhood of West Vancouver, this exceptional luxury residence offers breathtaking panoramic views stretching from downtown Vancouver and the harbour to Stanley Park, the Lions Gate Bridge, UBC and the Pacific Ocean. Currently this property is 40 to 50% constructed the home features a beautifully designed floor plan across three expansive levels. An outstanding opportunity for end users to complete their dream home with personalized finishing selections, while builders and investors will appreciate the chance to take over a well-advanced project with the majority of structural work complete. A rare opportunity in one of West Vancouver´s most coveted enclaves to finish, customize, and capitalize on a premier view property. (id:63476)
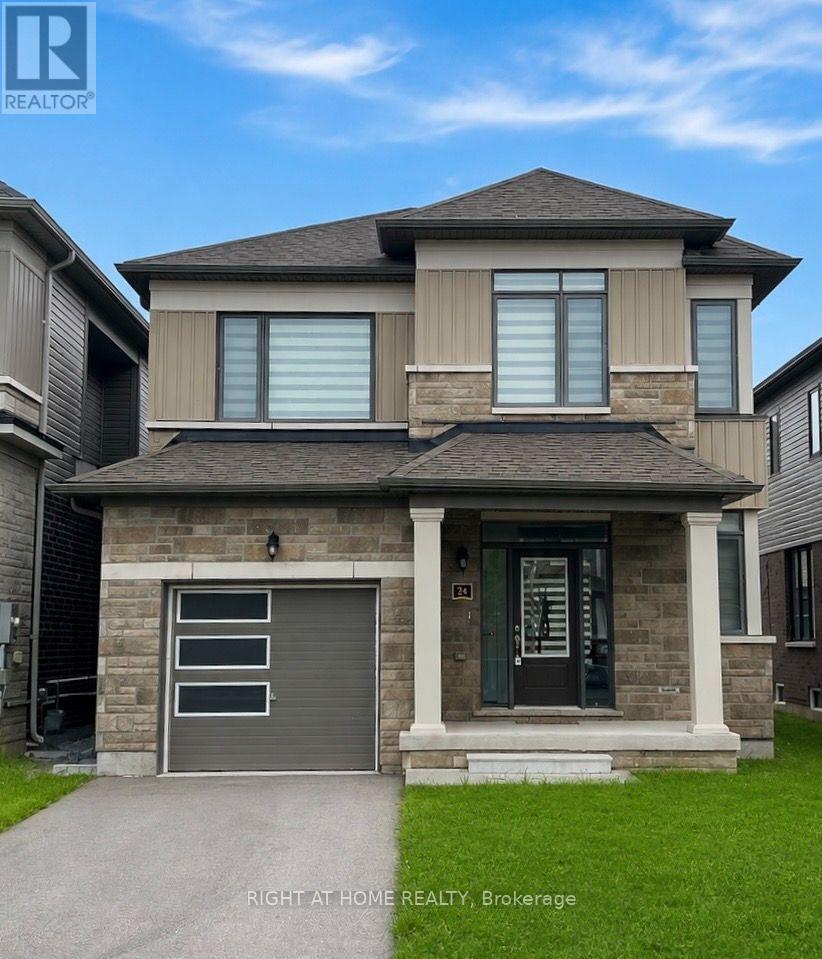
24 Tamworth Terrace W
Barrie, Ontario
Welcome to this beautiful,modern 3-bedroom,3-bathroom home, thoughtfully designed for comfortable family living. The spacious open-concept layout features a bright and inviting family room, generous primary bedroom with a private ensuite. Located in quiet,family-friendly neighborhood, this home is just minutes from restaurants, schools, shopping, parks and offers easy access to major highway (400). Easy commute to downtown Barrie . Finished basement with separate entrance(Not included) . Tenant to pay all utilities. Tenant required to have Tenant Insurance. Tenant is responsible to maintain lawn and snow removal.Tenancy Liability Insurance.$200 Key deposit. ** This is a linked property.** (id:63476)
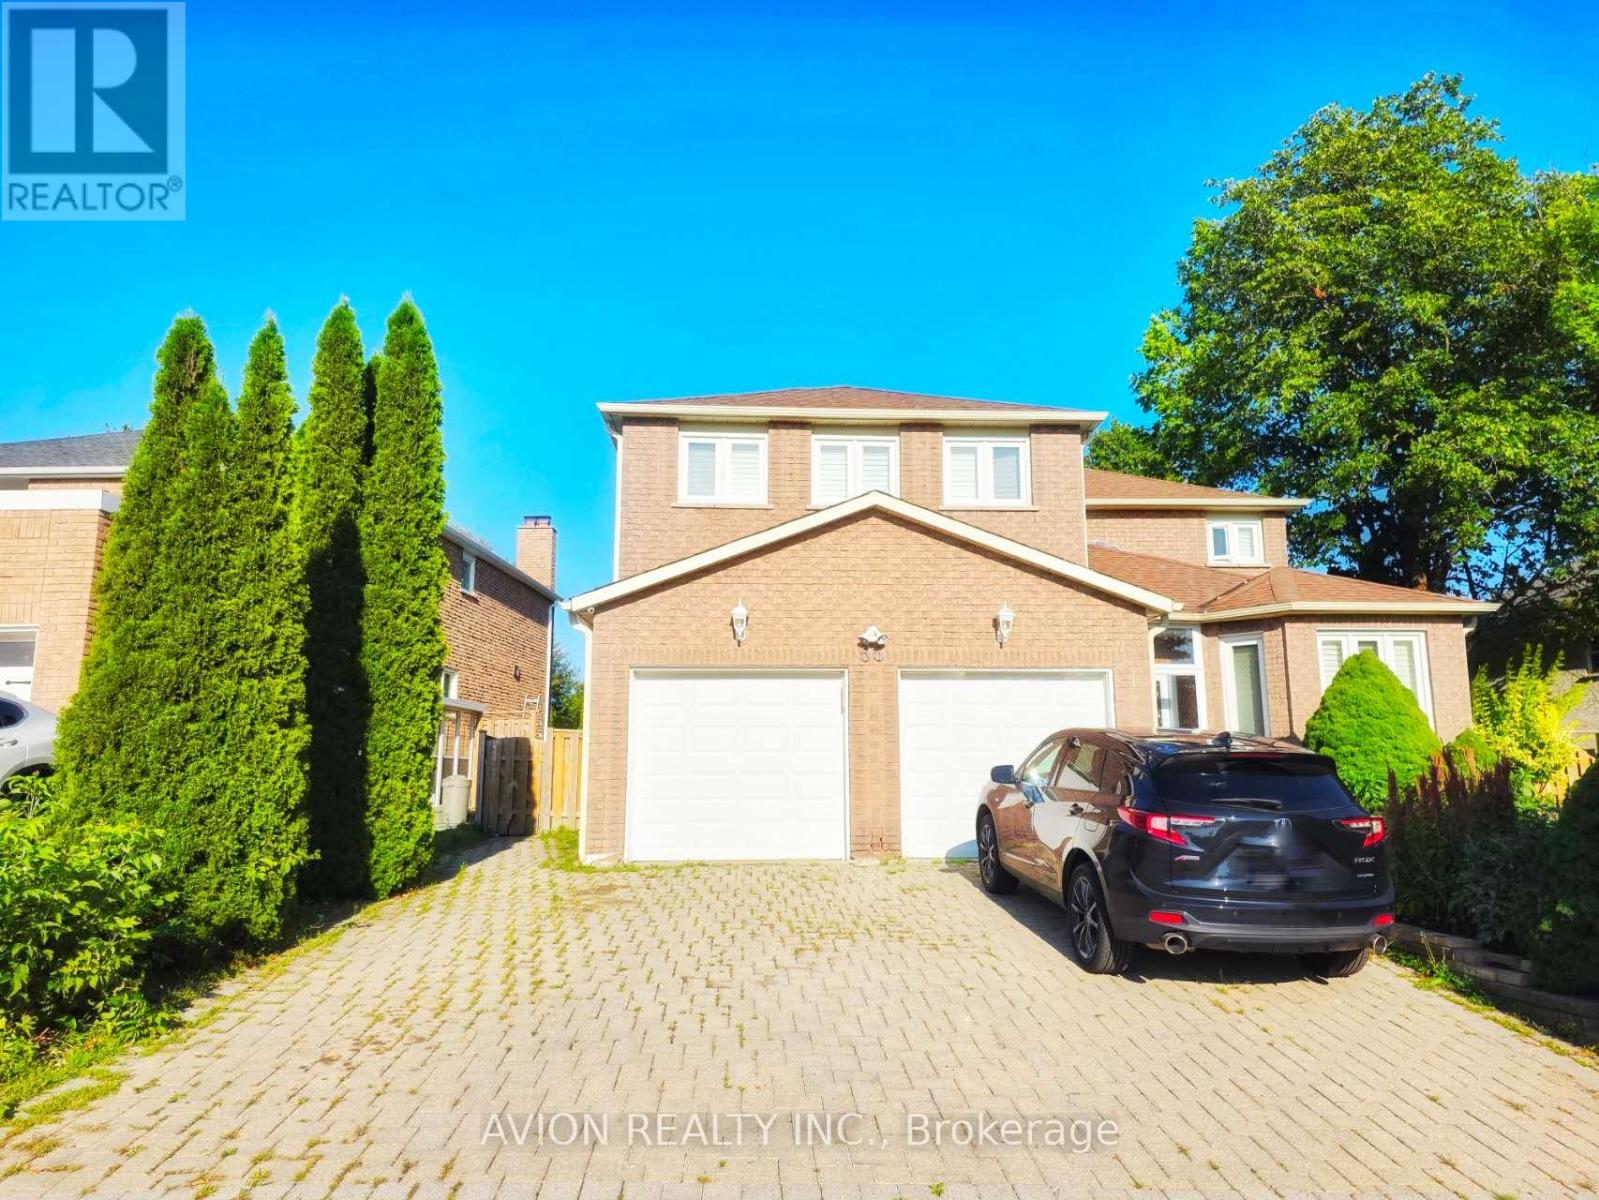
Bsmt - 55 Central Park Drive
Markham, Ontario
Spacious 3-bedroom, 2-bathroom basement apartment in the highly sought-after Markville community. Bright windows in every room, a functional open-concept living and dining area, and a primary bedroom featuring a private 3-piece ensuite. Enjoy stainless-steel appliances, in-suite laundry, one parking space, and high-speed internet included. Ideally located near top-ranked Markville Secondary School and Central Park Public School, with convenient access to Markville Mall, Foody Mart, restaurants, parks, transit, and everyday amenities. A comfortable and well-connected home for you! (id:63476)
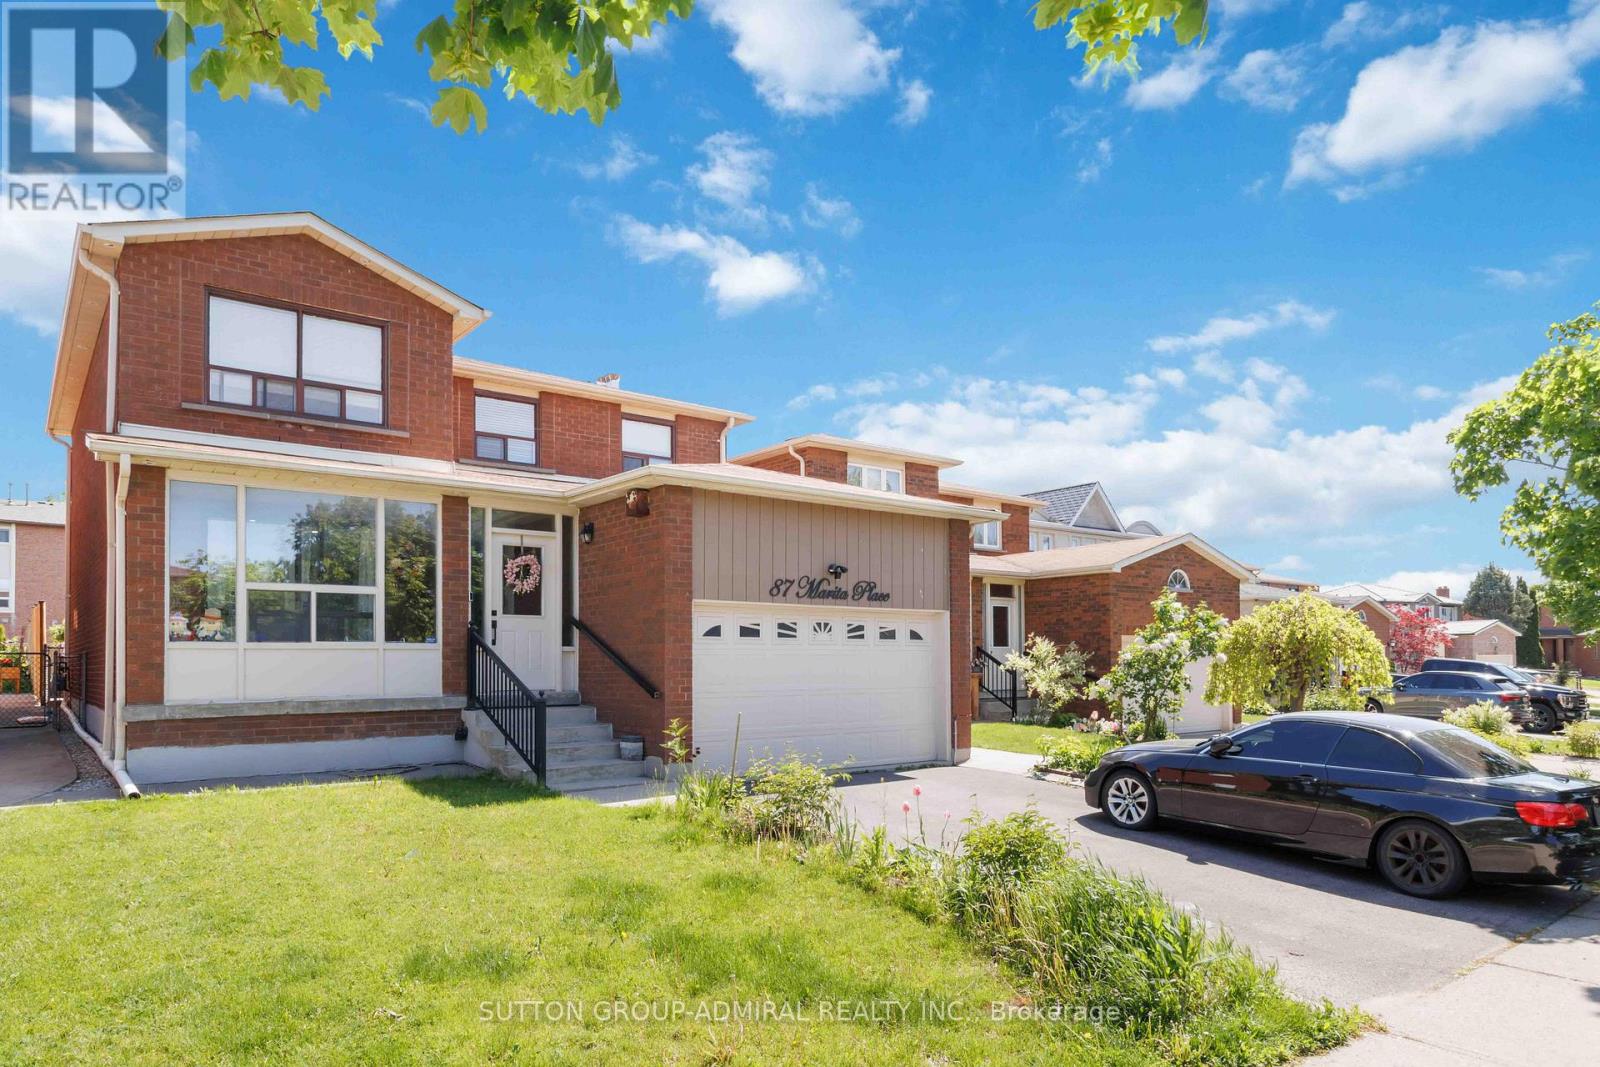
Main & Upper Flr - 87 Marita Place
Vaughan, Ontario
Beautifully Renovated Detached Home Located In The Highly Desirable Glen Shields Community Of Vaughan. This Spacious Main & Upper Floor Unit Features 4 Bedrooms And 3 Bathrooms With A Bright And Functional Layout. Enjoy Hardwood Floors Throughout, Pot Lights, A Modern Upgraded Kitchen With Quartz Countertops, Stainless Steel Appliances, Spacious Family Room With Fireplace, Ensuite Laundry, And Generous-Sized Bedrooms. The Unit Is Partially Furnished. Includes 2 Driveway Parking Spaces. Conveniently Located Near Schools, Parks, Public Transit, Shopping, Restaurants, And Major Highways. Basement Not Included. Tenant Responsible For 70% Of Utilities. (id:63476)
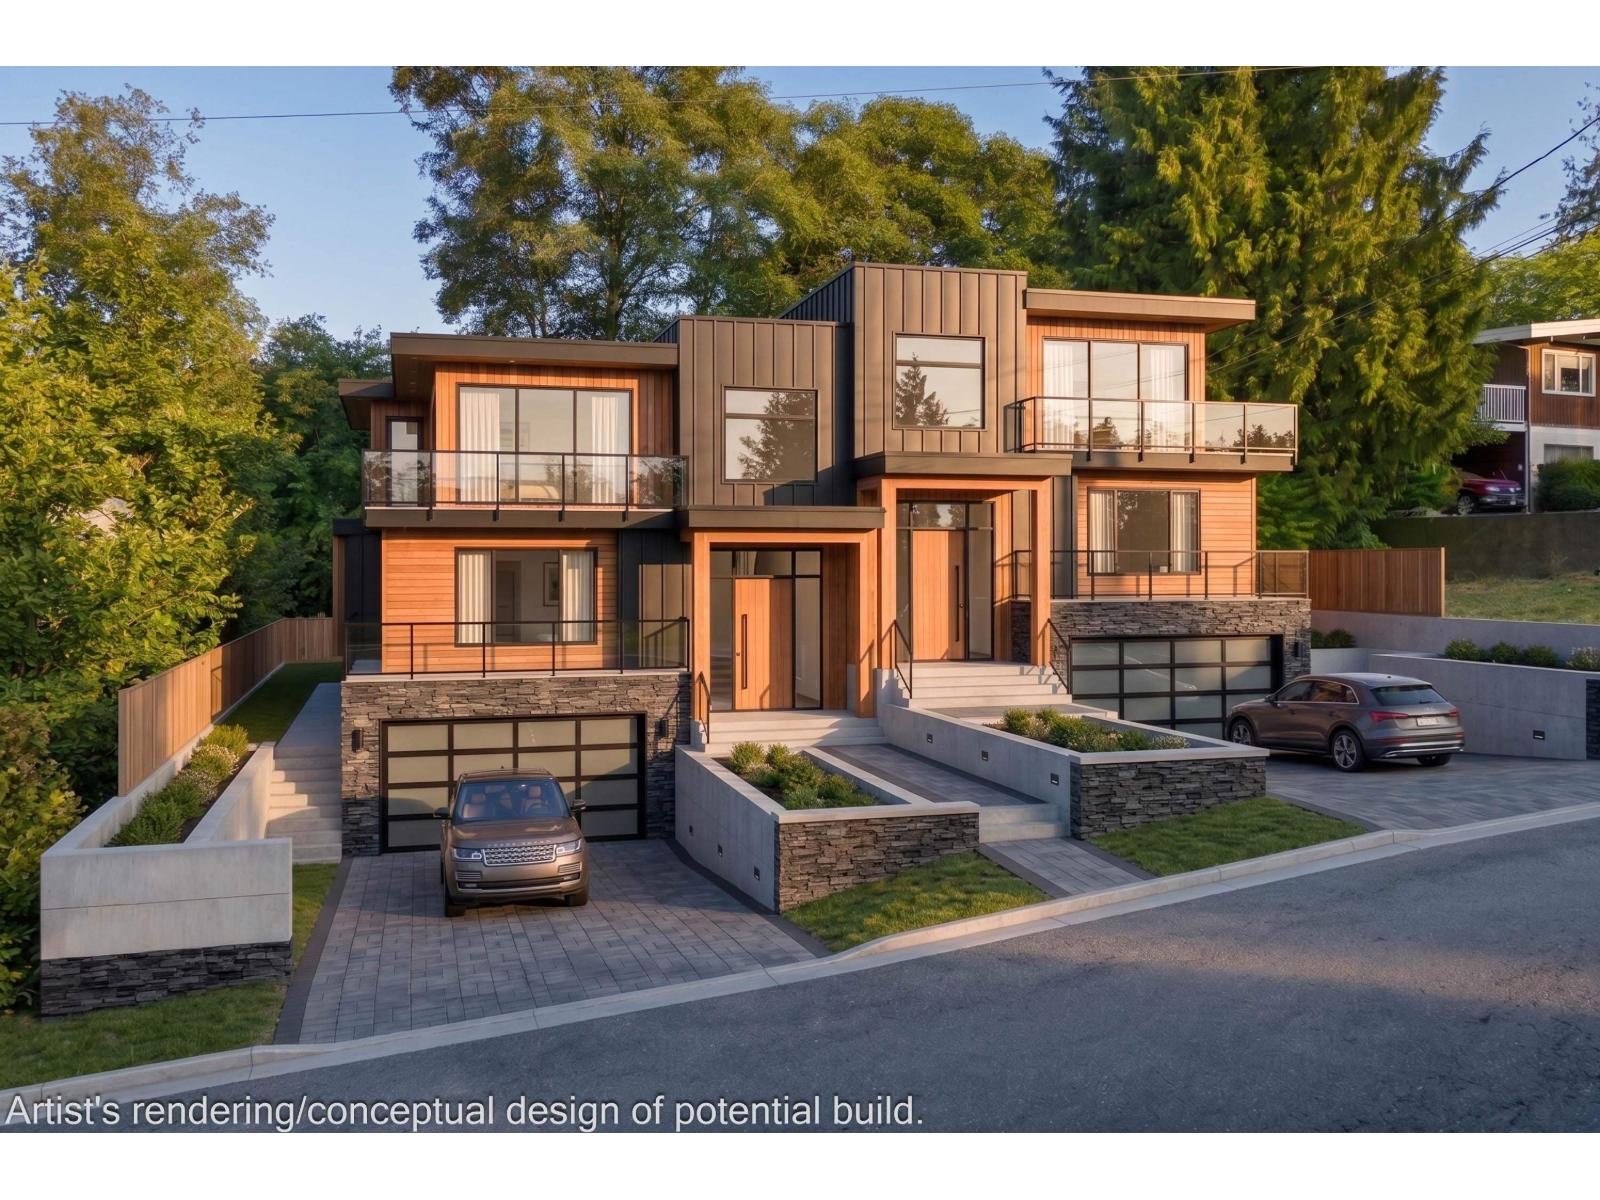
11333 96 Avenue
Surrey, British Columbia
Located in desirable Royal Heights, this legal non-conforming duplex offers 8 beds & 3 baths over two levels. The upper floor features 4 beds, while the lower level includes a self-contained 3-bed suite, perfect for extended family or rental income. Situated on an 80-ft frontage, this property offers excellent redevelopment potential, including a duplex with legal basement suites & legal two-level, approx. 800 sq. ft. garden suites on each side (buyer to verify with the City of Surrey). Enjoy beautiful views, a large yard & a quiet location near Royal Heights, Annieville & Delview Parks. Hot water tank replaced approx. 2 yrs ago. Tenant-owned appliances excluded. Please allow 24 hrs' notice for showings. (id:63476)