
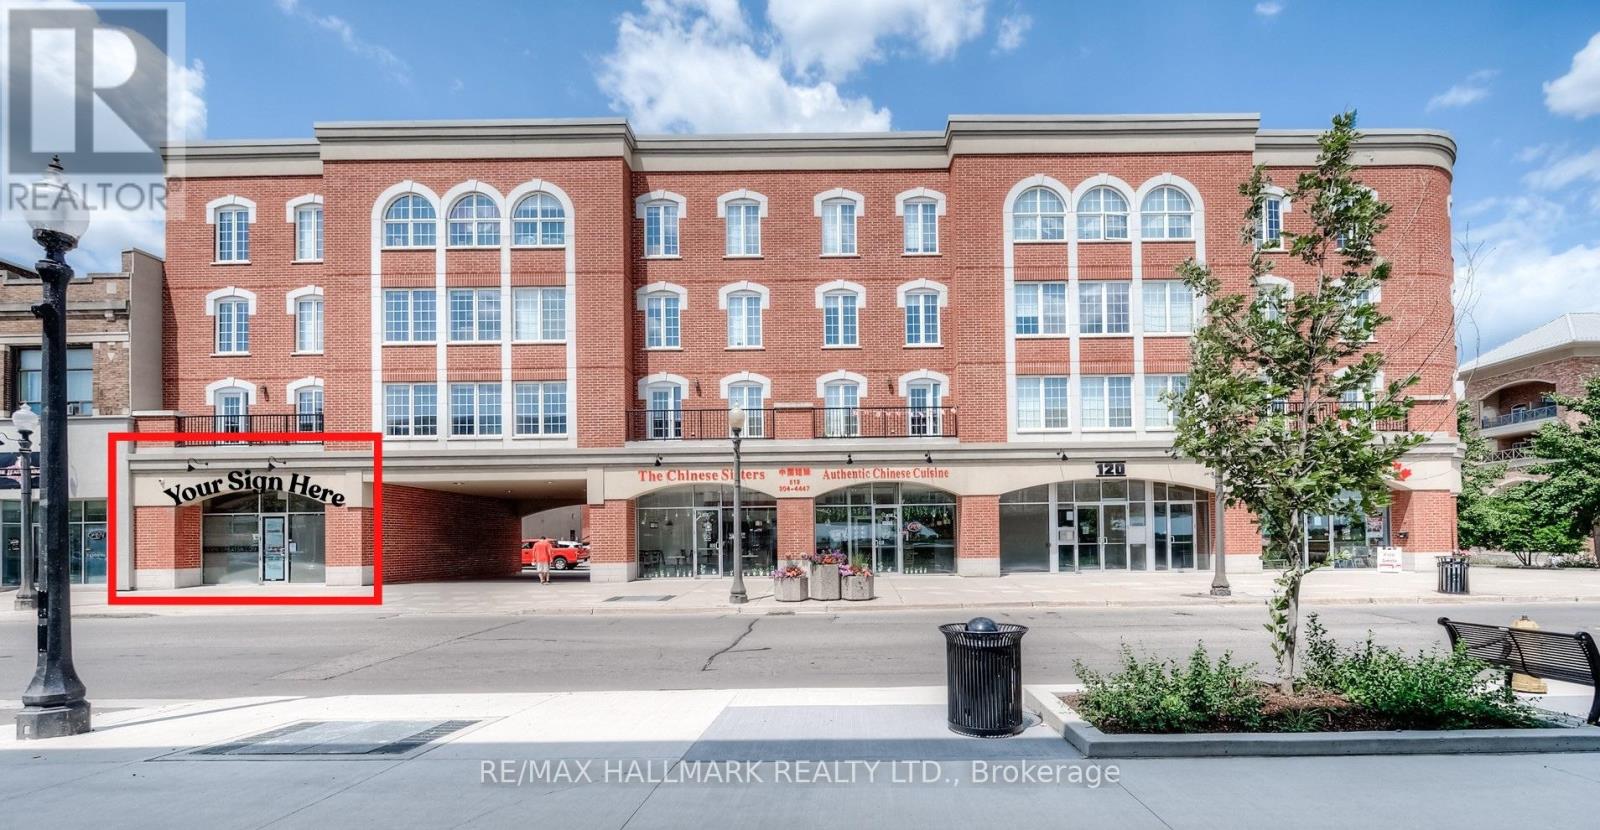
101 - 120 Colborne Street
Brantford, Ontario
Prime commercial space for lease in downtown Brantford's Harmony Square! Highly-visible location on Colborne Street opposite the new YMCA. Steps to City Hall, Wilfrid Laurier Brantford Campus, Conestoga College, Sanderson Theatre, the Farmer's Market, and more - a central location with year-round activities in Harmony Square. Bright turn-key space with great curb appeal. 645 sqft with a versatile layout featuring a front area, followed by two lockable offices, and a bathroom. Recently renovated with updated flooring and paint. Includes 1 designated surface parking spot, plus free street parking and a parkade across the street. Perfect for offices (real estate, law, mortgage broker, etc), retail, and many other uses. Not suitable for restaurant/kitchen use. Monthly Rent: ($1475 base rent + $268.75 CAM) + HST. Water Included. Tenant pays separately-metered Hydro and Gas. Don't miss this opportunity - available now! (id:63476)
1303 - 33 Erie Avenue
Brantford, Ontario
Welcome to modern condo living in the heart of Brantford! This brand-new, never-lived-in 1-bedroom + den suits offers approximately 760 sq.ft. of thoughtfully designed living space, plus a spacious private balcony with unobstructed views from a higher floor.Featuring an open-concept layout with high ceiling and stylist laminate flooring throught, this bright and contemporary home is perfect for comfortable everyday living. The beautiful kitchen overlooks the spacious living and dining area and offers ample cabinetry, generous counter space, and plenty of storage. Step out onto the large private balcony-an ideal space to relax, unwind, or entertain.The generous primary bedroom features oversized windows that fill the room with natural light and a large closet for excellent storage. The versatile den includes its own closet and can easily serve as a second bedroom, home office, or guest room. Additional highlights include a modern bathroom, convenient ensuite laundry, and one included locker.Ideally situated within walking distance of grocery stores, restaurants, coffee shops, schools, parks, public transit, and everyday amenities, with quick access to major highways and Costco. City Parking is available nearby for an additional monthly fee (approximately $80-$100), subject to availability through the Hotspot app.Move-in ready and available immediately-don't miss this exceptional opportunity to lease a beautiful new condo in one of Brantford's most convenient and desirable locations! (id:63476)
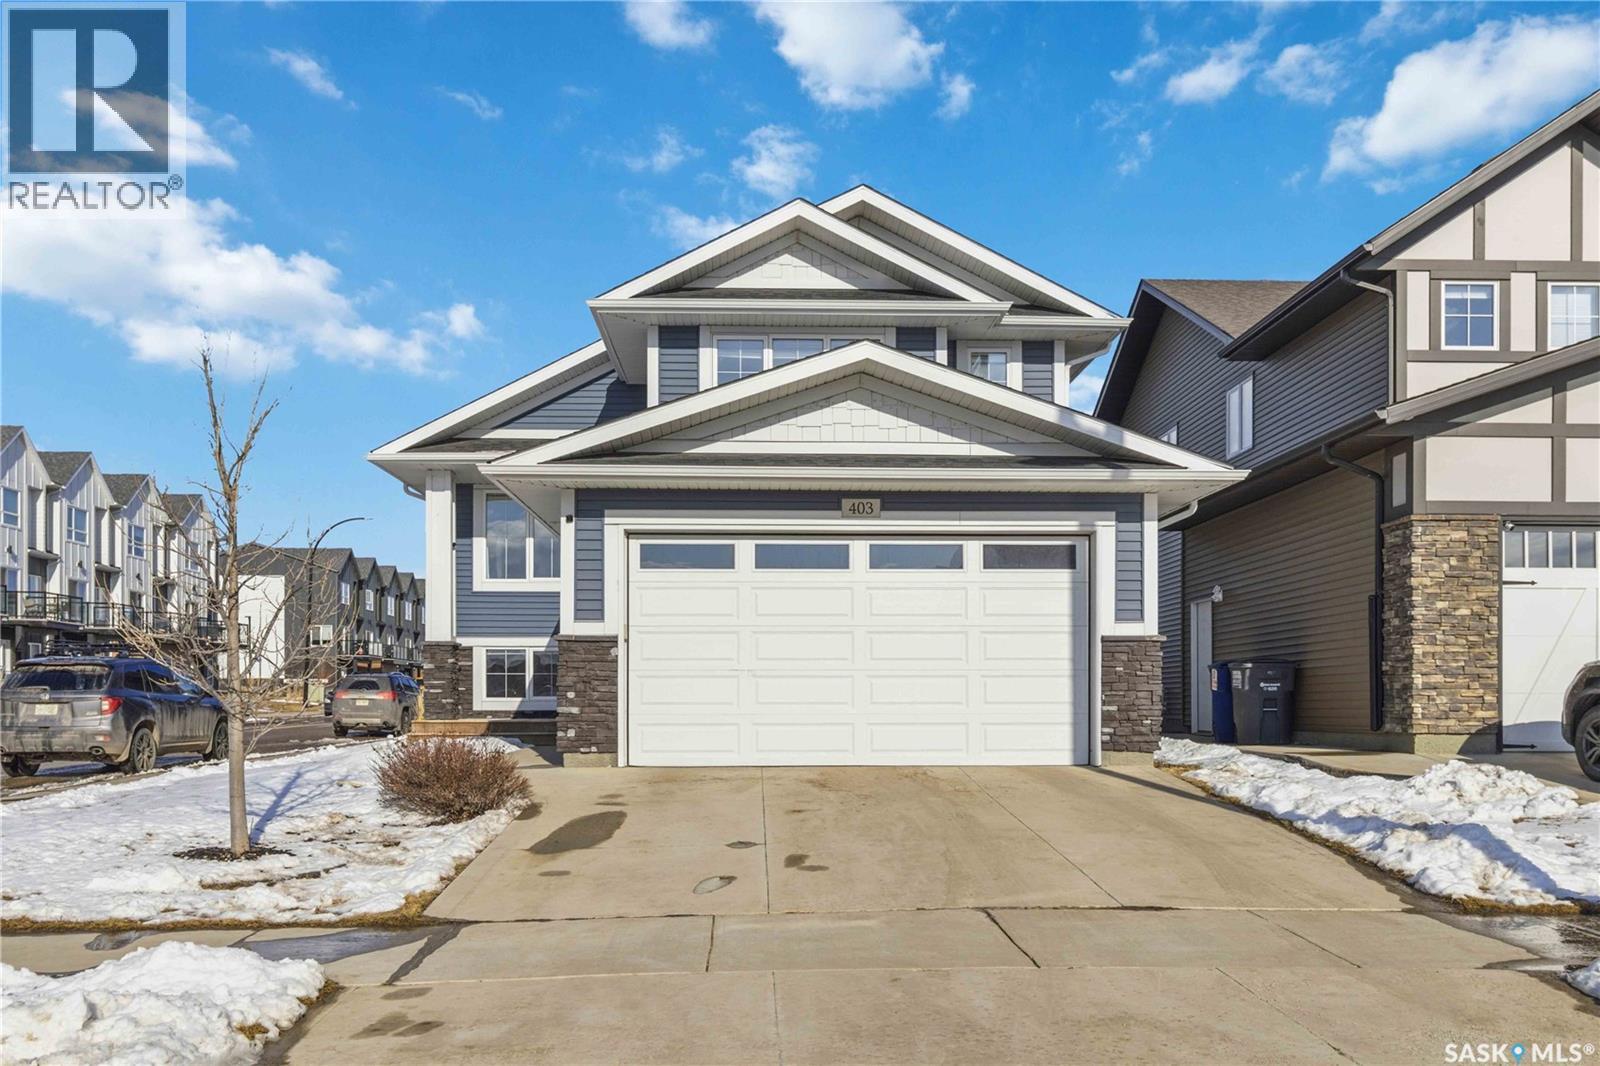
403 Delainey Road
Saskatoon, Saskatchewan
Welcome to this beautiful modified bi-level in the sought-after community of Brighton, offering style, space, and convenience for the whole family. Fully finished from top to bottom, this impressive home features 5 spacious bedrooms and 3 full bathrooms, making it perfect for growing families or those needing extra room to live and entertain. Enjoy upgraded finishes from the builder, adding quality and modern appeal throughout. Situated on a desirable corner lot, the property also offers a double attached garage, completed landscaping, and a fully finished backyard with a generous deck—ideal for summer gatherings and outdoor relaxation. Perfectly located across from an elementary school and within walking distance to Brighton Pond and one of the many playgrounds the community has to offer, this home combines comfort, function, and an unbeatable family-friendly location. (id:63476)
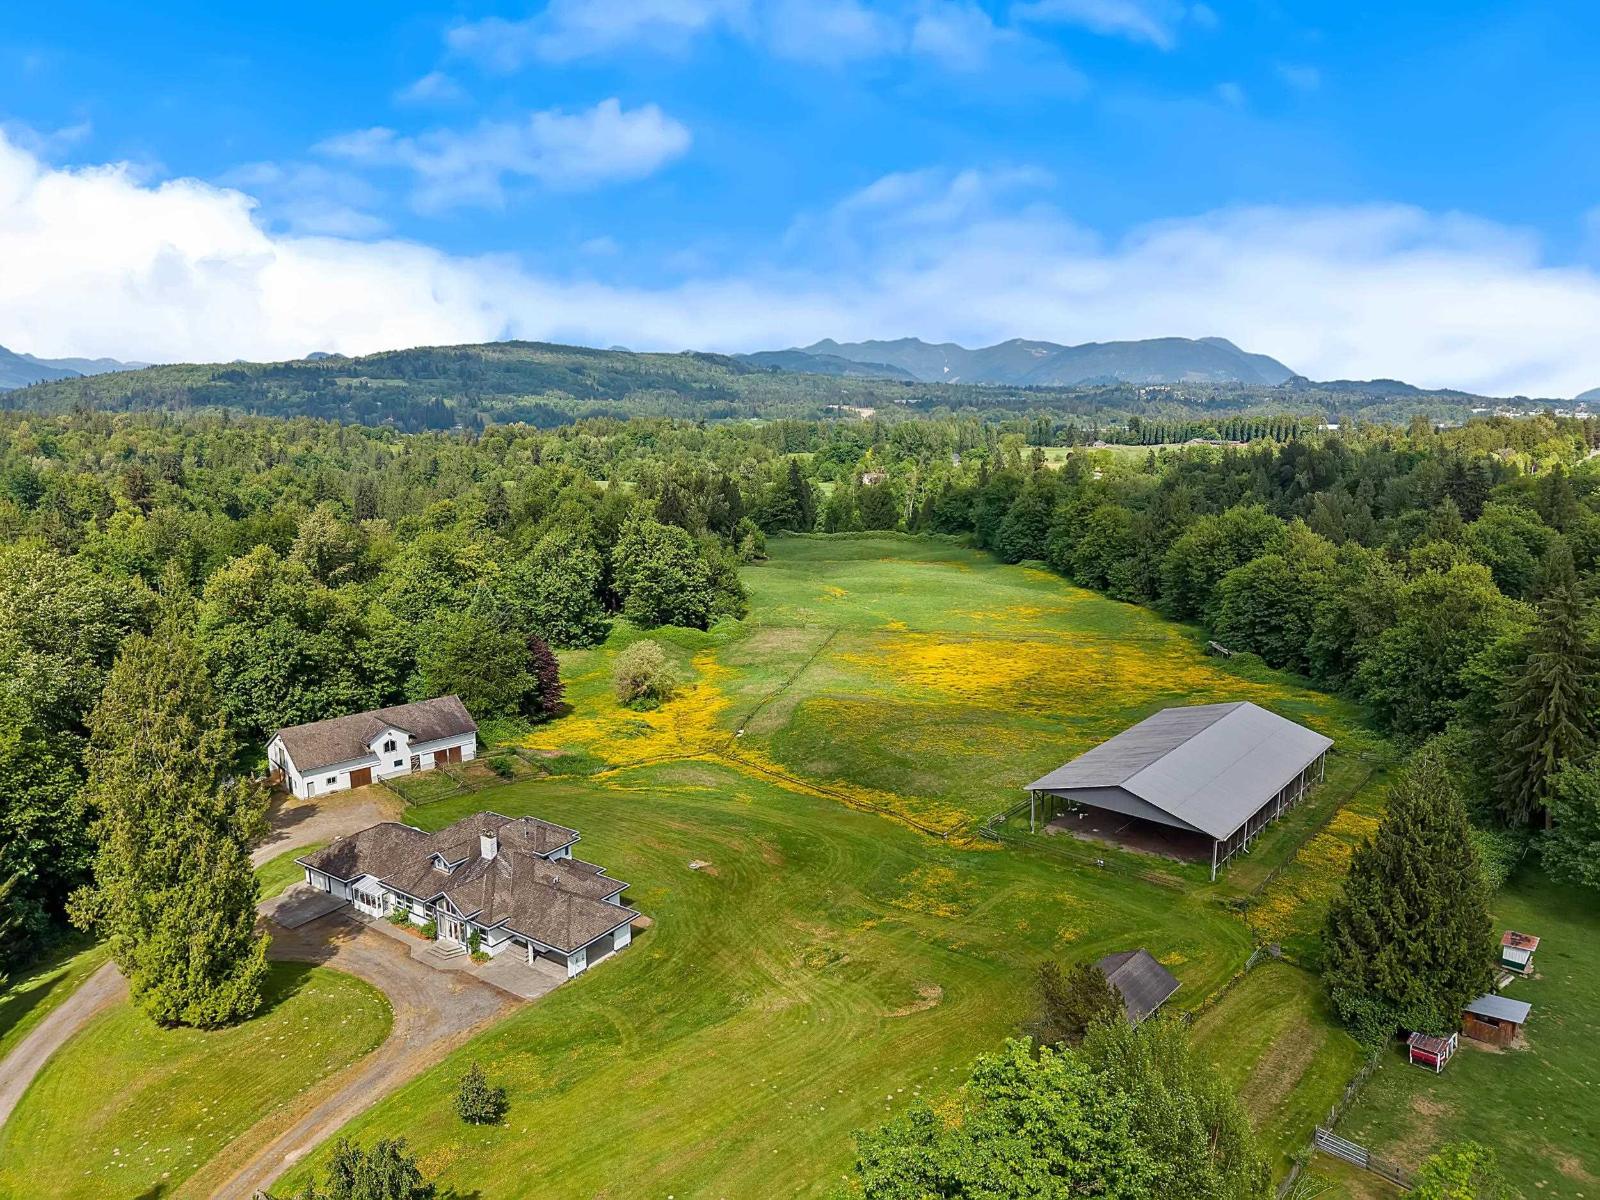
29598 Galahad Crescent
Abbotsford, British Columbia
Set on a quiet cul-de-sac in desirable Mt Lehman/Bradner, this exceptional 40-acre equine estate offers mountain views, privacy and timeless architectural character. The custom home features soaring cathedral ceilings, expansive windows, a dramatic stone fireplace centrepiece, mezzanine, over 4,700 sq ft of living space, 4 bedrooms, 3 en suites, sunroom, veranda and flexible spaces for office, studio or library. An unfinished 2,000 sq ft lower level offers endless potential. Equestrian amenities include an 8-stall barn, hay loft, full-size covered riding ring and 20 acres for pasture or riding. First time offered, this is a rare opportunity to enjoy or reimagine a remarkable rural estate. (id:63476)
34 21150 76a Avenue
Langley, British Columbia
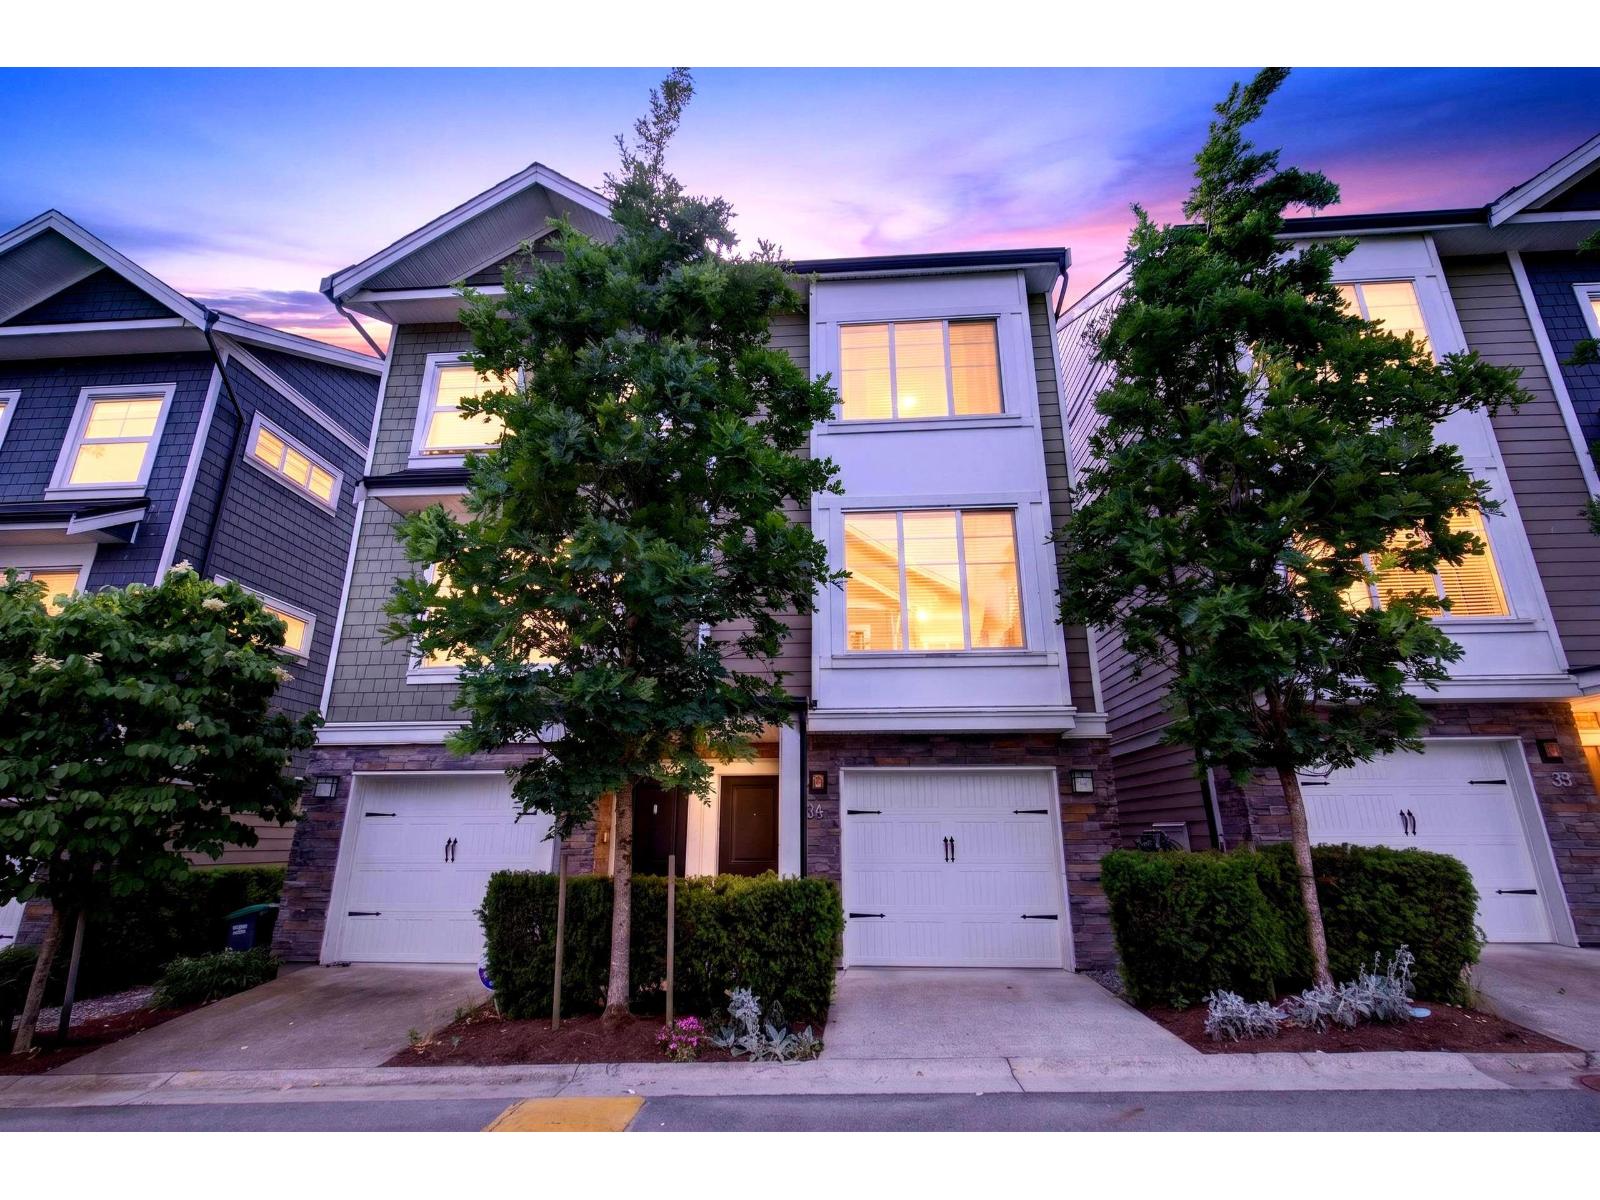
Bright and beautifully maintained 3 bed, 3 bath townhome in the heart of Yorkson! Ideally positioned within the complex, backing directly onto the park for added privacy and peaceful views. Built by reputable Sunmark with durable composite siding and a well-managed strata featuring affordable fees. Recently repainted and offering a functional layout with a double tandem garage plus yard space perfect for kids or pets. Located just steps to the new Smith Athletic Park and within the sought-after Richard Bulpitt Elementary School catchment. Only a few blocks from the shops, restaurants, and everyday conveniences of Willoughby Town Centre, making this an ideal family-friendly home in one of Langley's most desirable neighbourhoods. (id:63476)
314 2626 Countess Street
Abbotsford, British Columbia
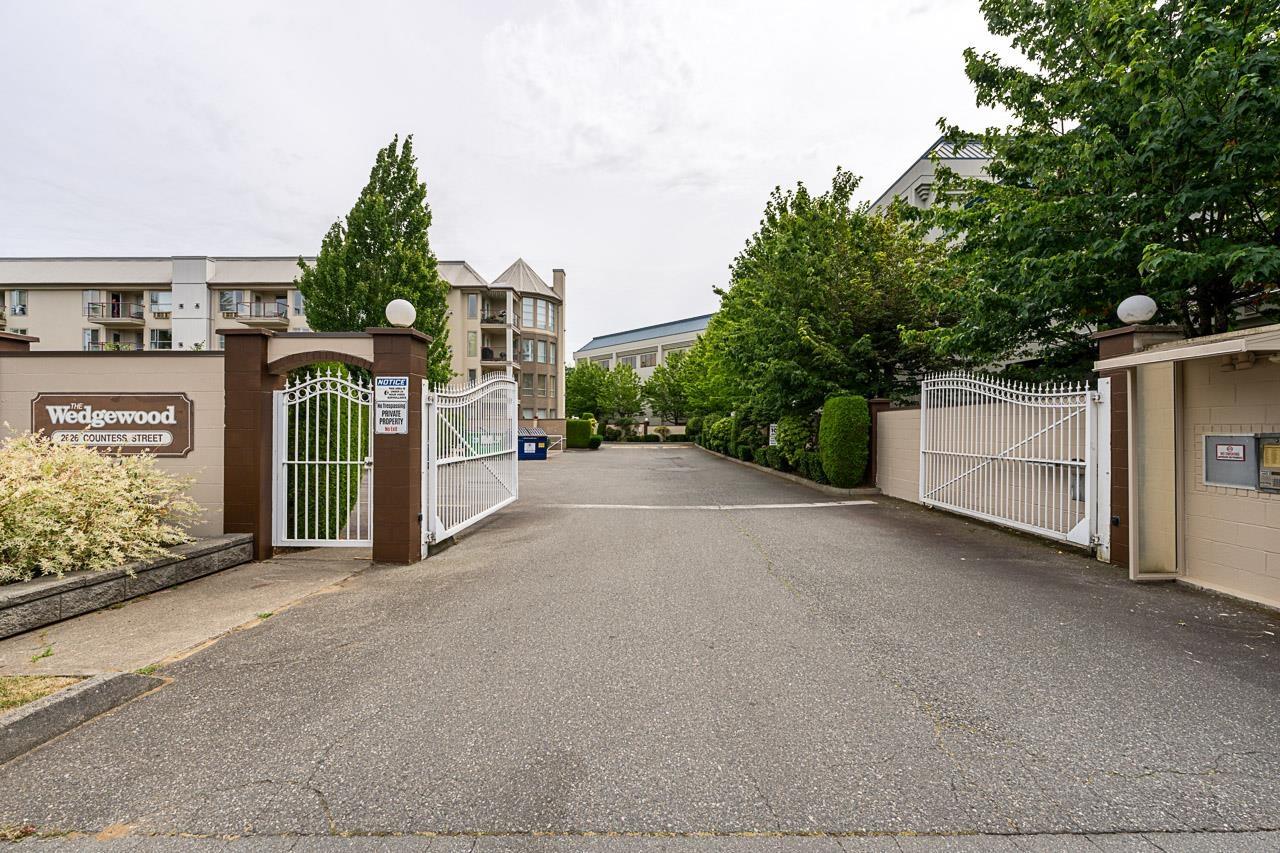
Immaculate 2 bed, 2 bath at the Wedgewood! This well cared for building is close to all amenities, and this unit is on the quiet side of the building. Beautiful new, modern kitchen cabinets make for a clean, bright kitchen, easy care laminate floors throughout, tons of space, a cozy gas fireplace, air conditioning....this home is the ultimate in comfort! And your strata fee covers heat, hot water, natural gas and electricity! The perfect downsize home for those 55+ (only 1 resident needs to be over 55). 1 parking, 1 storage, right across the hall from your front door. Sorry no pets. Motivated Seller! (id:63476)
10172 159 Street
Surrey, British Columbia
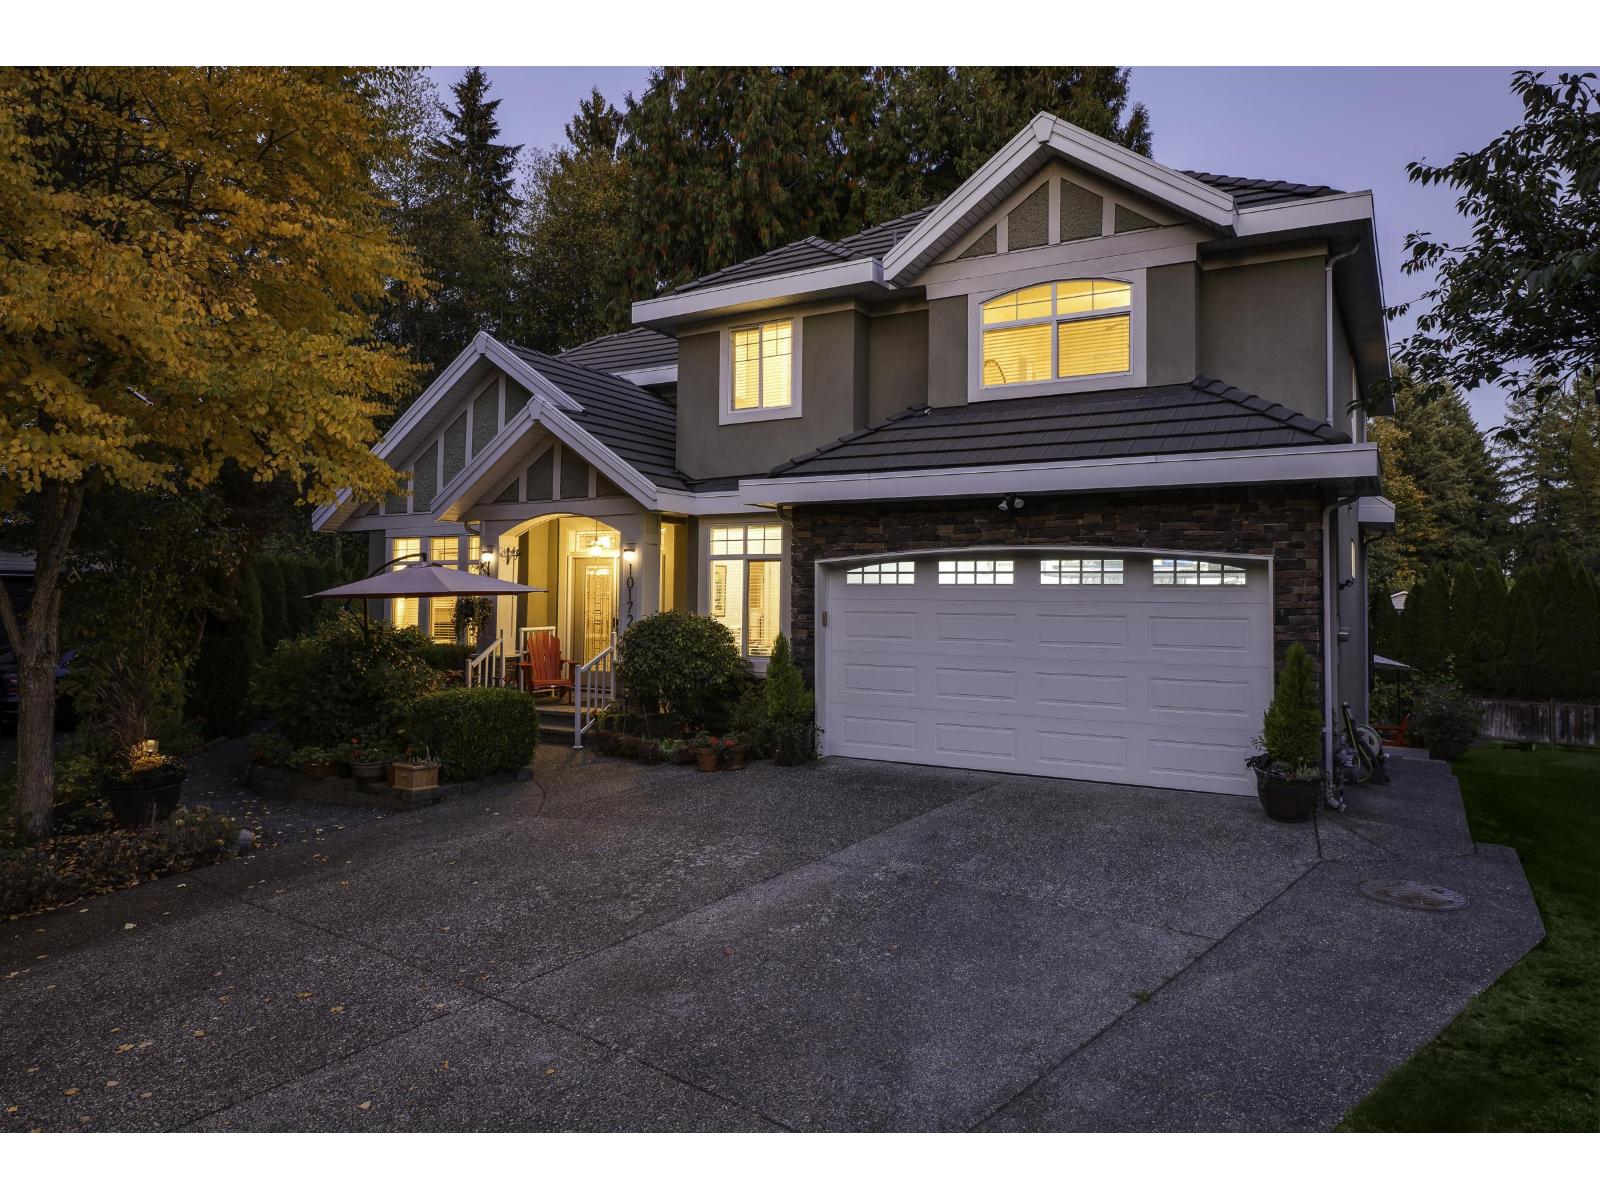
IDEAL MULTI GENERATIONAL HOME on quiet cul-de-sac backing onto GREENBELT. Two storey plus FULLY FINISHED BASEMENT. Upper level offers 4 BEDROOMS, including 2 ENSUITES, plus laundry. Primary bedroom features a PRIVATE COVERED BALCONY. Main floor includes a spacious living area, large kitchen with SPICE KITCHEN, full 4 PIECE BATHROOM, DEN, and a former bedroom currently used as FLEX SPACE (easy conversion back to bedroom). RECENTLY RENOVATED BASEMENT includes 3 BEDROOMS, 2 BATHROOMS, separate laundry, and abundant natural light-perfect for extended family. Beautifully landscaped lot with 4 CAR DRIVEWAY and RV PARKING. Excellent location with EASY ACCESS to HWY 1. (id:63476)

16 - 1420 Garth Street
Hamilton, Ontario
Don't miss out on this gorgeously renovated end unit in sought after West Mountain complex. Brand new kitchen boasts granite counters, island with pendant lighting, oversized sink, backsplash, glass-front cabinetry, stainless steel double door fridge, built in dishwasher, over-the-range microwave and range with ceramic cooktop. Open concept main floor features new vinyl flooring, separate dining room and spacious living room with sliding patio door leading out to the back yard. Convenient main floor powder room. New dimming pot lights throughout home! New vinyl flooring upstairs in 3 spacious bedrooms with one full bath on upper level. Tiled kitchen and bathroom areas. Fully finished basement with recreation room and office with vinyl flooring. Spacious laundry room includes washer & dryer and lots of storage space. Convenient living at its best - located close to the Line, shopping, schools, bus routes, park, and so much more. Condo fee includes exterior maintenance, building insurance, snow removal, lawn care, parking, water, cable tv, AND high-speed internet!! Includes one assigned parking spot and ample visitor parking. Nothing to do but move in! (id:63476)
2575 Islington Avenue
Toronto, Ontario
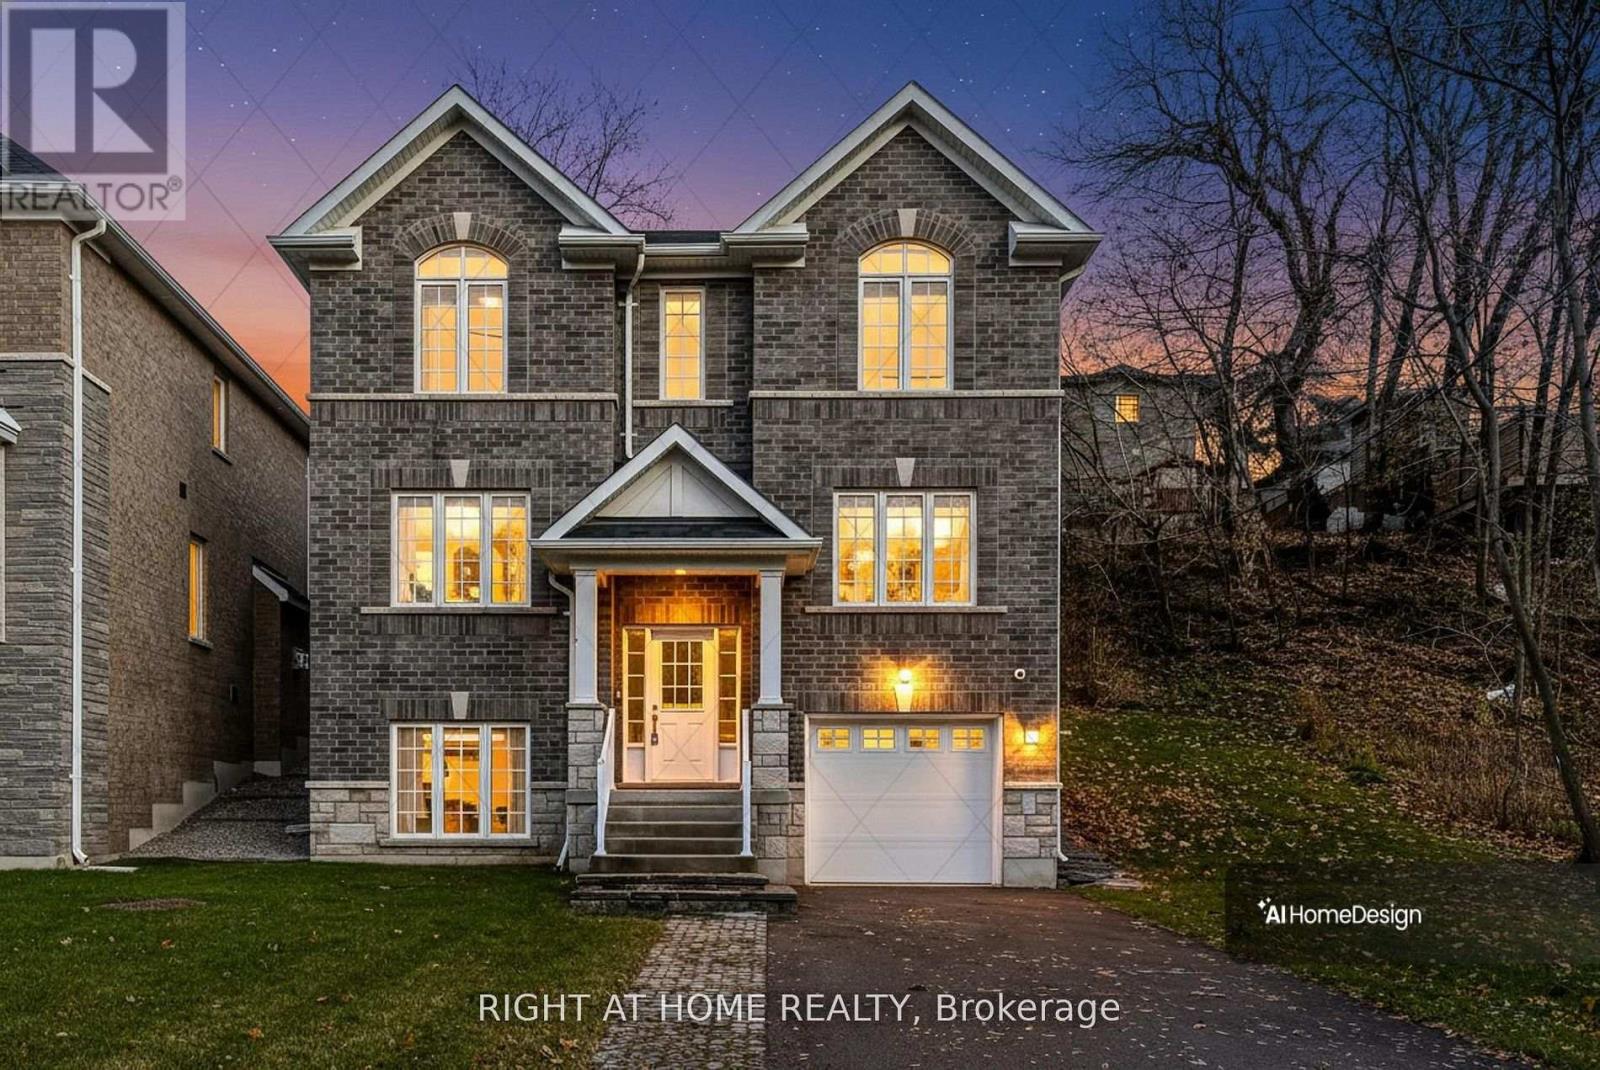
Welcome to 2575 Islington Avenue - A Stunning New Custom-Built Home in Coveted Beaumonde Heights! Experience modern luxury & comfort in this newly built custom home set on a beautiful, tree-lined property in one of Etobicoke's most desirable neighbourhoods. Every detail has been thoughtfully designed with high-end finishes & exceptional craftsmanship throughout. Step inside to an open-concept kitchen and living area, perfect for entertaining. The kitchen features granite countertops & backsplash, premium cabinetry, and an island that flows seamlessly into the bright, inviting living space-complete with pot lights and a fireplace for cozy evenings. The Solid Oak staircase leads to the bedroom suites. A double door entrance to the spacious primary suite, offering a spa-inspired ensuite with a soaker tub, separate glass shower, and a walk-in closet. 2 additional bedrooms are generous in size and filled with natural light. Enjoy the warmth of hardwood and ceramic floors throughout, adding comfort and charm. The finished basement offers versatile living space-perfect for a potential in-law suite, recreation room, or home office. A second fireplace creates a warm, inviting atmosphere-perfect for quiet evenings or entertaining. Step outside to your private backyard oasis, ideal for hosting gatherings, barbecues, or outdoor dining with family and friends. The open-concept recreation room features a cozy fireplace and awaits your final touches, with a kitchen rough-in and separate laundry room already in place-ideal for an in-law or teen suite. Additional highlights include: Hardwired camera surveillance system, and Central vacuum. Skip the renovation and buy new! Enjoy luxury living steps from transit, parks, shops, and schools, with Highways 401 and 427 only minutes away. This exceptional home combines luxury living with everyday convenience. Be the first to move in to this this one-of-a-kind property in Beaumonde Heights! (id:63476)
2577 Islington Avenue
Toronto, Ontario
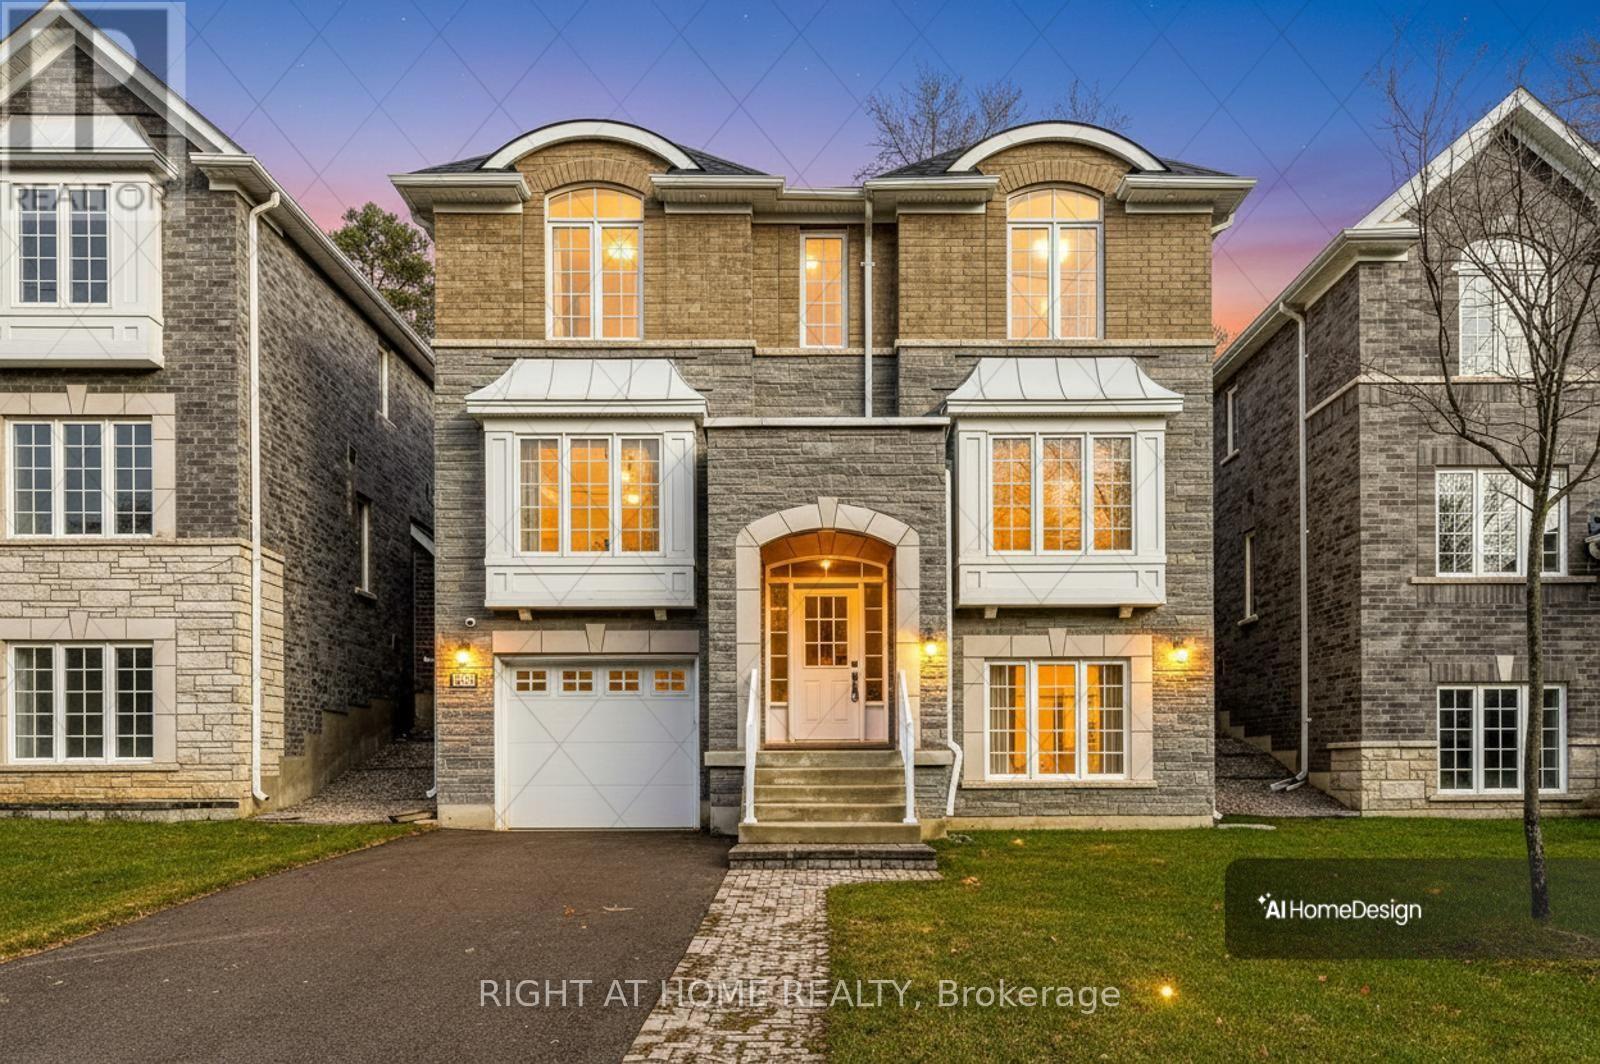
Welcome to 2577 Islington Ave. A Stunning New Custom Executive Home in Thistletown-Beaumonde. A brand-new custom-built 3+1 bedroom, 4 bathroom executive residence showcasing exquisite craftsmanship with attention to every detail. Experience an open, airy floor plan bathed in natural light. The Chef's dream kitchen is the centerpiece of this home-featuring stainless steel appliances, elegant Granite countertops & backsplash, a large island, and ample custom cabinetry. The sun-drenched breakfast area overlooks a private, mature landscaped backyard oasis, with a walkout perfect for morning coffee or summer entertaining. The open-concept great room is ideal for family gatherings, offering picture windows and generous space to relax or host. A gorgeous oak staircase leads to the luxurious second level, where double doors open to a massive, sunlit primary retreat. Enjoy his-and-her walk-in closets and a 5-piece spa-inspired ensuite featuring a glass-enclosed shower and soaker tub-your personal sanctuary. Two additional bedrooms are spacious, bright, and beautifully appointed, with large built-in closets and premium finishes throughout. A designer 4-piece main bath completes the upper level. The professionally finished, high and bright lower level adds exceptional living space. Discover a huge 4th bedroom, totally above grade with large windows and a semi-ensuite 3-piece spa bath. The open-concept recreation room features a cozy fireplace and awaits your final touches, with a kitchen rough-in and separate laundry room already in place-ideal for an in-law or teen suite. Additional highlights include: Hardwired camera surveillance system, Central vacuum. Skip the renovation and buy new! Enjoy luxury living steps from transit, parks, shops, and schools, with Highways 401 and 427 only minutes away. (id:63476)
2581 Islington Avenue
Toronto, Ontario
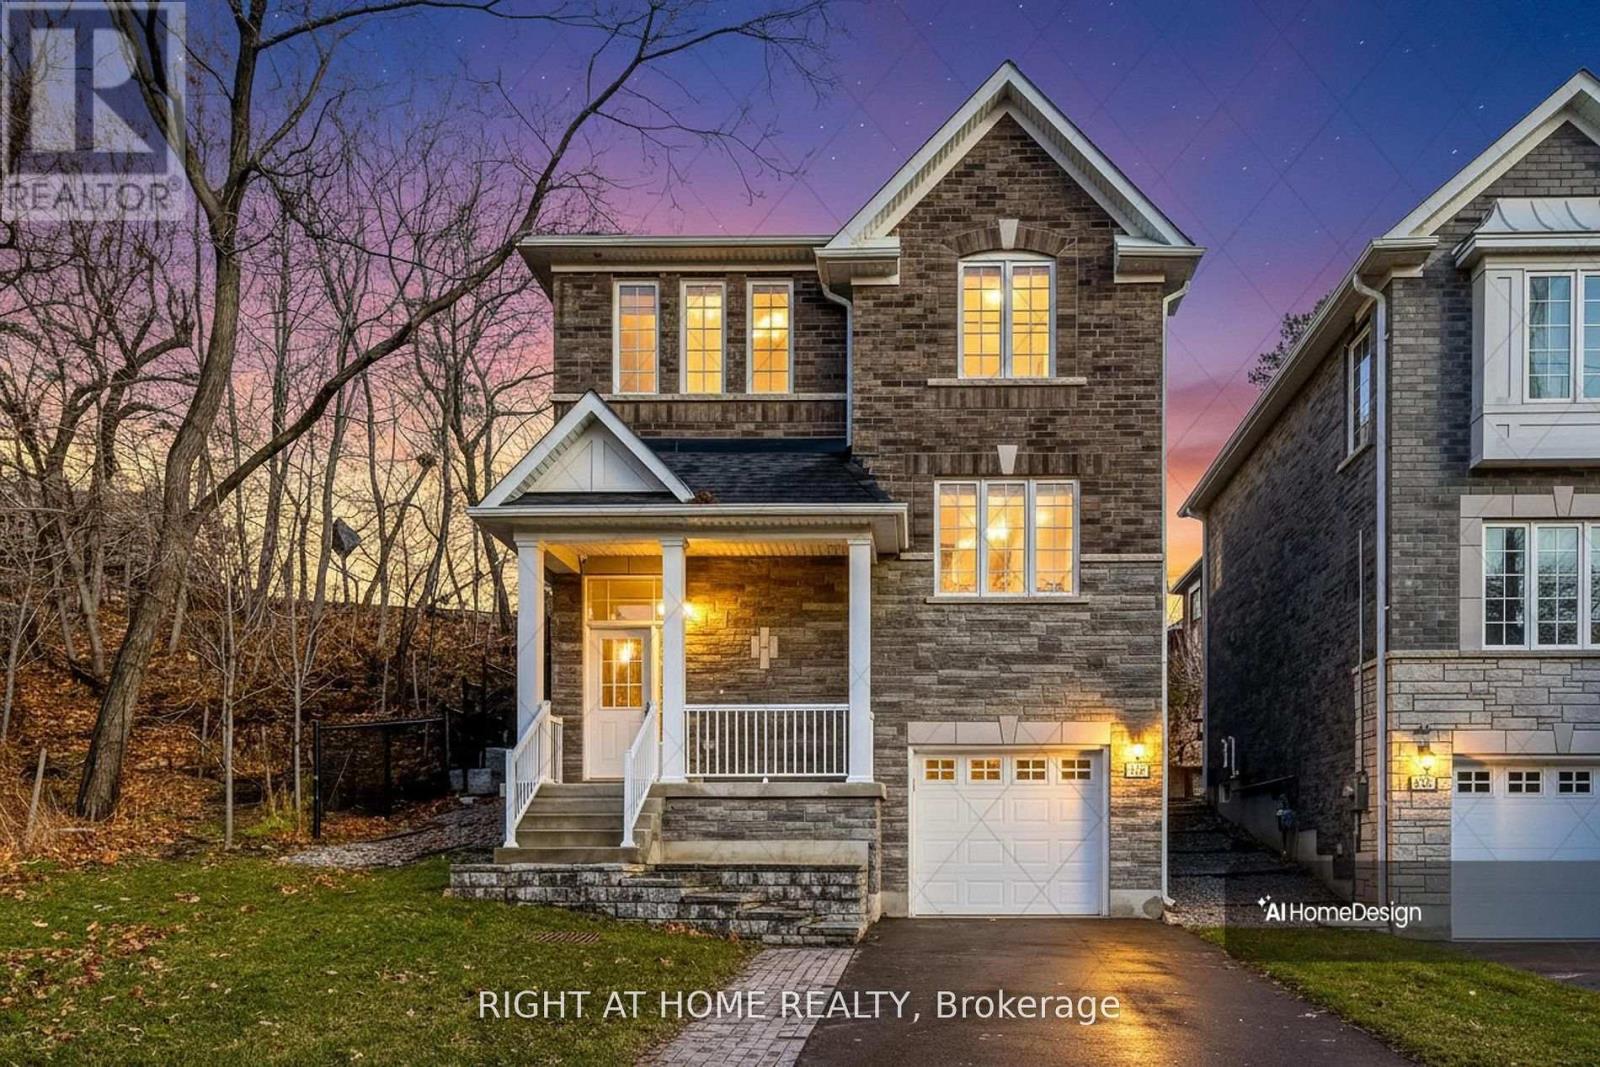
Welcome to 2581 Islington Avenue - A Stunning New Custom-Built Home in Coveted Beaumonde Heights! Experience modern luxury and comfort in this newly built custom home set on a beautiful, tree-lined property in one of Etobicoke's most desirable neighbourhoods. Every detail has been thoughtfully designed with high-end finishes and exceptional craftsmanship throughout. Step inside to an open-concept kitchen and living area, perfect for entertaining. The kitchen features granite countertops & backsplash, premium cabinetry, and an island that flows seamlessly into the bright, inviting living space-complete with pot lights and a fireplace for cozy evenings. Retreat to the spacious primary suite, offering a spa-inspired ensuite with a soaker tub, separate glass shower, and a walk-in closet. Additional bedrooms are generous in size and filled with natural light. Enjoy the warmth of hardwood and ceramic floors throughout, adding comfort and charm. The finished basement offers versatile living space - recreation room, or home office. Second fireplace creates a warm, inviting atmosphere-perfect for quiet evenings or entertaining. Step outside to your private backyard oasis, ideal for hosting gatherings, barbecues, or outdoor dining with family and friends. Additional highlights include: Hardwired camera surveillance system, Central vacuum. Skip the renovation and buy new! Enjoy luxury living steps from transit, parks, shops, and schools, with Highways 401 and 427 only minutes away. **Don't miss your chance to live in this one-of-a-kind property in Beaumonde Heights!** (id:63476)
2579 Islington Avenue
Toronto, Ontario
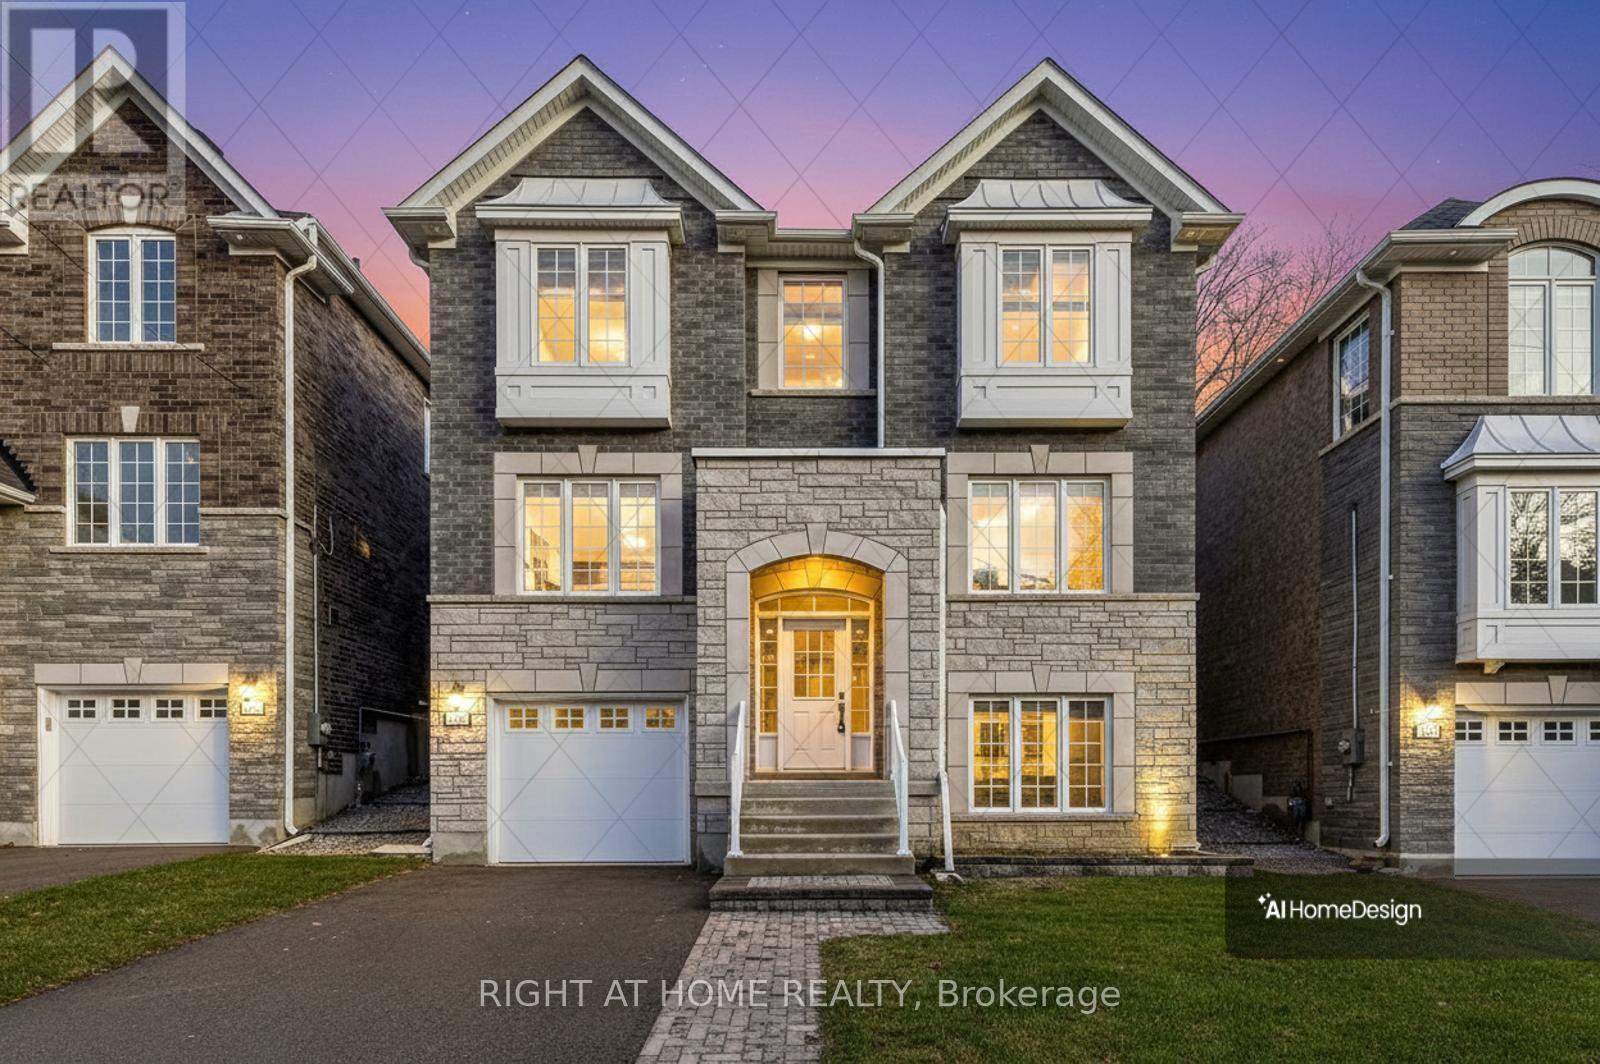
Welcome to 2579 Islington Ave. A Stunning New Custom Executive Home in Thistletown-Beaumonde. A brand-new custom-built 3+1 bedroom, 4 bathroom executive residence showcasing exquisite craftsmanship with attention to every detail. Experience an open, airy floor plan bathed in natural light. The Chef's dream kitchen is the centerpiece of this home-featuring stainless steel appliances, elegant Granite countertops, a large island, and ample custom cabinetry. The sun-drenched breakfast area overlooks a private, mature landscaped backyard oasis, with a walkout perfect for morning coffee or summer entertaining. The open-concept great room is ideal for family gatherings, offering picture windows and generous space to relax or host. A gorgeous oak staircase leads to the luxurious second level, where double doors open to a massive, sunlit primary retreat. Enjoy his-and-her walk-in closets and a 5-piece spa-inspired ensuite featuring a glass-enclosed shower and soaker tub-your personal sanctuary. Two additional bedrooms are spacious, bright, and beautifully appointed, with large built-in closets and premium finishes throughout. A designer 4-piece main bath completes the upper level. The professionally finished, high and bright lower level adds exceptional living space. Discover a huge 4th bedroom, totally above grade with large windows and a semi-ensuite 3-piece spa bath. The open-concept recreation room features a cozy fireplace and awaits your final touches, with a kitchen rough-in and separate laundry room already in place-ideal for an in-law or teen suite. Additional highlights include: Hardwired camera surveillance system, Central vacuum. Skip the renovation and buy new! Enjoy luxury living steps from transit, parks, shops, and schools, with Highways 401 and 427 only minutes away. (id:63476)