
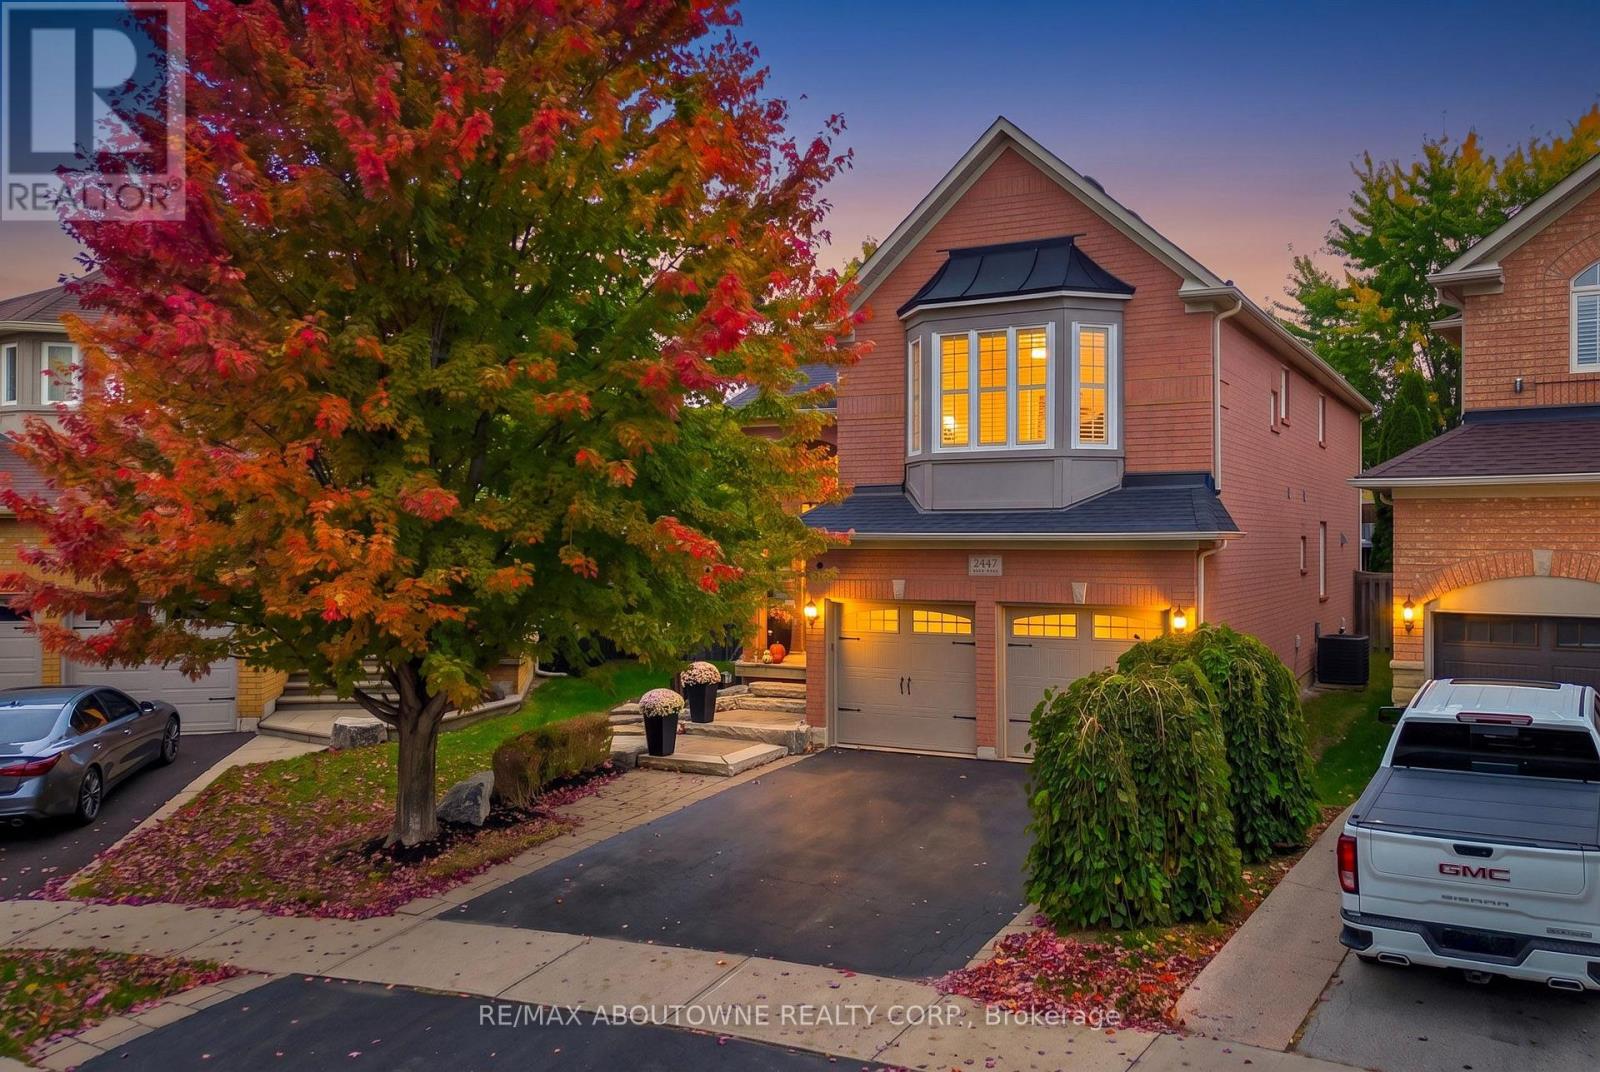
2447 Highmount Crescent
Oakville, Ontario
RARE PREMIUM LOT $$$ WITH A HUGE BACKYARD! STUNNING 5-BEDROOM, 3.5-BATHROOM DETACHED HOME IN OAKVILLE! An impressive family home offering elegance, spacious interiors and exceptional outdoor living! Situated on a premium lot, this home showcases curb appeal with its brick exterior, mature trees, landscaped grounds, interlocking walkway and double-door entrance. Step inside to a grand foyer featuring soaring ceilings and an oak staircase. The bright main floor boasts hardwood flooring, crown moulding, decorative columns, pot lights and California shutters. Elegant living and dining rooms provide entertaining spaces, while a separate office is ideal for working from home. The gourmet kitchen features rich wood cabinetry, granite countertops, stylish backsplash, stainless steel appliances, a large centre island with breakfast seating and abundant storage. The sun-filled breakfast area offers French doors leading to the backyard. The family room features a fireplace and large windows overlooking the outdoors. Main-floor laundry adds practicality. Upstairs, discover 5 SPACIOUS BEDROOMS featuring hardwood flooring, California shutters and ample closet space. The primary retreat offers a walk-in closet and 5-piece ensuite with double vanity, soaker tub and separate glass-enclosed shower. The unfinished basement offers potential for a recreation room, home gym, theatre or living space. THE TRUE SHOWSTOPPER IS THE PREMIUM LOT WITH AN EXTRAORDINARILY SPACIOUS, FULLY FENCED BACKYARD! Surrounded by mature trees and lush landscaping, this outdoor retreat features an expansive interlocking stone patio, charming gazebo, garden shed and generous lawn, perfect for entertaining, summer barbecues, children's activities and relaxation. Located in a desirable Oakville neighbourhood close to parks, trails, shopping and schools, including Emily Carr Public School and St. John Paul II Catholic Elementary School. A RARE OPPORTUNITY TO OWN AN ELEGANT FAMILY HOME WITH AN INCREDIBLE BACKYARD! (id:63476)
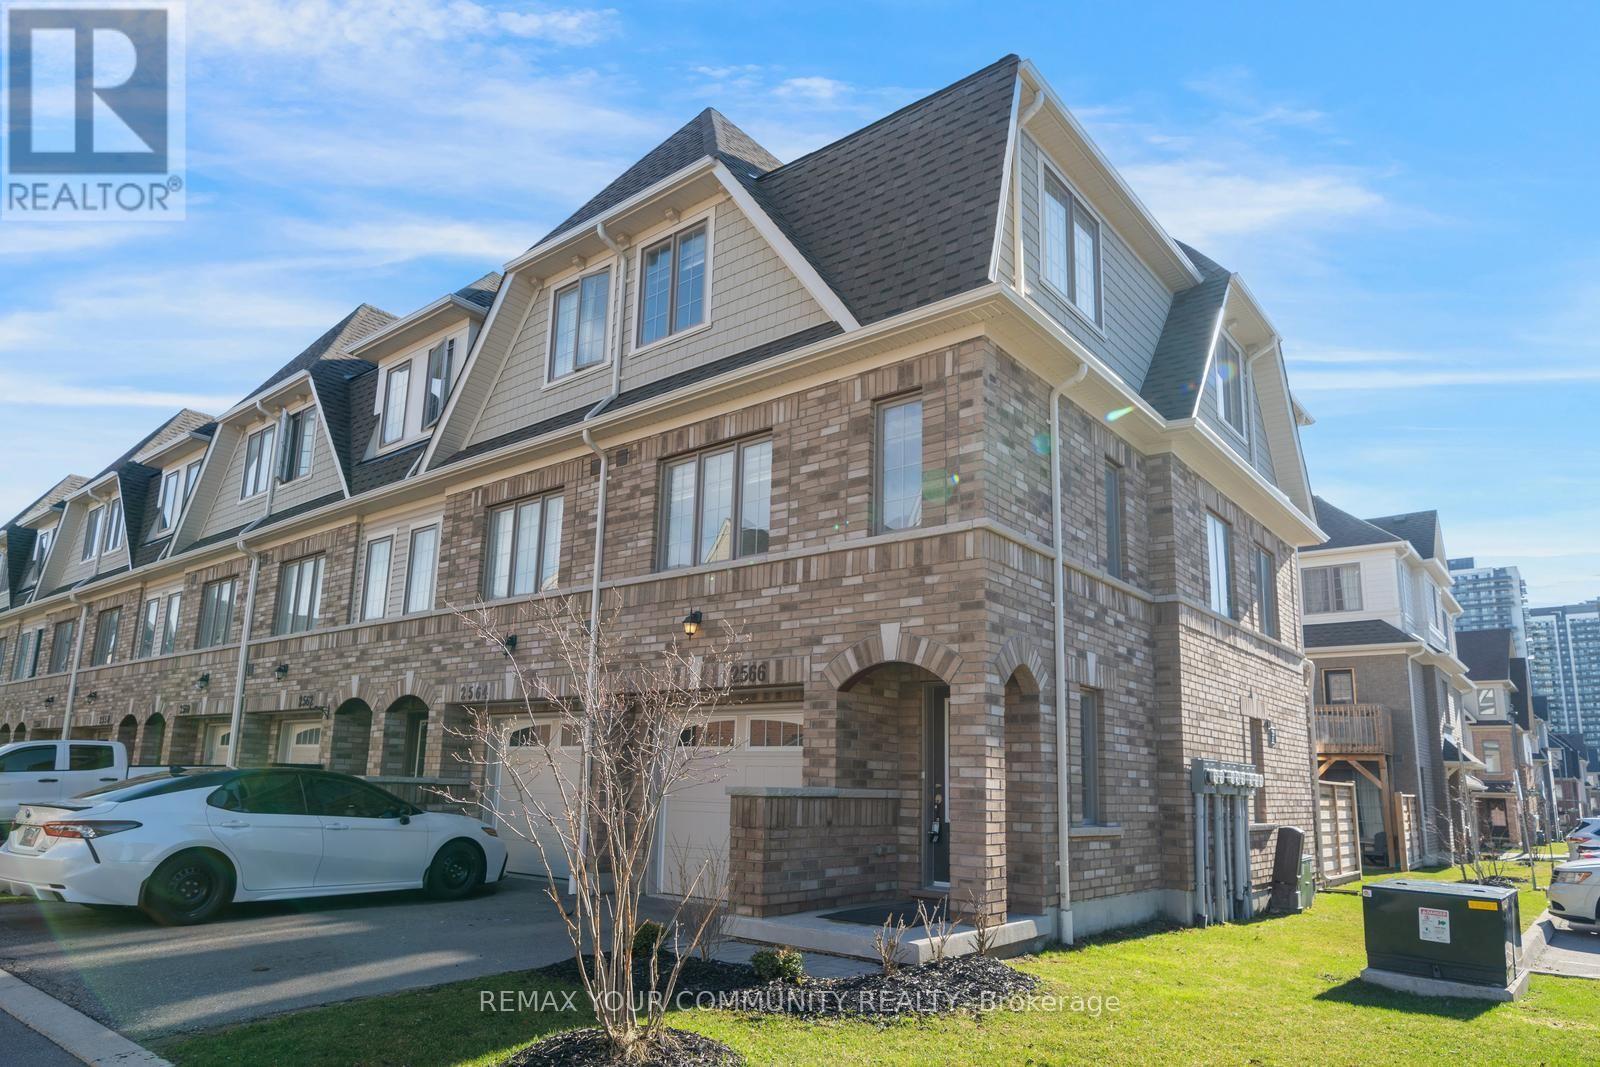
137 - 2566 Mojave Path
Oshawa, Ontario
Located in the growing Winfield's community of North Oshawa, this three level townhome offers convenient access to shopping, restaurants, Oshawa Tech, Durham College, walking trails and green spaces, with quick access to Highway 407. The home features an open concept layout filled with natural sunlight, creating a bright and inviting atmosphere. Spacious combined kitchen, dining and living area. Centre island in the kitchen, providing a practical space for everyday cooking and entertaining. The above grade basement offers additional functional space, ideal for a work from home office or other flexible uses. Situated within a well maintained complex, this property may appeal to first time buyers, families, working professionals or investors looking to be part of an evolving neighbourhood. Property is being sold "As Is, Where Is." Property taxes have been estimated using the City of Oshawa's applicable mill rate. (id:63476)
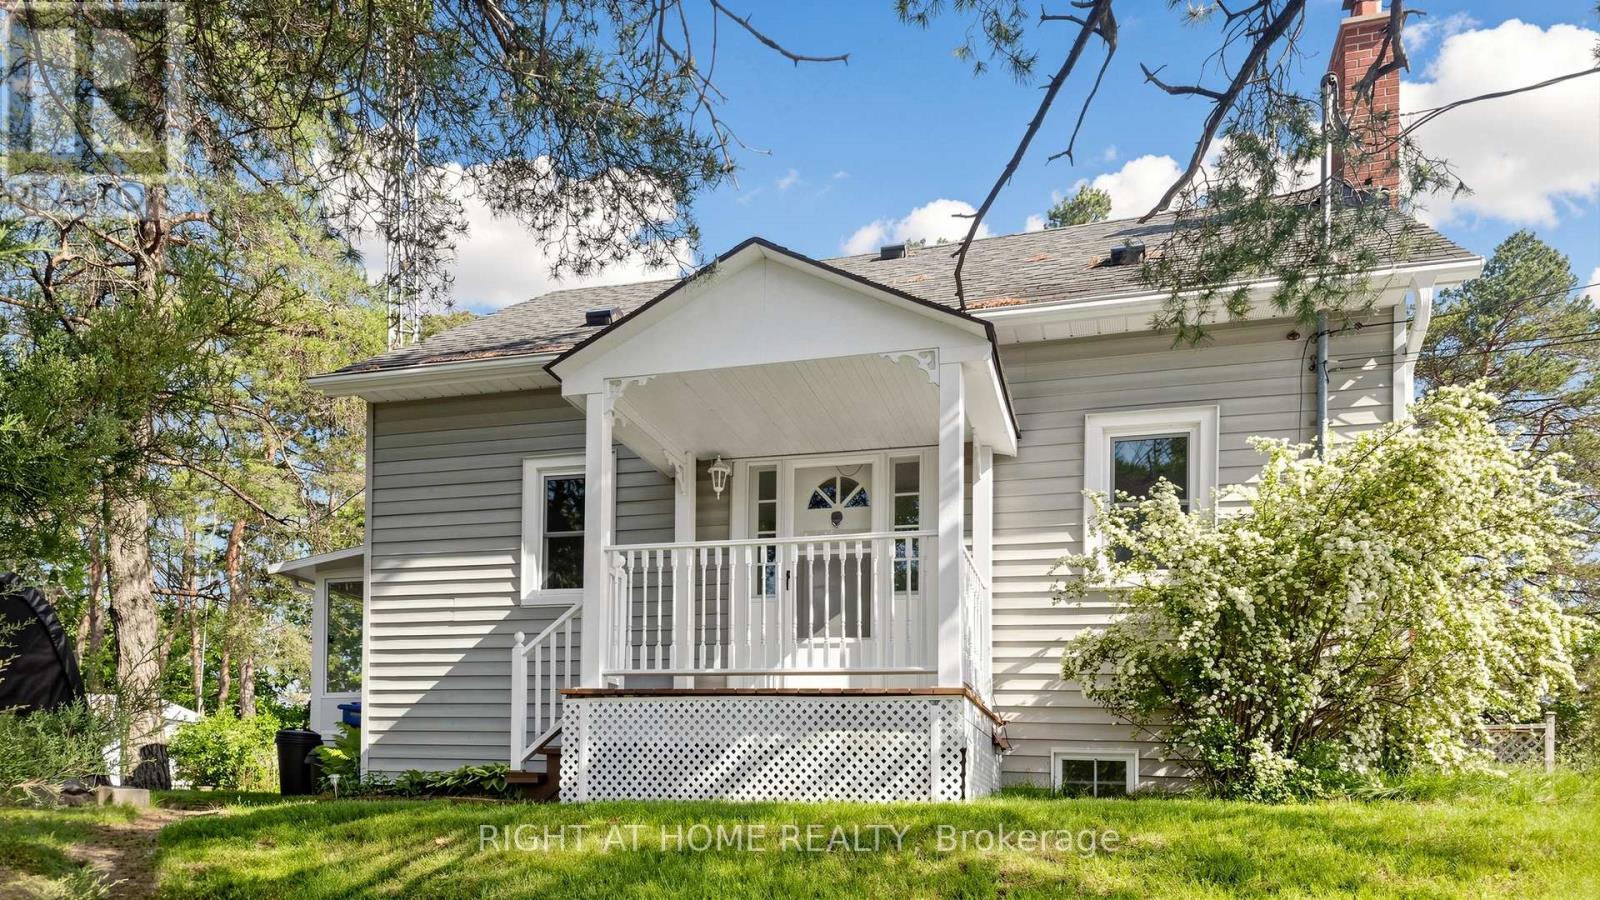
15040 Highway 48
Whitchurch-Stouffville, Ontario
**A Rare Opportunity to Create Something Special** Set on approximately 1.2 acres just south of Aurora Road on Highway 48, this property offers a unique opportunity for investors, builders, or buyers looking to renovate, expand, or build a custom country home. Enjoy the appeal of a rural setting with open space and a sense of privacy, while remaining within convenient reach of Aurora, Stouffville, and surrounding York Region communities. The location offers access to major routes, making commuting, shopping, schools, and everyday amenities readily accessible. The existing 3-bedroom, 1-bathroom residence features a functional layout and the flexibility to enjoy the home as it is while planning for the future. With a generous lot, excellent frontage, and ample outdoor space, there is room to explore a variety of possibilities. Several important improvements have been completed over the years, including five replacement windows in the living and dining rooms (2012), a complete roof replacement in 2015 following removal of the existing shingles, and a 200-amp electrical service. A professionally installed generator transfer panel allows for connection of a portable generator when needed. The property also includes a former dog kennel building with 100-amp electrical service, along with three additional sheds offering versatile space for storage, hobbies, workshop use, or other permitted uses. A lawn-maintenance tractor and snow blower may also be included in the sale. Whether you envision renovating the existing home, creating a private country retreat, or exploring the potential for a custom build, this sizeable property offers an opportunity to enjoy country living with the convenience of nearby communities and amenities. (id:63476)
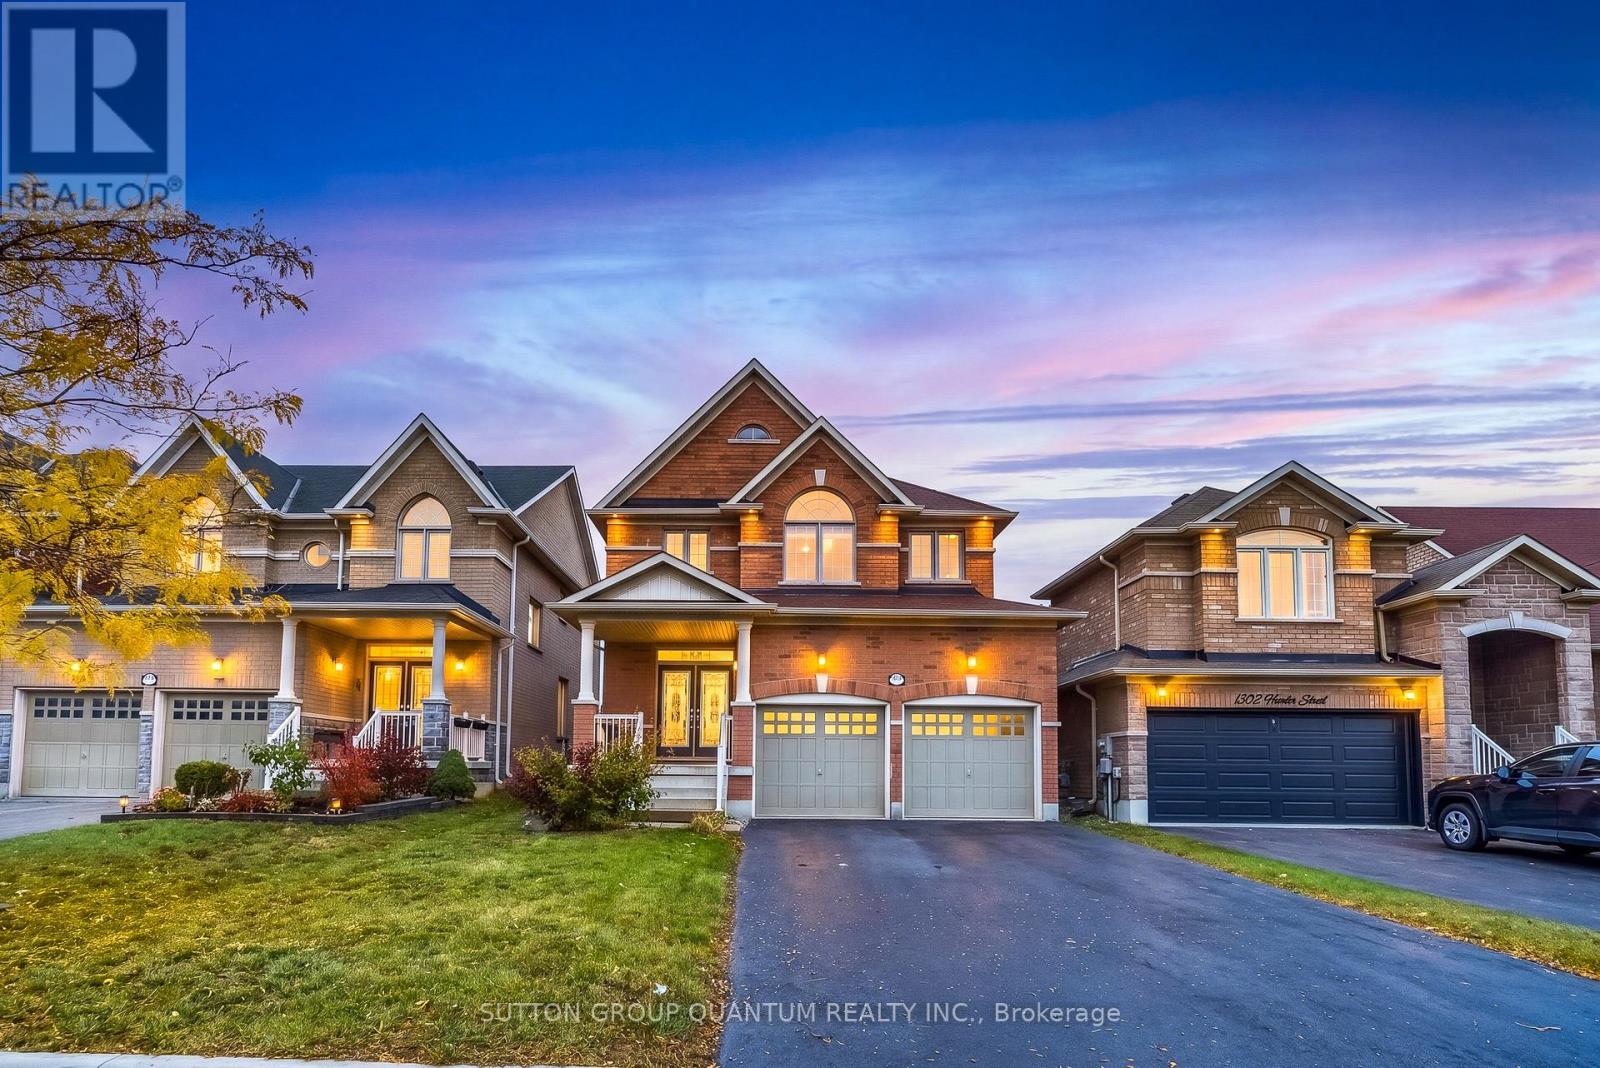
1304 Hunter Street
Innisfil, Ontario
Welcome to this bright and spacious 3-bedroom home, ideally situated in the heart of Alcona in a highly sought-after family-friendly neighbourhood! Featuring a functional and inviting layout, this home boasts an open-concept main living area filled with natural light, creating a warm and airy atmosphere perfect for both everyday living and entertaining. Enjoy the convenience of a walkout to the backyard, offering a seamless transition between indoor and outdoor living. The unbeatable location puts you within walking distance of restaurants, shopping, schools, and scenic walking trails, while just minutes from the community centre, beautiful Lake Simcoe beaches, parks, and Highway 400. Offering the perfect blend of comfort, convenience and lifestyle, this is a wonderful opportunity to enjoy everything the vibrant Alcona community has to offer! (id:63476)
Main - 38 Harding Boulevard
Richmond Hill, Ontario
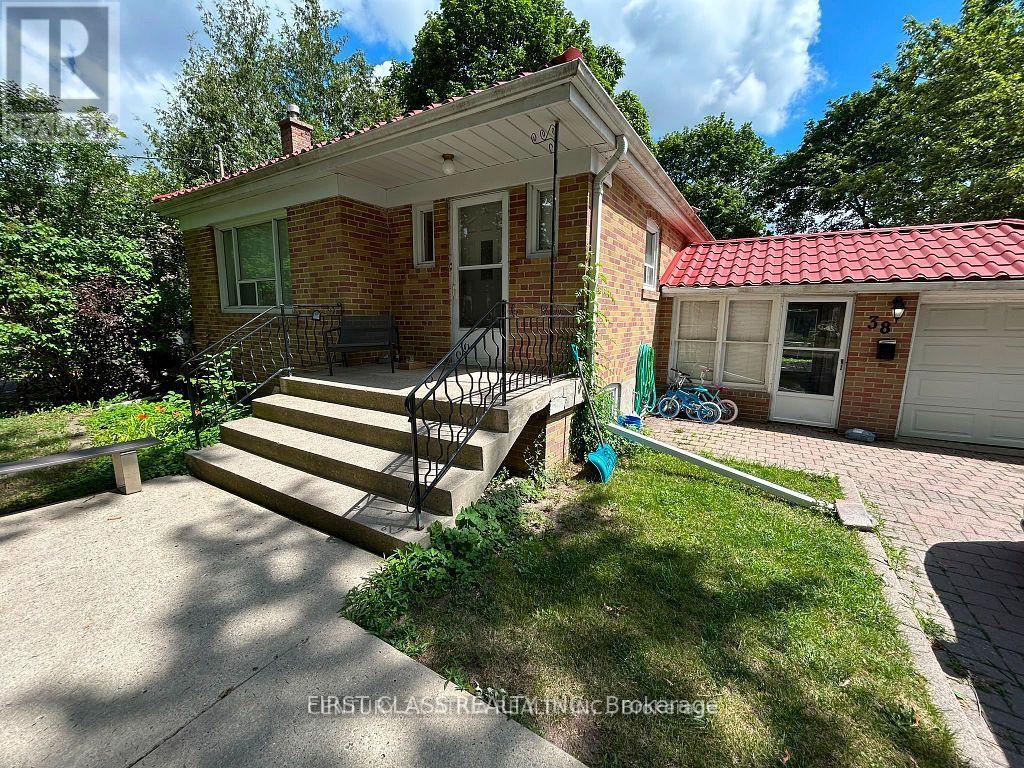
Incredibly Large & Spacious Bungalow (Only Main Floor) * No Garage * Exclusive Use Of Back Yard * Shared Laundry * Very ConvenientLocation * Short Walk To Transits, Shops & Restaurant * No Pets & Non-Smoker Please *50% Of Utility Cost * Tenant Liability Insurance * (id:63476)
21 Naiscoot Lake Road
The Archipelago, Ontario
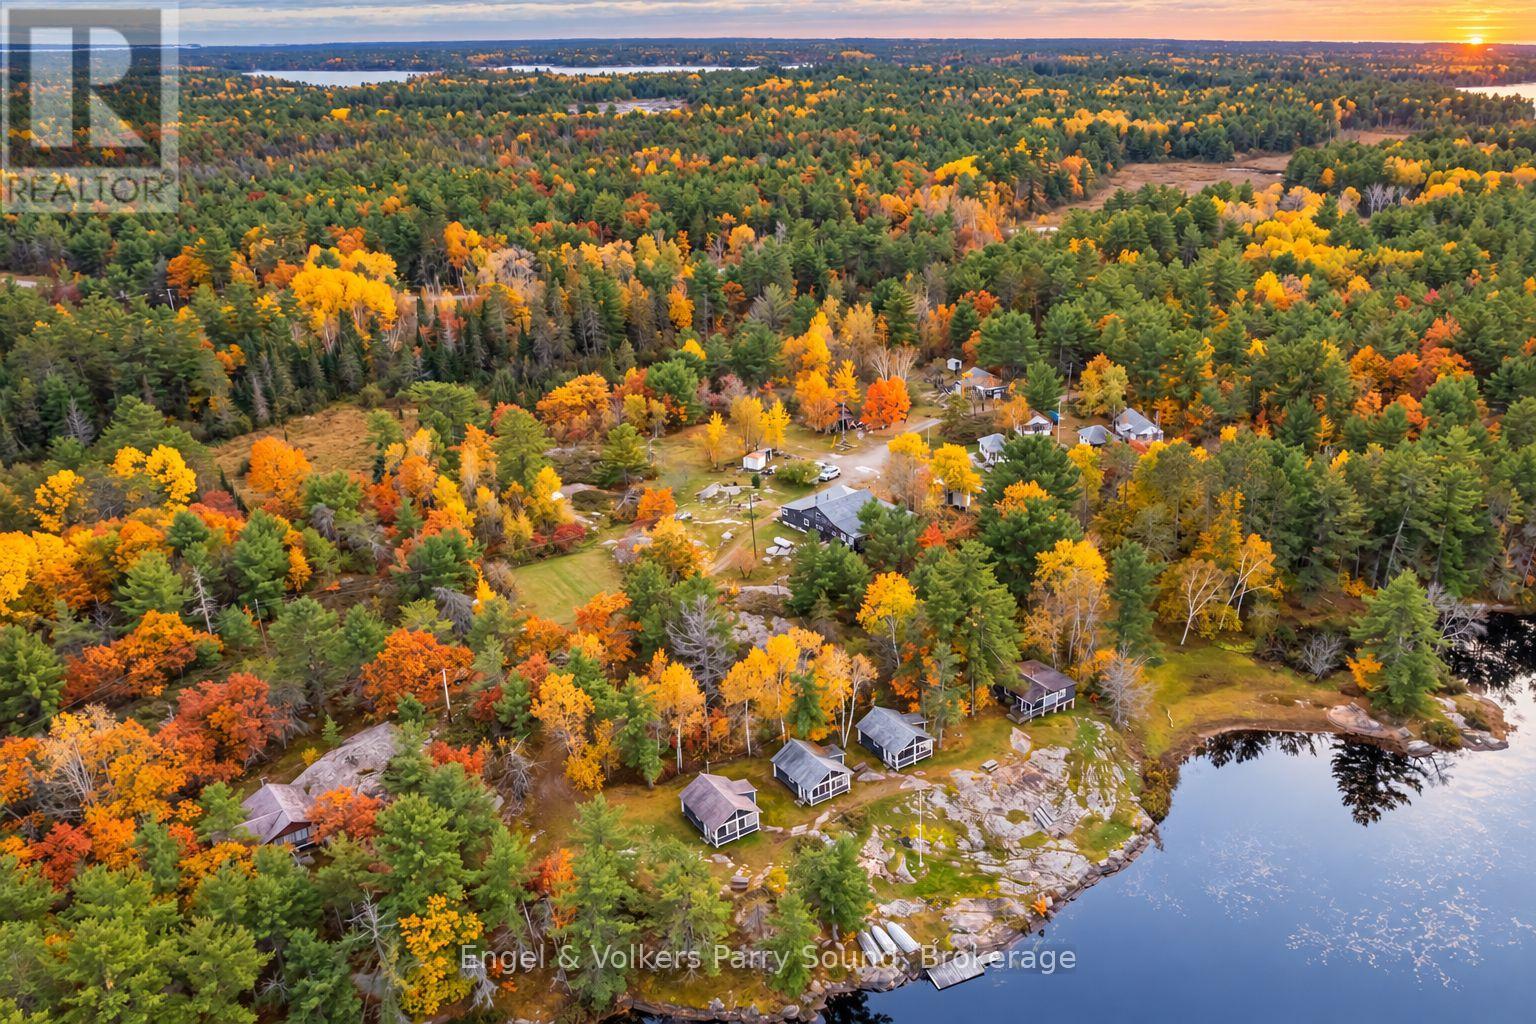
Bring your Northern Ontario resort vision to life on the shores of Naiscoot Lake. Situated in the Pointe-au-Baril area, this former resort spans approximately 5 acres with 460 feet of shoreline. Known as Naiscoot Lake Resort and formerly Brints Fishing & Hunting Lodge, the property offers an opportunity to build on its longstanding hospitality roots in a region celebrated for fishing, hunting and outdoor adventure. The property includes nine cabins, a cottage, storage barn, fishing hut and a main building with two bedrooms and the resort's main dining room. This collection of buildings provides a starting point for buyers with the vision to restore and revitalize a traditional lakeside retreat. Most furniture and equipment are included in the sale. Resort Commercial zoning permits a range of uses, including housekeeping cabins or rental cottages, a lodge, motel or hotel, retail store and restaurant. Permitted accessory uses include boat docking, boat storage buildings or structures, boat and watercraft rentals and sales and fuel sales, subject to applicable zoning provisions and approvals. Enjoy the natural beauty of Naiscoot Lake, nearby fishing and hunting opportunities, and close proximity to the spectacular waters and islands of Georgian Bay. The property requires TLC and offers considerable potential for those ready to write its next chapter. Multiple septic systems are located on site; please call for septic documentation and further details. Don't miss this compelling opportunity to reimagine a Northern Ontario destination rooted in history. (id:63476)
162073 A Line
Georgian Bluffs, Ontario
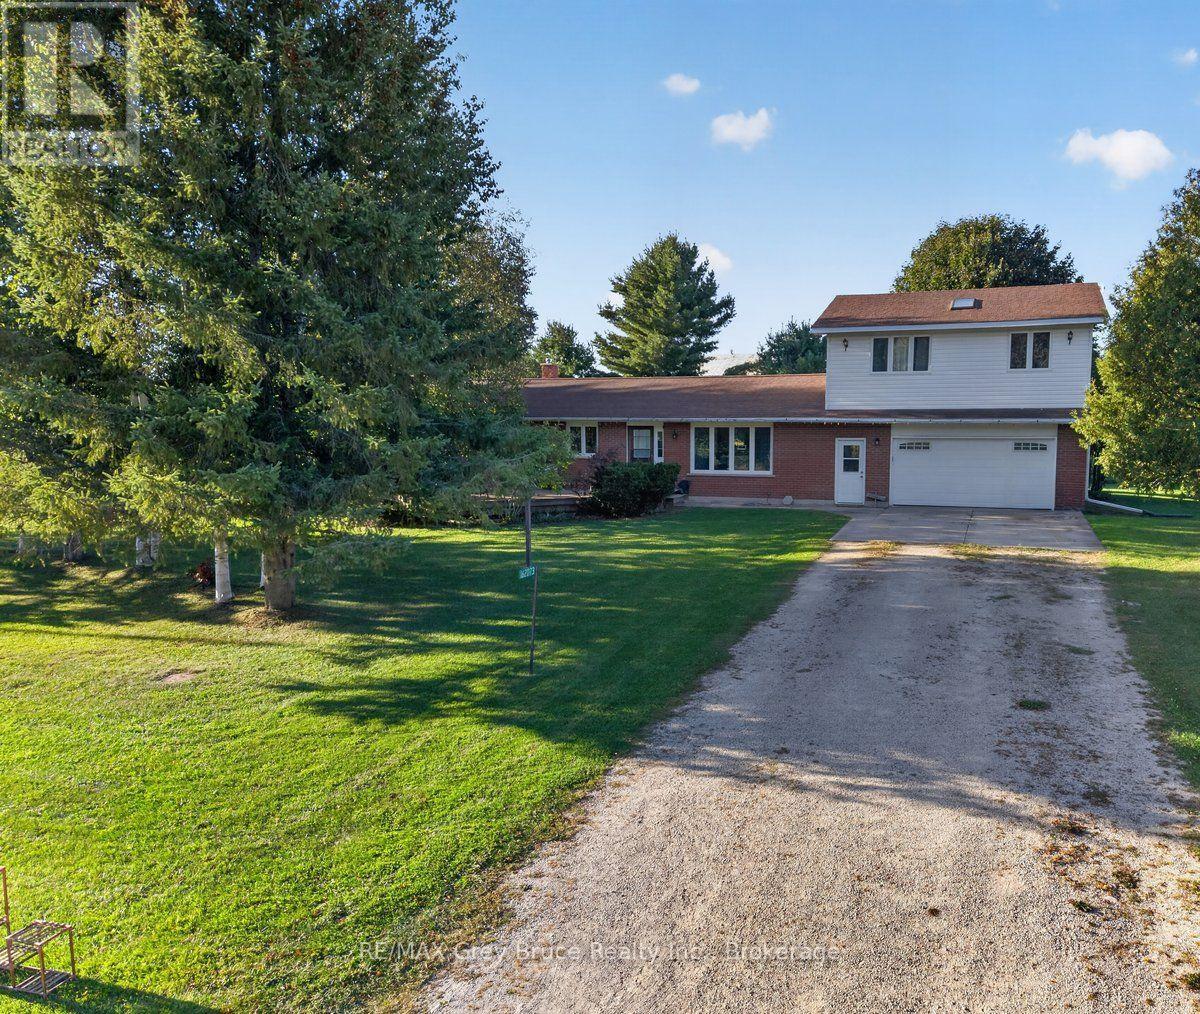
This Home offers up everything a home owner could want. 3 bedrooms on the upper level, a 4th on the lower level. Large open kitchen dining and family room, Two 4 piece bathrooms, a games room that is very impressive. Loads of storage an attached 24 x 24 garage, and a detached workshop. Located in Georgian Bluffs just minutes to Owen Sound ,Shallow Lake, and a quick drive to Southampton. The home has had all brand new windows and doors in 2025. (id:63476)
200 River Street Unit# 405
Fergus, Ontario
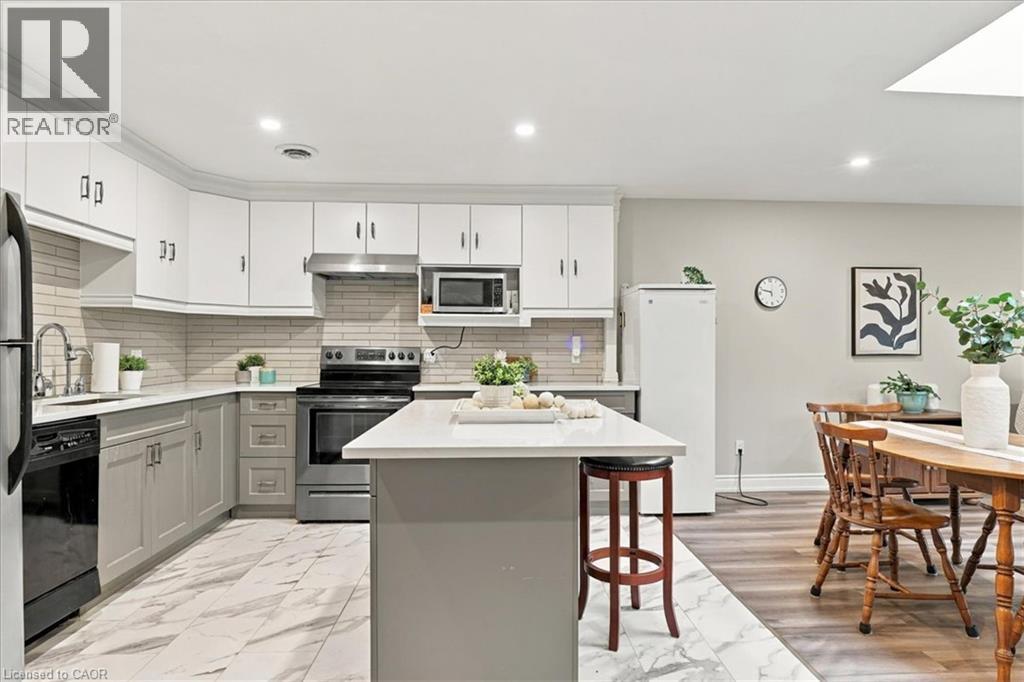
Welcome to Briarlea Place, a bright, top-floor 2-bedroom, 1-bathroom condo in the heart of Fergus. This adult lifestyle building (55+) is perched on the fourth floor with southwest exposure. The ~1,140 sq ft home is filled with natural light, including a skylight over the open-concept living space. The layout lives large: a spacious primary bedroom with walk-in closet and room for a sitting or office area, a second bedroom ideal for guests or working from home, and an open living/dining area that flows through sliding doors to a private balcony, perfect for morning coffee or evening sunsets. Practical perks include in-suite laundry, generous storage, and one parking space. Building amenities include a pool, sauna, shower and lounge. It’s a non-smoking building, all at the end of a quiet cul-de-sac, steps from Confederation Park, the Grand River and its trails, and minutes from downtown Fergus. One of Fergus’s most established condo communities. Don’t miss this one. (id:63476)
1791 Queensdale Avenue
Ottawa, Ontario
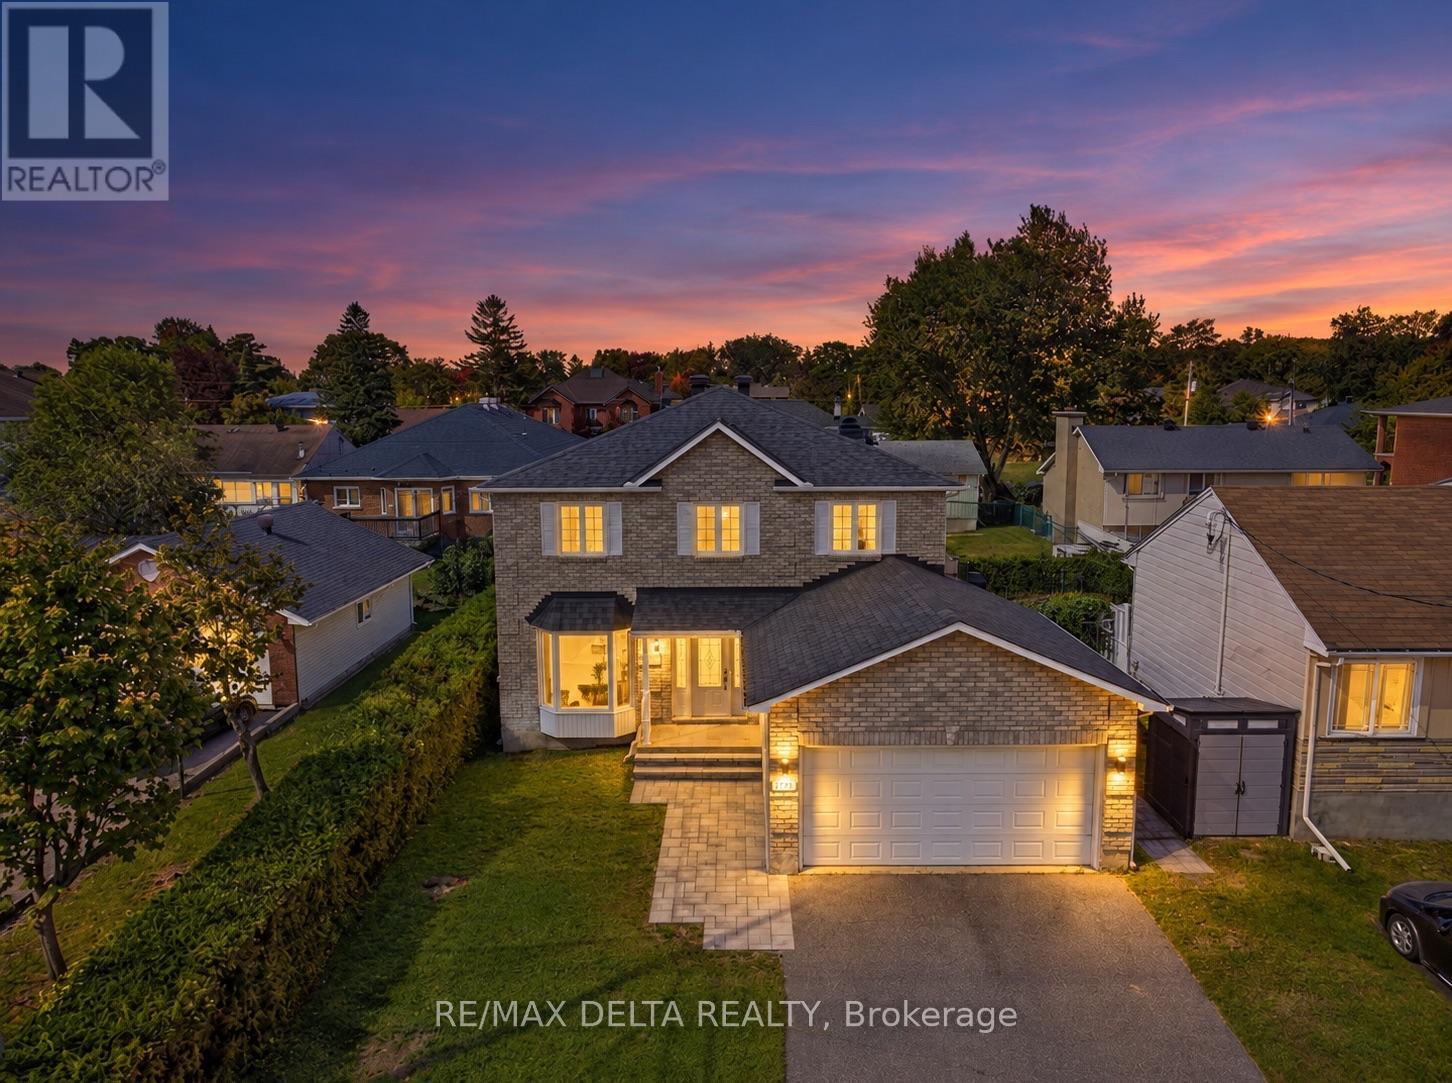
Welcome to 1791 Queensdale. This beautifully updated 2-storey offers a combination of modern finishes, generous living space, and a backyard designed to be enjoyed. The open-concept main floor features engineered hardwood flooring and a beautifully updated kitchen with white cabinetry, premium KitchenAid appliances, a dedicated coffee station, quartz countertops, and an impressive quartz waterfall island with plenty of space for entertaining. A modern floating staircase with glass railings creates a striking focal point, while accent walls add character throughout the home. Upstairs, every bedroom includes a walk-in closet with custom built-in organizers. The spacious primary suite features a large walk-in dressing room and beautifully renovated ensuite featuring a soaker tub, oversized walk-in shower, heated floors, and a heated towel rack. The fully finished basement adds even more usable living space and includes a wet bar, offering plenty of flexibility for a recreation room, home gym, entertainment area, or additional family space. With the addition of a door, the existing layout also offers the potential to create a fourth bedroom in the basement. Outside is where this property truly sets itself apart. The backyard has been transformed into a private retreat with an inground pool and extensive interlock landscaping. Over $100,000 was invested in the pool and interlock work alone, with the backyard pool and interlock completed in 2023 and the front interlock completed in 2026. A natural gas BBQ hookup adds even more convenience for summer entertaining. With extensive upgrades inside and out, this home offers the opportunity to enjoy the pool, landscaping, finished basement, renovated primary suite, and modern interior without taking on the work of completing them yourself. (id:63476)
1019 Arrowhead Drive
Highlands East, Ontario
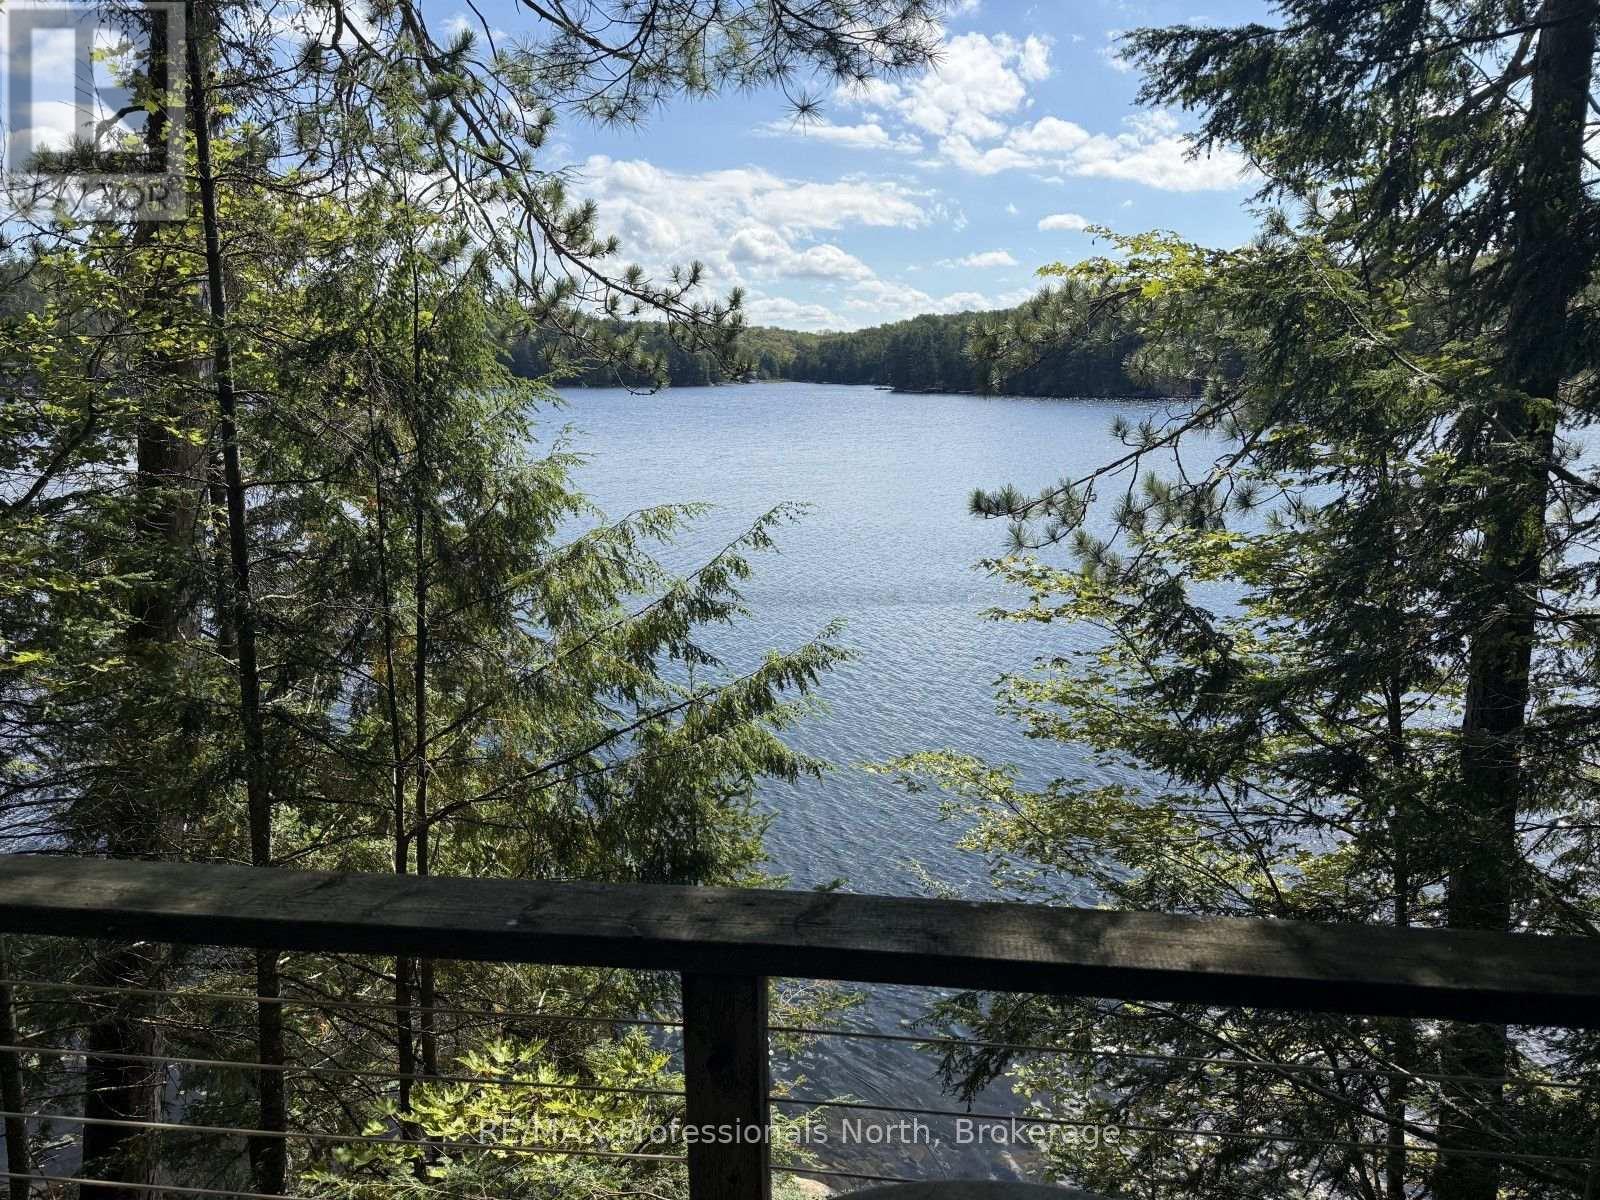
If you've longed for a "cabin in the woods" on one of Haliburton's most sought after lakes then you've found your heaven here on Koshlong Lake. With 148' frontage, 1.069 acres of heavily treed land this 2 bedroom cottage has lots to offer including a stunning Southeast view of the lake, full septic system and a "good set of bones" as they say. Some TLC is needed but that allows you to put your own touches on the cottage AND a previously approved addition for a 3rd bedroom that never got built was in the works so you'll notice the concrete piers for this room allowing another good size living space if you so choose. To finish things off you have a very level/gentle lot from the road to the lake where you'll find a sandy entry with rocky outcroppings. A "diamond in the ruff" is what you'll experience here at Koshlong Lake. (id:63476)
0000 Headline Road/county Road 44 Road
South Stormont, Ontario
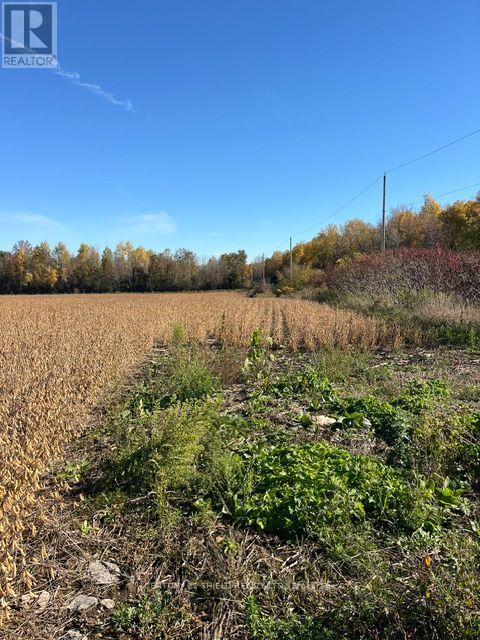
Just over 40 acres of great farmland. All tiled drained and ready for your next crop. Soil is Eamer Loam. The land was rented and currently has crop on it. It will be harvested by current renter and is not included in the sale. (id:63476)
3184 Road 122 Road
Perth South, Ontario
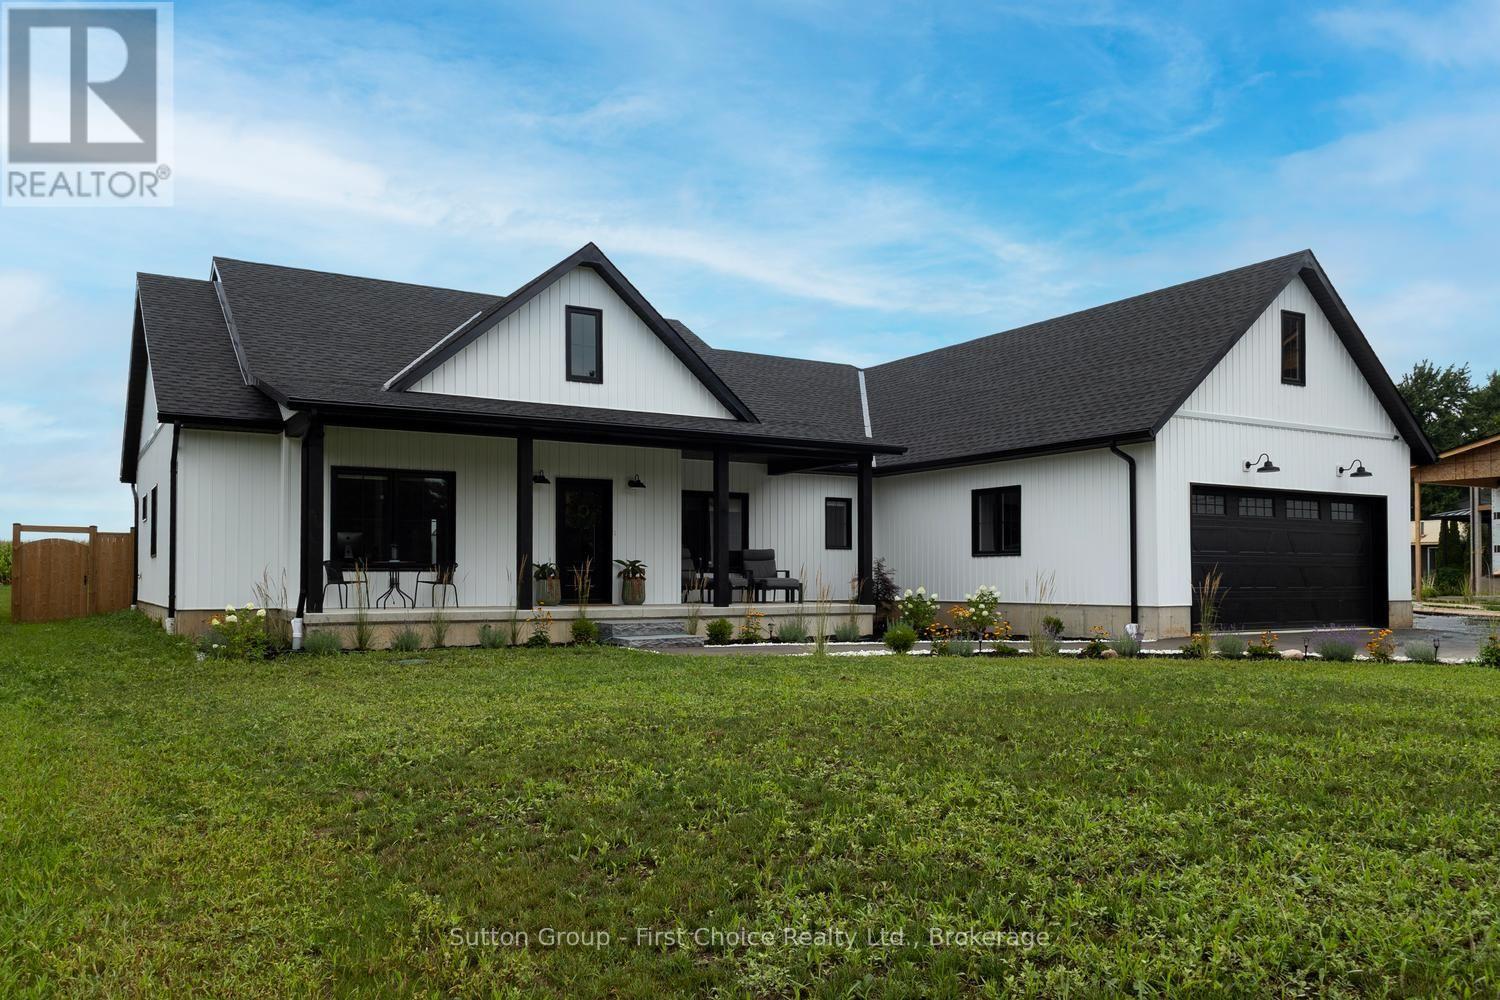
Newer bungalow offering approximately 2,200 sq. ft. of effortless one-level living, thoughtfully designed without a basement for easy accessibility and low-maintenance living, situated on a generous 0.54-acre lot. This spacious home provides the perfect blend of modern convenience, privacy and small-hamlet charm. Featuring 4 bedrooms, an open-concept layout and maintenance-free luxury vinyl plank flooring throughout, this home offers a bright and inviting atmosphere ideal for both everyday living and entertaining. The family room showcases a cozy electric fireplace, creating a warm gathering space for family and friends. The well-appointed kitchen includes all appliances, a convenient pantry and a dedicated coffee bar, making this space both stylish and functional. The beautiful primary suite offers a peaceful retreat with a spa-like ensuite, creating a relaxing space to unwind at the end of the day. In-floor heating adds an extra level of comfort throughout the home. Enjoy the outdoors with a fully fenced yard, covered rear patio and storage shed, plus plenty of room to relax, entertain and enjoy the generous lot. Additional features include a large 2-car garage and thoughtful design throughout. Experience the charm of small-hamlet living with the benefits of newer construction - spacious, modern, comfortable and ready for you to enjoy! (id:63476)