
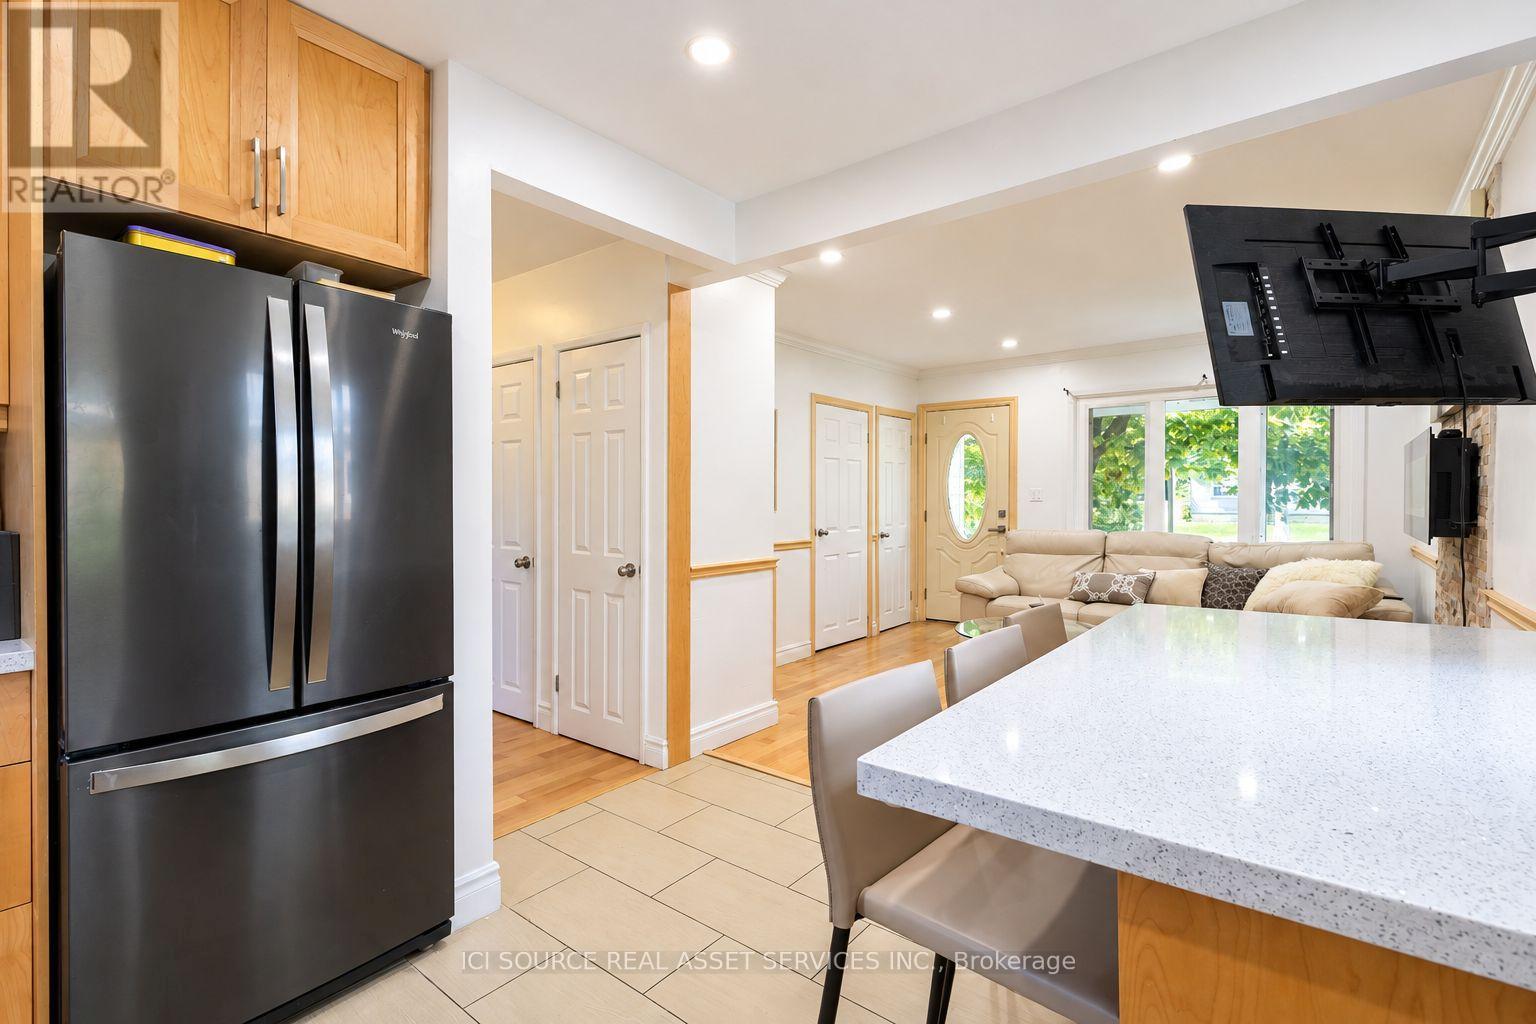
2014 Balsam Avenue
Mississauga, Ontario
Located in the sought-after Lorne Park School District, this renovated five-bedroom detached home offers bright, open-concept living with hardwood flooring and abundant natural light. The modern kitchen features black stainless steel appliances, elegant countertops and a stylish backsplash. Two main-floor bedrooms and two additional bedrooms upstairs provide a versatile layout. The fully finished basement apartment features a private, covered separate side entrance, offering additional living space for extended family. Set on an expansive 75 x 129 ft lot, the property includes two separate driveways, a spacious detached garage and a covered patio overlooking the generous backyard. Steps from Clarkson GO Station and conveniently close to highways, schools, parks and shopping. *For Additional Property Details Click The Brochure Icon Below* (id:63476)
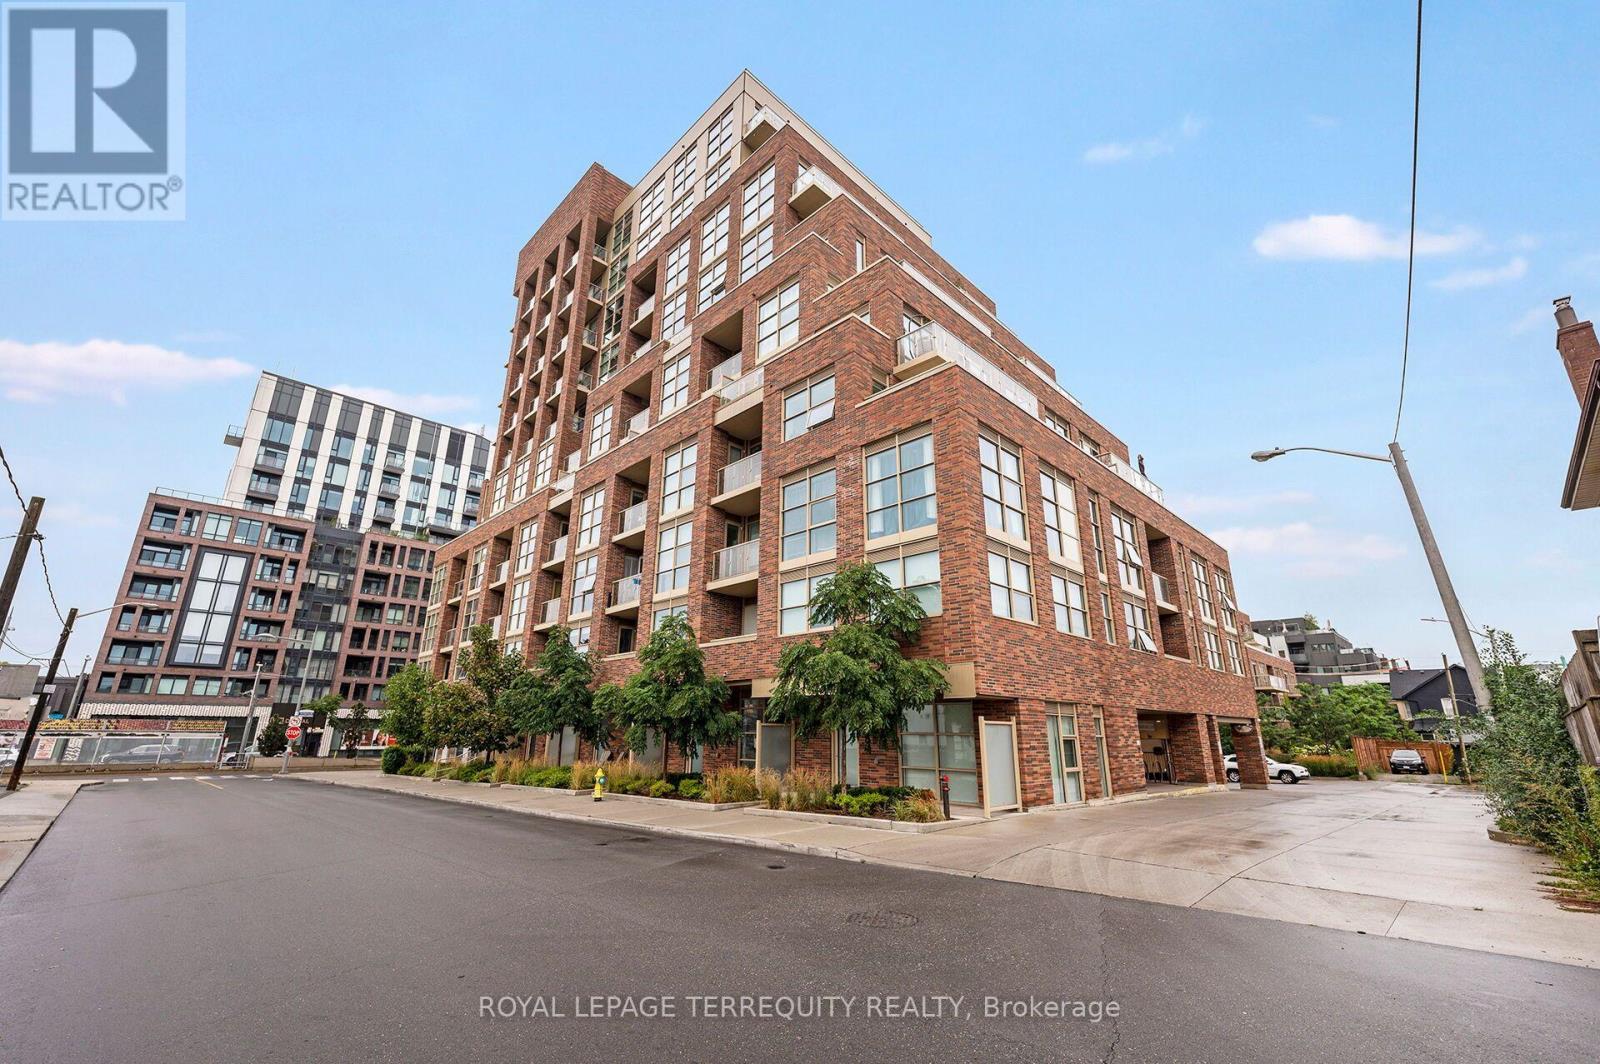
804 - 1787 St Clair Avenue W
Toronto, Ontario
Excellent 1 Bedroom with 1 Den Recently Updated Inside Corner Unit in Toronto's St Clair Gardens Community! Greet Your Friends and Family in the Spacious Foyer. Then Step in to the Spacious Open Concept Design with Beautiful Natural Light From Large Picture Windows. Sit on Your Spacious Balcony and Enjoy the Sights of Toronto's Skyline with Clear South East Views. Make a Great Meal in the Large and Well Equipped Kitchen with Stone Counters and Some Stainless Steel Appliances. Work From Home in the Open Concept Den. Enjoy a Rest After a Long Day in the Large Primary Bedroom with South Facing Window and Double Closet. Recently Upgraded Vinyl Flooring Throughout Most of the Unit. Upgraded Light Fixtures and Recently Painted. Unit Includes One Owned Locker. Beautifully Maintained and Updated Building Professionally Managed by Del Property Management. Amenities Incl Patio, Games and Party Room as Well as Gym and Concierge Security Service. Incredible Location on St Clair West with the LRT Right at Your Doorstep, Parks, Schools and So Much More Close by and Your Steps to Shopping at the Stockyards or Go Further in to Town with Ease and Convenience with TTC. All That Toronto has to Offer at Your Doorstep. Vacant and Ready to Move In! (id:63476)
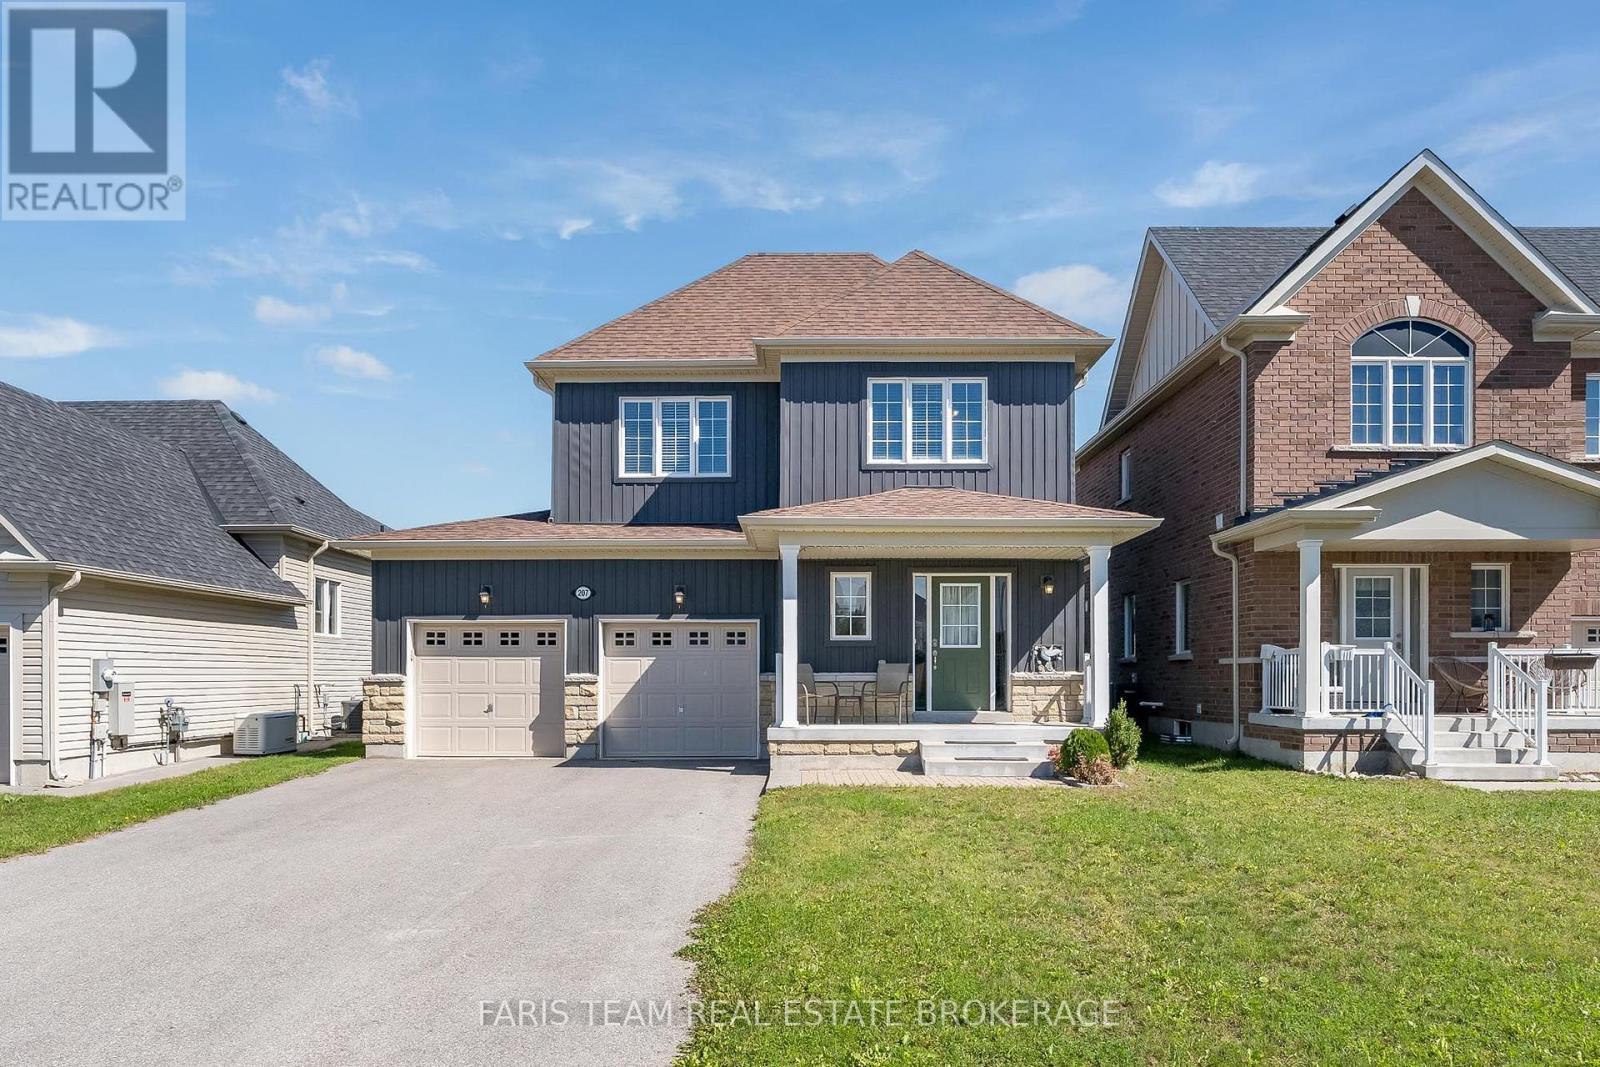
207 Springfield Crescent
Clearview, Ontario
Top 5 Reasons You Will Love This Home: 1) Welcome to this inviting Alexandra Model by MacPherson Builders, offering nearly 1,600 square feet of thoughtfully designed living space with three bedrooms and a family-friendly layout, ideal for first-time buyers, young families, or those looking for a move-in ready home 2) Enjoy a standout outdoor setting on a generous 44'x114' lot, larger than many in the neighbourhood, complete with a spacious deck and a fully fenced backyard offering plenty of room for children, pets, entertaining, or future outdoor plans 3) Step inside to a bright, open-concept main level where the dining area flows into a well-appointed kitchen featuring rich cabinetry, granite countertops, ample workspace, and an included freestanding Mennonite-built island with breakfast seating, while the adjoining living room offers a cozy gas fireplace and walkout to the backyard 4) Retreat upstairs to the spacious primary bedroom featuring a walk-in closet and private ensuite with a dual sink vanity and a tiled walk-in shower, complemented by two additional well-sized bedrooms, a 4-piece bathroom, and the convenience of upper level laundry 5) Appreciate the added potential of an unfinished basement with a bathroom rough-in, ready to be customized to your needs, along with an attached double-car garage and a central Stayner location within easy reach of Wasaga Beach, Collingwood, Blue Mountain, Creemore, Barrie, and surrounding communities. 1,557 above grade sq.ft. plus an unfinished basement. *Please note some images have been virtually staged to show the potential of the home. (id:63476)
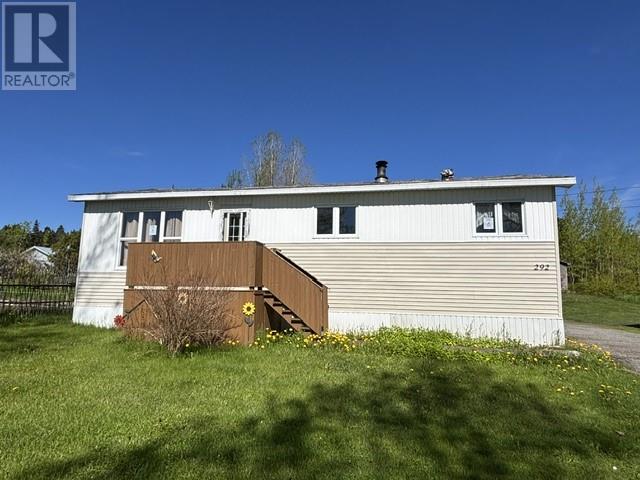
292 Main Street
Carmanville, Newfoundland & Labrador
Enjoy beautiful ocean views from this property set on a large lot in scenic Carmanville. This home is ready for someone to make it their own, offering great potential whether you’re looking for an investment or a peaceful getaway. The main level features 2 bedrooms, 1 bathroom, an eat in kitchen, a comfortable living space, and a laundry area. The downstairs level provides excellent additional space — perfect for a rec room, hobby room, or even the possibility of adding a third bedroom. Outside, the property includes multiple sheds and a spacious backyard, giving you plenty of room for storage, gardening, or outdoor enjoyment. The home is being sold as-is, where-is, offering a great opportunity for someone to add their personal touch and bring out its full potential. (id:63476)
16 Pioneer Street
Gillams, Newfoundland & Labrador
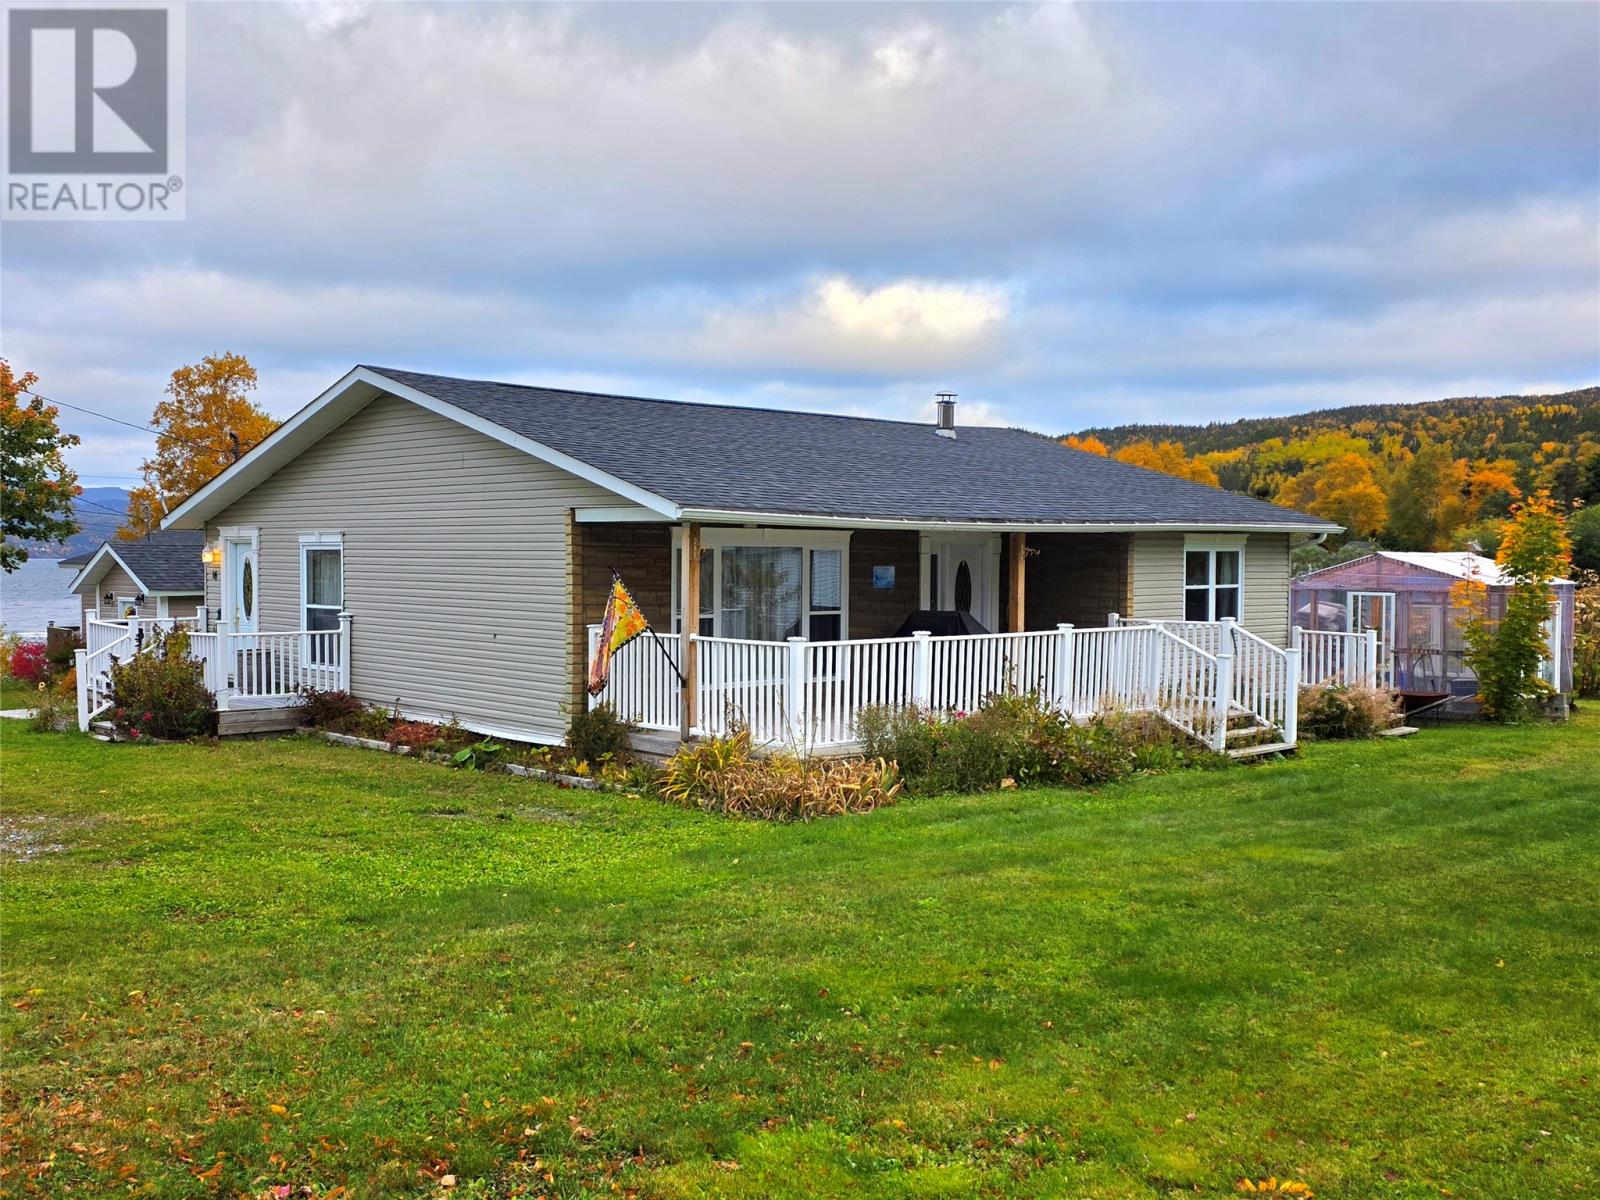
What a beautiful scene, are the words that jump out of your mouth the second you gaze upon this property! This one owner home has been cared for and updated throughout the 50 years of ownership and it really shows. The main level has over 1200 sq ft of modern living space and style. With all new modern colours and decor. As you enter just off the main driveway, you enter the bright closed in porch, that leads into the custom white kitchen, with plenty of cabinets and brand new stainless steel kitchen appliances. No shortage deep custom designed drawers and even a full walk-in pantry, allows this to be a very practical and useful design. The kitchen leads into the open concept dining and large living area, that has plenty of natural light with all the large widows. This area leads into the front entrance that boasts a 26 ft over hang great for entertaining and relaxing. There are 3 full sized bedrooms on this level, with the main primary have a large walk-in closet. The renovated 4 piece bathroom is equipped with a granite vanity and a full tub enclosure. If more room is something your family needs then the potential of the basement is going to attract you to this home. Years ago the owners lifted this home and made a full height basement, with a walkout door and development potential. For now it is ideal for plenty of dry storage. If that wasn't enough to draw you over to this home, the property will. Sitting on a scenic, flat 1/4 acre lot, the views and the backdrop are enough to make anyone fall in love with the area. Just a stones throw to Gillams Beach and scenic area, truly a great property for anyone that loves the outdoors lifestyle. Sellers direction included in the ale of this property, no conveyance of offers prior to Monday Oct. 19th at 5 pm, left open till 10pm (id:63476)
2 Shoreline & 180 Route 450 Road
Halfway Point, Newfoundland & Labrador
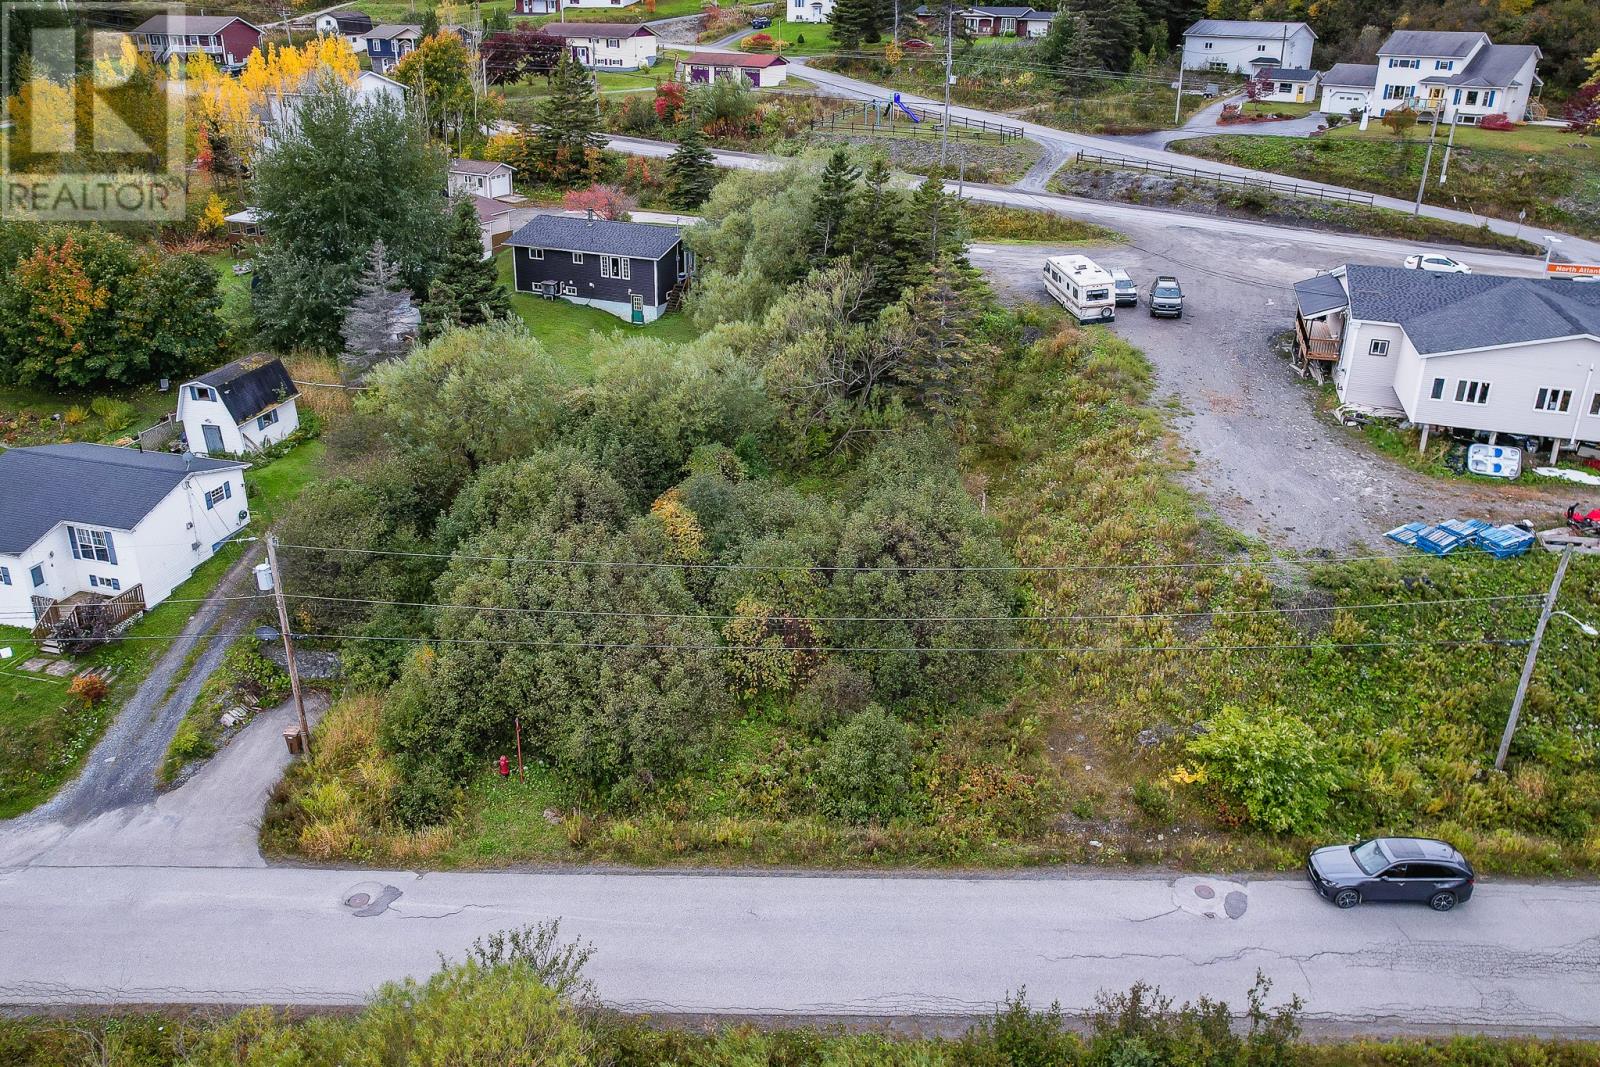
Build Your Dream Home in Scenic Halfway Point on this double lot. Enjoy beautiful, expansive views of the bay and surrounding hills while taking in the peaceful coastal lifestyle that Newfoundland and Labrador is known for. Conveniently located less than 20 minutes from Corner Brook, this property offers access from both Shoreline Road and Route 450, with town services available at the road. Whether you are planning your forever home or looking to invest, this property offers ample potential in a picturesque setting. Call today for more information. (id:63476)
5534 Cliffside Rd
Nanaimo, British Columbia
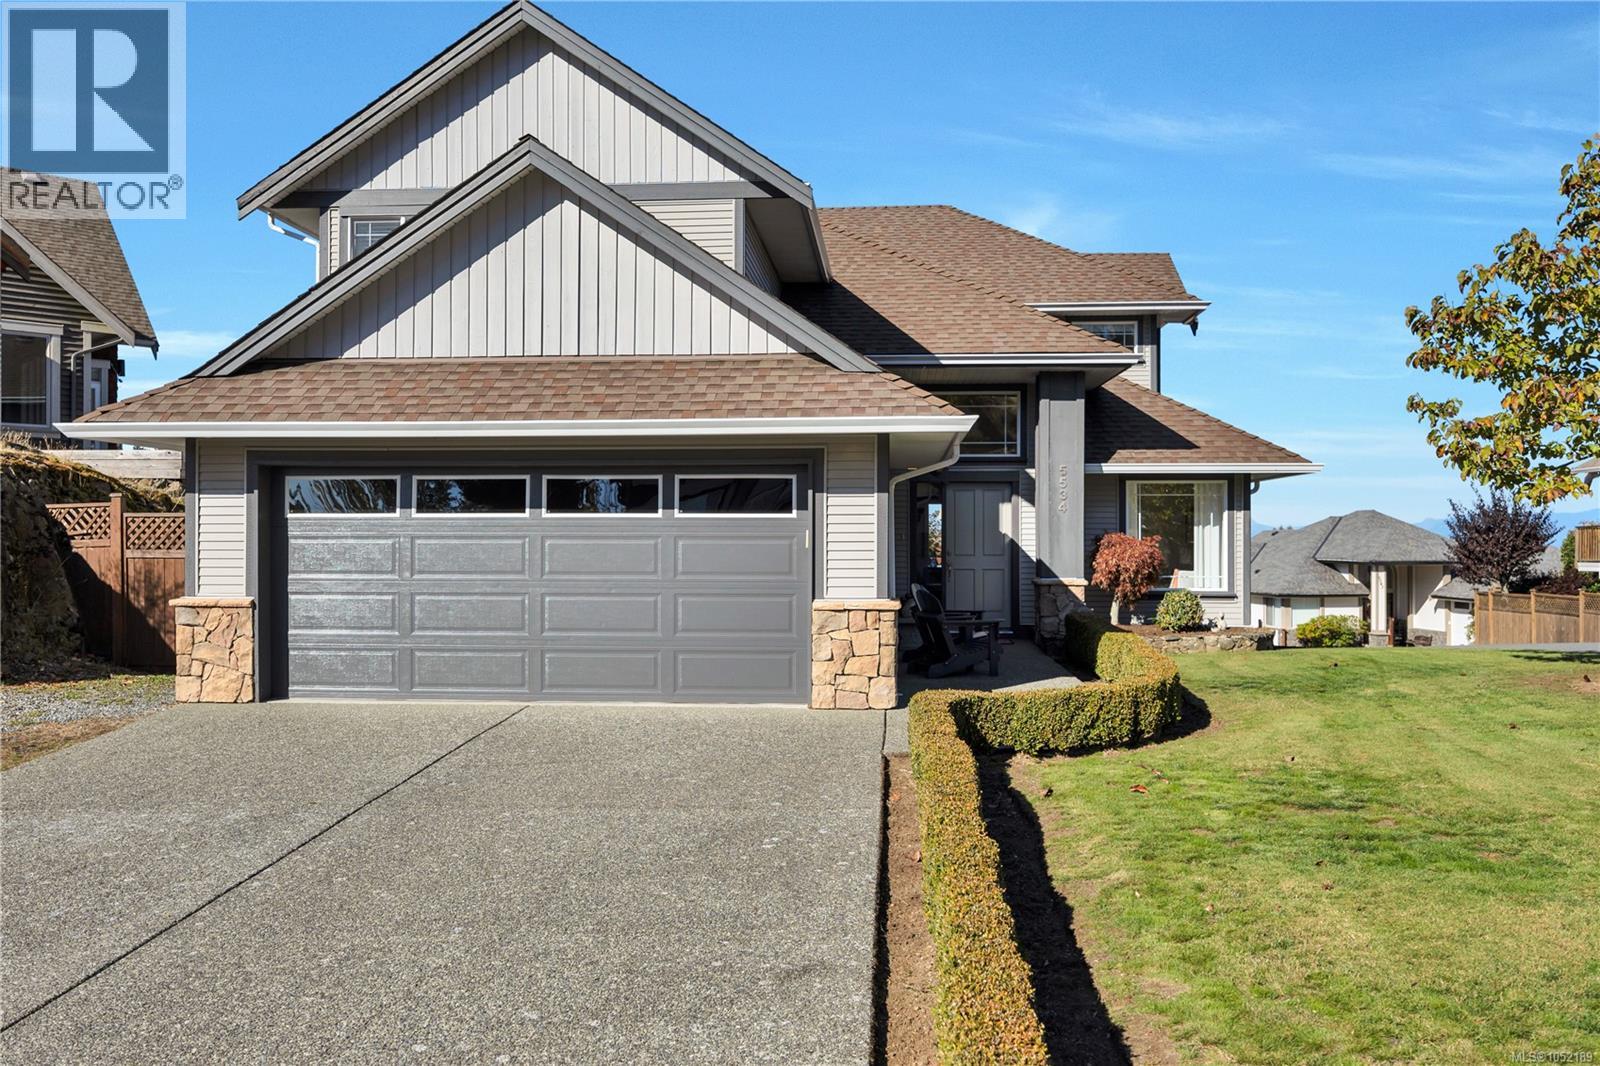
Discover the beauty in this North Nanaimo highly sought-after neighborhood with Ocean views of Salish Sea, and coastal mountains in the back drop.This residence offers 4 beds and 3 full baths, over 2200 sq ft of space and offers a bonus Den/Home office on the main floor. Open concept living space, is bright with access to the backyard enormous deck built for entertaining, and enjoying the views. Hardwood flooring up and downstairs, huge primary bedroom with luxurious ensuite, with walk-in closet. Take in ever changing coastal scenery on the back deck ocean views, that include cruise ships travelling to and from Alaska in the Spring and Summer. Surrounded by natural beauty, this neighborhood offers abundant walking trails in a natural setting in the Linley Valley area. Close to all levels of schools, transit and shopping. All measurements are approximate and may be verified if important. (id:63476)

71 Vivian Creek Road
East Gwillimbury, Ontario
Welcome to this exceptional Bungaloft home nestled in one of Mount Albert's most sought-after neighborhoods, where small-town charm meets modern comfort. Meticulously maintained and showcasing true pride of ownership, this stunning bungaloft residence offers over 3,500 sq. ft. of beautifully designed above-grade living space, thoughtfully crafted for both everyday living and effortless entertaining. Step inside to soaring ceilings, an abundance of natural light, and a spectacular cathedral ceiling that creates an airy, elegant atmosphere throughout the home. Spacious principal rooms provide comfort and flexibility for growing families, while refined finishes add warmth and sophistication at every turn. At the heart of the home is a chef-inspired kitchen featuring granite countertops, a large center island, premium finishes, and a generous walk-in pantry-perfectly designed for preparing meals, entertaining guests, and creating lasting memories. Step outside to the expansive deck, an ideal setting for summer barbecues, morning coffee, or gathering with family and friends. The partially finished walkout basement offers outstanding potential for additional living space or the perfect in-law suite, with a layout that easily adapts to your family's evolving needs. Located in a quiet, family-friendly community surrounded by parks, scenic walking trails, and excellent schools, this home offers the best of both worlds-a peaceful country feel with convenient access to Newmarket, Highway 404, and the GTA. Offering exceptional space, timeless elegance, and an unbeatable lifestyle, this move-in-ready home is a rare opportunity to own one of Mount Albert's finest family residences. (id:63476)
115 Clarence Biesenthal Drive
Oshawa, Ontario
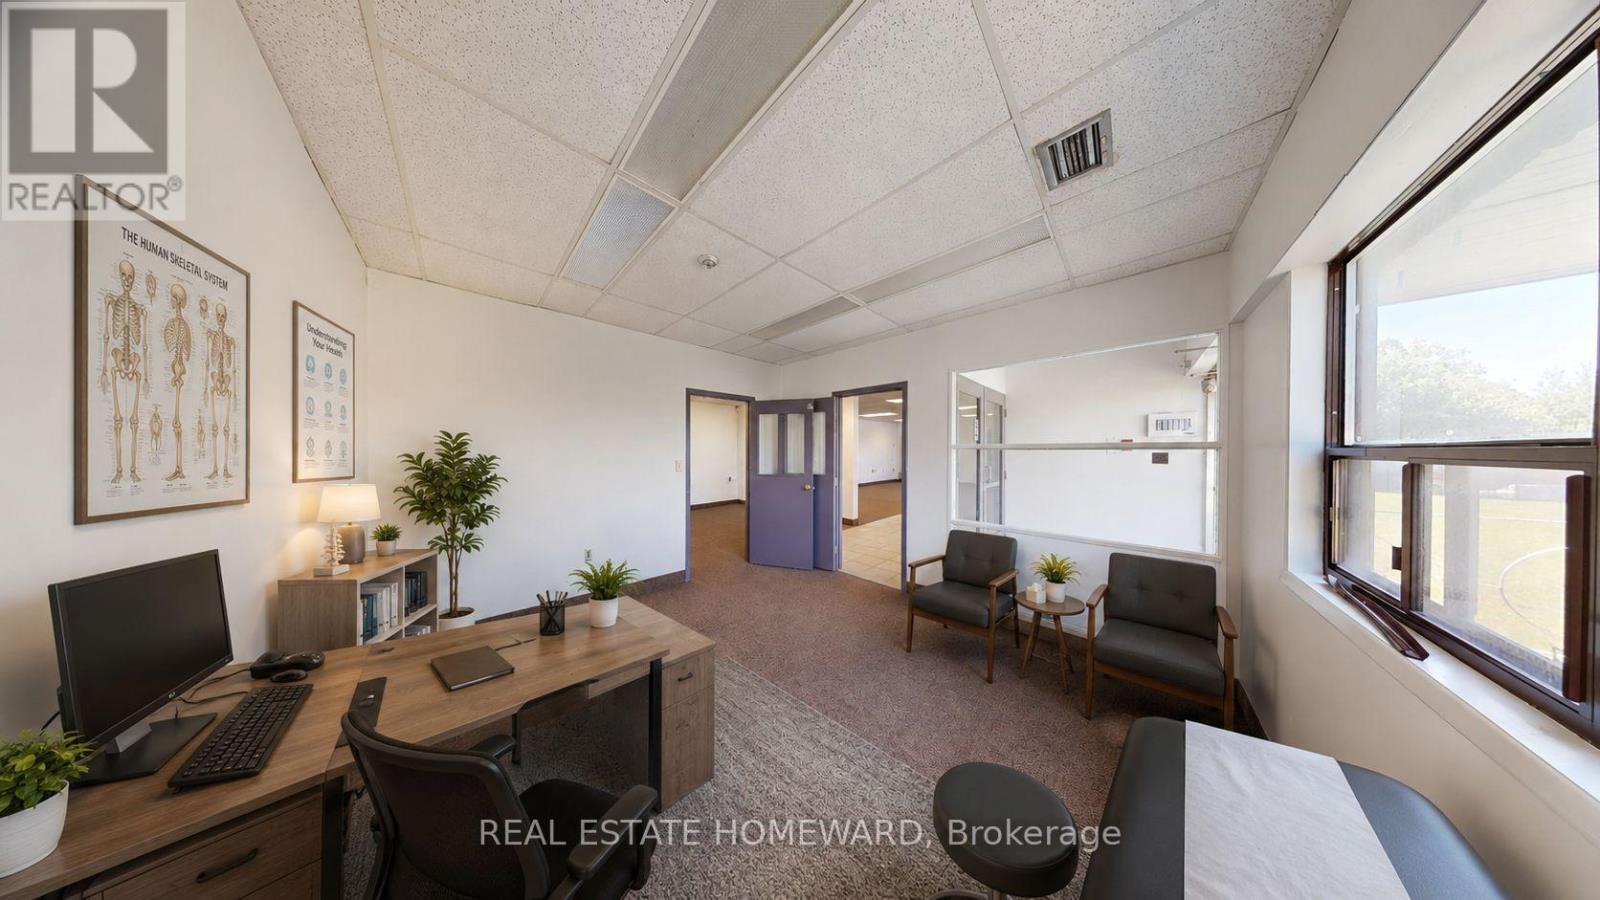
Perfect Oshawa location with divisible warehouse and office space at King and Townline. Shared truck-level access and a common off-loading area. One warehouse (#4) has a drive-in door. Ideal for growing businesses that need warehouse and office space in one location. Plenty of unassigned parking available. Review the floor plan and see what works for your business. Please note that some photos have been staged, as all spaces are empty. The building is on the Kingsway College Campus. (id:63476)
1109 - 225 Sackville Street
Toronto, Ontario
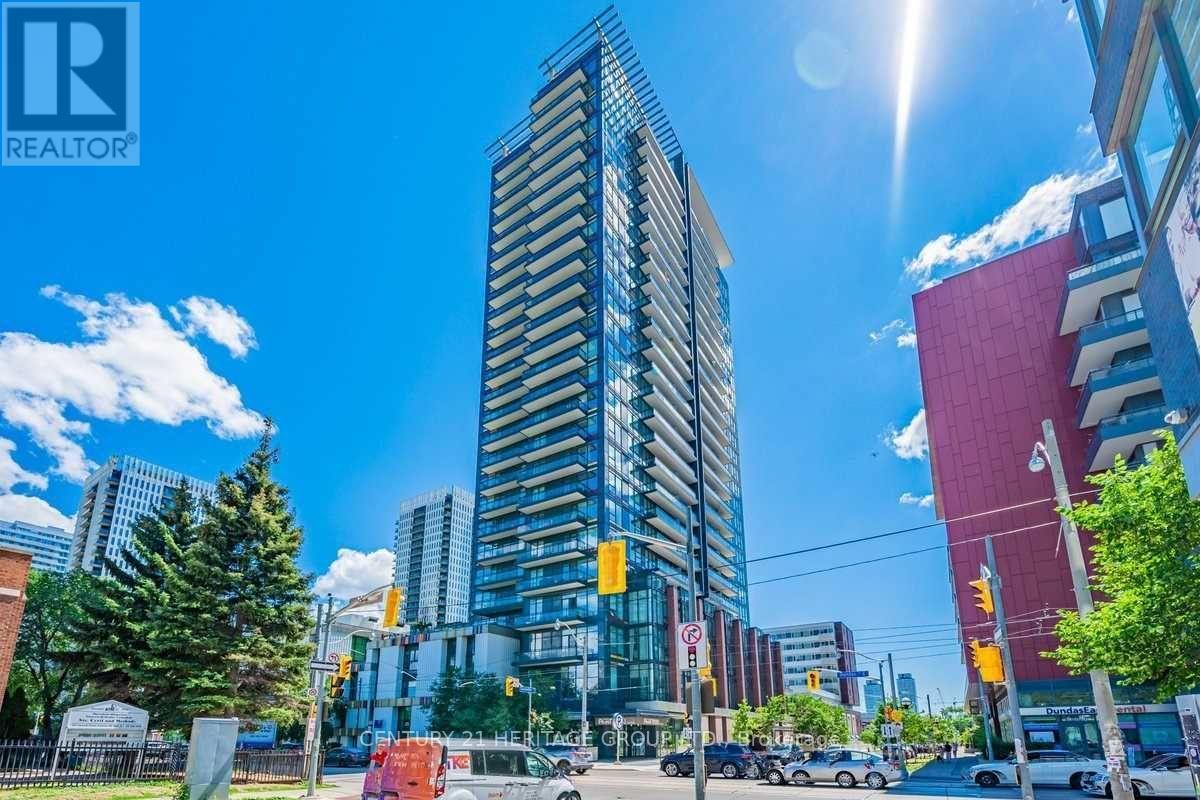
Bright & newly renovated 2 Bed, 2 Bath NW corner suite at Paintbox Condos! Offers 756 sqft of interior space + a large 119 sqft private north-facing balcony with stunning city skyline views overlooking Regent Park. Features a smart split-bedroom layout, floor-to-ceiling windows, brand new laminate flooring, modern kitchen with granite counters, newer stainless steel appliances, and a primary bedroom with ensuite. Includes 1 parking & 1 locker. Heat and Water included for added convenience. Take advantage of excellent building amenities, including a fully equipped gym, party room, media room, bicycle storage, accessible parking and 24-hour concierge. Fantastic Location in the Heart of Regent Park! Just steps from TTC, FreshCo, Regent Park Aquatic Centre, Daniels Spectrum, local cafes, restaurants, and everyday essentials. An excellent opportunity to enjoy a connected urban lifestyle with transit, recreation, and neighbourhood conveniences all within easy reach. (id:63476)
2908 7 Avenue NW
Calgary, Alberta
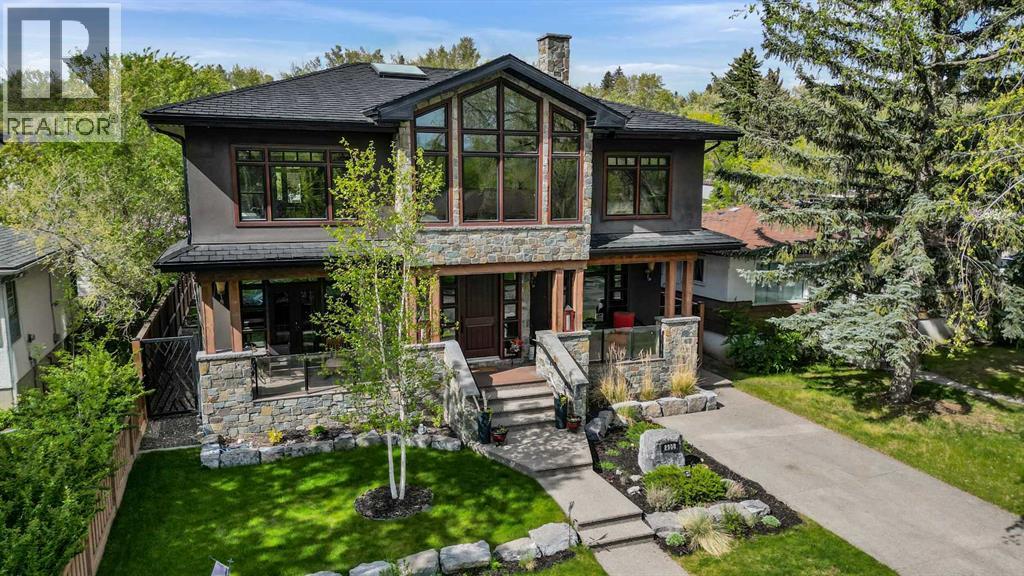
Experience refined inner-city living in this exceptional custom-built estate, ideally situated in the sought-after community of Parkdale. Completed in 2014, this meticulously crafted home offers nearly 4,000 sq ft of luxurious living space, just steps from the scenic Bow River pathways. Blending timeless elegance with practical design, this four-bedroom, four-bathroom residence showcases quality craftsmanship and upscale comfort throughout. From the moment you step inside, the spacious foyer opens to a stunning living room, setting the stage for the home’s sophisticated aesthetic. At the heart of the main floor is a gourmet kitchen designed for both everyday living and entertaining. It features a large island with an eating bar, premium stainless steel appliances, gas range, custom maple cabinetry, and abundant storage and counter space. The adjacent dining area includes additional built-in cabinetry, creating a seamless flow for hosting. A dedicated home office, mudroom, and a full four-piece bathroom round out the main level. Throughout the home, you’ll find wide staircases, oversized hallways, and high-end finishes including solid wood doors, custom built-ins, triple-cased windows, and designer lighting. Integrated smart-home features include ceiling-mounted speakers and a full security system with cameras. All bathrooms are equipped with in-floor heating, and the open-concept living room is anchored by a striking waterfall gas fireplace. Convenience meets function with two laundry areas—one on the upper level and another in the basement—as well as a built-in dog wash and roughed-in electrical and plumbing for a future hot tub. Upstairs, natural light floods the vaulted-ceiling bonus room. The luxurious primary suite is a true sanctuary with dual walk-in closets and a spa-like five-piece ensuite complete with deep soaker tub, dual vanities, and a walk-in shower. Two additional bedrooms—one with a walk-in closet—share a five-piece bathroom, while the upper-floor l aundry room features a full sink and ample storage. The fully developed lower level includes a fourth bedroom, a three-piece bathroom, a spacious rec room perfect for movie nights or games, and a second laundry zone. Outdoors, enjoy low-maintenance living with a composite rear deck featuring glass railing, illuminated steps, and full irrigation. One of Parkdale’s rare homes with a front driveway, it backs onto a peaceful, undevelopable off-leash hill, offering privacy and nature views. The oversized triple-car garage is fully finished with chip-seal floors, PVC wall panels, a half bath, full Wi-Fi coverage, and a secure, power-lockable loft for extra storage. It also has RV parking, all protected by a welded security gate. Designed for luxury, durability, and modern living, this one-of-a-kind home is perfect for families, professionals, and discerning buyers seeking an elevated lifestyle in one of Calgary’s most desirable neighborhoods. (id:63476)
2837 29 Street SW
Calgary, Alberta
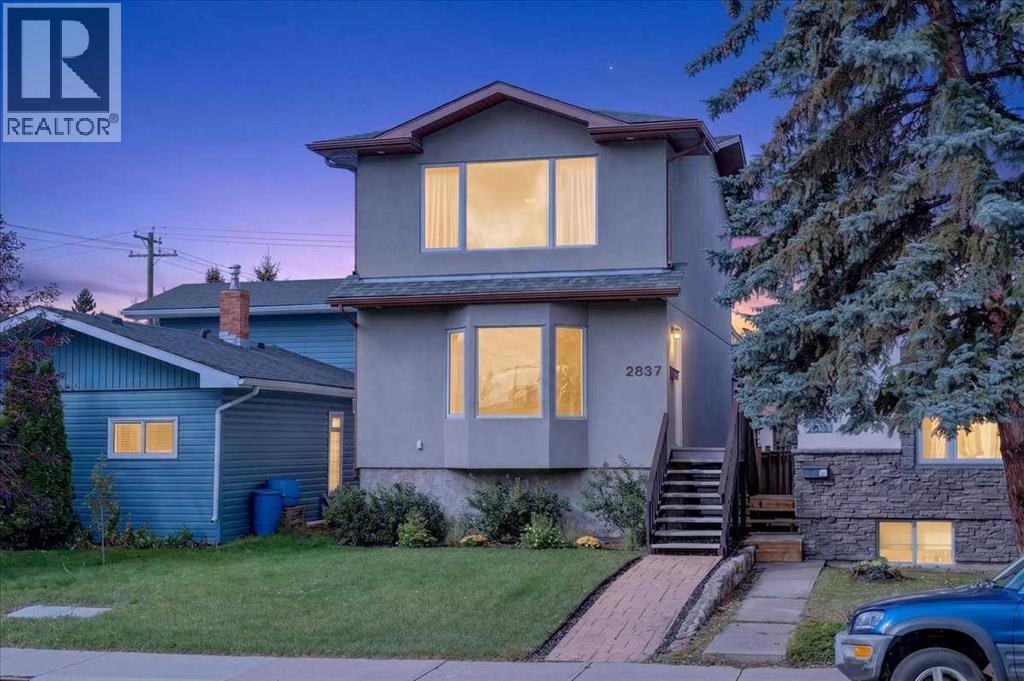
Welcome to this inviting 2-bedroom, 1.5-bathroom home in the established and highly sought-after community of Killarney/Glengarry. With over 1,400 square feet of developed living space, this home offers a comfortable layout, thoughtful updates, and a location that puts everyday amenities, recreation, and city conveniences close at hand. From the front entry, brand new wool carpet leads upstairs, creating a warm and welcoming transition to the upper level. New vinyl flooring continues throughout the second floor, offering a clean, modern finish that is both practical and easy to maintain. Just off the landing is the conveniently located upper-level washroom. The primary bedroom is bright and comfortable, with large windows bringing in plenty of natural light. Two closets, each with lighting, provide generous storage and make it easy to keep everything organized. The second bedroom is also well appointed with its own closet, making it ideal for a child’s room, guest space, home office, or flex room depending on your needs.Back on the main level, the home’s open-concept design brings the kitchen, dining area, and living room together into one connected space. This layout makes everyday living and entertaining feel effortless, with clear sightlines between each area. The kitchen features a spacious granite island and stainless steel appliances, providing a practical workspace while keeping the room connected to the rest of the main floor. The adjoining dining and living areas offer flexibility for both relaxed evenings and gatherings with family and friends. A new fireplace adds an inviting focal point to the main living space, creating a cozy setting for quiet nights at home. Large windows throughout the main floor help keep the space bright and welcoming, while the open layout allows natural light to flow through the living areas.The partially finished basement provides additional flexible space for a recreation area, home office, gym, hobby room, or extra storage , giving you room to adapt the home as your needs change. Outside your door, Killarney/Glengarry offers the best of established inner-city living. The community is known for its tree-lined streets, mature character, parks, schools, and convenient access to shopping, restaurants, and everyday services. Residents also enjoy easy access to major roadways and nearby amenities, while downtown Calgary is only a short drive away. With parks and pathways nearby, it is a location that makes it easy to enjoy both the energy of the city and the comfort of a well-established residential neighbourhood. (id:63476)