
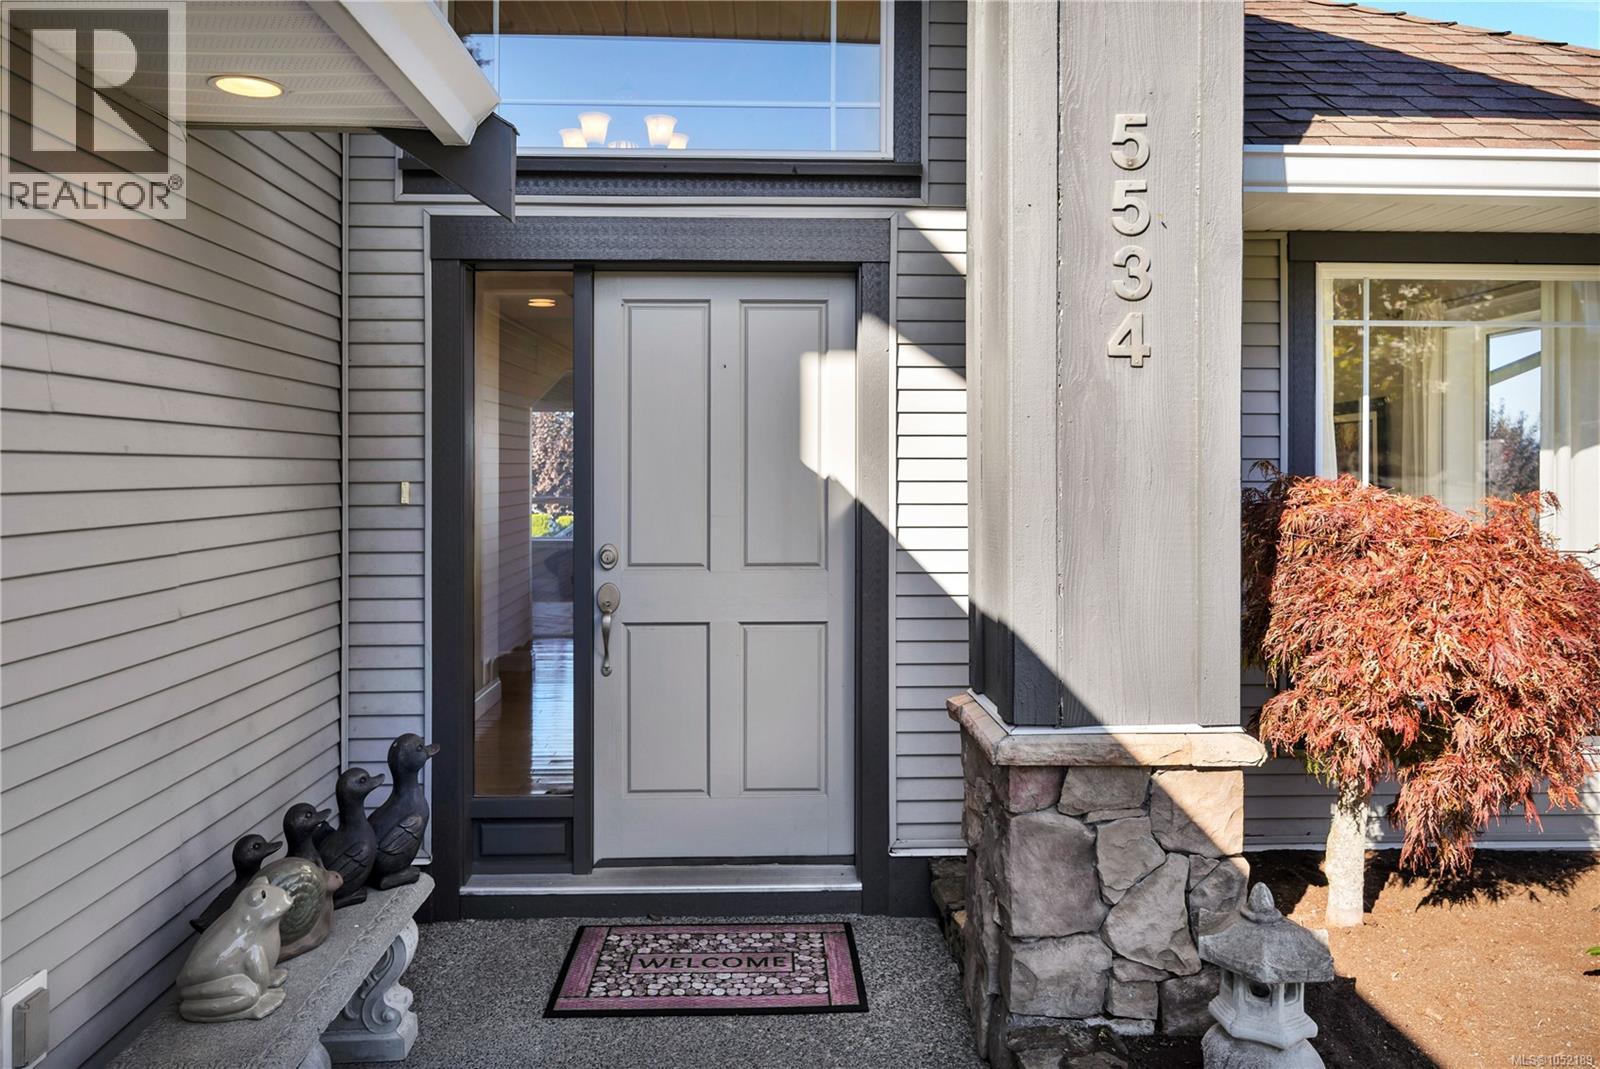
5534 Cliffside Rd Nanaimo, British Columbia V9T 6R3

$1,149,900
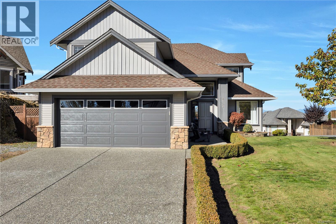
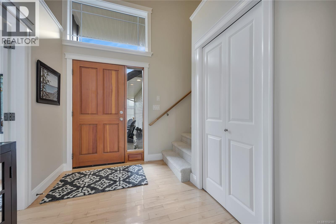
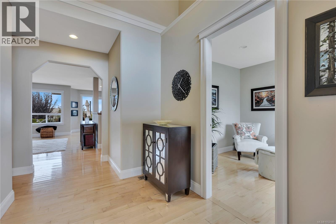
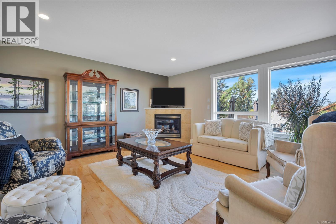
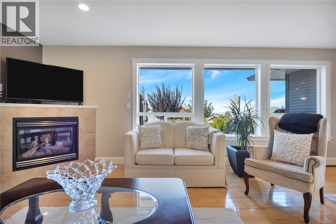
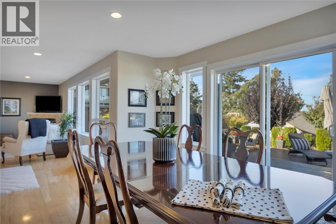
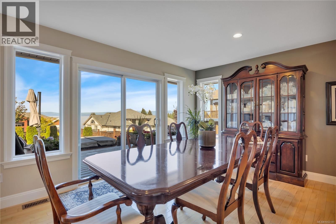
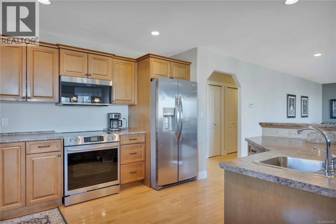
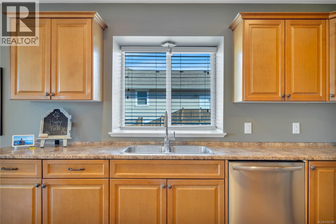
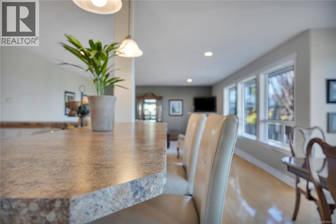
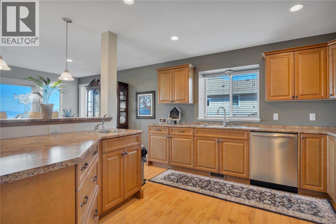
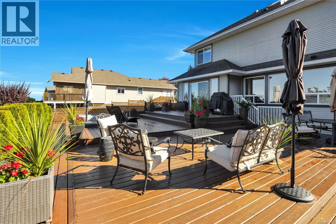
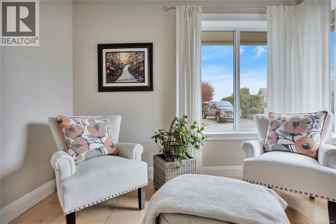
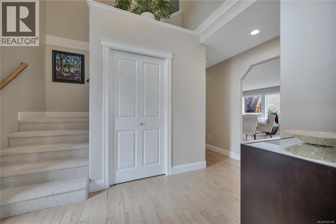
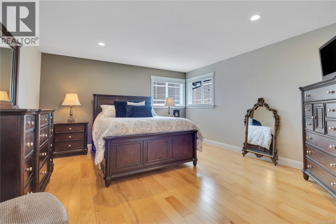
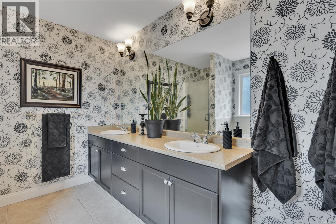
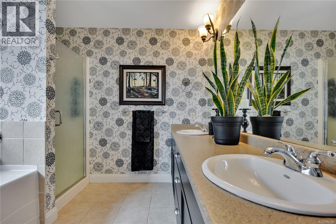
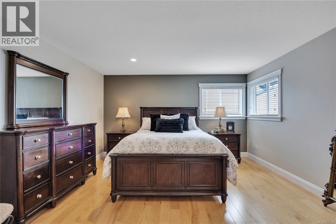
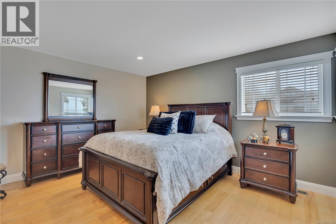
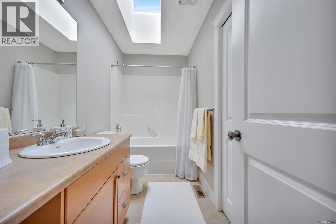
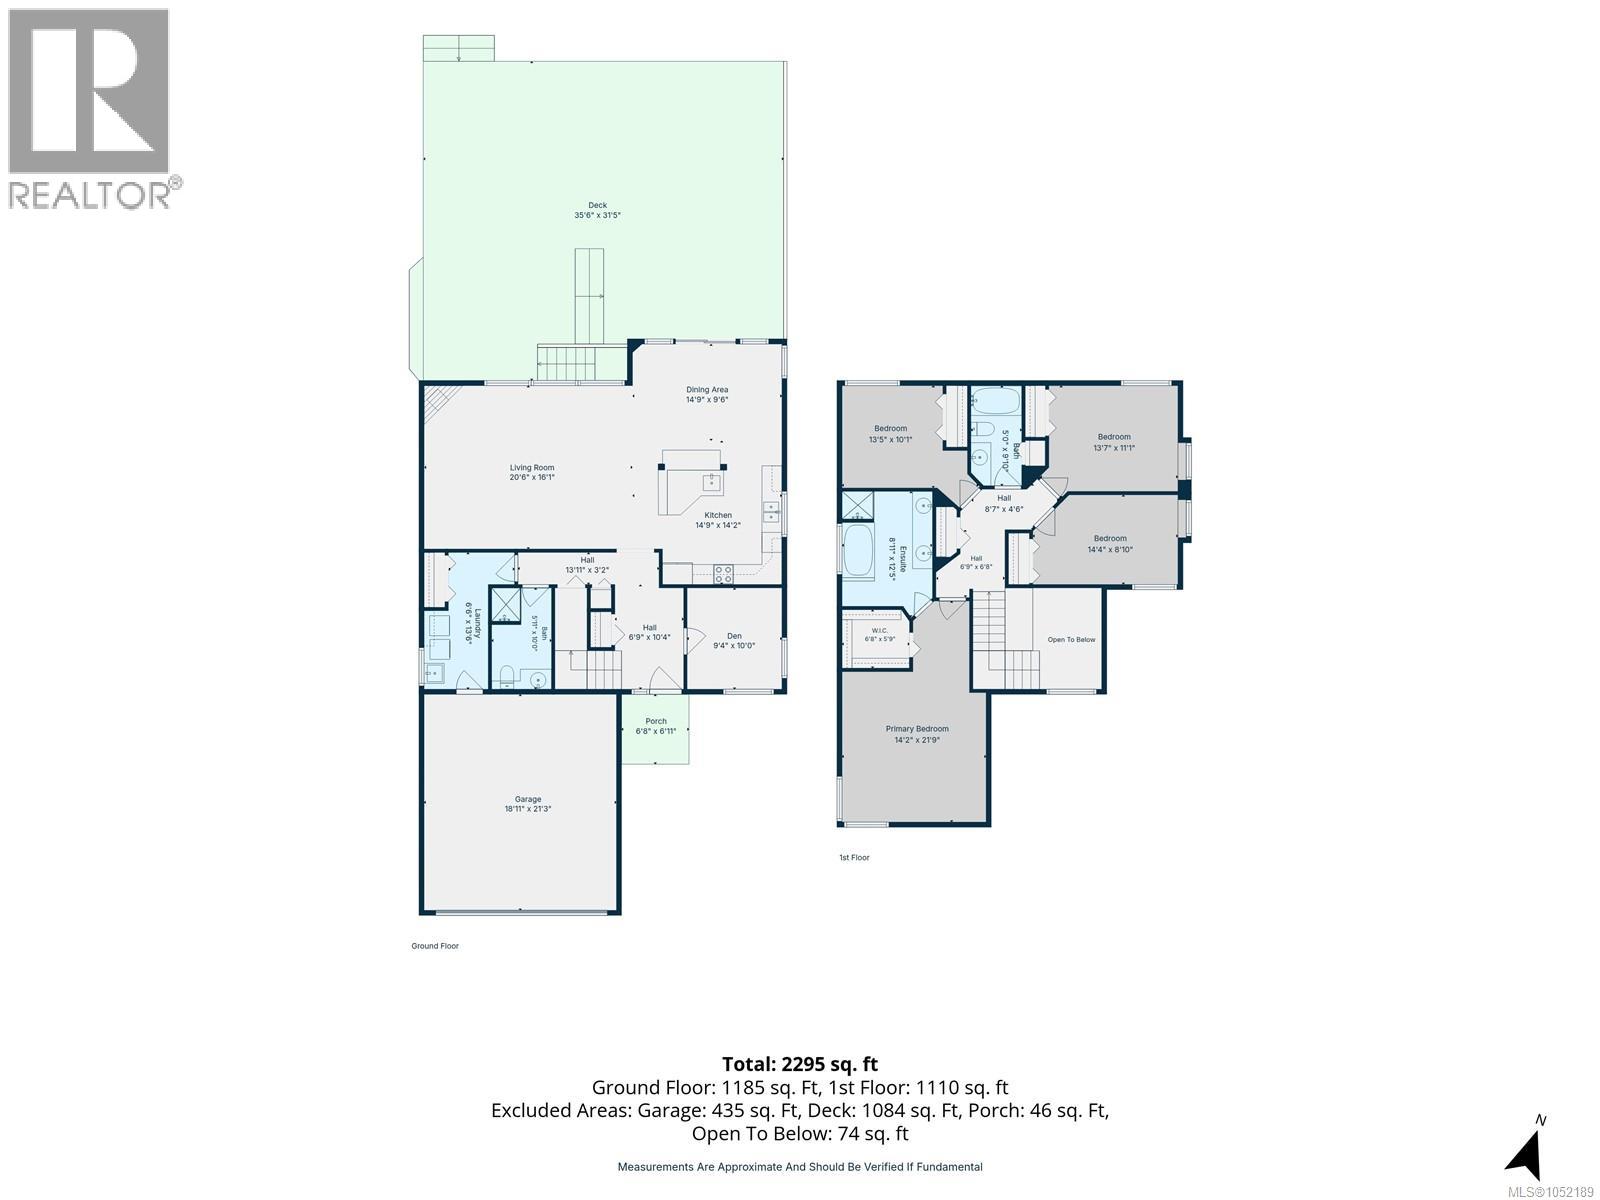
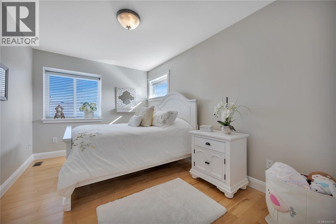
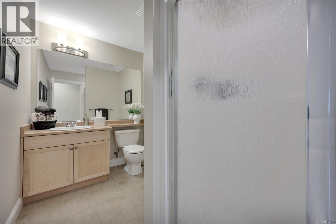
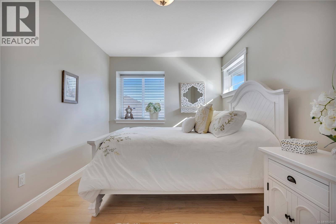
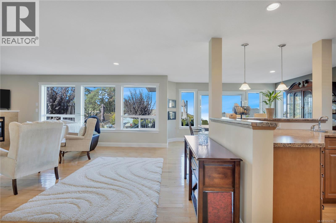
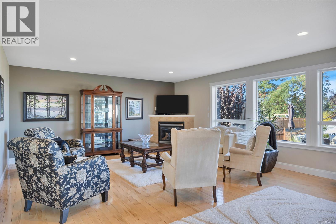
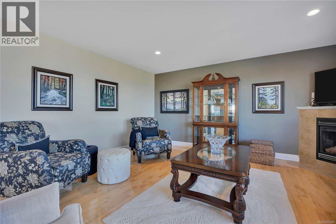
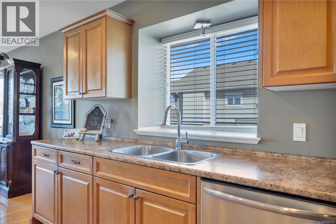
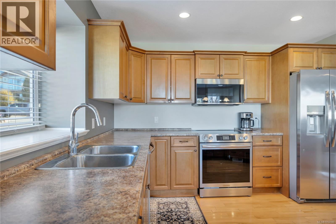
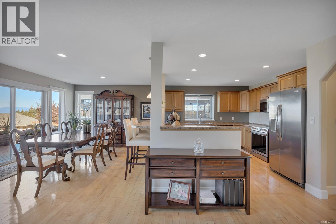
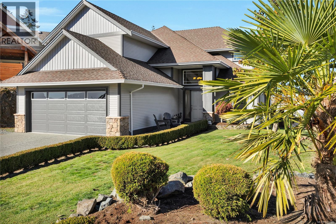
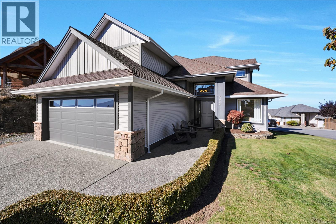
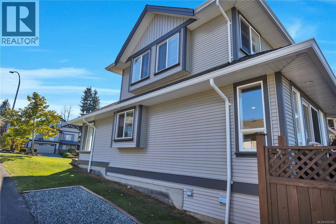
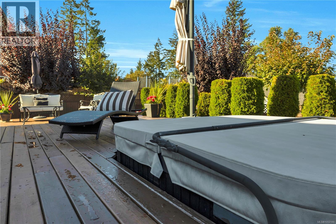
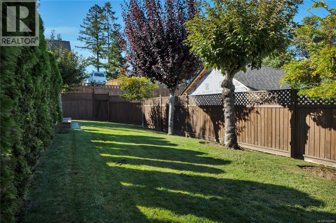
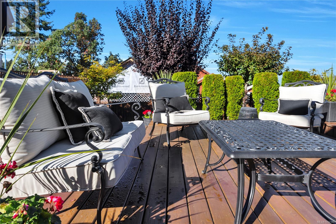
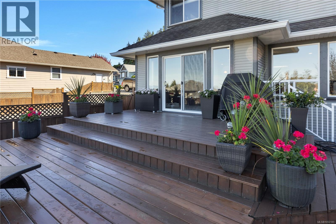
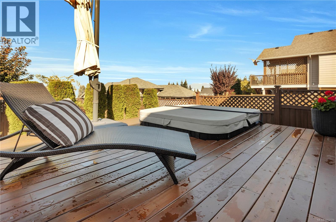
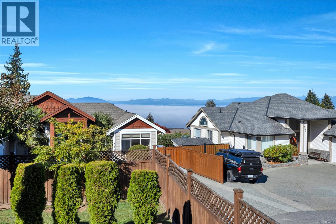
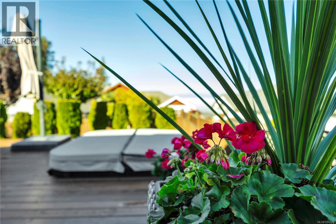
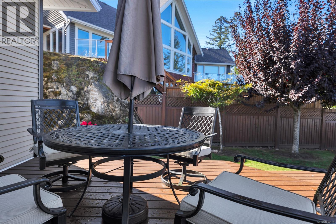
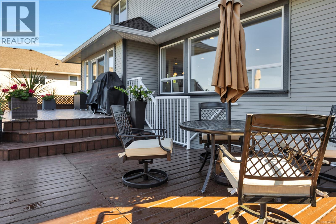
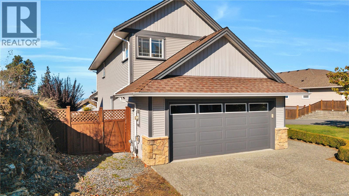
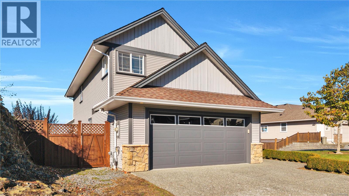
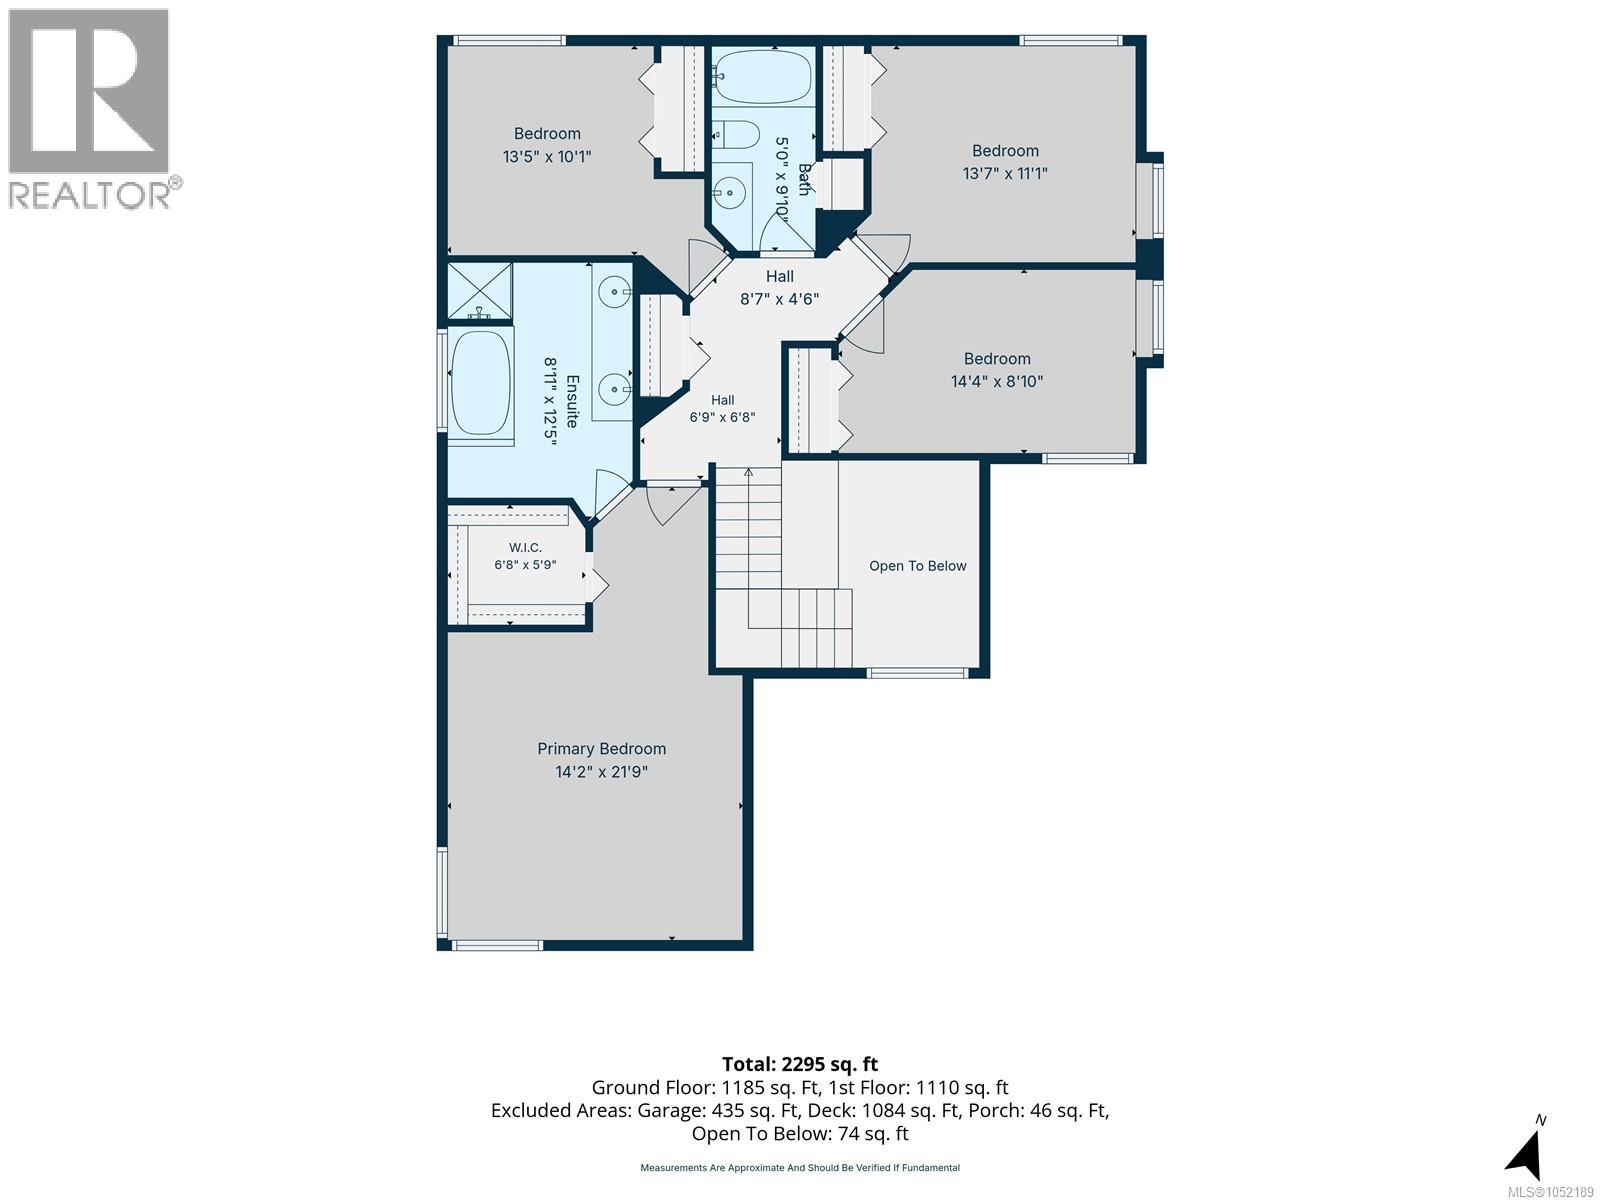
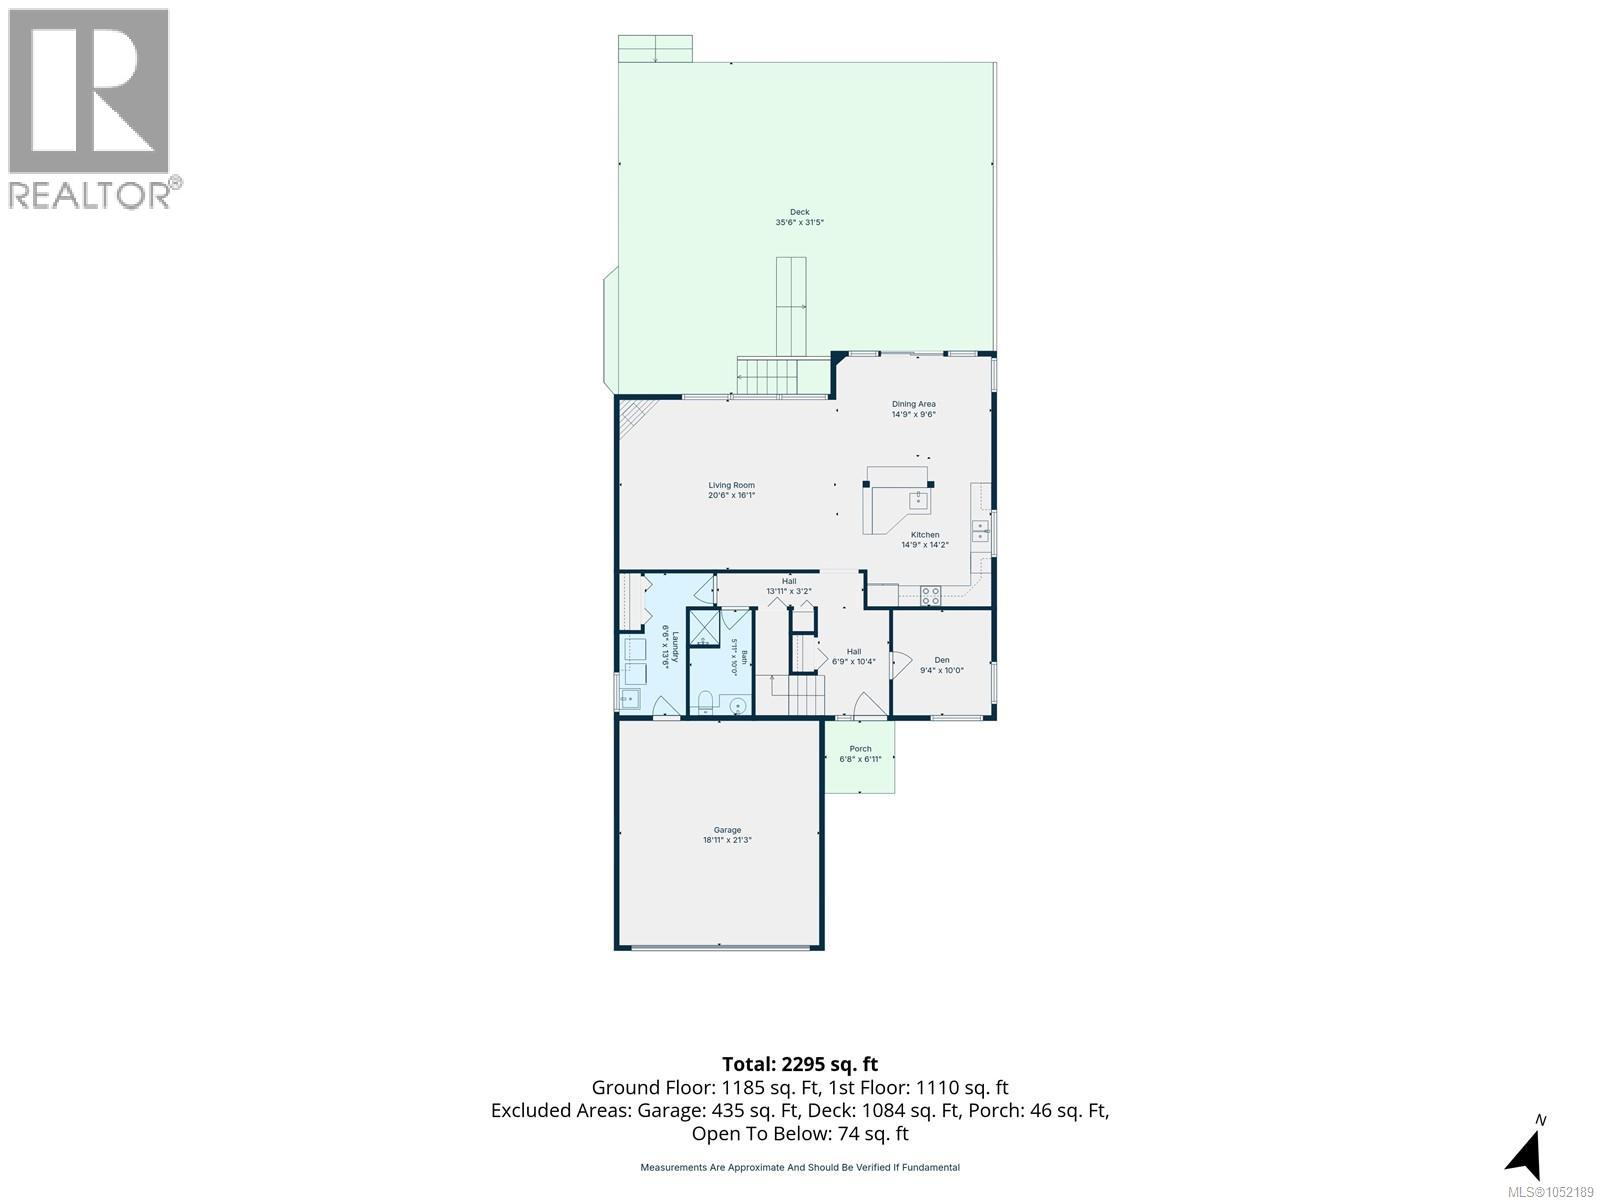
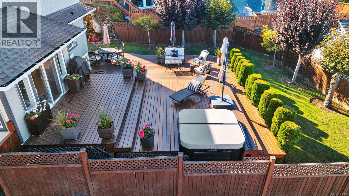
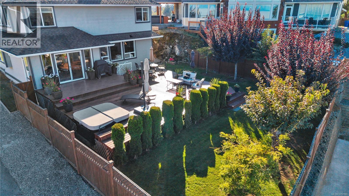
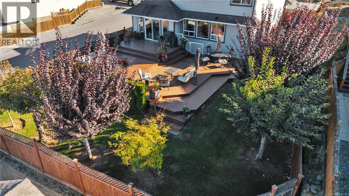
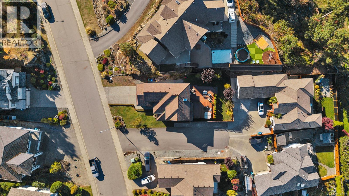
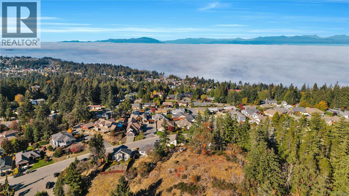
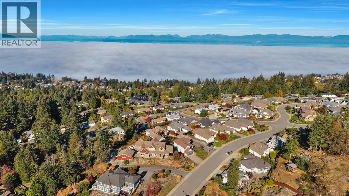
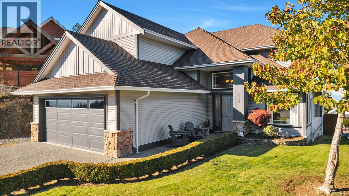
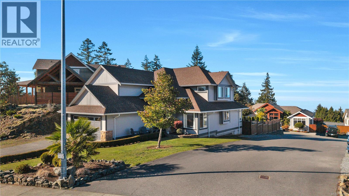
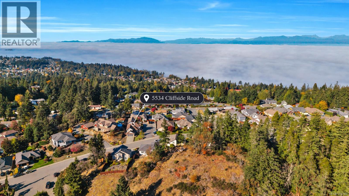
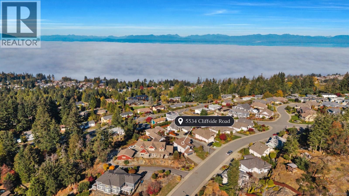
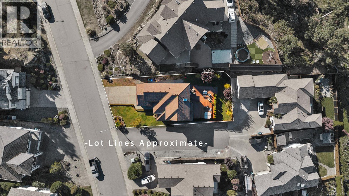
Discover the beauty in this North Nanaimo highly sought-after neighborhood with Ocean views of Salish Sea, and coastal mountains in the back drop.This residence offers 4 beds and 3 full baths, over 2200 sq ft of space and offers a bonus Den/Home office on the main floor. Open concept living space, is bright with access to the backyard enormous deck built for entertaining, and enjoying the views. Hardwood flooring up and downstairs, huge primary bedroom with luxurious ensuite, with walk-in closet. Take in ever changing coastal scenery on the back deck ocean views, that include cruise ships travelling to and from Alaska in the Spring and Summer. Surrounded by natural beauty, this neighborhood offers abundant walking trails in a natural setting in the Linley Valley area. Close to all levels of schools, transit and shopping. All measurements are approximate and may be verified if important. (id:63476)
Property Details
| MLS® Number | 1052189 |
| Property Type | Single Family |
| Neigbourhood | North Nanaimo |
| Features | Hillside, Other |
| Parking Space Total | 4 |
| View Type | Mountain View, Ocean View |
Building
| Bathroom Total | 3 |
| Bedrooms Total | 4 |
| Appliances | Dishwasher, Dryer, Hot Tub, Refrigerator, Washer |
| Architectural Style | Contemporary |
| Constructed Date | 2005 |
| Cooling Type | None |
| Fireplace Present | Yes |
| Fireplace Total | 1 |
| Heating Fuel | Natural Gas |
| Heating Type | Forced Air |
| Size Interior | 2,295 Sqft |
| Type | House |
Parking
| Attached Garage | |
| Garage |
Land
| Access Type | Road Access |
| Acreage | No |
| Size Irregular | 7826 |
| Size Total | 7826 Sqft |
| Size Total Text | 7826 Sqft |
| Zoning Description | R1 |
| Zoning Type | Residential |
Rooms
| Level | Type | Length | Width | Dimensions |
|---|---|---|---|---|
| Second Level | Primary Bedroom | 14 ft | 21 ft | 14 ft x 21 ft |
| Second Level | Ensuite | 5-Piece | ||
| Second Level | Bedroom | 14 ft | Measurements not available x 14 ft | |
| Second Level | Bedroom | 12'9 x 10'7 | ||
| Second Level | Bedroom | 10 ft | 10 ft x Measurements not available | |
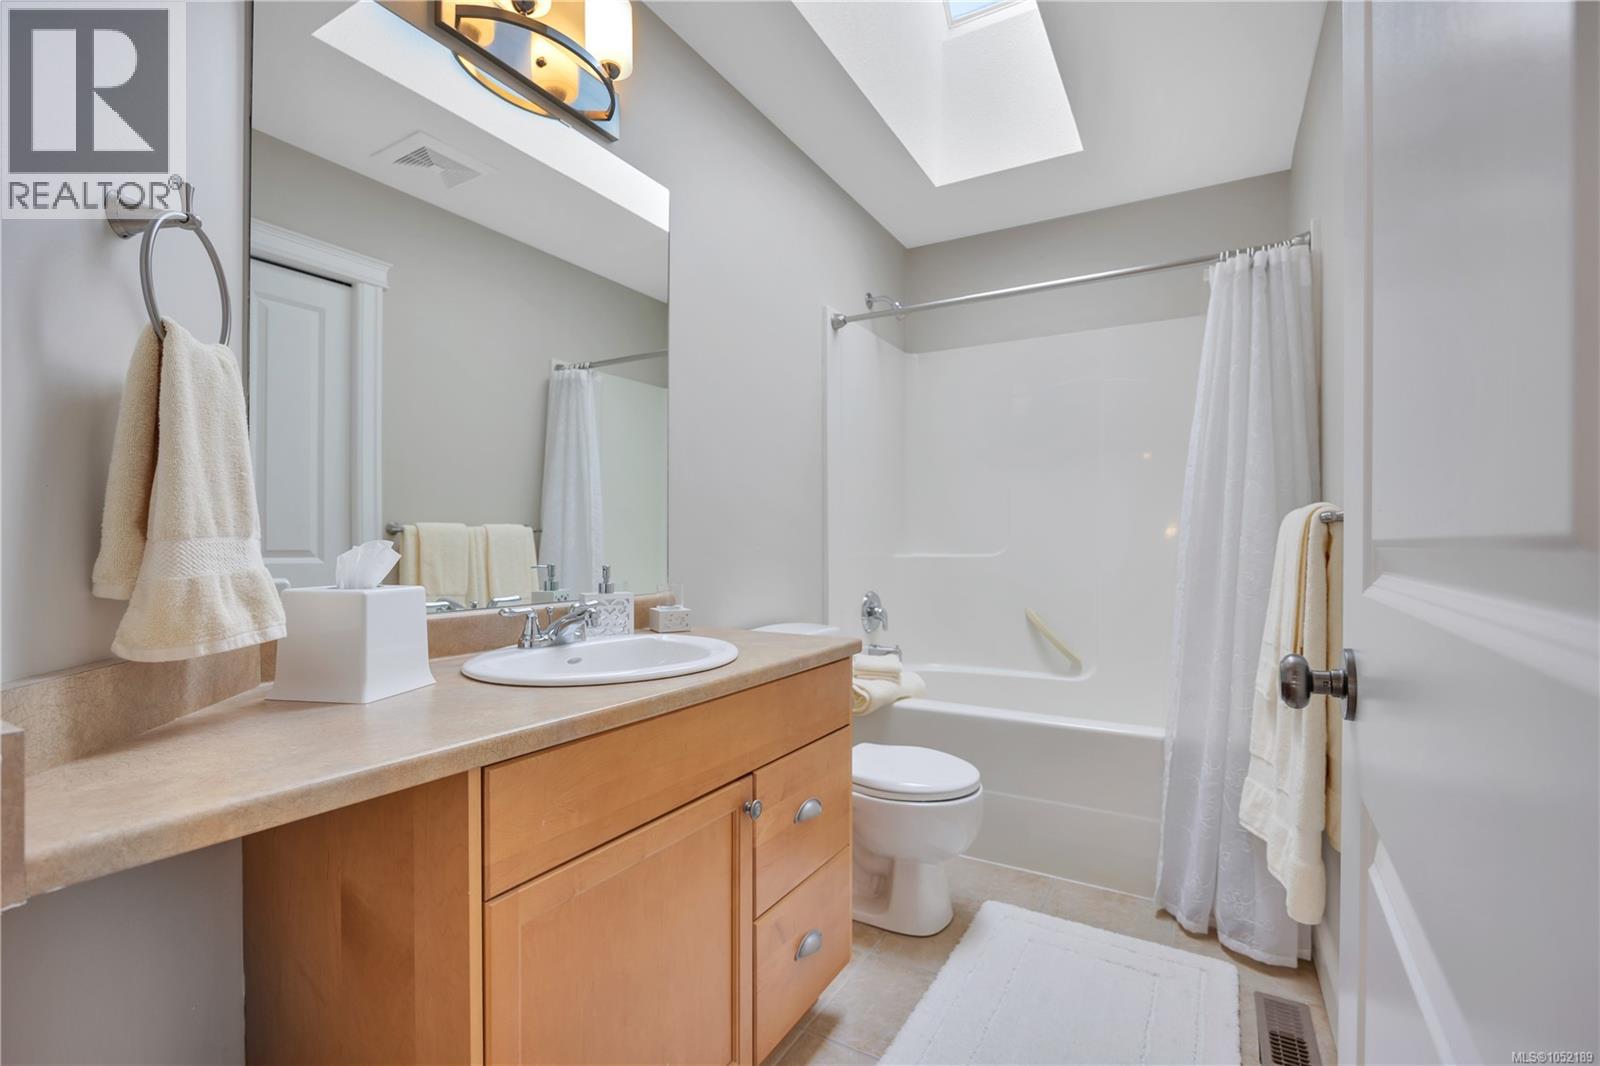
| Second Level | Bathroom | 4-Piece | ||
| Main Level | Living Room | 16'6 x 23'2 | ||
| Main Level | Laundry Room | 13 ft | Measurements not available x 13 ft | |
| Main Level | Kitchen | 12'3 x 11'7 | ||
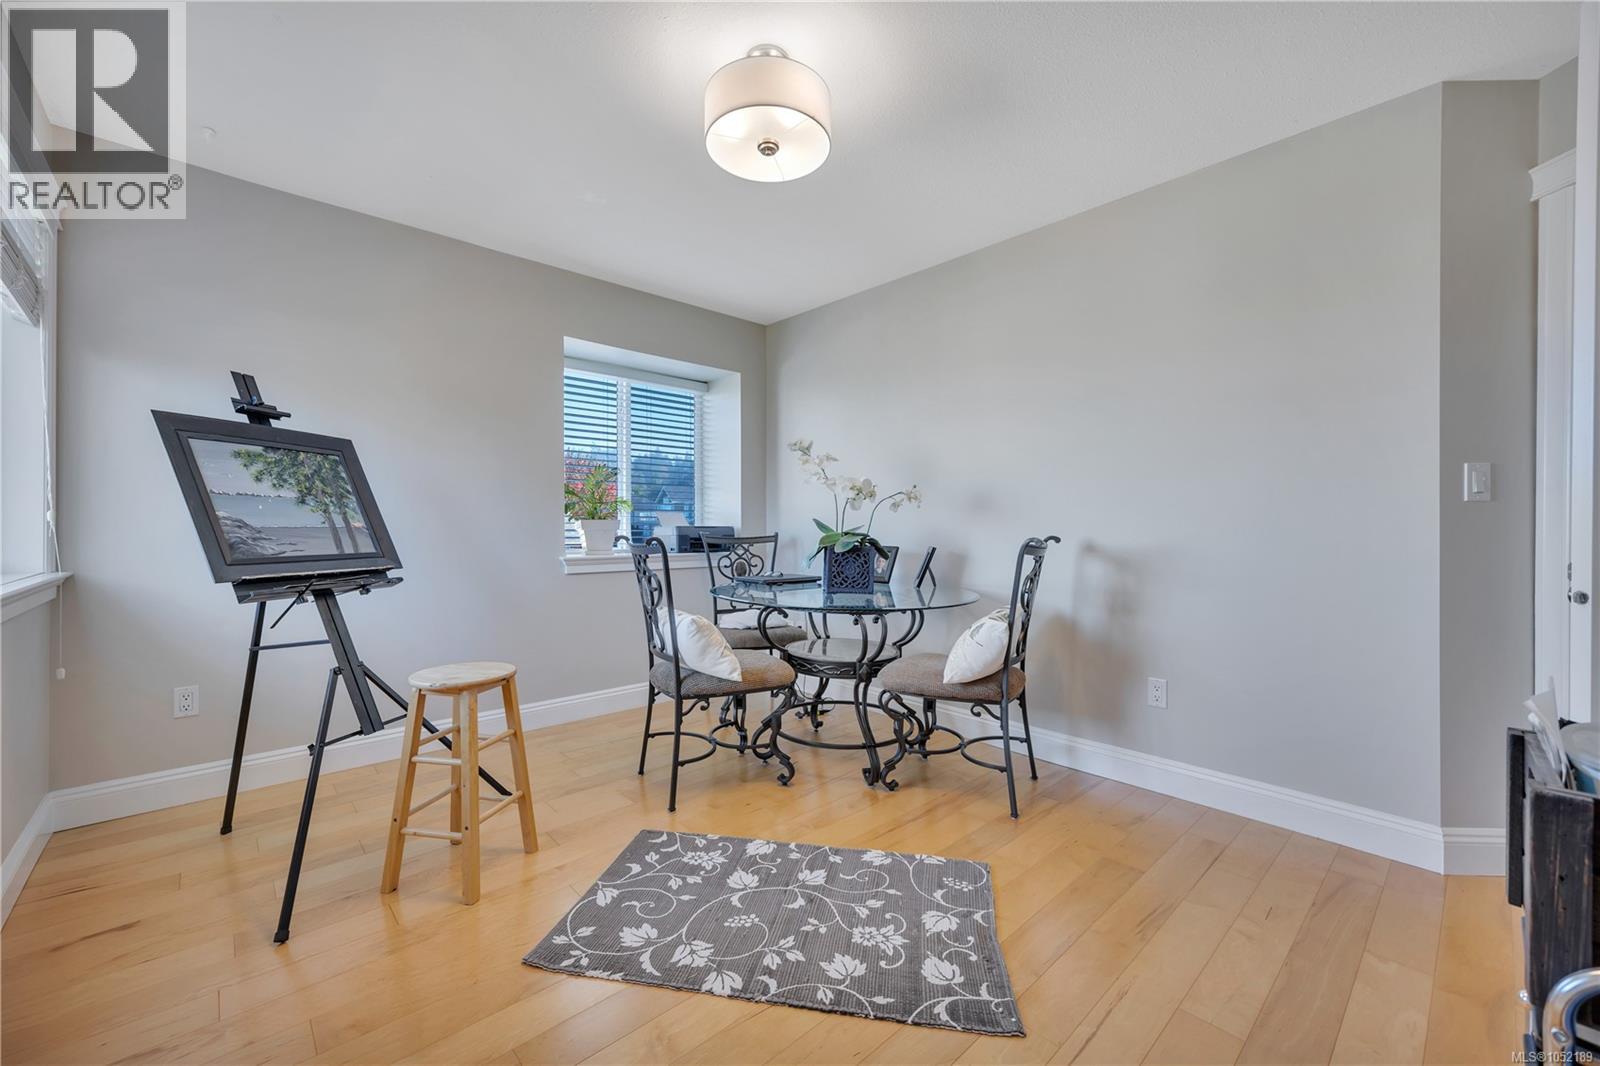
| Main Level | Dining Room | 12 ft | 12 ft x Measurements not available | |
| Main Level | Den | 9 ft | 10 ft | 9 ft x 10 ft |
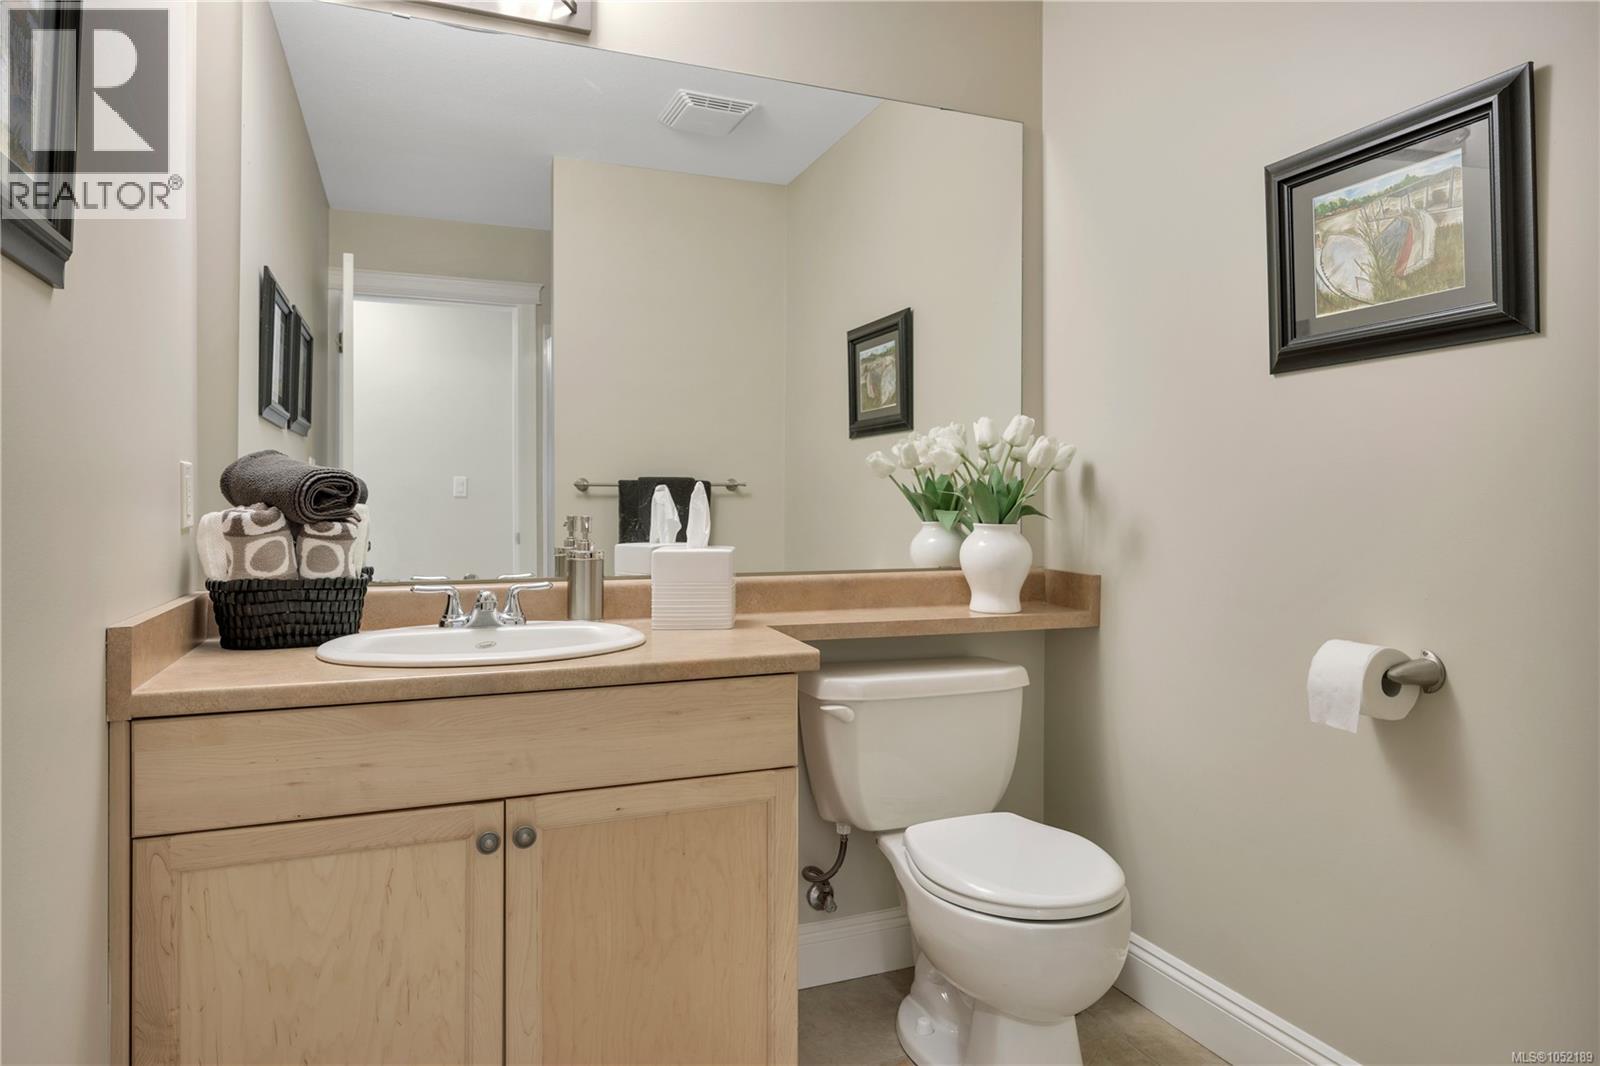
| Main Level | Bathroom | 3-Piece |
Contact Us
Contact us for more information

The trademarks REALTOR®, REALTORS®, and the REALTOR® logo are controlled by The Canadian Real Estate Association (CREA) and identify real estate professionals who are members of CREA. The trademarks MLS®, Multiple Listing Service® and the associated logos are owned by The Canadian Real Estate Association (CREA) and identify the quality of services provided by real estate professionals who are members of CREA. The trademark DDF® is owned by The Canadian Real Estate Association (CREA) and identifies CREA's Data Distribution Facility (DDF®)
October 19 2026 12:31:44
Vancouver Island Real Estate Board
Real Broker