

Lot 9 Barachois Drive
St Georges, Newfoundland & Labrador
This lot has been cleared and waiting for you to build on! Municipal water and sewer is in line. A great community with a lot to offer and just 20 mins from Stephenville. Sandy beaches just a few minutes away, great fishing rivers close by and you can easily access skidoo and atv trails! If you're interested in all 3 lots a package deal is available! (id:63476)
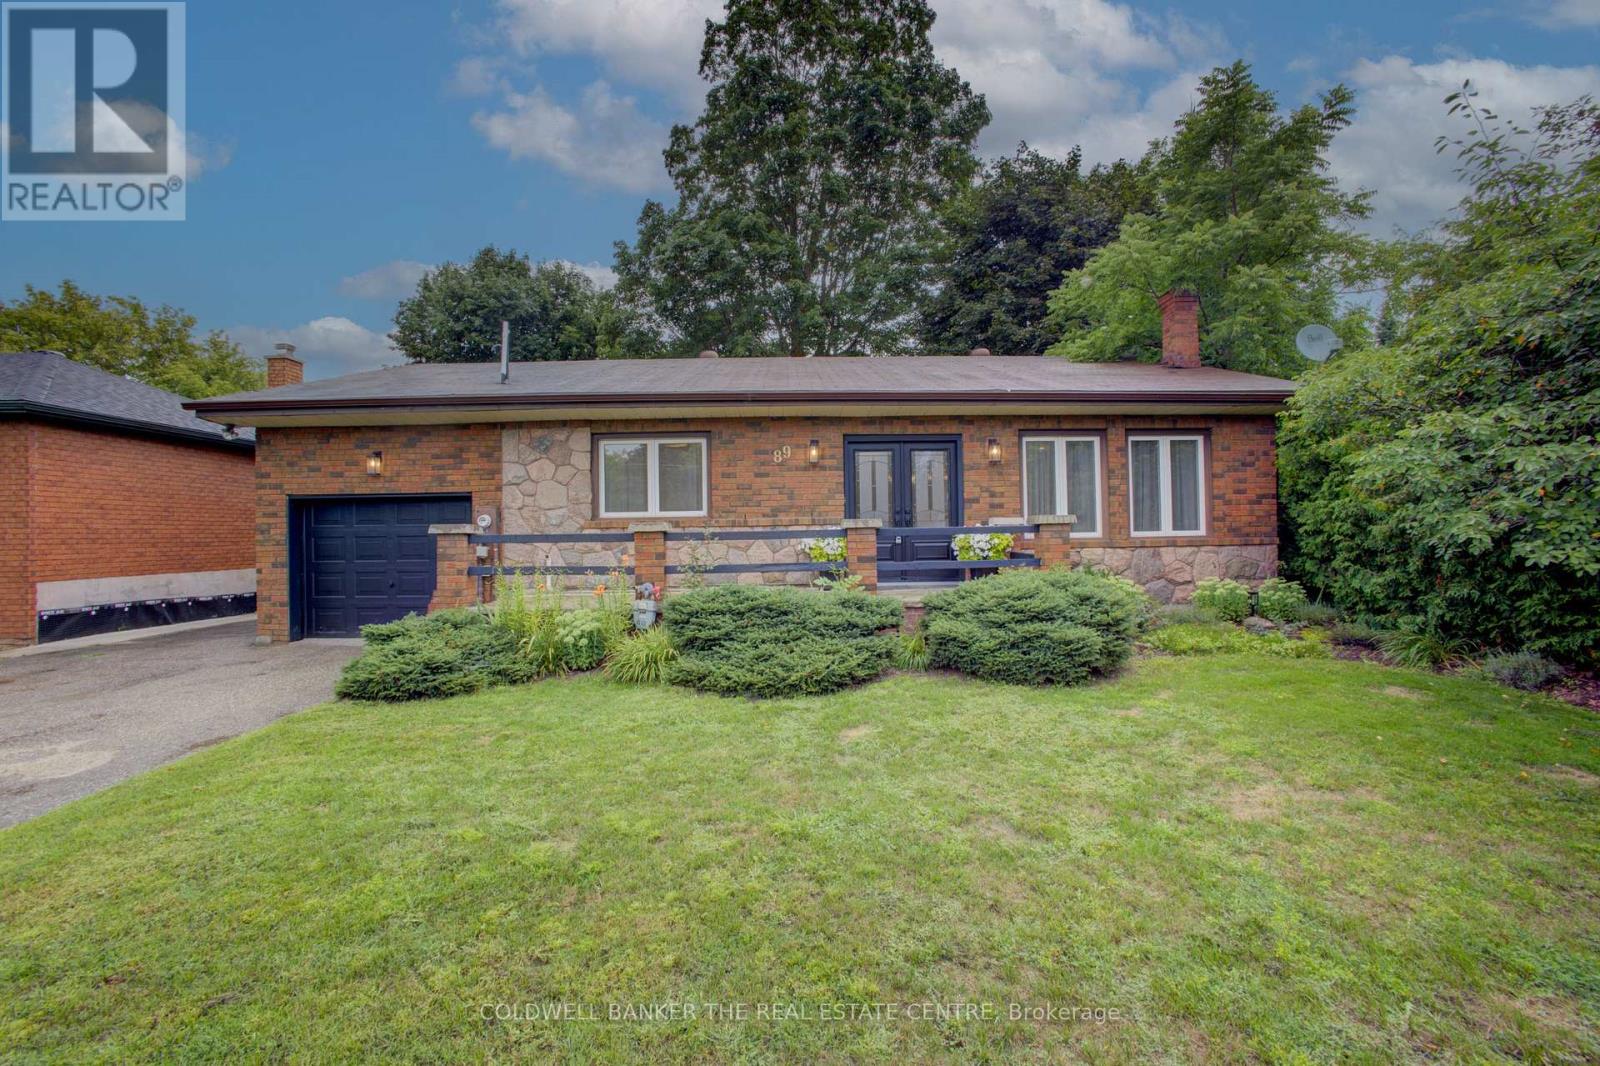
89 King Street
Essa, Ontario
How lucky you are to find this meticulously renovated bungalow in Angus! This all brick beauty may be just what you need for your next move. A statement kitchen that is both timeless and practical boasts stainless appliances including a 6 burner gas cooktop, separate oven, dishwasher and French door fridge. A long centre island sets the stage for casual eating with a coffee station directly behind you. Plenty of custom cabinetry throughout this home for all your storage needs. The kitchen and formal dining room are conveniently connected to your raised back patio for outdoor entertaining amidst the magically lit mature trees, lawn and gardens. Relax in your open concept living room boasting a gas fireplace and large windows or sink into the recreation space below that is perfect for game night. This priced to sell home has so much to offer with it's in-law suite that has a separate entrance through the garage, main floor and basement laundry, and flex rooms that can be bedrooms, an office or a den depending on your changing needs. For those who don't know, Angus is very close to Base Borden and Barrie and has many amenities including a library, schools, shops, parks and the Barrie - Collingwood rail trail. What are you waiting for? (id:63476)
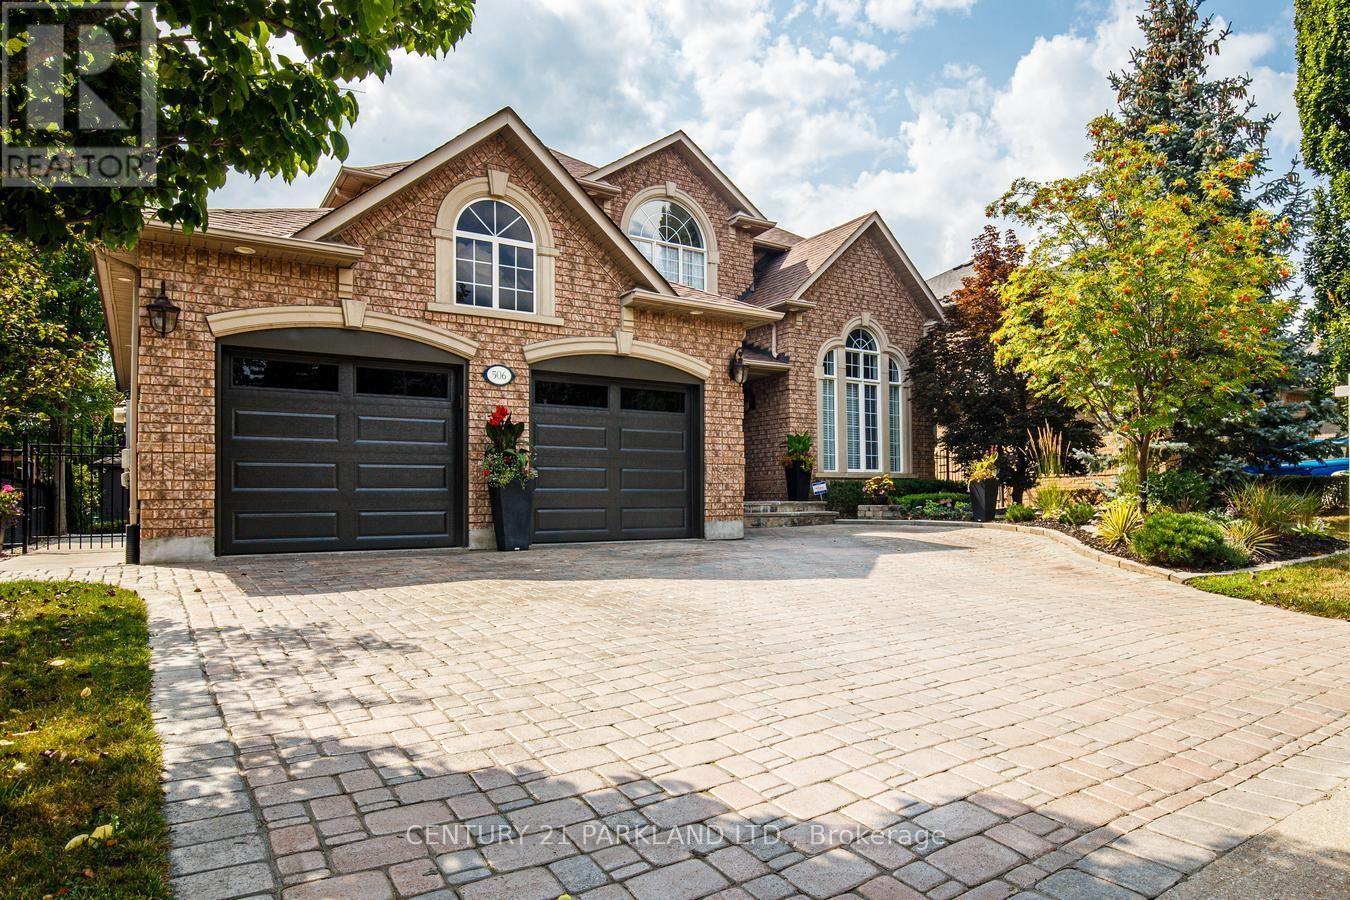
506 Vaughan Mills Road
Vaughan, Ontario
Rarely Offered, Original Owners, Pride of Ownership! Detached Upgraded 4 Beds + 4 Baths with Coveted 3-Car Tandem Garage Situated on 60 x133 Ft. Lot in Prestigious Islington Woods! This Distinguished Family Home Features an Exceptional Opportunity to Enjoy Luxury Living in One of Vaughans' Most Prestigious & Desirable Communities. Surrounded by Mature Trees & Professional Landscaping, The Property Offers Endless Opportunities with both Interior & Exterior Entertaining. Thoughtfully Designed, this Dwelling Exudes a Functional, Practical Layout not Compromising Privacy or Space. Upper Floor Consists of a Primary Retreat Furnished with a Walk-In Closet & Ensuite Bath. Three Additional Bedrooms are Spacious & Bright with a Servicing Washroom. Main Floor Boasts Living & Dining Rooms, Mudroom with Entrance from Garages; Main Floor Laundry, Open Concept Living, Comfortable Family Room (with 2 Skylights & Gas Fireplace) extending from Renovated Kitchen with Centre Island & Custom Cabinetry. Walk-Out to Private Oversized Backyard Oasis: 5 Ft. Deep Saltwater Pool with Outdoor Covered Kitchen Area Including: BBQ; Pizza Oven, Cabana with 2-Pc Bath, Golf Putting Area. The Fully Finished Basement Enhances the Living Space with a Fully Equipped Second Kitchen, Open to Family/Living Space, Gas Fireplace, 3-Pc Bath, Separate Staircase Entrance from Garage & Mudroom, Creating an Inviting In-Law Suite. (id:63476)
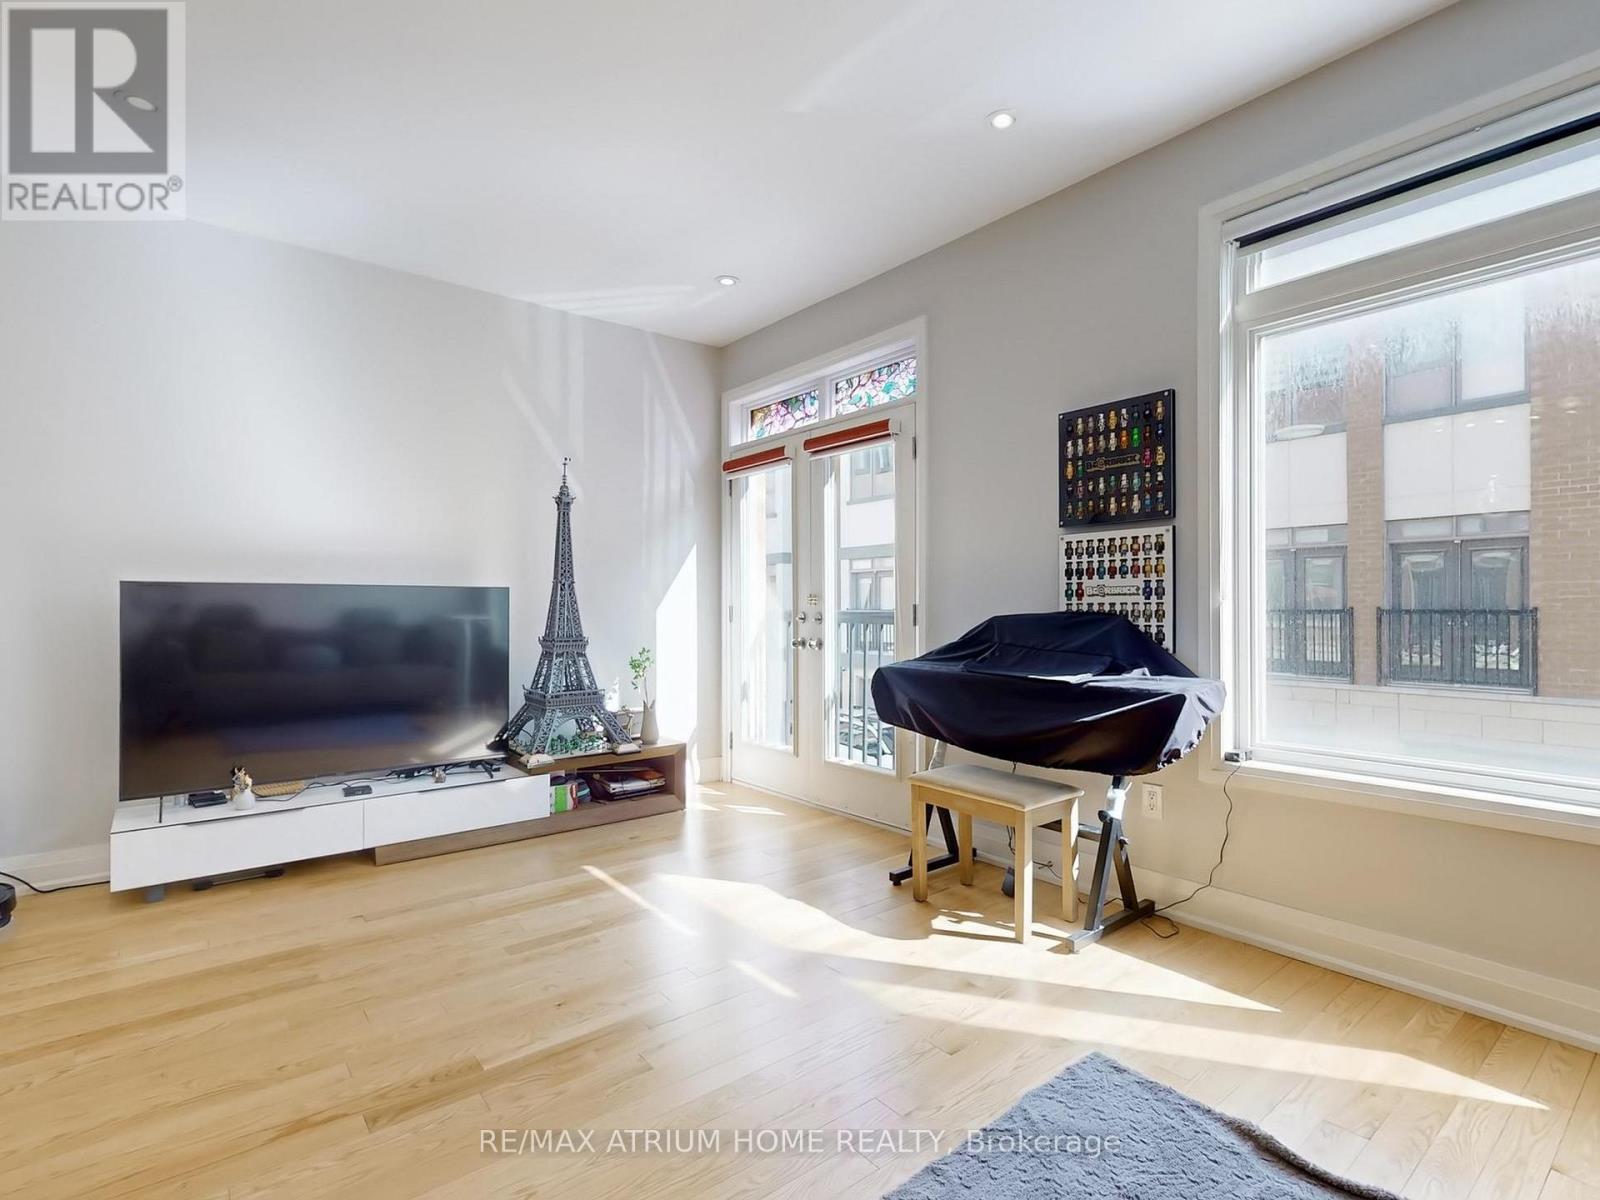
18 Teasel Way
Markham, Ontario
Prime Unionville location! Executive luxury townhome featuring 4 spacious bedrooms, each with its own ensuite bathroom. 9 ft ceilings on the main, upper, and top levels enhance space and natural light throughout.Well-designed layout with excellent space utilization, offering a large living area and oversized kitchen ideal for everyday living and entertaining. Bright open-concept main floor with seamless flow between living, dining, and kitchen.Recent upgrades include a fully renovated kitchen with new cabinetry, countertops, and flooring, updated glass tile at the entrance, and custom closet and feature wall in the primary bedroom.Steps to Whole Foods, Main Street Unionville, Viva transit, and top-ranking Unionville High School. Surrounded by restaurants, cafes, banks, and daily conveniences. Minutes to Hwy 404/407. (id:63476)
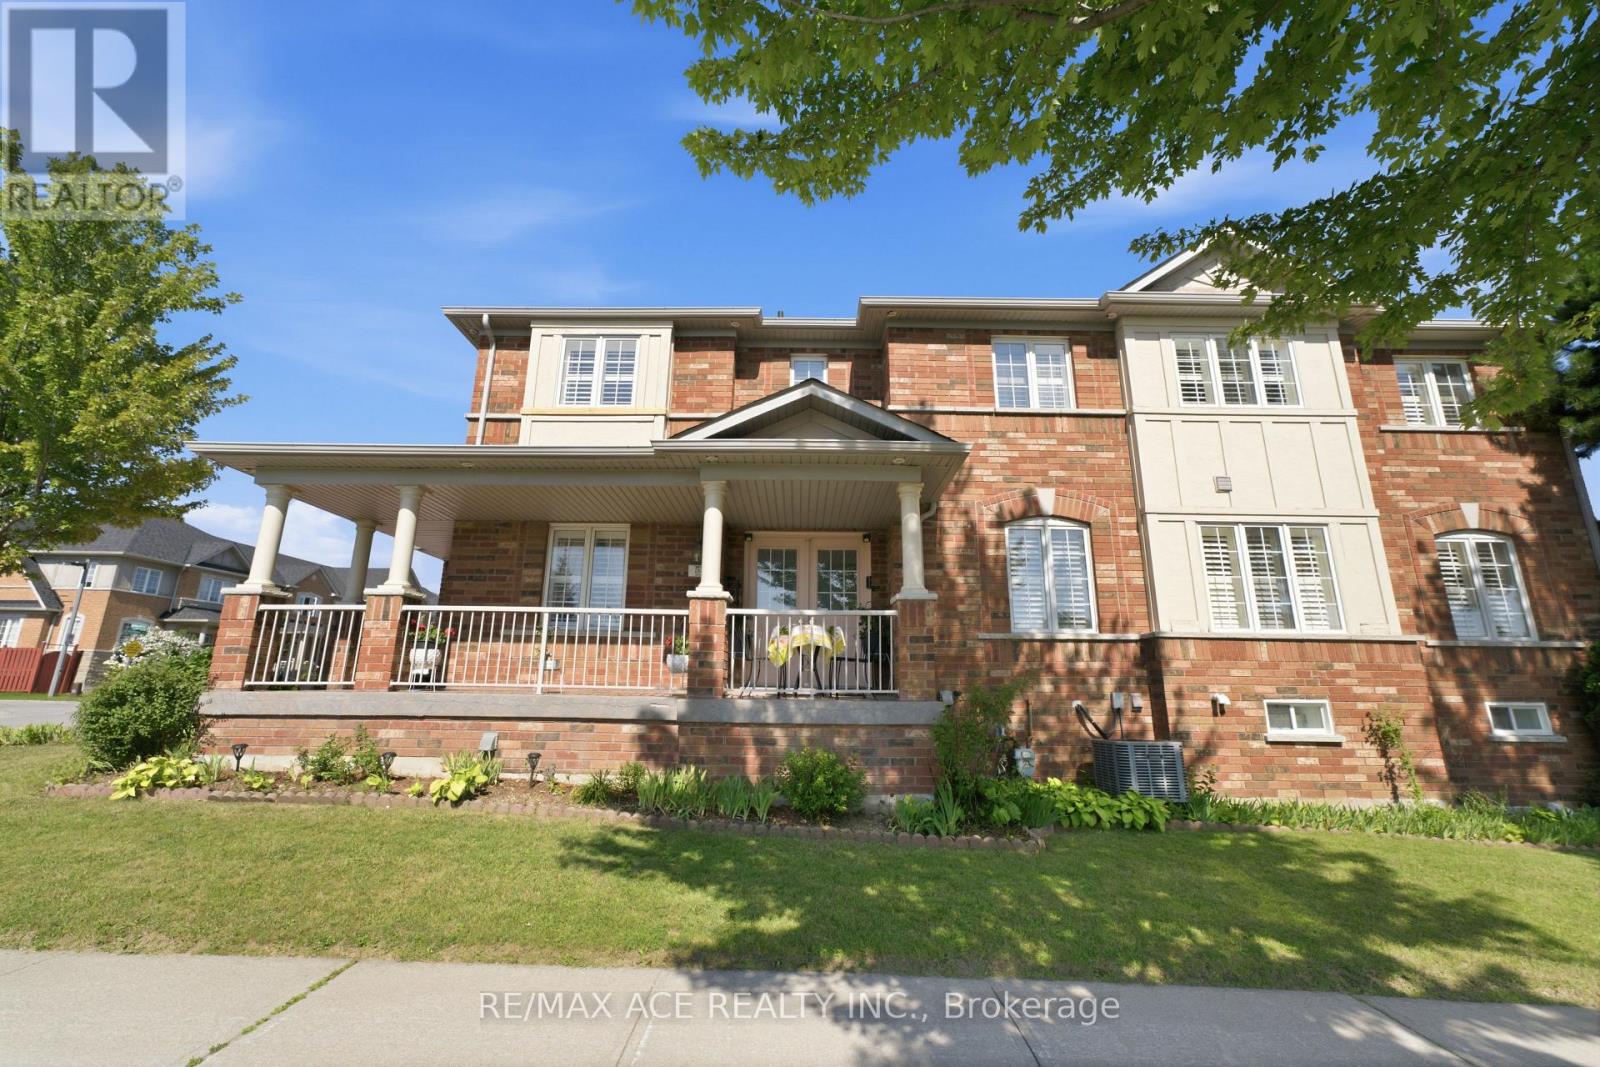
58 Andriana Crescent
Markham, Ontario
Discover The Epitome Of Modern Living In This Stunning 4 Bedroom + 4 Bathroom Semi- Detached Home Located In The Desired Box Grove Area. The Open-Concept Main Floor Boasts Elegant Hardwood Flooring And An Exquisite Oak Staircase Adorned With Iron Pickets. The Kitchen Is A Chef's Dream, Featuring Calcutta Gold Quartz Counters And Backsplash, Complemented By An Extra-Large Kitchen Sink. Upstairs, You'll Find 4 Spacious Bedrooms, Including A Primary Bedroom With A Luxurious 4Pc Ensuite And A Walk-In Closet. The Bright And Airy Finished Basement Offers Additional Living Space, Illuminated By Pot Lights And Enhanced By Dricore Sub Flooring, Making It Perfect For Entertaining Or Relaxing. Additionally, The Basement Provides Ample Storage Space, And Boasts Its Own 2Pc Bathroom And Wet Bar For Convenience. Located Close To The Box Grove Plaza, Highway 407, YRT Transit, Markham Stouffville Hospital, Cornell Community Centre ,Schools, Golf Courses, Parks & Trails, Longos, Walmart, & So Much More. Don't Miss Out On This Incredible Opportunity To Call This Your New Home! Corner Lot! (id:63476)
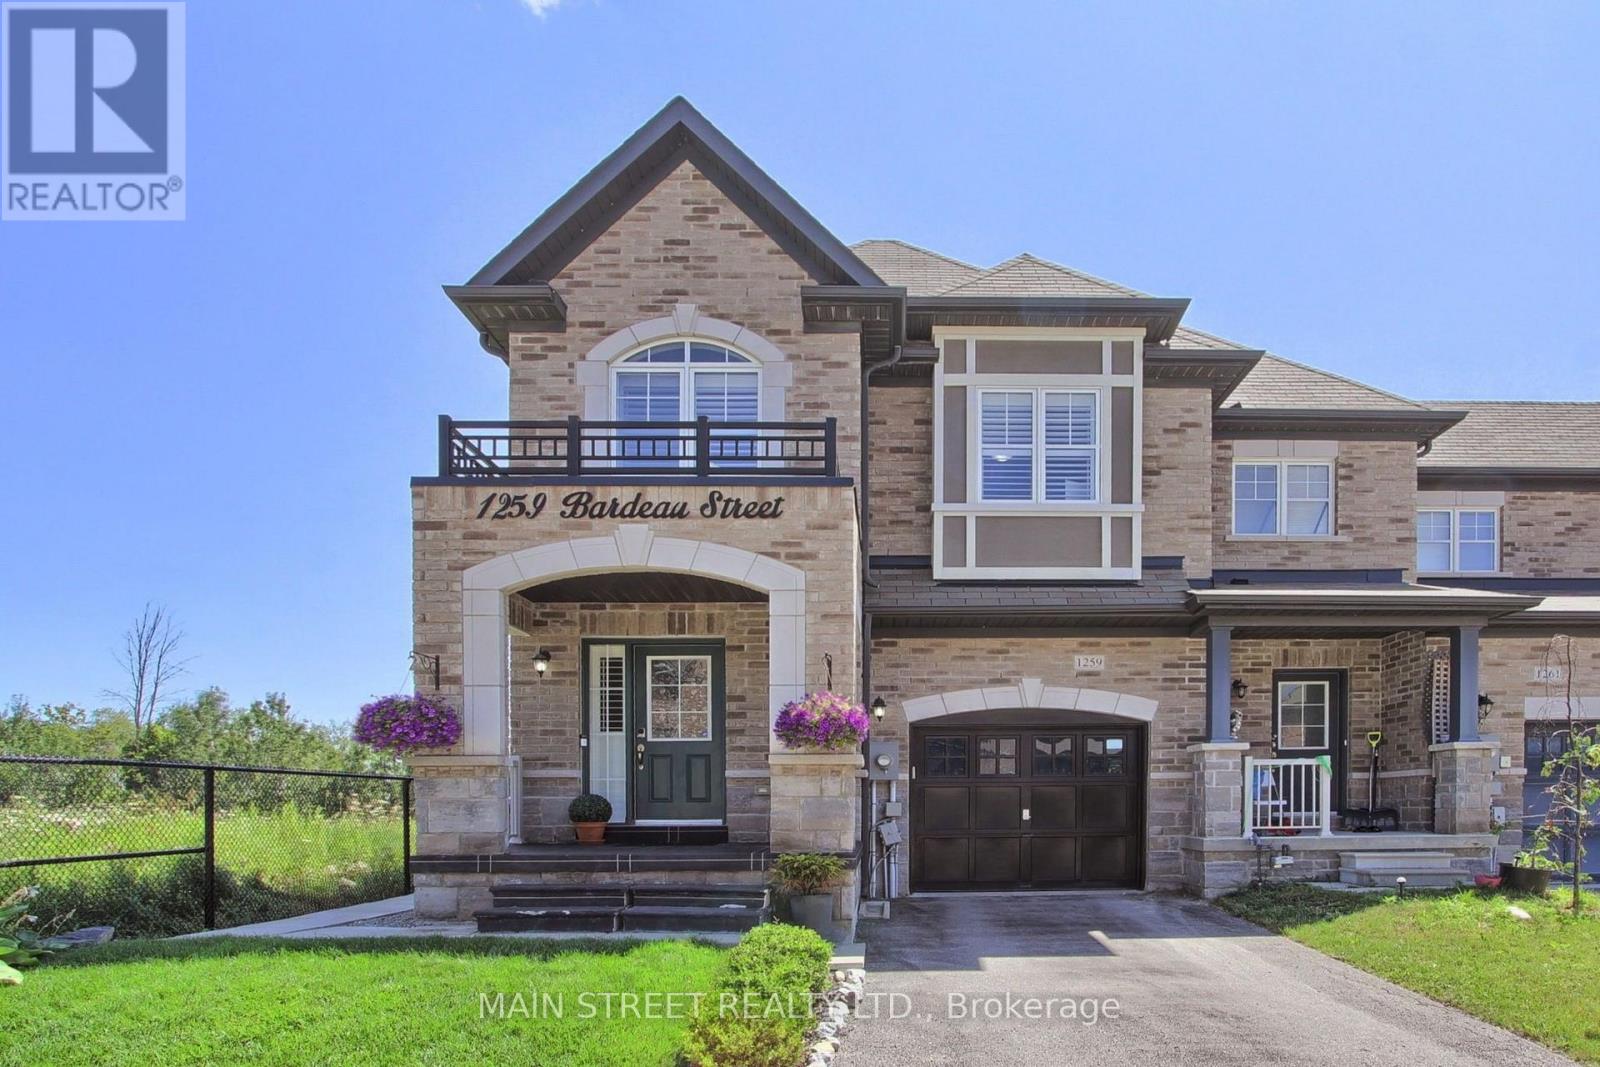
1259 Bardeau Street
Innisfil, Ontario
Beautifully maintained end unit freehold 1925 sq ft townhome. Offering 4 spacious bedrooms, an open concept layout and exceptional curb appeal. Welcome to 1259 Bardeau St, where a charming covered front porch provides a warm and inviting entrance. The main floor features hardwood flooring, pot lights and a modern kitchen complete with quartz countertops, a large centre island and stainless steel appliances. The bright and spacious living and dining area is ideal for everyday living and entertaining, with a walkout to the beautifully landscaped, fully fenced backyard featuring an interlock patio. An elegant oak staircase leads to the upper level, where the primary bedroom offers a walk-in closet and a 5pc ensuite with a glass enclosed shower. Three additional bedrooms, a full bathroom and the convenience of an upper level laundry room complete the second floor. The unfinished basement provides endless possibilities to create additional living space tailored to your family's needs. Ideally located close to parks, schools and everyday amenities, this move-in ready home offers the perfect blend of comfort and style! No POTL fees! Just move in and enjoy! (id:63476)
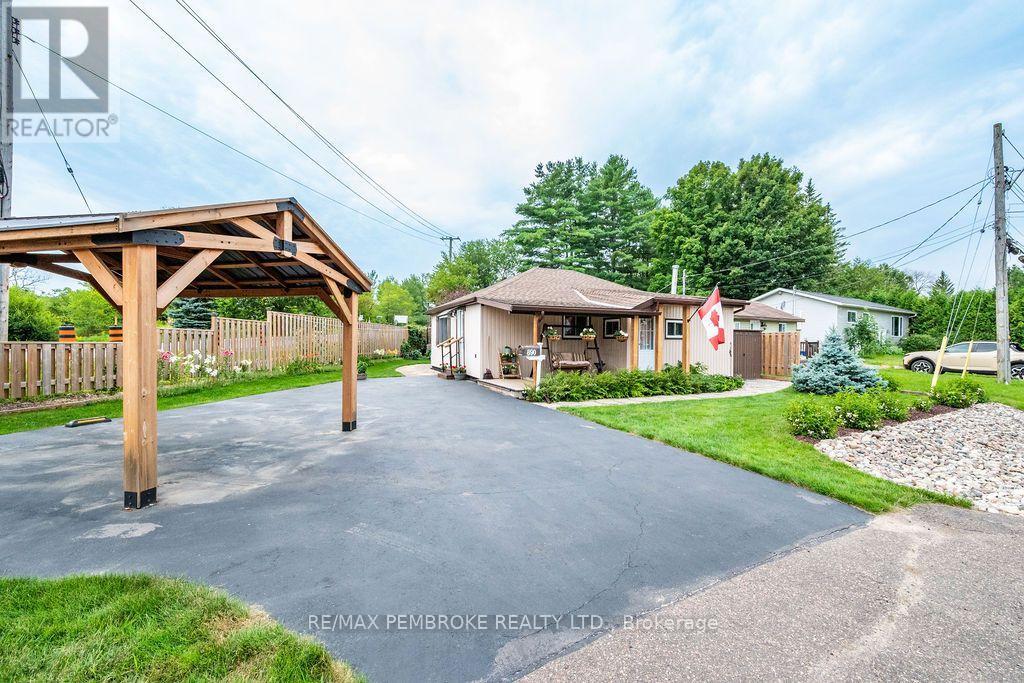
890 Lea Street
Pembroke, Ontario
Welcome to this impeccably renovated one bedroom, one bathroom bungalow - a uniquely charming, beautifully detailed home that is large on style and comfort. Inside, raised ceilings and warm wood walls create an inviting feel, while live edge wood kitchen counters and custom sliding barn doors add character at every turn. This well laid out home features an open concept living room and kitchen with eat-in area, a good-sized bedroom with adjoining washroom, walk in closet, and office area. This house has been completely updated from top to bottom including a new high efficiency furnace, windows, doors, siding, roof, insulation, appliances, fence, and hot water tank - just move in and relax. Outside, your private oasis awaits: an amazing garden with stone paths, a gazebo, roomy sheds, a new front porch, and a custom carport. End your days with a spa experience in the backyard sauna and hot tub. Situated close to Riverside Park with the Lea Street dog park right across the street, this house is well suited for a single professional or couple looking for a move-in-ready house where the attention to detail runs throughout. (id:63476)
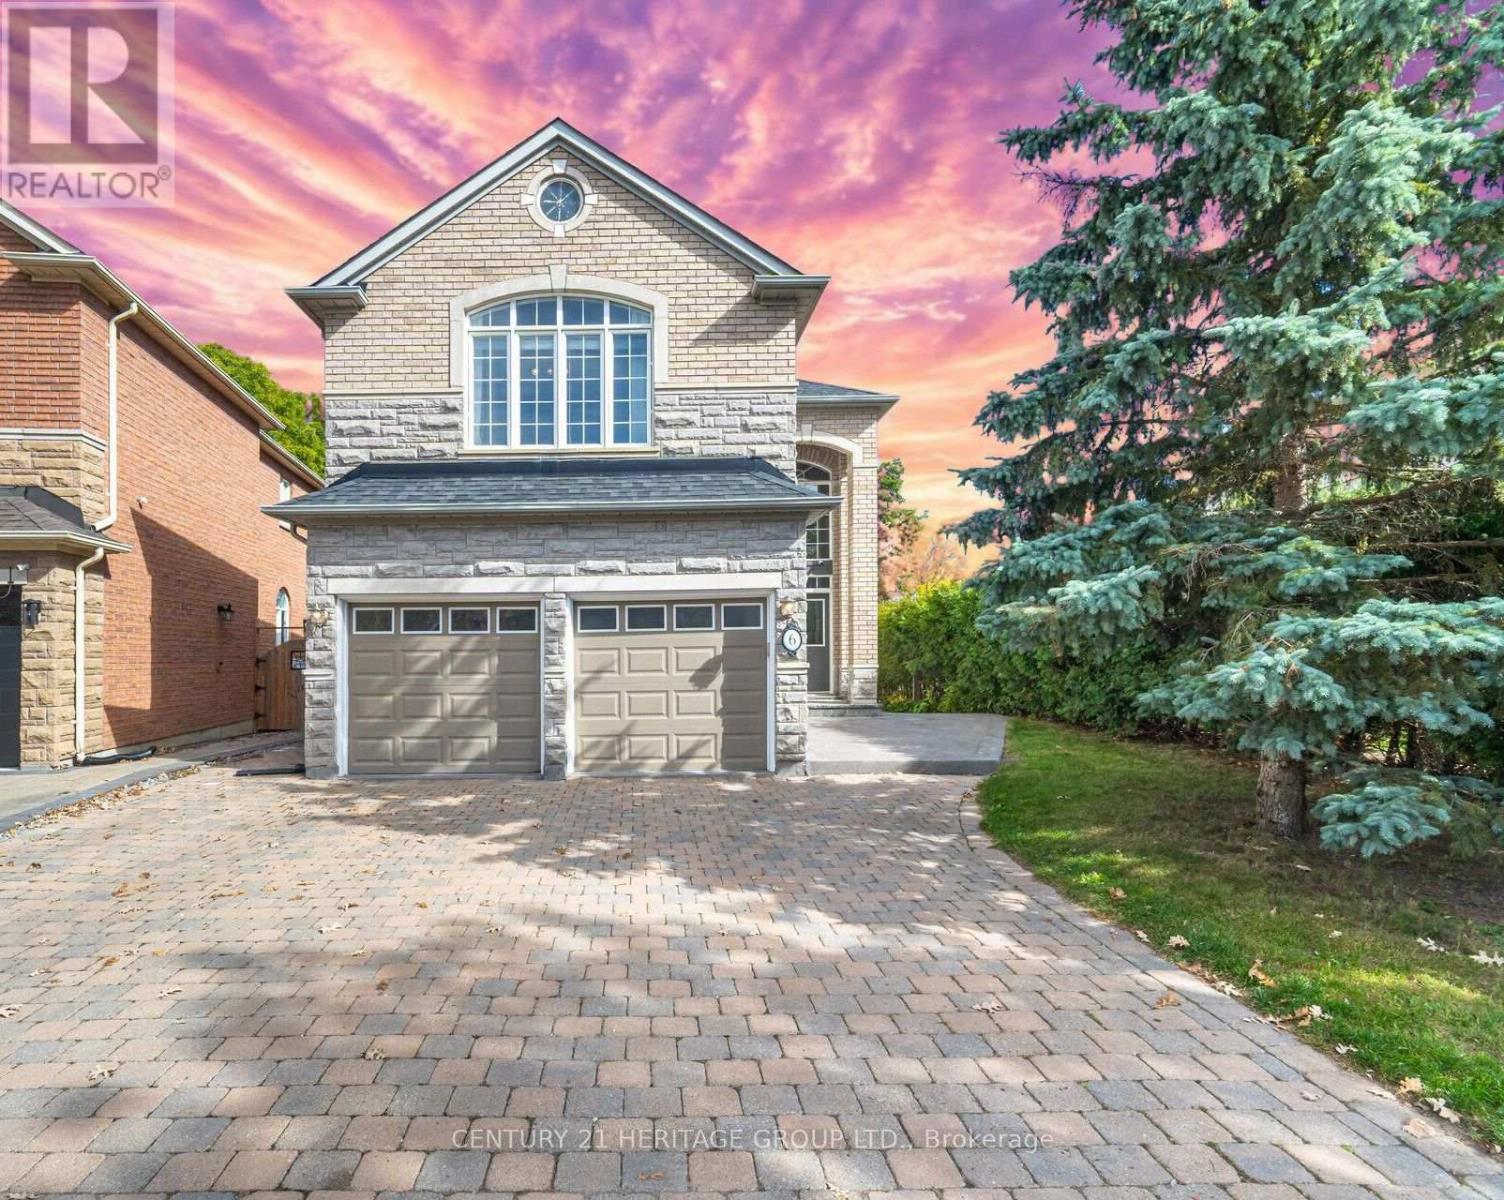
6 Vitlor Drive
Richmond Hill, Ontario
5 Bedroom Residence with 3,980 sq.ft. of living space (2,824 on Main Lvl & 1,157 in the Basement). Finished walk-up basement with a Bedroom, Recreation Room, Kitchen, Laundry and Full Bathroom - this extra living space is both cozy and glamorous, with high-end finishes such as hardwood flooring, pot lights, and stainless steel appliances. The Main level is the perfect blend of luxury and functionality. The fabulous Kitchen was thoughtfully renovated in 2024 - with dazzling Quartz countertops, Porcelain floor tiles, pot lights, and several more impressive features that will make preparing meals a breeze. This open concept space flows seamlessly into the Breakfast area and Family Room, with east-facing windows flooding the rooms with sunlight. Enjoy your morning coffee on the large stylish deck with glass panels, renovated in 2024. Working from home will be a delight in the spacious home office that offers 2 built-in bookcases, large windows, and upgraded light fixtures. The walk-in pantry provides added convenience in addition to the ample storage space in the massive Kitchen. All of the bathrooms in this beautiful dream home are equipped with heated flooring and striking finishes. Located in the highly sought-after Oak Ridges community, families will love the proximity to local amenities as well as the playground and breathtaking East Humber Trail, which are just steps away. | Furnace (2019), AC (2019), Shingles (2014), Engineered Hardwood on Main & 2nd Levels | Direct Garage Access | Carpet-free | Fully Renovated | Driveway Extended to Accommodate a 3rd Vehicle (id:63476)
907 - 8501 Bayview Avenue
Richmond Hill, Ontario
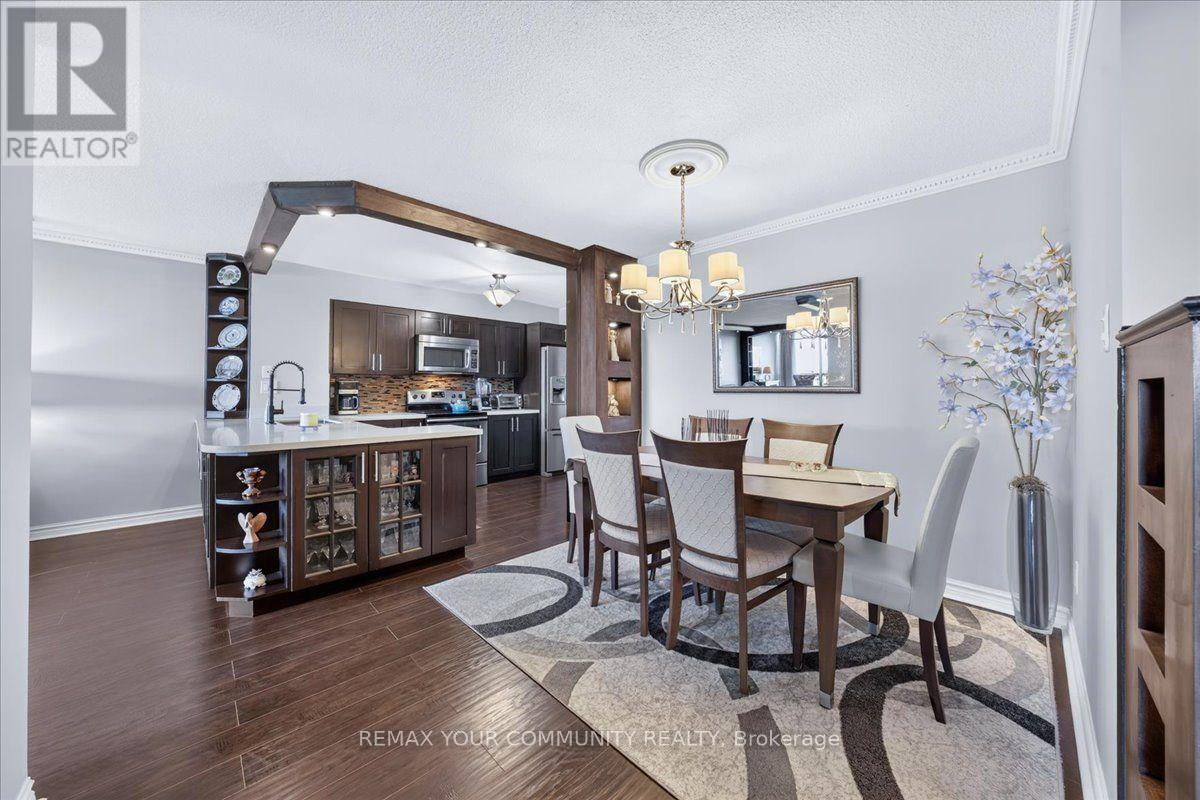
A rare opportunity to own one of the largest and most functional floor plans in the building, offering exceptional space, comfort, and value. This beautifully maintained residence features a spacious 2-bedroom + large den layout with 2 full bathrooms and approximately 1,209 sq. ft. of thoughtfully designed living space, plus a private balcony. The generously sized den can easily serve as a third bedroom, home office, or guest room-a significant advantage over many other layouts in the building. The bright, open-concept living and dining areas create an inviting space for both everyday living and entertaining. The eat-in kitchen offers ample cabinetry, generous counter space, and excellent functionality. The primary bedroom features a walk-in closet and a private ensuite. A separate oversized laundry room provides exceptional in-suite storage, a rare feature in condominium living. Maintenance fees include heat, hydro, water, cable TV, internet, and one underground parking space, providing outstanding value and predictable monthly expenses. Residents enjoy premium amenities including 24-hour concierge, outdoor pool, fitness centre, sauna, tennis and squash courts, party room, and ample visitor parking. Ideally located just minutes from shopping, restaurants, public transit, Highways 7, 404 & 407, Mackenzie Health, parks, and top-rated schools. Note: A temporary special assessment of $214.53/month is in effect until March 31, 2028. Upon completion, the monthly maintenance fee will be reduced effective April 1, 2028. (id:63476)
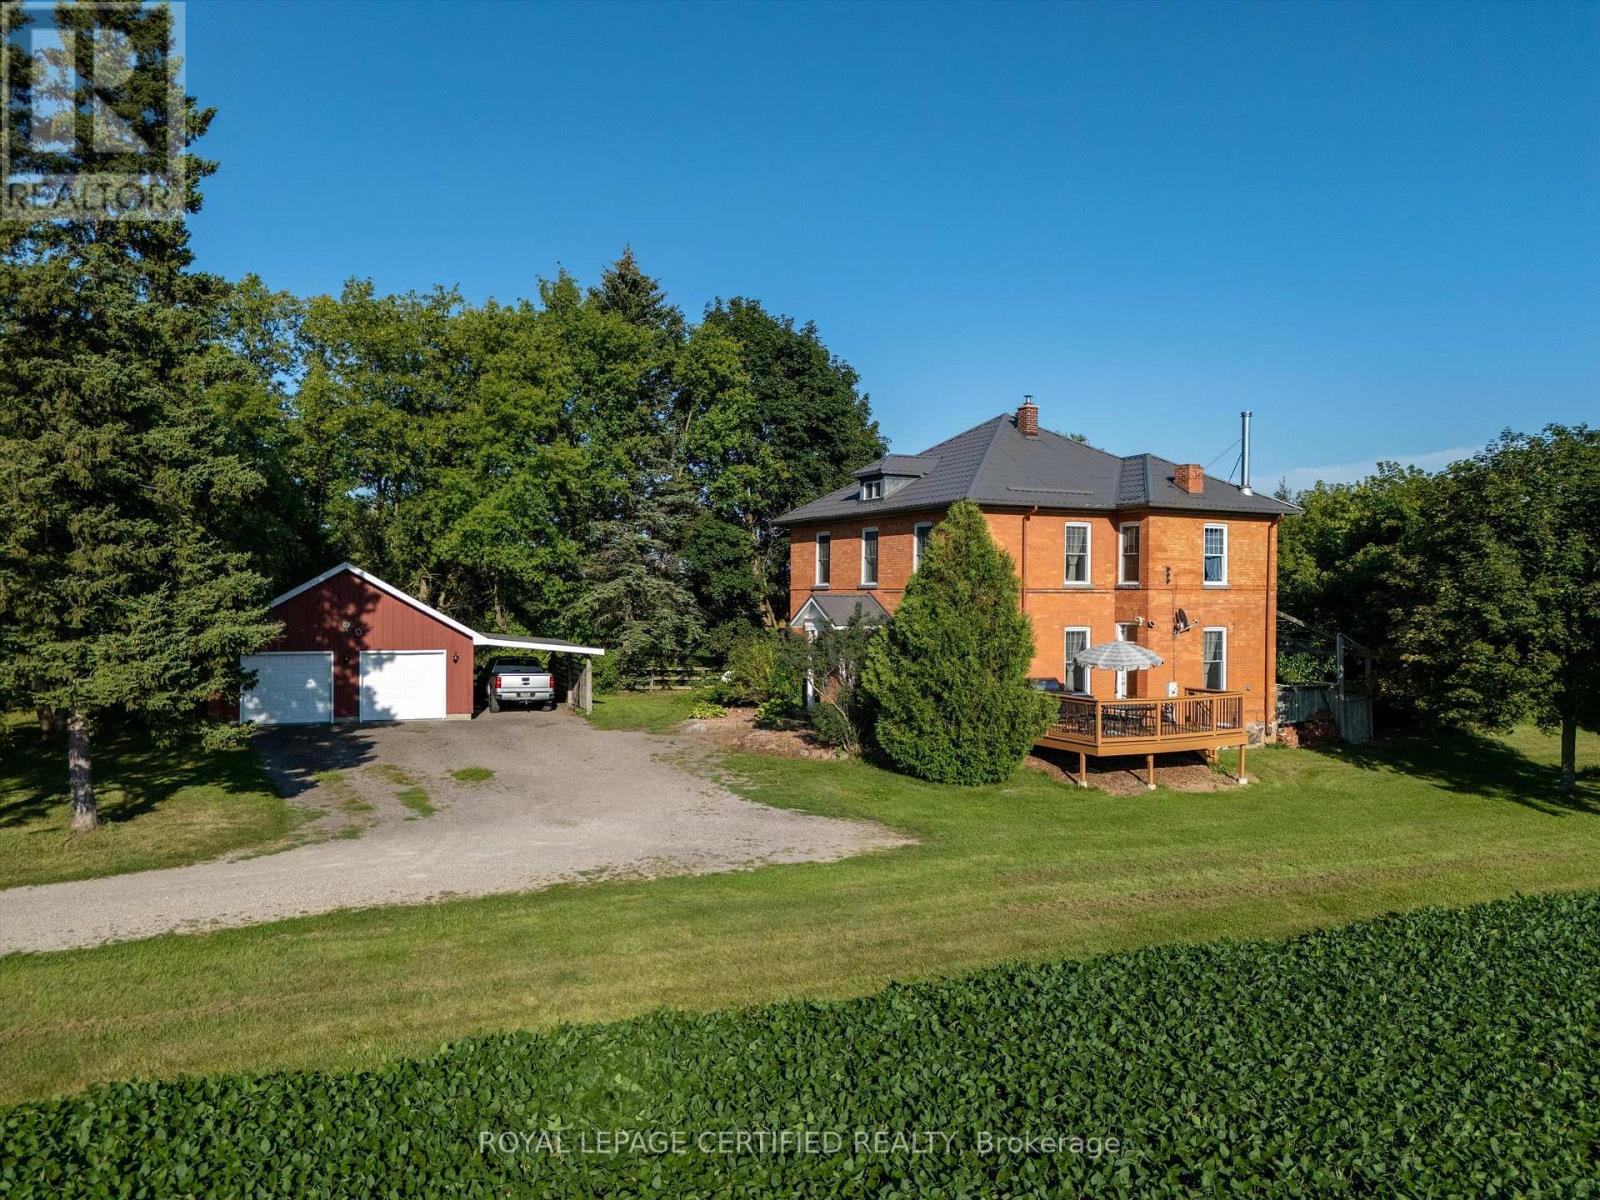
4621 5th Line
New Tecumseth, Ontario
Welcome to 4621 5th Line, New Tecumseth, a captivating century home situated on approximately one acre and offering 2,459 sq. ft. of finished living space filled with timeless character and country charm, with 10 Foot Celing. The inviting layout features a spacious country kitchen, formal living and dining rooms, a comfortable family room, plus convenient main-floor laundry and bathroom facilities. Distinctive interior features include a wood-burning fireplace, rich mahogany walls, elegant built-in bookshelves, and hardwood flooring. Upstairs, the unique bedrooms offer beautiful views of the surrounding countryside. Notable improvements include a heat pump installed in 2024, a roof with a lifetime warranty, updated windows and doors, and upgraded electrical. Enjoy outdoor living on the large deck and tennis court in the front yard. The unspoiled attic offers exciting future potential. Ideally located for commuters seeking peaceful country living with convenient access to nearby communities and major routes. (id:63476)
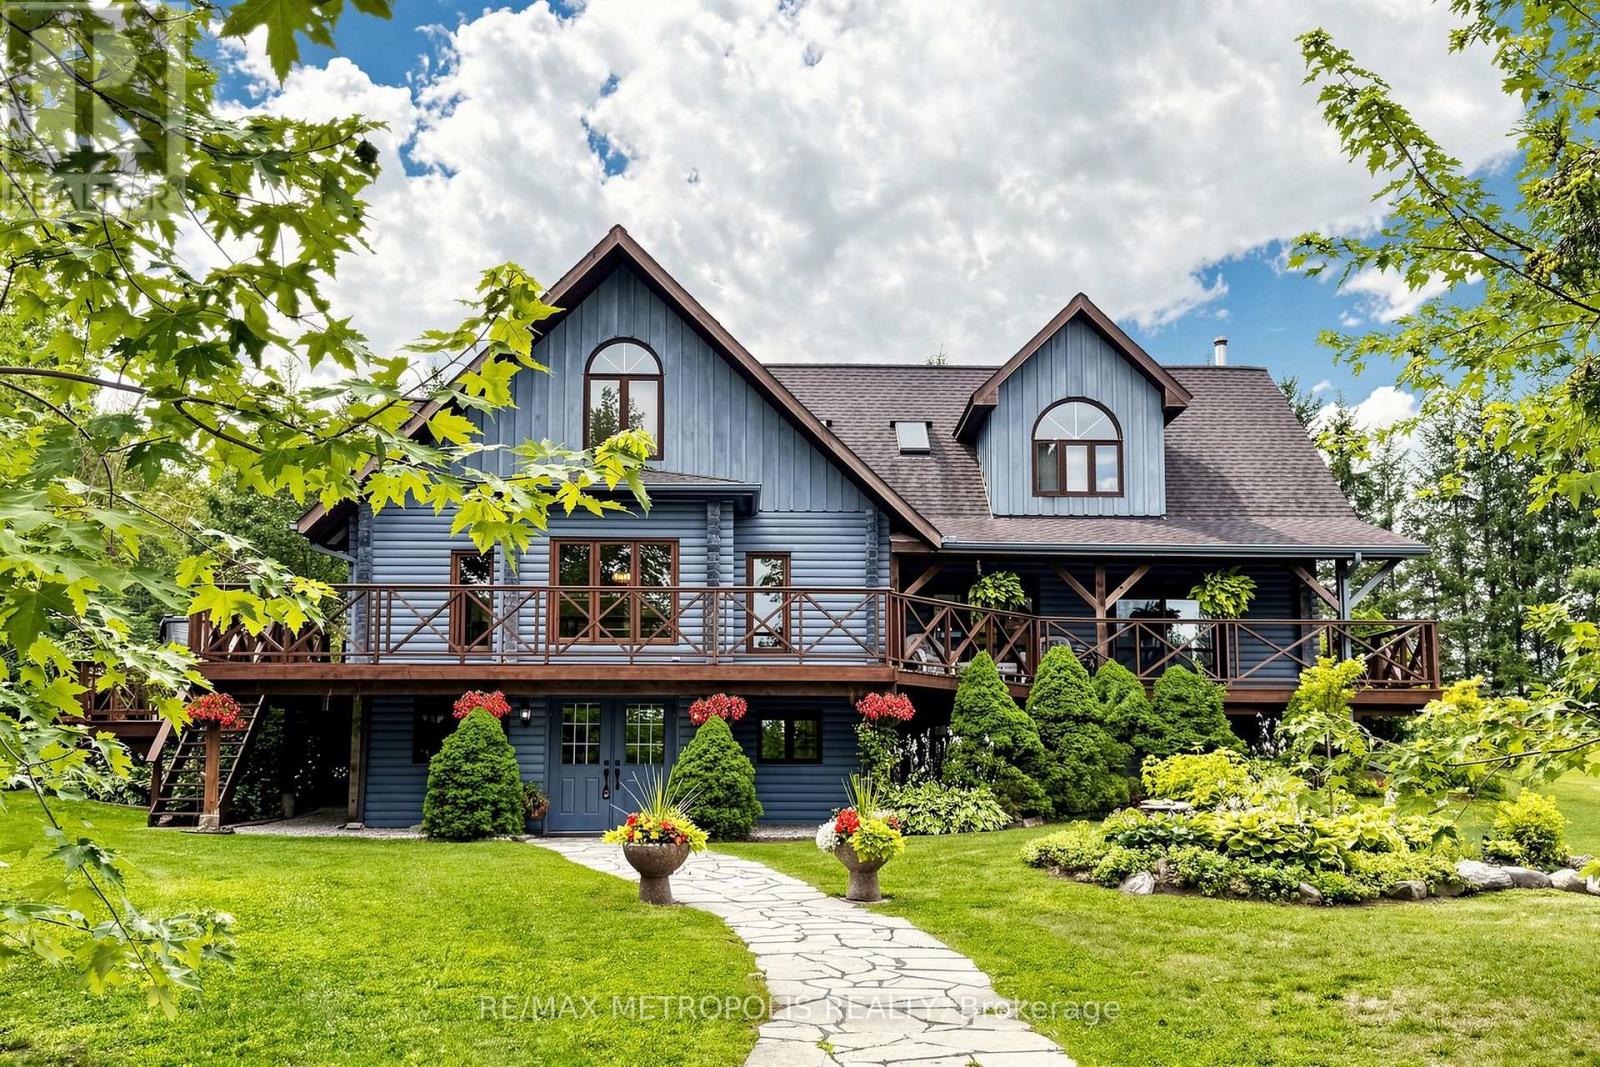
11590 Side Road 17
Brock, Ontario
Custom built log home situated just north of Uxbridge on a picturesque country road, offers the perfect blend of rustic elegance and modern comfort. Beautifully landscaped grounds, the property is a private retreat designed for those seeking space, tranquility, and a connection to nature. The warm and inviting interior showcases soaring vaulted ceilings, expansive windows framing breathtaking views, and multiple walkouts to wraparound decks that seamlessly extend the living space outdoors. The heart of the home is the chef's kitchen and living area, where a wood stove creates a cozy gathering place, complemented by a spacious breakfast area overlooking the grounds. A dining and family room with a fireplace provides an ideal setting for entertaining. Upstairs, the primary suite features a private ensuite and generous walk-in closets, while two additional bedrooms offer comfort and charm. The finished lower level adds exceptional versatility with a media room, office, workshop, and ample storage. Equestrians, hobby farmers, and outdoor enthusiasts will appreciate the impressive 3,900 sq. ft. modern barn featuring six hemlock stalls with automatic waterers, a heated tack room, laundry, hay storage, and a bright second-level with private entrances, an opportunity for an additional residential or business use and walkout deck offering endless possibilities for a studio, office, or additional living space. A detached three-car garage, fenced paddocks, gardens, mature trees, and thoughtfully designed outdoor spaces complete this remarkable setting. Relax in the secluded spa tub surrounded by nature or enjoy peaceful evenings taking in the ever-changing landscape. A truly one-of-a-kind country property offering timeless craftsmanship, exceptional functionality, and the serenity of rural living with convenient access to major commuter routes. (id:63476)
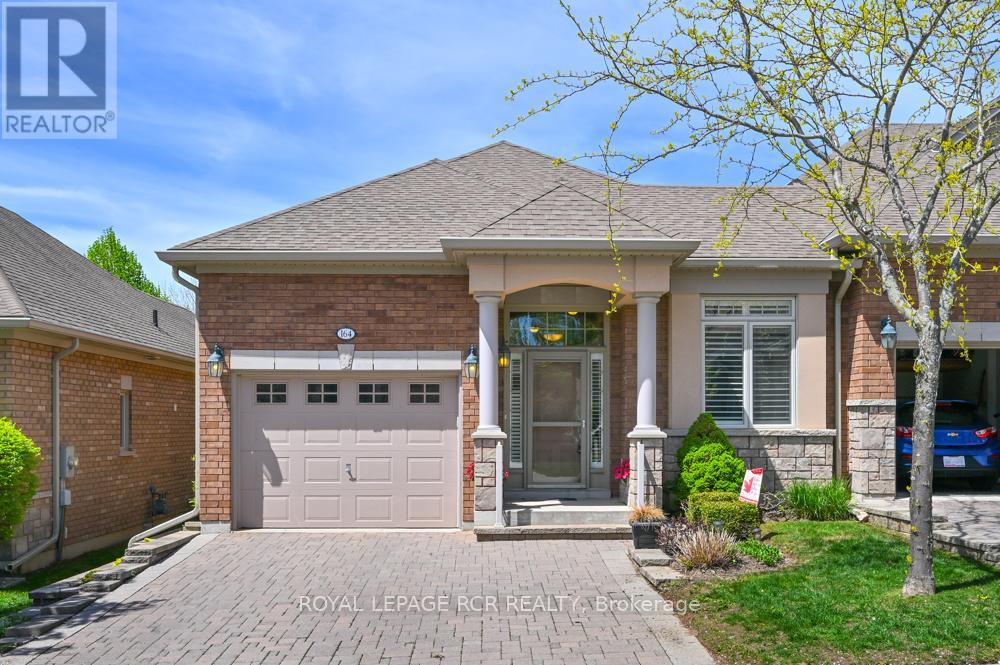
164 Ridge Way
New Tecumseth, Ontario
Is it time to downsize your home? Is it time to have someone else do a lot of the outside home maintenance for you? Is it time to consider moving to an active, adult lifestyle community like Briar Hill? Then it's time to seriously consider 164 Ridge Way! This beautiful bungalow is nicely appointed and has a great floor plan that offers a spacious main floor primary suite with a 3 piece ensuite, a main floor laundry room with laundry sink, a bright, open concept layout and direct access from the garage into the home. The home offers a main floor office or den which could work as an occasional guest room if needed. The kitchen/dining/living rooms are all generous in size and feature hardwood, extra pot lights, a fireplace and walk out to the private deck. The deck offers a new aluminum railing and spindles, as well as an electric awning. The lower level has a generous family room to entertain guests, and a lovely bedroom for them to stay the night. There is another 3 piece bathroom on this level as well as space for an office or games area! In addition to all this, there is the community - enjoy access to 36 holes of golf, 2 scenic nature trails, and a 16,000 sq. ft. Community Center filled with tons of activities and events. Welcome to Briar Hill - where it's not just a home it's a lifestyle. Note that this home is only attached at the front office/neighbour's garage. (id:63476)