
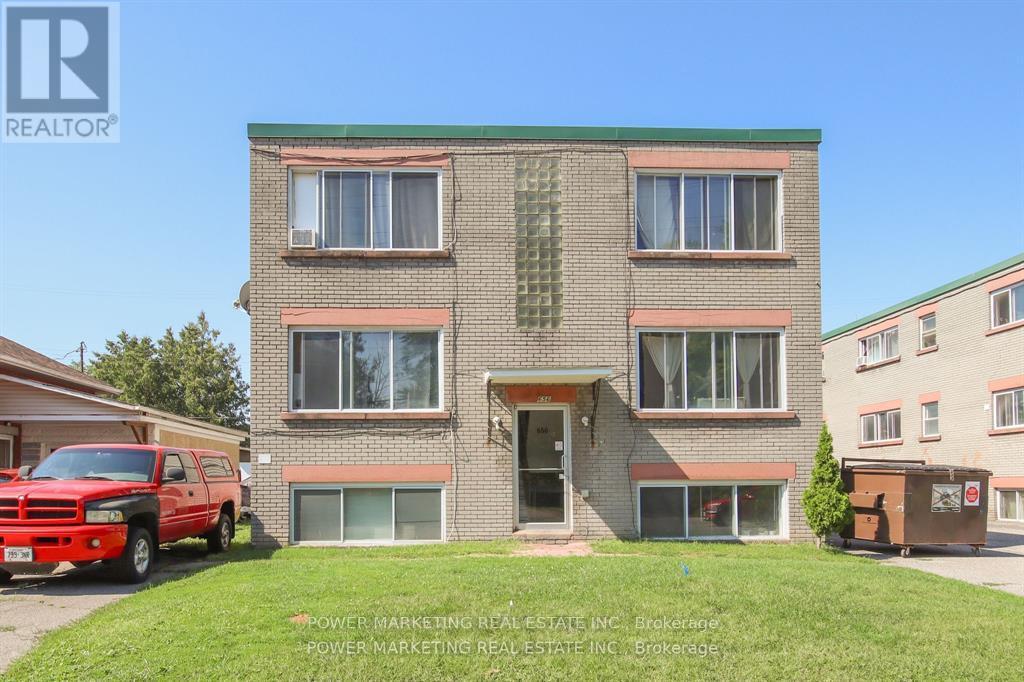
656 De L'eglise Street
Ottawa, Ontario
**Listing price is one building only** Investors/Developers Delight! 3 solid 6 unit buildings with 18 large apartments with potential 6 more units(in the lower levels!), 3 buildings are side-by-side on 3 large lotsoffering you 12 x 2 bedroom apartments and 6 x 1 bedroom apartments. Rents are low but have potentialfor increasing. 15 min bus ride to the University of Ottawa and Parliament Hill! Each building was appraised (2022) for $1,500,000 each. ($4,500,000 for all 3 buildings). Call today! Please visit Realtor website for further information about this Listing. (id:63476)

201 Gladeview Private
Ottawa, Ontario
Discover one of Hunt Club's best-kept secrets! This beautifully cared-for 2-bedroom, 3-bath corner-unit townhouse combines space, privacy, and convenience, complete with the rare bonus of a double-car garage and a peaceful setting across from a wooded area. A tiled front foyer welcomes you home and offers direct access to the garage. Head upstairs to the bright, open-concept main level, where a loft-inspired layout and hardwood floors create a warm, inviting atmosphere. The generous living room features a cozy fireplace and flows effortlessly into the dining area and stylish kitchen. Designed for both everyday living and entertaining, the kitchen features quartz countertops, a breakfast bar, abundant cabinetry, and ample prep space. Patio doors open to a private deck featuring a BBQ station and room for outdoor dining, with additional space to add a hot tub and create your own backyard escape. Upstairs are two spacious bedrooms, including a comfortable primary bedroom with excellent closet space. A guest bedroom and a convenient 4-piece walk-through bathroom complete this level. The fully finished lower level provides even more versatile living space with a large recreation room ideal for movie nights, a home office, a gym, a games room, or a family retreat. A 3-piece bathroom, laundry room, and additional storage complete the lower level. Tucked into a quiet, established neighbourhood with easy access to Highway 417 and Hunt Club Road, this location is ideal for commuters. South Keys Shopping Centre, transit, schools, grocery stores, restaurants, and everyday essentials are all just minutes away. Explore nearby NCC and Greenbelt trails, parks, and outdoor recreation, while Ottawa International Airport is only a short drive from home. Blending privacy, nature, space, and urban convenience, this standout Hunt Club townhouse is ready for its next chapter. Private Road - $150/mth fee (id:63476)
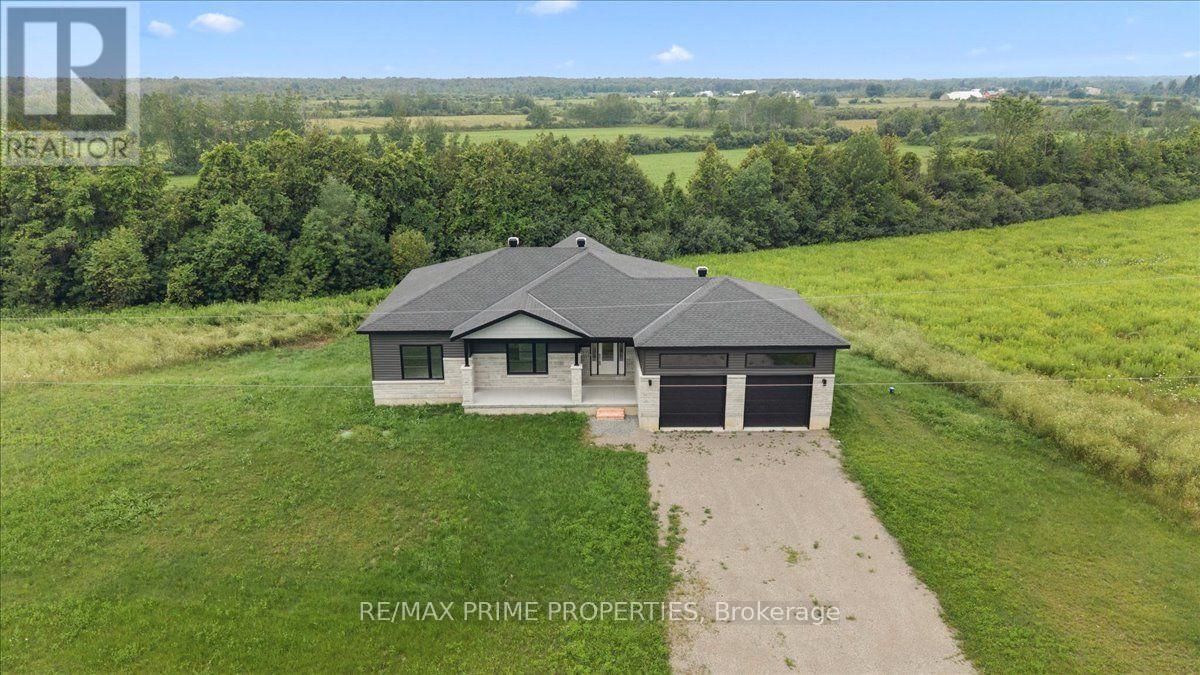
465 Pioneer Road
Merrickville-Wolford, Ontario
Welcome to 465 Pioneer Road, a stunning newly built bungalow nestled on 2.09 private acres in the picturesque community of Merrickville. Surrounded by open skies, peaceful countryside, and a natural wooded backdrop, this home offers the perfect blend of modern living and rural tranquillity. A spacious foyer with a convenient entry closet welcomes you inside and provides direct access to the oversized double-car garage with high ceilings and plenty of storage space. The bright, open-concept main level is filled with natural light from oversized windows and showcases beautiful wide-plank hardwood flooring throughout. The custom kitchen is designed to impress, featuring quartz countertops, a white subway tile backsplash, a large centre island with breakfast bar and pendant lighting, a stainless steel hood fan, a double stainless steel sink, and a natural gas hookup for a future gas stove. Step out from the kitchen onto the covered balcony, an ideal spot for barbecuing, entertaining, or enjoying spectacular country sunsets. The main level offers three spacious bedrooms, including a primary suite with a walk-in closet and a luxurious 4-piece ensuite complete with dual sinks and ceramic flooring. A convenient main-floor laundry room with space for a side-by-side washer and dryer adds everyday functionality. The bright walkout lower level features oversized windows and patio doors leading to the backyard, offering endless possibilities for future living space. With a bathroom rough-in already in place, it's ready for your personal finishing touches. The private backyard provides plenty of room for gardens, recreation, or simply enjoying the peaceful surroundings. Additional features include a high-efficiency furnace, tankless hot water system, HRV, and 200-amp electrical service. Experience the best of country living just minutes from the shops, restaurants, & amenities of Merrickville. Move in and enjoy the comfort, quality, & lifestyle this exceptional home has to offer. (id:63476)
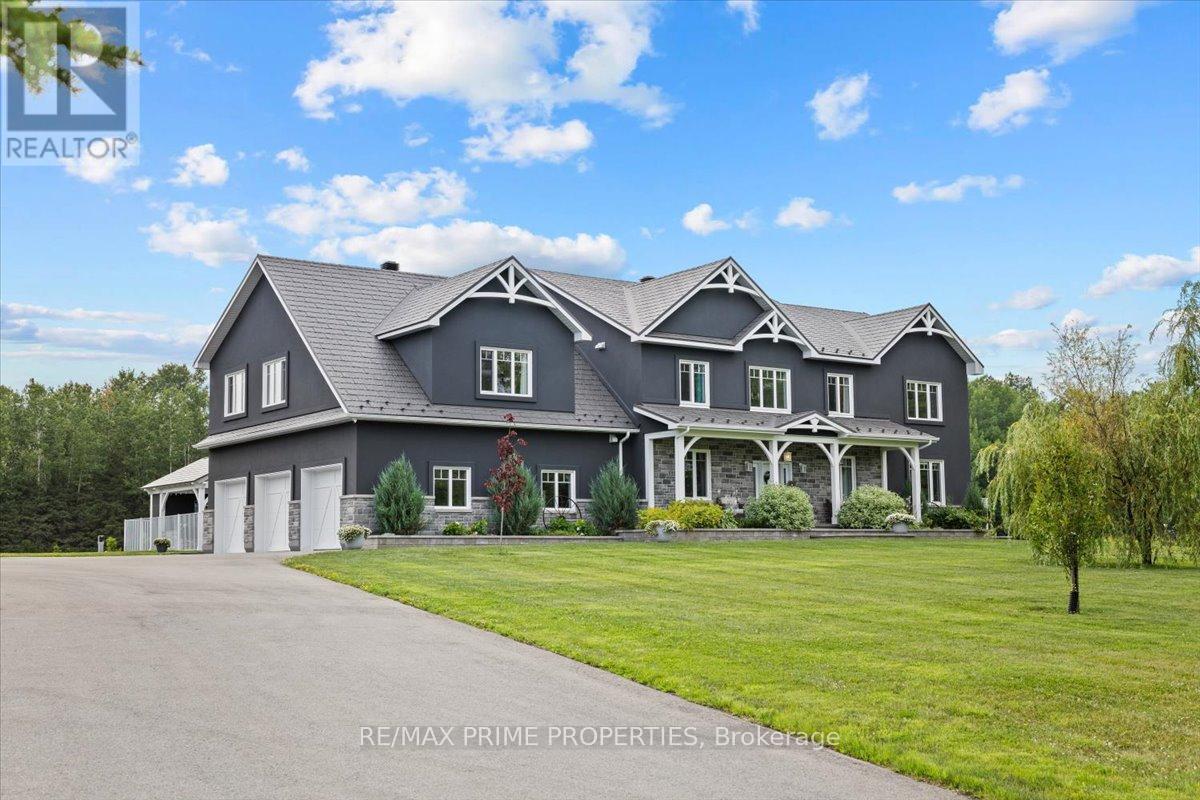
2440 Emmett Road
Ottawa, Ontario
Stunning custom-built modern farmhouse estate offering the perfect balance of luxury, privacy, and proximity. Set on five beautifully maintained acres in sought-after Cumberland, this exceptional 5-bedroom, 5-bath residence is designed for elevated family living. Quality craftsmanship is evident throughout with engineered hardwood, upscale tile, detailed trim, in-floor heating, and triple-pane windows. The chef's kitchen is the heart of the home, featuring quartz countertops, GE Cafe appliances, dual French door ovens, an induction cooktop, an oversized centre island, and a walk-in pantry with additional refrigeration. The bright eating area opens seamlessly into the spacious living room with floor-to-ceiling windows and a wood-burning fireplace.A screened-in sunroom extends your living space, while the main-floor primary suite offers a spa-inspired five-piece ensuite with a standalone tub, glass shower, dual sinks, and a walk-through closet. A main-floor den and laundry room add everyday convenience. Upstairs, three generous bedrooms offer ensuite or Jack-and-Jill access, plus a versatile bonus room ideal as a family lounge, office, or additional bedroom. A separate staircase leads to a private guest suite complete with a bedroom, bath, games room, and bar. The finished lower level features a dedicated theatre room with stadium seating, utility space, and abundant storage. Outdoors, enjoy a fully fenced oasis with a heated in-ground pool, a concrete patio, a pool house with a bathroom, an outdoor shower, and a covered BBQ station. A detached, heated three-door garage with loft storage, a bathroom, and office space complements the attached, heated three-car garage. RV parking and a paved driveway provide exceptional flexibility. A rare opportunity to own a private luxury family estate just minutes from city amenities. (id:63476)
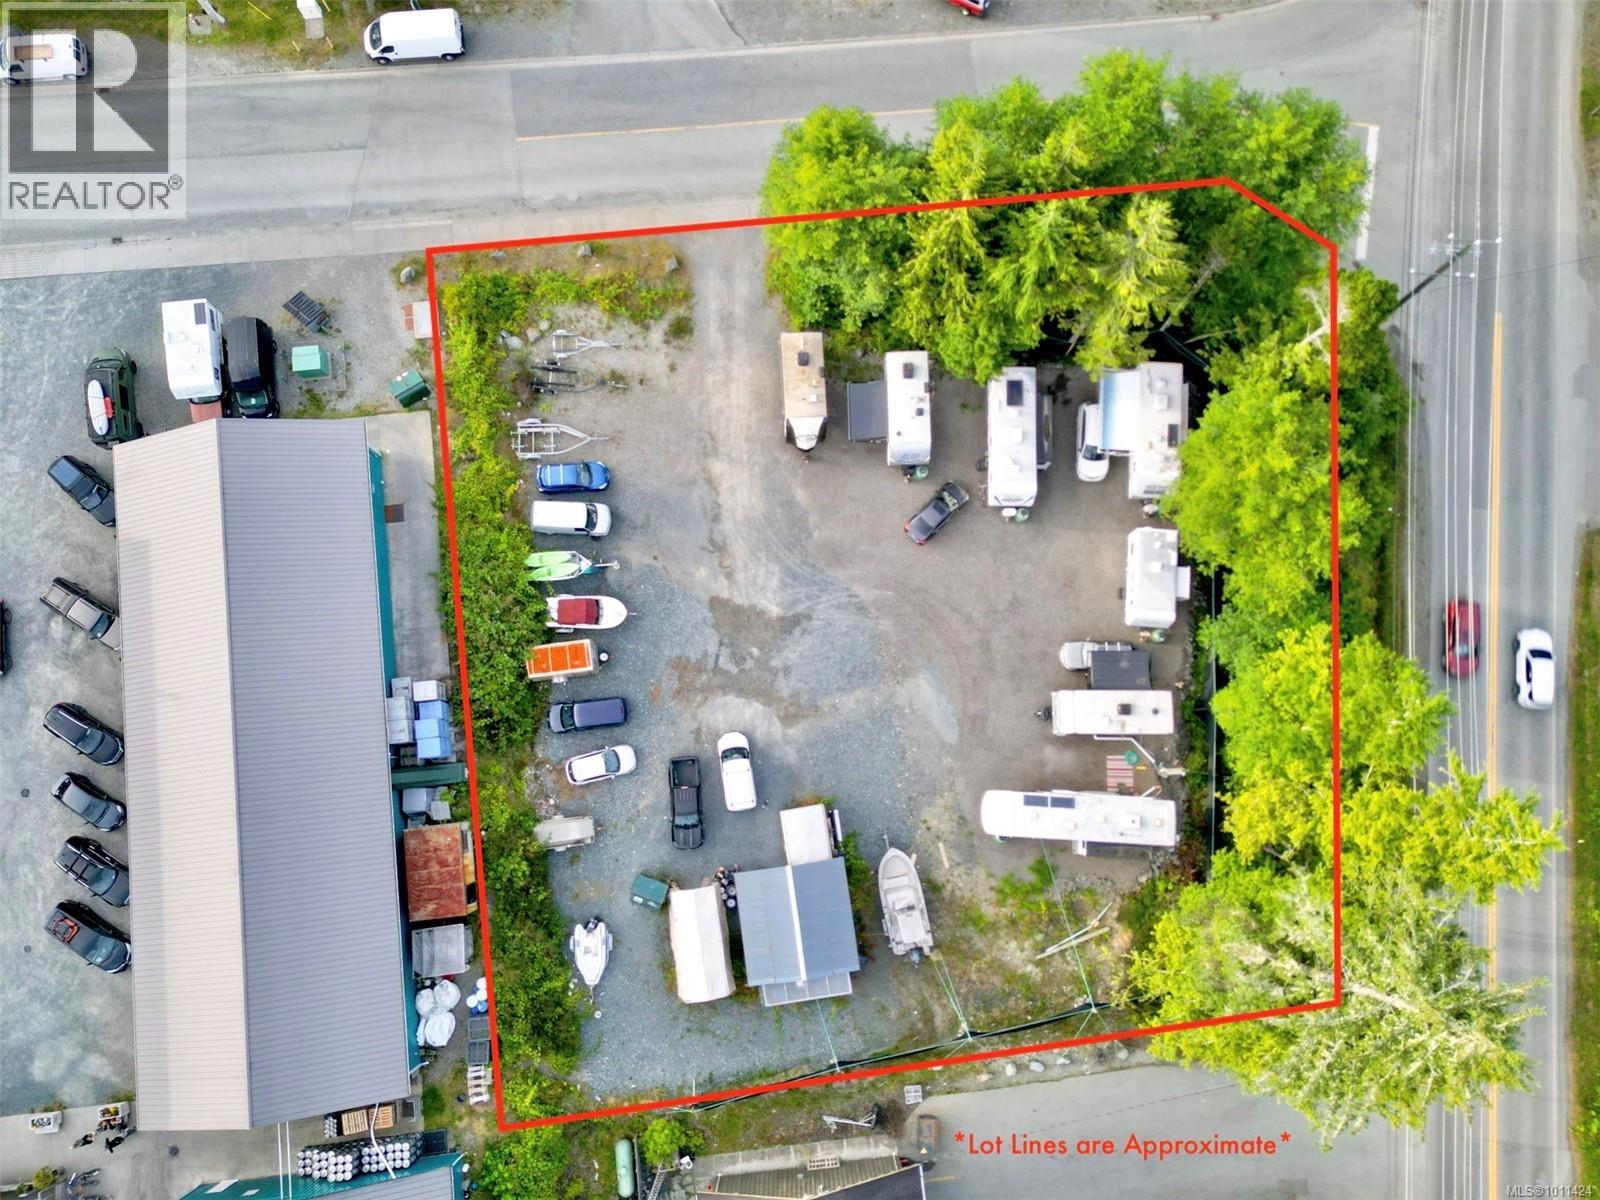
699 Industrial Way
Tofino, British Columbia
Prime industrial land opportunity in Tofino!. Cleared and fully serviced 0.58 acre corner lot, with an existing Temporary Use Permit in place for 6 seasonal worker RVs. The property’s industrial zoning also allows for a wide range of uses including manufacturing/processing, contractor workshops, delivery services, vehicle and marine sales & service, mini storage, retail ancillary to warehousing and staff housing. The site accommodates up to 40ft in building height and 50% lot coverage providing great flexibility for future plans. Located at the highly visible intersection of Industrial Way and Campbell, the lot offers outstanding exposure to passing traffic. Surrounded by established businesses such as Tofino Brew Co., Picnic, Tofino Kombucha and Tofino Distillery, this area is a thriving industrial-commercial hub just minutes from downtown. The seller is open to collaborative ownership structures with the right buyer and is an excellent opportunity for long-term investors. (id:63476)
3421 Summerbreeze Drive
Ottawa, Ontario
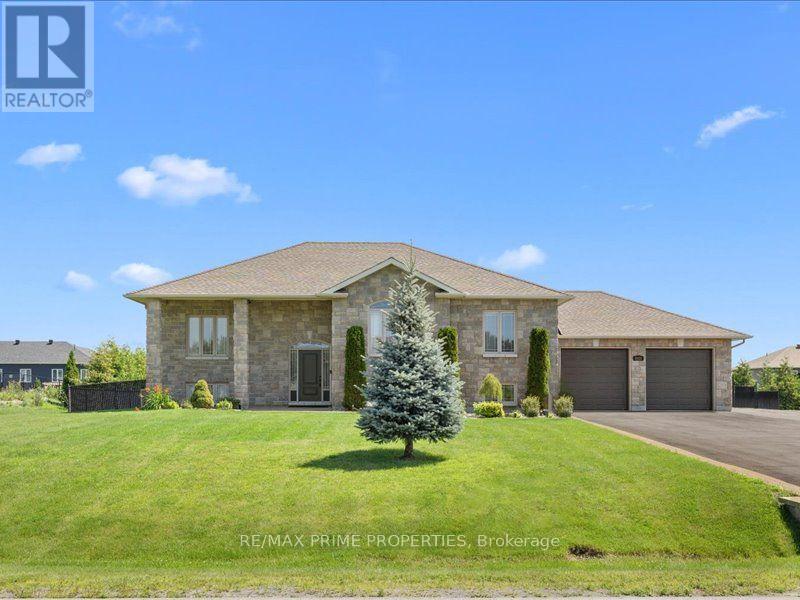
Quiet Neighbourhood. Small-Town Feel. Big-Time Comfort. This beautifully finished home offers timeless style, thoughtful upgrades, and exceptional living space in a peaceful, family-friendly setting. Step into the tiled front foyer featuring oversized 24" tiles, a convenient entry closet, and a striking hardwood staircase accented with elegant wrought iron spindles. Rich hardwood flooring flows throughout the main level, complemented by crown moulding and pot lights for a warm, upscale feel. The open-concept living, dining, and entertainment area is anchored by a cozy gas fireplace with a stylish tile surround perfect for everyday living and hosting. The updated kitchen is a standout, designed with both function & style in mind. Enjoy a large centre island, stainless steel appliances, a gas range with pot filler, a deep stainless steel sink, a dedicated coffee bar, and an abundance of pot drawers for optimal storage. The spacious primary bedroom features crown moulding, dual closets, and a luxurious ensuite complete w/double walk-in shower and dual sinks. Two additional well-sized bedrooms offer ample closet space and share a bright five-piece bathroom with dual sinks and a one-piece tub/shower. The main level has 9-foot ceilings, enhancing the sense of space and light throughout. The fully finished lower level offers large windows, pot lights, and a versatile rec room ideal for movie nights or relaxing with family. A fourth bedroom, a large laundry rm, a utility rm, and an updated 3-piece bathroom provide added convenience. The recreation area is perfect for a home gym or optional secondary living space, with a bonus: a staircase leading directly from the basement to the garage. The extra-large, deep garage offers exceptional storage and functionality. Step outside to a fully fenced backyard oasis featuring a two-tier deck, a large gazebo, an outdoor fire pit with an interlock surround, a detached outbuilding ideal for storage, a workshop, or a hobby space. (id:63476)
307 611 Macmillan Dr
Sayward, British Columbia
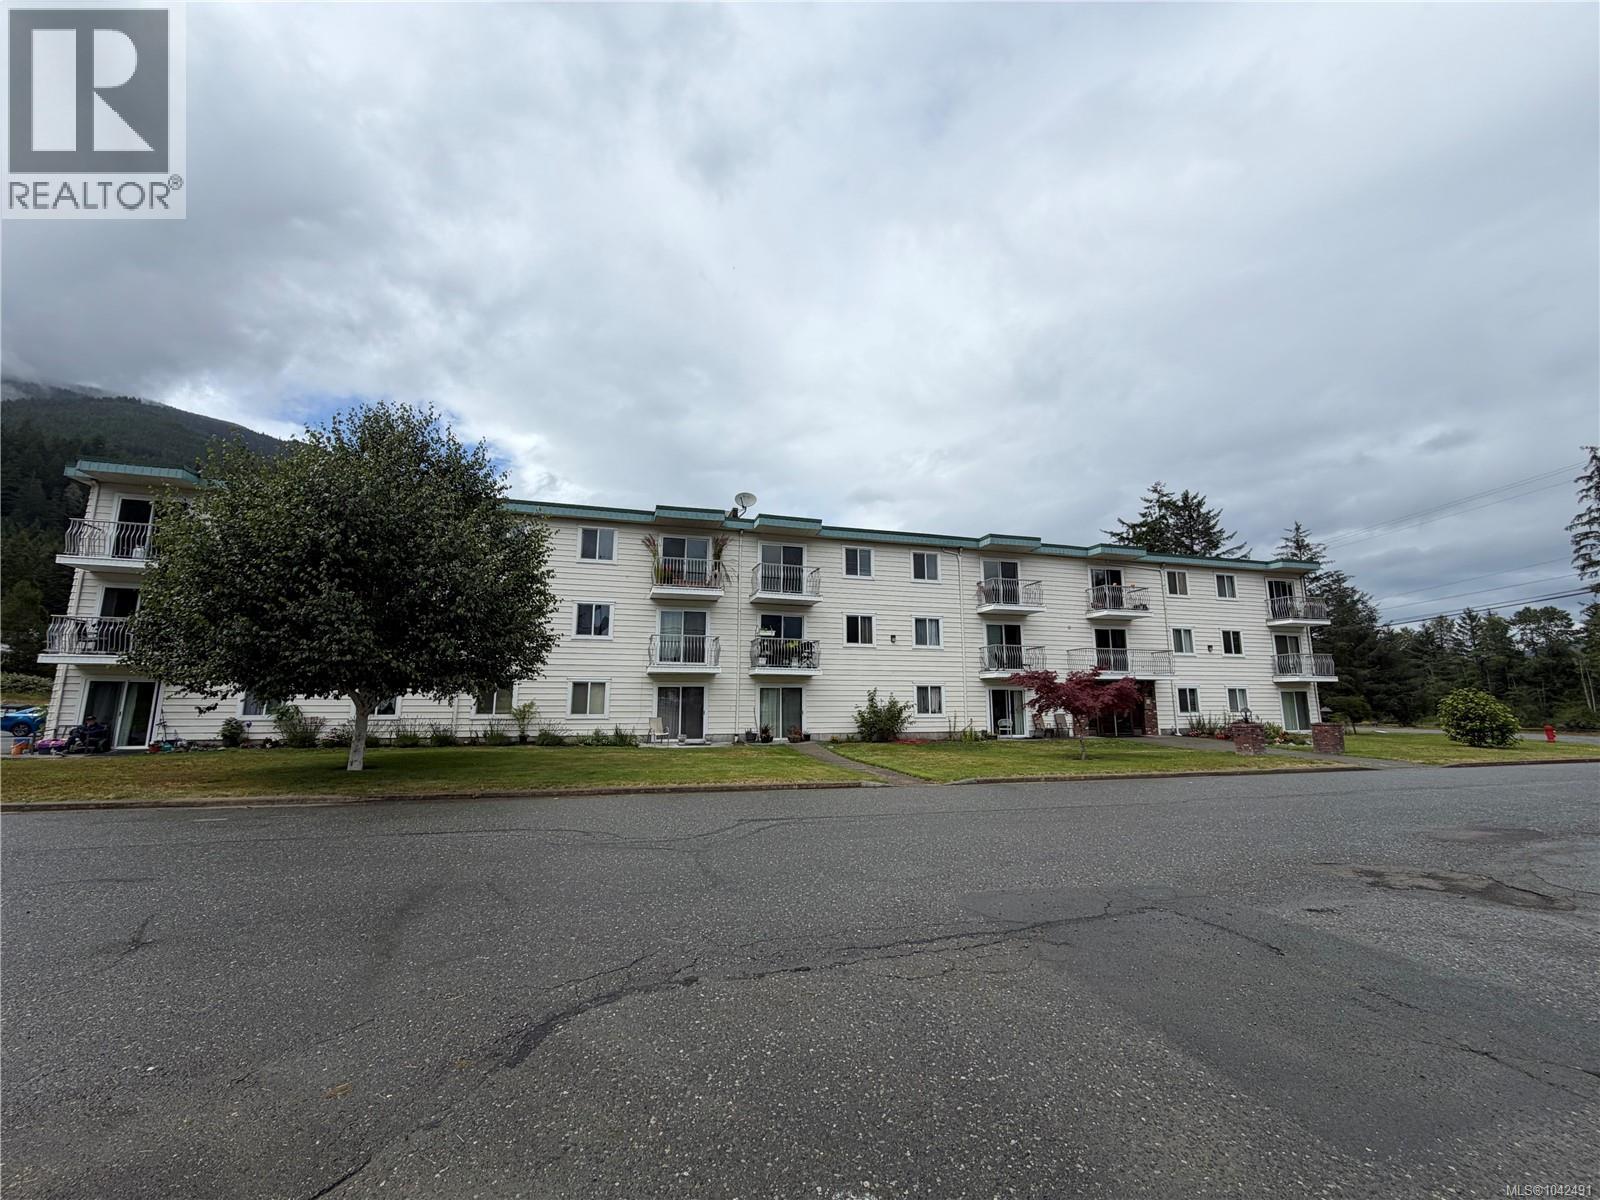
Welcome to Sayward Towers! This top-floor 2-bedroom condo offers comfortable, affordable West Coast living in the heart of Sayward Village. Briand and spacious, the home features a functional layout with abundant natural light, ample storage, dedicated parking, and a peaceful setting with a welcoming sense of community. Located directly across from the ocean and just minutes from K'usam Mountain, hiking trails, and endless outdoor recreation, this is the perfect place to enjoy the North Island lifestyle. Walk to local amenities while taking in the beautiful surroundings. Whether you're searching for your first home, an investment property, or a relaxing weekend getaway, this condo offers exceptional value. Priced below assessed value, it's an incredible opportunity to own for less than the cost of renting. Discover affordable coastal living and experience the West Coast dream at a fraction of the price! (id:63476)
161 Canterbury Cres
Nanaimo, British Columbia
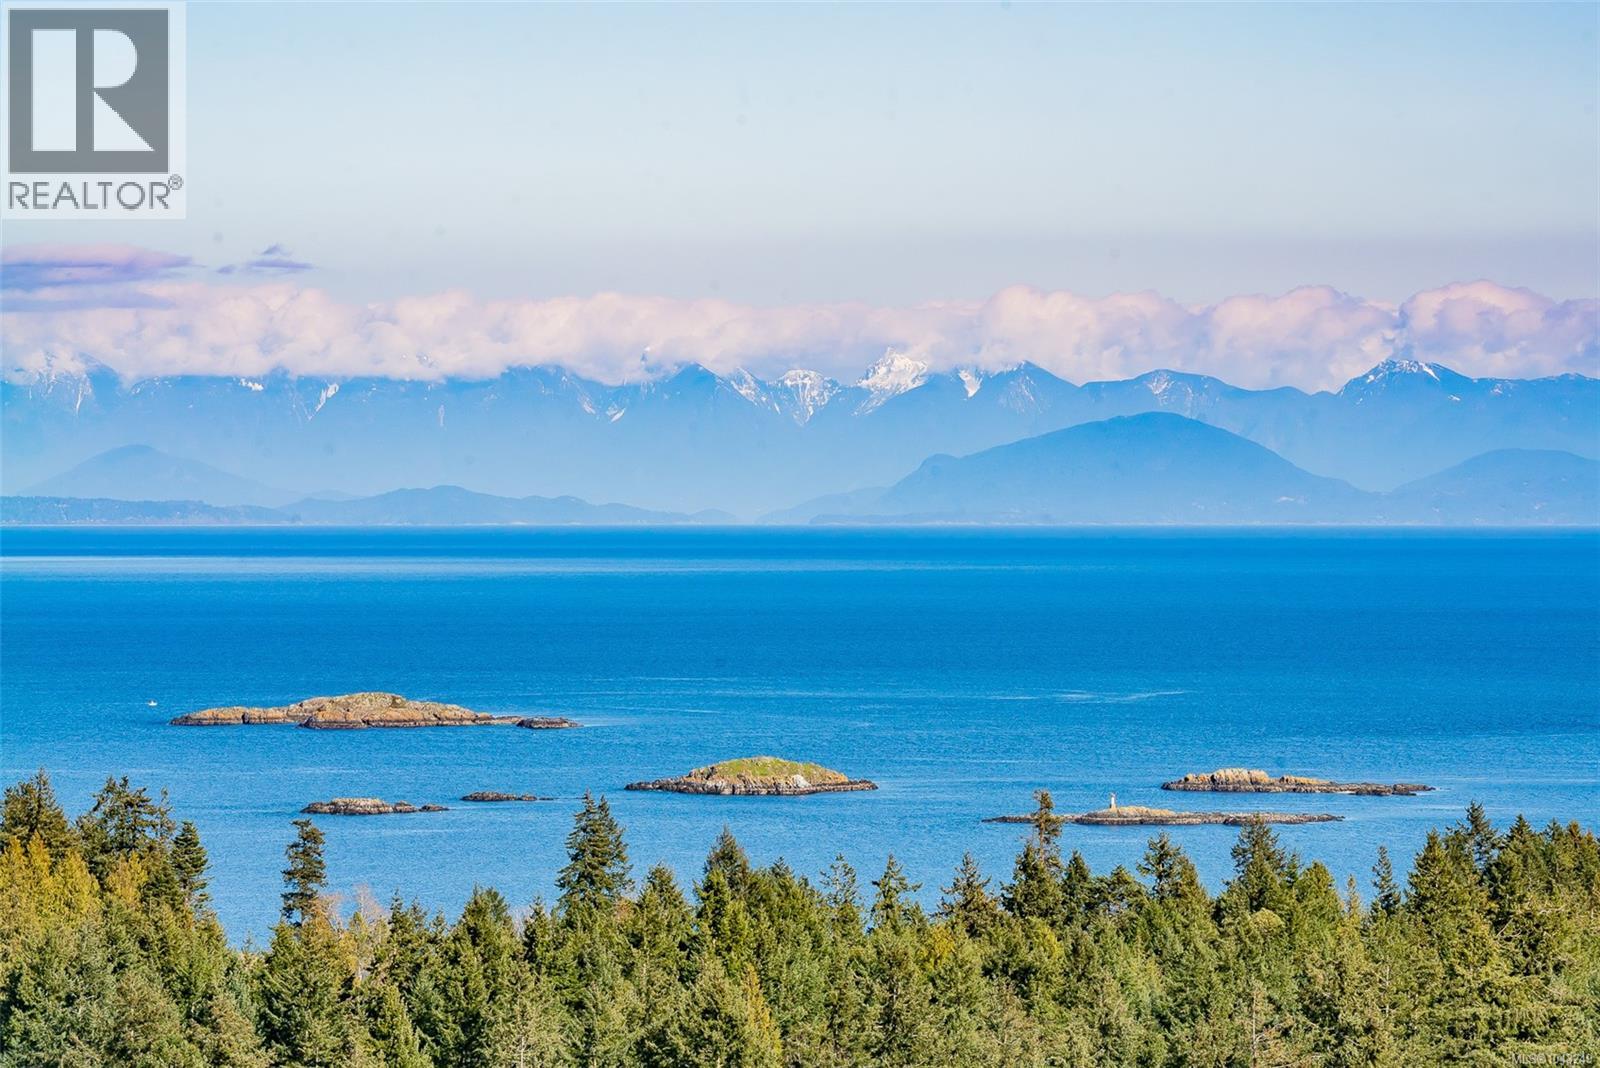
Spectacular views abound from this magnificent setting atop Canterbury Crescent, one of Nanaimo's signature neighbourhoods. Panoramic ocean, city and mountain views unfold from this rare south-facing property overlooking Departure Bay and its surrounding area, with vistas to Newcastle Island and downtown Nanaimo. Mt Benson will be framed like a postcard from every window as part of the future design for your new, custom built home. With 11528sf of property size to create your perfect residence, your creativity will soar. The lot is gently sloped to a large bench within the lot. Drive through on the circular, one way road and note the calibre of homes. The location is proximate to parks, beaches and beach-side cafes (The Drip) and food trucks, ferries, shopping, and schools. The zoning is R5 which under new guidelines permits up to 4 dwellings. Water, sewer, and storm run to the property edge. All measurements and information are approximate and need to be verified if important. (id:63476)
362-380 Main Road Highway
Brigus, Newfoundland & Labrador
Discover the charm of Brigus, where rugged coastline, natural beauty, and a welcoming small-town atmosphere come together to create the perfect place to call home. Set in a private and peaceful location, this attractive approximately 1.5-acre parcel offers an exciting opportunity to build a home, seasonal retreat, or getaway tailored to your vision. With plenty of space and flexibility, you can create a property that truly feels like your own. Enjoy the best of both worlds—privacy and convenience. Everyday amenities are just a short distance away, including local favourites such as E&E Drive-In, while the surrounding area offers endless opportunities to enjoy the outdoors. Nature enthusiasts will love the nearby walking paths, ATV and skidoo trails, and local ponds, perfect for swimming during the warmer months and skating when winter arrives. Whether you’re looking to build a year-round home, a peaceful weekend retreat, or simply invest in a beautiful piece of Newfoundland, this property offers space, tranquility, and endless possibilities in one of the province’s most picturesque communities. (id:63476)
180 Rainbow Cres
Nanaimo, British Columbia
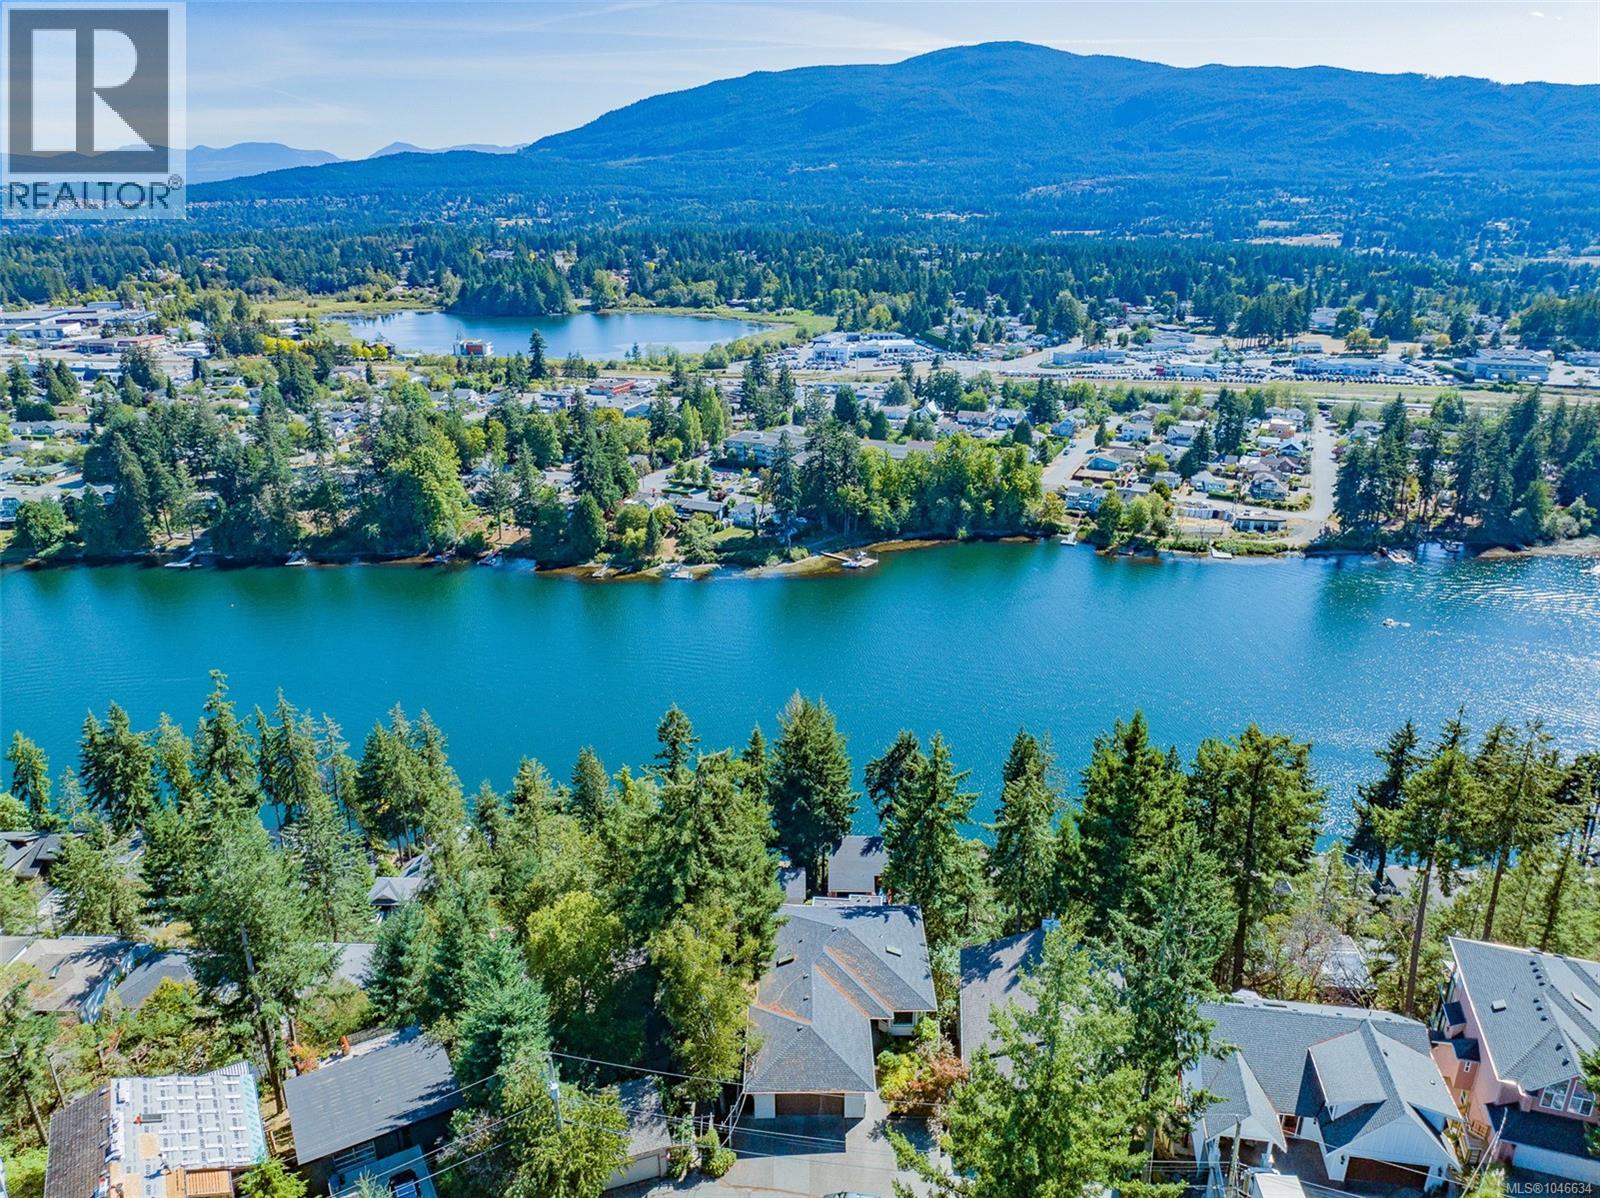
180 Rainbow Crescent Stylish level entry home with outstanding lake and mountain views from all 3 levels. You will be awestruck by the calibre of the views of Long Lake below you, Diver Lake in background, and Mt Benson as a spectacular backdrop. The main level is easy-to-access with gorgeous views and southern exposure from the living, dining, primary bedroom, ensuite and deck. The island kitchen was recently remodeled with classy quartz countertops and backsplash, induction cooktop, quality appliances, rollout shelves and LeMans II System, OTR microwave oven, tasteful white cabinetry and new plumbing and lighting fixtures. An adjoining nook is the ideal media space or quiet place for reading a book. This level features 9’ ceilings for optimal natural lighting, warm floor coverings, crown moldings, and picture windows to showcase the views. A spacious dining and living room open onto the deck with another access from the primary bedroom. The main bedroom features an ensuite with soaker tub with panoramic views yet maintains your privacy. A deep walk-in closet, 2nd bedroom, laundry, and access to the oversized double garage complete this level. The lower level features a two bedroom suite with separate access and laundry, spacious room sizes, and classy kitchen cabinetry. The mid level features 2100+sf with abundant storage, summer kitchen, two bedrooms, inside access to main level, laundry, deck, and family room. The location in Long Lake Heights is proximate to shopping, schools, and parks. All measurements are approximate and should be verified if important. (id:63476)
Proposed 6001 Mountain View Rd
Nanaimo, British Columbia
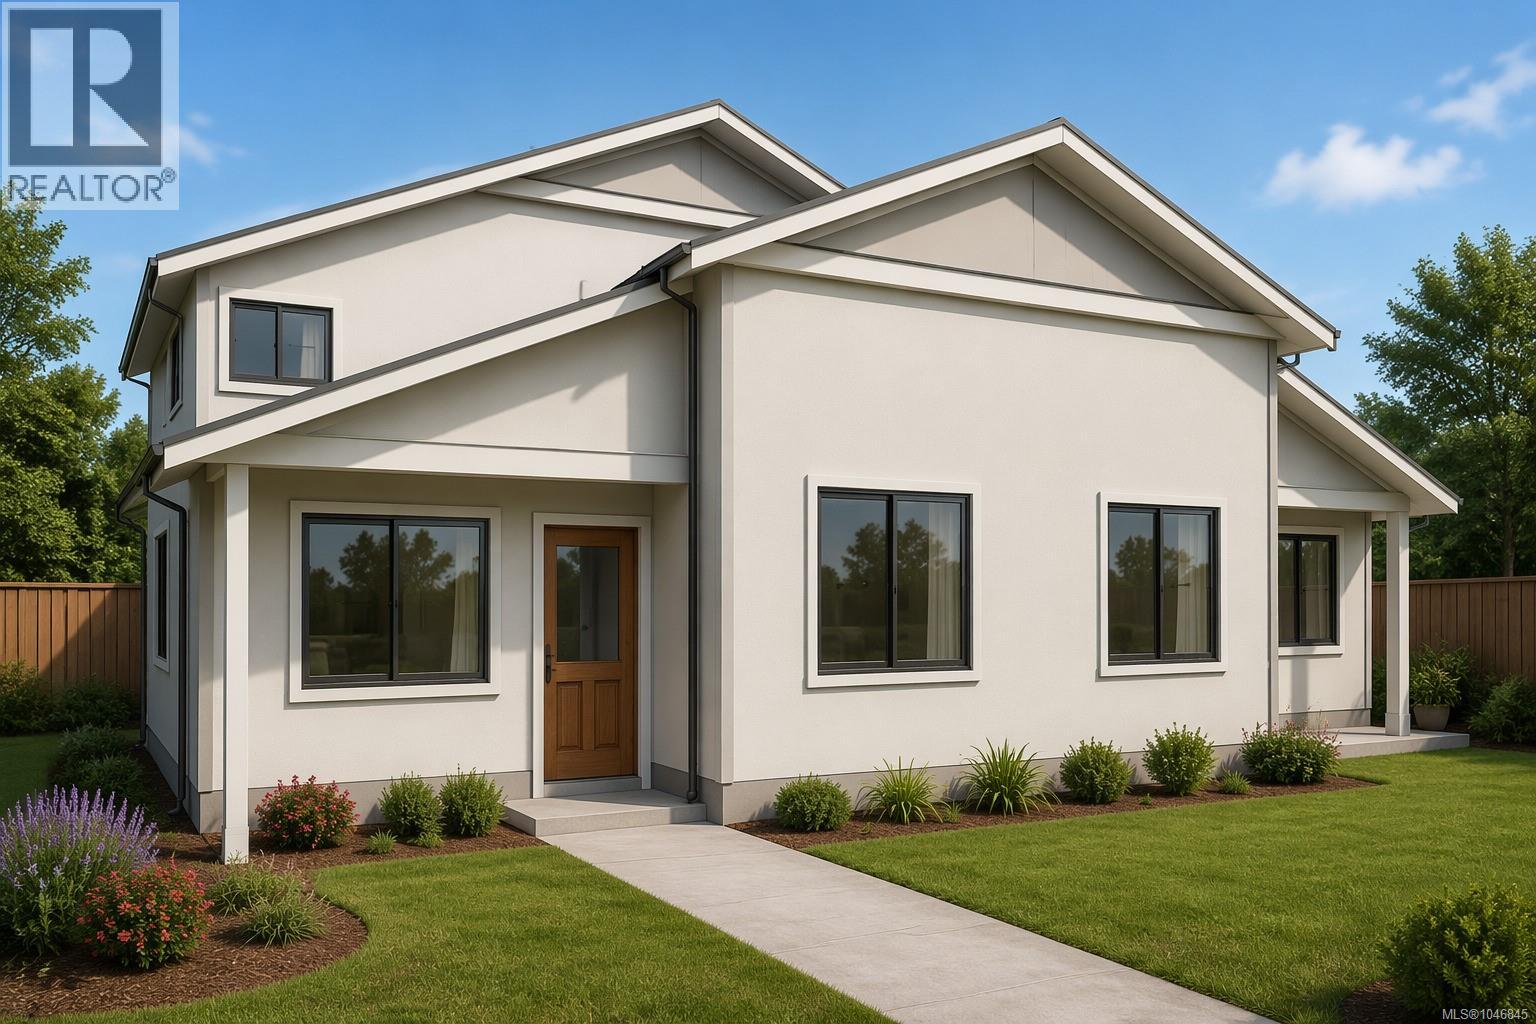
Brand-new pair fourplex on a quiet no-through street in North Nanaimo, one block from Woodgrove Centre. Two R5-zoned lots (42,546 sf combined) each hold a new 4-unit building — 8 self-contained 2-bed/2-bath suites, individually metered, with quartz counters, heat pumps, and radon mitigation. Built by Alair Homes, designed by Carma Design Group, Step Code 3. Steps from Home Depot, Real Canadian Superstore, and quick access to the Nanaimo Parkway, with noise-mitigating fencing keeping the site quiet. Nanaimo's rental vacancy sits at just 2.9%, with new supply down 40% year-over-year — a landlord's market. Projected market rent $2,750/unit/month; stabilized NOI $196,458; Full appraisal, drawings, and subdivision plan available on request. (id:63476)

406 - 111 Echo Drive
Ottawa, Ontario
Few addresses in Ottawa offer the prestige, views and lifestyle of Canal One Eleven. Encompassing more than 3,000 square feet, this exceptional residence enjoys sweeping views of the Rideau Canal, where the scenery changes with the seasons, from skaters gliding across the ice in winter to cyclists, runners and paddlers enjoying the water's edge in warmer months. A grand foyer welcomes you into beautifully proportioned living spaces designed for both elegant entertaining and comfortable living. Expansive windows flood the home with light while framing spectacular views throughout the principal rooms. The spacious living and dining areas flow seamlessly to a private balcony, creating the perfect setting for morning coffee, evening cocktails or simply watching the world go by. A spacious private den with custom built-ins provides an ideal home office, library or quiet retreat. The kitchen combines thoughtful design with premium finishes, featuring a cooktop, Miele wall oven, built-in appliances and a generous breakfast area. The expansive primary suite features generous closet space and a luxurious 6-piece ensuite with a soaker tub, glass shower, double vanity and bidet. The second bedroom enjoys its own ensuite, making it ideal for guests or family. In unit laundry, TWO underground parking spaces and a storage locker add everyday convenience. Developed by renowned Ottawa builder William Teron, Canal One Eleven is one of the city's most celebrated luxury condominiums, offering outstanding construction and amenities including concierge service, indoor saltwater pool, fitness centre, squash court, golf cages, sauna, hot tub and outdoor tennis and pickleball courts. Peaceful and quiet, yet minutes from Parliament Hill, the University of Ottawa, the National Arts Centre, the National Gallery, Lansdowne Park and fine dining. Rarely does an opportunity arise to enjoy this level of space, luxury and waterfront living in one of Ottawa's most iconic condominium addresses. (id:63476)