
244 6596 Baird Rd
Port Renfrew, British Columbia
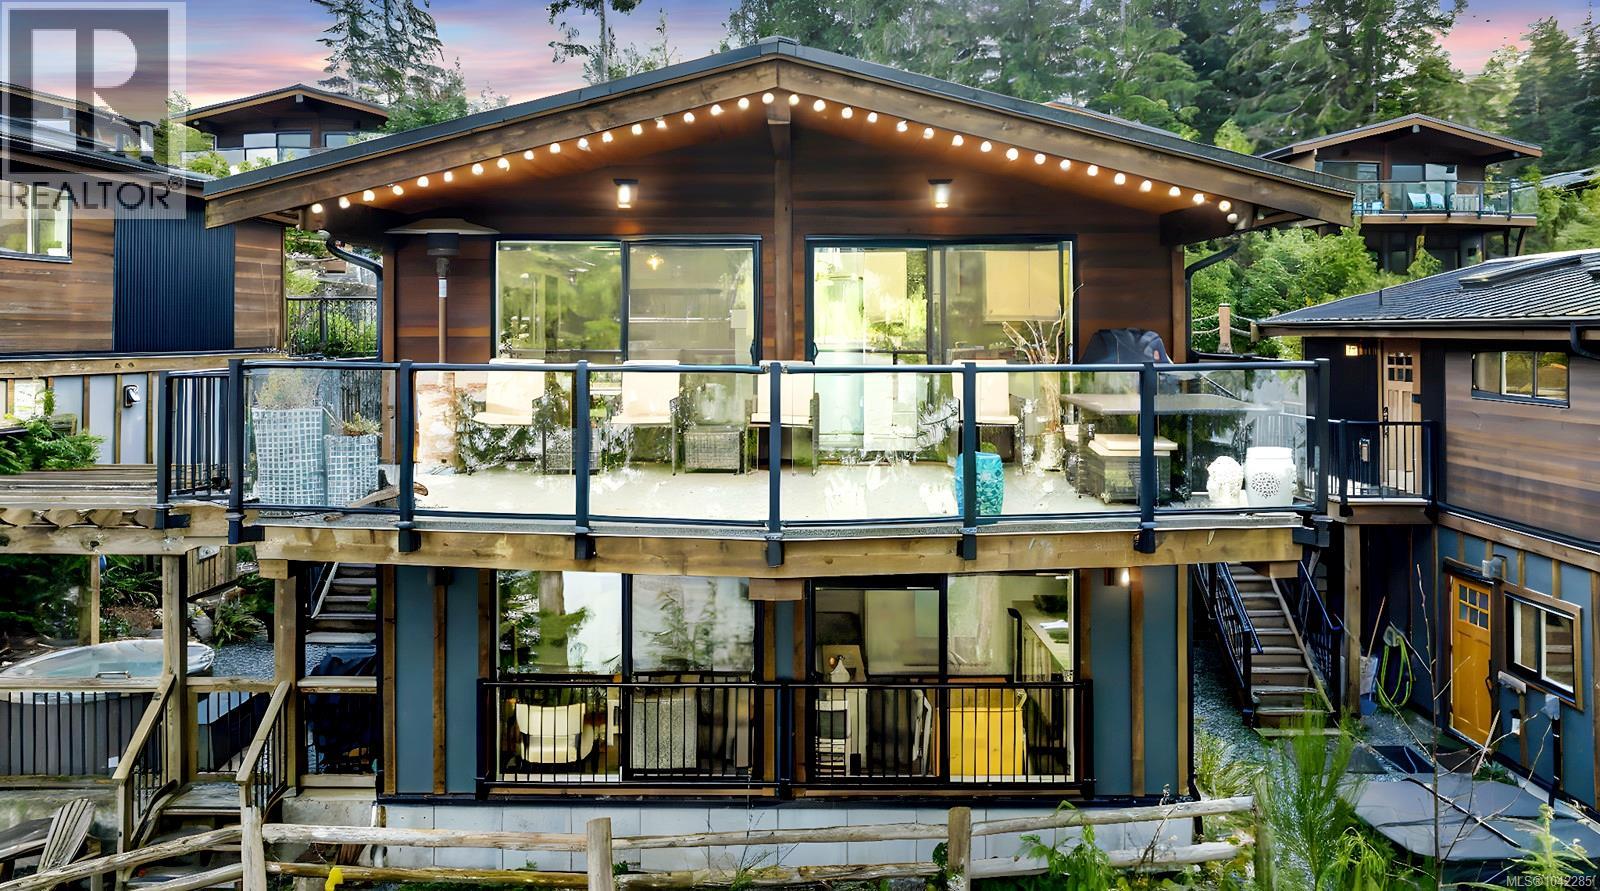
Luxury Oceanfront Revenue Property – Port Renfrew, BC. Experience true West Coast living with this exceptional luxury oceanfront townhouse in Port Renfrew. Offering stunning, unimpeded views of the Pacific Ocean, rugged coastline, old-growth forests, beaches, and distant mountains, this property is a rare opportunity to own a premier vacation rental in one of Vancouver Island’s most sought-after coastal destinations. Designed with flexibility and income potential in mind, the home features two fully self-contained suites, each with its own kitchen and private living space—ideal for short-term rental revenue, multigenerational use, or shared ownership. The lower suite is perfectly suited for consistent rental income while maintaining owner privacy above. Enjoy expansive outdoor living with a large deck and patio, private fire pit, and hot tub—perfect for taking in breathtaking sunsets as eagles soar overhead and salmon swim below. This tranquil setting offers guests and owners alike a memorable coastal escape. Ideally located steps from Pacific Gateway Marina and Bridgeman’s West Coast Eatery, providing easy access to world-class fishing, boating, dining, and waterfront activities. Whether added to an investment portfolio or used as a personal retreat with revenue upside, this property delivers lifestyle and financial value. A rare opportunity to own a luxury oceanfront property in Port Renfrew—where unforgettable memories and strong investment potential come together. (id:63476)
Pemberton Holmes - Sooke
99 - 710 Spring Gardens Road
Burlington, Ontario
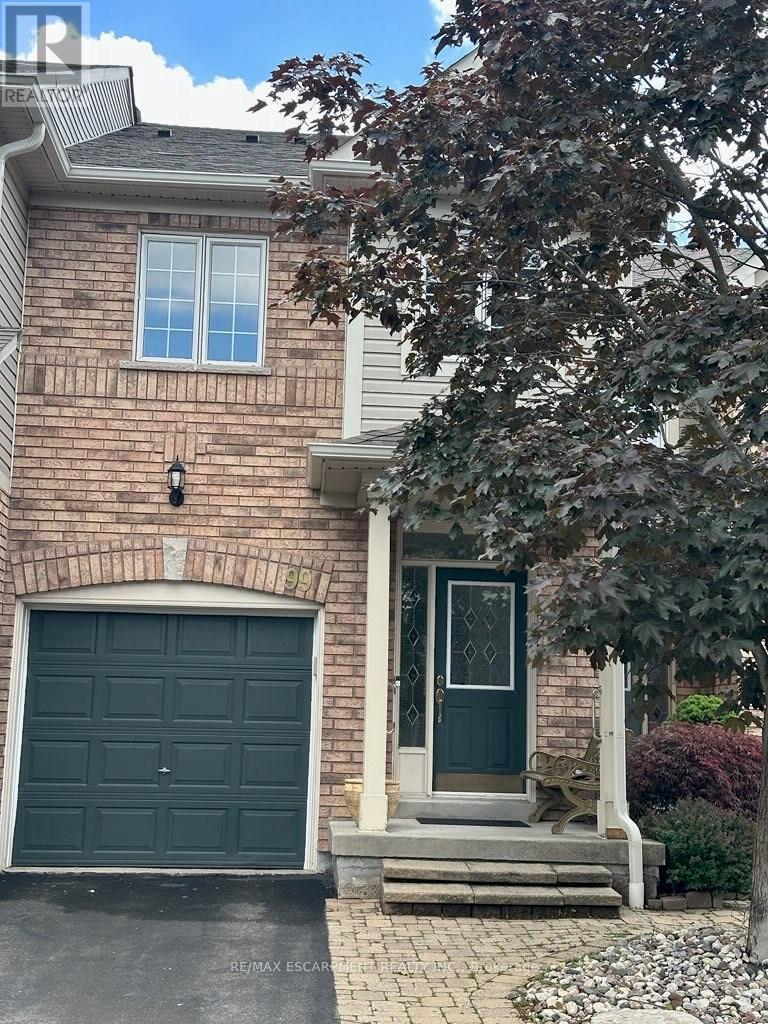
Welcome to this Lakeview townhome in Burlington's highly sought-after Aldershot neighbourhood, just moments from the Royal Botanical Gardens, scenic waterfront trails, parks, shopping, and convenient commuter access. The main level has been thoughtfully renovated to create a bright, modern living space. New luxury vinyl plank flooring flows throughout, complemented by fresh paint in today's neutral colours. The redesigned kitchen is both stylish and functional, featuring new cabinetry, quartz countertops, a counter-depth island, a stainless steel sink with an updated faucet, and the removal of the former pantry to create a more open and spacious dinette area-perfect for everyday living and entertaining. The upper level offers three generous bedrooms, including a spacious primary suite where you'll enjoy lovely views of Lake Ontario. Two full bathrooms and a convenient main-floor powder room provide comfortable living for families and guests alike. The finished walk-out lower level offers a generous bright rec room, a 2-pc bathroom, storage, as well as patio door access to the lovely backyard. Located in a well-maintained community close to nature, schools, transit, the GO Station, and major highways, this move-in-ready home combines tasteful updates, functional design, and an exceptional Burlington location. Unpack and enjoy. (id:63476)
314 - 195 Barrington Avenue
Toronto, Ontario
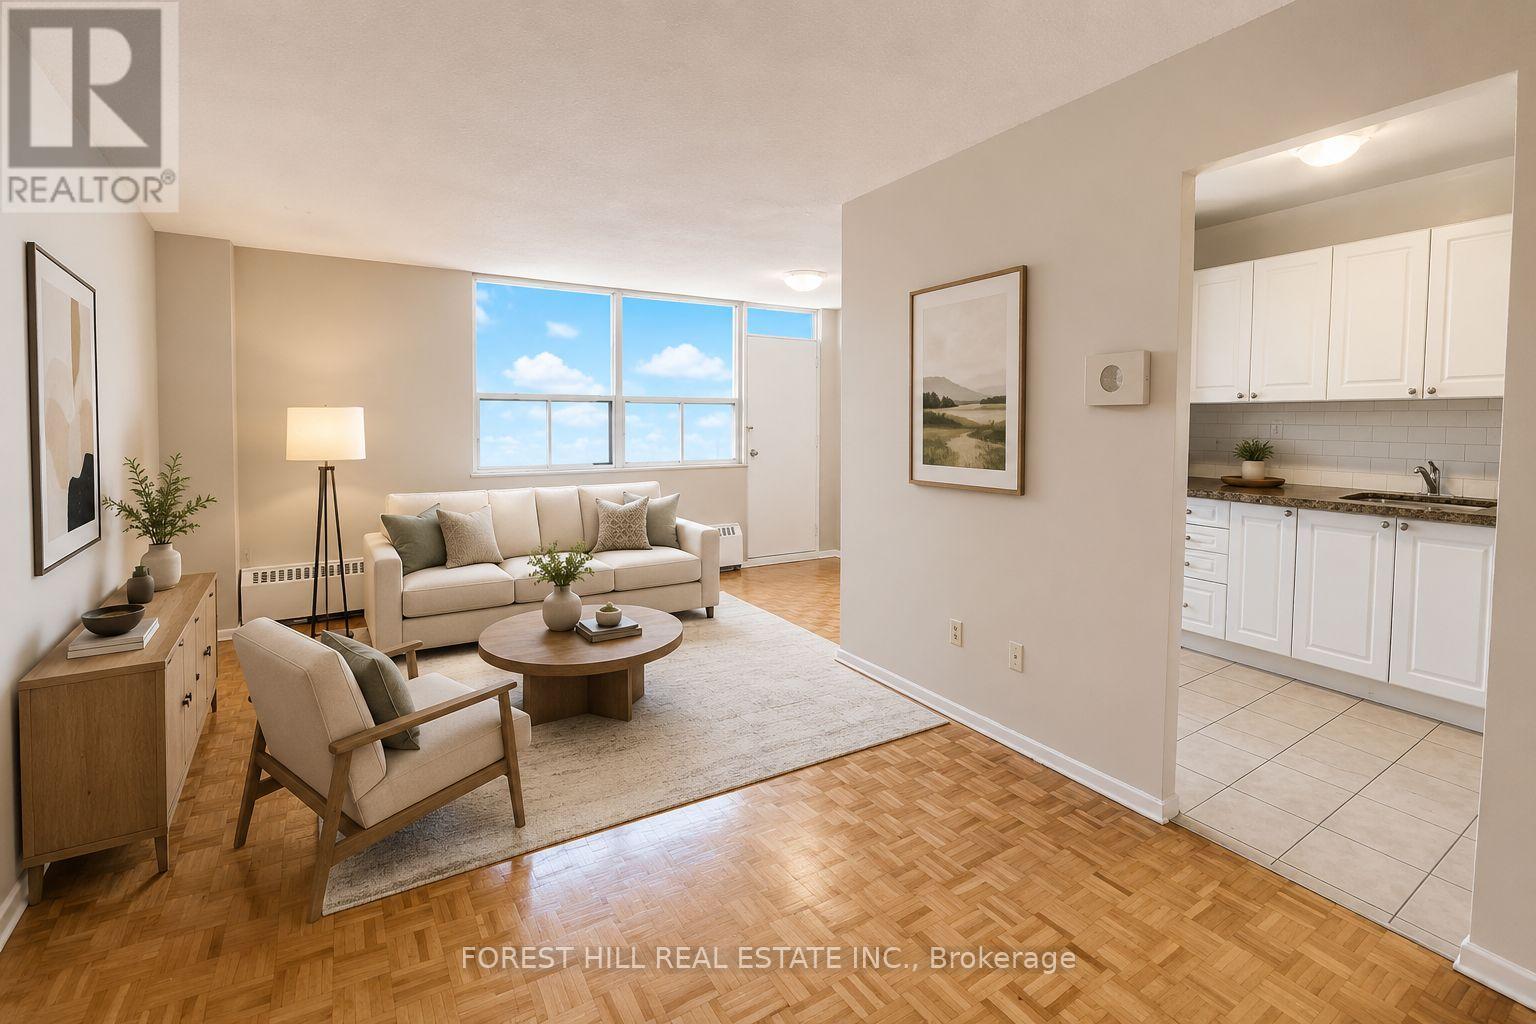
Affordability and size meet prime location. If you have been searching for a prime downtown accessible location at an affordable price point, all without sacrificing size - this is the one. Prime living areas provide endless flexibility for how you live, work, and entertain. Located in a clean, well-kept building, it offers the ideal balance of location, size, and value. Located in East York at Danforth and Victoria Park - just steps from Victoria Park Subway Station and the Don Valley Greenbelt Path system! Parking is $100/month. *Photos are virtually staged* (id:63476)
610 - 9 Tecumseth Street
Toronto, Ontario
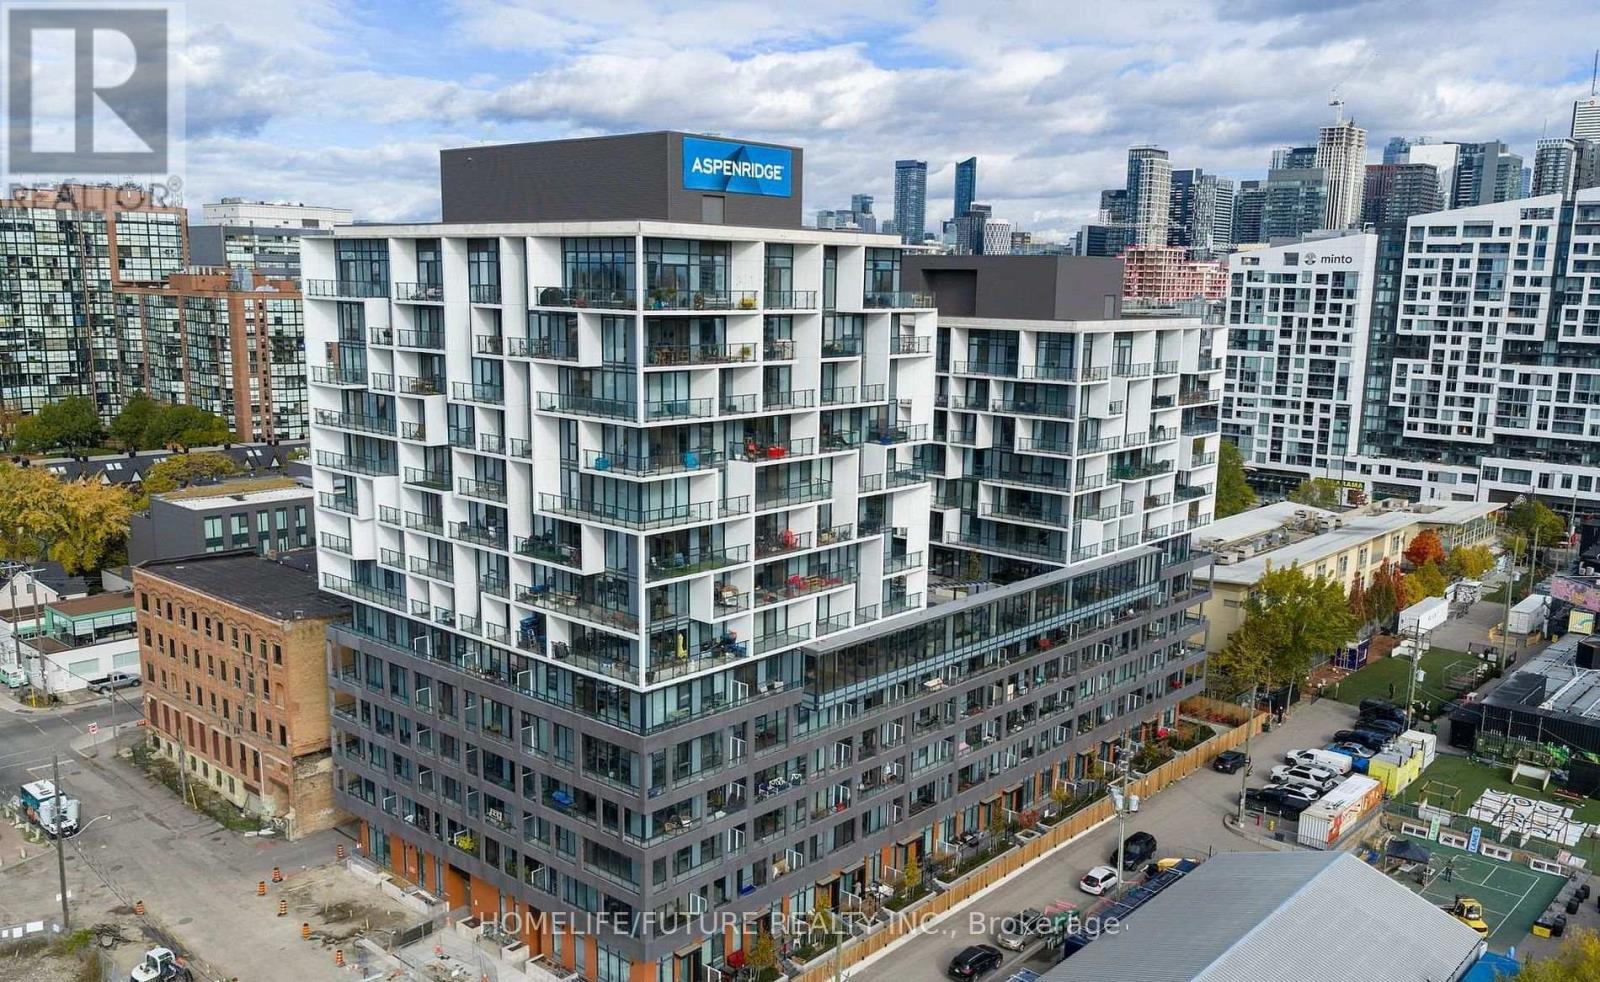
Welcome To King West Condos By Aspen Ridge Homes! Experience The Best Of Downtown Toronto In This Stunning Corner 2-Bedroom Suite Located In The Heart Of King West. Offering 709 Sq. Ft. Of Thoughtfully Designed Interior Living Space Plus An Impressive 225 Sq. Ft. Wrap-Around Balcony, This Bright Northwest-Facing Unit Is Filled With Natural Light And Showcases Spectacular City Views. This Upgraded Suite Includes 1 Locker And Features 10-Foot Smooth Ceilings, Premium Vinyl Flooring, Upgraded Kitchen Cabinetry And Finishes, Roller Shades, And A Modern Open-Concept Layout Designed For Comfortable Urban Living. Residents Enjoy Access To Exceptional Building Amenities, Including A State-Of-The-Art Fitness Centre, Yoga Studio, Rooftop BBQ Terrace, Games And Billiards Room, Resident Lounge, And Private Dining Area. Perfectly Situated At King Street West And Bathurst Street, You'll Be Just Steps From TTC Streetcar Service, The Future Ontario Line, And Some Of Toronto's Finest Restaurants, Cafés, Shopping, Entertainment, And Nightlife. With An Outstanding 98 Walk Score And Bike Score, This Is Downtown Living At Its Finest. (id:63476)
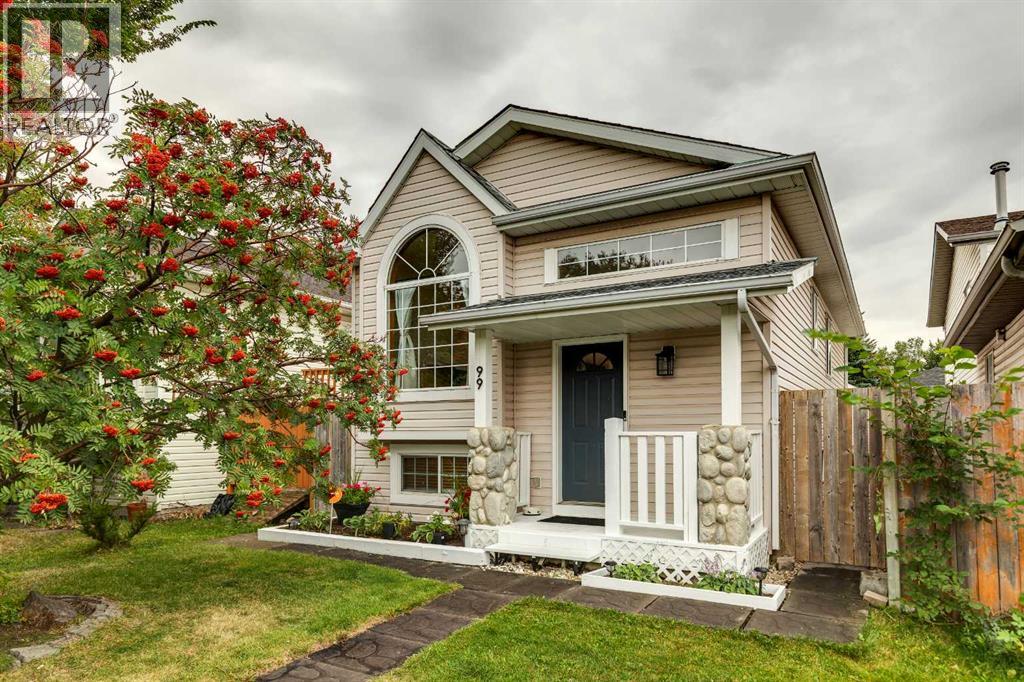
99 Mt Allan Circle
Calgary, Alberta
RENOVATED, BEAUTIFULLY MAINTAINED & TRULY MOVE-IN READY! Welcome to this charming 3-bedroom, 2-bathroom bi-level ideally situated on a quiet, tree-lined crescent. You’ll appreciate the thoughtful renovations.The main level offers a bright, open-concept layout with vaulted ceilings, luxury vinyl plank flooring and an abundance of natural light. The spacious living room flows effortlessly into the dining area and beautifully updated kitchen, creating the perfect space for entertaining family and friends. The kitchen features refinished lacquered cabinetry, Corian countertops and quality appliances, including a Bosch dishwasher.The generous primary bedroom offers a walk-in closet and a large south-facing window, filling the room with sunshine throughout the day. The second bedroom is also a great size and easily accommodates a queen-size bed. A beautifully renovated 4-piece bathroom with a deep soaker tub completes the main level.Downstairs, you’ll find a spacious family room with a gas fireplace and large windows that fill the space with natural light. The lower level also features a generous third bedroom, a renovated 4-piece bathroom with a deep soaker tub, a convenient laundry area, and plenty of storage space.Step outside to the beautifully landscaped south facing backyard, complete with plenty of room to enjoy the outdoors. The standout feature is the impressive oversized double detached garage, which has been fully drywalled and insulated, features a new roof, 220V electrical service and a gas-line rough-in ready for a future heater. Whether you need room for vehicles, toys, hobbies or a workshop, this garage delivers!The extensive list of updates includes a new roof on the home (2020), new garage roof (2026), designer paint, updated plumbing and light fixtures, on-demand hot water tank, and complete removal and replacement of the Poly-B plumbing with PEX.This is a truly special home that combines style, comfort, extensive renovations and an unbeatabl e location. With a park and playground just up the street, excellent access to schools and all the amenities McKenzie Lake has to offer, this home checks all the boxes. Beautifully updated, exceptionally maintained and ready for its next owner—this is one you won’t want to miss! Shows 10/10! (id:63476)
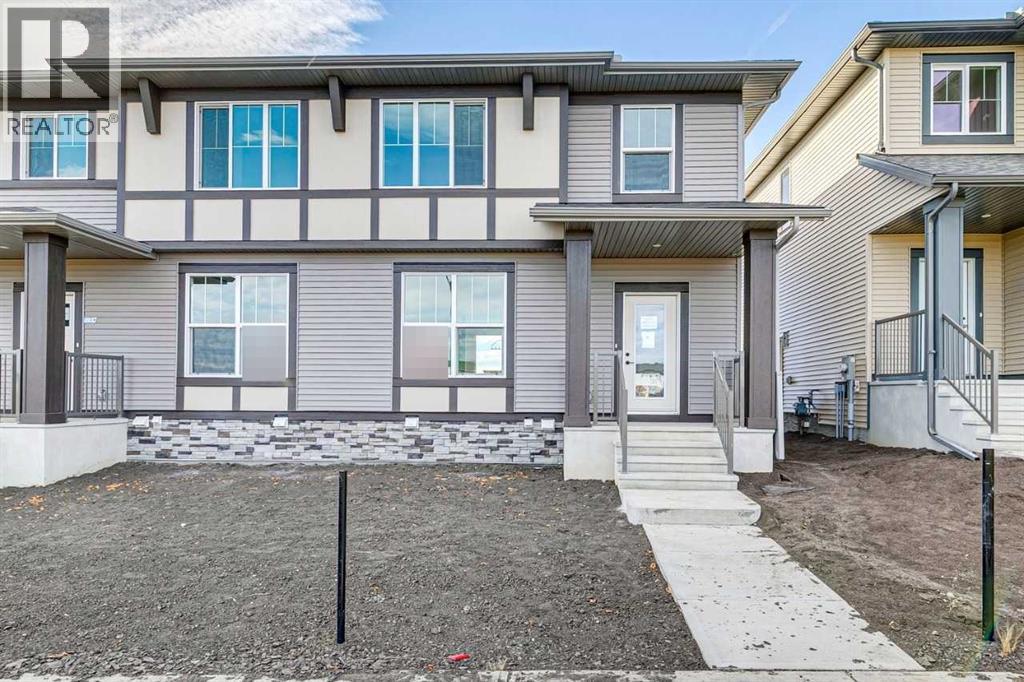
27 Creekstone Walk SW
Calgary, Alberta
Discover an exceptional opportunity in this prime location facing onto a greenspace in the final phase of the Community of Creekstone. Excellent for first time homebuyers, downsizers, or growing families. The open-concept main floor features a central kitchen that anchors the living and dining spaces, creating a bright and functional layout ideal for everyday living and entertaining. Upstairs feature 3 spacious bedrooms, upper laundry and a convenient flex area for a variety of uses.. At the rear, a large back yard and a convenient gravel parking pad provides easy access off the rear lane. A separate side entry ads flexibility for future development potential. Discover this beautiful SW community with great access to greenspace, schools and amenities. Photos are representative. (id:63476)
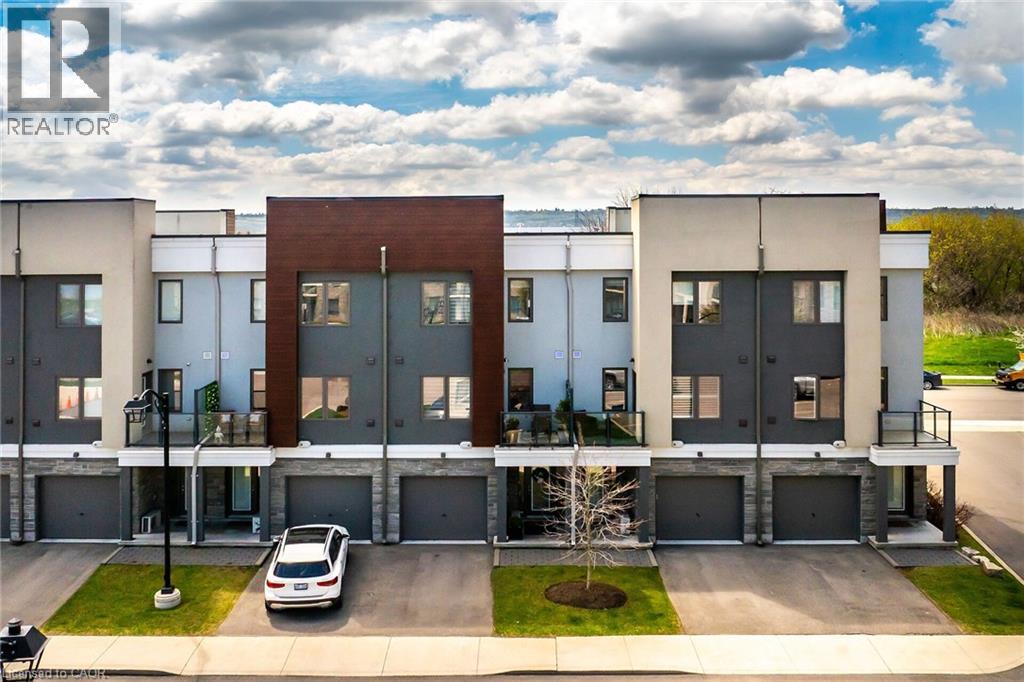
115 Shoreview Place Unit# 9
Stoney Creek, Ontario
Welcome to 9-115 Shoreview Place, a bright four-bedroom, three-storey townhome in Stoney Creek’s lakeside community. Nine-foot ceilings and an open-concept layout create an inviting space for everyday living and entertaining. The kitchen features quartz countertops, stainless steel appliances, and a spacious island overlooking the great room. Step outside to a patio with lake views, or enjoy a quiet moment on the private walk-out patio. With the waterfront trail and beach just steps away and convenient highway access nearby, this home makes it easy to enjoy life by the lake. (id:63476)
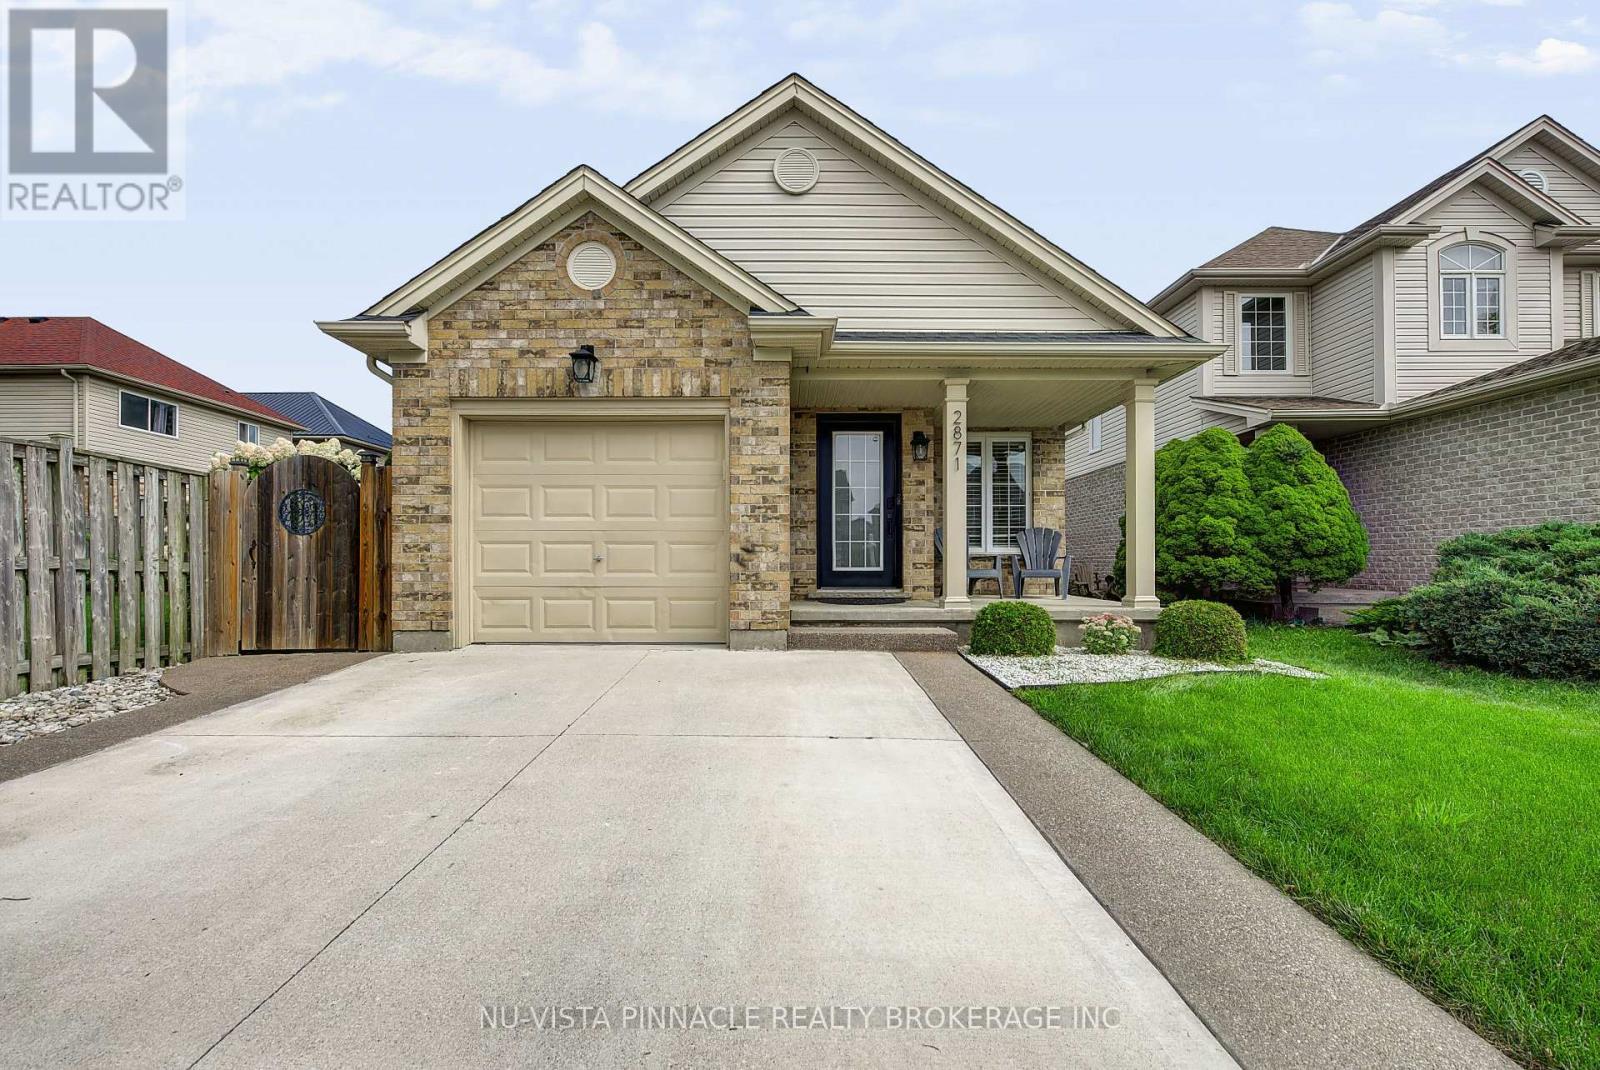
2871 Meadowgate Boulevard
London South, Ontario
Welcome to 2871 Meadowgate Boulevard, located in the popular Meadowgate community of South London. This 4-level side-split offers approximately 1,750 sq. ft. of total finished living space, including 1,125 sq. ft. above grade and another 625 sq. ft. below grade, with 3+1 bedrooms and 2 full bathrooms. The main levels offer comfortable living space for the family, while the lower level features a spacious family room and fourth bedroom, along with additional room for storage or a home office. Step outside to a beautifully landscaped backyard complete with a hot tub, creating a great space to relax and enjoy the outdoors. Close to Meadowgate Park, playgrounds, splash pad and soccer fields, as well as schools, shopping, restaurants and everyday amenities. A great home in a fantastic South London neighbourhood. (id:63476)
54 Acadie Street
Cocagne, New Brunswick
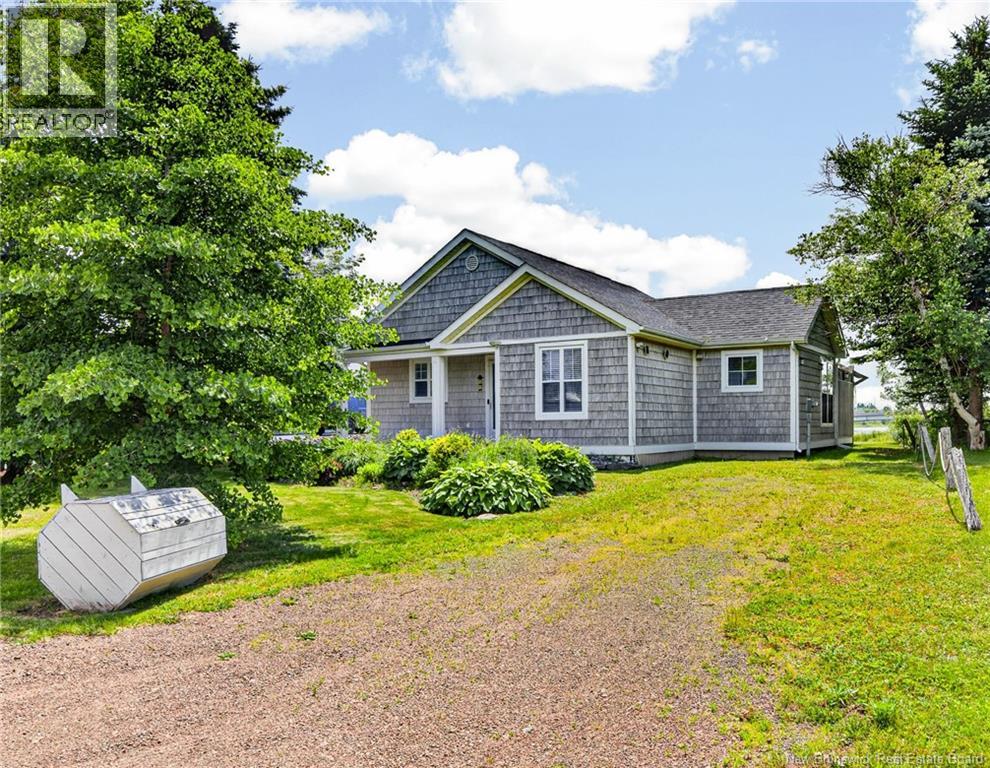
Bienvenue/Welcome to 54 Acadie St in Cocagne! LOCATION, LOCATION, LOCATION!!! This BEAUTIFUL WATERFRONT property overlooking beautiful Cocagne Bay where your family and friends can take in spectacular sunrises, breathtaking views, and the most incredible sunsets imaginable right in your backyard! This Year-Round, 2 bedroom, 1 bath home has been well cared from the inside and out and comes fully furnished with beautiful modern furniture. It features, a large open concept living space which includes a spacious kitchen with stainless steel appliances, a good size dining area with a door leading to the backyard, the porch off the dining area with storage behind and also houses the washer and dryer. A spacious living room with a cozy propane fireplace. The abundance of large windows throughout the home offers stunning water views. Located at Plage Acadie in the heart of Cocagne, it is a private community, having received architectural and environmental recognition. This home has certainly been designed with your comfort in mind. The location is excellent, walking distance to all amenities, a short drive to Shediac or Bouctouche and an easy 30 minutes to Moncton. The property also feature a new roof that was installed in 2021. New baby barn 2022, all new lighting 2021, new mini split 2025 and much more! Looking for the perfect WATERFRONT PROPERTY - look no further!!! This one is sure to please its new owners!! Call your favorite REALTOR® for your private viewing today! (id:63476)
21 Dunning Crescent
Regina, Saskatchewan
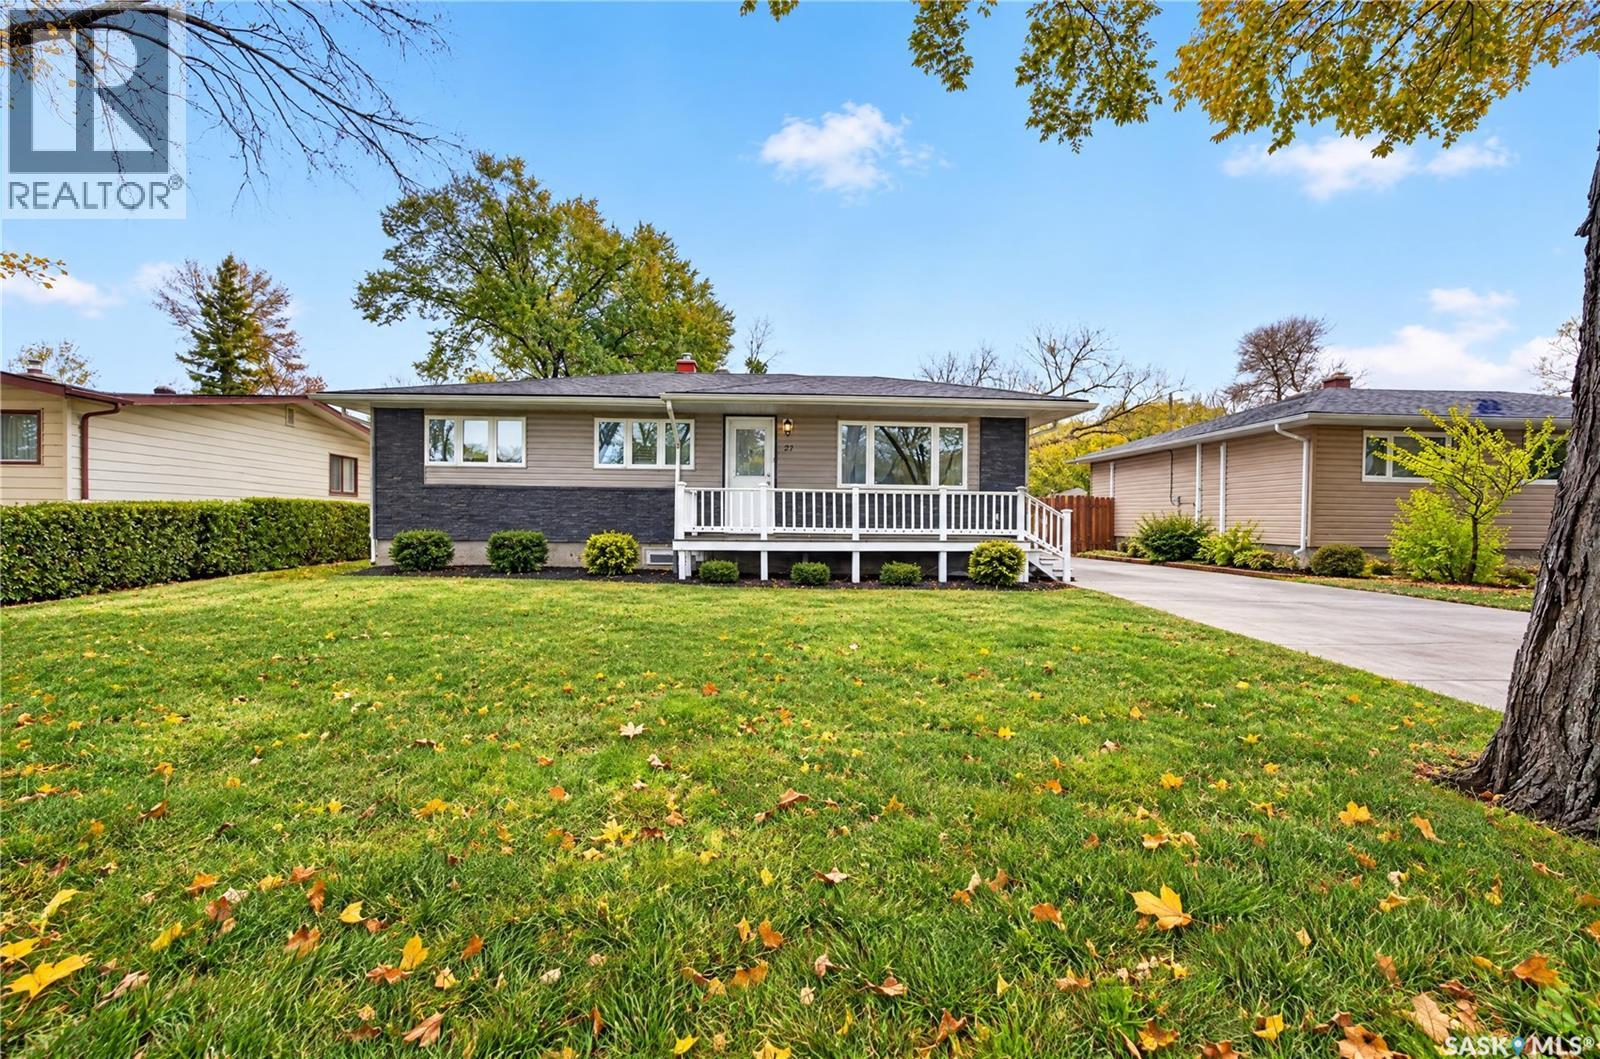
Welcome to 21 Dunning Crescent, ideally located in the desirable Hillsdale neighbourhood! This spacious 5-bedroom bungalow offers an excellent combination of comfort, functionality, and location. The main floor features three bedrooms, original hardwood flooring, a welcoming living area, a dedicated dining space, and a 4-piece bathroom with a granite countertop vanity. Triple-pane windows throughout provide added comfort and energy efficiency. The fully developed basement offers additional living space, including a recreation room, two bedrooms with egress windows, and a 3-piece bathroom. With direct exterior entry to the basement, the property offers potential for a future secondary suite, subject to municipal approvals and applicable requirements. Recent updates include a newly replaced composite front porch deck, enhancing the home’s curb appeal and outdoor enjoyment. An oversized garage and a generously sized lot provide additional convenience and outdoor potential. Ideally situated near the University of Regina, Saskatchewan Polytechnic, parks, schools, shopping, and other amenities, this property is an excellent opportunity for families, investors, or buyers looking for a spacious home in a sought-after Regina neighbourhood. (id:63476)
2005 Richard Street
Sudbury, Ontario
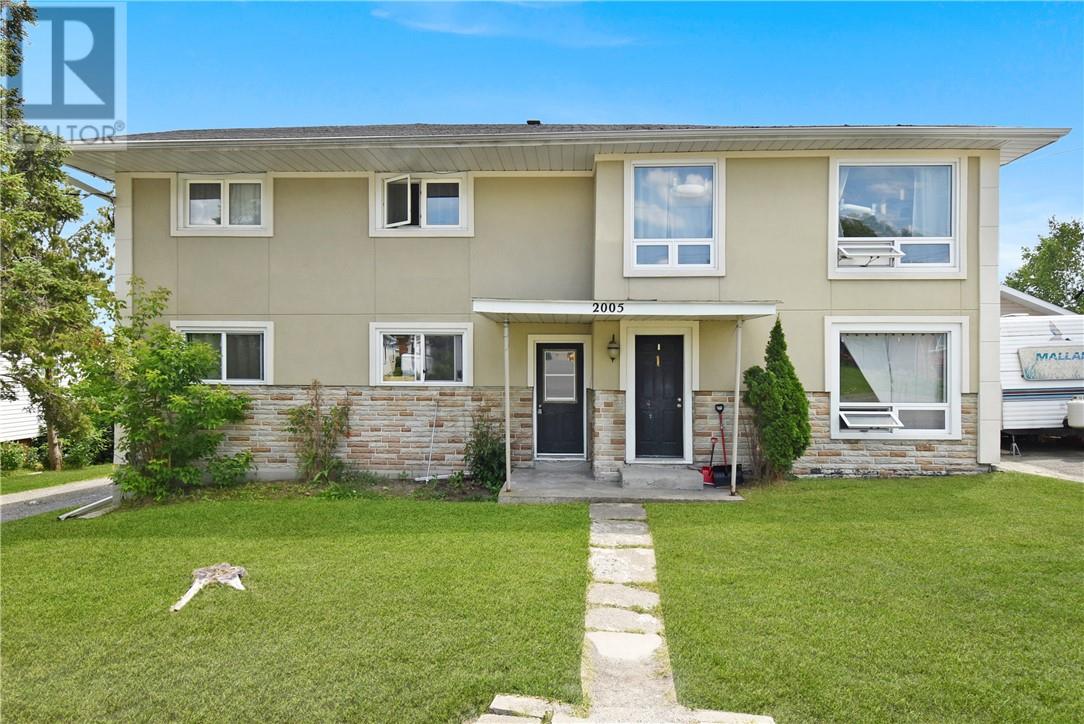
Exceptional investment opportunity in the highly desirable Minnow Lake neighbourhood! This well-maintained fourplex with an additional one-bedroom in-law suite offers investors a rare combination of strong income potential, extensive capital improvements, and long-term value. Ideally situated close to shopping, public transit, schools, restaurants, and other everyday amenities, this property continues to attract quality tenants in a high-demand rental market. Pride of ownership is evident throughout, with numerous recent updates that minimize future maintenance and enhance tenant appeal. Over the past several years, multiple units have been renovated, including modern kitchen upgrades, new waterproof luxury vinyl plank flooring, refreshed bathrooms, updated Slant/Fin radiator heating, fresh paint, and numerous interior improvements. The building has also benefited from significant mechanical upgrades, including improvements to the boiler heating system, updated electrical panels with separate hydro meters for each unit, newer windows, and a recently updated coin-operated laundry facility. Ample on-site parking adds further convenience for tenants, while the property's R1-5 LNC (Legal Non-Conforming) zoning provides a proven, established multi-family investment. Whether you're looking to expand an existing portfolio or acquire a turnkey income property with documented improvements and excellent rental appeal, this is an outstanding opportunity to own a quality asset in one of Greater Sudbury's most sought-after neighbourhoods. (id:63476)
3671 Mckinley Beach Drive
Kelowna, British Columbia
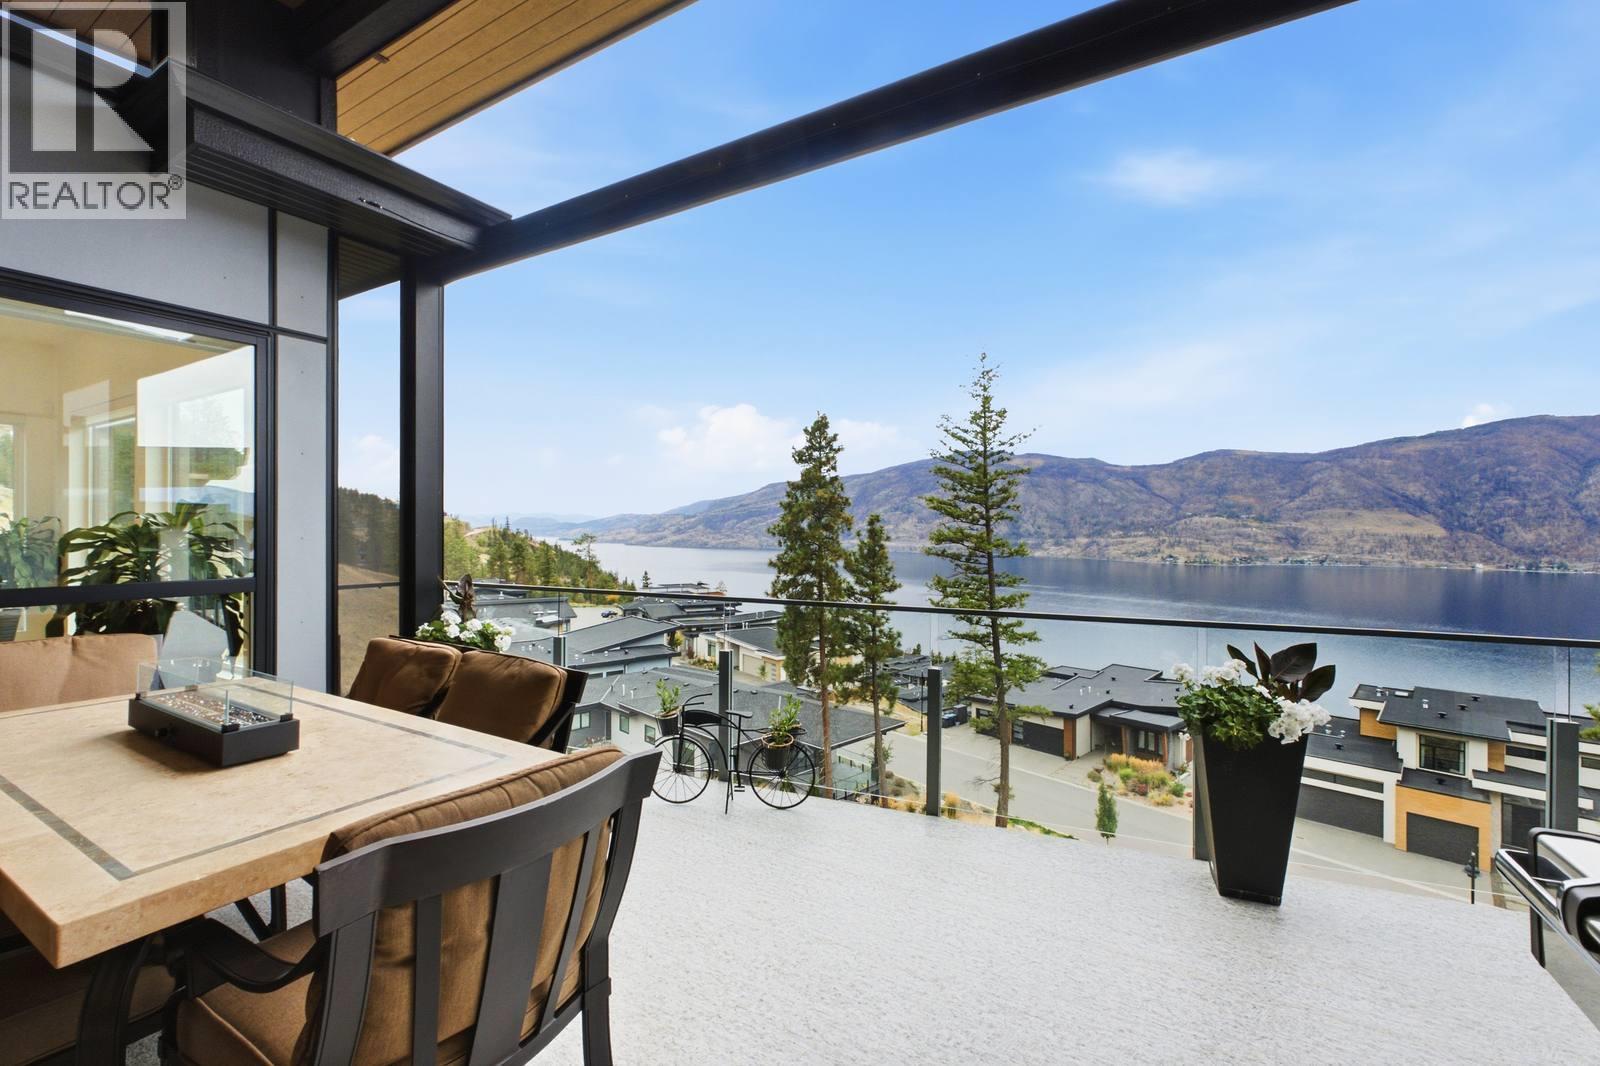
PERFECTLY PERCHED LUXURY WITH 180-DEGREE LAKEVIEWS! Like-new modern contemporary walk-out rancher features stunning panoramic vistas of Okanagan Lake and a triple garage (double with tandem) for all your lake toys. Spanning 3,400+sq. ft., this 4-bed, 4-bath home blends high-end architectural finishings with effortless, low-maintenance living. The airy main floor boasts towering ceilings, beautiful maple hardwood floors, and a chef's kitchen with a walk-through pantry. Spacious family room opens to a covered deck with a power screen overlooking the lake. The primary bedroom features a luxury curb less glass shower, walk-in closet and its own direct deck access. A laundry room, full bathroom and office/bedroom complete the main level. Downstairs, a sprawling rec room and full wet bar step out to a second massive deck with a power screen (a 3-season room) that leads straight to your private saltwater hot tub. There are 2 more bedrooms and bathrooms, along with a separate lower entrance and rough-ins that offer easy in-law suite potential. Extra features include an extra large storage room, heated floors in 3/4 bathrooms, 2 zone heating, gas hook ups on both decks and low maintenance exterior finishings and landscaping. A resort community, a short walk to the beachfront, a private 110-slip marina (54 more being added ), pickleball, tennis courts, pond and the brand-new indoor pool/gym/sauna amenity centre, steps away from a new winery. The ultimate Okanagan lifestyle today! (id:63476)