
1632 Highway 3
Norfolk, Ontario
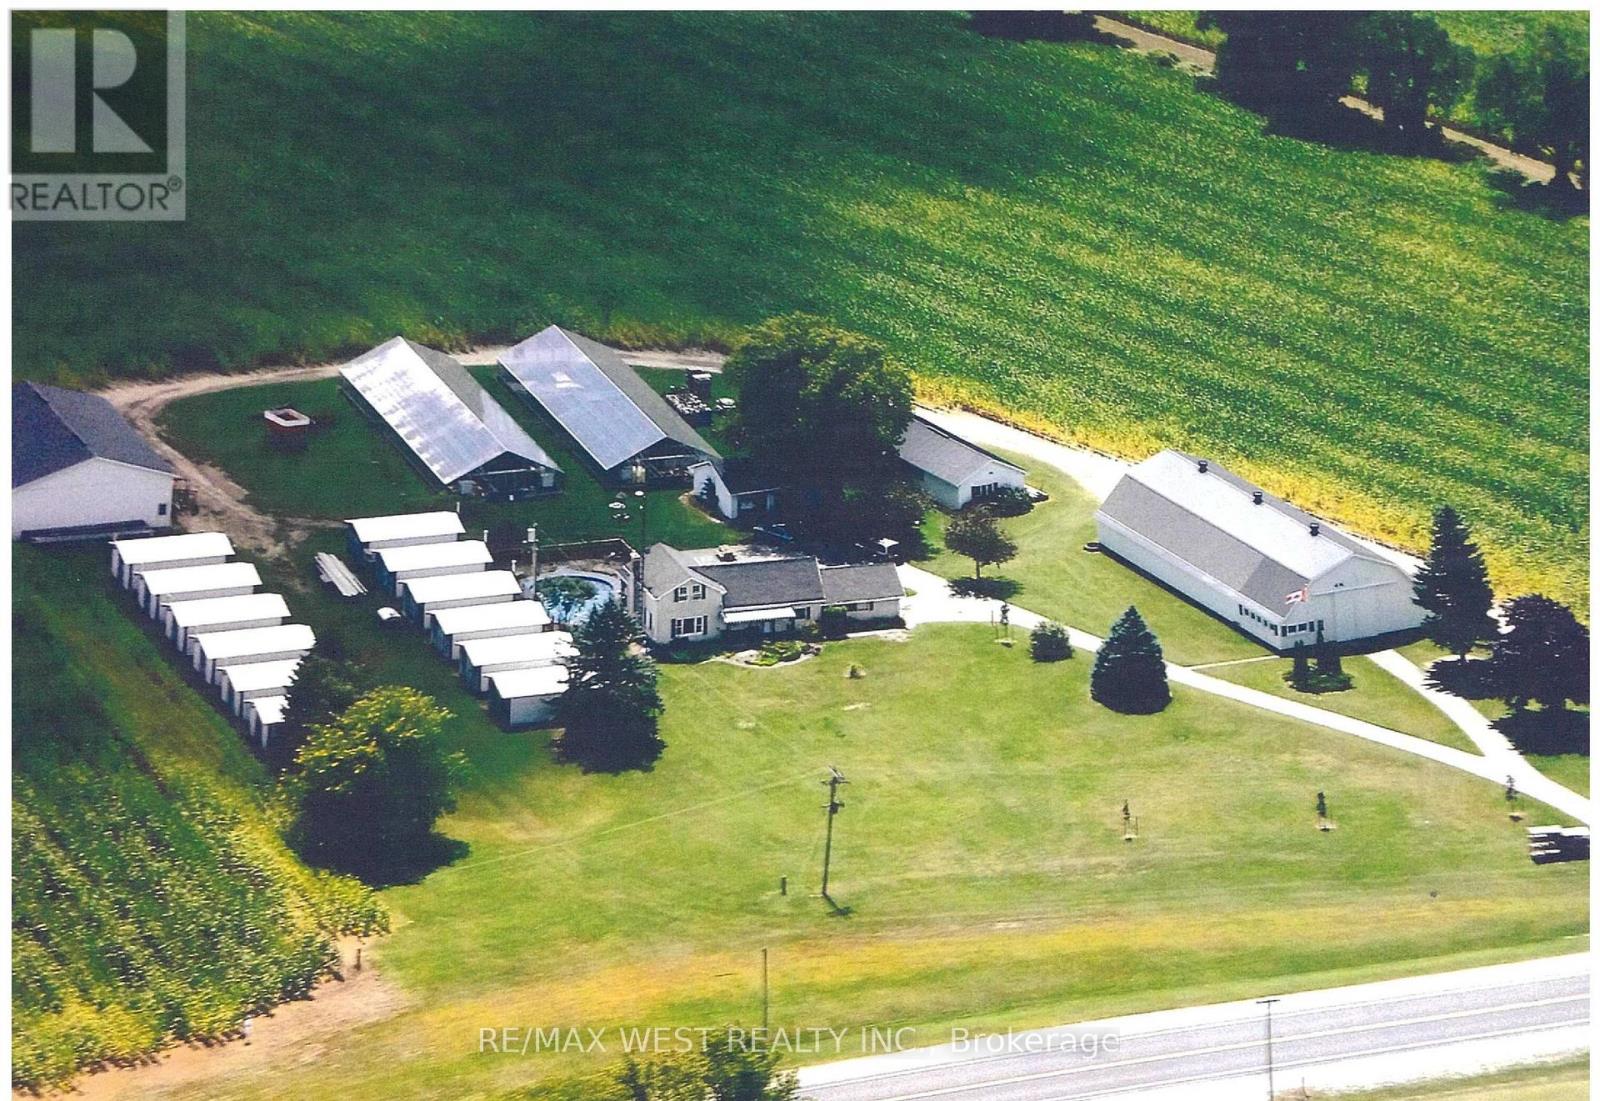
A Rare Opportunity - 38.63 Acres of Endless Potential with Vendor Take-Back Financing Available! Discover the possibilities on this approximately 38.63-acre farm, offering approximately 30 workable acres currently rented at $400 per acre annually, providing immediate income potential. Surrounded by nature, this unique property features a beautiful freshwater trout stream and pond, creating a peaceful country setting just minutes from shopping, schools, banks, and churches. The property includes a 3-bedroom home with an in-ground kidney-shaped swimming pool, a 100 x60' pack barn, pole barn, 2-car detached garage, large workshop, two 200-foot greenhouses, and numerous independent storage units formerly used for tobacco drying. With fertile, productive soil suitable for a wide variety of crops, this property is ideal for farmers, hobby farmers, investors, or those seeking a country estate with income potential. A rare financing opportunity! The seller is willing to provide an attractive Vendor Take-Back (VTB) mortgage at a competitive interest rate, for a term of up to 4 years, subject to mutually agreed terms and buyer qualification. A true diamond in the rough-bring your vision and unlock this property's incredible potential! (id:63476)
10000 132a Street
Surrey, British Columbia
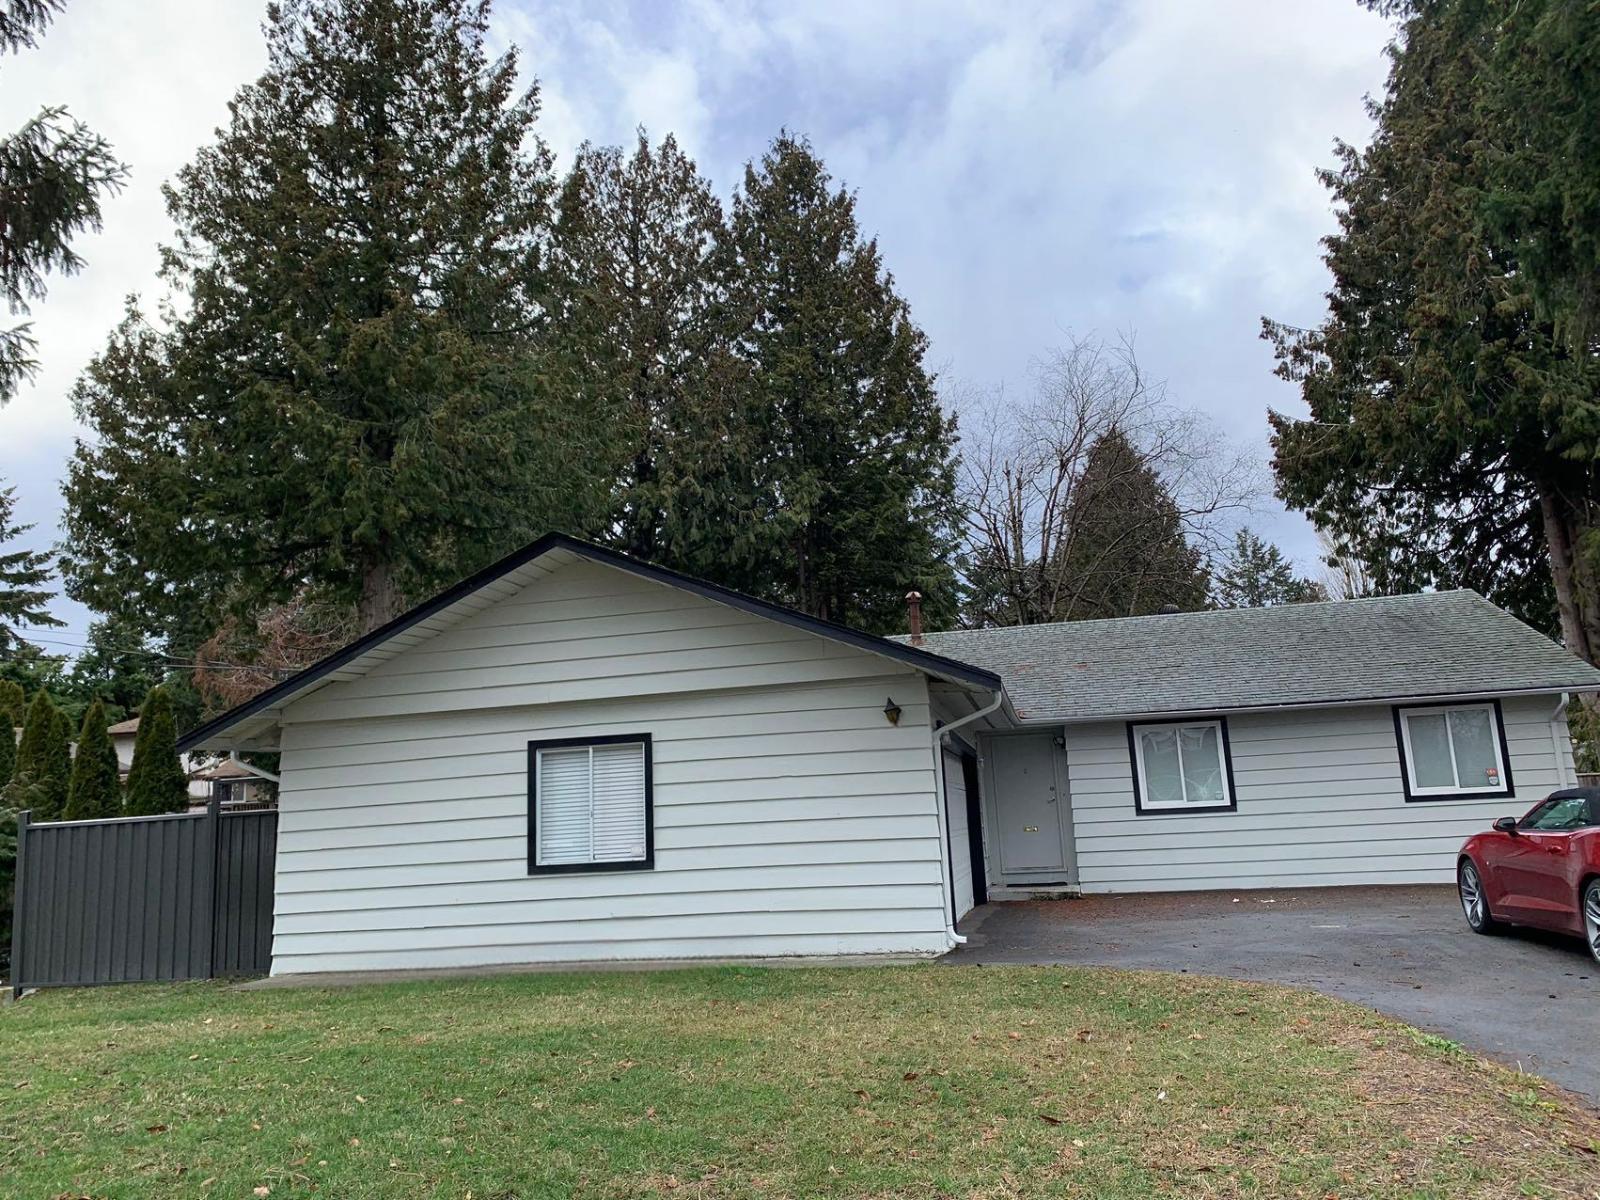
Please Email to book the showing, thanks. 1. Address: 100xx 132A Street Whalley 2. Area: Surrey 3. Style: Apt 4. Room: 5bed2bath 5. level: 6. Floor sqft:1440 sqft 7. lot sqft: sqft 8. Age: 9. Rent: $2800 10. Utility: Tenants need to pay for water,hydro,gas, internet, utility 11. Requirements: tenants insurance with at 2 million third party liability, credit check, small dog and small cats are ok. no smoking 12. Furnished: N 13. Available:Sep 01 14. School Catchment: Elementary K - 7 Old Yale Road Elementary Secondary 8 - 12 École Kwantlen Park 15. Bus: Expo Line,371,335,323,320,N19 16. Park: Whalley Athletic Park, Tom Binnie Park and Royal Kwantlen Park 17. Including : 2 garage parking Please Email to book the showing, thanks. (id:63476)
307 7162 West Saanich Rd
Central Saanich, British Columbia
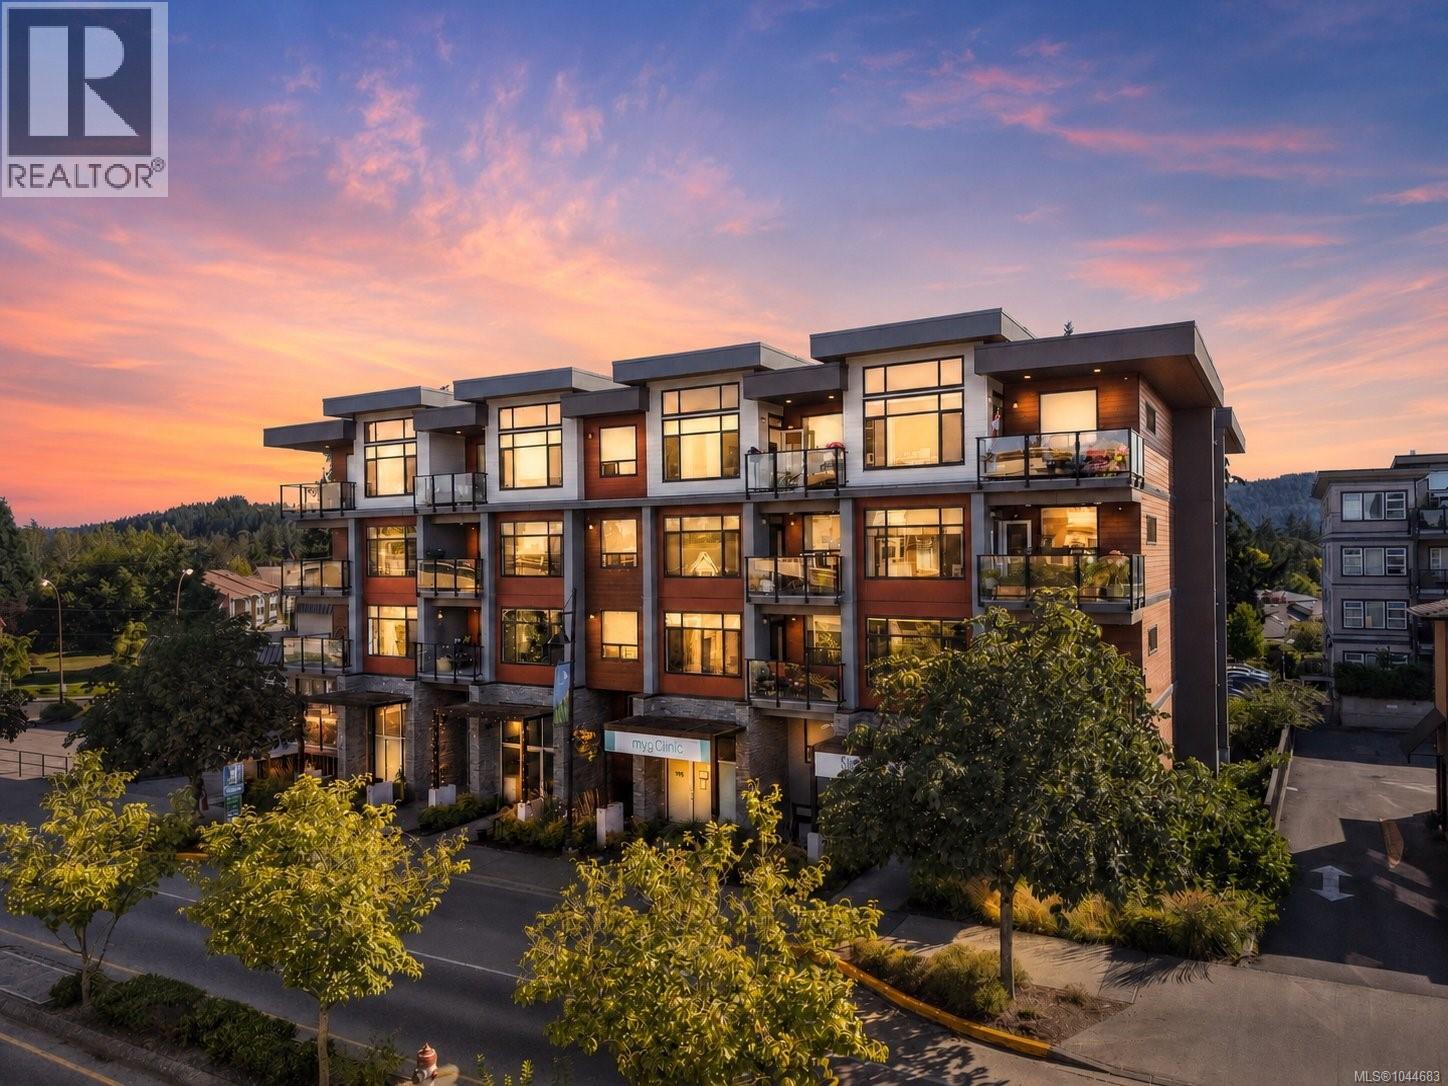
Set on a sunlit corner in the heart of Brentwood Bay, this refined residence is for those who value thoughtful design, elevated living and the charm of seaside village life. This suite in The Arbours offers 1,065 sq. ft. of light-filled living, with expansive windows, engineered hardwood and designer finishes. The contemporary kitchen pairs quartz countertops and backsplash with generous cabinetry, an extended breakfast bar and KitchenAid appliances, including a natural gas range. Two spacious bedrooms and bathrooms include a serene primary suite with double sinks, a soaker tub, glass shower and heated tile floors. In-floor heating and Mysa smart thermostats add everyday comfort. Water is included in the strata fees, and the on-demand system means no in-suite hot-water tank to maintain. Enjoy a covered corner balcony, dedicated storage and secure bike storage, steps from village shops and cafés, directly on a bike route and five minutes from Brentwood Bay Marina. (id:63476)
8856 Mclarey Ave
Black Creek, British Columbia
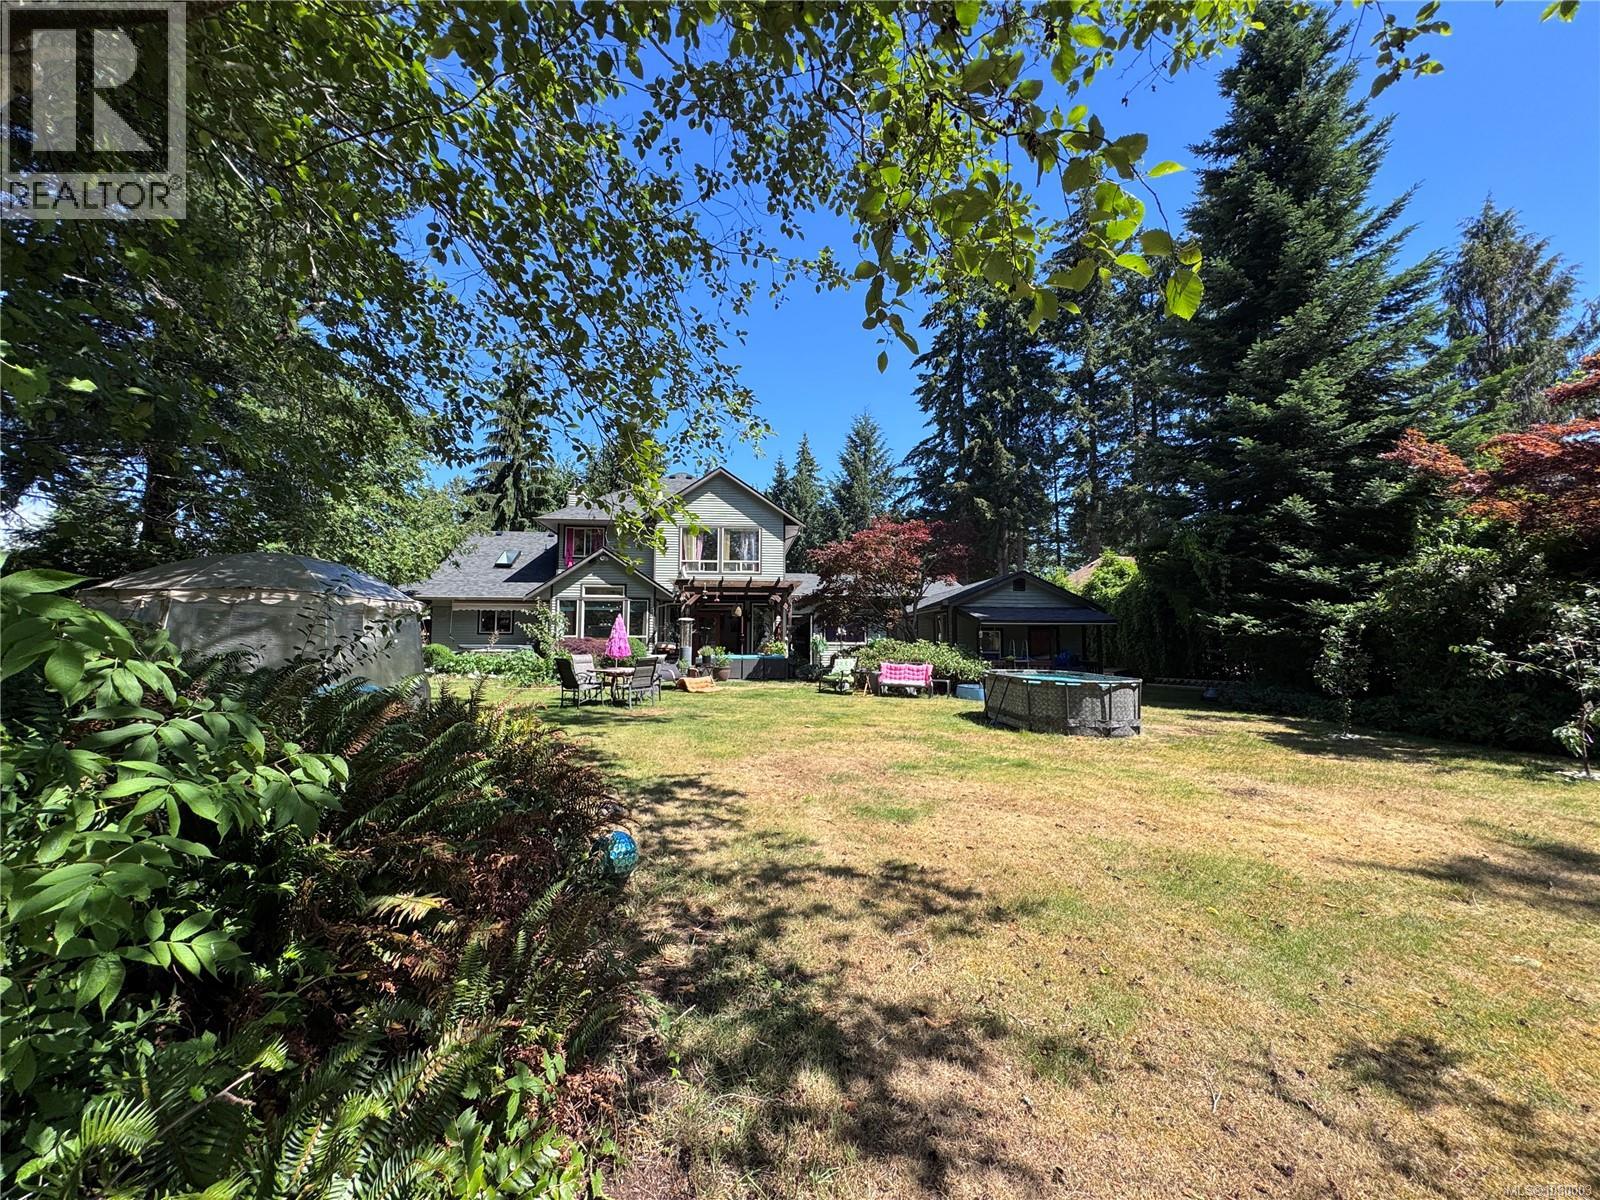
Open HOUSE Saturday, August 15th, NOON - 1:30 Beautiful custom 3 bed/3 bath home on a private ½ acre in the sought-after Saratoga Beach neighbourhood. Backing onto serene green space and a pond, this property offers peace, privacy, and lifestyle. Featuring a brand new roof (March 2026), curved staircase, and a stunning rock wood-burning fireplace. Bright and playful retro pink-and-white kitchen with stone counters, gas stove, and ample cabinetry flows into dining and sunken family room. Spacious primary with walk-in closet and 4pc ensuite. Main floor flex room with exterior access and adjacent 3pc bath—ideal for guests, office, or 3rd bedroom. Detached workshop offers excellent potential for studio or guest space. Wrap around covered veranda, gorgeous grounds plus plenty of parking for RV, boat, and more plus double garage. Minutes to golf, beach, marina, and Oyster River amenities. So much more to enjoy! Arrange for your private tour today this one is a must see! (id:63476)
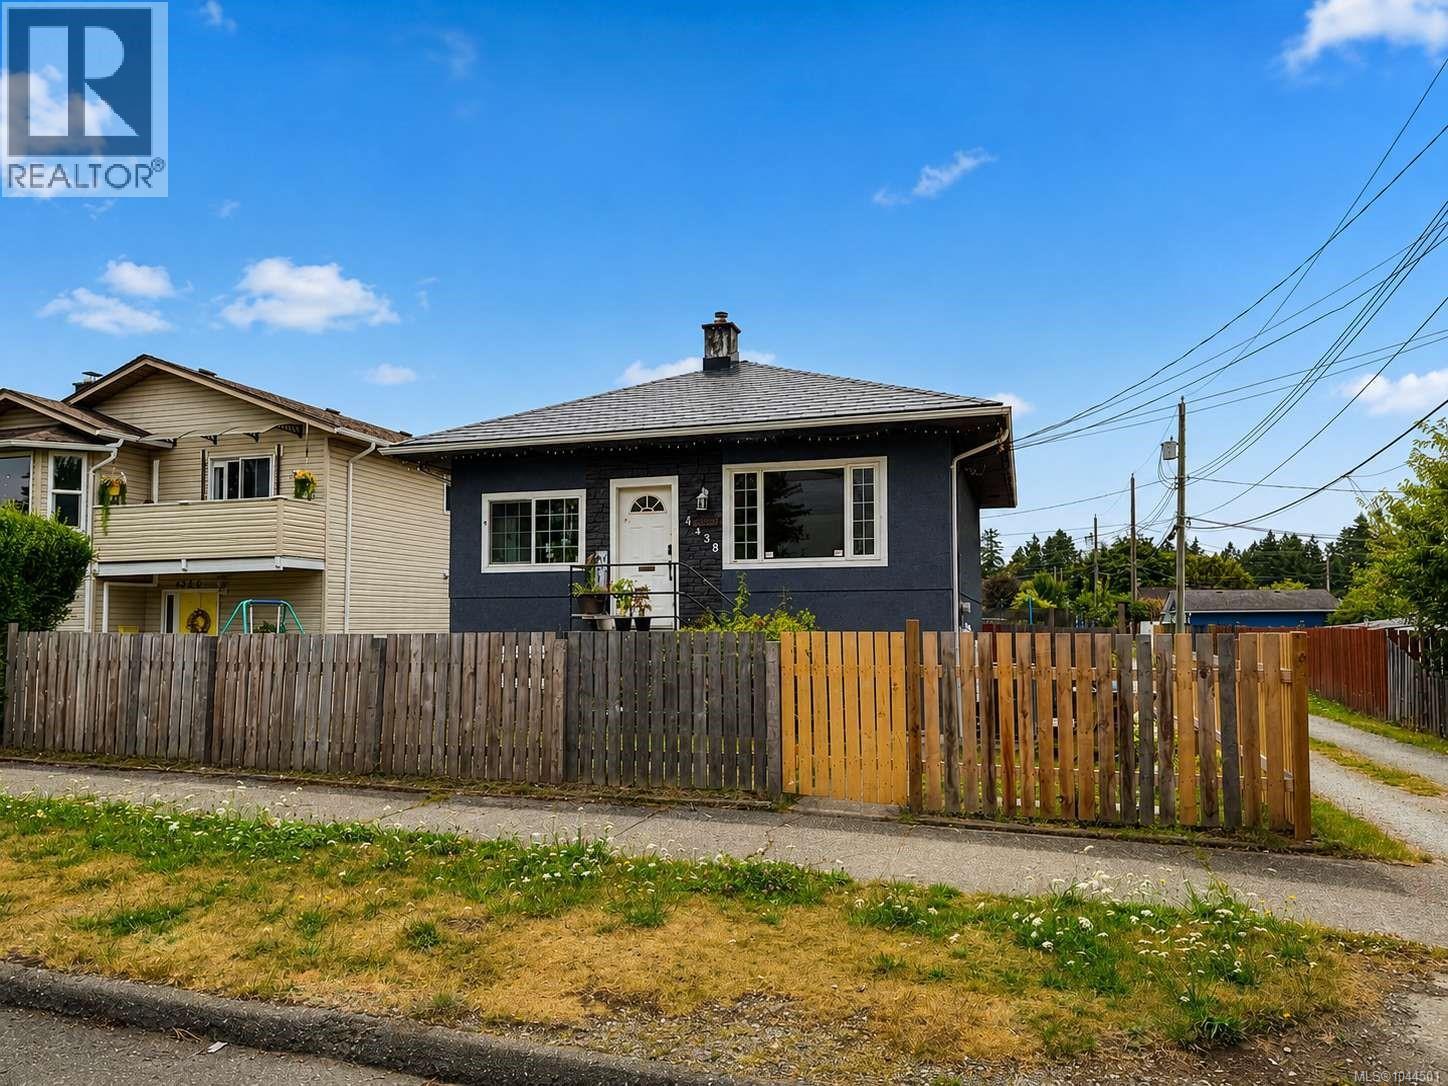
4338 Bute St
Port Alberni, British Columbia
Welcome to this charming, move-in-ready home offering outstanding curb appeal in a desirable Central Alberni neighborhood. This well-maintained property has seen numerous upgrades over the years, including a durable metal shingle roof, freshly painted stucco exterior, vinyl thermal windows, updated perimeter drains, and a detached single-car workshop. Inside, the main floor features a bright and inviting living room, a functional kitchen with an adjoining dining area, two spacious bedrooms, and a tastefully updated full bathroom. The home is efficiently heated with natural gas and has been further enhanced with a newer heat pump, providing comfortable air conditioning during the summer months. The partially finished basement offers additional versatile space with 6’2” ceilings, perfect for storage, a workshop, hobby area, or future development ideas. Situated on a 40’ x 122’ lot, this property is conveniently located close to shopping, medical facilities, schools, and other amenities. Recent improvements over the past few years also include a newer furnace, basement windows and doors, updated flooring, fencing, a hot tub, and many other thoughtful upgrades. This is an excellent opportunity to own a beautifully updated home offering exceptional value in one of Port Alberni’s most convenient neighborhood's. Measurements are approximate and should be verified if important. (id:63476)
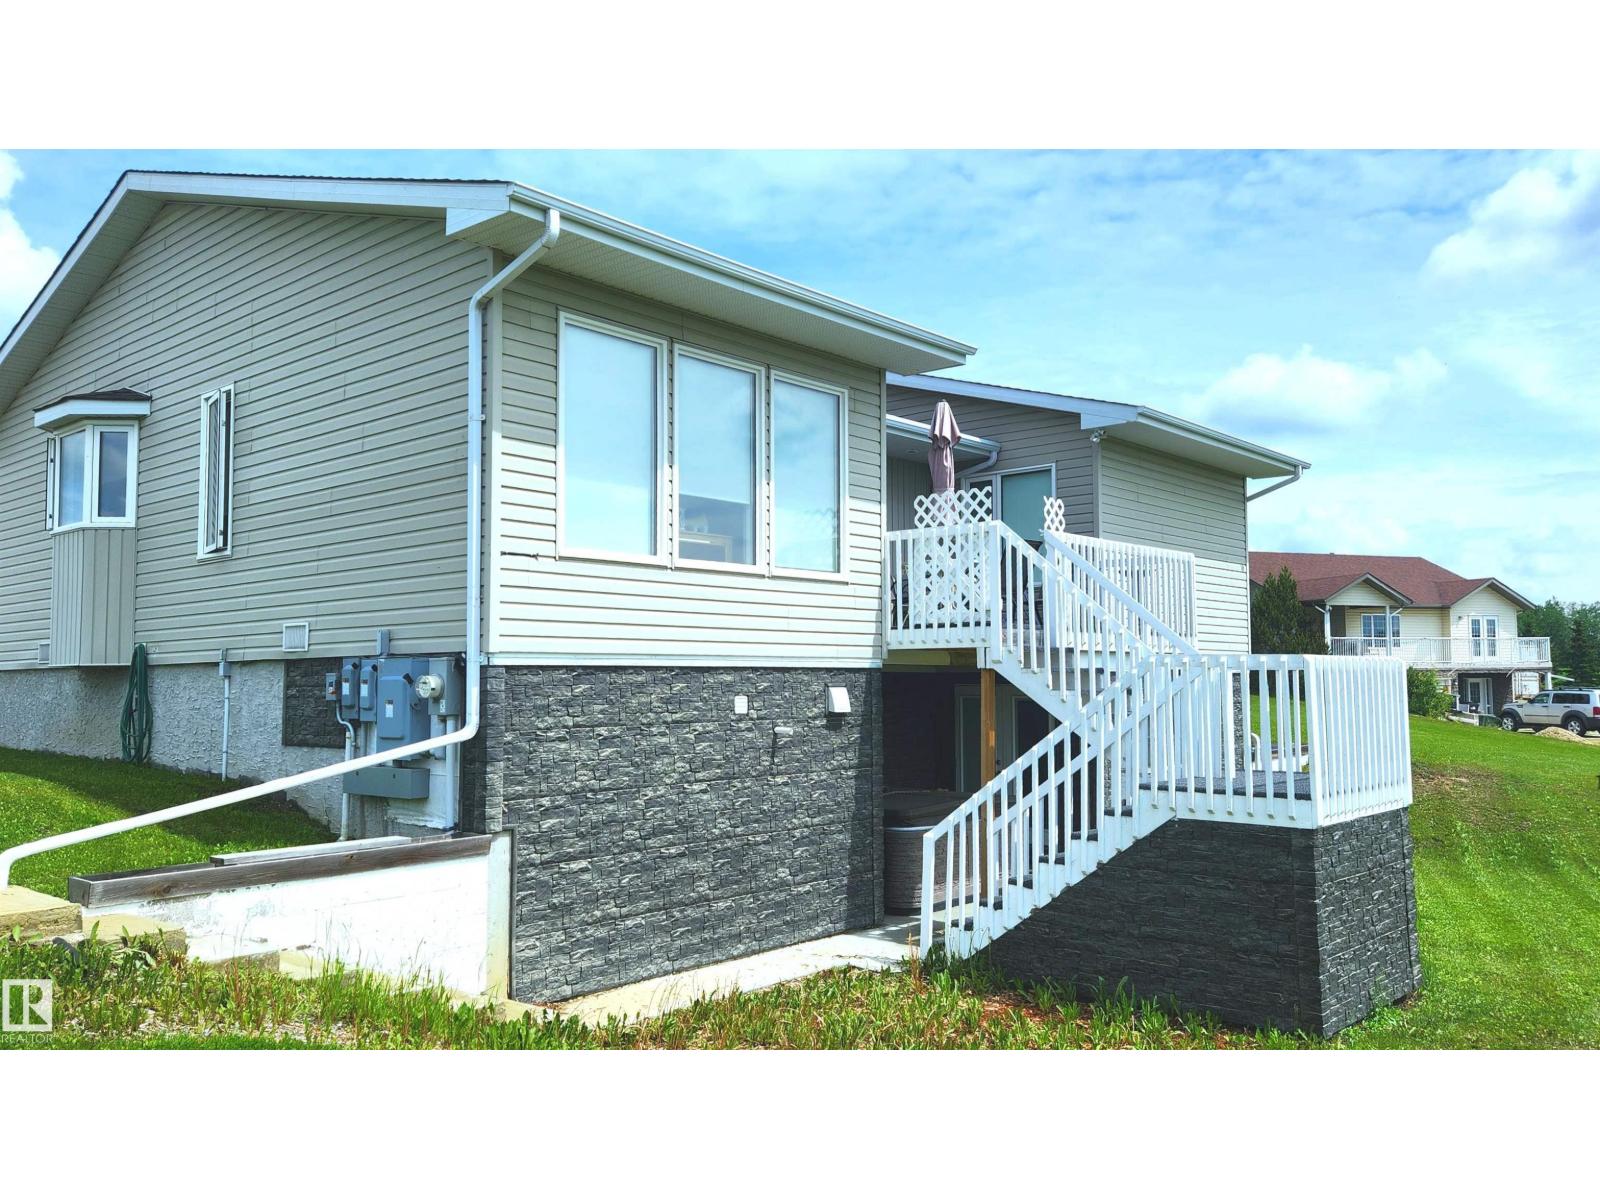
#97 20120 Twp Rd 515
Rural Beaver County, Alberta
Located 20 Minutes from Sherwood Park & 8 minutes from Tofield. This 2008 Walkout Bungalow Features over 2,600 Sq.ft of Living Space! Paved Road Access with Municipal Water, this 1.55 AC Acreage is MOVE-IN READY! Lovingly Cared For, The main floorplan to this home features a Functional kitchen with lots of countertop space, stainless steel gas stove & fridge, and an attached Dining area. The Spacious Living Room has vaulted ceilings with a view to the front yard. Main floor laundry and 2 bedrooms with an oversized Walk-in Closet in Primary Bedroom with electric fireplace. The NEWLY finished basement features: Two Storage Rooms, 3rd Bedroom, 2nd full washroom with HUGE Jacuzzi Tub, & HUGE REC/FAMILY Room with walk-out access to a ground level patio! Recent Upgrades include: NEW Flooring, Modern Re-Paint, W & E. Patio Decks, 2023 Garage w/100 AMP Elec, Quonset Storage for RV's & Firepit! Great Location & Ready for Summer Possession! YOU WILL LOVE THIS PLACE in MINT Condition! (id:63476)
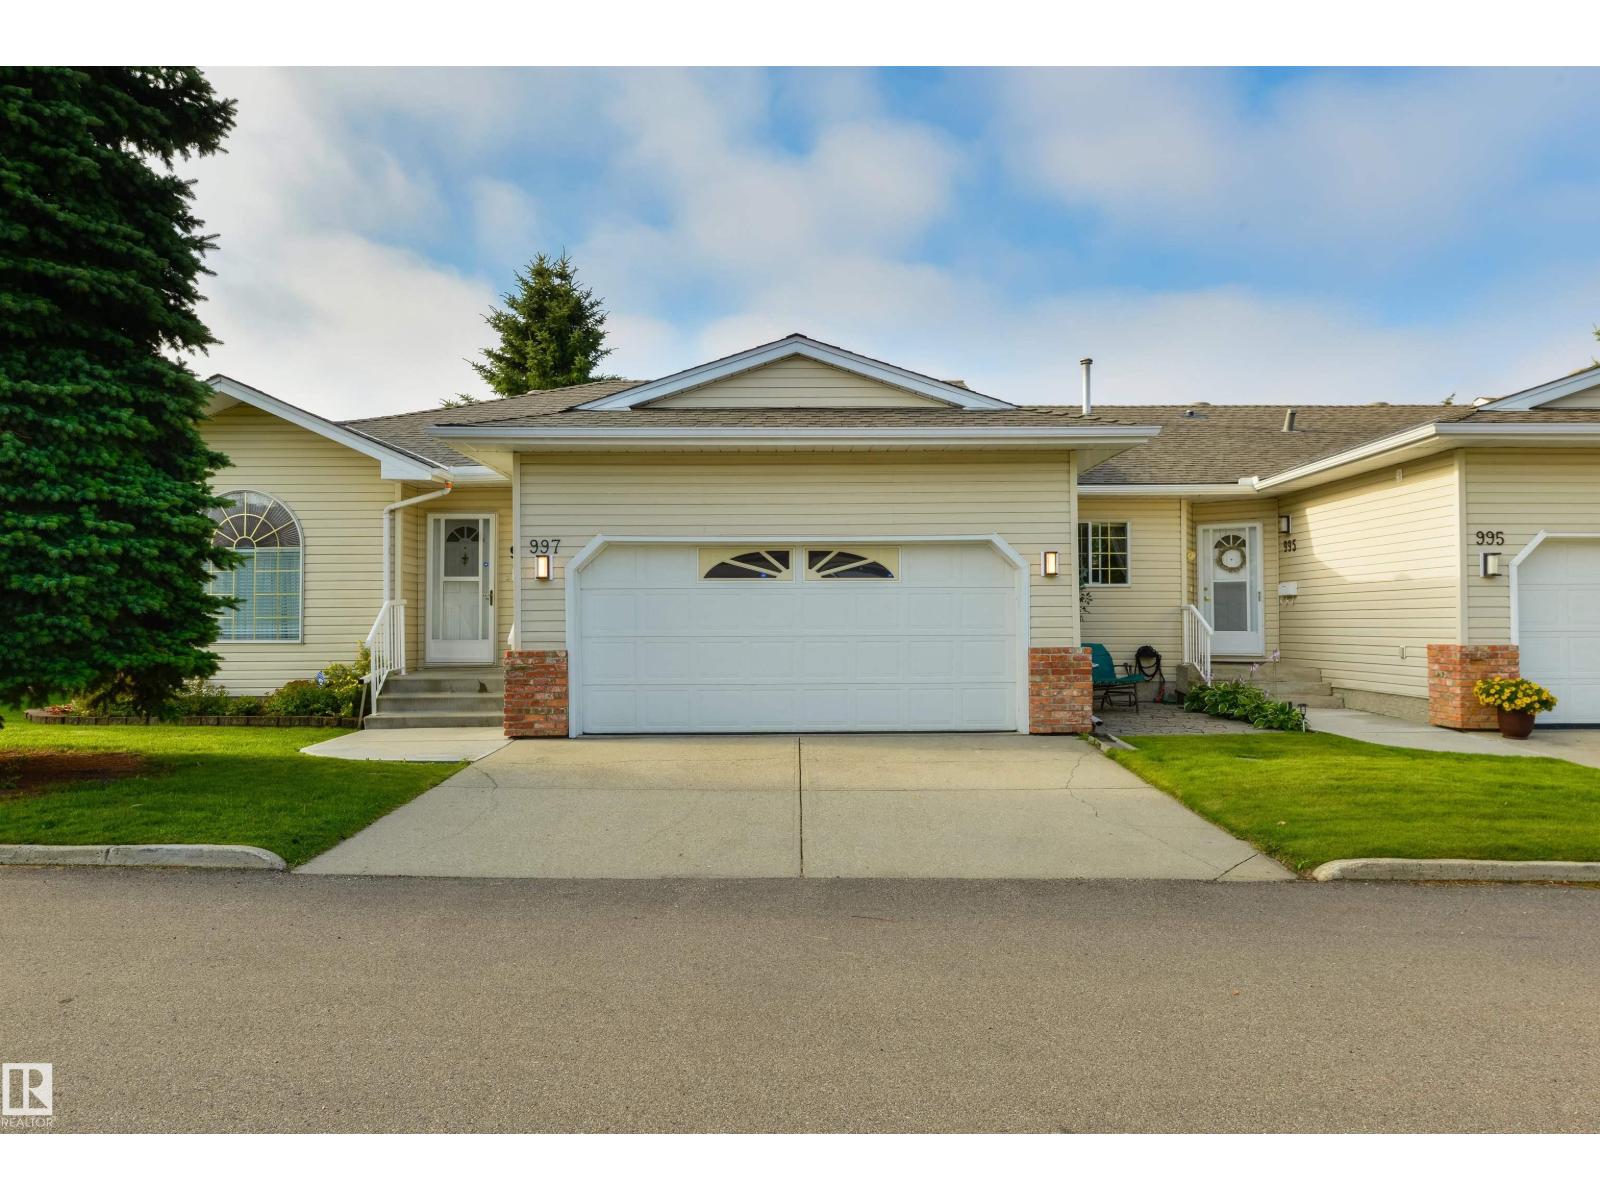
997 Youville Dr W NW
Edmonton, Alberta
Gated entrance… low-maintenance living… adults-only… welcome to Sunrise Village! Freshly painted, this bungalow offers central A/C, a spacious layout, hardwood flooring, a large living & dining room, great kitchen with perimeter cabinetry, stainless appliances, built-in pantry, & separate dinette, main-floor laundry with adjoining 3pc bath, 3 total bedrooms including a king-sized owner’s suite with walk-through closet & 4pc ensuite, and a fully-finished basement. Complete with a double-attached garage, and 3-season sunroom, the location here is perfect – steps from the Grey Nuns Hospital, shopping, trails, & the Valley Line LRT system, this property sits within a quiet, well-maintained community - you’re going to love it here! (id:63476)
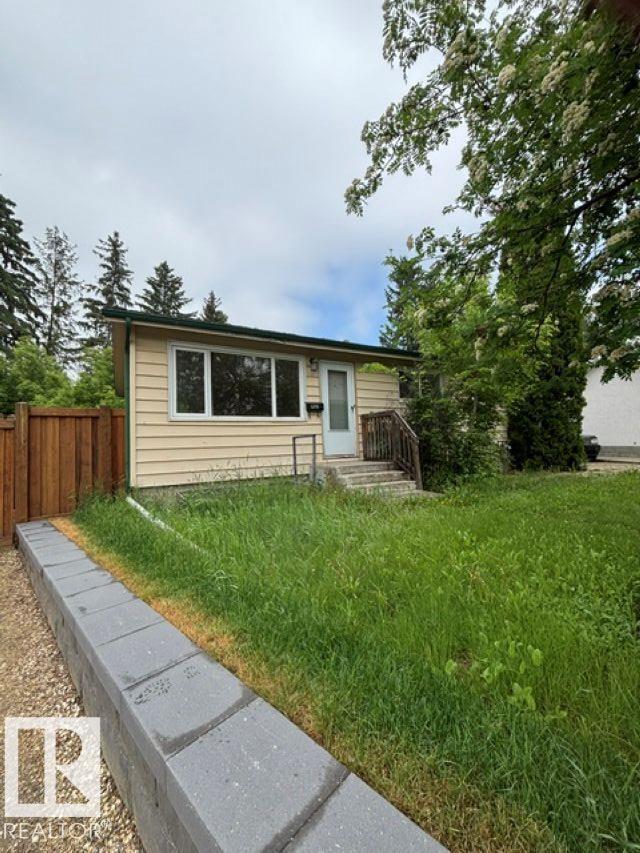
5316 107 St NW
Edmonton, Alberta
Shared driveway is owned by the seller. It can be fenced so you dont have to share it with the neighbors. Pie shaped lot on cul de sac in quiet neighbourhood. Priced at lot value. Walking distance to LRT, Southgate Mall. Convenient distance to U of A and Downtown. Bungalow with 5 bedrooms and 2 full bath. Seller had tenants living until end of May. Frontage is 34.99 ft. (id:63476)
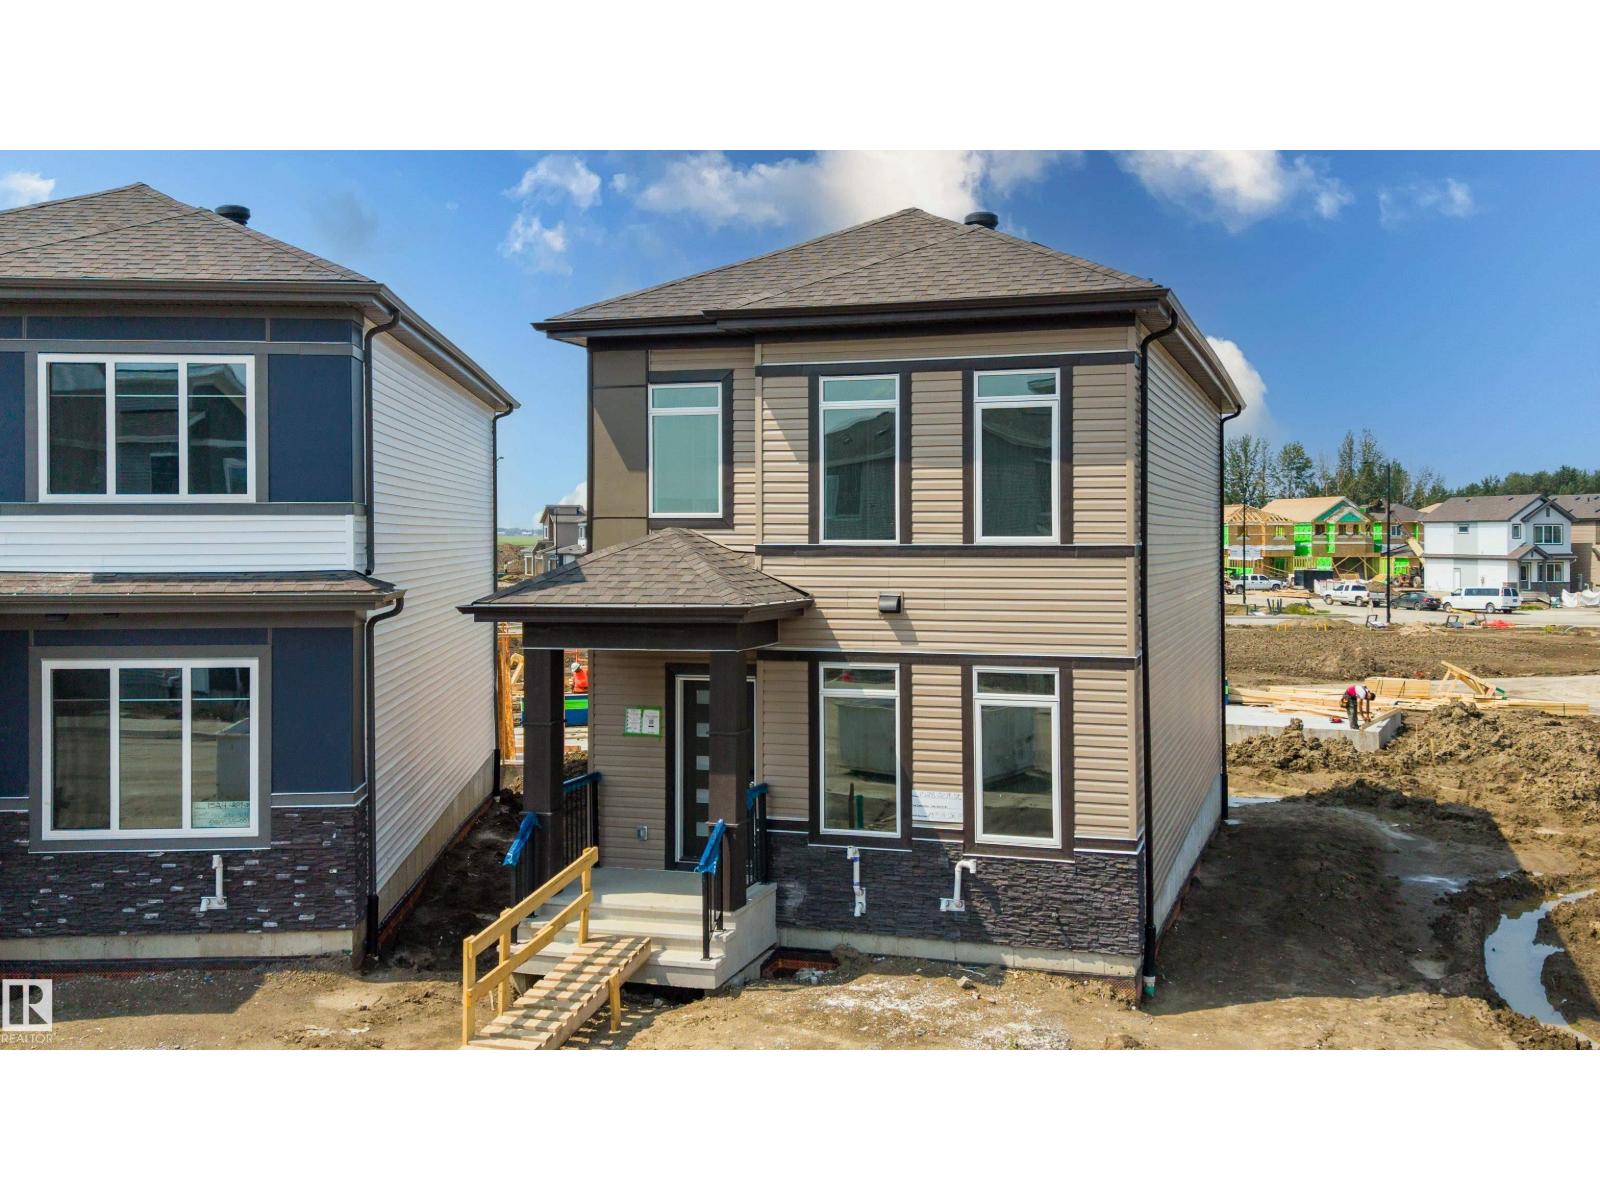
1528 209 St NW
Edmonton, Alberta
Experience modern living in this brand new home located in the desirable community of Stillwater! Complete with a rare triple detached garage, this thoughtfully designed home offers exceptional space and functionality for today's lifestyle. The main floor features a bright open-concept living room with a cozy fireplace, a full bathroom with a standing shower, and a versatile office/den that's perfect for working from home or accommodating guests. The beautifully appointed kitchen is complemented by a convenient spice kitchen, providing additional prep space and storage for effortless entertaining. Upstairs, you'll find three spacious bedrooms, a large bonus room, a convenient laundry room, and a relaxing primary suite with plenty of room to unwind. Ideally situated near parks, walking trails, schools, shopping, and everyday amenities, this brand new home combines comfort, style, and an unbeatable location in one of Edmonton's most sought-after communities. (id:63476)
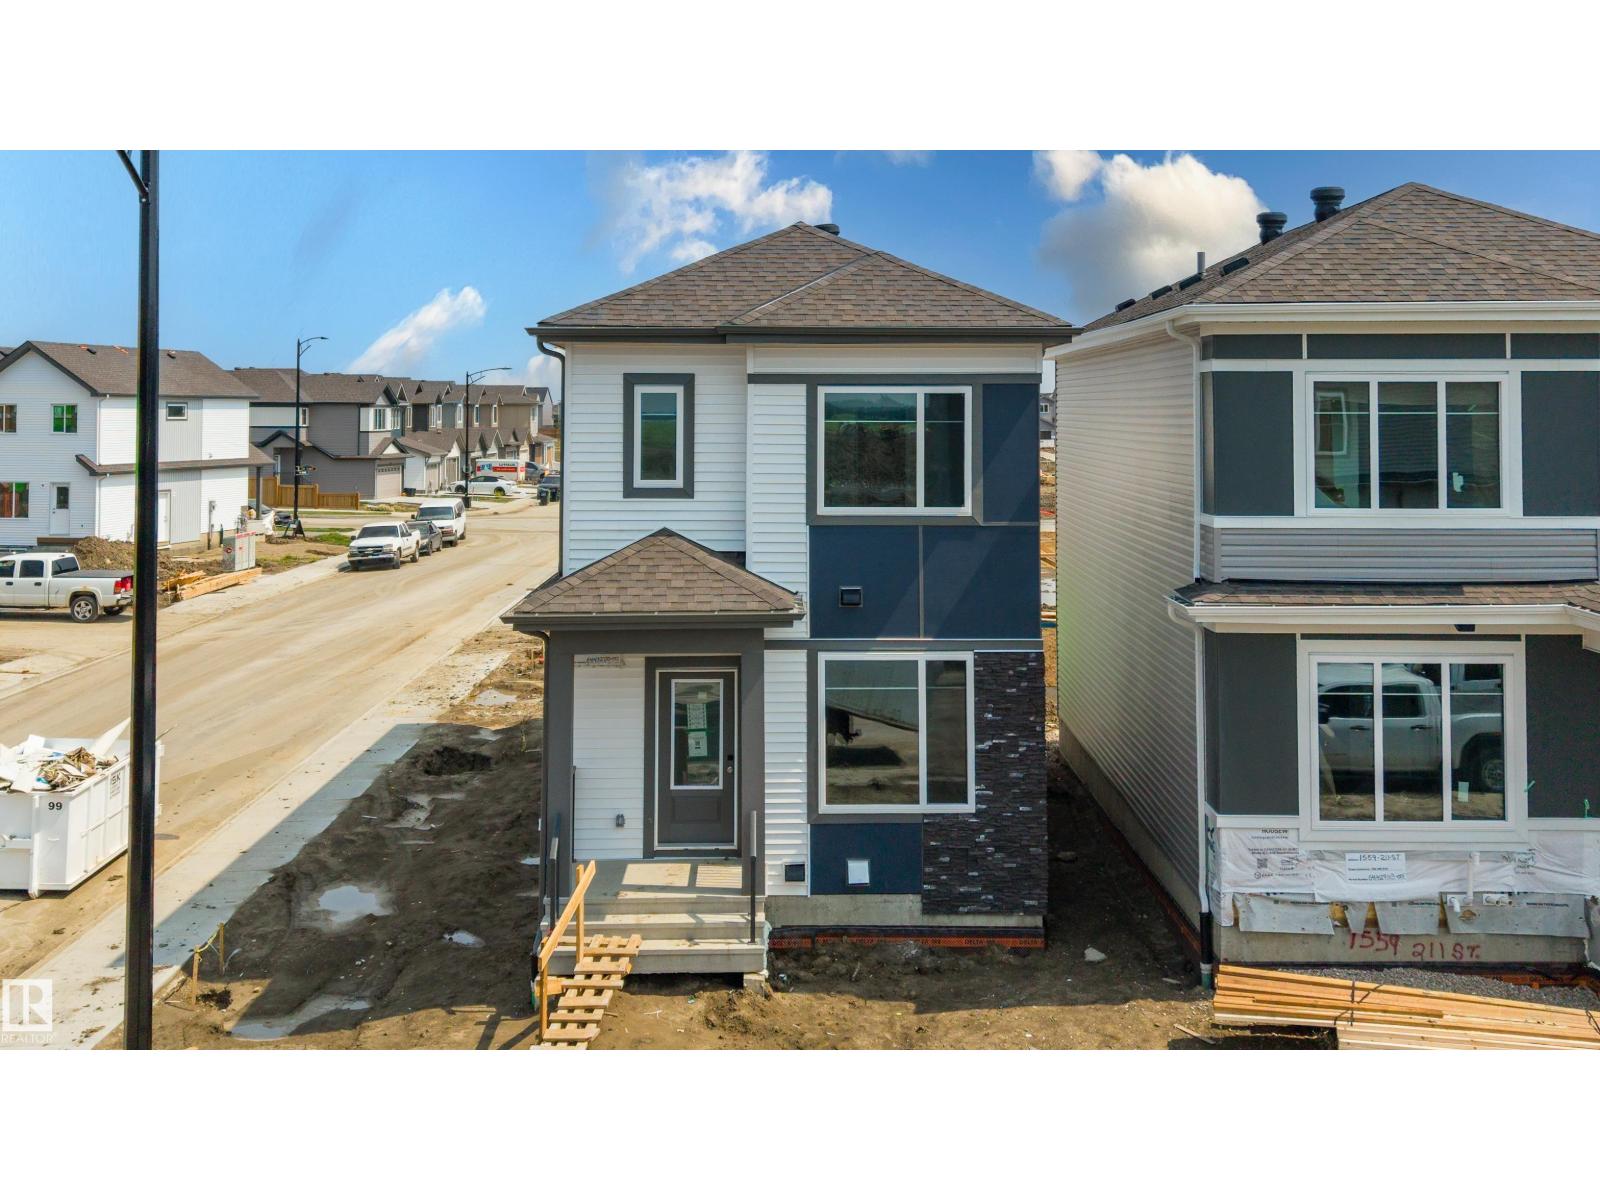
1563 211 St NW
Edmonton, Alberta
Welcome to this stunning brand new home in the sought-after community of Stillwater! This beautifully designed home offers a double detached garage and a functional layout perfect for modern family living. The main floor features a spacious office/den, a full bathroom with a standing shower, and a bright open-concept living room highlighted by a cozy fireplace. The stylish kitchen is complemented by a convenient spice kitchen, providing extra space for cooking and storage. Upstairs, you'll find three generous bedrooms, a versatile bonus room, a convenient laundry room, and a well-appointed primary suite designed for comfort. Located close to parks, walking trails, schools, shopping, and all major amenities, this move-in-ready home is an incredible opportunity to own a brand new property in one of Edmonton's most desirable communities. (id:63476)
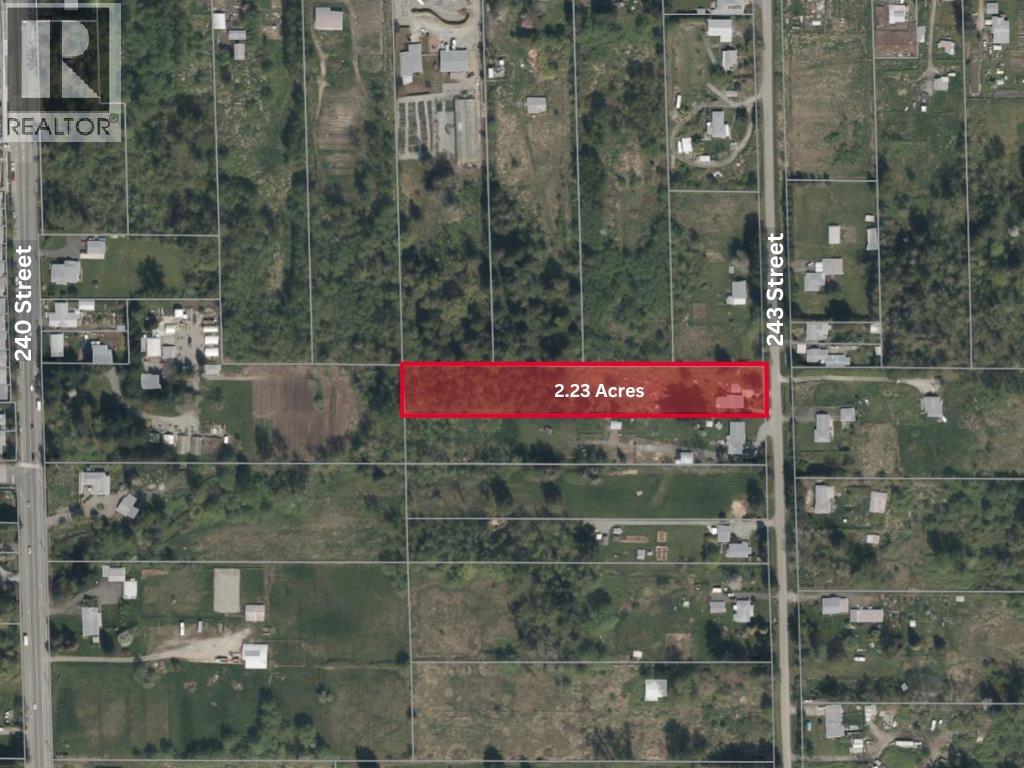
11829 243rd Street
Maple Ridge, British Columbia
Investor alert! Rare opportunity to own 2.23 acres in desirable Cottonwood with RS-3 zoning and located within the ALR. Flat and usable property featuring a charming 3-bedroom rancher with basement and separate shop. Property is on city water and offers beautiful mountain views with privacy and peaceful surroundings, while still only minutes to town, schools, shopping, and commuter routes. Excellent opportunity to live, hold, rent, or build your dream home in a growing area. Plenty of room for parking, hobbies, or agricultural use. A unique acreage with long-term potential in a highly sought-after location. (id:63476)
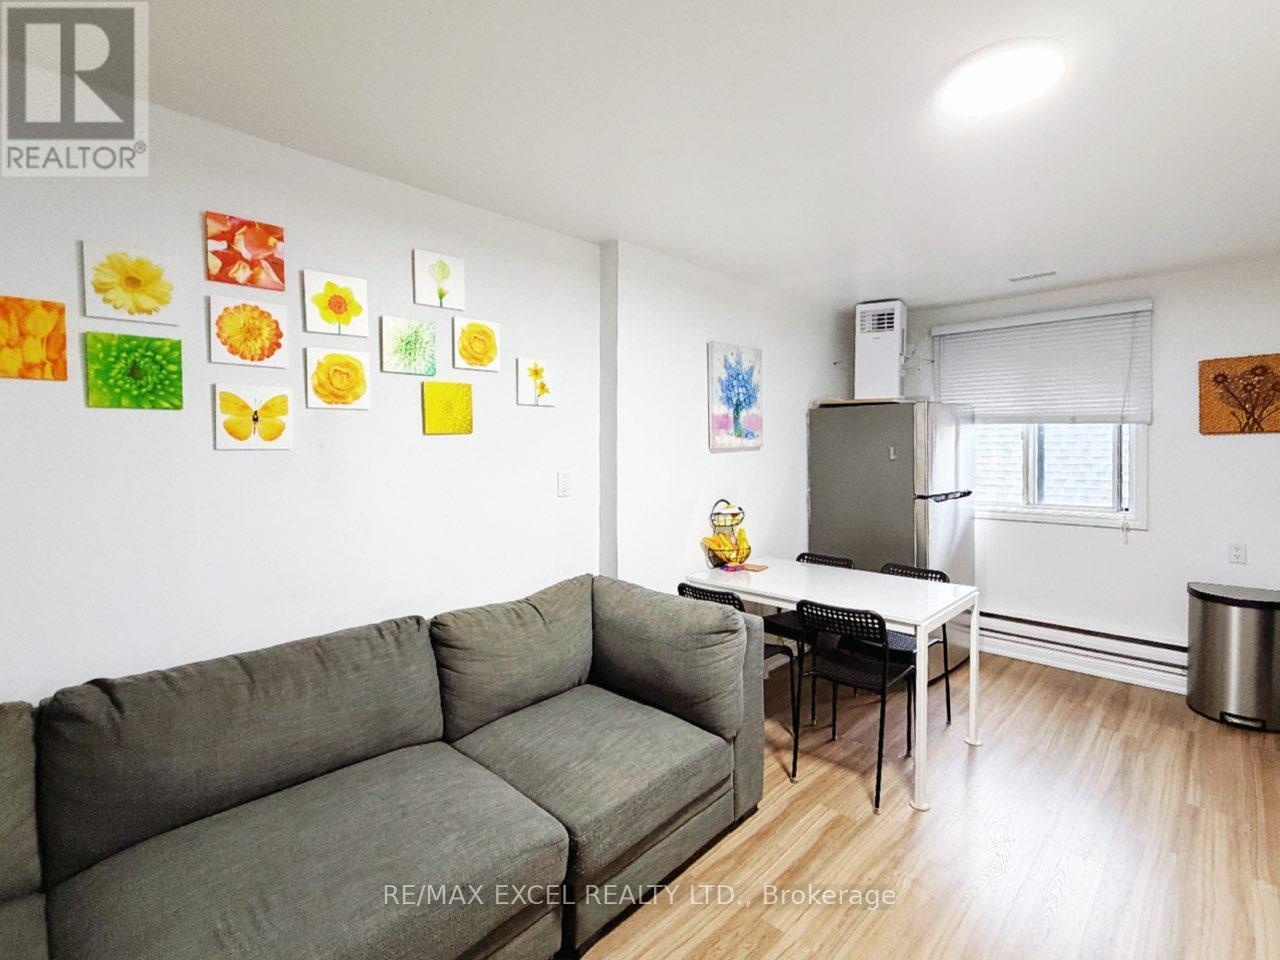
3b - 348 Main Street N
Markham, Ontario
1 Living Rm + 1 Bedroom (Around 1.2K sq ft) For Lease**Independent Kitchen & Bathroom**Furnished**Tenant pay Water &Hydro**Markham Main Street North**Close to HW7/407**Mount Joy & Markham Go Station**Home Depot/Bank/Supermarket**MarkhamStouffville Hospital (id:63476)