
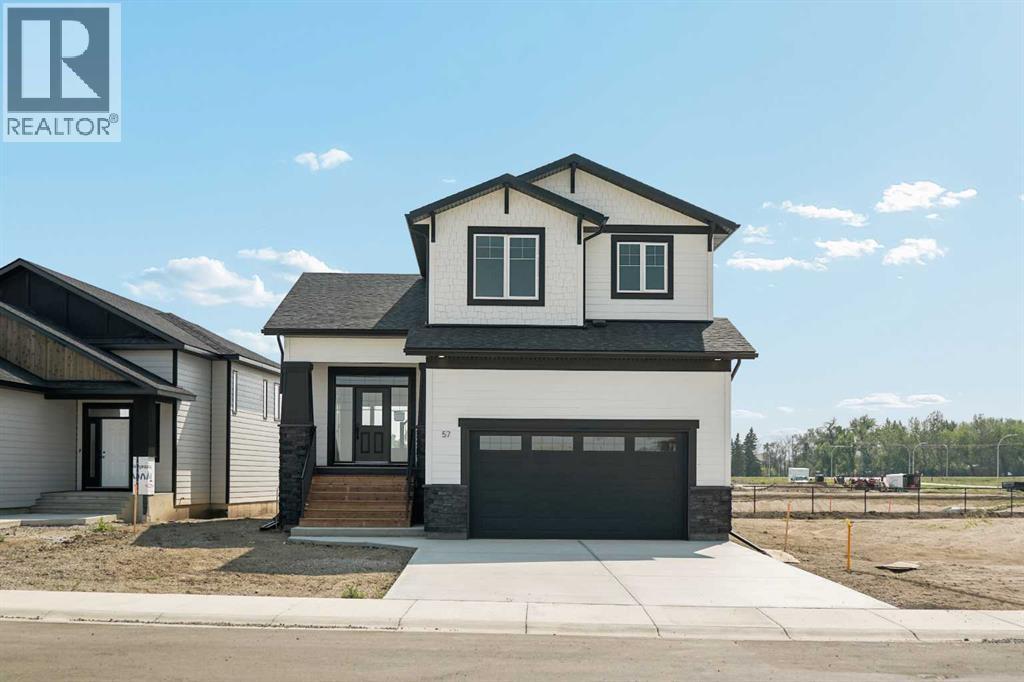
57 Malloy Terrace
Coaldale, Alberta
Brand new and tucked away on the newest, most private end of Malloy Landing, this Destiny Home build backs onto a pond with no rear neighbours and is surrounded by walking trails and two other ponds. Whether you’re coming from acreage life or ready to escape busy city streets, you’ll have a generous backyard and space to call your own, without giving up the convenience of living in town. A generous entryway welcomes you into an open main floor, where the living room’s vaulted ceilings and stone fireplace with custom brickwork set the tone. The kitchen features quartz countertops and a walk-in pantry, and the dining area opens onto a covered rear deck overlooking the water. Morning coffee and summer evenings don’t get much better than this. Coming home is easy with a dedicated mudroom off the garage that keeps coats, bags and gear organized and out of sight. Upstairs, wake up to peaceful pond views from your primary suite and end each day the same way, complete with a walk-in closet, double vanity and custom-tiled shower. Two more good-sized bedrooms and a full laundry room with a sink complete the upstairs, keeping everything you need on one level. The unfinished basement offers room to grow, whether that’s a 4th bedroom, another bathroom, a family room or a space designed just for you. The builder is also available to finish it prior to possession. Outside, the 23' x 21' double attached garage has a man door to the yard, plus a covered front porch. The SHIFT Community Centre & School and the Birds of Prey Centre are right around the bend, with easy access to Land O’ Lakes Golf Course, downtown Coaldale and the new shops and services coming to this growing town. Book your showing today with your favourite REALTOR® and picture your life here! (id:63476)
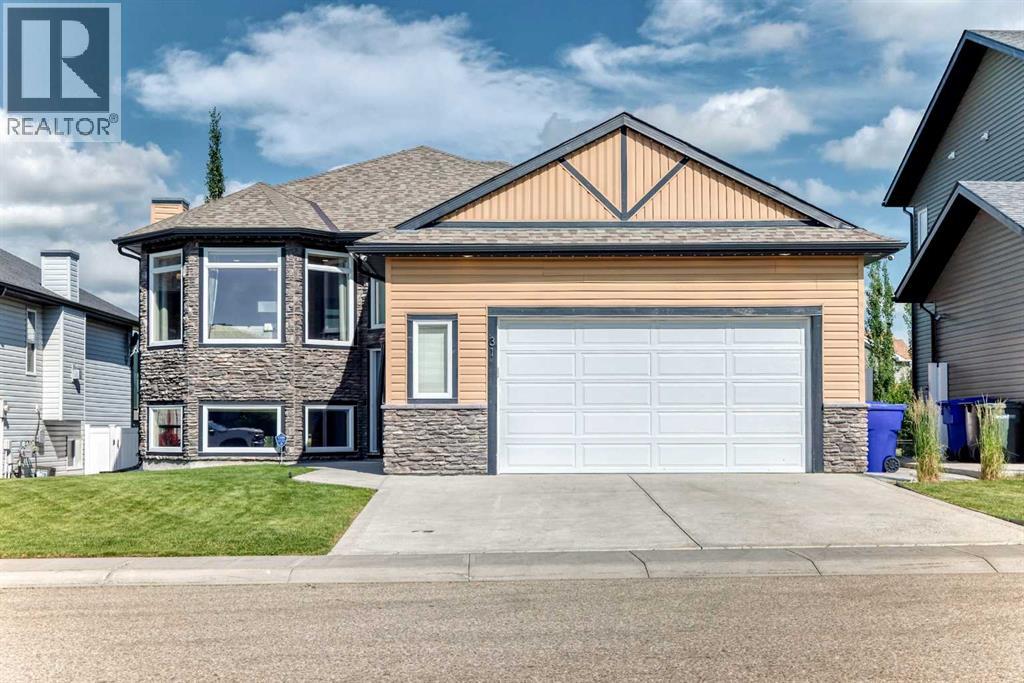
31 Erhart Close
Olds, Alberta
Welcome to this beautifully maintained Bi-Level home offering a fantastic layout, thoughtful upgrades and a desirable location backing onto walking paths with peaceful pond views! Step inside to discover soaring ceilings, a spacious staircase with elegant wrought iron railings, and a warm, inviting atmosphere throughout. The bright living room features a beautiful bay window that fills the space with natural light, along with a cozy fireplace accented by a wood mantel. The kitchen offers granite countertops, a centre island, corner pantry and brand-new stainless steel appliances (2026), making it both stylish and inviting. The spacious primary bedroom features a walk-in closet and a beautifully renovated ensuite complete with in-floor heating, tile floors, a double vanity with quartz countertops and a stunning glass enclosed tiled shower. Another generous sized additional bedroom is on the main and 4 pce main floor bathroom. Pot lights have been updated throughout main floor and a combination of hardwood, ceramic tile and carpet add to the home’s appeal. The fully developed walkout basement offers plenty of additional living space, featuring in floor heating, a freshly painted family room, two more generously sized bedrooms with large windows, a 4 pce bathroom, a dedicated laundry room and plenty of storage space, including a convenient area under the stairs. Step outside to enjoy the fully fenced and landscaped backyard, complete with beautiful perennial flower beds, privacy screens and direct access to the walking path system. The low maintenance composite deck with aluminum railings provides the perfect place to relax and take in the pond views, while the exposed aggregate patio below, complete with a hot tub, offers a wonderful space to unwind or entertain. Additional highlights include central air conditioning, a high efficiency furnace, security system with cameras and app monitoring, accent outdoor permanent lighting, fenced dog run and a heated garage (24 x 24) with built in storage and a mezzanine. Ideally located close to schools, shopping, parks and scenic walking paths, this home offers an exceptional combination of thoughtful upgrades, beautiful outdoor spaces and a fantastic location. A wonderful place to call home, call today to book your private tour!! (id:63476)
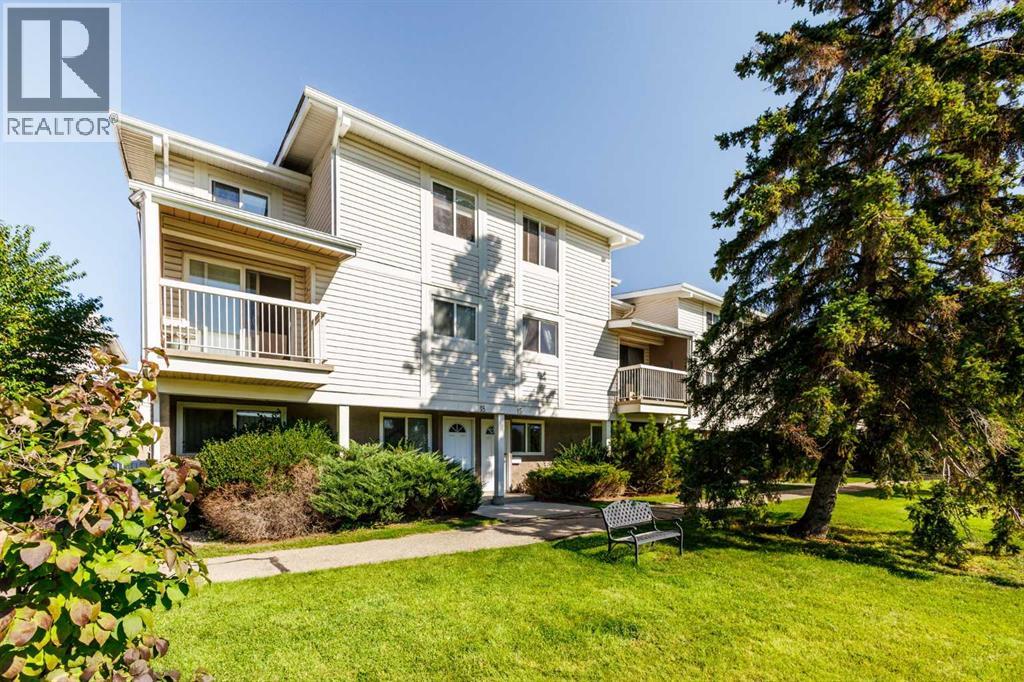
16, 3015 51 Street SW
Calgary, Alberta
Welcome home to easy, 2-bedroom bungalow style End unit townhouse condo backing onto a GREEN SPACE. From the moment you step inside, you'll appreciate the generous proportions, starting with a large, bright living room with a Natural wood burning FIREPLACE that flows seamlessly into a spacious dining area, perfect for everyday meals and family gatherings, The kitchen offers, an abundance of cabinetry and ample counter space, so there's a place for everything and room to cook with ease. The spacious primary bedroom is a peaceful haven with plenty of room for a king-sized bed, sitting area, or home office nook. The second bedroom is well-sized and versatile, ideal for guests, a child's room, a hobby space, or a home office. Practicality is built right in with a dedicated laundry room and a separate storage room, keeping seasonal items, tools, and extras neatly tucked away. Location couldn't be better. The unit sits just steps from an outdoor field and playground, great for kids, pets, and evening strolls. Schools, shopping, and everyday amenities are all close by, and easy access to transit and major routes makes commuting a breeze. Whether you're a first-time buyer, downsizing, or looking for low-maintenance living without sacrificing space, this bungalow townhouse checks all the boxes. Don't miss your chance to make it yours. Book your showing today! (id:63476)
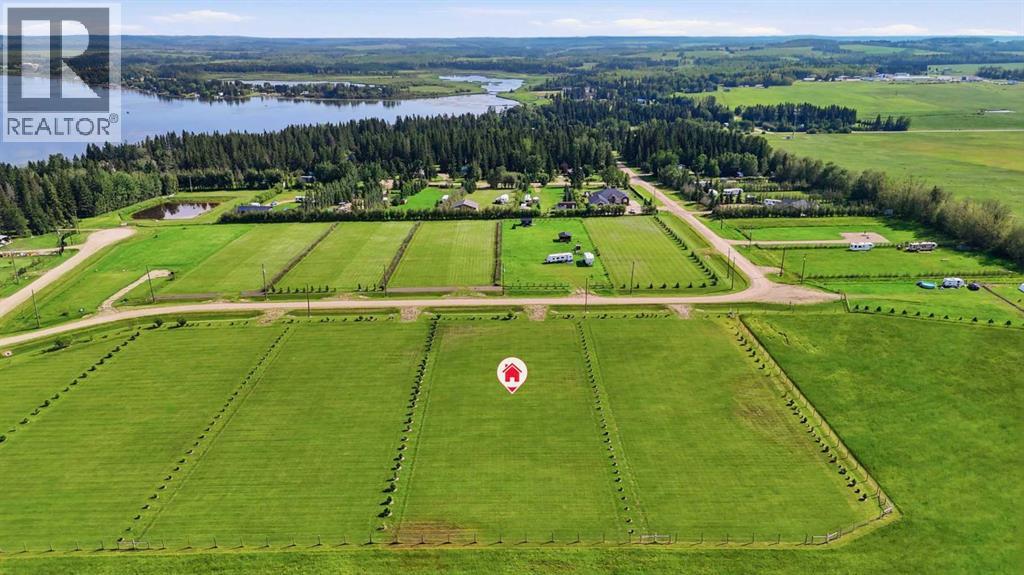
410 62036 Twp Rd 462
Rural Wetaskiwin No. 10, Alberta
Build your dream home or enjoy a peaceful recreational retreat on this beautifully landscaped acreage lot in a desirable lakeside subdivision at Buck Lake. Set on a spacious lot with relaxed architectural controls, this property offers the flexibility to build when you're ready—there is no timeline to build. Years of thoughtful landscaping make this a sought after lot for your future investment. Growing trees surround the property with reserve, quiet access road and pasture to the north. A partially fenced boundary adds to the private setting, while a south approach with proper drainage provides easy access. Power is available overhead, and a natural gas connection is conveniently located near the front property line, making future development more convenient. Design your ideal country home or cottage bringing in private well and septic services, or continue enjoying the property in its natural state as a weekend getaway. Within close proximity to year-round public lake access, you'll enjoy boating, fishing and all-season recreation at Buck Lake. The communities of Buck Lake and Alder Flats are only minutes away, providing convenient access to local amenities while maintaining the peace and privacy of rural lake living. Whether you're searching for vacant land near Buck Lake, an acreage to build your forever home, or a recreational property with close lake access, this exceptional lot offers the perfect combination of privacy, natural beauty, and future potential. OPPORTUNITY IS KNOCKING! Developer motivated to curate package deal with neighbouring homestead acreage inclusive of remaining Hiland Spruce Estates lake lots available (See MLS A2345951). (id:63476)
25 Cascade Street
Blackfalds, Alberta
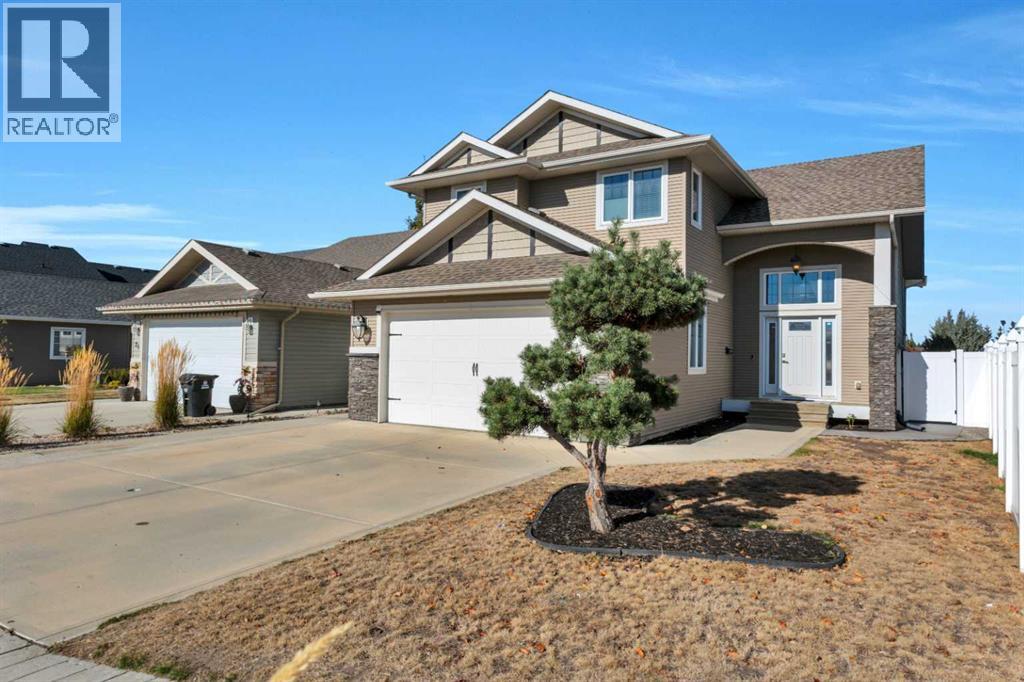
This beautifully designed property could be your home! There are top quality upgrades throughout this stunning modified bi-level, it's bright and elegant and includes high vaulted ceilings, large windows that allow natural light to flow into the main floor and a beautiful chef's kitchen with contemporary cabinetry and granite counter tops!! The large & bright tiled foyer is where it begins, there is plenty of space to enter, ample coat storage, and access to the double attached garage. A short set of steps leads to the open concept main level with hardwood flooring, a feature fireplace, ample dining space and the heart of this lovely home ~ a beautiful kitchen with large island with built in wine rack, corner pantry, contemporary 2 toned cabinets, stainless appliances and stunning granite countertops!! There are 2 kid friendly bedrooms on this level, as well as a full 4pce bath. The large main bedroom is up another short set of steps and has a walk-in closet and lovely ensuite with corner soaker tub & separate shower. The lower level is perfectly designed for entertaining with a large rec and games room, custom wet bar and built in wall unit, theater screen/projection system and built in sound, and 2 additional bedrooms with another full bathroom. The lower level has been completed with the same quality of finishing as the main floor and includes infloor heat, oversized white trim and custom wainscoting throughout, custom tiles, upgraded hardware and light fixtures, large windows, water softener and central A/C! Enjoy the nice sized rear yard featuring extra stamped concrete patios and walkways with professional landscaping, a partially covered deck, and vinyl fencing! Schools, restaurants and shopping are all steps away from this quiet residential neighborhood! (id:63476)
401 62036 Twp Rd 462
Rural Wetaskiwin No. 10, Alberta
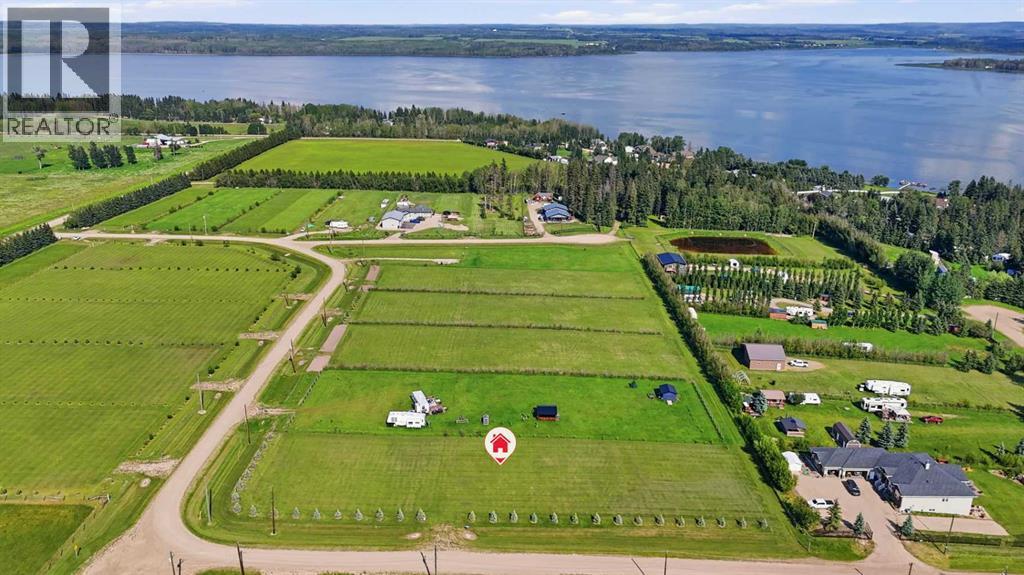
Large corner lake lot capable of accommodating your custom design plans! Blue spruce trees provide growing privacy along the north and west while planted trees further line the east and convenient walking path closes out the south side towards the lake. Landscaped with approach and proper drainage, this unique 1.21 ACRE parcel boasts freedom to enjoy with no timeline to build, use as a recreation property or bring your lakeside living plans and elevate your lifestyle. Making future development convenient, power is overhead and natural gas connection is near the front property line. Add your own private water and septic to complete your custom acreage when desired. Year-round lake access is just around the corner, providing endless opportunities for boating, fishing and outdoor recreation. Conveniently located only minutes from Buck Lake and Alder Flats, you'll enjoy easy access to everyday amenities while embracing the peace and beauty of lakeside living. RARE INVESTMENT OPPORTUNITY KNOCKS! Developer motivated to create a purchase package that includes the neighbouring homestead acreage and remaining available lake lots in Hiland Spruce Estates. (See MLS A2345951). (id:63476)
413 62036 Twp Rd 462
Rural Wetaskiwin No. 10, Alberta
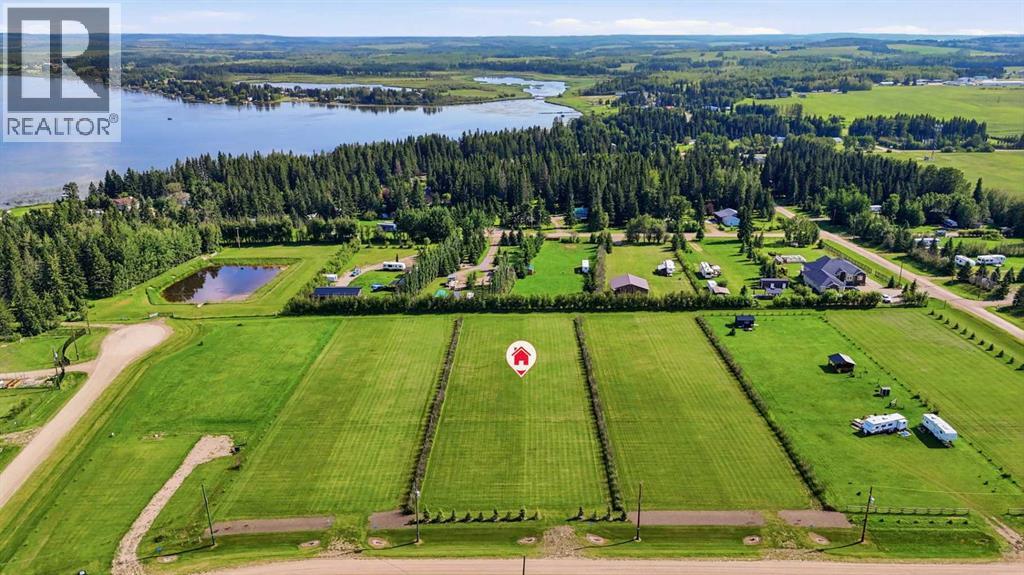
Ready for your lakeside dreams! With an abundance of tree lines surrounding the property, invest in your own private retreat to enjoy for years to come! The south backs onto a walking path with luscious tree line igniting your backyard imagination of big sky sunset views towards the lake. A landscaped approach with proper drainage to the north welcomes you home. Making future development convenient, power is overhead and natural gas connection is near the front property line. Add private water and septic to complete your custom acreage home, or continue enjoying the property in its natural state with no required timeline to build. Year round lake access to ample outdoor recreation and sport fishing is just around the corner while amenities of Buck Lake and Alder Flats are only moments away. RARE INVESTMENT OPPORTUNITY! Developer motivated to create a purchase package that includes the neighbouring homestead acreage and remaining available lake lots in Hiland Spruce Estates. (See MLS A2345951). (id:63476)
414 62036 Twp Rd 462
Rural Wetaskiwin No. 10, Alberta
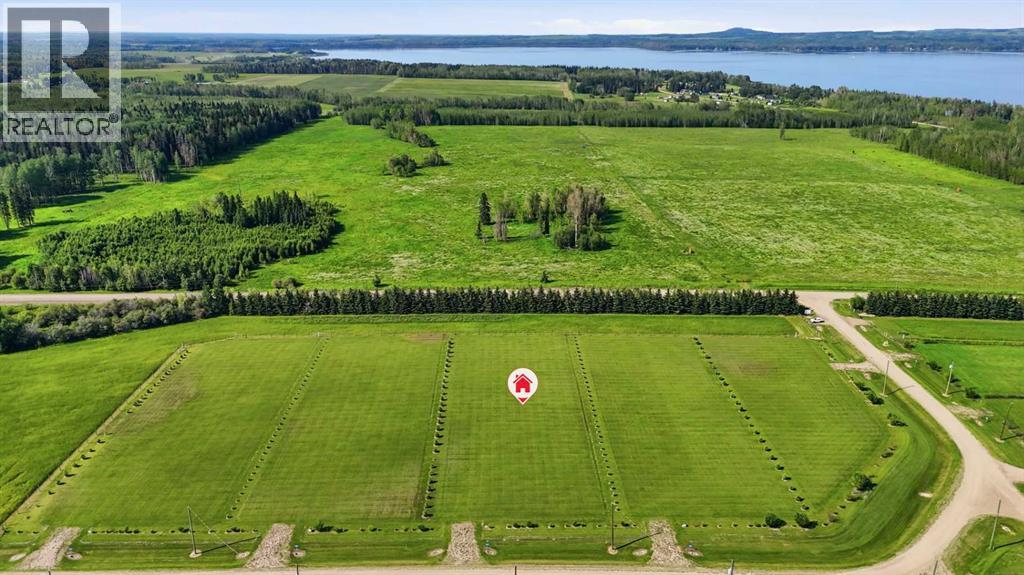
In a lakeside subdivision with relaxed architectural controls, years of landscaping has been thoughtfully put into this spacious lot. Trees planted on three sides; backing onto green space, enjoy privacy of having no neighbours behind. Partially fenced on the north, an approach with proper drainage welcomes you in from the south. Power is overhead while gas connection conveniently awaits your design plans near the front property line. Further develop your acreage living property with improvements of private water and septic or continue to enjoy this lakeside retreat in its natural state with no timeline to build. Year round lake access is just around the corner while amenities of Buck Lake and Alder Flats are only moments away. OPPORTUNITY IS KNOCKING! Developer motivated to curate package deal with neighbouring homestead acreage inclusive of remaining Hiland Spruce Estates lake lots available (See MLS A2345951). (id:63476)
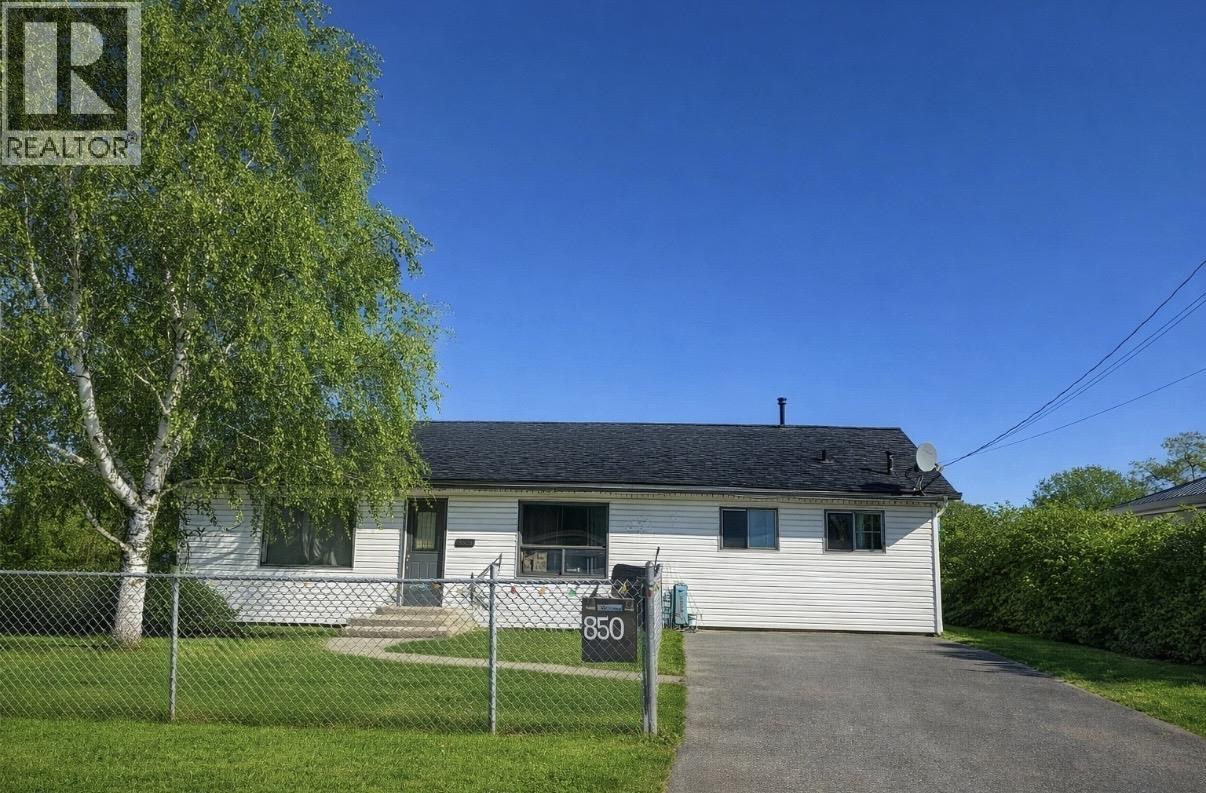
8508 98 Avenue
Fort St. John, British Columbia
3 bedroom, 2 bathroom rancher in a convenient location close to schools and transit. This home offers simple one-level living with a functional layout, including a living room, kitchen, and dining area. The primary bedroom has its own ensuite, with two additional bedrooms for family or office space. Yard is easy to maintain and there is good access to nearby amenities. A solid option for first-time buyers, downsizers, or investors looking for a practical home in an accessible area. (id:63476)
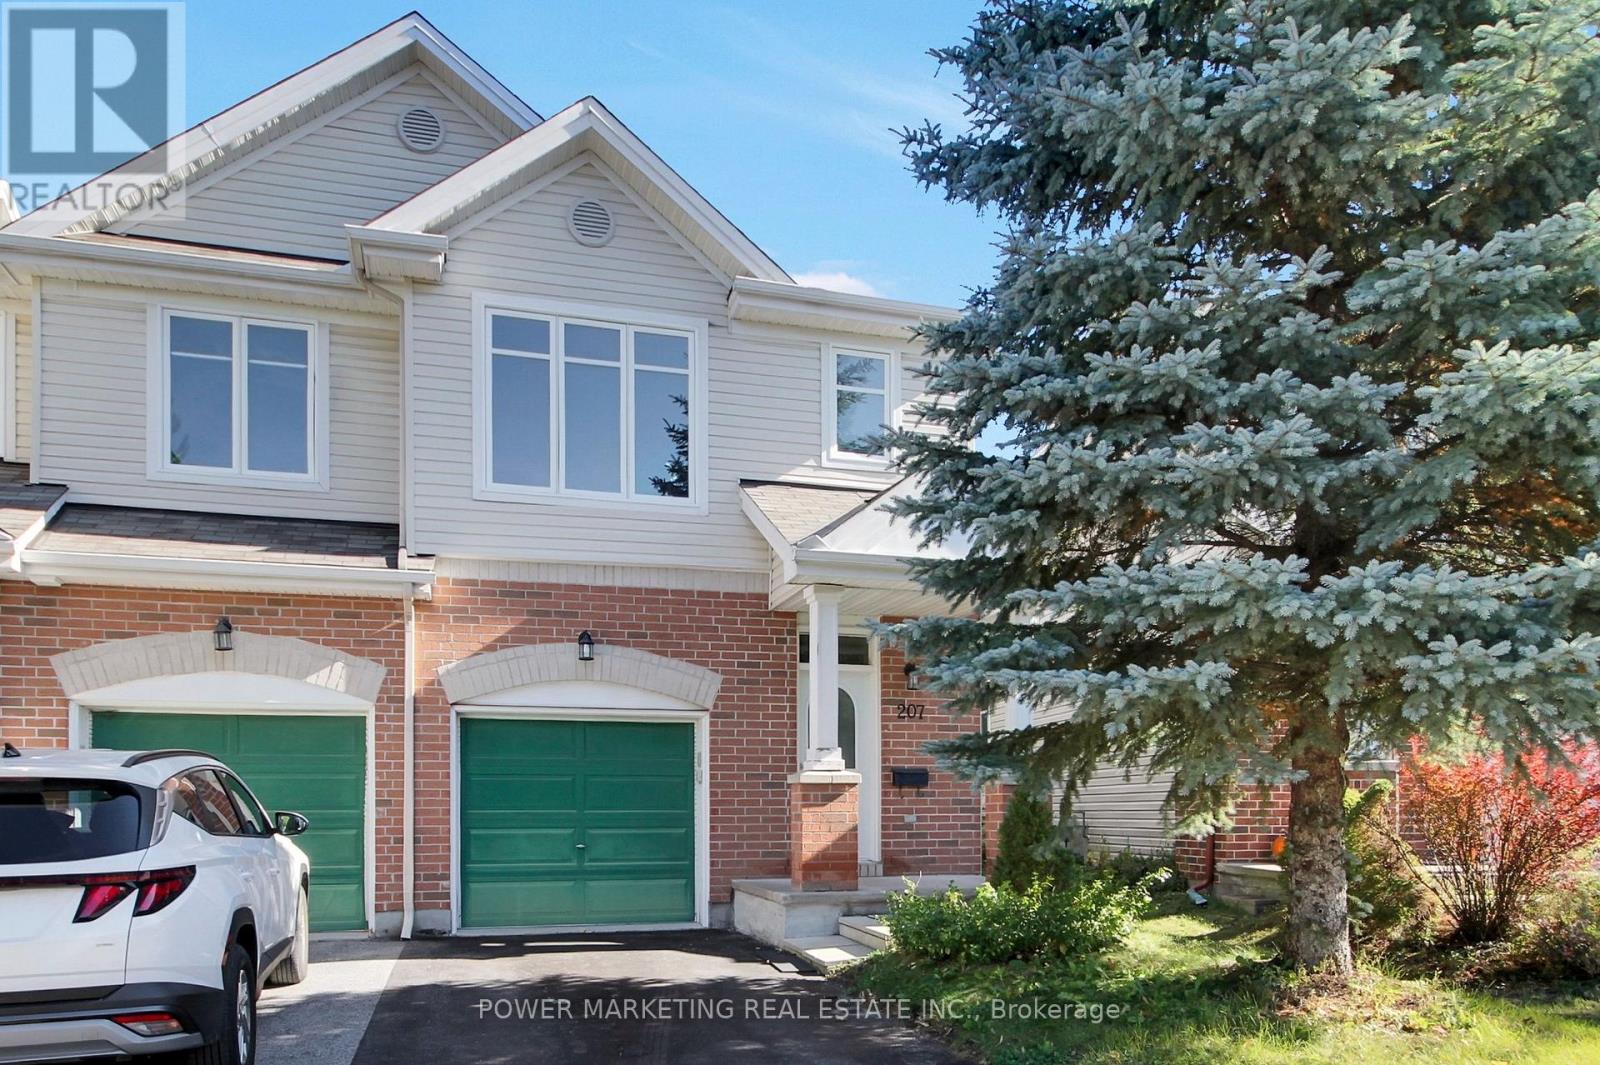
207 Hidden Meadow Avenue
Ottawa, Ontario
Welcome to this spacious and well-maintained end-unit townhome located in the desirable, family-friendly community of Deerfield Village. Offering 3 bedrooms and 3 bathrooms, this home is ideal for families or professionals seeking comfort, convenience, and a great location. The home features stainless steel kitchen appliances, a double kitchen sink, and newly installed laminate flooring on the main level. With a functional layout and plenty of space, this townhome offers a comfortable setting for everyday living.Enjoy an excellent location close to parks, schools, shopping, and public transit. Conveniently located near Ottawa International Airport, South Keys Shopping Centre, the EY Centre, Hunt Club Road, and Airport Parkway, it's easy to commute and access everyday amenities. (id:63476)
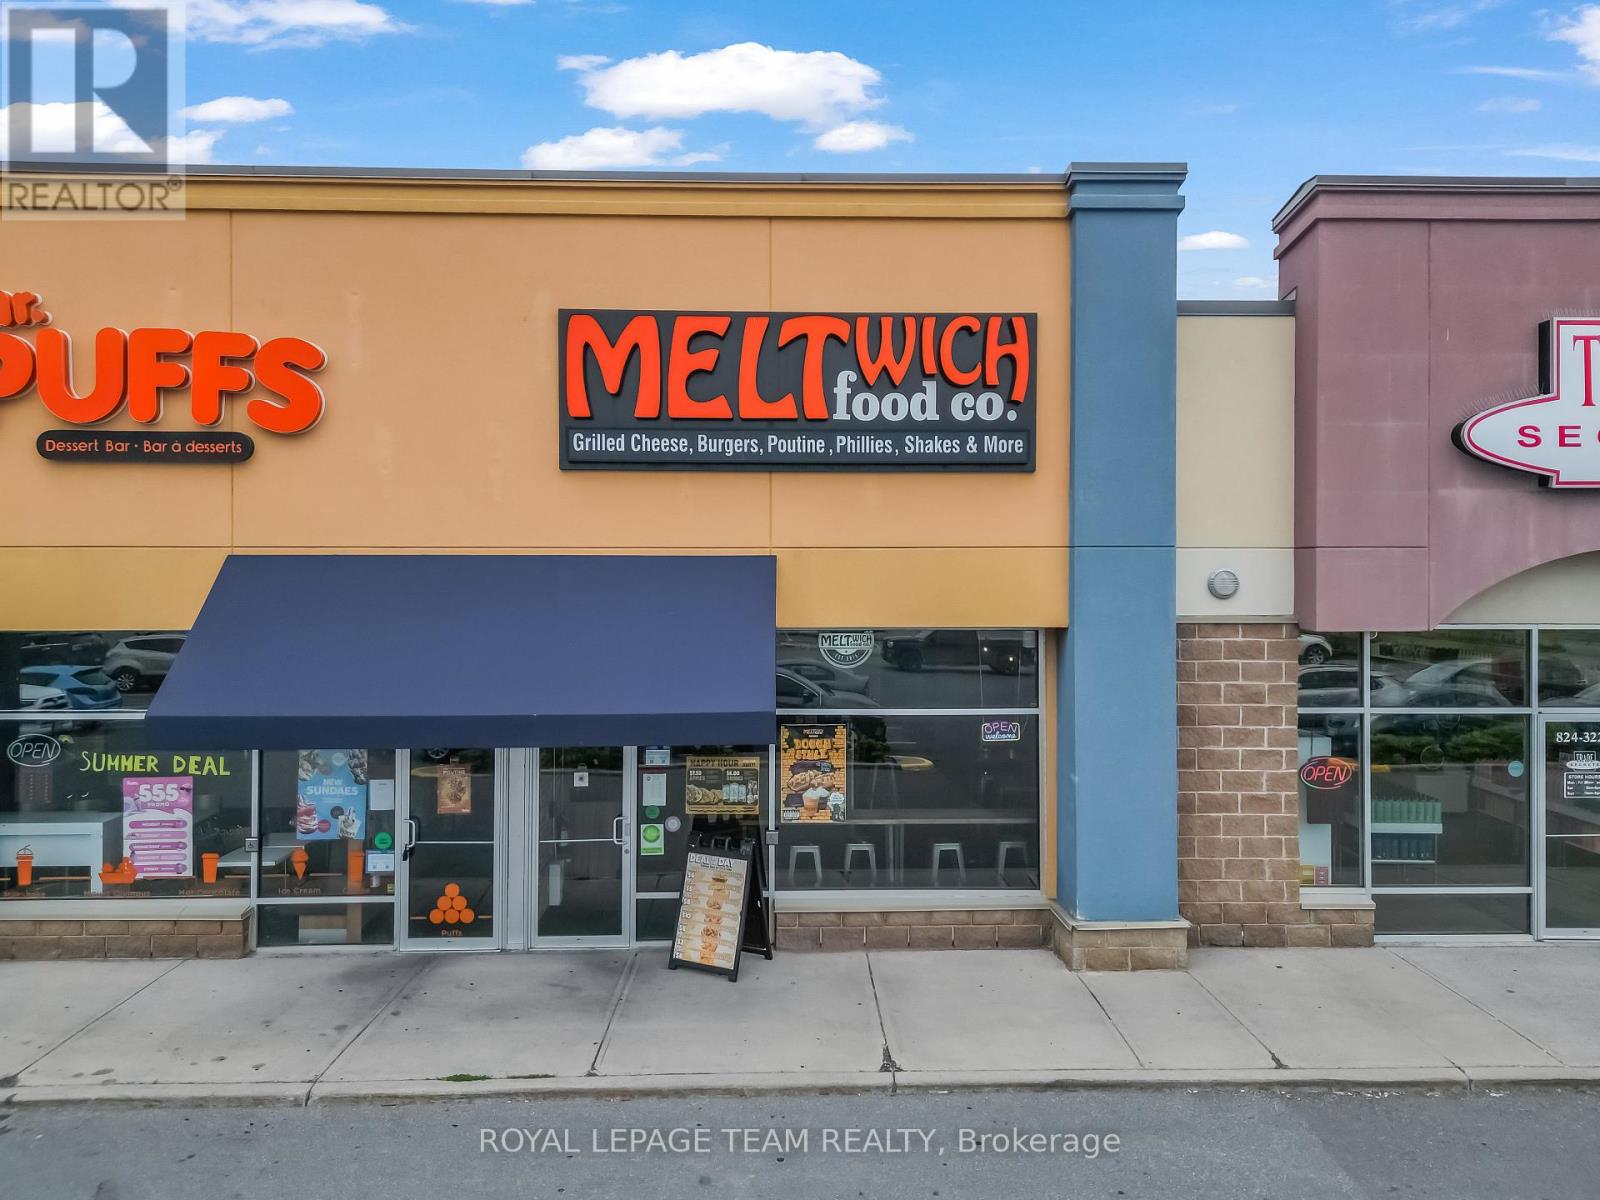
H1b - 3890 Innes Road
Ottawa, Ontario
A fantastic opportunity to own a well-established Meltwich Food Co. franchise location in the thriving community of Orléans. This modern fast-casual restaurant offers a bright, clean, and contemporary atmosphere, creating an inviting setting for dine-in, takeout, and delivery customers. As you enter, you are welcomed by a sleek and efficiently designed front service area featuring Meltwich Food Co.'s recognizable modern concept. The customer-facing counter provides an organized and seamless ordering experience, while the comfortable dining area offers an appealing space for guests to enjoy the brand's popular selection of upgraded grilled cheese creations, burgers, sandwiches, poutines, and other favourites. The restaurant has been thoughtfully laid out to support efficient day-to-day operations and strong customer flow, even during busy periods. The kitchen is well equipped and designed with functionality in mind, providing an efficient workspace for food preparation and service. Ample refrigeration, freezer capacity, storage, preparation areas, and a well-organized back-of-house setup help support smooth and efficient operations. This location benefits from the strength and recognition of the Meltwich Food Co. brand while offering a turnkey opportunity for a new owner to step into an established restaurant operation. Ideally situated in Orléans, one of Ottawa's growing and vibrant communities, this is an excellent opportunity for an owner-operator or investor looking to acquire an established franchise restaurant with a modern concept and an appealing, ready-to-operate space. (id:63476)
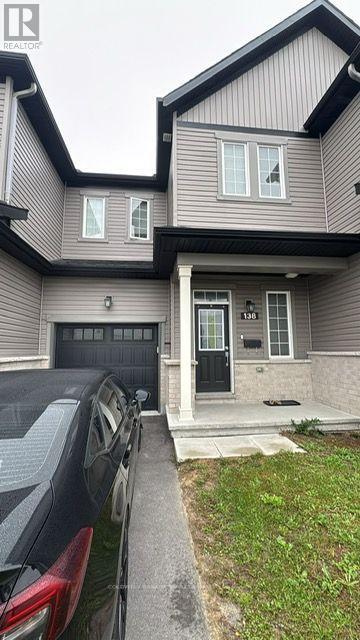
138 Main Halyard Lane E
Ottawa, Ontario
Walk to this beautiful and cozy freehold townhouse with no neighbor at the back yard. It is open to grass land. Comes with 3 bedrooms, 3 1/2 baths, fully finished basement with storage area, plus a full 3 piece bathroom in the basement. All hardwood and ceramic tiled floor on main floor and hardwood on stairs leading to second and basement floor. Has walk in closet in the primary room. ONLY 3 YEARS OLD. walking distance to schools & parks and close to shopping including Costco and close to Highway 417. Comes with Cooktop, dishwasher, Microwave, hood fan, Refrigerator, washer, dryer, stove, humidifier and central air conditioning system. Heated by natural gas forced air heating. Available from 1st of November. (id:63476)