
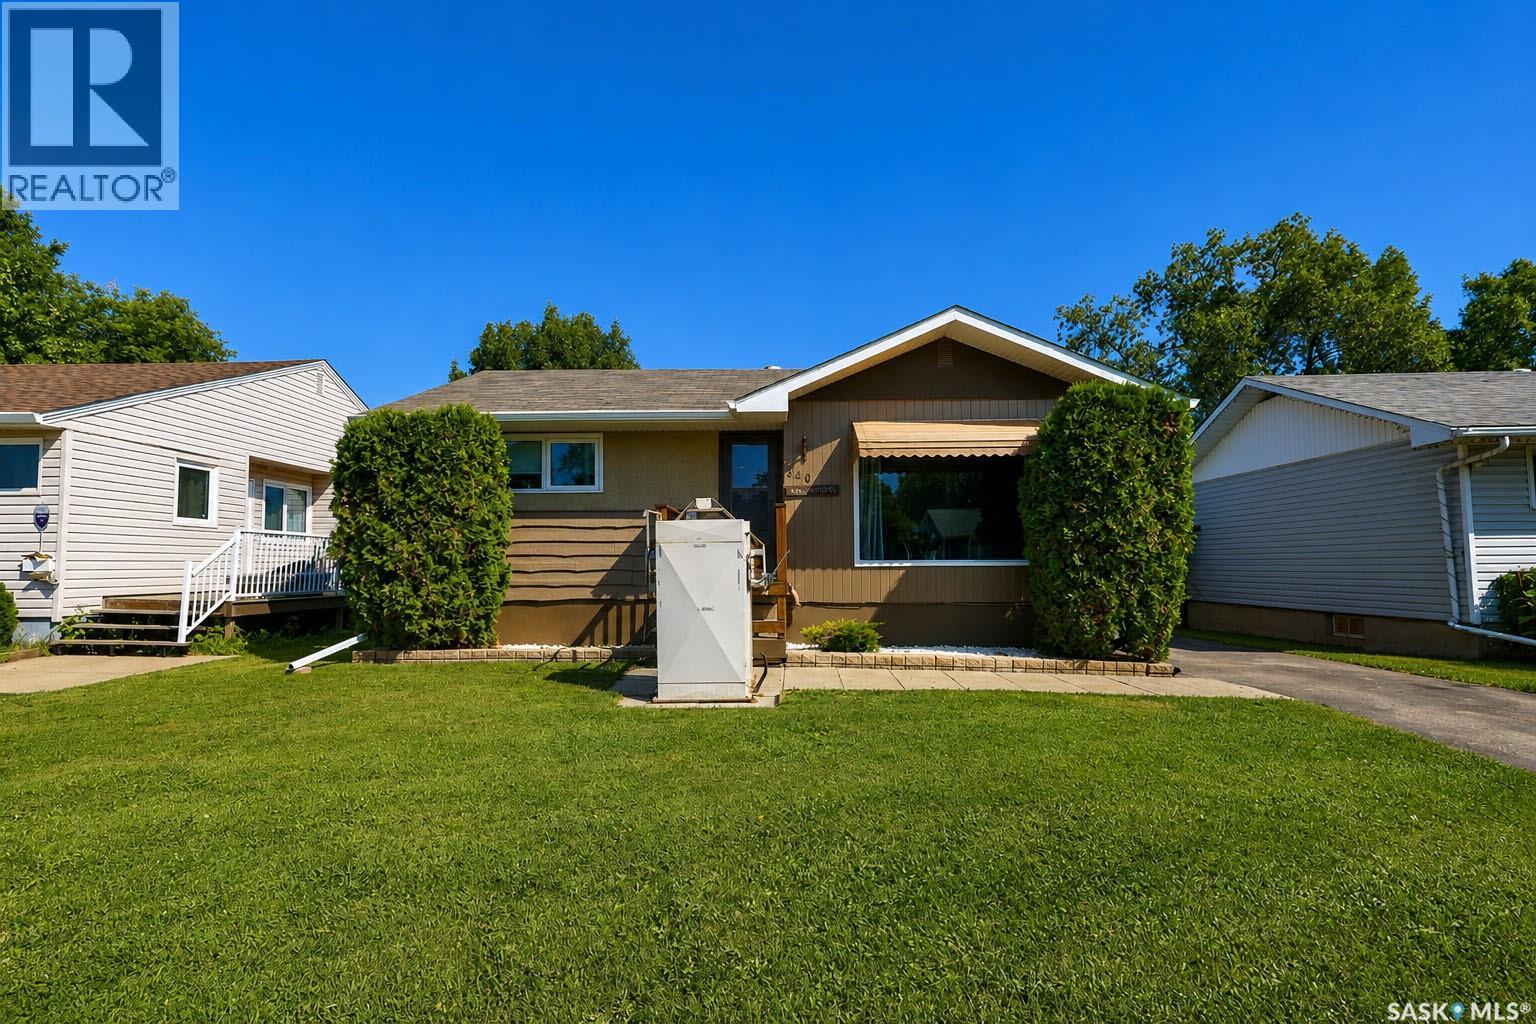
340 28th Street E
Prince Albert, Saskatchewan
Discover the charm of this updated East Hill bungalow, with close proximity to Vincent Massey Elementary and Carlton High School, the Kinsmen Park and Waterpark and a local grocery store! This 4 bedroom, 2 bathroom home features over 1500 sqft of living space. Step inside and discover an open concept living and kitchen area with brand new vinyl plank flooring, custom white cabinetry, laminate countertops, a breakfast bar with seating, stainless steel appliances and a window overlooking the backyard. Also located on the main floor you will find two good sized bedrooms, along with a spacious 4 piece bathroom. The lower level of the home offers a large family room equipped with carpet flooring, plenty of shelving for storage purposes, wood panelled walls and a cozy electric fireplace, making this the perfect space for family movie nights, quiet gatherings or to be used as a play room. The basement also offers two additional decent sized bedrooms, as well as a 3-piece bathroom and a laundry/utility room. Moving to the exterior of the home you will discover a large fully fenced backyard, that offers a wheelchair accessible deck, a good sized shed and plenty of potential for outdoor gatherings or a safe place for your pets to roam. This home also offers a 2 car fully insulated detached garage, with plenty of space for vehicles, storage or to be used as a work shop. Whether you have been searching for a cozy home to settle down in, a safe place to raise a family or are wanting a convenient location close to shopping centres. This one might just be for you. Make that call to your Realtor today! (id:63476)
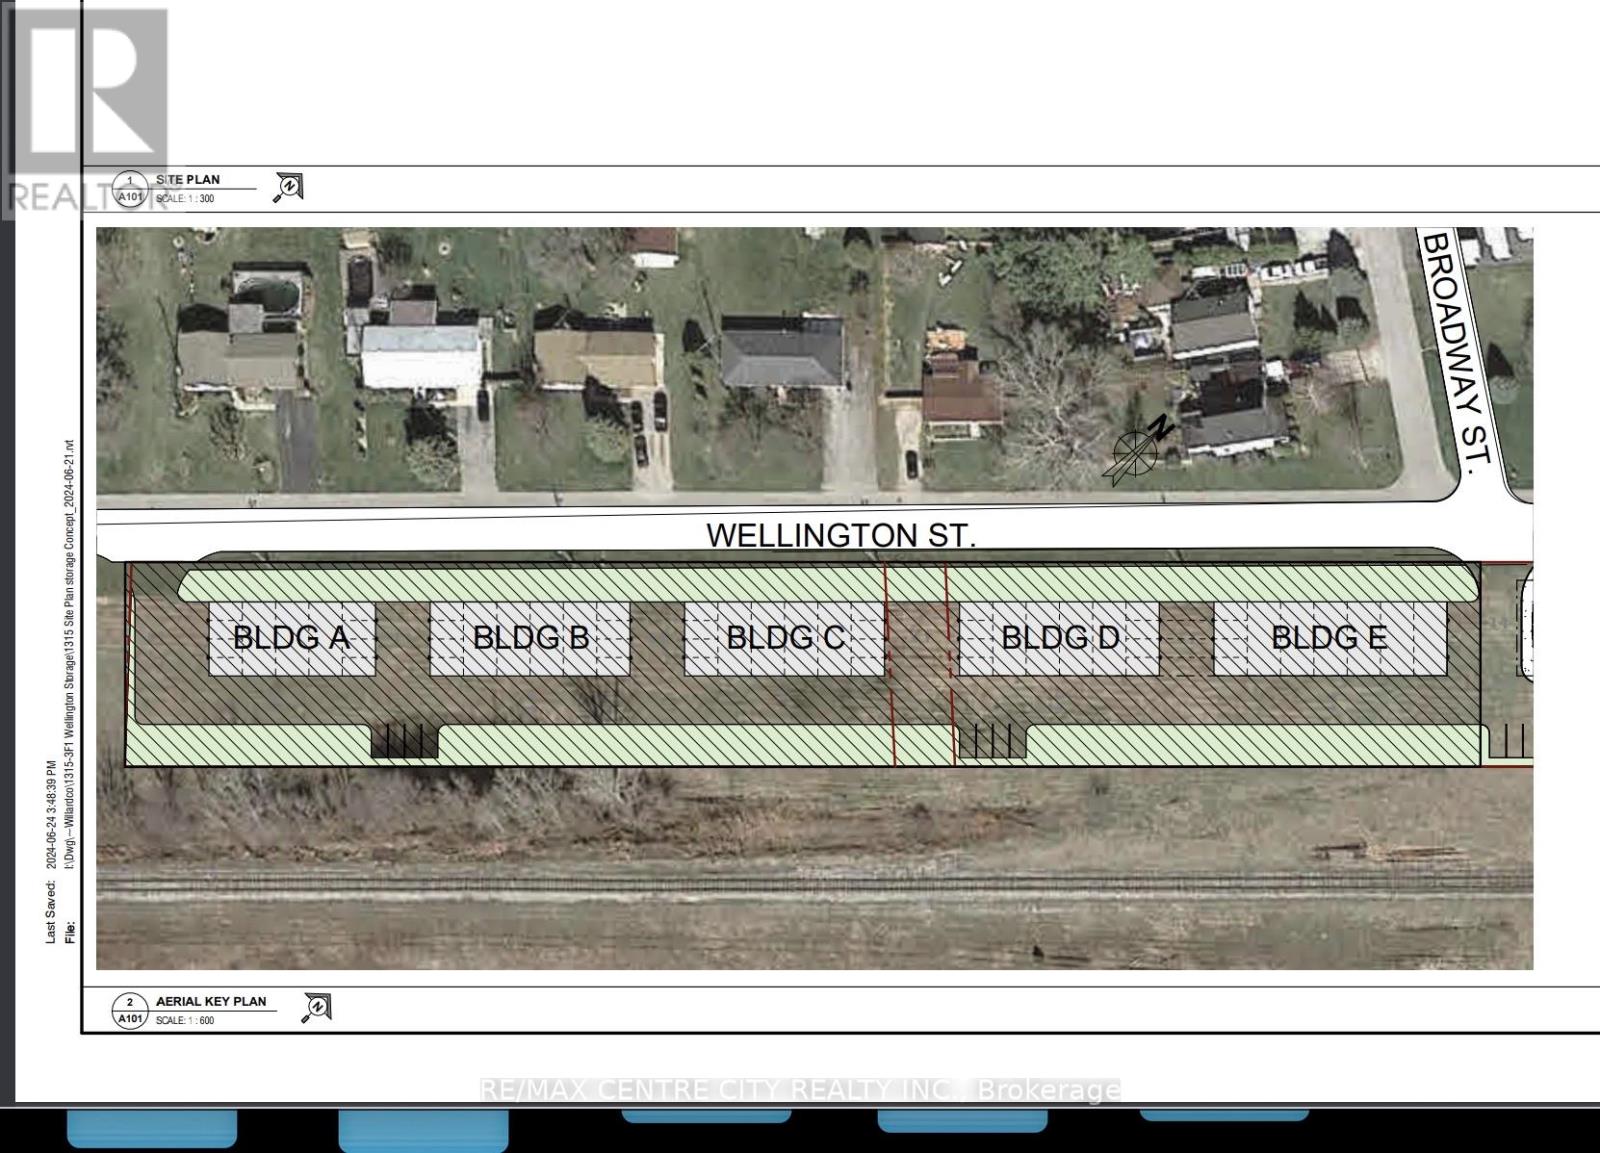
Lot 51 Wellington Street
Newbury, Ontario
To be clear the rendering pictures in the listing are just one example for the buyer to consider, many other possibilities abound here with this property where both the legal survey and the topographic survey have been completed. Located in the Village of Newbury, on Wellington St west of Hagerty Rd and adjacent to 2 Wellington St, a commercial property which is also for sale. This 1.8 acre property has a frontage of 729 ft ( 222.2M ) on Wellington St. It is zoned residential. The village is currently updating its Official Plan and Zoning Bylaw to allow for other commercial uses. The adjacent property is already zoned for C1 commercial use. The owner has suggested an allowance for storage and self storage uses on the property, such as the attached plan All services are available on Wellington St. The village has no development levy charges. Village amenities include the Four Counties Middlesex hospital and the Counties largest Home Hardware store. The adjacent 1.0 acre lot fronting on Hagerty Road, is also available and is zoned C-1 Commercial. See MLS number X13457888 for details. Property taxes are for both properties. Plan of survey, proposed site plan and zoning details are available upon request. (id:63476)
Exp Realty
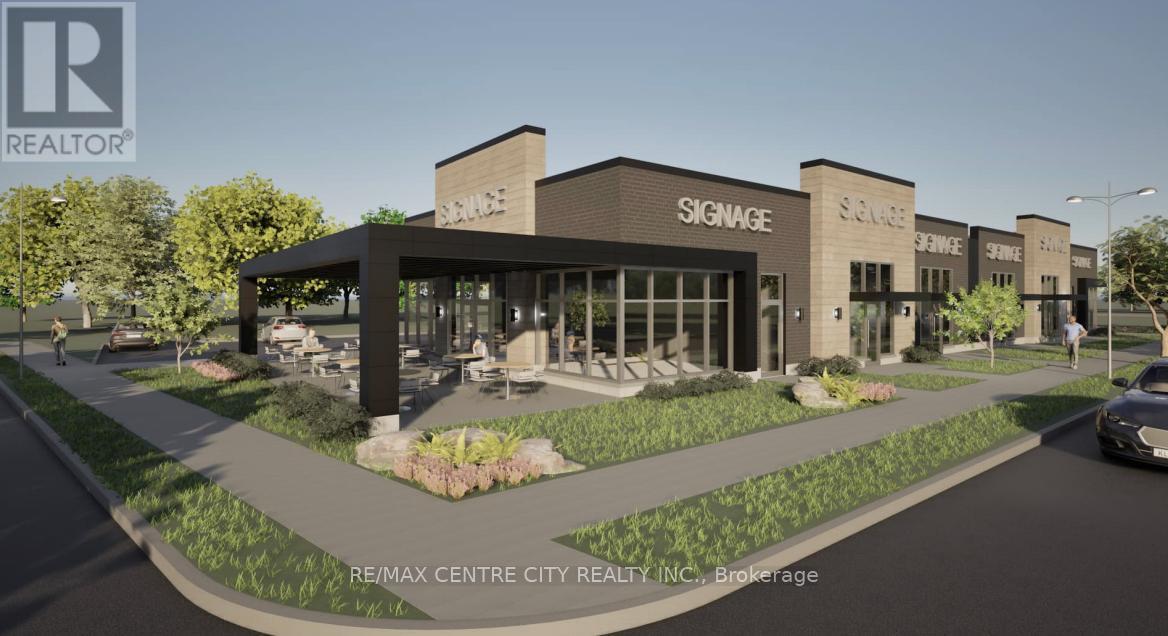
2 Wellington Street
Newbury, Ontario
To be clear, the renderings and pics included are just one option for the many that are available to the buyer with a vision for this property. Both legal survey and topographic surveys have been completed. Many options are available in a multitude of different directions. It is located in the Village of Newbury at the corner of Hagerty Road and Wellington Street, approximately one acre of development land zoned Commercial-C1. Seller has a proposed retail development of two buildings of 6,261 square feet. All municipal services are available on Wellington St and Hagerty Rd. Property is exempt from development charges. Amenities include Four Counties Middlesex Hospital and the area's largest Home Hardware. The westerly portion of the lot, municipally known as PT LOT 51,Wellington Street, approximately 1.8 acres has been severed and is zoned R1-Residential. See MLS number X13458232 for details. Property taxes are for both properties. Plan of survey, proposed site plan and a list of permitted uses available upon request. (id:63476)
Exp Realty
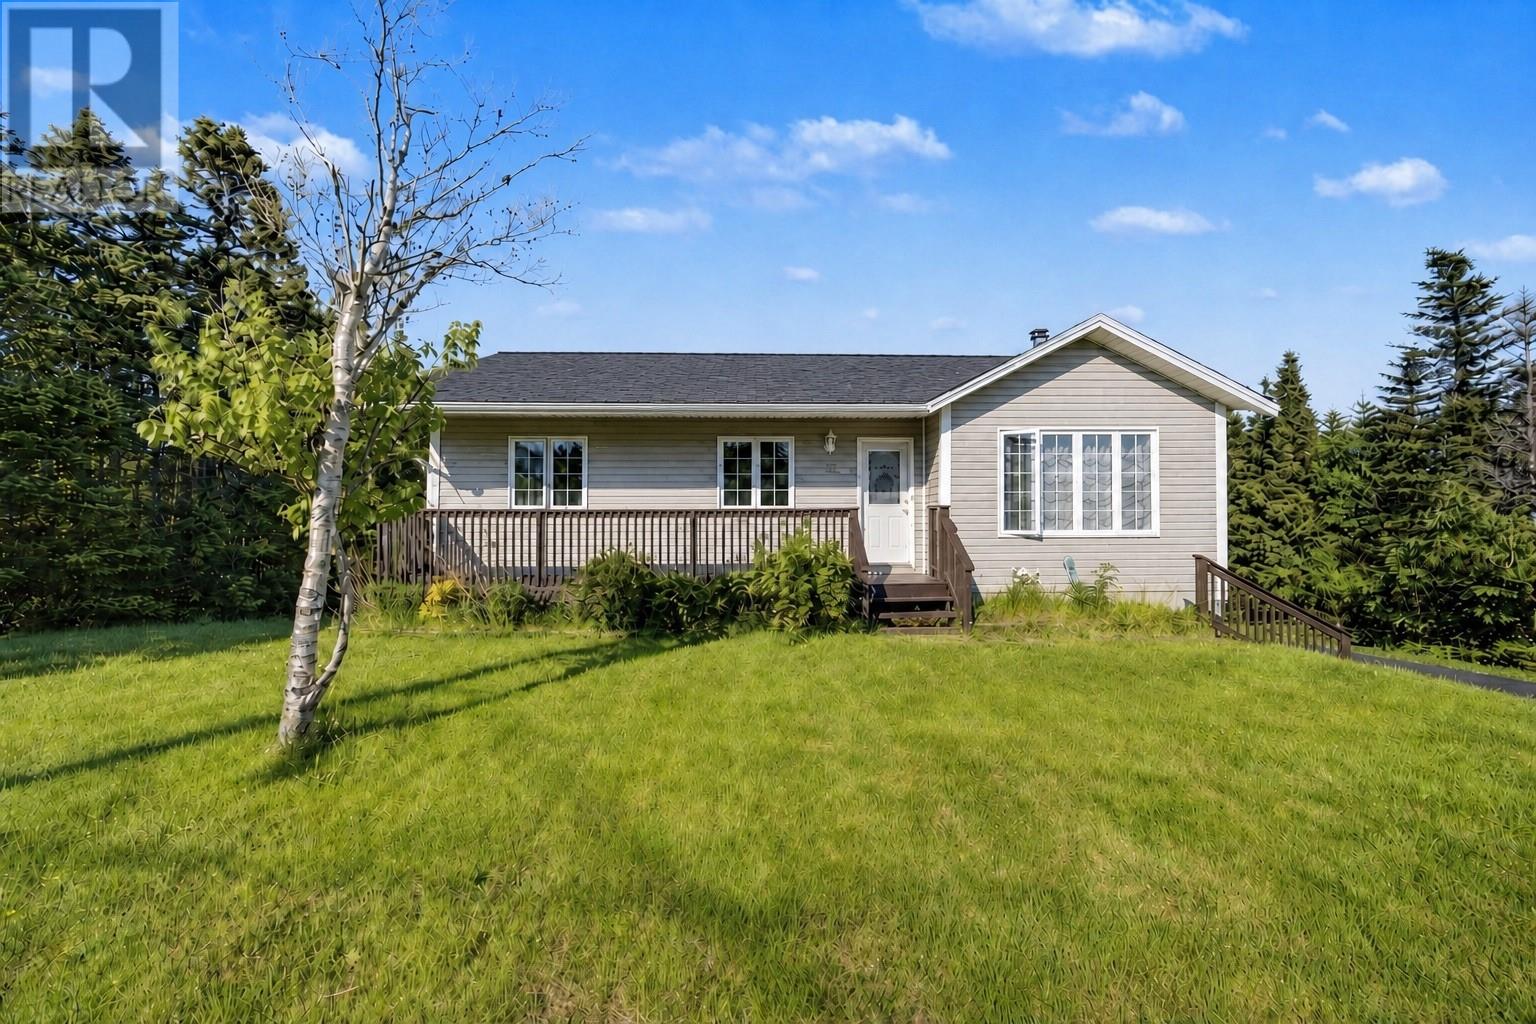
24 Peter's Place
Torbay, Newfoundland & Labrador
Just minutes from the East End—a private Torbay retreat with five bedrooms, three bathrooms, and a completely separate apartment with its own entrance and meter. The main residence opens to a quiet side street, backing onto greenbelt with mature trees. Recently paved driveway accommodates 10+ cars, trailers, or toys, leading to a detached wired garage. Inside, the main floor flows open—living, kitchen, and dining merge seamlessly. Bay windows and skylights flood the space with natural light. A large window opens to the deck and greenbelt view. Step onto the large deck (10x14)—or flip on the BBQ while watching your family inside. Treed on three sides. The kind of place where you can sunbathe without worrying who’s watching. Three bedrooms. Two bathrooms. Stainless steel appliances. The main bath features its own skylight; separate skylit ensuite adds privacy. The entire basement is a walkout. Rec room with wood-burning fireplace opens directly to the backyard—a completely private oasis. The separate two-bedroom, one-bath apartment has its own entrance, kitchen, living room, and dedicated meter. Aging parent? Adult child? Guest space? Rental income? This setup lets you decide. Everyone gets their own space and privacy. Built in 2003. All electric heat. 1000-gallon septic tank. Structure is solid, layout is ideal, privacy is bar none. This is the rare property that adapts to your life: private space, flexibility, and proximity to everything that matters. (id:63476)
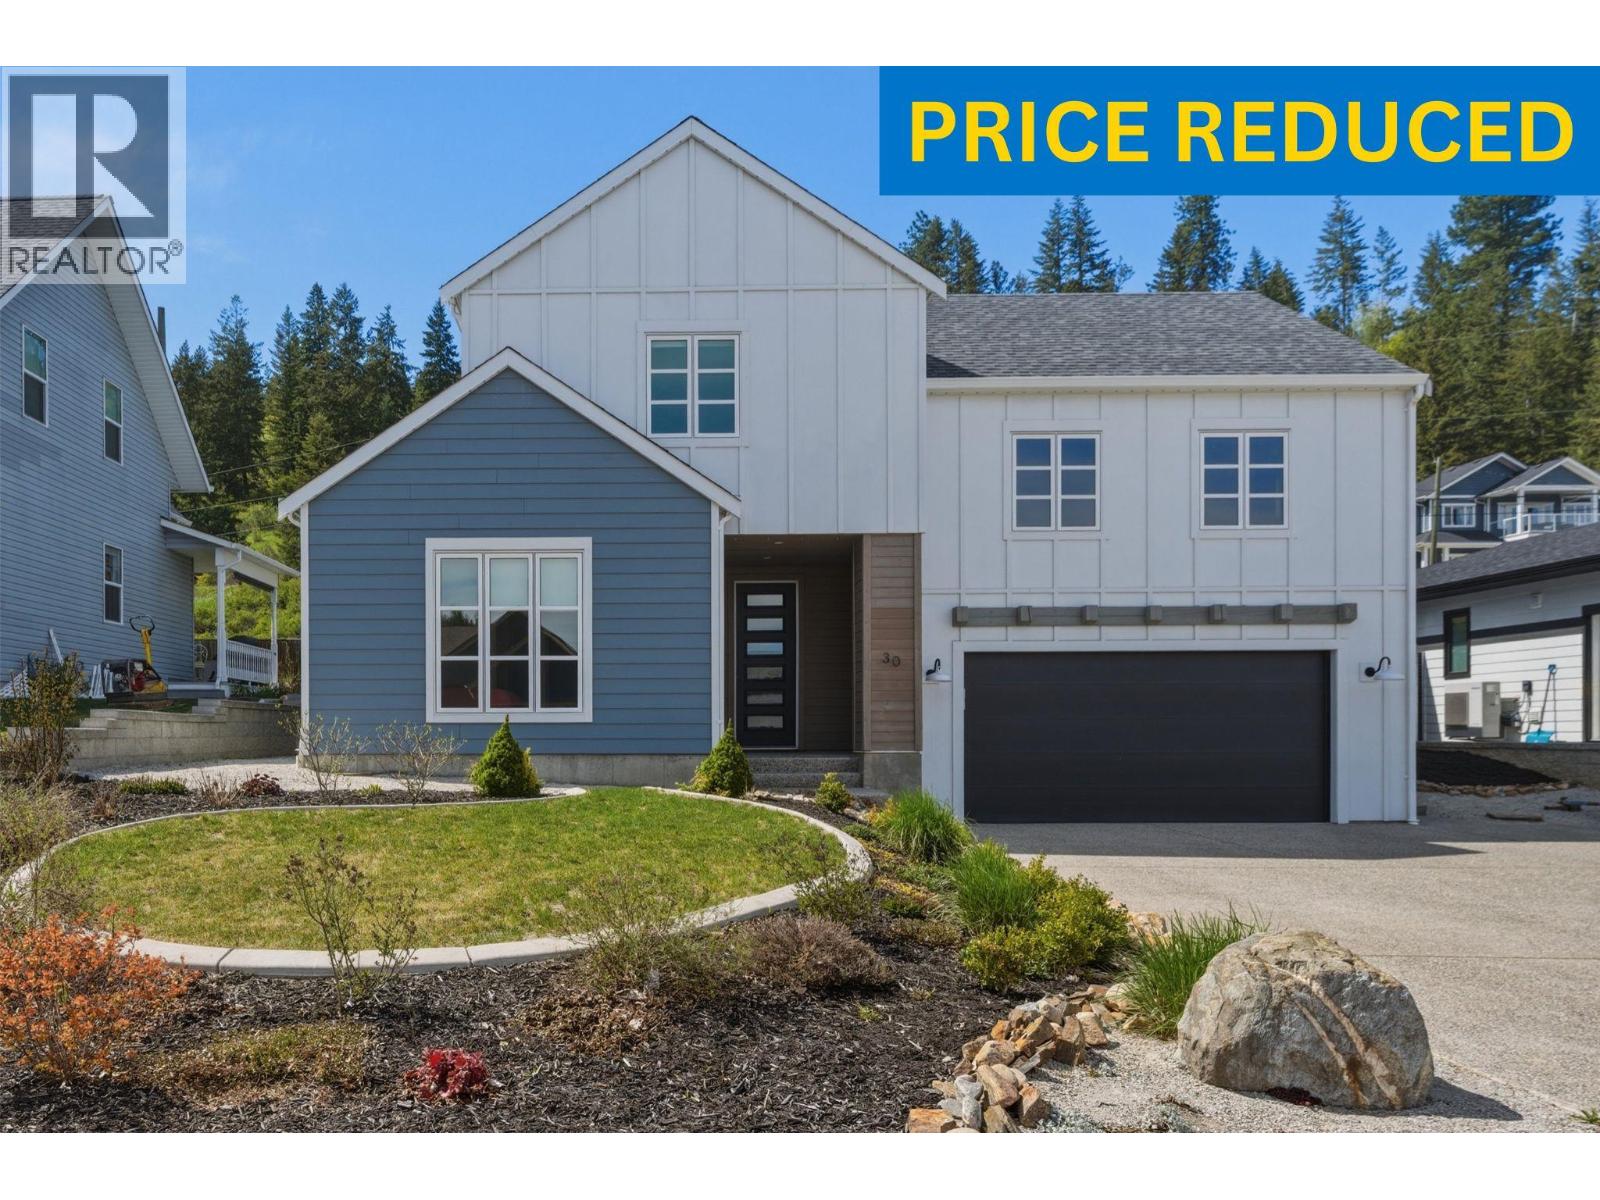
30 Preston West Drive
Enderby, British Columbia
Like new, modern 3 bed+den/3 bath family home with attached double garage and potential for a legal mortgage helper suite over the garage! This well designed/built home is located in a quiet cul-de-sac in a newer family friendly neighbourhood. The open concept floor plan is designed for main floor living with the primary bedroom and convenient laundry room on this level. The bright kitchen comes with SS appliances and has a large island with quartz countertops and is roughed in for a dishwasher. The dining & living room opens via sliding glass doors onto the covered patio and into the fully landscaped backyard. The primary bedroom comes with a 4 piece ensuite with double vanity and a large w/i closet. The den/office is designed for working from home, paying the bills or enjoying a quiet space to read (currently used as a children's bedr00m). A half bathroom, laundry/pantry/utility room, mudroom off the double garage and large foyer makeup the remainder of the main floor. Upstairs has 2 large bedrooms and a 4 piece bathroom, great for larger families or guests. The roughed-in bachelor suite above the garage has a separate entrance from the side of the house and offers additional unfinished space of 538 sq ft. This would be a great space for a college student to have some independence or as a 1 bed/1 bath rental suite once completed. The home also comes with professionally installed permanent outdoor lighting for ambience and security. Don't miss out, book your showing today! (id:63476)
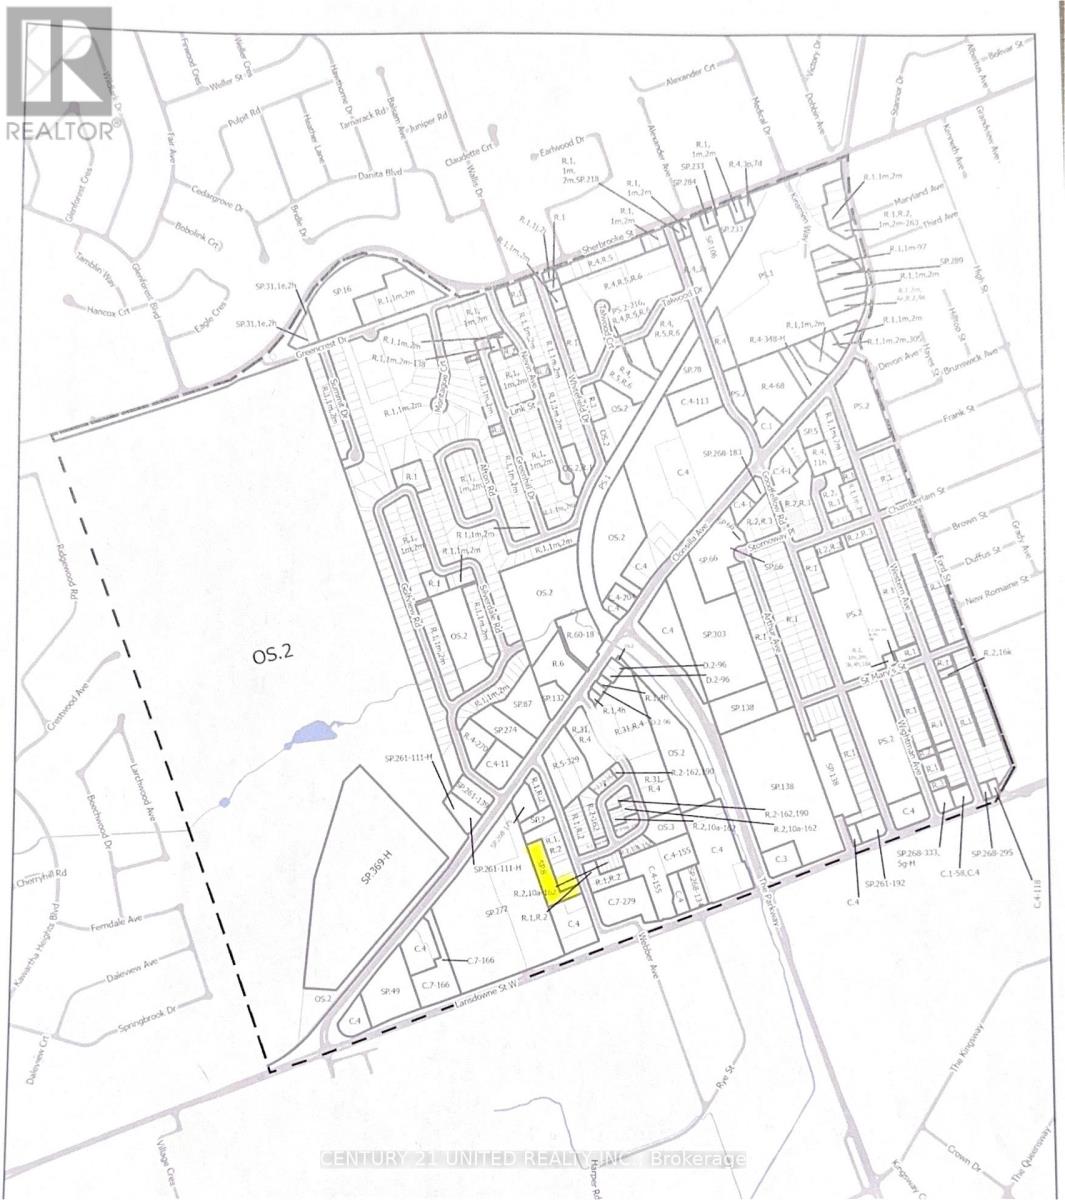
887 Webber Avenue
Peterborough, Ontario
Being sold with 895 Webber Ave. Buyer to contact city of Peterborough for pre-consultation meeting to determine development potential for mixed use commercial and residential. This property is being sold as is where is. Vendor will consider a vendor take back mortgage to a qualified Buyer. This will be a share sale. There is an existing building on that property, approximate 3500 sq ft. (id:63476)
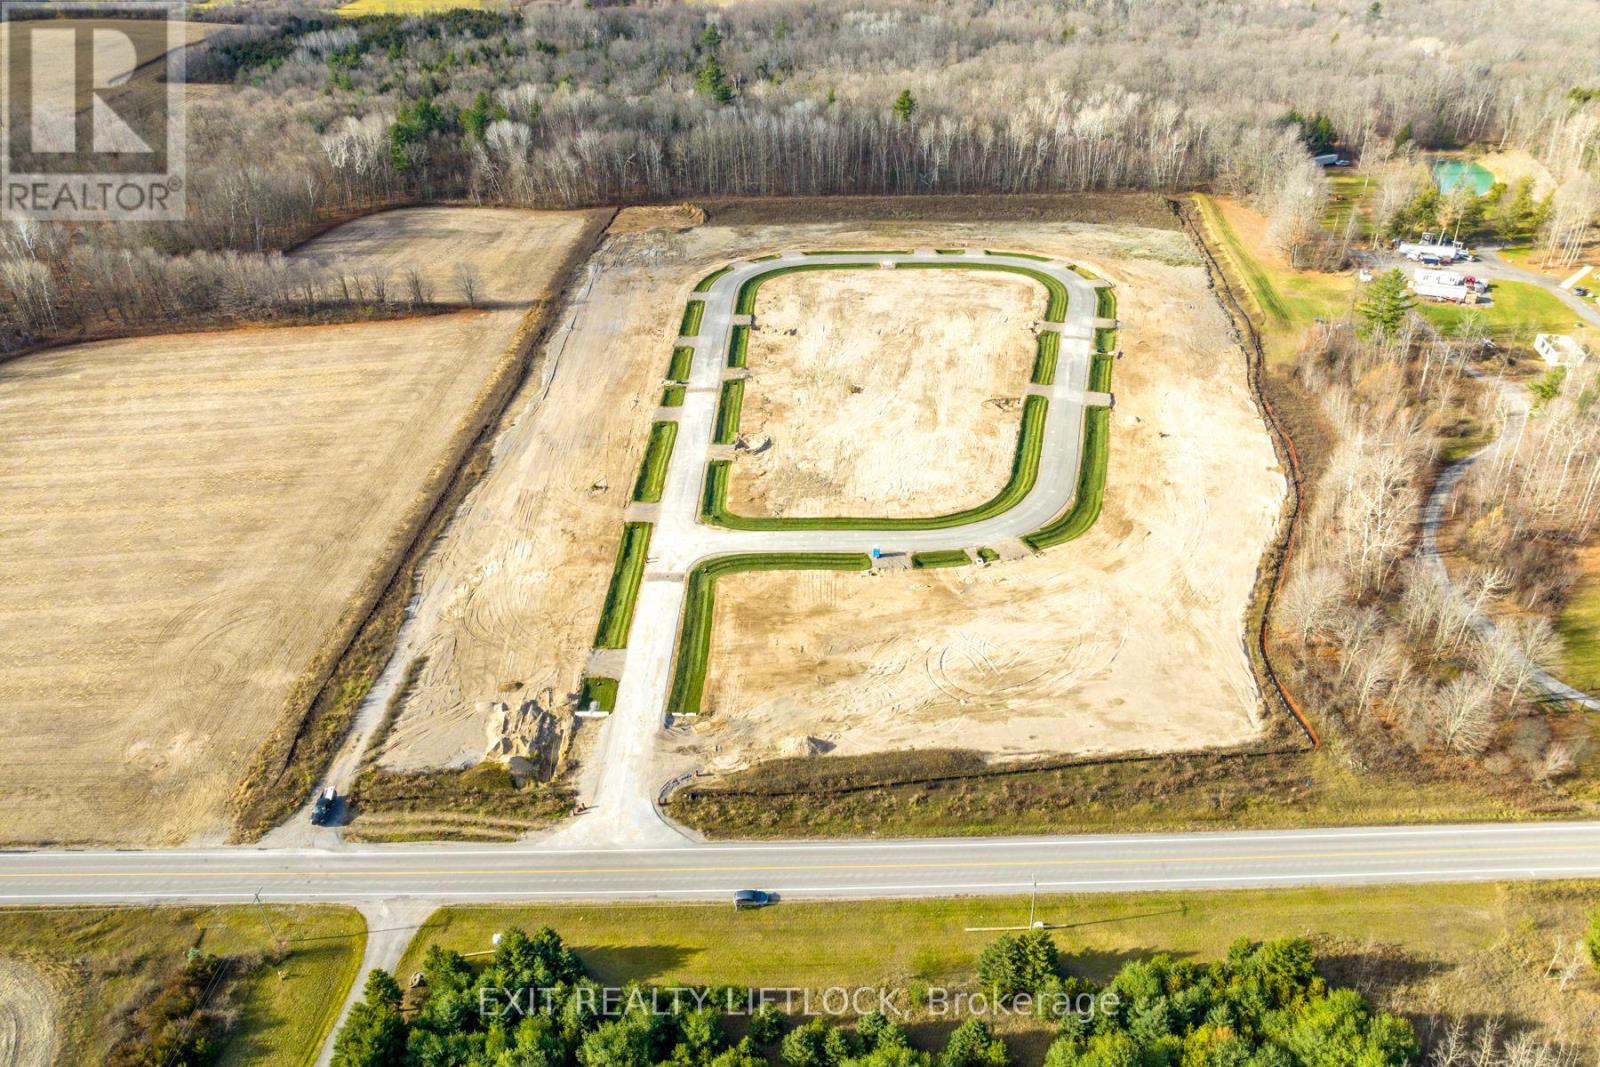
Lot 15 Winfield Drive
Port Hope, Ontario
.6 acre lot in the luxurious "Bauer Estates" development. Already 85% SOLD! This 20 lot executive home subdivision is the perfect mix of country living and big city convenience. Architectural controls enhance uniformity and there is no required time frame for building. Simply choose your lot and work with Battaglia Homes or a builder of your choice in designing your custom dream home. Lot sizes vary from .5 acres to 2.6 acres. Easy access to the 401, 115 and 407 ETR make for the perfect location. Only a short commute to the GTA. Enjoy shopping and dining in the close by towns of Port Hope (15 mins) and Newcastle (15 mins). Ski at Brimacombe in the winter months and explore parks and Lake Ontario in the summer. (id:63476)
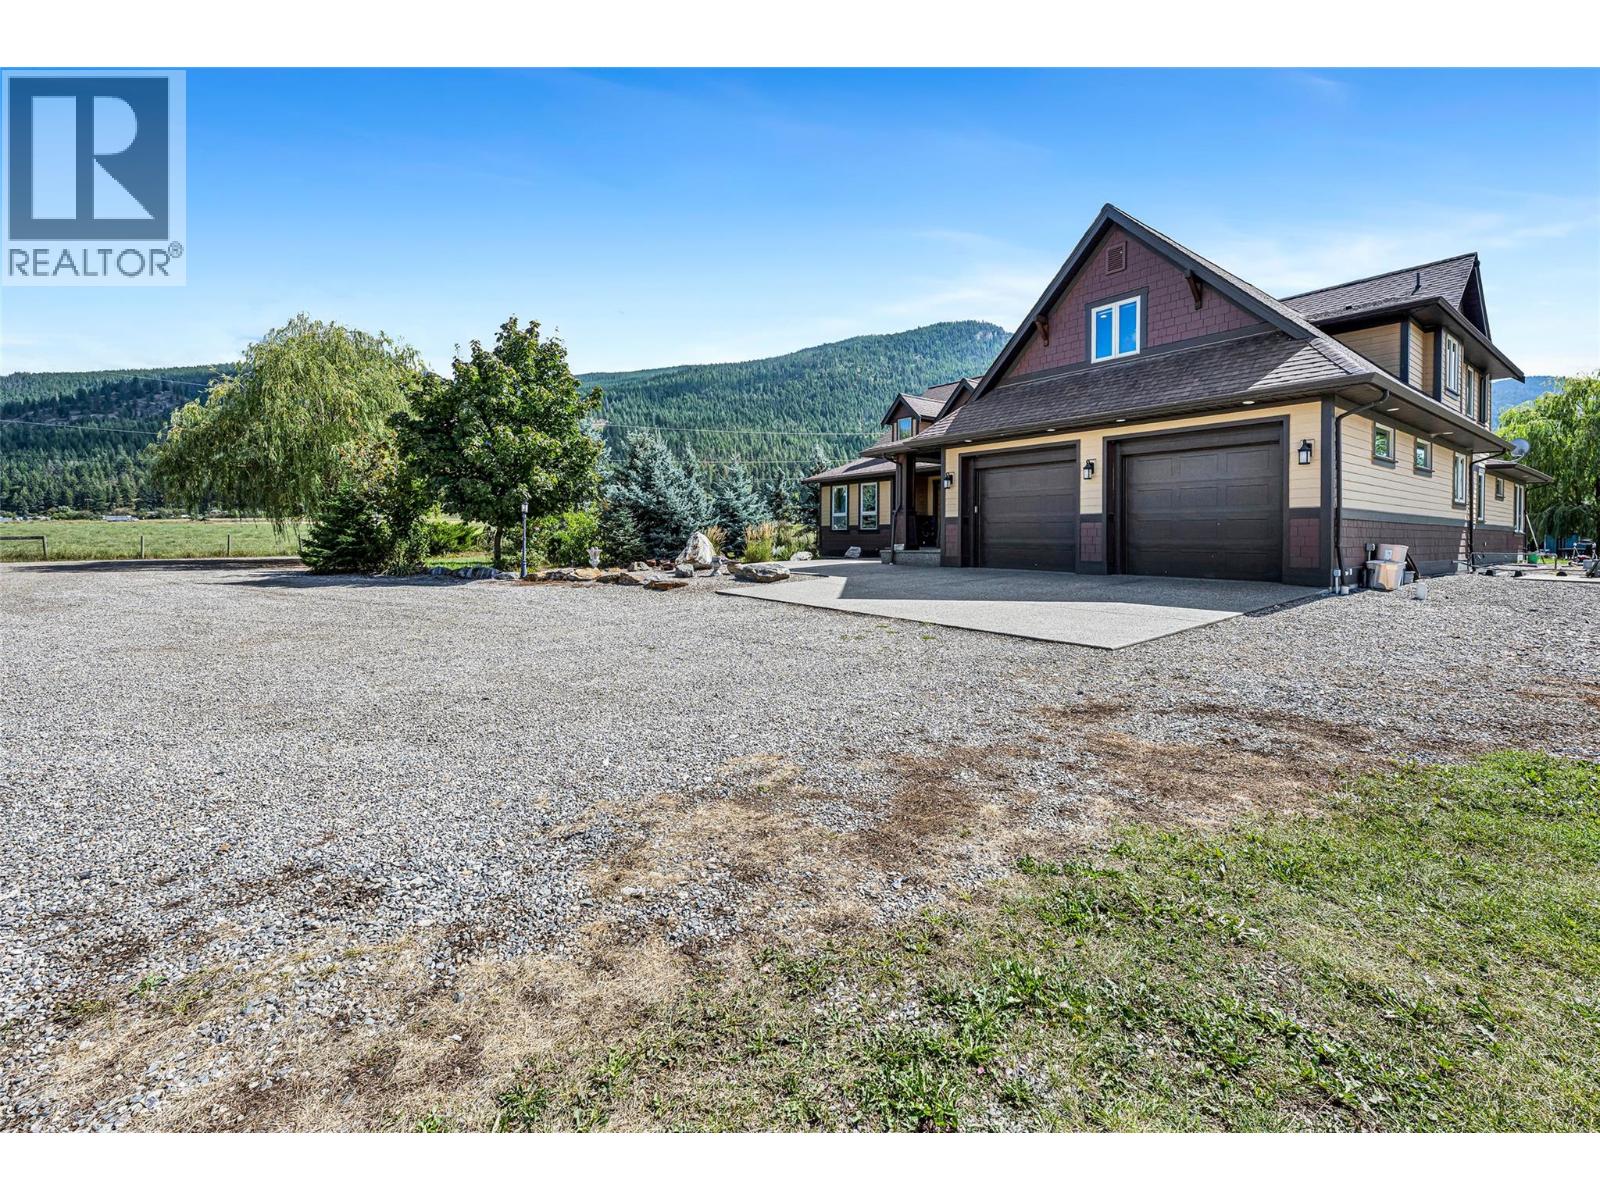
211 Pleasant Valley Cross Road
Armstrong, British Columbia
Extraordinary opportunity to own one of Armstrong's premier luxury estates. Set on 18 fully irrigated & electrically fenced acres, this custom-built home offers breathtaking valley views, over 7,300 sq. ft. of living space, outstanding equestrian & agricultural infrastructure, & multiple income-producing buildings—all just 5 min from Armstrong & 10 min from Vernon. Built in 2008, the main residence features Hardie Plank siding, soaring ceilings, expansive windows, & an exceptional floor plan. The chef's kitchen with premium appliances opens to spacious living & dining areas, while the home offers 4 spacious bedrooms & 4 full bathrooms, complete with PureFibre high-speed internet. Lower level includes a home theatre, fitness room, recreation area, & ample storage. Outside, enjoy the luxury hot tub, built-in grill area, gazebo, & a private tree-lined driveway. The property's infrastructure is equally impressive. A new 60'x60' barn (2023), valued at approximately $350,000, is ready for horses or a variety of farming operations. Additional outbuildings include a 30'x52' shop with a 1-bedroom suite & a 40'x63' shop with a self-contained studio. An artesian well producing approximately 30 gal per min supplies the home, outbuildings, & irrigation. Previously operated as a hobby farm, this exceptional property offers luxury living, income potential, & modern convenience in one of the North Okanagan's most sought-after rural settings. Don't miss out! Book your private showing today! (id:63476)
2140, 4250 109 Avenue NE
Calgary, Alberta
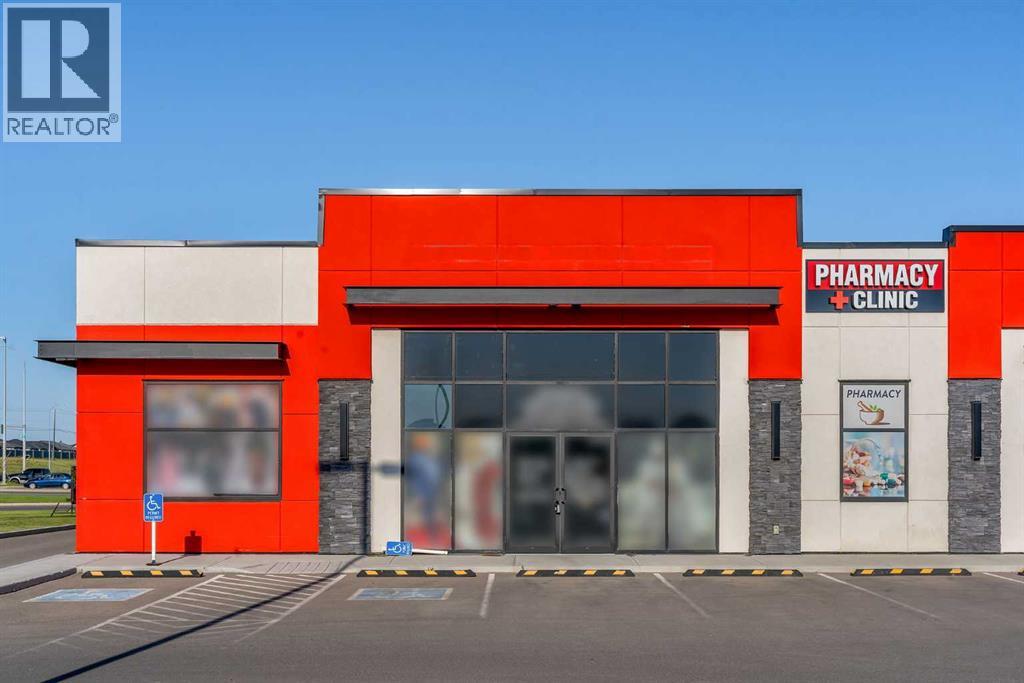
Prime 1,107 +/- sq. ft. retail/commercial unit for sale located near the high-traffic intersection of Country Hills Blvd NE and Metis Trail NE. Excellent visibility, easy access, and ample parking make this an ideal location for a clothing store, professional office, denture clinic, food franchise, tuition center, and other retail or service-based businesses. Great opportunity for both owner-users and investors in a thriving commercial area. (id:63476)
1076 Valley Lane
Frontenac, Ontario
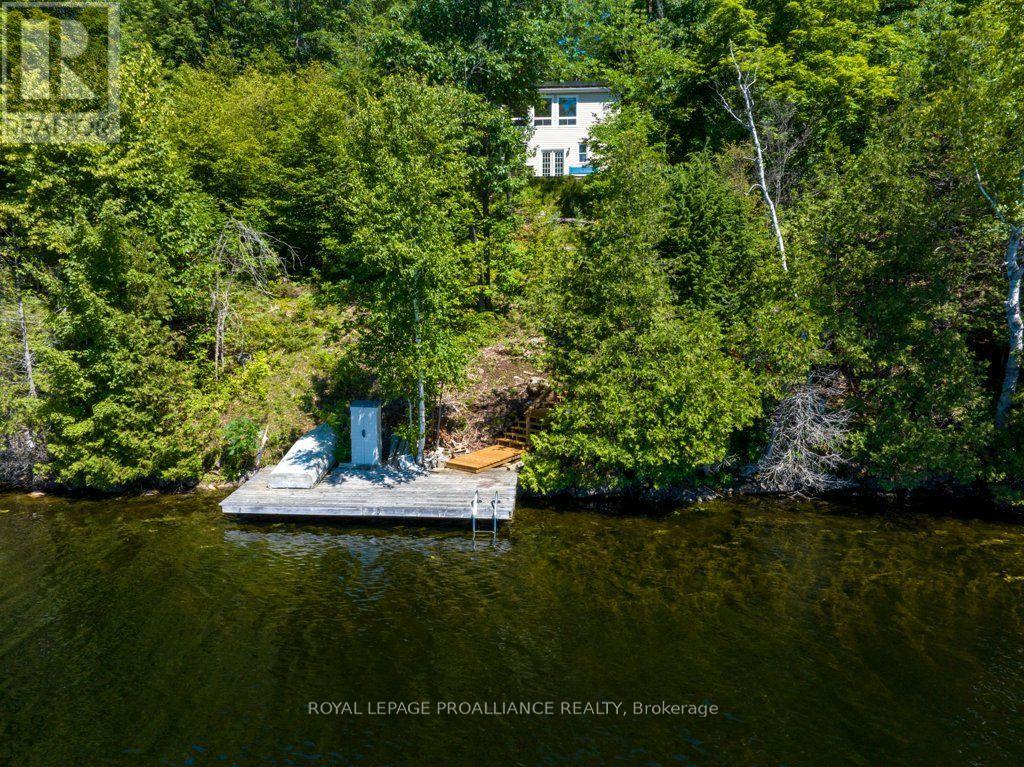
Discover unparalleled 4-season living in this meticulously constructed 3-bedroom recreational home on Sharbot Lake. Designed to maximize both immense lake views and privacy, this residence stands solidly built from the base up with an Insulated Concrete Form (ICF) foundation. Located on .6 of an acre, with 190 ft of waterfront with southern exposure, you will spend your days basking in the sunshine and starry night views in the evening. The main level offers spacious, comfortable living including 3 bedrooms, 1x4pce bathroom, main level laundry room, kitchen, dining and living space with woodstove, perfect for accommodating the whole family. The lower level provides incredible potential for improvement-envision a dedicated family or recreational space, complete with a convenient walk-out directly onto the lakeside deck. The property also includes a guest bunkie for friends or family. The 190' of waterfront provides you with great swimming from the main dock, boating, and fishing adventures to fill your summer days, at your lakeside retreat. Enjoy the reliability of hydro power, complemented by a unique financial benefit: income potential through the existing solar panel feed-back to the grid program. This is more than a home; it's a solidly built, sustainable, and private lake sanctuary. (id:63476)
140, 10680 36 Street NE
Calgary, Alberta
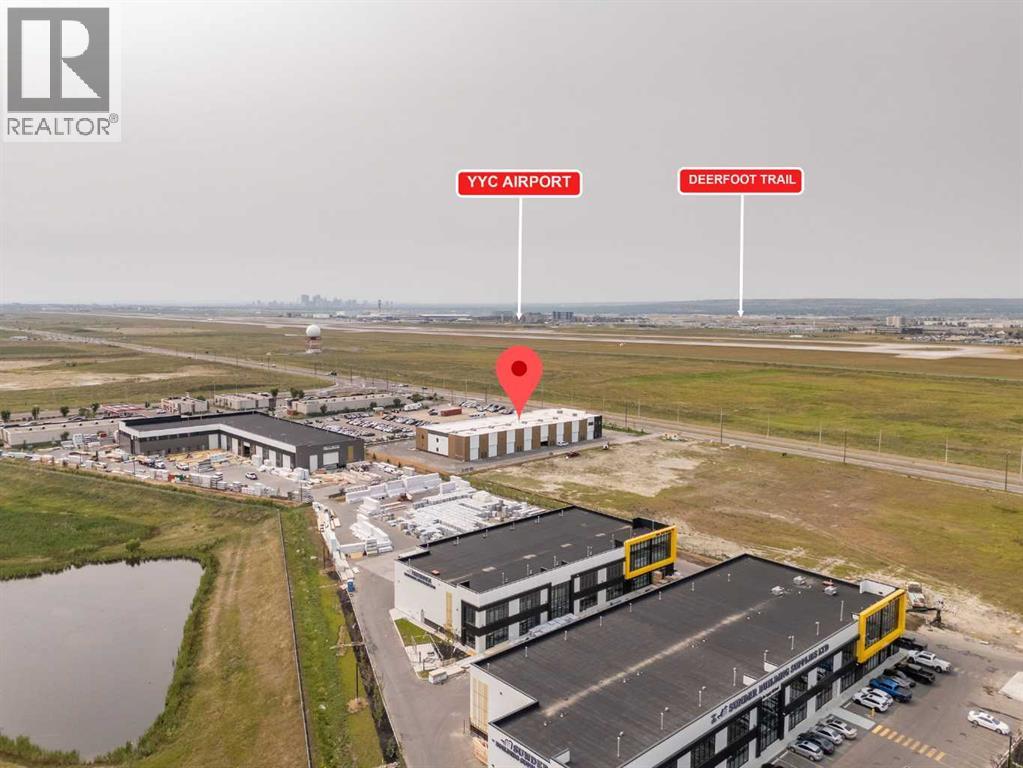
Excellent commercial leasing opportunity offering approximately 3,000 ± sq. ft. with direct exposure to 36 Street NE, conveniently located adjacent to YYC Calgary International Airport. Flexible DC zoning allows for a variety of commercial uses; permitted uses with the City of Calgary. Functional layout featuring 24 ft. clear ceiling height, rear drive-in loading doors, and access to 84 common parking stalls. The site is designed for full 53’ truck circulation around the building, making it ideal for businesses with larger inventory, frequent deliveries, or commercial vehicle requirements. Mezzanine approved up to 40% of the main floor area, with potential to extend further subject to City approvals. Multiple bays available, offering flexibility for growing businesses or additional space requirements. Prime location with excellent access to major transportation routes and the airport. (id:63476)
14 6110 Miller Drive, Sardis South
Chilliwack, British Columbia
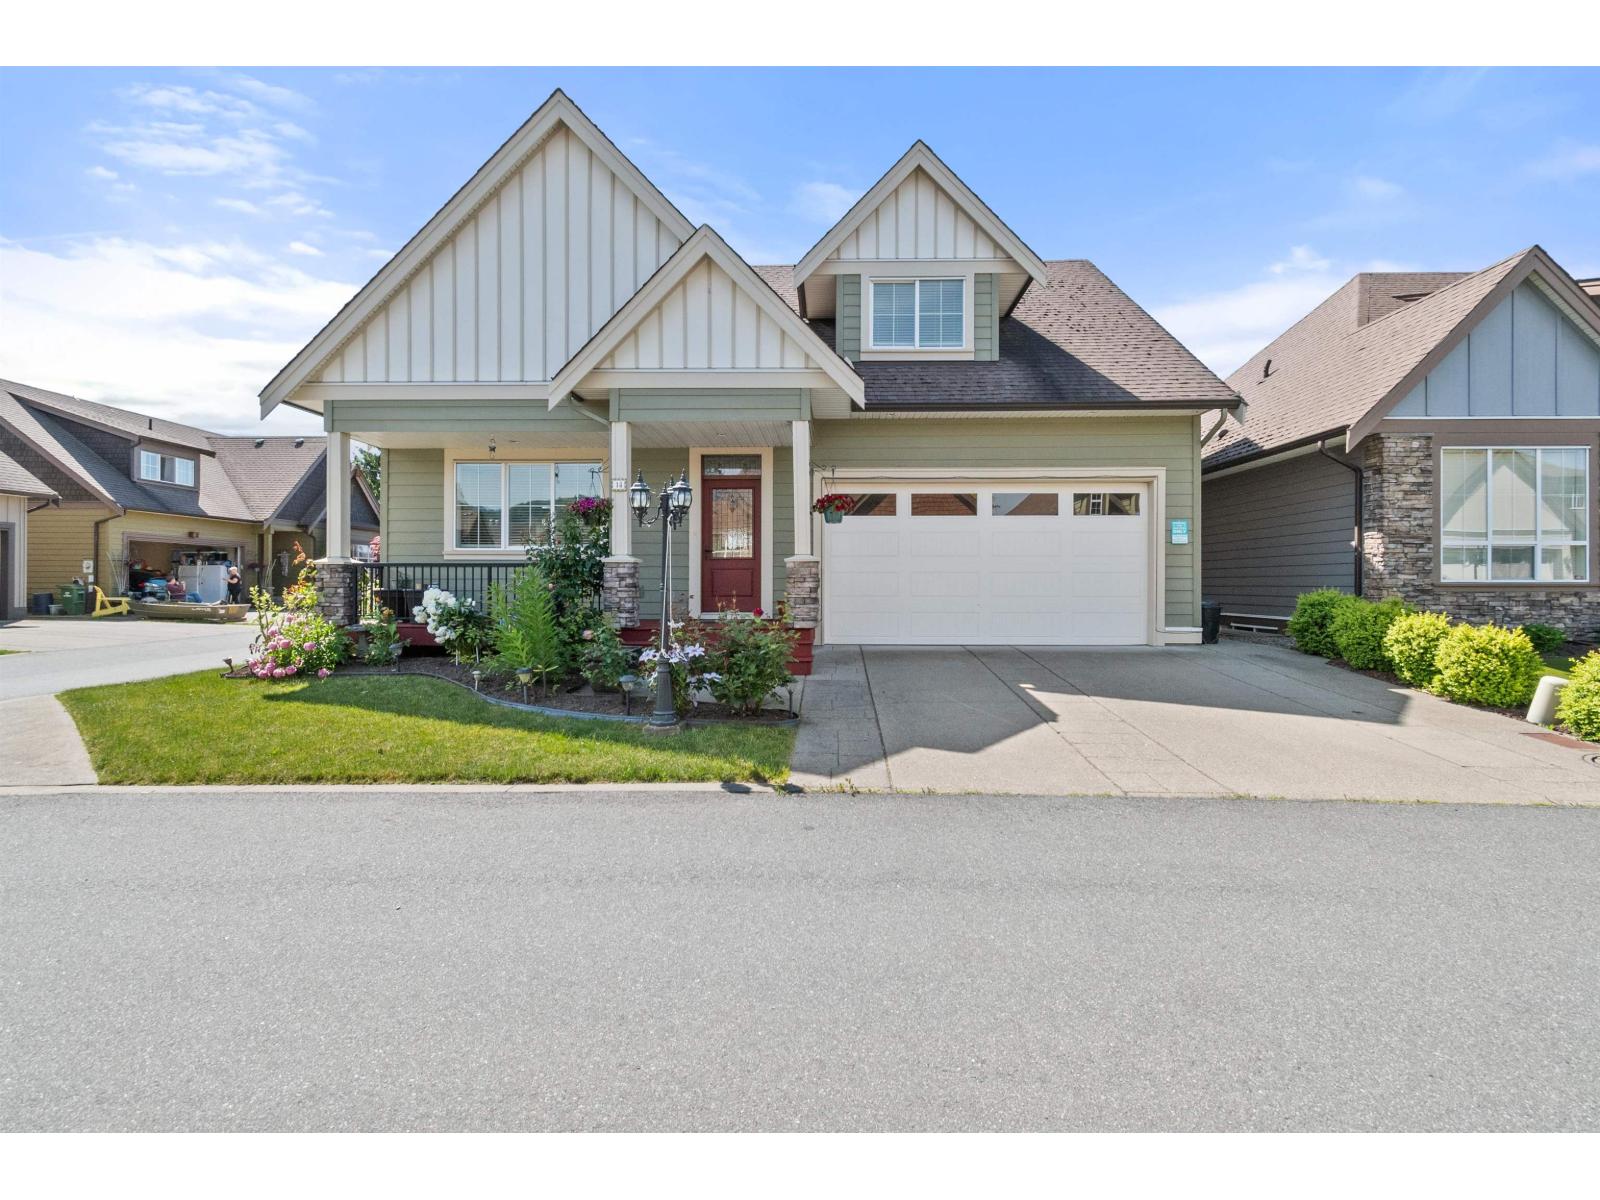
STEPS FROM GARRISON ... BUT WITHOUT THE GARRISON PRICE TAG! BARELAND STRATA ... YOU OWN YOUR LOT! MORTGAGE HELPER! MASTER ON THE MAIN & NO AGE RESTRICTION! BEAUTIFUL 2 Storey/Basement with 4 beds, 3 1/2 baths, OPEN CONCEPT White Kitchen/Breakfast bar, Granite Countertops, eating area & Large Family room with Floor to Ceiling stone F/P, 9Ft Coffered ceilings, Hardwood & tiling, Bright main floor AIR COND throughout. LAYOUT is AWESOME 2 beds up with HUGE LOFT & 1 BEDROOM SUITE IN BASEMENT WITH SEPARATE ENTRY! Fenced backyard, Sprinkler system, concrete patio A MUST-SEE home in a GREAT Location! * PREC - Personal Real Estate Corporation (id:63476)