
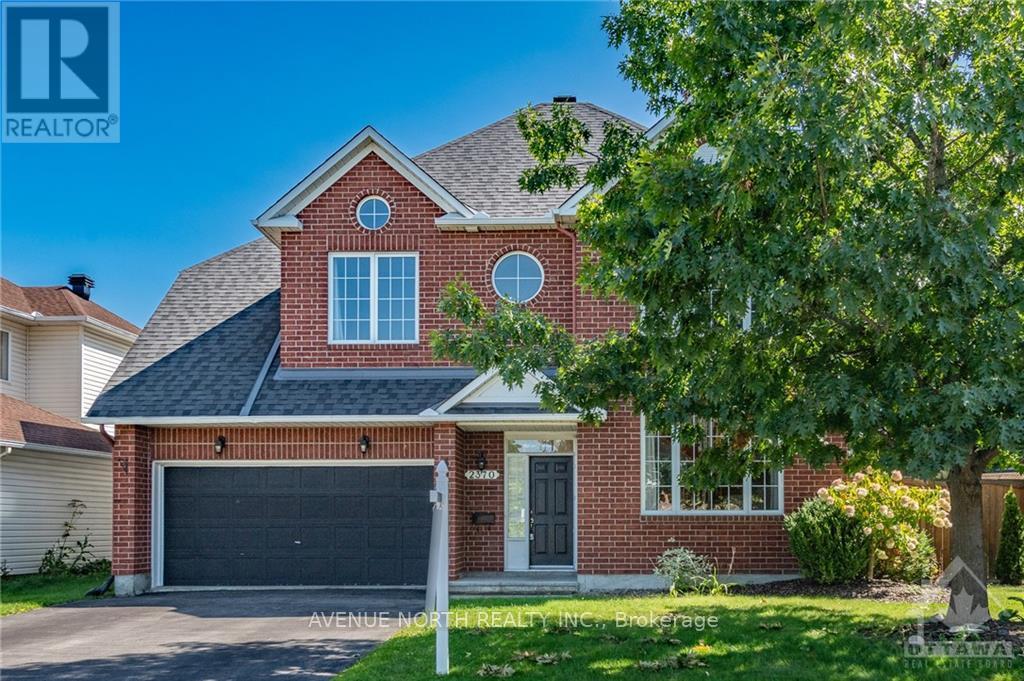
2370 Le Ruisseau Circle
Ottawa, Ontario
Welcome to this stunning Minto Sierra model, perfectly positioned on a premium lot in the highly sought-after neighborhood of Chapel Hill South! Upon entering, you'll appreciate the open-concept layout ideal for both entertaining and family time. The main level features beautiful hardwood floors that lead to a modern kitchen with granite countertops and stainless steel appliances. Relax by the cozy gas fireplace in the family room or host gatherings in the dining and living areas, all bathed in natural light. New patio doors open to a deck and above-ground saltwater pool, perfect for outdoor enjoyment. Upstairs, you'll find a convenient second-floor laundry and four bedrooms, including a spacious primary suite with a walk-in closet, sitting area, and ensuite. The finished lower level offers a full bathroom and a generous recreation space. Outside, unwind in the hot tub and enjoy the private backyard. Excellent schools, recreational facilities, and amenities are all nearby! Recent Updates: Roof (2022), A/C, Furnance, HWT (2021) (id:63476)
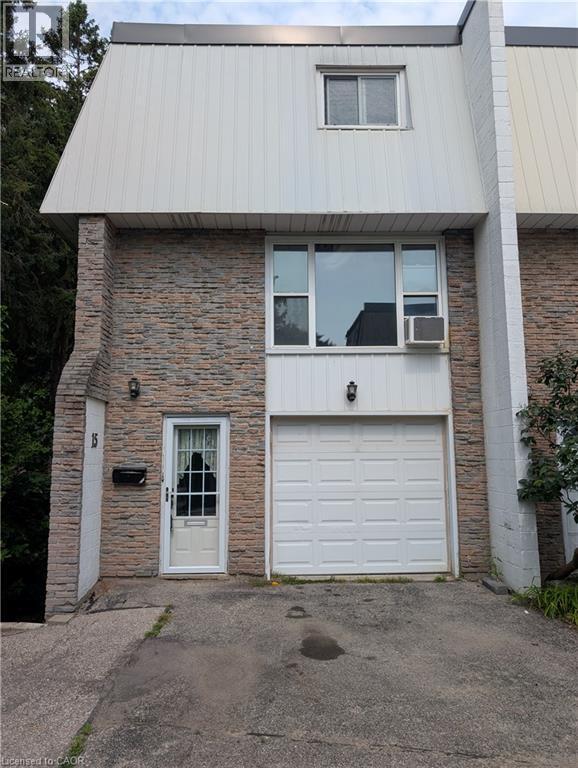
70 Morgan Avenue Unit# 15
Kitchener, Ontario
This THREE Bed & TWO Bath Townhome is available. This home has a garage and a second parking spot. This townhome is an end unit with only one connected neighbour and has a private fenced backyard. This three-story townhouse in Centerville-Chicopee neighbourhood of Kitchener is ideally located, within 15-minute walking distance to the Fairview Mall and Fairway Ion station, and one minute drive to Highway 8. Close to all the amenities that Centerville-Chicopee has to offer, this charming home is within walking distance to schools, shops, grocery stores, and parks, all while being within a 10-15 minute drive to Downtown Kitchener or Uptown Waterloo. Bus access to all areas of KW is accessible with stops just outside of the townhouse complex. The interior offers a spacious second floor with a kitchen with lots of cupboards and counter space, next to an open living room with lots of natural light. The third floor contains a spacious master bedroom, along with a second and third bedroom across the hall, perfect for young families. There are bathrooms on the first and third floors, and in-suite laundry in the backroom of the first floor. $2500 per month, plus utilities for a minimum of one year lease. Full Application required including proof of employment, credit Report, references and completed rental application. Proof of tenant insurance will be required prior to occupancy. (id:63476)
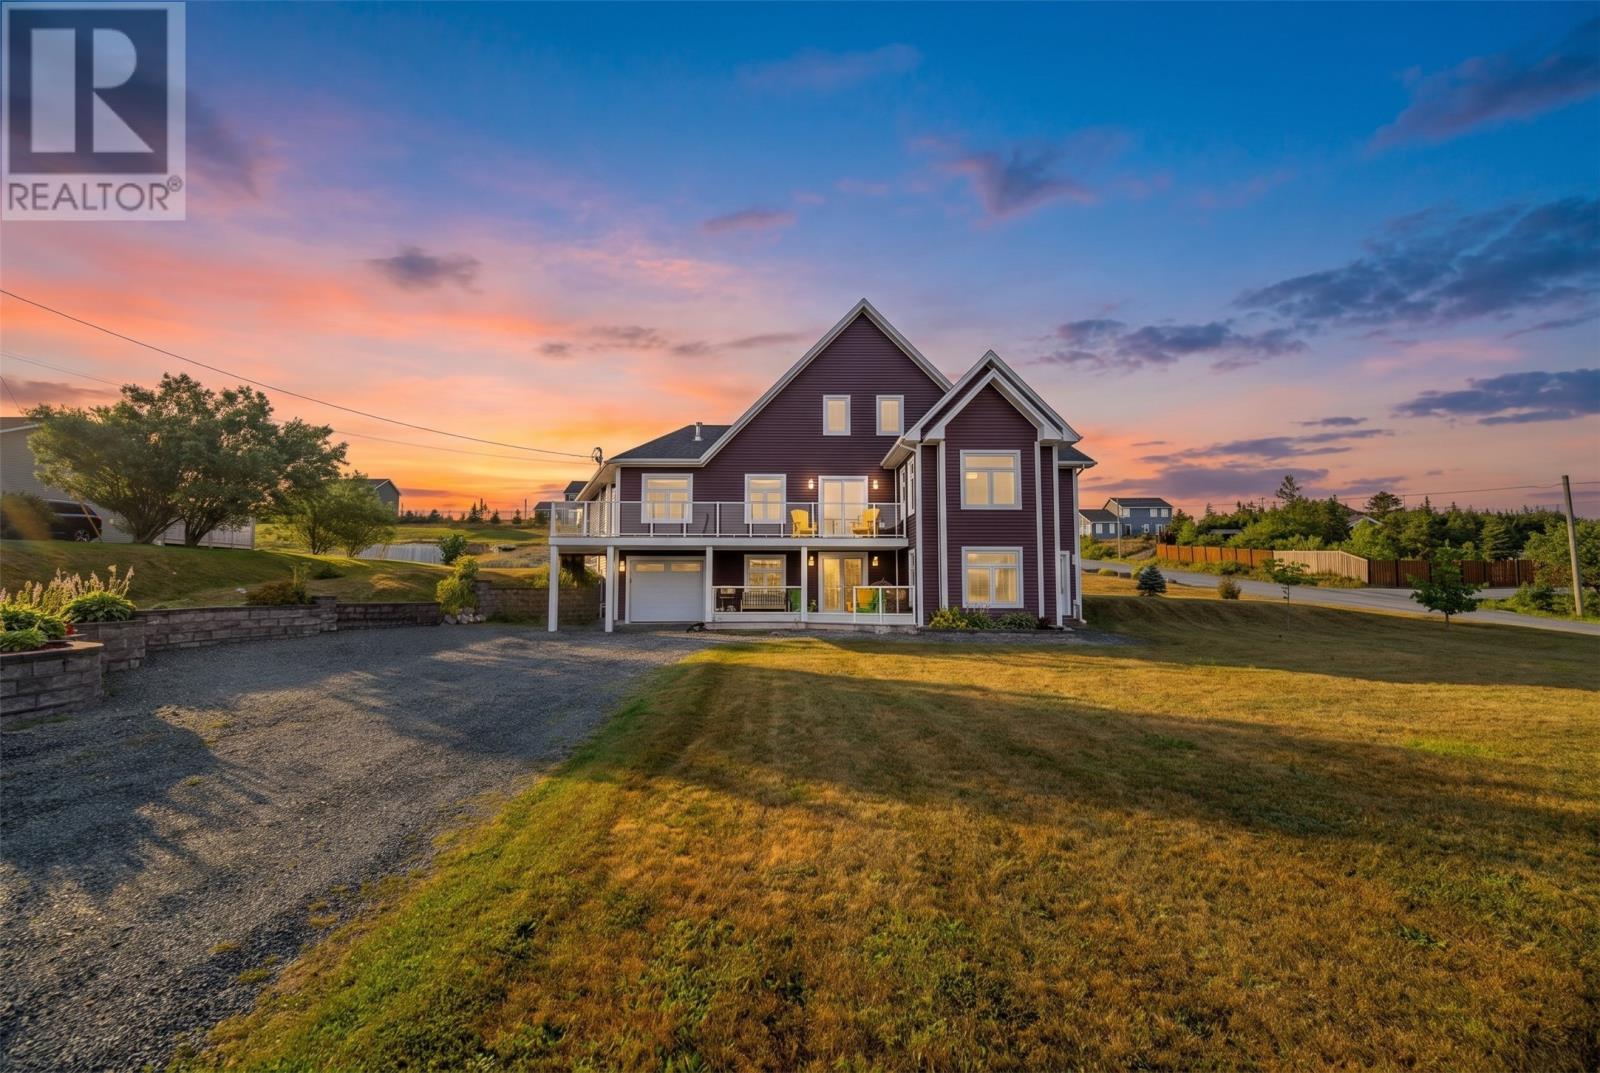
110 Summit Drive
Paradise, Newfoundland & Labrador
This is not your typical two-apartment home! This stunning executive property combines upscale finishes, exceptional space and a beautifully finished ground-level registered apartment, along with the rare bonus of two separate attached garages and a partial ocean view. The heart of the main residence is the beautiful chef-inspired kitchen featuring granite countertops, propane stove and oven, separate electric oven, built-in microwave and a true walk-in pantry. A bright, sunny eating area adjoins the kitchen, while the spacious living room with propane fireplace is perfect for relaxing or entertaining. Engineered hardwood flooring flows throughout the home, complemented by ceramic flooring in the wet areas. The bright and spacious main-floor primary suite features a walk-in closet and beautiful ensuite with in-floor heating. Also on the main are a versatile sunroom/office, sauna with full bath and laundry room with in-floor heating. Upstairs offers two additional bedrooms, full bath and sitting/TV area. A full heat pump system provides efficient heating and cooling throughout the main residence. The beautifully finished ground-level apartment offers high-end finishes, its own mini-split, and is ideal for extended family, parents or rental income. Thoughtfully designed with space, comfort and flexibility in mind, this impressive home is equally suited to family living and entertaining. The combination of a luxurious main residence, quality finishes, energy-efficient heating and cooling, a beautifully appointed apartment and two separate attached garages makes this a truly unique offering. With the rear grounds to be topsoiled and hydroseeded, the property will be further enhanced with additional usable outdoor space. A home that must be seen to be fully appreciated! (id:63476)
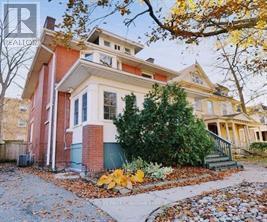
14 Craig Street
London South, Ontario
Welcome 14 Craig Street! This beautiful brick 2 storey home features approx 2,644 Sq Ft and is located in the desirable Wortley Village. The main floor is nicely finished and includes a bright and spacious living room with traditional wood fireplace, separate dining room, and a large kitchen with loads of counter space and storage. The second level offers three good sized bedrooms and a renovated 3 pc bathroom. The top floor offers two additional bedrooms, with exterior access via a fire escape. The basement is finished with exterior access, a bedroom, full bathroom, laundry, and storage. The basement flooring was replaced and wet bar finished in 2022. Full house has been freshly painted, plumbing updated, both bathrooms finished with new bathtubs and toilets. New sunroom also freshly painted in 2023. Located within walking distance to all the shopping and amenities. Easy access to public transit, Downtown London, Western University, and Fanshawe College. Perfect opportunity to to own this investment property or live in! (id:63476)
181 Wildwood Avenue
London South, Ontario
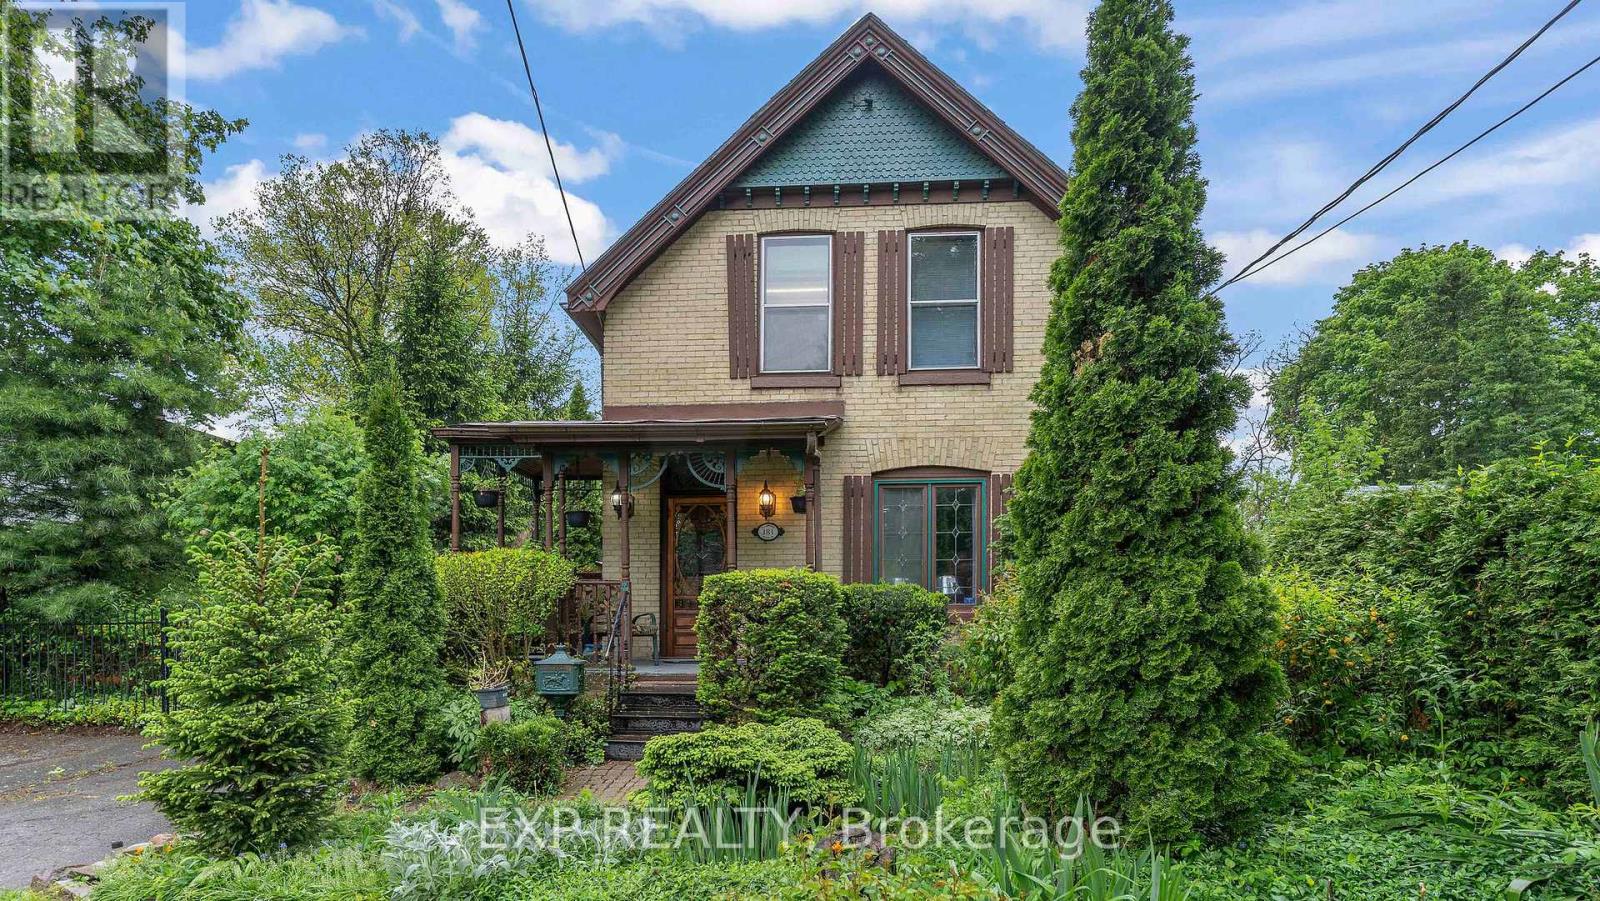
Step into the elegance of a true 1896 Victorian gem, nestled on a beautifully landscaped 198-foot lot in a quiet, established neighbourhood. This double-brick, solidly built home features original craftsmanship throughout from custom wood finishes and one-piece joists and rafters to a variety of exquisite stained glass windows (15 in total!). Inside, discover a harmonious blend of heritage and functionality: Main Floor: Formal parlour/office, powder room, spacious living room with a wood-burning fireplace, and a sunroom with a gas fireplace and hot tub. The dining room boasts oak finishes and a striking tin ceiling, while the kitchen offers rustic charm with pine cabinetry and durable linoleum/laminate flooring. Upstairs: 4 bedrooms and a convenient half bath, filled with natural light and antique character. Basement: Fully finished with a rec room, laundry area, and full bath perfect for extra living or entertainment space. In-law Suite potential, with a separate entrance. Outside, unwind on the patio overlooking a 30-foot swimming pool, surrounded by several serene ponds and professional landscaping. A bonus guest house with its own gas fireplace and electric baseboard heating offers rental or another In-law Suite. Additional highlights include: 198-foot lot with mature trees and tranquil outdoor spaces Original hardwood floors Updated electrical (200 amps) and owned water heater (23 years old) Roof replacements in 2024 (over sauna and dining room); rest of the roof replaced in 2017 New patio doors and skylights installed in 2024 Solid concrete and block foundation Furnace approx. 15 years old Located just steps from parks, top-rated schools, shopping, transit, nature trails, and bike paths this one-of-a-kind Victorian home is a rare opportunity to own a piece of history, thoughtfully updated for todays lifestyle. (id:63476)

607 Wellington Road S
London South, Ontario
Turn-Key Beauty & Wellness Business in Prime Location! Fantastic opportunity to own a fully equipped, turn-key beauty and wellness business in a high-traffic area on the west side of Wellington, just south of the Best Western Hotel and directly across from Victoria Hospital. This well-established space offers approximately 800 sq. ft. and is ideal for entrepreneurs or industry professionals looking to step into a ready to-operate setup. The business is fully outfitted with 3 pedicure spa chairs, 3 manicure stations, a private waxing/facial room, hairdressing station (including wash and styling chairs), massage table, EM Sculpt machine (valued at $5,500), hydro facial equipment, towel warmer, and a wide range of nail polishes, tools, and kits. Located in a busy, high-visibility area with ample parking and easy access to major bus routes, this location ensures consistent foot traffic and strong business potential. Affordable rent makes this an excellent low-investment opportunity to be your own boss. Don't miss this chance to own a fully equipped salon in a sought-after location! (id:63476)
15 Wilson Crescent
Quinte West, Ontario
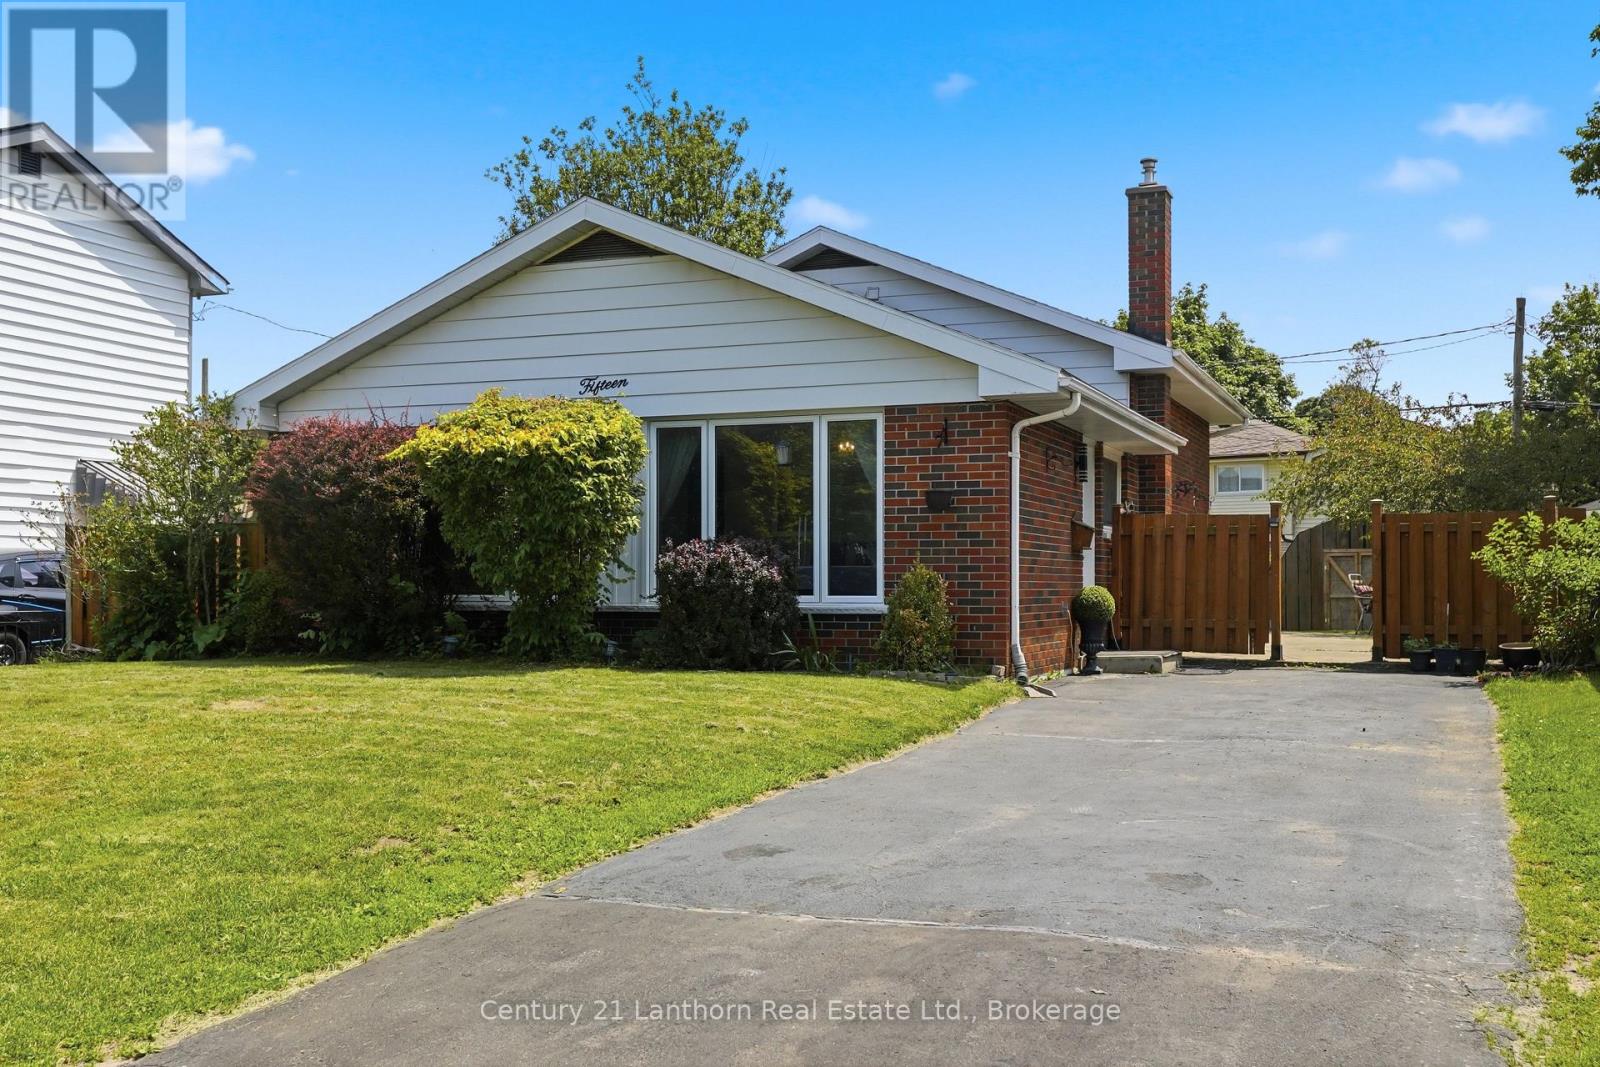
Welcome Home! This 3-bedroom, 2-bathroom home, is perfectly situated in a family-friendly neighbourhood. The spacious, fully fenced backyard provides plenty of room for kids and pets to play, as well as space for entertaining family and friends. Conveniently located just minutes from schools, parks, the YMCA, shopping, and CFB Trenton, and the 401, this home offers the perfect balance of comfort and convenience. Whether you're a first-time buyer, growing family, or looking to downsize, you'll appreciate everything this home and its location have to offer. (id:63476)
143 Beehive Drive
Kawartha Lakes, Ontario
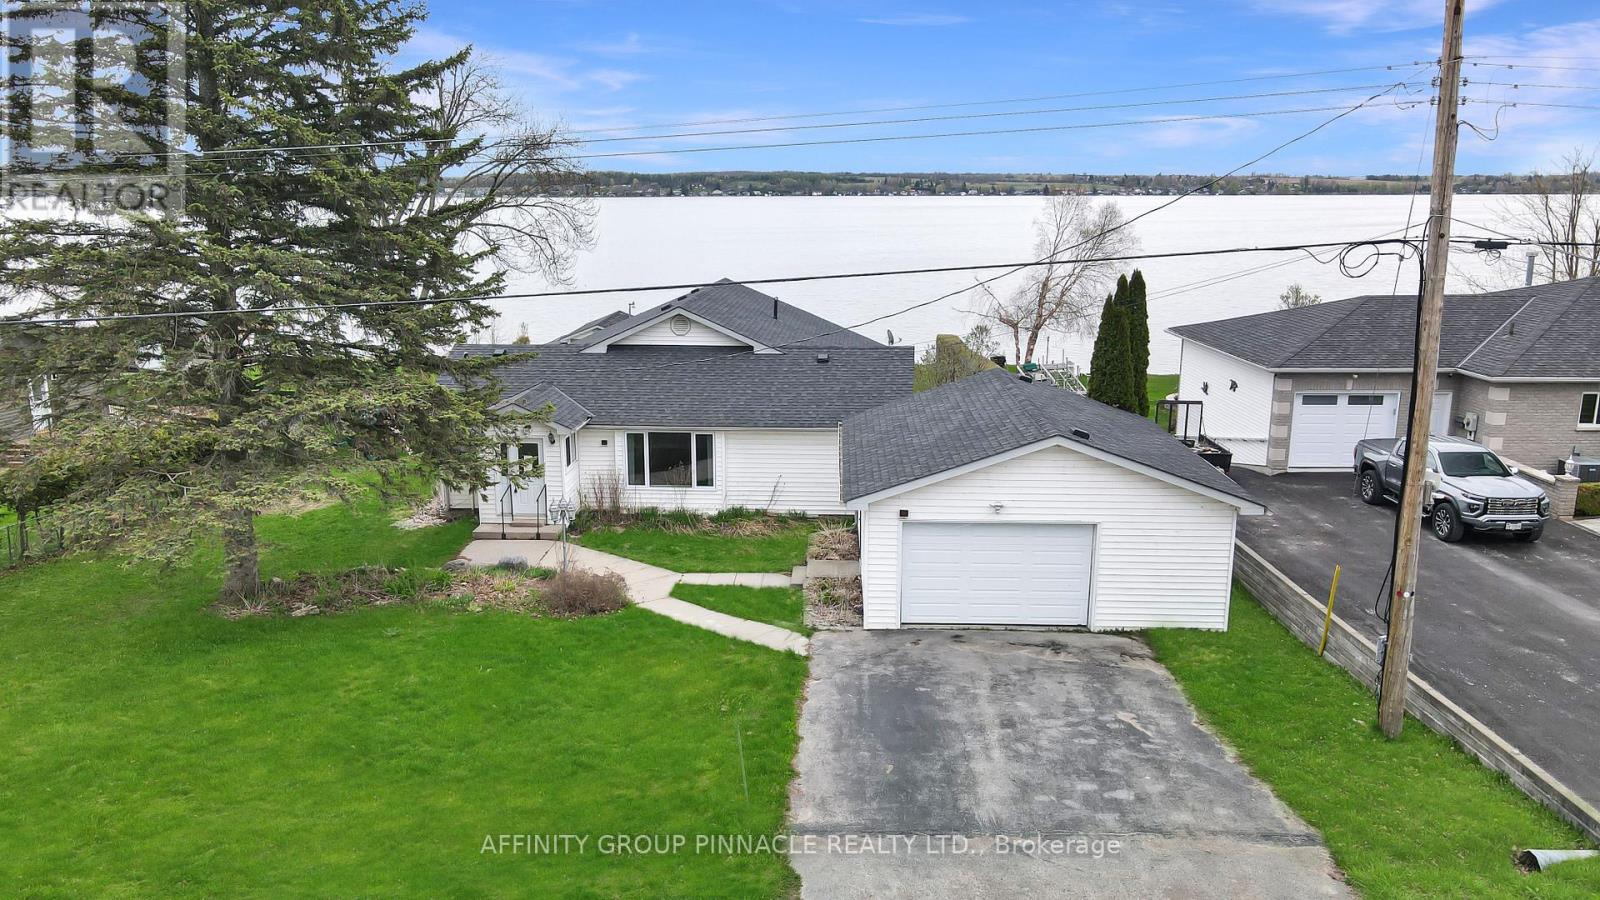
Create lasting memories a this bungalow waterfront property on Sturgeon Lake in the Kawartha Lakes. With 90 Ft of east facing waterfront, a gentle sloping lot towards the water, it makes for great morning sunrises. Located in Southview Estates, a warm and welcoming waterfront community. Whether you are seeking a year-round residence or a cottage escape, this Kawartha Lakes property delivers. Enjoy excellent fishing from the shoreline or spend the day in the boat casting your line. Inside the home features hardwood flooring, a large kitchen and tons of living space with considerably sized rear facing windows. The space transitions to a newer back deck great for entertaining family and guests. With three bathrooms, two of which are newly updated, three bedrooms on the main and one bedroom in the basement, there is space for everyone. A detached garage provides ample storage for vehicles, boats and recreational gear. Conveniently located near boatable cottage towns such as Fenelon Falls and Bobcaygeon, you'll have access to dining, shopping and events. This is an opportunity to be closer to the GTA and on the Trent Severn Waterway! (id:63476)
787 St. Ola Road
Limerick, Ontario
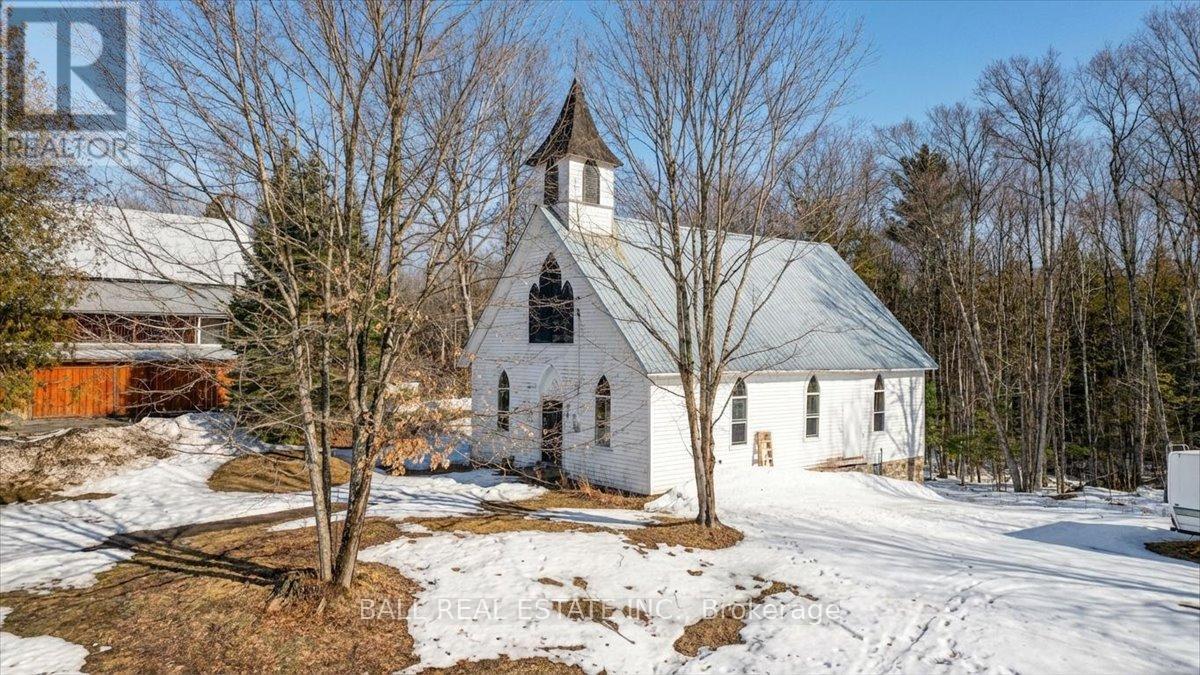
Great opportunity to explore your creative side! Late 1800s Baptiste Church is now zoned for second-density residential use. Situated in the Hamlet of St. Ola, within walking distance to the St. Ola Lake public launch which offers access to a five lake chain for miles of boating and exploring. This solid structure sits on a stone foundation. The building open space approximately 1500 square feet with original windows with storms installed on the outside. The property is newly surveyed. There is no septic system or well. Private financing may be available to qualified buyers. (id:63476)
6 Quirke Ln
Elliot Lake, Ontario
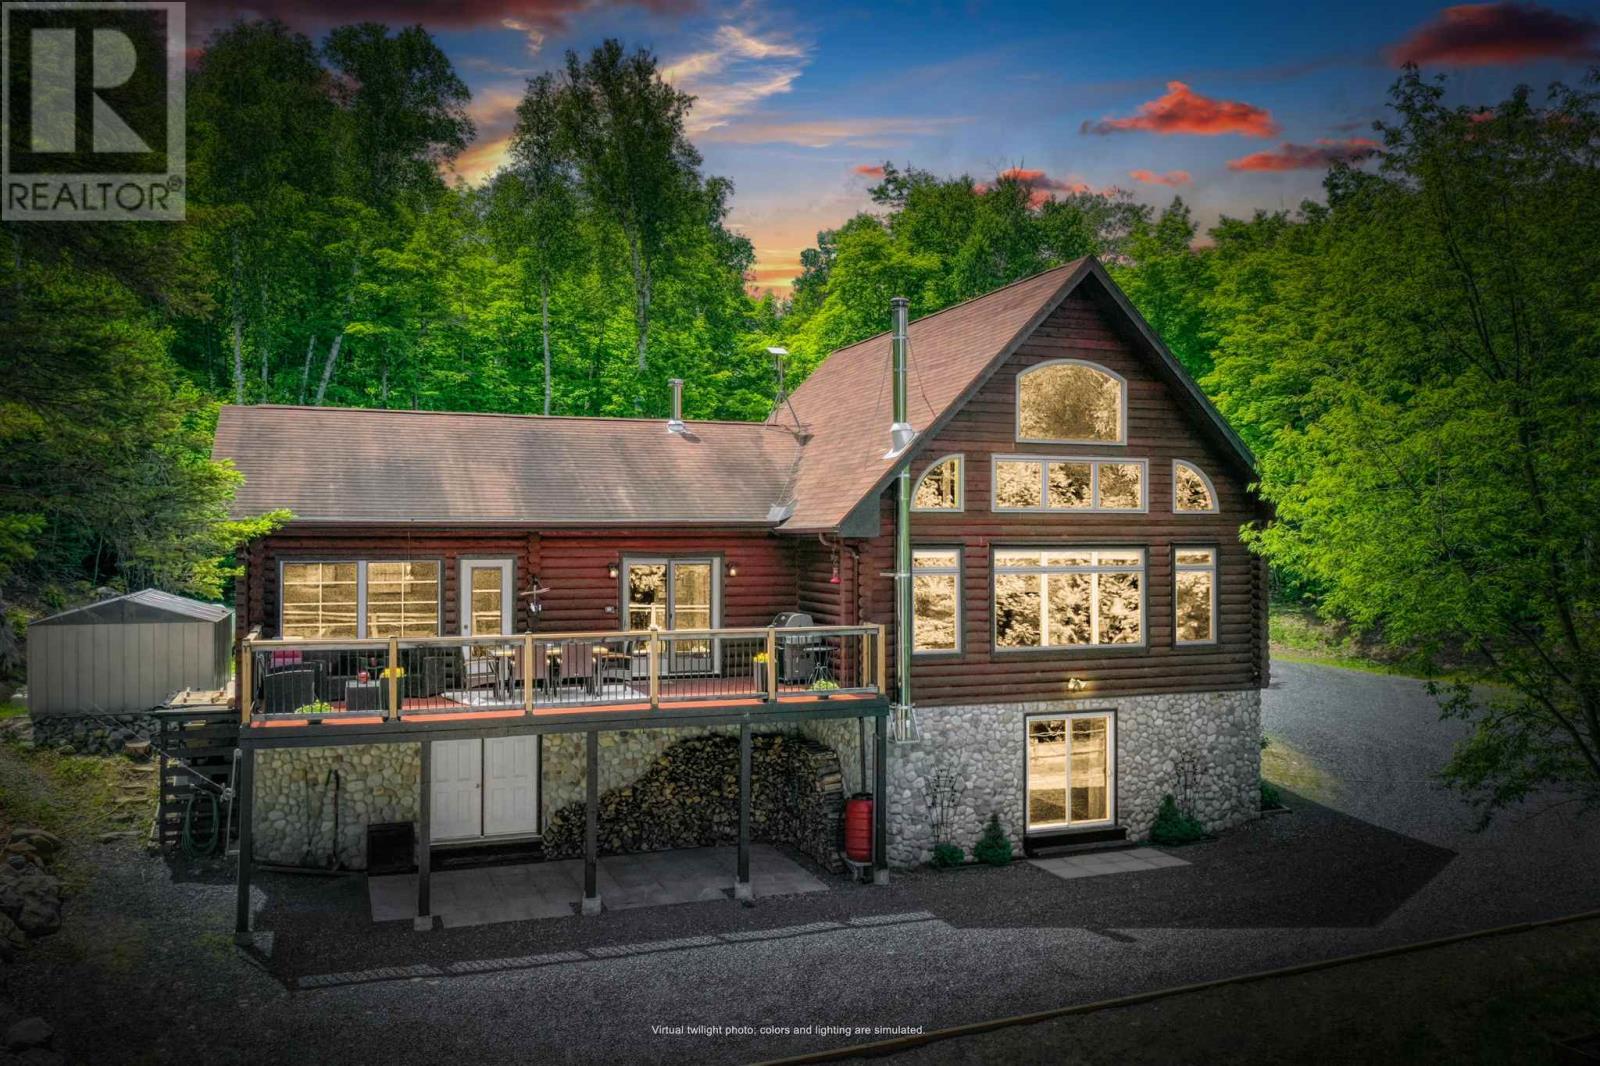
An extraordinary waterfront estate on the inner bay of Quirke Lake, offering unparalleled privacy and breathtaking scenery. Set on 3.3 acres with an impressive 375 feet of shoreline, this remarkable log home commands a spectacular setting complete with a private peninsula, sandy beach area, two dock systems and your own private boat launch. Masterfully crafted, the residence blends timeless luxury with authentic northern elegance. The grand living space is highlighted by soaring vaulted ash ceilings, rich hemlock flooring, and dramatic floor-to-ceiling windows. The chef-inspired kitchen is beautifully appointed with custom maple cabinetry, granite countertops, and an oversized island designed for both entertaining and everyday living. The private primary retreat features a spacious ensuite and dual closets, creating a sanctuary of comfort and sophistication. Above, a stunning loft overlooks the great room below, providing additional living space while maintaining the home's impressive sense of scale. The finished lower level features a welcoming family room anchored by a wood stove, providing the perfect gathering place after a day on the water. A three-season sunroom provides a great place to relax and unwind or step out onto the deck and take in the tranquil setting of the lake and surrounding wilderness. Additional features include propane forced-air heating, GenerLink backup power capability, a lakeside sauna, and a beautifully situated firepit area for entertaining beneath the stars. This exceptional Quirke Lake estate delivers the ultimate private retreat for those seeking uncompromising beauty, tranquility, and adventure! (id:63476)
Lot 229 540 Okooda Path, Abbecombec Ocean Village
Clam Bay, Nova Scotia
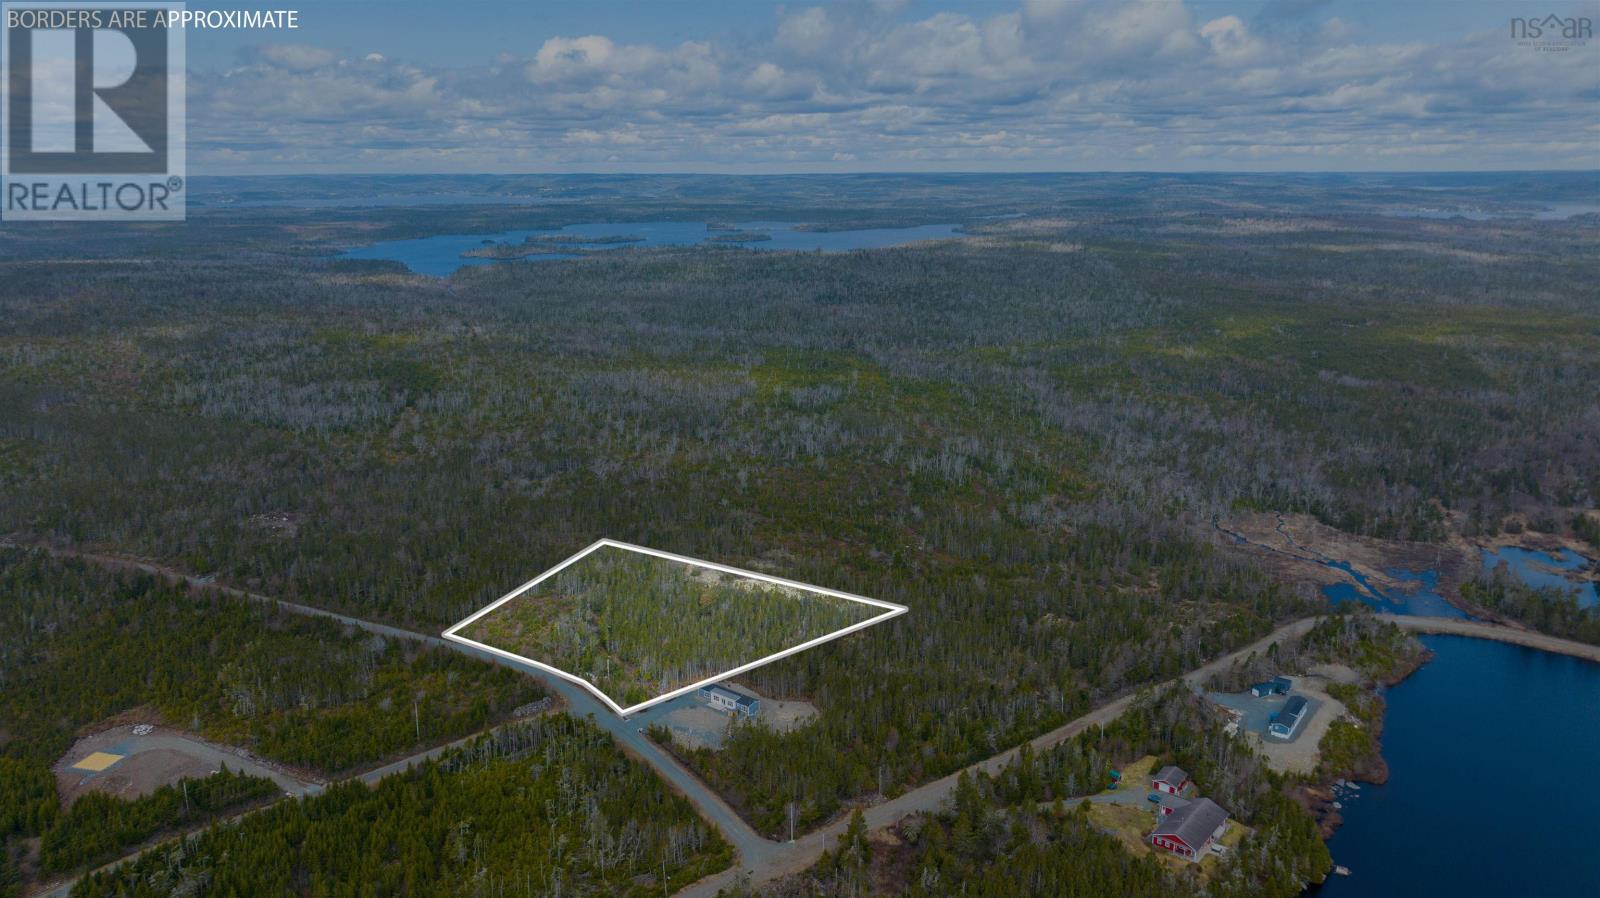
Welcome to Abbecombec Ocean Village, a private gated seaside community nestled along the breathtaking Eastern Shore of Nova Scotia. This exceptional property offers a rare opportunity to create your ideal home or coastal retreat, surrounded by unspoiled natural beauty and thoughtfully preserved green space. Expansive lots, winding nature trails, tidal estuaries, and salt marsh landscapes provide a scenic setting, perfect for those seeking privacy and connection to the outdoors. Residents enjoy exclusive access to over 2 kilometres of pristine white sandy beach, offering an uncrowded shoreline experience just minutes from the renowned Clam Harbour Beach. Whether its morning walks along the surf or taking in ocean sunsets in the evening, the lifestyle here is truly special. Conveniently located within 40 minutes of Dartmouth and under an hour to both Halifax and Halifax Stanfield International Airport, this property offers the perfect balance of seclusion and accessibility. Everyday essentials, local markets, and services are all within a short drive, making year-round living both practical and enjoyable. Whether you envision a full-time residence or a seasonal getaway, this is your chance to embrace the relaxed coastal lifestyle and natural charm that define Nova Scotia's Eastern Shore. (id:63476)
2526 Highway 1
Upper Clements, Nova Scotia
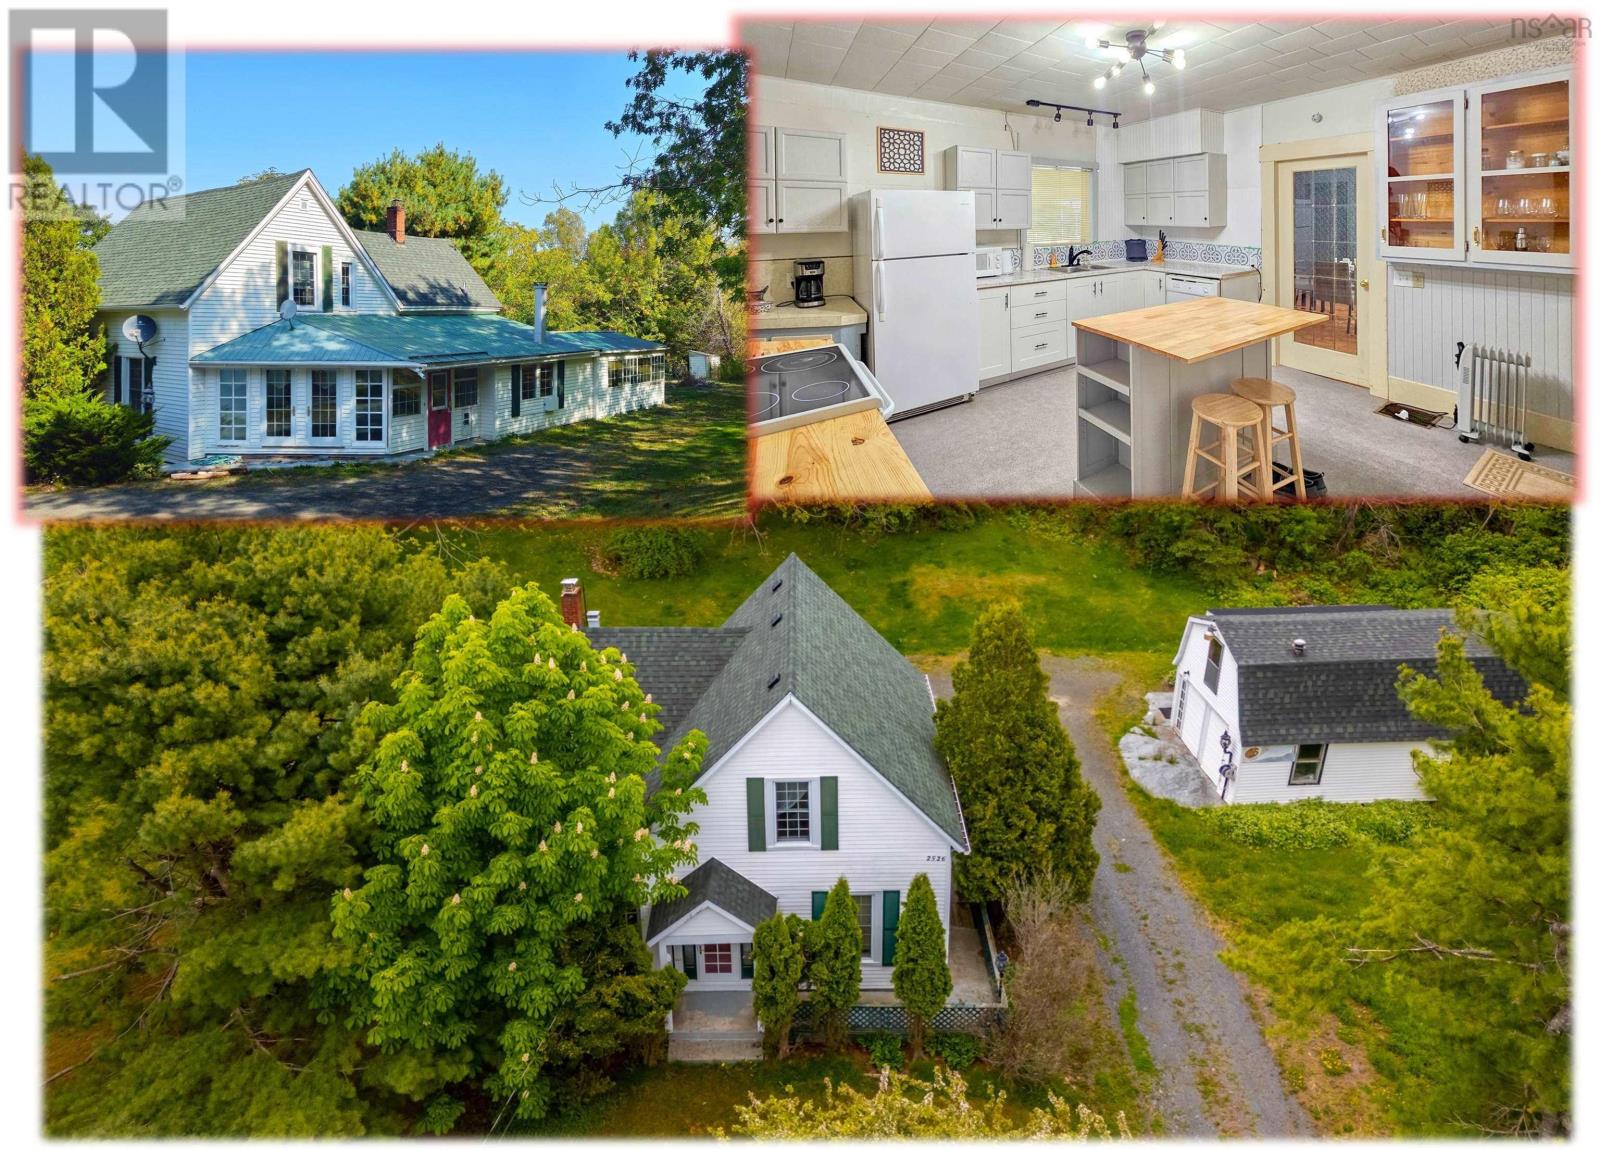
Welcome to the Stillman Purdy House, a traditional 1868 Nova Scotia farmhouse that beautifully blends historic character with modern peace of mind. Nestled on 18 forested acres extending over a mile to the south, this property is located just minutes from historic Annapolis Royal with its many amenities and charms. The grounds are surrounded by mature crab apple, chestnut, cedar and apple trees, alongside fragrant lilacs, and features a large outbuilding ideal for a workshop or studio. Inside, the home welcomes you with bright sunrooms at both the front and back. The spacious main floor boasts a large kitchen with updated cabinets, a comfortable living room, a formal dining room, and family bath. Upstairs, the home offers four bedrooms, and ensuite half-bath, and ample storage throughout. While preserving its heritage, the property has been thoroughly modernized for efficiency and reliability. It features a drilled well and comes wired for a generator. Recent updates include wiring, roof shingles, attic and basement insulation, a well pressure tank, and a sump pump. This is a rare opportunity to own a piece of Nova Scotia's history. Schedule your private viewing today! (id:63476)