
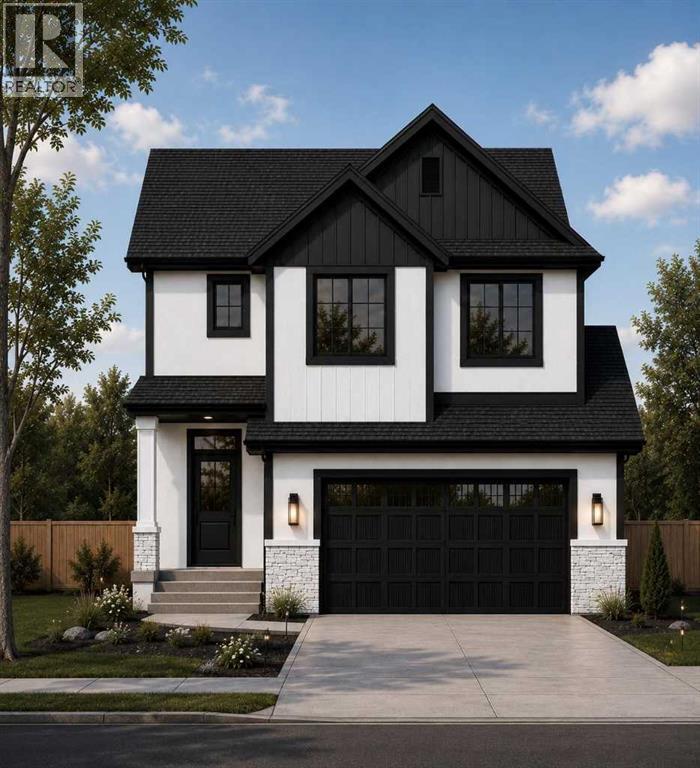
172 Iron Ridge Place
Crossfield, Alberta
This beautifully designed home, currently under construction, combines quality craftsmanship with a functional layout tailored for modern family living. Offering modern finishes and the opportunity to personalize select interior features before completion, this home is thoughtfully designed for both comfort and practicality.Presenting a brand new 2,376 sq. ft. two-storey home by Hemi Custom Homes, featuring 4 bedrooms, 2.5 bathrooms, a main-floor flex room, bonus room, spice kitchen, and a double attached garage, offering the perfect balance of luxury and everyday functionality.The main floor showcases an open-concept design with a spacious family room highlighted by an elegant fireplace, a bright dining nook, and a beautifully appointed kitchen complete with a large island, ample cabinetry, and a dedicated spice kitchen for added convenience. A versatile flex room provides the ideal space for a home office, guest room, or study area, while the mudroom offers direct access to the garage, ensuring seamless daily living.Upstairs, the home features a well-appointed primary bedroom with a large walk-in closet and ensuite. Three additional generously sized bedrooms are complemented by a full bathroom, upper-floor laundry room, and a spacious bonus room, creating an ideal layout for families. The undeveloped basement is ready for future development, complete with bathroom rough-ins already in place. Located in the growing community of Iron Ridge in Crossfield, this home blends quality construction, modern finishes, and a highly functional family-friendly design. (id:63476)
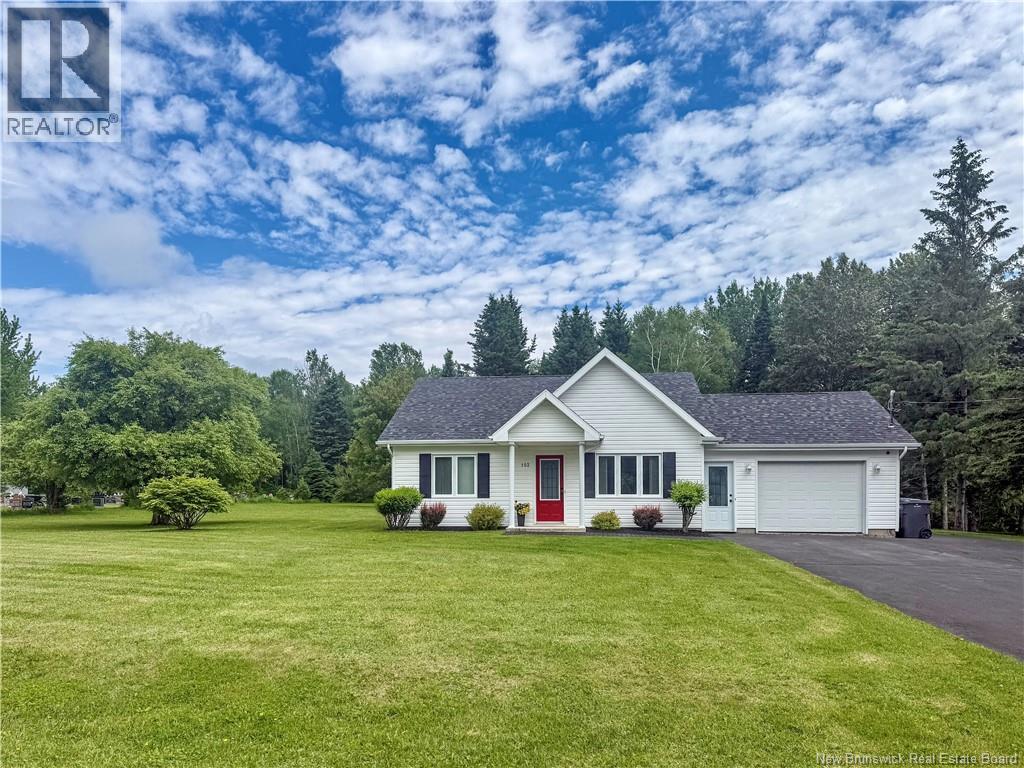
102 Mallet Street
Eel River Crossing, New Brunswick
Welcome to this charming, move-in ready bungalow situated on a double lot in a peaceful country setting. Featuring a timeless white exterior complemented by a charming red front door, this home is full of warmth and curb appeal from the moment you arrive. Designed for easy one-level living on a slab, it offers 2 comfortable bedrooms, 1 full bathroom, and a bright, functional layout ideal for first-time buyers, downsizers, or anyone seeking low-maintenance living. The attached garage with a finished concrete floor provides excellent parking, workspace, and additional storage, while a small storage shed in the backyard offers extra room for your outdoor equipment. Recent updates include 2 heat pump (2024, with waranty), added insulation in the attic (2024) for improved energy efficiency, and a roof approximately 10 years old. The driveway was also sealed in 2025. With plenty of outdoor space to enjoy gardening, entertaining, or simply relaxing in the fresh country air, this inviting property is ready to welcome you home. (id:63476)
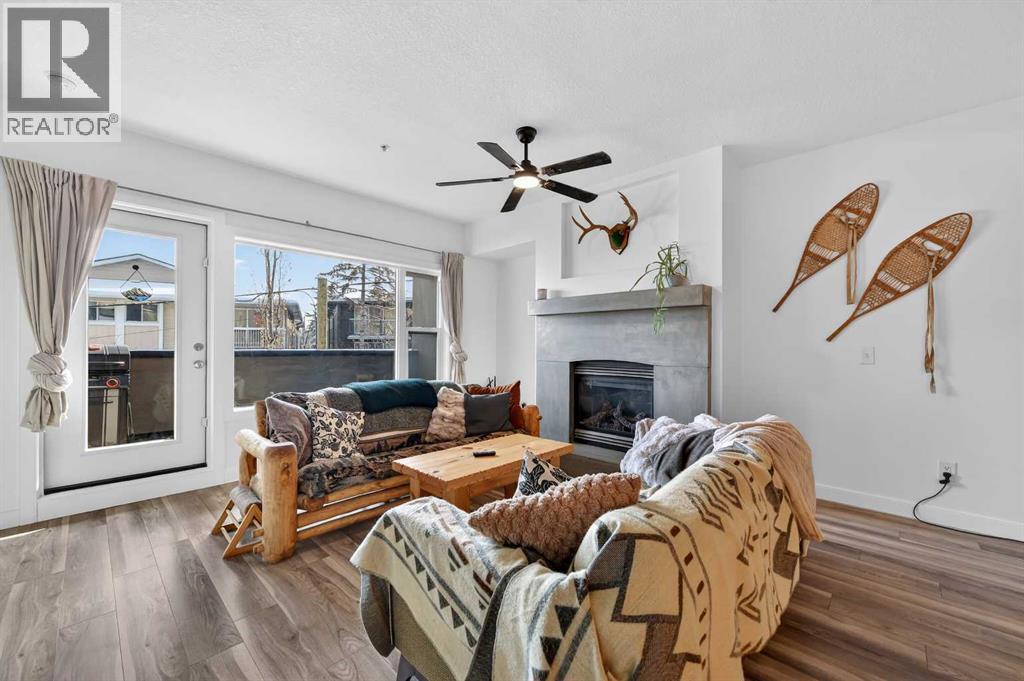
105, 1828 14 Street SW
Calgary, Alberta
Live in Lower Mount Royal!If you've been searching for an inner-city home that offers more than just a great location, this is it.With over 1,064 sq. ft. of living space, 9-foot ceilings, and a layout that's both functional and inviting, this two-bedroom, two-bathroom condo delivers the kind of room that's becoming increasingly hard to find in Calgary's urban core.The open-concept living area is bright and welcoming, anchored by a striking stone-faced fireplace with a mantle that adds warmth and personality to the space. Large windows overlooking the balcony bring in plenty of natural light, while the generous dining area easily accommodates everything from casual dinners to weekend get-togethers.The kitchen checks all the boxes with granite countertops, stainless steel appliances including a gas range, and plenty of storage and prep space.The layout is ideal for everyday living, with two spacious bedrooms and two full bathrooms, including a private primary retreat featuring a walk-in closet and a five-piece ensuite with dual vanities, a deep soaker tub, and a separate glass shower.And then there's the location.Just a few minutes from the restaurants, coffee shops, boutiques, fitness studios, and nightlife of 17th Avenue, you'll love having Calgary's best urban amenities at your doorstep. Better yet, you're tucked away just enough to enjoy a quieter, more residential feel when it's time to unwind.Complete with in-suite laundry, titled underground parking, and a separate storage locker, this is the perfect blend of space, style, and walkability in one of Calgary's most sought-after neighbourhoods.Because living close to everything shouldn't mean compromising on space. (id:63476)
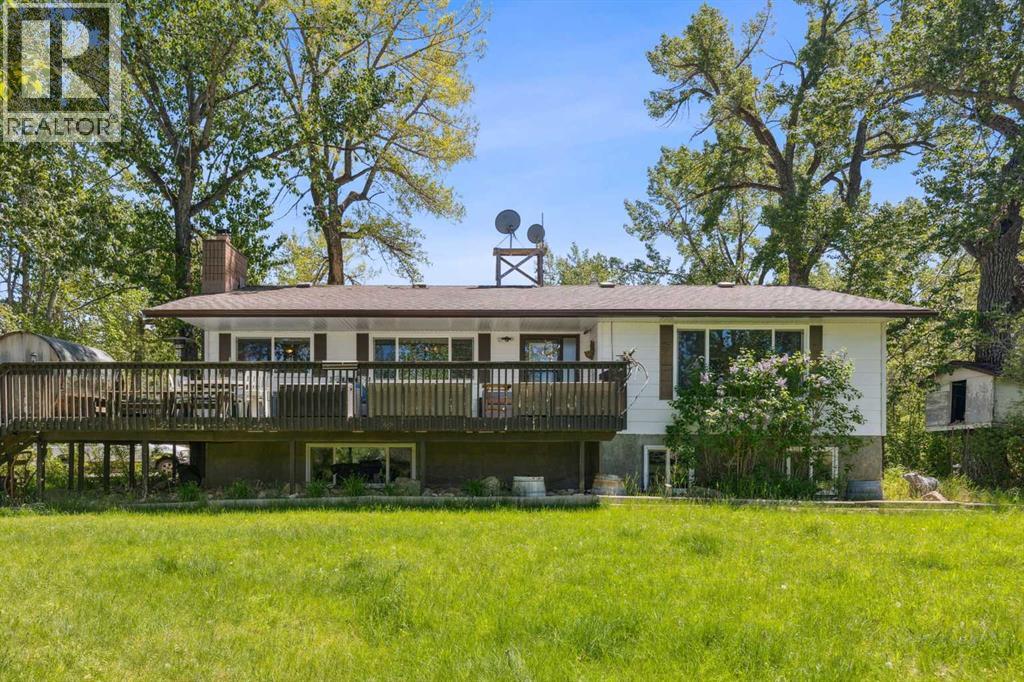
530027 56 Street E
Rural Foothills County, Alberta
Discover the perfect blend of tranquility and recreation just outside of town with this exceptional property, set on 10 beautifully staked acres with 1,200 feet of private riverbank. This unique retreat offers year-round serenity and a wealth of outdoor activities, including swimming, snorkeling, tubing, and canoeing in the summer, as well as snowshoeing in the winter.The property sits 18 feet above the flood barrier berm in SW High River, ensuring safety and peace of mind. The basement experienced about 3 feet of water and river mud in 2013, but it was fully remediated, making it ready for your personal touch. The main house is a charming raised bungalow featuring 1,385 sq ft of comfortable living space, including 3 bedrooms and 1.5 bathrooms. It boasts an original kitchen with updated appliances, new windows, and a spacious living area. Step through the dining room access door onto a massive 1,300 sq ft deck, designed for relaxation while you listen to the soothing sounds of the river and the gentle rustle of trees. Unwind in the inviting cedar sauna, perfect for enjoying after a long day. Recent updates include new soffits and eavestroughs, replaced in 2022. Embrace the bounty of nature with chokecherry trees, saskatoon berries, raspberry bushes, a pear tree, an apple tree, ornamental cherries, and rhubarb flourishing on the property. The greenhouse, complete with blueberries, strawberries and edible cherries, and the garden is currently thriving with potatoes, chives, and asparagus. Additional features include a detached double garage next to the house, a small workshop behind the garage, and a larger 22.11'x22.11' shop with electricity. The owner has taken tremendous care and maintenance to riprap the riverbank to create stability and security. He planted willows as well to further stabilize the soil. This property is truly one-of-a-kind! Although you sit on the outside of town within 5-10 minutes you have access to the hospital, grocery stores, banking and any thing else you need. Schedule a showing today to experience the beauty and potential for yourself! (id:63476)
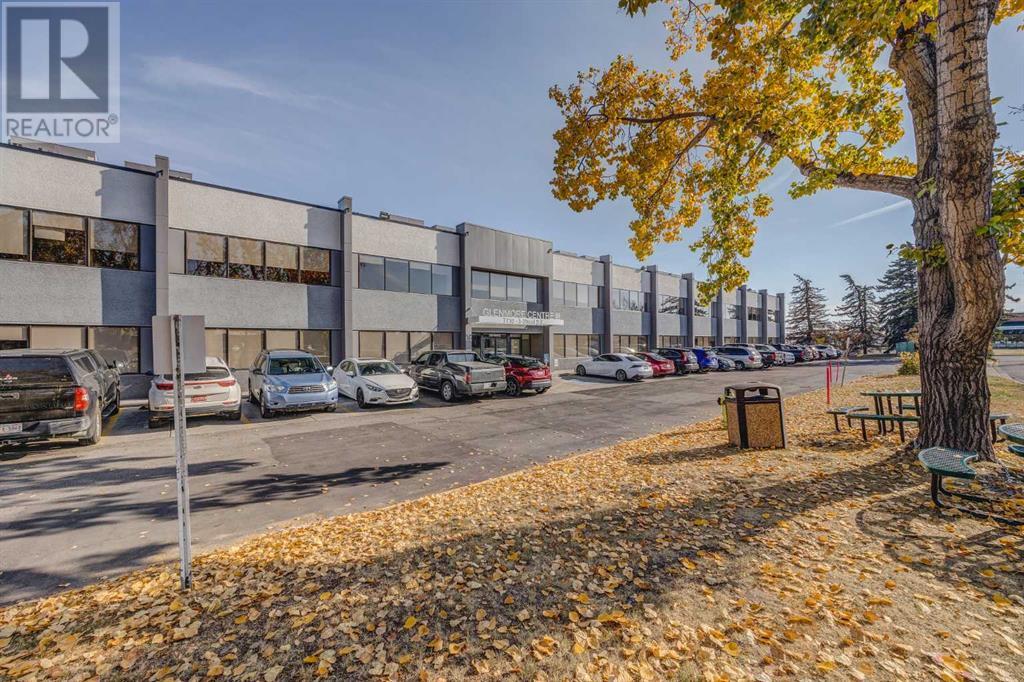
7710 5 Street SE
Calgary, Alberta
Looking for an office space but not the long commute to downtown? Glenmore Business Park is a central location with immediate access to and from Blackfoot Trail, Deerfoot Trail and Heritage Drive. This location offers office units FOR LEASE ranging from 1,460 SF to 4,047 SF. There is abundant street parking, unreserved parking stalls and reserved underground parking. Excellent nearby amenities including daycare, the Calgary Farmer's Market and Deerfoot Meadows. Public transit route 410 services the park. (id:63476)
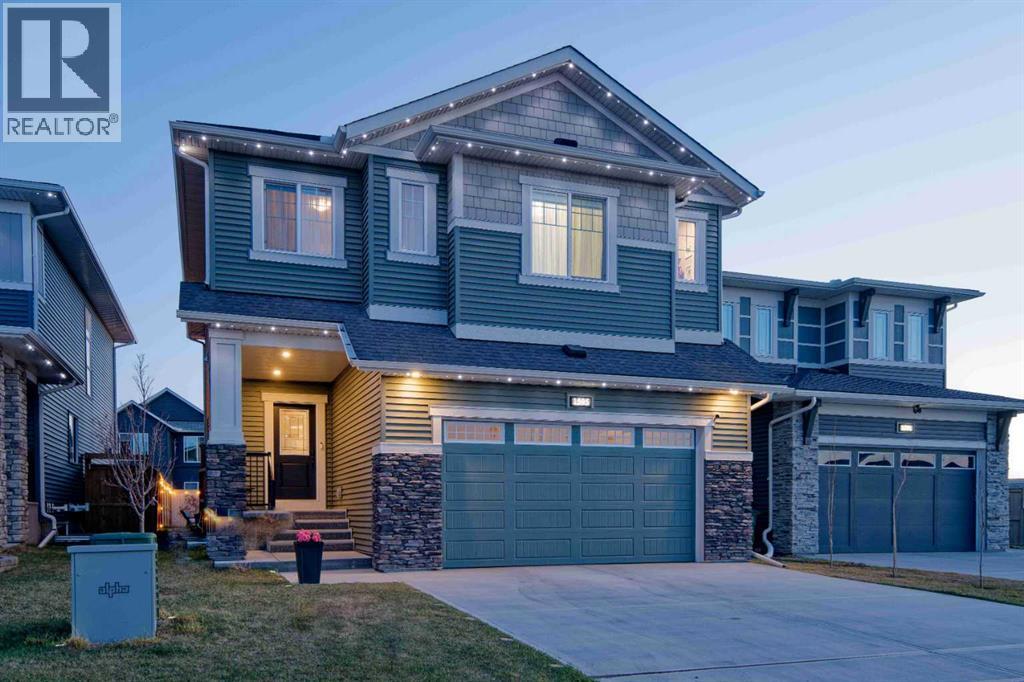
1595 Baywater Street SW
Airdrie, Alberta
MCKEE BUILT - 4 BEDS UP - SWIM SPA - QUARTZ KITCHEN - CANAL PATHS - NEW HIGH SCHOOL COMING SOON. Discover exceptional family living in this beautifully crafted McKee Built home, where thoughtful design, timeless finishes, and unforgettable outdoor spaces create a lifestyle you'll love in one of Airdrie’s most desirable communities. Featuring 4 bedrooms upstairs, 2.5 bathrooms, and incredible outdoor amenities including a 17-foot current-generating swim spa/hot tub, this home perfectly blends elegance and everyday comfort. Located in Bayside, you’ll enjoy miles of picturesque canal-side walking and biking trails, easy highway access, and walking distance to playgrounds, the new bike/pump track, highly rated Nose Creek Elementary School, the future site of a new high school currently being built in the community, restaurants, shopping, medical and dental clinics, pharmacy, and more. From the moment you arrive, the striking curb appeal and premium permanent exterior lighting create an unforgettable first impression. Inside, the spacious foyer welcomes you into a beautifully designed interior featuring soaring 9-foot California knockdown ceilings, Engineered hardwood, elegant accents, expansive windows, and unobstructed southwest views that fill the home with natural light. A versatile front office/flex room offers endless possibilities, while the stunning living and dining area is anchored by a beautiful gas fireplace, creating a warm yet upscale atmosphere. At the heart of the home is a chef-inspired kitchen complete with premium stainless-steel appliances, quartz countertops throughout, an oversized central island, extensive cabinetry, and two oversized pantries. Just off the double attached garage, (electrical panel will support an EV charger), is a spacious mudroom with an oversized walk-in closet designed for busy family living. Upstairs, the open staircase leads to a generous bonus room ideal as a media lounge, playroom, or private retreat. The luxurious primary suite easily accommodates a king-sized bedroom set and features a spa-inspired 5-piece ensuite with dual vanities, a deep soaker tub, a floor-to-ceiling tiled glass shower, and a large walk-in closet. Three additional generously sized bedrooms complete the upper level, two featuring walk-in closets, along with another beautifully finished full bathroom and an oversized laundry room with built-in linen storage. Step outside to your private backyard oasis featuring an expansive full-width deck with BBQ gas line, an impressive swim spa/hot tub system, stone fire pit area, dedicated dog run, trampoline space, and upgraded drainage. The unfinished basement offers incredible future potential with two large windows, bathroom rough-in, and expansive open space ready to accommodate your vision. Luxury, comfort, and location come together flawlessly in this exceptional Bayside property. Book your private showing today. (id:63476)
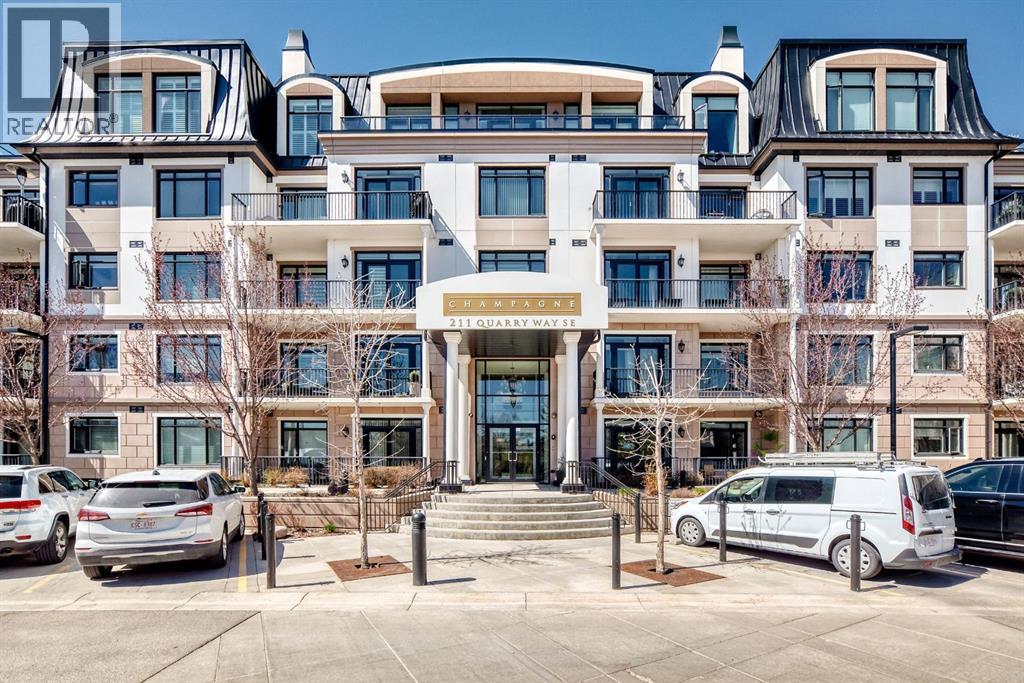
404, 211 Quarry Way SE
Calgary, Alberta
"WELCOME TO THE CHAMPAGNE"....LUXURY LIVING AT ITS FINEST!!! This quiet, concrete, air conditioned building is located in Quarry Park with direct access to the Bow River pathways. This 4th floor unit offers over 1300 sq ft of luxury living. The Dream kitchen features stainless steel top of the line appliances including an Electrolux fridge, Fisher & Paykel stove with built in oven, Miele dishwasher, a separate hood fan and a built-in microwave, a large granite island with eating bar, under counter lighting, full tile backsplash, and an abundance of cabinets provides ample storage and also includes extra built-in cabinets. Engineered plank hardwood floors throughout out and 9 ft coffered ceilings. The primary bedroom is very spacious with lots of room for a kingsize bed. The ensuite is massive and offers a relaxing soaker tub, separate shower, granite counters and double sinks. The 2nd bedroom is also spacious and has a full ensuite bathroom with granite counters, separate shower and a large walk-in closet. Additionally you will enjoy 1 titled underground parking stall and a separate titled storage unit as well as a car wash, bicycle storage and plenty of visitor parking. This location is fantastic and allows for biking or walking to Fish Creek Park with its many trails and fishing right out your back door. As well, perfect access to the many amenities of Quarry Park...look no further. (id:63476)
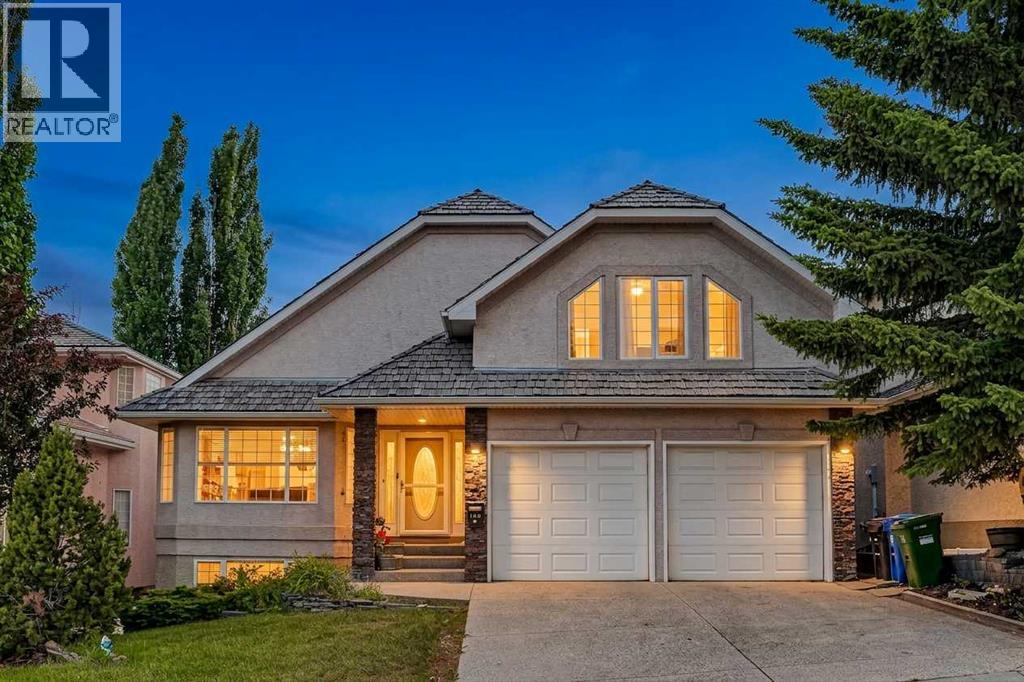
166 Scenic Ridge Crescent NW
Calgary, Alberta
Welcome to this truly exceptional walkout bungalow with loft, perfectly positioned on one of Scenic Acres' most desirable streets, backing directly onto expansive green space with no rear neighbours. Offering incredible privacy, mature landscaping, and peaceful natural surroundings, this home combines timeless craftsmanship with thoughtfully designed living spaces in an unbeatable location.From the moment you step inside, you'll be captivated by the soaring vaulted ceilings, rich wood detailing, skylights, and walls of windows that flood the home with natural light while framing beautiful views of the surrounding green space. Every room has been designed to create a warm, inviting atmosphere that seamlessly connects indoor living with the beauty outdoors.The main floor offers an elegant formal dining room, a private office, and a spacious open-concept kitchen and living area designed for both everyday living and entertaining. The kitchen is equipped with premium specialty low-electromagnetic-field (low-EMF) appliances, abundant workspace, and overlooks the main living area, while the adjoining living room showcases stunning views through oversized windows and provides direct access to the expansive upper deck overlooking the private backyard.The main floor primary retreat is a true sanctuary, featuring a spacious walk-in closet, a luxurious ensuite complete with a jetted soaker tub, and private access to the balcony—perfect for enjoying your morning coffee while taking in the tranquil views and surrounding nature.Completing the main level is a functional laundry and mudroom featuring Bosch washer and dryer, a utility sink, and convenient access to the garage.The fully finished walkout basement offers exceptional flexibility with two generous bedrooms, a full bathroom, an expansive family and recreation room, and ample space to create a home office, fitness area, games room, or media lounge. Large windows continue the theme of abundant natural light, while the walkout provides seamless access to the beautifully landscaped backyard. Extensive storage space ensures everything has its place.This home is thoughtfully equipped with numerous high-quality mechanical upgrades, including an efficient boiler hot water heating system that provides comfortable radiant heat throughout both the main and lower levels, forced-air air conditioning for year-round climate control, an air exchange system, whole-home water filtration (excluding the kitchen drinking water line), wiring for a backup generator for added peace of mind during unexpected power outages, and a thoughtfully selected kitchen featuring specialty low-electromagnetic-field (low-EMF) appliances designed to minimize electromagnetic emissions during operation.Additional highlights include rich custom wood accents throughout, multiple skylights, soaring vaulted ceilings, oversized windows that capture the surrounding green space, and a beautifully private backyard with no rear neighbours—creating a peaceful (id:63476)
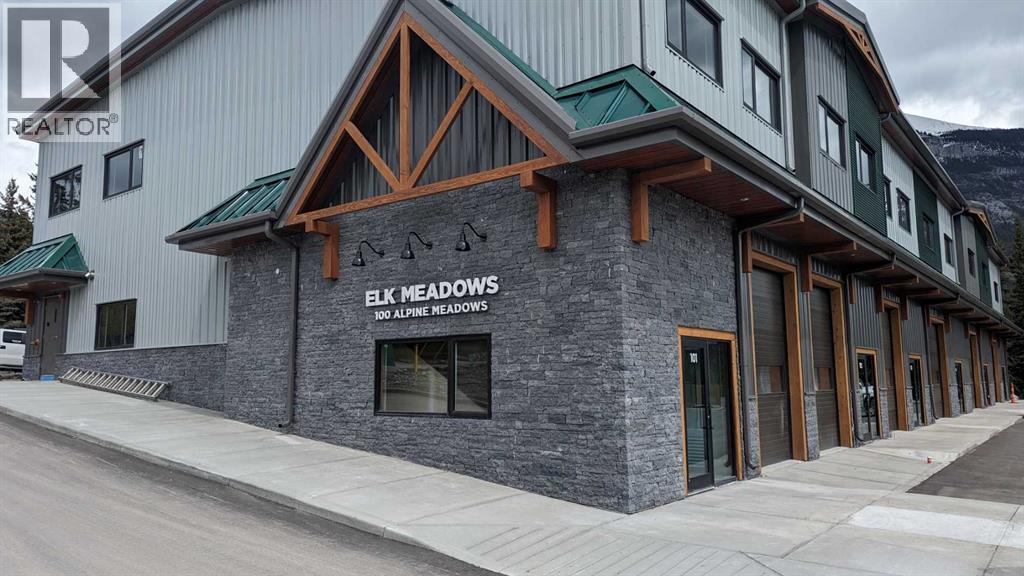
1104 & 1204, 100 Alpine Meadows
Canmore, Alberta
Elk Meadows is Canmore's newest warehouse development showcasing an updated Alpine architecture. With high exposure to Elk Run Boulevard and proximity to the Trans-Canada Highway, the property offers quick access to all areas of Canmore and the surrounding region. This well-engineered two-storey building incorporates structural steel construction and concrete floors. The unit offers a total of 4,140 sq. ft. with 2,043 on the main floor and 2,097 on the 2nd floor. Main floor features a 12' x 12' drive-in door and 16' clear ceilings whereas 2nd floor has 12' clear ceilings. Abundant natural light fills the 2nd floor making it ideal for administrative and office operations. Each floor is serviced by 200A, 208V power, and the building is equipped with a full sprinkler system. This is an excellent opportunity for contractors, service companies, breweries, recreational facilities, offices, studios, and pubs. The Landlord will construct a washroom and office on the main floor, as well as a washroom and new furnace room on the second floor. Operating costs are in addition to base rent and estimated at $7.40 sq ft. Available immediately. (id:63476)
RE/MAX Alpine Realty
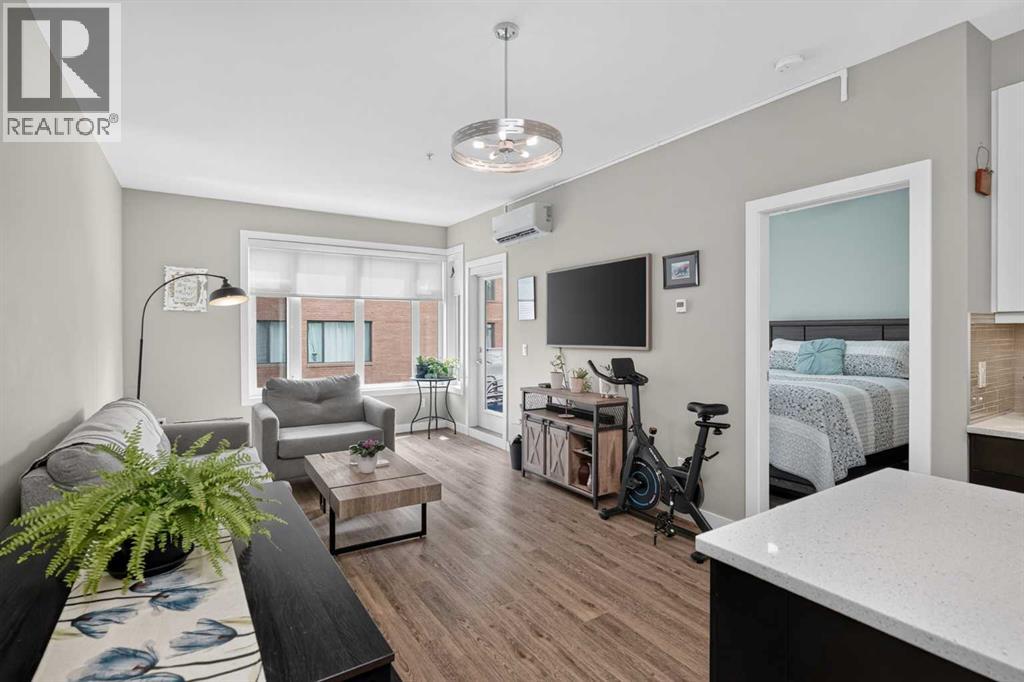
309, 1720 10 Street SW
Calgary, Alberta
Live in the heart of one of Calgary's most sought-after inner-city neighbourhoods. This stylish 2-bedroom, 2-bathroom condo in Lower Mount Royal offers the perfect blend of modern comfort and unbeatable walkability. Step inside to an open-concept floor plan featuring a sleek kitchen with quartz countertops, stainless steel appliances, a massive island, and plenty of space for entertaining. The bright living area is filled with natural light and creates a welcoming space to relax or host friends.The thoughtful layout separates the two bedrooms, providing added privacy for roommates, guests, or a home office setup. The spacious primary bedroom includes its own ensuite, while the second full bathroom adds everyday convenience.Pet friendly and complete with titled underground parking, this home lets you leave the car behind and enjoy everything Lower Mount Royal has to offer. Walk to the boutiques, restaurants, cafés, and nightlife of 17th Avenue, stroll through nearby parks, or enjoy an easy commute to downtown. Whether you're a first-time buyer, professional, investor, or downsizer, this is urban living at its finest. (id:63476)
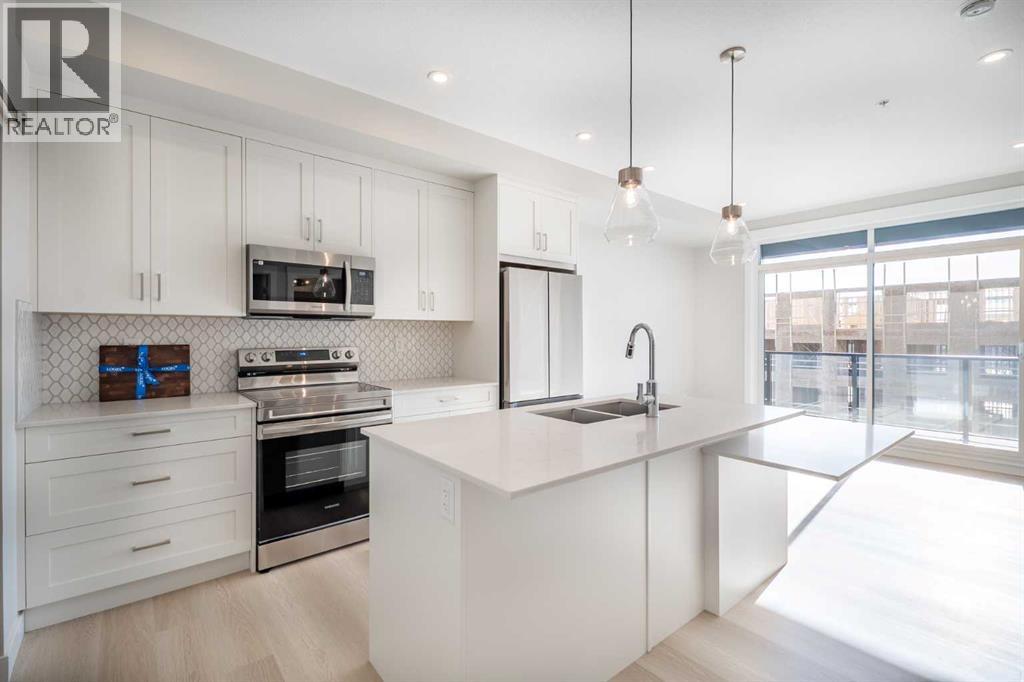
7202, 1802 Mahogany Boulevard SE
Calgary, Alberta
Discover modern lakeside living in this brand-new 2 bedroom, 2 bathroom condo located in the award-winning community of Mahogany. With a thoughtful layout and $20,000 in premium upgrades, this home offers a blend of comfort, style, and functionality.Featuring 699.4 sq. ft. of RMS living space (753 sq. ft. builder size), the unit showcases Luxury Vinyl Plank flooring throughout, tile flooring in both bathrooms, and an extended kitchen island—perfect for additional seating and prep space. The open-concept kitchen includes sleek finishes and ample cabinetry, flowing seamlessly into the living and dining area. The primary bedroom includes a private ensuite, while the second bedroom is ideal for guests, a home office, or a roommate setup.Enjoy year-round comfort with added bonus of air conditioning. This unit includes heated underground parking and a separate storage locker, providing convenient and secure storage solutions.Residents of this development benefit from exclusive access to the Mahogany Homeowners Association amenities:Calgary’s largest lake21 acres of park space and walking trailsTwo private beach areas with BBQ and firepit sitesBeach volleyball courts, fishing docks, playgrounds, and self-propelled watercraft rentalsLocated just steps away from a shopping plaza, restaurants, and schools with quick access to major roadways, this condo perfectly blends lifestyle and convenience.A rare opportunity to own a brand-new unit in one of Calgary’s most desirable lake communities. Move in and enjoy four-season recreational living at its finest. (id:63476)
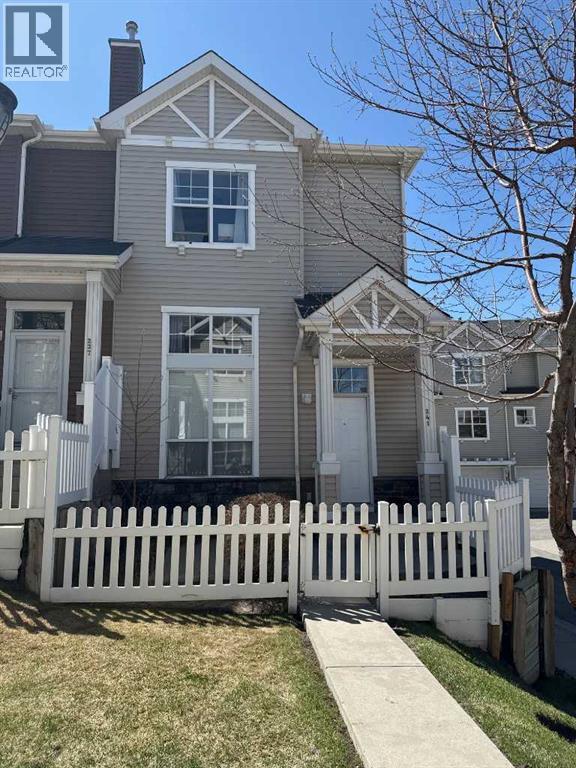
241 Elgin Gardens SE
Calgary, Alberta
Located in the highly sought-after community of McKenzie Towne, this exceptionally well-kept end-unit townhouse stands out for all the right reasons. With additional windows throughout, the home is filled with natural light, giving it a bright and welcoming feel from the moment you step inside. The main floor features a functional, open-concept layout with newer laminate flooring and a seamless flow between the living, dining, and kitchen spaces—perfect for both everyday living and entertaining. A convenient powder room and a flexible nook off the dining area offer extra versatility for a home office or reading space. Upstairs, you’ll find two generously sized primary bedrooms, each complete with its own walk-in closet and private four-piece ensuite—an ideal setup for roommates, guests, or your family. The upper level also includes space for a desk, making it easy to work from home. You’ll also appreciate the newer hard surface flooring throughout the upper floor, adding both style and durability. The lower level includes the laundry area, additional storage, and direct access to the attached double car garage. Other updates include a hot water tank replaced in 2022, offering added peace of mind. Outside, enjoy a front patio with partial west exposure—perfect for soaking up the afternoon sun or relaxing on warm summer evenings. Situated just minutes from 130th Avenue, you’ll have easy access to shopping, restaurants, pubs, and everyday amenities. McKenzie Towne is known for its strong sense of community and fantastic features, including a splash park, outdoor skating rink, and year-round programs at the community centre. This is a well-cared-for home in a great location—ready for its next chapter. (id:63476)