
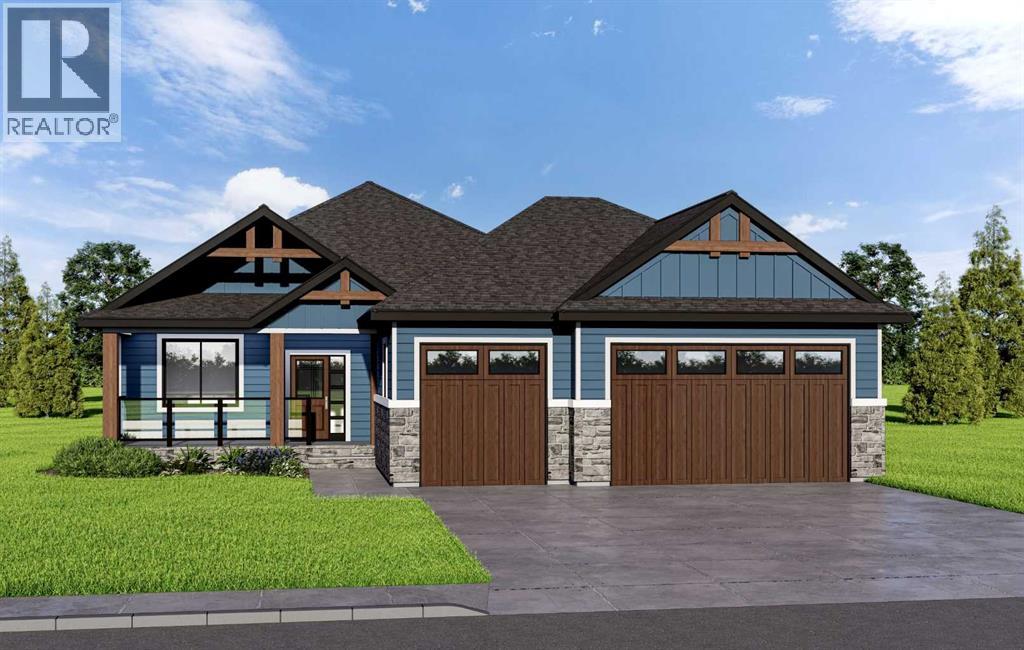
496 Muirfield Crescent
Lyalta, Alberta
ELIGIBLE FOR THE FIRST HOME BUYERS GST REBATE! Brand New & Never Lived In! Experience an unparalleled lifestyle of privacy and serenity at 496 Muirfield Crescent, nestled within the heart of the prestigious Lakes of Muirfield Golf community. This exceptional pie-shaped lot is perfectly positioned to offer a rare combination of scenic living and breathtaking natural beauty. Boasting approximately 100 feet of width across the back, the west-facing backyard opens directly onto the lush greens of the golf course, providing uninterrupted mountain views and spectacular sunsets. What truly sets this property apart is its unique orientation—backing onto the course while also fronting onto another manicured section of the golf course. With golf course views both front and back, you are surrounded by expansive green space and panoramic vistas, while still enjoying the comfort of a well-established streetscape. This stunning bungalow offers an expansive 3,183 sq. ft. of refined living space across two levels, complemented by a massive triple-car garage designed for both luxury and functionality. The main floor features an open-concept great room, perfect for entertaining, a spacious primary suite with a walk-in closet and 5-piece ensuite, and a versatile den ideal for a home office or flex space. Enjoy seamless indoor-outdoor living with a deck accessible from the great room and a charming front porch. The oversized mudroom and triple garage provide exceptional space for storage and everyday convenience. The fully developed walkout lower level is an entertainer’s dream, featuring a large recreation room with a wet bar—perfect for hosting or relaxing—along with three additional bedrooms and a full bath to comfortably accommodate family or guests. Buying new offers the added benefit of customization, where depending on the stage of construction, you may have the opportunity to select interior finishes and tailor the home to your personal style. Enjoy the peace of mind that comes with a never-lived-in home, complete with modern energy efficiencies and a full warranty. This premier community also offers the advantage of water security, with no water restrictions—a notable benefit compared to Calgary, Chestermere, and Strathmore. Note: Interior photos are from previous builds and are provided to showcase the quality of craftsmanship. (id:63476)
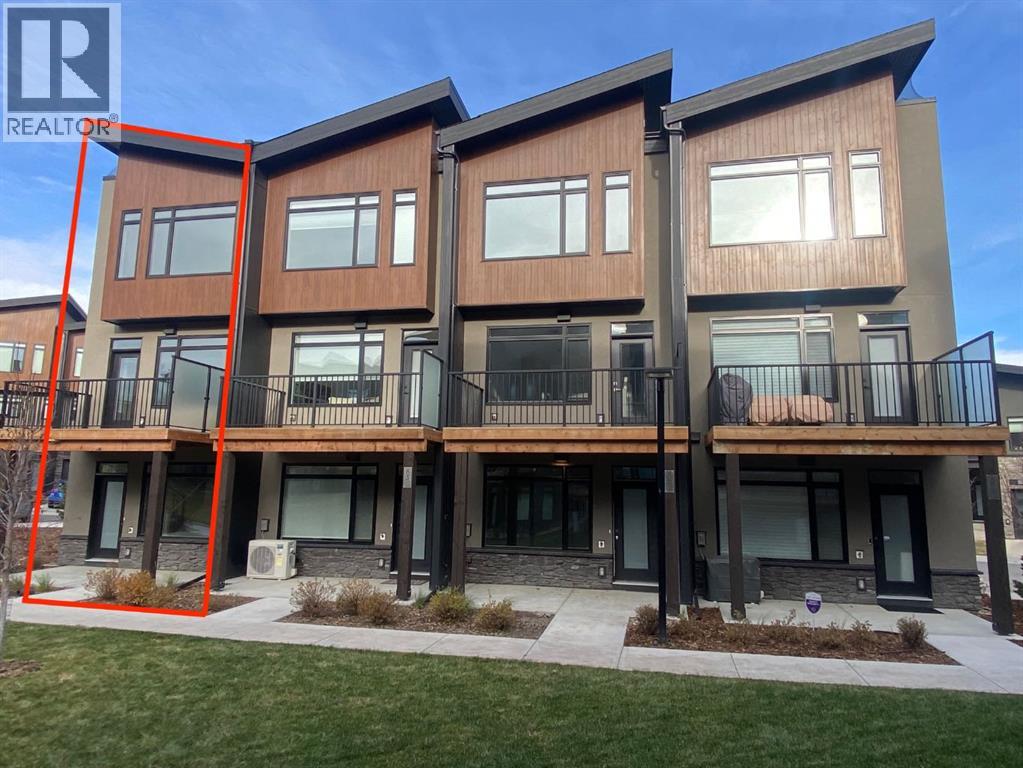
81 Royal Elm Green NW
Calgary, Alberta
Ravines of Royal Oak by Janssen Homes offers unmatched quality & design, located on the most scenic & tranquil of sites in the mature NW community of Royal Oak. This dual primary (2BR), 2.5 bath 1,442sf 3-storey, townhouse with single attached garage boasts superior finishings. Entry level offers convenient flex space ideal for office, media-room, gym, or storage. Main floor open-concept-plan features end kitchen option with full-height cabinets, soft close doors/drawers & full extension glides, quartz counters, undermount sink, plus 4 S/S appliances opening onto dining area & living room with access to balcony. Upper level includes two roomy master retreats, both with well-appointed 4-pce ensuites & tile flooring. Ample closet space with site-built shelving & separate laundry space . Single attached garage adds the final touch. Ravines of Royal Oak goes far beyond typical townhome offerings; special attention has been paid to utilizing high quality, maintenance free, materials to ensure long-term, worry-free living. Acrylic stucco with underlying 'Rainscreen' protection, stone, & Sagiwall vertical planks (ultra-premium European siding) ensure not only that the project will be one of the most beautiful in the city, but that it will stand the test of time with low maintenance costs. Other premium features include triple-pane, argon filled low-e, aluminum clad windows, premium grade cabinetry with quartz countertops throughout, 9' wall height on all levels, premium Torlys LV Plank flooring, 80 gal hot water tank, a fully insulated & drywalled attached garage that includes a hose bib & smart WiFi door opener, among other features. Condo fees include building insurance, exterior building maintenance & long-term reserve/replacement fund, road & driveway maint., landscaping maint., driveway & sidewalk snow removal, landscaping irrigation, street & pathway lighting, garbage/recycling/organics service. Bordered by ponds, natural ravine park, walking paths & only minutes to LRT station, K-9 schools, YMCA & 4 major shopping centres. A solid investment - visit today! **Photos from a similar unit** (id:63476)
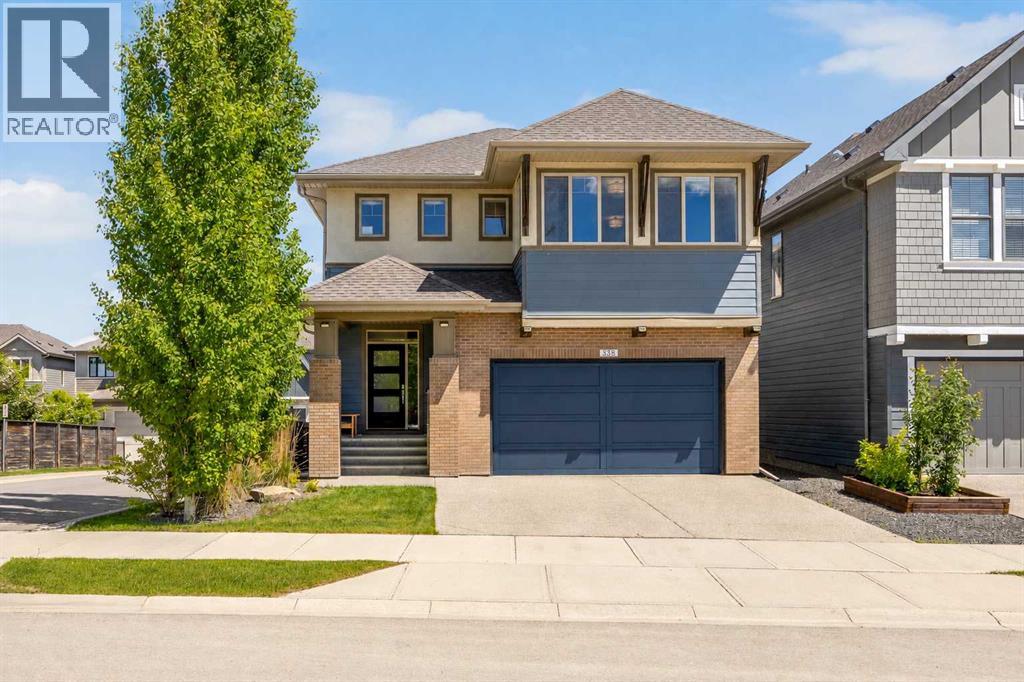
338 Shawnee Boulevard SW
Calgary, Alberta
Experience exceptional luxury in this former Cardel Homes Show Home, ideally situated on a premium corner lot in the prestigious community of Shawnee Park. Offering over 3,680 sq. ft. of beautifully developed living space, this meticulously designed 4-bedroom, 4-bathroom home combines timeless elegance with outstanding craftsmanship and over $200,000 in premium upgrades. From the moment you step inside, you'll appreciate the impressive 9-foot ceilings, expansive windows, and stunning 10-foot ceiling in the living room that fills the home with natural light. Designer touches include European White Oak engineered hardwood flooring, custom millwork, motorized solar powered blinds, built-in speakers, and an open-concept floor plan that perfectly balances everyday comfort with sophisticated entertaining. At the heart of the home is a spectacular chef's kitchen featuring premium KitchenAid stainless steel appliances, a gas cooktop, custom Huntwood maple cabinetry, quartz countertops, a large centre island with breakfast seating, a marble herringbone backsplash, motion-sensor faucet, and a spacious walk-in pantry.The adjoining dining area opens onto two covered outdoor living spaces, including a private entertaining deck with a motorized privacy screen—perfect for enjoying your morning coffee or hosting guests year-round. The soaring great room is anchored by a beautiful gas fireplace, creating a warm and inviting atmosphere.Upstairs, you'll find a spacious bonus room, a dedicated built-in office/study area, and a luxurious primary retreat featuring elegant French barn doors, dual walk-in closets with custom organizers, and a spa-inspired 5-piece ensuite complete with dual vanities, a freestanding soaker tub, oversized custom shower, and designer tile finishes. Two additional generously sized bedrooms, each with walk-in closets, a full bathroom, and a convenient upper laundry room with sink and storage complete the upper level. The professionally finished basement is de signed for entertaining and extended family living, featuring a large recreation room, full wet bar with beverage fridge, fourth bedroom, stylish 3-piece bathroom, and a second laundry area equipped with premium Bosch washer and dryer.Additional features include:• Oversized epoxy-finished heated triple tandem garage with Bosch radiant in-floor heating and EV-ready electrical service• Multi-zone heating and cooling with central air conditioning• High-efficiency Lennox Elite furnace• Active radon mitigation system• Permanent programmable Gemstone exterior lighting• Built-in multi-room audio system• Smart garage door opener and security system wiring• Underground irrigation system• Fully landscaped and fenced backyard Perfectly located just moments from Fish Creek Provincial Park, scenic walking and cycling pathways, parks, tennis and pickleball courts, schools, churches, the YMCA, Shawnessy Shopping Centre, restaurants, the LRT station, and with quick access to Macleod Trail. (id:63476)
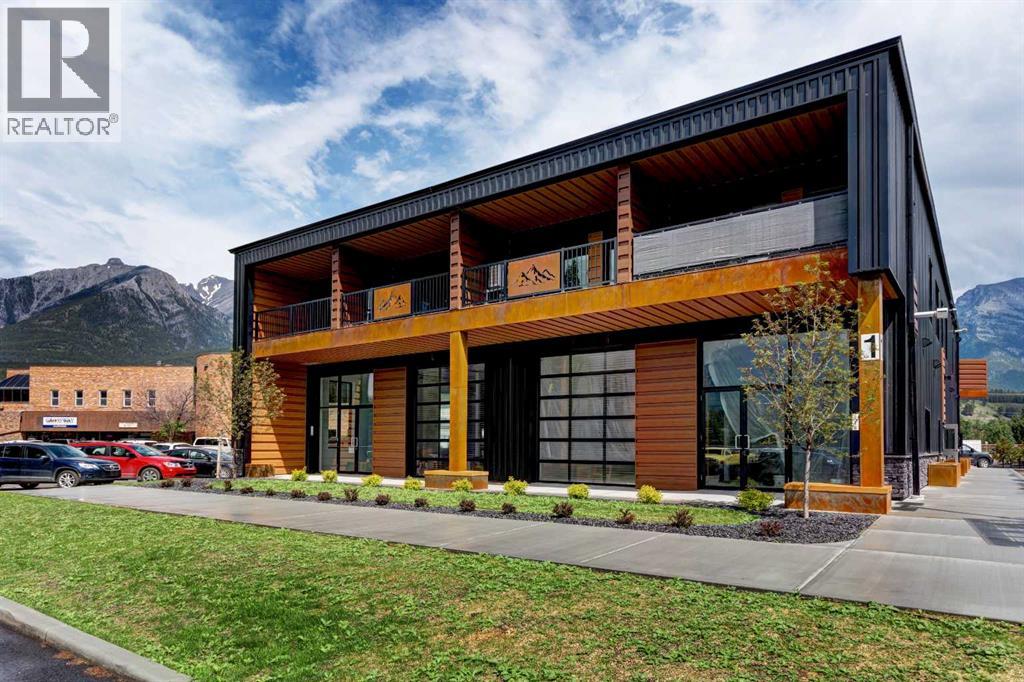
205b, 1 Industrial Place
Canmore, Alberta
Enjoy stunning west-facing mountain views from this charming loft style condo, ideally located within walking distance of downtown Canmore's shops, restaurants, cafés, and extensive trail network. Blending cozy cabin inspired character with modern comforts, the open-concept living space features a modern kitchen and dining area that seamlessly connects to the living room and private balcony, all framed by breathtaking Rocky Mountain vistas. The lofted bedroom creates a unique and inviting retreat, complete with armoire style closet storage. A newly installed air conditioner ensures year round comfort. Additional building amenities include secure bike storage, a convenient dog wash station, a private storage unit, e-bike charging, and complimentary extra laundry facilities. One occupant of the home must be employed within the Bow Valley for a minimum of 20 hours per week. *photos are of a different unit with an identical layout (id:63476)
3309, 73 Erin Woods Court SE
Calgary, Alberta
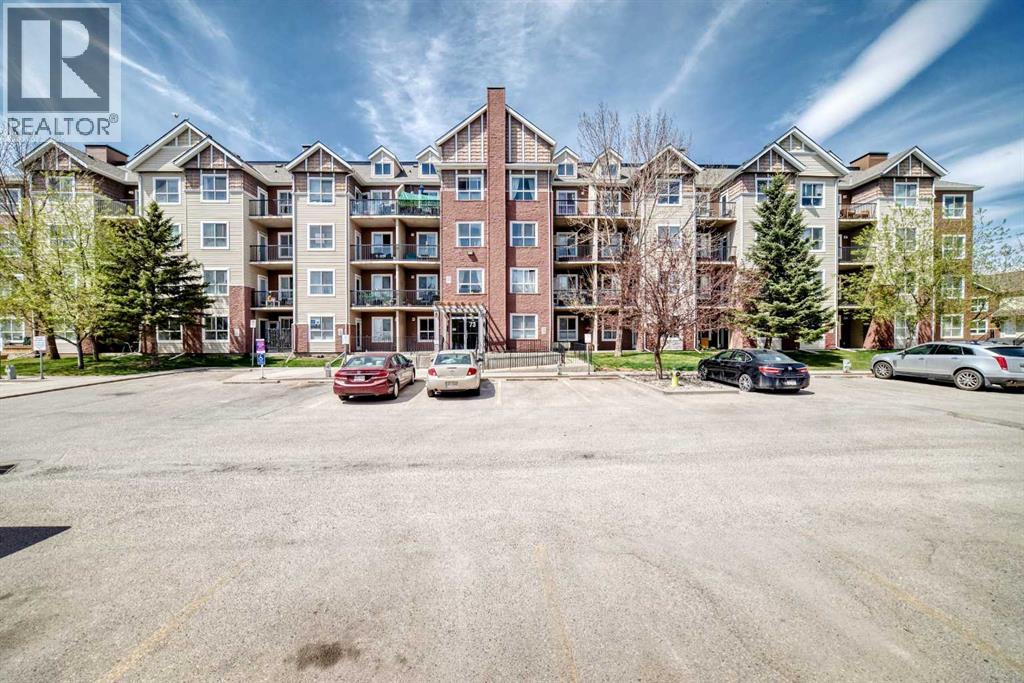
Welcome to this bright and functional one-bedroom, one-bath condo located in the established community of Erin Woods—an ideal opportunity for first-time buyers, downsizers, or investors looking for a well-located and low-maintenance home. Offering 9 ft ceilings and an open layout, this unit is designed for comfortable everyday living. The kitchen features a large pantry and ample counter space that flows seamlessly into the spacious living room creating an inviting layout that’s perfect for both relaxing and entertaining. From the living area, step out onto your large private balcony overlooking the quiet courtyard. The primary bedroom includes a versatile nook, perfect for a home office, reading space, or additional lounge area, along with a generous closet for excellent storage. A well-appointed full bathroom and convenient in-suite laundry completes the home. This unit also includes a surface titled parking stall (#110) that is conveniently located just steps from the entrance. Condo fees cover all utilities—water, electricity, heating, sewer, and garbage collection. Located in Erin Woods, residents enjoy access to nearby parks, walking paths, schools, and convenient transit routes, along with quick access to major roadways for an easy commute anywhere in the city. The community offers a quiet, residential feel while still being close to shopping, amenities, and everyday essentials. (id:63476)
701 1 Avenue NE
Vulcan, Alberta
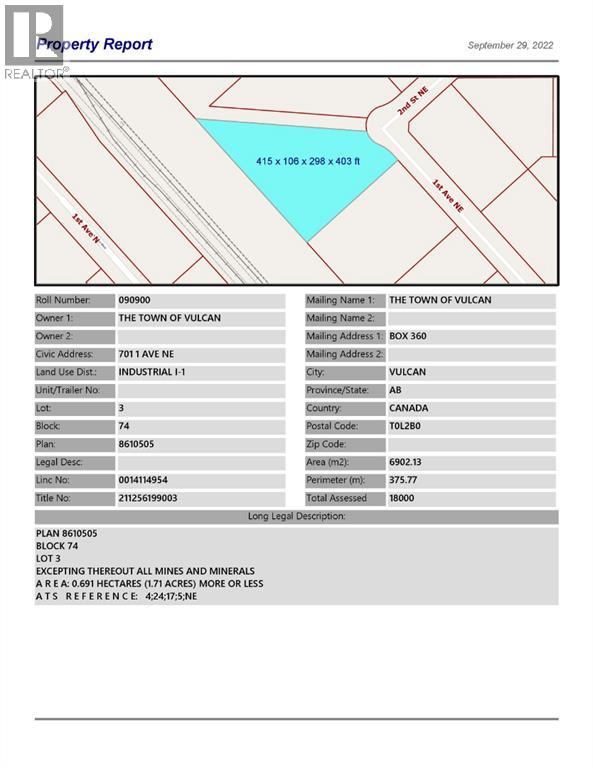
Industrial lot located in the northeast industrial park in the Town of Vulcan. There is opportunity to purchase one lot, or several lots in the area, at a price much lower than larger the city. Term of sale - within 12 months from the closing date, a development agreement is to be completed, and construction on the property shall commence within 12 months of the date of the execution of the development agreement. (id:63476)
89 Pantego Lane NW
Calgary, Alberta
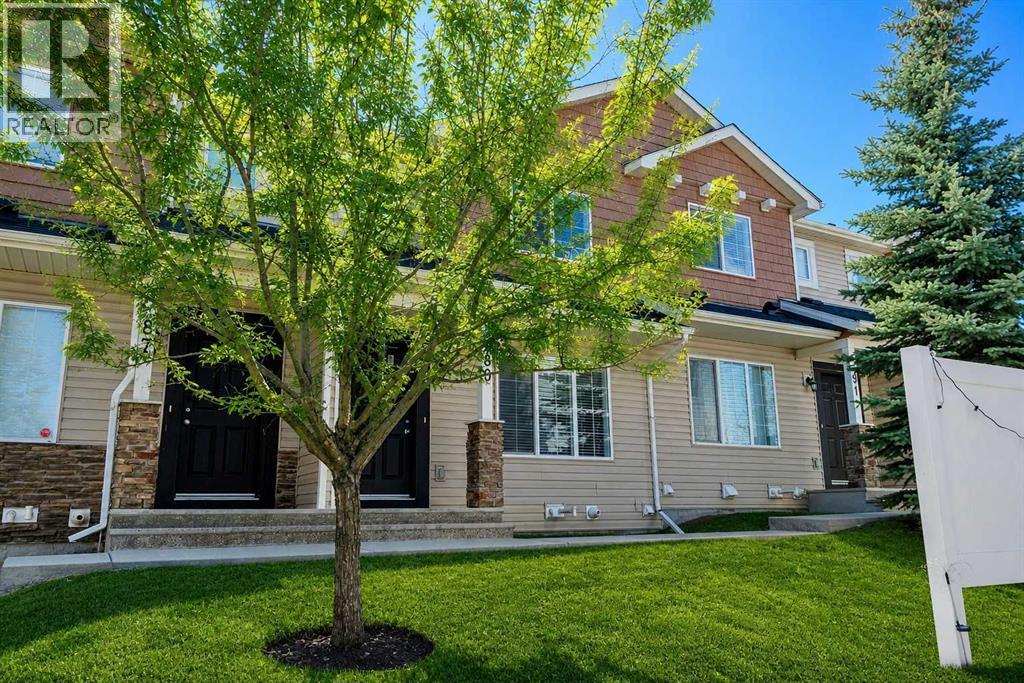
Welcome to this beautifully appointed townhome in the sought after community of Panorama Hills, offering 1321 sqft of thoughtfully designed living space, 3 bedrooms, 2.5 bathrooms, and a double attached garage with a full driveway. Tucked away with its front entrance facing a quiet inner courtyard, this home offers a rare sense of privacy and serenity while still being close to everyday amenities. Step inside to a welcoming foyer with a spacious front closet, leading into a bright dining area anchored by a large feature mirror that enhances the sense of space. The main level is upgraded with durable engineered hardwood flooring, adding both style and functionality throughout the space. The modern kitchen is a true focal point, showcasing white quartz countertops with a striking waterfall island, rich dark cabinetry with contemporary hardware, stainless steel appliances, and a timeless white subway tile backsplash. With seating at the island, it’s perfectly designed for both casual dining and entertaining. The kitchen flows seamlessly into an expansive living room filled with natural light from the south facing windows and patio doors. Step outside to your covered balcony, offering a comfortable outdoor space protected from the elements. A convenient powder room completes this level. Upstairs, you’ll find three generously sized bedrooms, all with plush carpet underfoot. The primary suite offers a walk-in closet and a private 4 piece ensuite with quartz countertops, while the main bathroom features granite countertops, a functional banjo counter, and a full tub/shower combination with subway tile surround. A linen closet adds practical storage to this level. The lower level provides a flexible, unfinished space that houses the mechanical and laundry areas, along with direct access to the double attached garage, complete with a hose bib. With its modern finishes, functional layout, and quiet courtyard facing location, this home is an excellent opportunity for both home owners and investors alike, with strong rental appeal and the potential for favourable cash flow in today’s market! (id:63476)
203, 188 15 Avenue SW
Calgary, Alberta
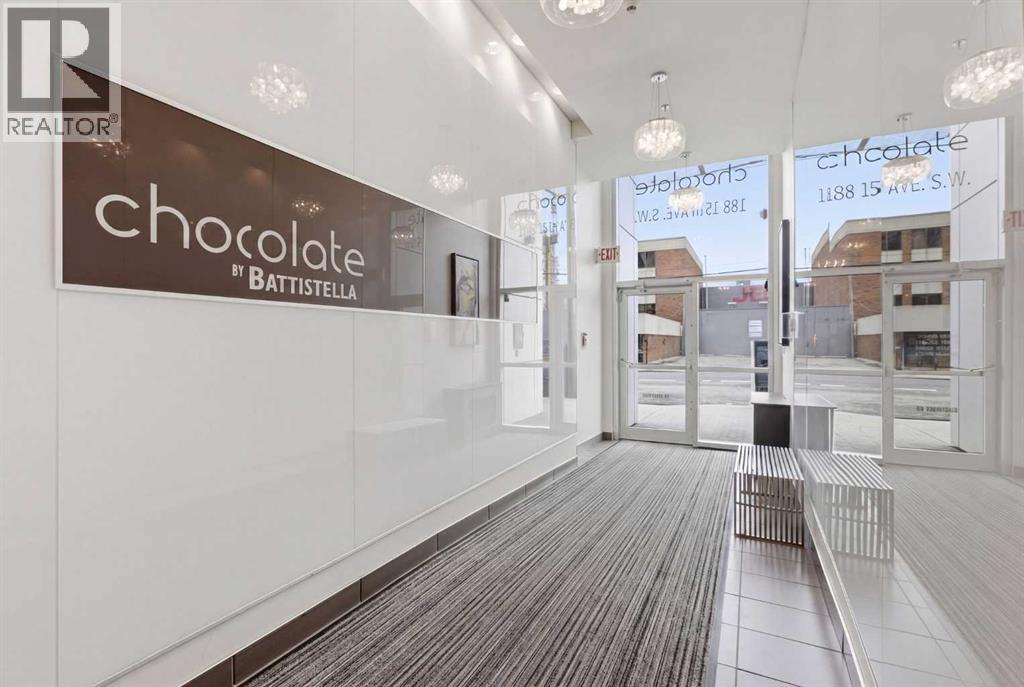
Welcome to Unit 203 at 188 15 Ave SW. A stylish 1bedroom, 1 bathroom home in the heart of the Beltline offering unbeatable value and urban convenience. This bright 592 sq ft residence features an open concept layout, a well appointed kitchen, and comfortable living and dining spaces that flow seamlessly together. Enjoy the convenience of in suite laundry, in unit storage, and low condo fees in a well managed building. South East facing patio with gas BBQ hook ups and central air perfect for having a pet. Residents have access to excellent amenities, including a second floor gym and an impressive 20th floor rooftop patio with panoramic city views. The building is pet friendly, and there is an opportunity to rent a parking stall on site for those who require parking. Located just steps from trendy 17th Avenue, you’re surrounded by some of Calgary’s best restaurants, cafés, shopping, and the excitement of the new hockey arena district. Urban living doesn’t get more convenient than this. Call your favourite realtor today! (id:63476)
2320, 215 Legacy Boulevard SE
Calgary, Alberta
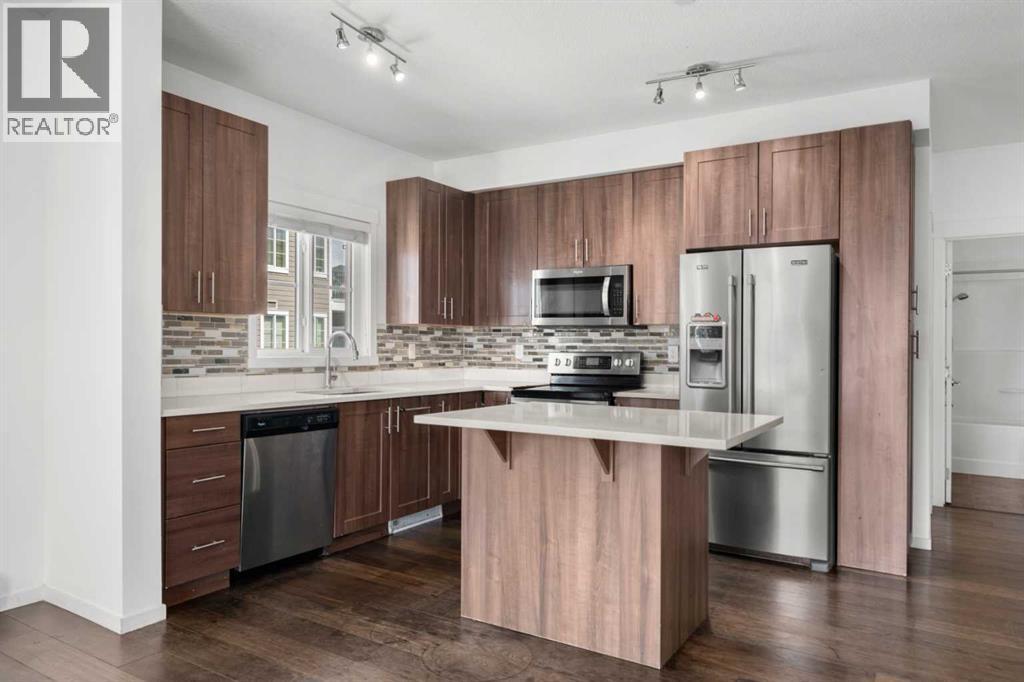
Some condos make you compromise. This one doesn't. At 938 sq ft, this 2-bedroom, 2-bathroom third floor unit in the sought-after community of Legacy delivers the kind of space, finish, and functionality that usually costs more. Sleek dark flooring flows through the open-concept living area, anchored by a kitchen that actually works — walnut-tone cabinetry to the ceiling, quartz countertops, mosaic tile backsplash, stainless steel appliances, and an island with seating. The living room is generous, bright, and opens directly onto a private balcony with a gas line — your summer evenings just got better. The primary bedroom fits a king, features a walk-in closet, and connects to a private 4-piece ensuite. The second bedroom is a real room — not a glorified closet — adjacent to a 4-piece bath. In-suite stacked laundry, titled underground parking, and a large shared green space round out the package. Legacy has the infrastructure that newer communities promise but rarely deliver this fast: shops, restaurants, pathways, and pond — all walkable. This is the one. (id:63476)
513, 8505 Broadcast Avenue SW
Calgary, Alberta
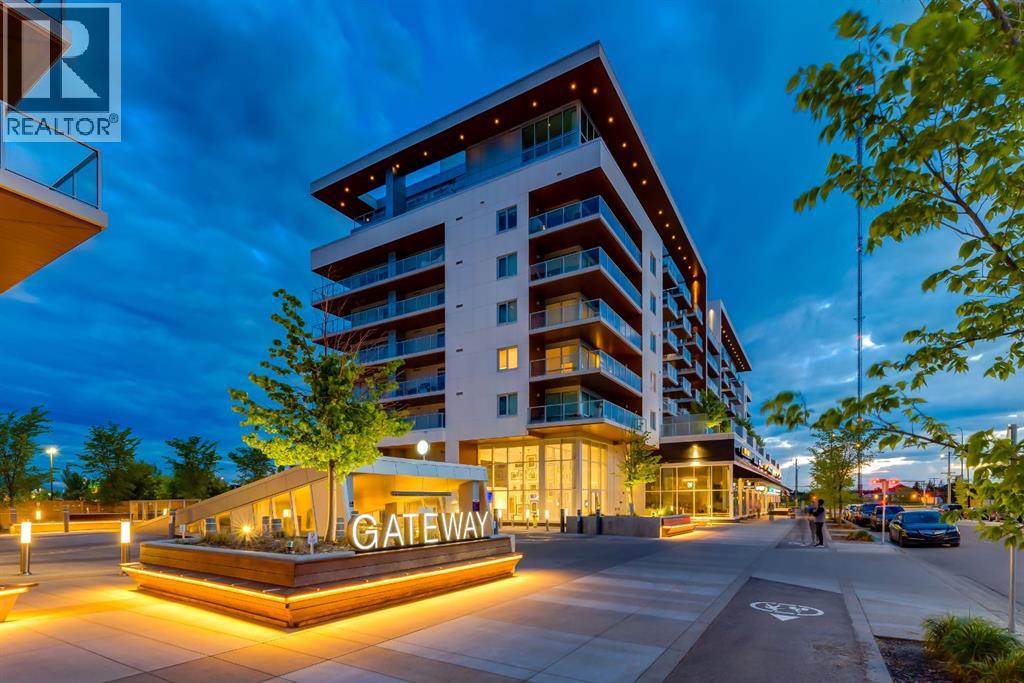
Welcome to your new urban retreat. This beautifully designed modern apartment offers nearly 800 sq ft of refined living, blending sophisticated finishes with everyday comfort. Light chevron-patterned hardwood floors run throughout, enhancing the open-concept layout and creating a seamless, elevated feel. Expansive windows fill the living space with natural light and lead out to a generous private balcony—perfect for morning coffee, evening unwinding, or hosting guests. The kitchen is both stylish and functional, featuring sleek quartz countertops and a large island ideal for meal prep, casual dining, and entertaining. The thoughtfully designed primary suite includes a well-appointed walk-in closet, offering ample storage and organization. Both bathrooms are finished with striking penny tile, adding texture and a distinctive designer touch. Every detail has been carefully considered to balance style and practicality. Complete with titled parking and an in-unit washer and dryer, this home delivers true everyday convenience. Located in a highly desirable area, you’ll enjoy exceptional walkability with cafés, restaurants, shops, and daily essentials just steps from your door. With quick access to downtown, top private schools, and effortless escapes to the mountains via Highway 1, this location offers the perfect blend of urban lifestyle and connectivity to Alberta's beautiful outdoors. (id:63476)
3322 Centre B Street NW
Calgary, Alberta
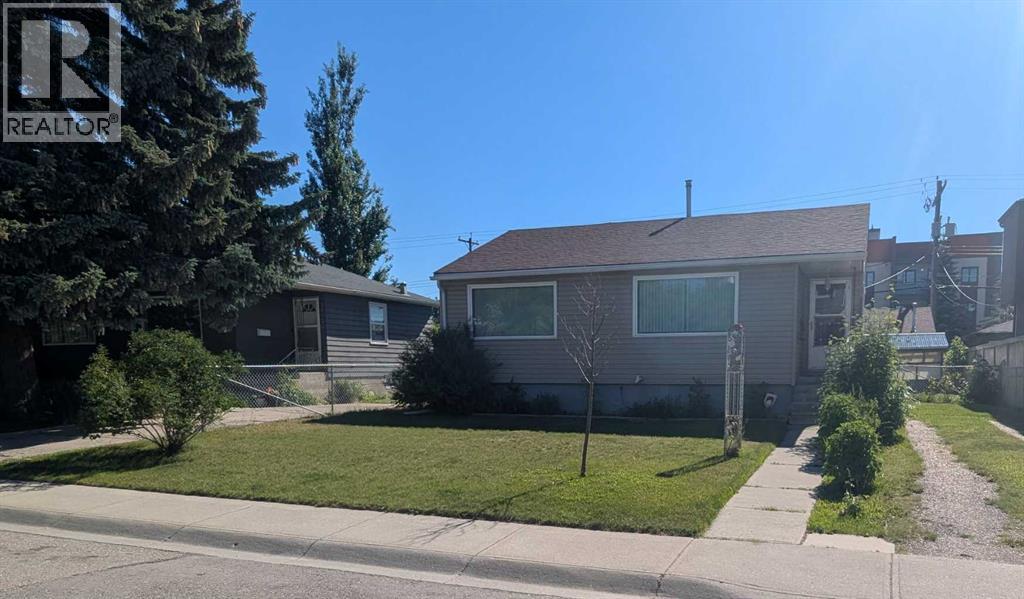
Prime Inner-City Development Opportunity on a 50' x 120' Lot! Attention builders, developers, investors, and visionaries—this is your chance to secure an exceptional property in the established community of Highland Park. Situated on a spacious 50' x 120' lot, this property offers outstanding redevelopment potential and is ideally suited for a side-by-side duplex or other future development (subject to City of Calgary approval). Offered As Is, Where Is, the home is vacant, professionally cleaned, and ready for its next chapter. The existing bungalow offers approximately 830.47 sq ft on main level, featuring 2 bedrooms, a bright living room, functional kitchen, full bathroom, mudroom. An oversized double detached garage and expansive East facing backyard for ultimate exposure to natural sunlight throughout the day. The location is what truly sets this opportunity apart. Just minutes from downtown, you'll enjoy quick access to SAIT, the University of Calgary, Foothills Medical Centre, Alberta Children's Hospital. Families will appreciate nearby schools including Buchanan School, James Fowler High School, St. Joseph School, and several private school options, Parks and amenities like Confederation Park, Nose Hill Park, Thorncliffe Aquatic & Recreation Centre, golf courses, playgrounds, and scenic walking and cycling pathways. Shopping, restaurants, cafés, and everyday services are all close by. Easy commute via major traffic routes. Whether you're planning your next redevelopment project or adding a premium inner-city property to your investment portfolio, this is a rare opportunity to own a large lot in one of Calgary's most desirable and rapidly evolving neighbourhoods. (id:63476)
2085 Cobblespring Avenue SW
Airdrie, Alberta
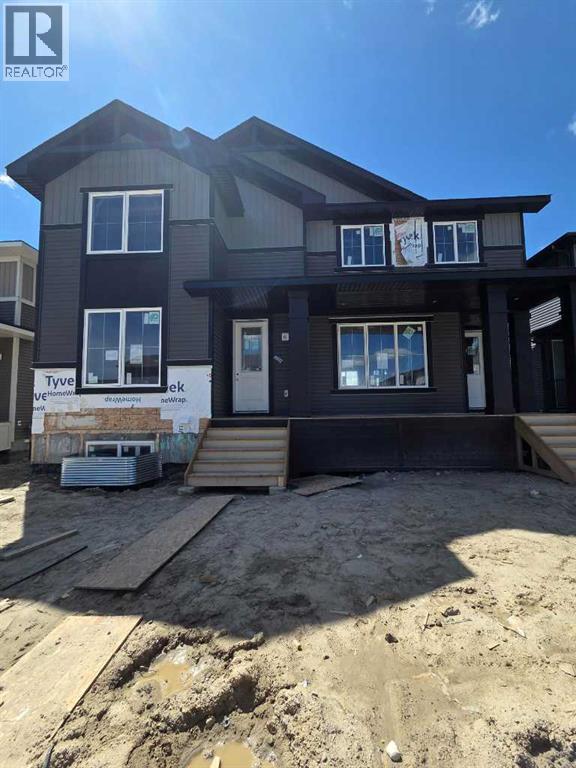
"UNDER CONSTRUCTION""UNDER CONSTRUCTION" "The "Canberra" by award winning Master Builder, Douglas Homes Ltd. 3 bedroom, 2 1/2 bath, 2 storey 1/2 duplex, WITH SIDE ENTRY TO BASEMENT . Loaded with upgrades, including 9ft main floor, with 8ft doors, hardwood floor throughout the main level, quartz counter tops and bathroom vanities, upgraded 42 inch, soft close cabinetry, electric fireplace, upgraded plumbing and light fixtures. Includes stainless steel fridge, dishwasher, over the range microwave/hoodfan, and glass top, self cleaning electric range. PICTURES ARE OF SAME MODEL, NOT SUBJECT PROPERTY. (id:63476)