
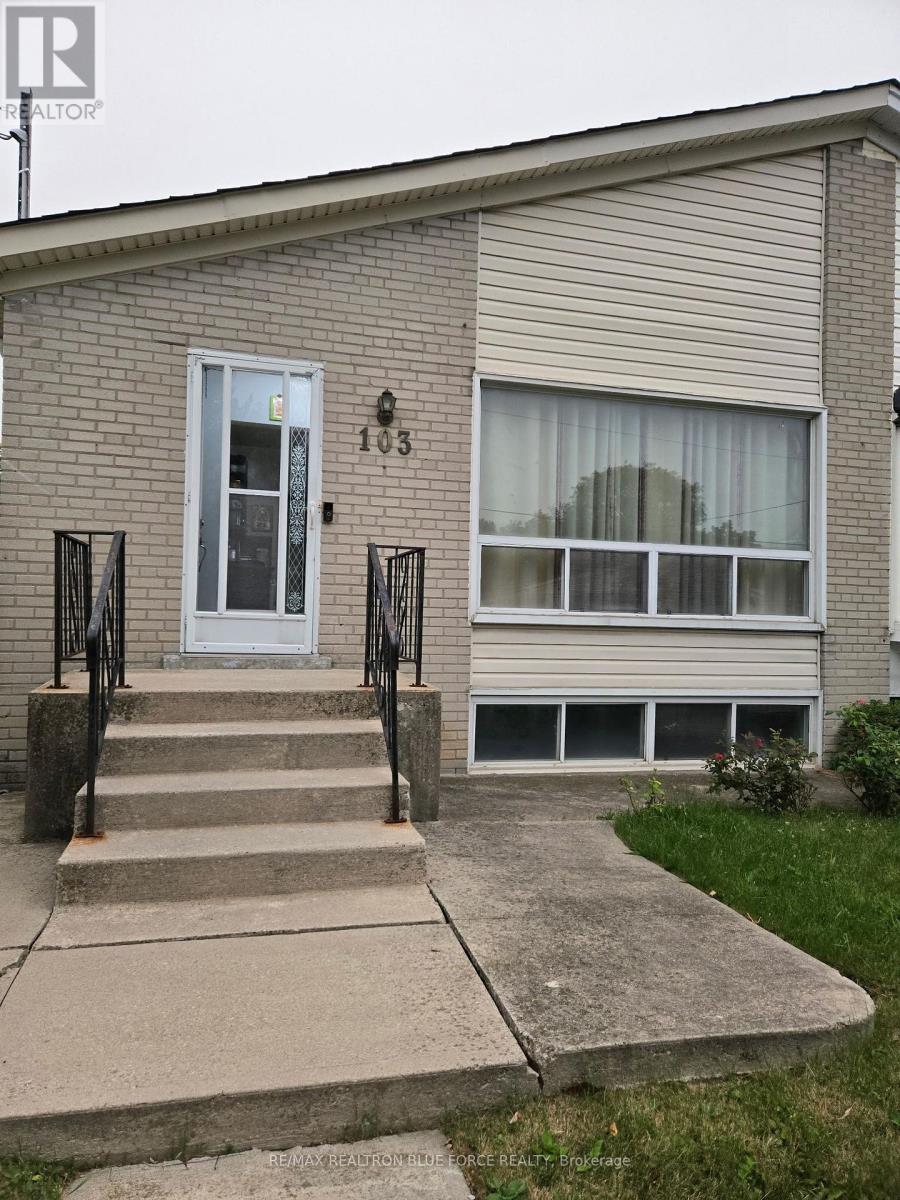
103 Santamonica Boulevard
Toronto, Ontario
LB for easy showings .move in any time .only Triple 'A' tenants apply with complete credit .Rental Application,Job Letter and First and Last Deposit. The Tenant is not permitted to do any small business at this rental unit. (id:63476)
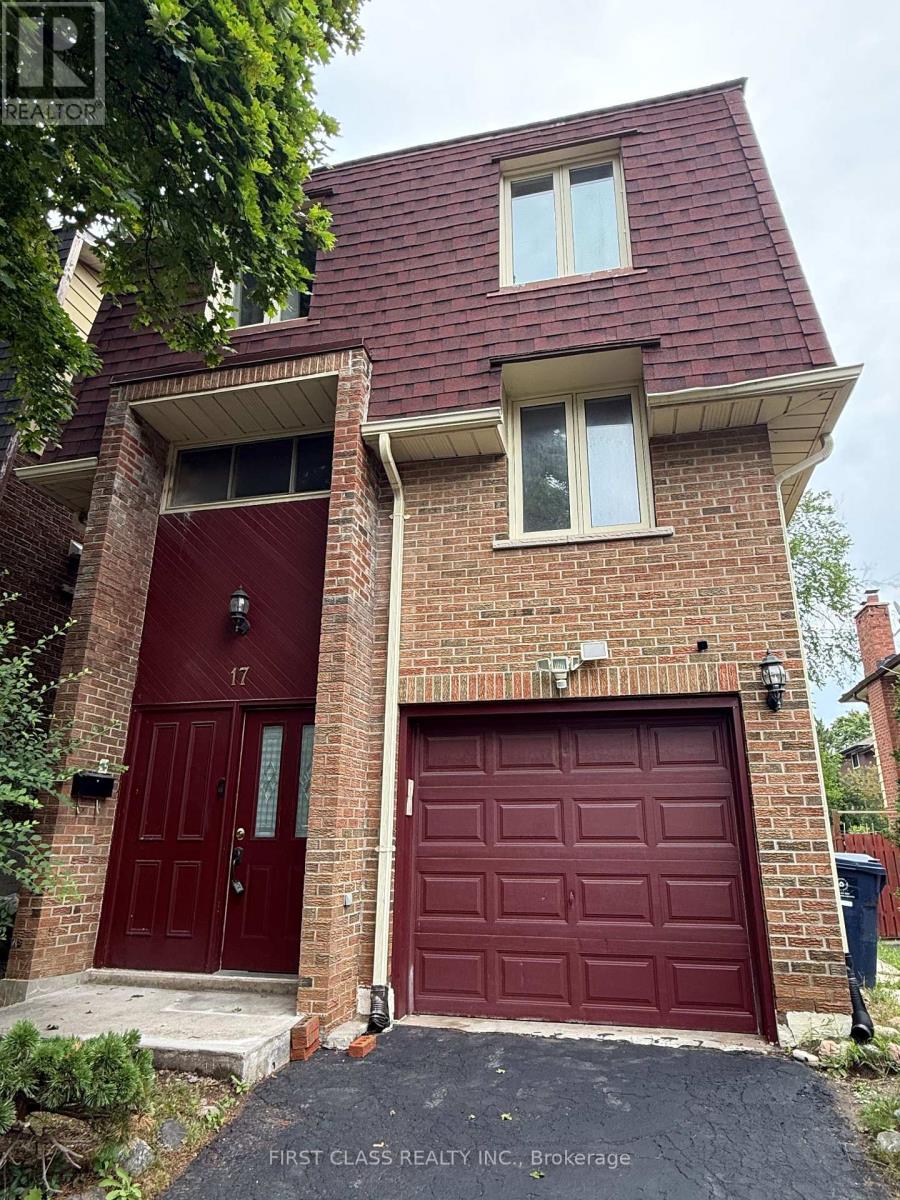
17 Harnworth Drive
Toronto, Ontario
Bright home located in the highly sought-after A.Y. Jackson school district. Spacious livingroom with a cozy fireplace and walk-out access to a private deck. Updated kitchen featuringgranite countertops. Hardwood flooring in the living and dining areas.Situated within topranked schools including Hillmount P.S., Cliffwood P.S., Highland J.H. and Seneca College.Conveniently close to Highway 404, supermarkets, and the community centre. The Buyers & Ba ToVerify All Measurement (id:63476)
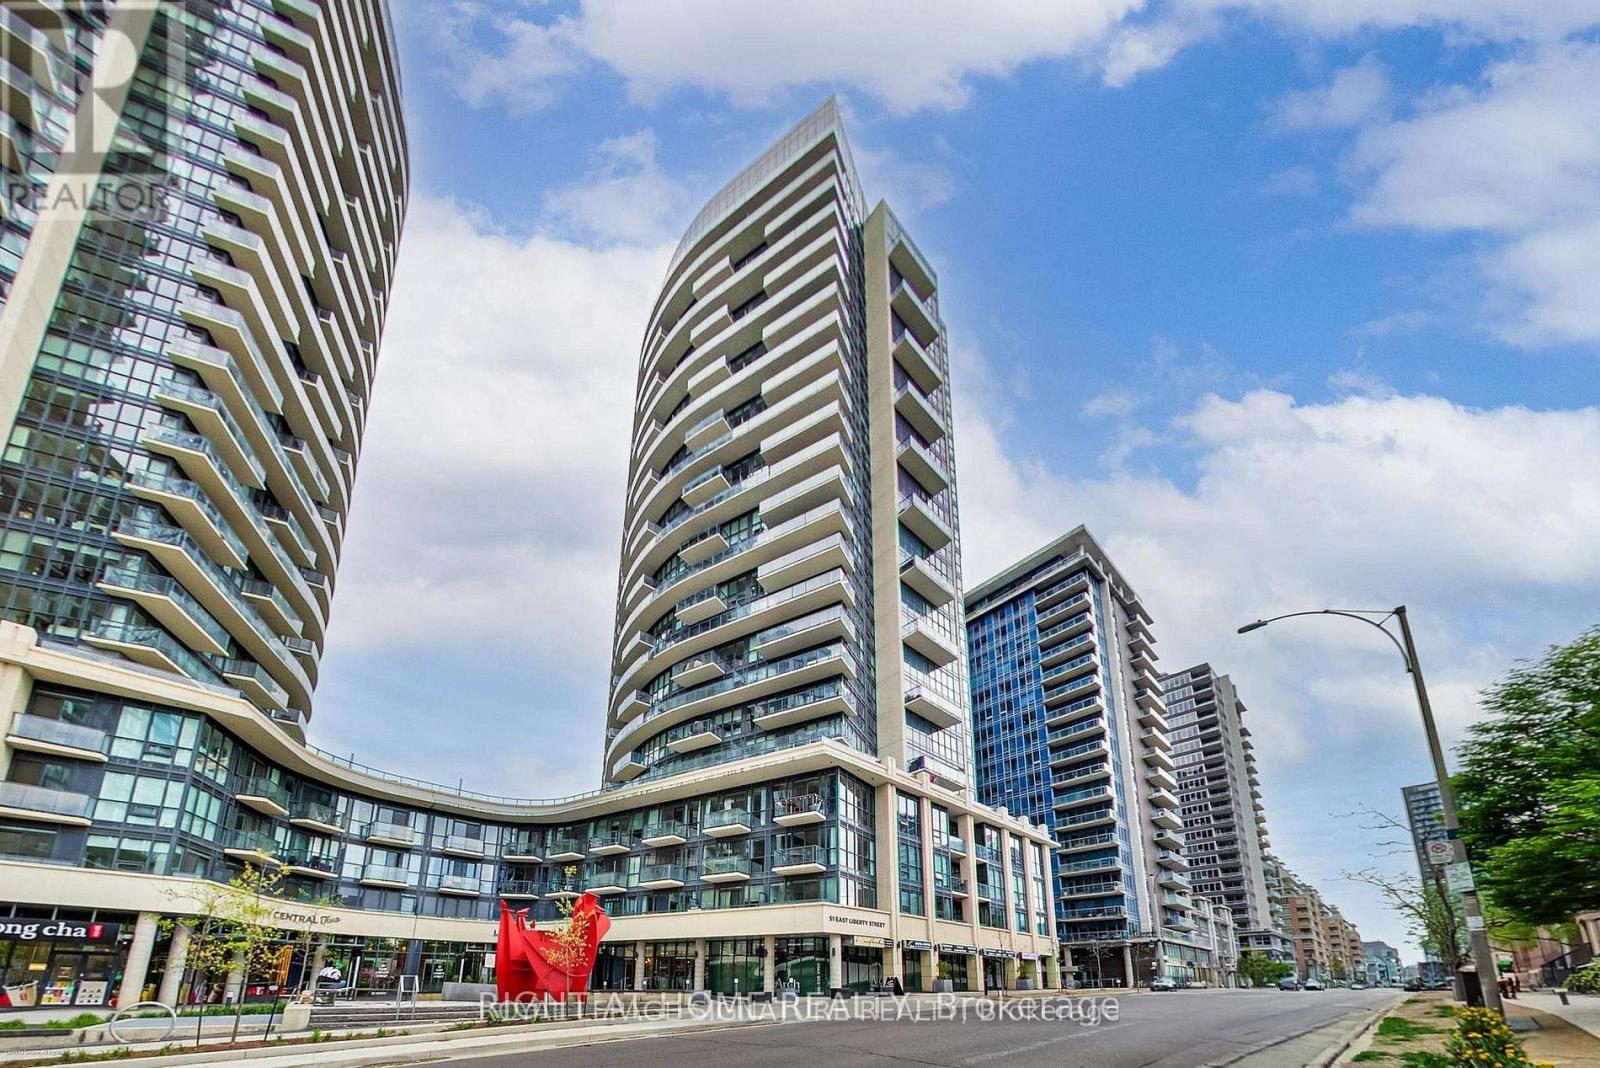
1916 - 51 East Liberty Street
Toronto, Ontario
Looking for 8 to 12Months Maximum Lease!!! Owner moving In afterward!! In the heart of Liberty Village. This stylish 554sqft 1-bedroom condo offers a smart open-concept layout with expansive floor-to-ceiling windows that fill the space with natural light. From the comfort of your couch, enjoy breathtaking, unobstructed views across Lake Ontario - on a clear day, you can see all the way to New York State. The sleek, modern kitchen is thoughtfully designed (with many newer appliances) for both everyday living and entertaining. Located in the highly sought-after Liberty Central Phase 1, you're just steps to the neighbourhood's best cafes, restaurants, bars, shops, and transit. Enjoy effortless access to the waterfront and nearby parks-perfectly balancing vibrant city life with outdoor escape. Residents benefit from a 24-hour concierge and exceptional amenities, including a rare outdoor pool, gym, sauna, party room, and visitor parking. This is condo living done right in one of Toronto's most desirable communities. (id:63476)
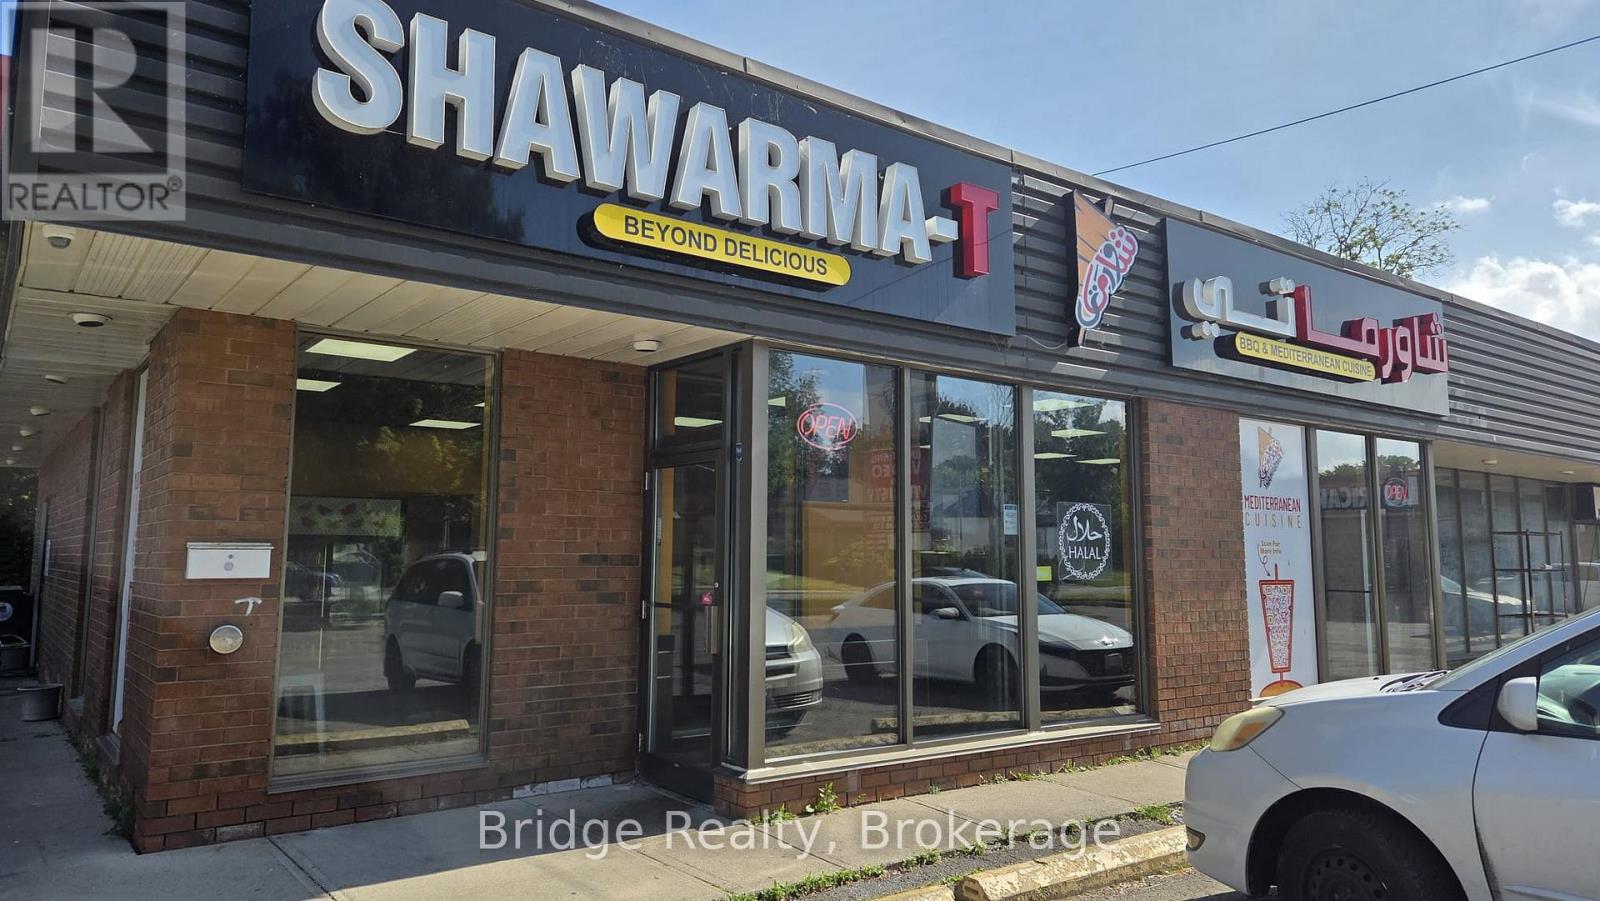
228 Dundas Street
Woodstock, Ontario
TURNKEY PROFITABLE SHAWARMA RESTAURANT - DOWNTOWN WOODSTOCK, ON. Established and operating since 2022, this 1,600 sq ft shawarma restaurant seats 20 and is ready for a new owner to step in and start earning from day one. Located in a high-visibility downtown spot with ample customer parking, the location benefits from easy reach, steady foot traffic and strong street exposure. The kitchen is fully equipped with a 12-foot commercial hood, and all equipment is owned outright - no leased equipment headaches, just walk in and operate. Lease: $2,750/month including TMI, with 1 year remaining plus two renewal options of 5+5 years, offering long-term stability and room to grow. Very LITTLE-to-NO COMPETITION and HIGH DEMAND in the area for this cuisine, giving the new owner a strong edge to grow market share. An additional value-add opportunity exists to apply for an LLBO license, which could expand the menu offering, increase customer traffic, and potentially boost overall revenue and profitability. This is a fantastic opportunity for an owner-operator or investor looking to acquire an established food business with low overhead, proven operations, and excellent location fundamentals. Don't miss this chance to own a profitable shawarma business in one of Woodstock's busiest cores. (id:63476)
102 - 360 Quarter Town Line
Tillsonburg, Ontario
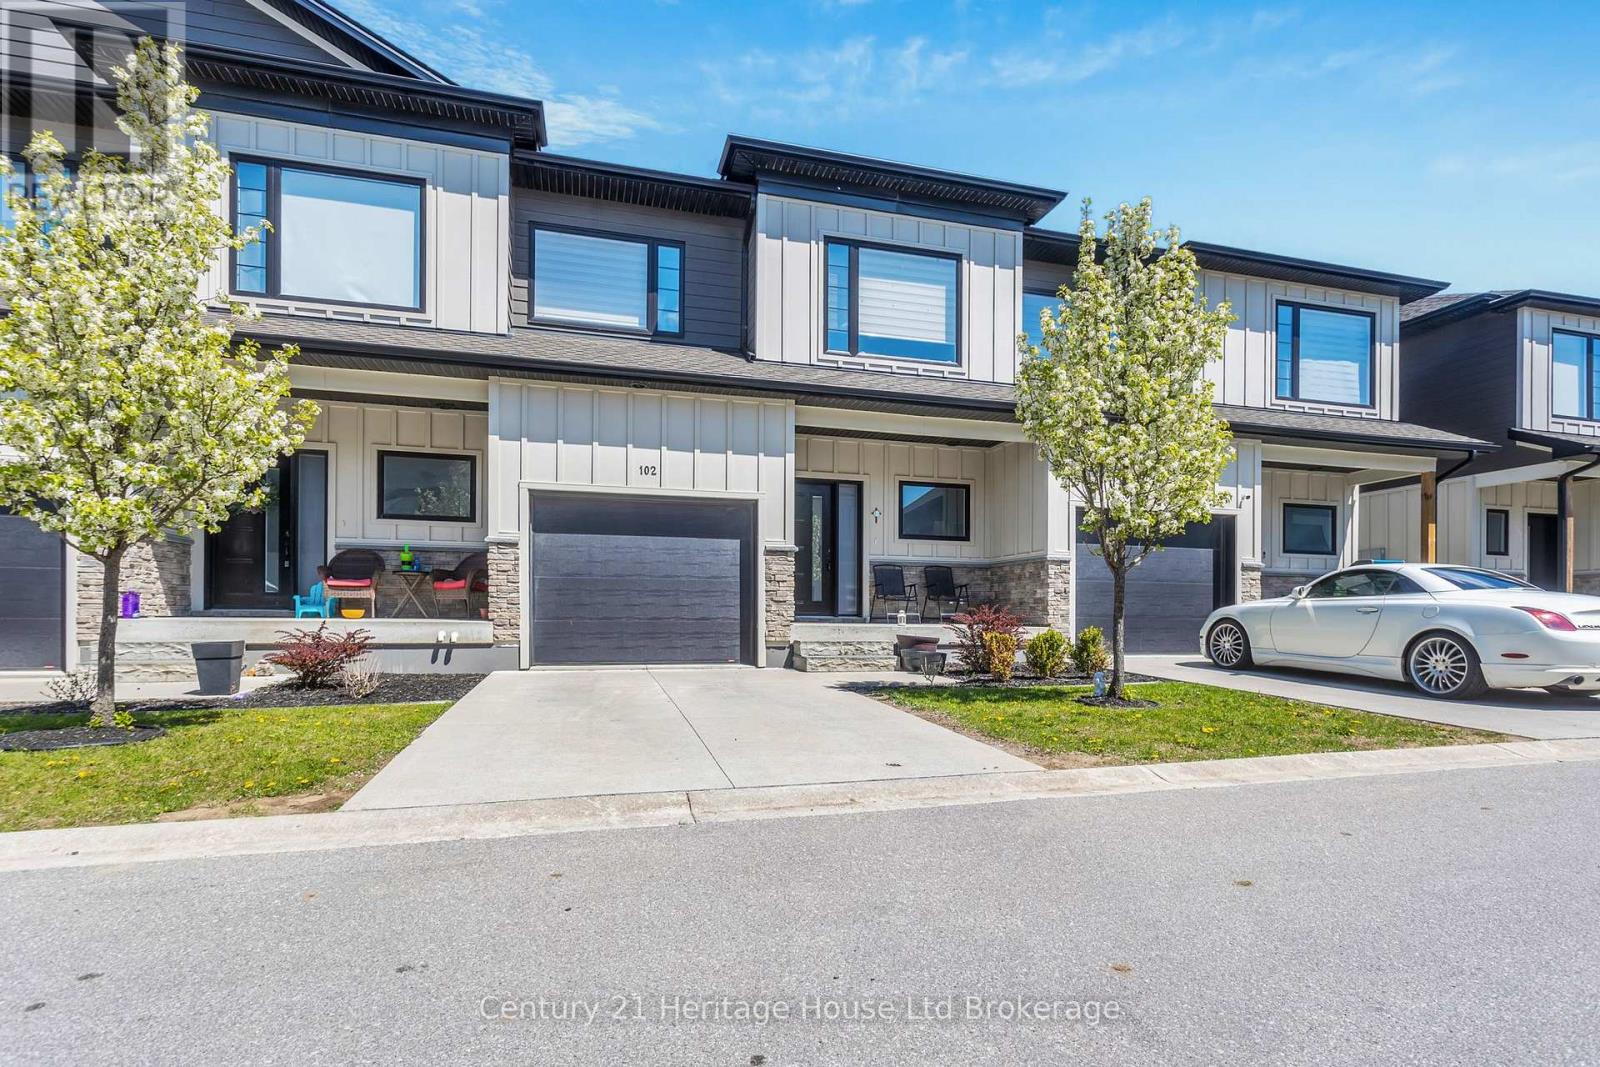
Welcome to 360 Quarter Town Line - a modern, move-in-ready condo that perfectly blends stylish living with everyday convenience. Built in 2020, this beautifully maintained 3-bedroom, 2.5 baths, 2-storey home offers the space and features today's buyers are looking for, all in an unbeatable location with quick and easy highway access. Step inside and you'll immediately notice the thoughtful upgrades throughout. The main floor flows effortlessly from the living area into a well-appointed kitchen, with all appliances included - ready for you from day one. A newer washer and dryer add to the convenience, making this home truly turnkey. The elegant upgraded glass shower adds a spa-like touch to the bathrooms, while the private fenced yard provides the perfect outdoor retreat for relaxing, entertaining, or letting the kids and pets roam freely. Upstairs, the generous master bedroom suite is a true sanctuary - complete with a king-size bed and dresser - offering a peaceful escape at the end of the day. Two additional bedrooms provide ample space for family, guests, or a dedicated home office. The unfinished basement is a blank canvas brimming with potential - imagine your dream recreation room, home gym, games room, or extra living space tailored exactly to your lifestyle. The possibilities are endless. Don't miss your chance to own this exceptional condo in a prime location. Whether you're a first-time buyer, downsizer, or savvy investor, 360 Quarter Town Line checks every box. (id:63476)

508 - 118 West Street
Port Colborne, Ontario
There is always something to see from Suite 508, "The Sailor."With direct, east-facing views of the Welland Canal and an extra-long balcony off the main living area, this 723 sq. ft. South Port condo provides a front-row seat as ships pass through and dock at Lock 8 in Port Colborne.Canal views can be enjoyed from the kitchen, living area and bedroom, giving the entire suite a strong connection to the waterfront. Luxury vinyl plank flooring runs throughout, creating a clean and consistent look from room to room. The white kitchen is finished with stainless steel appliances and an island with seating, while the bedroom offers a spacious closet and a large window overlooking the canal. The four-piece bathroom has heated flooring. The suite is completed by the in-suite laundry facilities.A private parking space and extra-large storage locker are included.Condo fees include water for the suite including the hot water supplied to the forced air, fan coil system for heating. The owner pays the electricity used to operate the Central Air for summer cooling.The South Port Condo amenities feature a fitness centre, party room, social lounge, outdoor barbecue area, bicycle storage, video security and ground-floor entrance to Pie Guys Bakery & Cafe.Enjoy a low-maintenance condo lifestyle with building amenities at your doorstep and no yard work to worry about.West Street shops and cafes are at your door step and the marina, waterfront trails, and all of downtown Port Colborne are all just steps away. (id:63476)
0 Beechwood Avenue
Fort Erie, Ontario
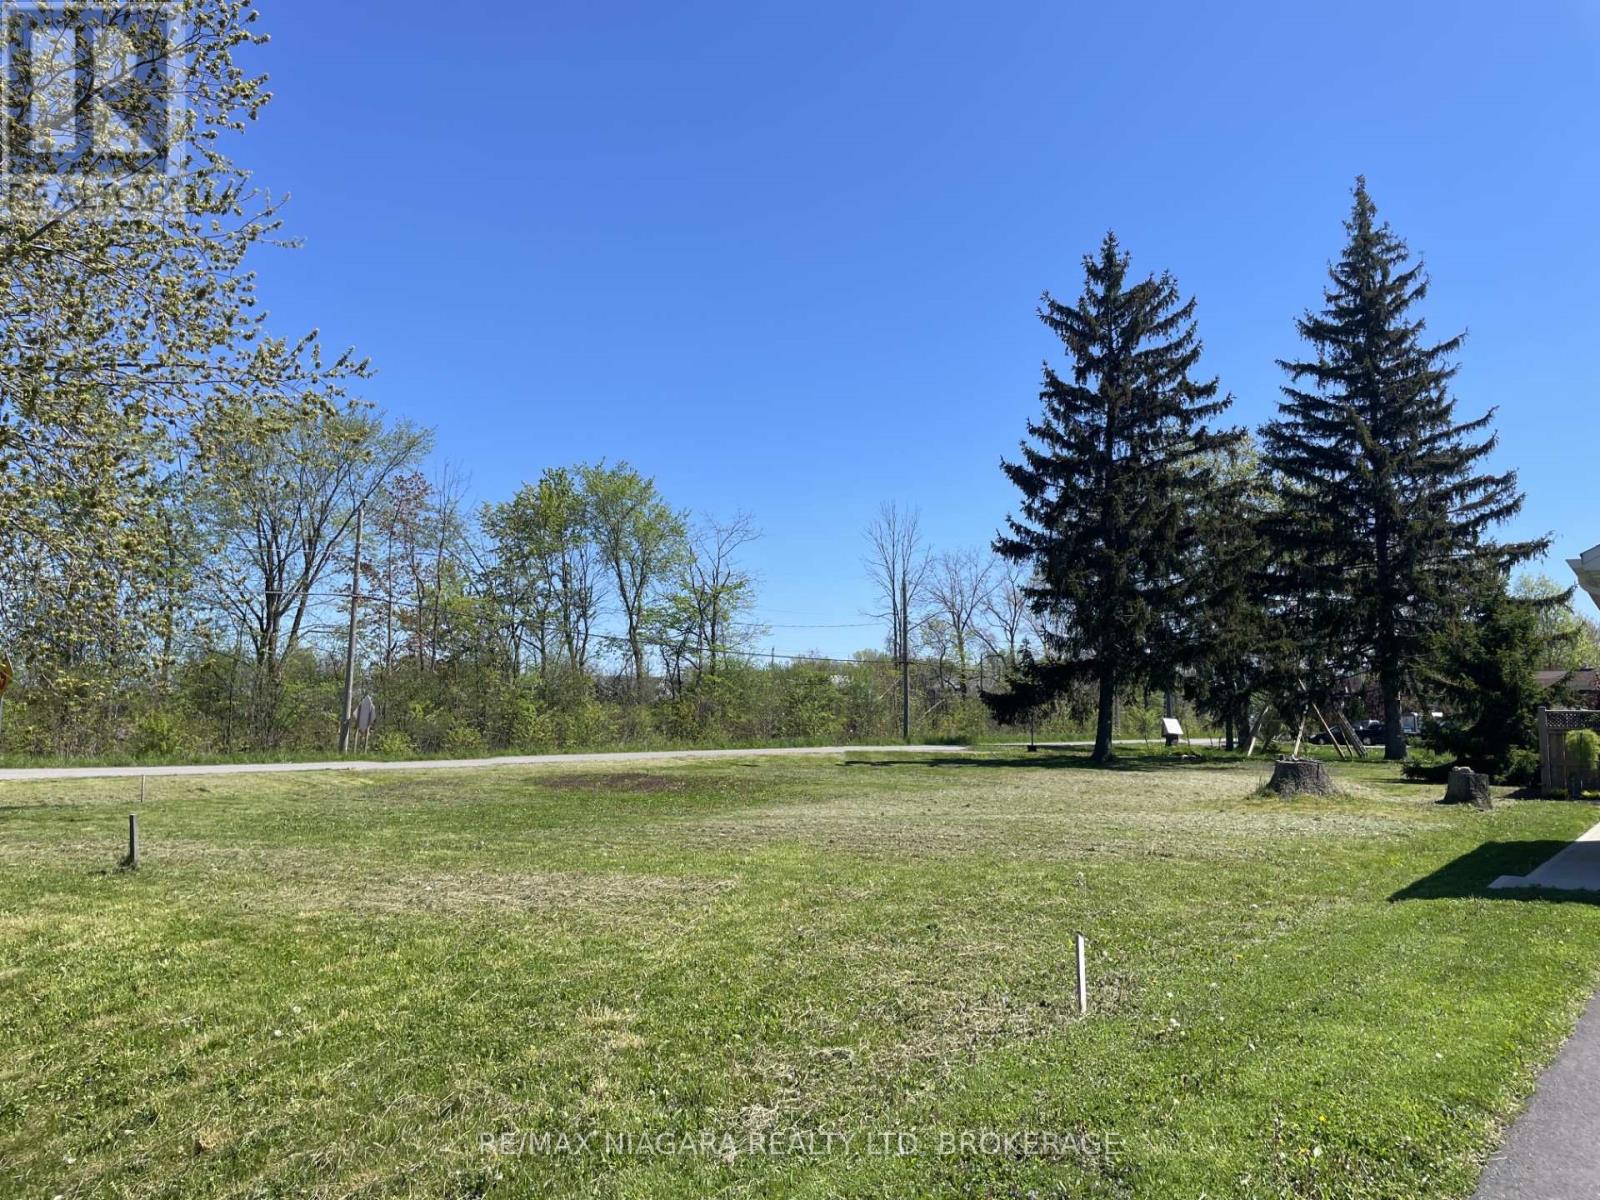
60ft x 120ft corner building lot in a great part of Crystal Beach - within close proximity to Bay Beach; Ridgeway and Crystal Beach's shops, restaurants and amenities - yet in a quiet area on the corner of Rebstock Rd and Beechwood Ave. Build your own dream home or invest for the future - whether it be a single or semidetached - in a nice setting surrounded by newer homes. Positive feedback from the Town of Fort Erie's PreConsultation report for a zoning change to an R3 Semi-Detached home available. (id:63476)
B1 - 143 Westchester Crescent
St. Catharines, Ontario
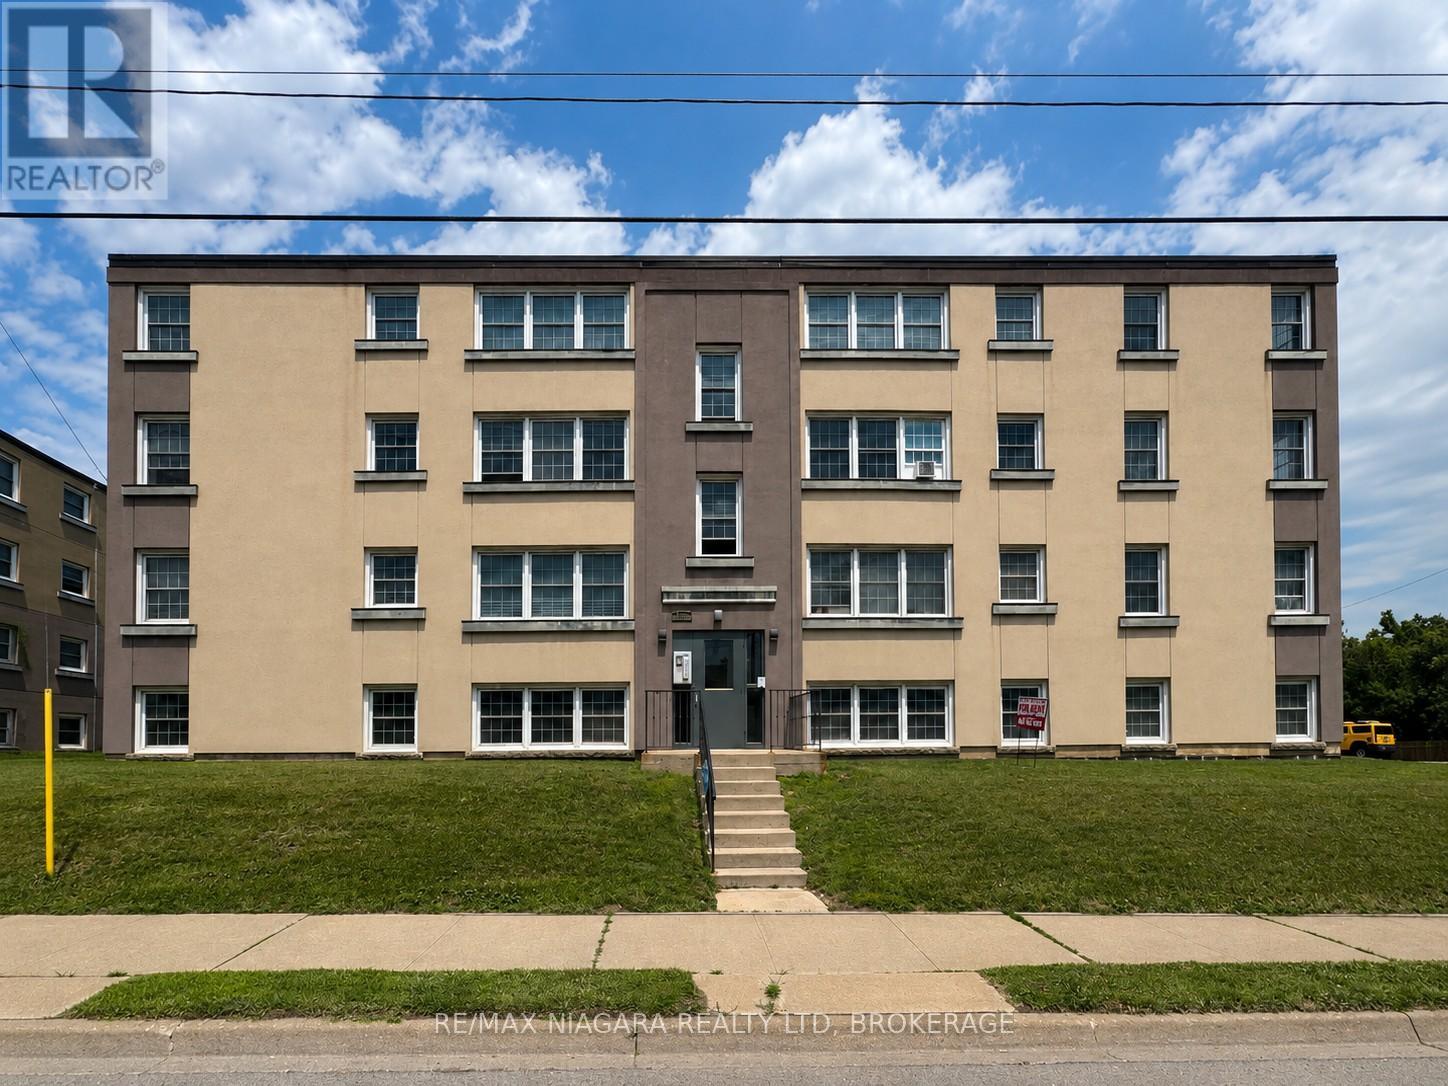
Discover the perfect blend of comfort, convenience, and affordability at 143 Westchester Crescent, a beautifully maintained bachelor apartment located in one of St. Catharines' most desirable rental communities. Ideally situated just minutes from downtown St. Catharines, Brock University, Ridley College, the Pen Centre, Highway 406, restaurants, cafés, shopping, parks, and public transit, this exceptional location offers easy access to everything you need. Whether you're a student, young professional, downsizer, or someone seeking a low-maintenance lifestyle, this centrally located suite is an excellent place to call home. Designed to maximize both comfort and functionality, this bright bachelor suite features an efficient open-concept layout, an updated kitchen with newer appliances, attractive laminate and tile flooring, and a well-appointed living space that makes the most of every square foot. A refrigerator and stove are included, air conditioning as well as heat and water are also included, providing exceptional value and convenience. Residents enjoy the benefits of a peaceful, pet-friendly community with secure controlled entry, on-site parking, and the confidence of professionally managed property services, including a 24-hour emergency maintenance line. Offering outstanding value, modern updates, and an unbeatable central location, 143 Westchester Crescent is the perfect opportunity to enjoy comfortable, worry-free living in the heart of St. Catharines. Schedule your private viewing today. (id:63476)
28 Montague Street
Smiths Falls, Ontario
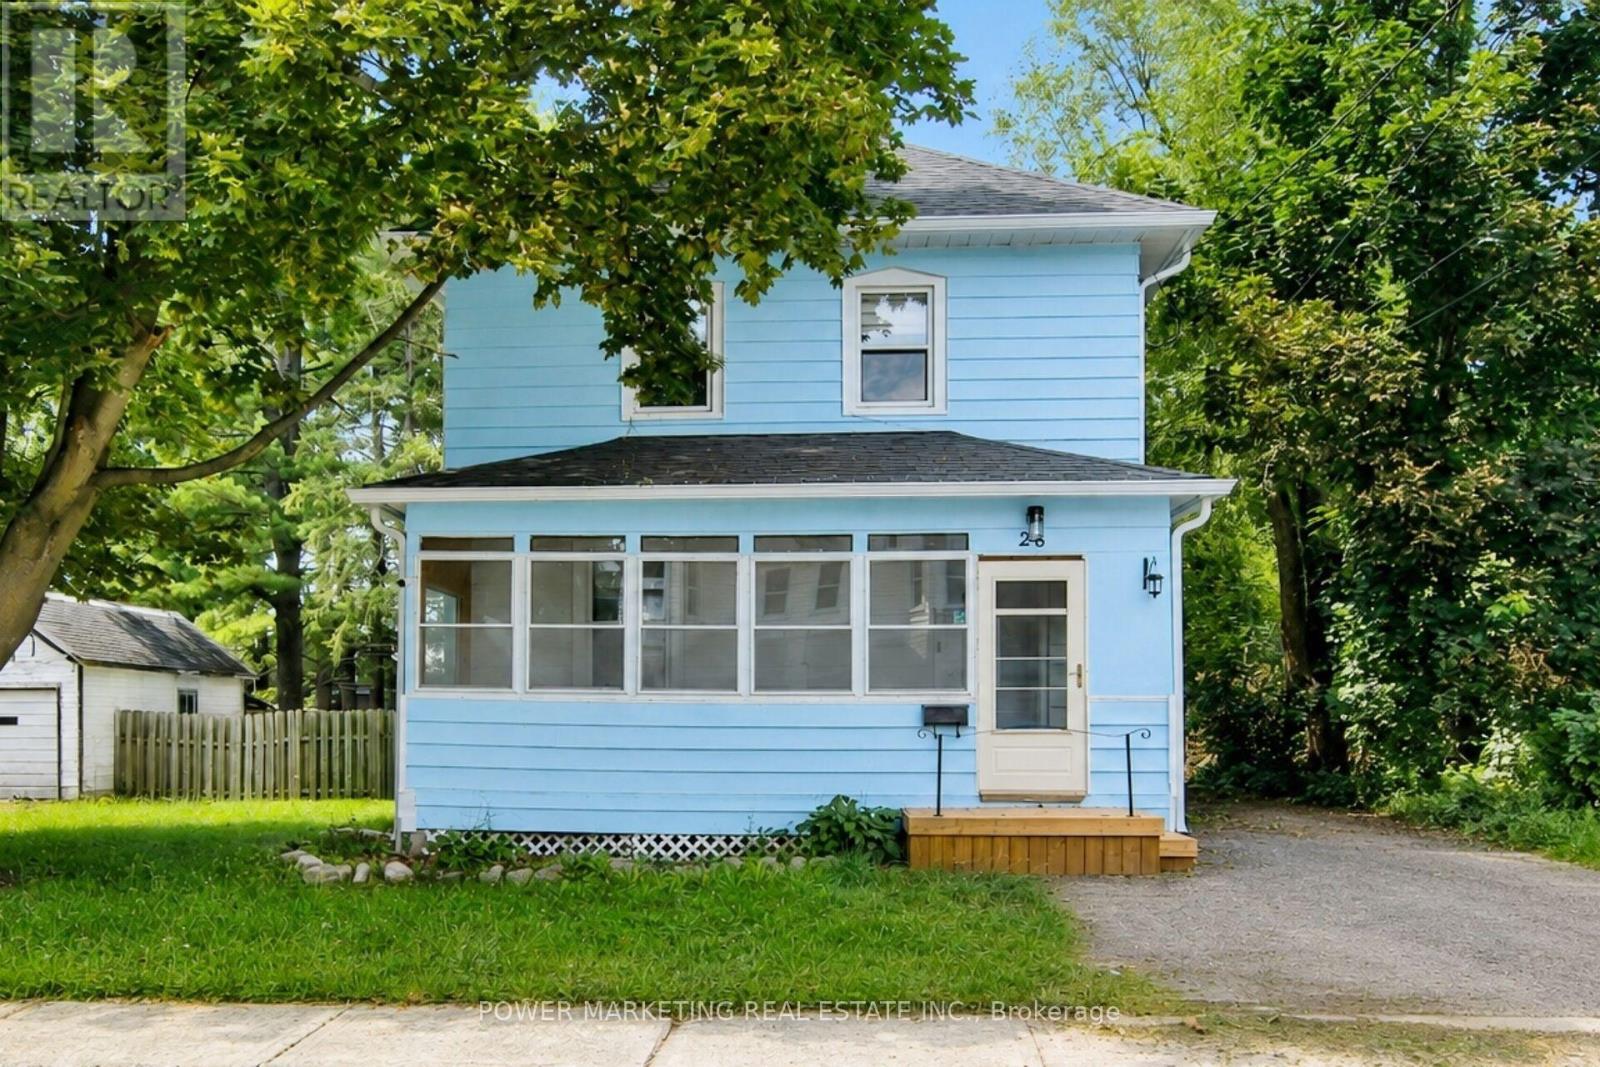
A must see! Completely renovated 3 bedroom, 2 bathroom home, with new kitchen, New flooring, New windows and doors, new heat pump (2025) , Newer furnace (2021), newer roof and eaves troughing (2019) and much more! This charming and renovated home offering comfort, character, and convenience in the heart of Smiths Falls. Step outside to enjoy a private backyard, perfect for summer barbecues, gardening, or simply relaxing with family and friends. Ideally located just minutes from all amenities including schools, parks, shopping, restaurants, healthcare facilities, and the picturesque Rideau Canal, this great home provides the perfect balance of small-town charm and everyday convenience for you. Make sure you see it today! (id:63476)
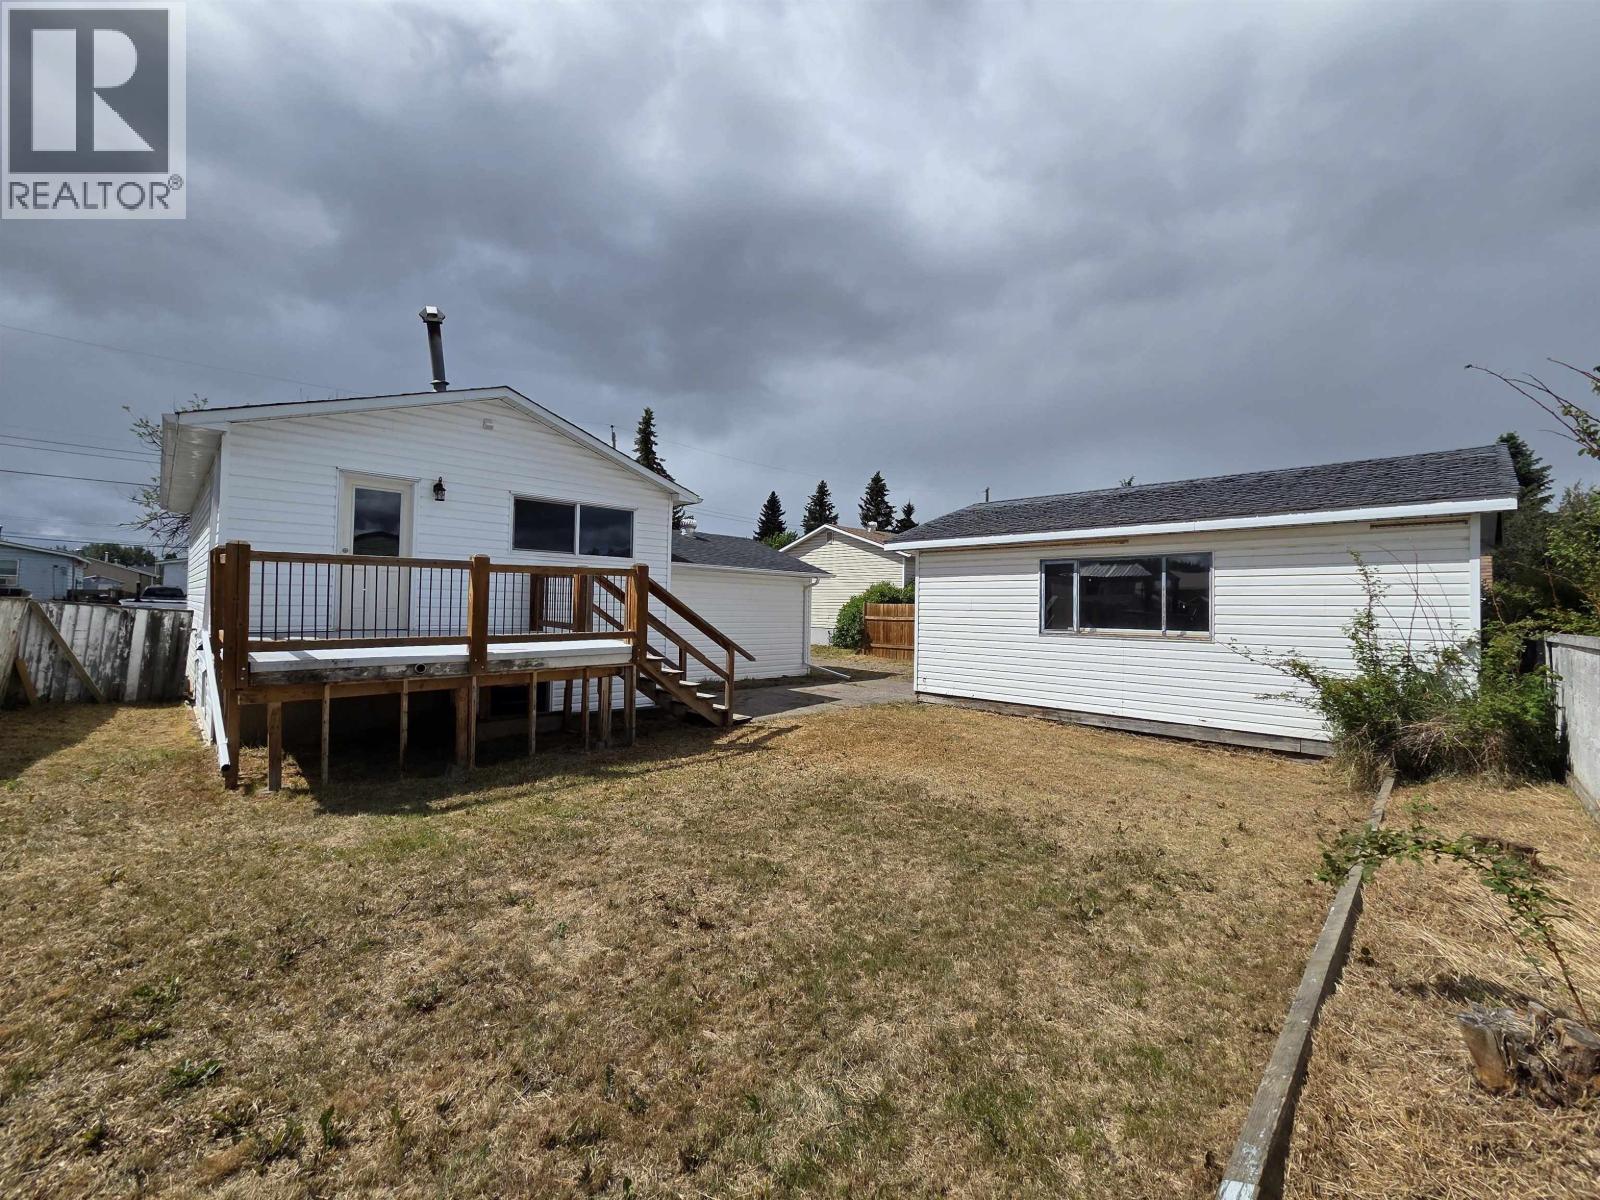
2200 Cataline Court
Houston, British Columbia
Great solid home with various updates over the years including shingles (2016), windows, siding, and some flooring. Updated kitchen with granite countertops and newer appliances. Deep closets in bedrooms. Large windows throughout letting in lots of natural light. The main bath has a large soaker tub and the second bathroom has an updated shower. Large primary bedroom in basement that can also be used as a rec room. Basement entry leading to a handy mudroom. This property also features a 20' x 24' insulated and wired shop, sundeck, private concrete patio surrounded by lilac bushes, and plenty of parking space. Fully fenced backyard. Conveniently located close to an elementary school, shopping, recreation centers & all downtown amenities! Quick possession possible. (id:63476)
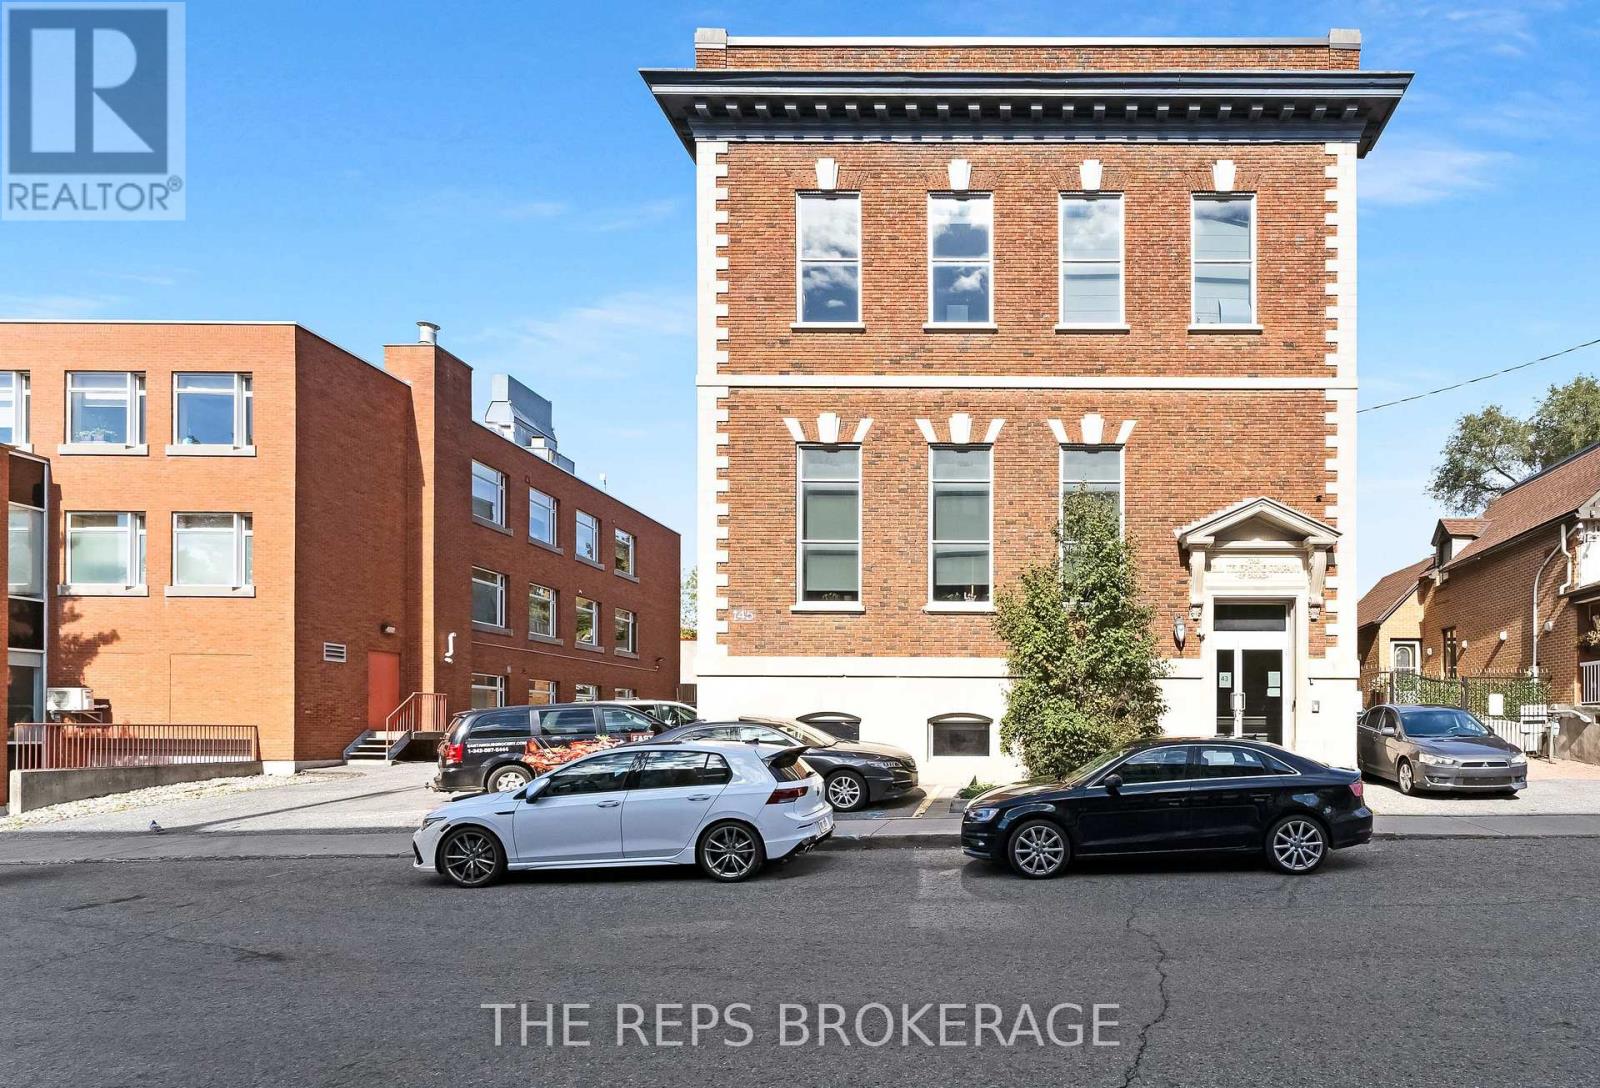
43 Eccles Street
Ottawa, Ontario
Architecturally stunning, all-brick building in the heart of one of Ottawa's most dynamic central neighborhood nodes. 43-45 Eccles is a meticulously maintained, fully renovated 2-storey heritage-style unit plus an optional finished lower level storage unit, featuring soaring ceilings, oversized windows on all sides, secure FOB access, and 5+ on-site parking spaces. The main floor is completely renovated in a modern, "tech-style" layout with glass partitions, meeting rooms/boardroom capability, kitchen/lunch area, washrooms, and a striking mezzanine element with additional office space. This is a stunning flexible space to that would be ideal for many different types of businesses. Turn key move in ready. Also available for sale at a tremendous CAP rate of 8.2%. Operate your business in one unit and keep the rest of the building leased covering most (if not all) of your expenses. With Lebreton Flats redevelopment around the corner this investment is sure to grow in the next five years. Come see for yourself. The space is stunning. (id:63476)
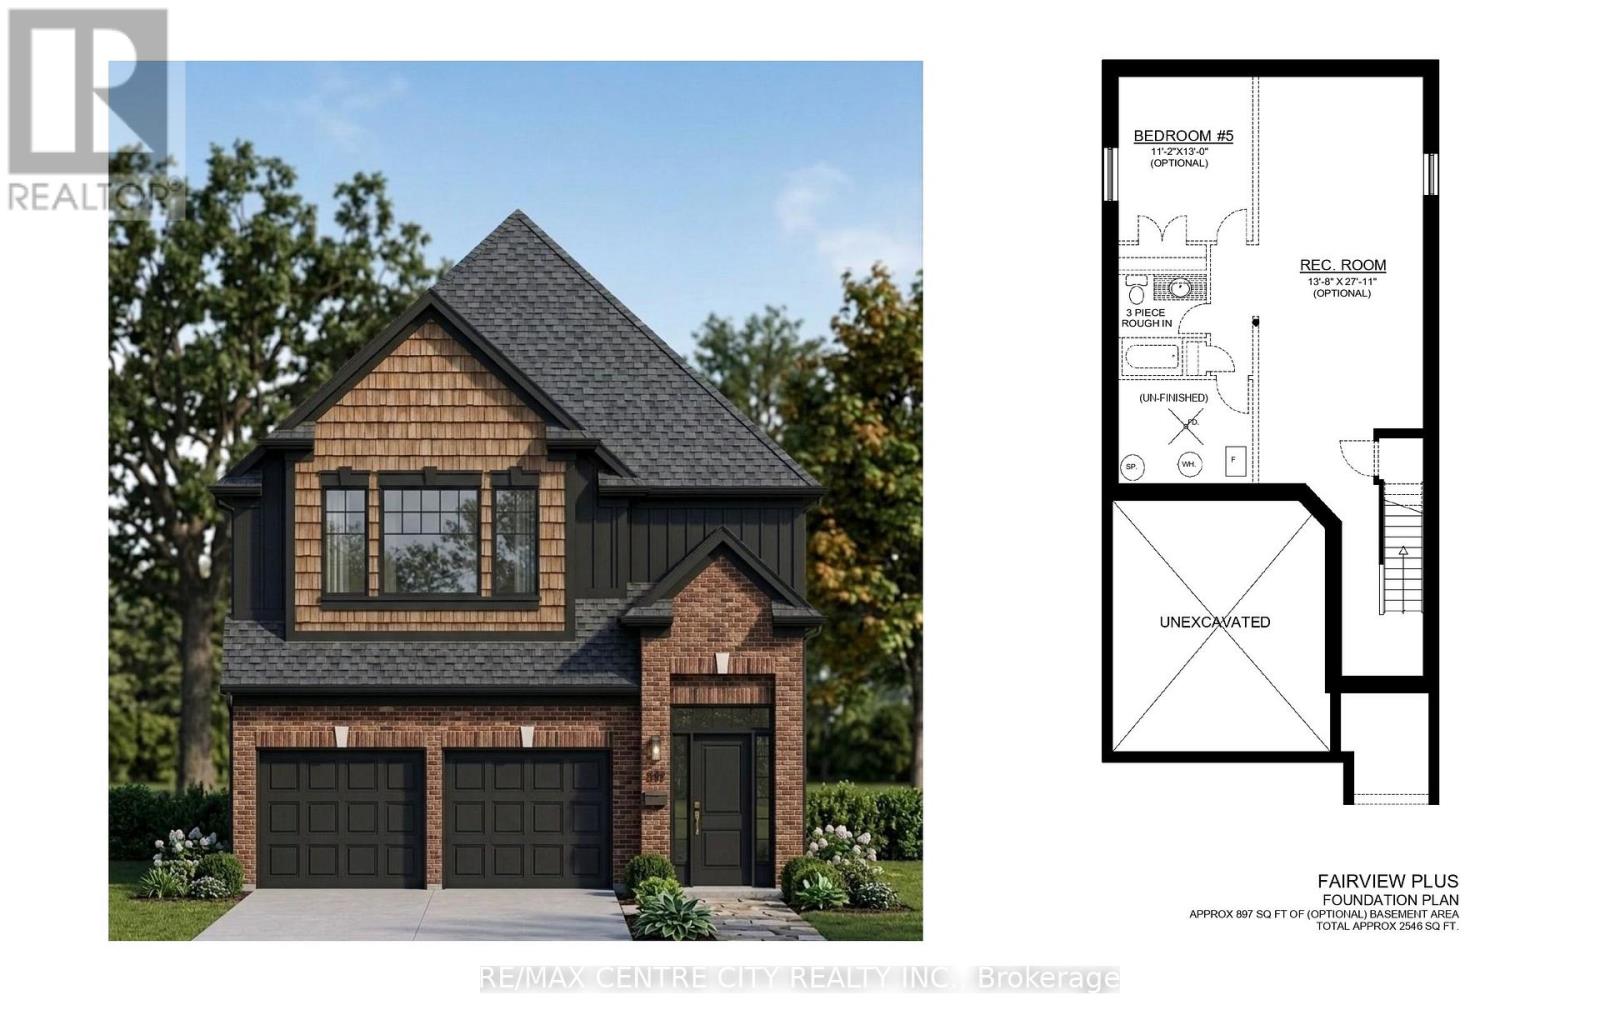
1595 Noah Bend
London North, Ontario
*PRICE INCLUDES HST REBATE* Multiple lots and model options available * TO BE BUILT * Welcome to Kenmore Homes' Fairview Plus Model offering 2,546 sq ft and a lookout lot. Great for multigenerational or large families. This layout provides 4 bedrooms and 3.5 bathrooms (upper level 2 ensuites and 1 Jack and Jill bathroom). The main floor offers a very nice open concept kitchen, dining, and living room, 2 piece bathroom, laundry, and access to your double car garage. Luxury vinyl plank flooring on the main floor. Quartz counters. 9 foot main floor ceilings and 8 foot upper ceilings. Kenmore Homes has been building quality homes since 1955. Close to all amenities in Hyde Park and Oakridge, a short drive/bus ride to Masonville Mall, Western University and University Hospital. Ask about other lots and models available. (id:63476)