
2601 Highway 337 Antigonish Harbour, N.s.
Antigonish Harbour, Nova Scotia
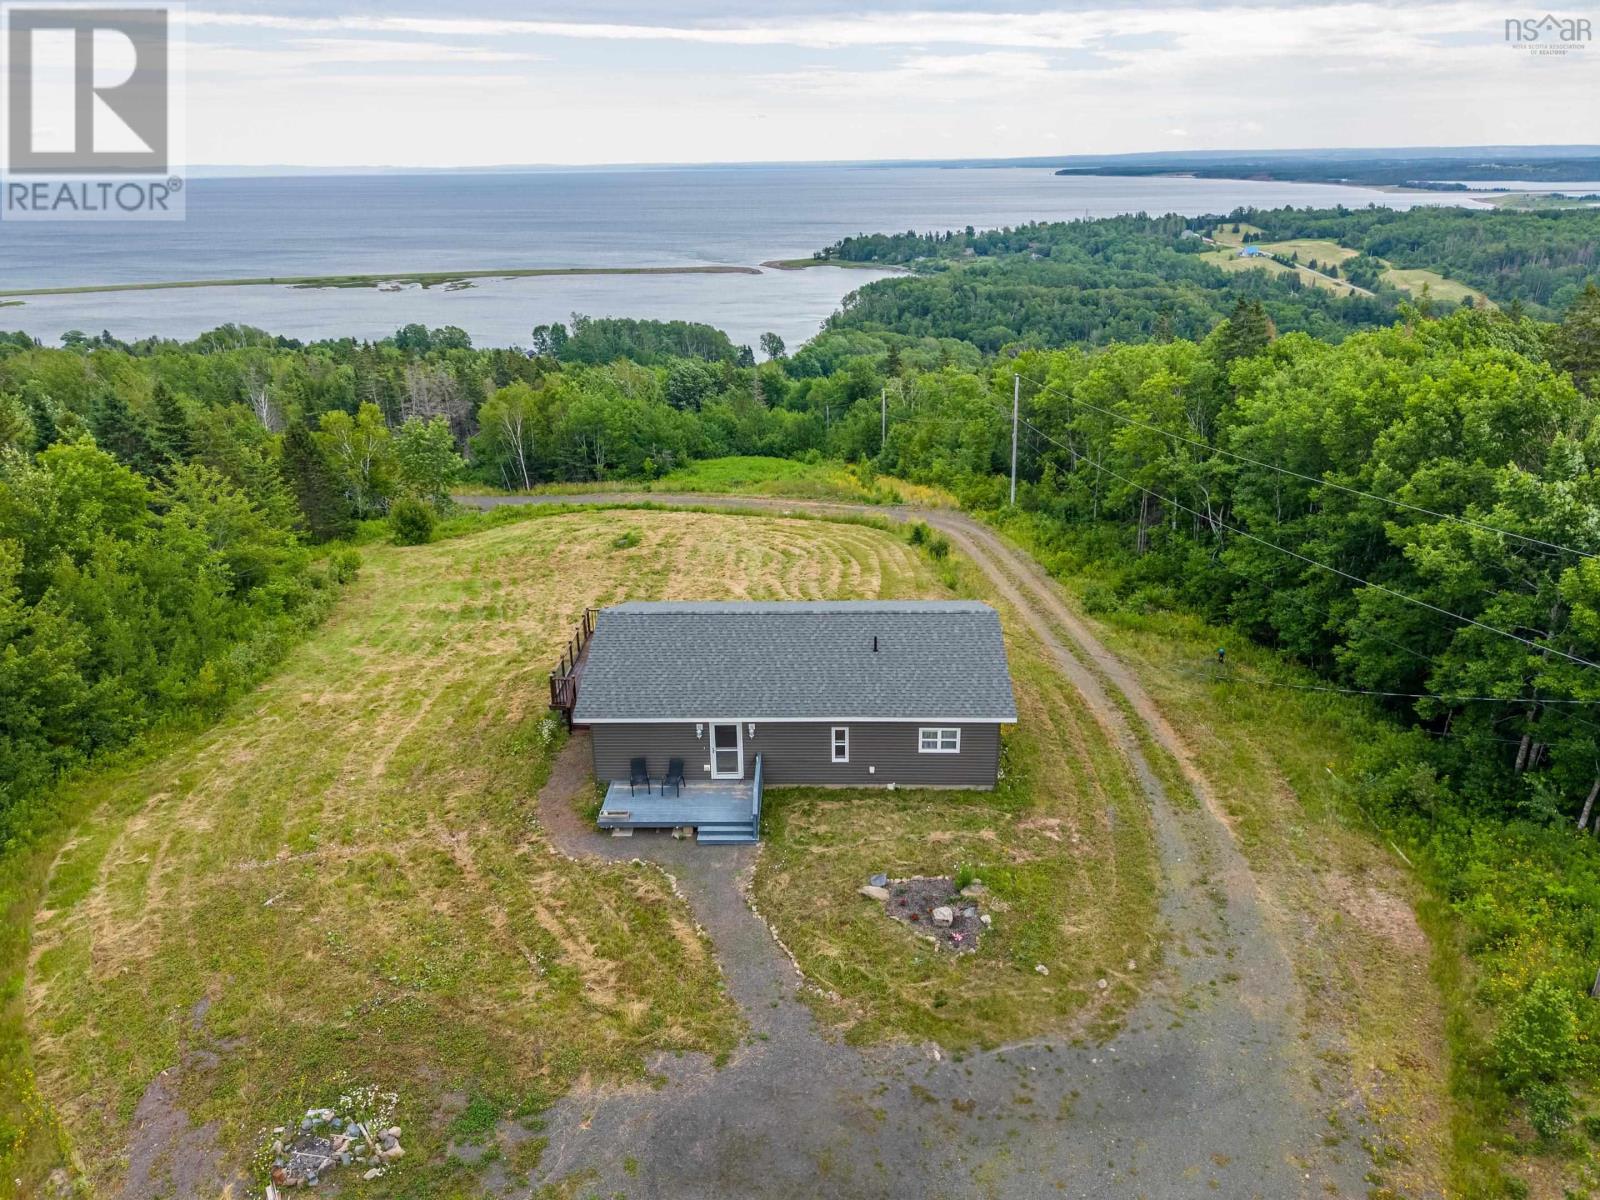
46 acres, mostly wooded, large cleared area around hillside bungalow with open floor plan. 2 bedrooms, 1 bath. Total interior remodel in 2023, including appliances and roof. Property offers investment/development potential. If you are a nature lover, it is secluded and quiet. Currently exhibits wildflower landscaping. Gorgeous panoramic view of St. George's Bay and Cape Breton. Bungalow could be used as an Airbnb. (id:63476)
31 Lake Shore Drive
North Range, Nova Scotia
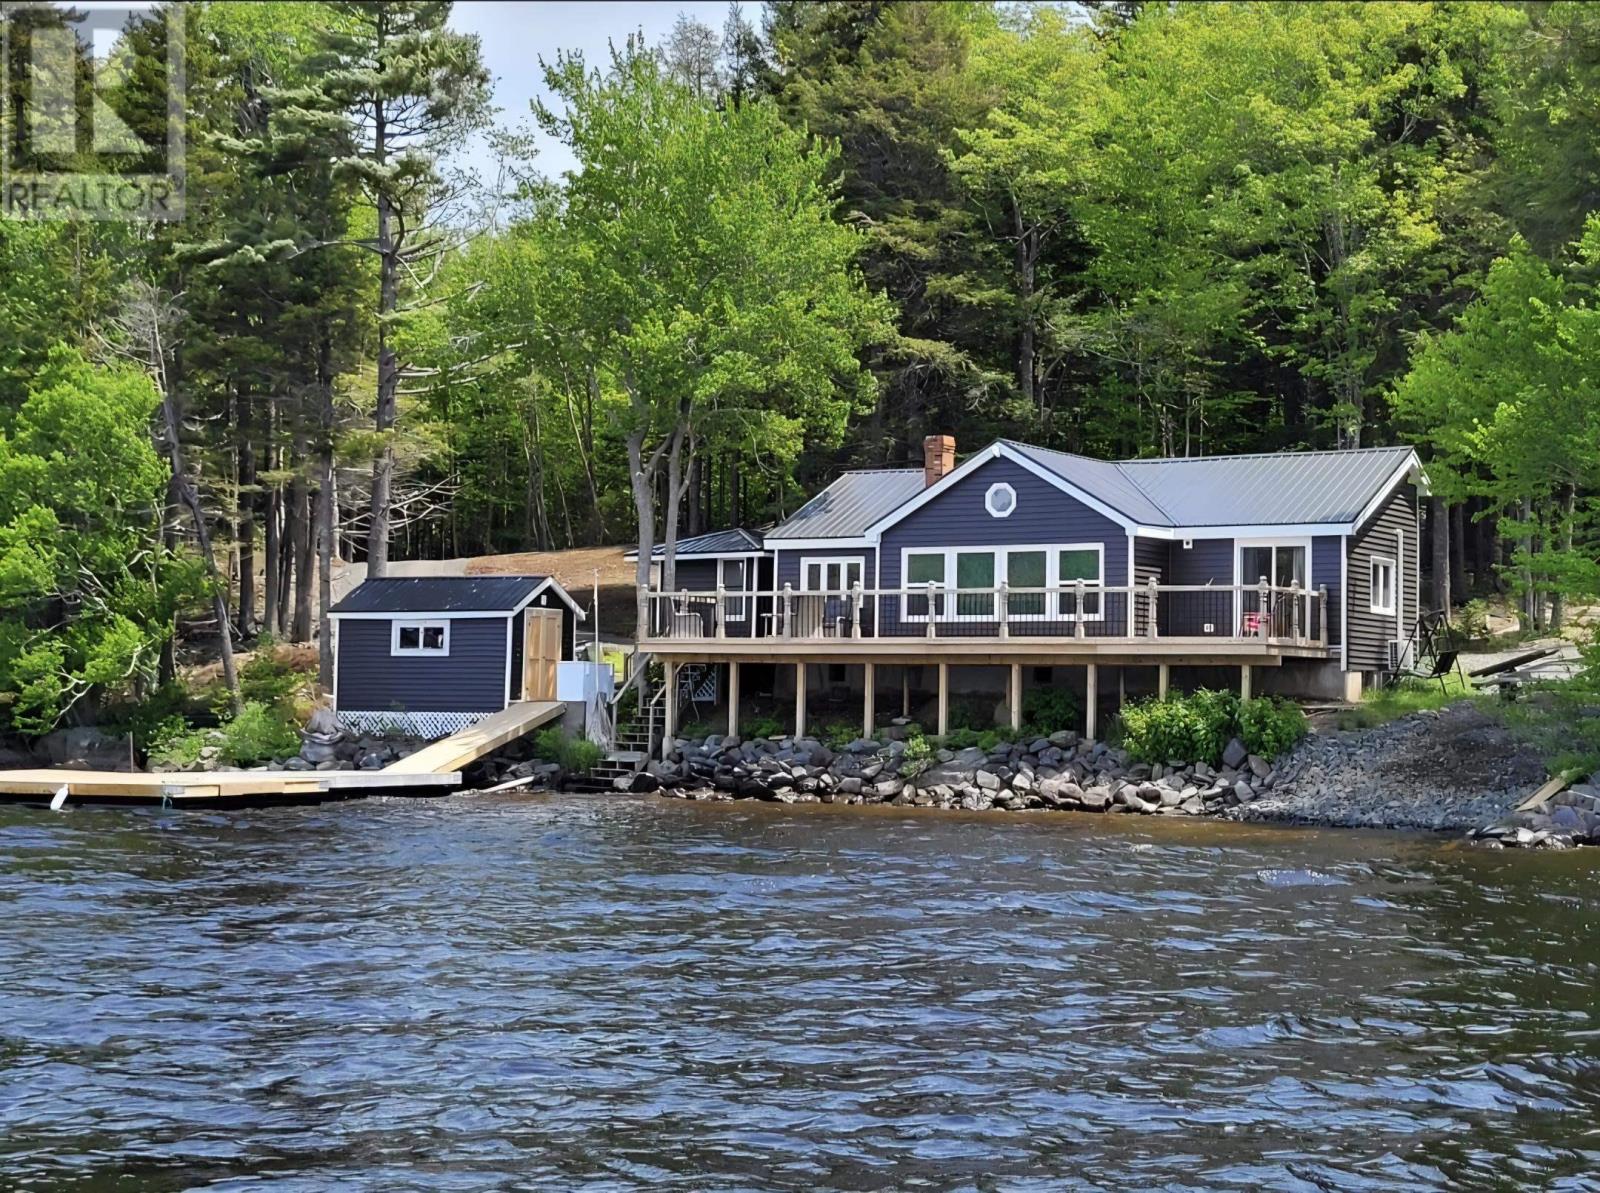
Welcome to 31 Lake Shore Drive, North Range, situated along the shores of the highly sought-after Porters Lake. Offering sweeping views up the lake and breathtaking sunsets that paint the sky each evening, this charming 2-bedroom, 1-bath cottage is the perfect retreat for those seeking relaxation, recreation, and the unmatched appeal of waterfront living. With a dock system and boat launch area already in place, enjoying days on the water couldn't be easier. Gather with family and friends on the expansive front deck, where panoramic lake views create the ideal backdrop for entertaining, relaxing in the afternoon sun, or enjoying your morning coffee. Inside, the cottage offers a warm and inviting atmosphere. The quaint kitchen enjoys beautiful lake views, making every meal feel a little more special. A recently updated 3-piece bathroom features new flooring and a new vanity, while the spacious living room has windows that perfectly frame the stunning waterfront scenery. Two comfortable bedrooms provide accommodations for family and guests, including a generous primary bedroom with its own private access to the deck through sliding patio doors. A loft area offers additional space for sleeping accommodations or storage. Heat pumps in both the living room and primary bedroom provide efficient heating and cooling, helping keep the cottage comfortable during warm summer days and cool spring and fall evenings. Bell Fibre Op service is available, making it easy to stay connected or work remotely while enjoying the beauty and tranquility of lakefront living. The current owner has completed numerous improvements, including new siding, a new metal roof, some new windows, two heat pumps, deck, and a drilled well, adding both value and peace of mind for the next owner. Most furnishings are included in the purchase price. Schedule a viewing with your Agent and discover if this Porters Lake cottage is the one you've been waiting for. (id:63476)
31 Lake Shore Drive
North Range, Nova Scotia
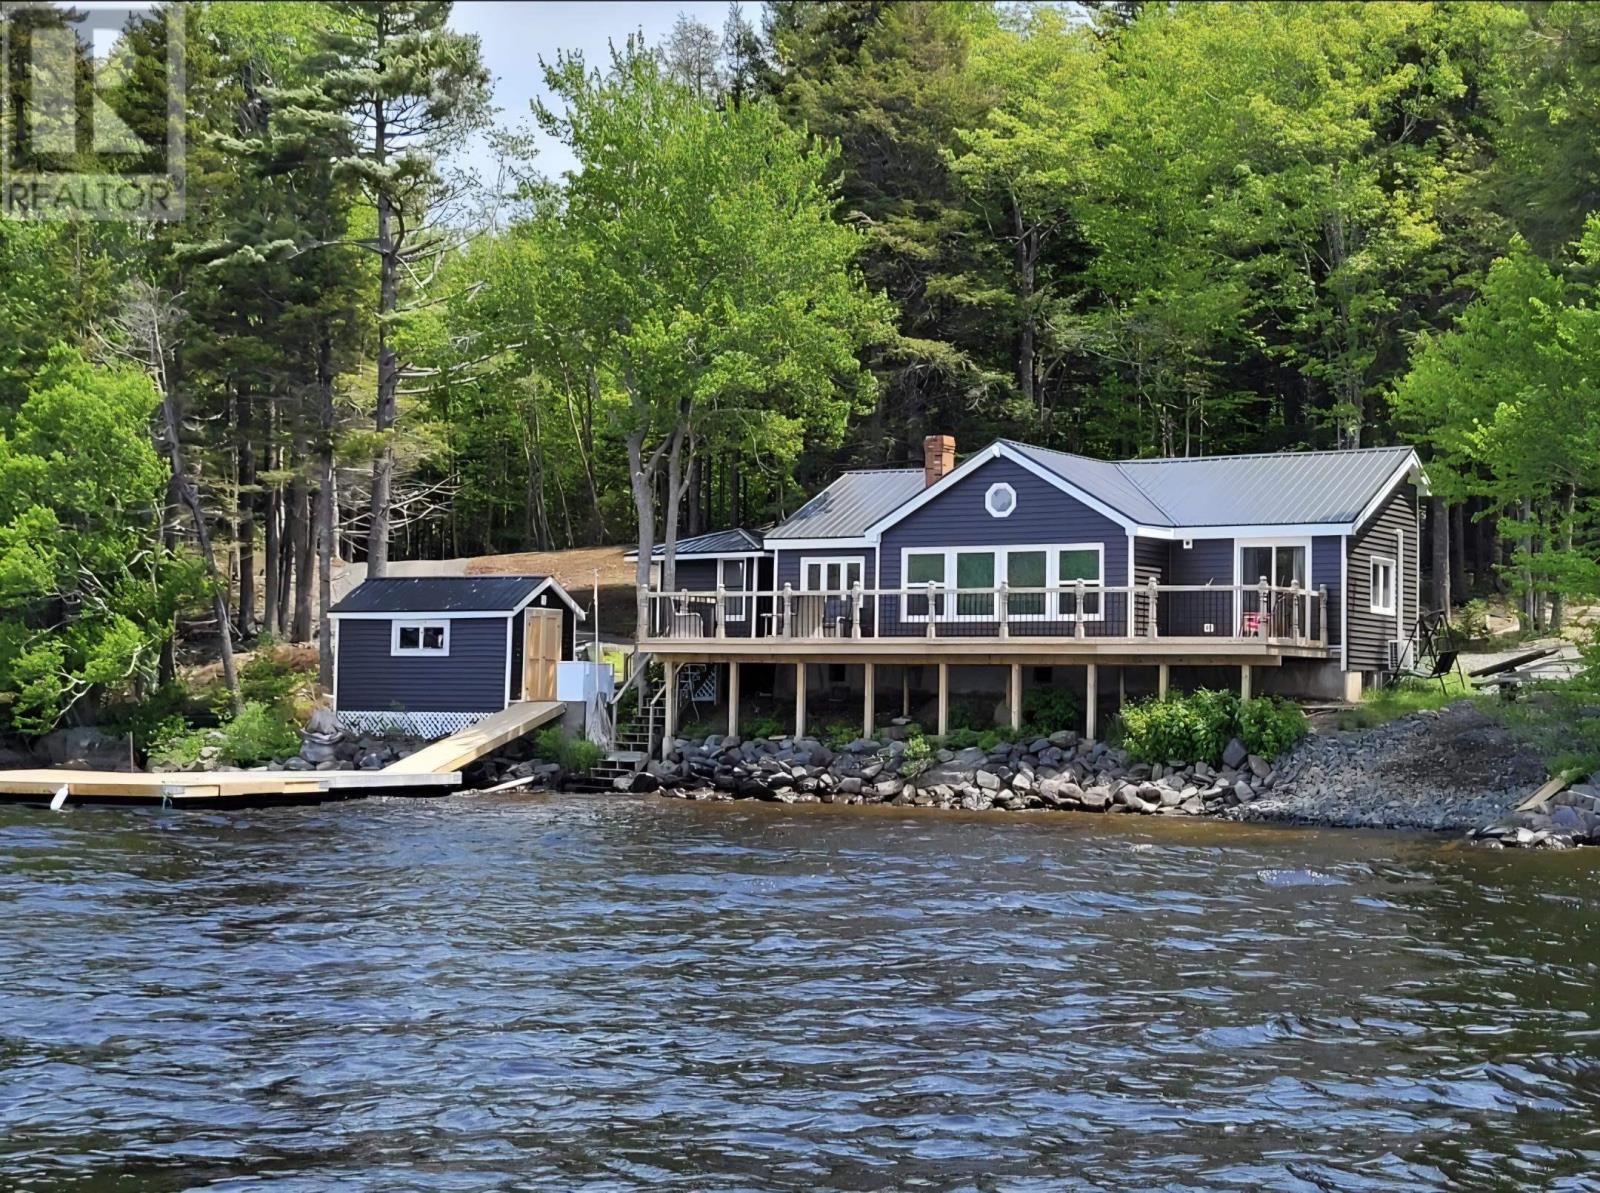
Welcome to 31 Lake Shore Drive, North Range, situated along the shores of the highly sought-after Porters Lake. Offering sweeping views up the lake and breathtaking sunsets that paint the sky each evening, this charming 2-bedroom, 1-bath cottage is the perfect retreat for those seeking relaxation, recreation, and the unmatched appeal of waterfront living. With a dock system and boat launch area already in place, enjoying days on the water couldn't be easier. Gather with family and friends on the expansive front deck, where panoramic lake views create the ideal backdrop for entertaining, relaxing in the afternoon sun, or enjoying your morning coffee. Inside, the cottage offers a warm and inviting atmosphere. The quaint kitchen enjoys beautiful lake views, making every meal feel a little more special. A recently updated 3-piece bathroom features new flooring and a new vanity, while the spacious living room has windows that perfectly frame the stunning waterfront scenery. Two comfortable bedrooms provide accommodations for family and guests, including a generous primary bedroom with its own private access to the deck through sliding patio doors. A loft area offers additional space for sleeping accommodations or storage. Heat pumps in both the living room and primary bedroom provide efficient heating and cooling, helping keep the cottage comfortable during warm summer days and cool spring and fall evenings. Bell Fibre Op service is available, making it easy to stay connected or work remotely while enjoying the beauty and tranquility of lakefront living. The current owner has completed numerous improvements, including new siding, a new metal roof, some new windows, two heat pumps, deck, and a drilled well, adding both value and peace of mind for the next owner. Most furnishings are included in the purchase price. Schedule a viewing with your Agent and discover if this Porters Lake cottage is the one you've been waiting for. (id:63476)
V/l Montgomery Drive
Lasalle, Ontario
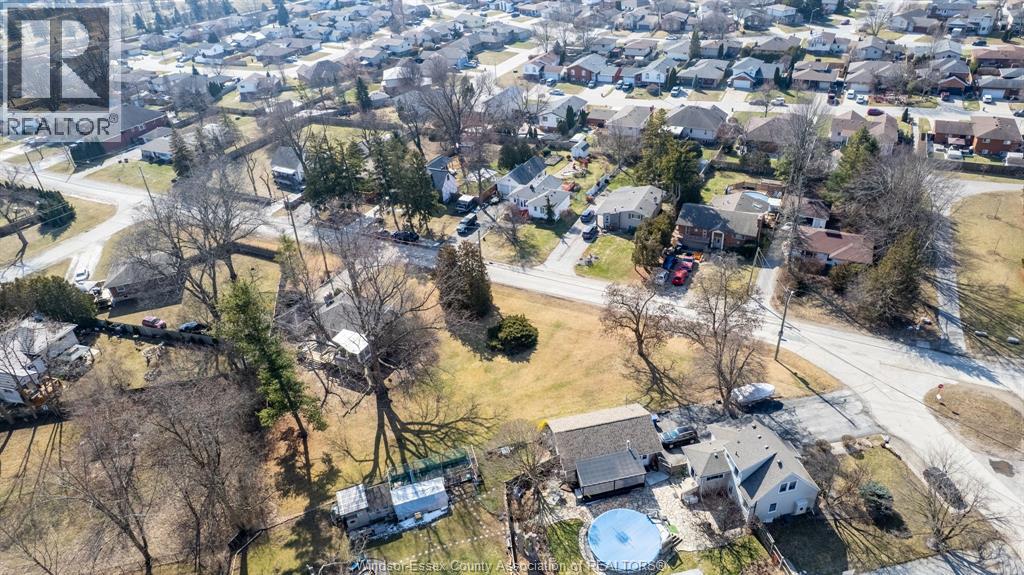
Welcome to Montgomery Dr. Fully Serviced Building Lot available to build your Family Home. Located in the North-East corner of the Municipality of LaSalle, the area is home to a neighbourhood friendly community. Home has quick access to all major road and HWY arteries such as the 401, #3 Hwy, Howard Ave, Walker Rd, and Huron Church. Amenities include great Schools in the area, places of worship, and plenty of shopping from a 2 min ride to Windsor Premium Outlet, and a 5 min drive to Devonshire Mall. Please call listing agent to have approximate lot size documents for review. Don't miss out on Building your Family Home. ""Let's Make it Your Best Move Yet"". (id:63476)
247 Erie Street South
Harrow, Ontario
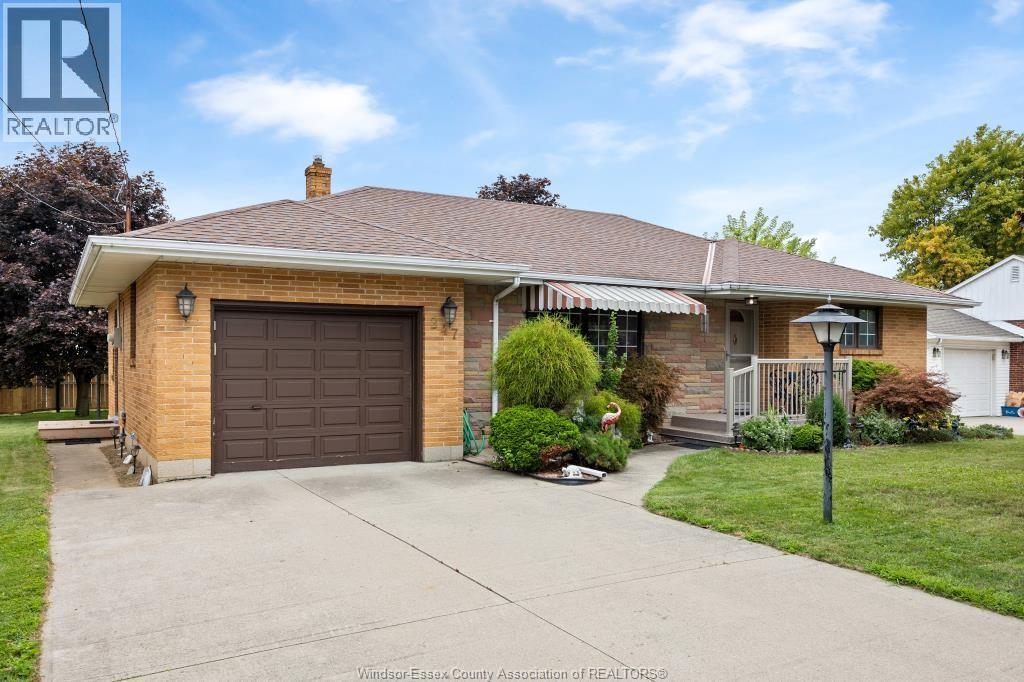
Pride of ownership radiates throughout this sprawling brick ranch, lovingly maintained by the same owners for over 60 years. Loaded with character, the home features a spacious family room, an oversized primary bedroom, and a gorgeous kitchen complete with solid wood cabinetry. Original hardwood flooring lies beneath most of the carpet, ready to be revealed. The lower level offers exceptional versatility with an additional family room, a newer half bath, a separate shower, and a large bedroom—ideal for multi-generational living or guest accommodations. Located just a short drive to Colchester, where renowned wineries and the beautiful shores of Lake Erie await. Call today to book your private showing. (id:63476)
699 Charlotte Street Unit# Upper
Windsor, Ontario
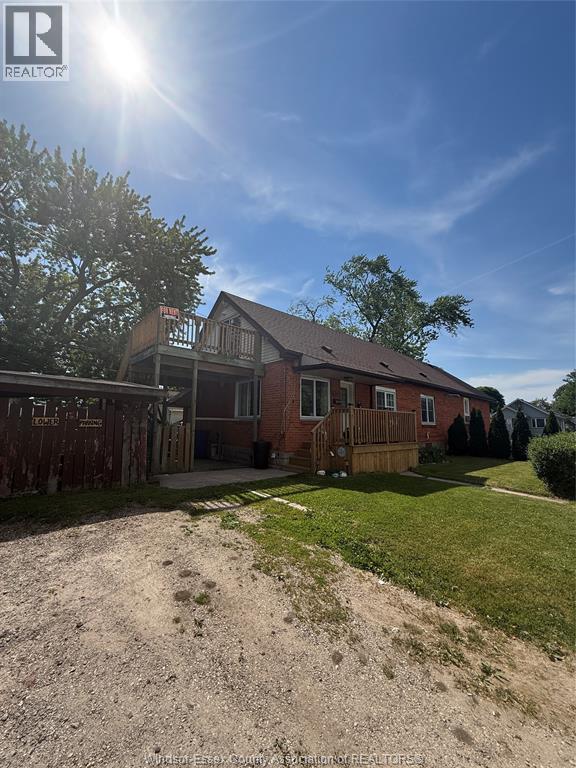
Spacious 2-bedroom upper unit available for immediate possession! Features 1 full bathroom, in-suite laundry, central air conditioning, and 1 parking space. Conveniently located near shopping, restaurants, schools, public transit, downtown Windsor, and the US border. Rent is $1,550/month, ALL-INCLUSIVE. A great opportunity for tenants seeking comfort, convenience, and value in a central Windsor location.Available for September 1st,2026. (id:63476)
142 Isla Street
Grey Highlands, Ontario
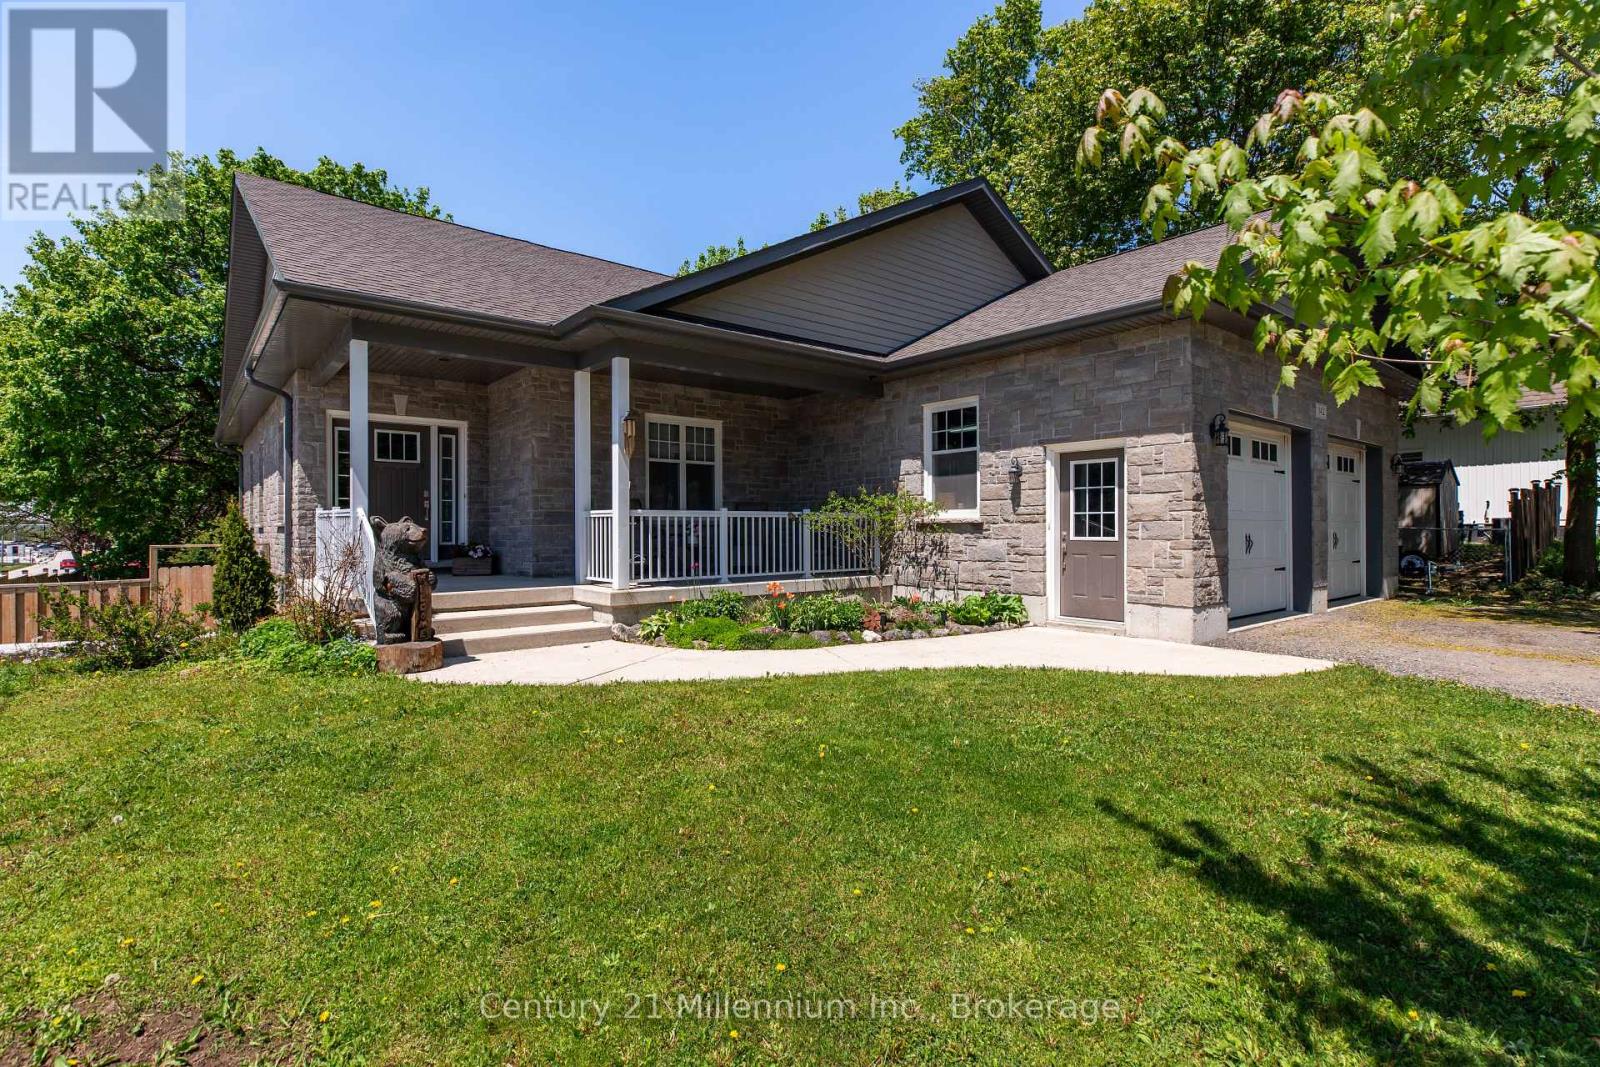
Custom-built Mulligan bungalow situated on a premium corner lot in the growing community of Markdale. This well-maintained home offers attractive natural stone exterior finishes, an oversized double-car garage, and a thoughtfully designed open-concept layout ideal for both everyday living and entertaining.The welcoming foyer leads into a bright and spacious living area highlighted by beautiful 9-foot ceilings. The well-appointed kitchen features a walk-in pantry and ample cabinetry, flowing seamlessly into the dining and living spaces. Offering 3+1 bedrooms and 3 bathrooms, the home includes generous-sized bedrooms, convenient main-floor laundry, and a spacious primary suite complete with a walk-in closet and private ensuite.The lower level presents outstanding potential with impressive 9-foot ceilings, large windows, an additional bathroom, and a separate walk-up entrance through the garage-making it an excellent opportunity for an in-law suite, second dwelling, recreation space, or home gym. Outside, enjoy a fully fenced backyard and a covered deck with a natural gas BBQ hookup, perfect for outdoor entertaining. The covered front porch provides a comfortable place to relax and enjoy the neighbourhood. Located within walking distance to schools, parks, shopping, and everyday amenities, this move-in-ready home is ideally positioned to enjoy everything Markdale has to offer, including the newer hospital, expanding employment opportunities, and easy access to Beaver Valley's renowned trails, rivers, lakes, skiing, and year-round outdoor recreation. Conveniently located for commuting to Collingwood, Owen Sound, Hanover, and Orangeville. (id:63476)
1 Kitto Court
Brampton, Ontario
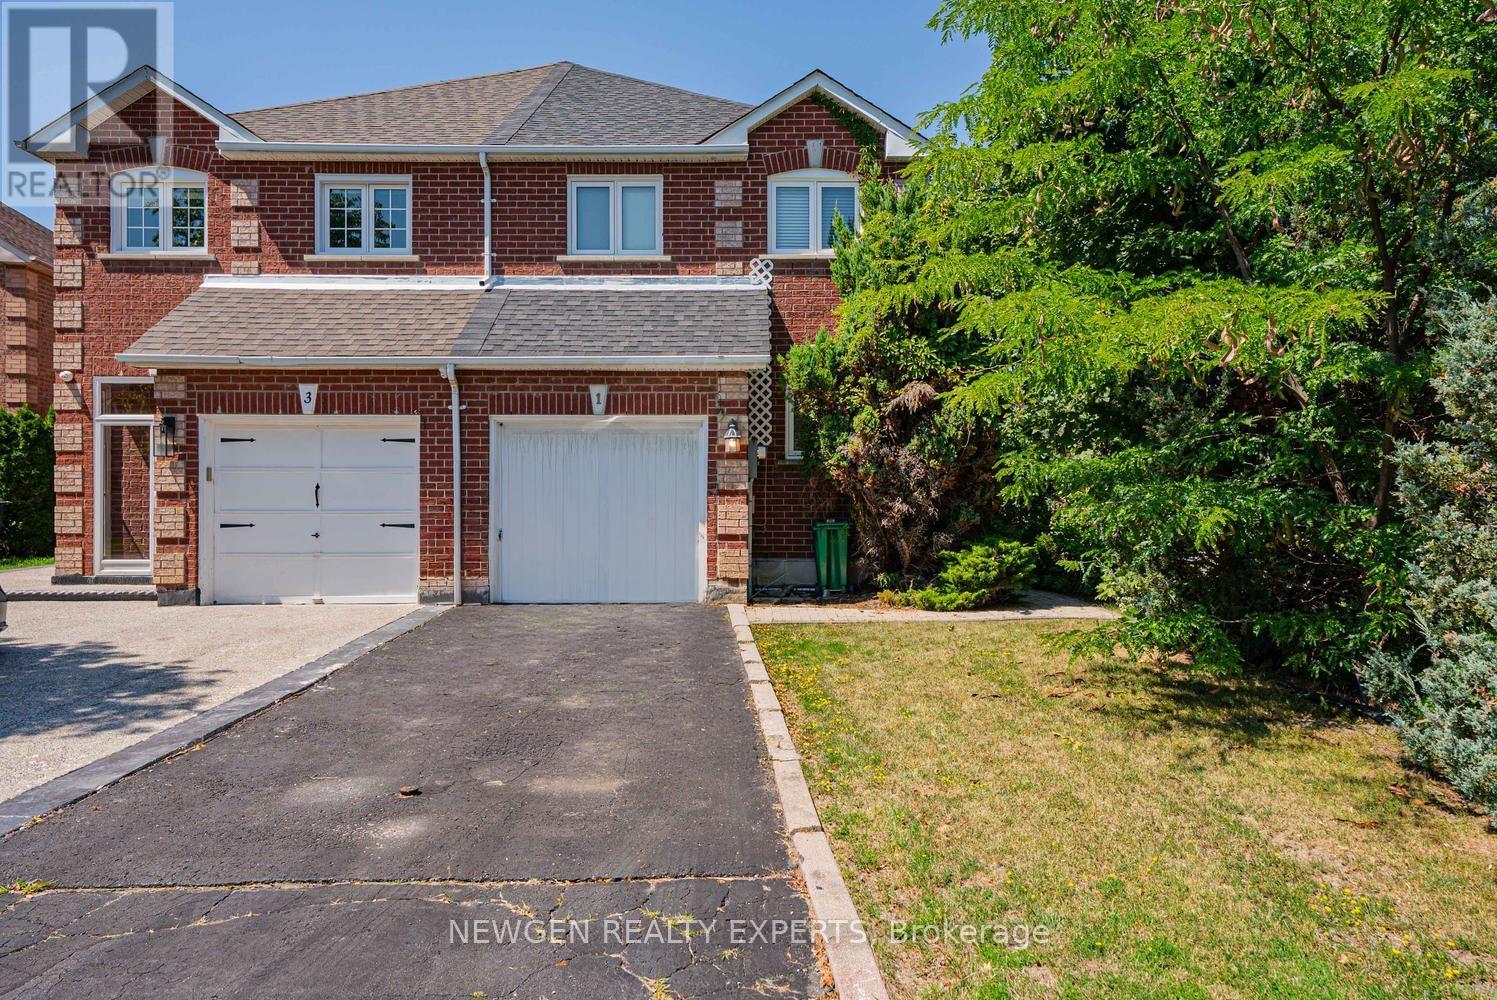
Beautiful Move-In Ready Semi-Detached Home Featuring 3 Bedrooms And 3 Bathrooms In The Highly Desirable Fletcher's West Community For Lease, Bright And Spacious Open-Concept Main Floor Offers A Separate Living Room, The Inviting Family Room, Perfect For Everyday Living And Entertaining, Generous Gourmet Eat-In Kitchen With Breakfast Area, Second Floor Offer Master With W/I Closet & 4 Pc Ensuite And Other 2 Good Size Room With Closet & Windows, Close To Schools, St. Monica Catholic Elementary School, Sheridan College - Davis Campus, Parks, Lloyd Sanderson Park, Eldorado Park & Outdoor Pool, Grocery Stores Including Sobeys, Shoppers Drug Mart, Restaurants, Coffee Shops, Banks, Medical Clinics, Fitness Centres, Public Transit, Sheridan Plaza, Shoppers World Brampton, And Just Minutes To Highways 407, 401 & 410. Backyard Is Not Included It Has Pool. (id:63476)
219 Main Road
Hearts Delight / Islington, Newfoundland & Labrador
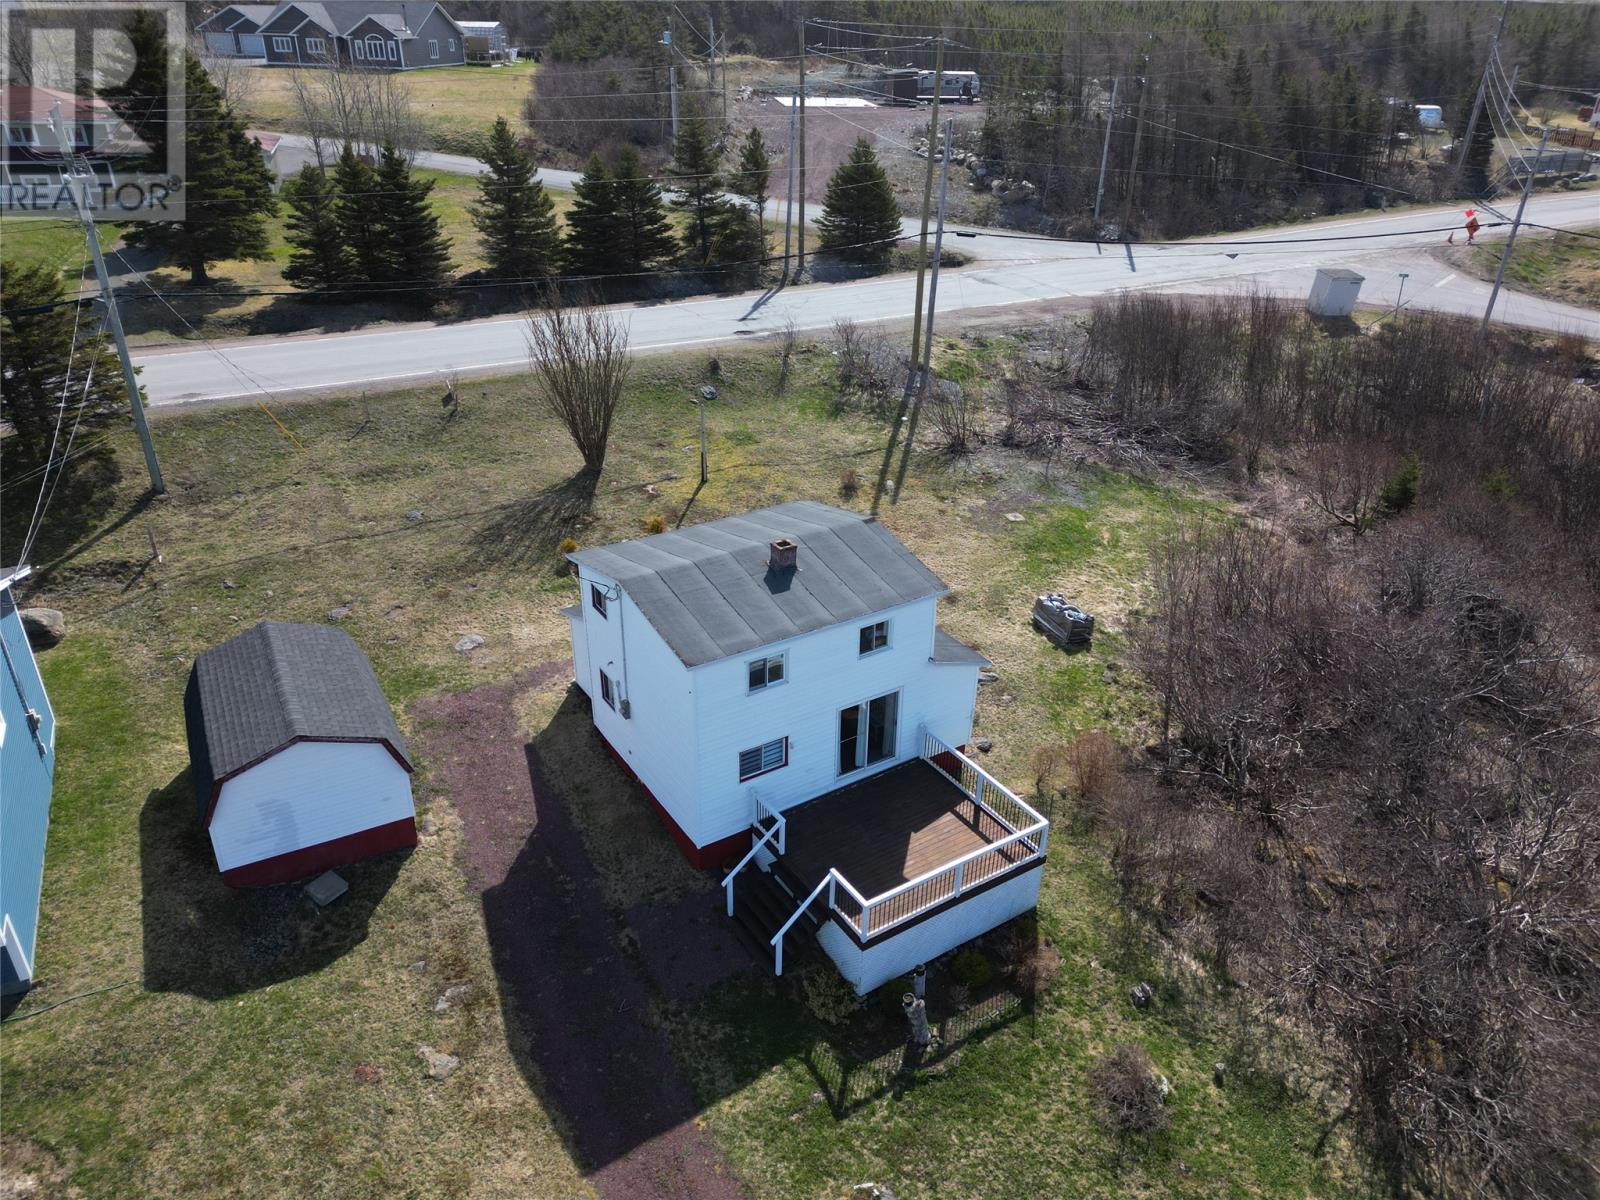
Quaint saltbox style home set on a generous ½-acre lot in the scenic coastal community of Heart’s Delight-Islington, offering fantastic ocean views and just steps from the shoreline. This charming 2 bedroom home is full of warmth and character, with many original features that add to its inviting appeal. Inside, you’ll find a cozy and welcoming layout that blends timeless charm with everyday comfort. As you enter, the porch area it is bursting with a welcoming feeling.There is lots of space for seating and storage, ideal for keeping the everyday essentials organized and close at hand. The eat in kitchen is both functional & full of personality, ideal for everyday living and a gathering of friends. The warm and inviting living room showcases the charming exposed beams, a decorative mantle and a patio door leads out to a spacious deck, great for whale watching and enjoying the gorgeous sunsets. Upstairs you will find 2 spacious bedrooms and the main bathroom. Can you just imagine going to sleep at night with the window open to the smell of the salt air. Just an hour and a half from St. John’s this could serve as your peaceful retreat, it is just a 5 minute drive to the golf course, a marina & wharf nearby, an ambulance and fire station nearby as well. Move right in bring just your clothes and groceries, all furnishings included. (id:63476)
10 Papenburg Place
Portugal Cove - St. Phillip's, Newfoundland & Labrador
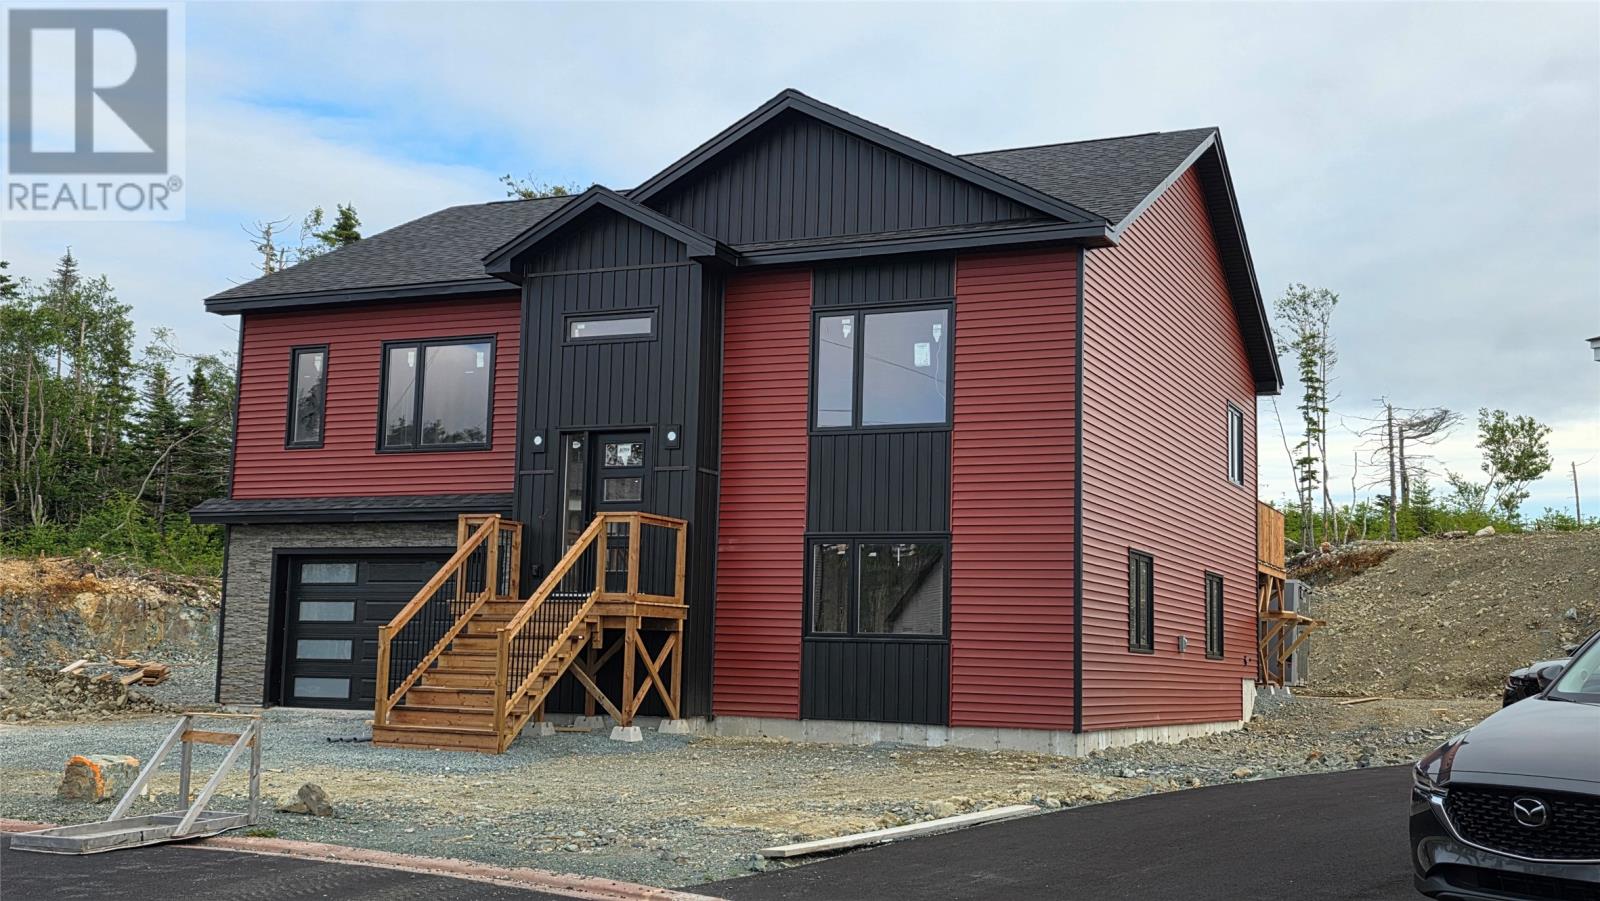
Welcome to a signature piece of our community, The Porches. Built with families in mind and designed to actually make day-to-day living easier. From the street, the bold contrast and clean lines give it that sharp, modern look, but once you’re inside, it feels warm, comfortable, and easy to settle into. The main level is bright, open, and just works. The kitchen, dining, and living areas flow naturally, so whether it’s a quiet night in or a house full of people, everything feels connected. The kitchen sits right at the center with a functional island and great sightlines - because real life happens in these spaces, not just the staged photos. On the main, you’ve got three well-sized bedrooms, including a primary with its own ensuite, plus a full main bath. Now here’s where the home really starts to separate itself. The lower level is fully developed and gives you the kind of flexibility every growing family needs. There’s a large fourth bedroom, a full bathroom, a separate laundry area, and a spacious multi-purpose room that can be a theatre space, playroom, gym - whatever life throws at you next. The wet bar and rec room setup make it an ideal hangout zone, whether it’s for the kids or for having a few people over without taking over the main floor. And then there’s the part most people don’t see right away, but absolutely feel over time - this home is built with energy efficiency in mind. With R50 attic insulation, R29.5 exterior walls enhanced by rigid foam under the siding, and a mini-split heat pump, you’re getting a home that’s designed to be comfortable year-round and more cost-efficient to run in our Newfoundland climate. Seated proudly at the bulb of our featured cul-de-sac in one of the area’s most thoughtfully planned communities, this home offers a balance people are always chasing: modern design, practical layout, and space to grow into. It’s the kind of place that doesn’t just look good on day one… it keeps making sense the longer you live in it. (id:63476)
#456 10403 122 St NW
Edmonton, Alberta
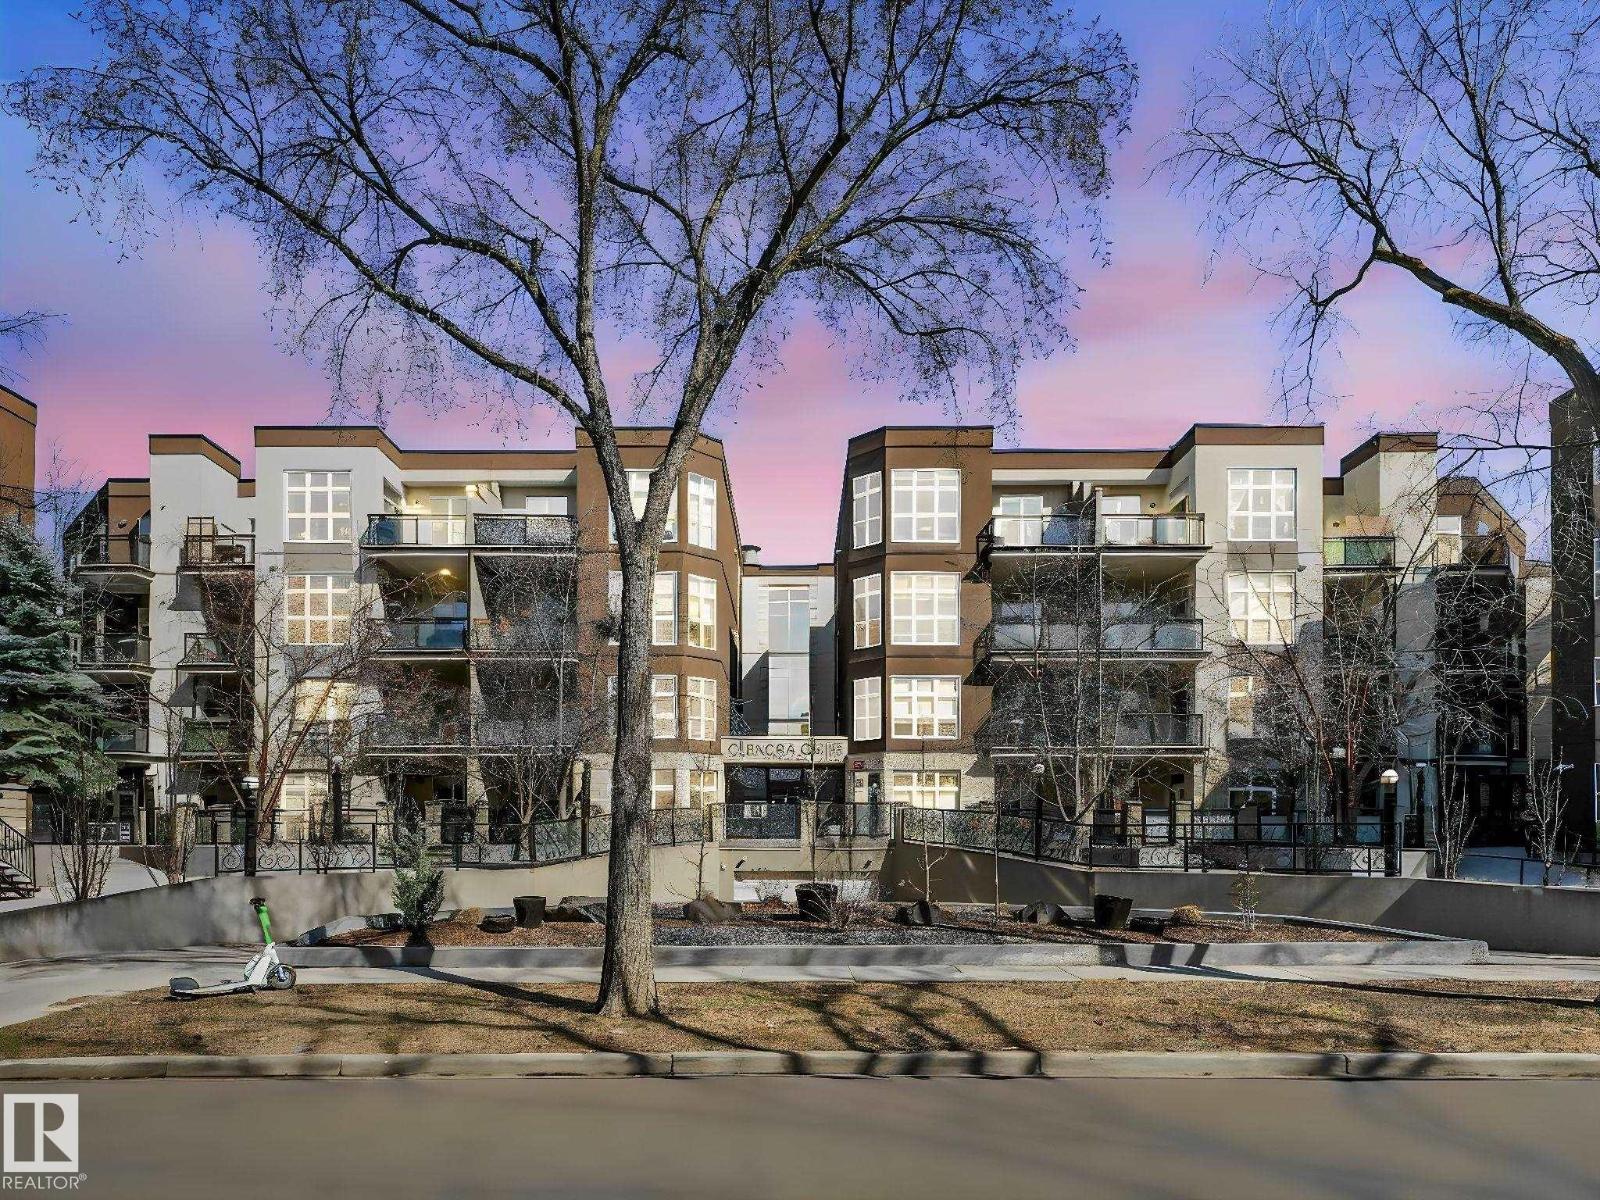
Enjoy the pleasure and convenience of an urban lifestyle in this Glenora Gates community! Outstanding condo in this historic central location across from the Edmonton Brewery District! Two bedroom top floor suite with 10 ft ceilings, engineered hardwood floor, beautiful floor to ceiling window, freshly painted, new bedroom carpets and baseboards. Maple shaker cabinets, new SS appliances, upgraded light fixtures and large island. Open floor plan offers spacious living area and space for your home studio, formal dining room or gaming area. End unit condo with N, S & W windows, comfortable balcony patio with BBQ hookup. Move in ready! In-suite laundry, storage, appliances & window coverings incl. Secure indoor heated parking with storage locker. Just steps from the future LRT stations along 104 Ave, City Market, a variety of restaurants, shops and all amenities. Walking distance to MacEwan University campus, the River Valley or Oilers NHL games and all major events @ Rogers Place in the Ice District! (id:63476)
2 Hewitt Place
Barrie, Ontario
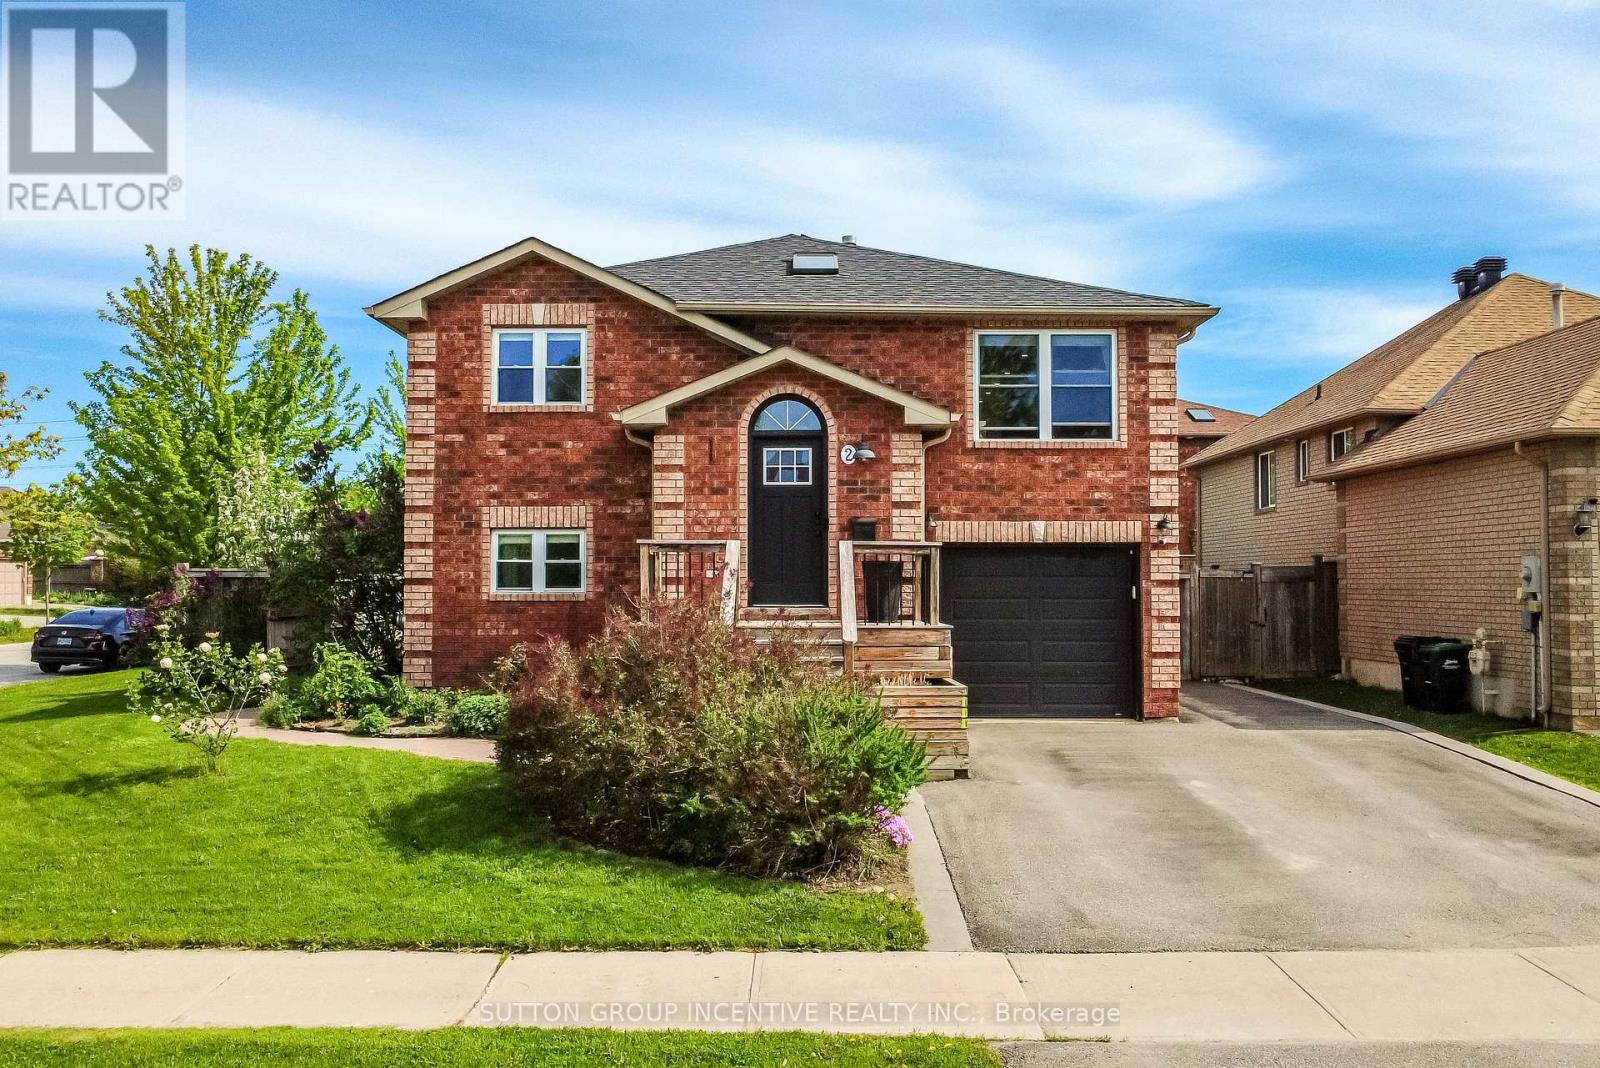
Ideally located within walking distance to Royal Victoria Regional Health Centre and Georgian College, this versatile property offers exceptional flexibility for owner-occupiers, multi-generational families, or those seeking additional rental income potential. This beautifully updated home in one of Barrie's most convenient and sought-after east-end neighbourhoods is perfectly suited for young families, healthcare professionals, educators, commuters, and investors alike! The main floor features 3 bedrooms, a newly renovated bathroom, and a stunning updated kitchen designed for modern living. 2 bedrooms feature built in closet organization systems, and third bedroom is being used as a home office with built-in storage and a built-in desk. The bright and comfortable living room is anchored by a cozy gas fireplace, creating a warm and inviting atmosphere after a long day. The fully finished walkout basement provides a self-contained living space complete with 1 bedroom, 1 bathroom, a full kitchen, and living room with its own gas fireplace - ideal for extended family, visiting professionals, students, or supplementary income opportunities. Situated on an oversized corner lot, the outdoor space is equally impressive with beautifully maintained gardens and lawn with integrated irrigation, a private backyard sauna, and two additional storage sheds tucked beneath the deck. A one-car garage and three-car driveway provide ample parking for residents and guests. With easy access to Highway 400, transit routes, shopping, restaurants, and essential amenities, this move-in-ready property combines comfort, convenience, and outstanding lifestyle appeal in a prime Barrie location. (id:63476)