
3376 Burnstown Road
Horton, Ontario
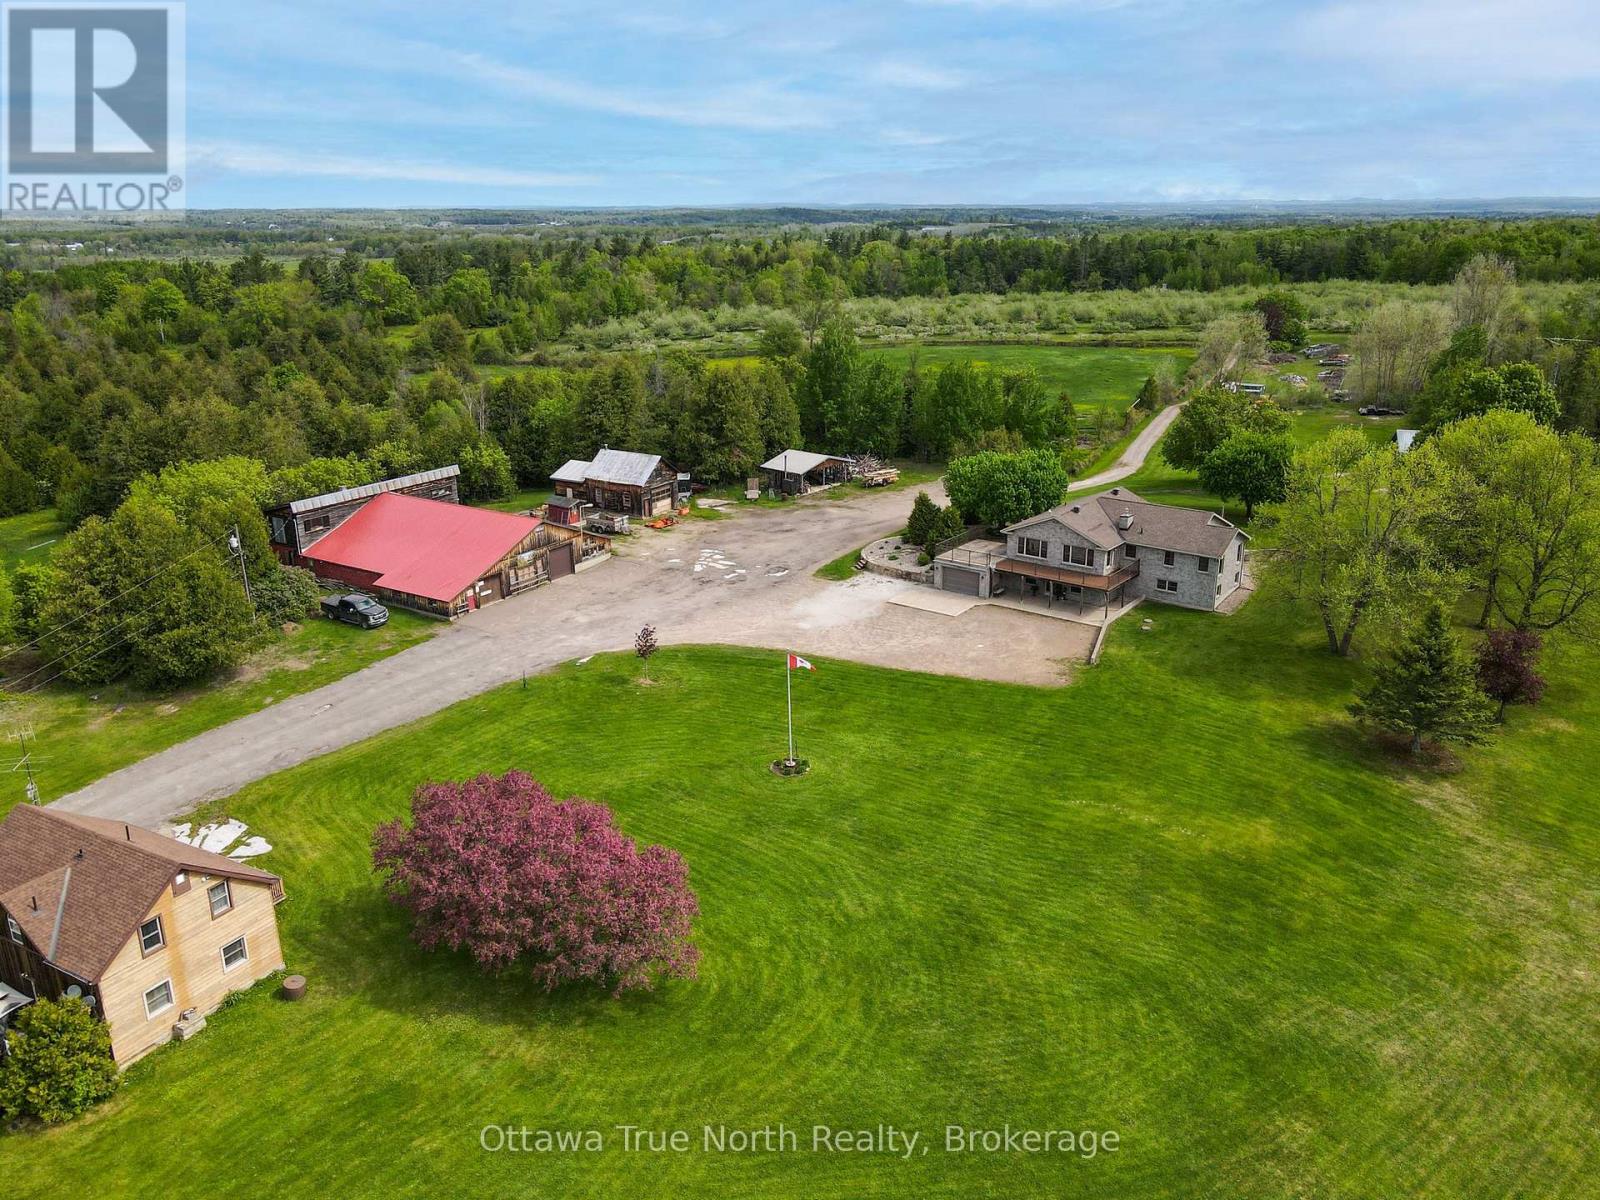
BONUS: Buy now and Seller will include this years crop at no extra price. This is a rare opportunity to own a thriving, highly regarded apple orchard in the heart of the Ottawa Valley! Proudly family-owned and operated for over 60 years, this well-established business sits on more than 154 acres and features over 5,000 apple trees producing McIntosh, Lobo, Empire and other varieties. The property offers incredible potential for growth, with ample space to expand orchards, introduce new product lines, or enhance agritourism experiences. A popular on-site Apple Store draws strong seasonal traffic in the fall and generates year-round income through the sale of fresh apple cider. A recently acquired commercial apple press opens the door to producing hard cider-an exciting additional revenue stream for future owners. A New area is being added this spring for that purpose. This picturesque setting has also served as a stunning backdrop for weddings and special events, further adding to its income potential. The main stone residence, built in 2010, offers approximately 3,428 sq. ft. of beautifully finished living space. A secondary residence provides added income with two rental apartments. The property also includes numerous outbuildings, shops, and barns, along with a private lake, three wells, and two septic systems-offering endless possibilities for both business and lifestyle. The main home is efficiently heated by an outdoor wood furnace supplying approximately 99% of its heat, with a propane furnace as backup. Opportunities like this are truly one of a kind-your chance to live, work, and grow your own family business. Serious, pre-qualified buyers only. Minimum 24 hours' notice required for all showings. Please allow 48 hours irrevocable on all offers. (id:63476)
31 Sofitel Drive
Kitchener, Ontario
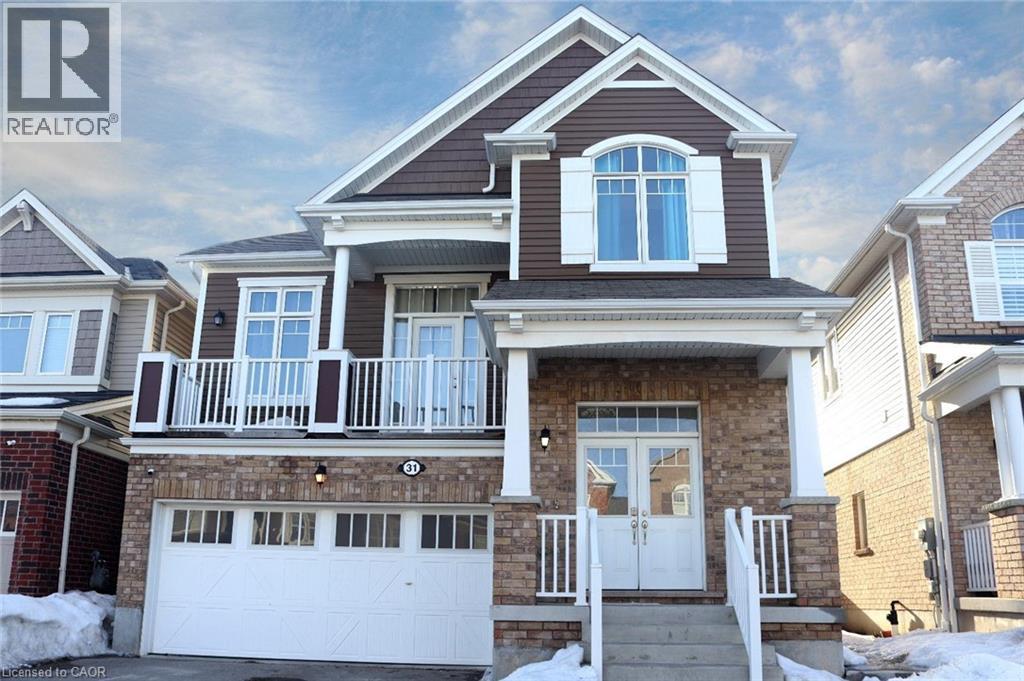
Welcome to this stunning basement suite in the sought-after Huron South community of Kitchener! Boasting soaring 9-foot ceilings, this spacious and beautifully finished unit features 2 generous bedrooms, and 1 parking spot. Thoughtfully designed for comfort and style, it offers a bright, open-concept layout with modern finishes throughout. Located in a quiet, family-friendly neighborhood and just minutes from schools, parks, shopping, transit, and all amenities, this is the perfect place to call home. Tenant only pay 20 percent of utility bills.Don't miss out on this incredible opportunity! (id:63476)

Unknown Address
,
Exceptional childcare business opportunity FOR OWNER OR INVESTOR in Chilliwack! Newly built and in its second year of operation and this modern daycare offers 47 licensed spaces across three thoughtfully designed classrooms, with potential to increase capacity to 59 spaces, subject to applicable approvals. The business benefits from a competitive tuition structure, strong enrollment, established operations and strong cash flow. Located in a highly sought-after and rapidly growing community with significant new multifamily development and an increasing number of young families, the daycare enjoys excellent visibility and exposure from its prominent shopping-centre location. A compelling opportunity to acquire an established, revenue-generating childcare business with significant potential for continued growth. CONTACT LA TODAY!! (id:63476)
206 - 25 College Street E
Belleville, Ontario
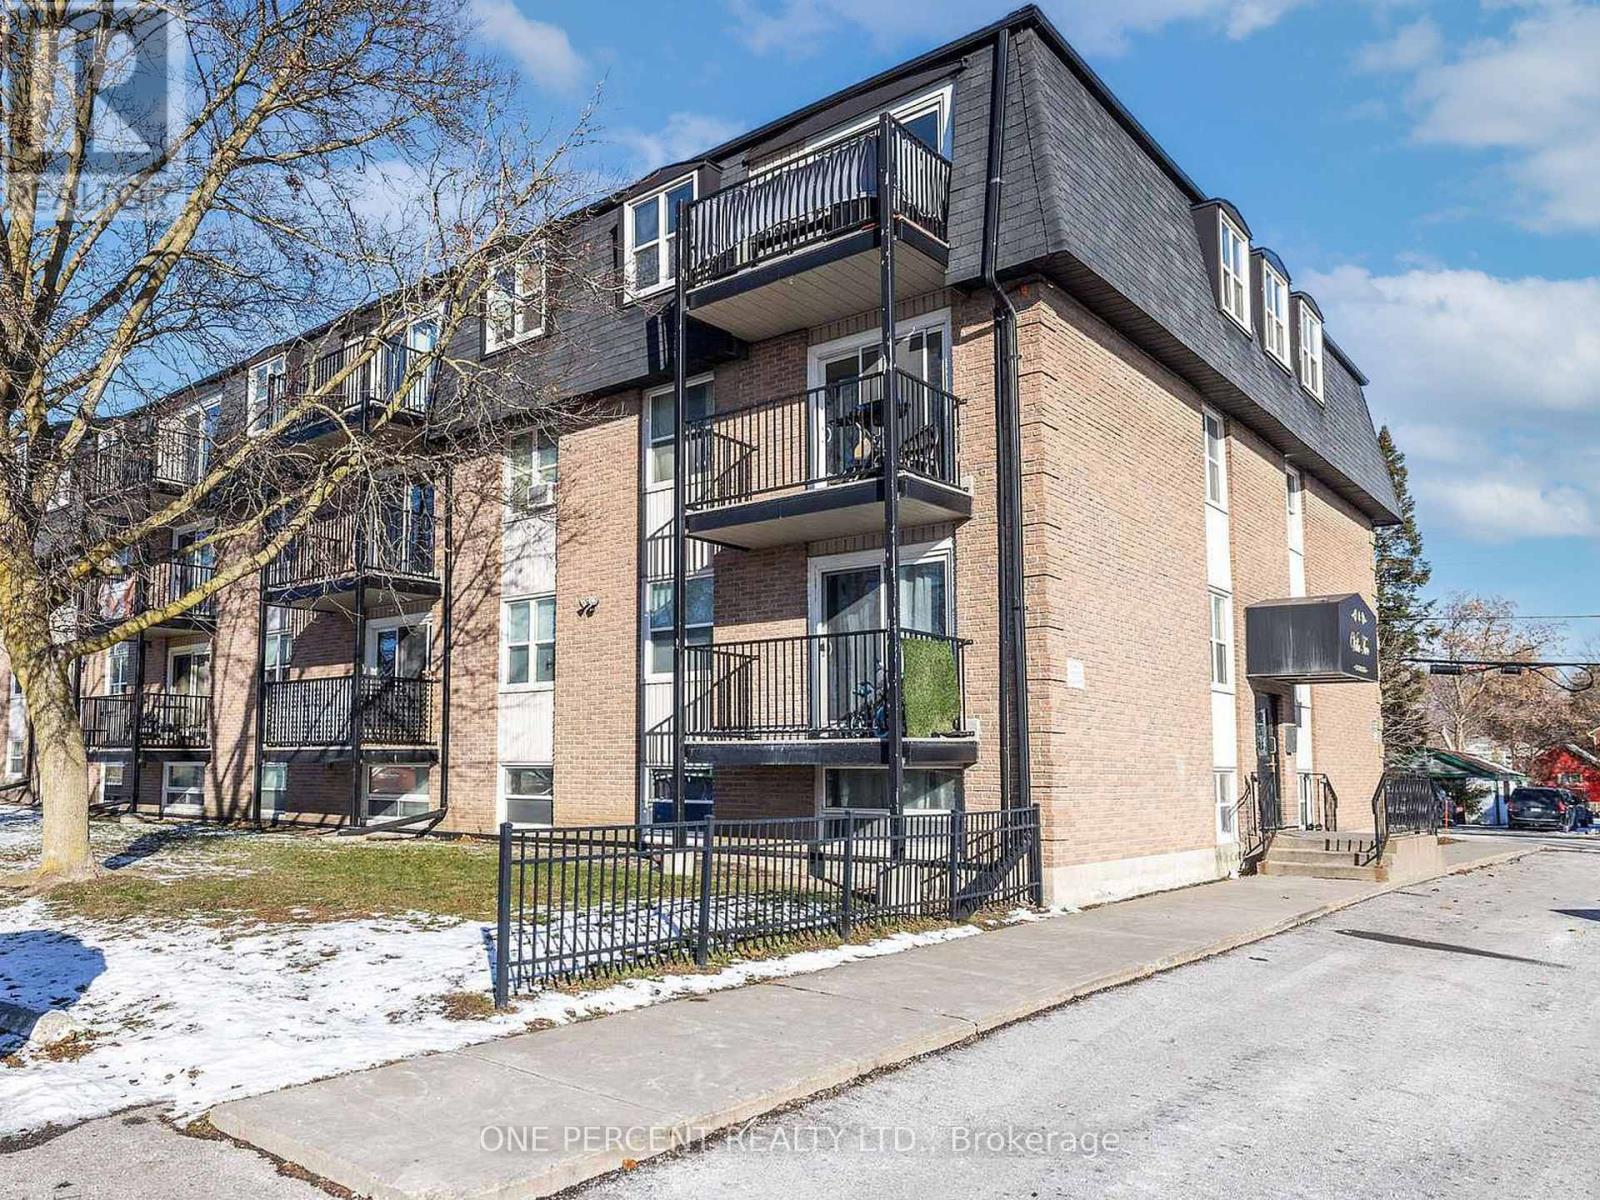
Discover urban convenience in this 2-bedroom, 1-bathroom condo in the heart of Belleville! This thoughtfully designed unit offers the perfect blend of modern comfort and prime location living in move-in condition. Two generous bedrooms with ample natural light, full bathroom, open-concept living and dining area, easy maintenance kitchen, assigned parking space included, and storage lockers available for additional fee. This solid brick building features professional property management, secure entry system, cashless laundry facilities conveniently located on the first floor, well-maintained common areas, and maintenance-free lifestyle living. Unbeatable location benefits include central Belleville positioning close to all amenities, walking distance to shops, restaurants and cafes, easy access to public transit, close to Quinte Healthcare facilities, minutes to Highway 401 for commuters, beautiful Bay of Quinte waterfront nearby, perfect for first-time buyers or investors seeking turnkey living. This is your opportunity to own a piece of Belleville's growing downtown scene! Whether you're downsizing, investing, or starting your homeownership journey, this condo delivers lifestyle and location in one perfect package. Currently tenanted with long-term tenant who is willing to stay. (id:63476)
74 Butlerville Road
Bay Roberts, Newfoundland & Labrador
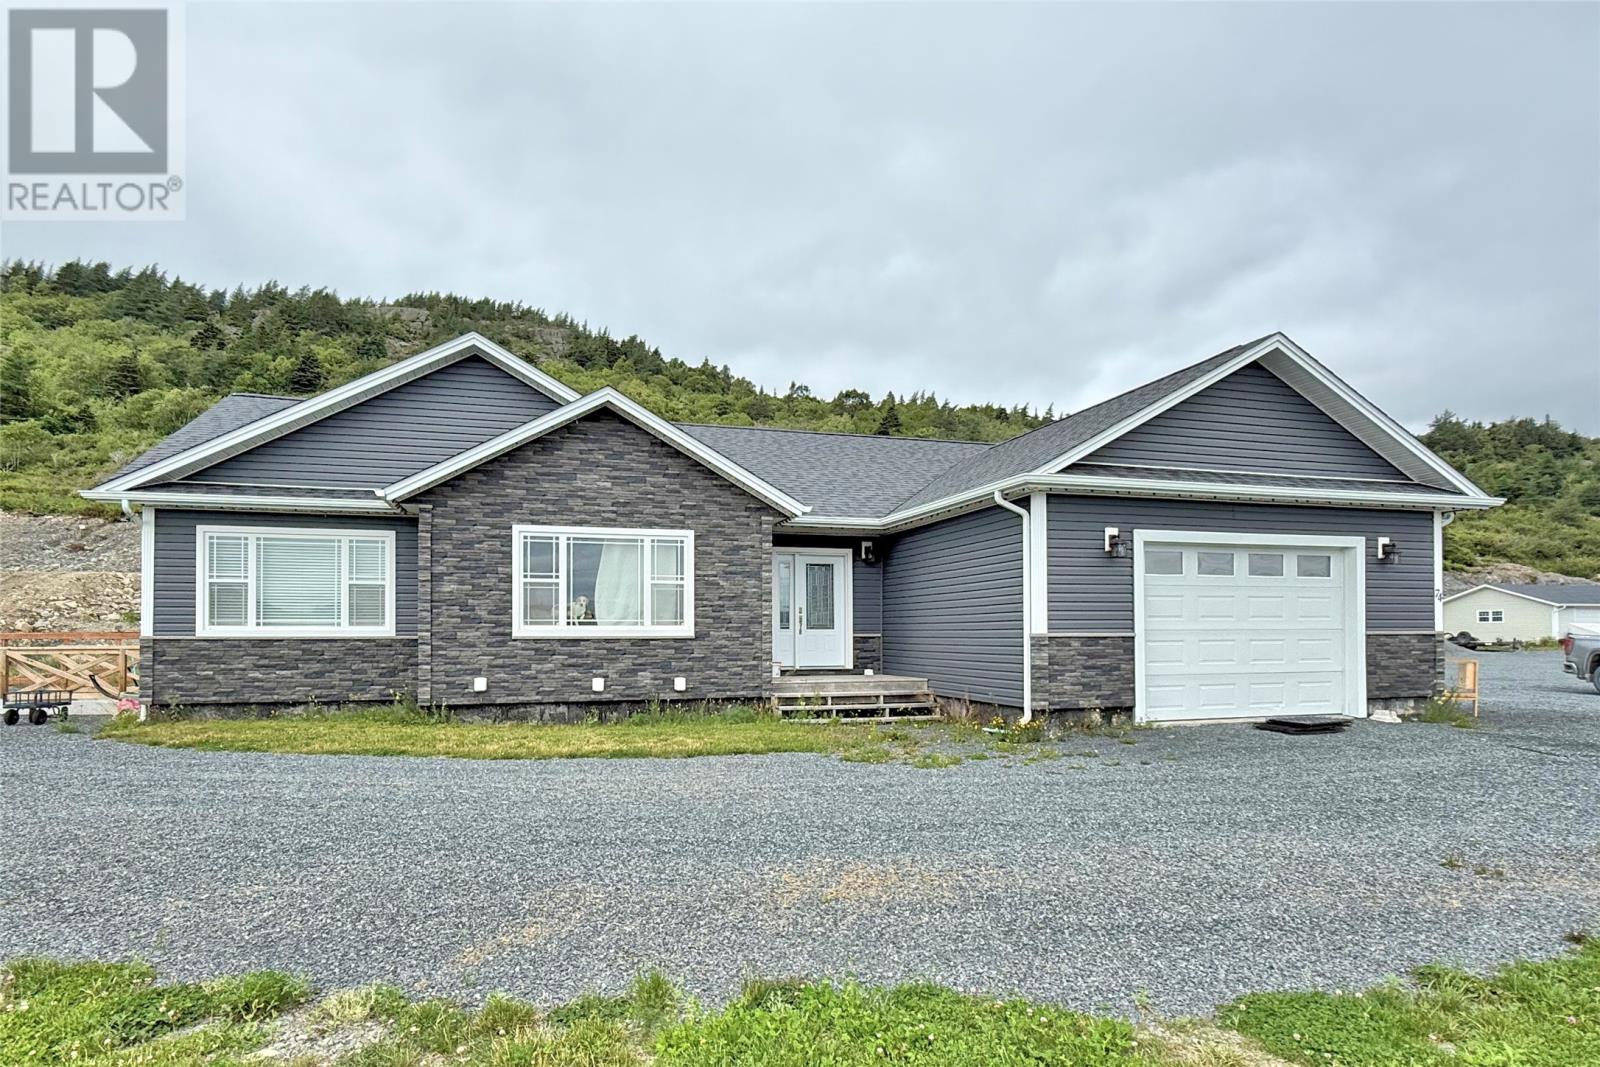
Welcome to 74 Butlerville Road, Bay Roberts. This property sits on a 0.5 - acre, partially landscaped lot with spacious back yard with large back deck, full town services, 26' x 36' detached garage with a 16' x 24' bonus area and a 22' x 22' attached garage. The open concept interior of the home features enough space for any gathering. There is a living room centered by a cultured stone mantle, bright dining area and kitchen with loads of cabinet space and island with raised breakfast bar. Each of the three bedrooms are very generously sized with the primary bedroom boasting a full, three - piece ensuite. Completing the main floor is a three - piece main bathroom and a convenient laundry room adjacent to the kitchen. The basement is fully deveoped with two apartments that are currently renting for $2400 ($1200 each) total a month with utilities included. Unit 1 (eastern side) is a 696 square foot apartment that offers one large bedroom, mini - split heat pump, eat - in kitchen, living room and three - piece bathroom with laundry nook. The second unit (western side) offers an open concept design with spacious living, dining and kitchen area along with two bedrooms, three - piece bathroom and a mini - split heat pump system. (id:63476)
4423 56 Av
Lamont, Alberta
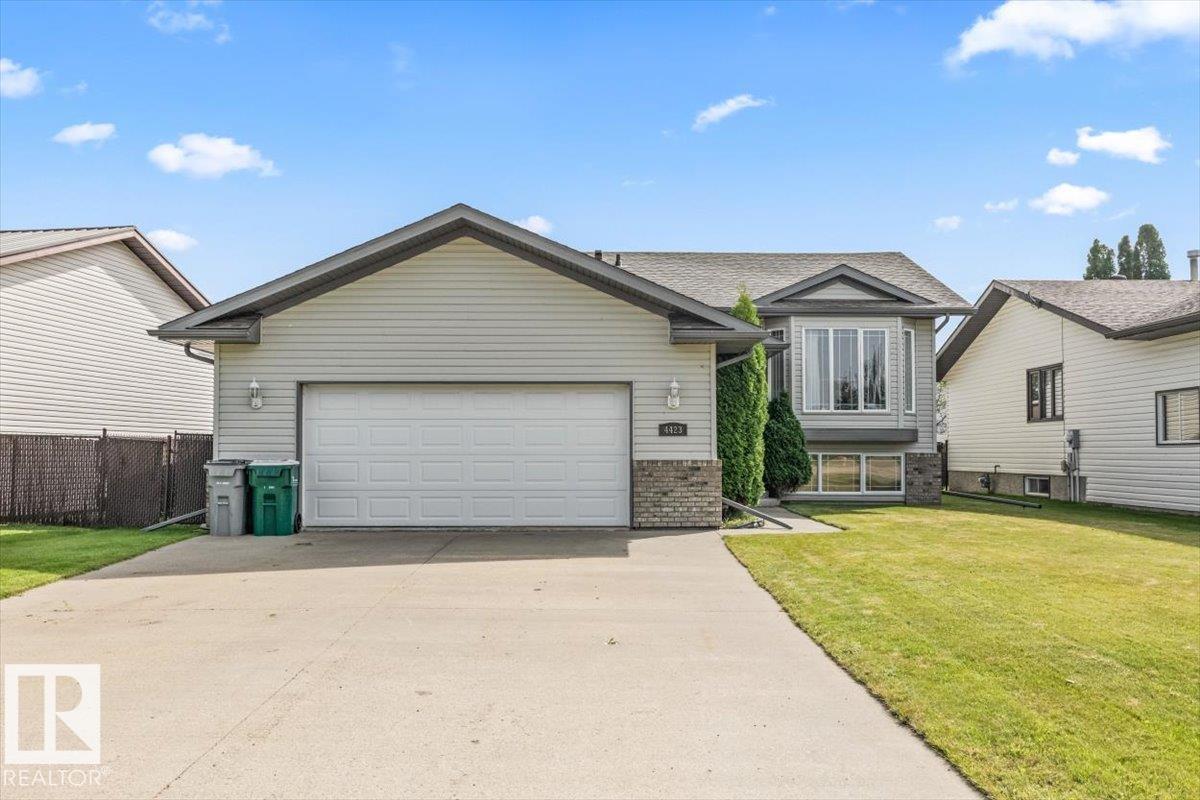
Welcome Home This bi-level is the perfect starter home with plenty of potential to make it your own. With a little TLC, this home offers a great opportunity to build equity. Head upstairs to a spacious living room that flows into the kitchen and dining area, creating a comfortable space for everyday living. Down the hall you’ll find three bedrooms and a 4-piece bathroom, including a primary bedroom complete with a walk-in closet and its own 3-piece ensuite. The unspoiled basement is ready for your personal touch, offering plenty of space to add additional living areas and value to the home. Outside, you’ll appreciate the oversized double garage with lots of room for parking, storage, or a workshop. A great opportunity for first-time buyers looking for a home they can truly make their own! (id:63476)
2110 53 St SW
Edmonton, Alberta
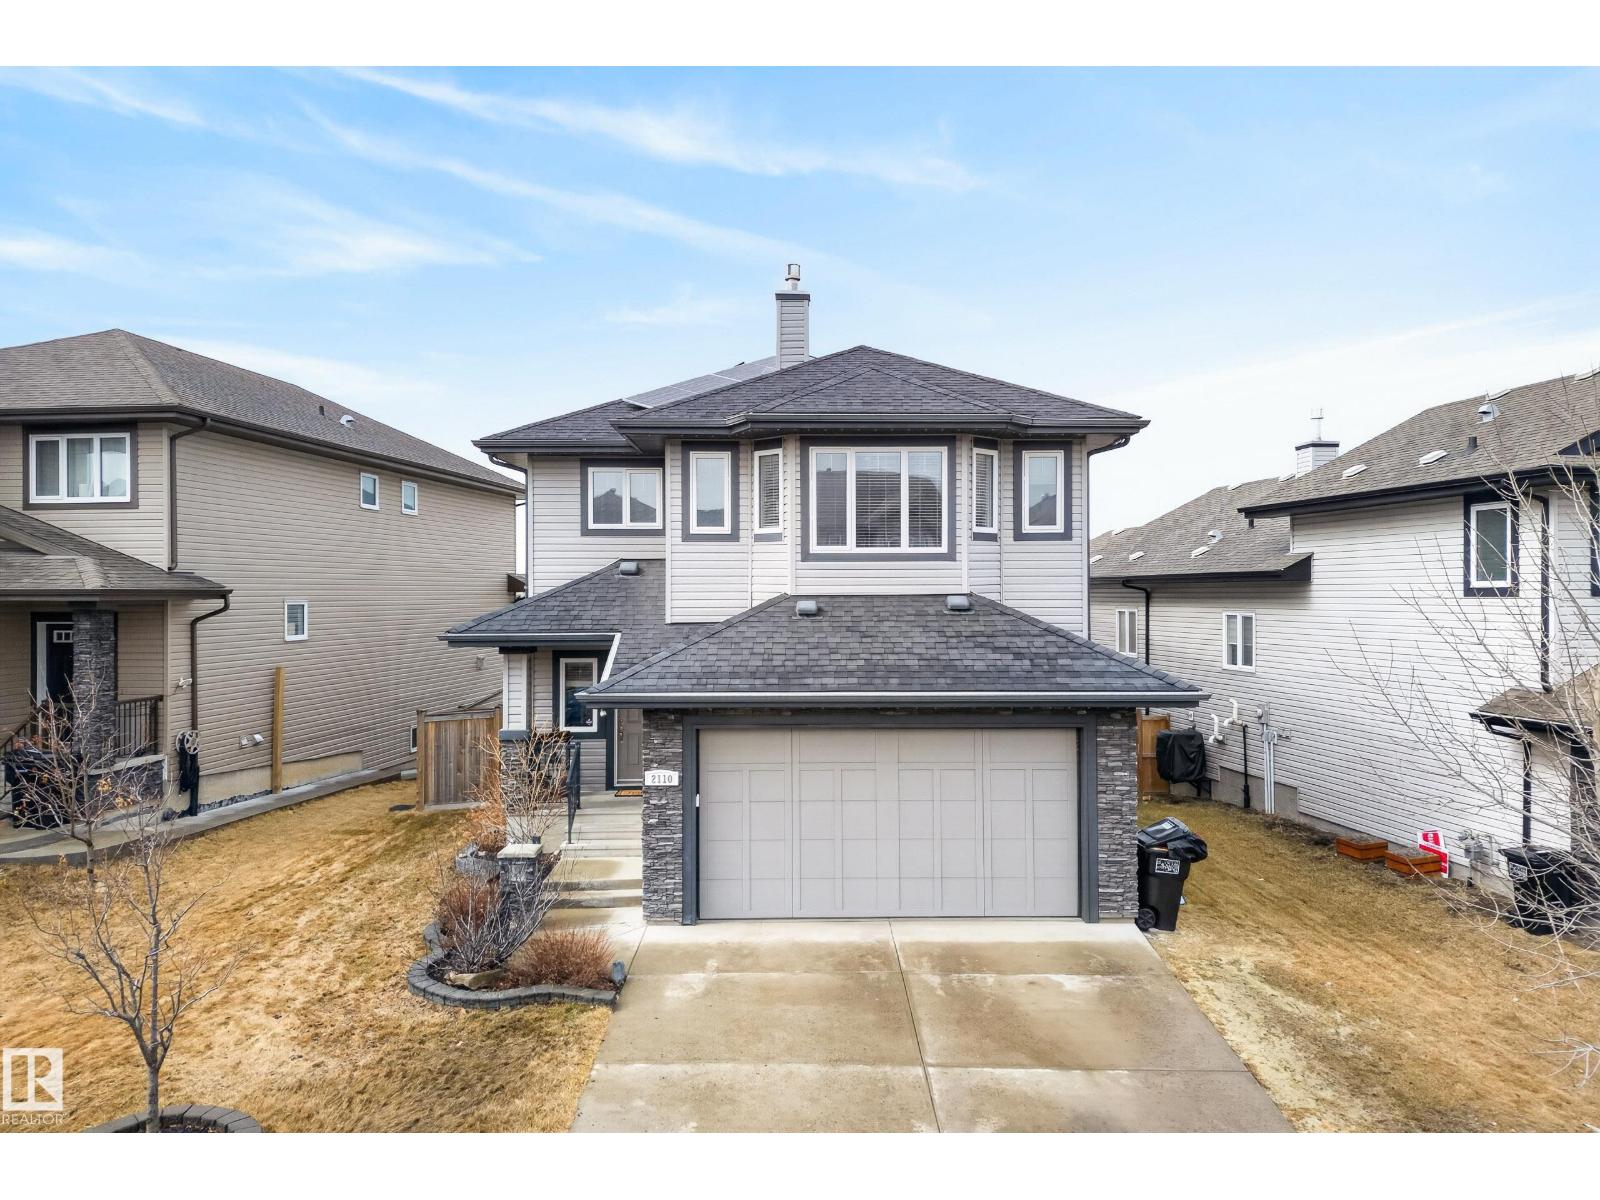
ORIGINAL OWNER Custom Montorio Homes built 5 bedroom plus den in Walker BACKING POND! Perfect blend of privacy and scenic views. This house has everything and more! SOLAR PANELS to save you thousands on your electricity bills, Air Conditioning, 2 gas fireplaces, CHEFS KITCHEN, UPGRADED APPLIANCES, DACOR double Wall Ovens, BOSCH Dishwasher, HUGE EN-SUITE BATHROOM, DOUBLE ATTACHED GARAGE and extra storage under rear Deck! Featuring a fully finished basement with a wet bar ideal for entertaining, Move-in ready with bright living areas and outdoor access for relaxed, everyday enjoyment. (id:63476)
32 Kipawa Crescent
Hammonds Plains, Nova Scotia
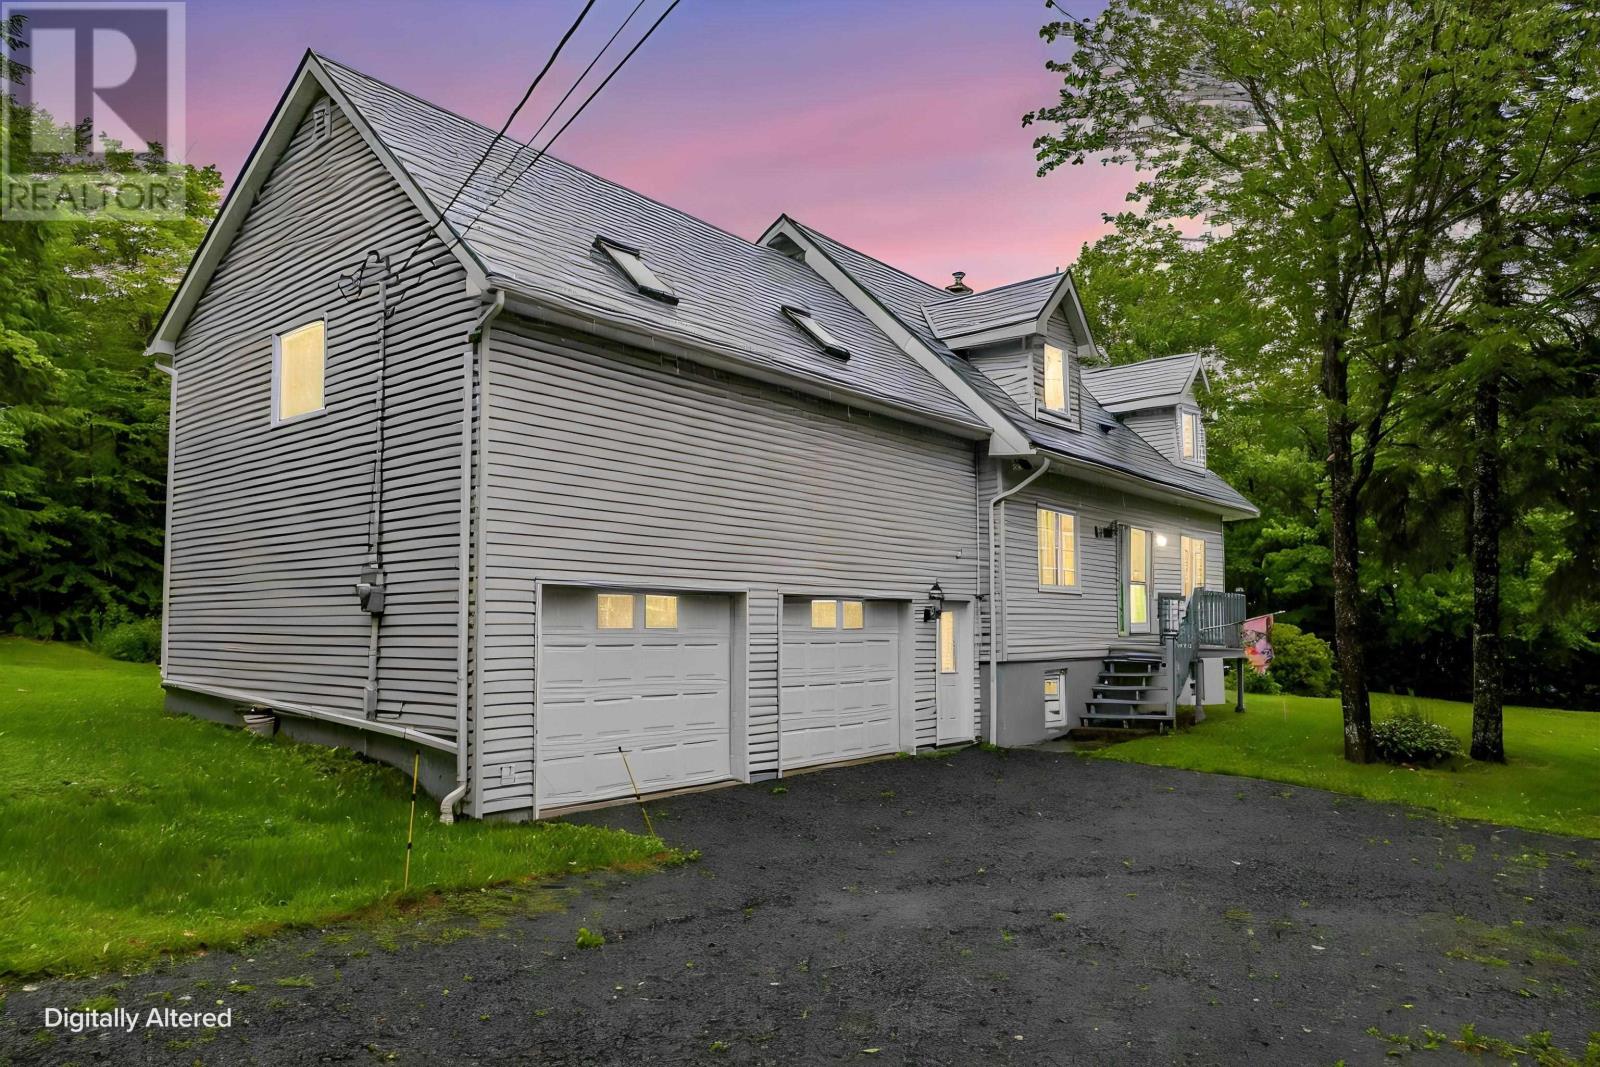
Welcome to this spacious two-story home offering 3 bedrooms, 2 full bathrooms, and plenty of room to make it your own. The finished basement provides additional living space that's perfect for a family room, home office, gym, or recreation area. A large attached garage provides ample space for vehicles, storage, and/or a workshop, while the already wired loft above the garage offers exciting possibilities for a studio, hobby space, or additional storage. Situated on a large, private lot in a quiet neighborhood, this property offers a peaceful setting with a generous backyard ideal for entertaining, gardening, or simply enjoying the outdoors. Has mature berry bushes, a shed and a green house. With its desirable layout, expansive lot, and outstanding potential, this property is a fantastic opportunity for buyers looking to add their personal style and create a home that truly reflects their vision. (id:63476)
4740 7 Avenue
Edson, Alberta
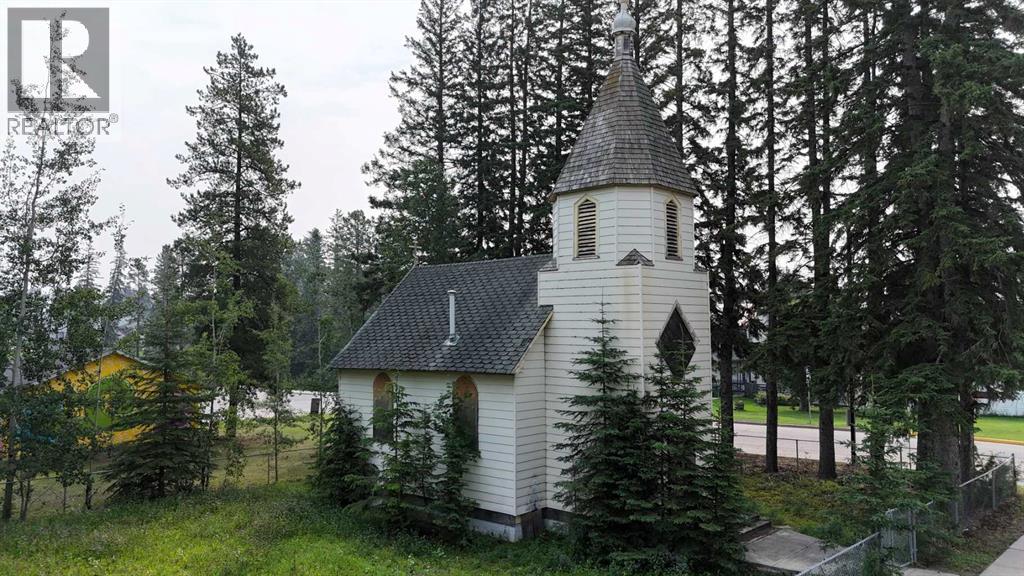
A truly unique property with character, and over 100 years of history with endless potential! Situated on an 844 m² (9100 sqft) lot in a convenient, established area of Edson, this distinctive former church offers an opportunity unlike anything else on the market. The property is zoned PR (Parks and Recreation) under the Town of Edson Land Use Bylaw, opening the door to uses consistent with the district, subject to municipal approval. Buyers are encouraged to review permitted and discretionary uses with the Town of Edson for their specific plans. Surrounded by mature trees, the property offers an attractive setting while still being centrally located with convenient access to downtown, parks, recreation, schools and other community amenities. The generous lot provides plenty of outdoor space and adds another layer of possibility for a buyer with vision. The building itself is full of unmistakable character, featuring traditional church architecture, a prominent steeple and a charming presence that makes it instantly recognizable. Whether envisioned for a community, recreational, cultural or other approved use, this is a rare opportunity to reimagine a special piece of Edson. Central location. One-of-a-kind character and endless possibilities for the right buyer. All proposed uses and development should be confirmed with the Town of Edson Planning Department. Sold as is, where is. (id:63476)
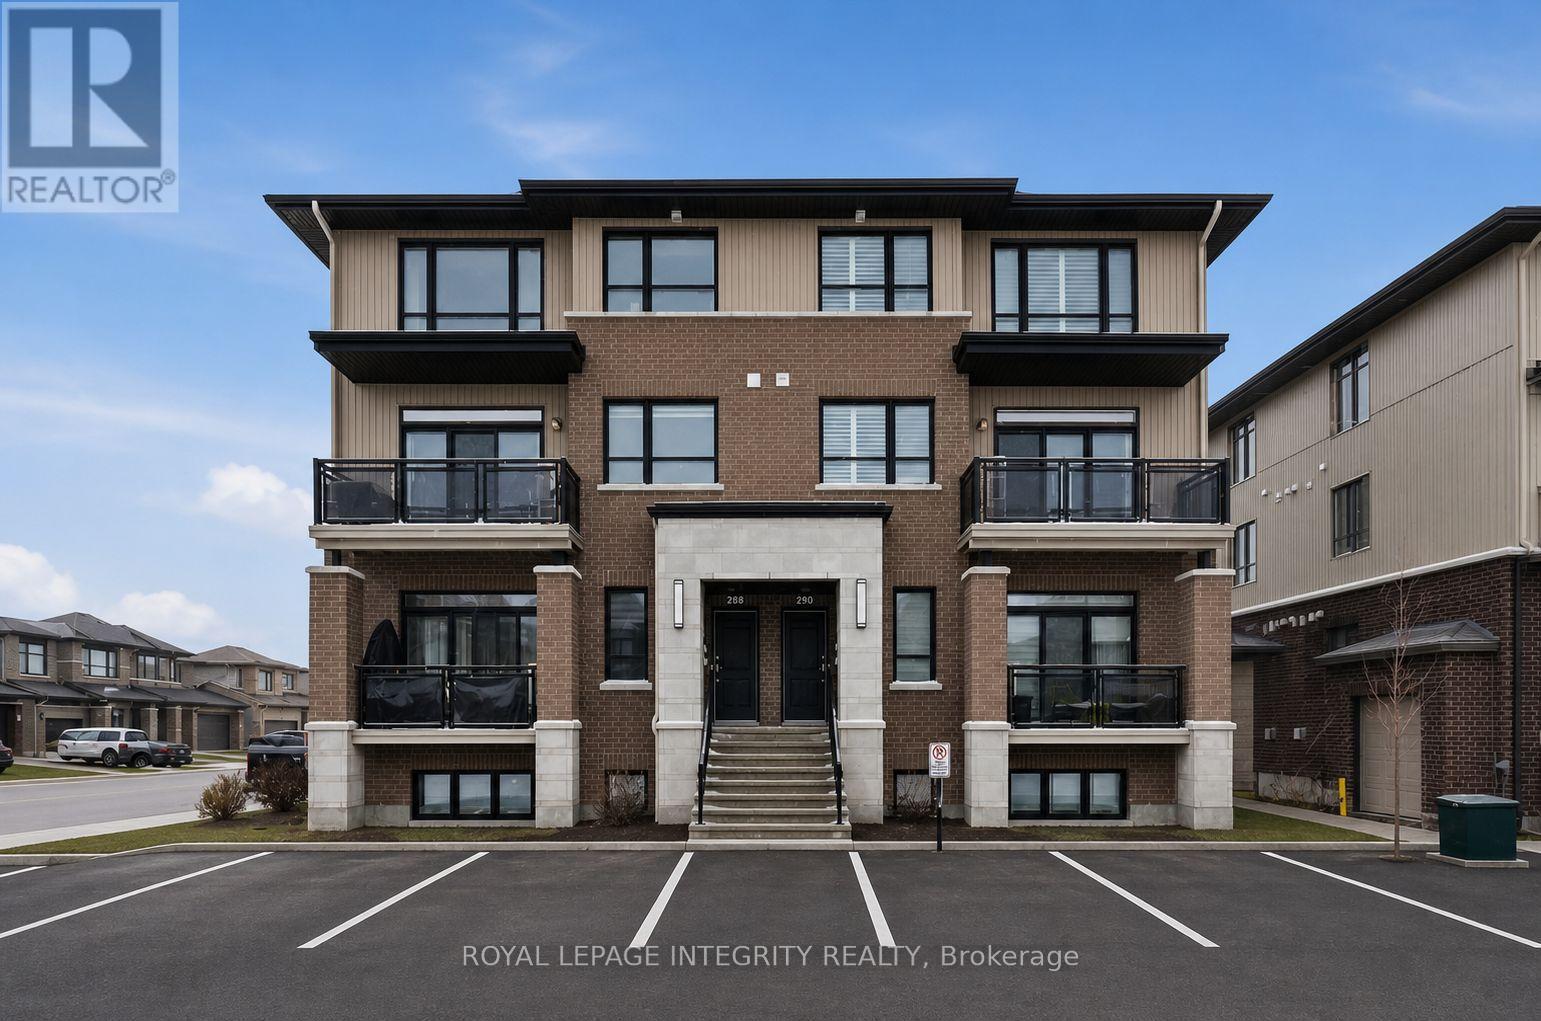
359 Axis Way
Ottawa, Ontario
Rarely offered Richcraft 3-bedroom, 3-bathroom upper-level condo with 2 parking spaces in sought-after Trailsedge! Nestled in a quiet Orléans neighbourhood, this bright and spacious open-concept home is filled with natural light and showcases 9-foot ceilings, gleaming hardwood floors, California shutters, and a thoughtfully designed layout. The stylish kitchen features crisp white cabinetry, quartz countertops, stainless steel appliances, and an extended island with seating that overlooks the inviting living and dining area. Step out from the living room onto your private balcony, perfect for relaxing or entertaining. The main level is completed by a convenient partial bathroom and a versatile nook ideal for a home office. Upstairs, you'll find a generous primary bedroom with a wall of closet and its own 3 piece ensuite, two well-sized secondary bedrooms, a full bathroom, and a dedicated laundry area. Low maintenance fees include snow removal, exterior landscaping and grass cutting, bike storage and general upkeep. Enjoy being surrounded by parks, nature trails, and bike paths, while still just minutes from shopping, amenities, and transit. (id:63476)
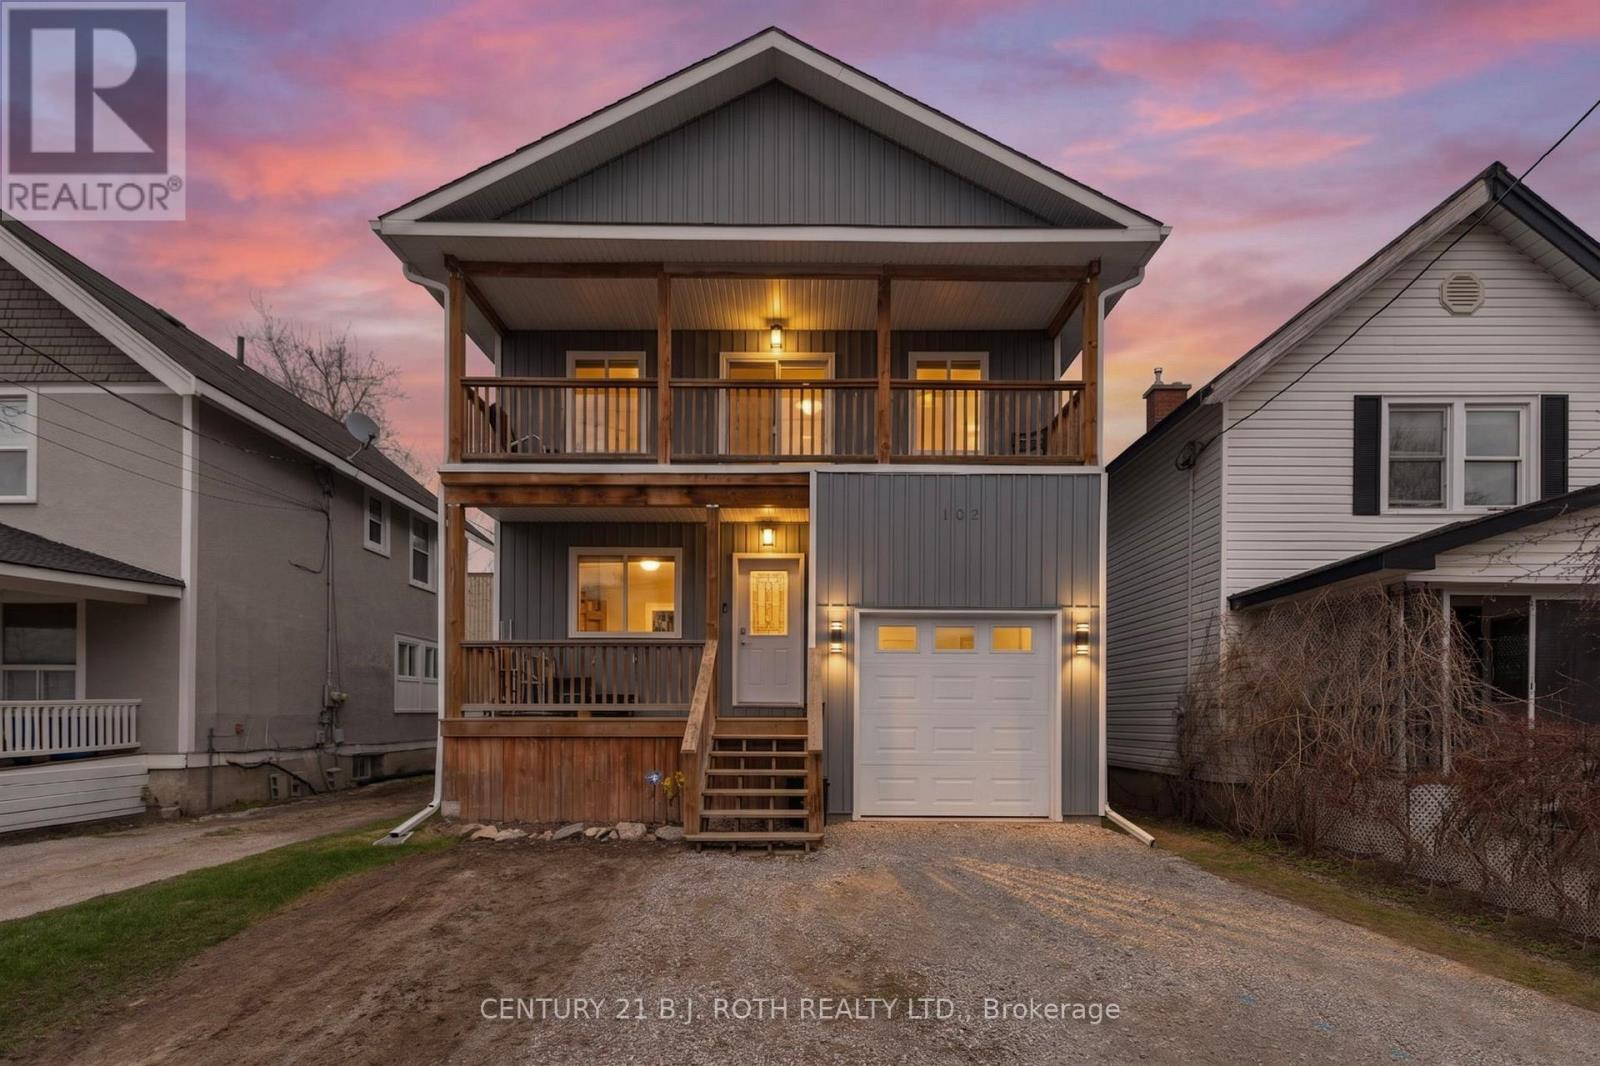
102 Dunlop Street
Orillia, Ontario
Well built three unit investment property offering a great opportunity for investors or owner occupiers. Constructed with ICF, the building features an insulated attached garage and is conveniently located close to the hospital and other amenities. The lower 2 bedroom unit is currently rented for $1,650/month, while the main floor unit rents for $1,800/month, both with great tenants in place. The upper 3 bedroom unit is currently vacant, providing flexibility to set your own rent or occupy the unit yourself. A solid income producing property with established rental income and additional upside from the vacant unit. (id:63476)
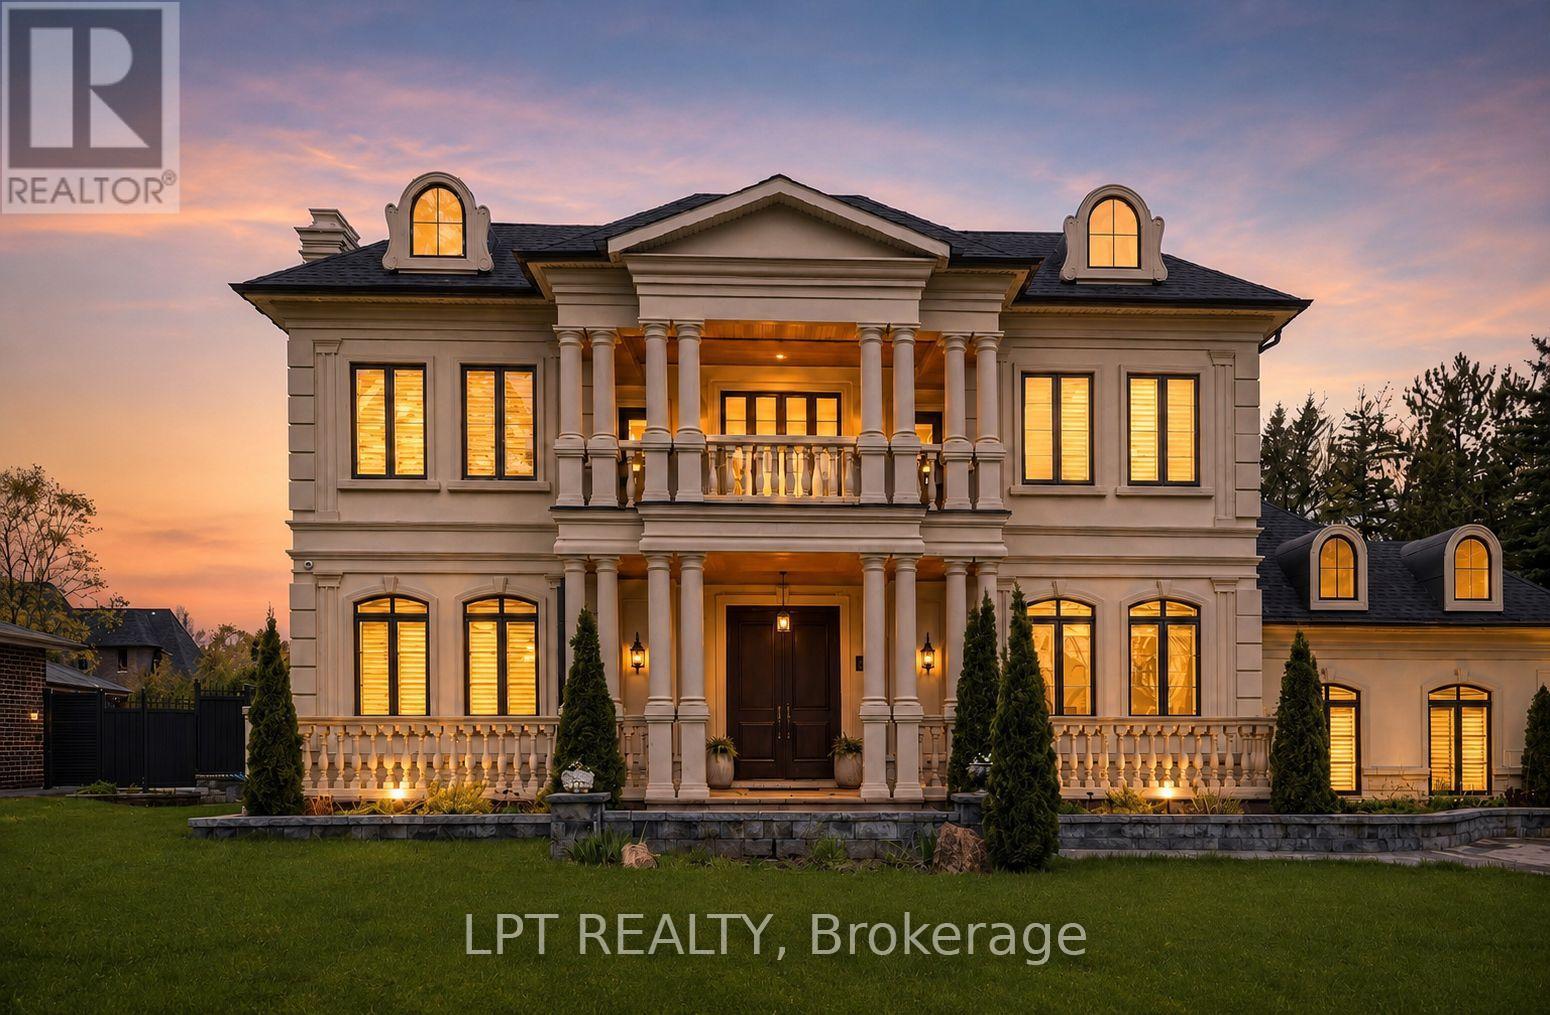
256 Patricia Drive
King, Ontario
As You Arrive At This Distinguished Address, The Residence Commands Attention. A Masterfully Composed Estate Defined By Architectural Integrity & Bespoke Detailing, This Over 9,000 Sqft Home Blends Neo-Classical Elegance With Contemporary Luxury, Delivering A Refined Expression Of Scale &Craftsmanship On A Coveted 100 X 180 Ft Lot In Prestigious King City. Completed In 2019, The Home Presents A Striking Limestone & Stucco Exterior Complemented By A 3-Car Garage & Expansive 10-Car Driveway. Inside, A Dramatic 11-Ft Foyer Introduces Open-Concept Interiors Enriched By Custom Millwork, Curated Finishes & Seamless Flow Throughout. The Chef's Kitchen Is Impeccably Appointed With Sub-Zero & Wolf Appliances, Granite Surfaces & Bespoke Cabinetry, Opening Into Graceful Living & Dining Areas Anchored By Statement Stone Fireplaces & Refined Architectural Details. Throughout The Main Level, Thoughtful Design Enhances Functionality, Featuring A Well-Equipped Mudroom With Dog Wash Station, Private Library, Custom Laundry & In-House Elevator. A Grand Wrought-Iron Staircase Serves As A Sculptural Centerpiece, Connecting All Levels With Elegance. The Upper Level Offers 5 Bedrooms, Each With Ensuite Access, Including A Luxurious Primary Retreat With Spa-Inspired Marble Bath & Custom Walk-In Dressing Room. The Fully-Finished Walk-Up Lower Level, With Elevated Ceilings & In-Floor Heating, Extends The Home's Living Space With A Classic Wine Bar, Theatre, Sauna, Recreation Lounge, Nanny Suite & Access To A Heated Terrace, Ideal For Entertaining Or Multi-Generational Living. Outdoors, A Stone Terrace & Lush Yard Provide A Tranquil Extension Of The Home. Smart Home Integration, Dual HVAC, Surveillance & Whole-Home Audio Complete This Exceptional Offering. This Is More Than An Estate, It's A Residence Where Every Detail Has Been Carefully Considered, Where Comfort & Sophistication Exist In Perfect Harmony & Where Home Is Experienced At Its Highest Level. (id:63476)
Exp Realty