
74 Butlerville Road Bay Roberts, Newfoundland & Labrador A0A 1G0

$459,900
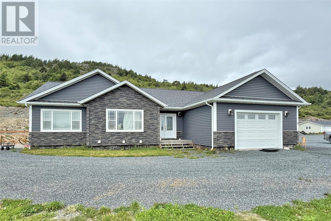
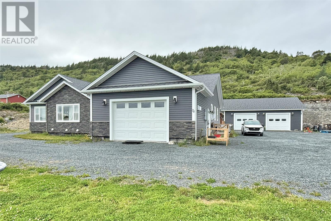
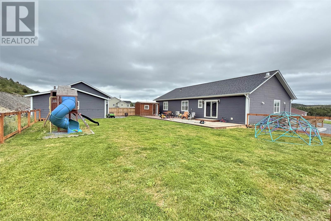
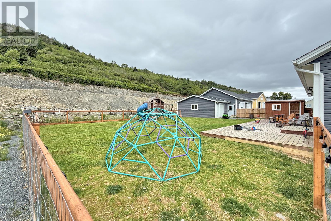
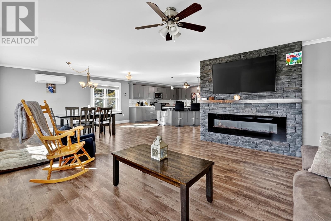
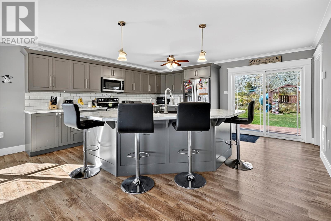
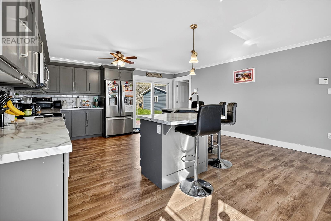
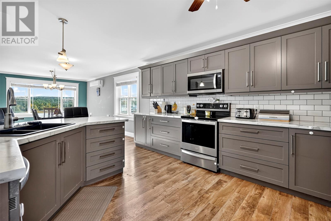
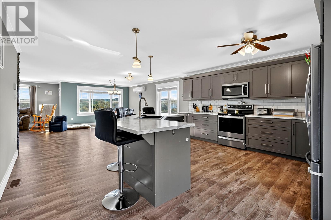
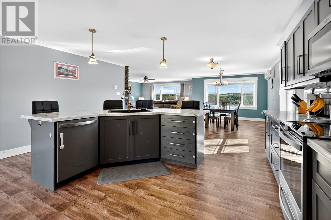
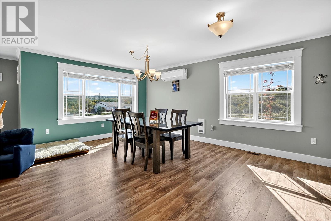
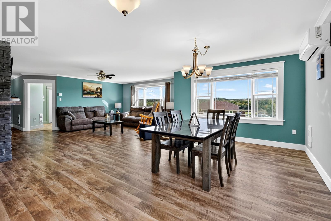
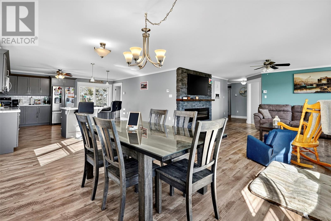
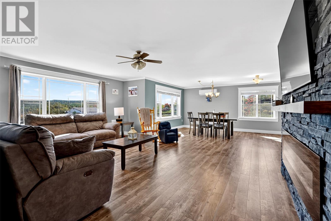
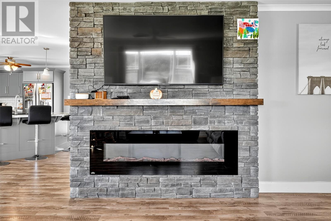
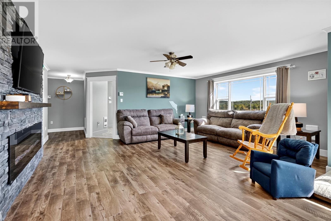
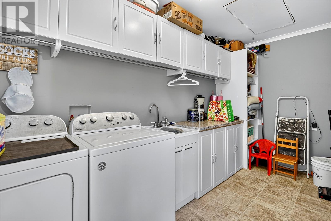
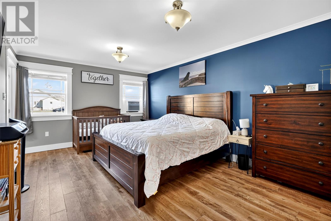
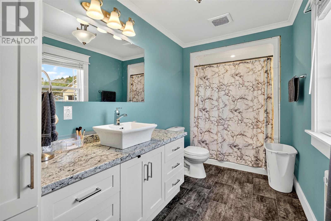
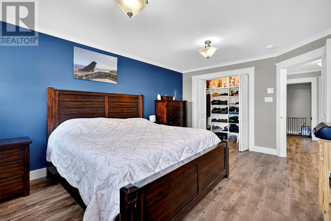
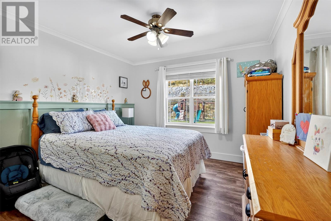
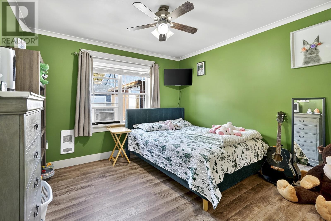
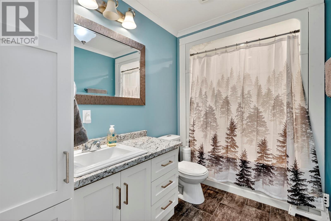
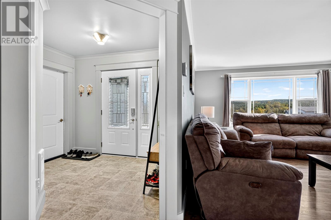
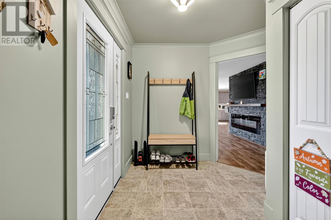
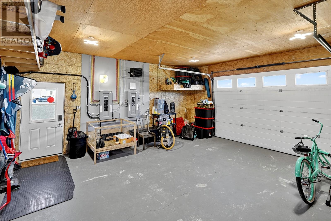
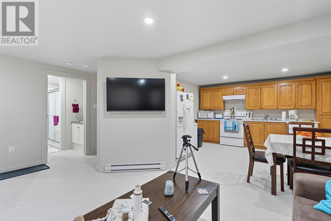
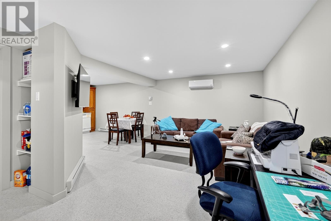
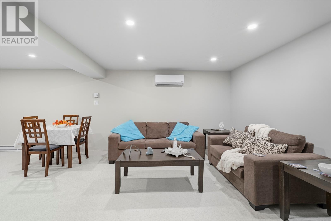
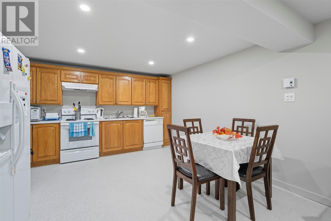
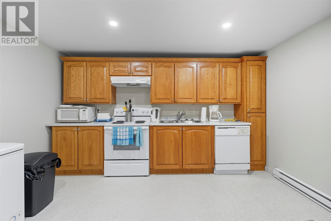
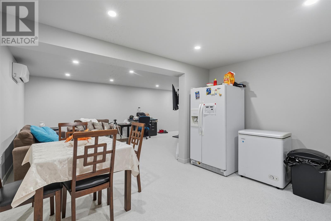
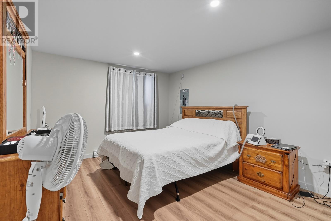
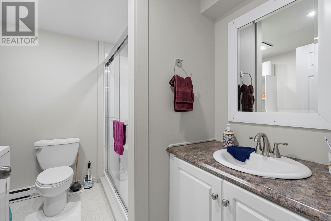
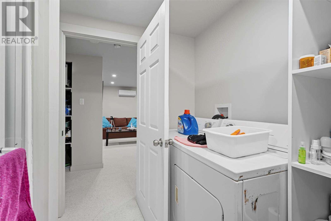
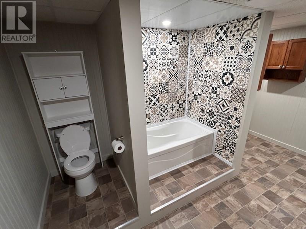
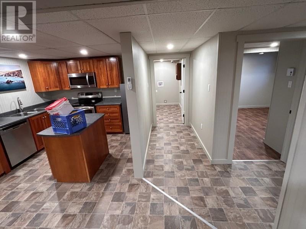
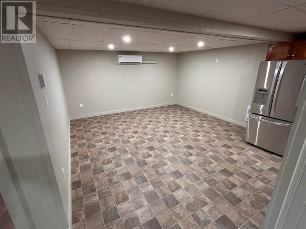
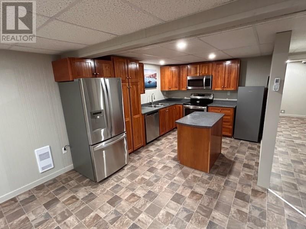
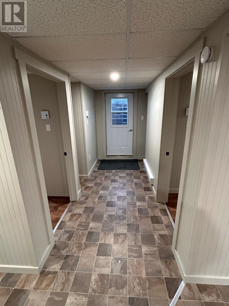
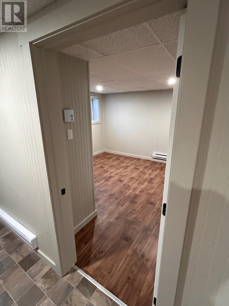
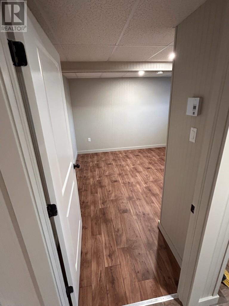
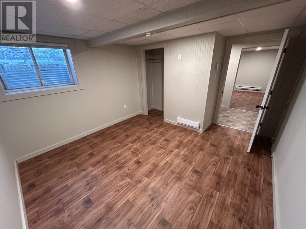
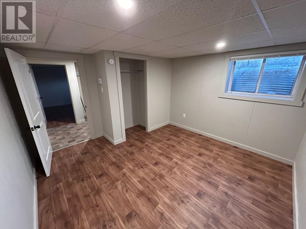
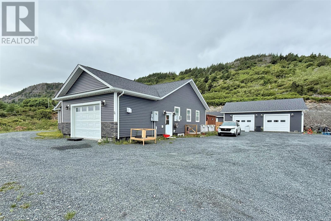
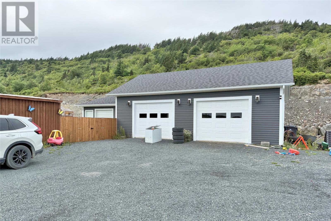
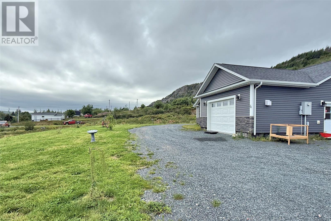
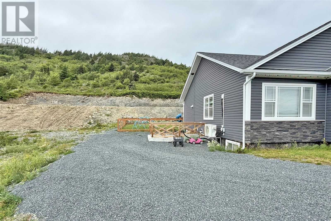
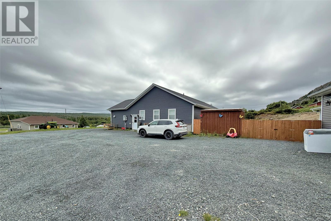
Welcome to 74 Butlerville Road, Bay Roberts. This property sits on a 0.5 - acre, partially landscaped lot with spacious back yard with large back deck, full town services, 26' x 36' detached garage with a 16' x 24' bonus area and a 22' x 22' attached garage. The open concept interior of the home features enough space for any gathering. There is a living room centered by a cultured stone mantle, bright dining area and kitchen with loads of cabinet space and island with raised breakfast bar. Each of the three bedrooms are very generously sized with the primary bedroom boasting a full, three - piece ensuite. Completing the main floor is a three - piece main bathroom and a convenient laundry room adjacent to the kitchen. The basement is fully deveoped with two apartments that are currently renting for $2400 ($1200 each) total a month with utilities included. Unit 1 (eastern side) is a 696 square foot apartment that offers one large bedroom, mini - split heat pump, eat - in kitchen, living room and three - piece bathroom with laundry nook. The second unit (western side) offers an open concept design with spacious living, dining and kitchen area along with two bedrooms, three - piece bathroom and a mini - split heat pump system. (id:63476)
Property Details
| MLS® Number | 1302135 |
| Property Type | Single Family |
Building
| Bathroom Total | 4 |
| Bedrooms Total | 6 |
| Architectural Style | Bungalow |
| Constructed Date | 2018 |
| Construction Style Attachment | Detached |
| Exterior Finish | Vinyl Siding |
| Flooring Type | Laminate, Other |
| Foundation Type | Concrete |
| Heating Fuel | Electric |
| Heating Type | Mini-split |
| Roof Material | Asphalt Shingle |
| Roof Style | Unknown |
| Stories Total | 1 |
| Size Interior | 3,780 Sqft |
| Type | House |
| Utility Water | Municipal Water |
Parking
| Detached Garage |
Land
| Acreage | No |
| Landscape Features | Partially Landscaped |
| Sewer | Municipal Sewage System |
| Size Irregular | 0.5 Acres |
| Size Total Text | 0.5 Acres|10,890 - 21,799 Sqft (1/4 - 1/2 Ac) |
| Zoning Description | Res |
Rooms
| Level | Type | Length | Width | Dimensions |
|---|---|---|---|---|
| Basement | Not Known | 13 x 14.4 | ||
| Basement | Not Known | 10.3 x 9.11 | ||
| Basement | Not Known | 10.2 x 11.11 | ||
| Basement | Not Known | 10.7 x 11.11 | ||
| Basement | Not Known | 3pc Bath | ||
| Basement | Bath (# Pieces 1-6) | 3 pc | ||
| Basement | Not Known | 11.02 x 13.01 | ||
| Basement | Not Known | 13 x 12.05 | ||
| Basement | Not Known | 11.02 x 12.11 | ||
| Main Level | Ensuite | 3 pc | ||
| Main Level | Primary Bedroom | 17.06 x 12 | ||
| Main Level | Bath (# Pieces 1-6) | 3 pc | ||
| Main Level | Bedroom | 11 x 10.10 | ||
| Main Level | Bedroom | 11 x 11 | ||
| Main Level | Kitchen | 16.07 x 15.05 | ||
| Main Level | Dining Nook | 12.05 x 17.02 | ||
| Main Level | Living Room | 15 x 18 | ||
| Main Level | Foyer | 9.03 x 5.09 |
Contact Us
Contact us for more information

The trademarks REALTOR®, REALTORS®, and the REALTOR® logo are controlled by The Canadian Real Estate Association (CREA) and identify real estate professionals who are members of CREA. The trademarks MLS®, Multiple Listing Service® and the associated logos are owned by The Canadian Real Estate Association (CREA) and identify the quality of services provided by real estate professionals who are members of CREA. The trademark DDF® is owned by The Canadian Real Estate Association (CREA) and identifies CREA's Data Distribution Facility (DDF®)
August 21 2026 01:31:54
Newfoundland & Labrador Association of REALTORS®
Royal LePage Atlantic Homestead