

1741 Jobin Crescent
Ottawa, Ontario
Welcome to this inviting home in desirable Carson Grove, offering a perfect blend of comfort, functionality, & convenience. Step inside to discover hardwood flooring throughout the living & dining areas, highlighted by a cozy gas fireplace. The kitchen & breakfast nook feature brand new luxury vinyl flooring, providing both style & easy maintenance. The well-appointed kitchen includes quartz countertops, a mosaic tile backsplash, stainless steel dishwasher, double sink, ample cabinetry, and a convenient pantry for additional storage. The bright breakfast nook offers direct access to the fully fenced backyard, complete with a deck and patio-ideal for outdoor entertaining and summer gatherings. A convenient powder room completes the main level. All floors are carpet-free, with the exception of the staircases. Upstairs, the spacious primary bedroom features a walk-in closet, two additional closets, and a private 4-piece ensuite. Two additional bedrooms share a bright and well-maintained full bathroom.The finished lower level offers more than just a recreation room, with a versatile office or potential fourth bedroom featuring two large windows that provide plenty of natural light. This flexible space is perfect for working from home, accommodating guests, or pursuing hobbies. The lower level also includes a laundry area and generous storage space.Parking is easy with an attached single-car garage and a driveway that accommodates up to two additional vehicles. Within walking distance of parks, schools, public transit, grocery stores, restaurants, a movie theatre, and everyday amenities. Commuters will appreciate the convenient access to the Blair Road interchange and LRT station, with downtown Ottawa just minutes away. Close proximity to CSIS, St. Laurent Shopping Centre, & other major amenities further enhances this exceptional location.Additional updates include a new furnace (2024), central air conditioning (2025), new carpet on stairs & less than 10 year old roof. (id:63476)
2780 Ritten Rd
Nanaimo, British Columbia
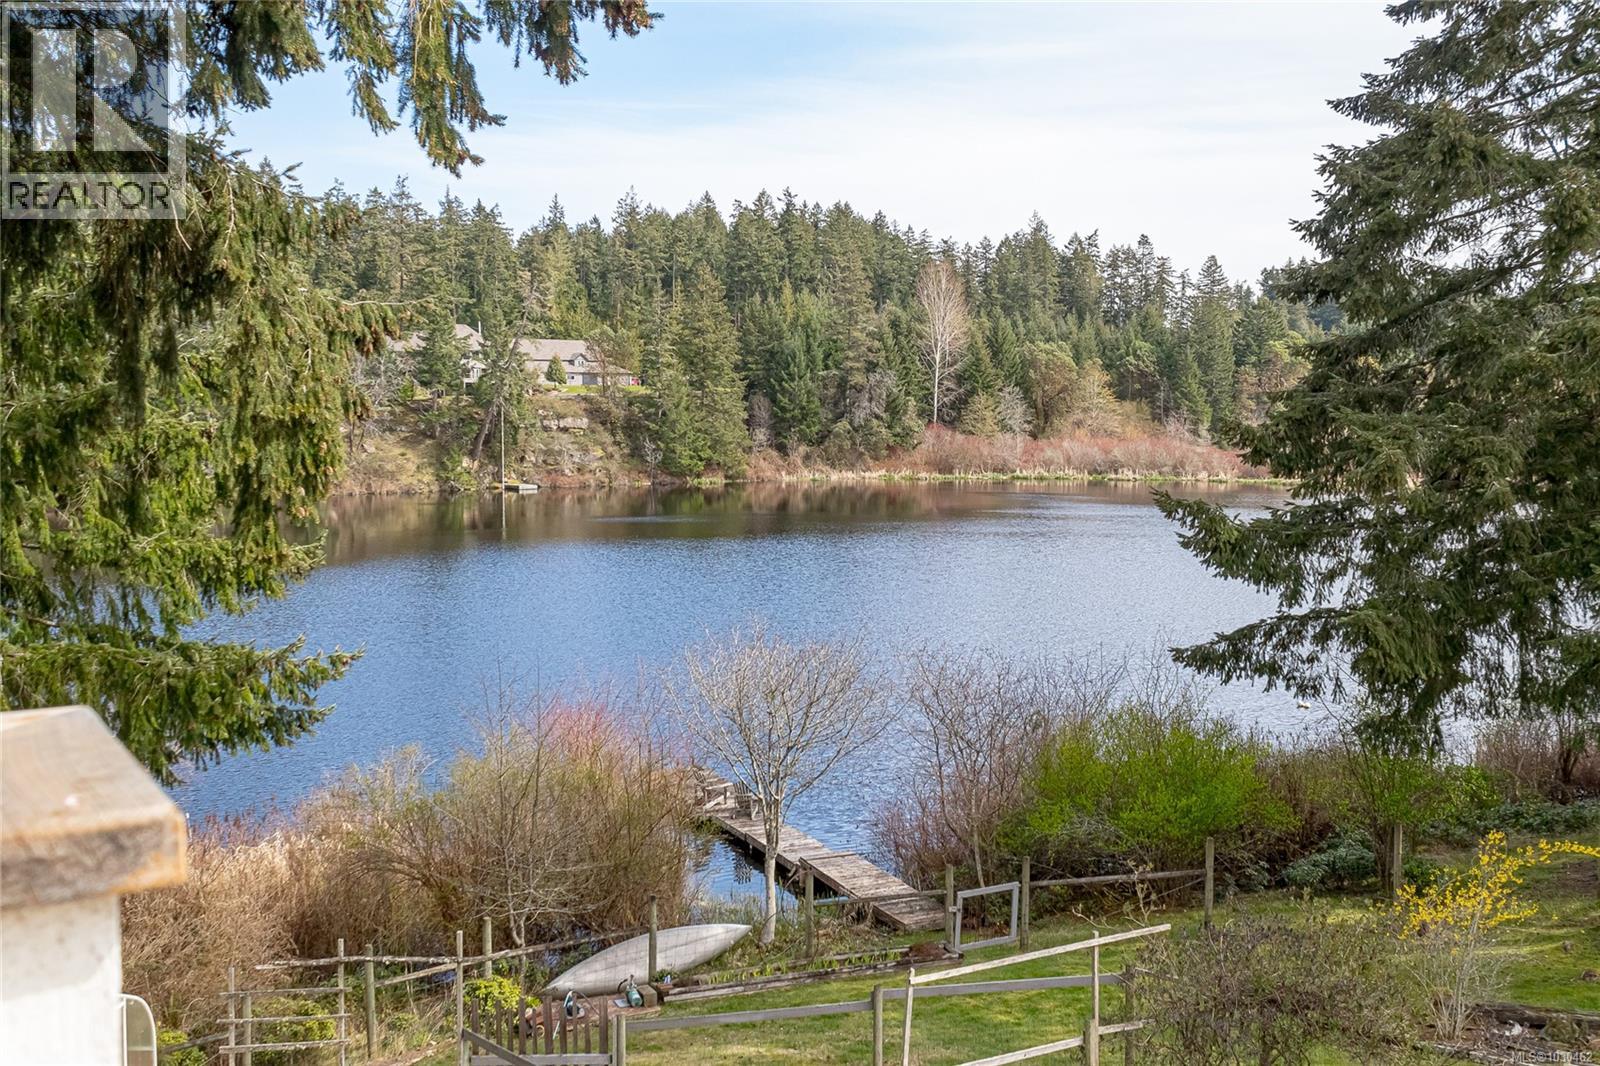
Set on 6.624 acres of pristine waterfront, this exceptional property offers 583 feet of private shoreline and an unmatched sense of tranquility. Tucked away in a serene, natural setting, it’s the perfect escape—quiet, private, and surrounded by beauty—yet still conveniently close to recreation and the beloved Crow & Gate Pub. The property features a well-appointed home with a double garage, along with a versatile workshop and studio space that can easily be converted to accommodate multigenerational living or guest quarters. Whether you're seeking flexibility, creativity, or room to grow, this property delivers. Enjoy an active, outdoor lifestyle right from your doorstep—kayak, canoe, paddleboard, or fish along your own waterfront, complete with a private dock. With no subdivision potential, the integrity of this peaceful haven is preserved, ensuring lasting privacy and calm. As a charming bonus, two friendly goats—Norton-Albert, and Maddie—can stay and become part of your new country lifestyle. A rare offering that blends natural beauty, versatility, and serenity—this is truly a ''little slice of paradise''. (id:63476)
65 Arinto Place
Ottawa, Ontario
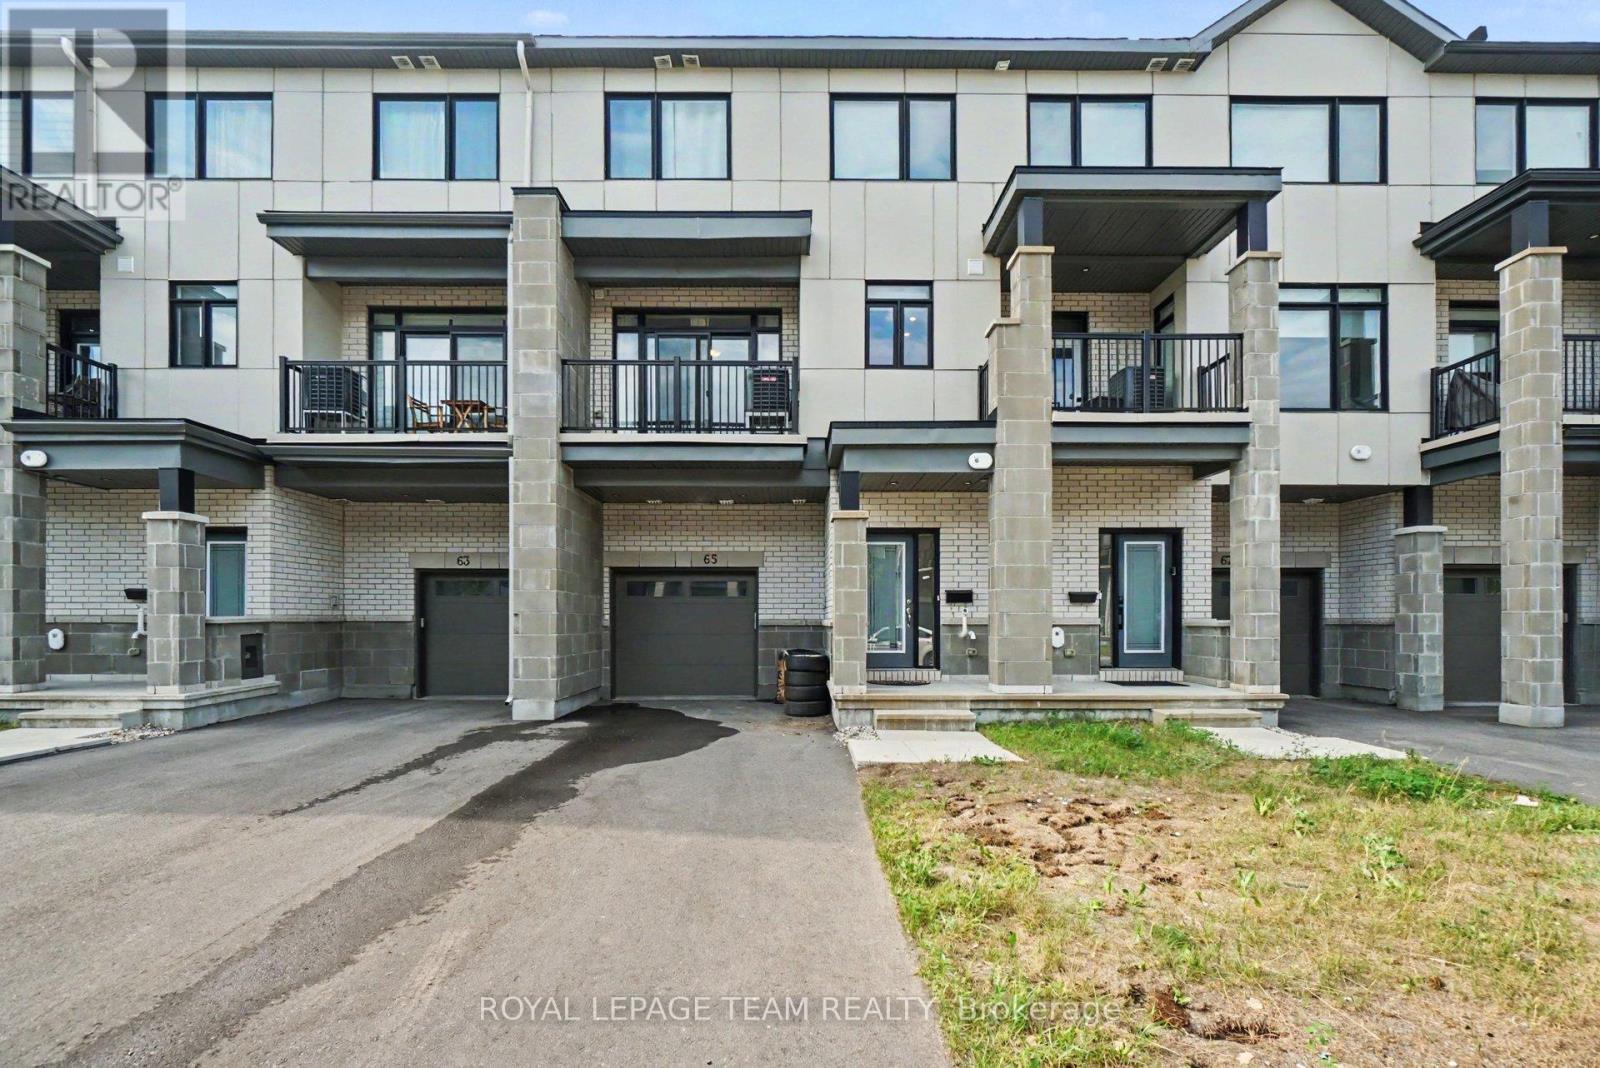
Welcome to this bright and spacious 3-storey townhome, offering 2 bedrooms and 3 bathrooms in Bridlewood. The open-concept layout is filled with natural light from large windows and features stylish quartz countertops, generous living spaces, and well-proportioned bedrooms and bathrooms designed for comfortable everyday living. Ideally situated within walking distance to grocery stores, parks, public transit, and everyday amenities, this home offers the perfect blend of convenience and modern living. Whether you're a first-time buyer, investor, or looking to downsize, this is an exceptional opportunity. (id:63476)
131 Tilley Road
Kelowna, British Columbia
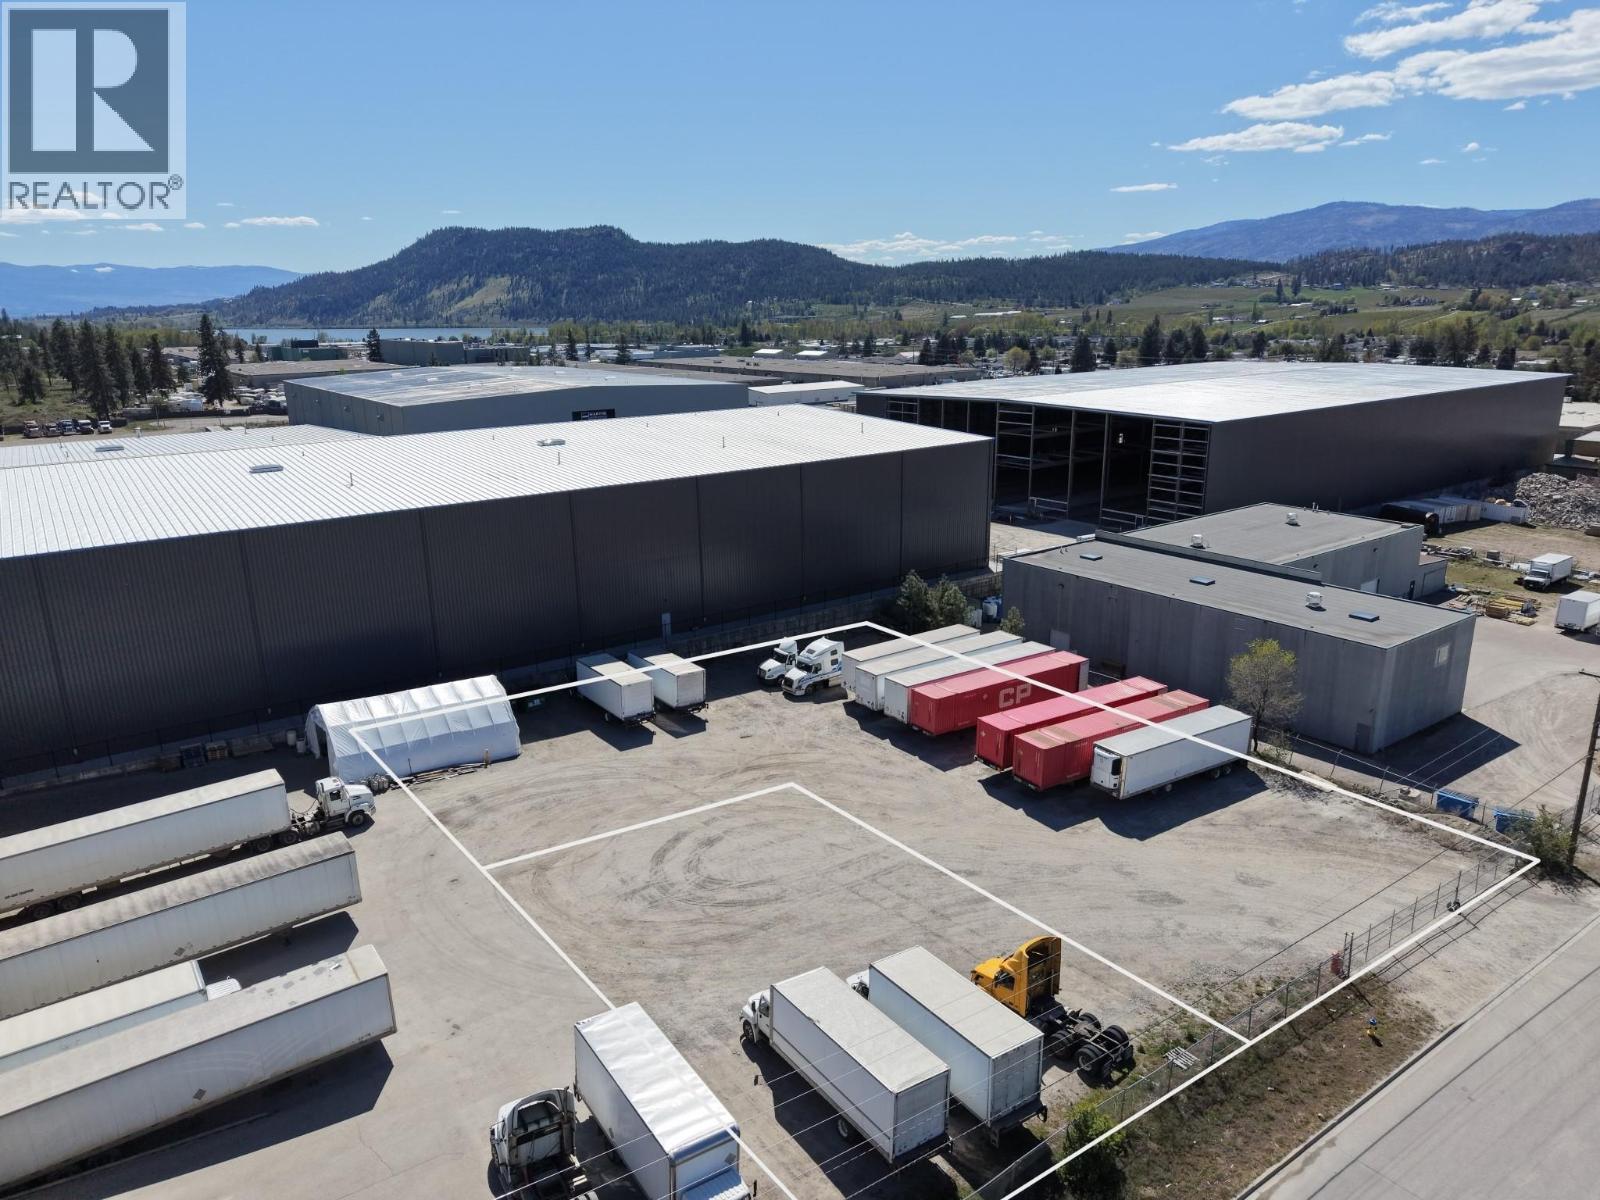
Prime secured yard space available for lease in Kelowna's sought-after Kelowna South industrial corridor. 25,000 SF of fenced, gated yard on 0.57 acres zoned I-3 — ideal for equipment storage, trailer staging, fleet parking, or contractor laydown. Direct public road access off Tilley Road with chain link perimeter fencing and security gate. NNN structure. Available September 1, 2026. Call listing agent to discuss terms. (id:63476)
217 7151 121 Street
Surrey, British Columbia
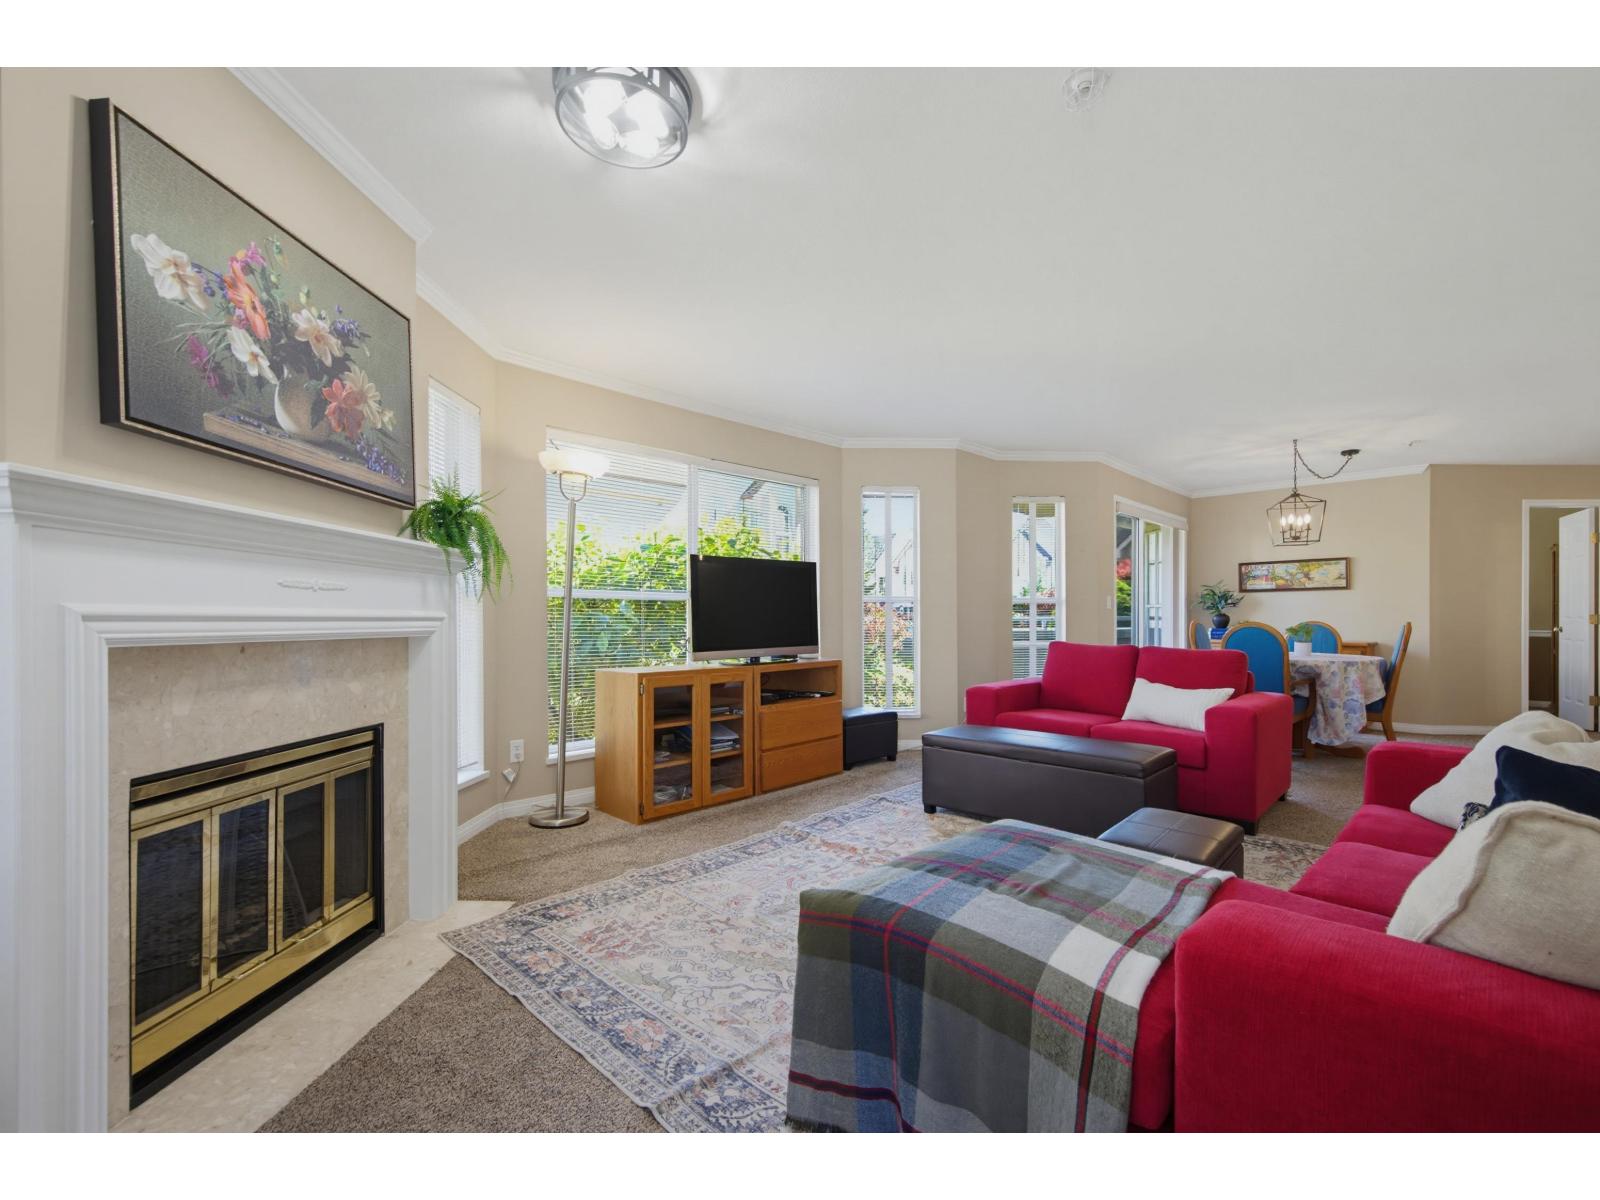
Welcome to Highlands! This spacious 2-bedroom, 2-bathroom condo offers OVER 1,200 Q FT of comfortable living in one of the area's most sought-after communities. Thoughtfully designed with generous room sizes, an open and inviting layout, and plenty of natural light throughout. Enjoy a peaceful setting while being conveniently close to shopping, parks, transit, and everyday amenities. A rare opportunity to own in the desirable Highlands complex-PERFECT for downsizers, professionals, or anyone seeking space, comfort, and CONVENIENCE! (id:63476)
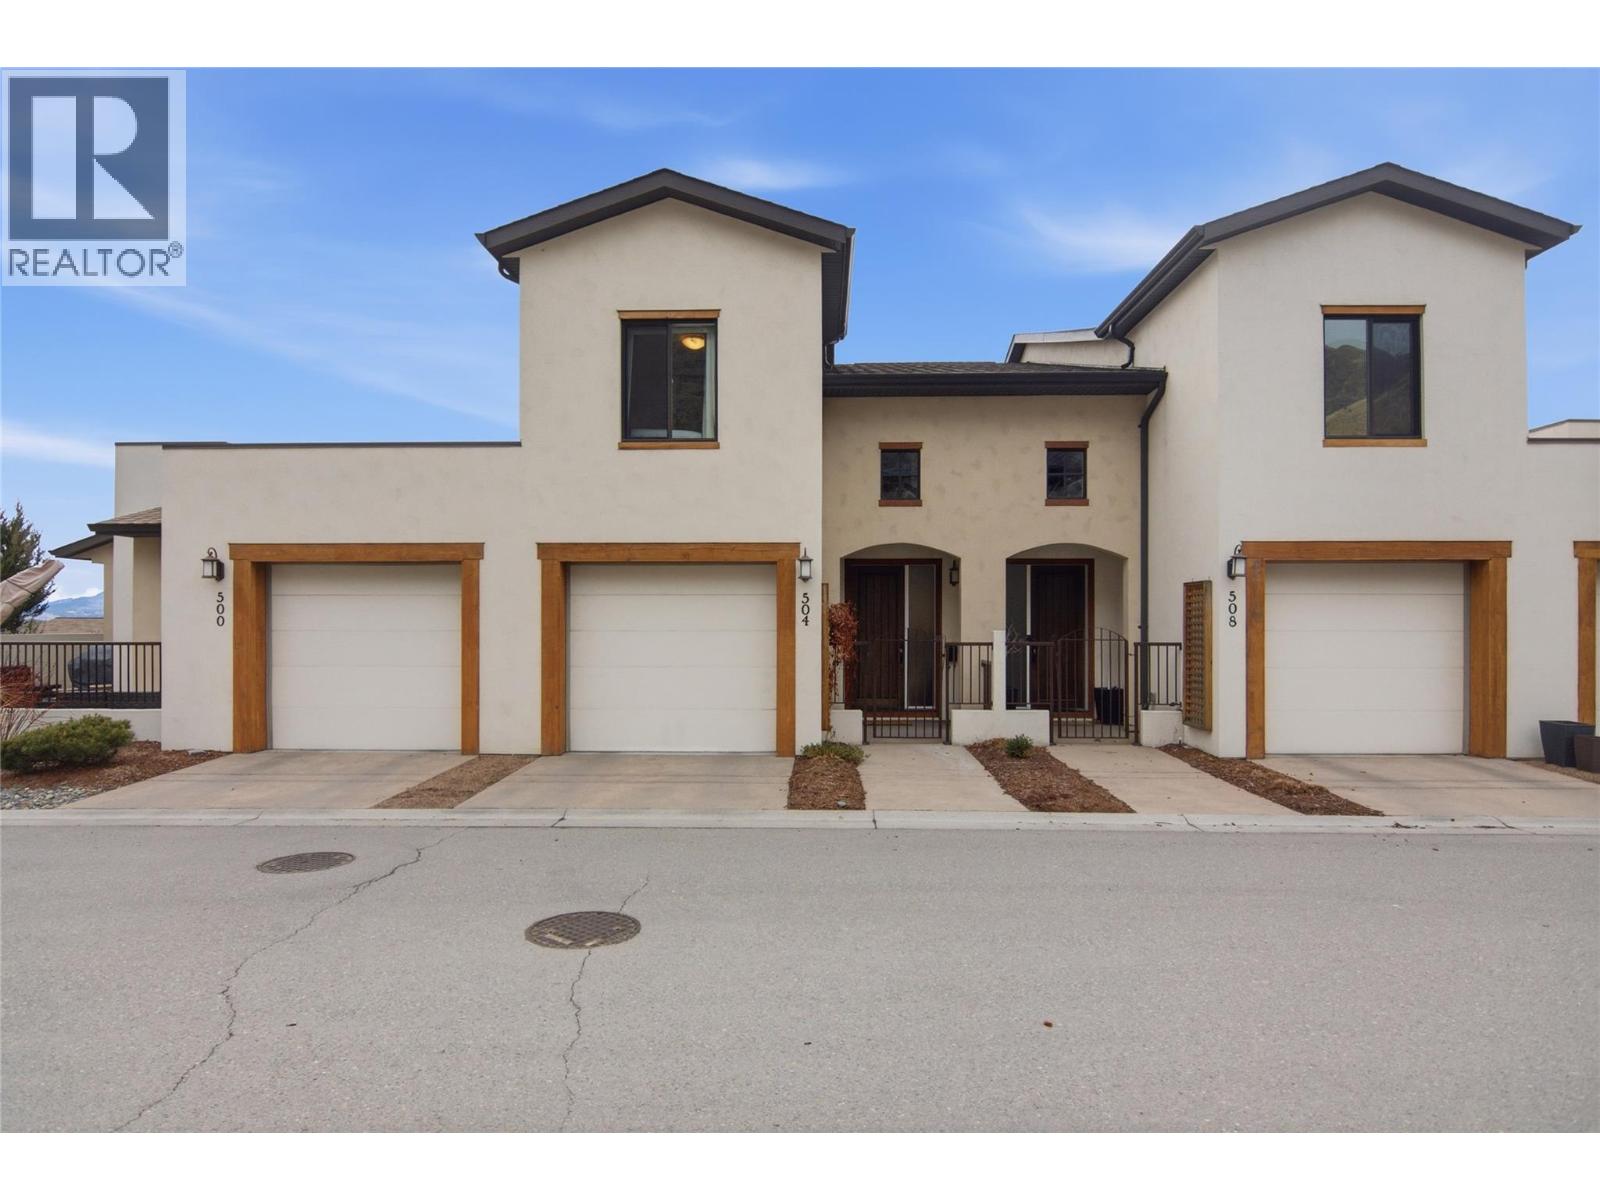
504 Belmonte Drive
Kamloops, British Columbia
Sophisticated Tuscan inspired townhome living awaits at 504 Belmonte in desirable Belmonte Gardens at Sun Rivers. Ideal for young professionals and downsizers, this three level home combines stylish design with low maintenance comfort. The main level offers a bright open concept layout with high ceilings, large windows, and a generous island kitchen with stainless appliances, flowing into the living area and a sunny south facing balcony for relaxing or entertaining. Upstairs are two bedrooms, two full baths, a flexible den or office, and convenient laundry, creating a private retreat from the main living space. The lower level provides a versatile rec or family room for media, guests, or fitness, plus excellent storage. Additional highlights include two separate garages with space for hobbies or a workshop, efficient geothermal heating and cooling resulting in lower costs with the unit's energy efficient layout, and use of a charming community garden within this resort style Sun Rivers golf community. (id:63476)
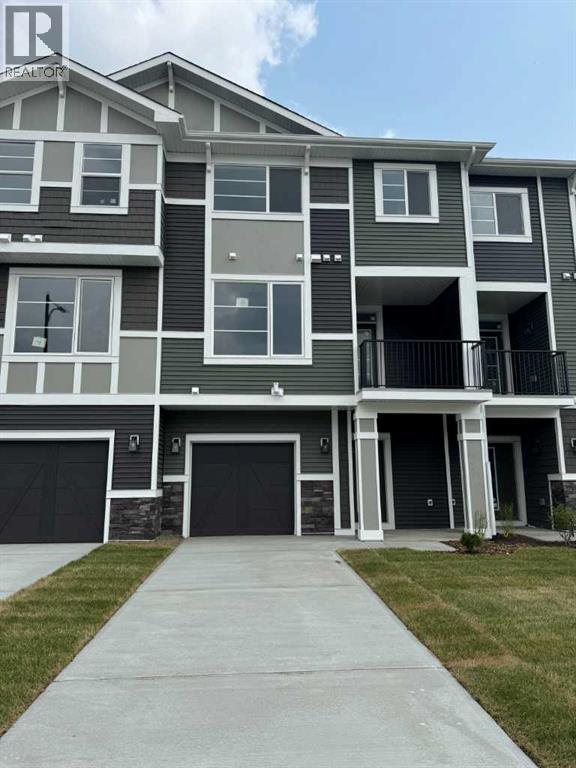
8 Waterford Glen
Chestermere, Alberta
Step into this beautifully designed 2-bedroom plus flex room townhome, offering 2.5 bathrooms and the perfect balance of modern style and everyday functionality. Thoughtfully laid out, this home is ideal for families, professionals, or anyone seeking a low-maintenance lifestyle without compromising on comfort.The open-concept main floor welcomes you with elegant engineered hardwood flooring and a seamless flow into a spacious kitchen, complete with a large island—perfect for both entertaining and daily living. The kitchen is well-appointed with a gas stove, refrigerator, and over-the-range microwave, while a BBQ gas line to the main floor deck makes outdoor grilling effortless.Upstairs, convenience meets comfort with a dedicated laundry area—no more hauling loads between floors. The primary bedroom offers a true retreat, featuring a generous walk-in closet and a beautifully finished ensuite with a full tile shower. A second bedroom and additional bath complete the upper level.Enjoy outdoor living on the main floor deck, perfect for relaxing or entertaining. The oversized single attached garage offers plenty of room for your vehicle along with additional storage. Upstairs, the versatile flex room adds extra functionality, making it ideal for a home office, gym, or guest space.This is a home that truly delivers style, value, and flexibility in one of Chestermere’s most desirable communities.Unlock Your First Home with the GST Rebate!The First-Time Home Buyers’ GST Rebate could save you up to $50,000 on a new home. To qualify, buyers must be at least 18 years old, be a Canadian citizen or permanent resident, and must not have owned or lived in a home owned by themselves or their spouse/common-law partner within the last four years. Homes placed under contract after May 27, 2025 may be eligible. Terms and conditions are subject to Government of Canada and CRA rules and guidelines.Please note: Front elevation and interior photos shown are from the same model and are for illustration purposes only. Actual home style, interior colours, and finishes may vary.Call today to learn more about this opportunity in Waterford. (id:63476)
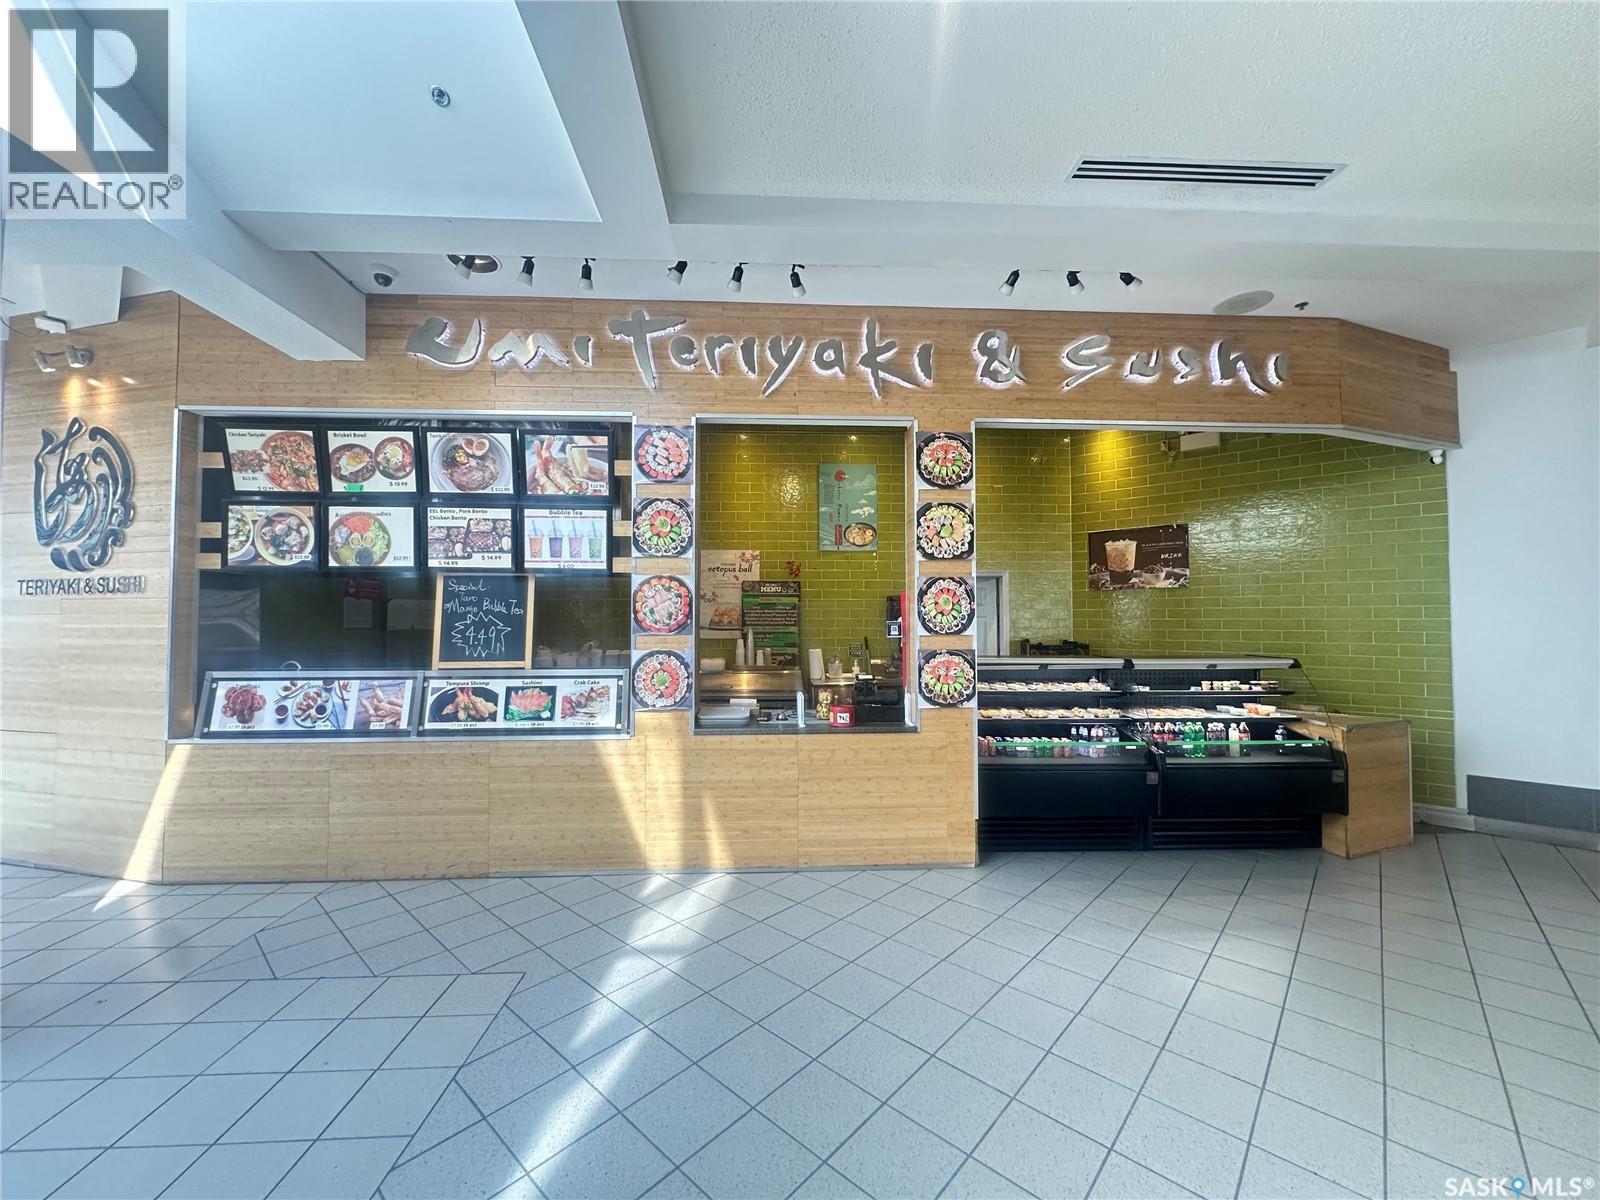
F-06d 134 Primrose Drive
Saskatoon, Saskatchewan
Great restaurant opportunity! Umi Teriyaki & Sushi is a well-established Asian restaurant with over 10 years of successful operation, ideally located in a high-traffic area of Lawson Heights Mall, surrounded by numerous offices, businesses, schools, and residential communities, with plenty of convenient parking. One of the few food-court locations able to operate until 9:00 PM, offering excellent exposure and extended business hours. No franchise fee or royalty fee. The restaurant features a fully equipped commercial kitchen with open-flame cooking, commercial exhaust hood, flat-top/teppanyaki grill, deep fryer, and equipment suitable for sushi, Japanese noodles, teriyaki, grilled dishes, and fried foods. Sale includes the established business, leasehold improvements, fixtures, and equipment. A turnkey opportunity with a proven operating history, established customer base, strong location, and excellent potential for continued growth. Priced to sell! (id:63476)
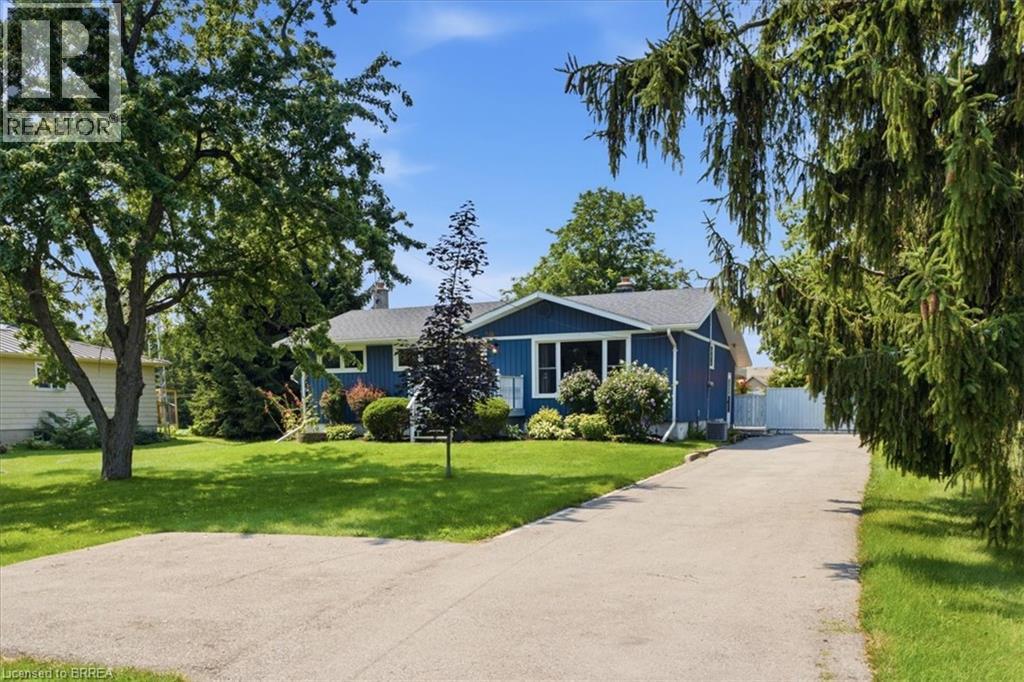
2965 Cockshutt Road
Waterford, Ontario
Welcome to this well-kept 3-bedroom, 2-bathroom home situated on nearly half an acre in the desirable community of Boston, Ontario. Offering plenty of space both inside and out, this property provides a great opportunity for families, first-time buyers, or those looking for a peaceful country setting. Enjoy the generous lot, comfortable living spaces, and the charm of small-town living, all while being conveniently located near surrounding communities and amenities. All appliances and a Generac Generator included in the sale. (id:63476)
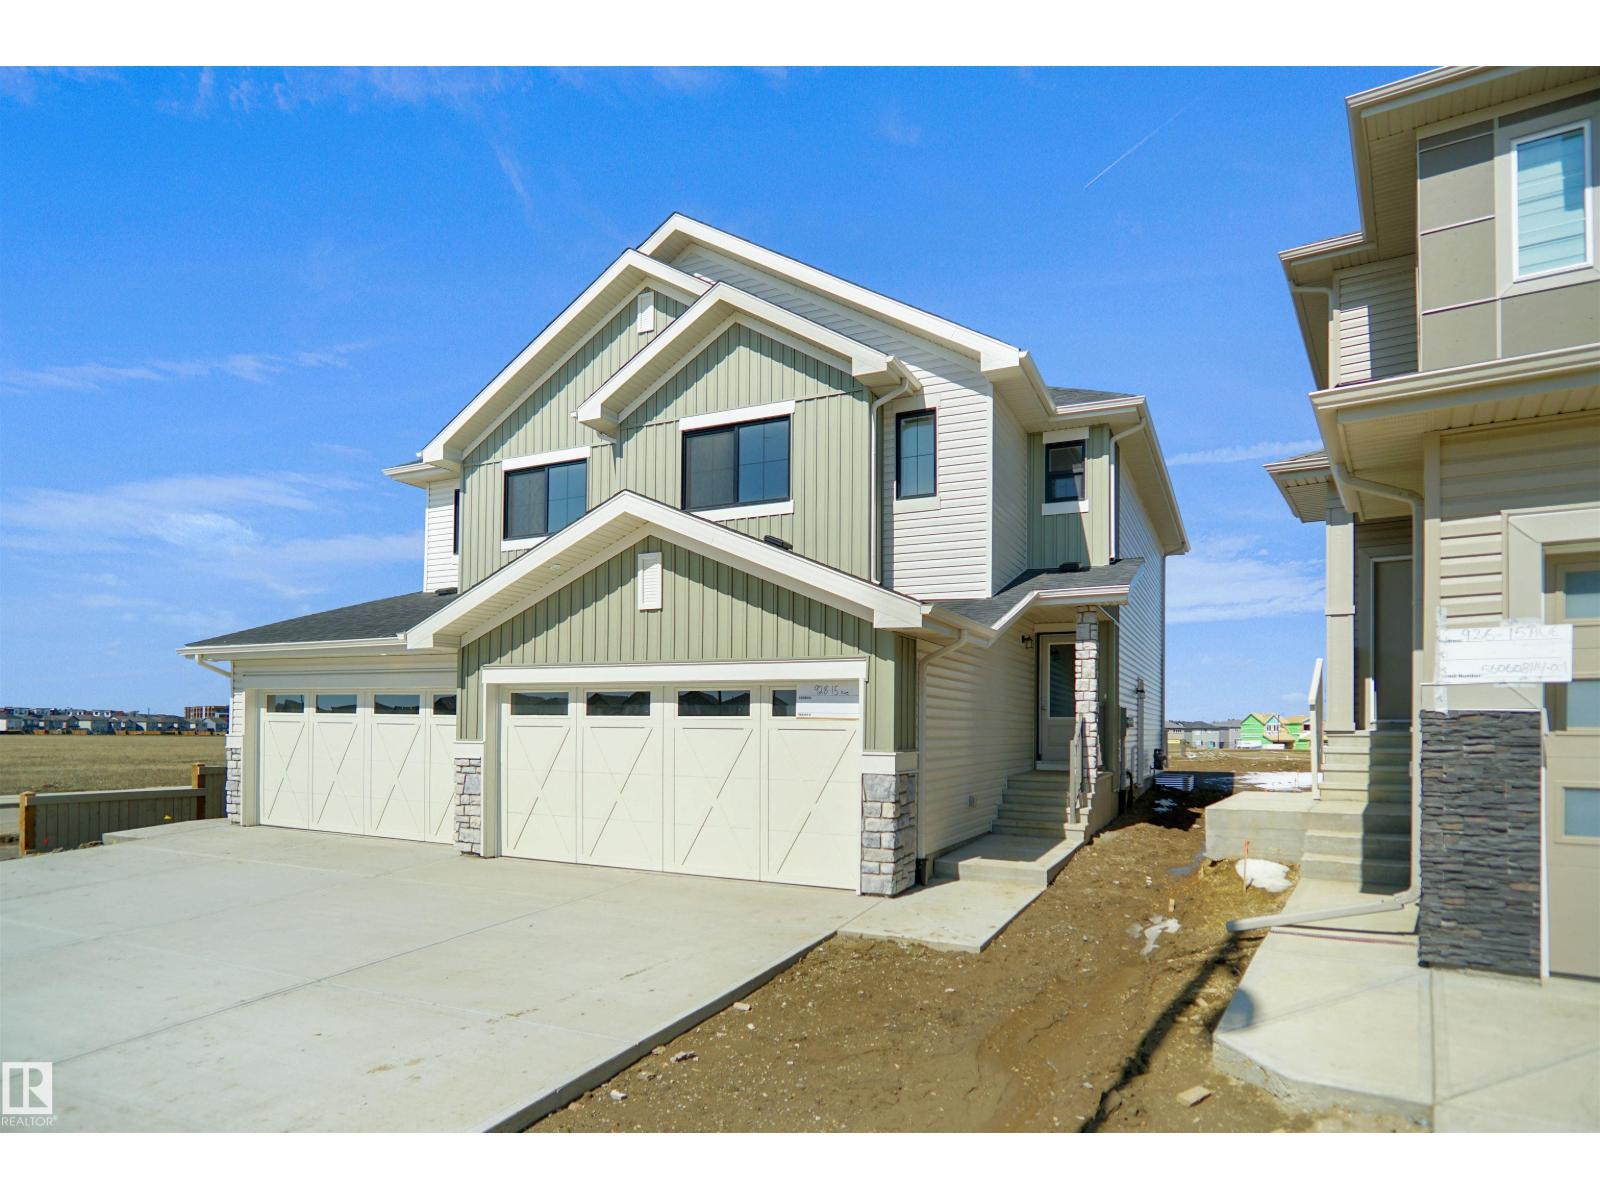
4385 Clayton Wy SW
Edmonton, Alberta
Welcome to the “Belgravia” built by the award-winning builder Pacesetter Homes. This is the perfect place and is perfect for a young couple of a young family. Beautiful parks and green space through out the area and has easy access to the walking trails. This 2 storey single family attached half duplex offers over 1600+sqft, Vinyl plank flooring laid through the open concept main floor. The chef inspired kitchen has a lot of counter space and a full height tile back splash. Next to the kitchen is a very cozy dining area with tons of natural light, it looks onto the large living room. Carpet throughout the second floor. This floor has a large primary bedroom, a walk-in closet, and a 4 piece ensuite. There is also two very spacious bedrooms and another 4 piece bathroom. Lastly, you will love the double attached garage and the side separate entrance to the basement for future development. **under construction to be complete by end of September photos used are from the same style home ,colors vary*** (id:63476)
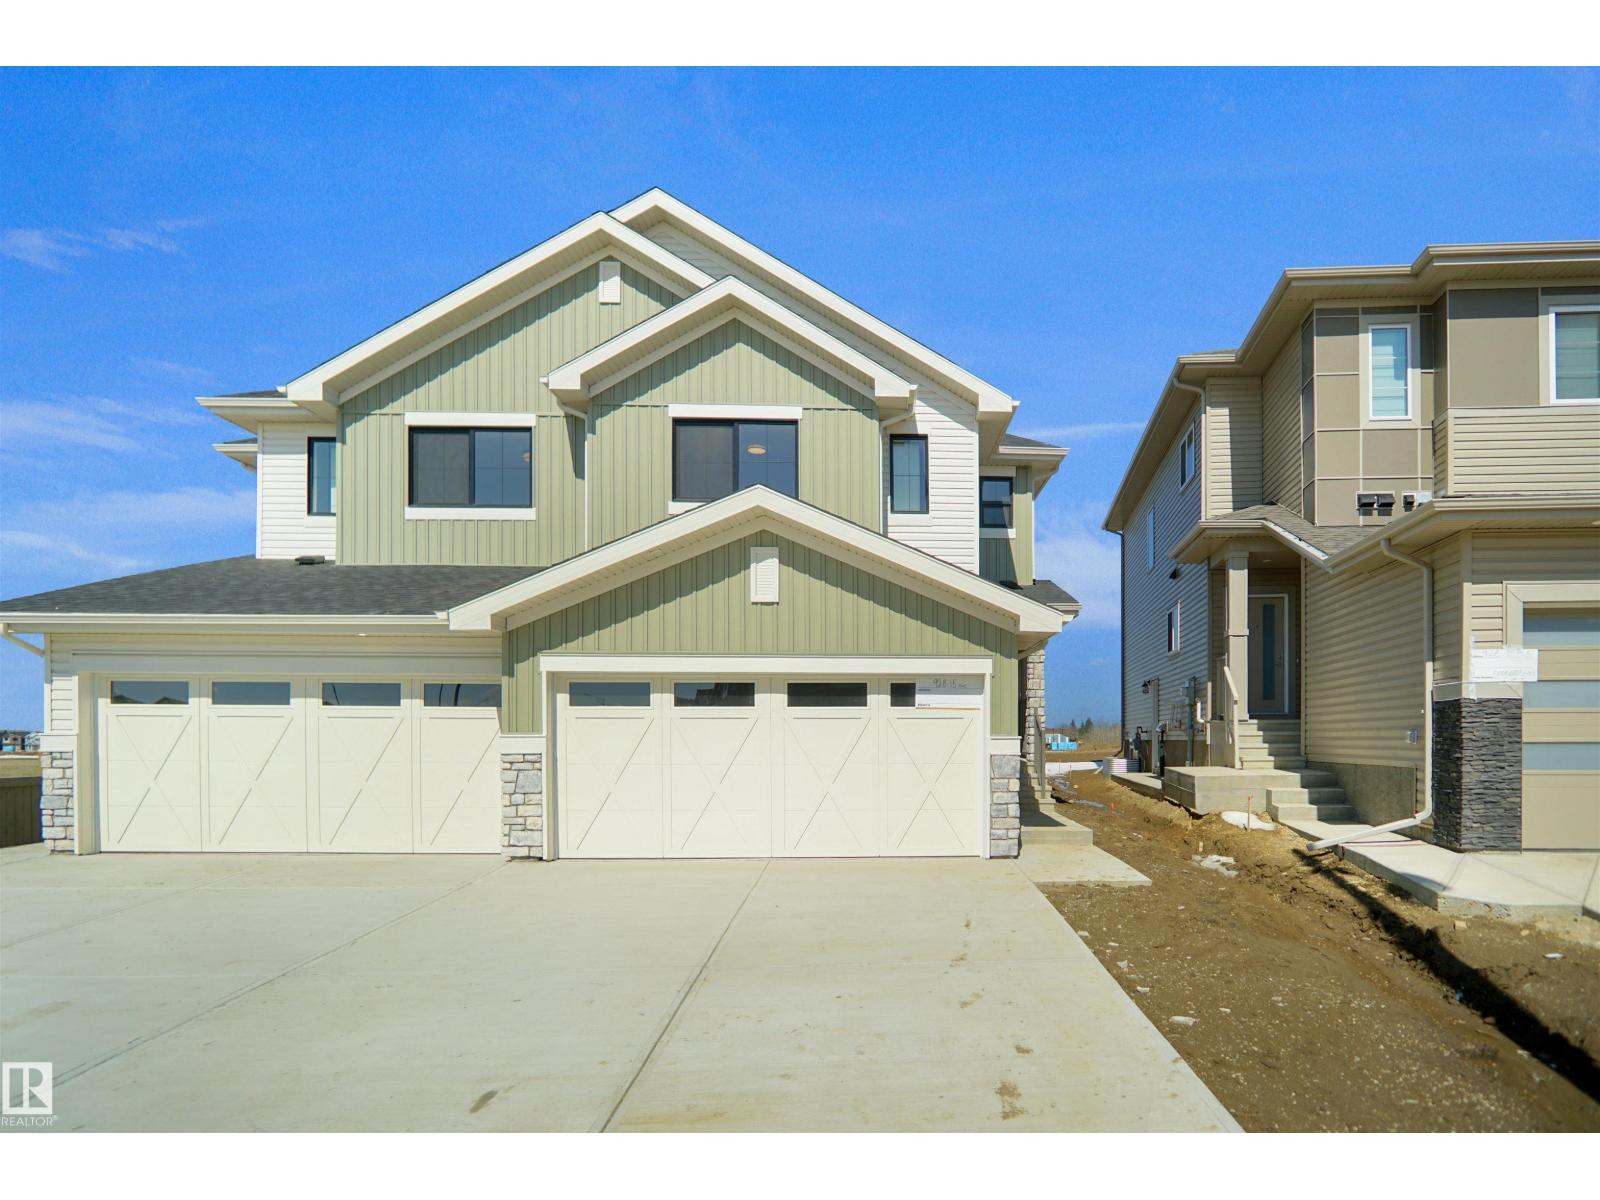
4383 Clayton Wy SW
Edmonton, Alberta
Welcome to the “Belgravia” built by the award-winning builder Pacesetter Homes. This is the perfect place and is perfect for a young couple of a young family. Beautiful parks and green space through out the area and has easy access to the walking trails. This 2 storey single family attached half duplex offers over 1600+sqft, Vinyl plank flooring laid through the open concept main floor. The chef inspired kitchen has a lot of counter space and a full height tile back splash. Next to the kitchen is a very cozy dining area with tons of natural light, it looks onto the large living room. Carpet throughout the second floor. This floor has a large primary bedroom, a walk-in closet, and a 4 piece ensuite. There is also two very spacious bedrooms and another 4 piece bathroom. Lastly, you will love the double attached garage and the side separate entrance to the basement for future development. **under construction to be complete by end of September photos used are from the same style home ,colors vary*** (id:63476)
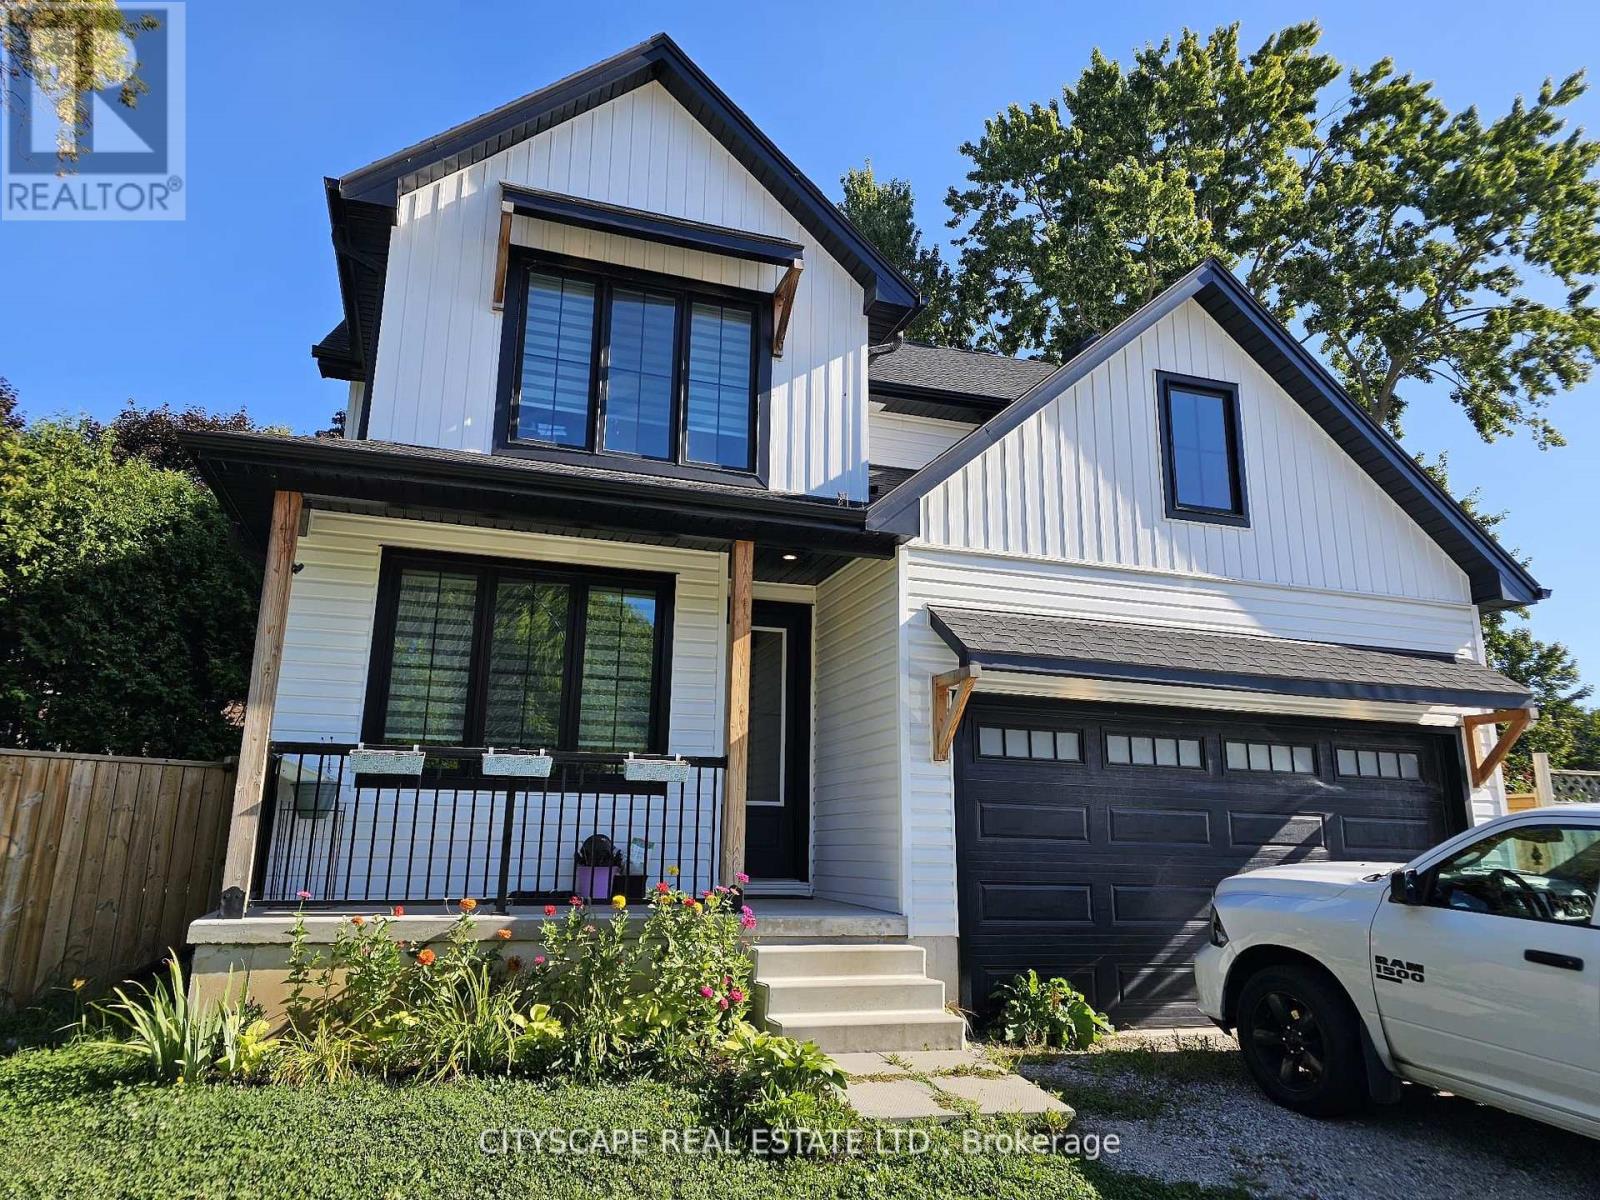
274 Bell Street
Ingersoll, Ontario
Welcome to 274 Bell Street, a beautifully designed 4-bedroom, 3-bathroom family home nestled in one of Ingersoll's most welcoming neighbourhoods. With its open-concept layout, modern finishes, and unbeatable location near schools, parks, and everyday amenities, this home is perfect for growing families or anyone seeking both comfort and convenience. Bright, Functional Main Floor Step inside to find 9-foot ceilings and plank flooring that flows through the open-concept kitchen, dining, and living areas. The modern kitchen with stainless steel appliances is perfect for home chefs and entertaining alike, while the dining room walk-out to the patio makes indoor-outdoor living effortless. The living room features a cozy fireplace and large windows that fill the space with natural light. A main floor office offers a quiet space to work or study, and a convenient laundry room with garage access makes daily routines easy. Comfortable Bedrooms & Bathrooms Upstairs, the primary suite is a true retreat with broadloom flooring, a walk-in closet, and a private 4-piece ensuite bathroom. Three additional spacious bedrooms each feature large windows and closets-ideal for children, guests, or a home office. A4-piece main bathroom completes the upper level, offering convenience for the whole family. Room to Grow. The unfinished basement provides a large rec room space (31'6" x 18'9"), ready to be customized into a home gym, playroom, theatre, or additional living space to suit your family's needs. Prime Location in Ingersoll Located in a peaceful residential area, this home offers quick access to Hwy 401 for easy commuting, while being minutes from local schools, grocery stores, parks, and community centres. Ingersoll's charming downtown shops, cafes, and restaurants arenearby, and London is just a short drive away for added convenience. (id:63476)