
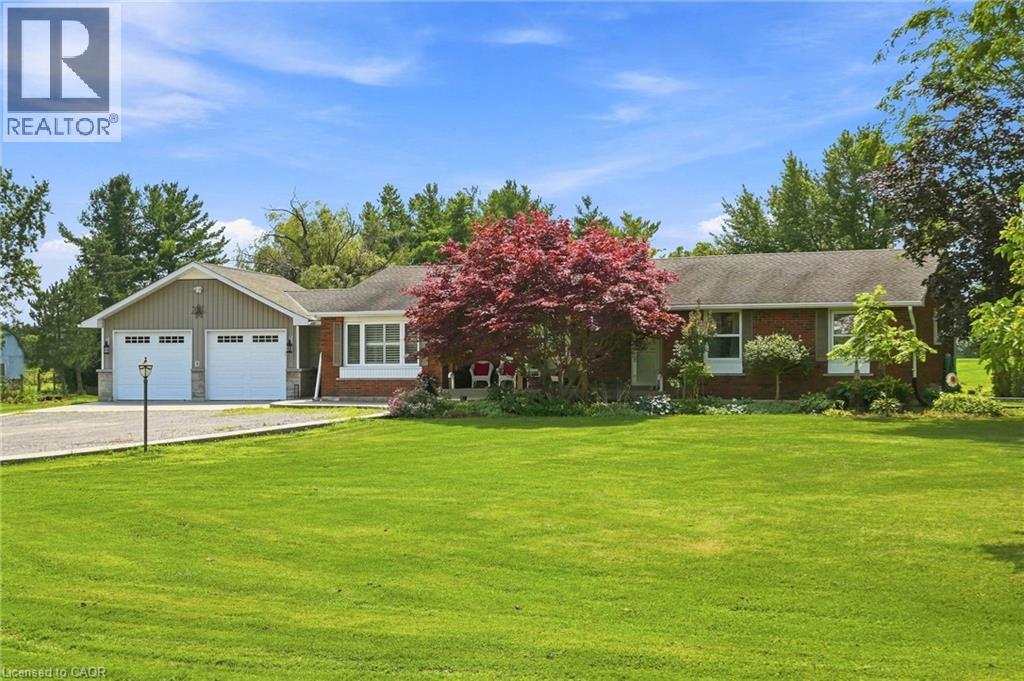
9784 Goodale Road
West Lincoln, Ontario
A rare opportunity to embrace country living on 10.38 acres of rural residential land. Enjoy the space, privacy and freedom of the countryside while remaining just 15 minutes from Hamilton amenities. Approximately two-thirds of the 2,522-foot-deep property is mature woodland, complete with a small trail to explore. Perfect for hiking, outdoor recreation or simply enjoying nature right in your own backyard. The expansive yard is made for country living, with a firepit, gazebo, wood deck, exposed aggregate patio and three-season screened sunroom. Plenty of space to relax, entertain and enjoy the outdoors. A separate driveway leads to the detached barn/building, offering a small office, single garage, generous storage area and six exterior dog runs. The 2020 addition added a bright 2.5-car garage and separate office with convenient access to the home, driveway and backyard. Inside, the bungalow features original hardwood floors throughout the main floor and California shutters. The spacious eat-in kitchen offers granite counters, island, coffee nook, wine rack, wine fridge and abundant cabinetry with pull-out drawers. Main-floor laundry adds everyday convenience. All bedrooms feature large closets and peaceful greenery views. The 4-piece bathroom includes in-floor heating and a deep soaker tub. Downstairs, the huge recreation room with gas woodstove fireplace creates a cozy gathering space, complemented by a 3-piece bathroom with large glass shower, workshop and oversized cantina. City amenities including Walmart, LCBO, restaurants and schools are just 15 minutes away, with wine country approximately 30 minutes away. With rural property tax advantages, a peaceful low-density setting and plenty of room for hobbies and outdoor pursuits, this property offers the best of both worlds: genuine country living without sacrificing convenience. RSA. (id:63476)
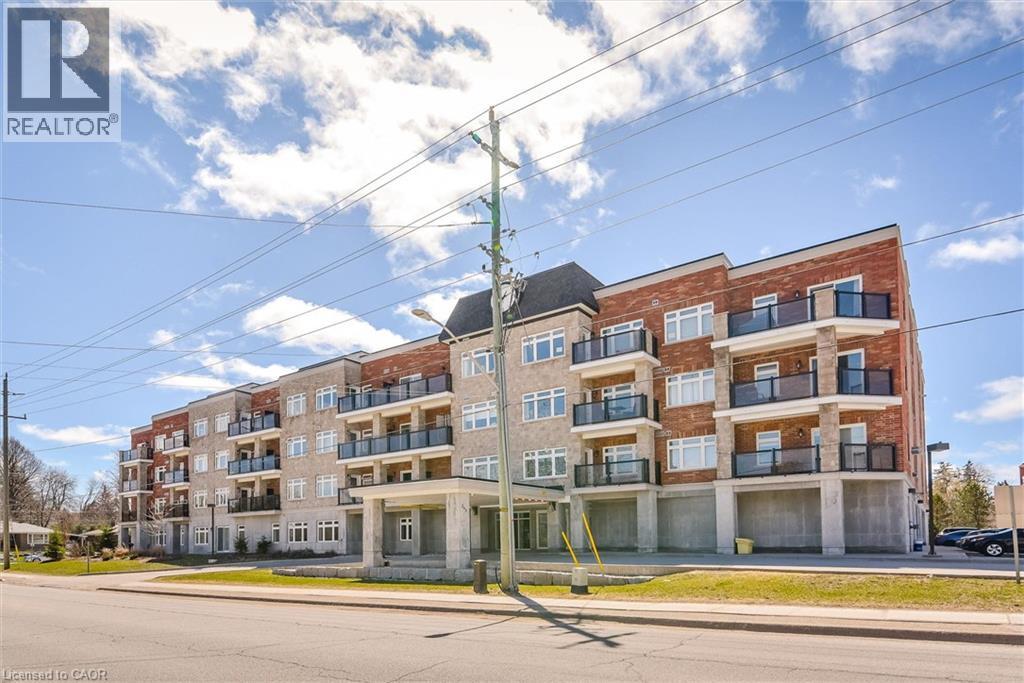
245 Scotland Street Unit# 101
Fergus, Ontario
Nestled in the prestigious Pierpoint condominium, this beautifully maintained ground-floor suite offers the perfect blend of comfort, convenience and community. With over 1,200 sq. ft. of thoughtfully designed living space, this bright 2-bedroom, 2-bathroom home is ideal for downsizers, retirees or professionals seeking a low-maintenance lifestyle without compromising on space.The heart of the home is the open-concept kitchen, featuring abundant oak cabinetry, a large centre island with breakfast bar, stainless steel appliances and seamless flow into the dining and living areas. Large windows fill the space with natural light, while hardwood flooring, crown moulding and neutral décor create an inviting atmosphere throughout. The spacious primary offers a walk in closet and private 3-piece ensuite, while the second bedroom is perfectly suited for guests, a home office or hobby room. A second bath includes 2 pieces and convenient in-suite laundry with additional storage. Step outside to your covered ground-floor patio, an ideal space for morning coffee, gardening or relaxing with friends. Ground-level access means no waiting for elevators, while still enjoying the security and amenities of this exceptionally well-managed building.Residents of Pierpoint enjoy an impressive array of amenities including a welcoming lobby, beautifully appointed party room with full kitchen, billiards room, fitness centre, lounge, library, workshop, landscaped grounds and ample visitor parking.Located just steps from the Grand River, scenic walking trails and the historic charm of downtown Fergus, you'll enjoy easy access to boutique shopping, restaurants, cafés, the Fergus Market, churches, parks, the Sportsplex, Groves Hospital and year-round community events. Grocery stores, pharmacies and banking are all nearby, while Guelph, Elora, Kitchener-Waterloo and Highway 6 are within an easy commute. (id:63476)
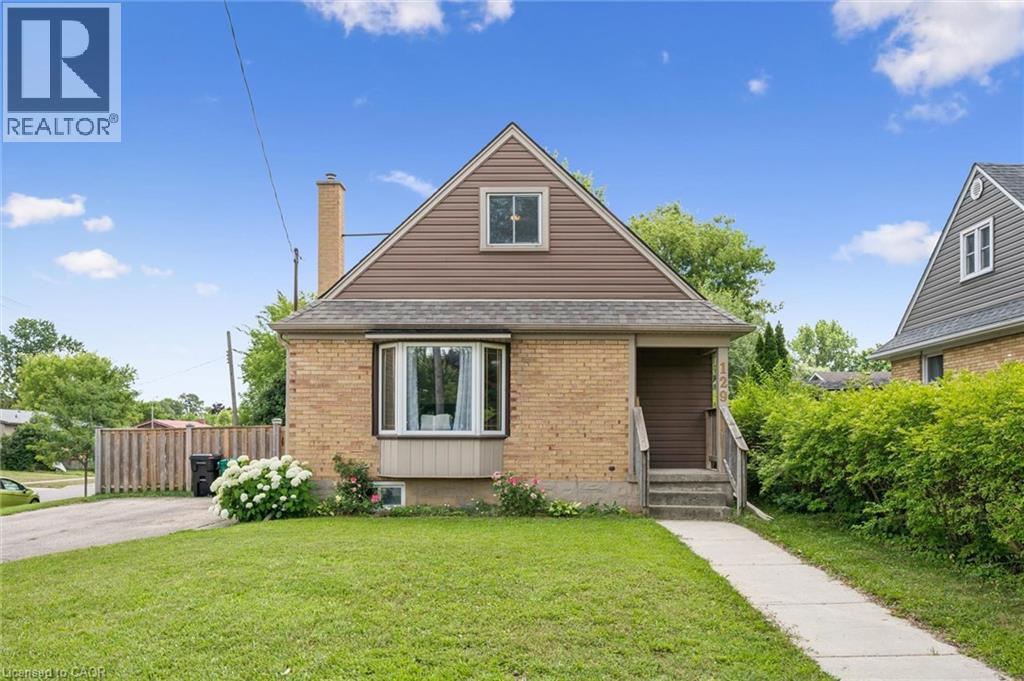
129 Florence Avenue
Kitchener, Ontario
This charming and immaculate detached family home sits on a desirable corner lot in the sought-after Centreville community, offering lots of character, updates, and functionality. The main floor features a beautifully updated eat-in kitchen with custom maple cabinetry, glass backsplash, and ceramic tile flooring, a formal living room with hardwood floors, an updated 4-piece bathroom, and a flexible third bedroom or den. The kitchen walks out to an oversized covered deck overlooking a large, fully fenced private yard. Upstairs holds two additional large bedrooms, while the basement offers excellent future rec room potential. A standout detached 1.5-storey garage and workshop - approximately 14' x 29' - complete with a loft mezzanine, 220V electrical panel, and two separate entrances adds exceptional versatility. With parking for 3+ vehicles and just minutes to Hwy 8, Hwy 401, GRT/LRT transit, Fairview Mall, parks, schools, and all amenities - this is a must-see in a quiet, family-friendly neighbourhood. (id:63476)

467 Woodview Road Unit# 5
Burlington, Ontario
Welcome to this beautifully maintained 3-bedroom, 1.5-bathroom townhouse in South Burlington, offering the perfect blend of comfort, style, and convenience. The bright and inviting main floor features an updated kitchen with modern finishes, newer flooring, a spacious dining area, and a comfortable living room with sliding doors that open onto your backyard patio—perfect for relaxing, entertaining, or enjoying your morning coffee. Upstairs, you'll find three generously sized bedrooms and a well-appointed full bathroom, providing plenty of space for families, guests, or a home office. The partially finished basement offers additional living space with endless possibilities, whether you're looking for a recreation room, home gym, office, or extra storage. Ideally located in sought-after South Burlington, this home is close to schools, parks, shopping, restaurants, public transit, and major highways, making commuting and everyday errands a breeze. Enjoy everything this family-friendly neighbourhood has to offer while moving into a home that's ready to enjoy. Don't miss this fantastic opportunity to own a townhouse in Burlington! (id:63476)
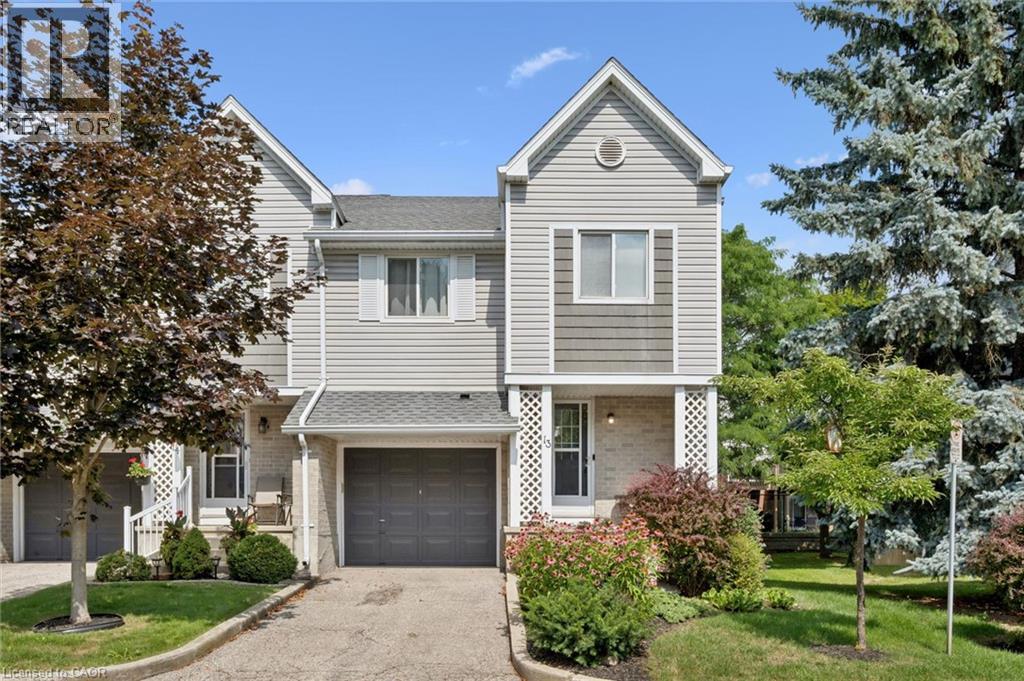
54 Green Valley Drive Unit# 13
Kitchener, Ontario
BEAUTIFULLY MAINTAINED INSIDE AND OUT, this updated end-unit townhouse reflects years of pride of ownership while offering added privacy, additional natural light, and a fully fenced backyard. Welcome to this 3+1 bedroom home in the sought-after, family-friendly Green Valley community. Offering approximately 1,500 sq. ft. of above-grade living space plus a fully finished walk-out basement, this spacious home provides exceptional room for growing families, professionals, or those working from home. The main floor features beautiful hardwood flooring, complemented by a combination of hardwood and laminate on the upper level. Recent updates include new carpet on the stairs and upper hallways (2026), new entry flooring (2026), and A/C (2022). The updated kitchen combines style and function with plenty of cupboard space, a contemporary tile backsplash, and an efficient layout that's as practical as it is inviting. Additional features include an electric Google Nest door locking system and Blink camera, providing added convenience and peace of mind. The bright, functional layout offers generous principal rooms that are ideal for both everyday living and entertaining. Step outside to your beautifully landscaped, fully fenced backyard, where perennial gardens and mature trees create a private setting with multiple seating areas to relax or entertain. The covered patio beneath the deck offers a sheltered retreat to enjoy the outdoors rain or shine, while the walk-out basement provides seamless access to this inviting outdoor living space. Enjoy an unbeatable location close to schools, parks, shopping, restaurants, public transit, and a wide variety of everyday amenities, with quick access to Highway 401 for an easy commute. Move-in ready and offering exceptional value, this is a rare opportunity to own a meticulously maintained home in the Green Valley community, known for its convenient location, mature surroundings, and easy access to everyday amenities. (id:63476)
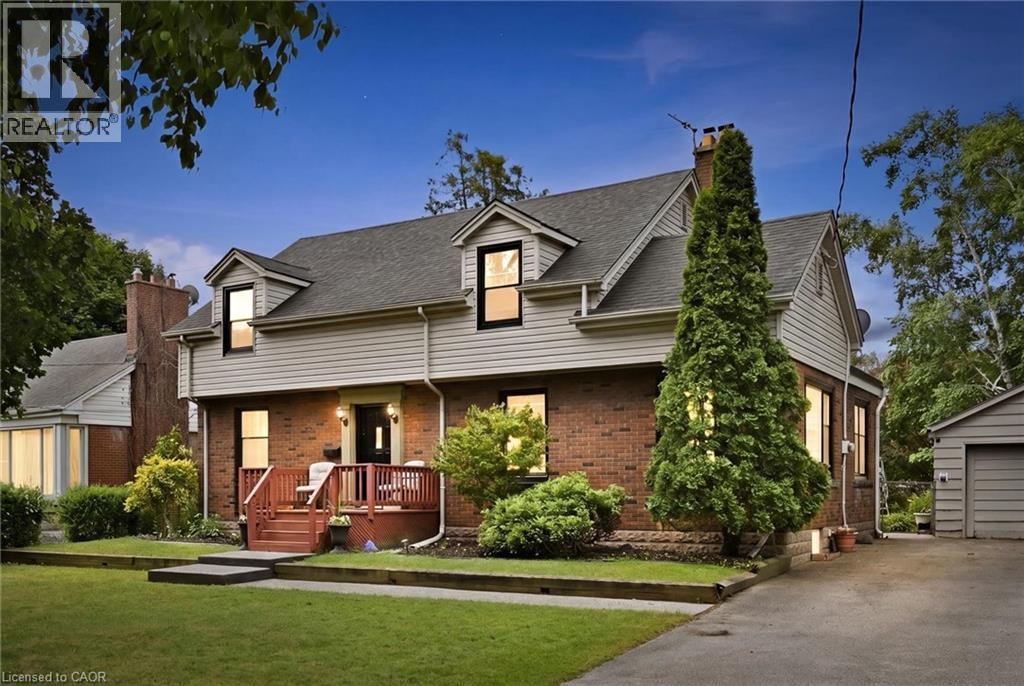
938 Cloverleaf Drive
Burlington, Ontario
Welcome to 938 Cloverleaf Drive, a rare offering on an impressive 70' x 175' lot in Burlington's highly sought-after Aldershot community. This well-maintained home offers 2,068 sq. ft. of living space with spacious principal rooms, including a bright living room, formal dining room, large family room, main-floor office, and eat-in kitchen. Upstairs, you'll find three generously sized bedrooms highlighted by an oversized primary retreat. Step outside to discover a private backyard oasis surrounded by mature trees and lush landscaping. Enjoy summer days by the 20x40 Gunite in-ground pool, entertain on the expansive outdoor living areas, and take advantage of the detached garage and ample parking for family and guests. Situated on a quiet, family-friendly street in one of Burlington's most desirable neighbourhoods, this exceptional property is just minutes from parks, trails, golf courses, marinas, schools, and major commuter routes. A rare opportunity to own a premium lot with outstanding outdoor space in the heart of Aldershot. (id:63476)
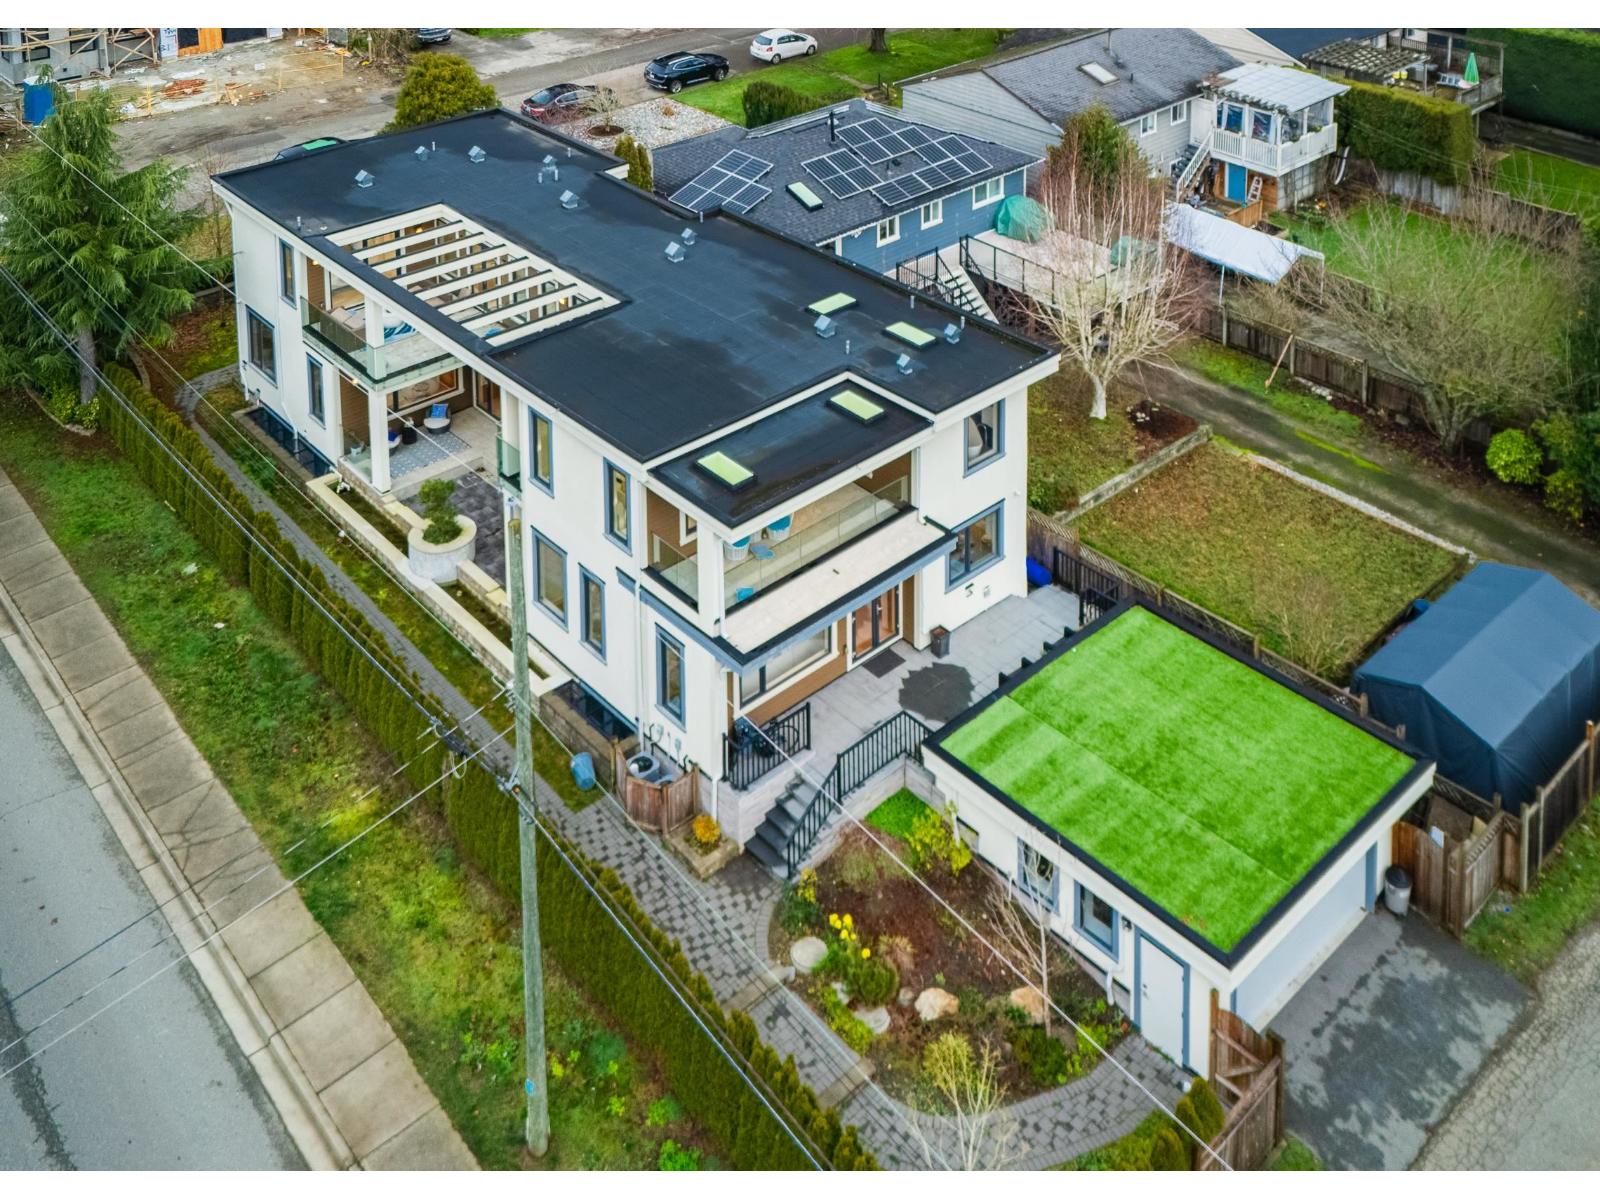
13600 Blackburn Avenue
White Rock, British Columbia
Luxurious ocean-view residence in the heart of White Rock, offering 5,600 sqft of living on a 7,000 sqft corner lot. This custom home features 5 bedrooms & 8 bathrooms with an open layout filled with natural light. Main floor boasts walnut hardwood, gourmet + wok kitchen with Sub-Zero & Wolf appliances. Upstairs has 4 ensuite bedrooms, including a master retreat with spa bath, walk-in closet, and private ocean-view deck. Basement offers media room with bar & wine cellar, recreation room, sauna, and guest suite. Walking distance to schools, beaches, parks & shopping. School Catchment: Ray Shepherd Elementary & Elgin Park Secondary. Open House: August 16, Sun, 11am-1PM. (id:63476)
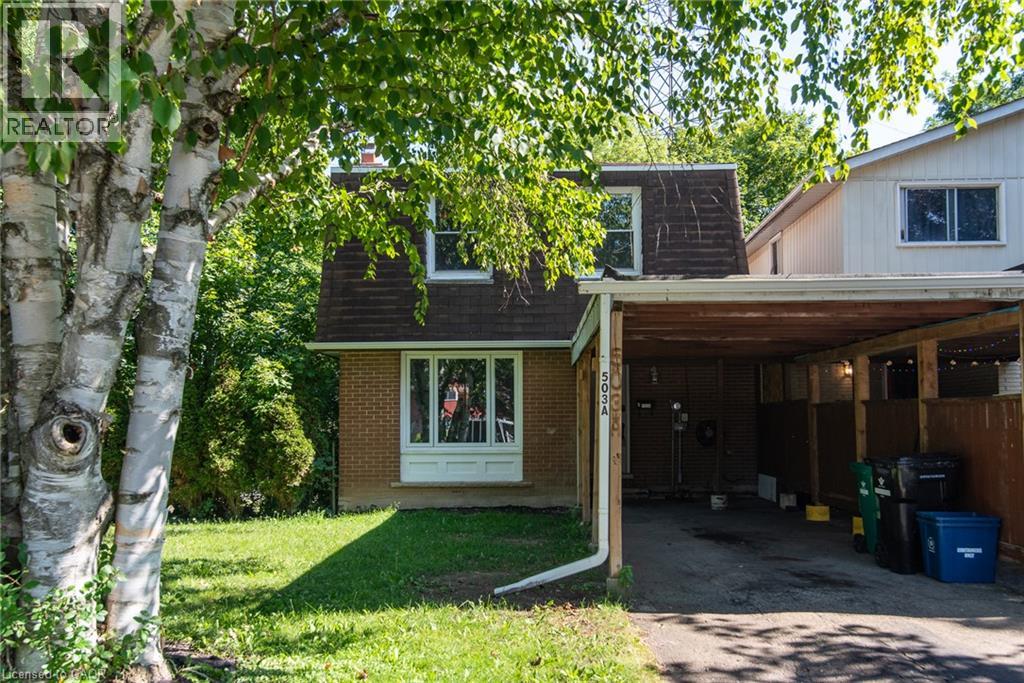
503 Lonelm Court Unit# A
Waterloo, Ontario
Perfect First Home or Turnkey Investment! This move-in-ready 3-bedroom, 3-bathroom freehold link home is tucked away on a quiet cul-de-sac and feels like a detached home with its own private driveway and backyard. Offering over 1,700 sq. ft. of finished living space (including a walkout basement with in-law suite potential), it features numerous updates including new flooring and paint (2026), roof and attic insulation (2021), heat pump and furnace (2023), deck (2024), and carport roof and support posts (2025/2026). Ideally located close to the universities, schools, transit, shopping, expressway, and conservation parks, this home offers exceptional convenience and excellent income potential. (id:63476)
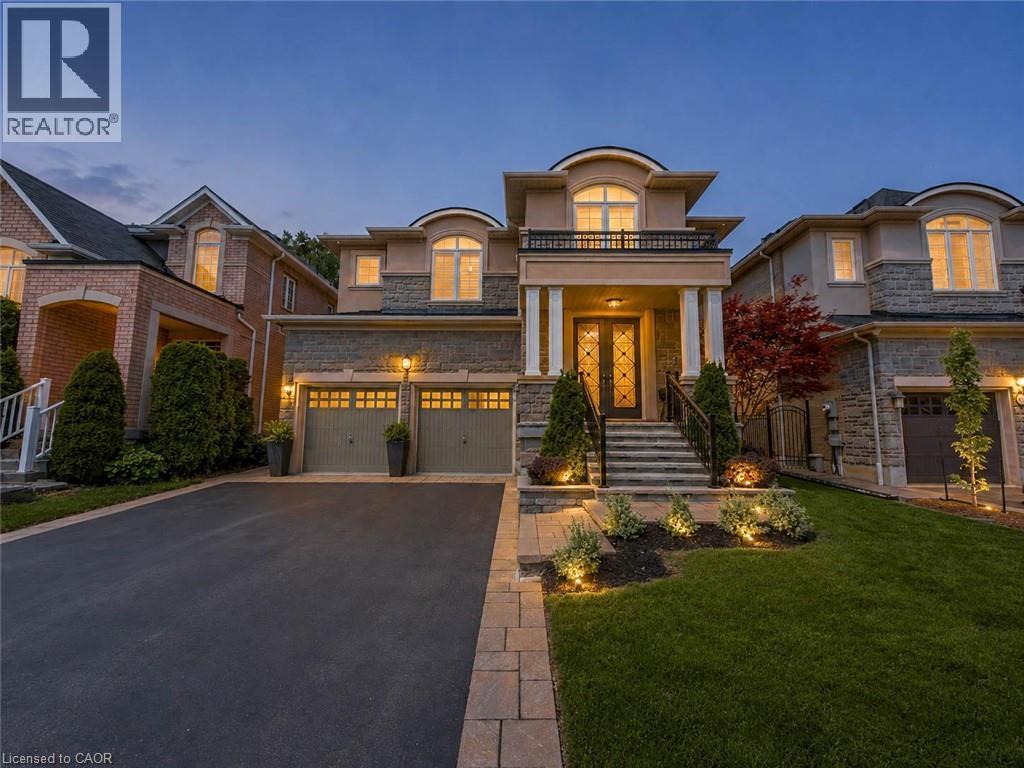
80 Sutherland Crescent
Ancaster, Ontario
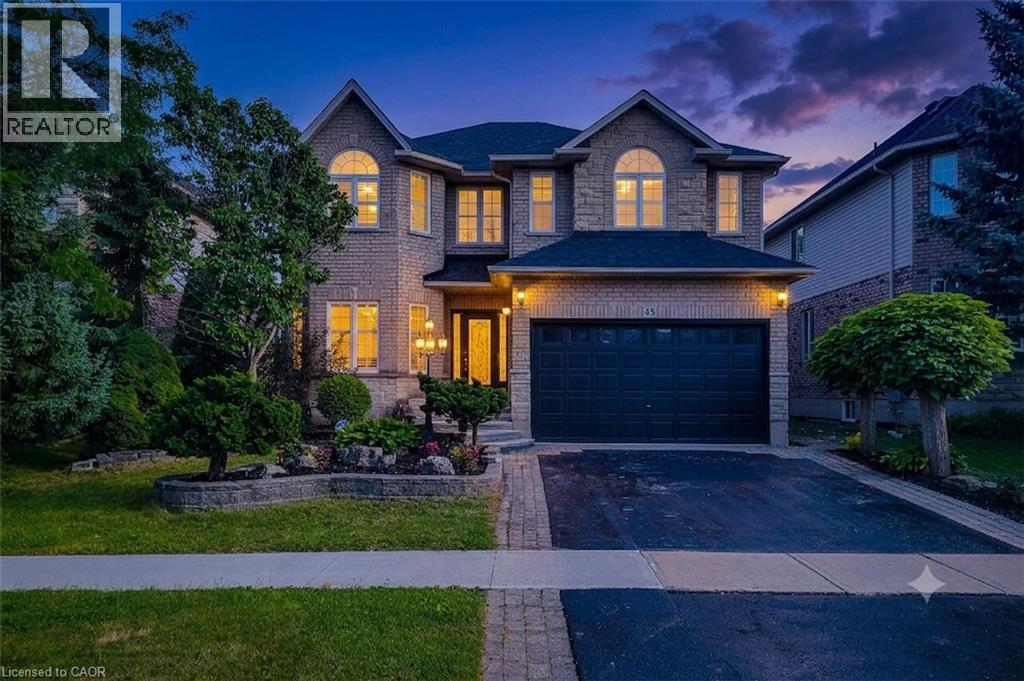
Welcome to 80 Sutherland Crescent, an impressive 4-bedroom, 5-bathroom residence located in Ancaster’s sought-after Meadowlands community. From its stately stone and stucco exterior to its thoughtfully designed interior, this home offers an exceptional blend of elegance, comfort and functionality. The main level features spacious living and dining areas, a private home office and an inviting family room with a gas fireplace. At the heart of the home is a beautifully appointed kitchen with built-in appliances, generous cabinetry, stone countertops, a large centre island and an adjoining breakfast area overlooking the backyard. Upstairs, the spacious primary retreat offers multiple walk-in closets and a luxurious 5-piece ensuite, while the additional bedrooms provide ensuite or semi-ensuite access. Convenient second-floor laundry completes the upper level. The fully finished basement expands the living space with a large recreation area, wet bar, kitchen facilities and plenty of room for entertaining or extended family. Step outside to your private backyard oasis featuring an in-ground pool, expansive stone patio, covered outdoor dining area, built-in BBQ and beautifully landscaped grounds backing onto a greenbelt. Additional highlights include two gas fireplaces, a double garage, central vacuum, water treatment systems, lawn irrigation and a roof updated in 2022. Conveniently located near parks, conservation areas, shopping and everyday amenities, this remarkable property is designed for both refined living and unforgettable entertaining. (id:63476)
49 Stonehenge Drive
Ancaster, Ontario
Elevated Family Living in Ancaster's Meadowlands. Tucked into one of Ancaster's most sought-after neighbourhoods, this stunning Emerald model by Scarlett Homes offers 4+2 beds and features over 4200 sq ft (include a gorgeous 200+ sq ft All Season Sunroom and a fully finished basement built for entertaining). Step inside to soaring 9-ft ceilings, solid hardwood floors in all four bedrooms, and an open-concept living and dining room that flows effortlessly into a fireplace-warmed family room that offers a open to above layout with 18-ft soaring ceiling and large windows that fill the home with beautiful sunlight. The updated kitchen is both stylish and functional, featuring quartz countertops and a large butler's pantry — perfect for hosting with ease. New tile flows through the hallway, kitchen, and dinette area, while a new set of three chandeliers adds a refined finishing touch throughout the home. Upstairs, four spacious bedrooms offer comfort for the whole family, while California shutters and crown moulding add timeless elegance. Love the outdoors? The all-season sunroom — is the perfect spot to unwind in every season, overlooking a beautifully landscaped backyard with cabana — a private retreat just steps from your kitchen. There is also serene water feature making this the perfect peaceful backyard escape. The finished basement offers incredible flexibility. Complete with 2 bedrooms, a large rec room and new laminate. It also comes with its own separate side entrance — opening up potential in-law suite possibilities for extended family or guests. Add in an unbeatable location — close to top-rated schools, parks, major highways, and premier shopping — and you have a rare opportunity in the heart of Meadowlands. This home has been meticulously maintained and is ready for you to call it home. Don't miss your chance to call this exceptional property home. Book your private showing today. (id:63476)
13 Lewis Street
New Hamburg, Ontario
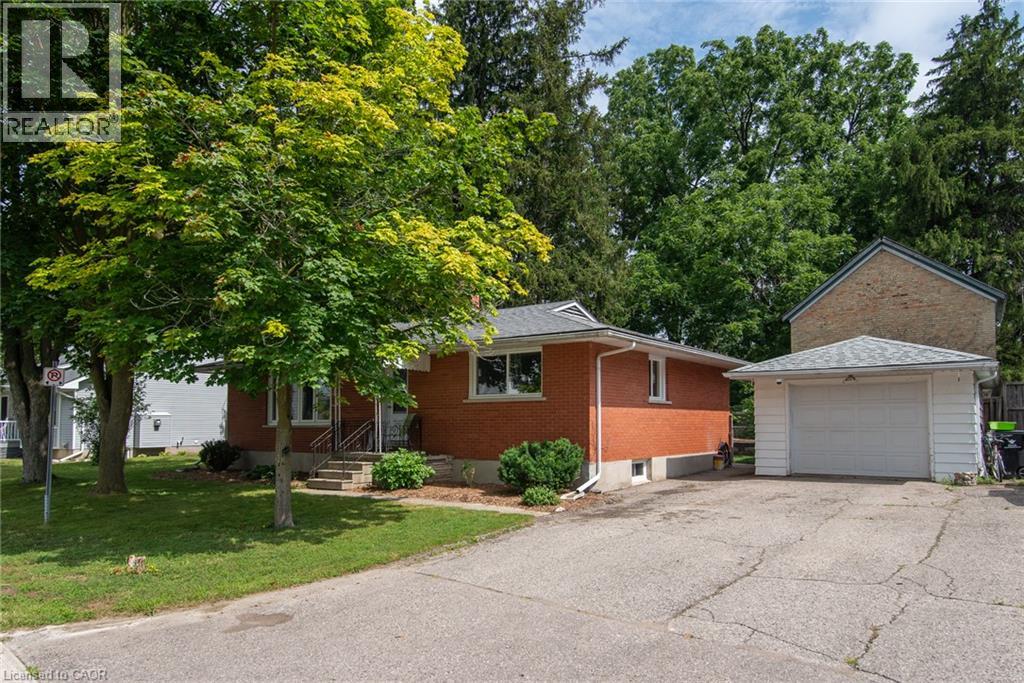
Welcome to this well cared for solid all-brick bungalow nestled on a lovely dead end street! This property is in a desirable mature area with a large size side yard in addition to fenced rear yard, while being close to all the amenities in the delightful town of New Hamburg! There is an open concept living & dining room just off the kitchen with a separate entrance to the rear yard & patio. Currently it is 2 bedroom upstairs with a main floor laundry room that could easily be again a home office or 3rd main-floor bedroom. Major updates in 2025: all new windows, doors & attic insulation, main floor interior doors & trim and new bathroom vanity. This is a carpet free home with mixture of vinyl, laminate and tile throughout and gives rise to the use as an in-law setup or multi-generational as there is a 2nd kitchen opportunity & 3 piece bath in the finished basement. The basement features a very large recreation/ game room with a wood fireplace plus a bonus room. The large detached single car garage (approx 24'x14') has room for workshop space and a double wide driveway with room for 4 cars. (id:63476)
4171 Palermo Common
Burlington, Ontario
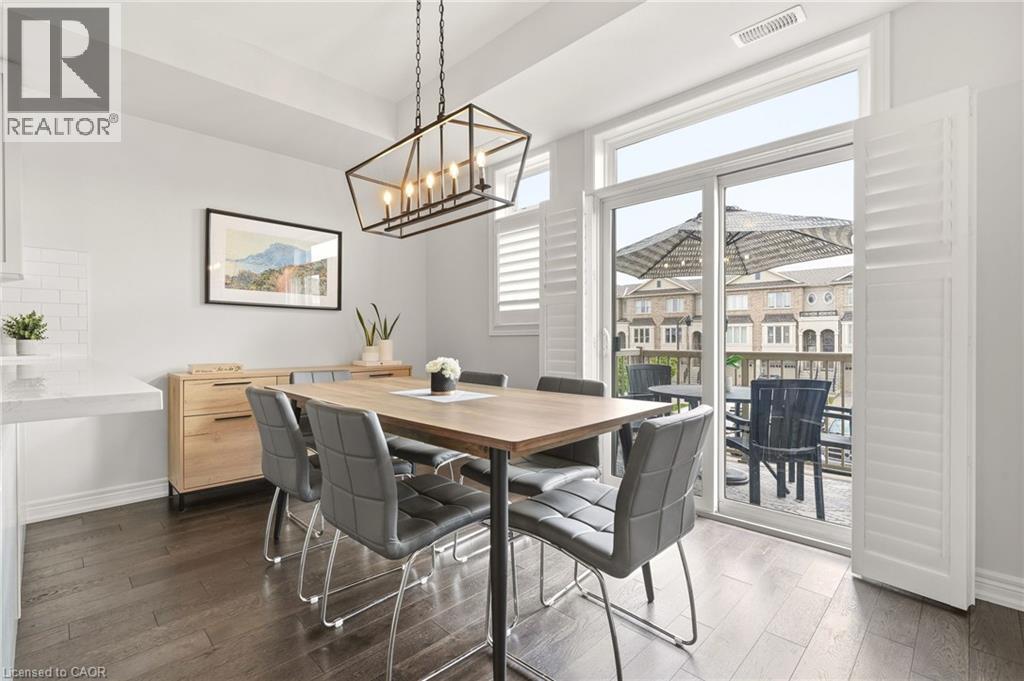
Welcome to this bright and stylish 2-bedroom, 2-bathroom townhouse in the heart of South Burlington. The open-concept main level offers an easy, inviting flow with plenty of natural light, a spacious living area, and a modern eat-in kitchen featuring quartz countertops and stainless steel appliances. Upstairs, two generous bedrooms are complemented by convenient upper-level laundry and an oversized bathroom with ensuite privilege to the primary bedroom. Ample parking and low maintenance fees add to the appeal, making this a fantastic option for easy, low-maintenance living. Ideally situated close to Appleby GO, the QEW, public transit, shopping, parks, and everyday amenities - everything you need is just minutes away. A move-in-ready opportunity in an incredibly convenient South Burlington location! (id:63476)