
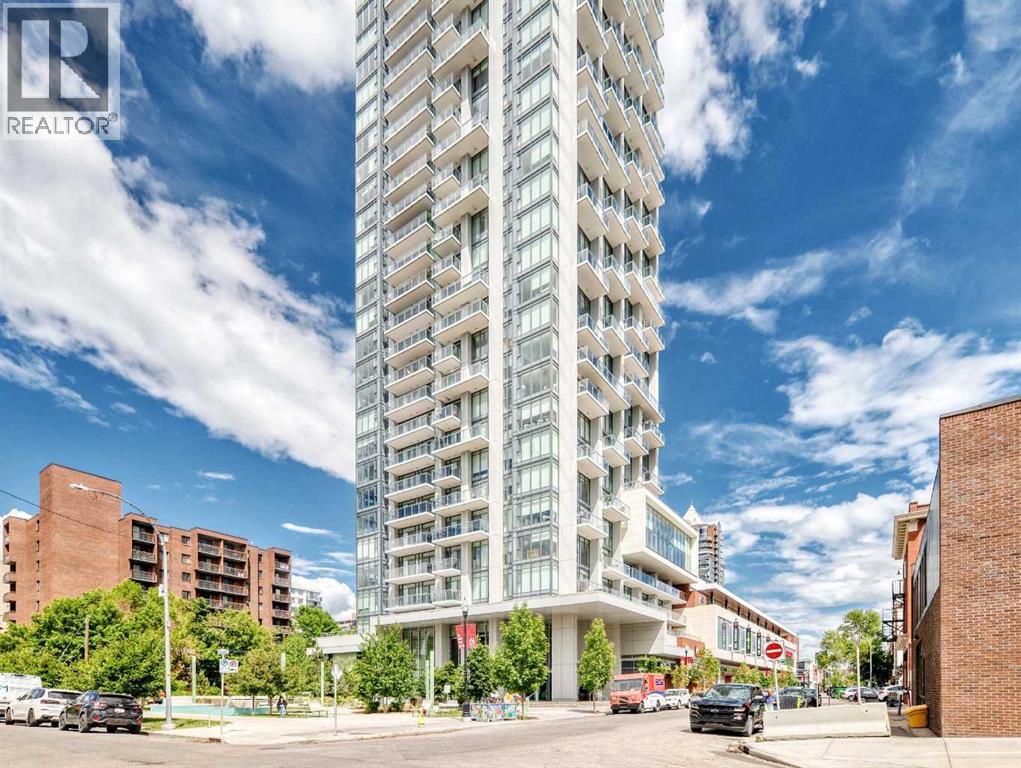
3104, 930 16 Avenue SW
Calgary, Alberta
Amazing new price on this elevated urban living from the 31st floor of The Royal, one of Calgary’s premier luxury high-rises in the heart of the Beltline. This exceptional southeast corner residence showcases panoramic views of the downtown skyline, the Rocky Mountains, and the lush green spaces stretching to the south. Featuring 2 bedrooms and 2 full bathrooms, this Sky Collection suite offers upgraded finishes and a thoughtfully designed open-concept layout. The spacious primary bedroom easily accommodates a king-sized bed and additional furnishings, while the spa-inspired en-suite boasts dual vanities, a separate shower, and a relaxing soaker tub. A generous walk-in closet adds to the comfort and functionality of the space. The second bedroom is ideally positioned on the opposite side of the unit, providing excellent privacy for guests, family members, or a home office. Additional highlights include an oversized parking stall and a separate storage locker. Residents of The Royal enjoy an unparalleled lifestyle with 24-hour concierge service and an impressive collection of resort-style amenities, including a fully equipped fitness centre, racquetball court, games room with pool table, party room with full kitchen, and a spectacular outdoor terrace complete with built-in BBQs, landscaped gardens, lounge seating, and a fireplace. Perfectly situated in Calgary’s vibrant Beltline district, you're just steps from some of the city's best restaurants, cafés, shopping, banking, and everyday amenities. Top ranked Western Canada High School, downtown offices, and the city's extensive pathway network are all within easy walking distance. A rare opportunity to own a luxury residence with world-class views in one of Calgary's most sought-after buildings. Book your private tour to check out this beautiful corner unit now and do not miss out !!! (id:63476)
705, 1020 9 Avenue SE
Calgary, Alberta
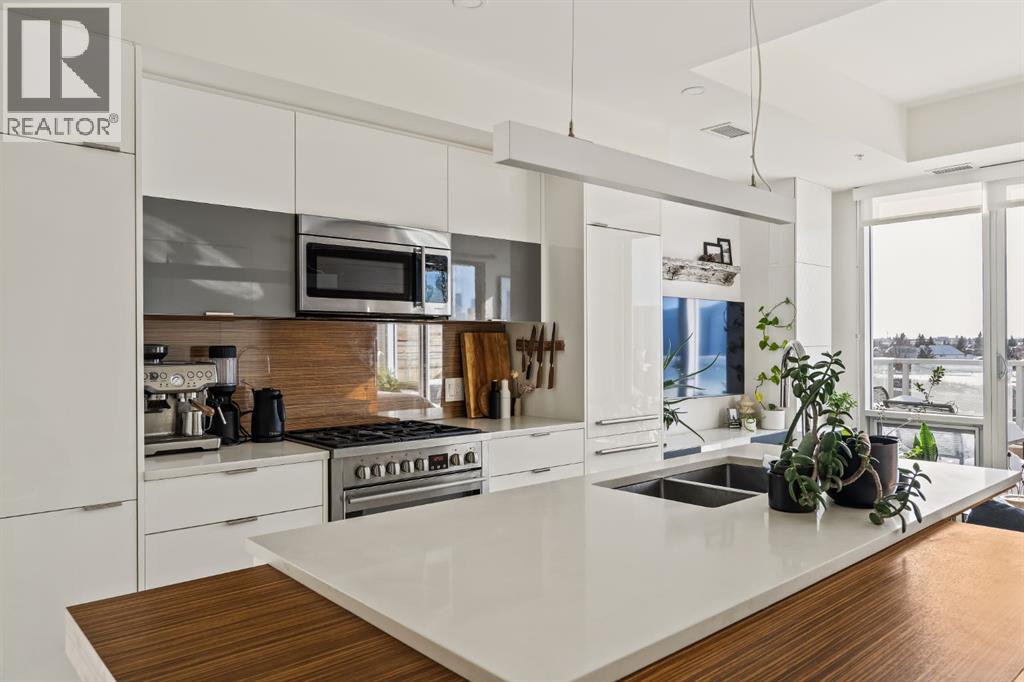
This stunning top floor end unit in the sought-after Avli on Atlantic building is ready for its new owner! Perched on the 7th floor with no one above and only 1 shared wall, this immaculate 2-bedroom, 2-bathroom home offers breathtaking panoramic south and westerly downtown views. With no buildings directly opposite at this level, the views are truly unobstructed in every direction. Only 6 units share this level, with soaring 9' ceilings exclusive to the penthouse floor. The floor-to-ceiling glass windows flood the open-concept layout with an abundance of natural light and south exposure. Every square foot has been thoughtfully utilized, with a smart layout that eliminates wasted space and maximizes livability, complemented by a generous amount of in-suite storage throughout. The designer galley kitchen is a chef's dream, featuring full-height gloss cabinetry, a striking wood-grain backsplash, premium gas range with stainless appliances and a generous centre island with wraparound seating, all finished with sleek quartz countertops. A stylish double undermount sink anchors the island, perfectly positioned to overlook the living area. The sun-drenched living room opens to a spacious glass-railed balcony that runs the length of the unit with a gas line, ideal for entertaining with protected downtown views as your backdrop. A perfect spot to watch the action on 9th Avenue. A beautiful wood barn slider door leads to the serene primary suite, which enjoys its own private balcony access, a large built-in wardrobe, and a luxuriously upgraded ensuite. The second room is versatile, bathed in natural light with sweeping views, it can function beautifully as a second bedroom or inspiring home office. The 4-piece main bath with floor-to-ceiling tile and a bathtub is great for guests. In-suite stacked laundry, titled underground parking, and a separate storage locker complete the package. Building amenities include a third floor communal patio, guest suite, and secured parking. Central air conditioning keeps things comfortable year-round. Located on vibrant 9th Avenue in trendy Inglewood, walk to award-winning restaurants, boutique shops, breweries, the Bow River pathway, bird sanctuary, East Village, and downtown. This is inner-city living at its best! (id:63476)
45 Rockcliff Heights NW
Calgary, Alberta
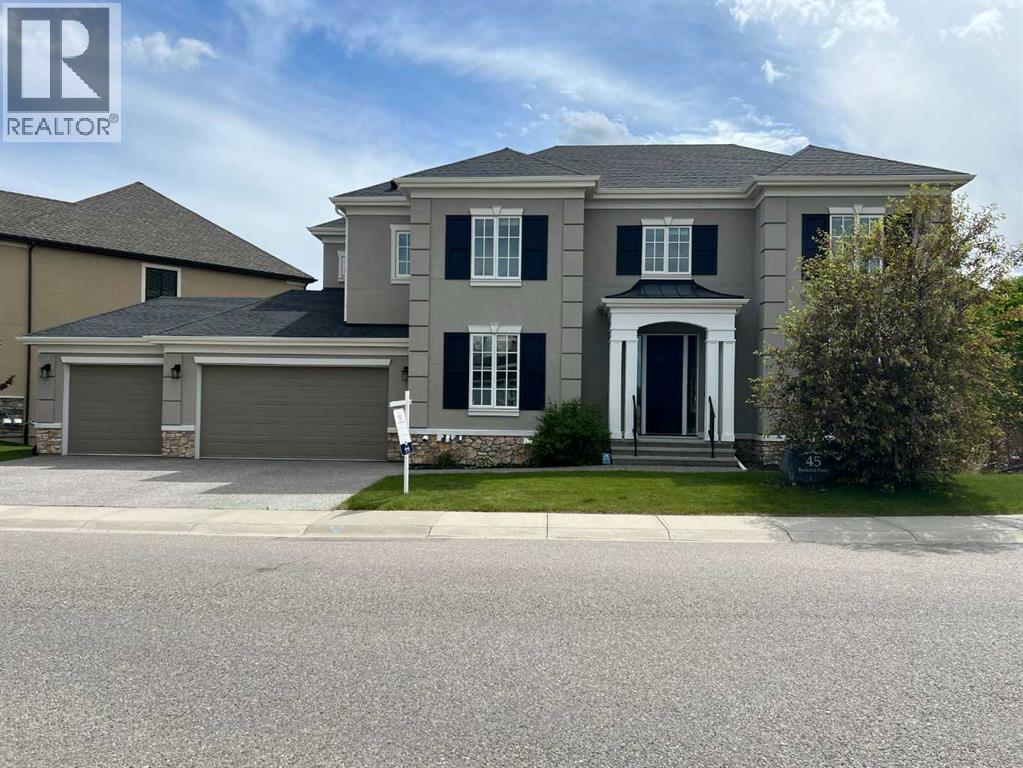
One of the best designed homes in Rock Lake Estates, a single family home only area in Calgary NW Rocky Ridge! Built by Crystal Creek, this custom designed home has a complete floor plan that provides the large family with most everything that you need! Quality finishing detail is provided throughout this home, a 2 Storey, 8 Bedroom (not a typo) 5 Bathroom Design with a Total of 5,051 sq ft Developed! Fully Finished Walkout basement, with a Quad attached garage (a triple front with a tandem parking bay). The 1,557 sq ft main level features a front bedroom, full bathroom with a tiled stand up shower that has a sitting bench, ideal for parents, large living room with gas fireplace and built in shelving, open dining area, and gourmet kitchen with panel Sub Zero Fridge and Freezer, Wolf Gas Cooktop Stove, Jenn Air built in oven and microwave oven, and built in dishwasher. Also a central office/study room, ideal for a homework station! And a walk through pantry from the mudroom entry. A portion of the walkout deck is enclosed with a Sunroom off the dining area to enjoy the westerly views from. The 1,973 sq ft upper level has a front Bonus Room, and a total of 5 bedrooms. The primary bedroom features a Tray Ceiling design, and it's own Upper Balcony! The ensuite spa has a relaxing steam shower with sitting bench, large soaker tub, double vanity counter, and enclosed toilet. There is a Junior Master Bedroom with a full ensuite bathroom, and an upper floor laundry room. The 1,521 sq ft lower walkout level has 2 bedrooms, one currently has a rubber mat flooring for a gym setup, full bathroom, huge L-shaped wet bar with bar fridge installed, and an open rec room area. The walkout patio level is screened. The SW backyard is fenced and landscaped, and there is in ground sprinklers. There are two furnaces, and Central Air is installed for the upper floor. Quality Finishing throughout, as you have come to expect from Crystal Creek. Spacious, luxurious, and well designed! And a quick possession! Near the YMCA, quick access to Stoney Trail, established schools, shopping, restaurants and much more! Be sure to book your showing soon! (id:63476)
115 Montclair Place
Cochrane Lake, Alberta
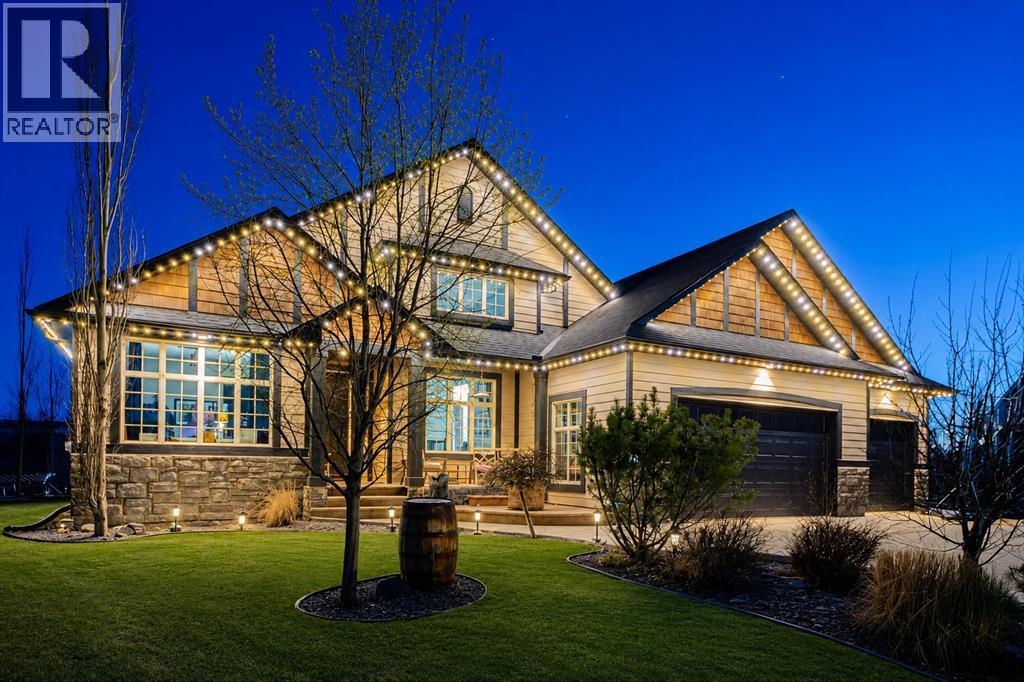
Welcome to an exceptional bungalow estate, gracefully positioned on a beautifully landscaped 0.41-acre lot in the prestigious community of Monterra in the Cochrane Lakes—offering the rare luxury of no rear neighbors and uninterrupted views of tranquil green space. From the moment you arrive, the home’s striking stone exterior and inviting covered front porch set the tone for the elegance within. Step into a grand foyer that opens into a private study, a refined formal living and dining area, where soaring vaulted ceilings and a stunning two-way stone fireplace create an atmosphere of warmth and timeless sophistication. The heart of the home is an exquisitely designed kitchen, thoughtfully appointed with a center island breakfast bar, perfect for both everyday living and entertaining. A beautifully crafted two-way pinnacle fireplace connects the kitchen to the living space, enhancing both ambiance and flow. This home has been meticulously maintained and thoughtfully upgraded, including brand new shingles in 2025 and the addition of a spectacular all-season solarium—an ideal retreat that seamlessly extends your living space into the serene natural surroundings beyond. The fully finished layout offers three spacious bedrooms, including two luxurious ensuites, and a total of three and a half beautifully appointed bathrooms, providing both comfort and privacy for family and guests alike. Downstairs, the lower level is fully finished with the exception of one room ready for your personal needs. For your conveniance there is infloor heating already roughed in. Completing this remarkable property is a triple attached garage, offering ample space for vehicles, and storage. This is more than a home—it’s a private retreat where elegance, comfort, and nature come together in perfect harmony. (id:63476)
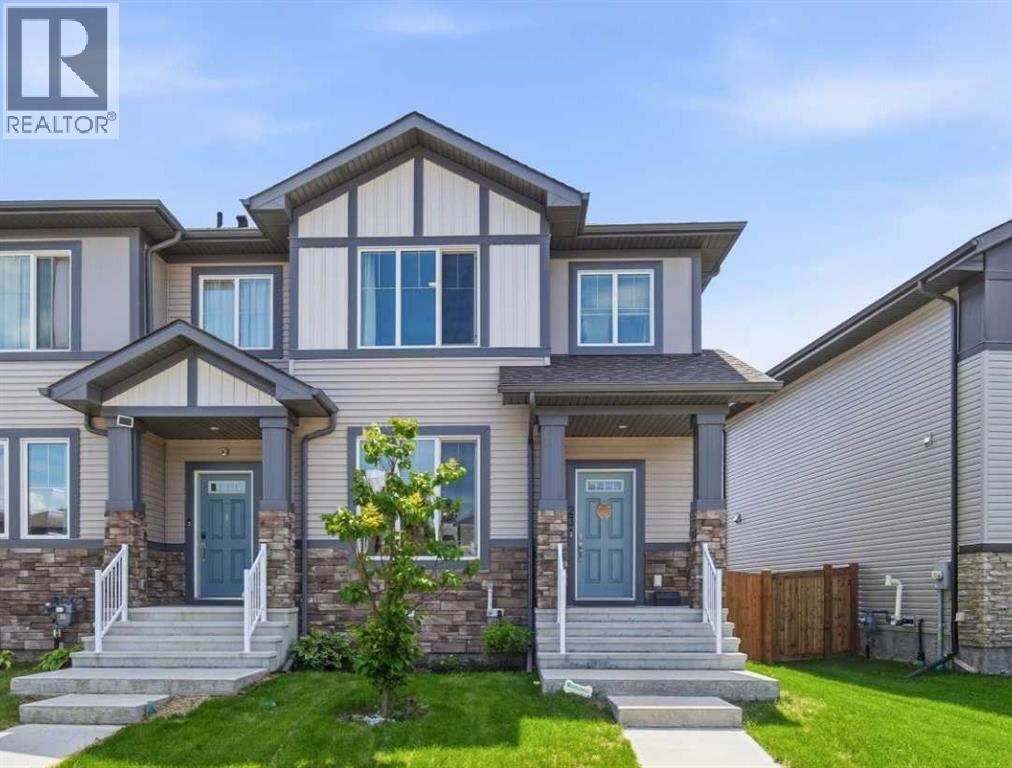
23 Sienna Boulevard
Fort Saskatchewan, Alberta
You won’t want to miss this beautiful corner-unit, no-condo-fee townhome offering over 1,400 sq. ft. of bright, open living space that feels even larger. The main floor is designed for comfort and connection, featuring wide-plank luxury vinyl flooring, a cozy electric fireplace, and quartz countertops that elevate the entire space. The kitchen is a standout with stainless steel appliances, a large prep island, and a spacious pantry—perfect for cooking, hosting, or everyday family life. Just off the kitchen, you’ll find a convenient powder room and backyard access with a built-in bench and coat hooks. Step outside to a professionally landscaped, no-maintenance backyard completed this spring. Enjoy rocked dog run along the west side, artificial turf, and a good-sized deck—an ideal space for kids, pets, or gatherings without any upkeep required. The upper level features a generous primary suite with a walk-in closet and four-piece ensuite, plus two additional spacious bedrooms and another full four-piece bath. The upper-floor laundry adds everyday convenience. Located close to schools, parks, walking paths, and excellent shopping, this home offers comfort, convenience, and lifestyle all in one. Book your private showing today! (id:63476)
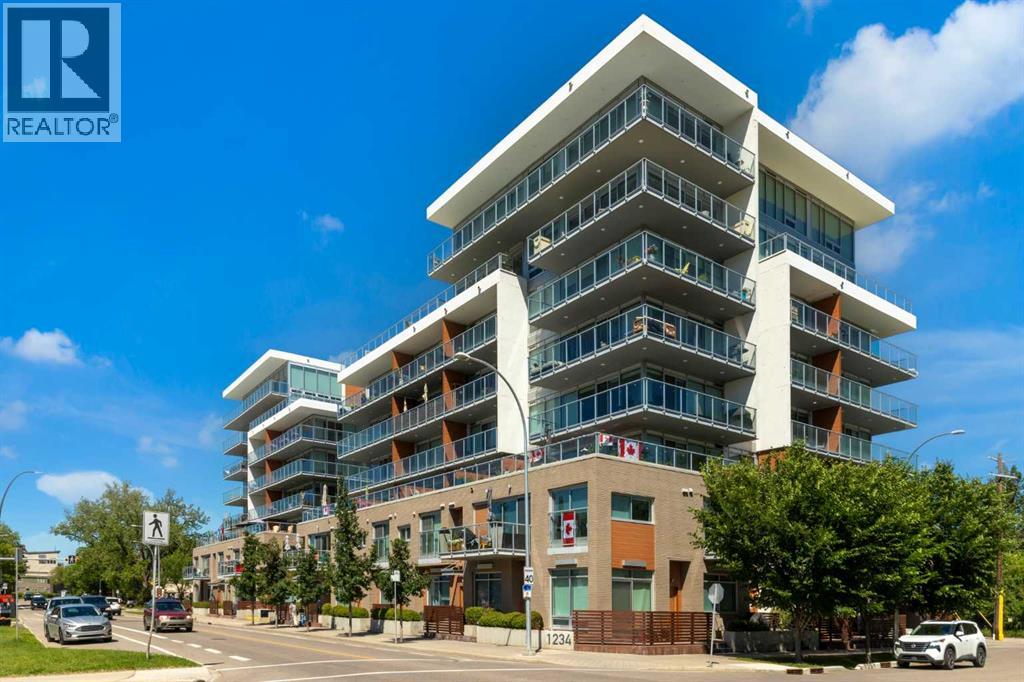
1608, 1234 5 Avenue NW
Calgary, Alberta
Trendy, thoughtfully updated, one bedroom condo with large balcony located in the popular Ezra on Riley Park concrete building. This 6th floor condo in the east building offers several renovations over the past few years including: LVP flooring, modifying the bedroom wall to allow a full wall of shelving in the living room, built-in closet solutions in the bedroom and front entrance closets, and front entrance feature wall with built-in coat hooks. This condo has a great layout including a modern kitchen with high gloss white cabinetry, stainless steel appliances, panelled fridge, pantry cabinet, and an added shelf perfect for mugs or spices. The bright living room, with access to the east facing balcony, has built-in custom shelves and space for a small dining table or desk. Sleek 4 piece bathroom with tile floor, tiled shower/soaker tub combo, nice big medicine cabinet mirrors with storage, and quartz countertop. Convenient in-suite laundry with full size Whirlpool washer and dryer and room for your brooms and laundry supplies. Enjoy views of Riley Park and downtown from the east facing, covered balcony with 108 sq ft of additional space, equipped with a gas line for your BBQ. This condo comes with a titled underground parking stall and assigned storage locker. Modern amenities in the building include the fully equipped gym, guest suite, social room with kitchen, dining table, lounge areas, balcony and wine room with wine lockers, plus bike storage and a car wash in the parkade. This is an amazing condo in a great location right beside Riley Park, close to Kensington, the river, downtown, SAIT, the LRT and more! A walkable lifestyle in a great building! (id:63476)
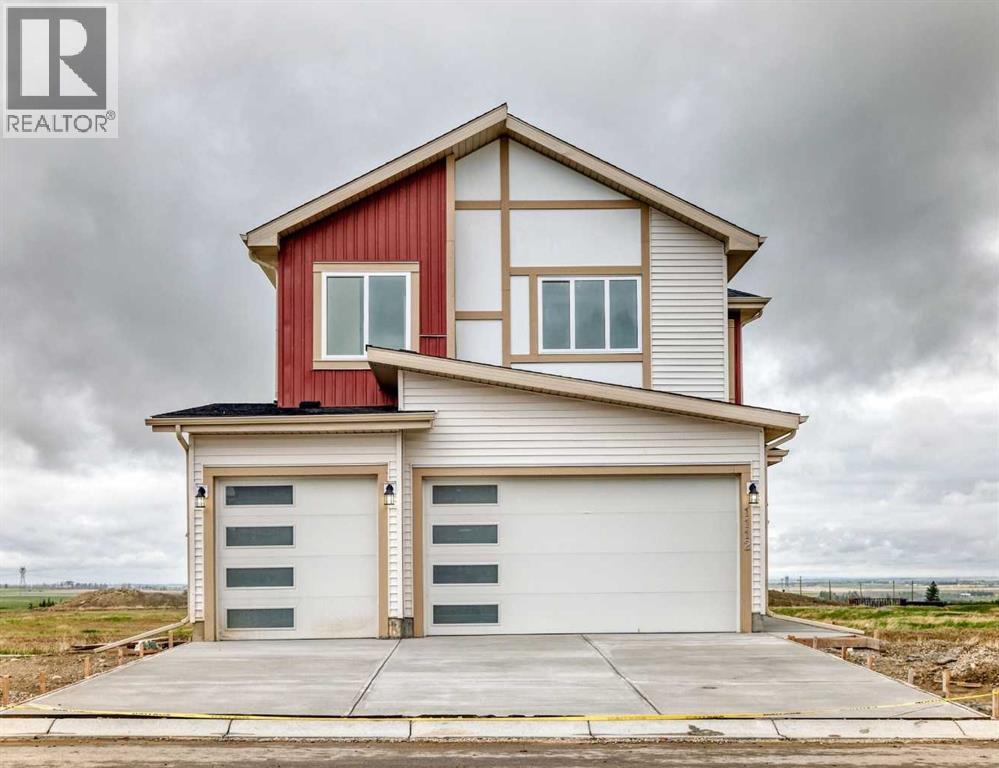
1112 Iron Ridge Avenue
Crossfield, Alberta
Peace, quiet, and small-town charm await in Crossfield. This beautifully finished home offers the perfect blend of space, functionality, and opportunity. Featuring 5 bedrooms total, including a convenient main-floor bedroom and full bathroom, this layout is ideal for multi-generational living, guests, or a home office.The heart of the home impresses with soaring ceilings in the main living area, creating a bright, open atmosphere that feels both spacious and welcoming. The large modern kitchen is designed for both everyday living and entertaining, offering ample workspace, stylish finishes, and an open flow to the main living areas. An additional butler's pantry with range adds extra convenience and functionality, making meal preparation and hosting effortless. Thoughtful custom finishes throughout elevate this home above the rest.Upstairs, you'll find 4 spacious bedrooms, including a stunning primary retreat complete with a custom accent wall, luxurious ensuite, and relaxing soaker tub, the perfect place to unwind at the end of the day.Step outside to the rear deck, complete with a gas line for your BBQ, making outdoor entertaining easy and enjoyable all season long.The separate side entrance provides access to the massive undeveloped basement, offering incredible flexibility and endless possibilities for future development tailored to your family's needs.Car enthusiasts, hobbyists, and growing families will appreciate the triple attached garage, complete with a rough-in gas line for future heating.Located in the welcoming community of Crossfield, you'll enjoy the benefits of small-town living while remaining just a short drive from Calgary. If you've been searching for a home that offers space, quality craftsmanship, and room to grow, this one deserves a closer look. (id:63476)
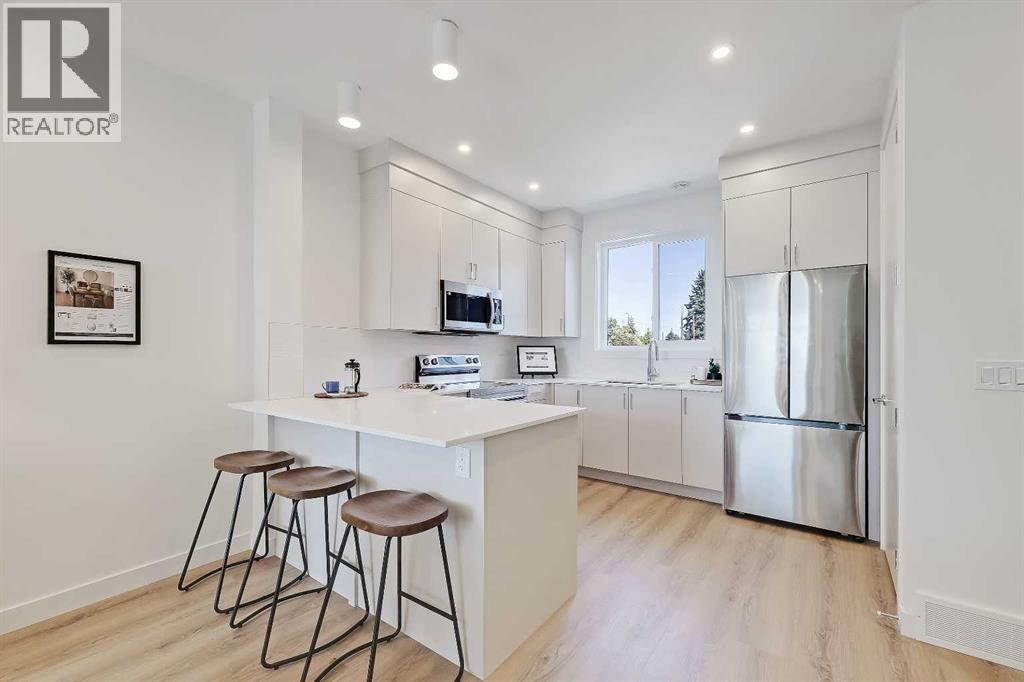
7, 828 8 Avenue NE
Calgary, Alberta
EFFECTIVE PRICE OF JUST $461,904 FOR FIRST TIME BUYERS WHO QUALIFY FOR THE NEW GST REBATE!* Incredible opportunity for a BRAND NEW, MOVE-IN READY TOWNHOME IN RENFREW! Perfect for a savvy investor, this townhome project is AIRBNB FRIENDLY, a rare feature for a townhome! This upper-level unit boasts over 1,000 sq ft, with 2 beds, 2.5 baths, a single detached garage, and DOWNTOWN VIEWS! The bright main floor showcases luxury vinyl plank flooring, and an open-concept layout. The modern kitchen boasts quartz countertops, breakfast bar seating, and stainless-steel Samsung appliances, including a French-door refrigerator and ceramic top stove. The adjoining living and dining areas provide a comfortable setting for meals or unwinding after a long day. A large window overlooks the downtown city skyline, a great view both day and night. A stylish 2-piece powder room completes the main level. Upstairs, you’ll find 2 bright and spacious bedrooms, each with a 4-piece ensuite featuring tiled flooring, quartz counters, and a tub/shower combo. The spacious front bedroom offers fantastic downtown views and a private balcony area. Completing this upper level is a laundry closet with a stacked washer/dryer. Stylish and durable, the exterior features Hardie Board and Smart Board detailing, as well as brushed concrete steps and walks. This property is perfectly located in the heart of Renfrew, a tranquil inner-city community filled with tree-lined streets and green spaces. Enjoy being steps from ample parks, playing fields, and the Renfrew Community Association, which includes a playground and seasonal ice rink. Plus, enjoy being just minutes from the vibrant dining and shopping scene of neighbouring Bridgeland, and offering quick access to Calgary’s downtown core and major roadways, this townhome project blends inner-city convenience with the ease of a lock-and-leave lifestyle. *Interior photos are images of the show home, this unit may vary slightly *Buyers must qualify for the GST r ebate program, enquire for details. *VISIT MULTIMEDIA LINK FOR FULL PROJECT DETAILS INCLUDING VIRTUAL TOURS AND FLOORPLANS, AND INFO ON AVAILABLE UNITS!* (id:63476)
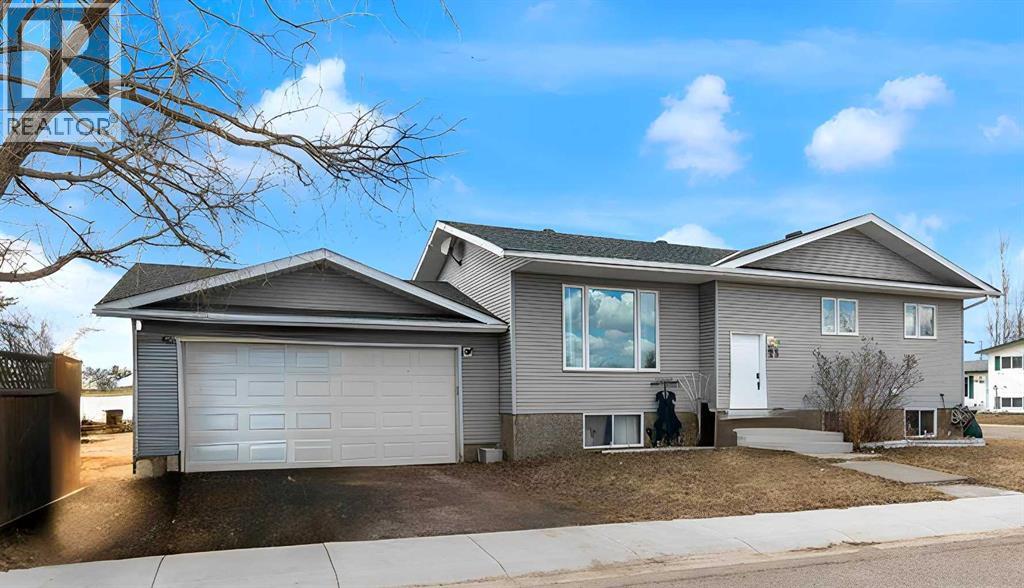
23 Beaver Place
Beiseker, Alberta
Welcome to the friendly village of Beiseker, only 35 minutes from the city. This 5 bedroom, 3 full bath home has everything for the whole family including a hot tub and pool table. Located on a quiet corner lot, this home has a very nicely updated kitchen, finished basement, and main floor laundry. With newer windows and an oversized double garage this home truly has it all at a very affordable price. Come out and see for yourself how wonderful small town living can be. (id:63476)
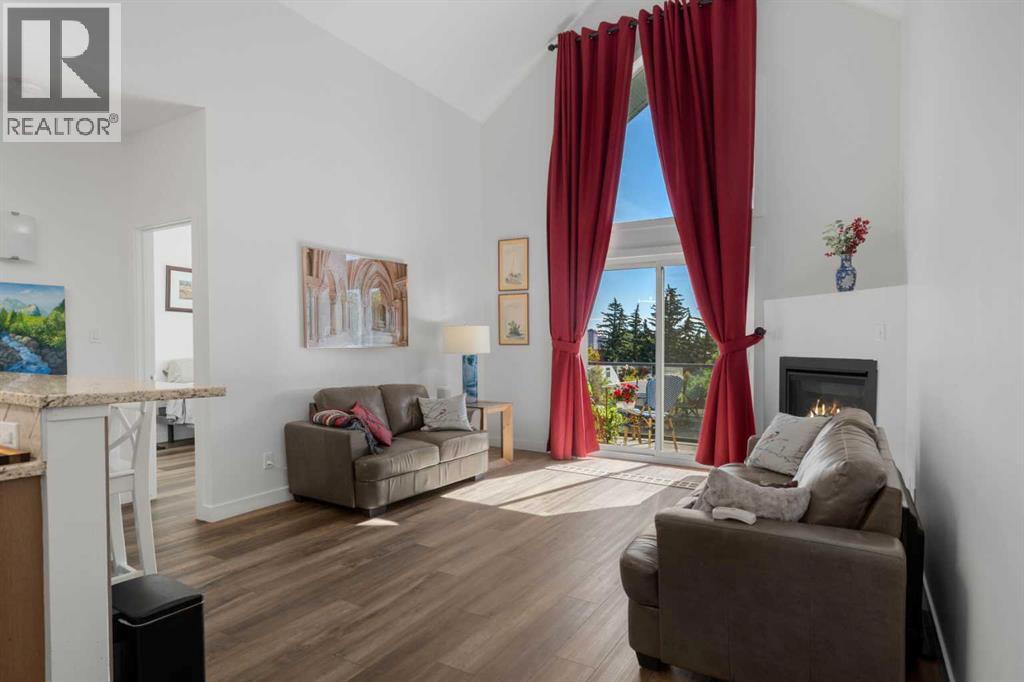
404, 1441 23 Avenue SW
Calgary, Alberta
Welcome to this naturally bright and spacious Top Floor home with 2 bedrooms, 2 Full baths and Loft space. Located on the edge of Bankview, providing easy access to downtown, 17th avenue and Marda Loop. Park your car in the titled underground tandem parking stall and take the elevator to the top floor....enter your suite and be taken by the east light beaming in and accentuated by soaring ceilings. Step into the primary living area which includes a stylish custom kitchen with stainless steel appliances, adjacent the dining area and overlooking the spacious living room with corner fireplace and access through sliding doors to the deck and an unobstructed view of the city skyline. The 2 bedrooms are placed for privacy on each side of the living room. The primary has a walk through closet to a spa-like ensuite bath. The second bedroom is well sized and is steps away from the second bathroom. Up the stairs to your loft; perfect for a home office, place to watch movies or enjoy music - or use as a guest space! The laundry room offers extra storage for every day necessities. Included in this package is a storage locker and titled parking stall. Convenient visitor parking is available off street. Enjoy urban living with an incredible view and no footsteps above you! (id:63476)
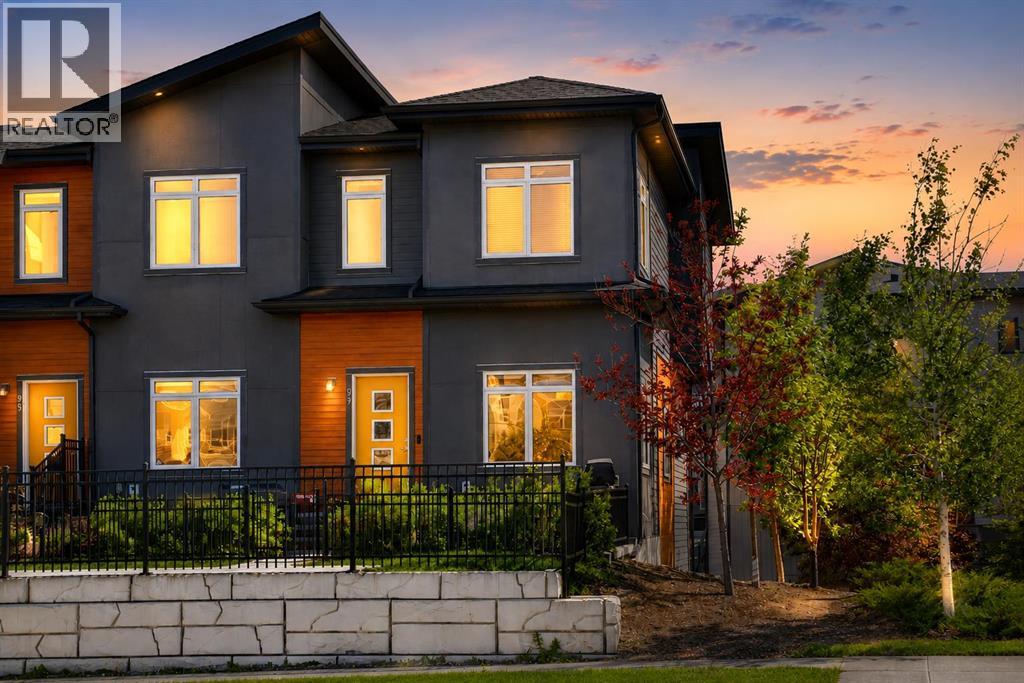
97 Sage Bluff Gate NW
Calgary, Alberta
Welcome to 97 Sage Bluff Gate! This beautifully maintained end-unit townhouse offers 3 bedrooms, 2.5 bathrooms and a bright, open-concept layout filled with natural light. The main floor features stylish laminate flooring, a spacious living and dining area, and a modern kitchen with dark cabinetry, quartz countertops, stainless steel appliances, a subway tile backsplash and a large island with seating—perfect for entertaining or everyday living.As an end unit, the home benefits from additional windows, creating an airy and inviting atmosphere throughout. Upstairs, you’ll find three comfortable bedrooms, including a bright primary retreat with windows on two sides. Neutral finishes, contemporary design and a functional floor plan make this home completely move-in ready. Located in the desirable community of Sage Hill, close to parks, pathways, shopping, restaurants and major routes. A fantastic opportunity for first-time buyers, families or investors! (id:63476)

925 Reynolds Lane SW
Airdrie, Alberta
Brand-New Luxury Awaits in Prestigious Coopers Crossing! Seize an amazing opportunity to own a truly custom, NEW, Never Occupied home in the highly sought-after community of Coopers Crossing. Custom-built by the esteemed 2019, 2020, & 2021 BUILD Award Winner, Harder Homes, this stunning 2-storey residence offers 1,821 Sq.Ft. of developed luxury and over $40,000 in high-end upgrades. The open-concept main floor welcomes you with a huge, inviting foyer that leads into a spacious living room featuring a cozy fireplace with a built-in mantel. The custom gourmet kitchen is a chef's dream, boasting white, ceiling-height cabinets, a contrast-color oversized center island, premium quartz countertops throughout, and high-end stainless-steel appliances, including a built-in microwave, gas range, and range hood. A spacious dining nook and a great-sized office complete this level, all enhanced by 9-foot ceilings and 8-foot doors. Upstairs, the expansive primary bedroom retreat is a sanctuary with a vaulted ceiling and a deluxe 5-piece ensuite featuring a dual sink vanity, deep tub, and separate shower. Two additional well-sized bedrooms and a second 5-piece bathroom with double sinks provide ample space. Custom built-in closets and an upgraded lighting package are found throughout the home. The undeveloped basement offers just over 800 Sq.Ft. of potential, featuring 9-foot ceilings, a separate side entrance, and a bathroom rough-in, ready for you to finish to your exact needs. Key Features Include: Unique outside elevation, sloped roof lines & color scheme. Huge windows for abundant natural light. Premium quartz countertops everywhere. Walk-in distance to Coopers Plaza Promenade, green space trails, parks, and schools. Don't miss this chance for immediate, brand-new luxury living. Call to book your private viewing today! (id:63476)
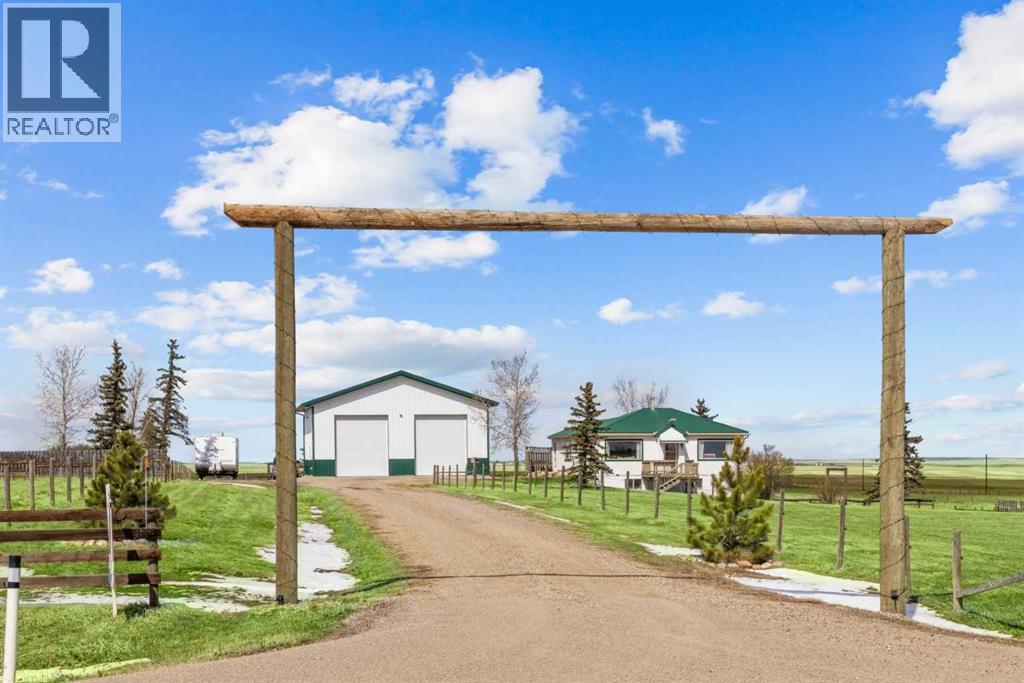
271008 529 Highway
Rural Willow Creek No. 26, Alberta
CHECK OUT THE VIRTUAL TOUR! Escape to acreage living just minutes from Hwy 2 with a HUGE 1920 SF SHOP - 40' x 48' with 2- 14’ Doors, complete with 100 amp service, 6-8’ LED lights, 15 amp general plugs, 20 amp bench plugs, 125,000 BTU 30’ Radiant Heater, pit drain and 6” insulated concrete. This shop will meet all your MECHANICAL needs and handle all your storage for commercial trucks, vehicles, toys, and RVs! Located on Hwy 529 between Stavely and Nanton, this well-kept 5+ acre property features a 3-bedroom BUNGALOW with a METAL ROOF and a WALKOUT BASEMENT (built in 2004). The spacious eat-in kitchen (over 300sf) is perfect for gatherings, with bright living areas and large NEWER WINDOWS offering views of the Porcupine Hills. Two decks provide outdoor space for relaxation and entertainment. The main floor offers 2 well-sized bedrooms and a 4-piece bath with a laundry chute. The lower level features IN-FLOOR HEATING, a MASSIVE family recreational room (485 sf) with a walkout, a huge primary bedroom (213 sf) with a walk-in closet, a 3-piece bath, laundry, and pantry storage. Outside, enjoy covered storage, a single garage/shed, fencing, mature trees, a chicken coop, a garden area, a stock waterer, and plenty of room to run and explore. Close to Twin Valley and Pine Coulee Reservoirs, as well as Silver Slate Arena. This is an ideal family acreage, home base for a business or hobby property! See supplements for shop specifications and permits. (id:63476)
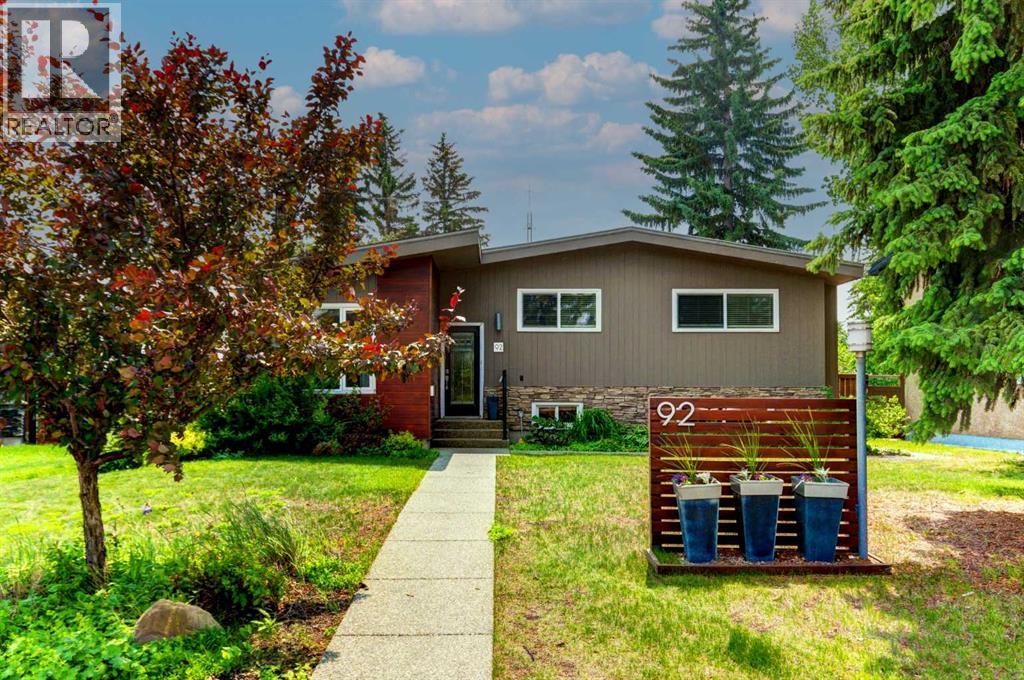
92 Chinook Drive SW
Calgary, Alberta
This beautiful mid-century inspired family home features over 1500 sq ft above grade and is situated on a quiet, tree-lined street in Chinook Park, which is one of Calgary’s most sought-after communities. This 4-level split offers an exceptional blend of timeless character and thoughtful updates, while providing tremendous opportunity for your own creative design ideas for your personal flare! Soaring beamed vaulted ceilings in the living and dining rooms create a bright, open ambiance—perfectly suited for both sophisticated entertaining and everyday living. The main and upper levels showcase rich hardwood flooring, complemented by elegant ceramic tile in the updated gorgeous kitchen and eating area. At the heart of the home is the updated modern and sun-filled kitchen. It offers quartz countertops, stainless steel appliances, a gas range, and loads of cupboards and counter space. The convenience of main floor laundry adds to the home’s effortless functionality. Upstairs, three generously proportioned bedrooms provide comfortable retreats,accompanied by a well-appointed 4-piece bath featuring a relaxing jetted tub. The lowerlevels expand the living space beautifully with an additional 1200 sq ft, offering a substantial L-shaped family room, a large fourth bedroom, a 3-piece bath, and tons of storage. This floor plan provides a great template to update in the future, but currently serves well for everyone to have their own space as well as generous areas for gathering. Outdoors, the private, mature yard, is highlighted by established trees and offers room for kids and pets to play. There is also a newer deck and access to the oversized single 18x22 ft garage. Don't miss the extra yard area between the house and garage on the east side too on this large 6295 sq ft lot with a south backyard! A recently installed new boiler in 2022 and pump in 2026 enhances comfort and efficiency, offering added peace of mind. The ideal location is great for commuting in all directi ons. The neighbourhood offers great schools, quick access to the Glenmore Reservoir and Park pathway system, it is close to Rockyview Hospital, transit & LRT, as well as Chinook Centre, and all kinds of shopping and dining experiences nearby. This is an exceptional opportunity to own a classic inner-city home with unlimited potential in a terrific community. (id:63476)
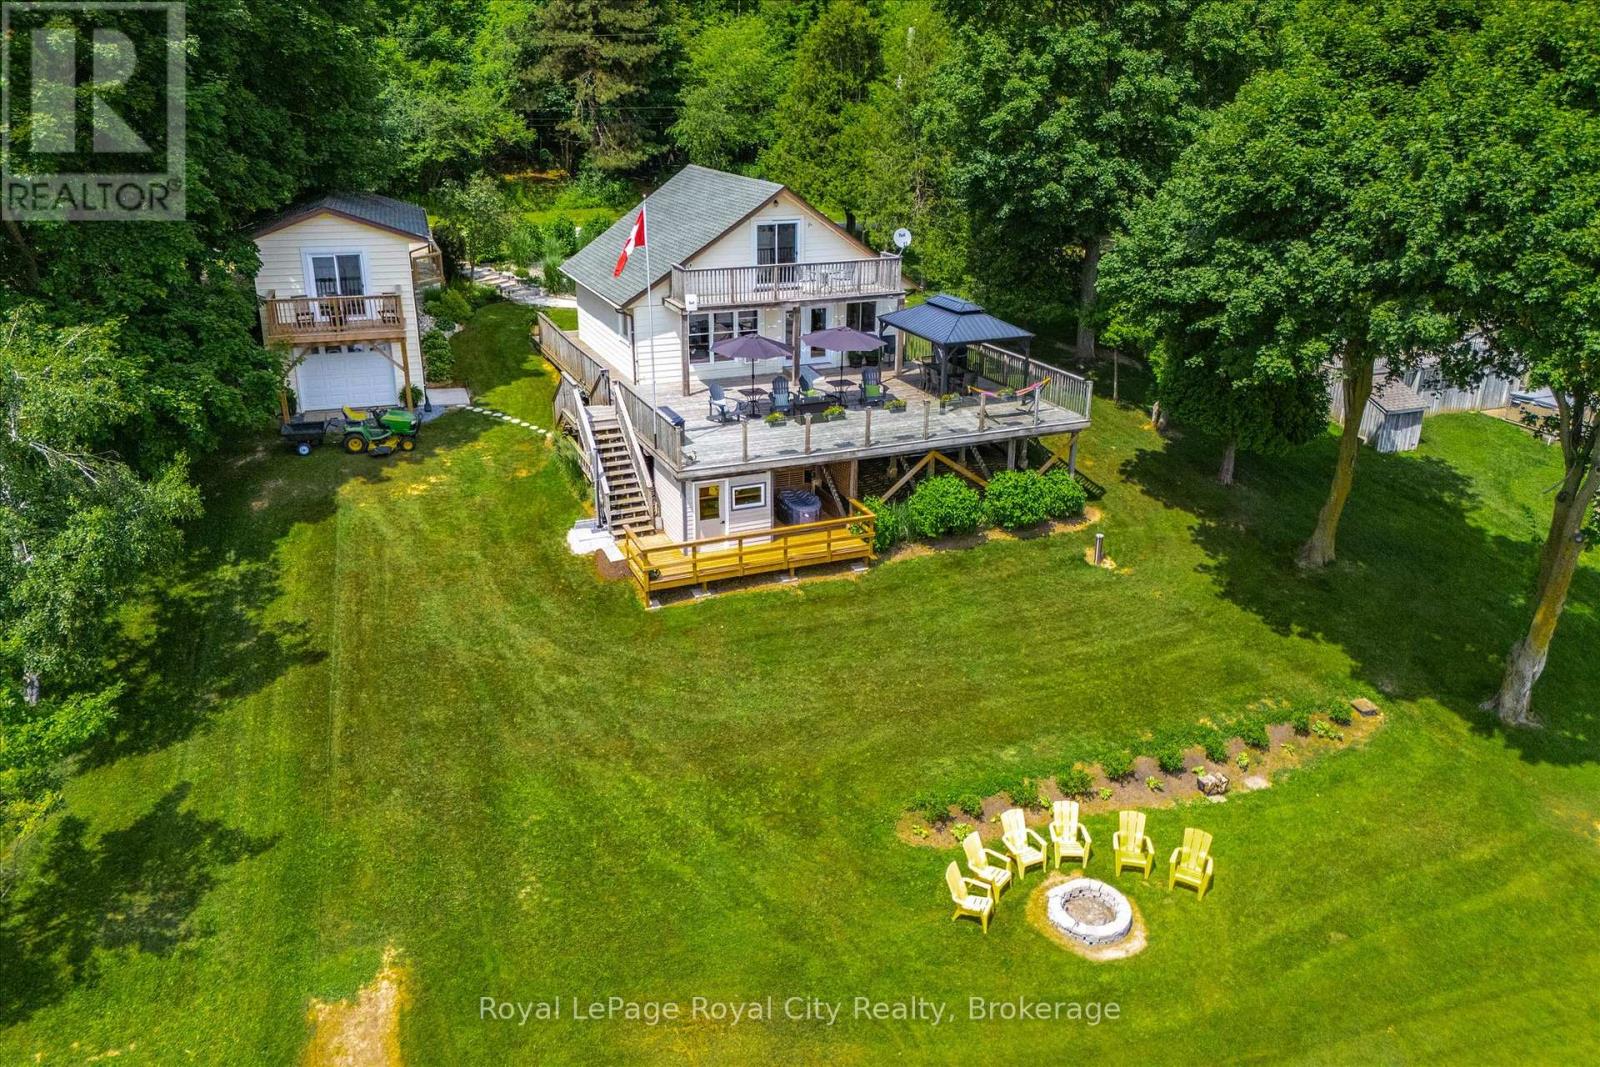
614 Road 6 East Road
Mapleton, Ontario
Skip the 401 gridlock and head just 30 - 40 minutes outside of Guelph or Waterloo to Conestoga Lake, where a lengthy commute is optional but the panoramic water views are absolutely mandatory. Perched on my personal favourite area of the lake, this place claims arguably the single best vantage point on the entire lake, this property offers a massive 1,000-square-foot deck with glass railings that serves as your primary open-air living room for the summer. It comes fully equipped with a steel pergola and a 60,000 BTU fire table, creating an outdoor environment that makes it incredibly easy to forget about your smartphone. Inside, the heavy lifting has already been entirely completed. The main cottage has been stripped down and modernized with new wiring, updated plumbing with an iron removal system, spray foam insulation, new windows, and fresh flooring. It features a bright kitchen fitted with stainless steel appliances, a vaulted ceiling upstairs, and two updated bathrooms. The main floor (and deck) is also thoughtfully designed to be wheelchair accessible. For your overnight guests, the separate bunkie has been fully refreshed with its own new kitchenette, a two-piece bathroom, and a private balcony. If the lake breeze isn't enough to melt away the workweek, you can head over to your private four-person sauna overlooking the water, followed by a crisp dip in the cold plunge pool. Best of all, you can leave your tools in Guelph. The keys to this property come with an entire fleet of toys, including a 20-foot Legend pontoon boat, an 11-foot inflatable dinghy, a John Deere garden tractor, a lockable toy locker, and even a five-year supply of firewood. Operating on a Grand River Conservation Authority lease, this is a multi-recreational playground for boating and sailing without the multi-hour drive. Pack your bags, leave the renovation stress behind, and come see what lakeside living looks like Located on GRCA Leased Land. Year round occupancy is not allowed. (id:63476)
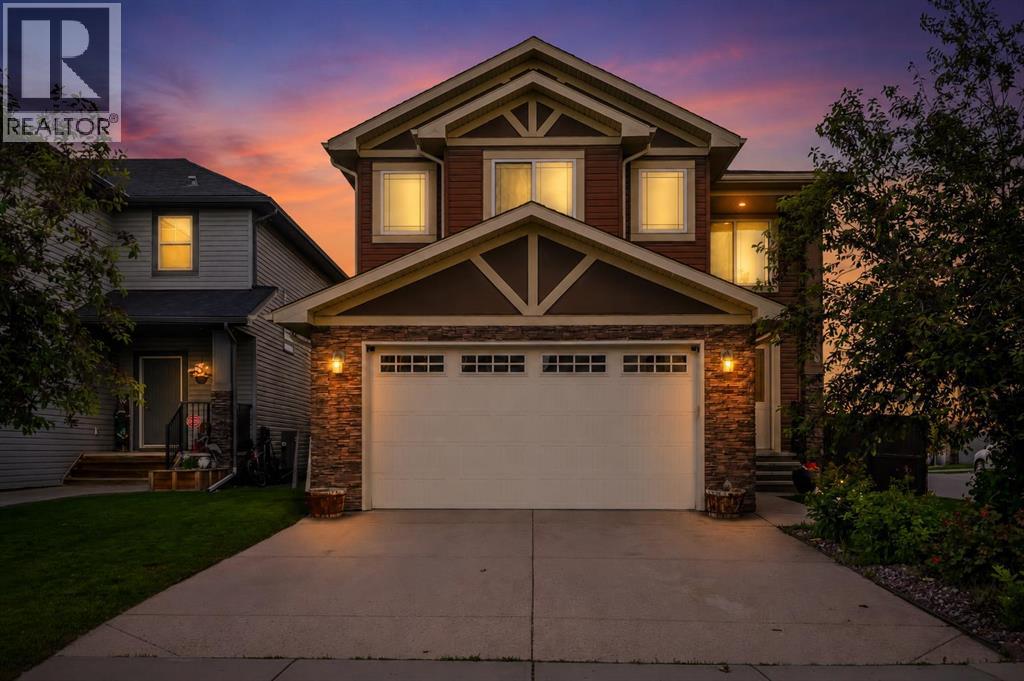
40 Baywater Court SW
Airdrie, Alberta
Corner Lot | Approx 2500 SQFT | Mainfloor Bedroom | Custom Woodwork | 2 Ensuites | Brand new paint. Stunning 2,500 sq. ft. Fully Upgraded Two-Storey in Bayside. Discover this beautifully designed two-storey home in the sought-after Baywater community, ideally located on a spacious corner lot with a rear paved lane—just steps from Nose Creek Elementary School, parks, and the scenic Canal pathway. This custom-built layout offers a bright family room with a cozy fireplace and built-in cabinetry, a chef’s kitchen with ceiling-height cabinetry and a walk-through pantry, and a formal dining room—perfect for entertaining. A versatile main-floor den can serve as a home office or optional fourth bedroom. Upstairs, you’ll find three generously sized bedrooms and three full bathrooms. The luxurious primary suite boasts a spa-inspired 5-piece ensuite. The second bedroom features its own 4-piece ensuite, while the third bedroom enjoys convenient access to the main 4-piece bath. A spacious bonus room and an upper-level laundry add practicality and comfort. This home showcases exceptional finishes, including hand-scraped hardwood, designer tile, custom railings, in-stair lighting, 8' doors with oversized headers, and 9' ceilings on both the main and lower levels. The exterior is equally impressive with upgraded siding, a rear deck, and an insulated 21' x 23' garage. A perfect family-friendly location where kids can easily walk to school and nearby parks. Home has a new AC unit, New hot water tank (2024), new kitchen gas cooktop will be installed prior to sale (id:63476)
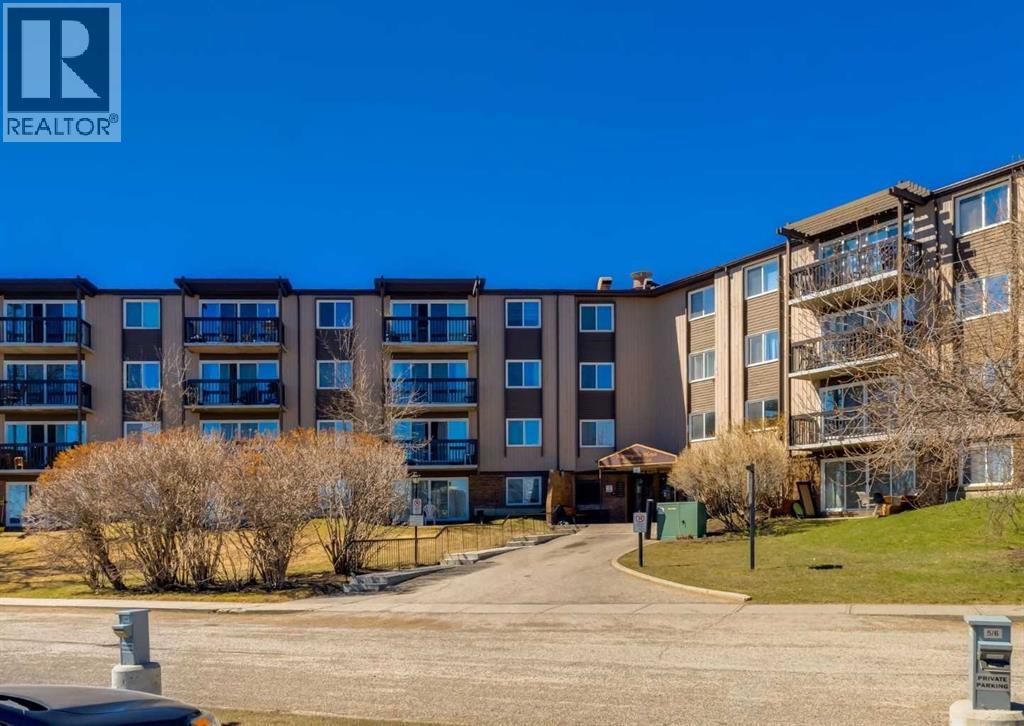
607, 8948 Elbow Drive SW
Calgary, Alberta
Enjoy an exceptional lifestyle in this bright, welcoming apartment ideally located near public transit and shopping. Set within a quiet, picturesque complex, you’ll appreciate the park-like surroundings and fantastic amenities, including an outdoor pool, party room, sauna, and tennis court. This is a rare opportunity to own one of the complex’s most distinctive and spacious floor plans, featuring one-and-a-half bathrooms—an offering that seldom becomes available. Inside, the suite offers a smart, efficient layout with no wasted space, a clean and functional design, and the convenience of in-suite laundry. The large living room opens onto a peaceful east-facing balcony—an ideal spot to relax after a long day. The spacious dining area sits beside a classic white kitchen. The laminate wood floor greets you at the front door and continues through the living room. Parking stall #8 with a block-heater outlet for your car is conveniently located just steps from the building’s main entrance, and a secure additional storage area is available with manager-assisted access. This unit provides extra privacy thanks to the thick firewall on one side. I’d be delighted to show you around! (id:63476)
15 Woodmont Green SW
Calgary, Alberta
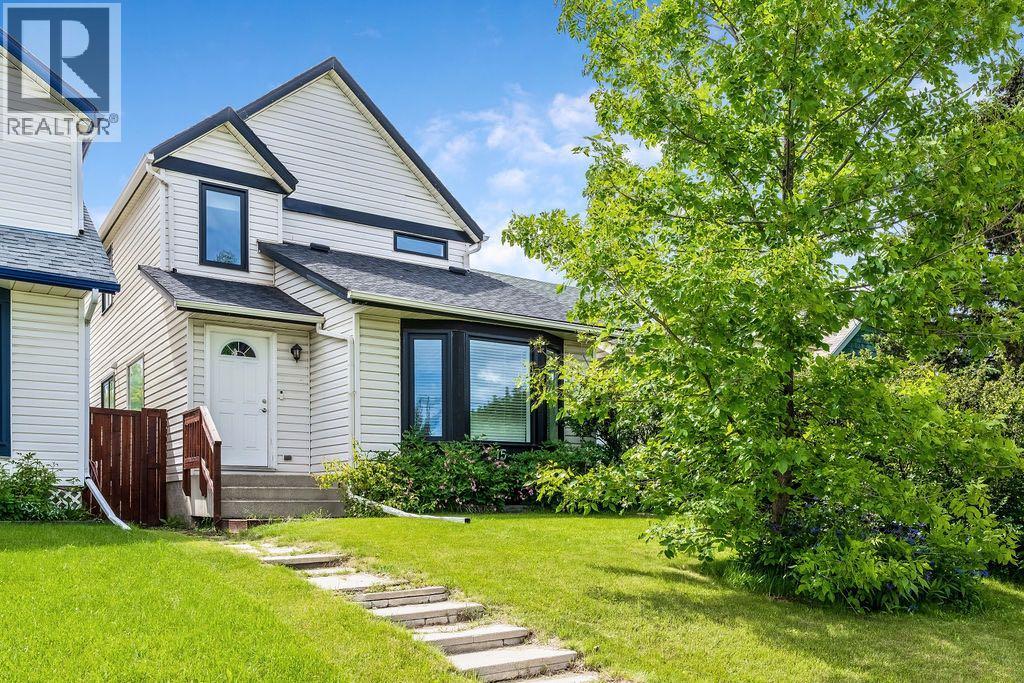
Live happily-ever-after! This bright, well maintained, 4 bedroom, private retreat, nestled on a quiet street in Woodbine is a truly lovely, family home. With $30,000 of newer windows (2022), new hot water tank (2025), new dishwasher (2025), a $6000 proactive sump pump addition (2025), modern designer lighting, a wood-burning fireplace with gas log lighter, a developed basement, and a big, private, fenced back yard, your family can live comfortably here. This mature community boasts larger lots, abundant green spaces and excellent local conveniences. Bordered by Fish Creek Provincial Park to the south, offering residents immediate access to extensive trail networks, several additional parks: Woodbine Athletic Park, Woodborough Park, Woodcreek Community Outdoor Rink, Woodbine Off-Leash area, Woodlands Tennis Courts, Woodcreek Pickleball Courts, great schools, shopping and more! Book your private viewing with you favourite REALTOR® today. (id:63476)
403, 2734 17 Avenue SW
Calgary, Alberta
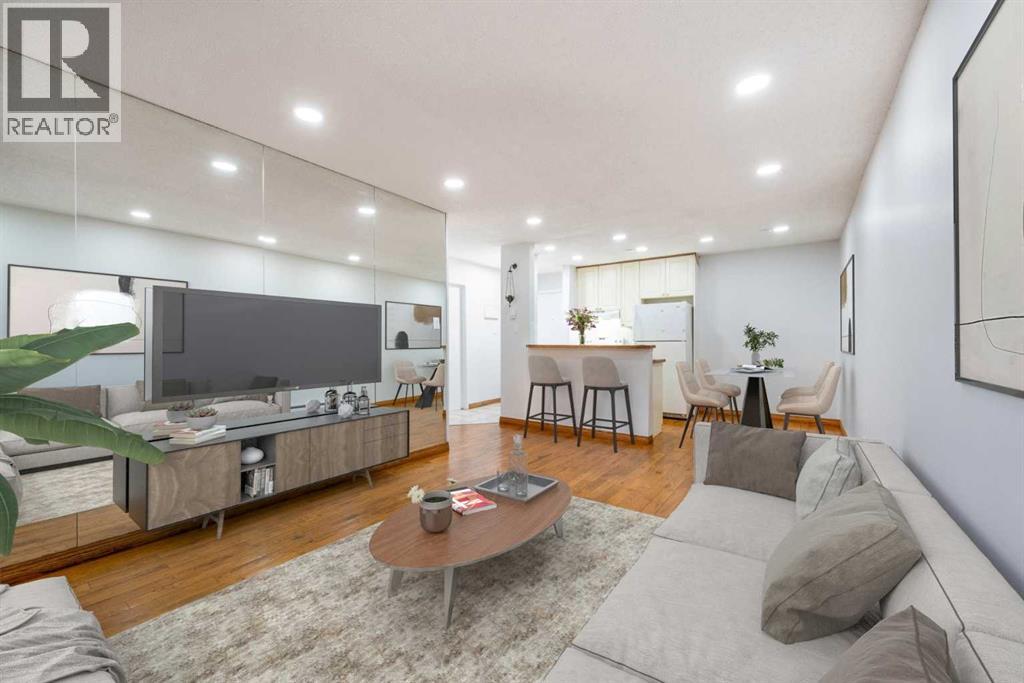
RENOVATED LOW CONDO FEES TOP FLOOR UNIT 1 BEDROOM BIG LIVING ROOM DINNG ROOM BATHROOM storge CLOSER TO DOWNTOWN CTRAIN WESTWOOD MALL CTRAIN (id:63476)
119 Maranda Close NE
Calgary, Alberta
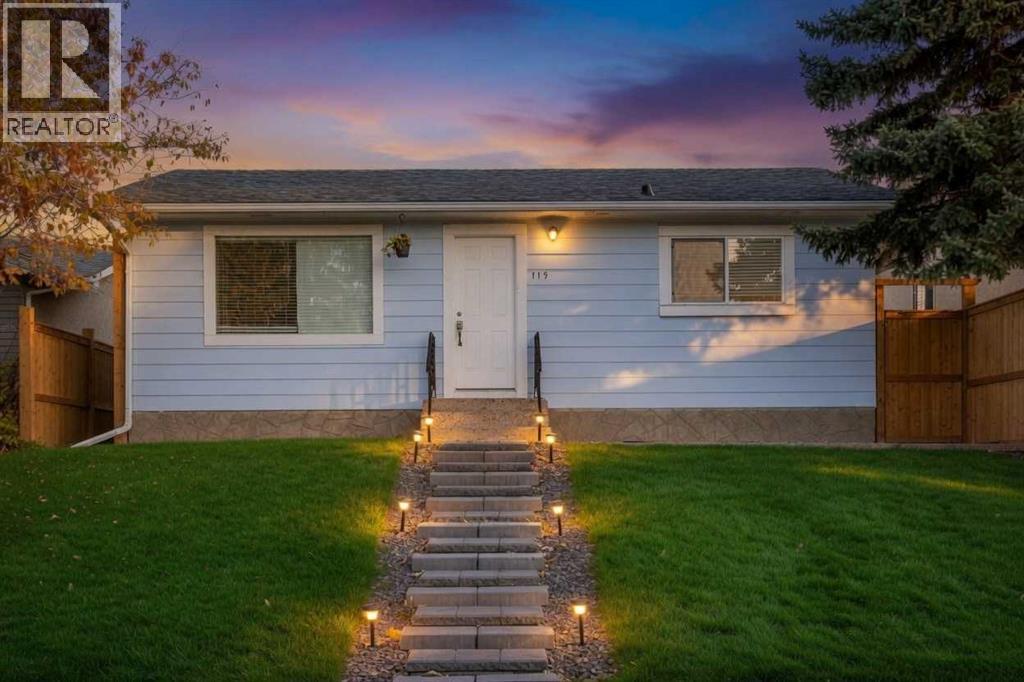
ATTENTION INVESTORS OR FIRST TIME BUYERS | SEPARATE SIDE ENTRANCE | R-CG ZONING | BACKING GREEN SPACE | * NO CONDO FEES!! * Why pay condo fees when you can own your own renovated detached home with your own yard, parking, and potential for future income with R-CG zoning!? Backing directly onto Maranda Playground with no rear neighbours, this move-in ready bungalow offers a rare combination of affordability, flexibility, and long-term upside.Located in the established community of Marlborough, this renovated home is ideal for homeowners looking to build equity through ownership and investors seeking multiple value-add opportunities. Close to many amenities like malls, schools, major bus routes and main roadways (36 Street, 52nd Street, Memorial Drive, etc) to make commuting a breeze for tenants or owners alike!The bright open-concept main floor features newer flooring, fresh paint, quartz countertops, stainless steel appliances, along with 2 bedrooms, including an ensuite in the primary bedroom! A separate side entrance and unfinished basement with bathroom rough-ins provide an excellent potential for a future legal secondary suite, creating potential mortgage assistance or rental income opportunities (subject to City approval and permitting). Currently, the unfinished basement is a blank slate for any future development plans but currently showcases a newer high-efficiency furnace, hot water tank and very clean concrete slab! The large fully fenced backyard is perfect for pets, kids or entertaining while the oversized parking area offers exceptional future development potential. With desirable R-CG zoning, buyers may explore opportunities for a large detached garage with a potential backyard/carriage suite above, adding additional flexibility and long-term revenue potential (subject to City approval and permitting). There's so many things to love about this property - Book your viewing today!! (id:63476)
250257 Range Road 271
Rural Rocky View County, Alberta
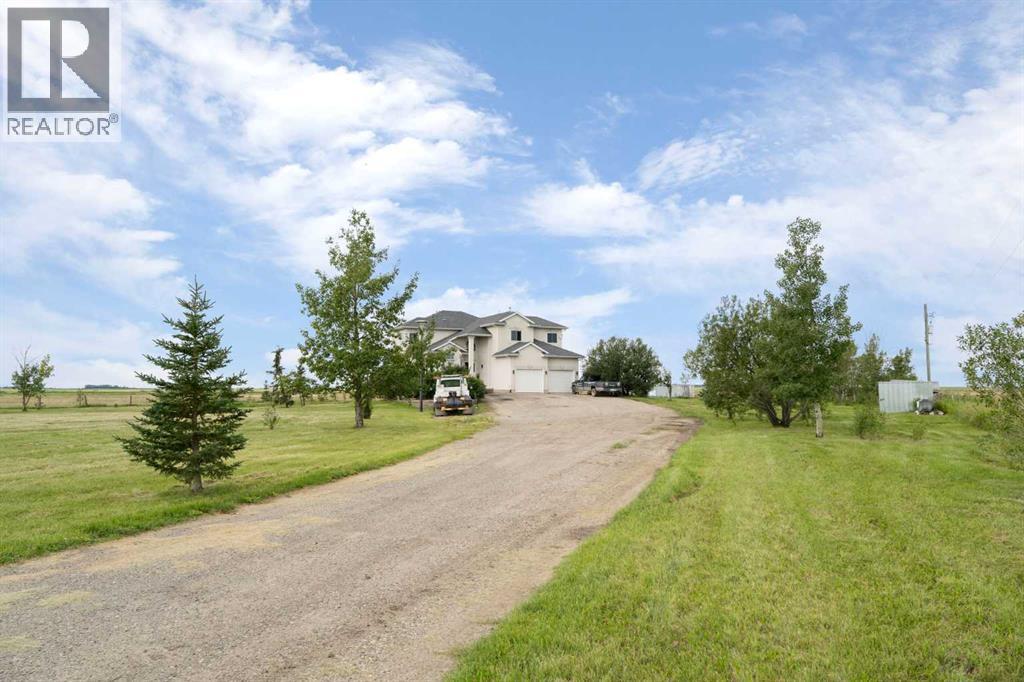
Step into a life where sweeping views, privacy, and comfort come together in perfect harmony. This stunning 2,741 sq ft two-storey walk-out home sits on a peaceful 4-acre parcel of prairie in Rocky View County -- perfect for that serene acreage charm. From the moment you arrive, a grand spiral staircase makes a dramatic first impression, setting the tone for thoughtful design and spaces meant to be lived in. The open-concept main floor boasts vaulted ceilings in the family room and living areas, complemented by rounded corner detailing, hardwood and ceramic tile finishes, and a gourmet kitchen featuring a large island, breakfast bar, double oven and eat-in nook -- built for both everyday living and entertaining. The fully finished lower level is a self-contained illegal suite -- featuring two additional bedrooms, bathroom, a full kitchen, and a living area complete with a cozy gas fireplace. It also benefits from a walk-out to the backyard and massive amounts of natural light. Enjoy both privacy and easy access; in under 15 minutes you can be in Calgary. Whether you’re sipping coffee on the balcony or exploring your land, this is a property that brings the calm and beauty of country living right to your doorstep. (id:63476)

8927 48 Avenue NW
Calgary, Alberta
Welcome home to the incredible community of Bowness! This renovated bi-level is what you've been waiting for! The renovations were thoughtfully designed to update without losing the unique character. As you walk through the front door you will be wowed by the gorgeous exposed brick wall. With private access to each floor this property provides the opportunity to be suited (with City of Calgary approval). The foyer features Luxury Vinyl Tile that is durable and waterproof, so you don't have to worry about wet boots from rain or snow. The spacious main floor layout is perfect whether you are enjoying a cozy evening in front of the wood-burning fireplace, cooking a delicious meal, or hosting friends & family. The kitchen features solid wood shaker cabinets, a Bosch gas range, quartz counters, and a large island. Ensuring storage isn't a concern, the dining area includes thoughtfully designed built-in cabinets. The natural light that flows through the house is incredible. Down the hall you will find two good-sized bedrooms and a 4-piece bathroom. The lower level features a good-sized family room with a woodburning fireplace and large window allowing in plenty of natural light. With built-in counters, a sink, and bar fridge, the space can be personalized to your needs. Down the hall is the laundry room, a 3-piece bathroom, the third bedroom, and utility room. The recently installed heat pump is connected to the ducting, providing central air conditioning in the summer, and the option to use the heat pump rather than the furnace during winter. The heated detached garage is a dream! Featuring bright overhead lights, a large electrical sub panel, workshop, and plenty of room to park vehicles. Upgrades throughout including triple-pane windows with high-end window coverings, engineered hardwood, tankless water heater, sump pump, the basement floors were releveled prior to the new flooring being installed, flat ceilings, and Hardie Board siding. Arguably one of the best locati ons in Bowness being steps away from the entrance to Bowness Park and Douglas Fir Trail. Bowness Park features a lagoon to enjoy in the summer and winter, wading pools, boat rentals, access to the Bow River, and more. Walking distance or a short drive to Calgary Farmers' Market and Superstore, plenty of restaurants and shops makes running errands easy. And don't forget the quick access to highway to head out to the mountains! Contact your Realtor to book your showing today! (id:63476)
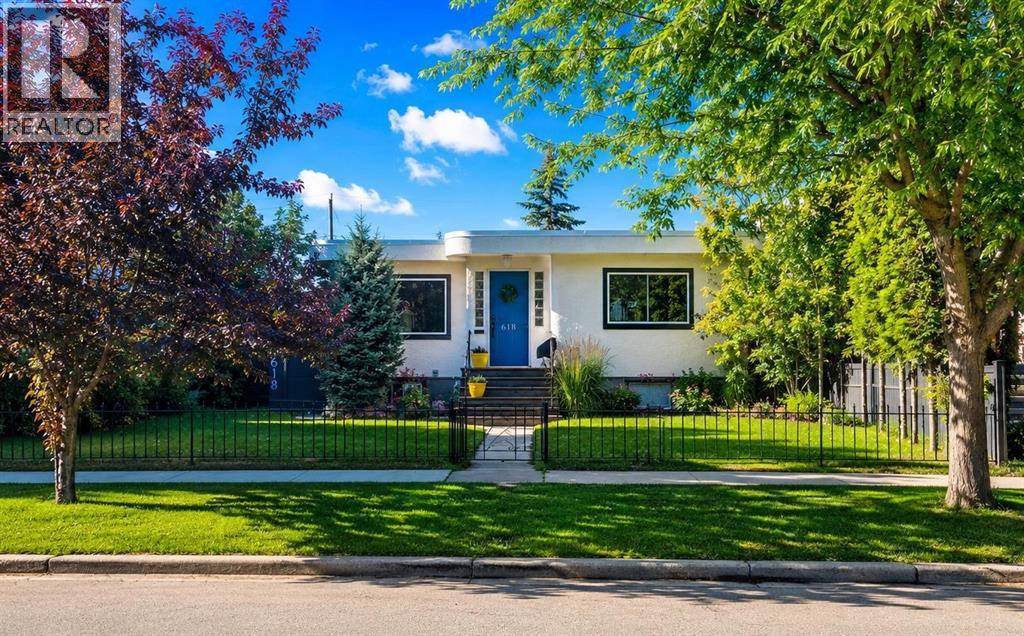
618 11 Avenue NE
Calgary, Alberta
Welcome to 618 11 Avenue NE RCG-LOT in the heart of Renfrew — a charming 1947 bungalow on a generous RCG- 5,995 sq. ft. lot with excellent inner-city appeal. This well-kept home 3 bedrooms + 2 full bathrooms, hardwood and tile flooring, NEW KITCHEN & APPLIANCES. The lower level is fully finished into a LEGAL SUITE with separate side entrance SEPERATE LAUNDRY, BATHROOM AND LIVINGROOM. 2 NEW FURNANCES AND WATER TANKS + UPGRADED UTILITIES, PLUMBING AND FIXTURES. A major highlight is the oversized 26’ x 26’ INSULATED + HEATED detached garage with 10’ ceilings. Located in sought-after Renfrew, you are close to downtown, the Calgary Zoo, local restaurants, shopping, parks, the community pool, and nearby recreation facilities. A great opportunity for homeowners, investors, or builders in a prime inner-city location. (id:63476)
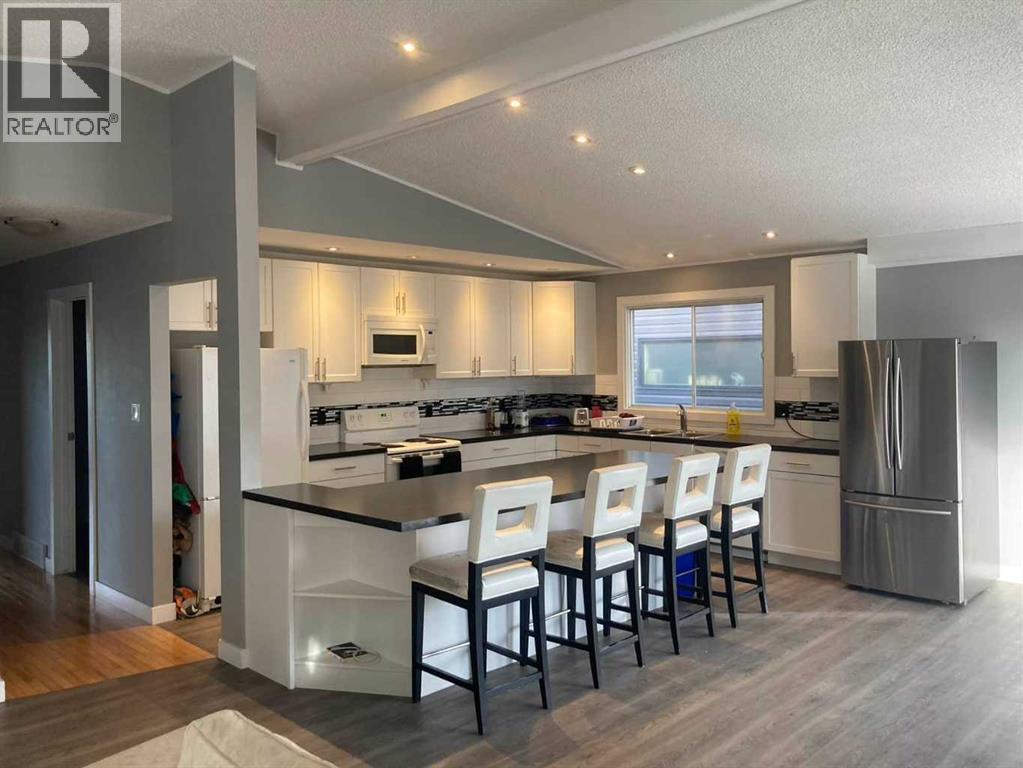
2457 22a Street NW
Calgary, Alberta
Spectacular duplex that offers investors a rare opportunity to acquire a fully furnished, cash-flowing four-unit property in a stronge rental location. Situated within walking distance of the U of C, Foothills hospital and the Banff Trail LRT Station, the property is fully leased and currently generates an excellent rental income.The property features 3,022 square feet above grade and an additional 1,270 square feet of developed basement space. The layout consists of two large three-bedroom spaces (main and upper level) along with two self-contained ( illegal)one-bedroom suites in the lower level. This mix of unit types appeals to a broad tenant base and helps support consistent occupancy.Both upper units have been updated with new white shaker kitchens featuring large islands, generous storage, and full appliance packages. Open-concept layouts, fireplaces, and large windows create bright and functional living spaces, while the upper unit benefits from vaulted ceilings. Each unit offers spacious bedrooms, including oversized primary bedroom with private ensuites. All bathrooms throughout the property have been renovated.The lower level contains two self-contained (illegal) one-bedroom suites, each with a private kitchen, bathroom, and living area. Large windows provide natural light, while durable tile flooring offers easy maintenance. Unit A has been upgraded with newer maple shaker cabinetry and updated bathroom fixtures.A key feature for both tenants and investors is the availability of laundry facilities on every level. Each upper suite has its own dedicated laundry room with full-sized washer and dryer, while the lower suites share separate laundry facilities.The property has been well maintained, with two high-efficiency furnaces installed in 2008 and serviced annually, along with two 40-gallon hot water tanks. Additional features include three private decks, a storage shed, and a large rear parking area accommodating up to four vehicles, with poten tial for additional tandem parking.With strong existing income, updated interiors, four revenue-generating suites, and a proven rental location, 2457 22A Street NW represents an excellent turnkey investment opportunity in Calgary's northwest market. (id:63476)
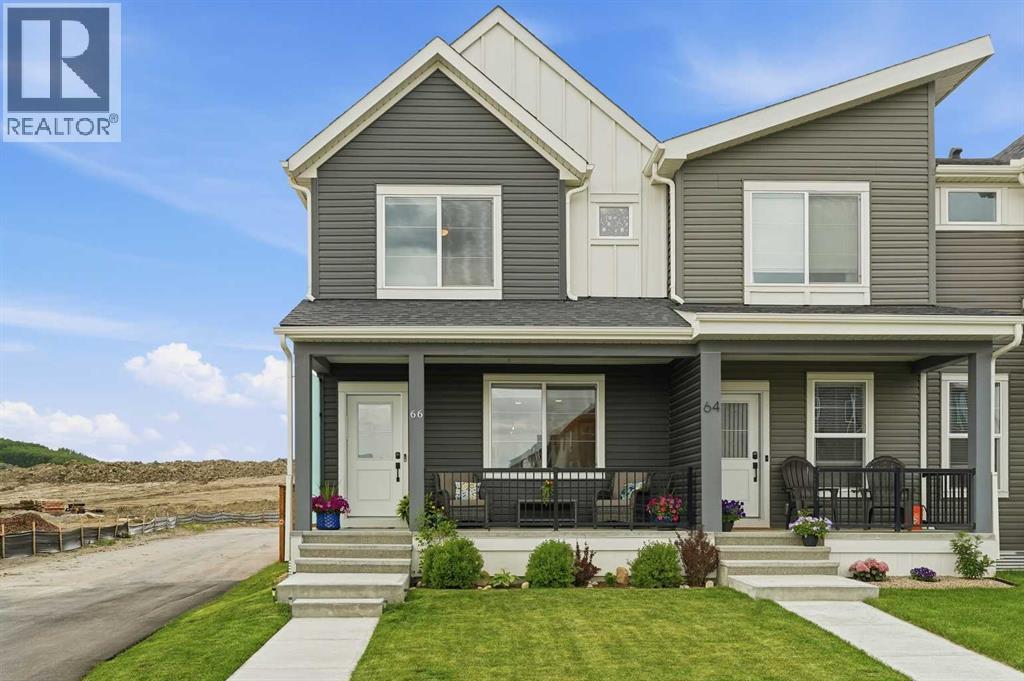
66 Fireside Street
Cochrane, Alberta
Welcome to this beautifully maintained end-unit townhome in the highly sought-after community of Fireside, offering the perfect blend of space, functionality, and outdoor living. Built by Calbridge Homes, this fully developed 4-bedroom, 3.5-bathroom home is ideally situated on a generous lot with exceptional curb appeal, featuring a charming east-facing front porch the perfect place to enjoy your morning coffee while taking in the sunrise. Step inside to discover a bright and inviting open-concept main floor designed for modern living. Luxury wide-plank laminate flooring flows throughout the spacious living and dining areas, while large windows fill the home with natural light. The welcoming living room features an electric fireplace with blower fan creating a cozy focal point for relaxing evenings. Wall has also been wired and reinforced for TV mounting. The thoughtfully designed kitchen is the heart of the home, showcasing quartz countertops, a large centre island, corner pantry, ample cabinetry, and a Culligan drinking water filtration system (kitchen). Upstairs, you'll find a spacious primary retreat complete with a walk-in closet and private ensuite bathroom. Two additional bedrooms, a full 4-piece bathroom, and convenient upper-level laundry complete this level. The fully finished basement provides valuable additional living space with a large family/recreation room, a fourth bedroom or flex space, another full 4-piece bathroom, under-stair storage, and a spacious mechanical room. Outside, the west-facing backyard has been thoughtfully enhanced to create a private outdoor oasis. Fully landscaped and fenced, it features newly planted trees, an extended deck, a gas line for your BBQ, and plenty of room to entertain family and friends all summer long. The fence is built on property line extended your private outdoor space. Completing the property is an oversized double detached garage with paved alley access. Located in the award-winning community of Fireside, r esidents enjoy access to preserved wetlands, extensive pathways, parks, playgrounds, sports fields, pump tracks, an NHL-sized outdoor rink, and a community garden. Families will appreciate being within walking distance to Fireside School (K-8), a Catholic K-8 school, daycare facilities, and The Embers commercial district offering shops, restaurants, medical services, and everyday conveniences. An exceptional opportunity to own a fully developed family home in one of Cochrane's most desirable communities. (id:63476)
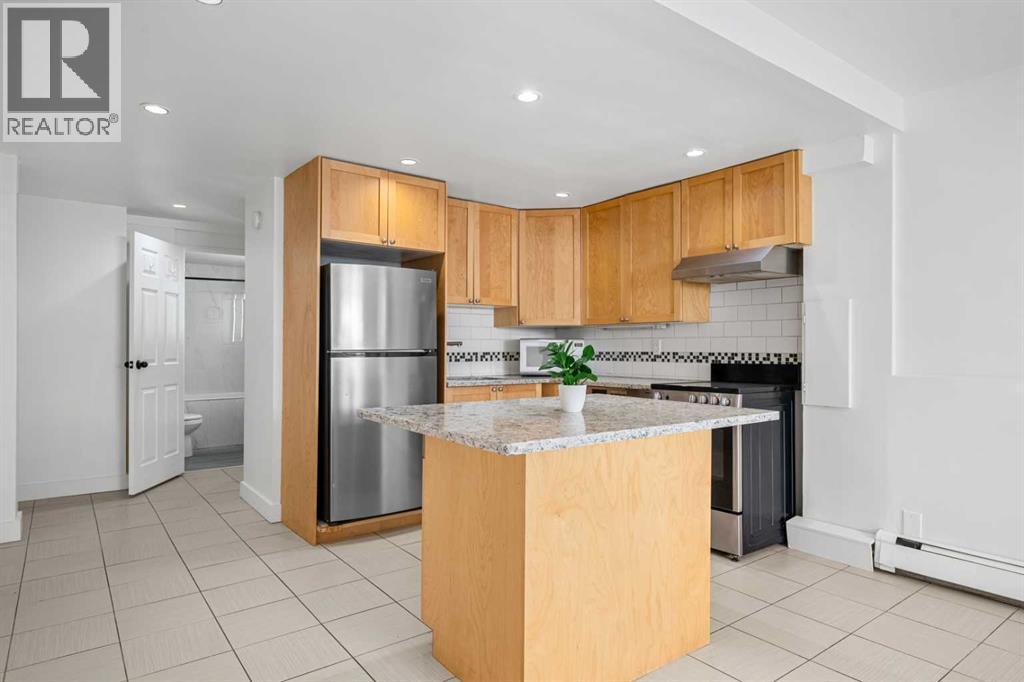
104, 2111 14 Street SW
Calgary, Alberta
Welcome to 104-2111 14th St SW! CONDO FEES INCLUDE ALL UTILITIES!! Affordable inner-city2 BEDROOM 1 BATH under $200,000! This spacious and quiet 2-bedroom unit in the heart of Bankview offers incredible value with condo fees that include ALL utilities, keeping monthly costs simple and budget-friendly. Located just minutes to downtown and only one block from vibrant 17th Avenue, you’ll enjoy easy access to restaurants, cafés, shopping, transit, parks, and everyday amenities. Inside, the bright open-concept layout features large south and west-facing windows, a functional kitchen with quartz countertops, stainless steel appliances, wood cabinetry, and island seating, plus an exceptionally spacious living area and oversized bedrooms. Recent updates include a beautifully renovated bathroom, fresh paint and in-floor heating for added comfort and efficiency. Concrete slab construction adds to the quiet feel of the unit, while additional features include excellent storage, communal laundry on the same floor, and a leased parking. A fantastic opportunity for first-time buyers, investors, or anyone looking to enjoy the convenience of inner-city living in one of Calgary’s most walkable neighborhoods. (id:63476)
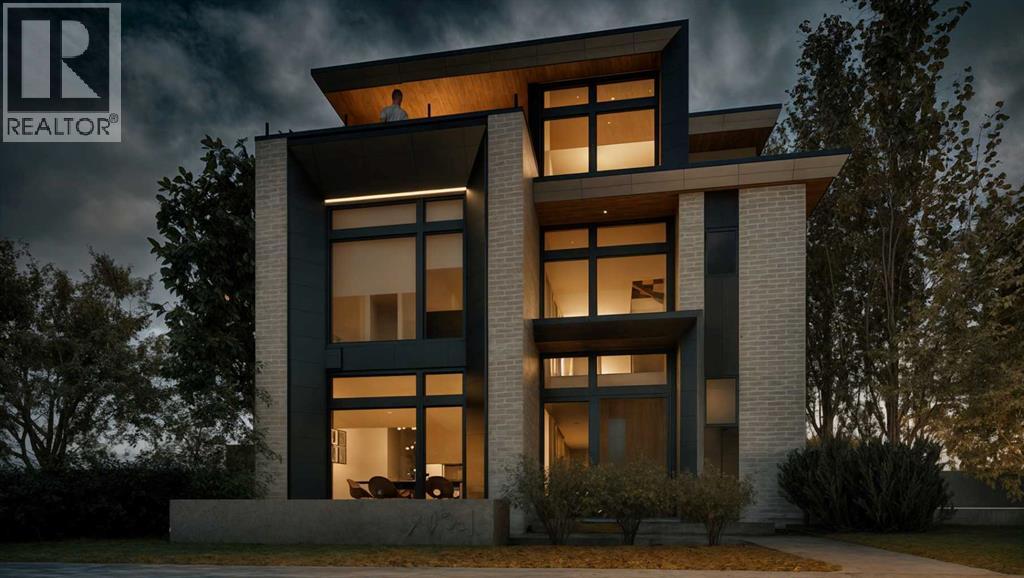
2121 Bowness Road NW
Calgary, Alberta
This modern architectural DETACHED INFILL in the heart of WEST HILLHURST delivers a rare inner-city lifestyle w/ elevated living space across four thoughtfully designed levels offering over 4200 SQFT above grade and 5750+ sqft of overall living space. Created for buyers who want more than a beautiful home, this residence combines dramatic design, everyday comfort, and exceptional functionality w/ an ELEVATOR, 5-BEDS, 4 FULL BATHS + 2 POWDER ROOMS, a ATTACHED 3-CAR GARAGE, DUAL BALCONIES, a THIRD FLOOR LOFT, private office, gym, guest suite, and dedicated wine tasting and storage space.Step inside to a refined foyer w/ 11FT CEILINGS & sightlines that pull you toward the main living areas. At the front, a flexible den/dining space offers a beautiful setting for formal dinners, a home office, or a statement sitting room. The main floor opens into the kitchen, nook, and family room, creating a seamless layout for hosting, gathering, and daily life. The kitchen is designed as a true centrepiece, complete w/ a prep pantry w/ sink, double wall ovens, a gas cooktop, generous prep space, and a natural connection to the dining nook. At the rear, the family room is anchored by a sleek linear gas fireplace w/ a full-height stone surround, designed TV wall, and FLOATING HEARTH, while oversized windows bring in natural light and frame the home’s modern architectural lines. A custom-built mudroom, elegant powder room, and ELEVATOR access add the kind of practical function that makes the home feel as livable as it is impressive.Upstairs, the private bedroom level is designed for comfort and balance. The primary suite includes a generous walk-in closet and a luxurious ensuite, creating a calm retreat away from the main living spaces. Three additional bedrooms, two full bathrooms, and a dedicated laundry room complete this level, offering excellent separation and convenience for family life.The top loft level is where this home becomes truly memorable. Designed as an ENTERTAINM ENT LOFT w/ wet bar, this incredible upper-level space includes a private office w/ a U-shaped custom built-in desk, a powder room, and dual balconies w/ river and downtown views. It feels custom, elevated, and rare in the inner city.The lower level adds even more versatility w/ a spacious rec room, built-in wet bar, WINE TASTING AND STORAGE area, gym, guest suite, full bath, mudroom, mechanical room, and elevator access. The direct tunnel connection to the 3-CAR GARAGE adds convenience, privacy, and an exceptional level of functionality.Set in sought-after West Hillhurst, this location puts you close to the Bow River pathway system, nearby off-leash areas, West Hillhurst Park, and the West Hillhurst Community Association. Kensington’s restaurants, cafés, boutiques, & everyday conveniences are just minutes away. You’re also close to Queen Elizabeth School, Queen Elizabeth High School, SAIT, the University of Calgary, Foothills Medical Centre, Alberta Children’s Hospital, and downtown Calgary. (id:63476)
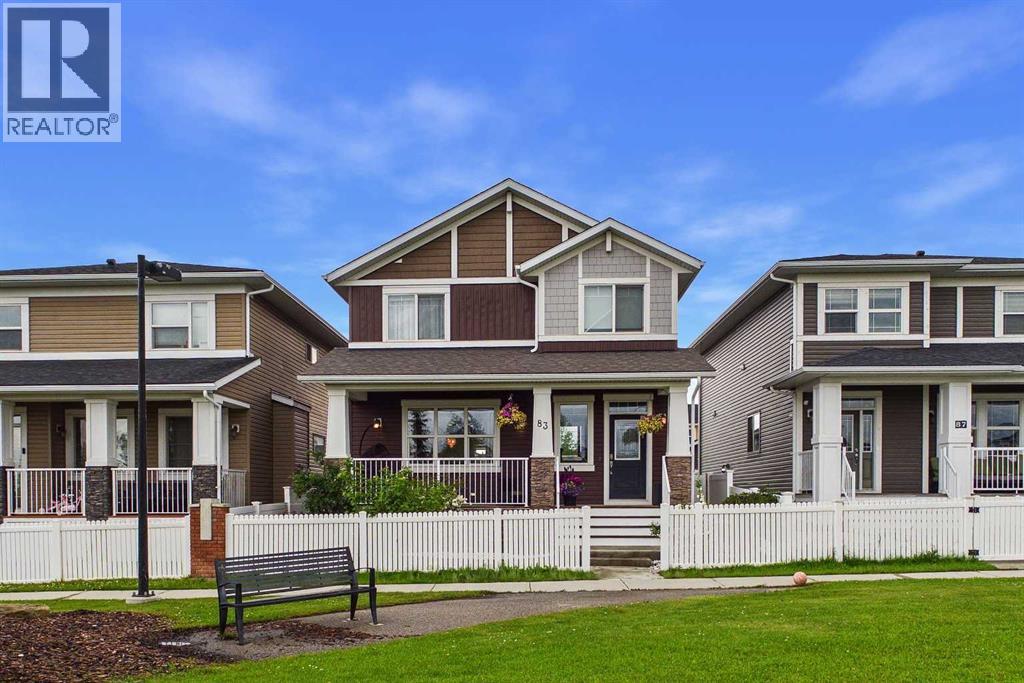
83 Redstone Gardens NE
Calgary, Alberta
**Welcome to this exceptional Trico-built home in the highly sought-after community of Redstone, offering over 3,000 sq. ft. of developed living space, a 2-bedroom illegal basement suite with a separate side entrance, and the added privacy of having no neighbours directly in front.** This beautifully maintained home offers the perfect blend of space, style, and functionality for growing families and multi-generational living. Boasting 2,137 sq. ft. above grade, the home features durable vinyl plank flooring throughout the main level, creating a modern and cohesive living space. The bright, open-concept layout includes a spacious foyer, a dedicated main-floor office, and a practical mudroom. At the heart of the home is the chef-inspired kitchen, complete with granite countertops, an oversized island, extensive cabinetry, and ample prep space—perfect for entertaining and everyday living. The adjoining dining and living areas provide an inviting setting for family gatherings and special occasions. Upstairs, you'll find a spacious bonus room, a convenient upper-level laundry room, three generously sized secondary bedrooms, and a luxurious primary retreat featuring a walk-in closet and a spa-inspired 5-piece ensuite. The fully developed basement features a 2-bedroom illegal suite with a private side entrance, separate laundry, a functional kitchenette, and a comfortable living area, offering excellent flexibility for extended family, guests, or multi-generational living. Enjoy peace of mind with a brand-new roof and siding completed in 2025. Step outside to the fully fenced backyard, where a custom-built deck surrounds the existing hot tub (included in AS-IS condition), while the natural gas BBQ line makes outdoor entertaining easy throughout the summer. Parking is plentiful with a double attached garage and an additional parking pad. Situated in one of Calgary's fastest-growing communities, Redstone offers parks, playgrounds, scenic walking paths, and convenient a ccess to Stoney Trail, Metis Trail, Calgary International Airport, CrossIron Mills, schools, shopping, and a wide range of everyday amenities. **With exceptional living space, a versatile floor plan, and major exterior updates already completed, this is a rare opportunity you won't want to miss. Book your private showing today!** (id:63476)
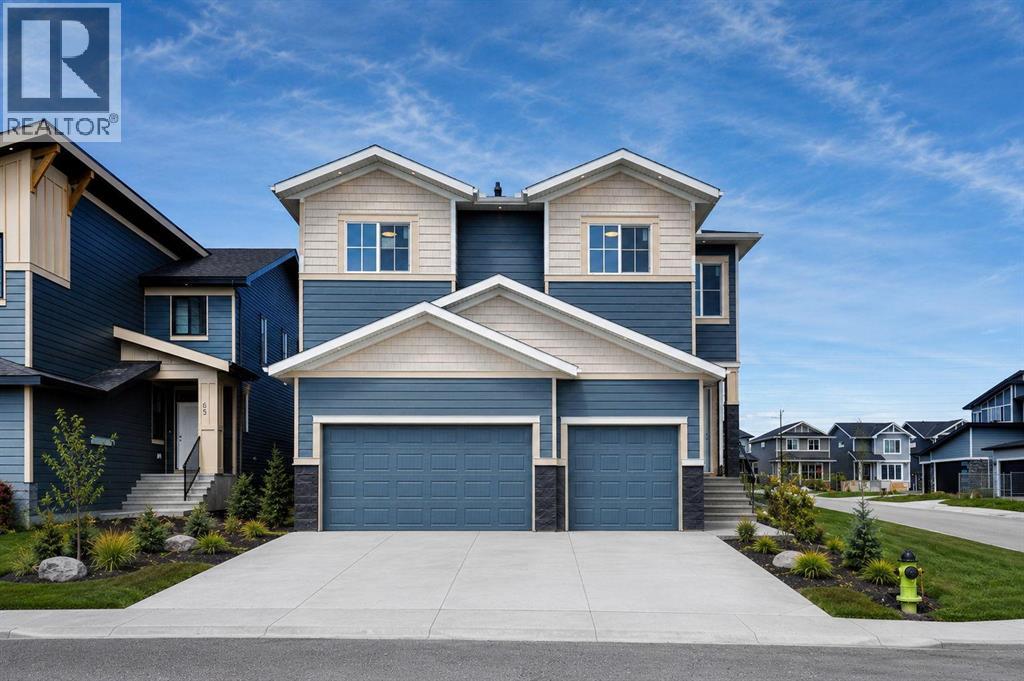
69 Waterford Place
Chestermere, Alberta
Experience LUXURY living in this stunning new-build home featuring 9-ft ceilings, an OPEN-TO-BELOW design that fills the home with natural light, an open-concept layout, and premium finishes throughout. The main level offers a BEDROOM SUITE, private OFFICE, spacious living and dining areas, a 2-piece bath, and a chef-inspired kitchen with QUARTZ countertops, a large ISLAND, Built-In Appliances, extensive cabinetry, and a separate SPICE KITCHEN.Upstairs, enjoy a cozy family room, TWO luxurious PRIMARY SUITES and two more bedrooms with a shared bath and , convenient laundry, . The main PRIMARY retreat features a large WALK-IN CLOSET with a built-in vanity and a spa-like 5-piece ensuite complete with a SOAKING TUB.Step outside to the deck, perfect for entertaining and outdoor gatherings. The LEGAL 2-bedroom BASEMENT SUITE, complete with its own SEPARATE SIDE ENTRANCE, offers excellent mortgage-helper potential or ideal space for extended family. Complete with a TRIPLE ATTACHED GARAGE, this exceptional home enjoys a prime location just minutes from Chestermere Lake, schools, shopping, parks, and everyday amenities, with convenient access to major commuter routes. A rare combination of luxury, functionality, and income-generating opportunity. Book your showing today! (We also have another lot available for sale that is almost complete. Contact us for more details and pricing information.) (id:63476)
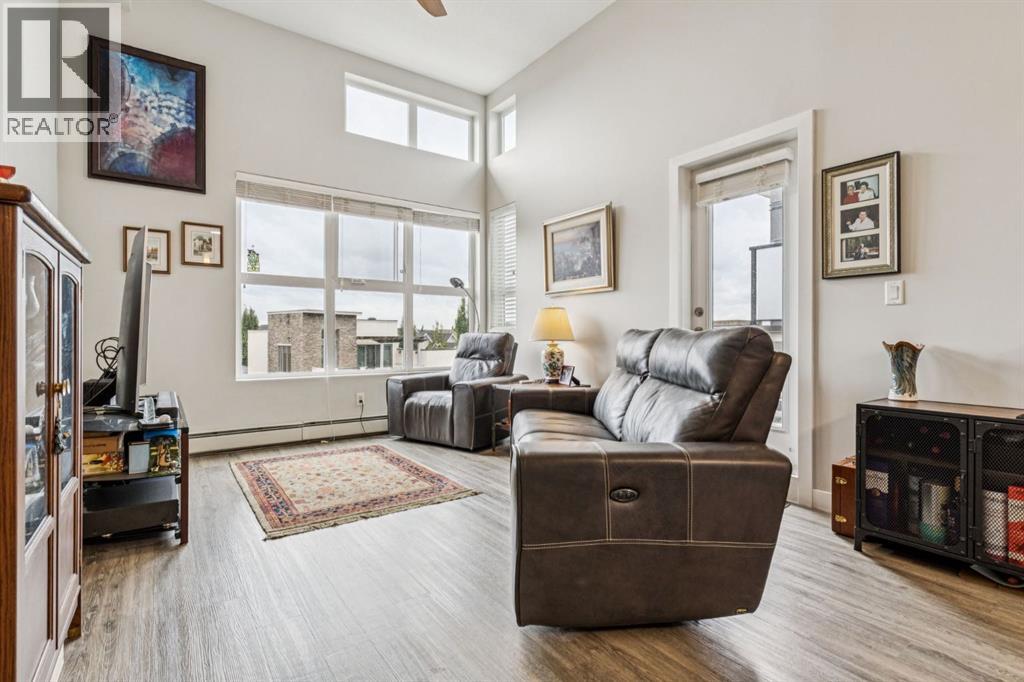
1402, 95 Burma Star Road SW
Calgary, Alberta
RARELY OFFERED TOP FLOOR PENTHOUSE Type feel for this 1BR + 2nd FLEX ROOM CONFIGURATION. Welcome to the 12FT Ceilings in the Urban Sanctuary of Currie Barracks! Nestled amongst Million-Dollar Homes these 4th Floor Condo’s are designed for the distinguished buyer. This 2 room configuration -1 Bath cheater ensuite are RARELY offered. Generous West Natural Light that stands out for this condo while Neutral & hi-end Modern toned Luxury Vinyl Plank floors combin with BEAUTIFUL European-Inspired Kitchen, the finishings throughout are TOP NOTCH & well-maintained with Gorgeous Quartz Countertops, two-toned cabinetry, recently added ceiling fan & new LED lighting & HEX backsplash all tastefully combine for a luxurious feel. Sleek Appliance package includes Fisher-Paykel fridge with Gas Stove too! Pull up to the eating bar or room enough for a small table, as desired. Main Living area enjoys the Exclusive 12 FT Ceilings only found on the top-floor! Large nearly 12 x 12 living room with generous living space. Enjoy watching Calgarys always-changing weather systems to the WEST from your BRIGHT OPEN Balcony/deck. Luxurious Carpeted Master Bedroom with Walk-thru closet to cheater 4pce Ensuite. Stackable in-suite Laundry and extra storage as well. 2nd Flex/room /Den with new LED lighting fixture, nearly 9 x 9FT to be used as desired. Extra Pantry storage recently added off-kitchen. Fantastic & Well-maintained Common Areas interior/exterior. throughout the grounds for the furry friends in this pet-friendly complex. This is a very proactive Management Company , Recently painted Interior /exterior COMMON AREAS, Constant Landscaping, Window cleaning, Plumbing, Parkade Cleaning. Constant upgrades and inprovements to maintain the pristine feel. Secured Titled Underground heated Parking stall with ample visitor parking (guests can be buzzed in) with lockable storage cage. Bike Room Storage, Car wash for residents and coin-op soap dispenser. This is great for the downsizers, student s, & first time discriminating buyers. Just minutes to MRU, steps to Amenities of Garrison Woods, neighbourhood restaurants/pubs, Glenmore Trail, Stoney Trail, or great investment. Eclectic mix of residents, young professionals, established folks for this Premium condo complex! (id:63476)
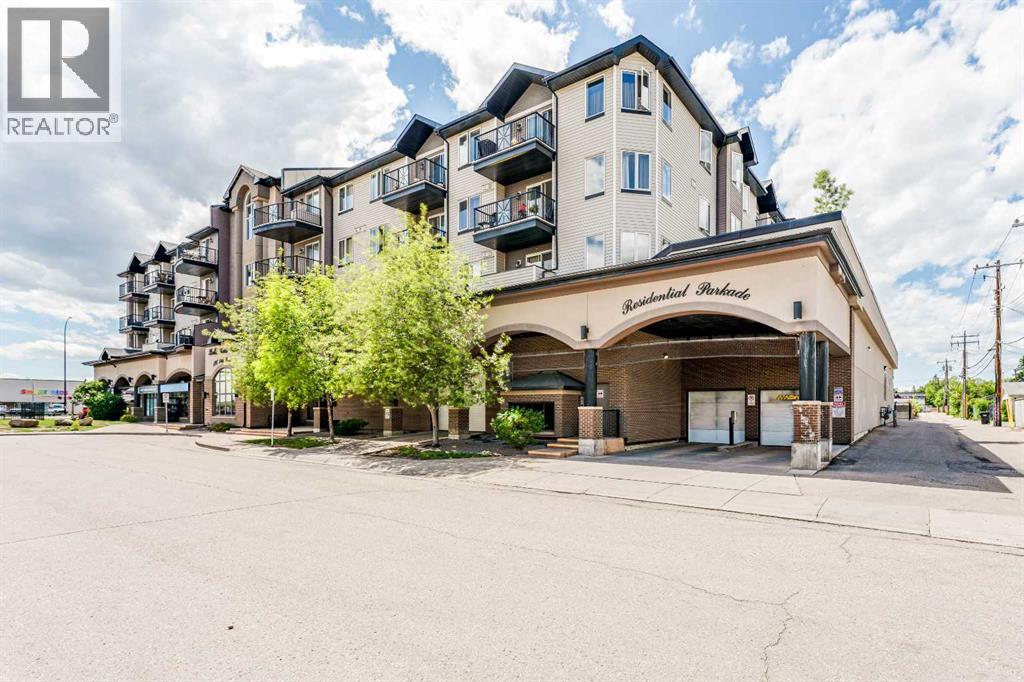
425, 1727 54 Street SE
Calgary, Alberta
Welcome to this stunning top floor corner unit offering 2 bedrooms and 2 full bathrooms, perfectly positioned for both comfort and convenience. Bright and beautifully finished, the unit features vinyl plank flooring throughout and an abundance of natural light. The well-appointed kitchen boasts a breakfast bar, pantry, and a full suite of stainless steel appliances including a fridge, stove, dishwasher, and microwave hood fan. The adjacent dining room enjoys large, bright windows. Unwind in the spacious living room centered around an elegant gas corner fireplace, complete with TV connections above. The generously sized primary suite features a walk-in closet and a private 4-piece ensuite bath. A well-sized second bedroom and an additional 4-piece main bathroom offer flexibility. The convenience of in-suite laundry will be appreciated. One titled parking stall is included. Located just off International Avenue, this home is steps from Elliston Lake and within walking distance to the Bob Bahan Aquatic & Fitness Centre and Ernest Morrow School. Commuters will appreciate quick and easy access to Stoney Trail, putting the rest of the city within easy reach. (id:63476)
802, 195 Belvedere Drive SE
Calgary, Alberta
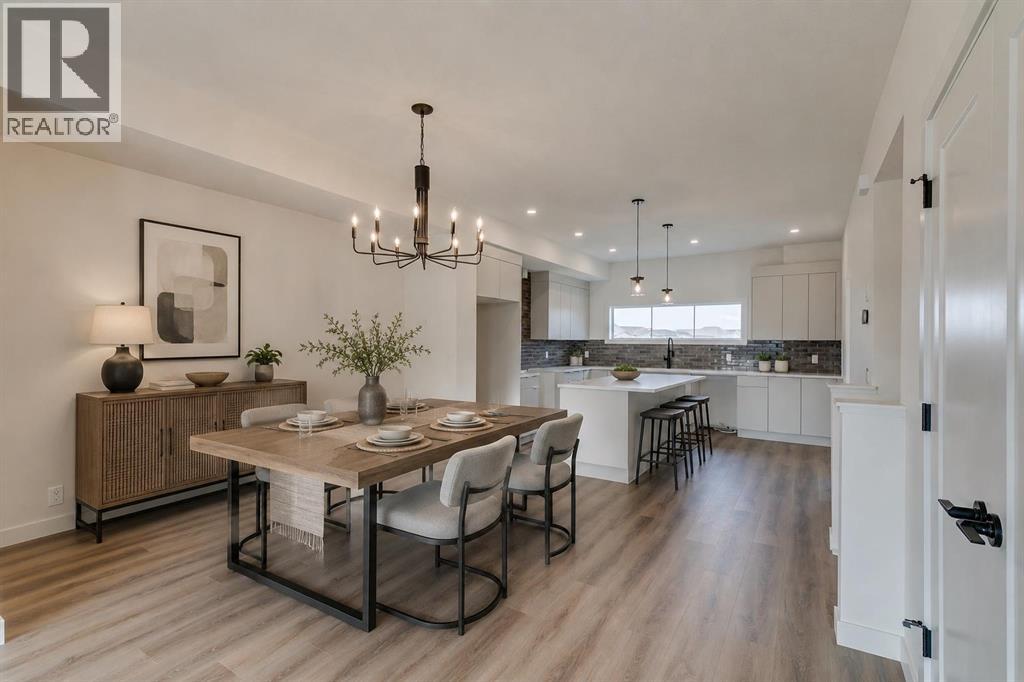
THE BEST TOWNHOMES DON’T JUST PHOTOGRAPH WELL—THEY SOLVE REAL-LIFE PROBLEMS. The Alden by Fifth Avenue Homes does exactly that, packing four bedrooms, 3.5 bathrooms, a DOUBLE ATTACHED GARAGE and 1,716 sq. ft. of genuinely useful space into one sharp, nearly complete home. Possession is anticipated in late July.The clever planning starts on the ground floor. A private GROUND-FLOOR BEDROOM with its own closet sits beside a THREE-PIECE BATHROOM with a shower—perfect for guests, an older child, extended family or a home office that does not have to compete with the kitchen table. One level up, the kitchen, dining and living areas flow together in a bright, open layout built for busy mornings, casual dinners and everyone who inevitably gathers around the island. The rear kitchen features white cabinetry, white quartz countertops, pantry storage and STAINLESS-STEEL SAMSUNG APPLIANCES. There is a gas rough-in for a future range and a BBQ gas line on the balcony—because carrying propane tanks upstairs is nobody’s idea of fun.Warm greige wood-look flooring and matte-black fixtures keep the look current without trying too hard. A DEDICATED OFFICE SPACE gives work, homework and household paperwork a place to land, while the powder room keeps the main level guest-ready.Up top, the primary bedroom includes a walk-in closet and FOUR-PIECE ENSUITE with a DOUBLE VANITY and shower. Two more bedrooms share another full bathroom, and the laundry lives where the clothes do. Revolutionary? No. Deeply appreciated on laundry day? Absolutely.Some of the best upgrades are working quietly behind the scenes: TRIPLE-PANE WINDOWS, a 95% high-efficiency furnace with humidifier, heat-recovery ventilator, TANKLESS HOT-WATER SYSTEM and central air-conditioning rough-in. They may not steal the show in photos, but they will make everyday life a little more comfortable.Belvedere puts East Hills Shopping Centre, neighbourhood shops and dining, PARKS, PATHWAYS AND OPEN SPACE CLOSE TO HOME, w ith quick connections to 17 Avenue, Glenmore Trail and Deerfoot Trail.Smart layout. Strong finishes. Future-ready features. Very little left on the wish list. Visit the Fifth Avenue Homes sales centre at 10 Belvedere Terrace SE, or contact a real estate agent to arrange a private showing. Already working with an agent? PLEASE BRING THEM WITH YOU FOR ALL SHOW HOME VISITS. • PLEASE NOTE: Photos are of a DIFFERENT Spec Home of a similar model – fit and finish may differ. Interior selections and floorplans shown in photos. (id:63476)
1595 Baywater Street SW
Airdrie, Alberta
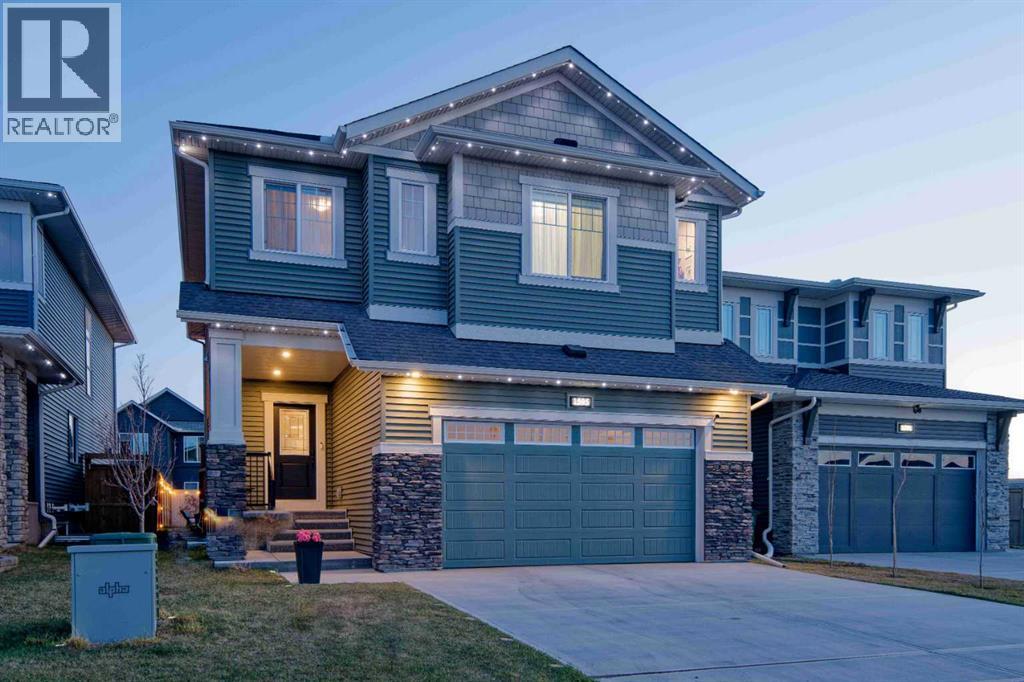
MCKEE BUILT - 4 BEDS UP - SWIM SPA - QUARTZ KITCHEN - CANAL PATHS - NEW HIGH SCHOOL COMING SOON. Discover exceptional family living in this beautifully crafted McKee Built home, where thoughtful design, timeless finishes, and unforgettable outdoor spaces create a lifestyle you'll love in one of Airdrie’s most desirable communities. Featuring 4 bedrooms upstairs, 2.5 bathrooms, and incredible outdoor amenities including a 17-foot current-generating swim spa/hot tub, this home perfectly blends elegance and everyday comfort. Located in Bayside, you’ll enjoy miles of picturesque canal-side walking and biking trails, easy highway access, and walking distance to playgrounds, the new bike/pump track, highly rated Nose Creek Elementary School, the future site of a new high school currently being built in the community, restaurants, shopping, medical and dental clinics, pharmacy, and more. From the moment you arrive, the striking curb appeal and premium permanent exterior lighting create an unforgettable first impression. Inside, the spacious foyer welcomes you into a beautifully designed interior featuring soaring 9-foot California knockdown ceilings, Engineered hardwood, elegant accents, expansive windows, and unobstructed southwest views that fill the home with natural light. A versatile front office/flex room offers endless possibilities, while the stunning living and dining area is anchored by a beautiful gas fireplace, creating a warm yet upscale atmosphere. At the heart of the home is a chef-inspired kitchen complete with premium stainless-steel appliances, quartz countertops throughout, an oversized central island, extensive cabinetry, and two oversized pantries. Just off the double attached garage, (electrical panel will support an EV charger), is a spacious mudroom with an oversized walk-in closet designed for busy family living. Upstairs, the open staircase leads to a generous bonus room ideal as a media lounge, playroom, or private retreat. The luxurious primary suite easily accommodates a king-sized bedroom set and features a spa-inspired 5-piece ensuite with dual vanities, a deep soaker tub, a floor-to-ceiling tiled glass shower, and a large walk-in closet. Three additional generously sized bedrooms complete the upper level, two featuring walk-in closets, along with another beautifully finished full bathroom and an oversized laundry room with built-in linen storage. Step outside to your private backyard oasis featuring an expansive full-width deck with BBQ gas line, an impressive swim spa/hot tub system, stone fire pit area, dedicated dog run, trampoline space, and upgraded drainage. The unfinished basement offers incredible future potential with two large windows, bathroom rough-in, and expansive open space ready to accommodate your vision. Luxury, comfort, and location come together flawlessly in this exceptional Bayside property. Book your private showing today. (id:63476)
125 Saddlebrook Circle NE
Calgary, Alberta
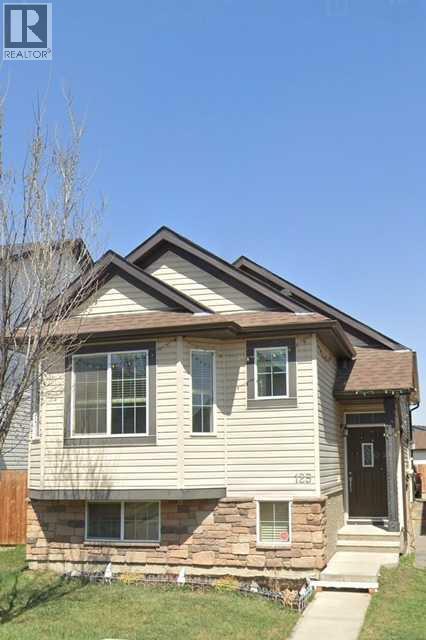
Welcome to this bi-level detached home located in the highly sought-after Saddleridge community! This property offers a perfect blend of comfort, functionality, and investment potential. The main level features 3 spacious bedrooms, 2 full bathrooms, and laundry room along with a bright and open living area filled with natural light. The thoughtfully designed layout provides a welcoming atmosphere, ideal for families. The illegal fully developed basement includes 2 additional bedrooms, 1 full bathroom, a separate entrance, and space for 2nd laundry area, making it an excellent option for extended family or rental potential. Conveniently located close to schools, parks, shopping, public transit, and all major amenities, this home is perfect for both homeowners and investors alike. Don’t miss this great opportunity to own in one of the most desirable communities! (id:63476)
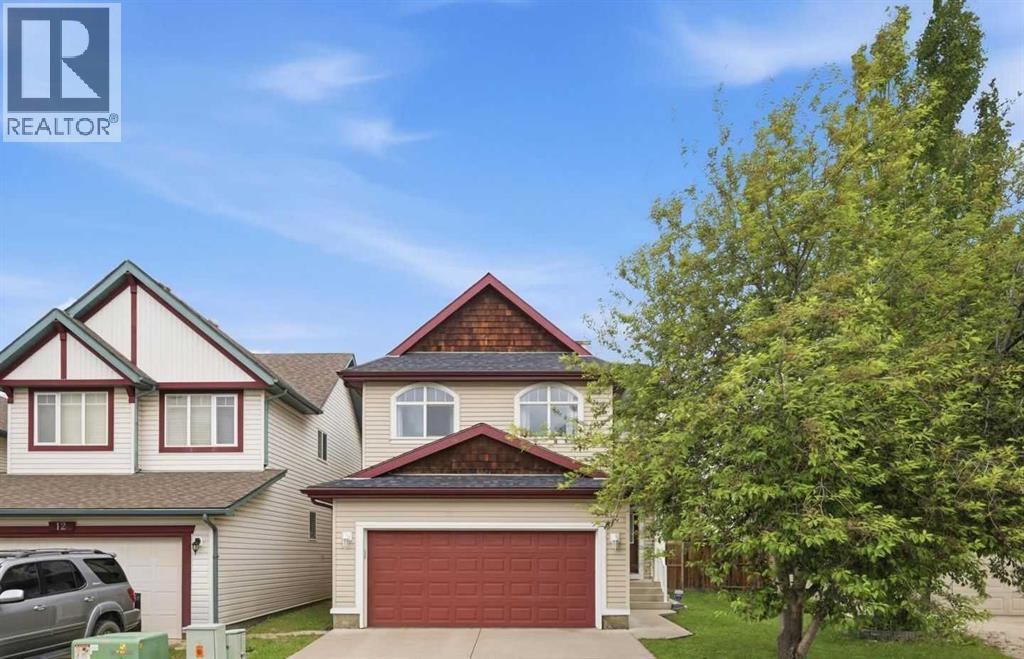
16 Evansbrooke Rise
Calgary, Alberta
Welcome to 16 Evansbrooke Rise NW, tucked away in a quiet cul-de-sac in the highly desirable community of Evanston. This beautifully updated 5-bedroom, 3.5-bathroom home offers the perfect combination of modern upgrades, functional family living, and exceptional outdoor space.Recent improvements include new flooring, fresh paint, stylish light fixtures, and a brand-new roof, giving the home a fresh, move-in-ready feel from the moment you arrive. The main floor is thoughtfully designed for everyday living and entertaining, offering comfortable and inviting spaces for the whole family.Upstairs, you’ll find three spacious bedrooms, including a generous primary retreat complete with a walk-in closet and private ensuite. A standout feature of the upper level is the large bonus room, thoughtfully separated from the bedrooms, creating the perfect space for movie nights, a playroom, home office, or family gathering area.The recently developed basement, which still carries warranty, adds incredible versatility with two additional bedrooms, a full bathroom, a spacious family room, and a wet bar—ideal for entertaining, guests, teenagers, or multi-generational living.Step outside and discover a backyard designed to be enjoyed. The large back deck is perfect for summer BBQs and outdoor gatherings, while the gazebo area offers a cozy retreat for relaxing evenings. Raised garden boxes provide space to grow your own flowers or vegetables, and the storage shed adds valuable functionality. With plenty of room for kids, pets, and outdoor entertaining, this backyard is a true extension of the home’s living space.Located close to schools, parks, playgrounds, walking paths, shopping, and all the amenities Evanston has to offer, this beautifully updated home delivers the space, style, and location today’s families are looking for.Don’t miss your opportunity to call this exceptional Evanston property home. (id:63476)
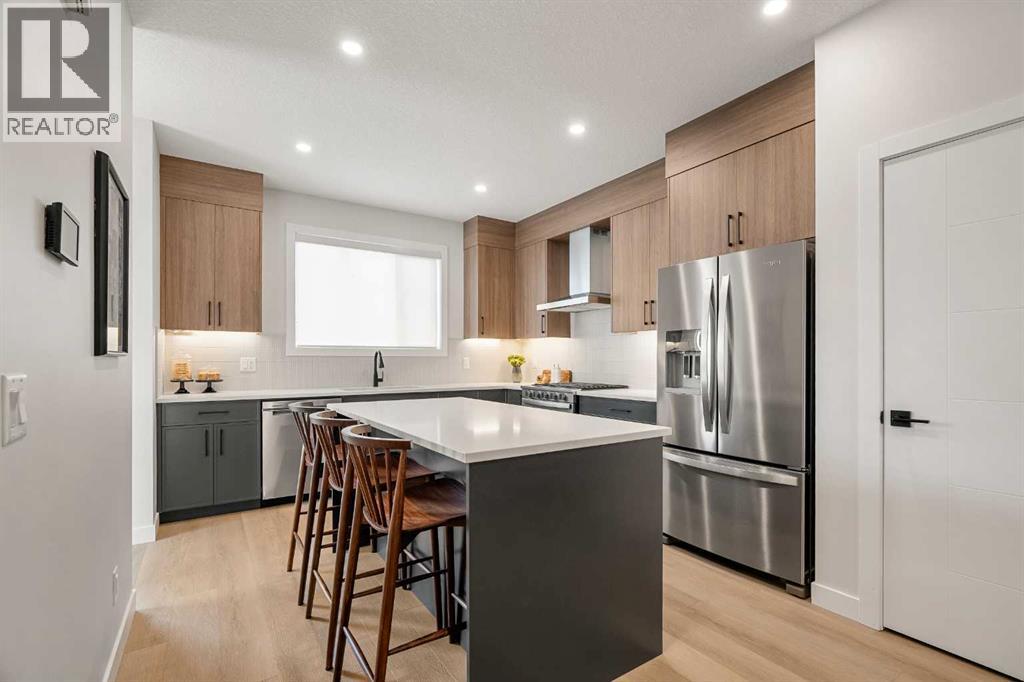
1644 Keystone Creek Avenue NE
Calgary, Alberta
Welcome to The Edward by Partners Homes in Keystone Creek, a brand new home in NE Calgary offering 4 bedrooms including a main floor bedroom, 3 full bathrooms, a central bonus room, and a separate side entrance. Located in a boutique community with only three phases, Keystone Creek offers a quieter residential setting with limited homeowner traffic while still being conveniently close to parks, pathways, major routes, CrossIron Mills, Calgary International Airport, and everyday amenities. Designed for modern living, this home combines a functional layout, upgraded finishes, and long term flexibility in one of North Calgary’s growing communities. The exterior stands out with Hardie Board detailing on the front elevation, fiberglass exterior doors, included front landscaping, prairie inspired curb appeal, and a rear 20’ x 21’ gravel parking pad with alley access and future garage potential. The main floor features a bright open concept layout with 9-foot ceilings, knockdown ceiling texture, durable flooring, and thoughtfully selected finishes throughout. A front flex room can easily function as a fourth bedroom, home office, or guest space, making this layout ideal for multi generational living or changing family needs. A full bathroom is also conveniently located on the main level. At the heart of the home is the kitchen, finished with full height cabinetry, quartz countertops, tile backsplash, Delta plumbing fixtures, a large central island, chimney style hood fan with built-in microwave, upgraded electric range, French door refrigerator, and a full stainless steel appliance package. A gas line rough in to the range adds additional flexibility for future upgrades. The dining and living areas flow together seamlessly, creating a comfortable space for everyday living and entertaining, while the rear mudroom provides practical storage and direct backyard access. A BBQ gas line is already in place for added convenience. Additional upgrades include 200 AMP electrical ser vice, a tankless hot water system, 8 lb. carpet underlay, and the builder’s QuietWall™ system designed to help reduce sound transfer between homes.Upstairs, the primary bedroom offers a private retreat with a walk-in closet and ensuite featuring dual vanities and a tiled walk-in shower. Two additional bedrooms and a central bonus room provide flexible living space ideal for a family room, media area, workspace, or playroom. Upper level laundry with included washer and dryer adds everyday convenience. The basement remains undeveloped and features 9-foot foundation walls, a separate side entrance, and rough ins that offer excellent future development potential, including the possibility for a future legal basement suite subject to city approval and permitting. With no HOA fees, modern construction standards, upgraded finishings, and a thoughtfully designed layout, The Edward offers an excellent opportunity to own a versatile new construction home in NE Calgary with long term value and flexibility. (id:63476)

1508 6 Street SW
Calgary, Alberta
Rare opportunity in the belt line district. All 3 owners have come together to sell the entire building. With this building you aren’t just buying a home or investment property you are buying a piece of art. Designed by Davignon Martin and appearing in the 2006 edition of Canadian Architect. This building will be the crown jewel of your property collection. All 3 of the units are unique in their own ways and the solid concrete and steel construction means they are built to last. The Penthouse (unit 300) is a 2 storey apartment with 3 bedrooms and 2 bathrooms. There is a circular staircase connecting the 2 floors and features a roof top terrace. Perfect for entertaining and hosting your own Stampede after party. Suite 200 is a fully furnished unit with 2 Beds 1 bath and a private balcony. Suite 100 is another multi level unit with the main living area consisting of 2 Beds 1 bath and a large deck off the back of the building. The bottom level is connected and was previously used as an office space with reception area and bathroom. On the ground floor there is a heated 3 stall garage and a fully enclosed carport. The location also makes this property well suited for short term rentals being right next to all the unique shops and restaurants 17th Ave has to offer and walking distance to the Stampede Grounds. Don’t miss out on the opportunity to own this truly 1 of a kind property in the heart of all the action! (id:63476)
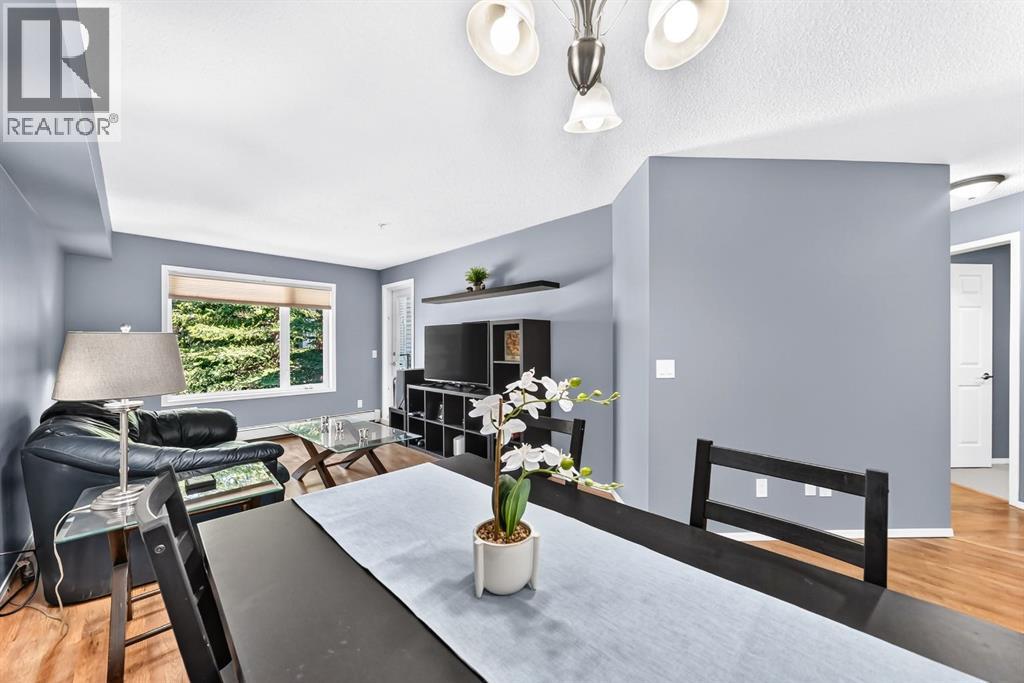
2219, 950 Arbour Lake Road NW
Calgary, Alberta
Welcome to this beautifully maintained 879 sq. ft. bungalow style condo in the highly sought after community of Arbour Lake. Offering 2 bedrooms, 2 full bathrooms (which includes an en-suite bathroom) and a versatile den, this exceptional home is an incredible opportunity to own a spacious, well designed condo in Calgary’s only lake community in the Northwest. This condo complex also allows pets! Just need board approval.Located in the professionally managed Arbour Lake Landing, this home features a functional open layout that makes excellent use of every square foot. The spacious living room flows effortlessly into the dining area and well appointed kitchen, creating an inviting space for everyday living and entertaining. Step outside to the oversized private balcony complete with a gas line for your BBQ and enjoy your own outdoor retreat.The generous primary bedroom offers a walk in closet and a private ensuite, while the second bedroom and second full bathroom provide excellent flexibility for family, guests, or roommates. A separate den is ideal for a home office, reading room, or hobby space. Unlike many units in the building, this home offers the convenience of two full bathrooms.Additional highlights include heated underground parking with an oversized stall large enough to accommodate a full size pickup truck, along with a secure storage locker conveniently located just steps from the elevator.The building is exceptionally well maintained with beautifully landscaped grounds, a fitness centre, playgrounds, ample visitor parking, and two elevators for added convenience and accessibility.Ownership also includes full access to the Arbour Lake Residents Association, where you can enjoy the private lake with a sandy beach, swimming, canoeing, paddleboarding, tennis courts, pickleball courts, and to top it off the lake is fully stocked with rainbow trout for fishing. In the winter there is also skating! It is a lifestyle that few Calgary communities can o ffer.Ideally located within walking distance to Crowfoot Crossing, you’ll have easy access to restaurants, cafés, shopping, grocery stores, the movie theatre, YMCA, public library, and the LRT station. Whether you’re a first time buyer, down-sizer, or investor, this is a rare opportunity to own a beautiful home in one of Calgary’s most desirable communities. (id:63476)
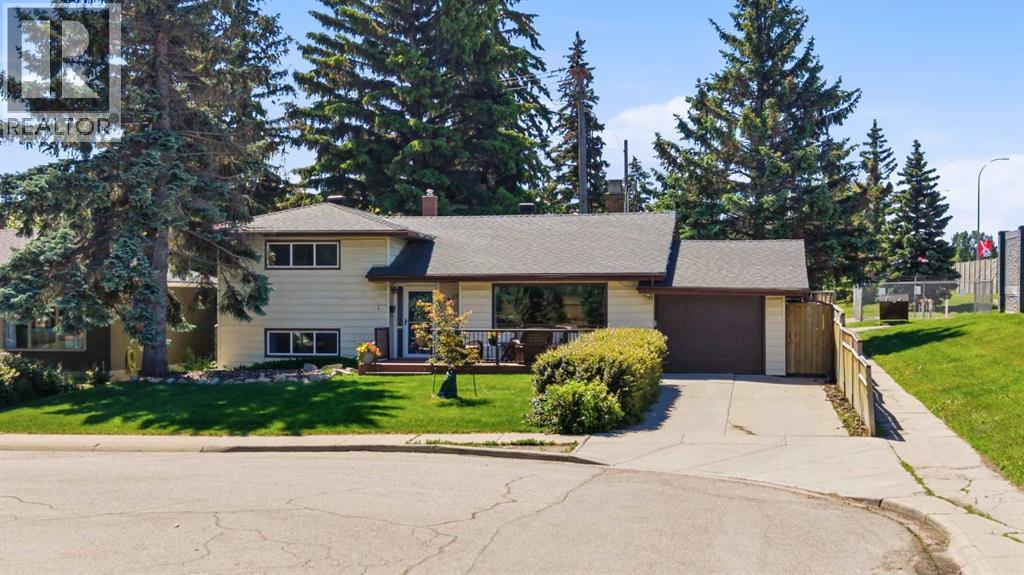
1439 90 Avenue SW
Calgary, Alberta
Welcome to West Haysboro, one of Calgary's most desirable and established southwest communities. This beautifully maintained 4-bedroom home offers timeless character and functional living space in an unbeatable neighbourhood close to parks, pathways, shopping, transit, downtown and major roadways.Step inside to find hardwood and tile flooring throughout the main level, highlighted by a stunning two-way brick wood-burning fireplace with hearth that creates a warm focal point between the living and dining areas. A wall of windows spans the length of the living room, filling the space with natural light, while additional storage beneath the entry staircase adds everyday convenience.The spacious dining area has a window to view the sunny south-facing backyard and features patio door access to the outdoor space. The kitchen is designed for both function and entertaining, offering real wood cabinetry, abundant storage, a large island, stainless steel appliances, a wall oven and microwave, electric cooktop with hood fan, wine/bar fridge, and a charming bay window with backyard views.Upstairs, you'll find three bedrooms, including a spacious primary retreat featuring custom built-in closets and a versatile wallpapered nook perfect for a desk, reading area, or media space. The updated 4-piece bathroom showcases tile flooring and a modern vanity. Vinyl windows throughout the home enhance comfort and efficiency.The fully developed lower level offers faux wood flooring, a large recreation room, a bright garden-level bedroom, and a combined laundry area with a convenient 2-piece bathroom.Outside, the sunny south-facing backyard is a standout feature, offering multiple garden beds, a storage shed, and a spectacular mature tree with a custom-built treehouse approximately 16 feet above the ground—an unforgettable space for adventure, play, and imagination. The large front north facing is the perfect escape from sun with views of the mature tree-lined street. The property also boasts an expansive front yard, aluminum siding, a newer roof, and a single attached garage with a long driveway providing ample parking.Ideally situated in sought-after West Haysboro, this home provides exceptional access to the Glenmore Reservoir and pathway system, South Glenmore Park, Heritage Park, Glenmore Landing, Rockyview General Hospital, excellent schools, shopping, restaurants, cafés, transit, Heritage LRT Station, SW Bus Rapid Transit, and Chinook Centre. With quick connections to major routes in every direction and a nearby dog park, this location offers outstanding convenience for families, professionals, and outdoor enthusiasts alike. (id:63476)
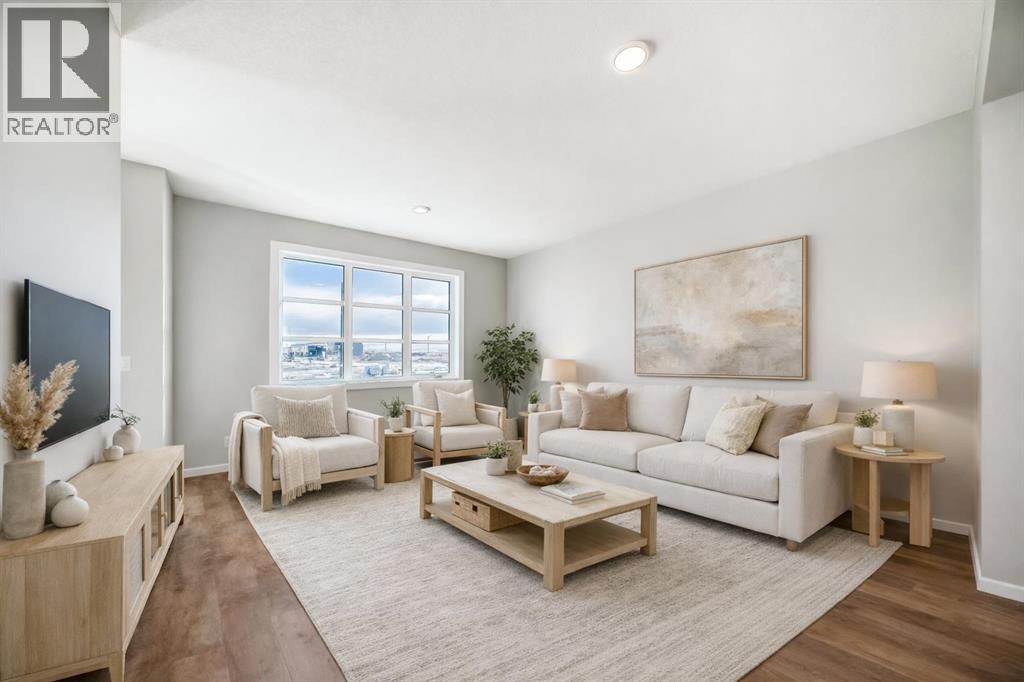
3037 Lanark Boulevard SE
Airdrie, Alberta
QUICK POSSESSION, A SEPARATE SIDE ENTRY, AND A FIREPLACE FEATURE WALL THAT FINISHES THE ROOM BEFORE YOU EVEN MOVE IN. This brand-new Leonard duplex packs 1,608 sq. ft., three bedrooms, 2.5 bathrooms and a layout that wastes very little.The covered front porch opens to a bright main floor where the living, dining and kitchen areas connect without blurring into one endless rectangle. Up front, the living room gets a proper focal point with an ELECTRIC FIREPLACE FEATURE WALL — warmth, character and one less blank wall to figure out later.The POCKET OFFICE earns its keep immediately. Laptops, homework, paperwork and “just one quick email” all get a dedicated home without sacrificing an entire room.At the rear, the kitchen delivers QUARTZ COUNTERS, A CENTRAL ISLAND WITH BREAKFAST-BAR SEATING, PANTRY STORAGE and an included STAINLESS APPLIANCE PACKAGE. There is also a gas line at the stove, ready whenever your cooking ambitions catch up.Outside, the 10' × 10' REAR DECK includes a BBQ gas line and overlooks the back lane and A 20' X 20' CONCRETE PARKING PAD READY TO BUILD ON . The basics are already handled. Move in and use them.Upstairs, the CENTRAL BONUS ROOM gives movie nights, gaming, homework or quiet time somewhere to land. All three bedrooms, the laundry and main bathroom are on the same level. The primary adds a WALK-IN CLOSET and ensuite with QUARTZ COUNTERS and DOUBLE SINKS — because sharing a bathroom should not require a strategy meeting.The unfinished basement adds future flexibility, with a SEPARATE SIDE ENTRY already in place. A tankless hot-water system, high-efficiency furnace and new-home warranty round out the behind-the-scenes value.Lanark puts parks, playgrounds, pathways, schools and shopping close by, with easy routes through Airdrie and beyond.Brand new. Smartly finished. Available in approximately 30 days. Call your agent and book a private showing today! • PLEASE NOTE: Photos are of a DIFFERENT Spec Home of the same model – fit a nd finish may differ. Interior selections and floorplans shown in photos. Kitchen appliances are included, and will be installed prior to possession. (id:63476)
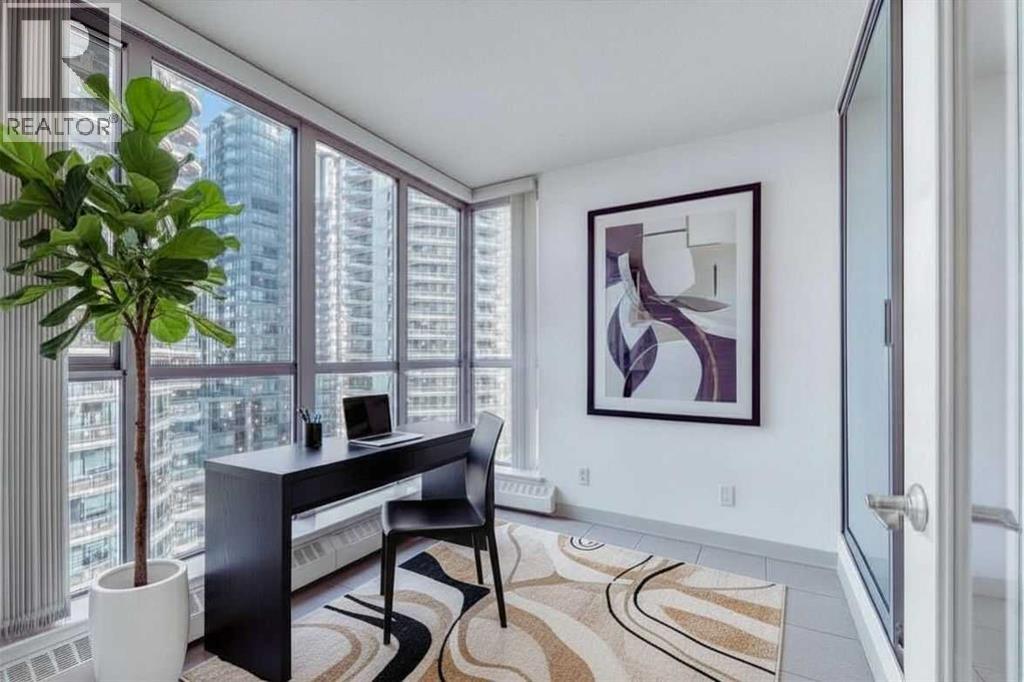
804, 650 10 Street SW
Calgary, Alberta
Bright and airy, this one-bedroom-plus-den apartment is as spacious as many 2-bedroom units. This home offers exceptionally good value as either an investment opportunity or a starter home. For someone who wants the convenience of being in the heart of Calgary's downtown West End, within walking distance to the C-train, No Frills, the downtown CO-OP, coffee shops, a large array of restaurants and a scenic expanse of bike paths along the Bow River walkway, this unit has it all. The unit itself is bright and open with a kitchen and breakfast bar, a large dining and living area, featuring an expansive wall of windows and an inviting, corner tile-faced fireplace. From both this area and the primary bedroom, you have access to the Den/Office/Sunroom. This extra living space is unique and inviting. With an abundance of windows, it is saturated with loads of natural light. The flooring consists of a neutral, sandy-coloured chestnut laminate for the entire living area, tiles in the front entrance, kitchen, and den, and carpet in the large bedroom. The unit also features in-suite laundry, one assigned underground parking stall and extra storage, all completely enclosed to ensure privacy for your contents. The Axxis is a well cared for building that includes security, a generous amenity/ party room, a gym, a spacious outside living area, and a designated space for any deliveries you have coming. Rare and seldom available at such a desirable price point, this is an exceptional opportunity for anyone who'd love to become a homeowner and step away from contributing to someone else's investment portfolio. Book your showing today! (id:63476)
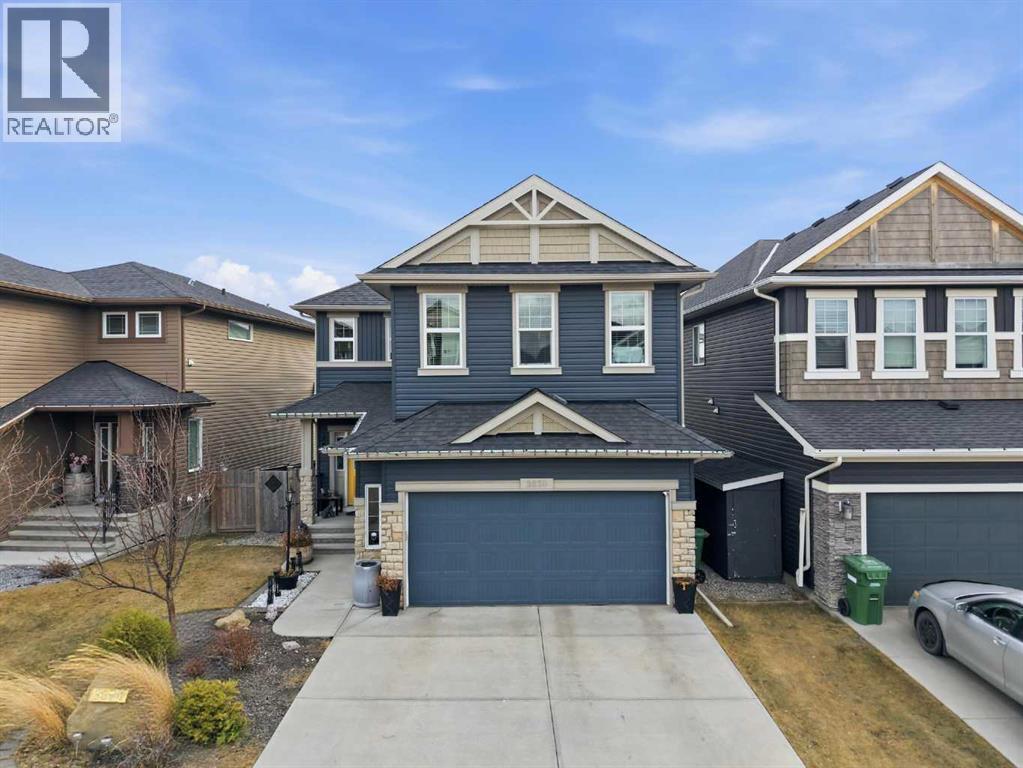
2620 Ravenslea Gardens SE
Airdrie, Alberta
**PRIDE OF OWNERSHIP** shines throughout this **FULLY EQUIPPED SMART HOME**, perfectly nestled in a **FAMILY-FRIENDLY COMMUNITY** where kids still play outside, walk to school, and neighbours become lifelong friends. Offering the perfect blend of **COMFORT, CONNECTION, AND LOCATION**, this exceptional home checks every box.Looking to **WALK TO SCHOOL**? This is it. Ideally located near both **PUBLIC AND FRANCOPHONE SCHOOLS**, this beautifully upgraded home in the highly sought-after **RAVENSWOOD** community offers the perfect combination of **SPACE, STYLE, AND FUNCTIONALITY**.Step inside to a thoughtfully designed floor plan featuring a versatile **FLEX ROOM**—ideal for a **HOME OFFICE**, study, or playroom. The bright and inviting main living area is anchored by a cozy fireplace and enhanced with **BUILT-IN CEILING SPEAKERS**, creating the perfect atmosphere for everyday living and effortless entertaining.The chef-inspired kitchen is sure to impress with **GRANITE COUNTERTOPS**, **STAINLESS STEEL APPLIANCES**, and a functional executive layout designed for both everyday living and entertaining. A convenient **WALK-THROUGH BUTLER'S PANTRY** keeps everything organized and within easy reach, while the **OVERSIZED DOUBLE ATTACHED GARAGE** adds everyday convenience.Upstairs, you'll find **FOUR SPACIOUS BEDROOMS**, including two with **WALK-IN CLOSETS**, plus a spectacular **VAULTED BONUS ROOM**—perfect for movie nights, a kids' retreat, or an additional family room. The luxurious primary retreat is your private escape, featuring a spa-inspired **5-PIECE ENSUITE** with a relaxing soaker tub, **DUAL GRANITE VANITIES**, and a separate glass shower. A second **5-PIECE BATHROOM** with **DOUBLE SINKS** and a **GRANITE COUNTERTOP** makes busy mornings a breeze, while the convenient **UPSTAIRS LAUNDRY** adds everyday practicality.The **FULLY FINISHED BASEMENT** expands your living space with a spacious recreation room, dedicated **HOME GYM**, and a stylish **WET BAR** —perfect for entertaining or unwinding after a workout. **BUILT-IN CEILING SPEAKERS** create the ultimate setting for movie nights, music, or even **KARAOKE**. A generous **FIFTH BEDROOM** and full bathroom provide the perfect setup for guests, teens, or extended family.Step outside and enjoy **TWO INCREDIBLE OUTDOOR LIVING SPACES**. The sunny **SOUTH-FACING BACKYARD** features low-maintenance landscaping with an **UNDERGROUND SPRINKLER/IRRIGATION SYSTEM**, while the lower **STONE PATIO** with a built-in firepit is perfect for relaxing evenings. The **COVERED UPPER DECK** is ideal for year-round BBQs and entertaining, complete with additional storage underneath. A rear gate provides convenient **ALLEY ACCESS**.This exceptional home truly offers the complete package—**LOCATION, SPACE, PREMIUM UPGRADES (id:63476)
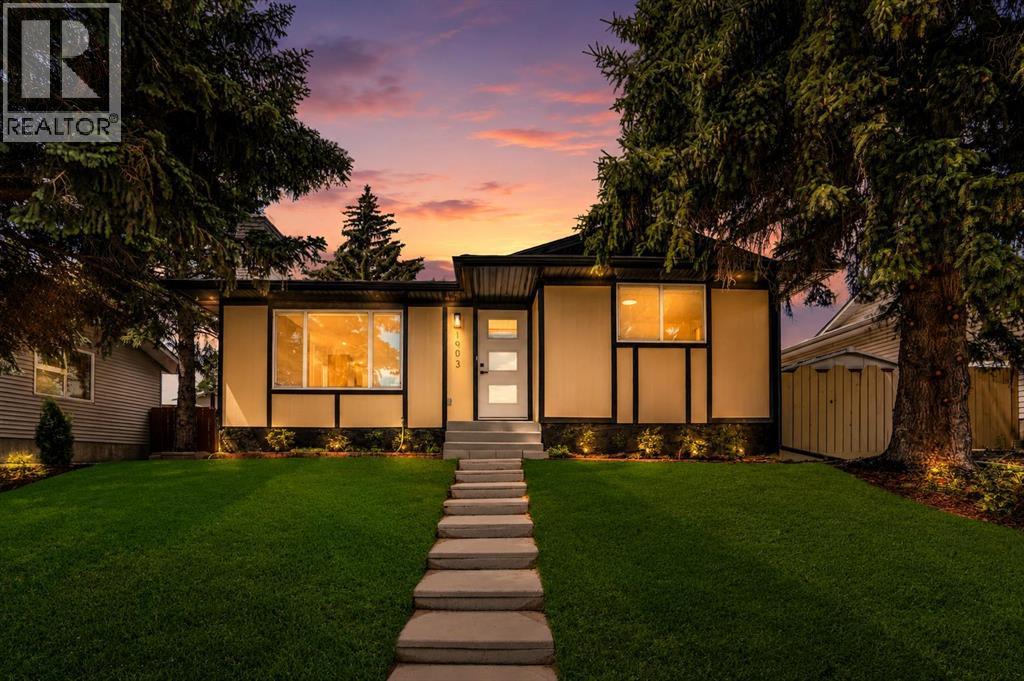
1903 62 Street NE
Calgary, Alberta
Welcome to this beautifully renovated 5-bedroom, 2-bathroom bungalow with a basement suite perfectly situated in a sought-after mature NE Calgary neighbourhood. This approximately 1,035 sq. ft. bungalow has been completely transformed from top to bottom: new roof, new siding, new doors and windows, a brand-new modern kitchen with stylish countertops, and fresh flooring throughout. You name it, this house has it!Sitting on an oversized lot, this property boasts a large west-facing backyard that's fully fenced and beautifully landscaped ready for you to move in and enjoy from day one.This is a true turn key up/down income property with excellent mortgage helper potential live up, rent down. The basement has been fully redone with a brand new kitchen, bathroom, bedrooms, and flooring, and features its own separate entrance, making it perfect for tenants and offering maximum privacy for both units. A fantastic setup for extended family, rental income, or investors searching for a home with a basement suite (illegal/unregistered, **Buyer to verify suite compliance with the City of Calgary to legalize**).Location doesn't get better than this. You're just steps from schools, grocery stores, and parks, with quick access to major highways for an easy daily commute. Plus, with LRT access close by and all amenities within reach, everything you need is right at your doorstep.Don't miss your chance to own a fully renovated home with income potential in a prime, well-connected community book your showing today! (id:63476)
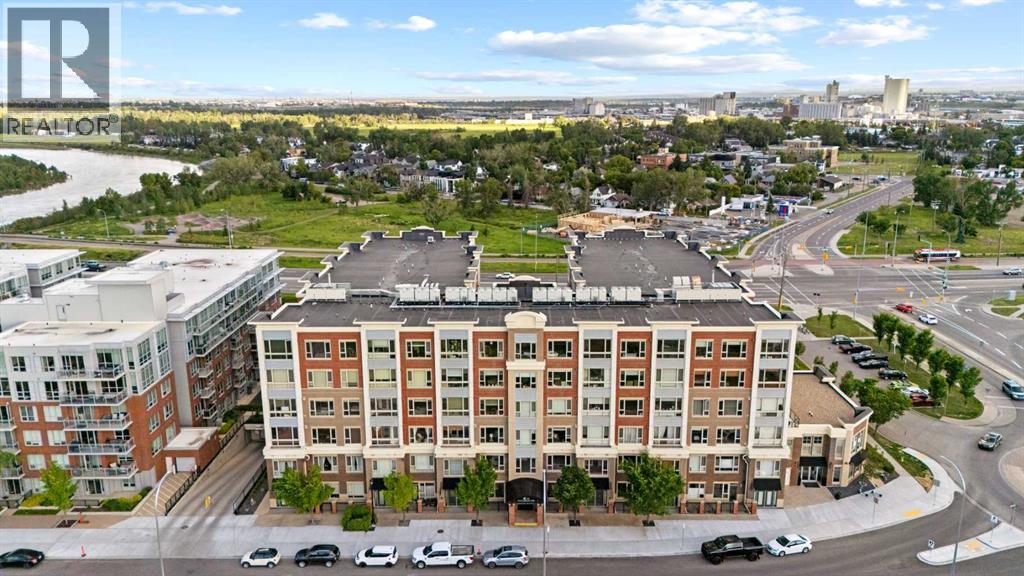
316, 35 Inglewood Park SE
Calgary, Alberta
Experience exceptional urban living in the heart of Inglewood, one of Calgary’s most dynamic and desirable neighbourhoods. This open-concept, CORNER UNIT features two bedrooms, two bathrooms, TITLED underground parking, TITLED underground storage locker and a wall A/C unit. The thoughtfully designed kitchen offers GRANITE COUNTERTOPS, STAINLESS STEEL appliances, as well as a BREAKFAST BAR - ideal for entertaining. The dining and living area are flooded with tons of natural light, 9 FOOT CEILINGS throughout the unit, and the adjoining den/solarium offers an ideal space for a home office, reading nook, or relaxing retreat. Designed with comfort and functionality in mind, the generous primary retreat offers ample space for a king-sized bedroom suite and is complemented by a spa-inspired 5-PEICE ENSUITE featuring DUAL VANITIES, a large glass-enclosed shower, and a spacious closet area. The secondary bedroom is thoughtfully positioned for privacy and is ideal for visitors, while the adjoining sun-filled flex space provides an excellent setting for a home office, reading room, or creative studio. Practical conveniences include an IN-SUITE LAUNDRY, and residents also enjoy access to EXCEPTIONAL BUILDING AMENITIES - a fully equipped GYM FACILITY, YOGA ROOM, MEDIA ROOM, RECREATION/PARTY ROOM (kitchen, pool tables, foosball tables, and more) , ON-SITE CONCIERGE service, PET-FRIENDLY with board approval, the building offers both peace of mind and a welcoming community atmosphere. This building also features a naturopathy clinic located adjacent to the recreation room. Set in one of Calgary's most character-rich neighbourhoods, this home offers an enviable lifestyle where NATURE and URBAN AMENITIES coexist seamlessly. Stroll to Harvie Passage, explore the extensive Bow River pathway system, or enjoy an afternoon in Pearce Estate Park. Just moments away, 9th Avenue invites you to discover a vibrant mix of acclaimed dining, local boutiques, art galleries, and cafés. This is a loc ation that effortlessly connects outdoor recreation with the energy of CITY LIVING. Don’t miss this one, book your showing today! (id:63476)

240046 284
Rural Kneehill County, Alberta
For the discerning luxury buyer seeking a legacy-calibre landholding beyond the confines of the city, this extraordinary 160-acre estate in Alberta’s Kneehill County offers a rare convergence of privacy, scale, luxury, and long-term vision. Located less than an hour from Calgary and YYC International Airport, the property is ideally suited for multigenerational living, a private family retreat, luxury rural hospitality venture, wellness destination, or significant investment holding. Encompassing over 13,000 sq. ft., the custom stone-clad manor was built with uncompromising craftsmanship and a “custom everything” philosophy, featuring rich cherry oak millwork, bespoke cabinetry, Cheryl Wagner gold fixtures and hardware, soaring ceilings, statement chandeliers, seven gas-lit wood-burning fireplaces, and integrated Crestron smart-home technology throughout. Designed for elevated entertaining and large-scale family living alike, the residence offers seven bedrooms, fourteen bathrooms, an elevator servicing all levels, a showpiece chef’s kitchen with premium appliances and butler’s pantry, secondary preparation kitchen, nanny/in-law suite, two theatres, wine room, library, gym, steam room, spa, and an additional full kitchen on the lower level. Expansive terraces, an outdoor kitchen, private courtyard spaces, and a newly constructed year-round enclosed solarium create a seamless connection to Alberta’s dramatic prairie landscape. Purposefully designed for resilience and self-sufficiency, the estate includes a 3,000 sq. ft. guest residence, private helicopter landing pad, 22,000 gallons of water storage, CAT D80-2S backup generator, attached triple garage, and detached collector’s garage connected via underground tunnel. A substantial 180x80 machine shop presents exceptional flexibility for equestrian infrastructure, luxury event use, wellness expansion, or private collector purposes. Rarely does a property emerge that so completely answers the growing demand for experie ntial luxury, privacy, and meaningful generational ownership in Western Canada. (id:63476)
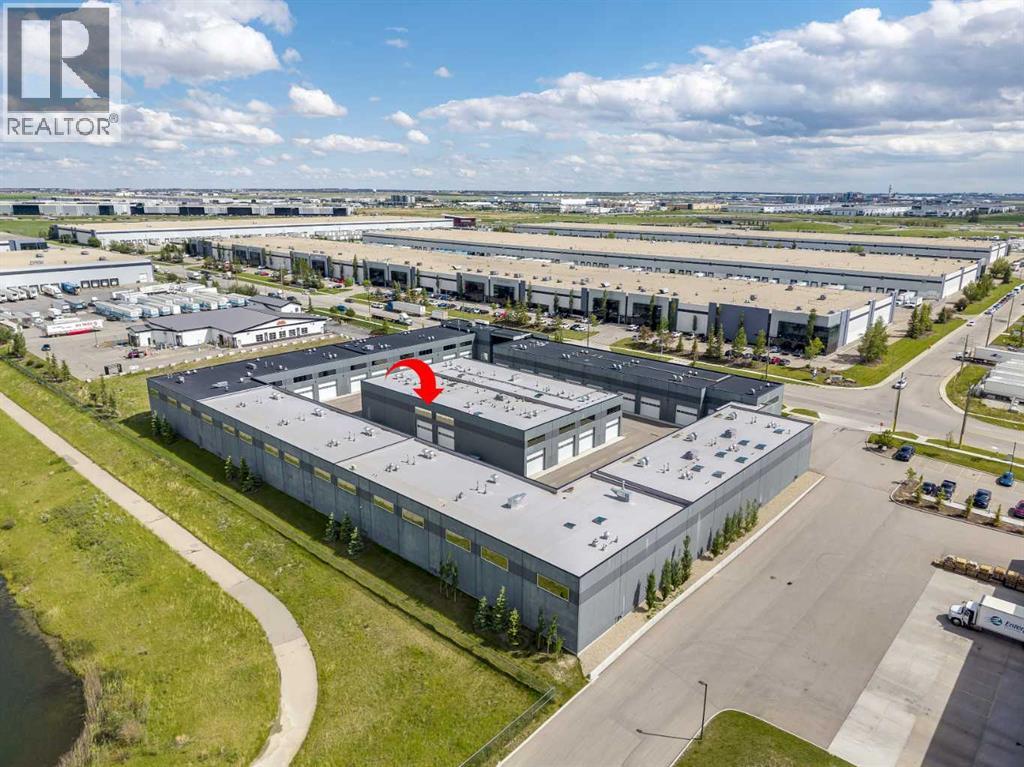
40, 1750 120 Avenue NE
Calgary, Alberta
Welcome to The Vaults – luxury storage condos- the perfect opportunity for car lovers looking for a functional space to work on, display and store their luxury vehicles. Built for entertainment the main level features an HD Golf Simulator, basketball court, bathroom with shower, extra storage and laundry. Upgrades include epoxy garage floor, barn doors, luxury vinyl flooring and a skylight. The 27’ ceilings and 13.5’ clearance below the mezzanine is large enough to accommodate a motor home or hydraulic lift. Overlooking the basketball court, the mezzanine with high end finishes offers a full kitchen with breakfast bar and an entertainment/meeting space perfect for an onsite boardroom/office area or lounge area. Owner amenities include a car wash and clubhouse with wet bar with ample seating, multiple screens and office space, perfect for meetings and get togethers. The complex provides 24-hour surveillance with owner only access & concrete perimeter make this a safe and secure location. Located near the airport with easy access to Stoney Tr & Deerfoot Tr.Purchase alone of with unit 37 (see A2323185), accessed through a secure interior door, the 2nd unit at 1,802 sq ft is the perfect space for supplemental storage, games and office area in the mezzanine. (id:63476)
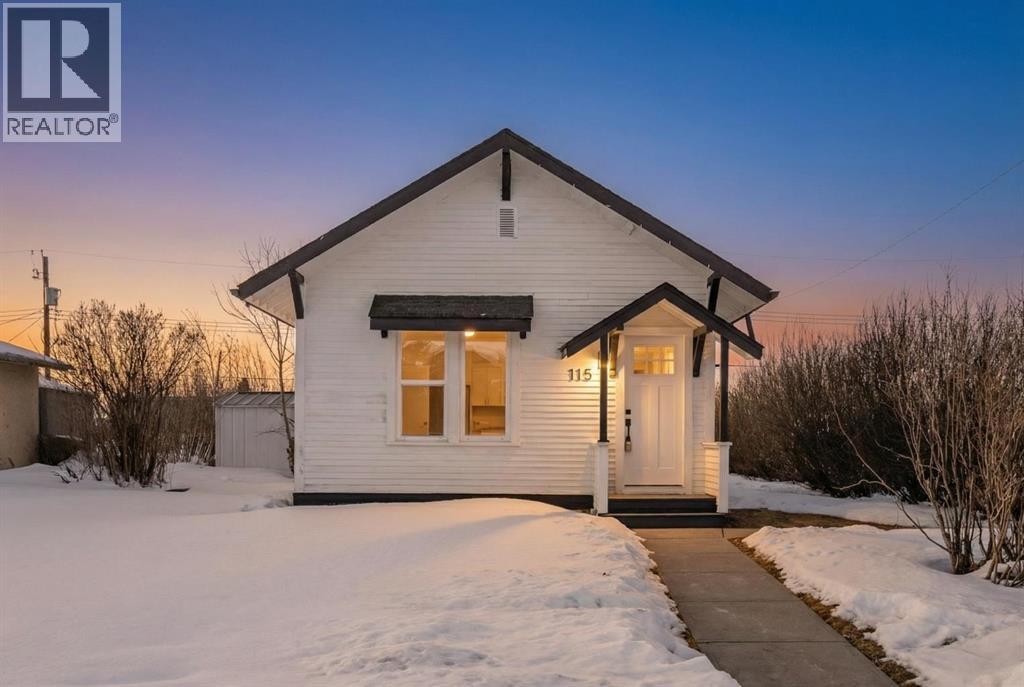
115 Niblock Street
Bawlf, Alberta
Presenting a fantastic opportunity to own a fully renovated home on a rare 50’ x 120’ corner lot. Ideal for those looking to downsize, enter the market, or invest in a cash-flowing property. This home has been carefully renovated from the ground up, offering peace of mind with ALL NEW plumbing, electrical, windows, and a brand NEW ROOF, along with a complete interior transformation.The expansive corner lot provides abundant green space and sunlight, leading to a sunny backyard with plenty of space for entertaining, relaxing, or hosting summer gatherings. The property also features a single oversized garage, ideal for vehicles, tools, or a workshop setup, along with an additional shed for extra storage and a fire pit to enjoy evenings outdoors. The lot is well-suited for storing a boat or trailer. Inside, the home features new flooring, doors, knockdown ceilings, and modern plumbing and electrical fixtures throughout. The open-concept layout highlights a fully updated kitchen with new cabinets and appliances, seamlessly opening into a bright living room filled with natural light from the west-facing exposure. Just off the main living space, you’ll find a spacious bedroom with a large window, as well as a stylish, eye catching updated bathroom complete with a modern stand up shower. Downstairs, the basement offers plenty of storage space and includes a BRAND NEW FURNANCE and HOT WATER TANK.A truly turnkey property offering indoor comfort, outdoor space, and exceptional functionality move in and enjoy. Call your favourite today for a viewing, this won't last long!! (id:63476)
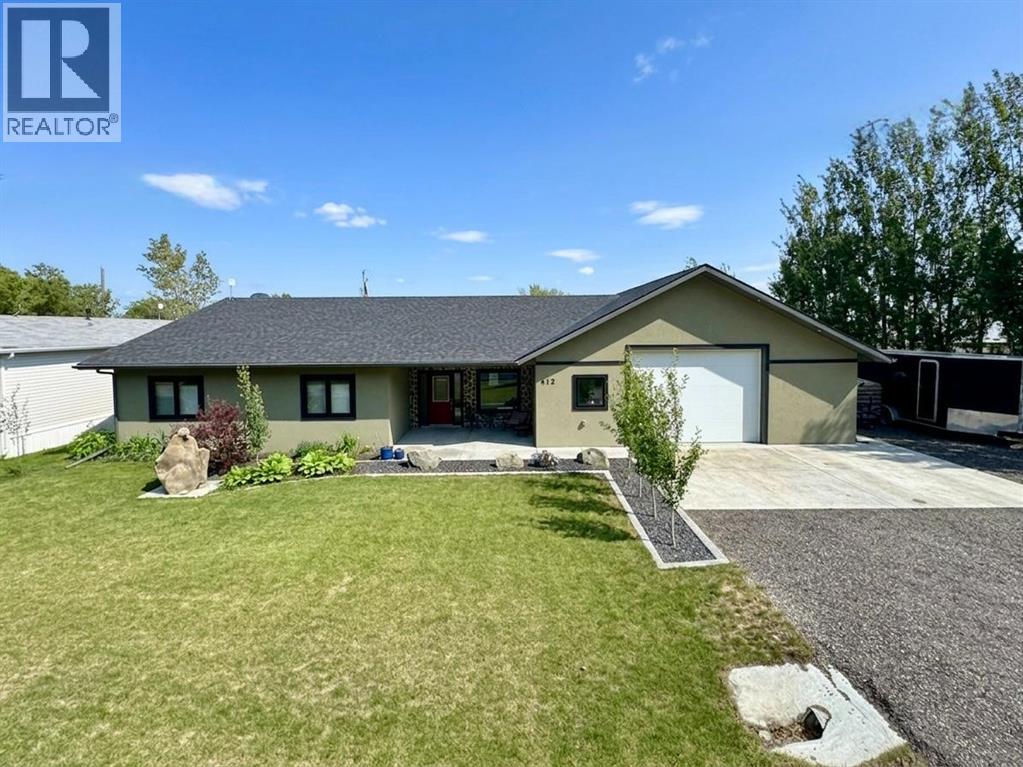
412 Queen Avenue
Monarch, Alberta
Welcome to 412 Queen Avenue in Monarch, a thoughtfully designed bungalow set on a spacious double lot, offering comfortable one-level living with exceptional utility, energy efficiency, and outdoor space. This well-built home features 3 bedrooms, 2 bathrooms, and an oversized double attached garage. As you enter the home, you’re welcomed by a bright open-concept living area with high ceilings that create an inviting sense of space as well, all doorways are 36 inches wide for wheelchair access. The kitchen showcases beautiful cherrywood cabinetry, granite countertops, and ample workspace, flowing seamlessly into the dining and living areas. The home also features a spacious primary bedroom with a 5-piece ensuite, two additional bedrooms, a 3-piece bathroom, and a convenient laundry room. Designed for year-round comfort, the home offers in-floor heating throughout, zone-controlled thermostats in every bedroom, triple-pane windows, and durable stucco siding. The property is equipped with three electrical panels and an oversized solar panel system designed to support high-energy demands, making it ideal for welding equipment, RV usage, and workshop operations. The oversized double attached garage features a 10-foot overhead door, cold storage area, and an unfinished 3-piece bathroom, providing excellent flexibility for hobbies, projects, storage, or future customization. Additional exterior features include RV hookups, a dedicated sewer-connected RV drain pit for grey/black water disposal, raised flower beds with irrigation, gardens and landscaping, and mature apple and plum trees. The expansive backyard offers exceptional outdoor living space with room for gardening, a greenhouse, workshop area, and plenty of space to enjoy the peaceful surroundings. Built with durable 40-year shingles and quality finishes throughout, this property combines practicality, efficiency, and functionality in a quiet community setting. With its energy-efficient features, oversized lot, impre ssive garage, RV-friendly amenities, and thoughtfully designed layout, 412 Queen Avenue offers a rare combination of space, versatility, and modern conveniences, making it a property well suited to a wide range of lifestyles and needs. Please view the video walkthrough in the links tab or on YouTube by searching for the home address; this is a home you’ll want to experience in full. (id:63476)