
250257 Range Road 271 Rural Rocky View County, Alberta T1Z 0T7

$1,119,000
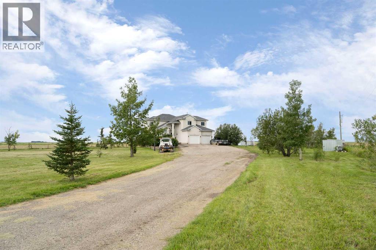
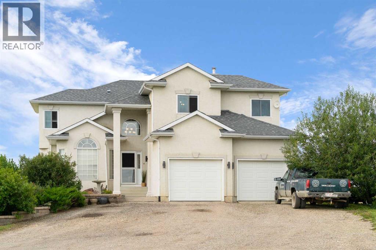
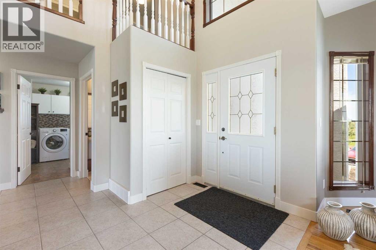
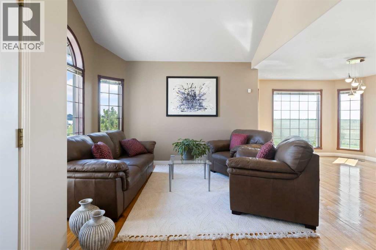
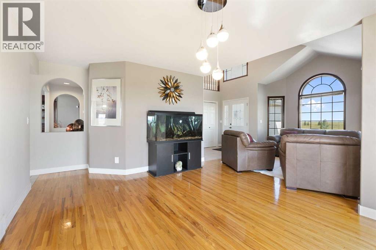
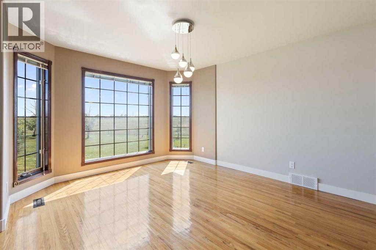
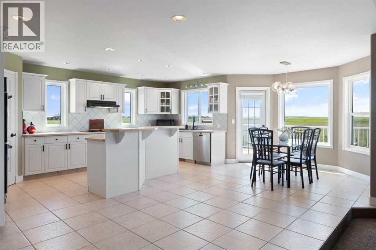
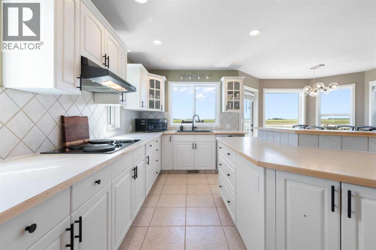
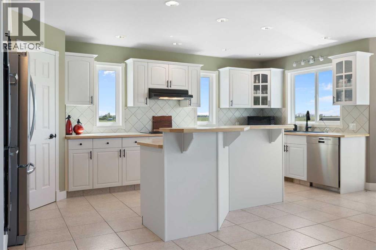
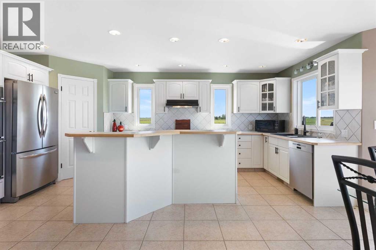
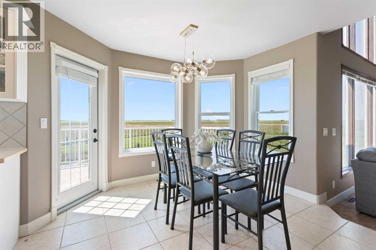
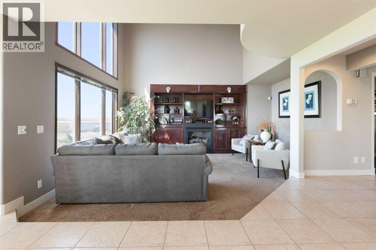
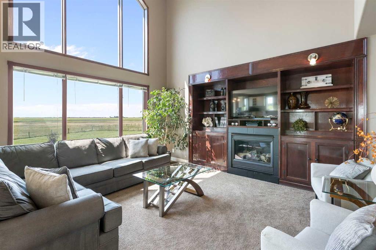
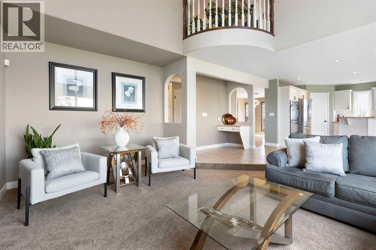
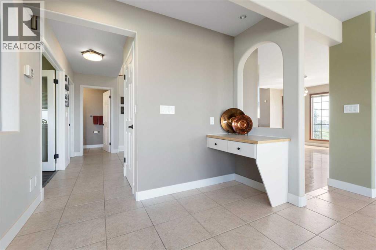
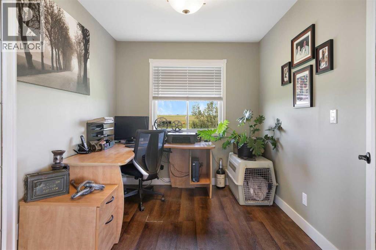
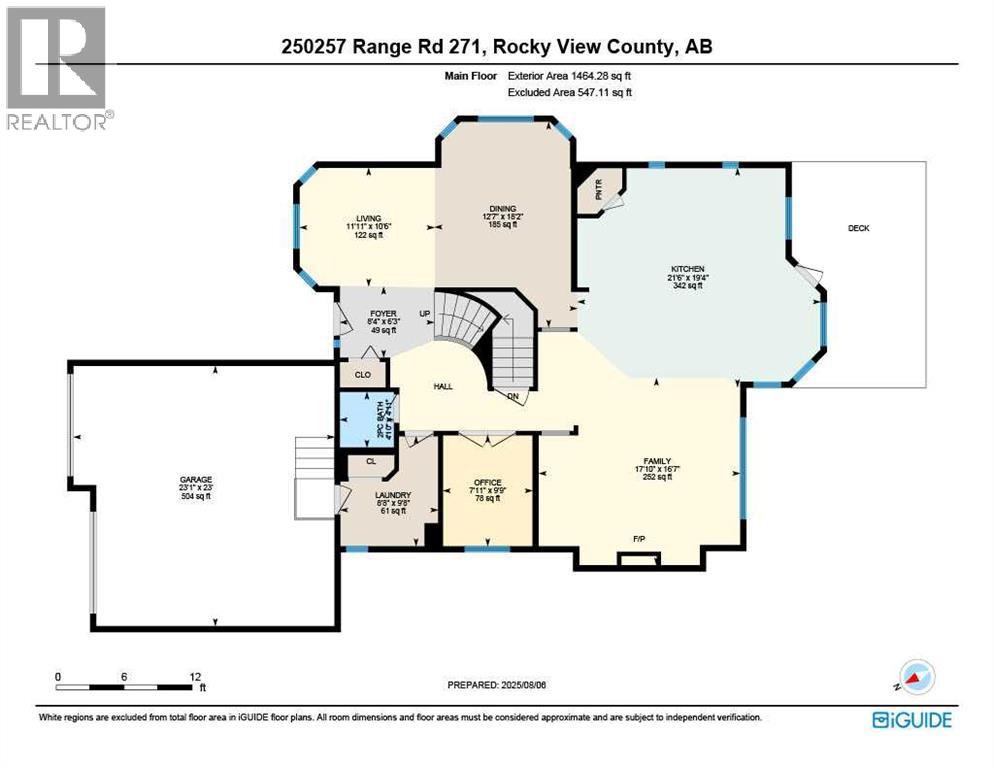
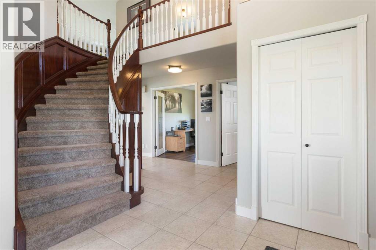
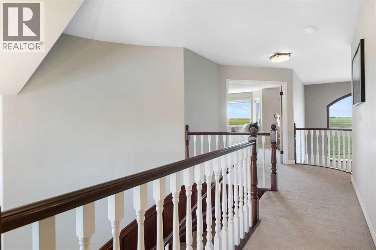
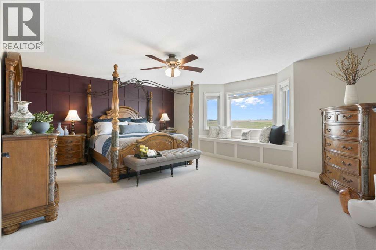
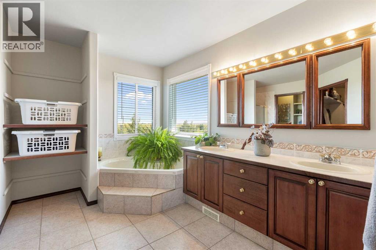
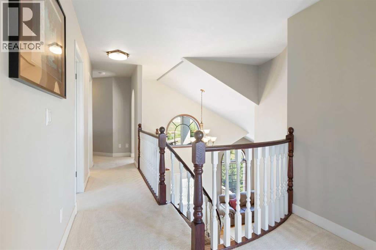
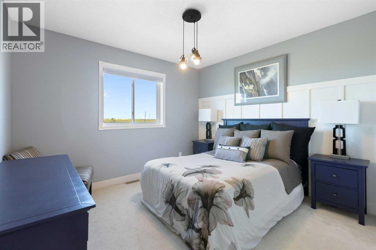
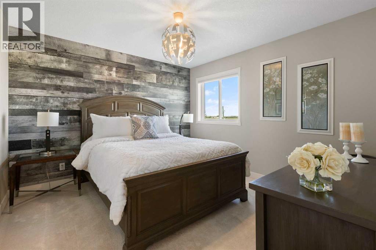
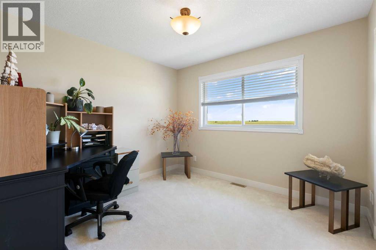
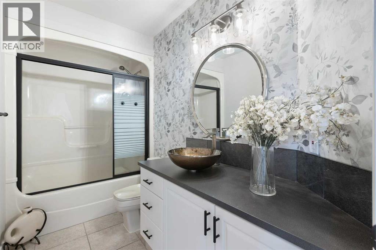
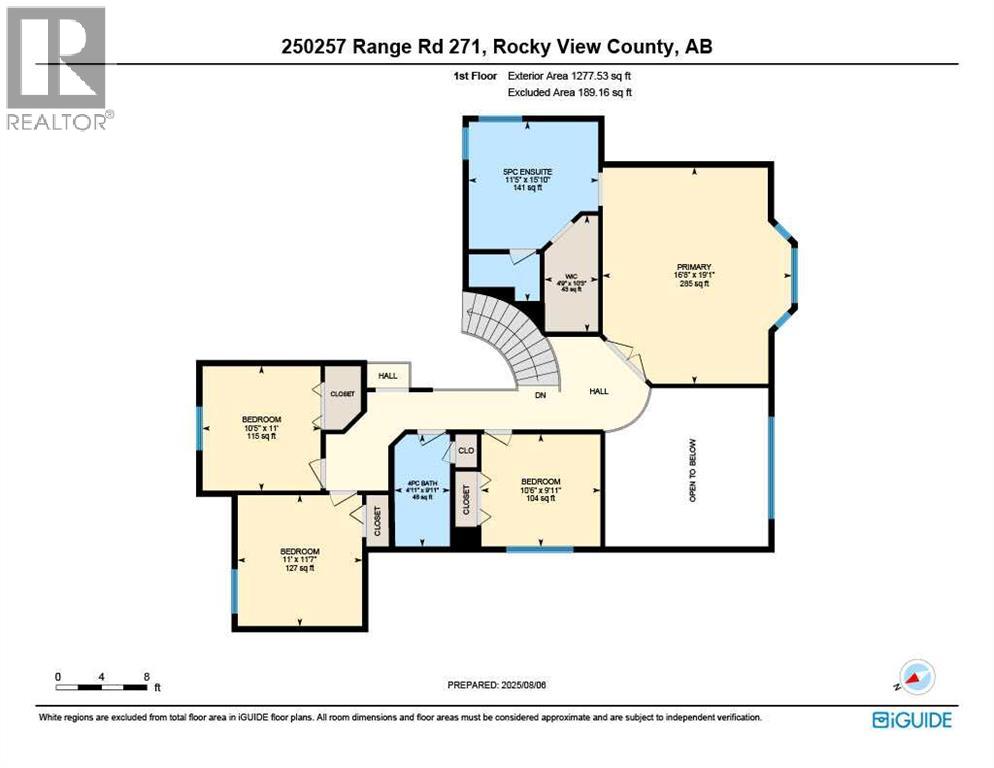
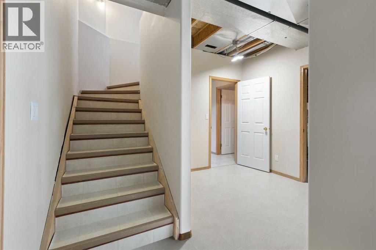
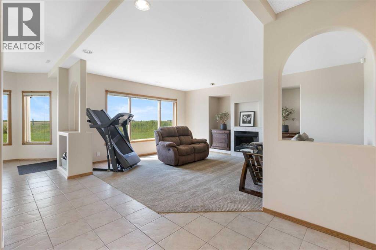
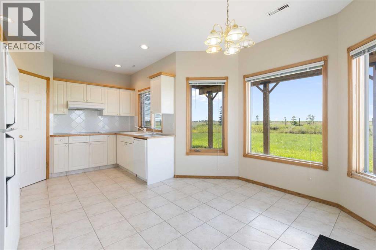
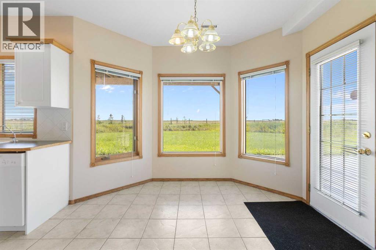
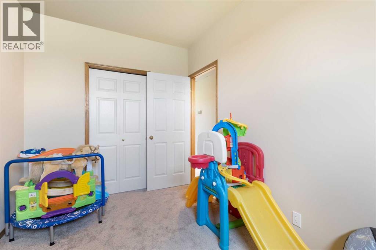
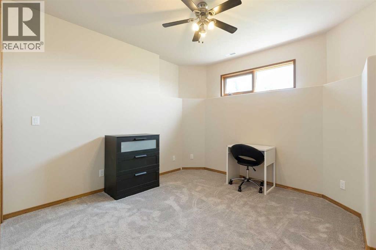
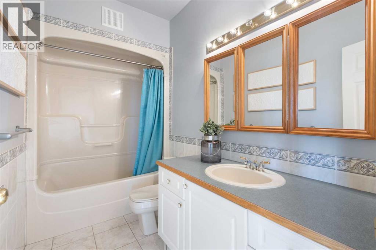
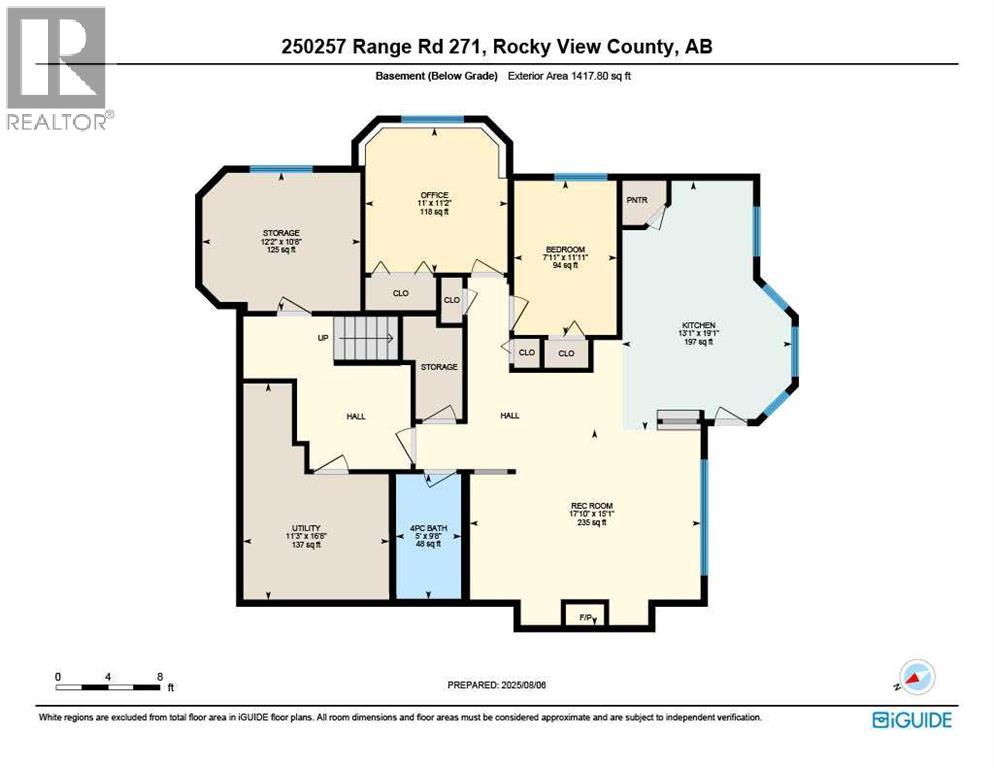
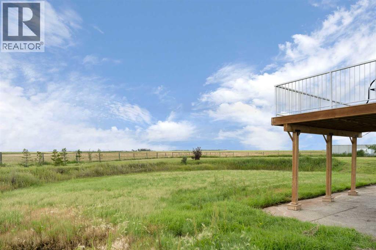
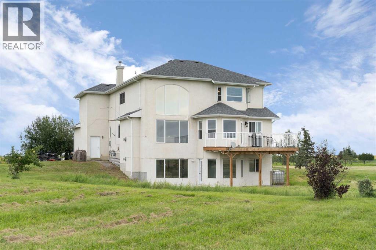
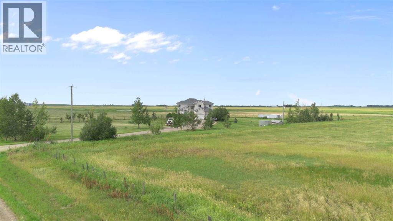
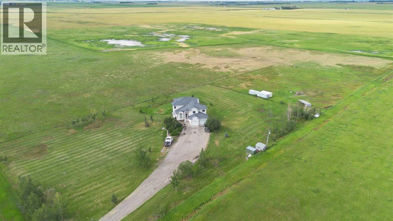
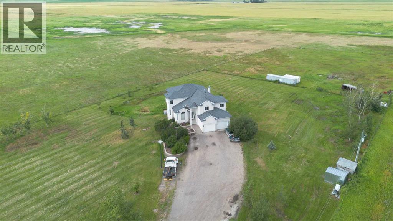
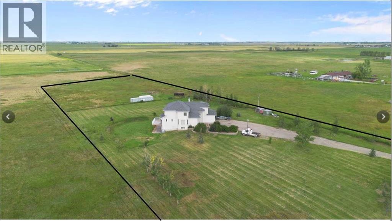
Step into a life where sweeping views, privacy, and comfort come together in perfect harmony. This stunning 2,741 sq ft two-storey walk-out home sits on a peaceful 4-acre parcel of prairie in Rocky View County -- perfect for that serene acreage charm. From the moment you arrive, a grand spiral staircase makes a dramatic first impression, setting the tone for thoughtful design and spaces meant to be lived in. The open-concept main floor boasts vaulted ceilings in the family room and living areas, complemented by rounded corner detailing, hardwood and ceramic tile finishes, and a gourmet kitchen featuring a large island, breakfast bar, double oven and eat-in nook -- built for both everyday living and entertaining. The fully finished lower level is a self-contained illegal suite -- featuring two additional bedrooms, bathroom, a full kitchen, and a living area complete with a cozy gas fireplace. It also benefits from a walk-out to the backyard and massive amounts of natural light. Enjoy both privacy and easy access; in under 15 minutes you can be in Calgary. Whether you’re sipping coffee on the balcony or exploring your land, this is a property that brings the calm and beauty of country living right to your doorstep. (id:63476)
Property Details
| MLS® Number | A2325770 |
| Property Type | Single Family |
| Features | No Neighbours Behind, No Smoking Home |
| Plan | 9710392 |
| Structure | Deck |
Building
| Bathroom Total | 4 |
| Bedrooms Above Ground | 4 |
| Bedrooms Below Ground | 2 |
| Bedrooms Total | 6 |
| Appliances | Refrigerator, Cooktop - Electric, Dishwasher, Oven, Oven - Built-in, Hood Fan, Window Coverings, Washer & Dryer |
| Basement Development | Finished |
| Basement Features | Separate Entrance, Walk Out, Suite |
| Basement Type | Full (finished) |
| Constructed Date | 1998 |
| Construction Style Attachment | Detached |
| Cooling Type | None |
| Exterior Finish | Stucco |
| Fireplace Present | Yes |
| Fireplace Total | 2 |
| Flooring Type | Carpeted, Tile |
| Foundation Type | Poured Concrete |
| Half Bath Total | 1 |
| Heating Type | Forced Air |
| Stories Total | 2 |
| Size Interior | 2,742 Sqft |
| Total Finished Area | 2742 Sqft |
| Type | House |
| Utility Water | Well |
Parking
| Attached Garage | 2 |
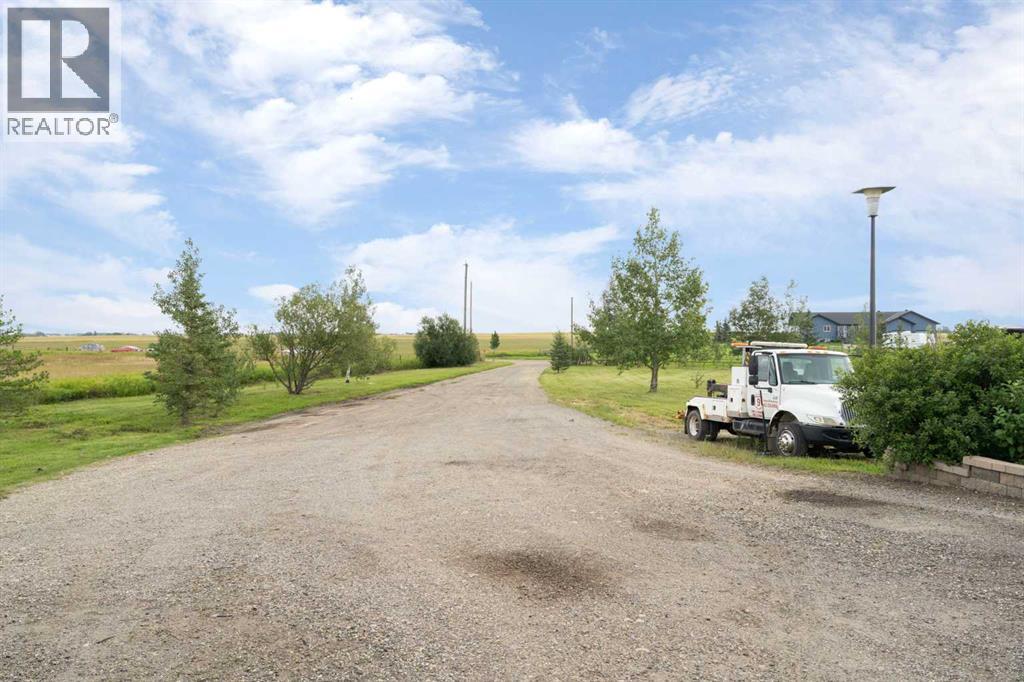
| Gravel |
Land
| Acreage | Yes |
| Fence Type | Cross Fenced, Fence |
| Land Disposition | Cleared |
| Sewer | Septic Field, Septic Tank |
| Size Irregular | 4.00 |
| Size Total | 4 Ac|2 - 4.99 Acres |
| Size Total Text | 4 Ac|2 - 4.99 Acres |
| Zoning Description | A-gen |
Rooms
| Level | Type | Length | Width | Dimensions |
|---|---|---|---|---|
| Basement | 4pc Bathroom | 9.67 Ft x 5.00 Ft | ||
| Basement | Bedroom | 11.92 Ft x 7.92 Ft | ||
| Basement | Kitchen | 19.08 Ft x 13.08 Ft | ||
| Basement | Bedroom | 11.17 Ft x 11.00 Ft | ||
| Basement | Recreational, Games Room | 15.08 Ft x 17.83 Ft | ||
| Basement | Storage | 10.67 Ft x 12.17 Ft | ||
| Main Level | 2pc Bathroom | 4.92 Ft x 4.83 Ft | ||
| Main Level | Dining Room | 18.17 Ft x 12.58 Ft | ||
| Main Level | Family Room | 16.58 Ft x 17.83 Ft | ||
| Main Level | Foyer | 6.25 Ft x 8.33 Ft | ||
| Main Level | Kitchen | 19.33 Ft x 21.50 Ft | ||
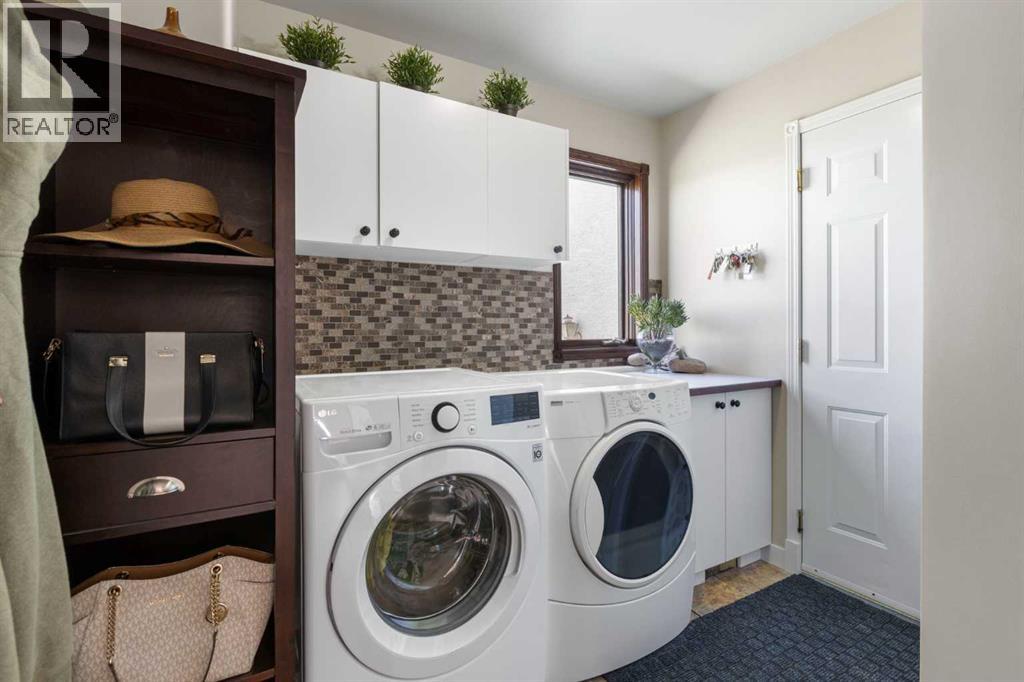
| Main Level | Laundry Room | 9.67 Ft x 8.67 Ft | ||
| Main Level | Living Room | 10.50 Ft x 11.92 Ft | ||
| Main Level | Office | 9.75 Ft x 7.92 Ft | ||
| Upper Level | 4pc Bathroom | 9.92 Ft x 4.92 Ft | ||
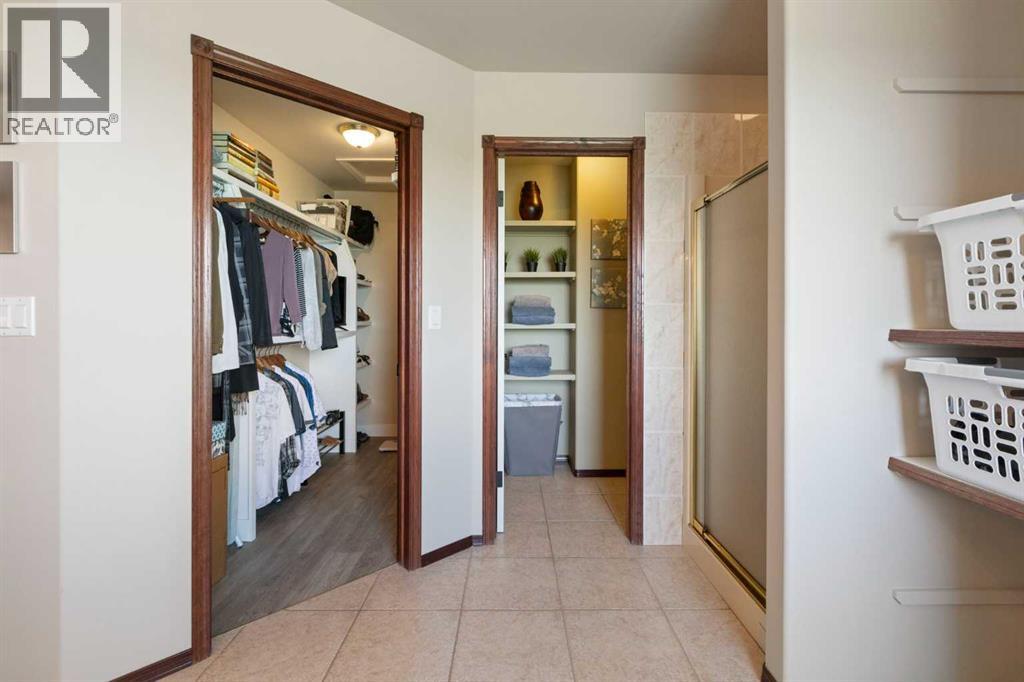
| Upper Level | 5pc Bathroom | 15.83 Ft x 11.42 Ft | ||
| Upper Level | Bedroom | 9.92 Ft x 10.50 Ft | ||
| Upper Level | Bedroom | 11.58 Ft x 11.00 Ft | ||
| Upper Level | Bedroom | 11.00 Ft x 10.42 Ft | ||
| Upper Level | Primary Bedroom | 19.08 Ft x 16.67 Ft | ||
| Upper Level | Other | 10.25 Ft x 4.75 Ft |
Contact Us
Contact us for more information

The trademarks REALTOR®, REALTORS®, and the REALTOR® logo are controlled by The Canadian Real Estate Association (CREA) and identify real estate professionals who are members of CREA. The trademarks MLS®, Multiple Listing Service® and the associated logos are owned by The Canadian Real Estate Association (CREA) and identify the quality of services provided by real estate professionals who are members of CREA. The trademark DDF® is owned by The Canadian Real Estate Association (CREA) and identifies CREA's Data Distribution Facility (DDF®)
August 29 2026 02:00:06
Calgary Real Estate Board
Cir Realty