
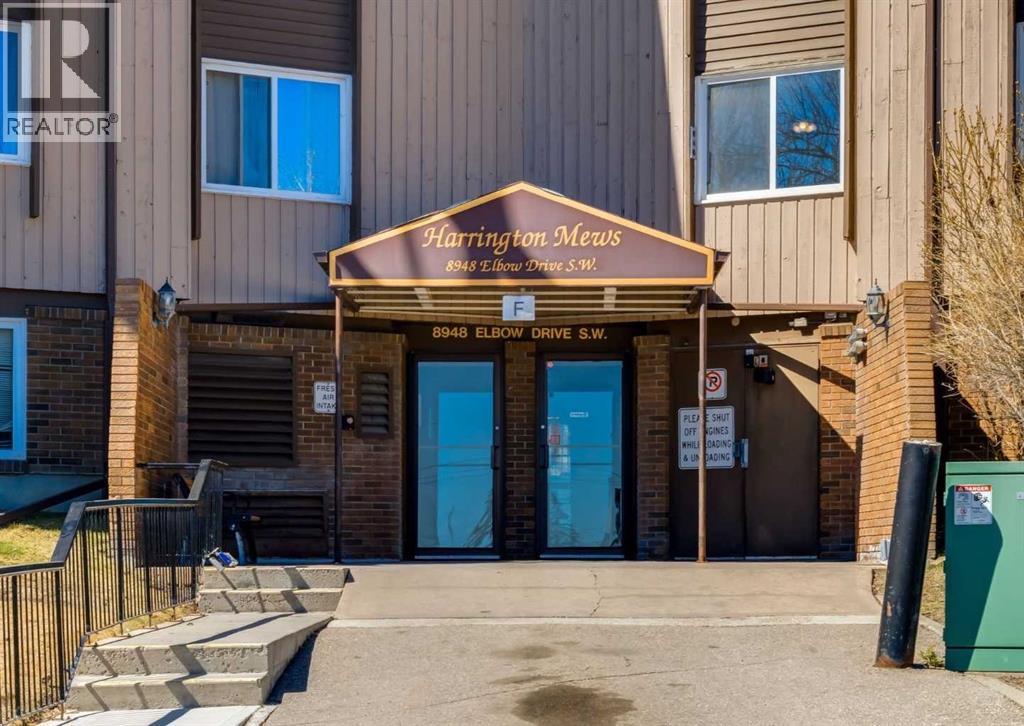
607, 8948 Elbow Drive SW Calgary, Alberta T2V 0H9

$230,000Maintenance, Common Area Maintenance, Heat, Insurance, Parking, Property Management, Reserve Fund Contributions, Sewer, Waste Removal, Water
$694.60 Monthly
Maintenance, Common Area Maintenance, Heat, Insurance, Parking, Property Management, Reserve Fund Contributions, Sewer, Waste Removal, Water
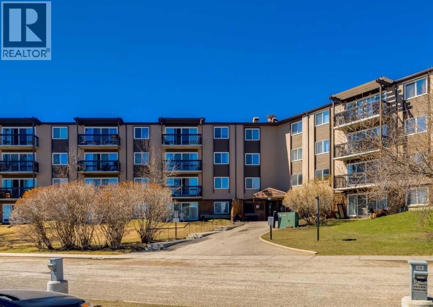
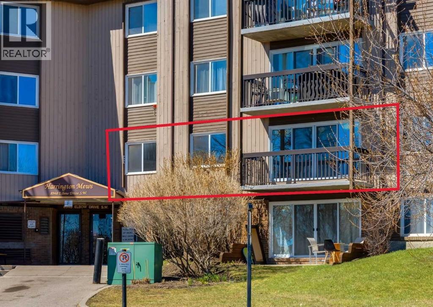
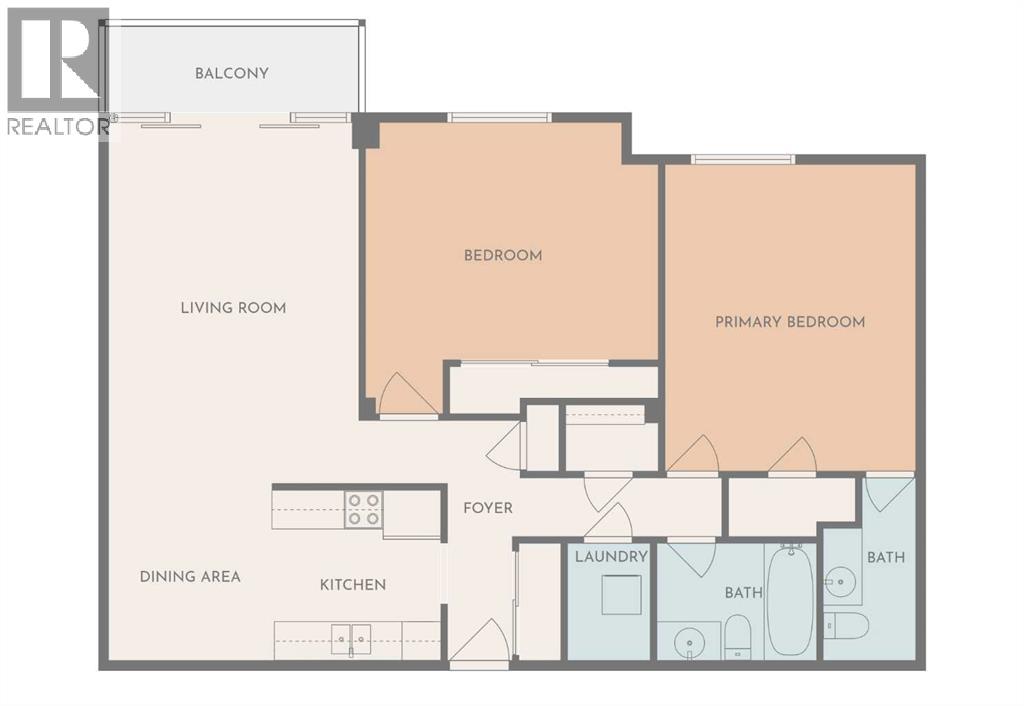
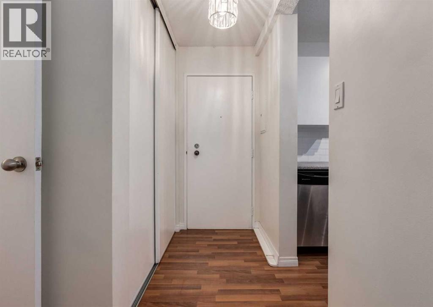
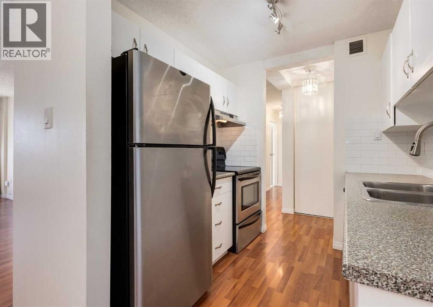
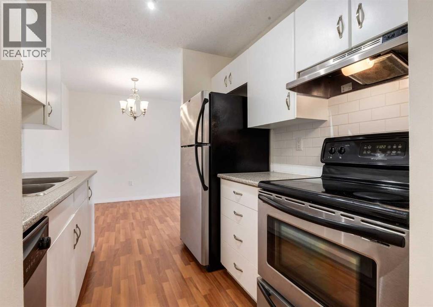
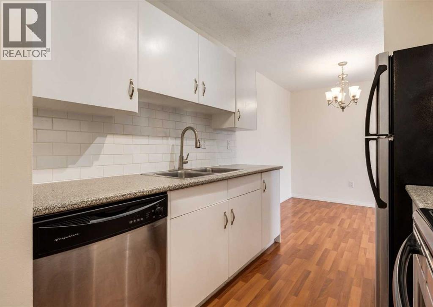
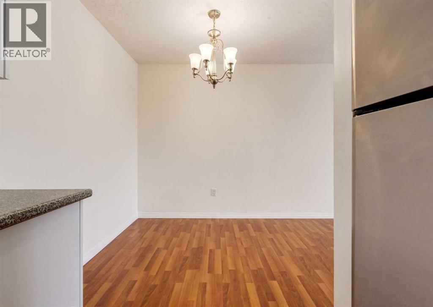
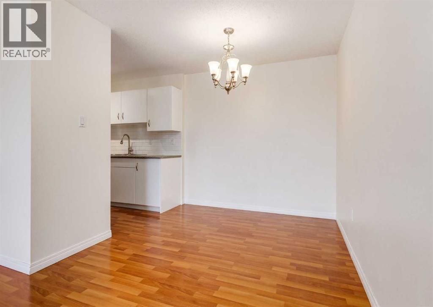
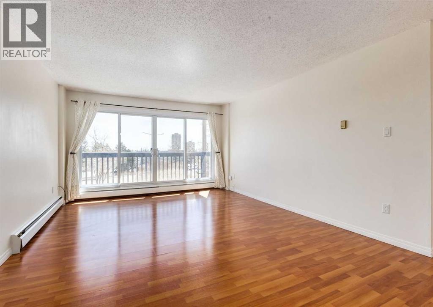
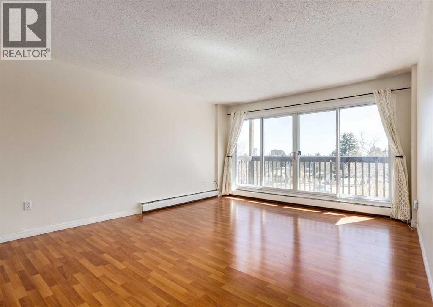
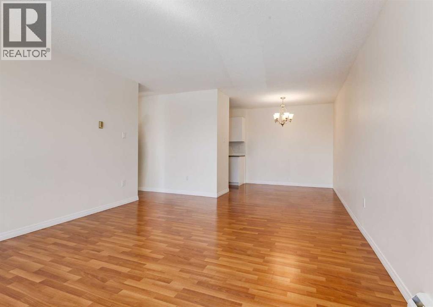
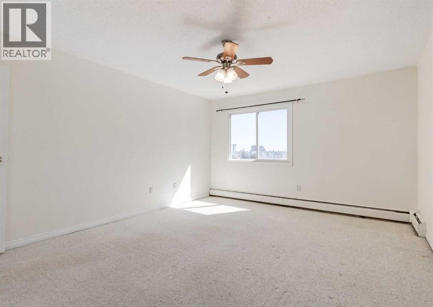
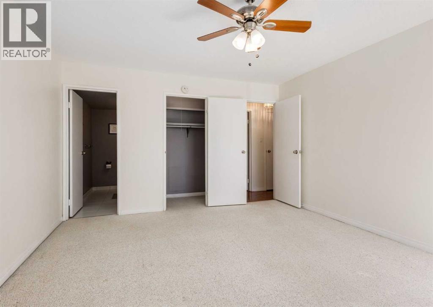
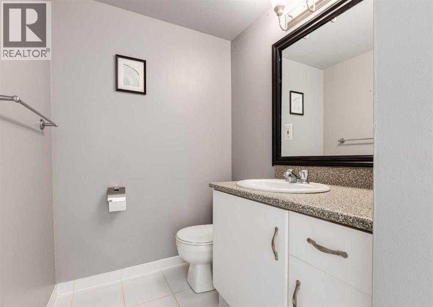
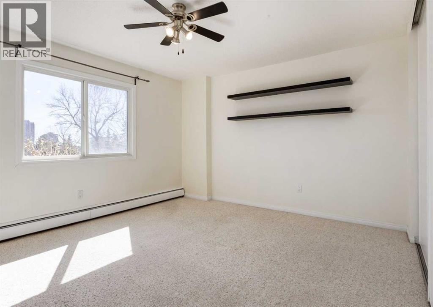
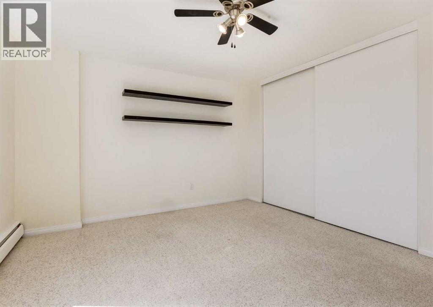
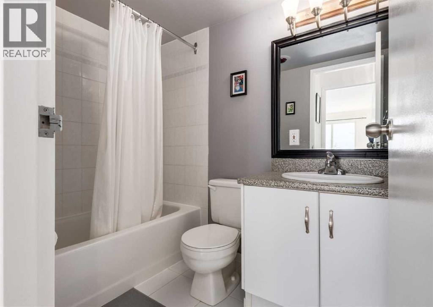
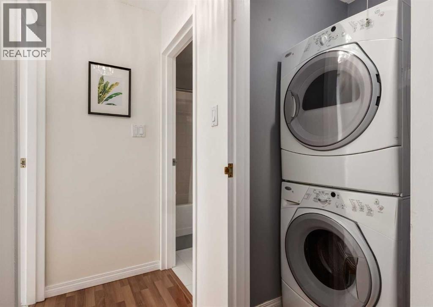
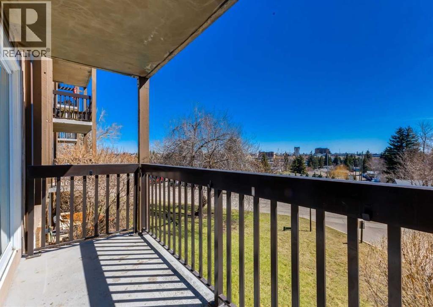
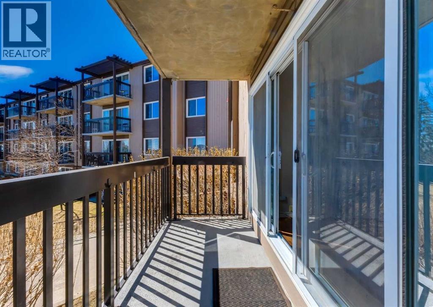
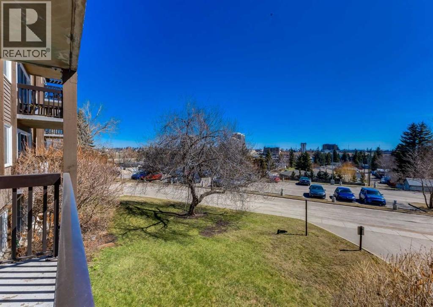
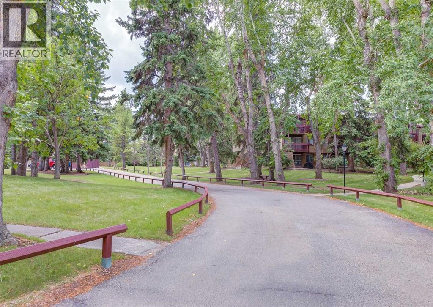
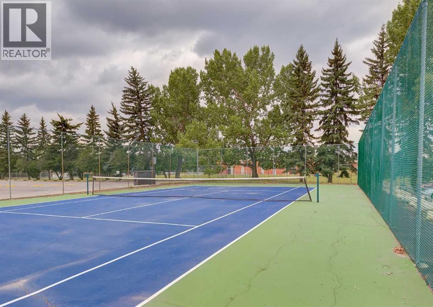
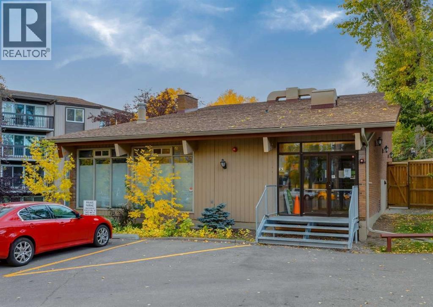
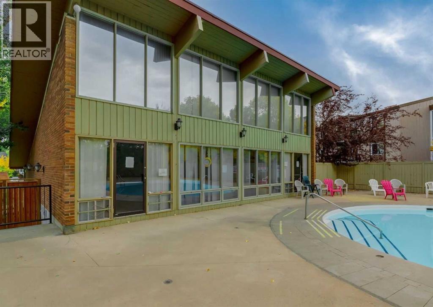
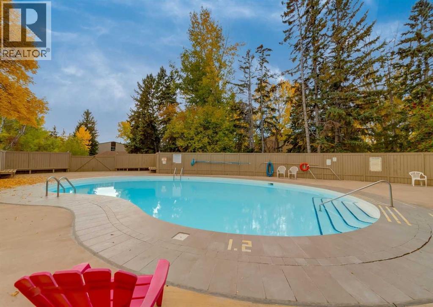
$694.60 MonthlyEnjoy an exceptional lifestyle in this bright, welcoming apartment ideally located near public transit and shopping. Set within a quiet, picturesque complex, you’ll appreciate the park-like surroundings and fantastic amenities, including an outdoor pool, party room, sauna, and tennis court. This is a rare opportunity to own one of the complex’s most distinctive and spacious floor plans, featuring one-and-a-half bathrooms—an offering that seldom becomes available. Inside, the suite offers a smart, efficient layout with no wasted space, a clean and functional design, and the convenience of in-suite laundry. The large living room opens onto a peaceful east-facing balcony—an ideal spot to relax after a long day. The spacious dining area sits beside a classic white kitchen. The laminate wood floor greets you at the front door and continues through the living room. Parking stall #8 with a block-heater outlet for your car is conveniently located just steps from the building’s main entrance, and a secure additional storage area is available with manager-assisted access. This unit provides extra privacy thanks to the thick firewall on one side. I’d be delighted to show you around! (id:63476)
Property Details
| MLS® Number | A2304010 |
| Property Type | Single Family |
| Community Name | Haysboro |
| Amenities Near By | Recreation Nearby, Schools |
| Community Features | Pets Allowed With Restrictions |
| Features | Pvc Window, Closet Organizers, No Animal Home, No Smoking Home, Sauna, Parking |
| Parking Space Total | 1 |
| Plan | 7410943 |
| Pool Type | Outdoor Pool |
Building
| Bathroom Total | 2 |
| Bedrooms Above Ground | 2 |
| Bedrooms Total | 2 |
| Amenities | Clubhouse, Recreation Centre, Sauna |
| Appliances | Refrigerator, Dishwasher, Stove, Hood Fan, Washer & Dryer |
| Constructed Date | 1974 |
| Construction Material | Wood Frame |
| Construction Style Attachment | Attached |
| Cooling Type | None |
| Exterior Finish | Brick, Wood Siding |
| Flooring Type | Carpeted, Laminate, Tile |
| Half Bath Total | 1 |
| Heating Fuel | Natural Gas |
| Heating Type | Baseboard Heaters |
| Stories Total | 4 |
| Size Interior | 1,069 Sqft |
| Total Finished Area | 1068.87 Sqft |
| Type | Apartment |
Land
| Acreage | No |
| Land Amenities | Recreation Nearby, Schools |
| Size Total Text | Unknown |
| Zoning Description | M-c1 |
Rooms
| Level | Type | Length | Width | Dimensions |
|---|---|---|---|---|
| Main Level | Living Room | 5.58 M x 3.91 M | ||
| Main Level | Dining Room | 2.56 M x 2.56 M | ||
| Main Level | Kitchen | 2.39 M x 2.33 M | ||
| Main Level | 4pc Bathroom | Measurements not available | ||
| Main Level | Primary Bedroom | 4.69 M x 3.90 M | ||
| Main Level | Bedroom | 4.17 M x 3.74 M | ||
| Main Level | 2pc Bathroom | Measurements not available |
Contact Us
Contact us for more information

The trademarks REALTOR®, REALTORS®, and the REALTOR® logo are controlled by The Canadian Real Estate Association (CREA) and identify real estate professionals who are members of CREA. The trademarks MLS®, Multiple Listing Service® and the associated logos are owned by The Canadian Real Estate Association (CREA) and identify the quality of services provided by real estate professionals who are members of CREA. The trademark DDF® is owned by The Canadian Real Estate Association (CREA) and identifies CREA's Data Distribution Facility (DDF®)
July 10 2026 06:18:09
Calgary Real Estate Board
RE/MAX Complete Realty