
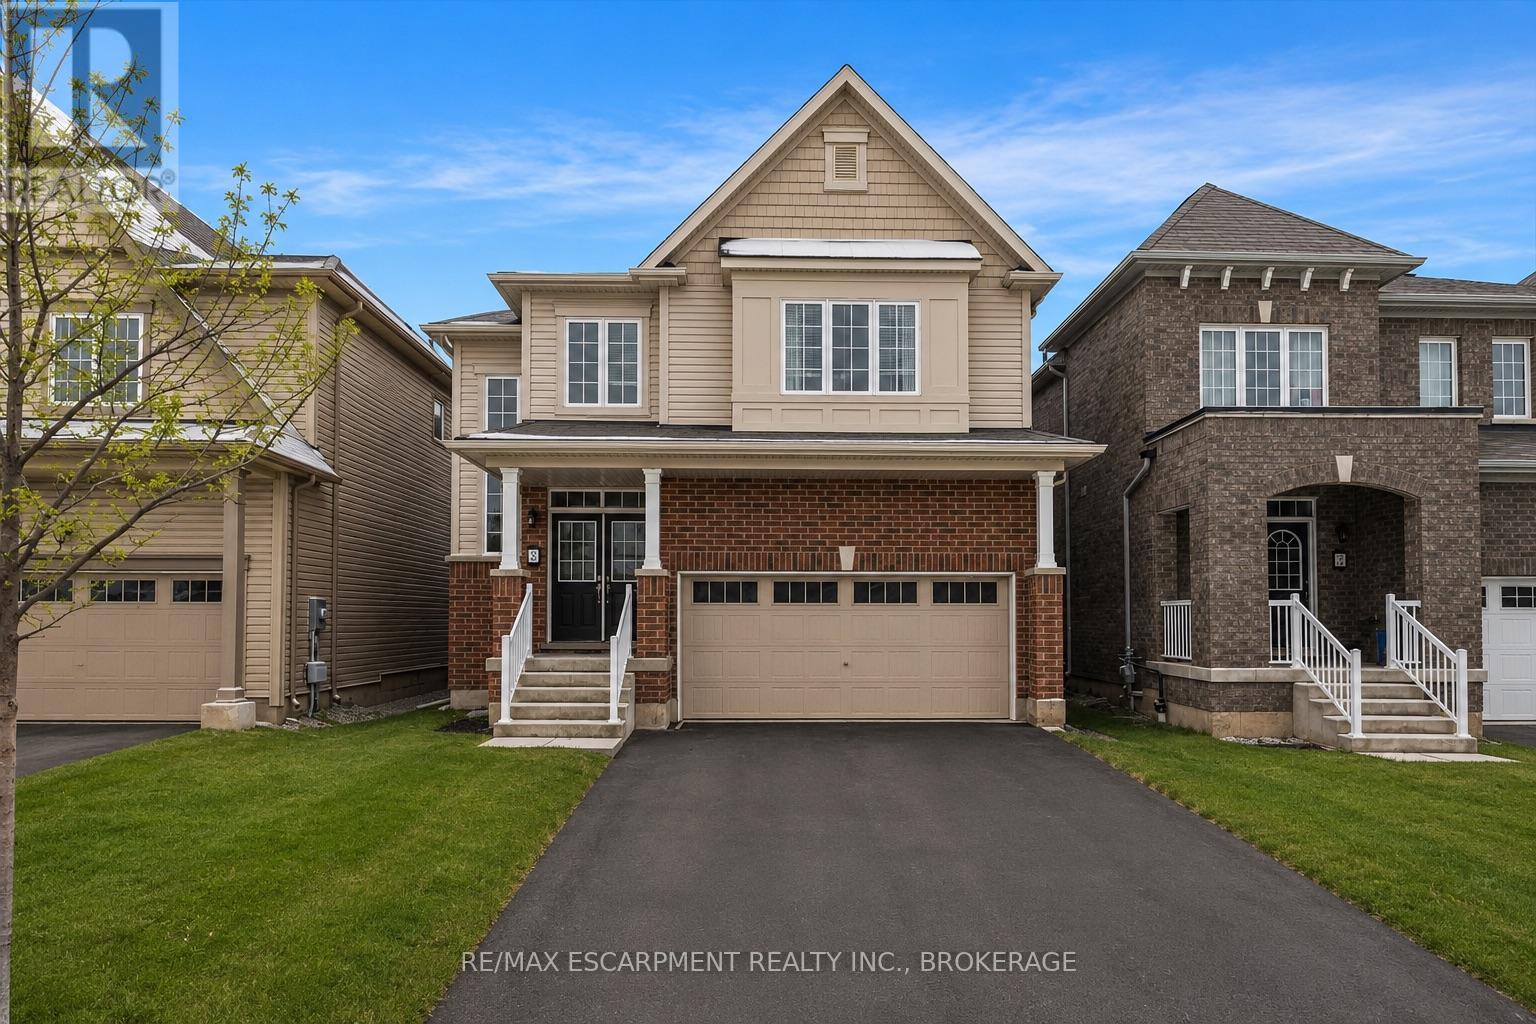
13 Steven Drive
Thorold, Ontario
Welcome to this stunning 4-bedroom detached home located in a sought-after newer neighborhood. Boasting over 2,000 square feet of living space, this property is designed to impress with its spacious layout and modern features. The master suite is a true retreat, offering a luxurious ensuite complete with a relaxing jacuzzi tub and a large walk-in closet. The bright, open-concept eat-in kitchen is perfect for both entertaining and everyday cooking, flowing seamlessly into the living room that is filled with natural light. With 2.5 bathrooms and generously sized bedrooms, there is plenty of space for the whole family. The home also includes a double car garage, providing ample parking and storage, as well as a full, unfinished basement. Situated in a quiet, family-friendly area with easy access to the406, school transit, and parks, this home is the perfect combination of comfort and convenience. Don't miss the opportunity to make this beautiful property your next home! (id:63476)
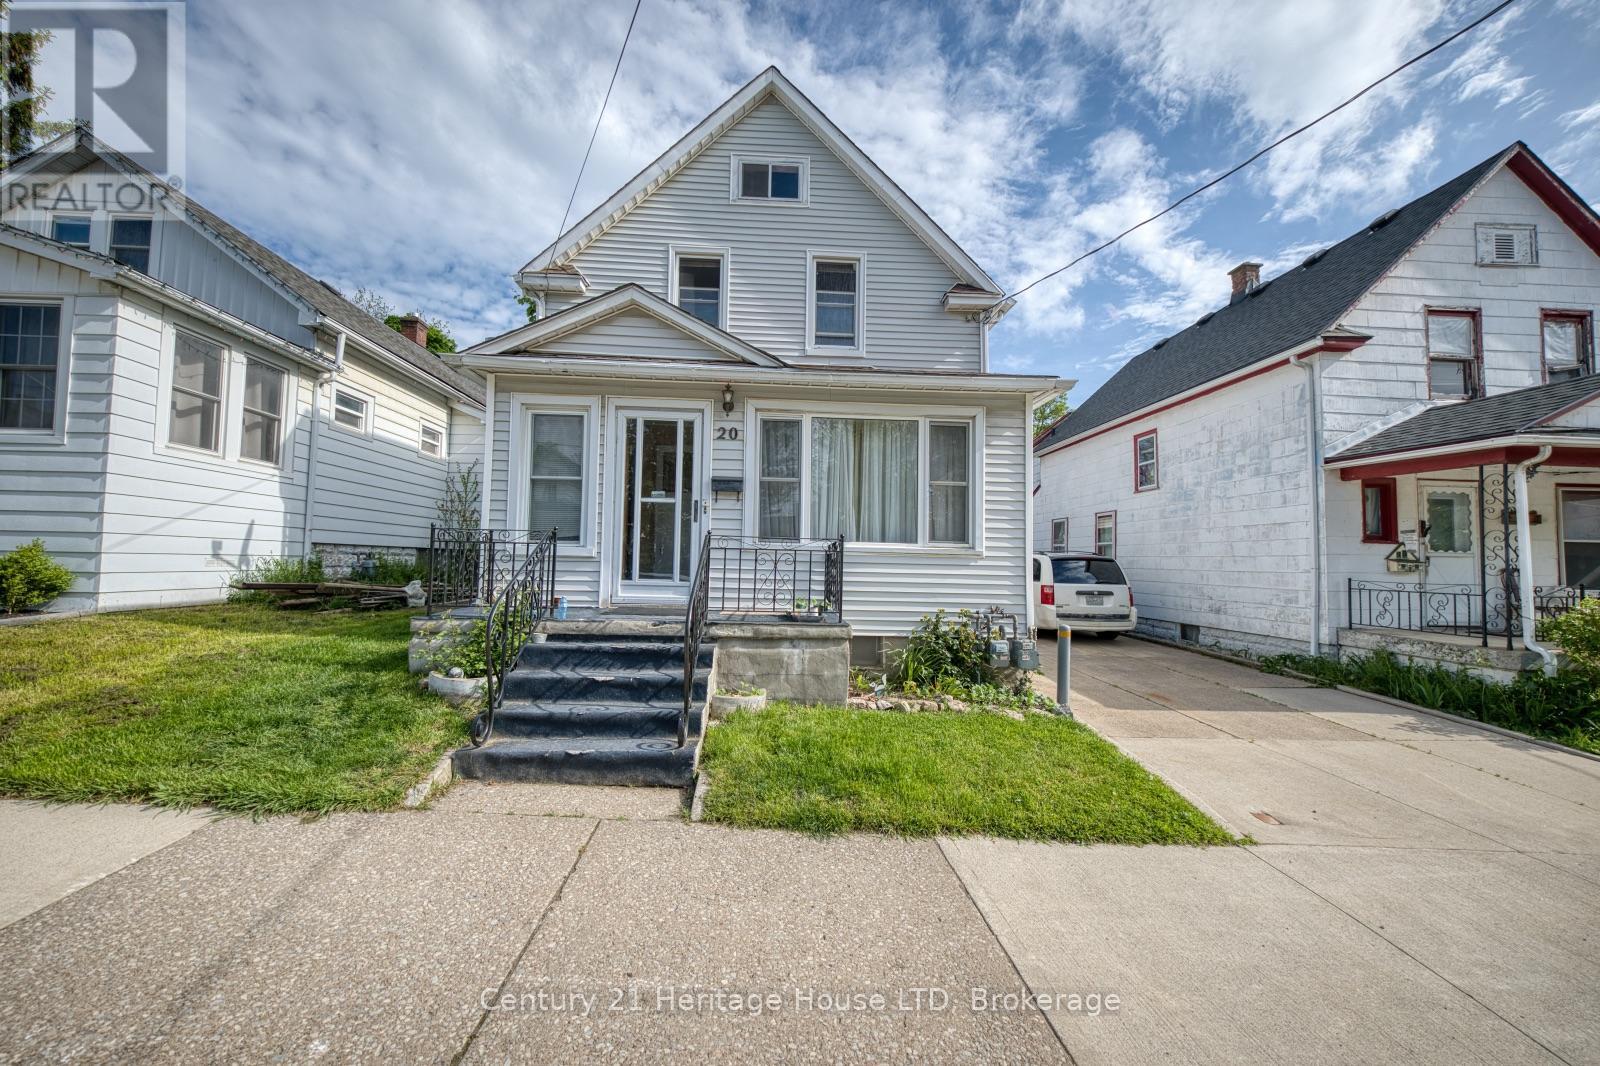
20 Dufferin Street
Fort Erie, Ontario
Fantastic investment opportunity in the heart of Fort Erie! This well-located 2-storey duplex offers excellent income potential with the added possibility of a third rental unit in the detached 650 sq.ft. rear building. Situated close to the Niagara River, Downtown Fort Erie, and the Peace Bridge, this property is ideal for investors seeking reliable rental income and future upside potential.The main floor unit features 3 bedrooms and 2 bathrooms, including a primary bedroom with a convenient 2-piece ensuite, a spacious living room, and a bright eat-in kitchen. The upper unit offers a functional layout with 2 bedrooms, a kitchen, living room, and a 4-piece bathroom.The detached rear building provides added versatility and potential for additional rental income, a workshop, studio, or storage space. Both the main and upper units are currently tenant occupied, allowing for immediate cash flow from day one. (id:63476)
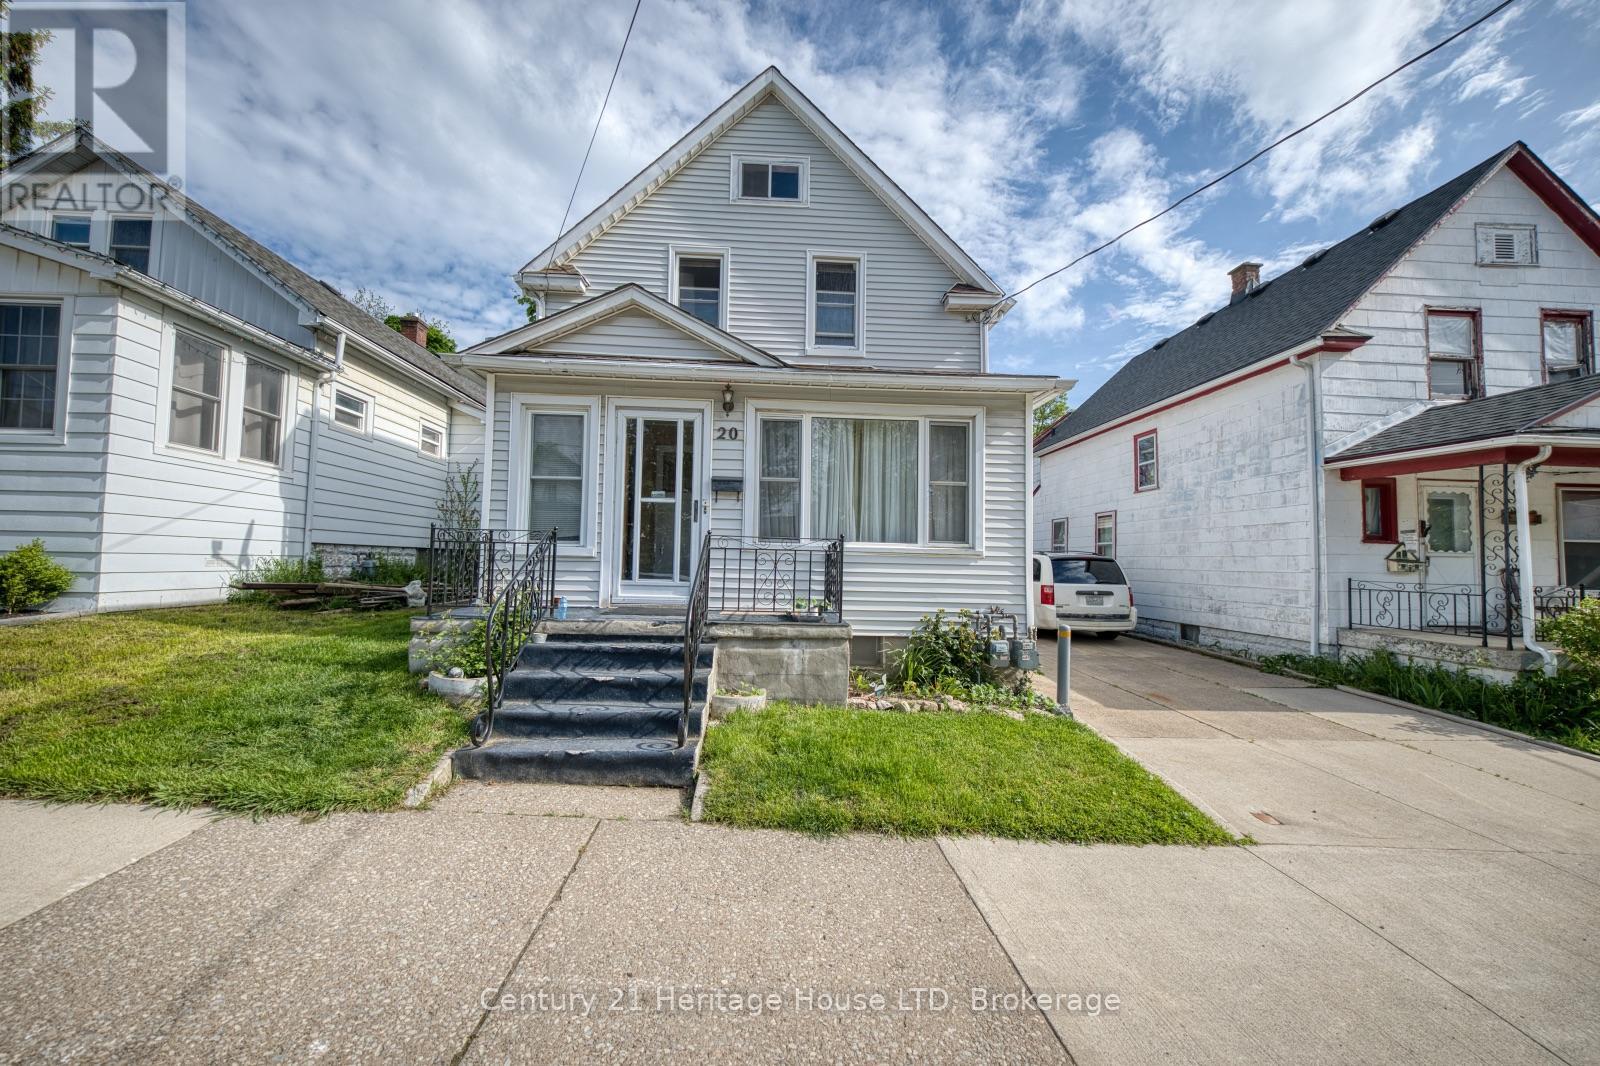
20 Dufferin Street
Fort Erie, Ontario
Attention investors! Excellent opportunity to add a solid income-producing property to your portfolio. This 2-storey duplex offers multiple revenue streams with additional potential in the detached 650 sq.ft. rear building, ideally suited for future development, additional rental income, workshop space, or storage.Located in a desirable Fort Erie area close to the Niagara River, Downtown Fort Erie, and the Peace Bridge, this property benefits from strong rental appeal and convenient access for tenants.The main floor unit features 3 bedrooms and 2 bathrooms, including a primary bedroom with a 2-piece ensuite, spacious living room, and eat-in kitchen. The upper unit includes 2 bedrooms, a kitchen, living room, and 4-piece bath. Both units are currently tenant occupied, providing immediate rental income for the new owner.With existing tenants in place, additional income potential, and a prime location, this property is a great opportunity for investors looking for cash flow and long-term growth potential. (id:63476)
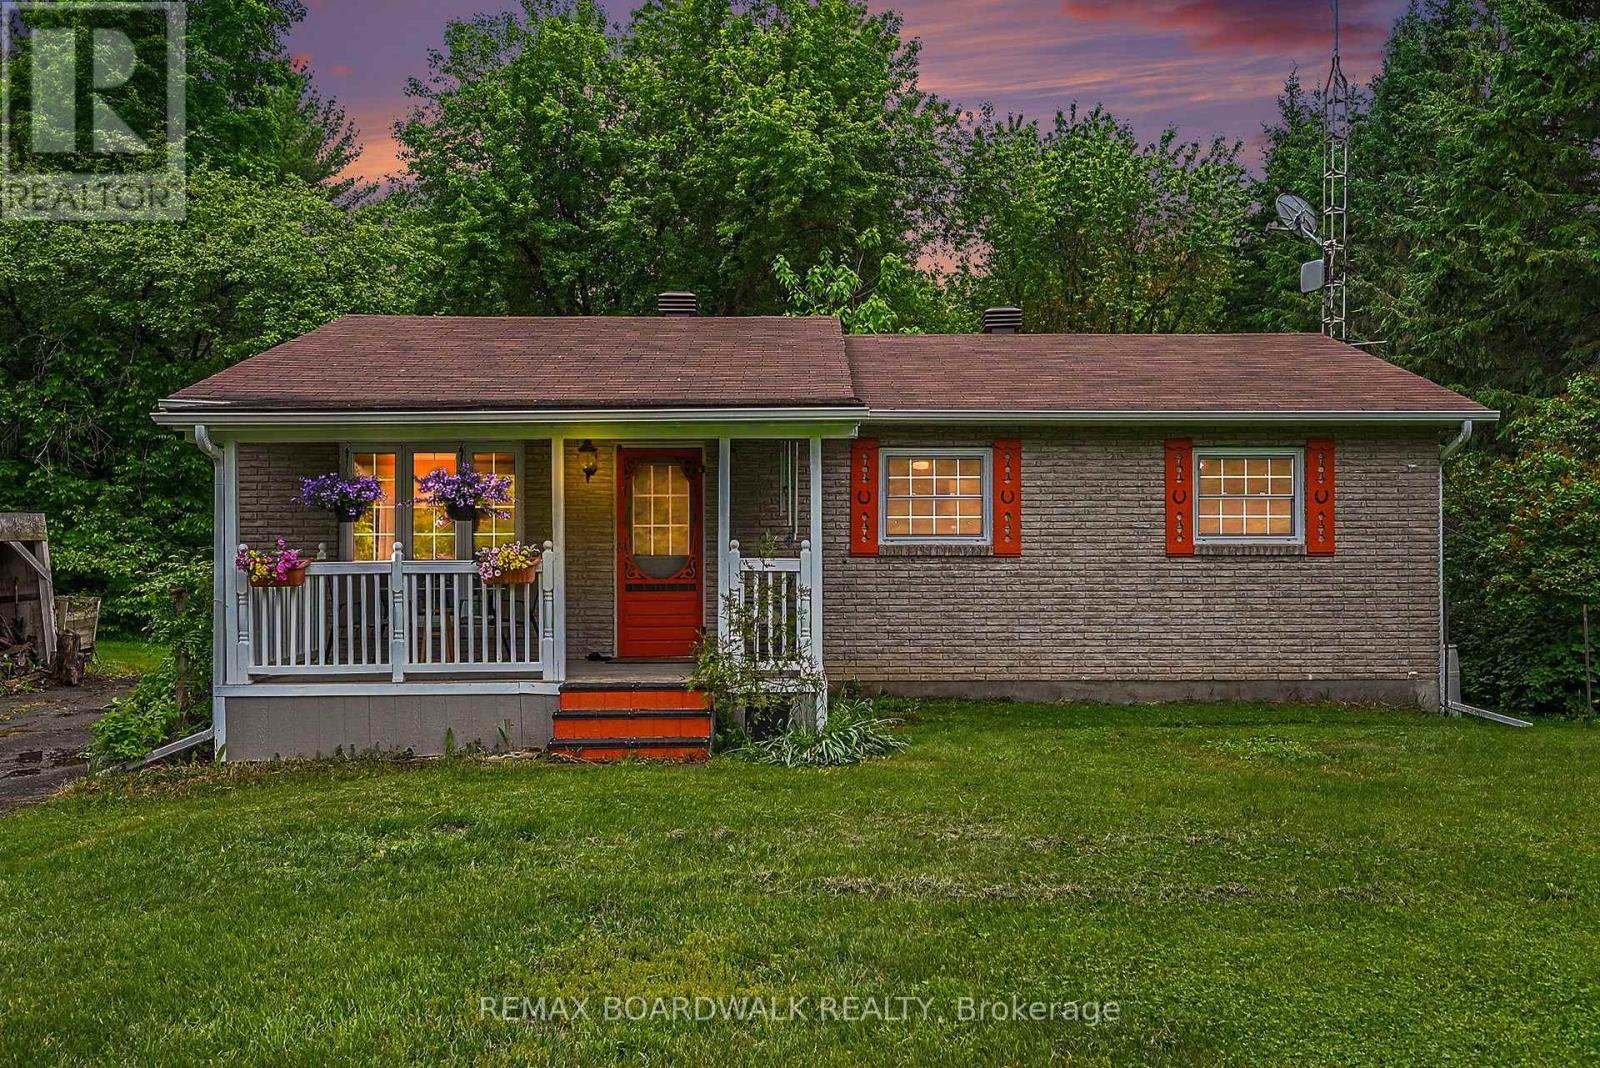
3260 Tolmies Corners Road
North Stormont, Ontario
Welcome to peaceful country living in Monkland! Nestled on nearly 2.65 acres of beautifully treed land, this charming bungalow offers the perfect blend of comfort, privacy, and space to enjoy the outdoors and have your own hobby farm with two outbuildings ready for you. Step inside to a bright and inviting living room featuring newly refinished hardwood flooring. The functional layout flows seamlessly into the kitchen and dining area, where a patio door leads to the backyard deck-perfect for summer BBQs, entertaining, or simply relaxing while enjoying the tranquil surroundings. The main level offers three comfortable bedrooms and a well-appointed 4-piece bathroom, making it an ideal home for families, retirees, or anyone seeking one-level living. The finished basement expands your living space with a cozy family room warmed by a brand new wood stove wet certified, creating the perfect gathering place during cooler months. You'll also find a laundry area, a storage/tool room, and an additional finished room that could serve as a home office, hobby room, guest space, or potential fourth bedroom. Recent updates include new flooring in both the basement and kitchen (2026). Additional highlights include an installed electric vehicle charging station (2022), ample parking, and plenty of outdoor space for gardening, recreation, or simply enjoying the privacy and beauty of country life. A/C (2024), Furnace (2023), Roof (2021). If you've been dreaming of a quiet rural retreat with room to grow, this well-maintained property offers an exceptional opportunity to enjoy the best of country living while remaining within easy reach of nearby communities. (id:63476)
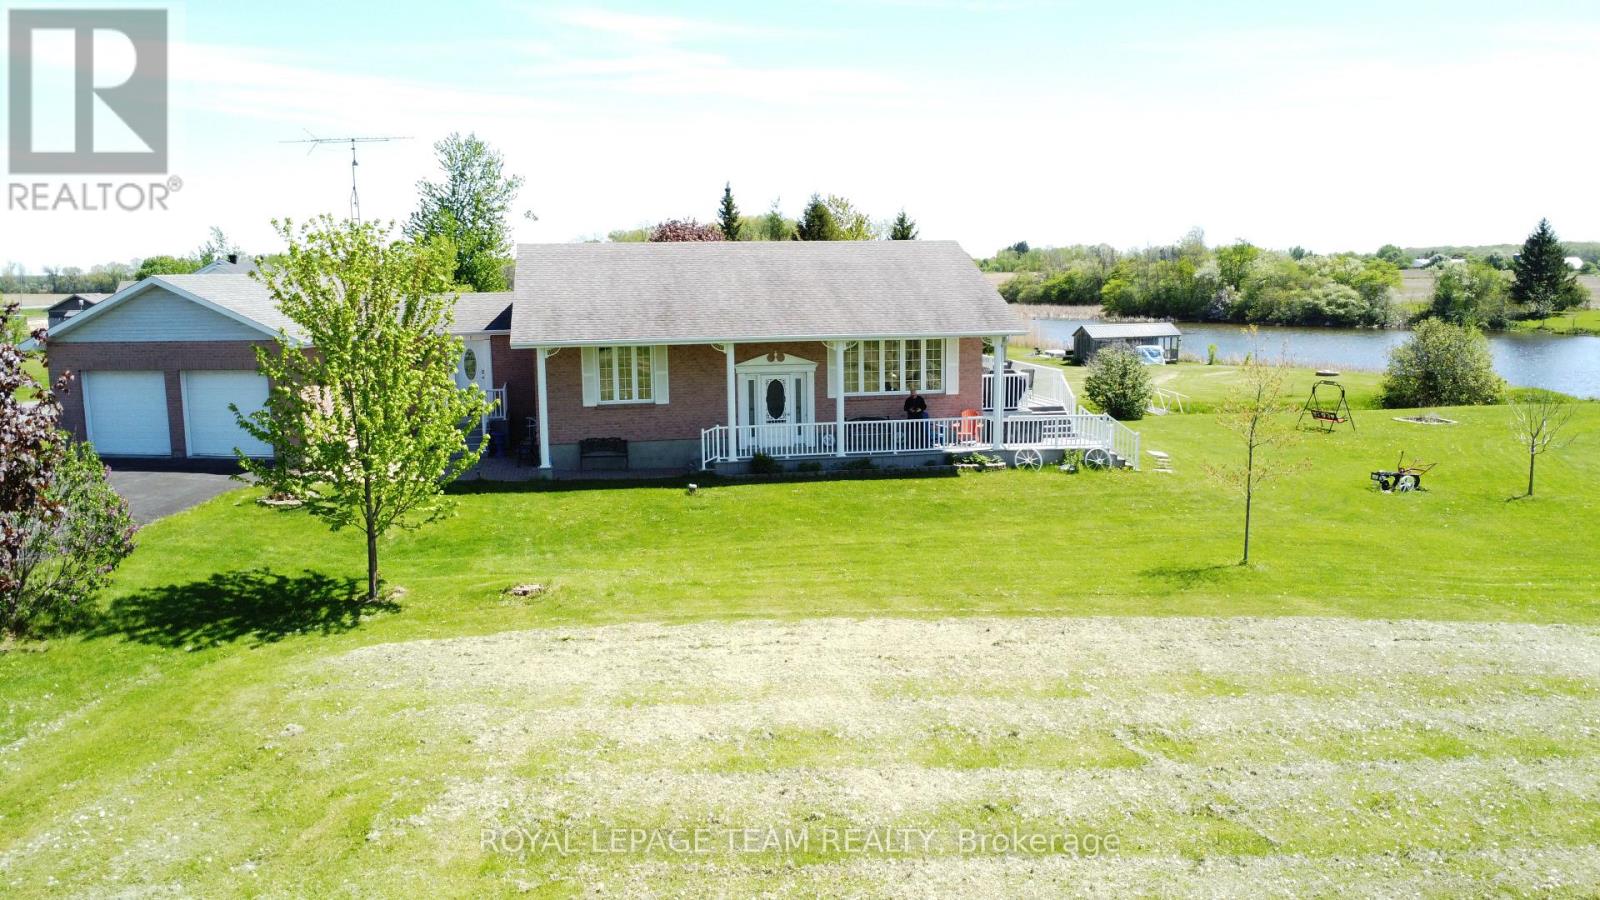
11708 Breezewood Avenue S
South Dundas, Ontario
Experience the ultimate in waterside tranquility with this custom-built 1320 sq. ft. bungalow, perfectly positioned on a quiet dead-end street on Flagg Bay. The property features a unique "L" shaped lot that is set well back from the road for maximum privacy. Whether you're enjoying a quiet morning sunrise or hosting a summer BBQ, the views and river access for smaller boats and fishing is unique. The interior is designed to prioritize the view. An expansive, open-concept living and dining area flows into a custom kitchen, all tied together by rich hardwood flooring. This space opens directly onto a large south facing deck that serves as an outdoor living room overlooking the calm waters of the bay. The main floor is thoughtfully laid out with two spacious bedrooms and a dedicated laundry room, ensuring true one-level living. The fully finished lower level provides plenty of extra space with a large family room, a private office, a third bedroom- and a second bathroom, perfect for guests. Modern mechanical upgrades offer total peace of mind, featuring a new furnace (2023) and an on-demand hot water system. For the hobbyist, the oversized, attached two-bay garage is a showstopper. It is fully climate-controlled with its own heat pump (AC/Heat), finished with paneled walls, and includes a TV hook-up, making it an ideal year-round workshop. Prime location halfway between Brockville and Cornwall, you are only 5 minutes from the amenities of Morrisburg and Iroquois. This location is a paradise for outdoor enthusiasts, situated near several marinas and premier golf courses, including the 18-hole Upper Canada Golf Course, Iroquois & Morrisburg Golf Club. You are also just moments from the historic charm of Upper Canada Village, the Seaway Lock and just over an hour from Montreal. Approx annual: electric $1845, heat $1106. Allow 24 hour irrevocable, conditional on seller buying a home. (id:63476)
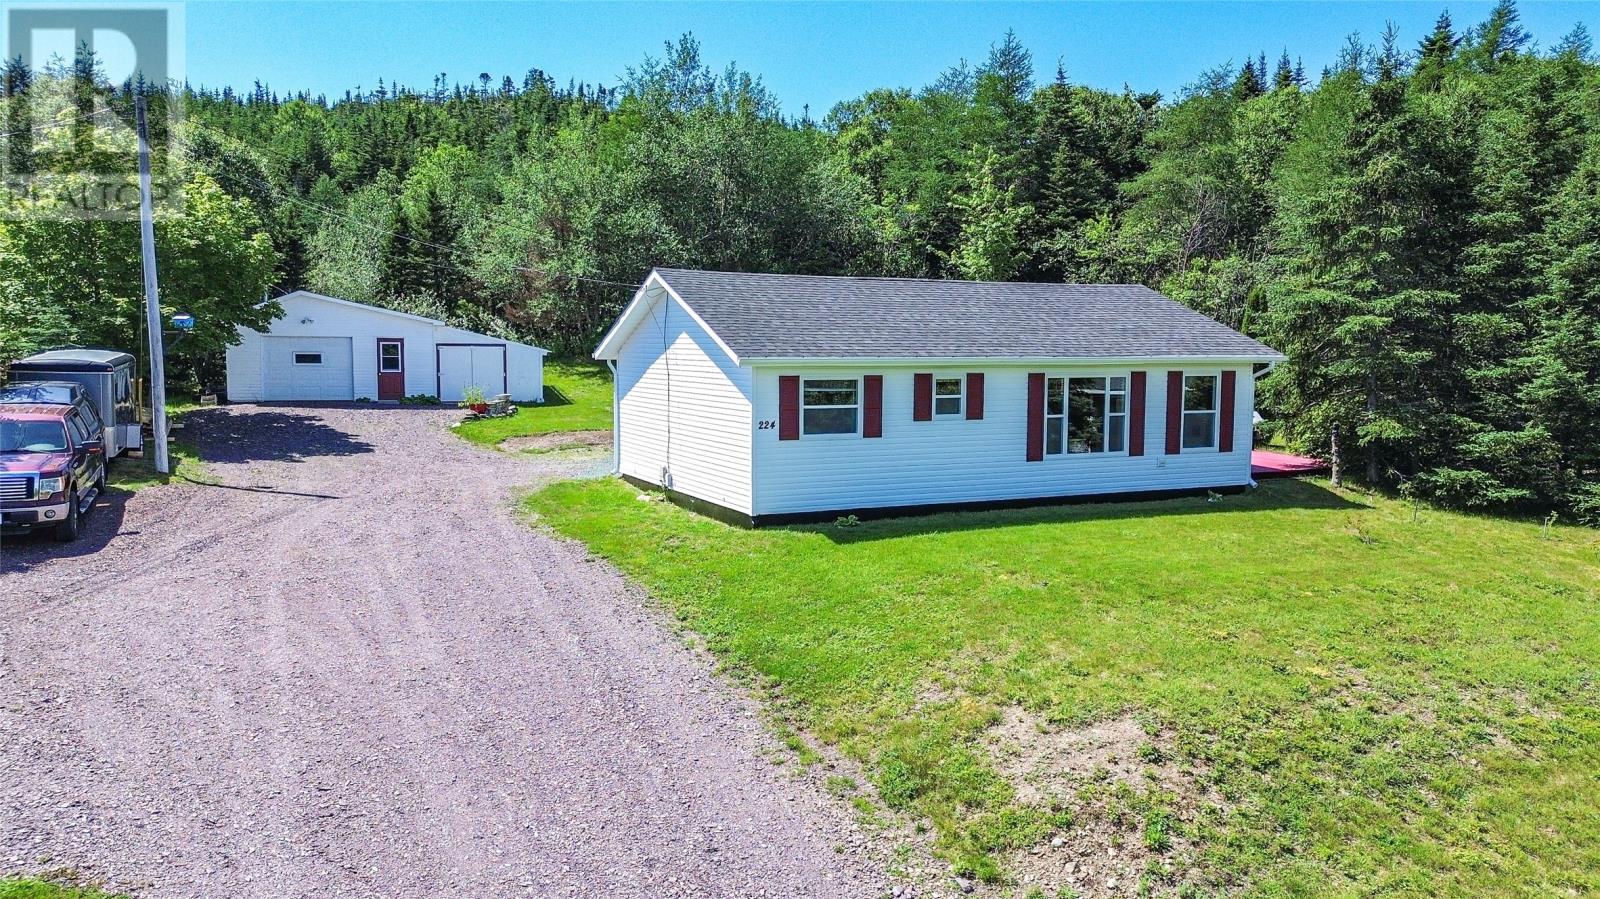
224-226 Main Road
Lewin's Cove, Newfoundland & Labrador
Nestled on a private lot surrounded by mature trees, this beautifully maintained home also enjoys lovely views overlooking Burin Bay from the front of the property. Tucked away among the trees, the side deck offers a peaceful outdoor retreat where you can relax, entertain, or enjoy your morning coffee in complete privacy. Inside, a welcoming foyer with convenient main-floor laundry leads into the bright eat-in kitchen, which flows seamlessly into the dining room with patio doors to the side deck before opening into the spacious living room. The main level also features three bedrooms, including a primary bedroom with its own two-piece ensuite, along with a full bathroom. You’ll appreciate the many important updates already completed, including new shingles on both the home and garage (2023), new windows (2024), PEX plumbing, water heater (2023), an updated electrical panel (2023), and the year-round comfort of a mini split. Outside, the detached garage provides excellent storage or workshop space, while the attached addition offers endless possibilities for firewood storage or a greenhouse. Affordable homes with this much privacy and value don't come around often. Book your private viewing today and see everything this property has to offer! (id:63476)
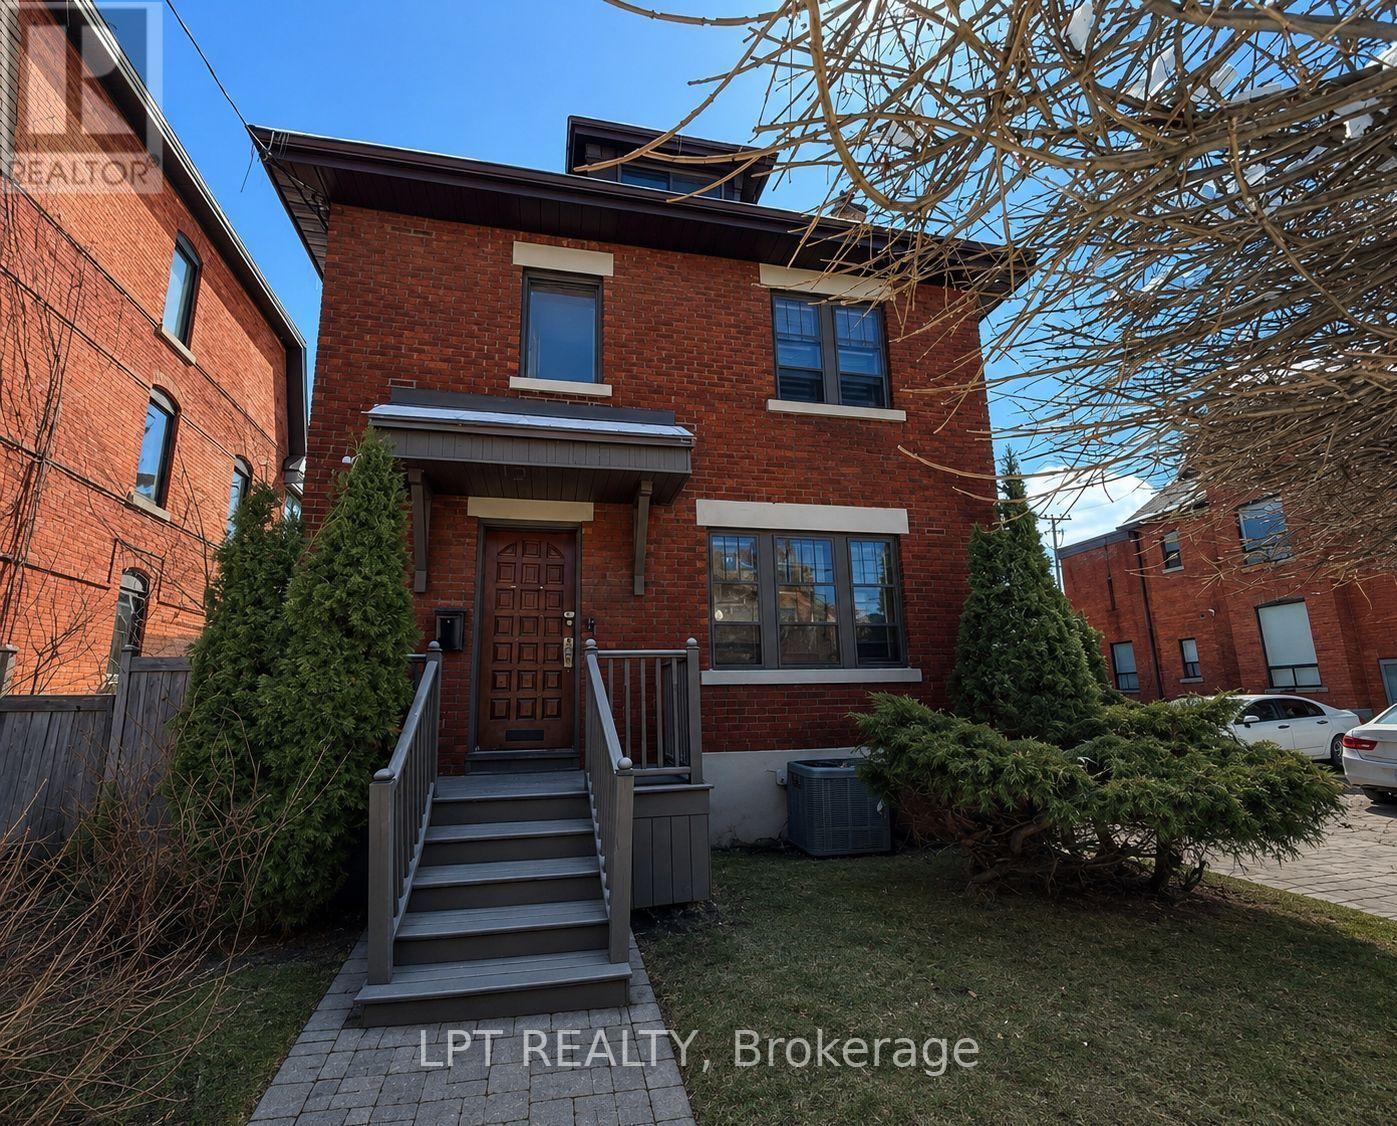
322 Waverley Street
Ottawa, Ontario
Welcome to 322 Waverley Street, a charming Victorian-style home offering exceptional space and value in the heart of Ottawa's highly sought-after Centretown neighbourhood. Boasting 5 spacious Bedrooms, 2 Bathrooms, and a basement with a dedicated laundry room, this impressive three-storey residence presents a rare opportunity to lease a character-filled home with generous living space in one of the city's most desirable locations. Rich in historic charm, the home features beautiful original woodwork, bright and inviting living areas, and a functional layout that blends timeless character with everyday comfort. Whether you're a family, a group of professionals, or simply looking for the convenience of downtown living without compromising on space, this home offers the perfect combination of charm, functionality, and location. Ideally located just steps from Elgin Street, the Rideau Canal, parks, cafés, restaurants, shopping, and Ottawa's downtown core, you'll enjoy exceptional walkability, convenient access to public transit, and all the amenities that make Centretown one of Ottawa's most desirable neighbourhoods. (id:63476)
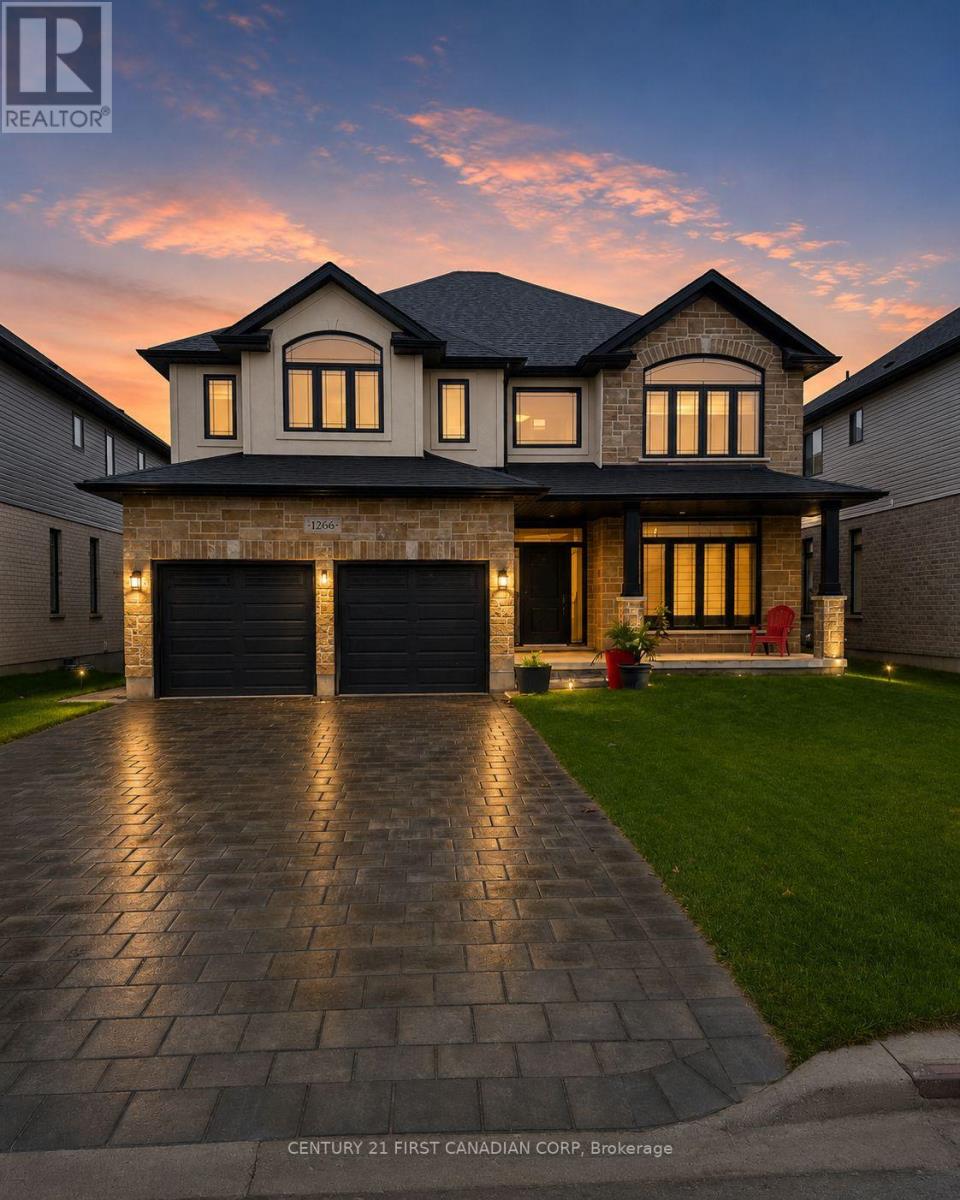
1266 Silverfox Drive
London North, Ontario
Welcome to this exceptional executive home in one of North London's most desirable communities, offering over 4,000 sq. ft. of beautifully finished living space, including a fully self-contained walk-out secondary dwelling. Backing onto scenic walking trails and surrounded by parks, top-rated schools, and the convenience of Hyde Park shopping and everyday amenities, this property perfectly blends luxury, flexibility, and location. The bright and thoughtfully designed main home features 4 spacious bedrooms, 2.5 bathrooms, and an open-concept layout ideal for modern family living. The main floor offers a dedicated home office/den, an elegant dining area, a welcoming family room, a stylish kitchen with ample cabinetry and workspace, a convenient powder room, and a main-floor laundry room. Upstairs, the impressive primary retreat boasts a spa-inspired 5-piece ensuite and walk-in closet, while three additional generously sized bedrooms and a full bathroom provide plenty of space for the entire family. The fully finished walk-out lower level is a rare bonus, featuring a legal second dwelling with its own private entrance, 2 bedrooms, 2 full bathrooms, a spacious kitchen, separate laundry, and bright open living space. Whether you're looking for multi-generational living, a mortgage helper, or an outstanding investment opportunity, this versatile suite offers endless possibilities. Enjoy the peace of a family-friendly neighbourhood while remaining just minutes from Hyde Park shopping, restaurants, schools, walking trails, parks, Western University, and all the amenities North London has to offer. A rare opportunity to own a modern home that delivers exceptional space, functionality, and income potential in a highly sought-after location. (id:63476)
60 - 700 Osgoode Drive
London South, Ontario
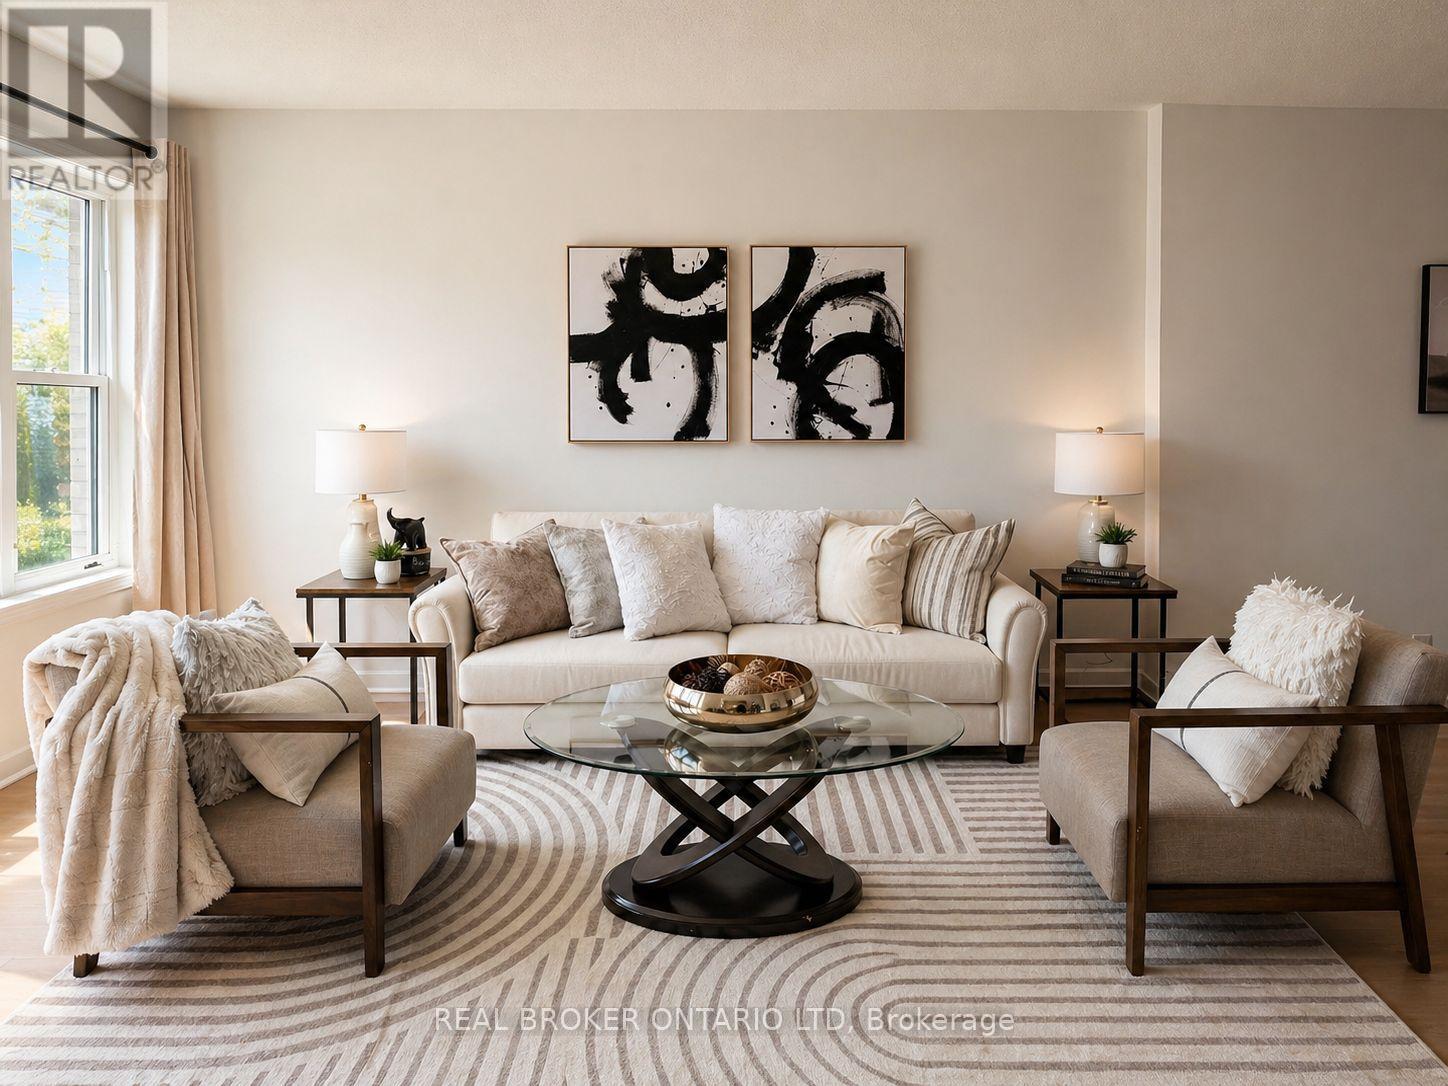
Welcome to 700 Osgoode Drive, Unit 60-a beautifully renovated 3+1 bedroom townhome, move-in-ready home offering an attached garage, modern comfort, stylish finishes, and exceptional space across three fully finished levels. Thoughtfully updated from top to bottom, this property showcases quality craftsmanship and contemporary design throughout. Step inside to a bright and expansive living room, ideal for both everyday living and entertaining. The functional layout offers seamless flow, providing generous space to live, work, and unwind. The oversized primary bedroom is a true retreat, offering rare space and comfort at this price point. The stunning new kitchen (2024) features brand new appliances (2024) and modern finishes, perfectly complemented by all new flooring and LED lighting throughout the home. Both bathrooms have been fully redesigned with sleek, contemporary finishes. Additional updates include a new air conditioning system (2024), delivering efficiency and peace of mind for years to come. Perfectly located in a central, convenient neighbourhood, this home is just minutes to schools, shopping, restaurants, parks, and quick access to Highway 401. Whether you're a first-time buyer, growing family, or investor, this is an outstanding opportunity to own a turnkey home in a prime location. (id:63476)
7619 Chester Trail
Lambton Shores, Ontario
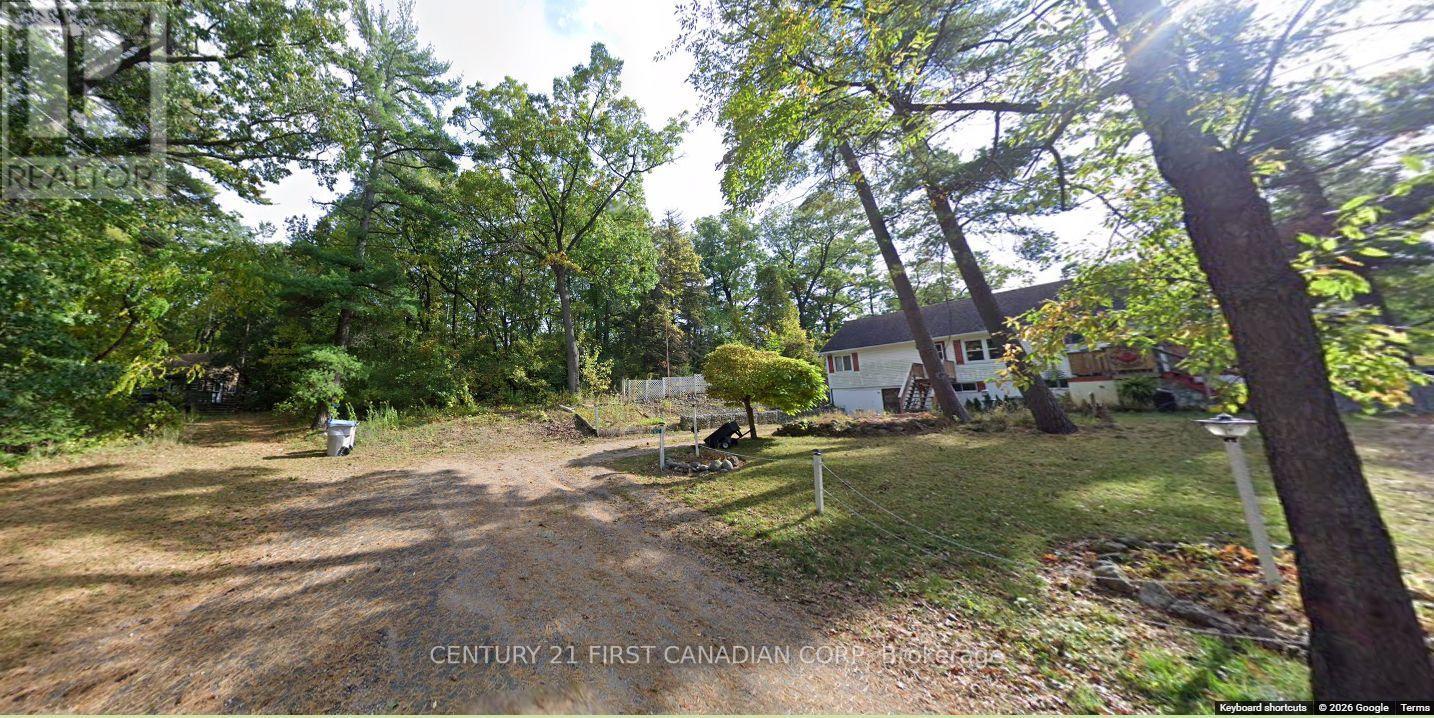
BUILD YOUR DREAM IN ONE OF ONTARIO'S MOST SOUGHT-AFTER LAKESIDE COMMUNITIES. Located in the heart of Port Franks, this premium treed building lot offers the perfect opportunity to create your ideal cottage, year-round residence, or investment property surrounded by nature and luxury. Nestled among four stunning SeaSpan cottages, this exceptional parcel provides an upscale setting while maintaining the privacy and tranquility buyers crave. Enjoy the ultimate lifestyle location just moments from beautiful sandy beaches, the river, multiple marinas, and countless opportunities for boating, fishing, kayaking, and waterfront adventure. Walk to restaurants, local amenities, and everything that makes Port Franks one of Southwestern Ontario's hidden gems. Whether you envision a custom luxury retreat, a family cottage getaway, or a permanent escape from city living, opportunities like this are becoming increasingly rare. Premium location. Premium surroundings. Unlimited potential.Build the lifestyle you deserve. (id:63476)
0 Colebrook Road
Stone Mills, Ontario
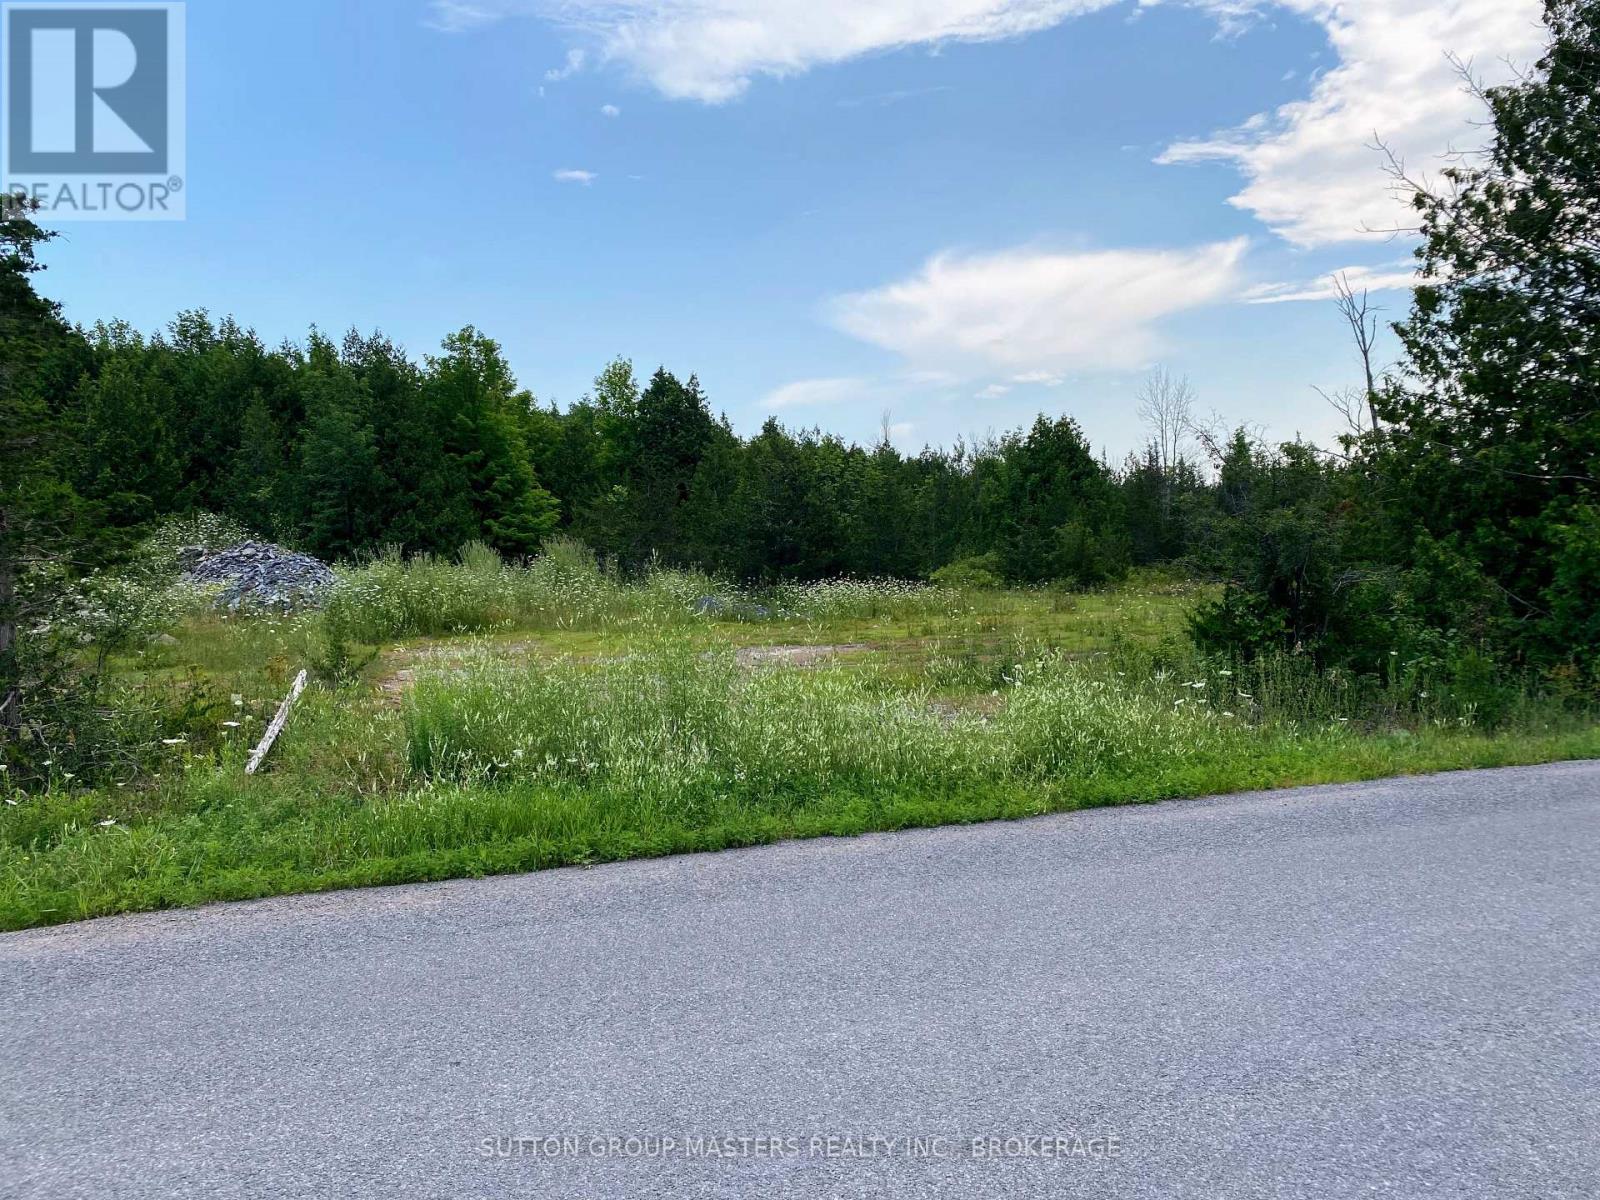
Discover the perfect place to build your custom dream home on this exceptional 2+ acre building lot, ideally situated just north of the historic village of Colebrook. Nestled in a peaceful, upscale rural community surrounded by executive country homes, this property offers the ideal blend of privacy, natural beauty, and convenience. A new well provides an impressive 20 gallons per minute, giving you an excellent start toward building your future home. Services are available at the road, and the property fronts on a paved municipal road, ensuring easy year-round access. Enjoy a lifestyle that embraces the outdoors. The charming village of Colebrook is within walking distance, where you can explore a scenic waterfront park along the Napanee River. The nearby Cataraqui Trail offers kilometers of walking, cycling, horseback riding, and cross-country skiing opportunities throughout the seasons. Conveniently located just a short drive from Kingston and Napanee, this premium lot provides the serenity of country living without sacrificing access to city amenities. Whether you're planning a luxury country estate or a peaceful family retreat, this outstanding property offers a rare opportunity to build exactly what you've envisioned in one of the area's most desirable rural locations. (id:63476)
1228 Kenneth Avenue
Peterborough, Ontario
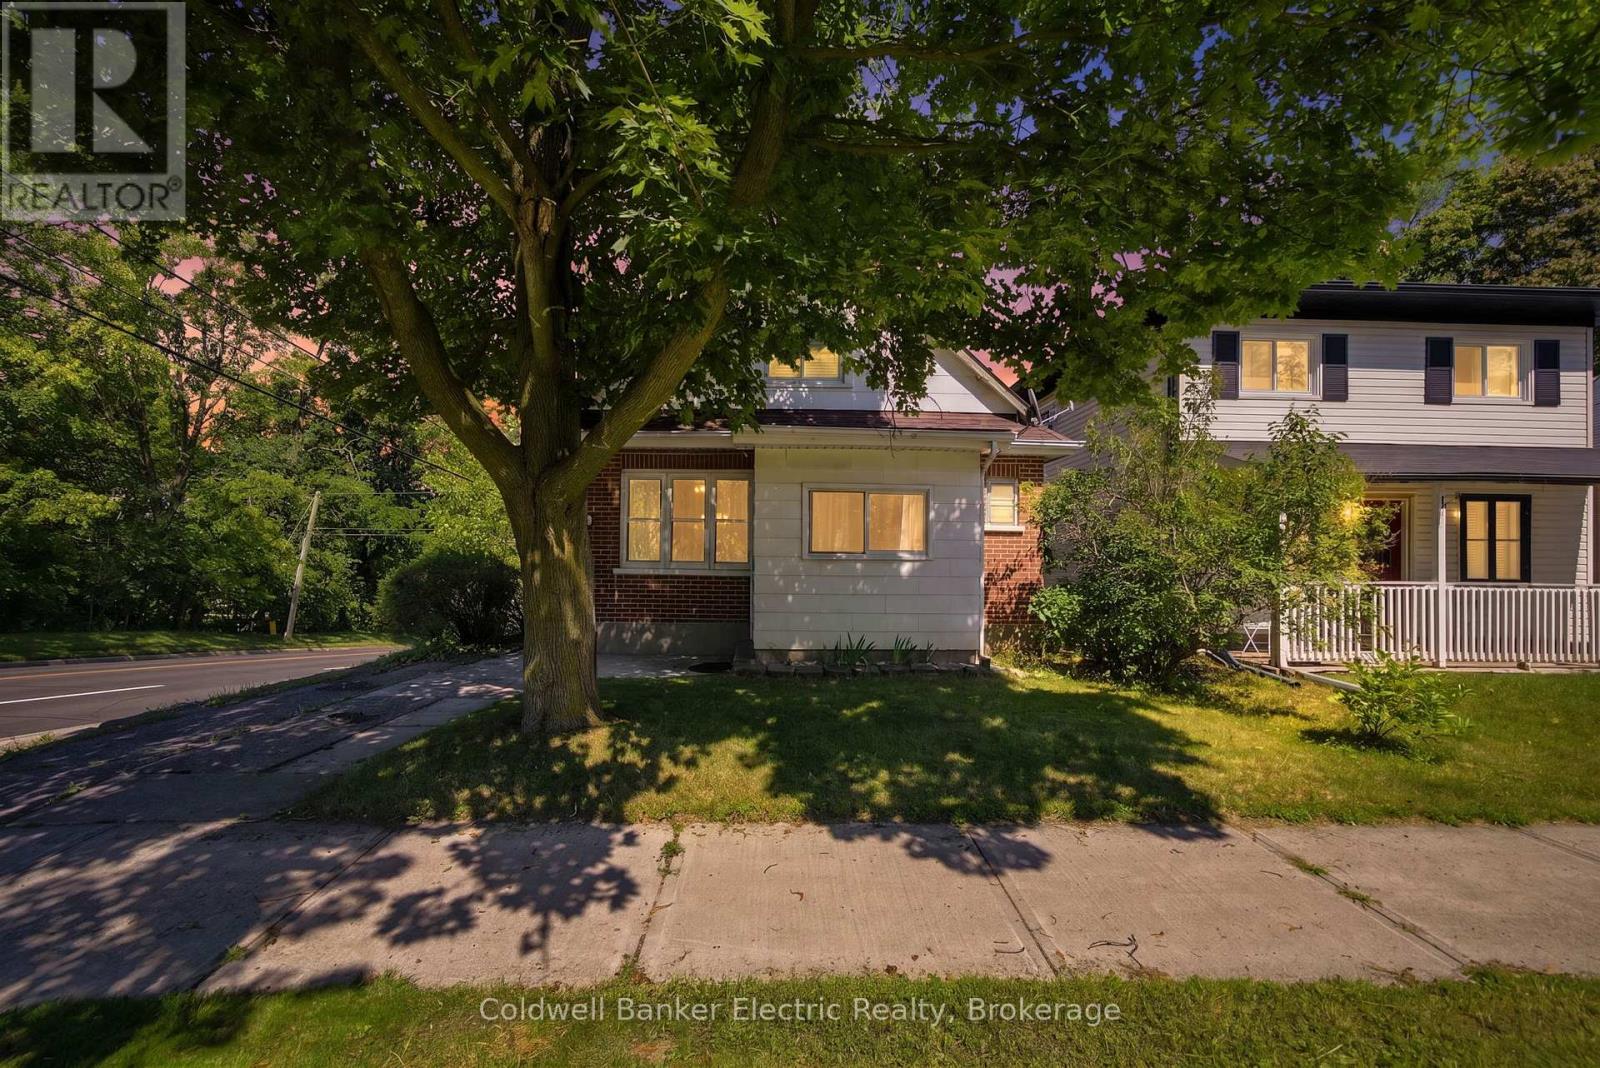
Welcome to 1228 Kenneth Avenue, a versatile duplex offering space, flexibility and opportunity in a convenient central Peterborough location. Whether you're searching for an income property, a multigenerational home or a way to offset your mortgage, this 11/2 storey property delivers a practical layout with approximately 1,460 sq. ft. above grade.The main level features a spacious kitchen, separate living and dining room with hardwood flooring and charming leaded-glass details, two bedrooms and a four-piece bathroom. The upper unit offers its own kitchen, bright living room, bedroom and four-piece bathroom. A partially finished full basement expands the possibilities with a rec room, two additional bedrooms and laundry area.Outside, the two private driveways provide parking for three vehicles. Located close to schools, parks, public transit, the hospital and recreational facilities, making everyday errands and commuting easy. (id:63476)