
11708 Breezewood Avenue S South Dundas, Ontario K0C 1X0

$619,900
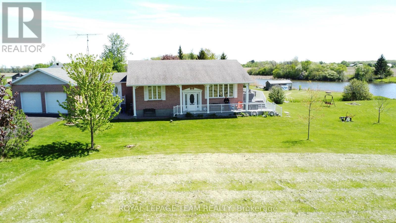
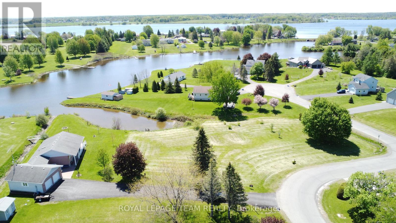
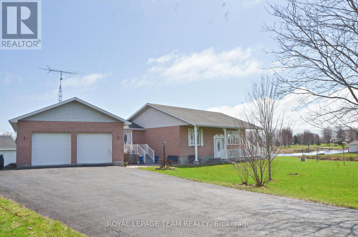
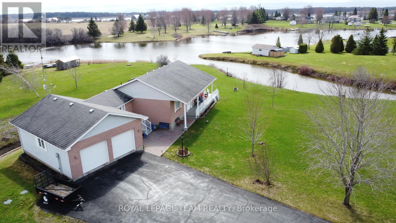
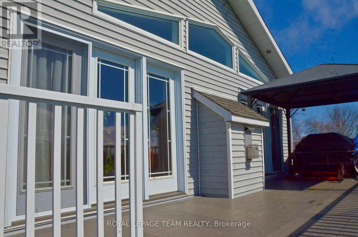
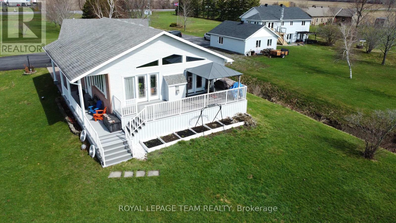
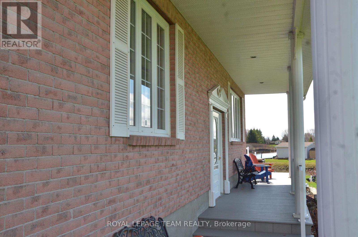
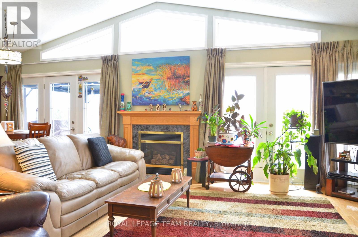
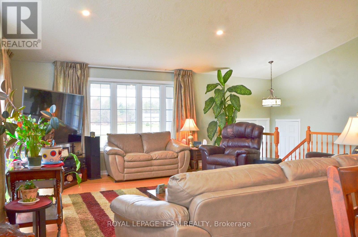
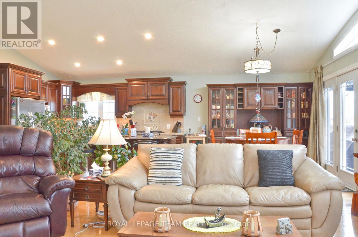
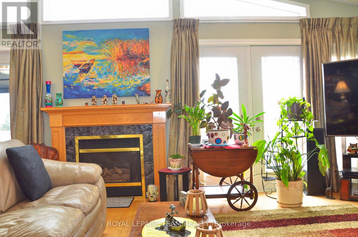
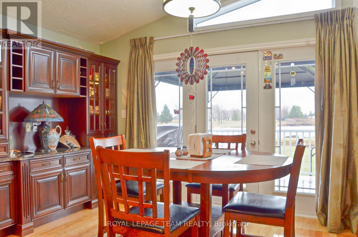
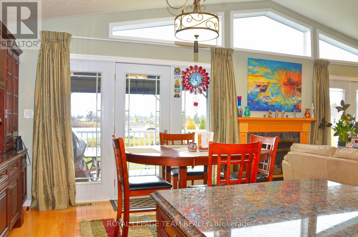
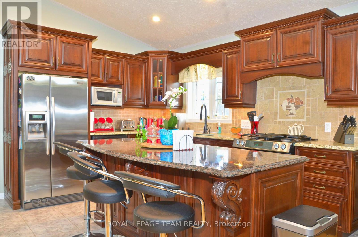
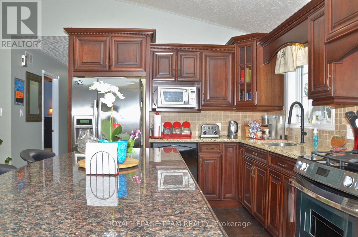
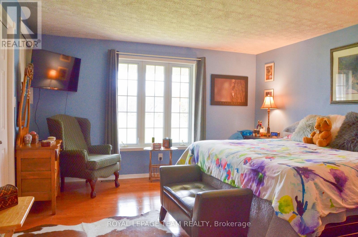
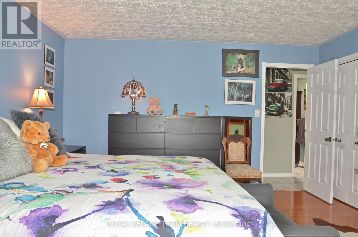
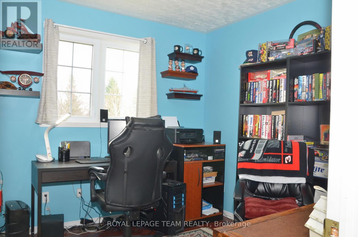
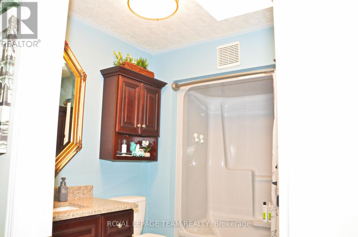
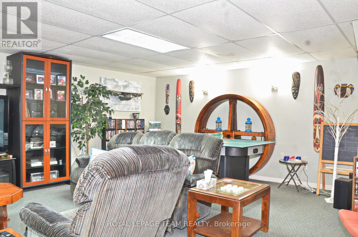
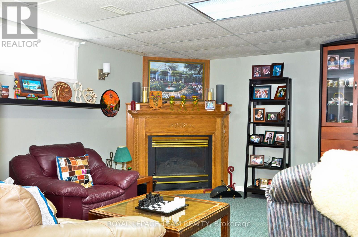
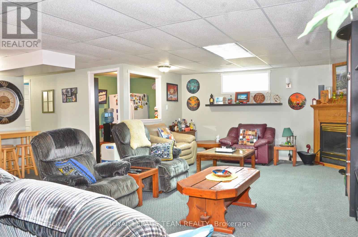
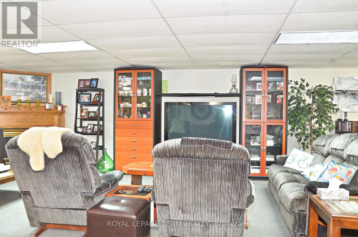
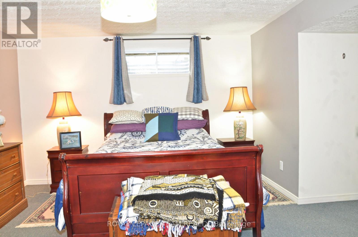
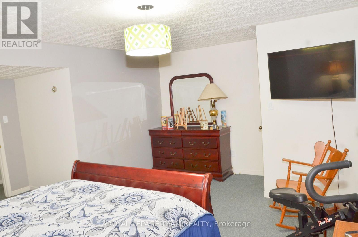
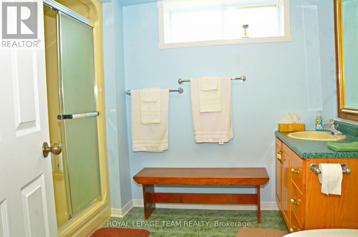
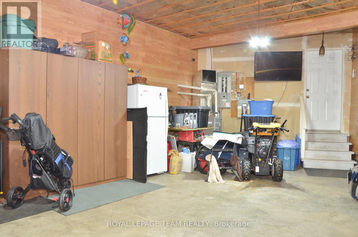
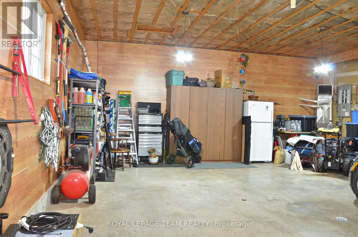
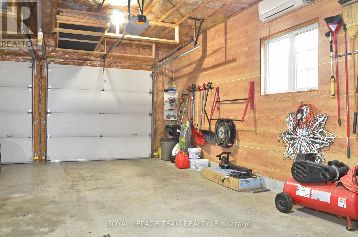
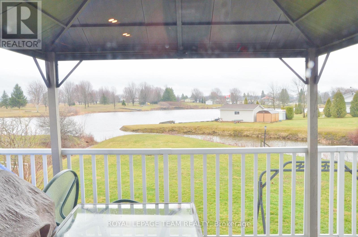
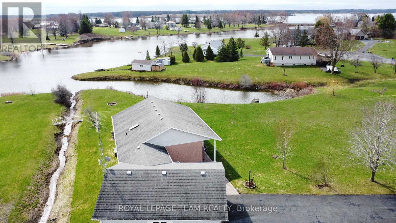
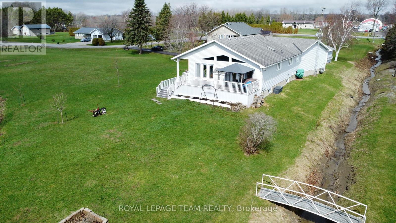
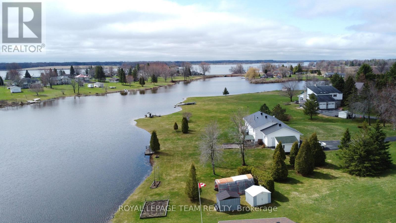
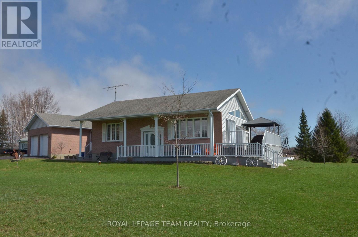
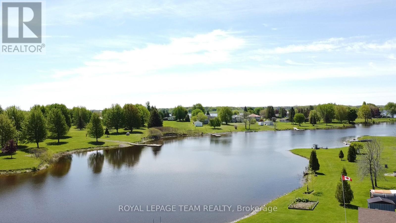
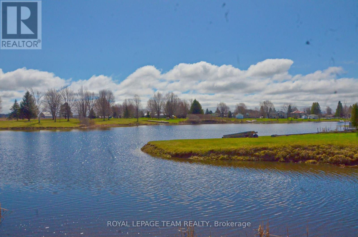
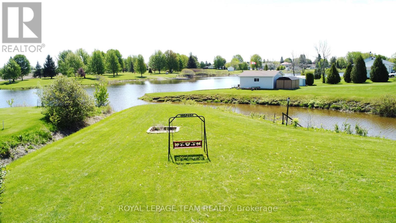
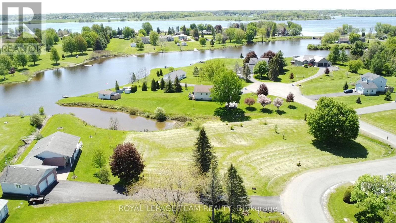
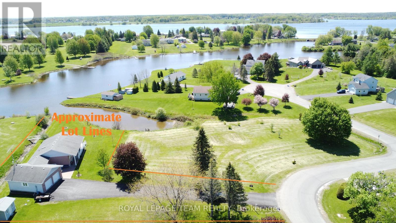
Experience the ultimate in waterside tranquility with this custom-built 1320 sq. ft. bungalow, perfectly positioned on a quiet dead-end street on Flagg Bay. The property features a unique "L" shaped lot that is set well back from the road for maximum privacy. Whether you're enjoying a quiet morning sunrise or hosting a summer BBQ, the views and river access for smaller boats and fishing is unique. The interior is designed to prioritize the view. An expansive, open-concept living and dining area flows into a custom kitchen, all tied together by rich hardwood flooring. This space opens directly onto a large south facing deck that serves as an outdoor living room overlooking the calm waters of the bay. The main floor is thoughtfully laid out with two spacious bedrooms and a dedicated laundry room, ensuring true one-level living. The fully finished lower level provides plenty of extra space with a large family room, a private office, a third bedroom- and a second bathroom, perfect for guests. Modern mechanical upgrades offer total peace of mind, featuring a new furnace (2023) and an on-demand hot water system. For the hobbyist, the oversized, attached two-bay garage is a showstopper. It is fully climate-controlled with its own heat pump (AC/Heat), finished with paneled walls, and includes a TV hook-up, making it an ideal year-round workshop. Prime location halfway between Brockville and Cornwall, you are only 5 minutes from the amenities of Morrisburg and Iroquois. This location is a paradise for outdoor enthusiasts, situated near several marinas and premier golf courses, including the 18-hole Upper Canada Golf Course, Iroquois & Morrisburg Golf Club. You are also just moments from the historic charm of Upper Canada Village, the Seaway Lock and just over an hour from Montreal. Approx annual: electric $1845, heat $1106. Allow 24 hour irrevocable, conditional on seller buying a home. (id:63476)
Property Details
| MLS® Number | X13583476 |
| Property Type | Single Family |
| Community Name | 703 - South Dundas (Matilda) Twp |
| Easement | Other, None |
| Features | Irregular Lot Size, Flat Site |
| Parking Space Total | 10 |
| Structure | Deck, Shed |
| View Type | River View, Direct Water View |
| Water Front Name | Flagg Bay |
| Water Front Type | Waterfront |
Building
| Bathroom Total | 2 |
| Bedrooms Above Ground | 2 |
| Bedrooms Below Ground | 1 |
| Bedrooms Total | 3 |
| Age | 31 To 50 Years |
| Amenities | Fireplace(s) |
| Appliances | Garage Door Opener Remote(s), Central Vacuum, Water Heater - Tankless, Water Softener, Dishwasher, Dryer, Garage Door Opener, Stove, Washer, Window Coverings, Refrigerator |
| Architectural Style | Bungalow |
| Basement Development | Finished |
| Basement Type | Full (finished) |
| Construction Style Attachment | Detached |
| Cooling Type | Central Air Conditioning, Air Exchanger |
| Exterior Finish | Brick, Vinyl Siding |
| Fireplace Present | Yes |
| Fireplace Total | 2 |
| Foundation Type | Concrete |
| Heating Fuel | Natural Gas |
| Heating Type | Forced Air |
| Stories Total | 1 |
| Size Interior | 1,100 - 1,500 Sqft |
| Type | House |
| Utility Water | Drilled Well |
Parking
| Attached Garage | |
| Garage |
Land
| Access Type | Public Road |
| Acreage | No |
| Landscape Features | Landscaped |
| Sewer | Septic System |
| Size Depth | 188 Ft ,6 In |
| Size Frontage | 87 Ft ,6 In |
| Size Irregular | 87.5 X 188.5 Ft ; \"l\" Shaped |
| Size Total Text | 87.5 X 188.5 Ft ; \"l\" Shaped|1/2 - 1.99 Acres |
| Zoning Description | Rh |
Rooms
| Level | Type | Length | Width | Dimensions |
|---|---|---|---|---|
| Basement | Bathroom | 2.92 m | 2.41 m | 2.92 m x 2.41 m |
| Basement | Family Room | 8.76 m | 4.62 m | 8.76 m x 4.62 m |
| Basement | Bedroom 3 | 5.08 m | 3.66 m | 5.08 m x 3.66 m |
| Basement | Den | 2.41 m | 2.06 m | 2.41 m x 2.06 m |
| Ground Level | Living Room | 5.38 m | 5.05 m | 5.38 m x 5.05 m |
| Ground Level | Dining Room | 6.66 m | 3.1 m | 6.66 m x 3.1 m |
| Ground Level | Kitchen | 3.71 m | 2.79 m | 3.71 m x 2.79 m |
| Ground Level | Primary Bedroom | 5 m | 4.17 m | 5 m x 4.17 m |
| Ground Level | Bedroom 2 | 3.28 m | 2.77 m | 3.28 m x 2.77 m |
| Ground Level | Bathroom | 2.77 m | 2.03 m | 2.77 m x 2.03 m |
| Ground Level | Laundry Room | 3.84 m | 1.17 m | 3.84 m x 1.17 m |
Contact Us
Contact us for more information

The trademarks REALTOR®, REALTORS®, and the REALTOR® logo are controlled by The Canadian Real Estate Association (CREA) and identify real estate professionals who are members of CREA. The trademarks MLS®, Multiple Listing Service® and the associated logos are owned by The Canadian Real Estate Association (CREA) and identify the quality of services provided by real estate professionals who are members of CREA. The trademark DDF® is owned by The Canadian Real Estate Association (CREA) and identifies CREA's Data Distribution Facility (DDF®)
August 07 2026 01:52:31
Ottawa Real Estate Board
Royal LePage Team Realty