
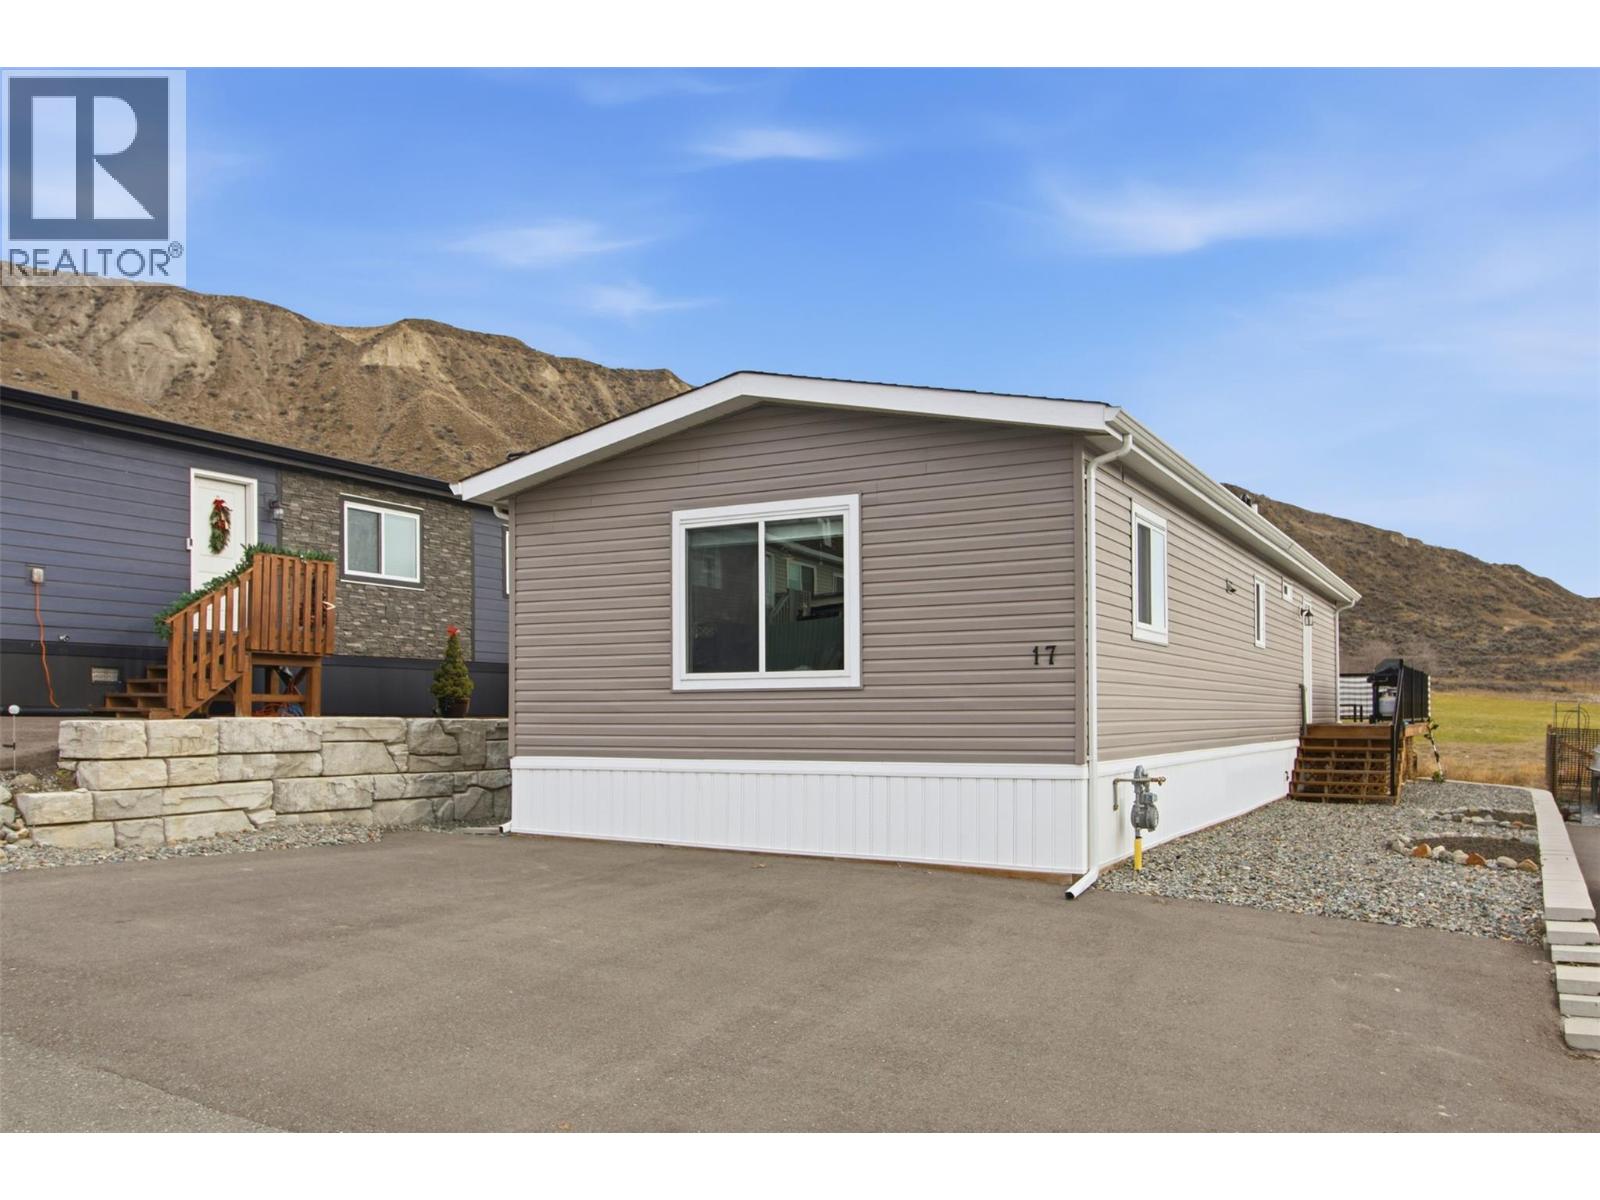
712 Shuswap Road E Unit# 17
Kamloops, British Columbia
Welcome to South Bend Estates, a quiet, family and pet-friendly community just 8 minutes from Downtown Kamloops. This move-in ready home offers modern finishes, a bright open-concept layout, and low-maintenance living in a peaceful setting, making it a great option for anyone looking to enjoy comfort and convenience. The kitchen features a large island, pantry, stainless steel appliances, and plenty of workspace, while the primary bedroom includes a walk-in closet and a private ensuite. Step outside onto the sundeck and enjoy the afternoon sun overlooking open greenspace. The fully xeriscaped yard means little upkeep, giving you more time to enjoy your home. The home includes four parking spaces, with on-site RV storage available. The HandyDART route services the community, adding even more convenience. Quick possession is possible, and grocery stores, shopping, and other everyday amenities are just minutes away. The park will sign a site lease, making this an excellent opportunity to enjoy comfortable, low-maintenance living in a welcoming community. (id:63476)

22 - 1250 Mcwatters Road
Ottawa, Ontario
Rare three-bedroom, one-level condo with an interlock patio. This end unit has been nicely renovated & updated throughout. Open concept kitchen features plenty of cabinets and a raised breakfast bar. The living/dining area has abundant natural light plus pot lights facing a large patio door that leads to a fenced private patio and a storage shed. 3 good-sized bedrooms with vinyl flooring and ample closet space, a renovated full bathroom and a large storage/laundry room complete this condo. Great location, within walking distance of the LRT, transit, parks, schools, IKEA and many other shopping facilities. Quick access to the Queensway, Algonquin College, Hospitals, restaurants and much more. One exterior parking space included #31. Great for downsizing, investment, or first-time buyers. The property is sold ''As-Is Where Is'' with no warranties or representation. (id:63476)
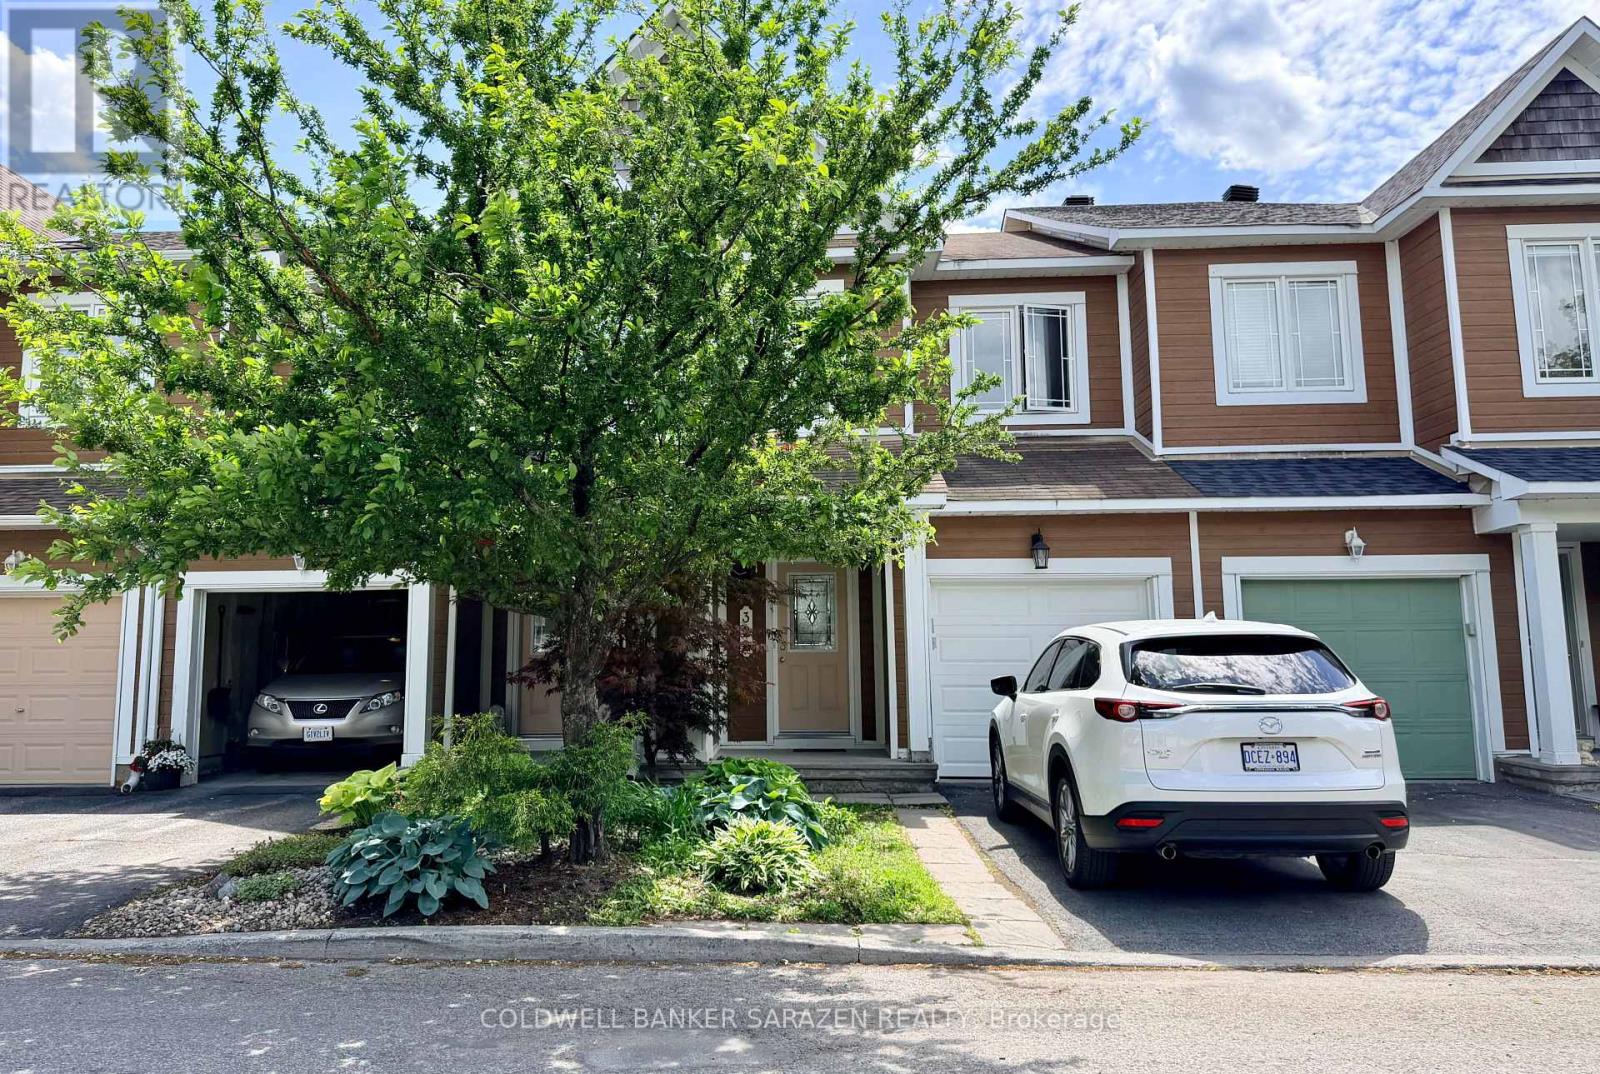
322 Hillsboro Private
Ottawa, Ontario
Stunning 3-bedroom, 2.5-bath townhome in sought-after Emerald Meadows, backing onto a serene pond with no rear neighbours. Ideally located near walking trails, parks, tennis courts, splash pads, shopping, transit, and top-rated schools.The bright open-concept main floor features elegant hardwood flooring, large windows with beautiful pond views, and a spacious eat-in kitchen with stainless steel appliances. Upstairs offers a generous primary bedroom with a walk-in closet and 3-piece ensuite, plus two additional well-sized bedrooms and a full family bath.The finished basement provides a comfortable family room, laundry area, and ample storage. Enjoy a fully fenced private backyard overlooking the water. A fantastic opportunity to own a stylish, move-in-ready home in one of Kanata's most desirable family-friendly communities. (id:63476)
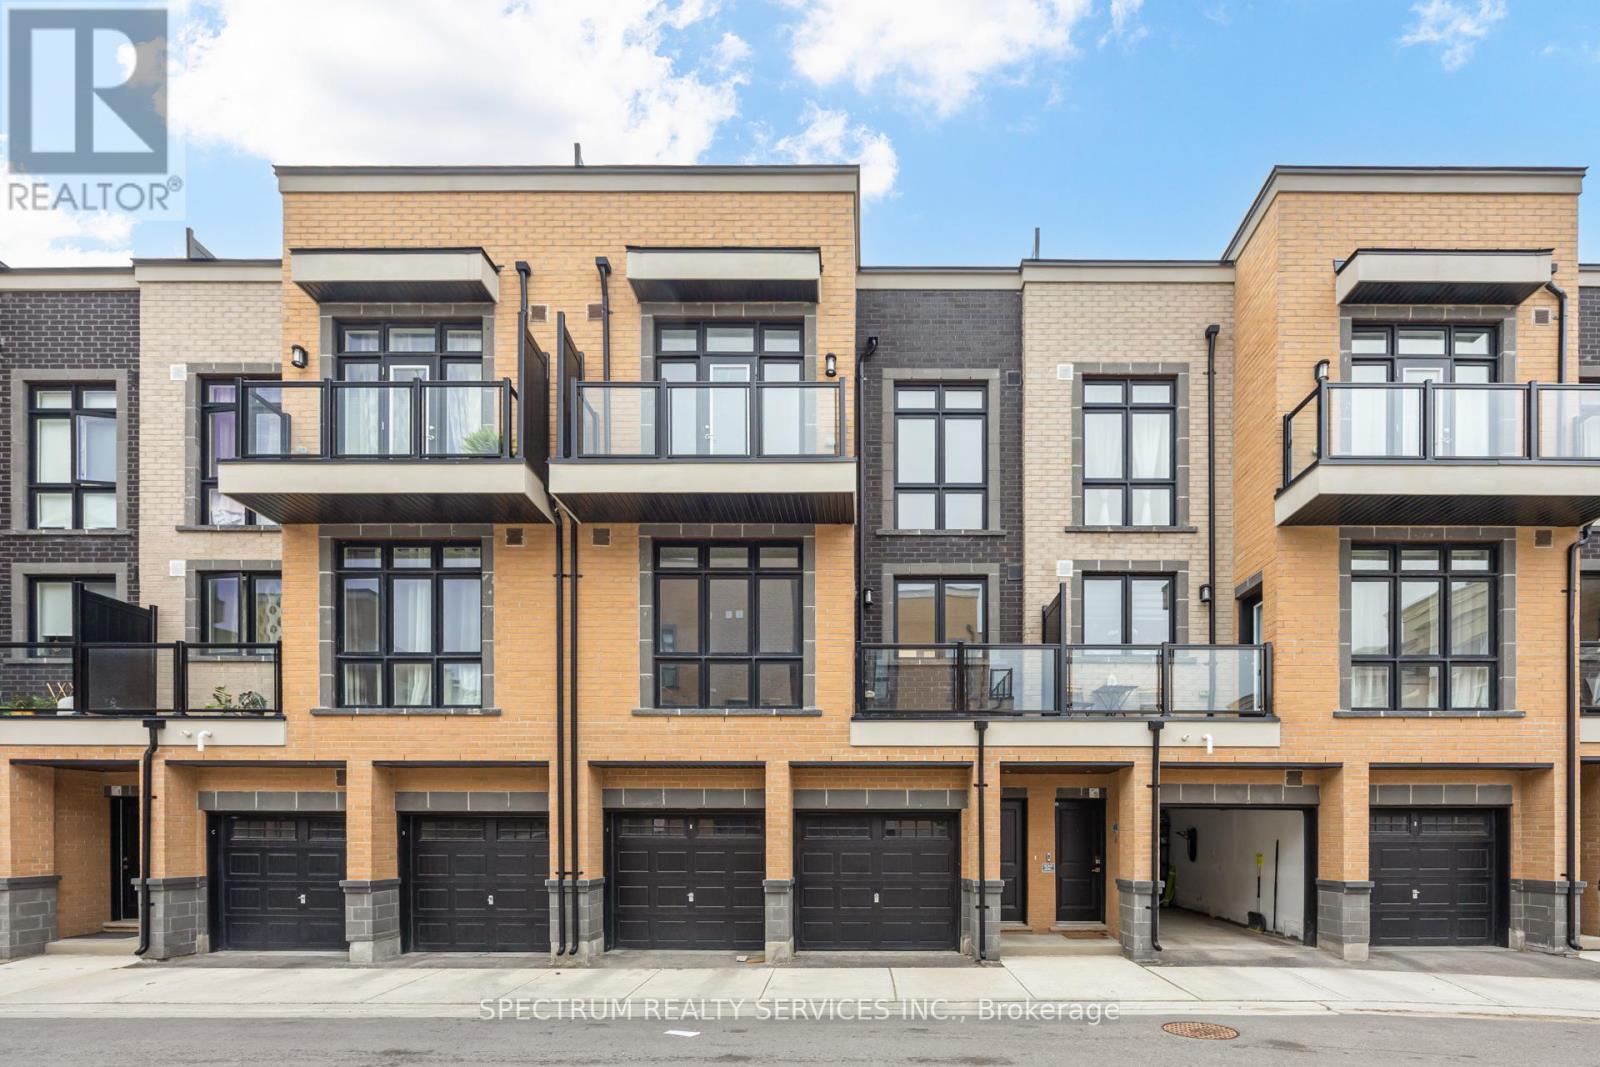
3 - 7 Phelps Lane
Richmond Hill, Ontario
Welcome to The Bond on Yonge - a modern urban condo townhome community in the heart of Richmond Hill. This beautifully designed 3-bedroom, 3-full bathroom home offers stylish contemporary living in one of the city's most sought-after locations. Built in 2023, this carpet free residence features a Bright OPEN-CONCEPT layout with stunning Floor to Ceiling Windows that fill the home with natural light. 9' Smooth ceilings throughout! Enjoy upgraded hard Vinyl flooring throughout, Modern finishes, and a sleep kitchen complete with Stainless steel Appliances. The spacious layout is ideal for families and professionals alike, offering comfortable bedrooms, functional living space, and the convenience of an attached garage. Step outside to an impressive private terrace on the third floor- perfect for entertaining, relaxing, or enjoying outdoor living. Located just minutes from Yonge street, Shops, Restaurants, parks, transit, Richmond Hill GO Station, and major highways including 404 and 407. A fantastic opportunity to own a newer home in a vibrant and highly desirable Richmond Hill Community. (id:63476)

830 Portelance Avenue
Hawkesbury, Ontario
Built in 2023, this modern bungalow offers a unique opportunity to own a thoughtfully designed home featuring a solar energy system with battery storage. Situated on an expansive lot in a convenient in-town location, the property combines contemporary finishes with practical living spaces. The main level offers 3 bedrooms, 3 bathrooms, beautiful flooring, and an open-concept layout. The living area is complemented by a fireplace, creating a warm and inviting atmosphere. The lower level provides additional living potential with a semi-finished basement offering additional space. An attached garage adds convenience and year-round functionality. Located in the heart of Hawkesbury, the property is close to schools, parks, shopping, and everyday amenities, with convenient access to major routes connecting Ottawa, Montréal, and the Laurentians. Property is being sold under Power of Sale. Buyers are advised to conduct their own due diligence regarding all aspects of the property, including the solar energy system and utility services. (id:63476)
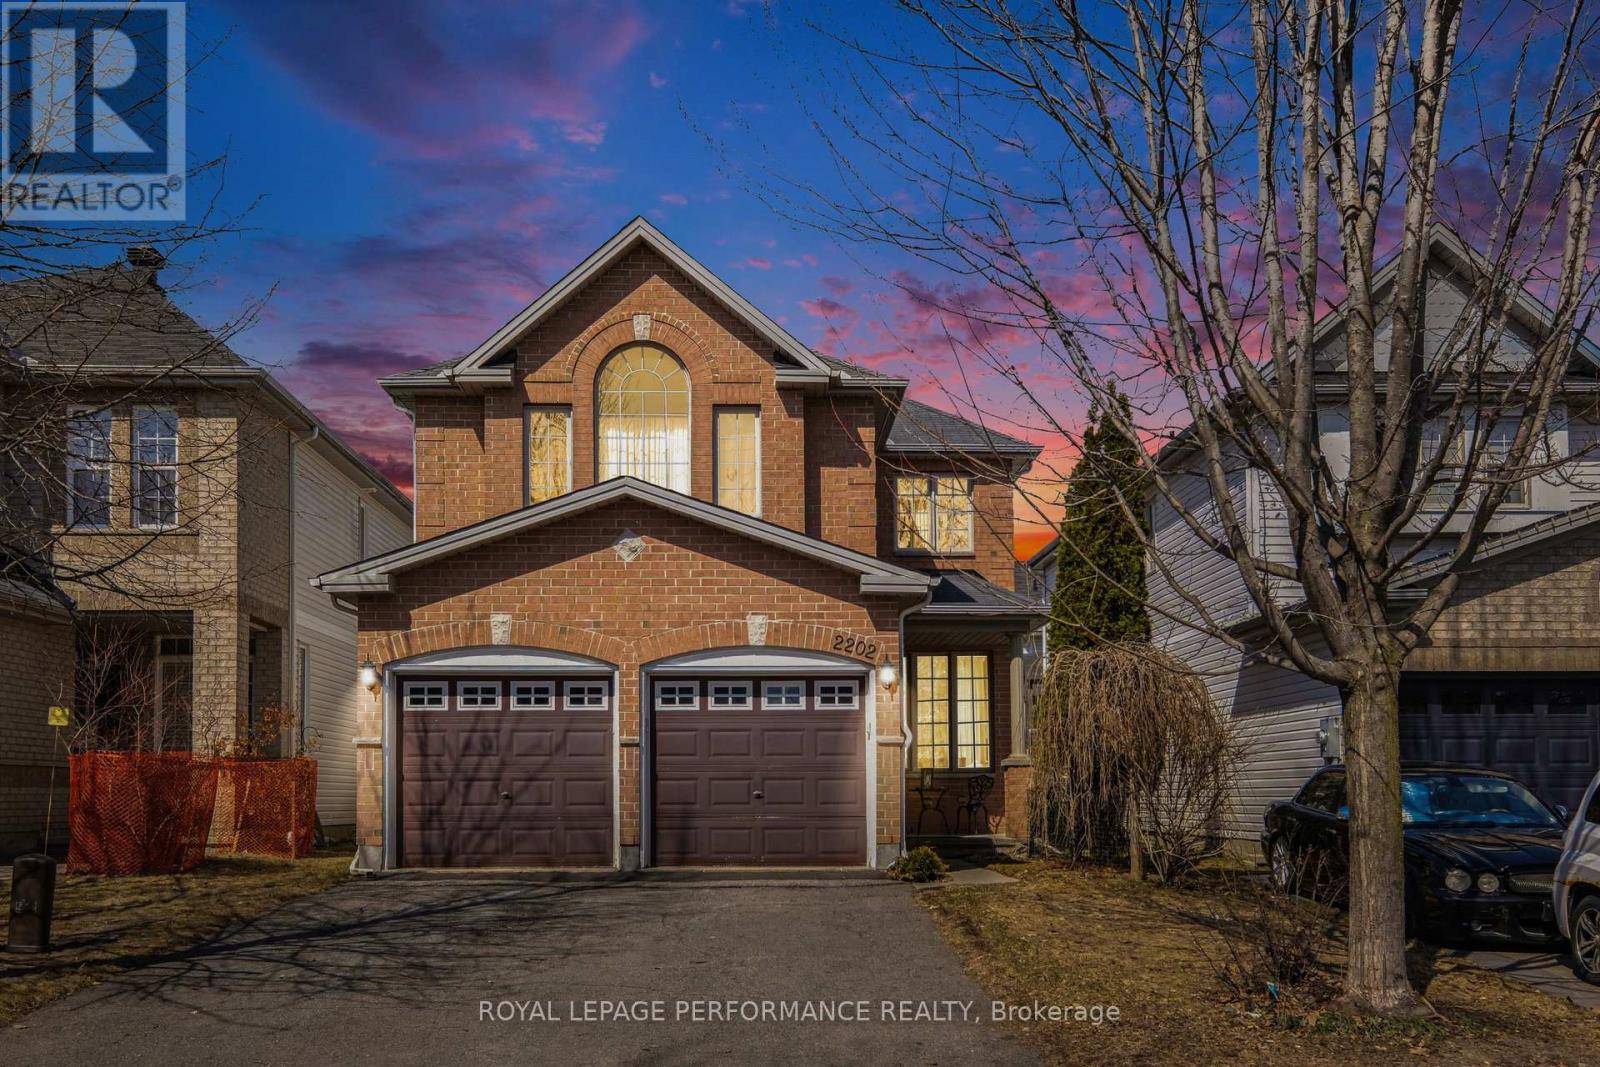
2202 Clendenan Crescent
Ottawa, Ontario
Great price for a Beautiful detached very well maintained 4 bedroom, 3.5 bathroom, 2 car garage home with over 2600 sqft of living space located on a quiet crescent in a good neighbourhood. A full brick front facade and covered front porch welcome you to this lovely home. Many windows fill this home with natural light throughout the day. The main floor offers a tiled foyer, a two-piece powder room, a living and dining room with hardwood floors and decorative pillars, a spacious, sunken family room with a gas fireplace and a good-sized kitchen featuring a vaulted ceiling, plenty of wood cabinets, an island, and an eating area. An upgraded circular staircase runs from the basement to the top floor creating a beautiful visual of the open space. Spacious remarkable primary bedroom features cathedral ceilings, large windows, a walk-in closet plus an extra closet and a five-piece en-suite. 3 more good sized bedrooms and an extra bathroom complete the 2nd level. The lower level adds more living space with a recreation room, bedroom, 3 pieces bathroom, workshop and storage area. Fenced in backyard with a decorative fence, patio and shed. Situated close to many amenities like transit, schools, parks, shopping, restaurants and much more... Furnace 2025, A/C 2015, basement bedroom and bathroom 2019. (id:63476)
34 Fenchurch Avenue
Princeton, British Columbia
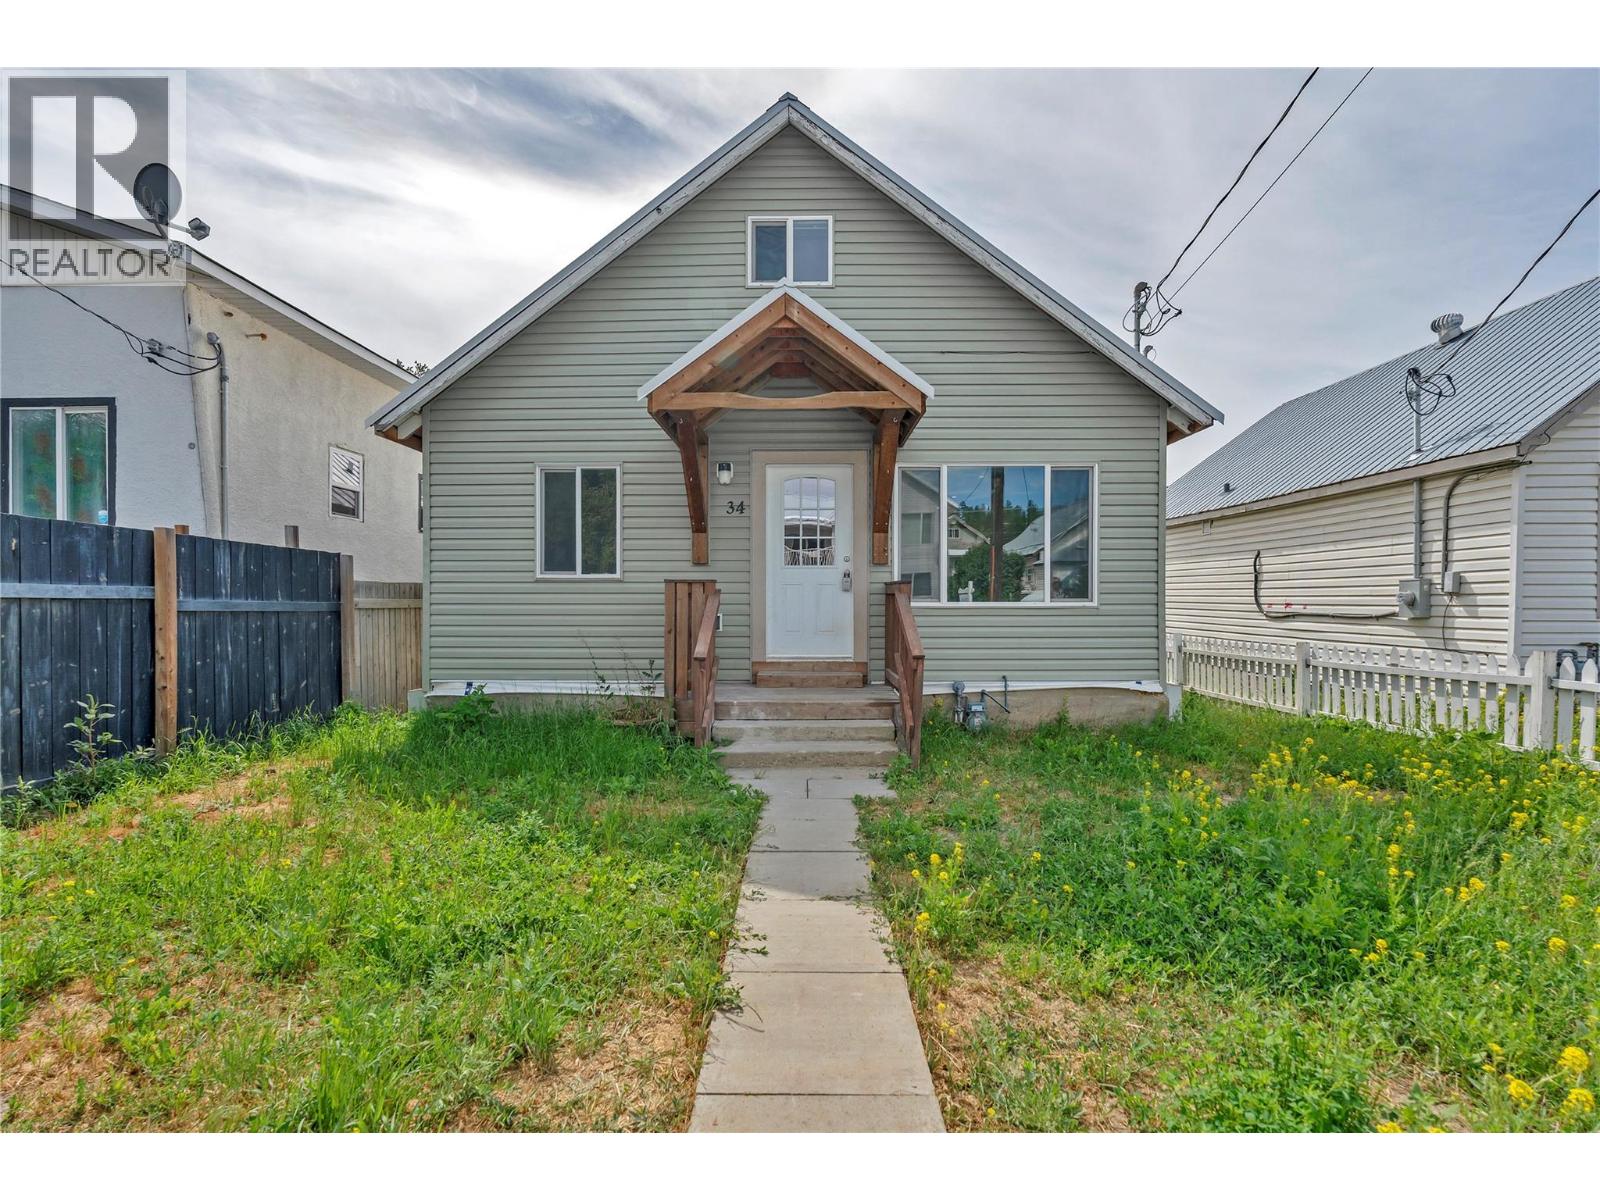
Welcome to easy downtown living in the heart of Princeton! This beautifully updated 3-bedroom, 2-bathroom home offers comfort, convenience, and space for both living and working. Inside, you’ll find tasteful updates throughout, creating a bright and welcoming atmosphere with modern finishes while maintaining the home’s charm. Step outside to enjoy the brand new back deck — the perfect place to relax, entertain, or enjoy your morning coffee. The property also features a detached shop, ideal for hobbies, storage, or a small workspace, along with convenient rear parking. Located within walking distance to shops, restaurants, parks, and everyday amenities, this property offers the perfect blend of small-town convenience and comfortable living. A great opportunity for families, down-sizers, or anyone looking to enjoy the best of downtown Princeton living. (id:63476)
16509 Cedarvale Road
North Stormont, Ontario
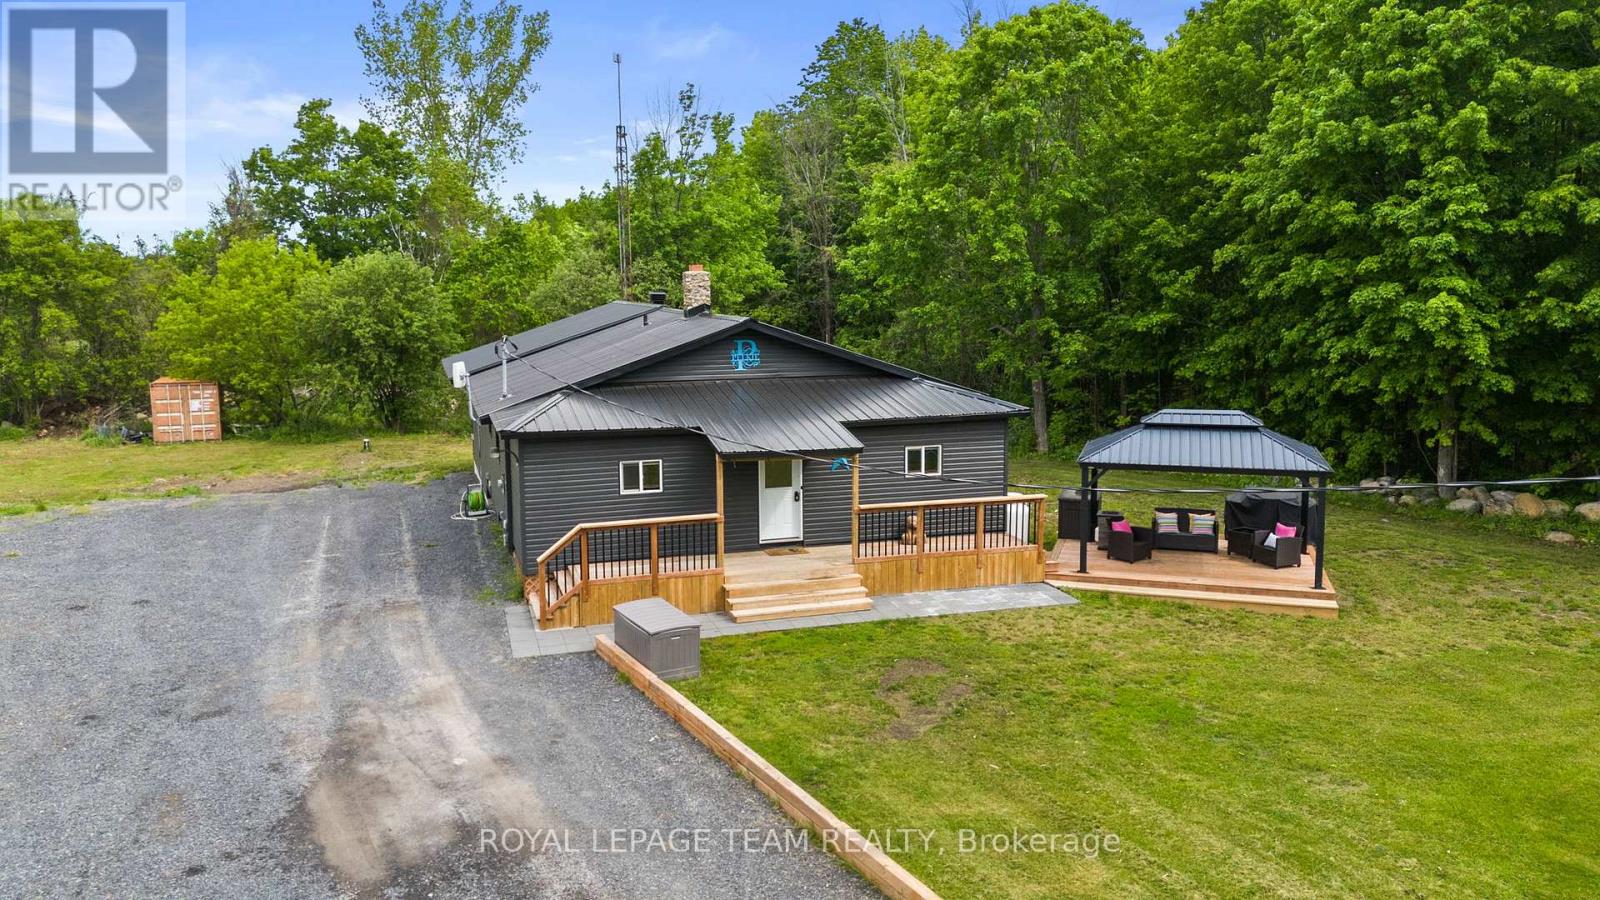
OPEN HOUSE SUNDAY JULY 12TH, 2026 FROM 2PM-4PM. Escape to your own private country oasis! Nestled on 11.72 tranquil acres on a quiet dead-end street w/no rear neighbours in North Stormont, this expansive property offers incredible hobby farm potential w/ample space for your family & your animals. The beautifully updated home blends serene privacy w/a brilliant, future-proof layout w/space for everyone inside and out! Stepping through the front door, you are immediately greeted by the home's ultimate focal point: a stunning river rock stone, wood-burning fireplace that commands the living room & provides cost-efficient supplementary winter heating. The main floor already features a renovated kitchen w/a sit-at peninsula, stainless steel appliances, open-concept living area & a renovated bathroom. The crown jewel of this property is a massive, premium addition built in 2025 designed to host all 3 of the home's future bedrooms! Measuring approx. 32' x 24' with soaring 10' ceilings, this structural masterpiece features a monolithic concrete slab foundation and blown-in R60 insulation. The exterior siding, soffits and metal roof flawlessly match those of the original home. Inside, framing & electrical are roughed in for a functional mudroom w/side door entrance, cozy wood stove alcove & 3 bedrooms including a primary suite w/two walk-in closets. One smaller bedroom is complete w/flooring, drywall, lighting & paint, while another is already drywalled. By moving the 3 bedrooms into this spectacular new wing, the original main level is primed to transform into an incredible living hub, turning the old bedrooms into two dedicated front offices & the existing primary bedroom into a family room! Need even more space? The lower level features two fantastic bonus rooms, perfect for a kids' playroom, home gym or flex space. Don't miss this rare opportunity to move to a quiet country property & finish the space to double your square footage! (id:63476)
1750 Bedell Road
North Grenville, Ontario
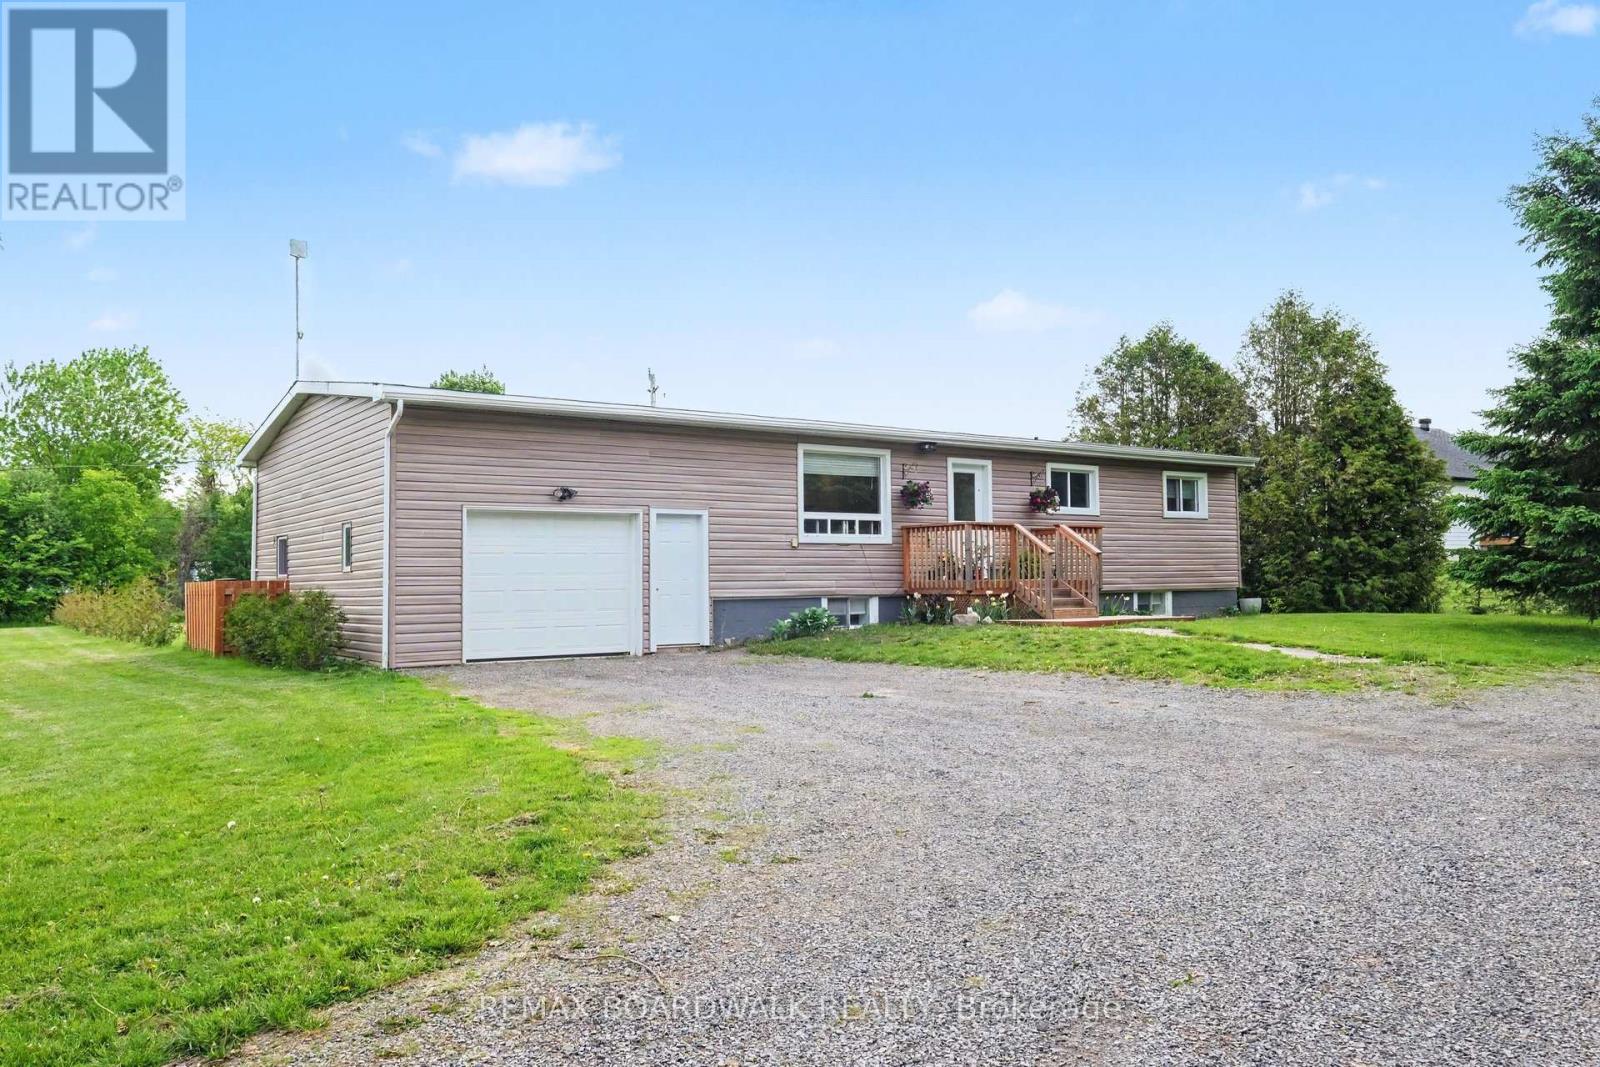
Welcome to 1750 Bedell Rd. in the quaint Village of Oxford Mills. Walking distance to the local public school churches and a partially navigable creek (South Branch of the Rideau River). 5 minutes to the Town of Kemptville and less than an hour to Ottawa. This home is fully renovated and move-in ready. Enjoy the space and privacy of this beautifully situated country property. This expansive lot features, mature trees, and generous lawn areas. Offering the perfect blend of world, charm, and every day convenience. The expansive lawn has plenty of room for gardens, recreation, or future outbuildings (subject to approvals) the lower level has been finished as a partially self-contained unit with a full kitchen, bathroom bedroom and family room. Attached oversized garage with inside entry just add to the many great features of this home. Extra wide hallway and Bathroom for ease with mobility. This is a good one! Don't miss it! (id:63476)
10550 Asher Rd
Port Alberni, British Columbia
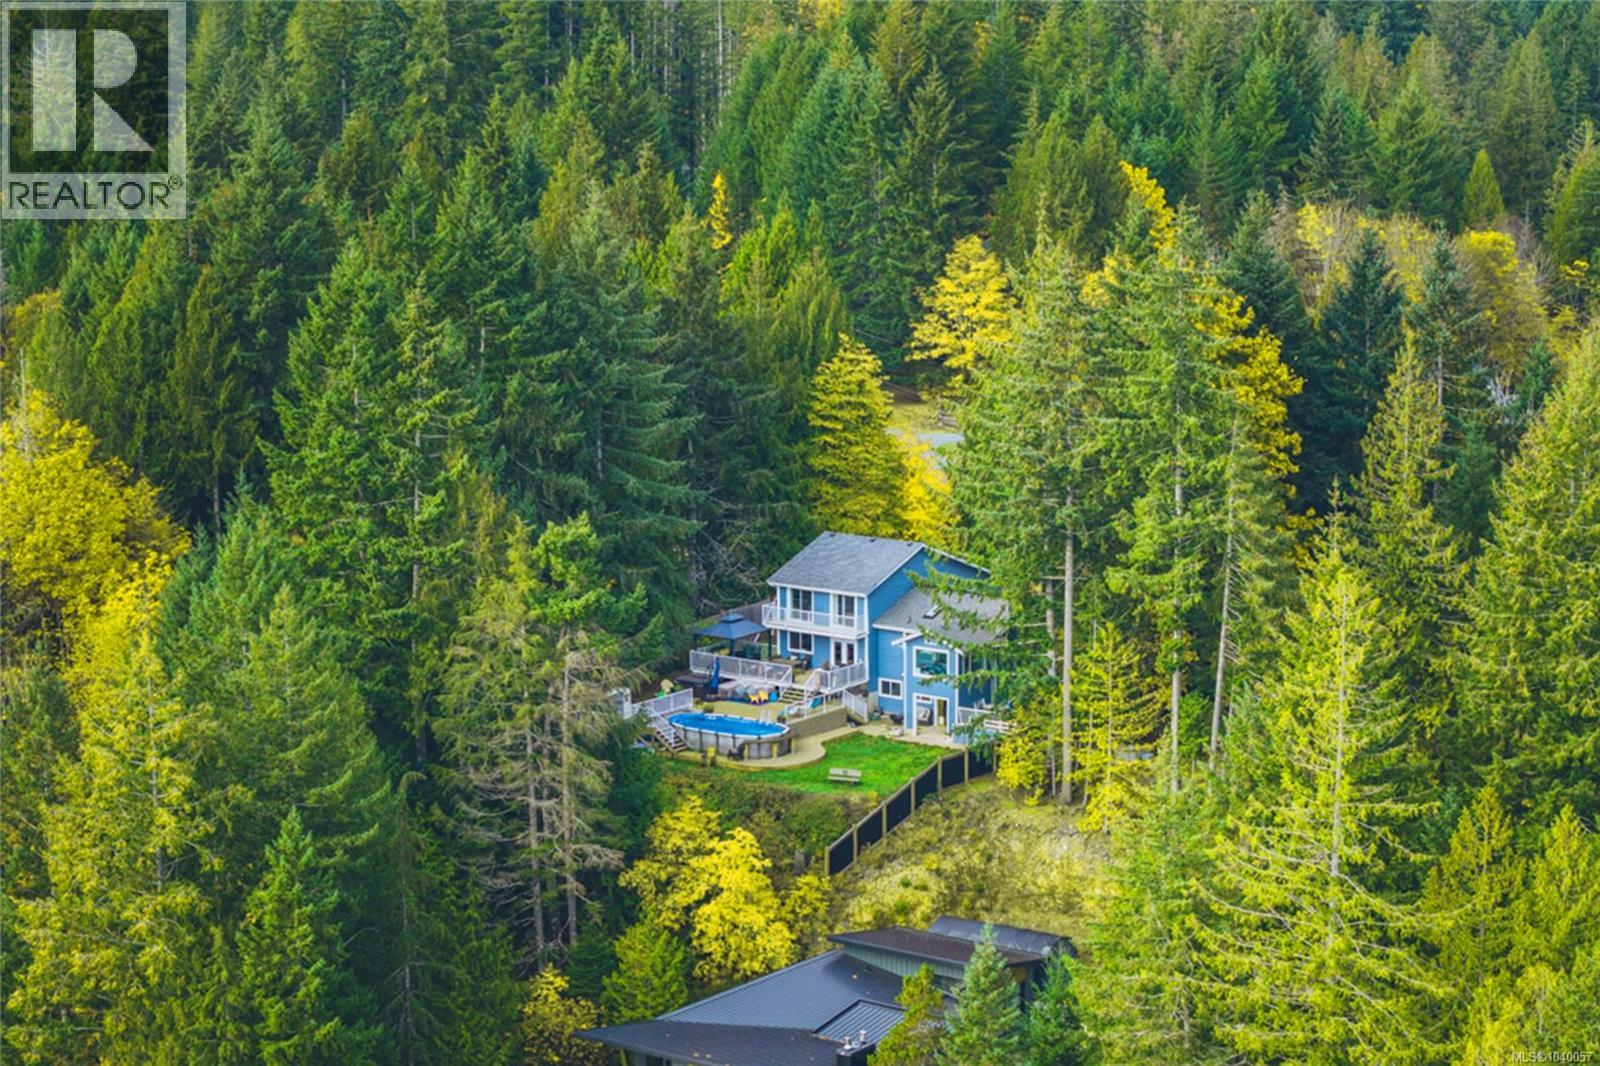
The view stops you in your tracks. Stretching across the sparkling waters of Sproat Lake, it's the kind of vista that changes by the hour, the season, and the weather - yet never loses its ability to impress. Set on a 0.43-acre property in a quiet neighbourhood, this home has been thoughtfully positioned to capture those remarkable lake views from nearly every angle. Expansive sundecks invite you to spend your days outdoors, while the enclosed four-season sunroom offers a front-row seat to the lake no matter the time of year. Whether you're gathering with friends, enjoying a quiet morning coffee, or simply watching the seasons unfold, this is a space you'll find yourself returning to again and again. The main level is designed for comfortable everyday living. Vaulted ceilings, wood floors, and a wood stove create a welcoming atmosphere in the living room, while the updated open-concept kitchen features a breakfast bar and beautiful lake views. The dining area connects directly to the enclosed sunroom, and a separate family room with deck access provides additional space to relax and unwind. A convenient 2-piece bathroom completes the level. Upstairs, the primary bedroom offers a private retreat with a 3-piece ensuite and its own private deck. Two additional bedrooms each feature private balconies and stunning views, along with a 4-piece bathroom for family and guests. The lower level includes another bedroom, a family room, and flexible space with in-law suite potential. Outside, the multi-tiered sundeck creates exceptional outdoor living space, complete with an above-ground pool and hot tub. Recent updates, including newer flooring, a heat pump, newer roof and gutters, and an attached garage, add comfort and peace of mind. Neighbourhood lake access with a shared dock is just moments away, and Della's Coffee Shop & Grocery is only a two-minute drive from home. Reach out any time to arrange your private viewing. (id:63476)
1191 Rosemount Close
Parksville, British Columbia
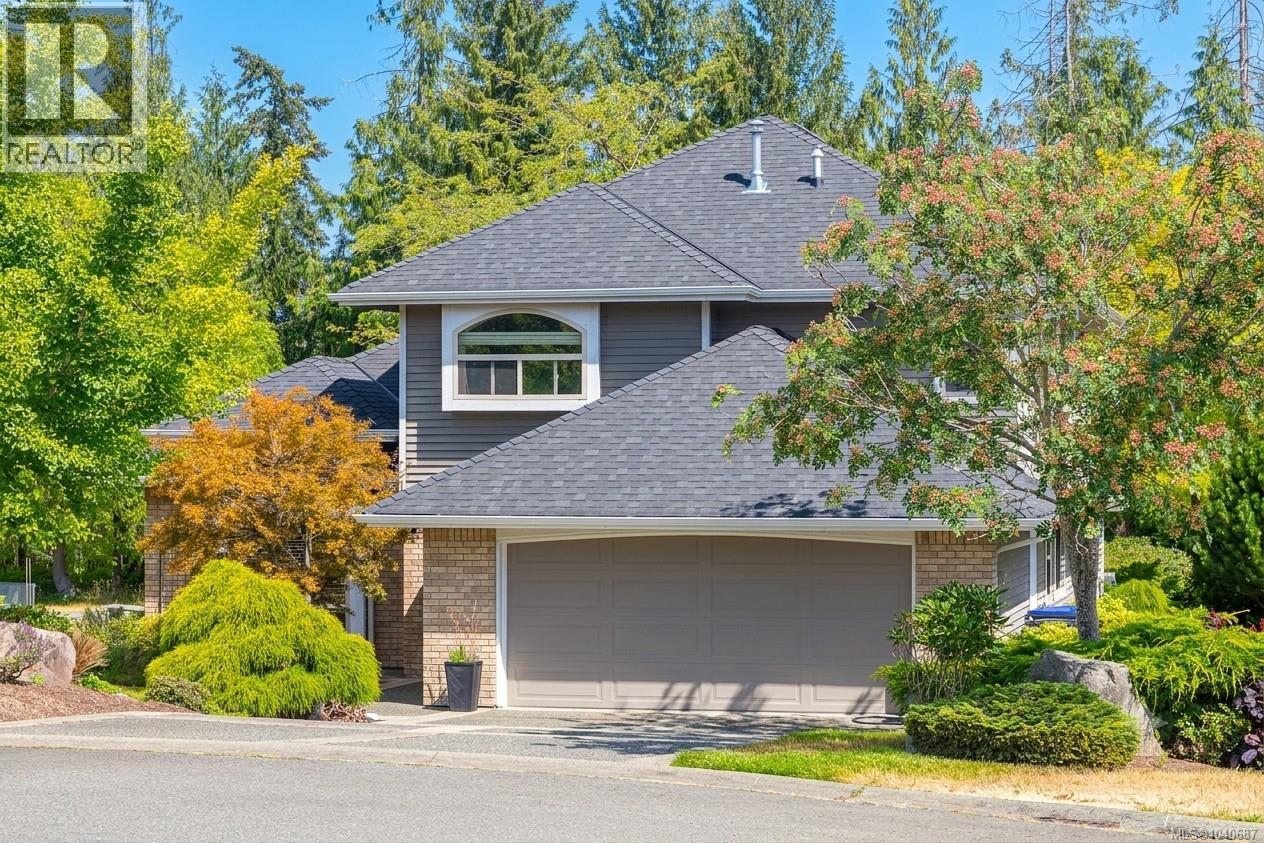
Beautiful location backing onto the Golf course at Morningstar Estates. Nestled on a quiet cul-de-sac of fine homes, this 4-bed 3-bath home is perfect for families or retirees alike. The main floor features a kitchen open to the family room w/ peninsula, eating bar, breakfast nook, quartz countertops and ss appliances. Also includes Hardwood floors, 2 cozy gas fireplaces, a stylish living/dining area, plus a 4th bedroom that could be a den or office. Step right out to your backyard oasis w/ covered patio, golf course views, areas of privacy, a veggie garden & irrigation sys. Upstairs holds 3 bedrooms & 2 bath incl a spacious primary retreat w/ walk-in closet, 5-piece ensuite. Enjoy morning coffee on a private Juliet balcony overlooking the fairway. New roof, gutters, skylight, dishwasher, dryer & water heater in 2025. Fresh paint in & out, double garage, crawl & a custom shed. Steps from the clubhouse & pub, and just minutes to Oceanside's famous beaches, trails, marina, arena and shopping. Convenient Island living is at your doorstep. You are just a short drive or bike ride to Wembley Mall—home to groceries, Canadian Tire, a recreation center, and local dining—as well as downtown Parksville, Qualicum Beach, and excellent local schools. Parksville Beach is minutes away, offering endless year-round activities for families and retirees alike. Golf enthusiasts will love having Morningstar in the backyard. The course offers highly reasonable rates, including fantastic Junior Memberships, making it an incredible amenity for the neighborhood. Whether you are looking to raise a family or settle into an active retirement, this location truly offers the best of both worlds. This home is Move-in ready! All measurements are approximate. Please verify if important. Above information is from sources deemed to be reliable but should not be relied upon without verification. For more information: Alan Oslie 250-951-7520 (id:63476)
1503 - 705 Davis Drive
Newmarket, Ontario
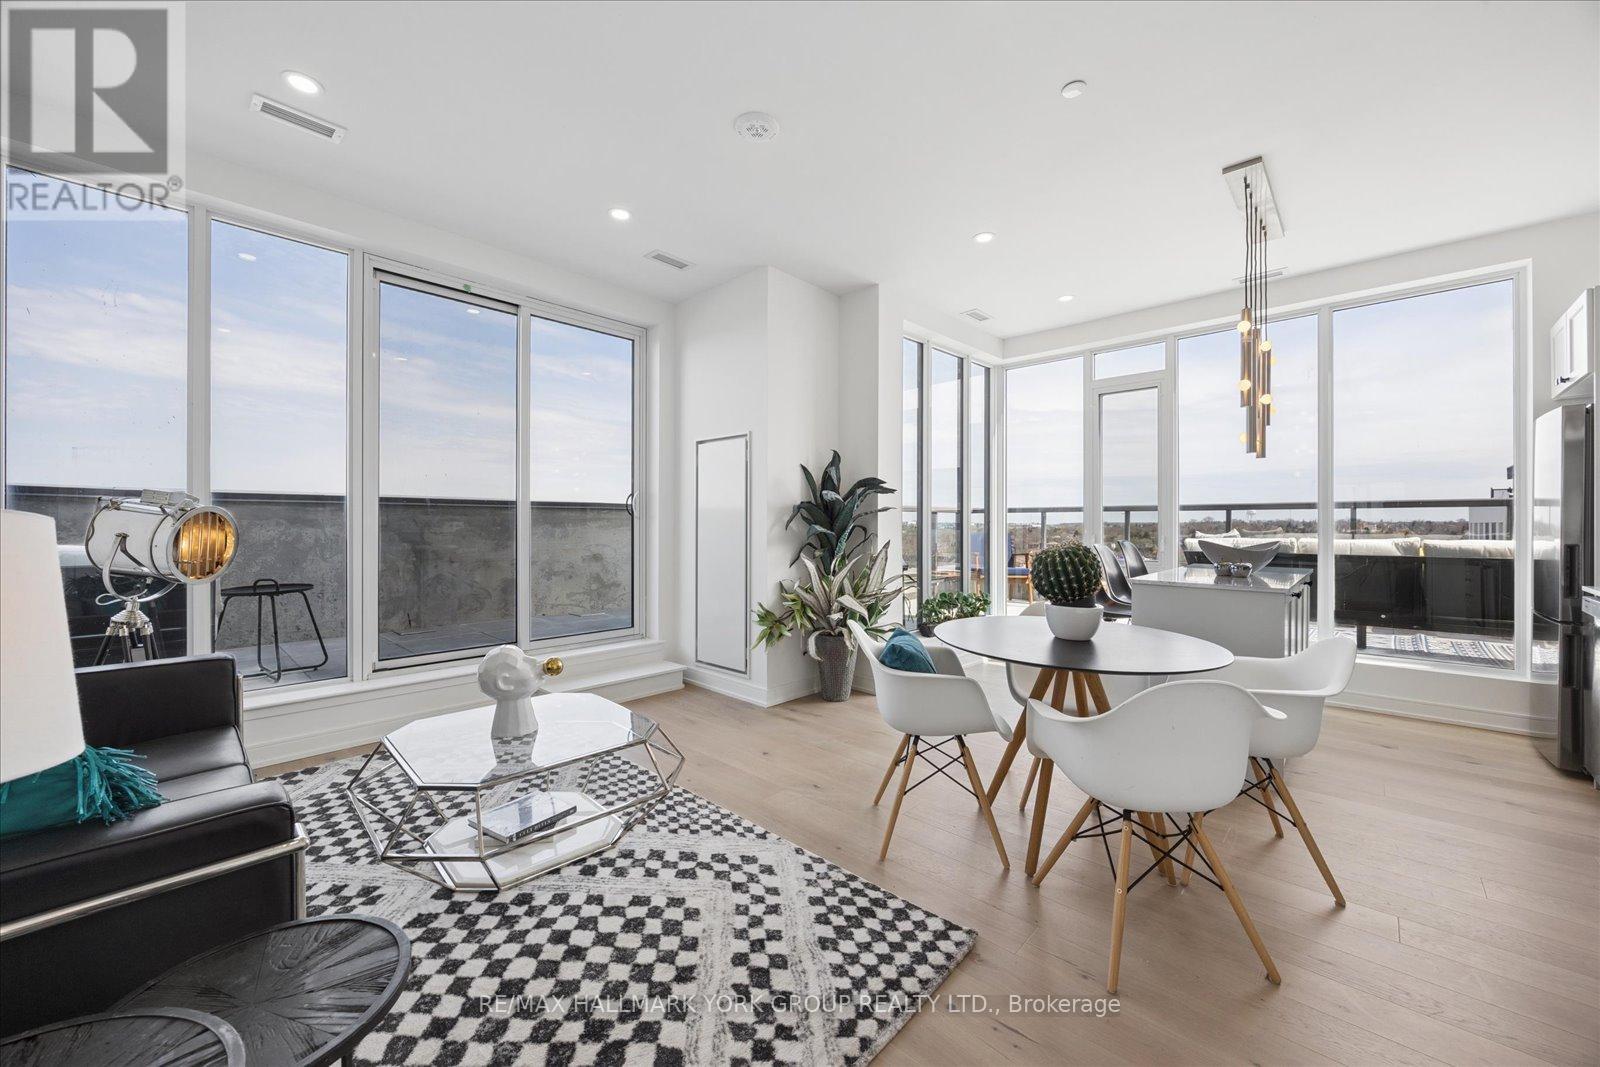
Fully Furnished And Ready To Impress Penthouse At Kingsley Square. Suite #1503 Offers A Rare Blend Of Indoor Comfort And Outdoor Space, Featuring Approximately 900+ Sq Ft Of Interior Living Paired With An Expansive ~400+ Sq Ft Private Terrace-Your Own Open-Air Retreat In The Sky, Perfect For Entertaining, Lounging, Or Soaking In The South-Facing Sun. This Thoughtfully Designed Two-Bedroom, Two-Bathroom Layout Delivers Both Function And Privacy, With A Primary Suite Complete With A 3-Piece Ensuite And A Second Bedroom Ideal For Guests, A Home Office, Or Shared Living, Served By A Full 4-Piece Bath. The Open-Concept Kitchen, Living, And Dining Area Flows Effortlessly, Enhanced By Modern Finishes And A Bright, Inviting Feel Throughout. Move In With Ease-Offered Fully Furnished, This Turnkey Lease Is Perfect For Professionals, Relocators, Or Anyone Seeking Elevated, Low-Maintenance Living Without The Hassle Of Setup. Furnishings Available For An Additional Cost, Offering A Flexible And Turn-Key Option. Enjoy Access To Premium Building Amenities Including Concierge, Fitness Centre, Rooftop Terrace, Party And Meeting Rooms, And Guest Suites. Ideally Located Along Davis Drive, You're Just Steps To Transit, Shops, Restaurants, Southlake Regional Health Centre, And Upper Canada Mall, With Quick Access To GO Transit And Major Highways For Seamless Commuting. A Standout Opportunity Offering Space, Style, And A Terrace Few Units Can Match-Urban Living With Room To Breathe. (id:63476)