
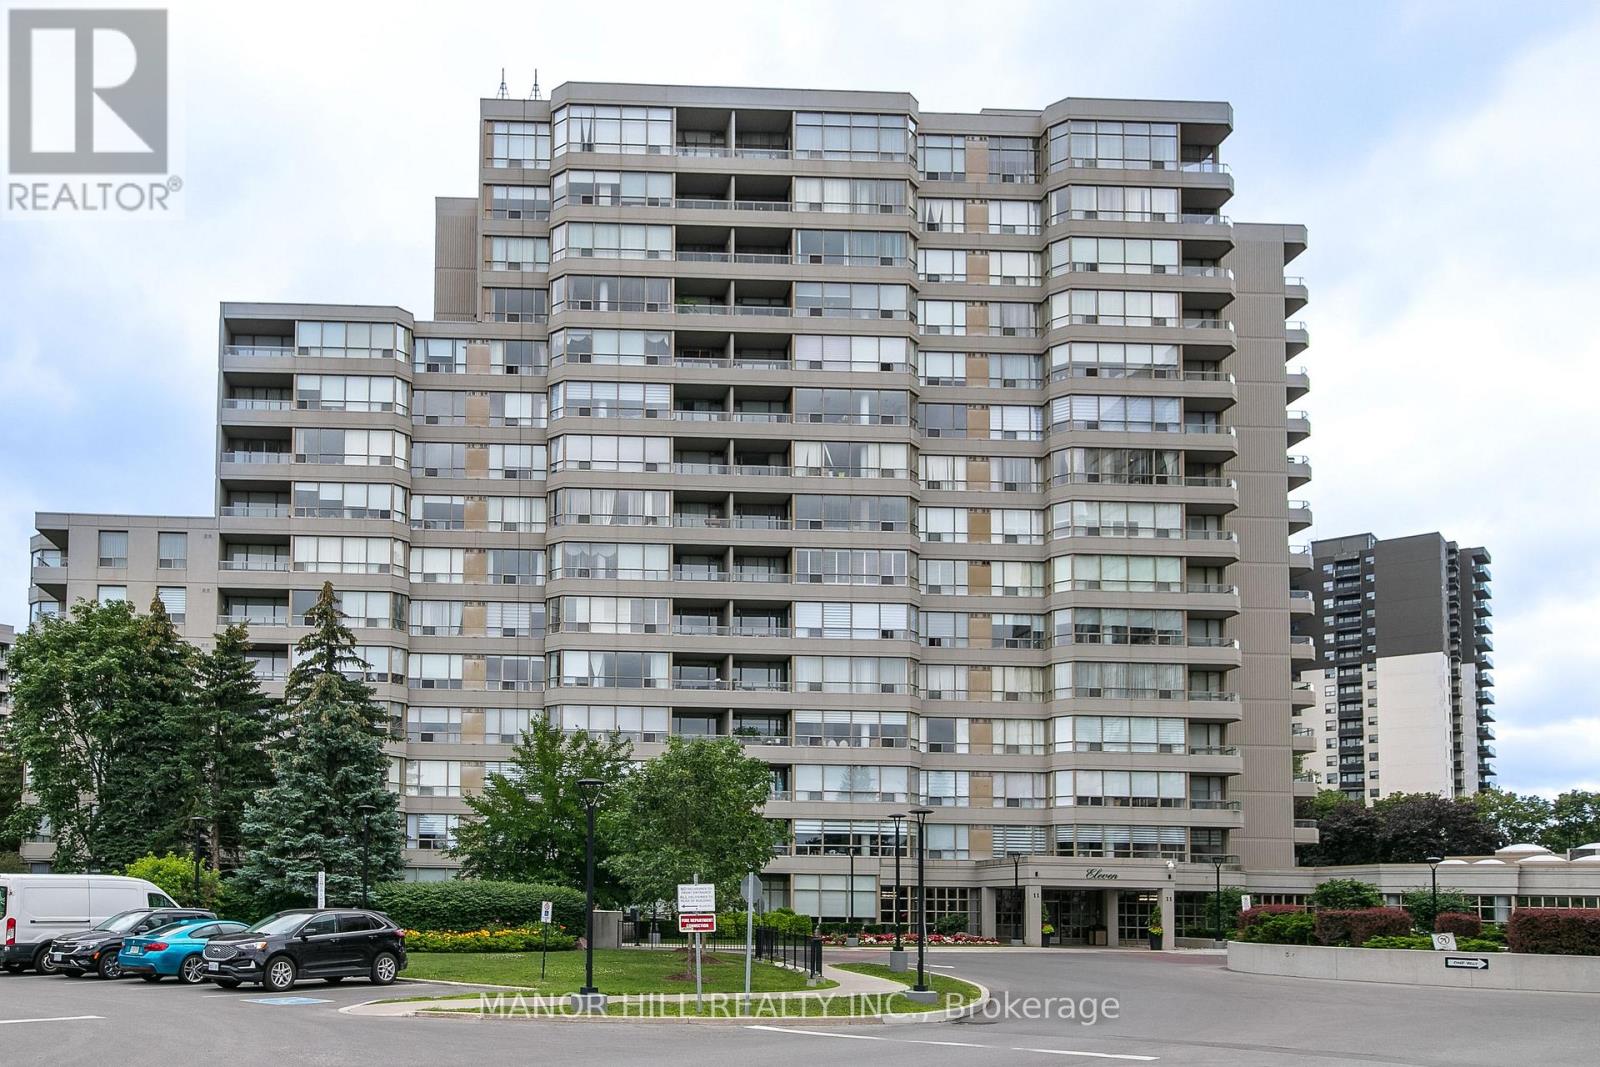
814 - 11 Townsgate Drive
Vaughan, Ontario
Welcome Home To This Well Appointed And Bright 2 Bed 2 Bath Unit. Freshly Painted With Brand New Flooring. Kitchen Features Timeless White Cabinetry and Stainless Steel Appliances. Bedrooms Are Spacious With Wall To Wall Windows And Closets With Ample Space. 2 Full Bathrooms Including A 4 Piece Master Ensuite Allows For Privacy And Convenience. Unit Features 1 Parking and 1 Locker. Building Features World Class Amenities With Gym, Indoor Pool, Outdoor Pool, Sauna, Tennis Courts, Billiards, Party Room, 24/7 Security And Unheard Of Conservatory. Enjoy The Benefit Of All Utilities Included In The Maintenance Fees Heat, Hydro, Water, A/C, Parking, and More Providing Excellent Cost Certainty And Affordability Enjoy nearby schools like St. Elizabeth Catholic High School, Newtonbrook High School, Fisherville Public School, Louis Honore Frechette French Emersion School, Hodan Nalayeh Secondary School, Brownridge Public School. Conveniently located in the Bathurst & Steeles area with access to shopping centres, grocery stores, Promenade Mall & Centrepoint Mall, Bathurst & Clark Resource Library & Goulding Community Recreation Centre. The location offers easy access to the TTC, Viva/YRT busses & Highways 407 & Highway 7. (id:63476)
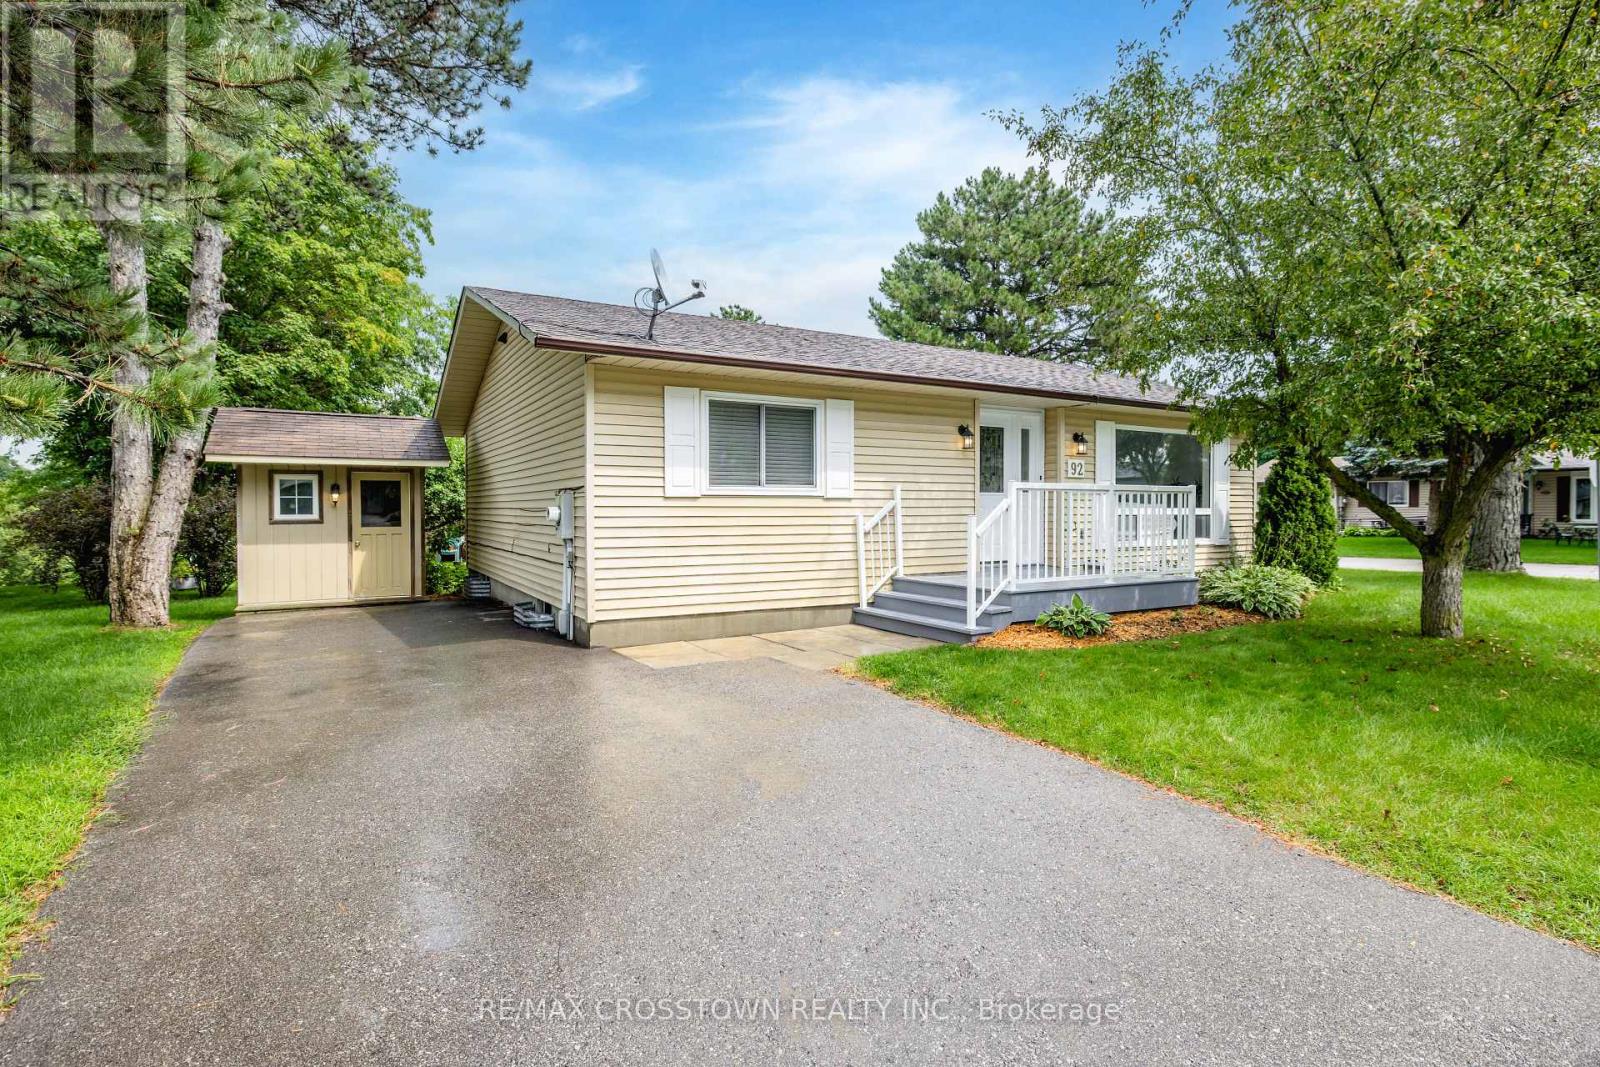
92 Tecumseth Pines Drive
New Tecumseth, Ontario
Welcome to 92 Tecumseth Pines, where comfort, convenience, and community come together in one of the GTA's premier 55+ adult lifestyle communities! This bright and inviting 1,000 sq. ft. bungalow offers easy one-level living with 3 bedrooms, 2 bathrooms, main-floor laundry, and a full-size basement providing plenty of additional space for storage, hobbies, or entertaining.Freshly updated and move-in ready, this home features fresh paint throughout (2026), new Berber-style basement carpet (2026), an updated bathroom, and a freshly painted deck (2026). The roof was replaced in 2019, and the detached shed with hydro, also added in 2019, provides excellent additional storage or workspace.Step outside to your private deck overlooking peaceful green space and a tranquil fountain - the perfect spot for morning coffee, entertaining friends, or unwinding at the end of the day. Convenient driveway parking adds to the ease and practicality of this low-maintenance lifestyle.Residents of Tecumseth Pines enjoy an impressive selection of amenities designed for an active and social lifestyle, including an indoor pool and sauna, fitness centre, tennis and pickleball courts, billiards, bocce, shuffleboard, darts, library, workshop, games room, and community gathering spaces for clubs and events.Conveniently located just minutes from Tottenham's shops, restaurants, and everyday amenities, with easy access to Highway 400 and the GTA. Monthly land lease fees of approximately $1,182.80 include the land lease, property taxes, community amenities, and maintenance, with water billed separately, making budgeting simple and allowing you more time to enjoy everything this welcoming community has to offer.Bright, refreshed, comfortable, and ready for its next chapter - come discover why 92 Tecumseth Pines could be the perfect place to call home! (id:63476)
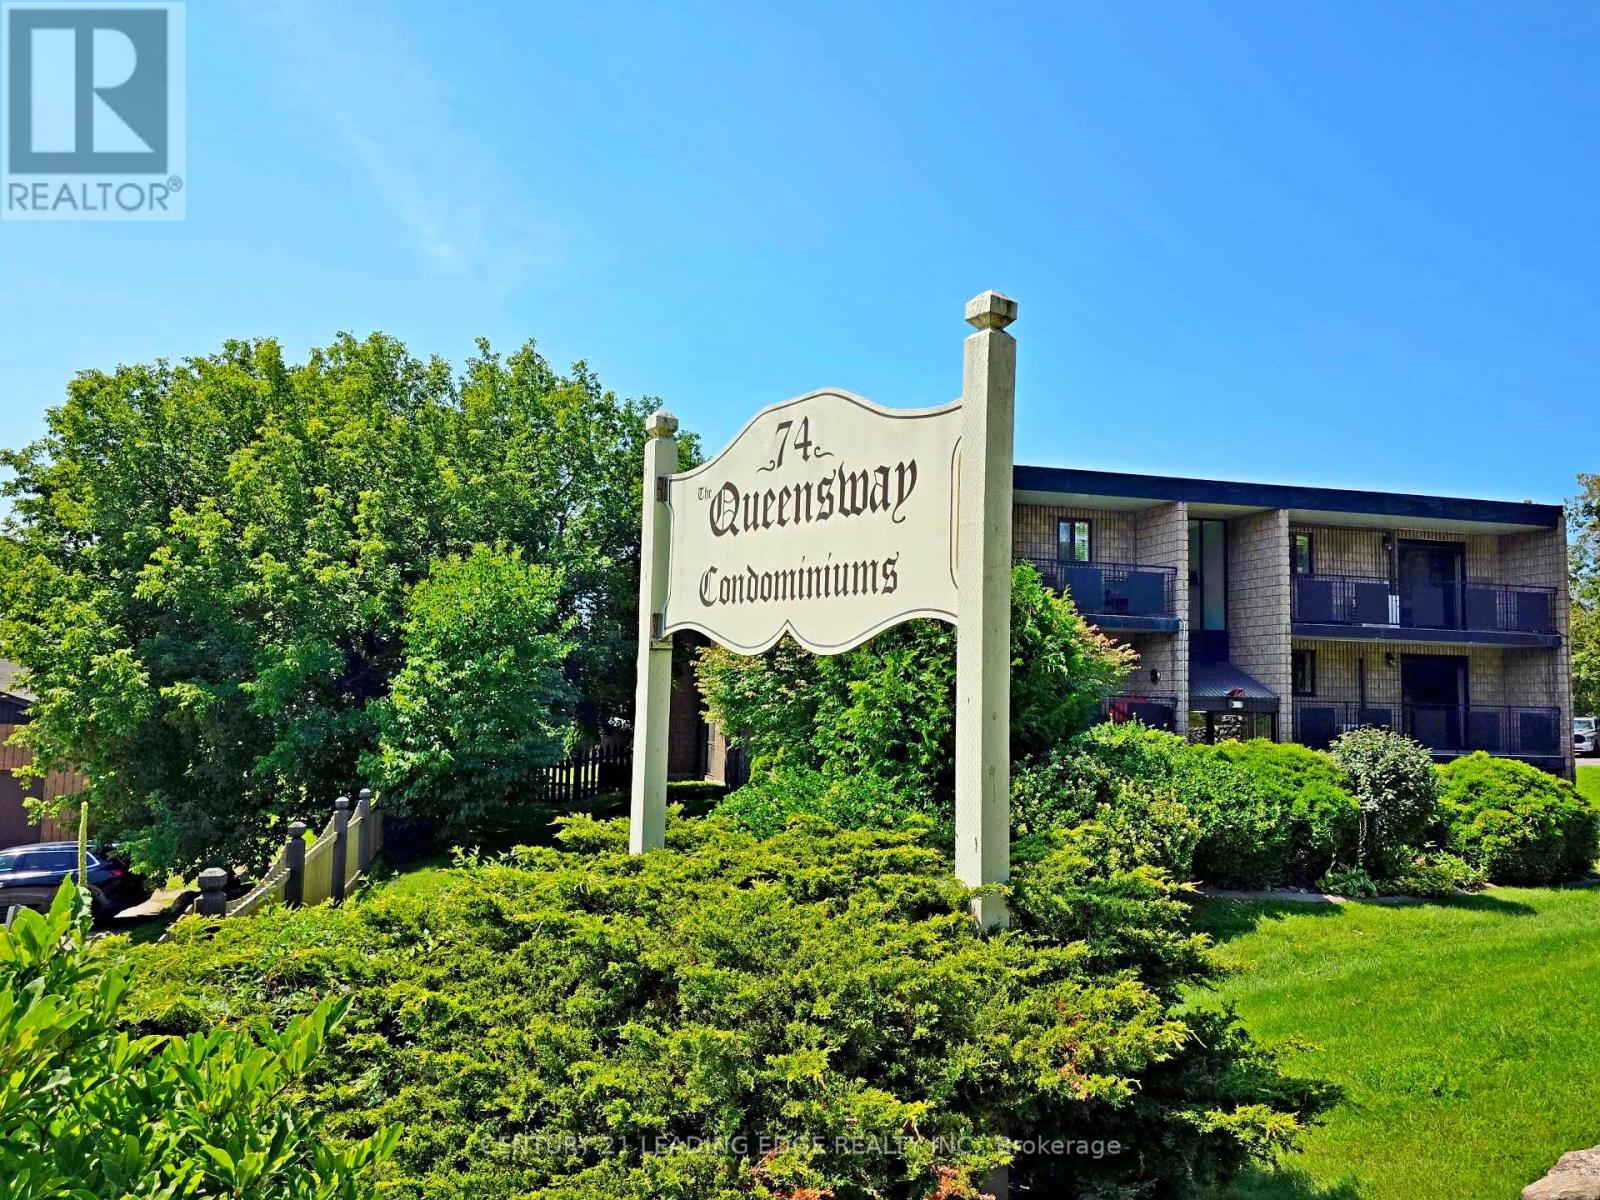
206 - 74 The Queensway S
Georgina, Ontario
Welcome to this inviting 3-bedroom, 1-bathroom condo apartment offering comfortable living in a bright and practical layout. Enjoy your morning coffee or unwind at the end of the day on the private balcony overlooking beautifully maintained gardens, providing a peaceful and picturesque outdoor retreat. With three bedrooms, there's plenty of space for family, guests, a home office, or flexible living arrangements. A wonderful opportunity for first-time buyers, downsizers, or anyone looking for a low-maintenance lifestyle in a desirable condo setting. Conveniently located close to the Stephen Leacock Theatre, Club 55, schools, parks, beaches, shopping, public transit and everyday amenities, ***As Per Condo Bylaw - There is No Smoking, No Pets and No Smoking or Growing Cannabis ANYWHERE in the building or on property!*** (id:63476)
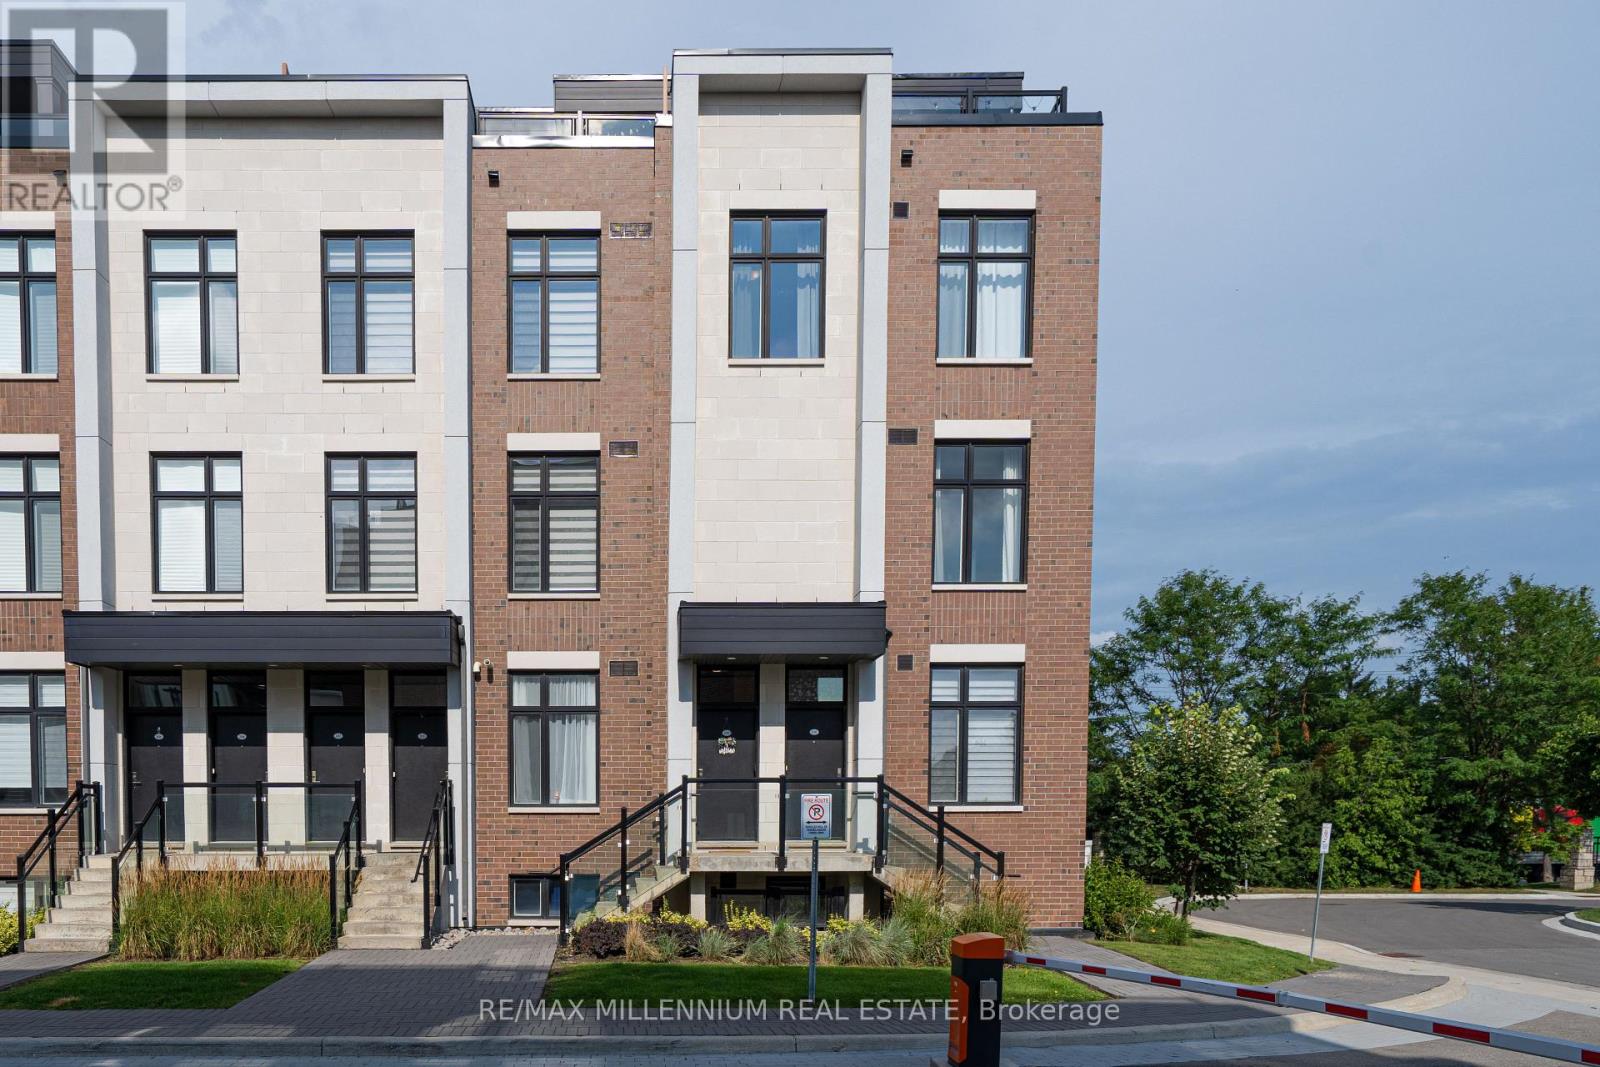
U208 - 9560 Islington Avenue
Vaughan, Ontario
Welcome To This Stunning 3-Bedroom End-Unit Townhome In The Highly Sought-After Sonoma Heights Community Of Vaughan! Featuring A Rare 355 Sq Ft Private Rooftop Terrace, This Bright And Spacious Home Offers A Perfect Blend Of Modern Finishes, Functional Living Space And Exceptional Outdoor Living. The Desirable End-Unit Position Provides Additional Corner Windows, An Abundance Of Natural Light And Beautiful Views. The Main Living Level Features Soaring Ceilings, Beautiful Hardwood Flooring And An Open-Concept Layout Ideal For Both Everyday Living And Entertaining. The Upgraded Kitchen Boasts Quartz Countertops, Centre Island, Upgraded Cabinetry, Deep Double Sink And Modern Appliances. Spacious Living And Dining Areas Are Enhanced By Large Windows And The Home's Bright Corner Exposure. Three Comfortable Bedrooms Feature Soft Carpet Flooring, While The Multi-Level Layout ProvidesExcellent Separation And Privacy Throughout The Home. Upstairs, Enjoy Your Own Expansive 355 SqFt Private Rooftop Terrace With South-West Exposure The Perfect Space For Summer BBQS, Entertaining, Relaxing Or Taking In The Sunset And Conservation Views. Gas Line For BBQ Included.Additional Features Include Underground Parking, Dedicated Storage Space And Condo Fees That Include Internet And Parking. Built Approximately Four Years Ago, This Modern Home Offers Contemporary Finishes And Newer Appliances With Minimal Maintenance And Move-In Ready Appeal. Ideally Located In Sonoma Heights, Close To Shopping, Restaurants, Parks, Schools, Transit And Major Highways Including Hwy 427, 407 And 400. A Rare Opportunity To Own A Bright, Modern End-Unit Townhome With An Exceptional Private Rooftop Terrace And Beautiful Views. An Absolute Must See! (id:63476)
18 Richbell Street
Vaughan, Ontario
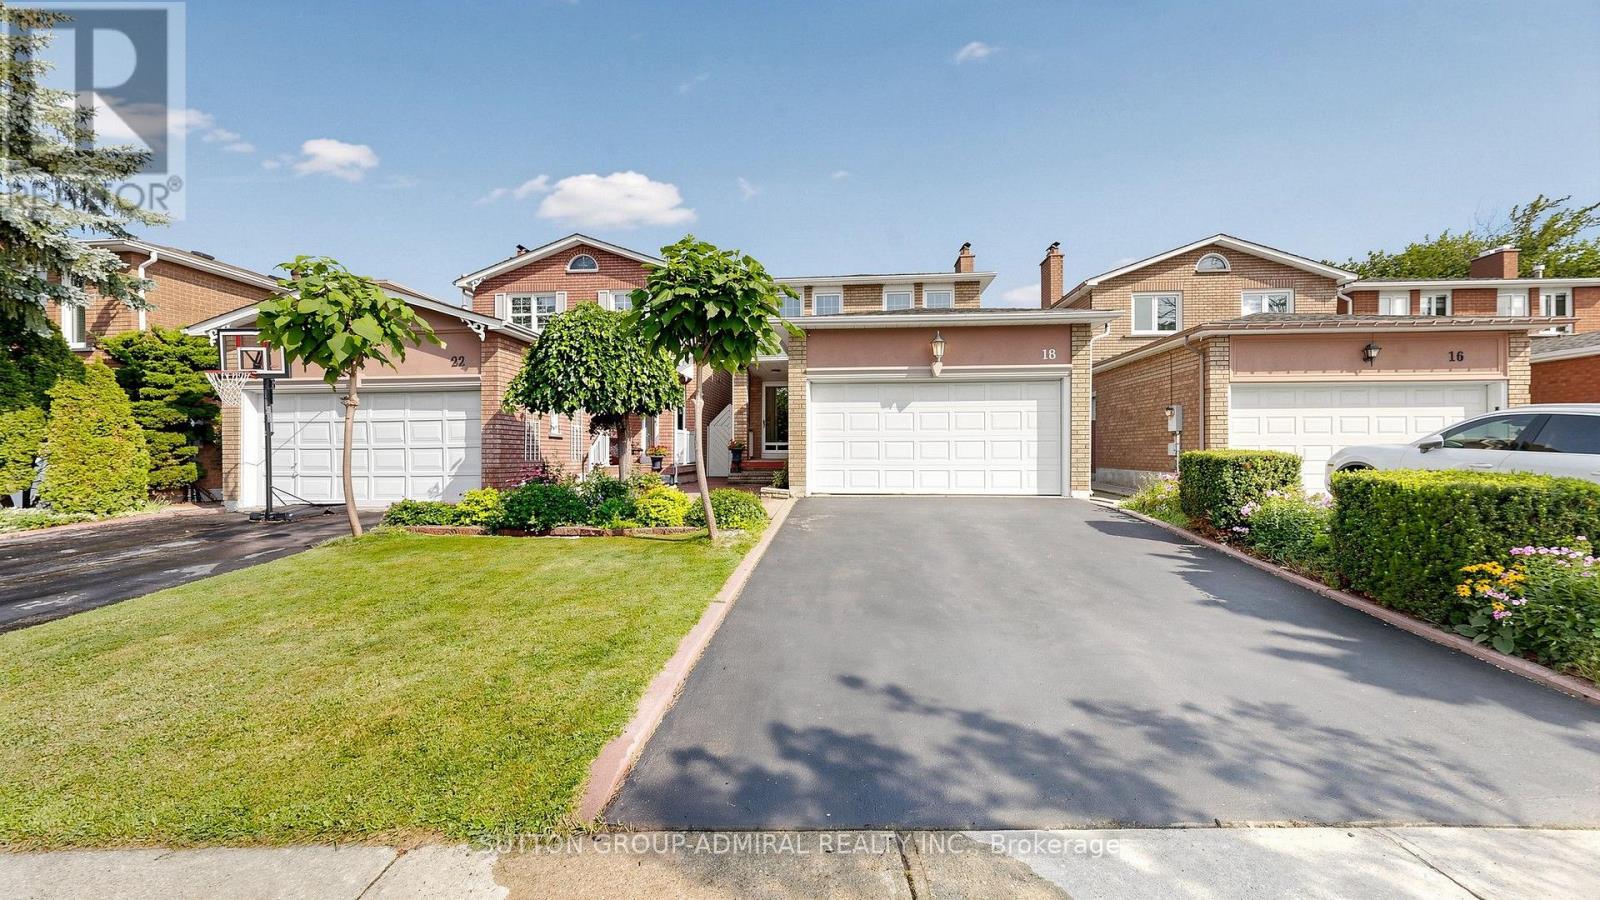
Welcome to 18 Richbell Street, a spacious four-bedroom detached home offering approximately 1,760 sq. ft. above grade on a premium 29.84 x 139.28-foot lot in Vaughan's sought-after Brownridge community. Complete with an attached two-car garage and four-car parking, this inviting residence features elegant wainscoting throughout the main level and upper hallways. The family room offers tile flooring, French doors and a cozy gas fireplace, while the eat-in kitchen showcases Corian countertops, a ceramic backsplash and a bright breakfast area. Hardwood flooring enhances the combined living and dining rooms, with a walkout leading to an oversized deck, garden and expansive backyard offering excellent space for outdoor entertaining and the potential for a future swimming pool. Upstairs, parquet flooring flows throughout all four bedrooms, each featuring a large closets and picture windows, while the primary bedroom includes a private two-piece ensuite bathroom. The finished basement, accessible through a separate entrance, expands the home's versatility with tile flooring, above-grade windows, a spacious recreation room with a brick wood-burning fireplace, an additional eat-in kitchen and a two-piece bathroom within the unfinished utility area that offers the potential to be converted into a full bathroom-an excellent foundation for a future income-generating suite. The home is surrounded by greenspaces like Concord/Thornhill Regional Park for outdoor sports & recreational activities, Wade Gate Park, Marita Payne Park & more. Highly regarded schools closeby including Brownridge Public School, St. Elizabeth Catholic High School, Westmount Collegiate Institute and Hodan Nalayeh Secondary School. Ideally located steps from RioCan Centre Thornhill, Promenade Mall, Bathurst Clark Resource Library, YRT/Viva and TTC service, with easy access to Highways 7 and 407 for GTA commuting. (id:63476)
33 Wrendale Crescent
Georgina, Ontario
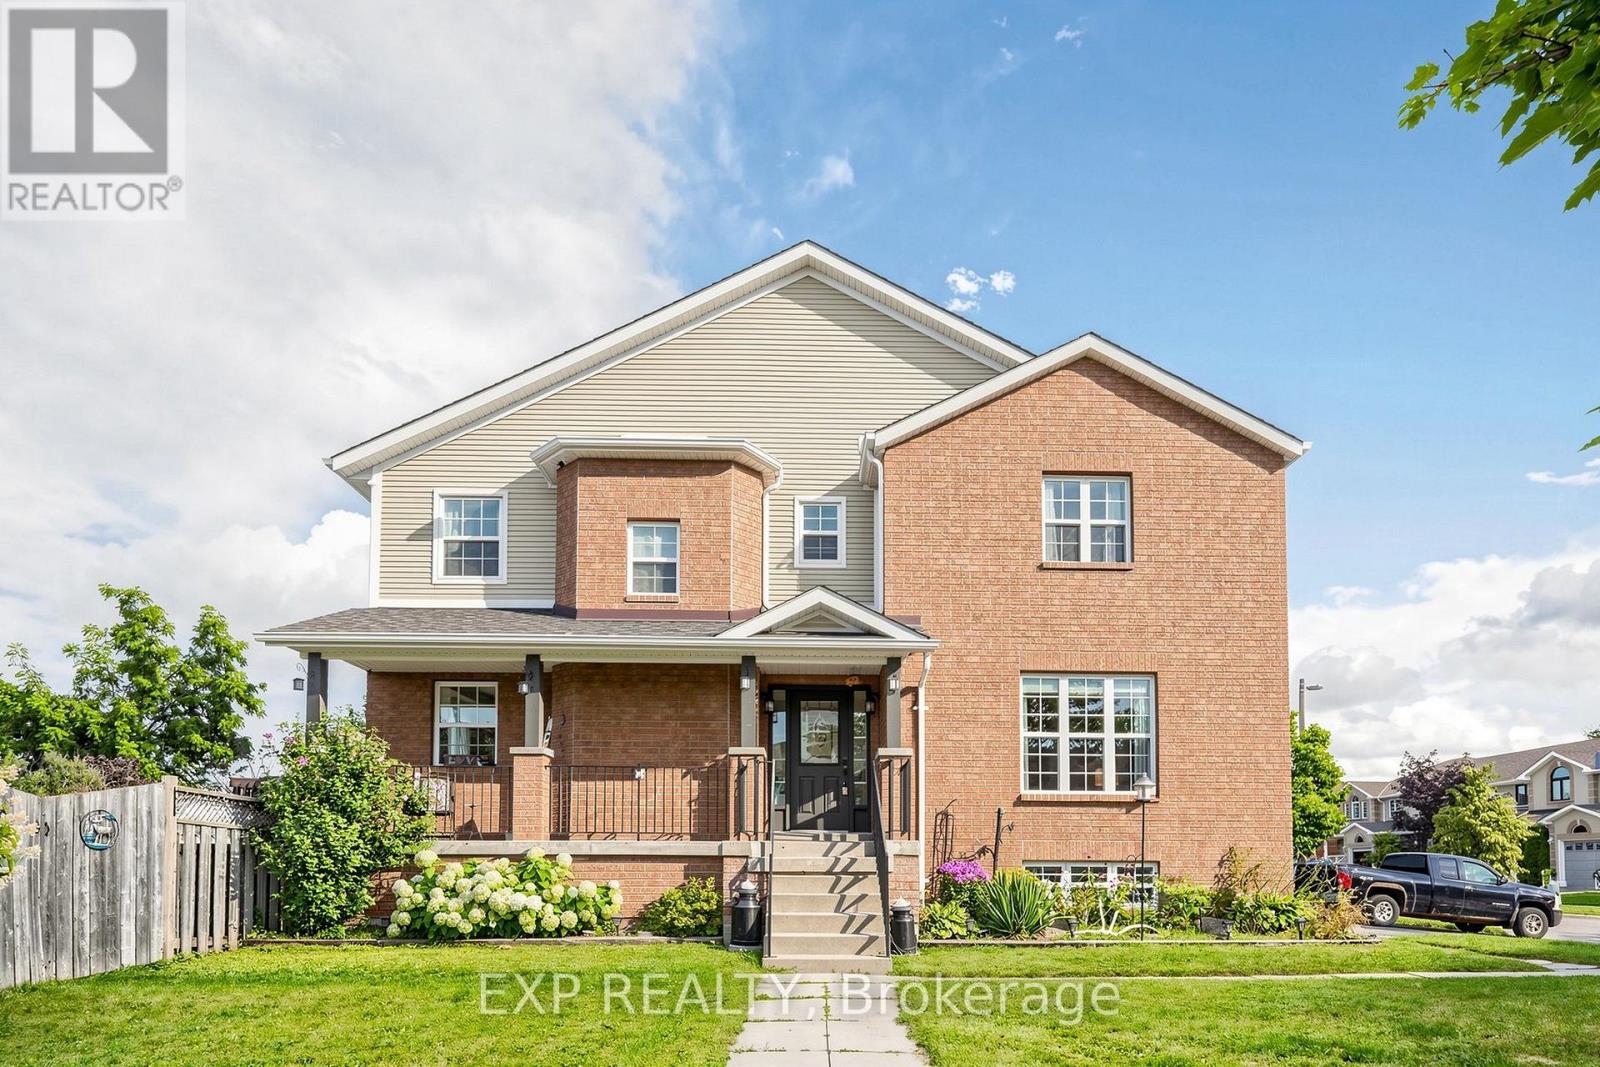
Beautifully updated end-unit 3+1 bedroom freehold townhouse on a spacious oversized corner lot boasting mature trees for added privacy. This property has ample parking allowing for 4 small vehicles to fit in the driveway! This beautiful home features large windows in the main floor living room and kitchen which gets amazing afternoon sunshine. The westerly exposure allows for excellent breeze when the windows are open in the summer. Master Bedroom is a stunning 300 square feet!! Upgrades include Roof redone in 2014, new Dryer in 2015, new Water Heater in 2017, New Fridge, Stove and Dishwasher in 2020, New Furnace and Air Conditioner in 2022 and new washer in 2023. Finished basement with unfinished storage room can be converted into a bedroom. Close to Lake Simcoe, schools, shopping, grocery stores, recreation center and parks with easy and quick access to the 404. This stunning home has so much to offer and is move-in ready! (id:63476)
244 East Street
East Gwillimbury, Ontario
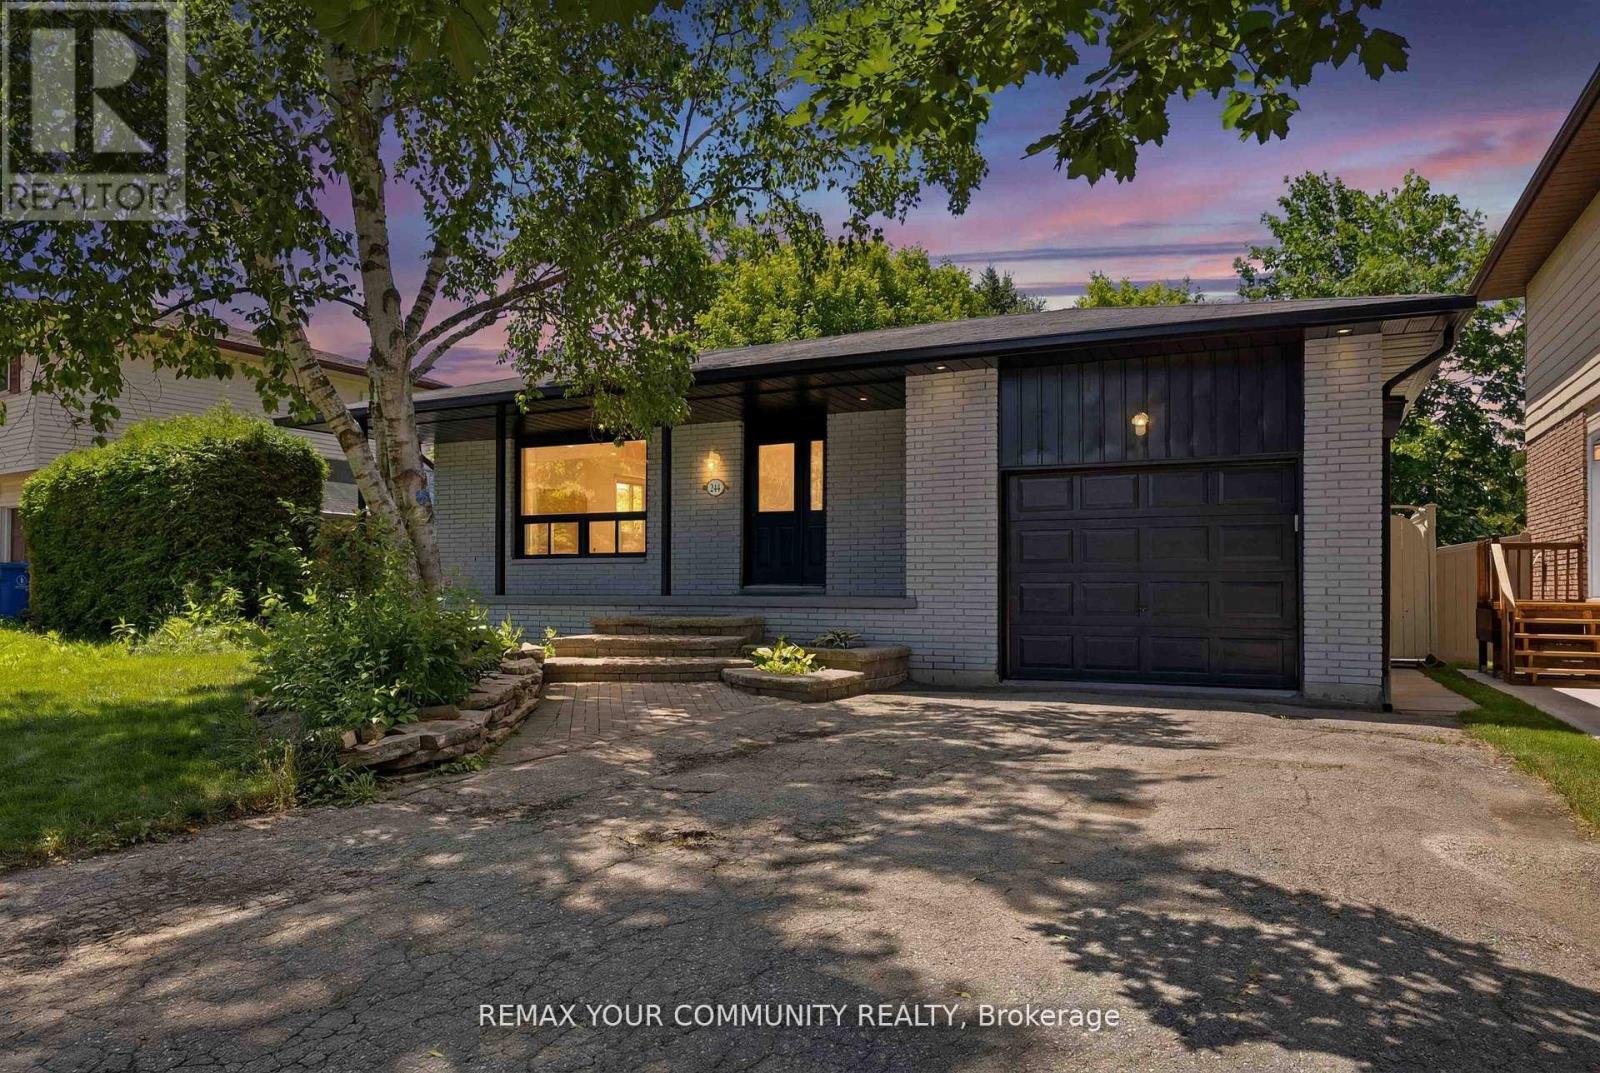
Beautiful, Bright, Fully Renovated Bungalow Situated On A Premium 50 x 135 Ft Lot In The Heart Of Holland Landing! Perfect For End Users, Multi-Generational Families, Or Investors Seeking Additional Rental Income. The Main Level Features 3 Spacious Bedrooms, A Modern Full Bathroom, And A Stunning Open-Concept Layout With A Gourmet Chef's Kitchen Complete With Quartz Countertops, Custom Cabinetry, Stylish Backsplash, Stainless Steel Appliances, And Quality Finishes Throughout. The Fully Finished Walk-Up Basement Offers A Separate Entrance, Large Windows, 2 Generous Bedrooms, A Full Bathroom, A Beautifully Upgraded Kitchen, And Its Own Private Laundry, An Ideal Setup For Rental Income Or Extended Family Living. Both Levels Have Separate Laundry Facilities For Added Convenience. Recent Updates Include New Flooring, Modern Kitchens, Updated Bathrooms, And Contemporary Finishes Throughout. Enjoy The Huge Private Backyard Perfect For Entertaining Family And Friends. Conveniently Located Within Walking Distance To Schools, Parks, Conservation Trails, And All Amenities. A Rare Turnkey Opportunity Offering Comfort, Style, And Income Potential. Do Not Miss This Exceptional Property! (id:63476)
6030 Doane Road
East Gwillimbury, Ontario
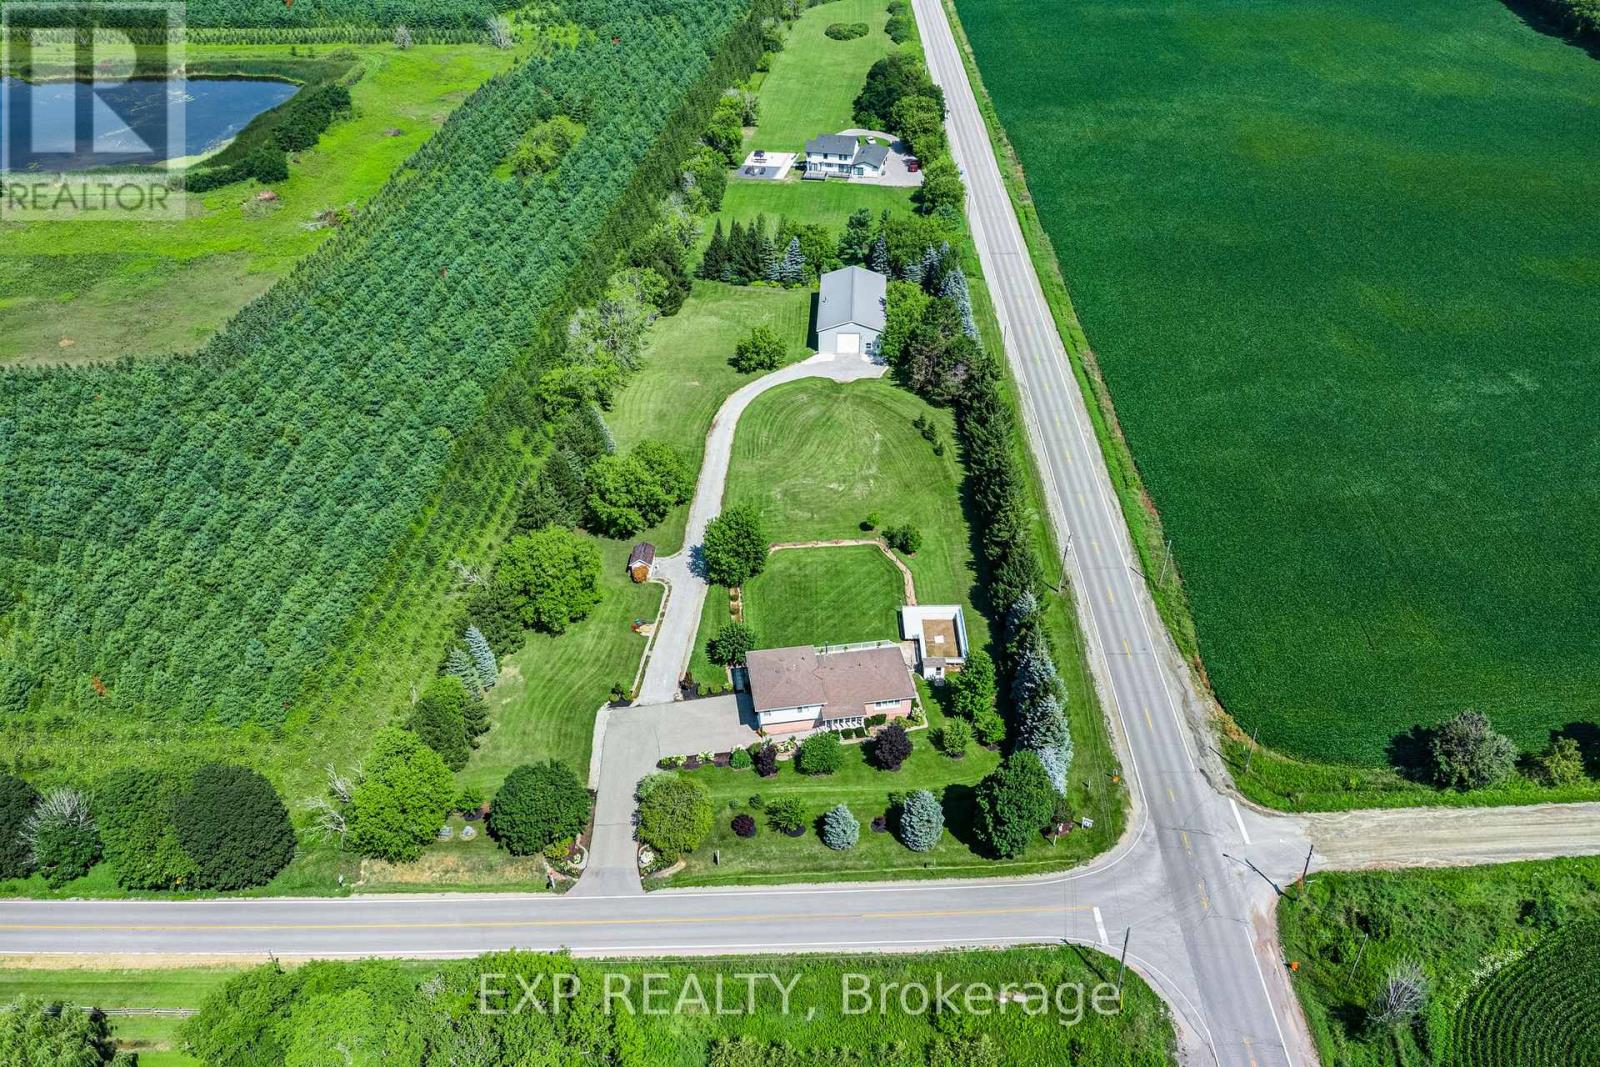
Where a beautiful, move-in-ready home meets the workshop of your dreams. Set on 1.98 private acres in the heart of Mount Albert, this is the rare property built for people with toys, trades, and room to grow. The showpiece is a fantastic 3,200 square foot workshop 40 ft x 80 foot with soaring 16 foot ceilings and a 14 foot drive-in door plus a 600 square foot mezzanine is perfect for parking all your toys and ideal for the car enthusiast, contractor, hobbyist, or home based business. Inside, a bright 3-level side split offers over 3200 square feet of living space across all three levels, with 3+1 bedrooms and 3 bathrooms, finished top to bottom. The large, modern eat-in kitchen walks out to a massive Trex deck overlooking the above-ground pool, the kids will love it, and so will you all summer long.With flexible space for family, guests or a home business, and just a short drive to Newmarket, Stouffville and Sunderland, 6030 Doane delivers acreage, space and lifestyle without the isolation. Bring your vision and all your toys. (id:63476)
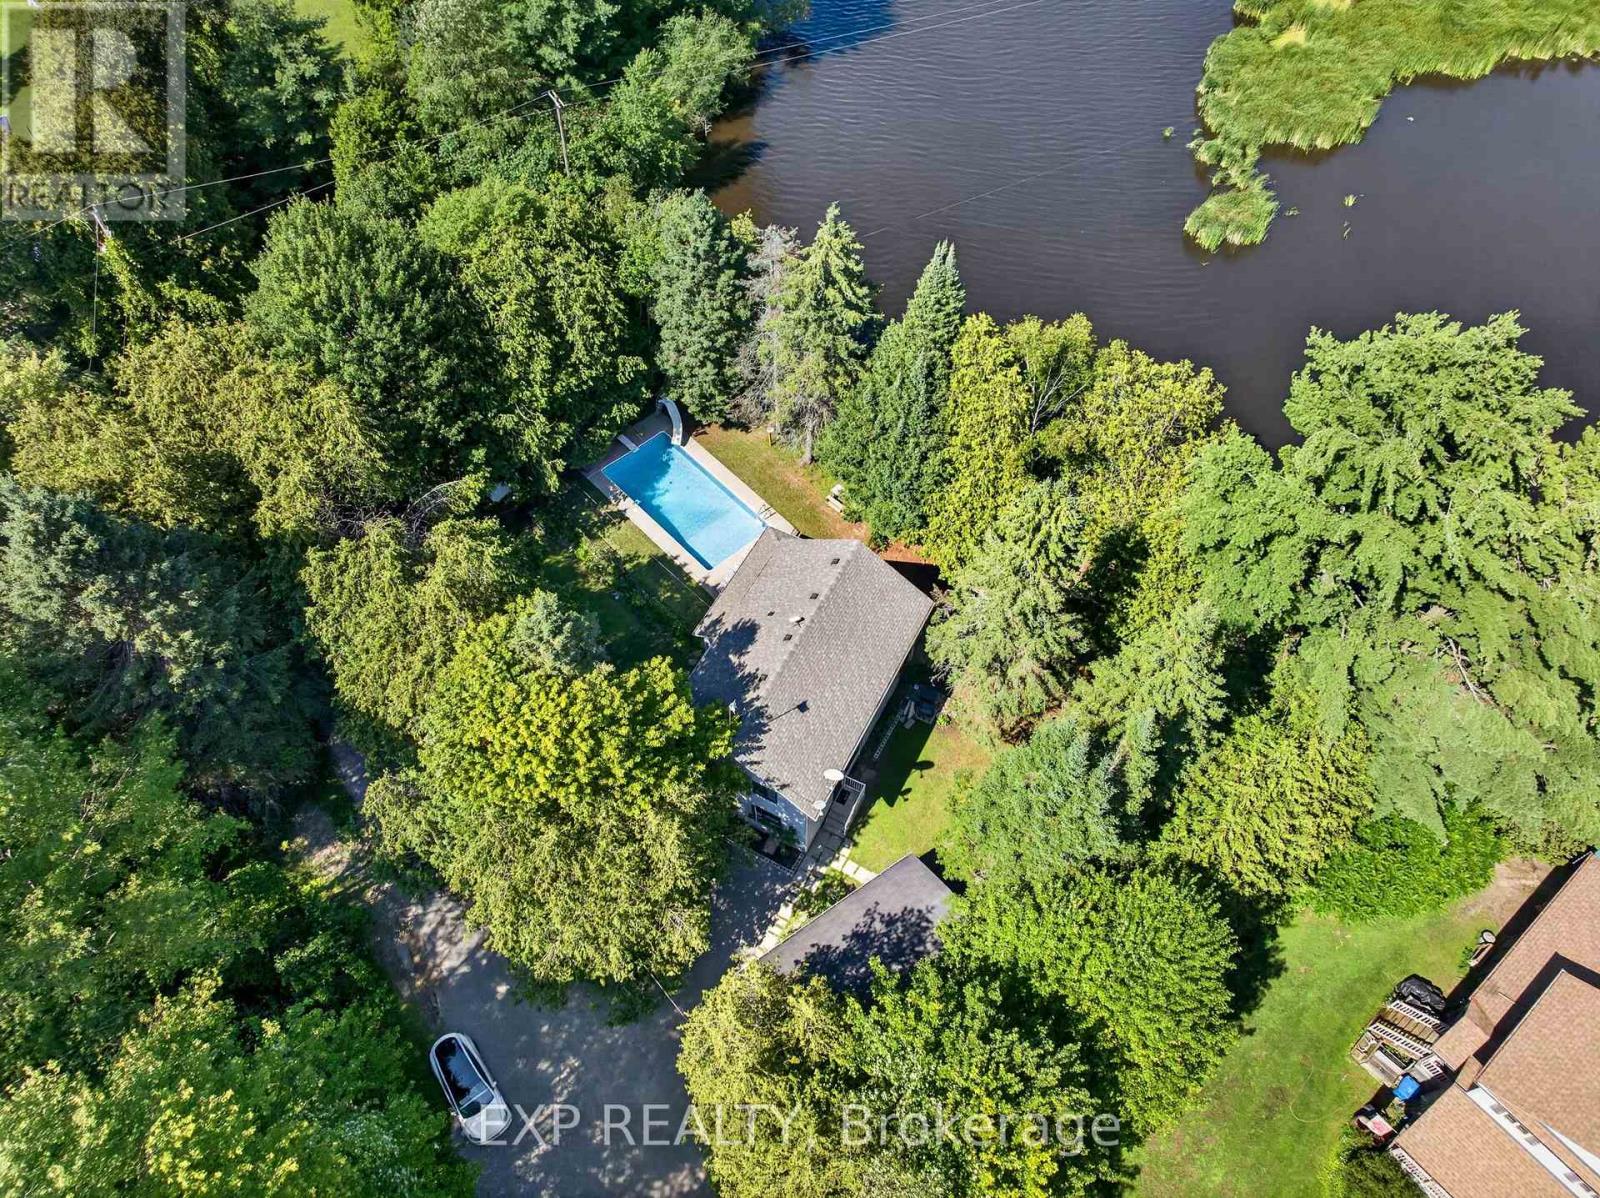
1 Aird Court
Georgina, Ontario
Fully Renovated 4-Bedroom Riverfront Retreat on a Quiet Court with 148 feet of private riverfront, a large inground pool, and a fully renovated interior make this one of the most unique properties to hit the market in a while. Set on a quiet court with a beautiful, cottage-like feel, this spacious 4-bedroom home offers the kind of setting you don't often find this close to the GTA. Inside, the open-concept kitchen flows into bright living and dining spaces built for everyday living and entertaining alike. The primary bedroom is generously sized, and the secondary bedrooms offer plenty of room to grow. A sun-filled solarium adds a relaxing spot to unwind, while the main floor laundry and mud room walk out directly to the pool area, perfect for those long summer days. This is a rare combination of space, privacy, and location. Homes like this don't come up often, book your showing before it's gone. (id:63476)
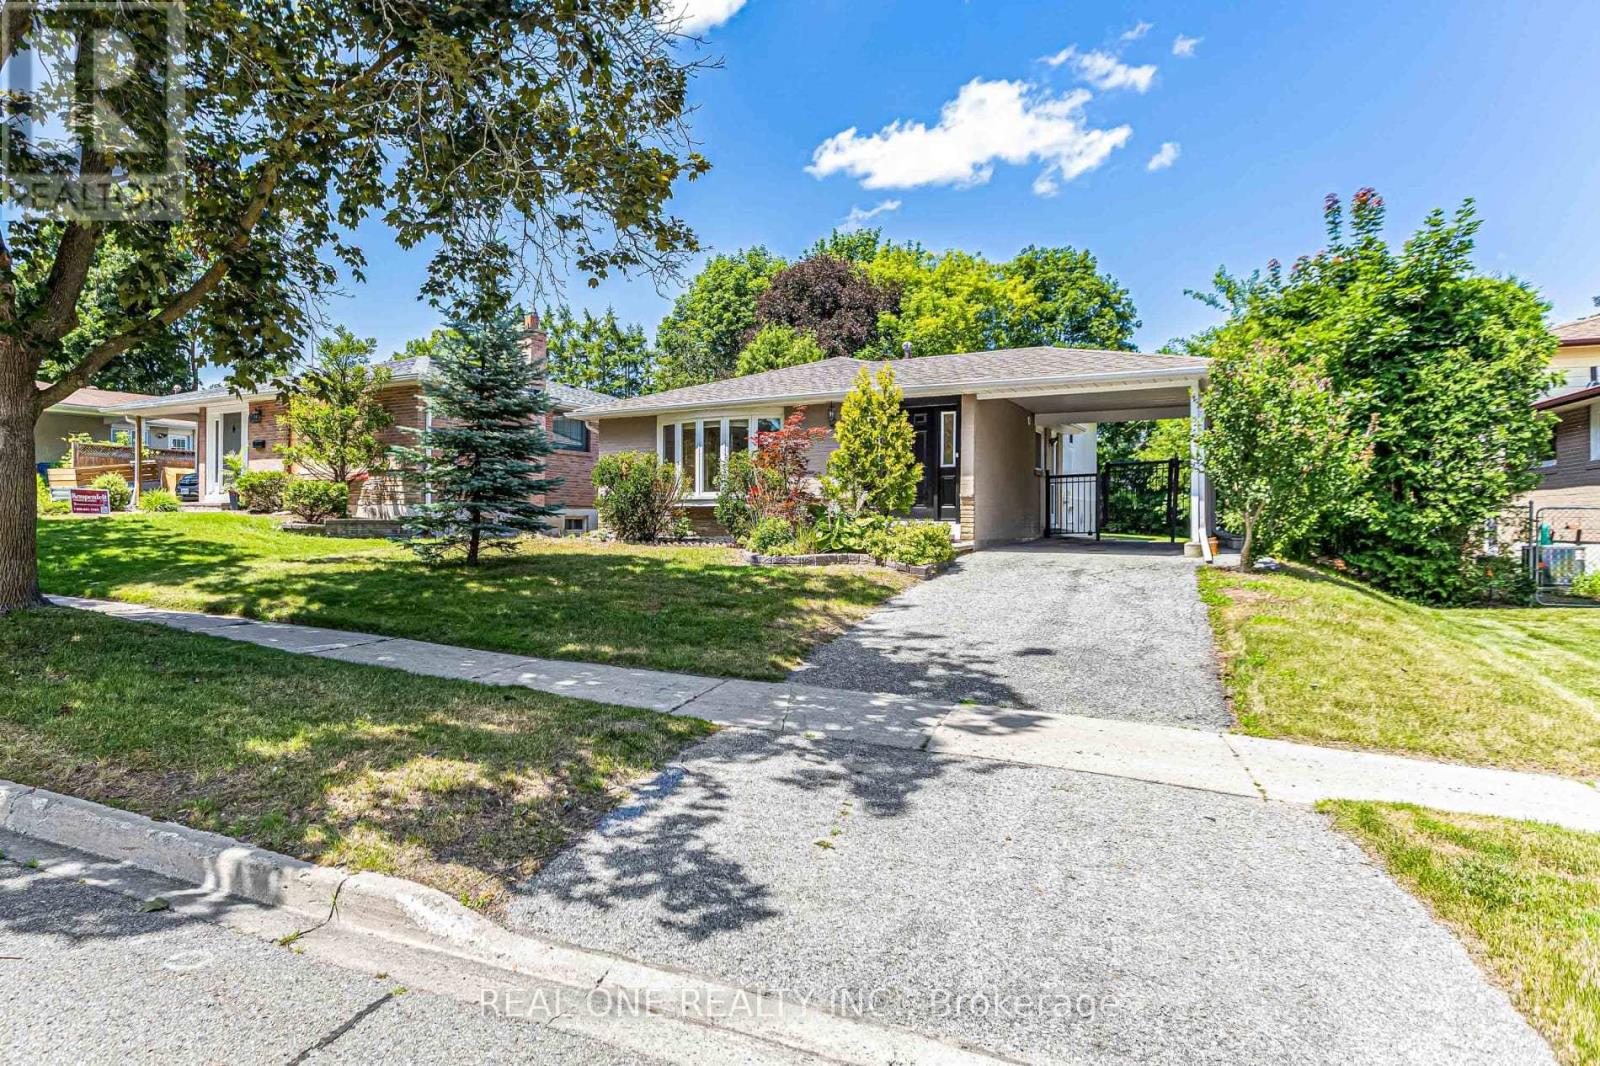
52 Devins Drive
Aurora, Ontario
What A Beautiful Home . Premium Lot 51.5X127 With Mature Trees. Stunning Open Concept Kitchen, Quartz Countertop, Hardwood Floor And Tile Throughout. Upgrades Including : Roof, New Painting , FNew Light Fixture, Newer Fridge, Newer Dryer, New Microwave with Range Hood. New Dishwasher, New Air Conditioner. New Stove. New LED mirror and light fixtures and faucets on Main Washroom. New Stairs and new floor to the basement. Separate Entrance To Finished Basement With 3Pc Bathroom. New Vanity , New Faucet, New Mirror and Light and New Toilet in Basement Washroom . A Must See! Motivated Seller (id:63476)
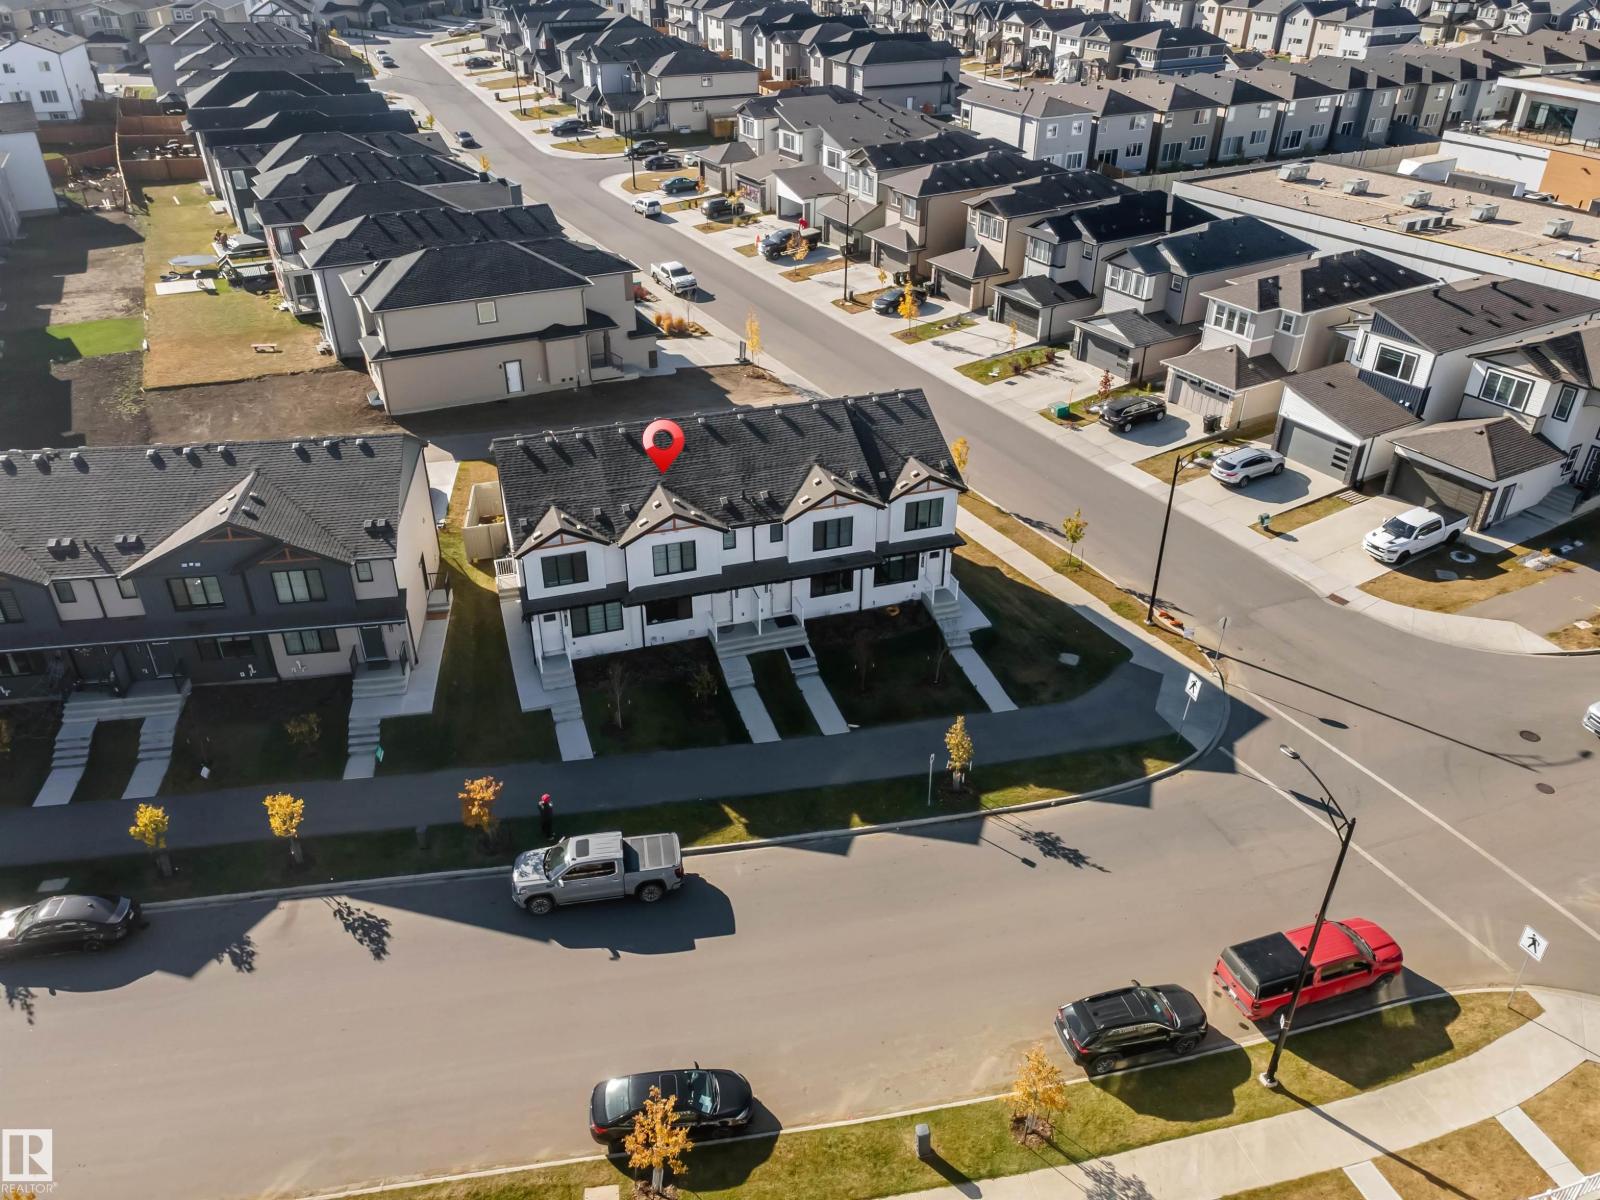
1183 Aster Bv NW
Edmonton, Alberta
**ASTER**SOUTH EDMONTON**FINISHED BASEMENT**SECOND KITCHEN**Step into this beautifully designed modern home that perfectly combines comfort, functionality, and elegance. The open-concept main level welcomes you with a bright and spacious living area, ideal for both entertaining and relaxing. The kitchen features contemporary finishes, a large workspace, and seamless flow into the dining and living areas—creating the perfect atmosphere for gatherings and daily living. Upstairs, the primary suite offers a peaceful retreat with a private ensuite and a generous walk-in closet. Additional bedrooms provide flexibility for family, guests, or a personal home office. Every corner is thoughtfully designed to offer both convenience and style. The lower level adds even more versatility, featuring an additional kitchen, a recreation area, and a private bedroom with its own ensuite—perfect for extended family, guests. this home offers easy access to parks, trails, schools, and everyday amenities. (id:63476)
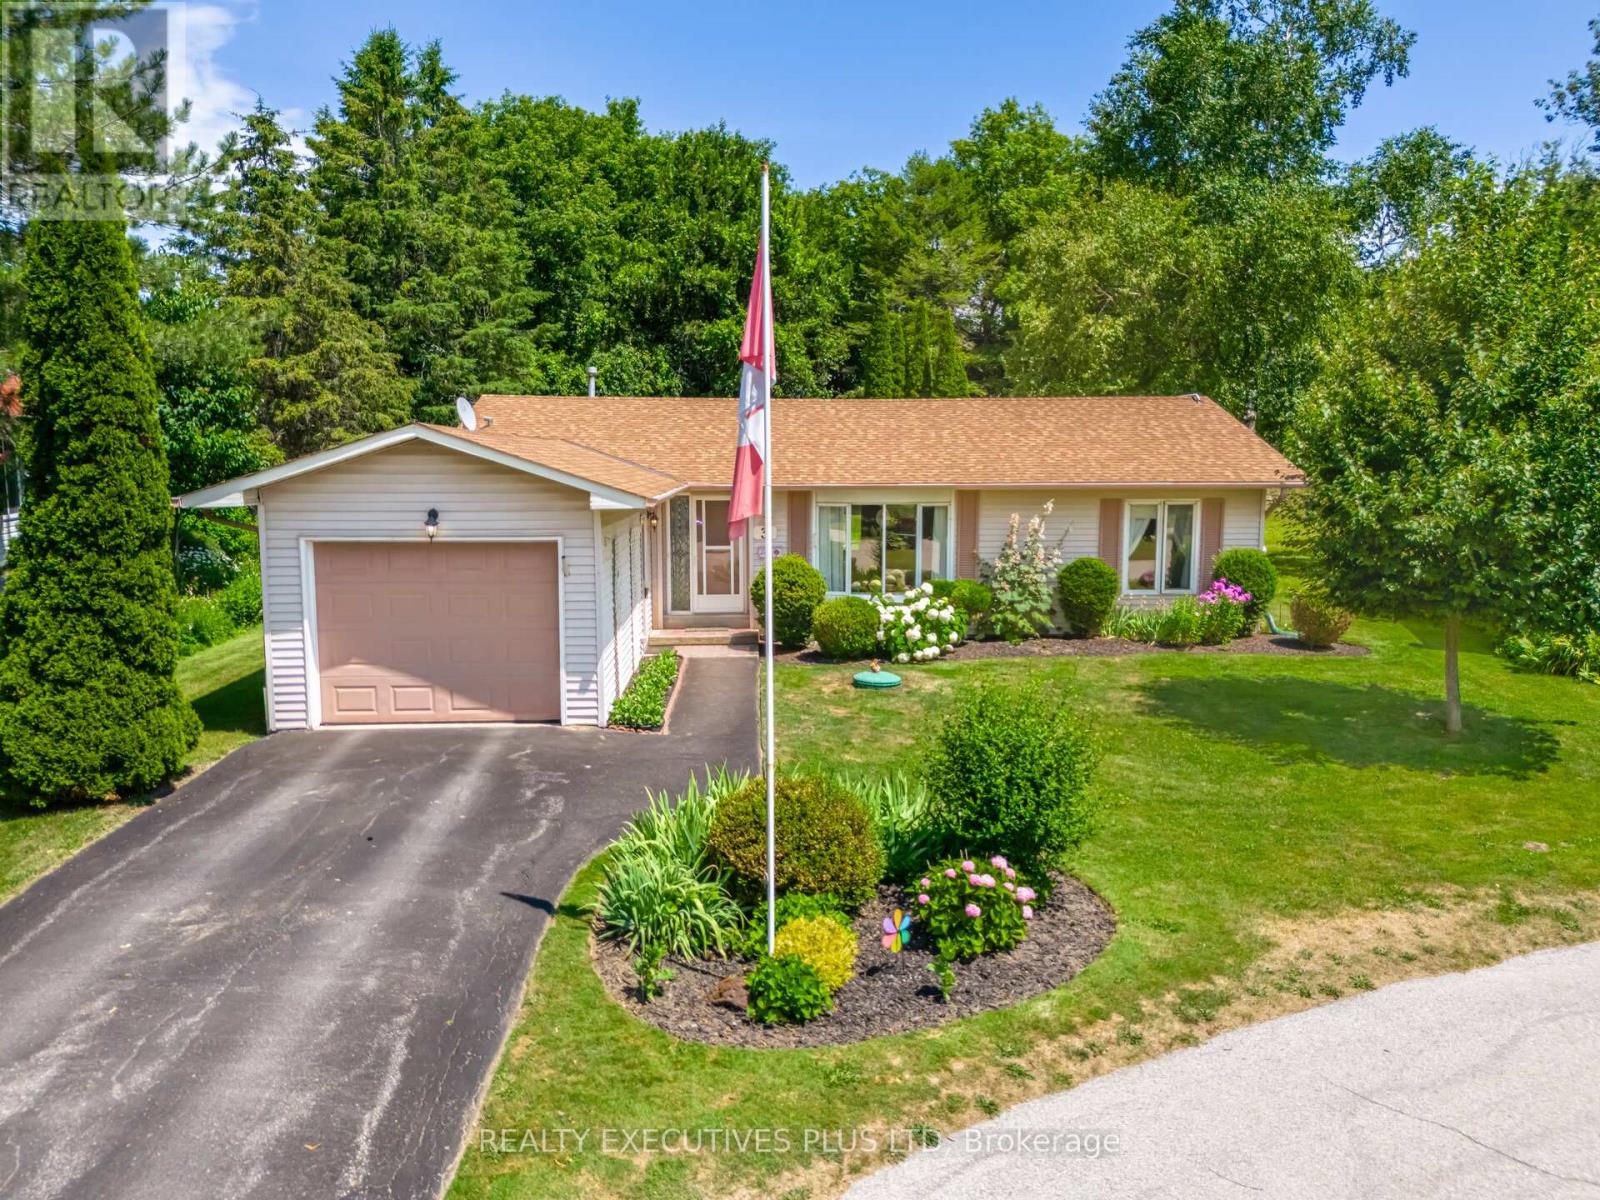
3 Pineview Court
New Tecumseth, Ontario
Tecumseth Pines is a Welcoming Adult Community that caters to individuals considering a resize move and want to remain active and join a community of like-minded individuals. This Cypress Model (the largest model) sits on a quiet court with a private, forested backyard. You can enjoy the tranquility from your deck in the mild months and witness all of nature from your sunroom on cooler days. The Cypress Model features two bedrooms, two bathrooms and the popular den which is often used as an office or tv room, add a pullout couch and you have a spare room for guests. The home is a short walk to the popular recreation centre where community activities such as an indoor swimming pool, billiards, parties, fitness, darts and so much more can be found. The furnace and roof are not too old, so major expenses should not be a large concern. This home is idea for individuals that enjoys gardening and all of the activities that can be found with a short walk to the recreation centre. Monthly Fees Are Associated with this Adult Lifestyle Landlease Community. Age restriction of 55+ (id:63476)