
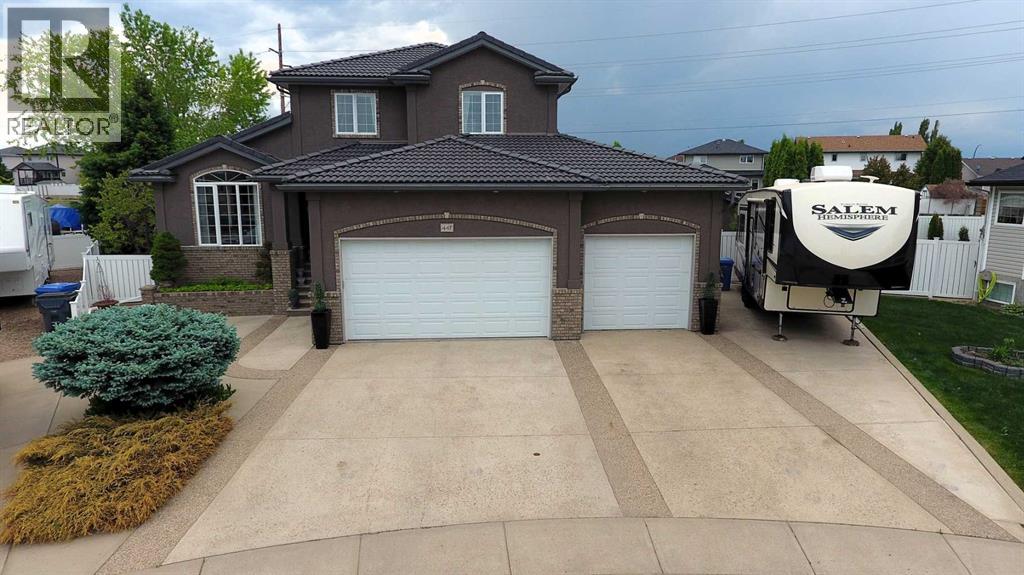
447 Spruce Way SE
Medicine Hat, Alberta
Welcome to 447 Spruce Way.This type of property rarely comes available in Medicine Hat. Sitting on a very large lot this home offers an attached 3 car heated garage with RV parking and 50 amp service conventiently located next to the home. A separate 2 car heated garage with back alley access is also included. The back yard is landscaped with beautiful flower beds trees and shrubs and includes a play ground area. Enjoy the relaxing patio ares to entertain guests and watch your favourite movies or sports programs out doors. Indoors you will see that the home has been upgraded with no expense spared. The kitchen includes custom maple cabinets with extra shelving and unique corner pull out shelves along with granite countertops and high end appliances. Extensive tile and maple hardwood flooring throughout the home. Bathrooms and laundry room cabinets match the kitchen. Large living room and separate dinning room provide comfort and entertainment for the family. The upper floor has a primary bedroom with ensuite as well as 2 other bedrooms and a 4piece bathroom. The basement is fully finished and provides 2 more bedrooms as well as a large area for living room and recreation room space. Home has 2 furnaces and 2 hot water tanks. This home is move in ready. (id:63476)
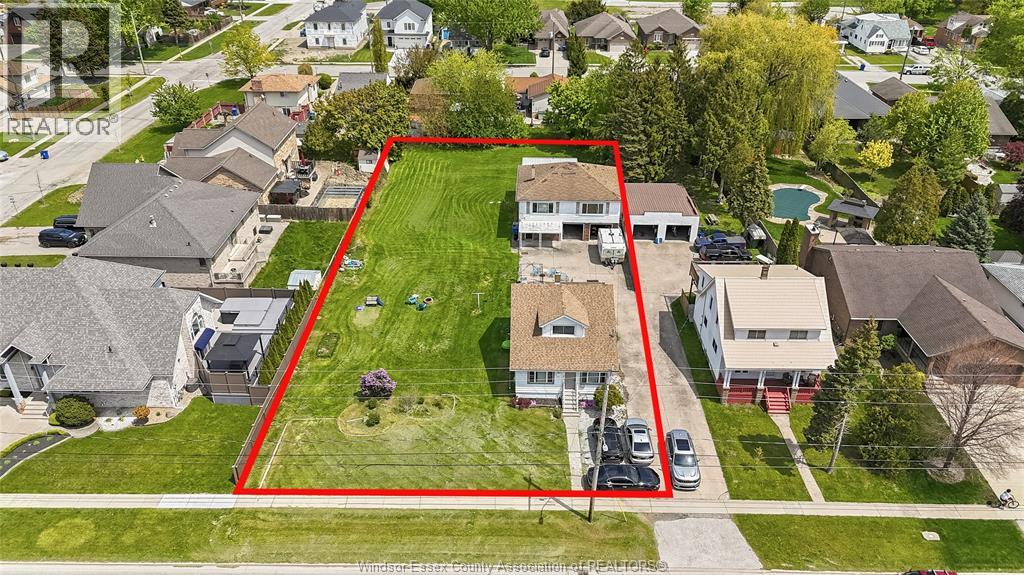
222-224 Lesperance
Tecumseh, Ontario
WELCOME TO 222-224 LESPERANCE! A RARE OPPORTUNITY IN THE HEART OF TECUMSEH OFFERING INCREDIBLE FLEXIBILITY FOR A WIDE RANGE OF BUYERS. THIS UNIQUE PROPERTY, APPROXIMATELY 100 X 240 FT, FEATURES TWO SEPARATE HOMES ON A LARGE LOT, INCLUDING A CHARMING 3 BEDROOM, 1 BATH MAIN HOME AND A SEPARATE 2 BEDROOM, 1 BATH SECOND HOME, PLUS A DETACHED 2-CAR GARAGE. PERFECT FOR MULTI-GENERATIONAL LIVING, LIVING IN ONE HOME WHILE GENERATING RENTAL INCOME FROM THE OTHER, RENTING BOTH AND ADDING TO YOUR INVESTMENT PORTFOLIO, OR EXPLORING FUTURE SEVERANCE(PREVIOUSLY APPROVED BY TOWN OF TECUMSEH) / DEVELOPMENT POTENTIAL (BUYER TO VERIFY). IDEALLY LOCATED CLOSE TO SCHOOLS, PARKS, SHOPPING, AND ALL AMENITIES. A TRULY HARD-TO-FIND PROPERTY WITH IMMEDIATE VALUE AND LONG-TERM UPSIDE. LAND AND PROPERTY LIKE THIS RARELY COME UP FOR SALE IN TECUMSEH SO DO NOT MISS THIS OPPORTUNITY! (id:63476)
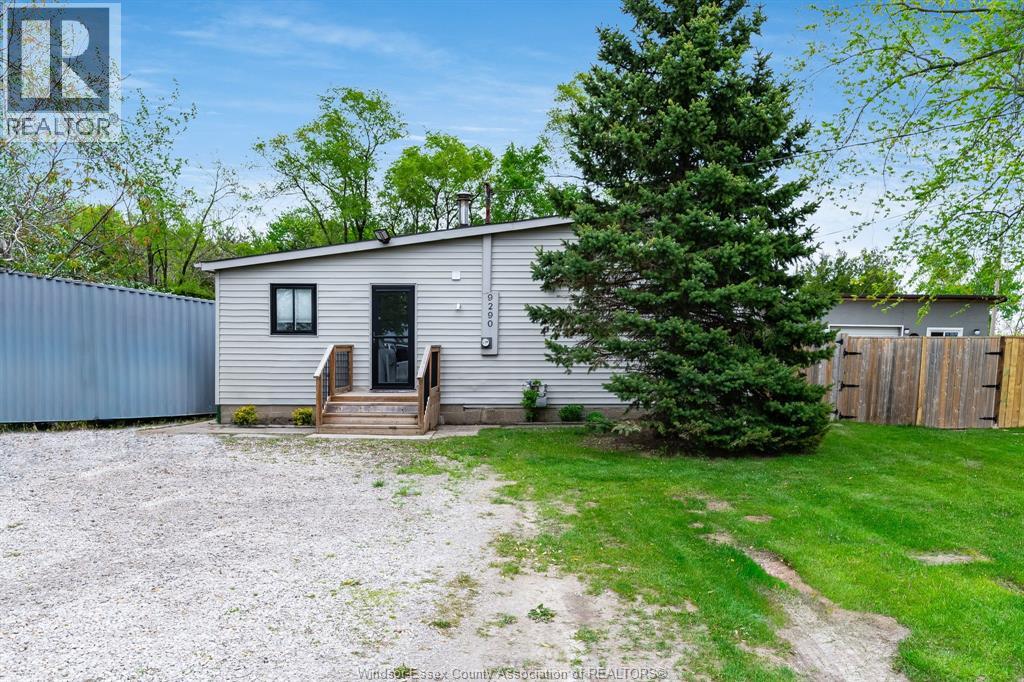
9290 Disputed Road
Lasalle, Ontario
Fully fenced bungalow offers the perfect mix of charm and space. Featuring 3 bedrooms, 1 bath, and endless potential. Just minutes from St. Thomas Villanova High School and An-Noor Private School. Enjoy peaceful living, Available immediately. Credit check and employment/income verification are must (id:63476)
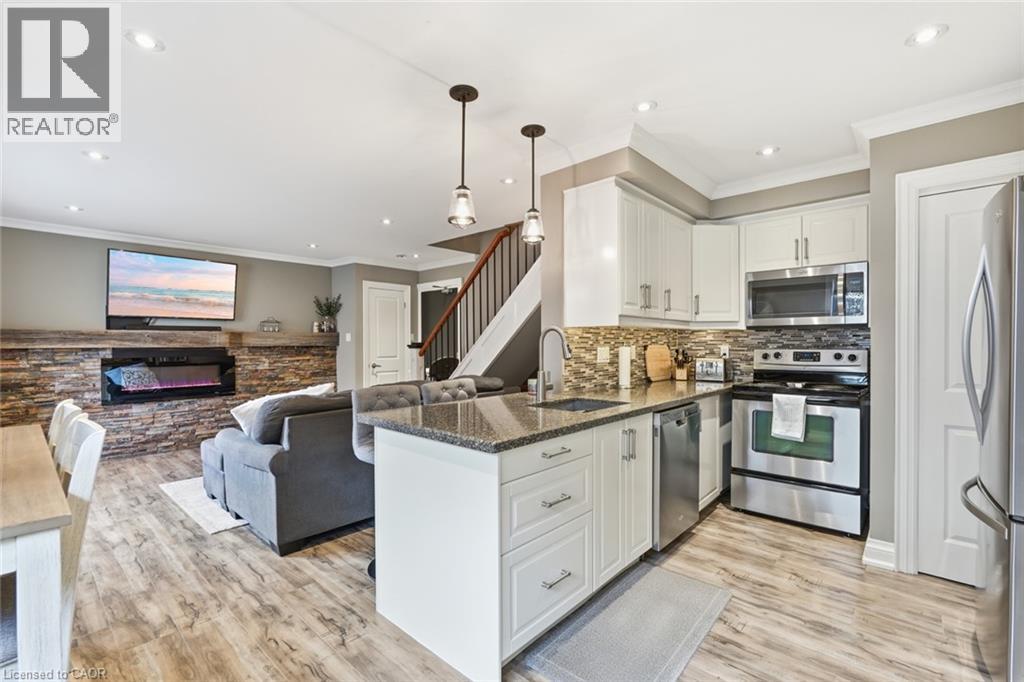
469 Claridge Road Unit# 6
Burlington, Ontario
Welcome home to this beautifully updated two-bedroom townhome in sought-after south Burlington—the perfect place to start your homeownership journey. Renovated in 2017, the bright main floor showcases a striking brick accent wall with electric fireplace and beam mantel, pot lights and warm laminate flooring. The stylish kitchen shines with quartz counters, updated cabinetry and stainless steel appliances, while a clever finished nook under the stairs makes an ideal home office or reading spot. Walk out from the dining area to your own private, fenced backyard—made for morning coffee, summer BBQs, and entertaining. Upstairs offers two generous, light-filled bedrooms, an updated four-piece bathroom, and a separate laundry room with brand-new washer and dryer (2026). Additional upgrades include new parking lot (2023), fences (2025) and updated shingles (approx. 2021). Low-maintenance living made easy: condo fees cover water, landscaping, snow removal, and insurance, and exclusive parking. Unbeatable location minutes to the lake, Centennial Trail, downtown, shopping, transit, and highway access. Move-in ready —this is the one you've been waiting for! Don’t be TOO LATE*! *REG TM. RSA. (id:63476)
7 Pirates Lane
Protection Island, British Columbia
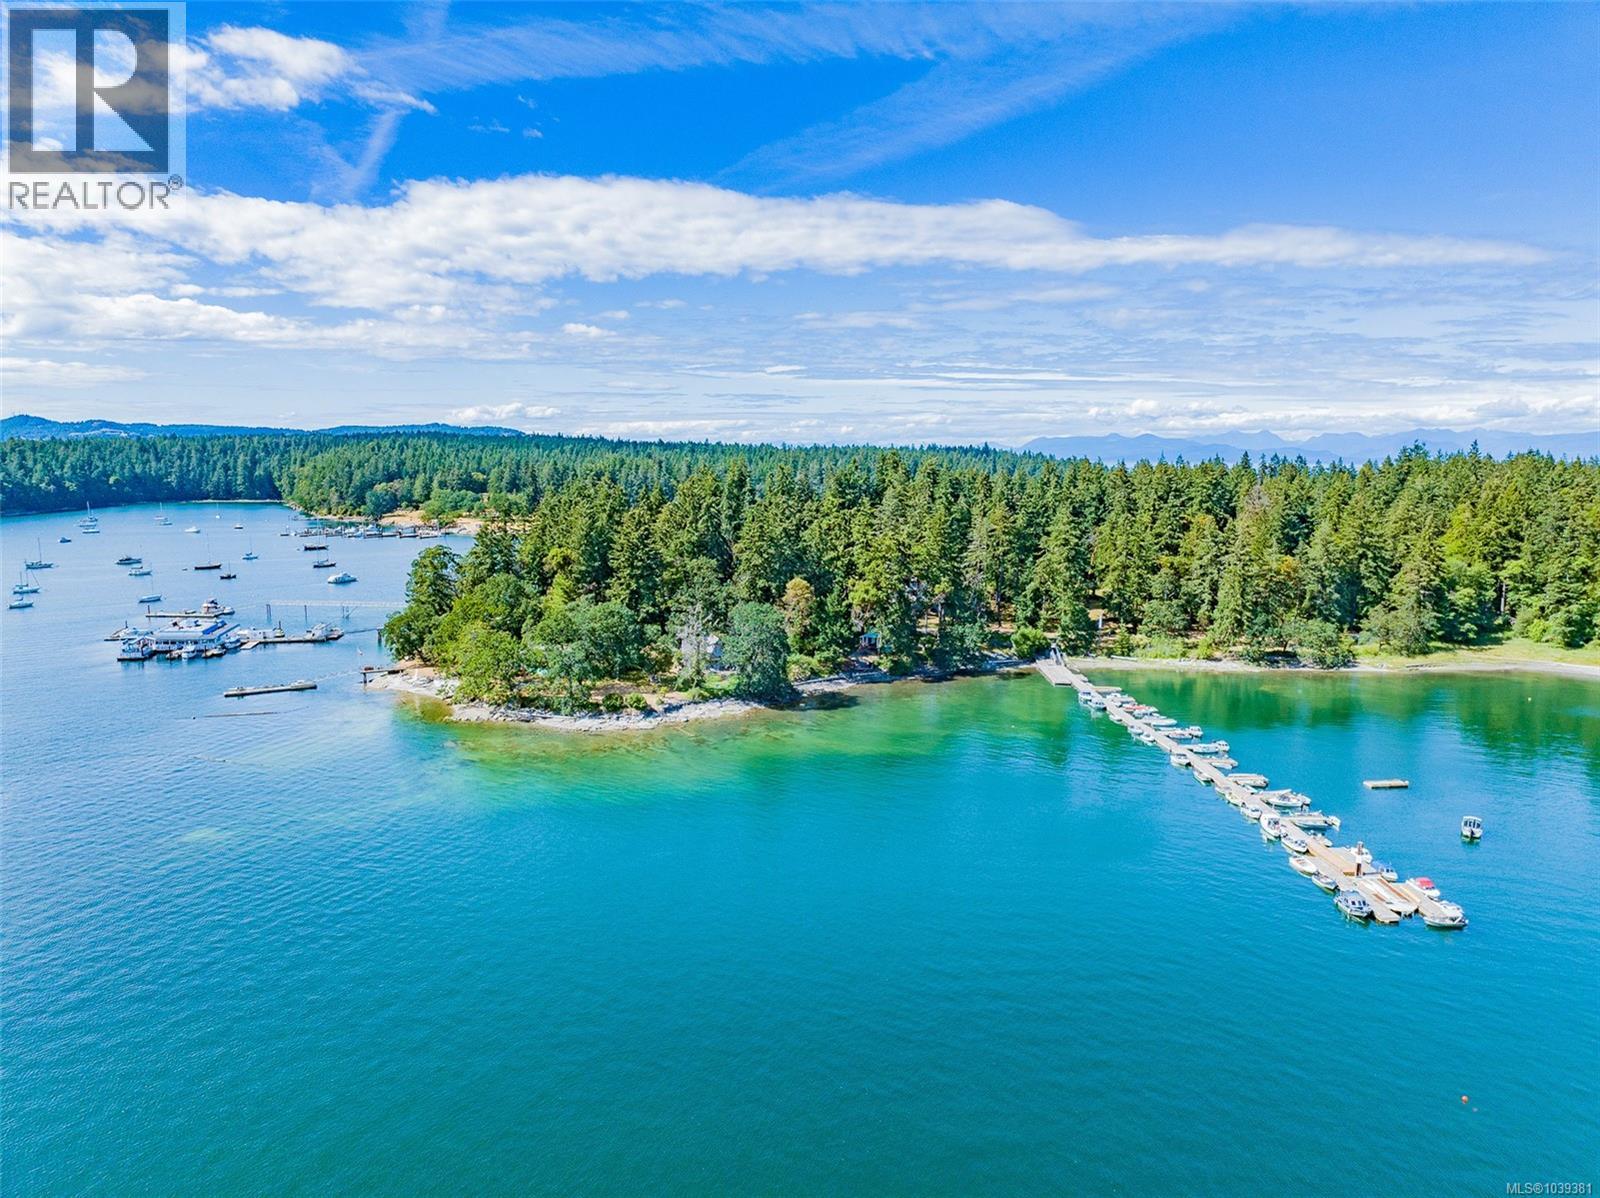
Where on the BC west coast will you find a home on .46 acre and walk-on waterfront? On Protection Island, just a short passenger ferry ride from Nanaimo's famous inner harbour. With a southeast setting and a 2 minute walk to the ferry dock and the floating Dinghy Dock Pub, your summer retreat or next home awaits you. A metal roof (2020), hardi-plank exterior, rustic cottage walls and ship-lap ceiling, full kitchen, living room, plus two bedrooms, all create a peaceful ocean-side milieu to relax and embrace one of the best waterfront oases on Vancouver Island. A patio, canopy of trees for summer shade, multiple surrounding parks all contribute to a laid back lifestyle we all yearn. Views to Nanaimo, a wide array of marine vessels from small skiffs to large yachts and daily ferries feed your state of mind. The property is serviced by Telus/Shaw, connected sewer, and city water. This is a truly unique find. All measurements are approximate and should be verified if important (id:63476)
164 Pirates Lane
Protection Island, British Columbia
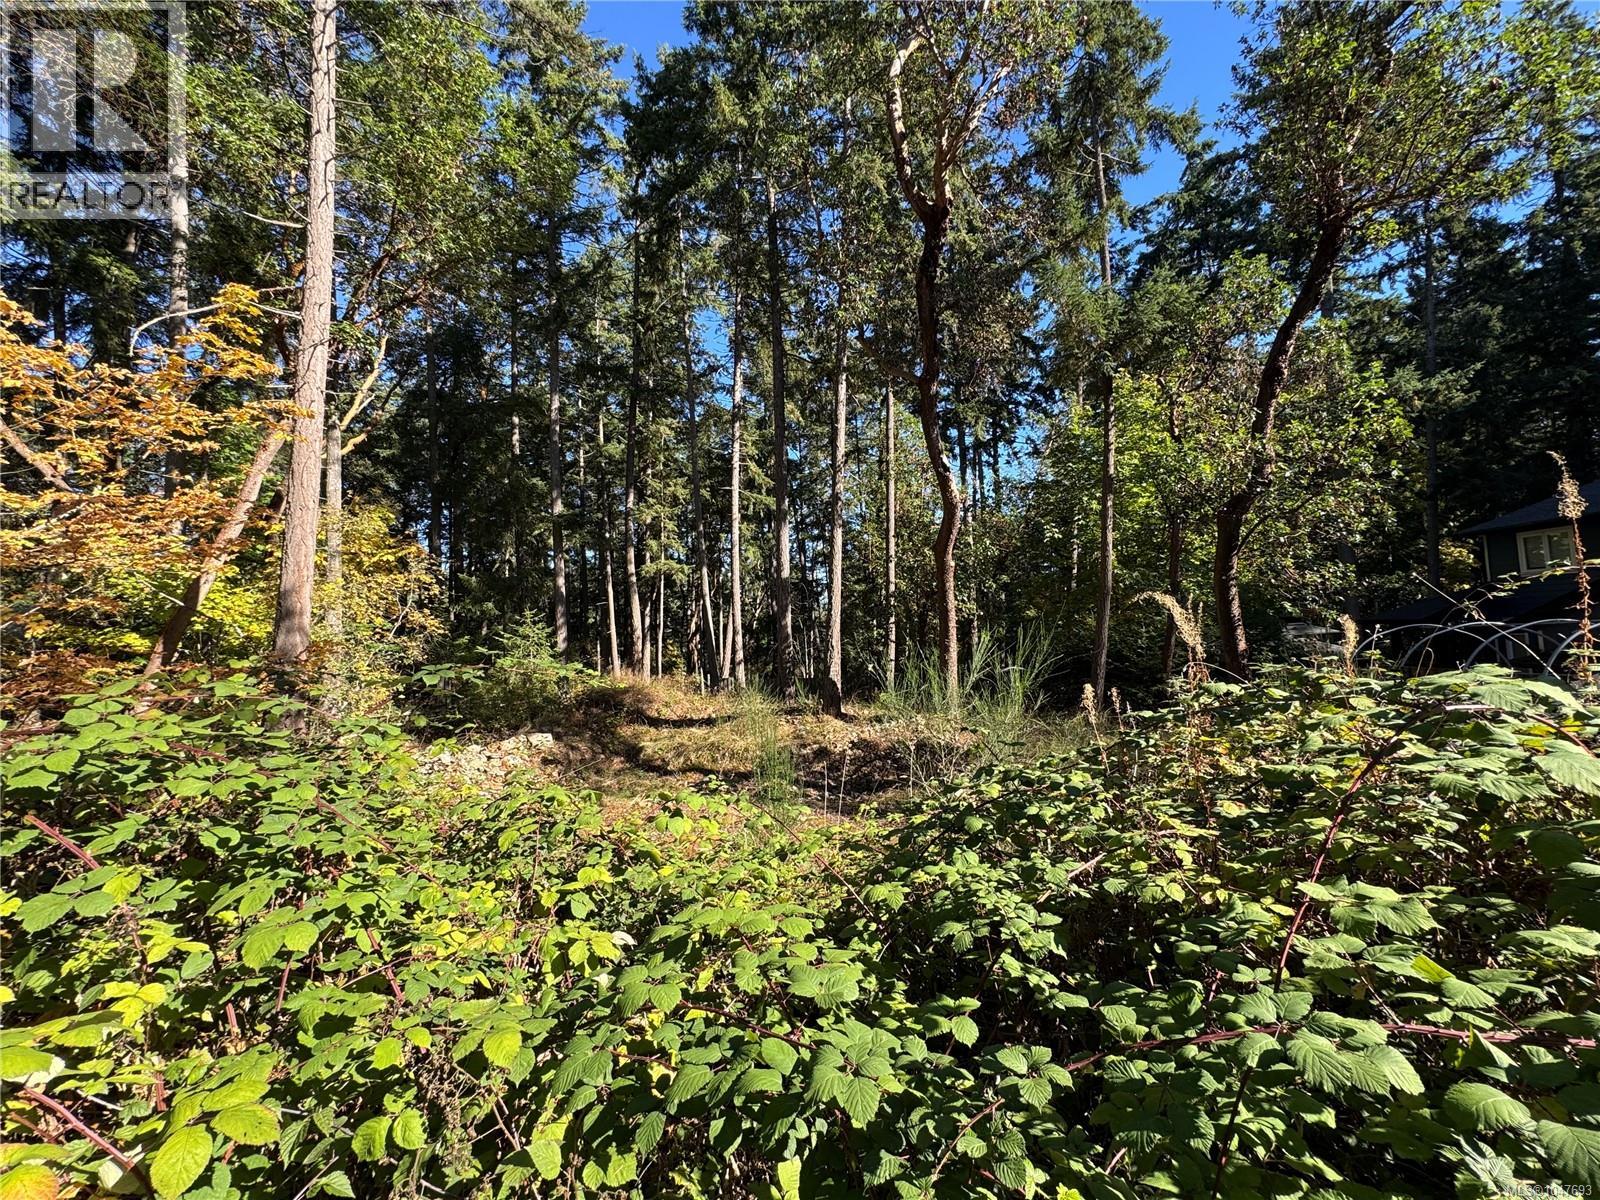
Welcome to 164 Pirates Lane, a rare opportunity to secure a flat, sun-filled 0.21-acre lot on beautiful Protection Island, one of the most accessible and unique island communities off Vancouver Island’s east coast. This property offers a level building site with easy access and services available at the lot line (hydro, city water, and sewer). Ready for your design ideas, the land provides the perfect foundation for a coastal home, cottage, or vacation retreat. Protection Island offers a remarkable blend of tranquility and convenience. The community features a communal dock for residents, regular passenger ferry service to downtown Nanaimo, and even a local barge and delivery service that brings over building materials and household goods right to the island - making construction and year-round living simple and practical. Enjoy morning walks to sandy beaches, scenic trails through lush forest, and evenings spent at the Dinghy Dock Pub, BC’s only floating pub. The island is home to a tight-knit mix of families, artists, and professionals who value the slower pace and strong community spirit. Whether you’re envisioning a permanent home or a peaceful getaway, 164 Pirates Lane offers the ideal combination of lifestyle, location, and accessibility. (id:63476)
342 Schmidt Road
Clearwater, British Columbia
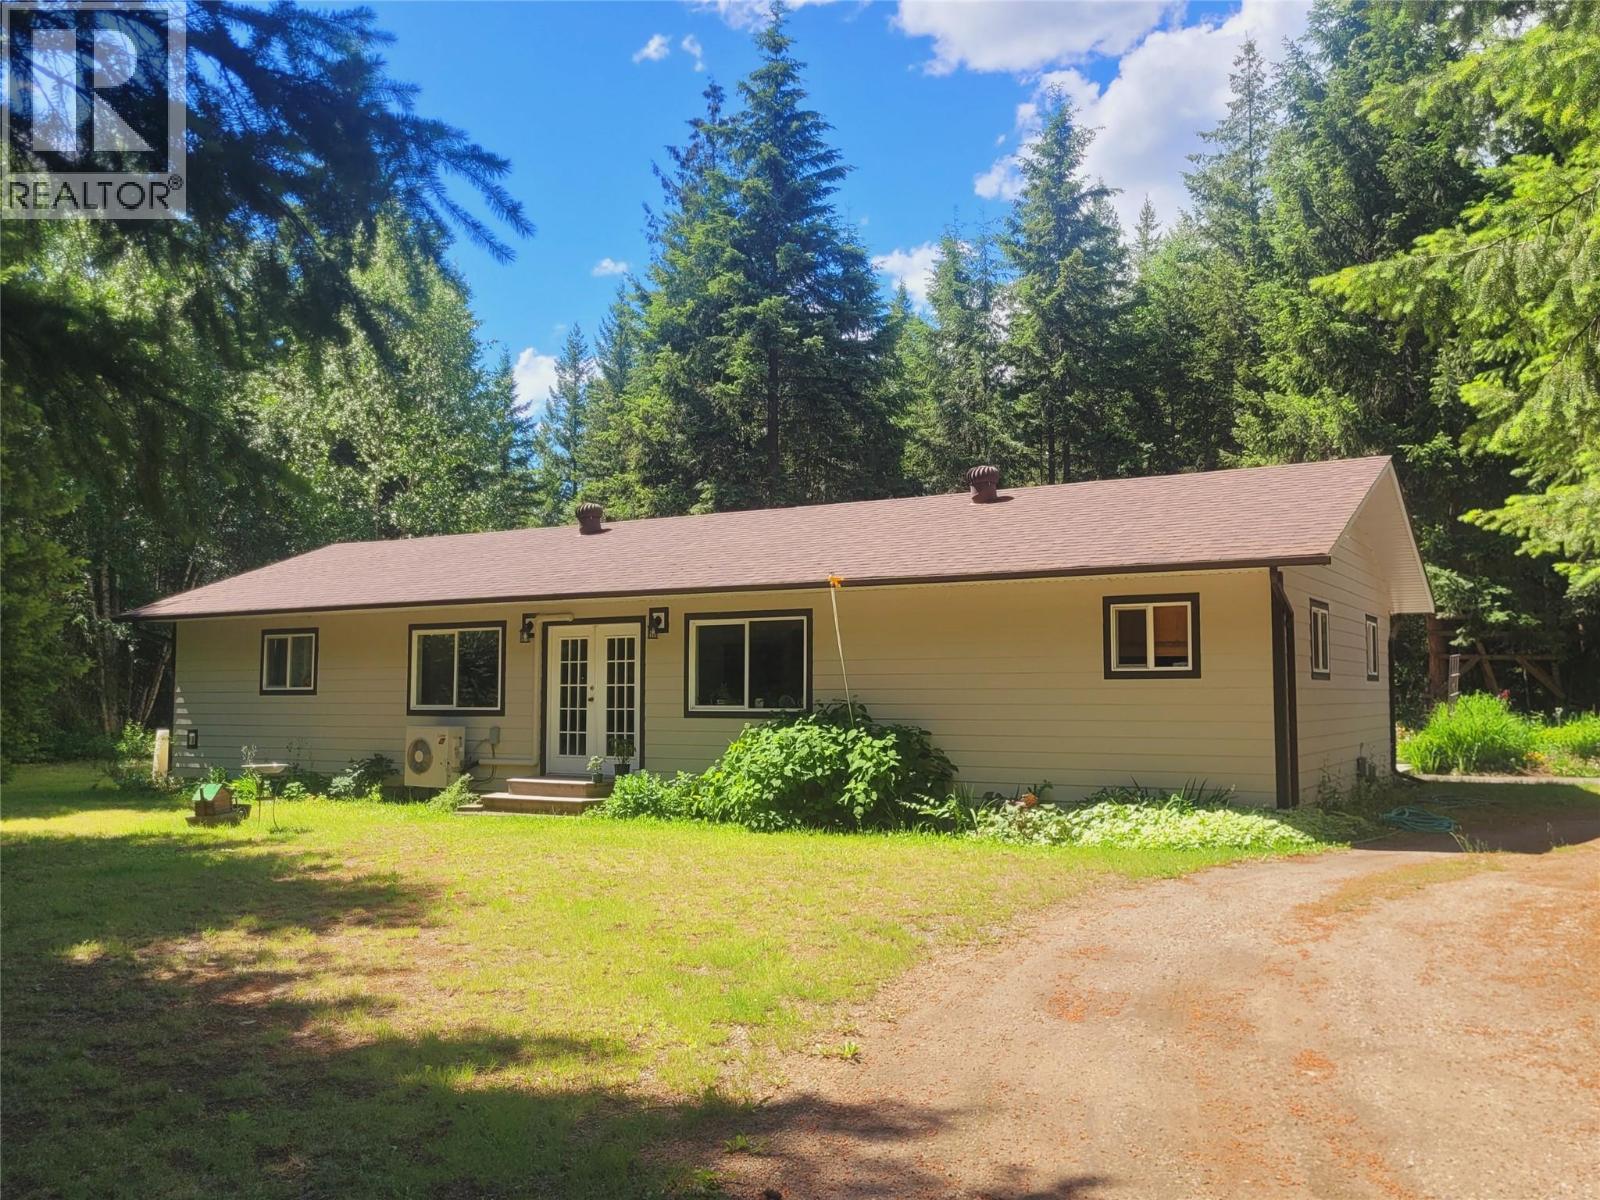
Bright 3+ bedroom, 2 bath rancher on over 16 acres of private, park-like land, with shop, storage, tennis court and more ~ all within the District of Clearwater! Properties of this size this close to town are increasingly rare, offering an exceptional blend of privacy, convenience, and future potential. Meander through the trees along a paved driveway to discover this 1995-built home surrounded by natural beauty. The functional layout features 3 bedrooms and a large rec room that could serve as a fourth bedroom, home office, or guest space. The primary suite offers a 5-piece ensuite with a deep soaker tub & stand-up shower. Large windows & French doors in the living area provide plenty of natural light, while sliding doors off the kitchen lead to a 12' sundeck, brick patio & fire pit. Notable updates include HardiePlank siding, heat pump, pellet stove, new hot water tank, and Bosch dishwasher. Outbuildings galore with a 24X24' wired shop with attached equipment bay, a 3-bay oversized carport, a 12X30' enclosed storage building with cabin potential, and a 10X40 two-bay wood shed. The true value lies in the land! This remarkable acreage (not in the ALR) has excellent water, well-draining soils, and multiple access points. An established second access adds significant long-term value, with subdivision potential into parcels as small as 2.5 acres. Whether you're seeking a private country retreat, hobby farm, or future development potential, you must come see this property! (id:63476)
1973 Tranquille Road
Kamloops, British Columbia
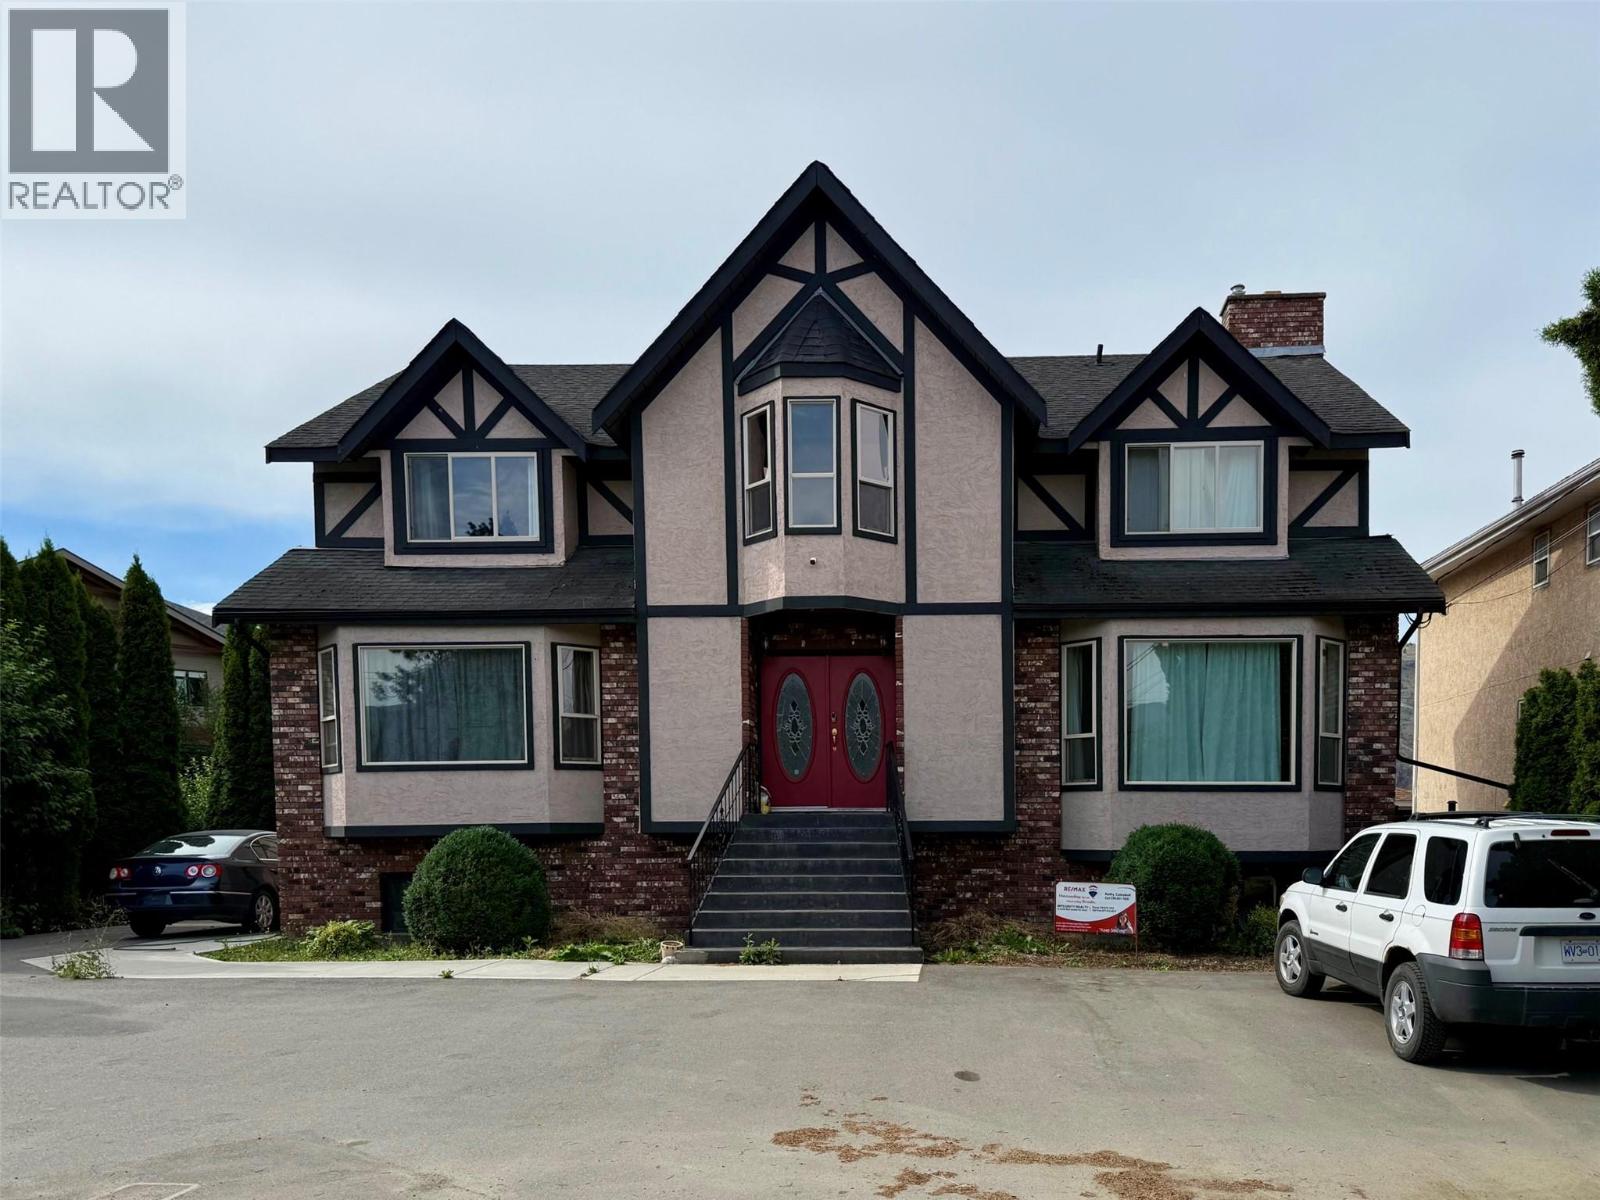
Order for Conduct of Sale. ""Foreclosure."" Property size and room info have been provided by BC Assessment, Landcor, Lawrenson Walker Real Estate Appraiser & Listing Realtors. June 24, 2025. This information should be verified if important. Zoning Residential R2. Please be advised that property is sold ""As Is Where Is"". No trespassing. Photo link is available along with Numerous Documents on listing. Welcome to this exceptional executive home on the Thompson River! Sitting on a nearly 30,000 sq ft lot, this property offers unmatched space and potential. The expansive home features 11 bedrooms and 5 bathrooms on the main upper & lower floors. Lower level has 4-bedrooms, 1-bathroom, kitchen & living rm basement suite has a private entrance and separate laundry—perfect for extended family, multi generational living or rental income. Upper level gourmet kitchen overlooks a backyard with a grape arbor creating the perfect setting. Large windows flood the home with natural light. Step onto the oversized deck to take in breathtaking river views, stunning Kamloops sunsets, and the serene sounds of nature. The spacious yard offers endless possibilities for a garden, play area, or entertaining. With new R2 zoning, this home has incredible development potential. Walking distance to shopping, yoga, and cafeterias, with the airport, golf, and trails nearby. Don't miss the 2 car detached garage/shop as well! 24 hours' notice for all showings. (id:63476)
RE/MAX Lifestyles Realty
1040 Talasa Court Unit# 3314
Kamloops, British Columbia
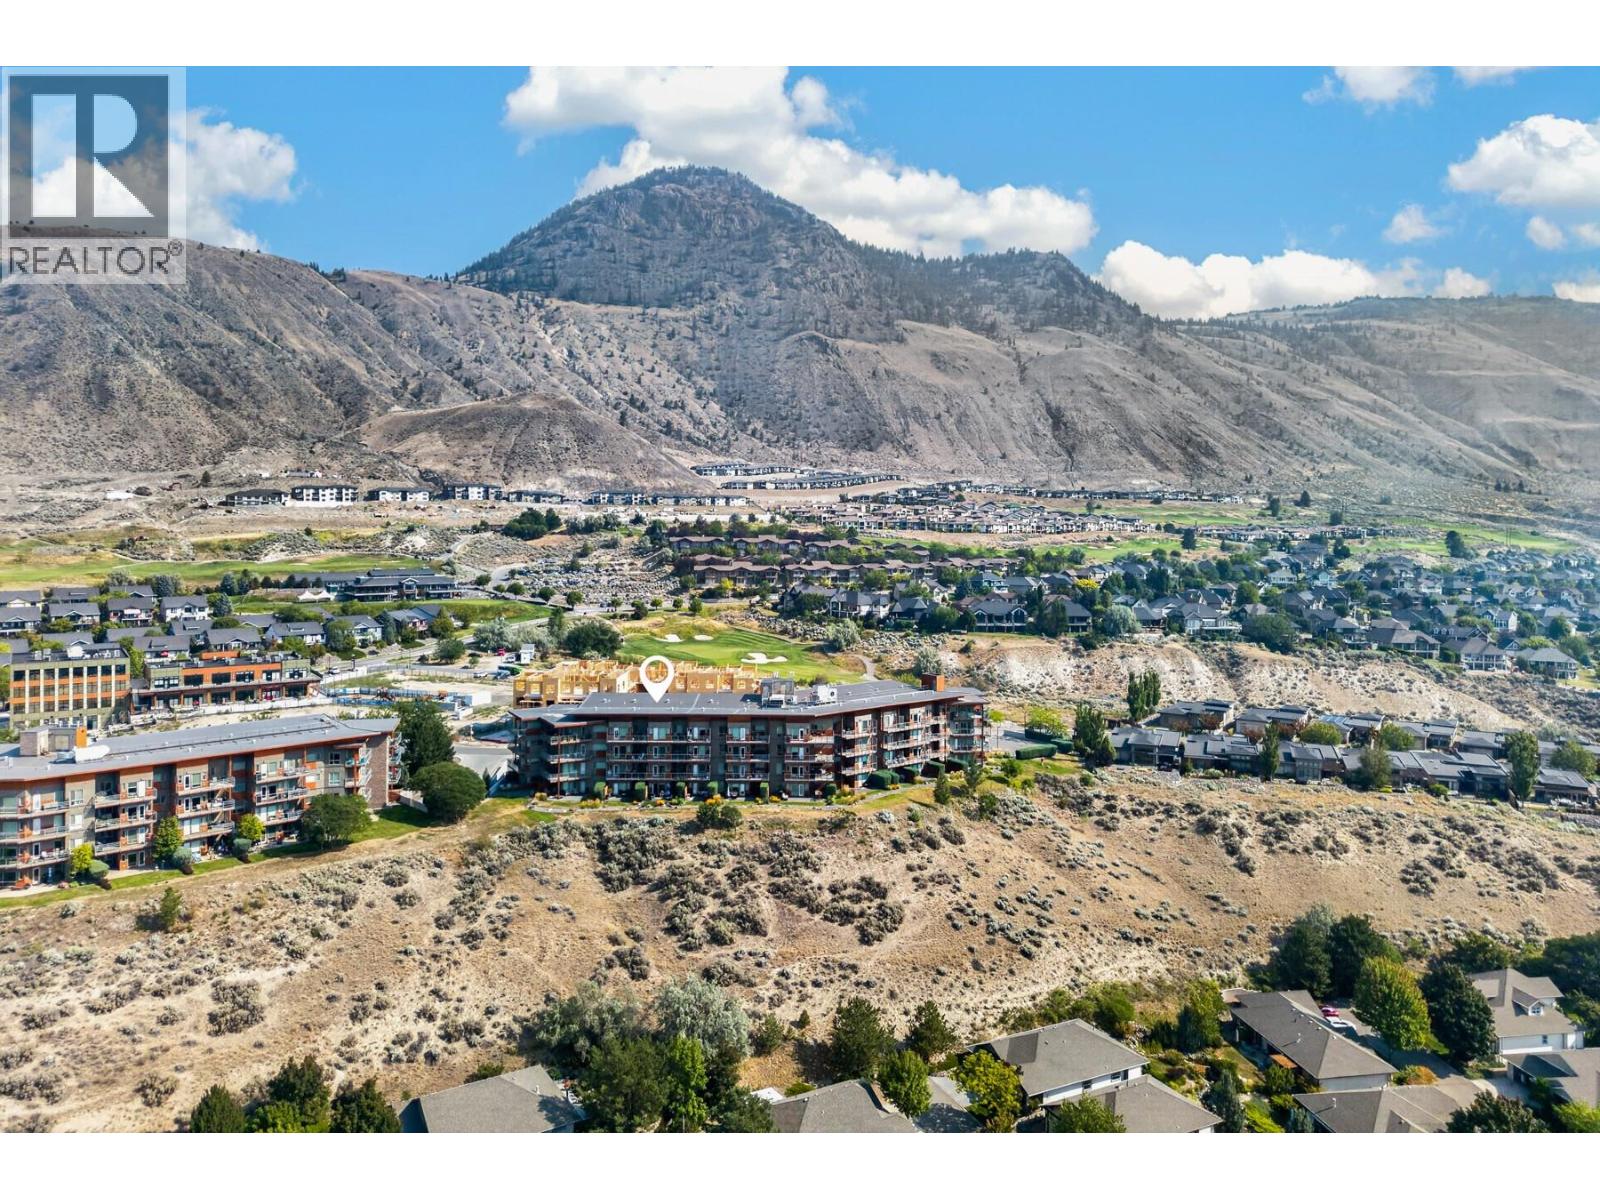
Million-dollar views for a fraction of the price! Located on the sought-after view side of Talasa at Sun Rivers, this immaculate 1-bedroom + den condo is truly move-in ready and one of the best-kept units you’ll find in the building. The bright, open-concept layout features stone countertops, a spacious kitchen, comfortable living area and large windows that capture beautiful views across Kamloops. Step outside onto the private deck and enjoy the scenery—an ideal spot for morning coffee or winding down at the end of the day. The versatile den provides valuable extra space for a home office, study area or additional storage. Complete with its own parking stall and storage locker, plus quick possession available, this is an easy option for first-time buyers, students, downsizers or anyone looking for a low-maintenance home. Located in the heart of Sun Rivers, you’re steps from the golf course, local coffee shop, dining and neighbourhood amenities, with transit service, quick highway access and downtown Kamloops just minutes away. Exceptionally clean, beautifully maintained and ready for its next owner—just move in and enjoy the view. (id:63476)
601 9th Street Unit# 8
Keremeos, British Columbia
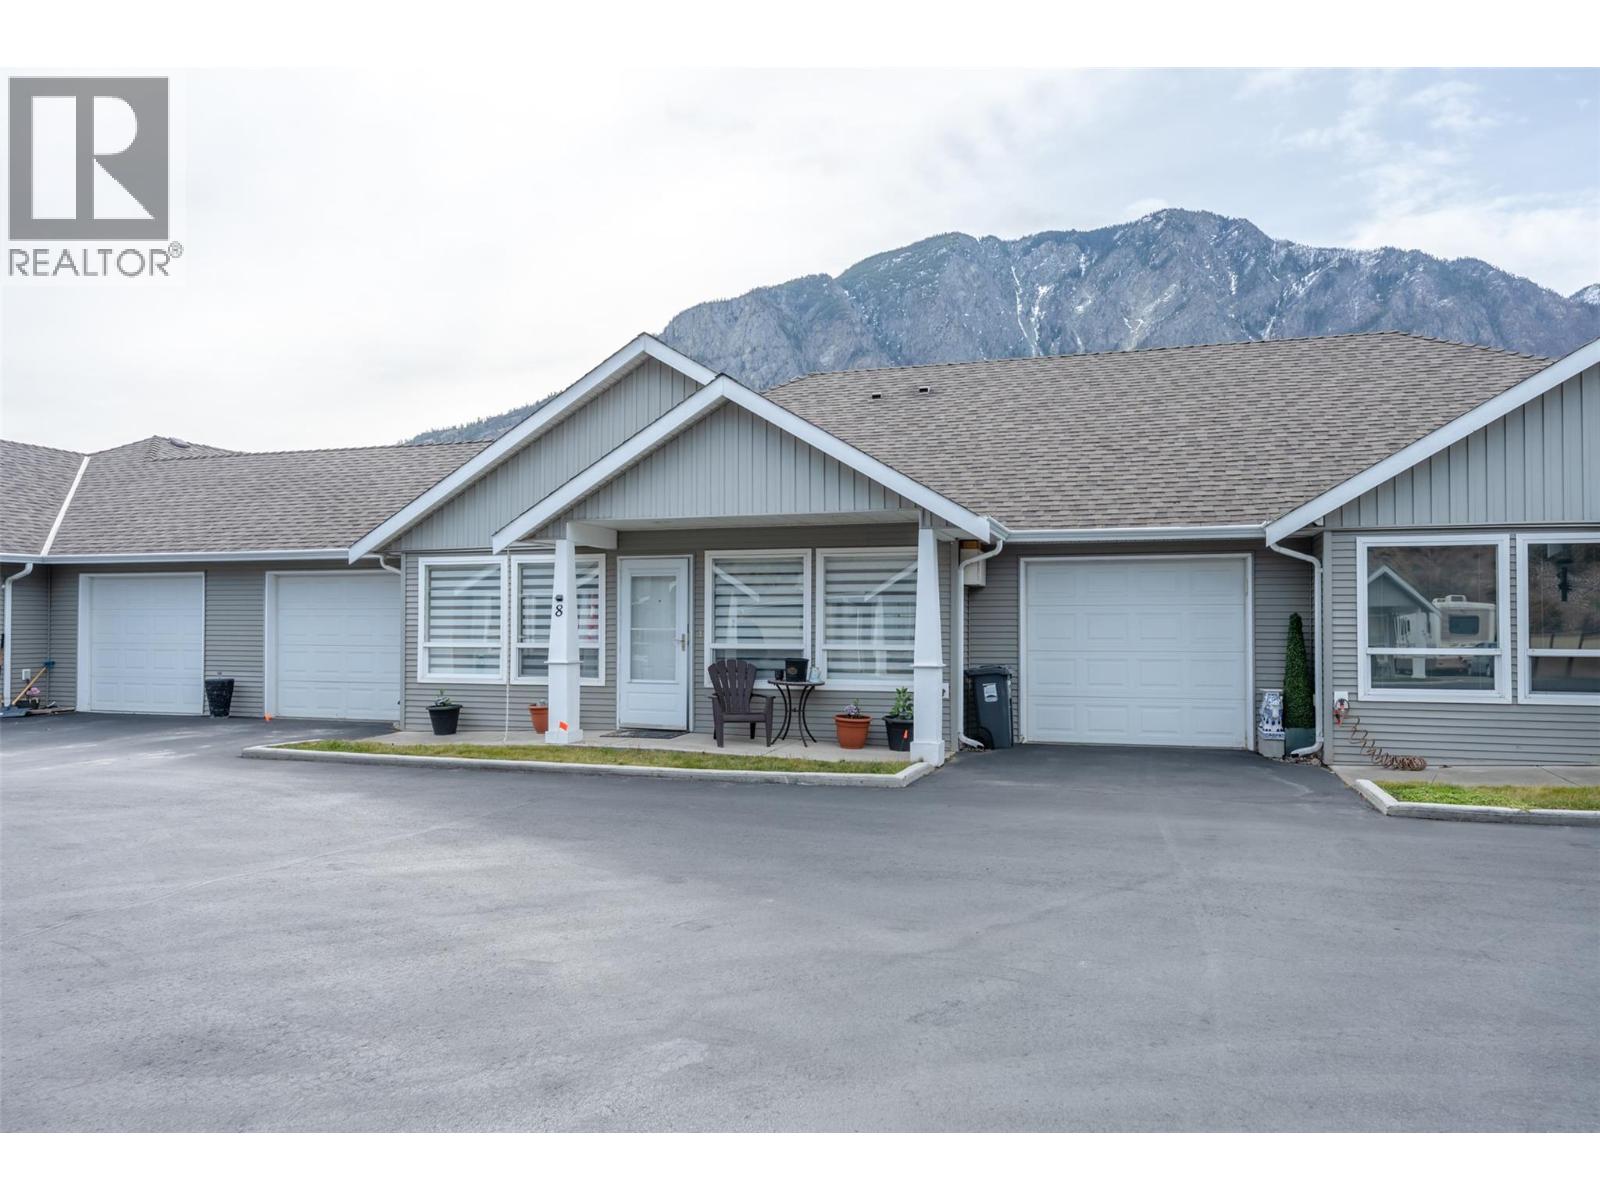
Welcome to easy living in the heart of Keremeos! This bright, clean, and cheerful 2-bedroom, 2-bathroom townhouse offers a welcoming open layout designed for comfortable everyday living. The open concept kitchen and living space is filled with natural light and features a large island that’s perfect for gathering, morning coffee, or taste testing your latest culinary creations while entertaining friends and family. The layout flows effortlessly, creating a warm and inviting space you’ll love coming home to. Mobility friendly features make this home ideal for those seeking comfort and safe accessibility. Enjoy the added convenience of an attached garage, offering secure parking and extra storage. Step outside to the easy maintenance back patio, where you can relax and enjoy the adjoining green space, a wonderful spot for pets to stretch their legs or for quiet evenings outdoors. Whether you’re looking for low maintenance living, a comfortable downsizing option, or a smart investment, this lovely home offers both convenience and charm in the beautiful Similkameen Valley. Come discover the simple, relaxed lifestyle that Keremeos is known for. (id:63476)
8 Lakewood Way
Strathmore, Alberta
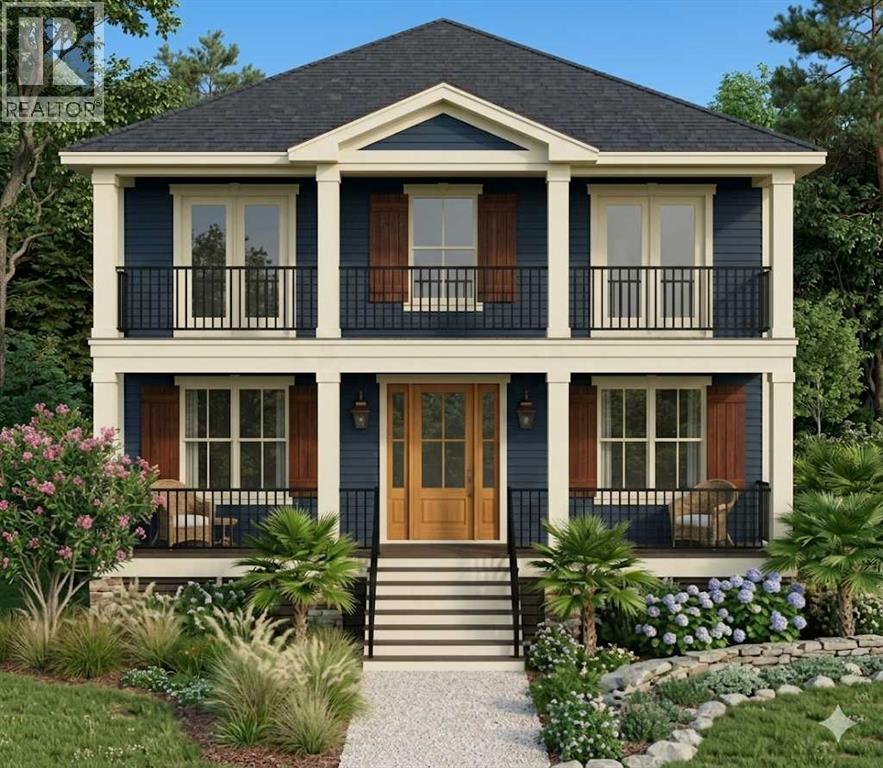
Build your new home in Lakewood, Strathmore with Kelly Kustom Homes. This proposed new construction will offer 3 bedrooms, 2.5 bathrooms, and a functional open-concept layout designed for everyday living.Construction has not yet started, giving buyers the opportunity to select certain finishes and fixtures, including options for the kitchen, flooring, lighting, and other interior details.The laned lot also provides flexibility for future garage development and may offer potential for a carriage house, subject to approvals and final design.Lakewood is a growing Strathmore community with walking paths, ponds, green spaces, and convenient access to schools, shopping, and local amenities. Future community plans include a private swimmable lake, recreational canals, parks, playgrounds, pickleball courts, and additional outdoor amenities.This is an opportunity to build a new home and have input on the finishes before construction begins. (id:63476)
Unknown Address
Cynthia, Alberta
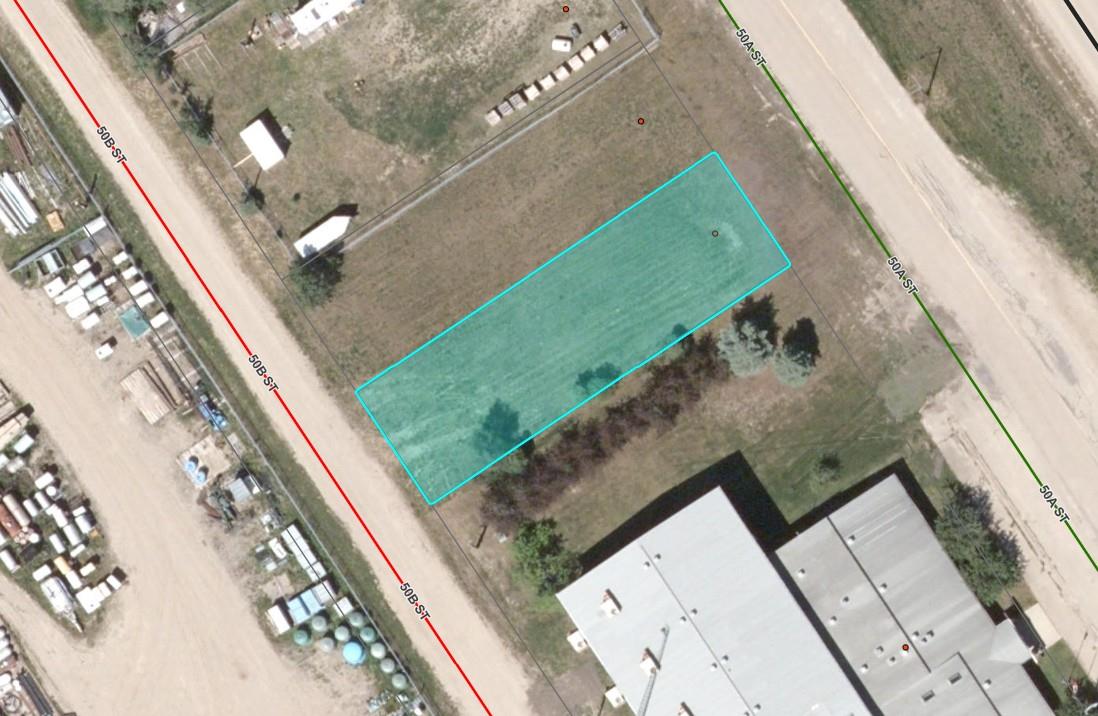
Vacant lot, located in Cynthia, Alberta. Water and sewer are located on the property line, development can be done with relative ease. Lots of traffic flows past this location due to industrial/pre-fabricated equipment equipment movement throughout Alberta, servicing the northwest portion of the province. Could be used as a storage yard, drop off location, or build a structure. (id:63476)