
86585 Amberley Beach Road S Ashfield-Colborne-Wawanosh, Ontario N2Z 2X3

$1,295,000
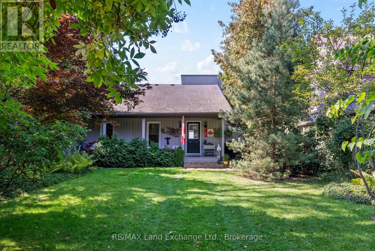
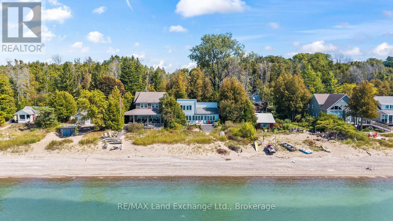
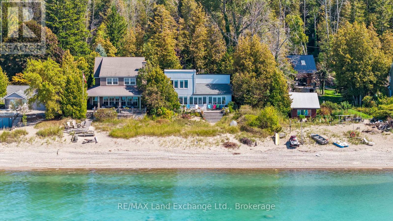
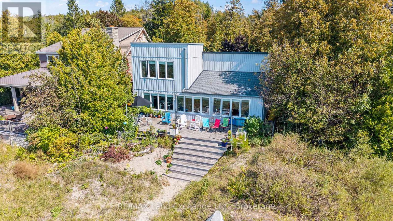
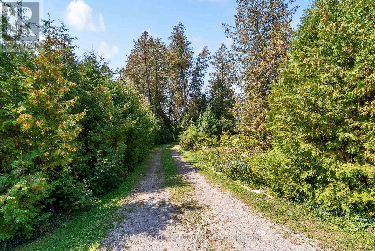
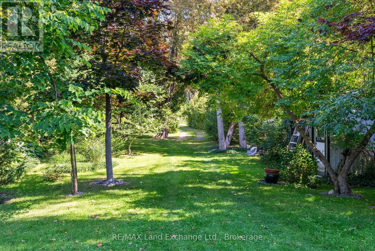
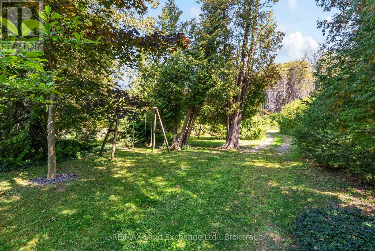
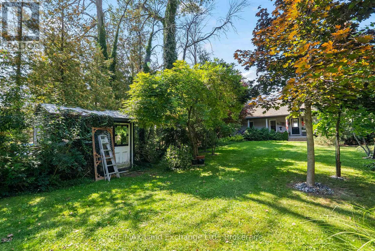
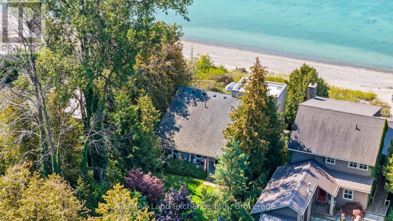
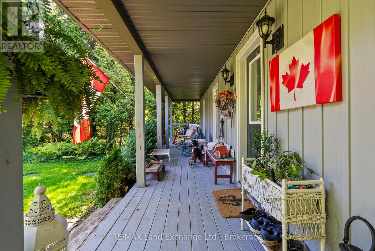
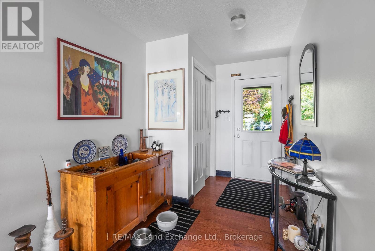
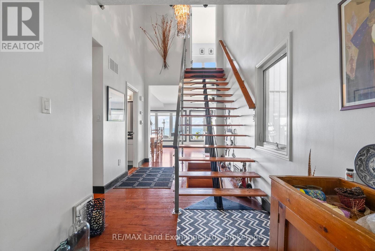
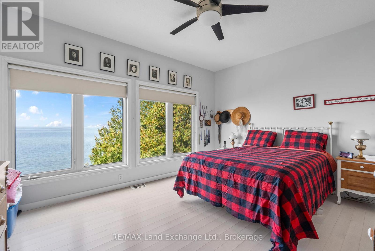
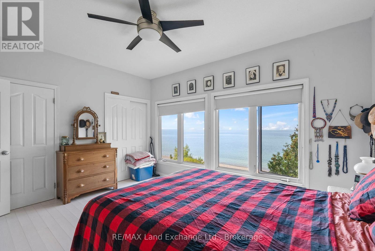
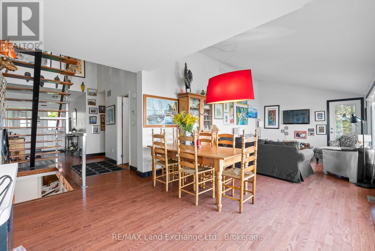
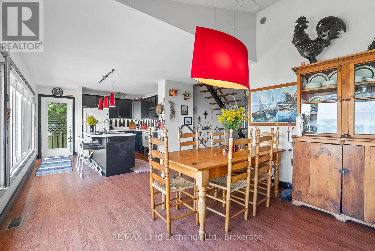
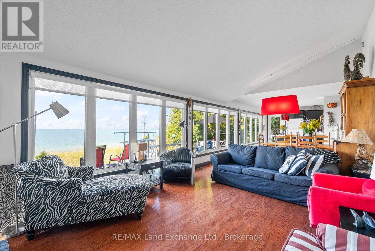
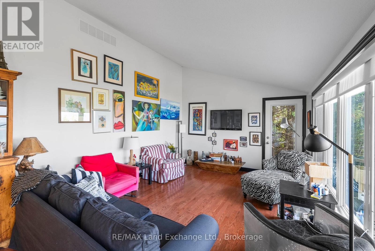
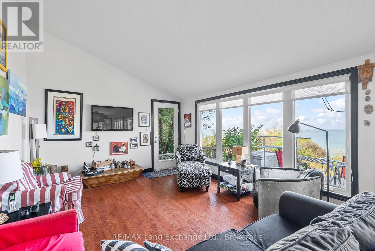
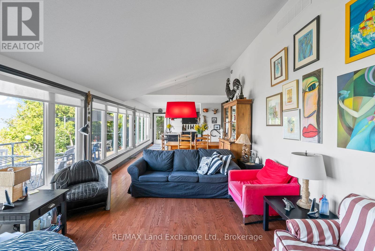
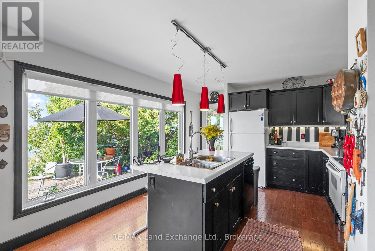
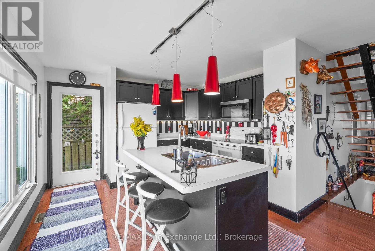
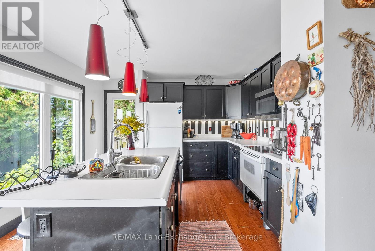
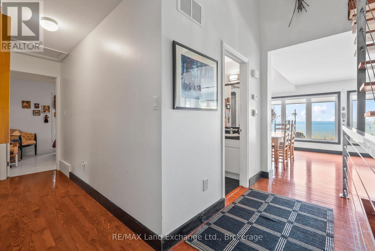
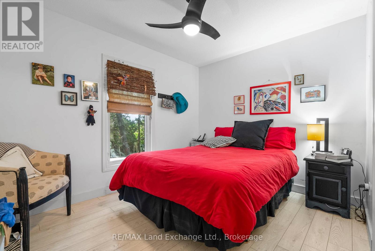
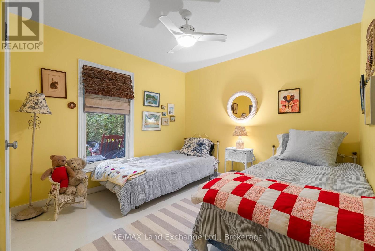
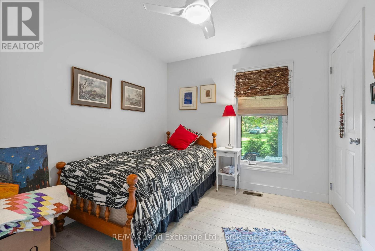
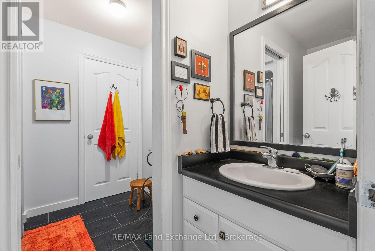
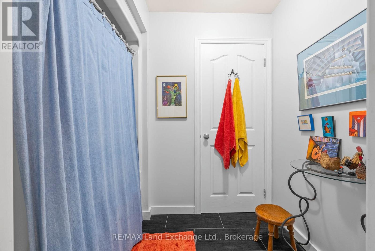
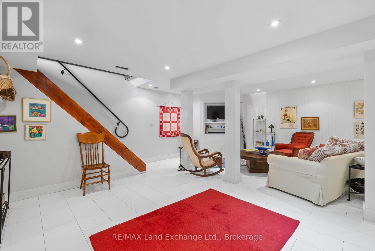
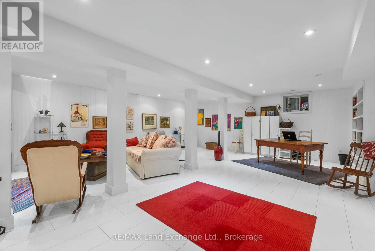
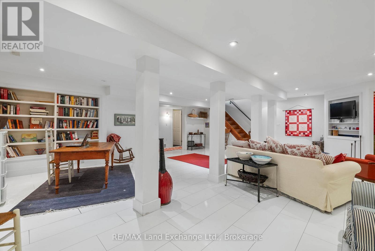
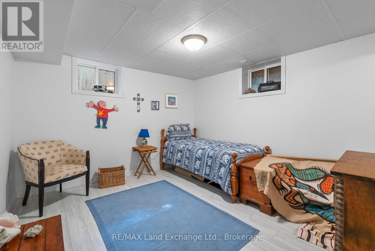
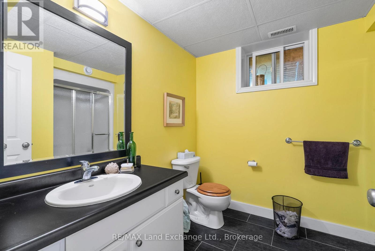
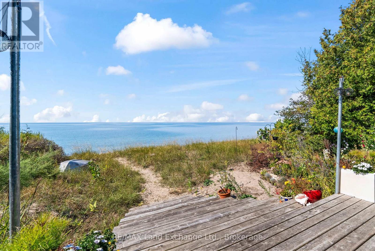
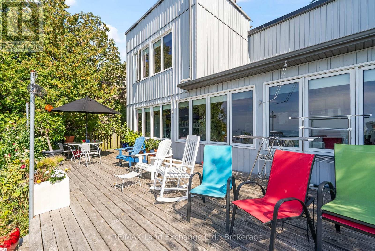
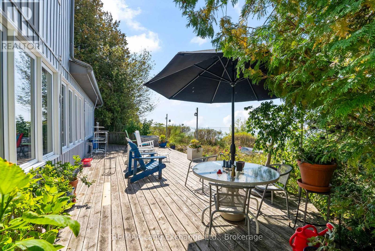
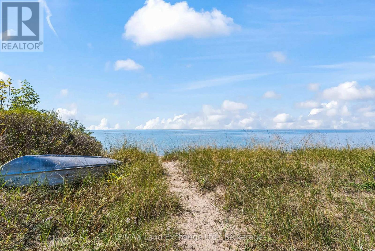
Sought after Amberley Beach Waterfront! This 4 season beach-front home offers spectacular views from the open concept kitchen, dining room & living rooms, lots of light with 12 Windows facing the lake stretched across the front. Would suit a large family with functional space, featuring Five spacious bedrooms and 2 1/2 bathrooms, oak flooring, high-end lighting and custom-built stainless steel and custom oak stair case leading to the upple level primary bedroom with 2 pc bathroom boasting fabulous second floor lake views. The Lower level offers a large bright recreation room and 5th bedroom with full bathroom. This floor is completed with a utility room used for storage or a work space. One of the best properties on Amberley Beach Road with private road side, park-like setting, shaded with many trees and native and perennial gardens. A well loved property, looking for its new family to build memories at the lake... (id:63476)
Open House
This property has open houses!
1:00 pm
Ends at:3:00 pm
Property Details
| MLS® Number | X13035902 |
| Property Type | Single Family |
| Community Name | Ashfield |
| Easement | None |
| Features | Irregular Lot Size, Flat Site, Level |
| Parking Space Total | 6 |
| Structure | Deck |
| View Type | Lake View, Direct Water View |
| Water Front Name | Lake Huron |
| Water Front Type | Waterfront On Lake |
Building
| Bathroom Total | 3 |
| Bedrooms Above Ground | 5 |
| Bedrooms Total | 5 |
| Age | 16 To 30 Years |
| Appliances | All, Window Coverings |
| Basement Development | Finished |
| Basement Type | N/a (finished) |
| Construction Style Attachment | Detached |
| Cooling Type | Central Air Conditioning, Air Exchanger |
| Exterior Finish | Wood, Brick |
| Foundation Type | Concrete |
| Half Bath Total | 1 |
| Heating Fuel | Propane |
| Heating Type | Forced Air |
| Stories Total | 2 |
| Size Interior | 1,500 - 2,000 Sqft |
| Type | House |
| Utility Water | Municipal Water |
Parking
| No Garage |
Land
| Access Type | Year-round Access |
| Acreage | No |
| Landscape Features | Landscaped |
| Sewer | Septic System |
| Size Depth | 312 Ft |
| Size Frontage | 50 Ft |
| Size Irregular | 50 X 312 Ft |
| Size Total Text | 50 X 312 Ft |
| Zoning Description | Rc1 |
Rooms
| Level | Type | Length | Width | Dimensions |
|---|---|---|---|---|
| Second Level | Primary Bedroom | 4.53 m | 4.16 m | 4.53 m x 4.16 m |
| Second Level | Bathroom | 0.8 m | 2.41 m | 0.8 m x 2.41 m |
| Lower Level | Bathroom | 2.95 m | 2.29 m | 2.95 m x 2.29 m |
| Lower Level | Utility Room | 2.85 m | 3.28 m | 2.85 m x 3.28 m |
| Lower Level | Recreational, Games Room | 8.31 m | 6.98 m | 8.31 m x 6.98 m |
| Lower Level | Bedroom 5 | 3.54 m | 3.28 m | 3.54 m x 3.28 m |
| Main Level | Kitchen | 4.16 m | 3.49 m | 4.16 m x 3.49 m |
| Main Level | Dining Room | 4.16 m | 3.6 m | 4.16 m x 3.6 m |
| Main Level | Living Room | 5.02 m | 2.47 m | 5.02 m x 2.47 m |
| Main Level | Bedroom 2 | 3.76 m | 3.2 m | 3.76 m x 3.2 m |
| Main Level | Bedroom 3 | 3.68 m | 2.75 m | 3.68 m x 2.75 m |
| Main Level | Bedroom 4 | 3.2 m | 2.76 m | 3.2 m x 2.76 m |
Utilities
| Cable | Installed |
| Electricity | Installed |
Contact Us
Contact us for more information

The trademarks REALTOR®, REALTORS®, and the REALTOR® logo are controlled by The Canadian Real Estate Association (CREA) and identify real estate professionals who are members of CREA. The trademarks MLS®, Multiple Listing Service® and the associated logos are owned by The Canadian Real Estate Association (CREA) and identify the quality of services provided by real estate professionals who are members of CREA. The trademark DDF® is owned by The Canadian Real Estate Association (CREA) and identifies CREA's Data Distribution Facility (DDF®)
July 08 2026 06:58:53
The Lakelands Association of REALTORS®
RE/MAX Land Exchange Ltd.