
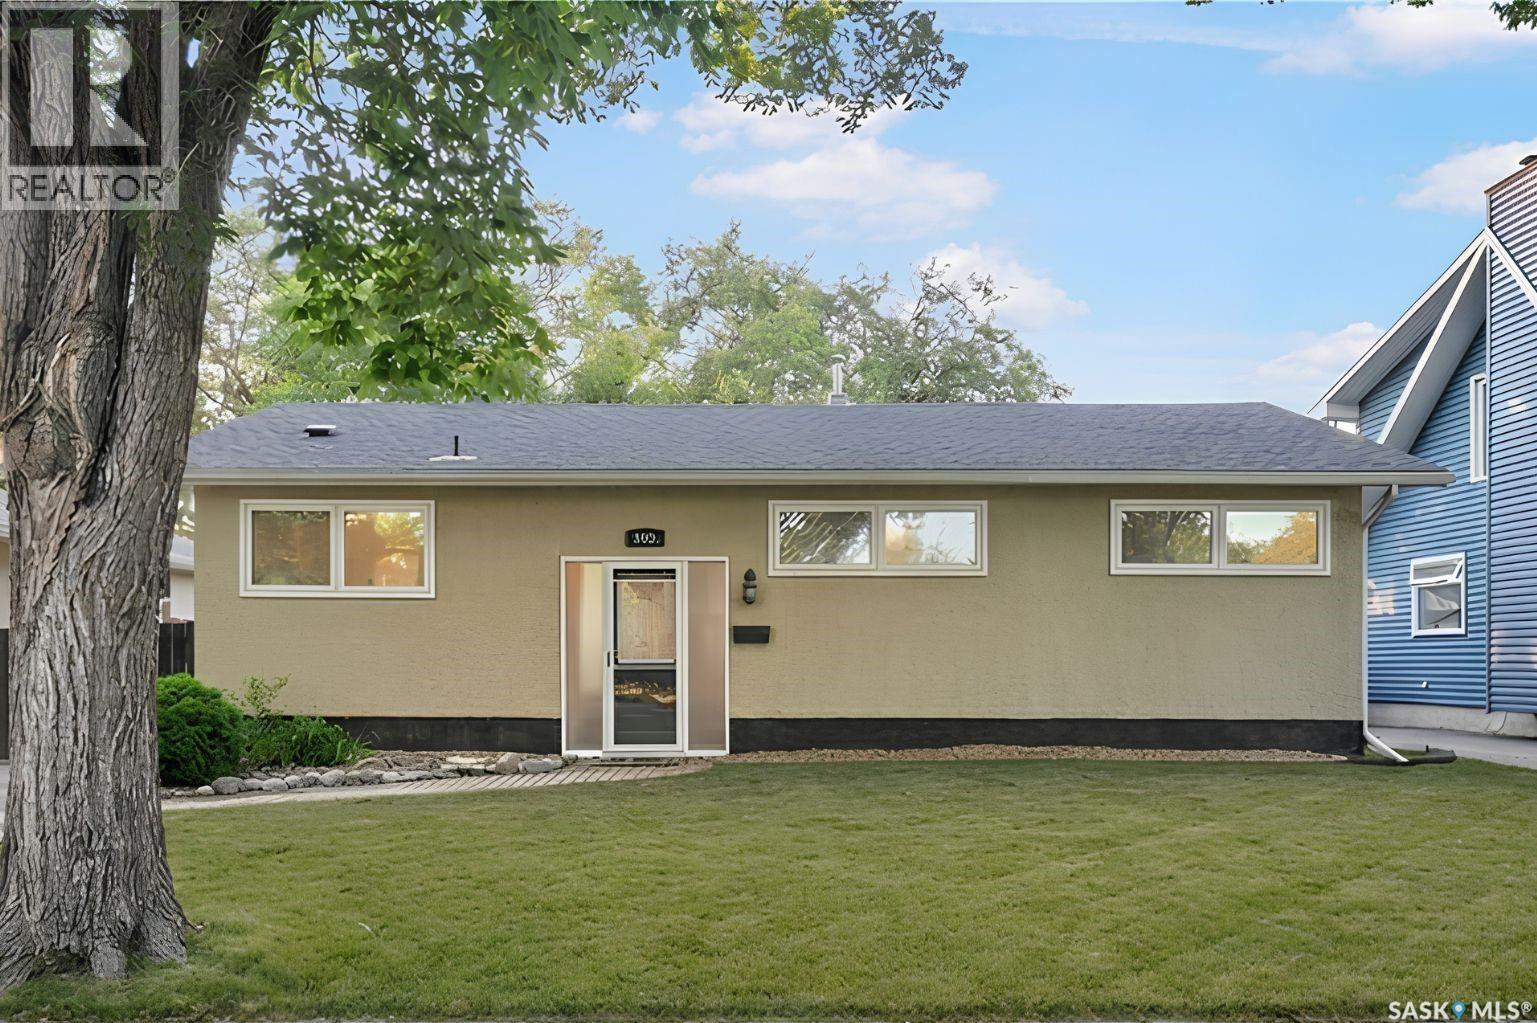
828 Shannon Road
Regina, Saskatchewan
Welcome to 828 Shannon Road, a well-maintained bungalow located on a quiet, tree-lined street in the desirable Whitmore Park neighbourhood. Just minutes from the University of Regina, Saskatchewan Polytechnic, schools, parks, shopping, restaurants, and other south-end amenities, this location offers exceptional convenience for families and professionals alike. This 1,084 sq. ft. home features 4 bedrooms and 3 bathrooms, with a bright and functional main floor offering a spacious living room with a cozy gas fireplace, an open-concept kitchen with a large island, and a dining area ideal for everyday living and entertaining. The main floor also includes three bedrooms, including a primary bedroom with its own 2-piece ensuite. The finished basement adds valuable living space with a large recreation room, a fourth bedroom, a full bathroom, and plenty of room for a home office, gym, or guests. The home has seen numerous improvements over the years, including updates to the windows, shingles, soffit and fascia, front entry doors, bathrooms, kitchen, etc. The fully fenced backyard is beautifully landscaped with mature trees and features a large cedar deck, interlocking stone patio, underground sprinklers, garden shed and plenty of space to relax or entertain. Move-in ready and ideally located in one of Regina's most established neighbourhoods, 828 Shannon Road is a fantastic opportunity to own a home in a sought-after south Regina location. (id:63476)
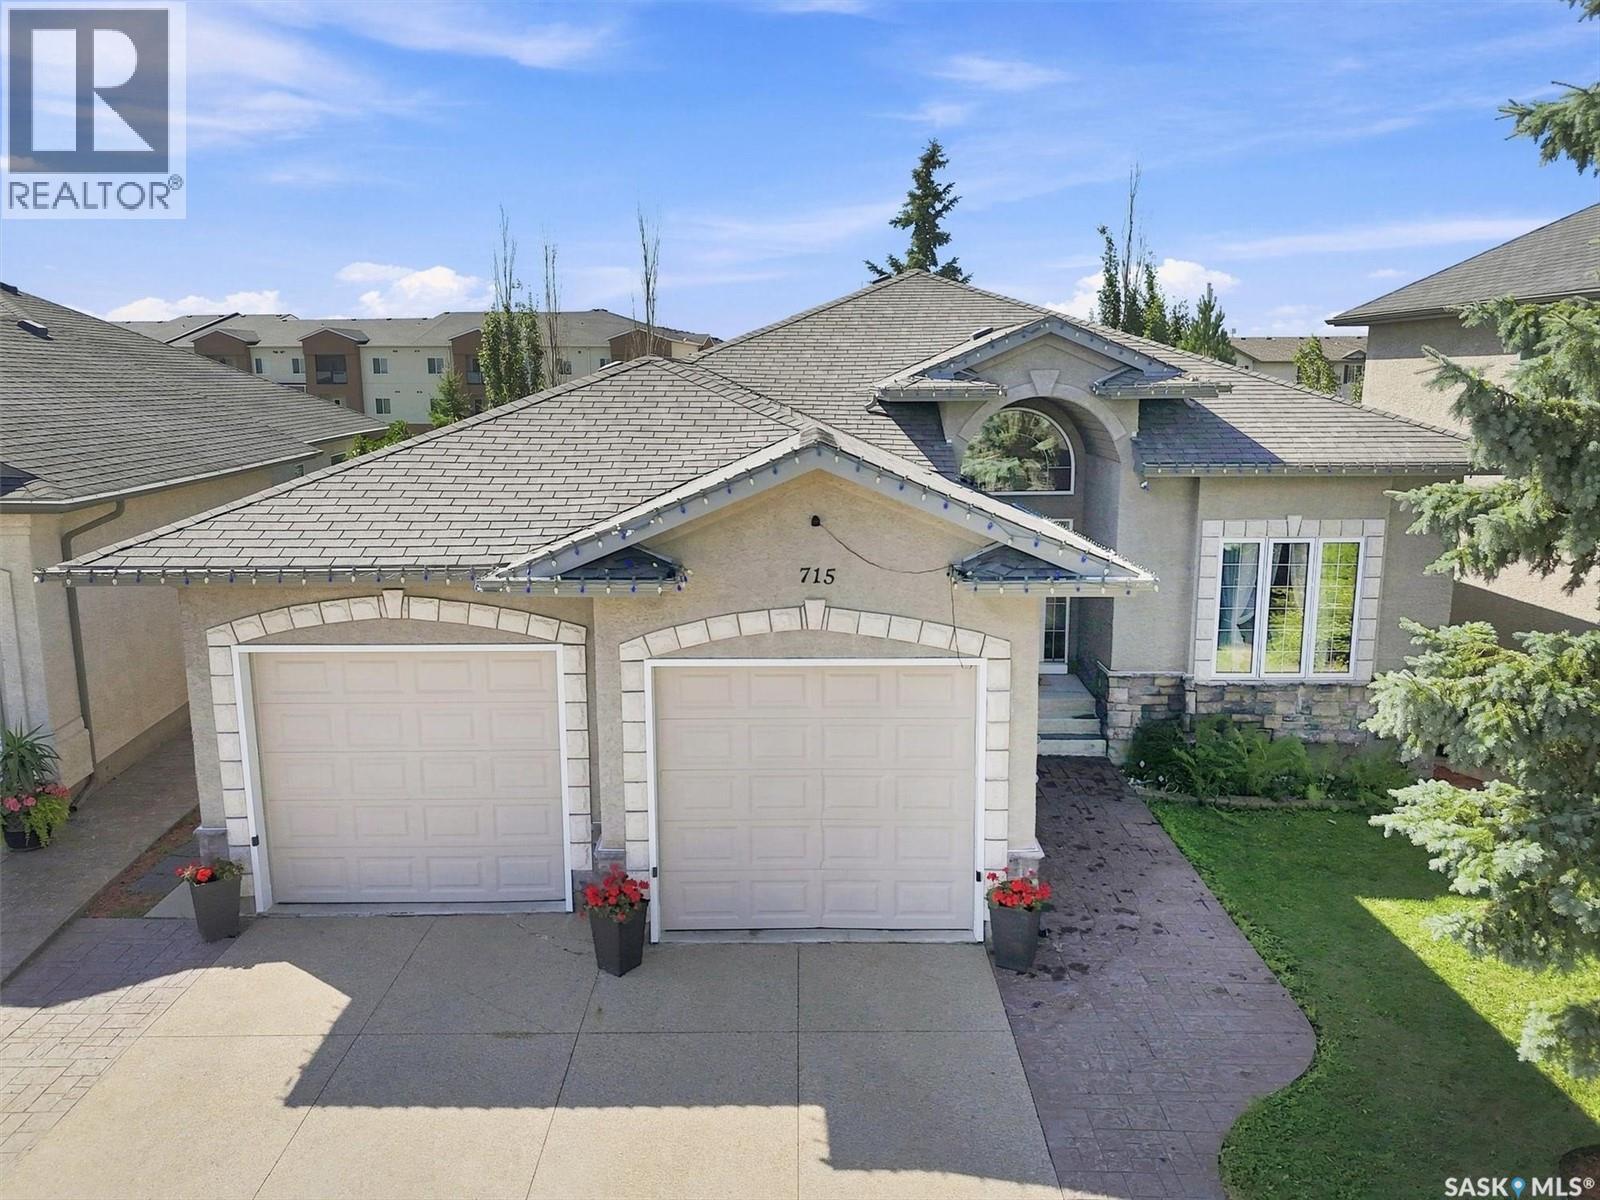
715 Bellmont Court
Saskatoon, Saskatchewan
Discover this exceptional, fully developed walk-out bungalow offering 1,685sqft on the main level and a fully finished basement, bringing the total to over 3,300sqft of developed living space. The main floor boasts impressive 10-foot ceilings and features a formal living room with a cozy gas fireplace, a gourmet kitchen equipped with a brand-new stove and microwave, a granite island, a pantry, and a spacious dining area. Garden doors lead from the dining space to an upper outdoor deck. The main level is completed by two bedrooms, including a private primary retreat with an ensuite bath featuring a corner jet tub, a freestanding shower, and a private water closet. The main floor also includes a second bedroom, a main bathroom, main floor laundry, and direct access to the double attached garage. The lower level is heated by in-floor radiant heat powered by a boiler and is currently being utilized as a licensed daycare. This versatile space offers a large family room, a game room, a wet bar/kitchen, a third full bathroom, and two additional bedrooms, making it ideal for a variety of lifestyle needs. The yard is full developed and mature with no neighbours directly behind! Located on a quiet terrace on one of the best streets in Briarwood! (id:63476)
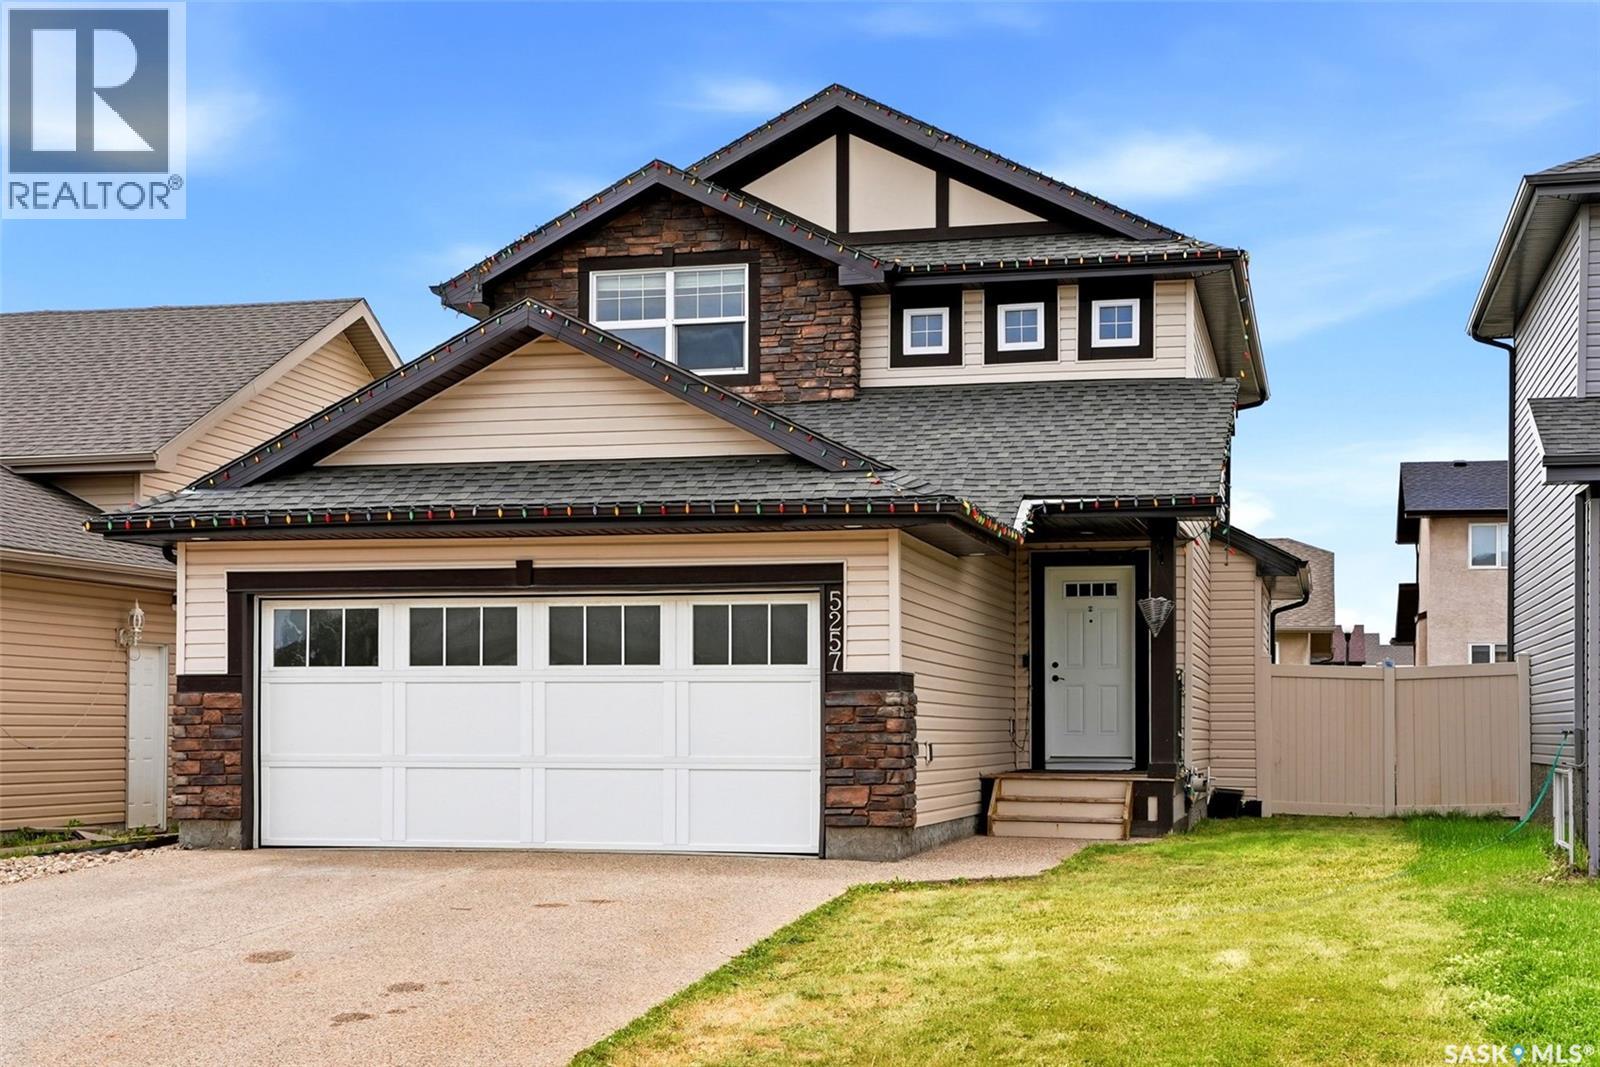
5257 Canuck Crescent
Regina, Saskatchewan
Welcome to 5257 Canuck Crescent, a beautifully maintained 2-storey home offering 1,546 sq. ft. of comfortable living space in Regina’s popular Harbour Landing neighbourhood. Built in 2013, this attractive home features a functional layout, stylish finishes and a fully developed basement, making it an excellent choice for families or anyone looking for extra living space. The bright main floor offers a spacious living room with hardwood flooring and an open-concept kitchen and dining area. The kitchen features rich dark cabinetry, light countertops, stainless steel appliances, a large centre island and plenty of workspace. A convenient 2-piece bathroom and main-floor laundry complete this level. Upstairs are three bedrooms, including a generous primary bedroom with a private 4-piece ensuite, plus an additional 4-piece bathroom. The fully finished basement provides excellent additional space with a recreation room, fourth bedroom, 4-piece bathroom and a second kitchen area—ideal for extended family, guests or flexible everyday living. Outside, enjoy a spacious fully fenced backyard with lawn and a large deck, offering plenty of room for relaxing, entertaining or children to play. The property also features a heated and fully insulated double attached garage, central air conditioning, heat recovery unit and gas BBQ hookup. Located close to parks, schools, shopping, restaurants and the many amenities Harbour Landing has to offer, this move-in-ready home combines space, convenience and versatility in a fantastic south Regina location. (id:63476)
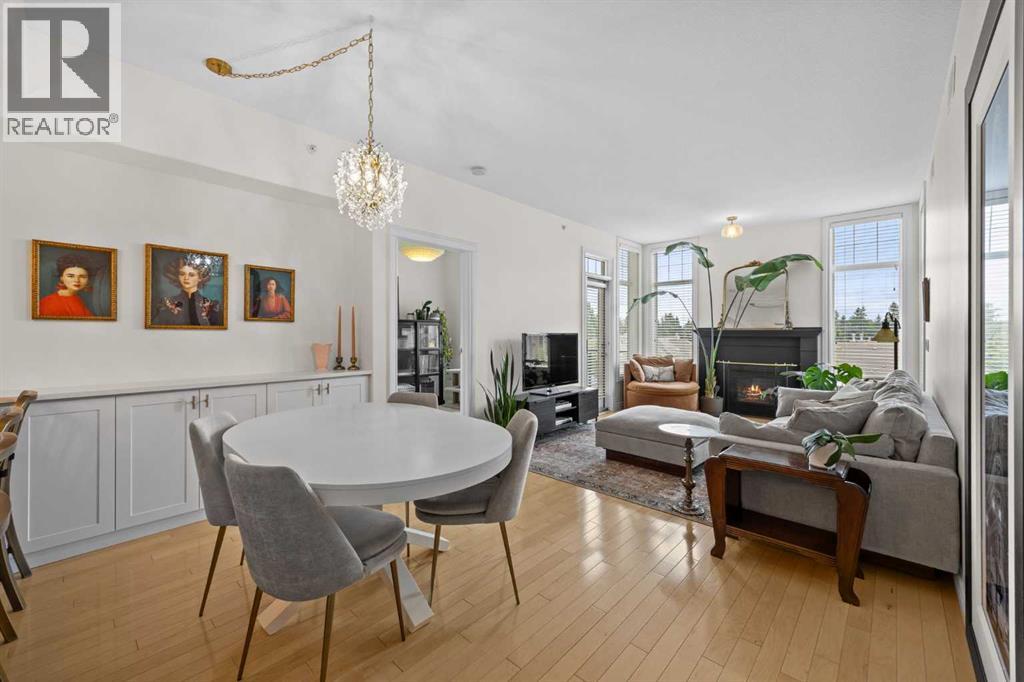
301, 2121 98 Avenue SW
Calgary, Alberta
OPEN HOUSE 12-2PM, SUNDAY AUGUST 9****. Welcome to this beautifully updated penthouse condo in the highly sought-after Wyngate of Pumphill, one of Southwest Calgary’s most desirable adult-living communities. Nestled in a quiet and well-maintained 35+ complex, this exceptional 2-bedroom, 1-bathroom home offers the perfect combination of comfort, convenience, and carefree living. Located on the top floor, this bright and inviting unit features an upgraded kitchen with stylish cabinetry, generous storage, and a functional layout designed for everyday living and entertaining. The spacious living room is highlighted by a cozy fireplace, creating the perfect space to relax and unwind. The primary bedroom offers a convenient walk-through closet with direct access to the bathroom, while the second bedroom provides flexibility for guests, a home office, or additional living space. Titled underground parking adds year-round convenience and security, while the dedicated storage locker provides valuable additional space for seasonal items, sports equipment, and everyday extras. Enjoy an unbeatable location just a short 5-minute walk to Southland Leisure Centre and only a 10-minute drive from Southcentre Mall, with shopping, dining, parks, transit, and countless amenities nearby. Rarely do penthouse units become available in such a well-established and peaceful community. Whether you’re looking to downsize, simplify your lifestyle, or enjoy the benefits of adult living, this move-in-ready home presents an incredible opportunity in a prime Southwest Calgary location. Don’t miss your chance to make Wyngate of Pumphill your new home! (id:63476)
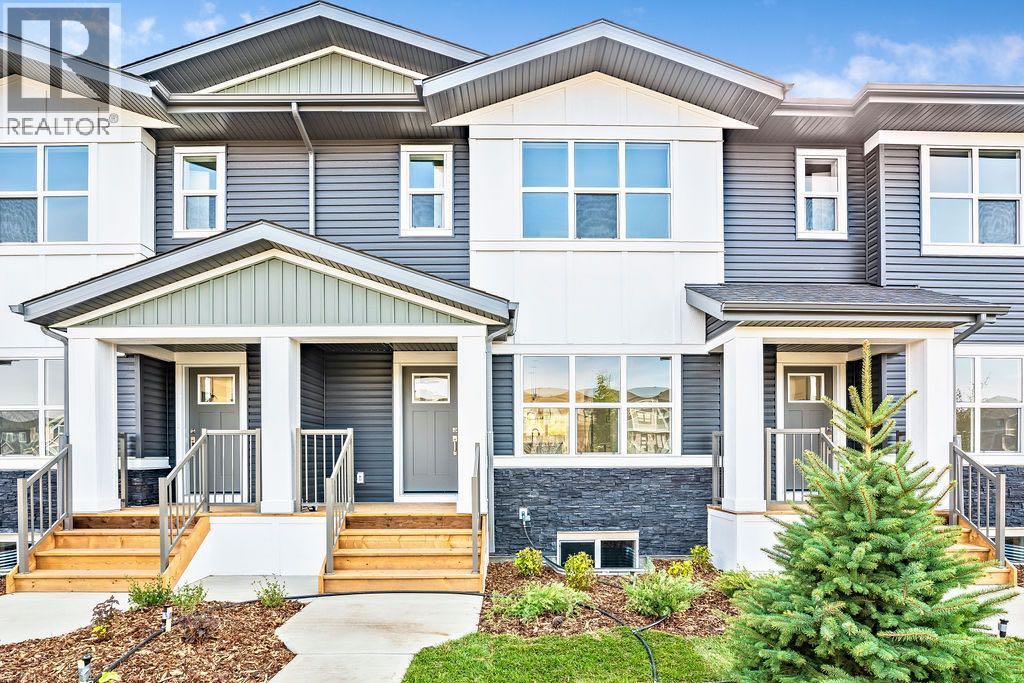
905, 525 River Heights Drive
Cochrane, Alberta
Welcome to this STUNNING, like-new townhome nestled in the sought-after community of River Song! Surrounded by Cochrane’s scenic rolling hills and natural beauty, this thoughtfully designed and impeccably maintained, this home offers the perfect blend of style, comfort, and functionality. The main floor showcases a bright and modern aesthetic, featuring sleek white cabinetry, elegant quartz countertops, stainless steel appliances, and stylish lighting. A large central island anchors the space, while the added coffee bar with extra cabinetry and pantry storage creates a perfect spot to start your mornings. Warm, natural-toned vinyl plank flooring flows throughout, enhancing the open-concept layout that seamlessly connects the kitchen, dining, and living areas—ideal for both everyday living and entertaining. Upstairs, the spacious primary retreat offers a walk-in closet and a well-appointed 4-piece ensuite. Two additional bedrooms provide flexibility for family, guests, or a home office, complemented by a full main bathroom and the convenience of upper-level laundry. The unfinished lower level presents a fantastic opportunity to customize the space to suit your needs. Additional features include central air conditioning for year-round comfort and two parking stalls conveniently located just outside your back entrance. Enjoy the lifestyle this location offers with easy access to the Bow River, nearby pathways, parks, and endless outdoor recreation. River Song is ideally situated with quick access to Highway 22, making mountain getaways effortless, and is just a short drive to Calgary. With schools, amenities, and the Spray Lakes Recreation Centre nearby, everything you need is within reach. Complete with a New Home Warranty, this exceptional home is truly move-in ready. Welcome home! (id:63476)
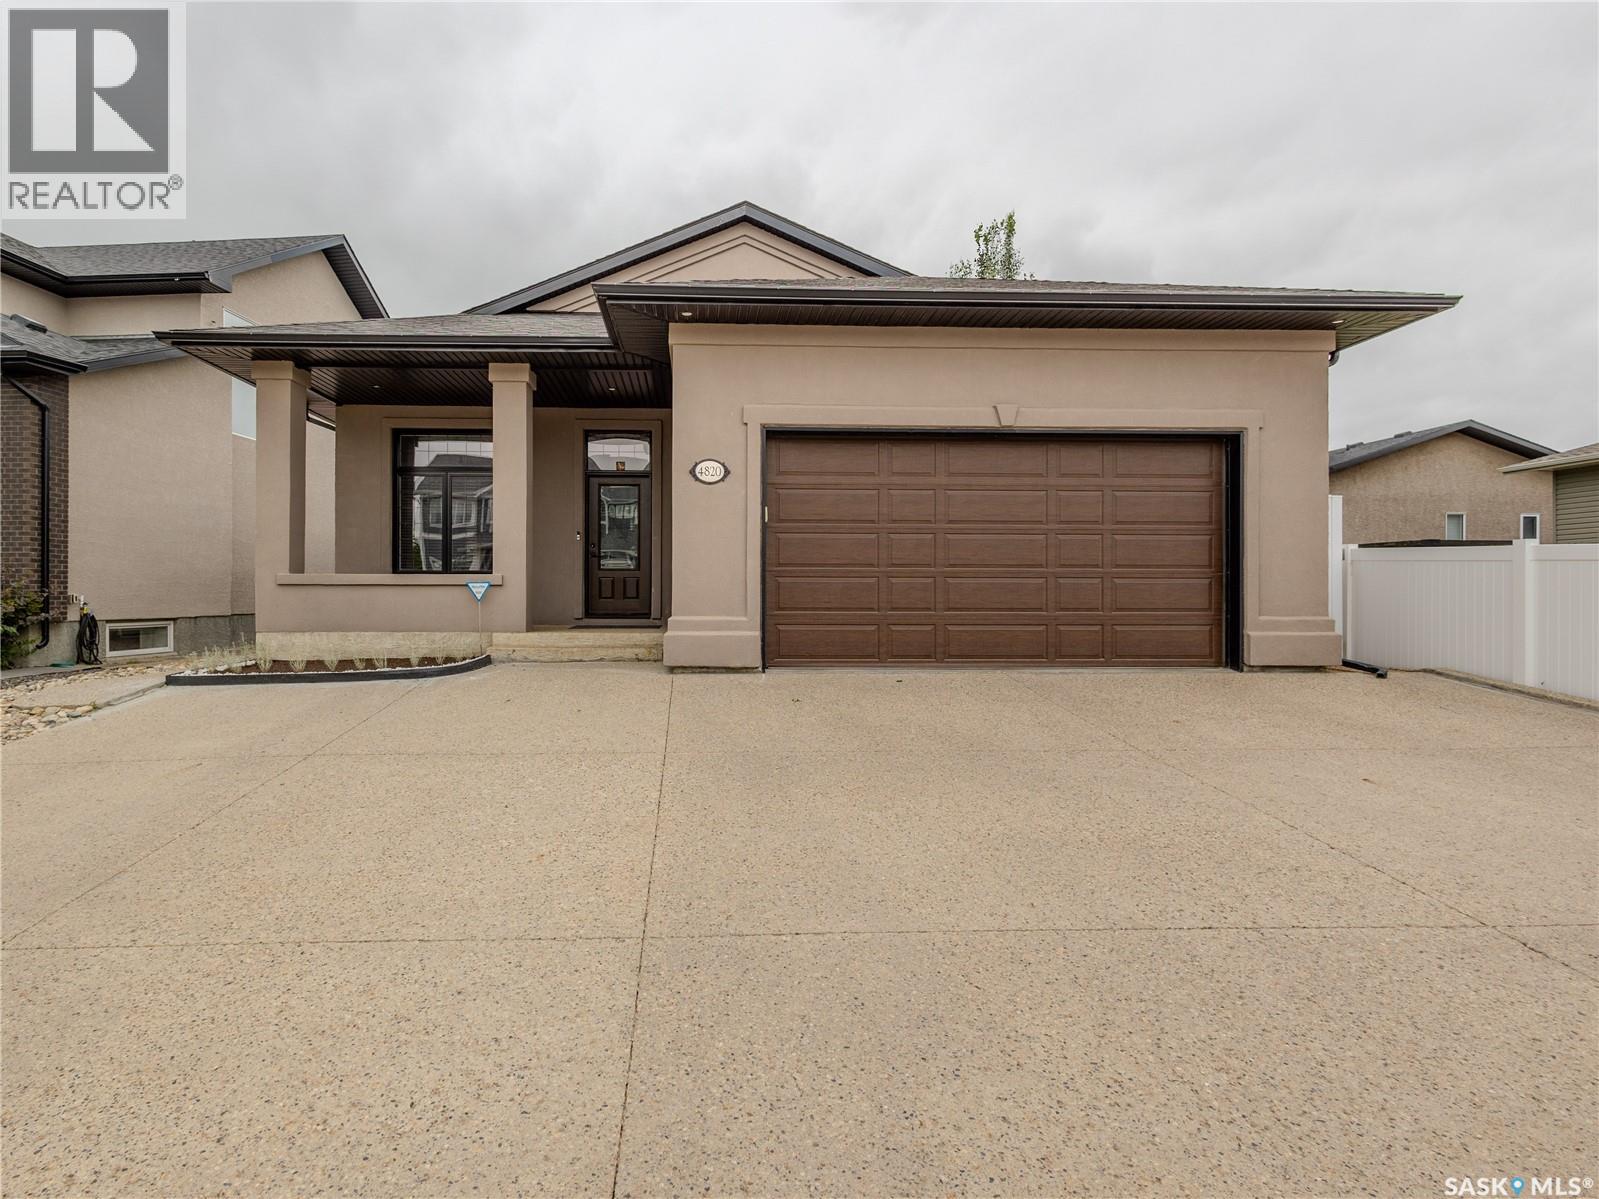
4820 Mccombie Crescent
Regina, Saskatchewan
Custom-built by Reimer Homes, this exceptional bungalow is situated in the most desirable neighbourhood of harbour landing. The striking exterior features smooth acrylic stucco, architectural shingles, a covered front patio, and a triple-wide exposed aggregate driveway, creating outstanding curb appeal. Step inside to a spacious front foyer with direct entry to the insulated, boarded double attached garage featuring an impressive 12' ceiling. The open-concept main floor is highlighted by vaulted ceilings and a cozy fireplace in the living room, creating a bright and inviting atmosphere. Freshly painted throughout, the home offers a clean, modern feel and is truly move-in ready. The beautifully designed kitchen offers cream cabinetry with soft-close drawers and cabinets, a center island, corner pantry, built-in dishwasher, and vaulted ceiling—perfect for everyday living and entertaining. The main floor also includes a spacious primary bedroom complete with a walk-in closet and private ensuite, a second bedroom, a full bathroom, and a versatile den/office that is already plumbed for a future main-floor laundry room if desired. The professionally finished basement, completed by the builder, provides an abundance of additional living space with a massive family room featuring an electric fireplace, a wet bar, and ample room for a pool table, games area, or home theatre. Two additional bedrooms and a full bathroom complete the lower level. Step outside to enjoy the maintenance-free deck overlooking the beautifully landscaped backyard. Additional features include custom blinds, a solid ICF foundation on piles, central air conditioning, and a new water softener, offering added comfort and convenience. Quality craftsmanship and thoughtful upgrades are evident throughout this meticulously maintained home. This exceptional property combines style, comfort, and functionality in a fantastic family-friendly neighbourhood close to parks and amenities. (id:63476)
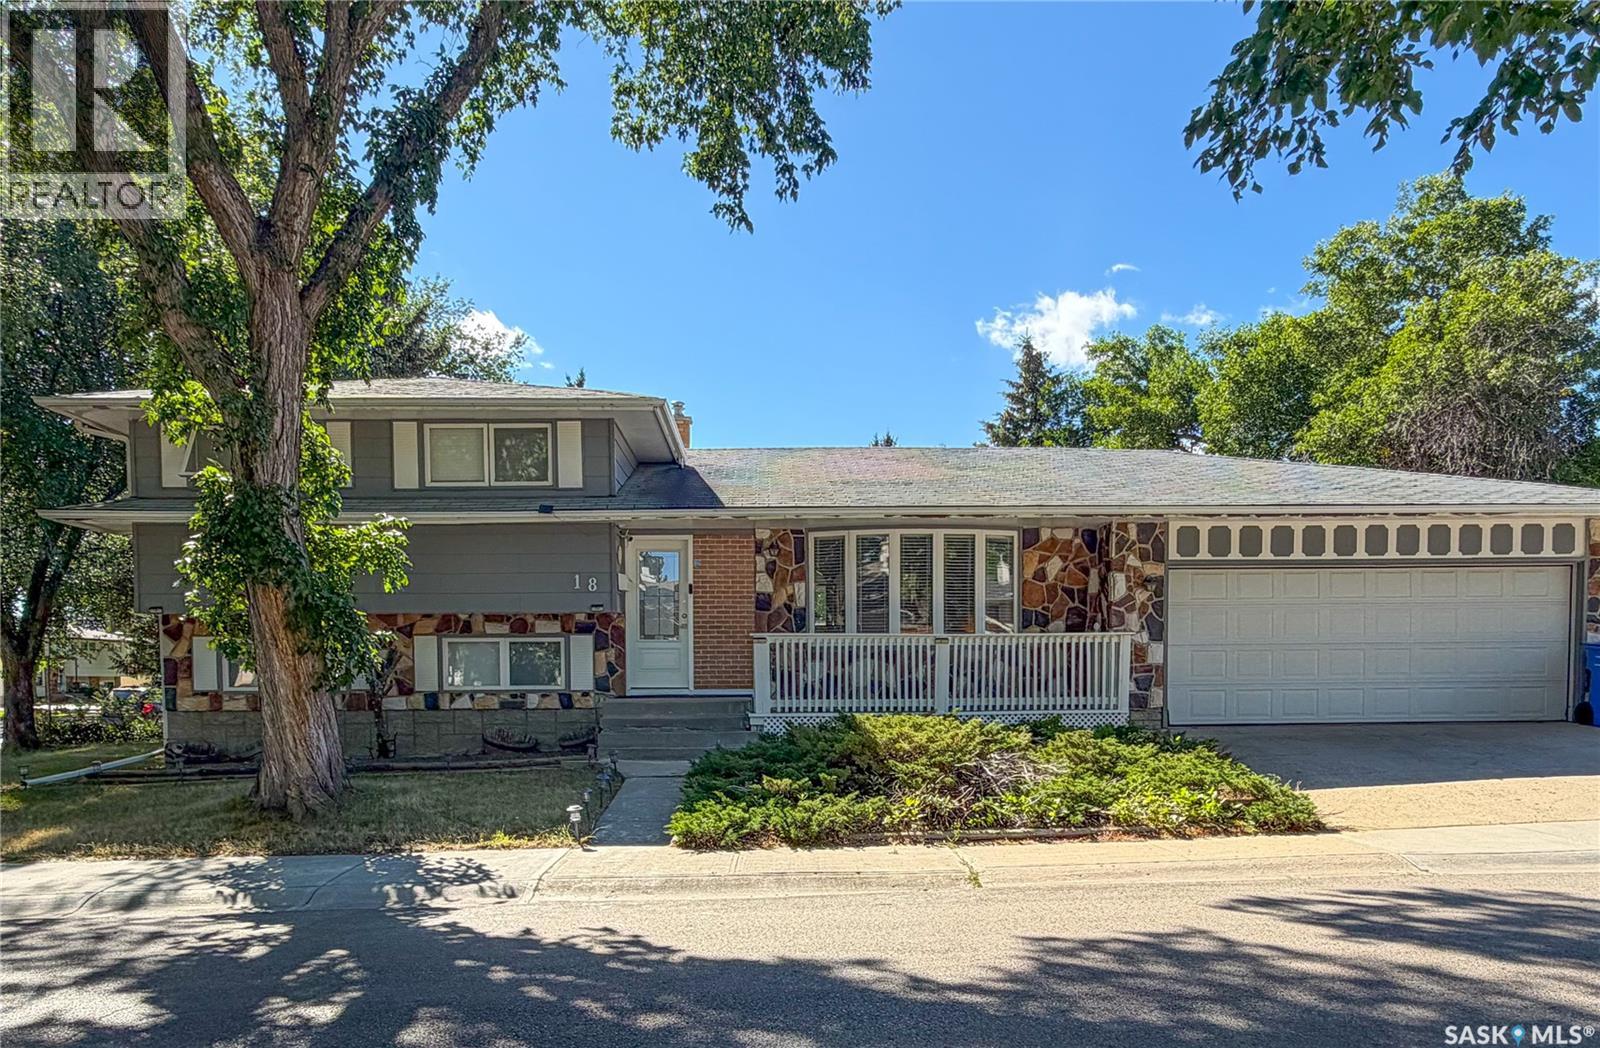
18 Kyle Street
Regina, Saskatchewan
Welcome to this well-maintained 4-level split home, ideally situated on a beautifully landscaped corner lot in the desirable Walsh Acres neighbourhood of Regina, with an east-facing entrance. As you enter, you are greeted by a bright and inviting living room featuring white vinyl tile flooring and large windows that fill the space with an abundance of natural light. The open layout creates a warm and welcoming atmosphere, perfect for everyday living and entertaining.The spacious kitchen offers plenty of cabinetry and counter space, along with newer appliances, including a refrigerator purchased in 2025 and a stove and microwave hood fan updated in 2024. A practical dining area provides a comfortable space for family meals and gatherings.The second floor features a spacious primary bedroom complete with a private 5-piece ensuite, offering both a relaxing bathtub and a luxurious stand-up shower. Two additional well-sized bedrooms feature east-facing windows, allowing plenty of natural light throughout the day.The third level welcomes you with a huge family room, providing plenty of space for movie nights, family gatherings, or relaxation, along with a versatile office space. This level also features an upgraded 4-piece bathroom completed in 2024.The partially finished basement provides additional space and an abundance of storage, offering plenty of potential to customize according to your needs.Step outside to enjoy the beautifully landscaped backyard, featuring upgraded rubber paving for a durable and low-maintenance outdoor area. The home has also been freshly painted in neutral colours, creating a clean, modern, and move-in-ready feel throughout.Conveniently located close to George Lee School, St. Bernadette School, Henry Janzen School, Winston Knoll Collegiate, Rochdale Home Depot, Walmart, and Superstore, this property offers both comfort and convenience in a desirable family-friendly neighbourhood.Don't miss this opportunity to own a spacious property (id:63476)
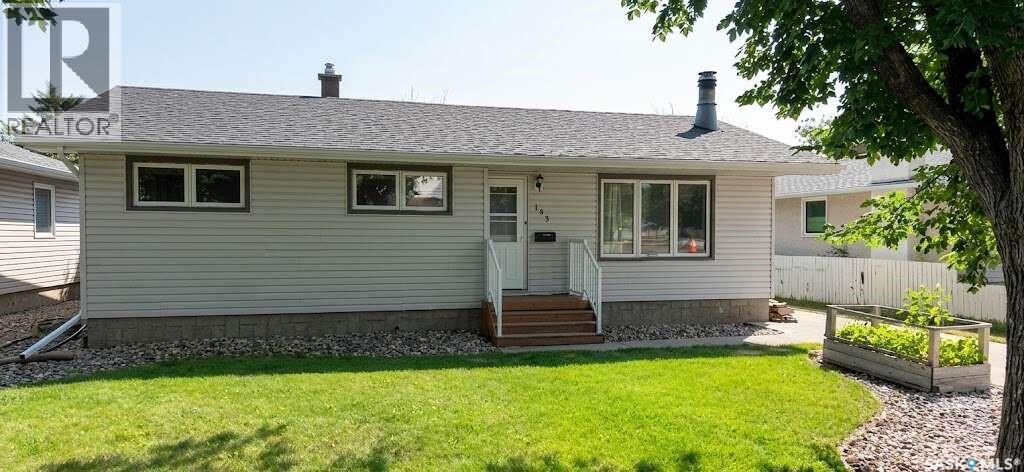
195 Wells Street
Regina, Saskatchewan
For more information, please click the "More Information" button. Welcome to this well-maintained mid-century modern family home. 195 Wells St is perfectly situated in a highly desirable, mature Walsh Acres neighborhood. This home offers 4 spacious bedrooms and 2.5 bathrooms. It provides a functional layout with a large family room, dining room, and spacious basement. The home is situated directly across from both George Lee and St. Bernadette Elementary Schools. The very large, fully fenced backyard faces Pasqua Gate Park, which gives easy access to enjoyable green space, as well as a paved back-alley entrance perfect for a garage. This home has plenty of privacy: it only has 1 shared fence with a neighbour. Inside you'll find a cozy home designed for relaxing evenings and spacious enough for all your needs. Between a well maintained and recently cleaned wood burning fireplace, renewed original casings, and a newly carpeted and finished basement, this home can ensure peace of mind. Features include: 3 full bedrooms; (bonus fourth basement bedroom’s window is not egress certified and contains a wardrobe but not a closet) 2.5 bathrooms; Finished basement Large, fully fenced backyard backing onto a park; Schools located directly across the street; Quiet, family-friendly neighborhood; Large front and back yard with mature foliage (elm and sour cherry trees) In-ground sprinklers Large back Deck Paved back alley Tool / storage shed Recent upgrades and information: Newly shingled (2024); New carpet in basement (2023); Updated painting, laminate flooring and tile throughout the main floor; Pot lights with dimmers added throughout house in addition to new modern light fixtures New front and back exterior doors. Foundation: West wall bracing complete 2011: engineers report available upon request. This is a great opportunity to own a home in an unbeatable location where parks, schools, grocery stores, and community amenities are all just steps away. (id:63476)
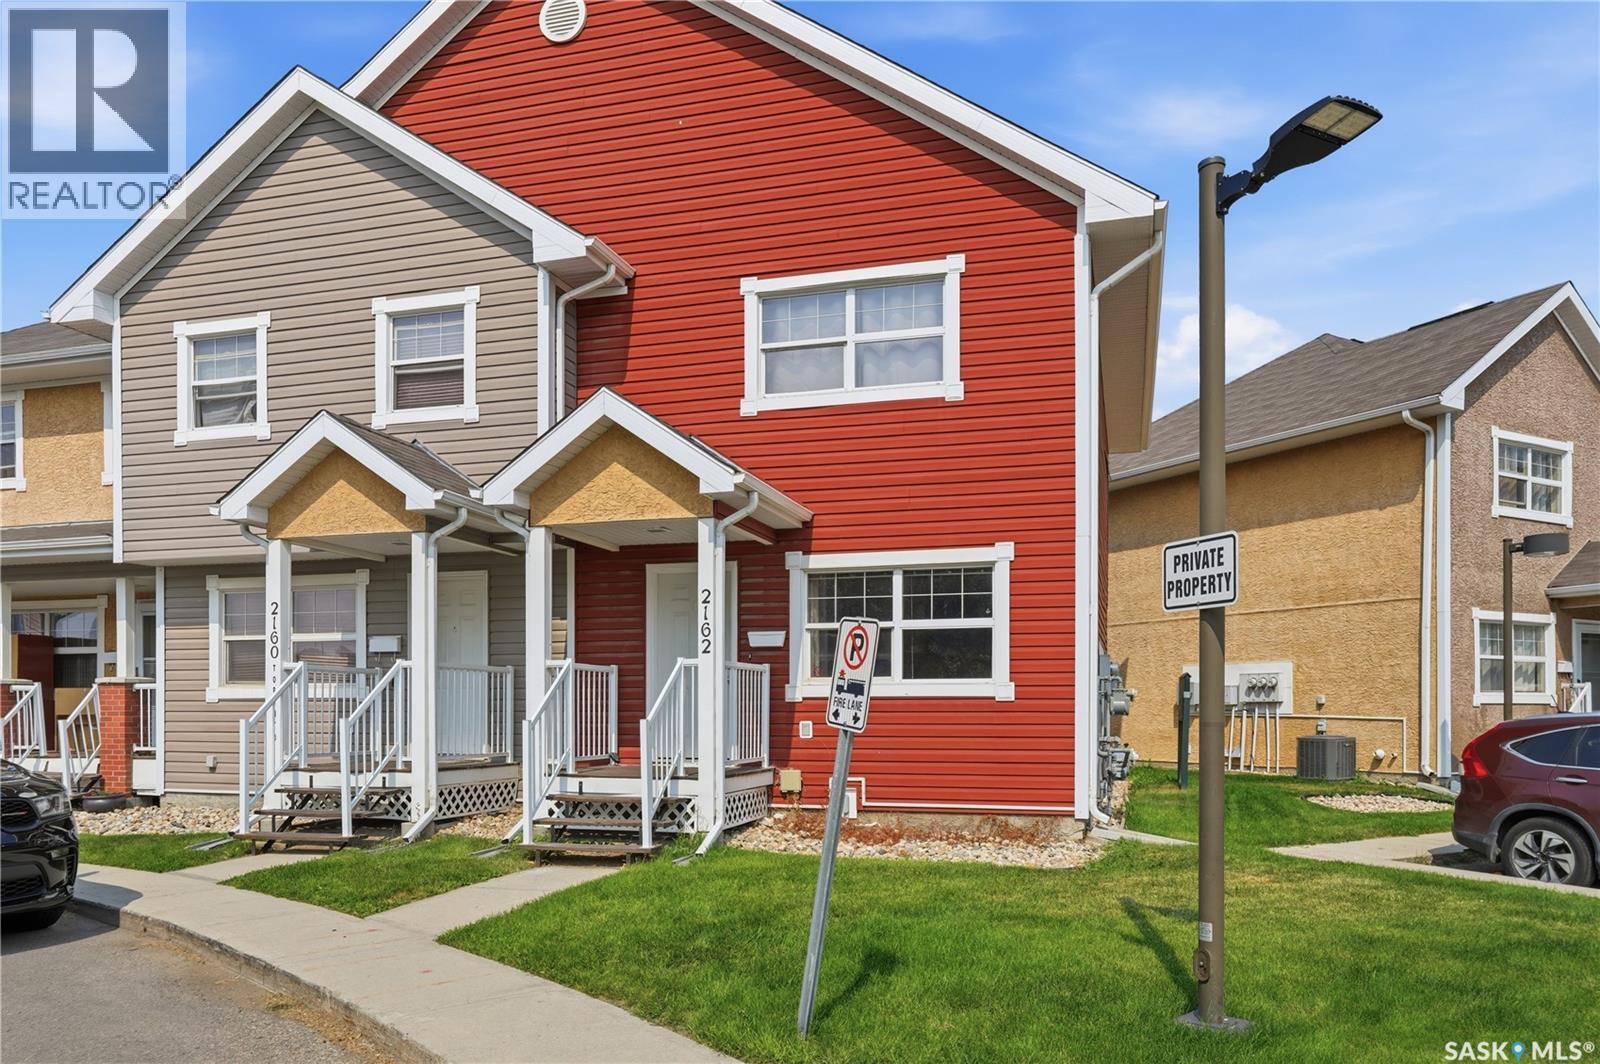
2162 Toronto Street
Regina, Saskatchewan
Welcome to 2162 Toronto Street, Maple Leaf Estates, a well-located end-unit townhouse across the street from Regina General Hospital, close to downtown and numerous amenities. An added bonus, the property backs onto a public outdoor pool and water park great for those hot summer days! The main floor offers a bright living space with bamboo hardwood flooring and a functional kitchen featuring white cabinetry, stainless steel appliances, built-in dishwasher, pantry and brand-new luxury vinyl plank flooring. Double garden doors lead to a private backyard space with a deck, lawn area and PVC fencing. Upstairs you’ll find three bedrooms, including a spacious primary bedroom with a large closet, plus a full bathroom with new luxury vinyl plank flooring and additional linen storage. The basement provides even more usable space with a family room, full bathroom, laundry/utility area and storage. Additional features include a high-efficiency furnace, high-efficiency water heater, air-to-air exchanger, newer PVC windows, vinyl siding and updated soffit and fascia. A great opportunity for first-time buyers, families or investors looking for a conveniently located Regina property with four bedrooms, two bathrooms and plenty of living space. (id:63476)
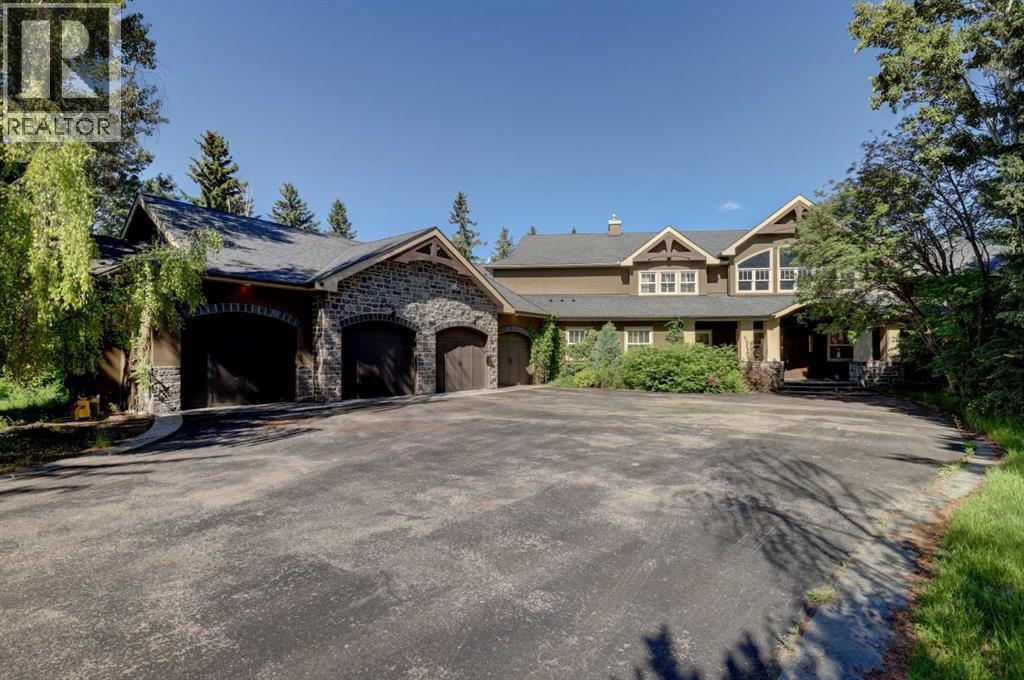
16 Pinehurst Drive
Rural Foothills County, Alberta
Properties like this rarely come to market. Tucked away on 1.2 acres in the prestigious community of Pinehurst, this custom-built estate offers a level of privacy that's becoming increasingly difficult to find. Surrounded by mature trees, streams and environmental reserve, it's easy to forget you're only minutes from the city.Offering over 10,500 square feet of developed living space, this home was designed to accommodate both everyday family living and large-scale entertaining. From the moment you step through the solid fir front door, the craftsmanship is impossible to miss. The curved open-riser staircase with solid cherry handrails sets the tone, while soaring vaulted ceilings, floor-to-ceiling windows and wide-plank cherry hardwood floors create a bright, welcoming space that takes full advantage of the surrounding views.The kitchen is the heart of the home, featuring premium stainless steel appliances, granite countertops, a pot filler and plenty of workspace for everything from family dinners to entertaining guests. Multiple living areas flow throughout the main floor, each offering its own connection to the beautiful setting outside. Step onto the wraparound concrete deck where you'll find an outdoor kitchen and brick fireplace, creating an incredible space to relax or host family and friends.The upper level is highlighted by an impressive primary suite with vaulted ceilings, hardwood flooring, a private balcony overlooking the indoor pool and a spa-inspired ensuite complete with a steam shower, standalone tub and a second private balcony. Three additional bedrooms complete the upper floor, including one with its own four-piece ensuite while the other two share a Jack and Jill bathroom. A comfortable bonus space with a fireplace offers the perfect spot for homework, reading or simply unwinding.The walkout basement continues to impress with a large family room, games area, custom bar, theatre room, gym and two additional bedrooms, providing more than enough room for family and guests.One of the home's most remarkable features is the indoor pool. Designed with its own sealed room and dedicated HVAC system, it's comfortable to enjoy throughout the year while helping manage humidity throughout the rest of the home.Additional features include multiple gas and wood-burning fireplaces, a dedicated home office, three steam showers, zoned in-floor heating, a dual-coil hot water system, maintenance-free concrete decks, underground irrigation, built-in speakers throughout and a heated, finished four-car garage.If you've been searching for a property that offers exceptional craftsmanship, remarkable privacy and room for every stage of family life, this is one you'll want to experience in person. (id:63476)
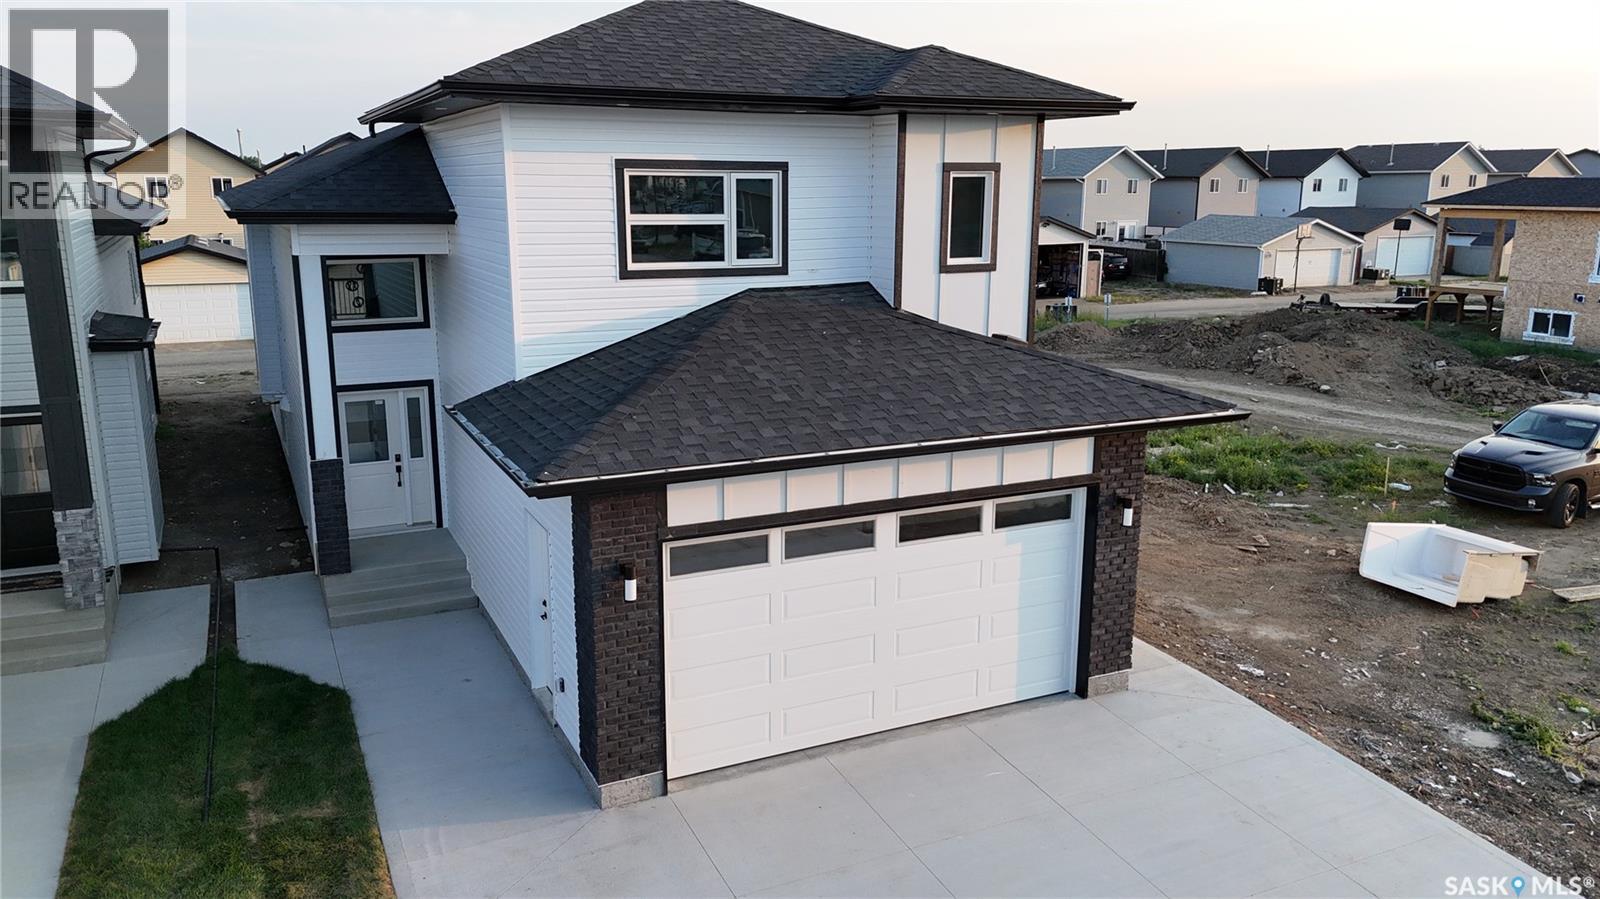
1211 Nightingale Terrace
Saskatoon, Saskatchewan
Gorgeous Modified Bi-Level with 2 Bedroom Legal Suite in Kensington! Welcome to this beautifully designed 1,525 sq. ft. modified bi-level offering 6 bedrooms and 4 bathrooms, perfect for first-time buyers, growing families, investors, or multi-generational living. The bright main floor features an open-concept kitchen, dining and living area, quartz countertops, quality cabinetry and stainless steel appliances. The kitchen is roughed in for either a gas or electric range/oven, offering flexibility to suit your preference. Two bedrooms and a 4-piece bath complete the main level, while the upper floor features a spacious primary bedroom with walk-in closet and 4-piece ensuite. The fully finished basement includes a 2-bedroom legal suite with separate entrance, kitchen, living/dining area, 4-piece bath, in-suite laundry, quartz countertops, matching cabinetry and stainless steel appliances. The owner's side also includes an additional bedroom and full bathroom, providing excellent flexibility. Additional features include two furnaces, roughed-in central vacuum and central air conditioning lines, and a fully insulated and finished double attached garage with gas line roughed in for a future garage heater. Enjoy a concrete driveway, completed front lawn and a concrete walkways to both entrances. Located in desirable Kensington, close to parks, walking paths, schools, playgrounds, shopping, restaurants and other everyday amenities, with convenient access to major routes throughout Saskatoon. GST & PST are included in the purchase price, with applicable rebates assigned to the Builder. The SSI Legal Suite incentive will be credited to the Buyer. Covered by the National Home Warranty Program. A fantastic opportunity to own a newly built home offering modern finishes, abundant space and excellent income potential! (id:63476)
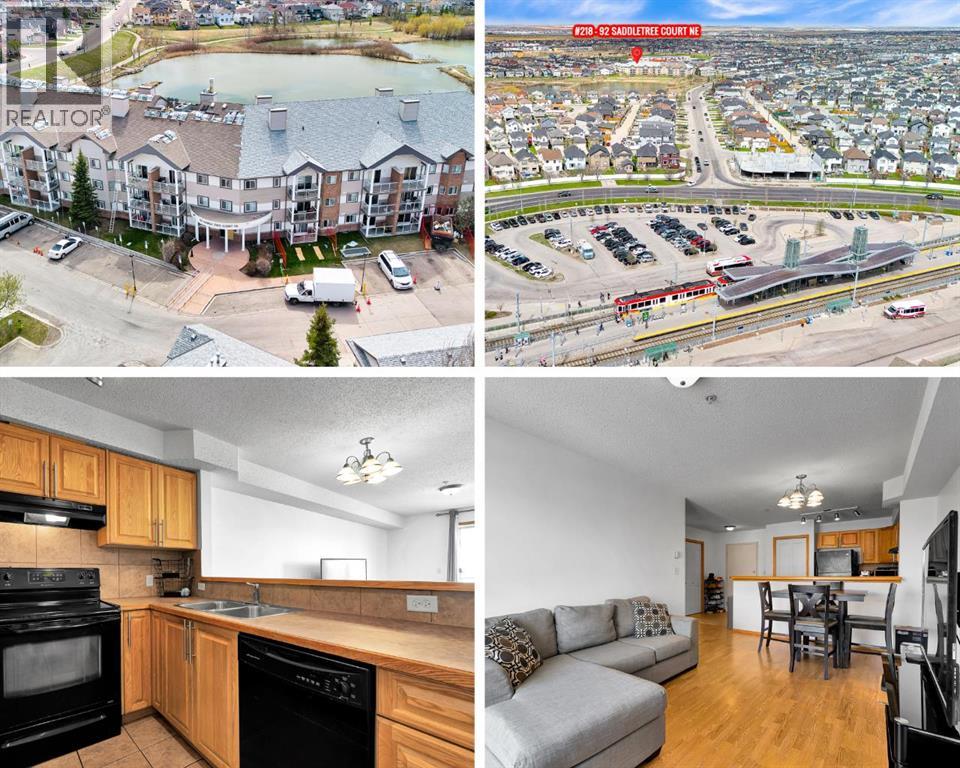
218, 92 Saddletree Court NE
Calgary, Alberta
The LOWEST PRICED 2 BEDROOM / 2 BATHROOM condo in the North East with insuite laundry! Located in SaddleRidge backing onto a peaceful pond, this CLEAN and MOVE-IN READY unit offers 816 sq.ft of practical and comfortable living space in a location especially popular with those seeking convenience and strong transit access.The functional layout begins with a spacious tiled entry and opens into a bright living room with patio doors leading to a good sized balcony — a great place to enjoy fresh air and outdoor space. The kitchen features WOOD CABINET DOORS, a PANTRY, BREAKFAST BAR, and plenty of prep and storage space, while the adjacent dining area easily accommodates everyday meals and family gatherings.The LARGE PRIMARY BEDROOM includes a beautiful BAY WINDOW, walkthrough closets, and a PRIVATE ENSUITE BATHROOM. A second spacious bedroom and full bathroom provide flexibility for children, guests, extended family, or a home office. You’ll also appreciate the convenience of IN-SUITE LAUNDRY.Additional highlights include TITLED UNDERGROUND PARKING plus access to a STORAGE LOCKER available to rent for only $60 per year. The building is also PET FRIENDLY.Ideally situated within walking distance to Saddletowne C-Train Station, shopping, schools, grocery stores, restaurants, parks, and many everyday amenities, this is an excellent opportunity for affordable ownership in Calgary’s northeast. Book a showing today and see why this could be a smart move for you! (id:63476)
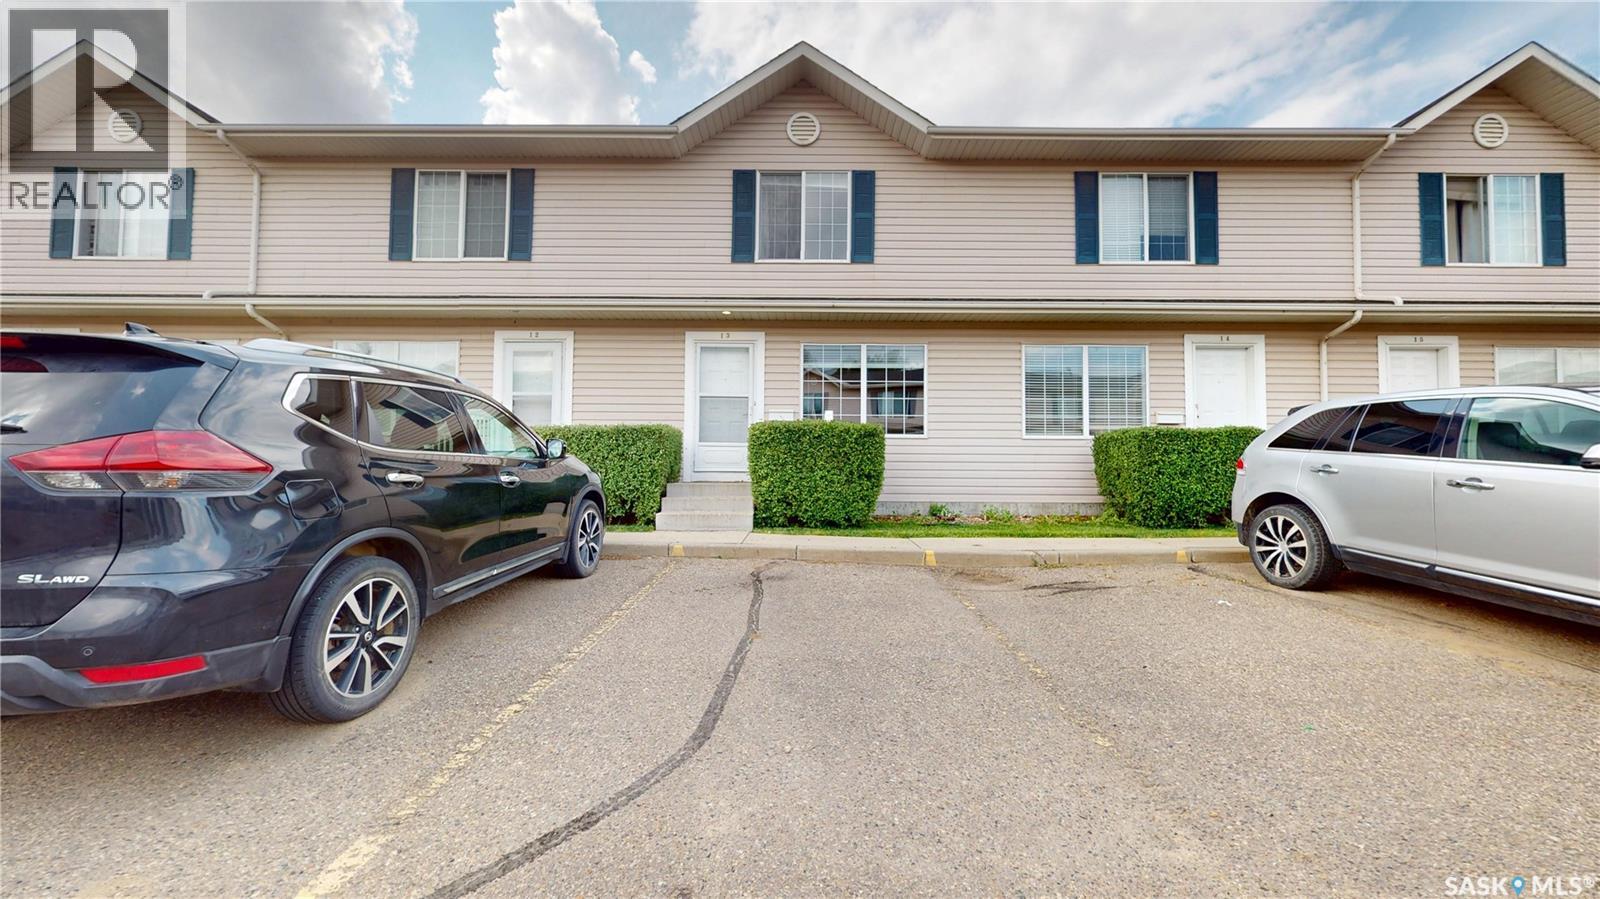
13 809 Kristjanson Road
Saskatoon, Saskatchewan
Bright, spacious, and move-in ready! This 1,080 sq. ft. 2-storey townhouse offers 2 bedrooms, a den, and 3 bathrooms, making it an excellent opportunity for first-time buyers, investors, or anyone looking for a comfortable, low-maintenance home. Please view the Matterport 3D Virtual Tour in this listing. The main floor features a welcoming living room with a large window that fills the space with natural light and flows seamlessly into the spacious kitchen. With abundant counter and cupboard space and ample room for a dining area, this is a great space for both everyday living and entertaining. A patio door leads to your own private balcony, while a convenient 2-piece bathroom completes the main level. Upstairs, you’ll find two generously sized bedrooms, each offering large closet space and an abundance of natural light, along with a 4-piece bathroom. The fully developed basement provides even more living space with a family room, versatile den, 4-piece bathroom, and laundry area. Ideally located close to Silverspring School, Mother Teresa School, the University of Saskatchewan, Preston Crossing amenities, the Forestry Farm, numerous parks, and many other conveniences. Don't miss out on this great opportunity! Call now for your own private viewing! (id:63476)
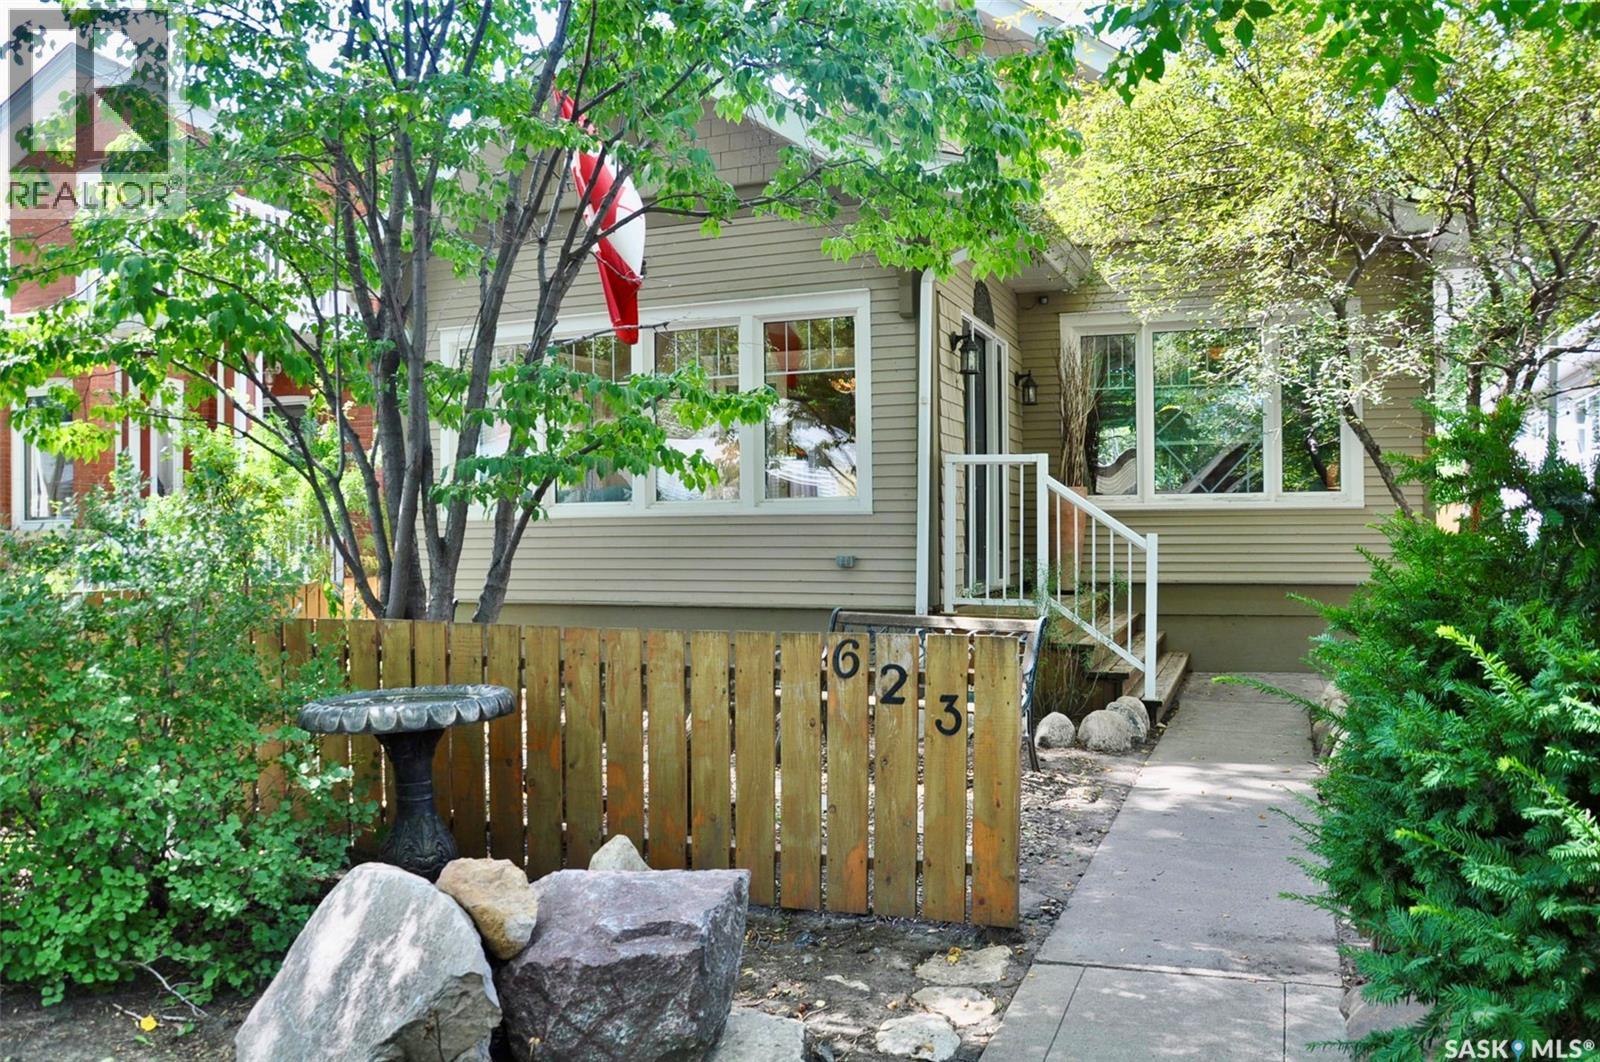
623 4th Avenue N
Saskatoon, Saskatchewan
Welcome to this charming character 1922 built bungalow in City Park close to downtown and to river valley and all that the area has to offer This cute two bedroom bungalow features hardwood floors, 9' ceilings with crown moulding, beautiful sunroom with tile floors to enjoy the sun filled mornings. As you enter thru the double doors the large living and dining room awaits you and is ideal for entertaining or just pure relaxation.. The primary bedroom has double sliding glass doors opening to the main area, wall air conditioner, large closet and hardwood flooring. Down the hallway you will find a second bedroom with hardwood flooring and large four pc bath with step up soaker tub and tile flooring. The functional kitchen is bright and offers maple cabinetry, with arborite countertops, fridge stove and vented hood to cook up your favourite dishes. The lower level has additional den or hobby room and large laundry area both with wood flooring, The balance of the basement offers plenty of storage space with all with good height. Out back you will find a covered rear deck and a great yard to relax in from the open stone patio to the cozy fire pit area at the rear of the yard with vines and garden lights. The 14x20 detached garage has an automatic overhead door and other notable features include hot boiler heat, upgraded shingles and triple pane PVC windows, and electrical, washer and dryer and sump pump. This well maintained home has so much to offer.......call your Realtor today to view all that this home has to offer! (id:63476)
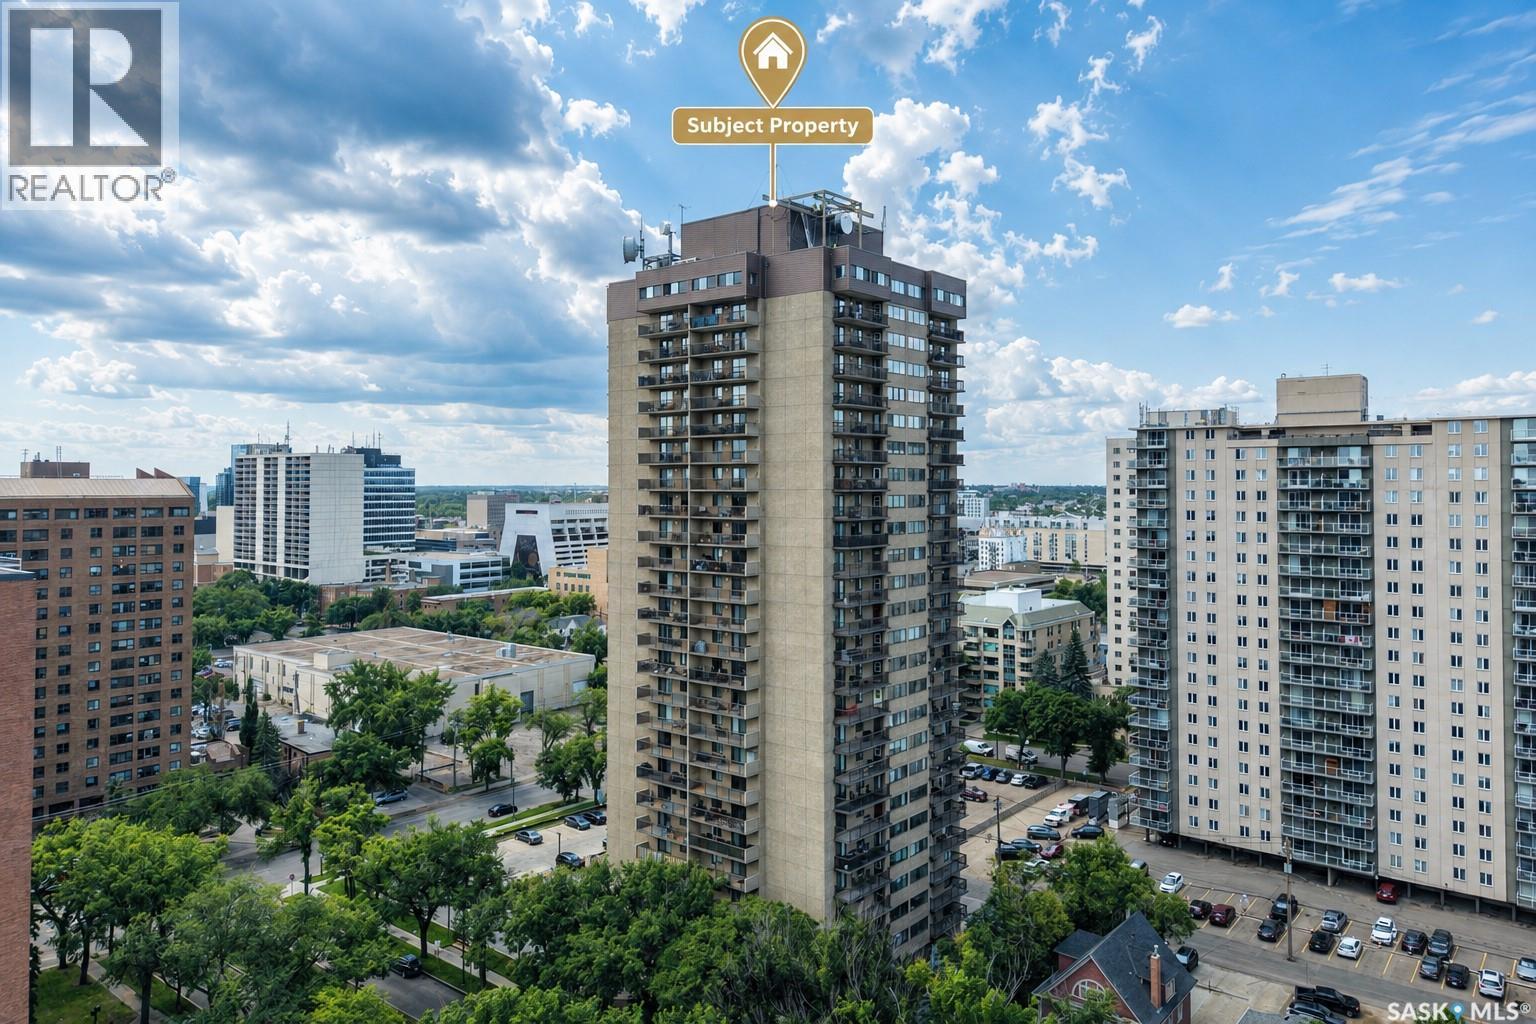
2402 311 6th Avenue
Saskatoon, Saskatchewan
Perched high above downtown Saskatoon on the 24th floor, this beautifully maintained condominium offers sweeping views of the South Saskatchewan River, Kinsmen Park, and the city skyline. With abundant natural light and a prime central location, this home offers an excellent combination of comfort, convenience, and urban living. Offering 978 sq. ft. of thoughtfully designed living space, the unit features two generous bedrooms, a full bathroom, and expansive windows that create a bright and inviting atmosphere. Step outside onto the private balcony, an ideal spot to enjoy your morning coffee or simply relax above the city. Additional features include an underground parking stall on Level P3 and a private storage room conveniently located on the 24th floor. Residents enjoy a variety of on-site amenities, including a squash court, fitness centre, sauna, hair salon, and convenience store. Ideally located within easy reach of the Meewasin river trails, University of Saskatchewan, downtown shops, public transit, cafés, restaurants, and entertainment, this property offers an exceptional opportunity to enjoy downtown Saskatoon living. A well-located residence with generous living space, excellent amenities, and an outstanding setting. Book your private showing today. (id:63476)
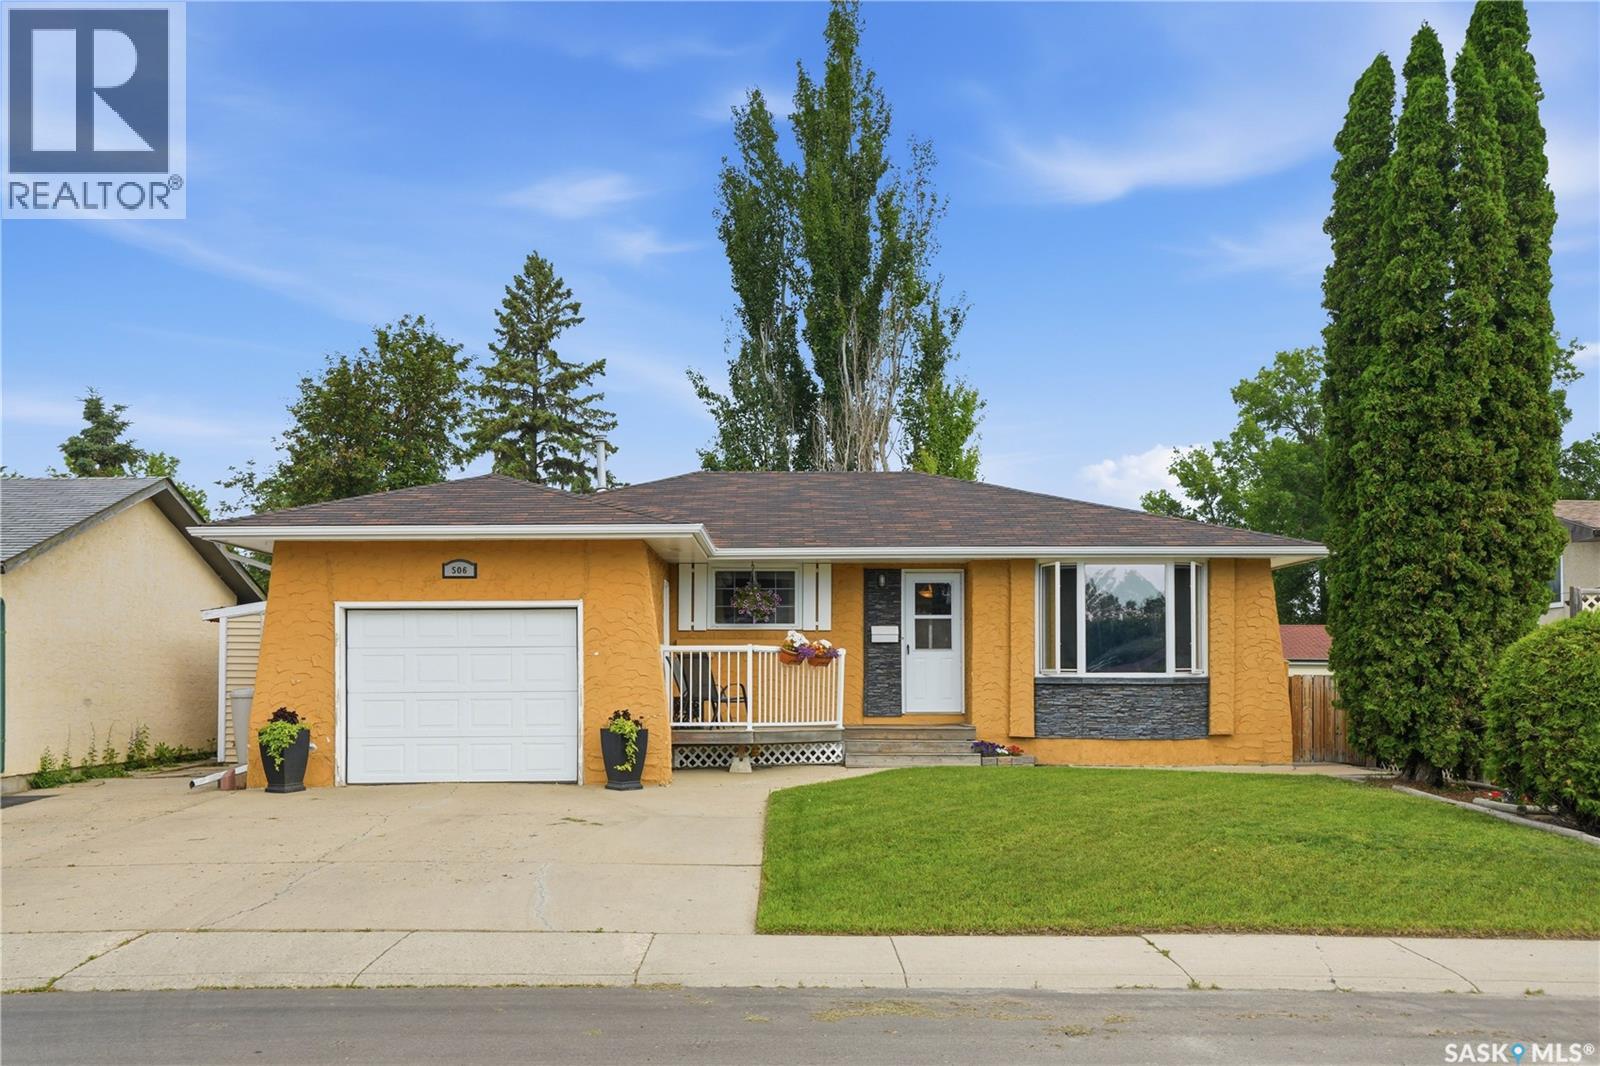
506 Fisher Crescent
Saskatoon, Saskatchewan
Welcome to 506 Fisher Crescent, nestled on a quiet crescent in the desirable Confederation Park neighbourhood. This beautifully maintained home has been lovingly cared for over the years and offers a wonderful combination of comfort, functionality, and curb appeal. The attractive exterior features a timeless blend of stucco and stone, complemented by a single attached garage. Step inside to a spacious front entry that opens into a bright and inviting living room, where large windows fill the space with natural light and durable laminate flooring adds warmth and style. The heart of the home is the impressive kitchen, showcasing rich maple cabinetry, ample counter and cupboard space, and tile flooring throughout. Overlooking the beautifully landscaped backyard, this space is ideal for preparing meals while staying connected with family and guests. The main floor also offers a spacious primary bedroom complete with a convenient 2-piece ensuite, a generously sized second bedroom, and a well-appointed 4-piece bathroom. Downstairs, the fully finished basement provides exceptional additional living space with a large family room, two more bedrooms, a 4-piece bathroom, a dedicated laundry area, and plenty of storage. Whether you're hosting friends, creating a play area, or simply relaxing, this level offers endless possibilities. Outside, you'll find a private, beautifully landscaped backyard featuring a spacious deck, mature trees, and a meticulously maintained lawn—perfect for summer barbecues, entertaining, or enjoying a peaceful evening outdoors. Move-in ready and exceptionally well cared for, 506 Fisher Crescent is ready to welcome its next family home. (id:63476)
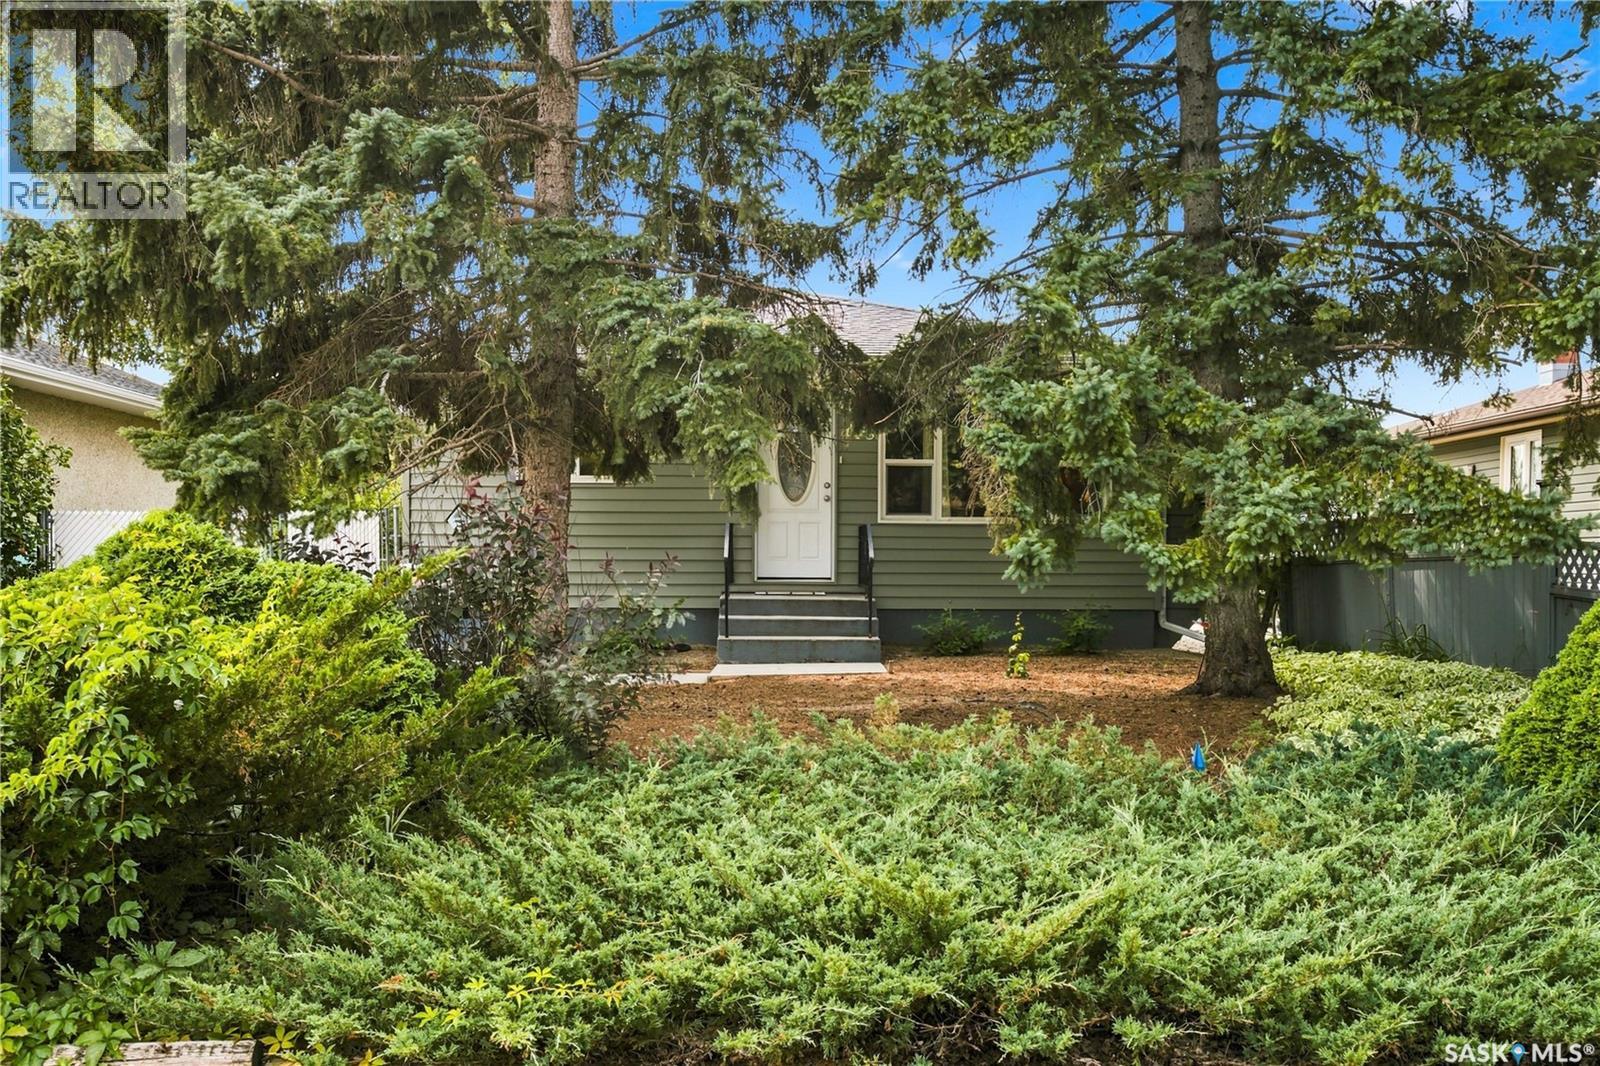
448 Robinson Street
Regina, Saskatchewan
Welcome to 448 Robinson Street, a well-maintained, low-maintenance bungalow tucked away on a quiet street in Coronation Park, while still offering convenient access to nearby amenities and downtown. The main floor features a spacious living room, functional eat-in kitchen, two bedrooms and a full bathroom. A third main-floor bedroom has been converted to a convenient laundry room but could easily be returned to bedroom use (additional laundry hookups already in place in the basement). Downstairs, the cozy lower level offers a rec room anchored by a wood-burning fireplace, creating a comfortable space to relax or entertain. Here you’ll also find an additional bedroom (window may not meet current egress standards), a flex space perfect for a desk or extra storage and a 3-piece bathroom. Outside, enjoy a mature yard with alley access and concrete patio areas. Additional updates include: newer PVC windows and exterior doors, shingles completed in 2013, a newer air conditioner, new furnace blower fan, plus a sump pump and backflow valve. A practical, comfortable home in an established neighbourhood with a location that keeps everyday conveniences within easy reach. This one must be seen! As per the Seller’s direction, all offers will be presented on 08/25/2026 5:00PM. (id:63476)
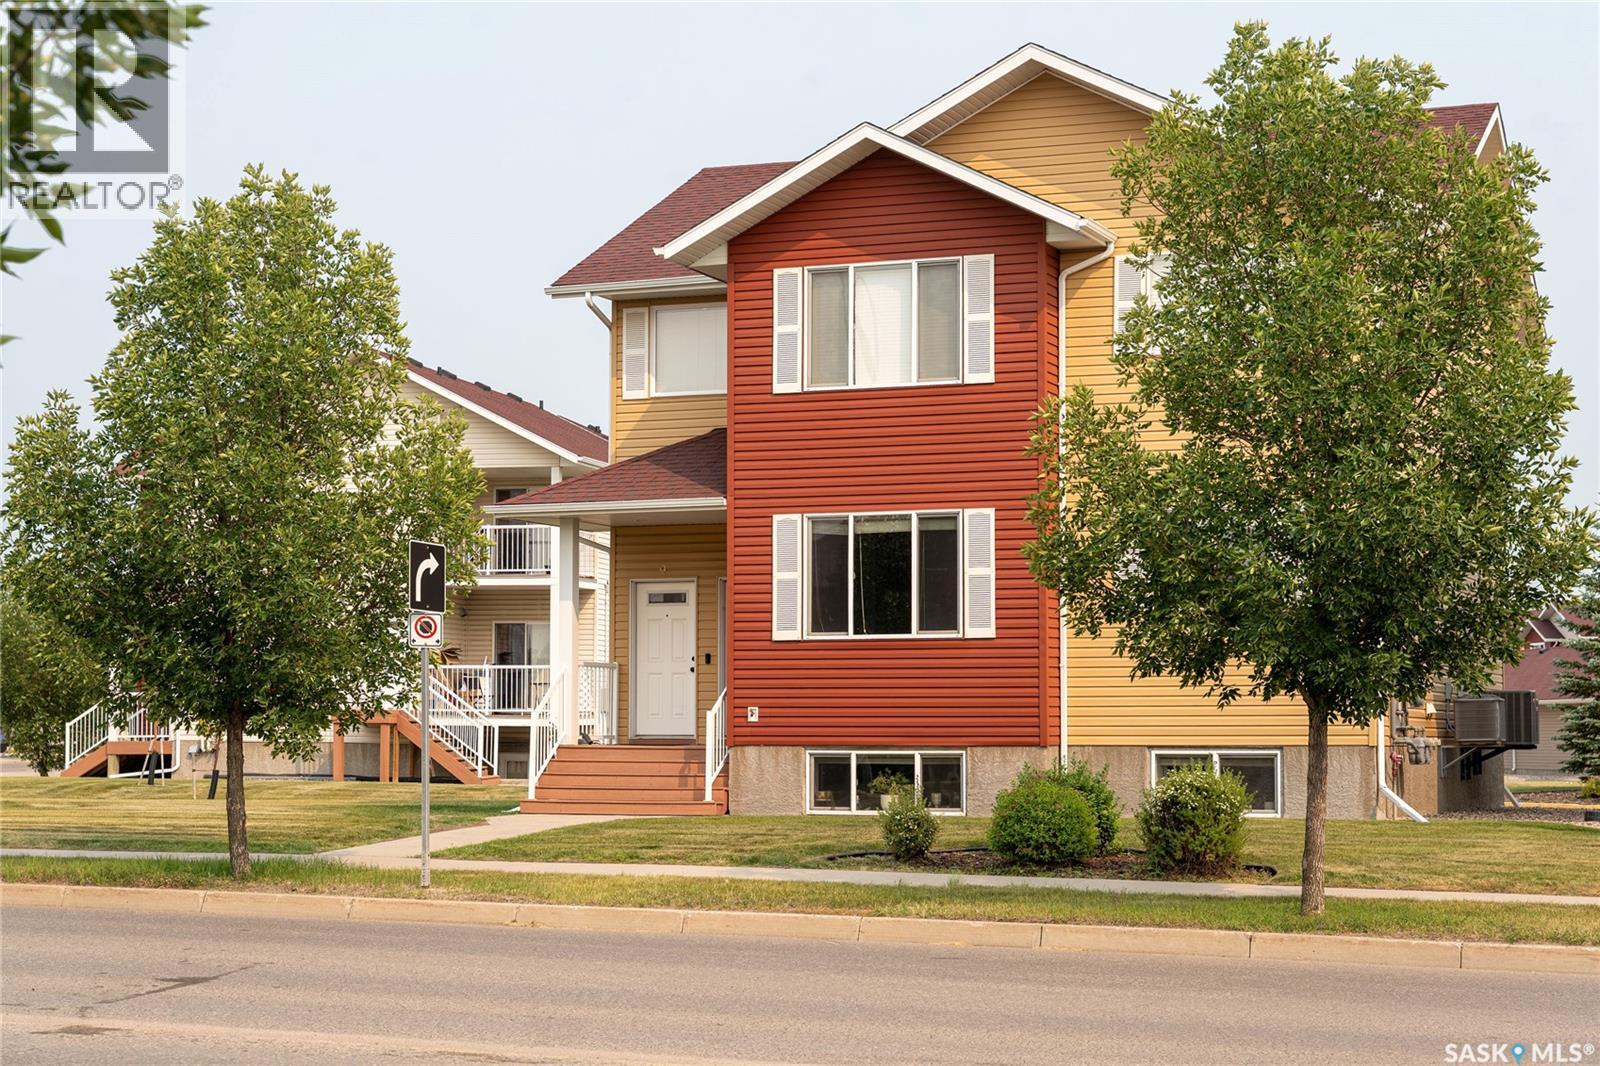
8 5004 James Hill Road
Regina, Saskatchewan
Welcome to #8 – 5004 James Hill Road! This bright and beautifully maintained 2-bedroom, garden-style end-unit condo in desirable Harbour Landing shows like new. Built in 2013, this main-floor home offers a functional open-concept layout and a covered balcony overlooking peaceful green space. The spacious living and dining areas flow seamlessly into the bright kitchen, which features a pantry, stainless steel appliances, and patio doors leading to the covered balcony—perfect for enjoying your morning coffee or relaxing outdoors. Both bedrooms are generously sized with ample closet space, and the conveniently located laundry closet includes a full-size washer and dryer. Recent updates include fresh interior paint completed in July 2026, giving the home a clean, modern feel. Additional value-added features include custom blinds throughout and central air conditioning. Major appliances have also been updated, with the refrigerator, stove and washer all replaced within the past 1½ years, making this home truly move-in ready. You'll appreciate the convenience of two electrified parking stalls, ideal for homeowners and guests alike. As an added bonus. providing excellent value. Condo fees include building insurance, exterior maintenance, lawn care, snow removal, garbage collection, and contributions to the reserve fund. Located in the heart of Harbour Landing, this home offers quick access to Lewvan Drive and Ring Road and is just steps from shopping, restaurants, Tim Hortons, parks, and many other amenities. Freshly updated, exceptionally well maintained, and move-in ready, this is an excellent opportunity for first-time buyers, downsizers, or investors looking for a quality home in one of Regina's most sought-after neighbourhoods. (id:63476)
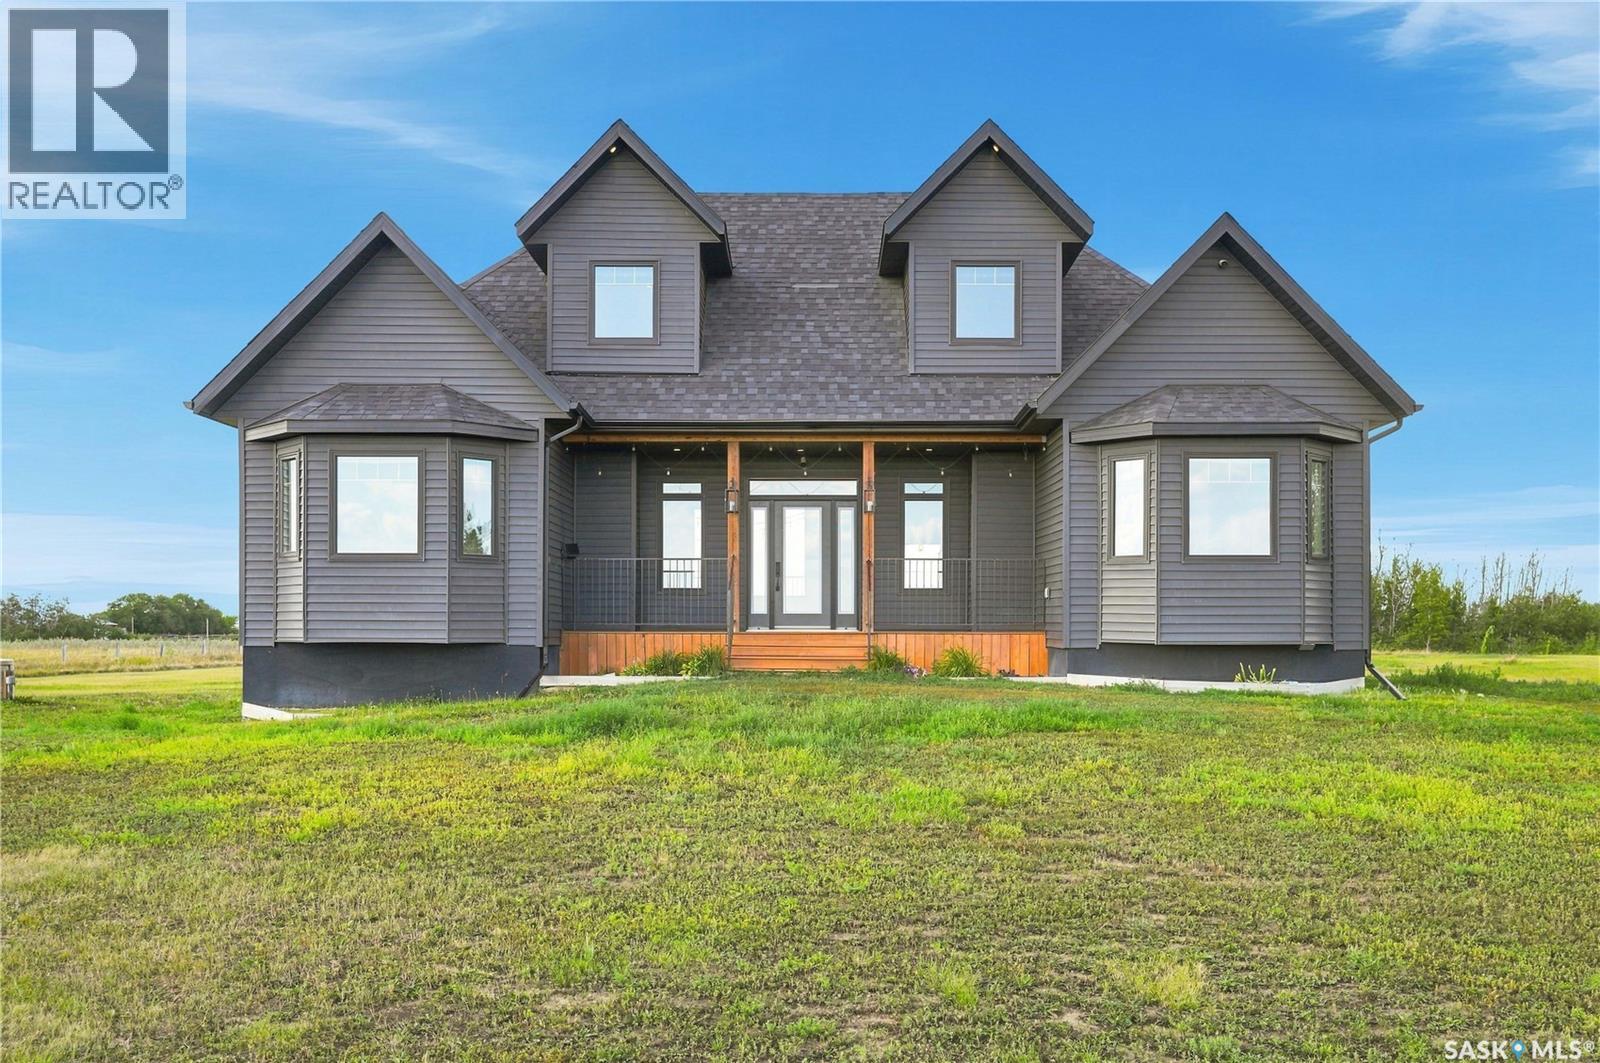
Wiwchar Acreage
Vanscoy Rm No. 345, Saskatchewan
Twenty acres, twenty minutes, and a school bus that comes right to the yard. Turn off the grid road onto your own driveway, past a poplar and spruce shelterbelt seven years grown in, and the house sits black against the prairie, five acres of yard around it: firepit, two storey play fort, fenced pasture waiting on horses, dugout and yard hydrant, chicken and pig areas in place. Built in 2019 with the money put where you can't change it later: a full 8" ICF foundation, drywall direct to ICF, R24 walls, R50 ceilings, triple pane windows, and sound insulation in every interior wall and floor, so you don't hear the upstairs from the couch. Inside, a kitchen that stops people cold: shaker cabinets to the ceiling, an apron front sink under a window over the pasture, gas range, butcher block island. A great room anchored by a natural gas fireplace, three bedrooms and two full baths on the main, and a 27x26 bonus room across the top. Out back, a wrapped deck runs into a covered outdoor room with pot lights, string lighting, cedar privacy screens, and steps to the hot tub, which stays. Downstairs, 1,519 square feet sits framed, wired and drywalled, two bedrooms and a third bathroom roughed in, tub and toilet set, so you can finish it your way, taking the house to five bedrooms and three baths. The original 2019 drawings include a 960 sq ft attached three car garage, designed with the home, never built, and the plans come with it. Here's what most acreages can't offer: the seller will finish the lower level and build the garage at additional cost, quotes on request, so you're not hunting a contractor after possession. Add a 13x20 heated and powered shed, a 12x12 two storey, 200 amp service with auto transfer switch, a bored well, softener and RO, a two compartment septic with mound field, no hauling truck every few weeks, and room left for the shop you've been sketching on napkins. (id:63476)
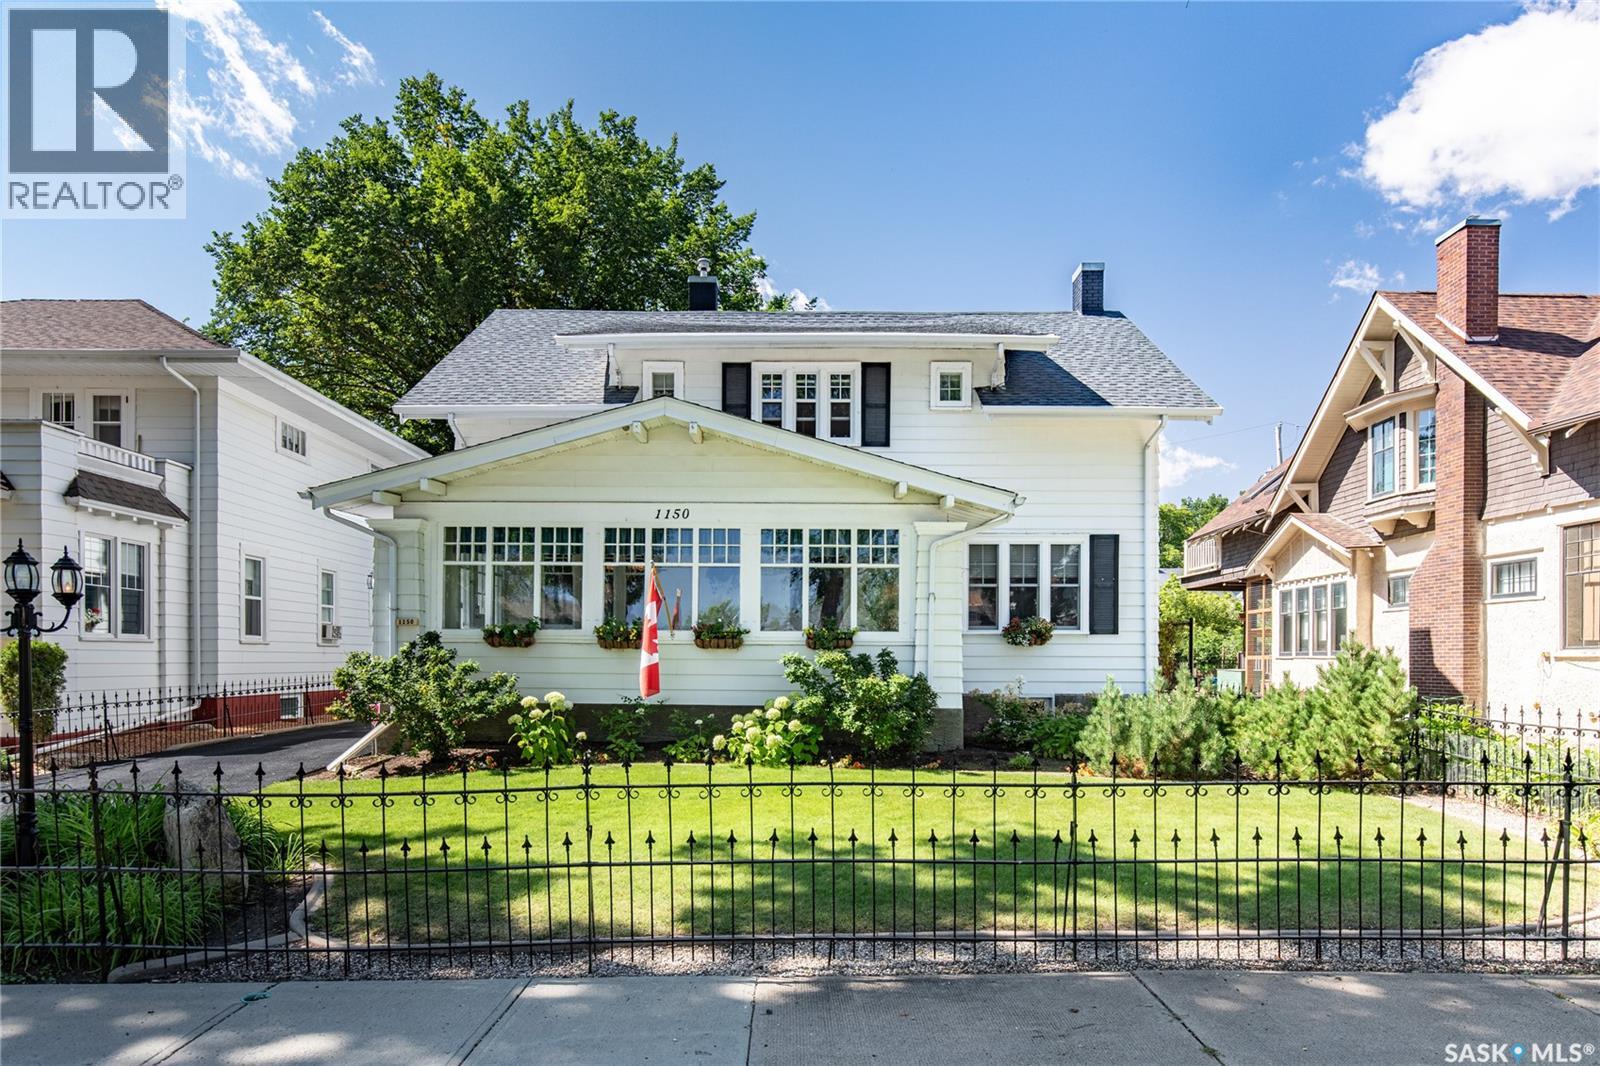
1150 2nd Avenue NW
Moose Jaw, Saskatchewan
Step into timeless charm with this distinctive 5-bed, 1912 home where original details are beautifully complemented by thoughtful modern updates. East-facing front veranda features wall-to-wall windows filling the home with natural light while original oak trim & flooring, French doors with decorative hardware, an exceptional staircase & chandelier showcase its character. Living room offers gas FP & a main-floor powder room adds convenience. Spacious kitchen is designed for everyday living & entertaining featuring custom cabinetry with pull-out drawers, tiled backsplash & abundant prep space. Breakfast nook with BI China cabinet overlooks the backyard while the formal dining area comfortably seats approx 10. Upstairs 3 bedrooms feature walk-in closets & an updated 3-pc bath with a walk-in shower. Laundry includes 1yr old washer/dryer. The lower level offers legal-size egress window in 1 of the 2 bedrooms, soundproofing panels, recessed lighting, fireguard insulation, 4 pc bath & laundry area. Outside enjoy an exceptional private oasis with mature landscaping, perennial & rose gardens, a pond with trickling water feature, trees & lg stamped patio. Fully fenced yard provides inviting spaces for relaxing & entertaining. Single-car garage features a carriage-style door plus a powered overhead door with alley access, complemented by a rubber-paved driveway & underground sprinklers/drip irrigation. Updates include newer windows throughout, central air, spray foam and ceiling insulation, drainage improvements, back flow valve & reinforced concrete basement foundation. Previous Seller-reported improvements include Shotcrete/rebar reinforcement, weeping tile, sump provisions, steel beam joist support, 2015 roofing & 2000 rewiring/plumbing. Located on a tree-lined street in the sought-after Avenues this warm & inviting home offers character, functionality, privacy & exceptional outdoor living. A negotiable dining table and other furnishings may be available separately. As per the Seller’s direction, all offers will be presented on 08/25/2026 5:00PM. (id:63476)
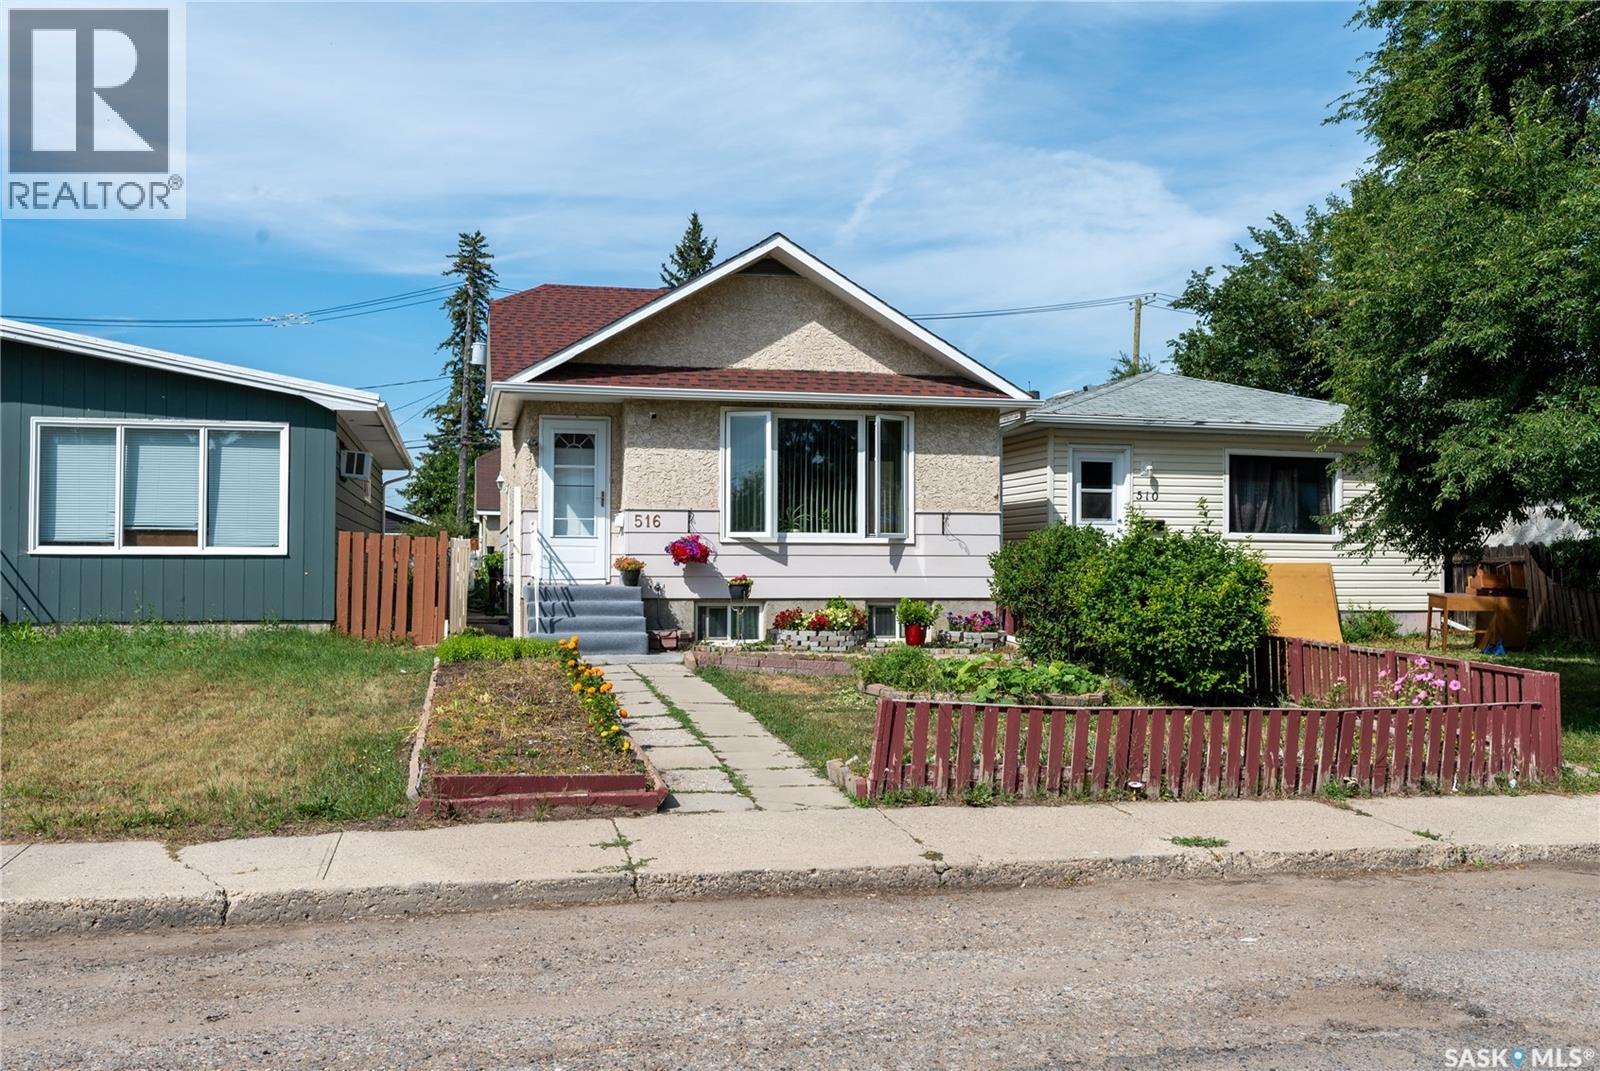
516 Hamilton Street
Regina, Saskatchewan
Welcome to this well-maintained 1,152 sq. ft. four-level split located in the desirable Highland Park neighbourhood. Lovingly cared for by the same owners for the past 17 years, this spacious family home offers 3 bedrooms, 2 bathrooms, and a functional layout with plenty of room for the whole family. The main level features a bright and inviting living room, along with a kitchen and dining area. Upstairs, you’ll find two comfortable bedrooms, including the primary bedroom with a walk-in closet, as well as a 4-piece bathroom. The third level offers a third bedroom, a spacious family room, and a 3-piece bathroom. The lower level provides additional finished recreation space along with a crawl space offering plenty of extra storage. Outside, you’ll find a double detached 18' x 20' garage with an overhead door, separate side entry, and attic storage. Conveniently located close to schools and other amenities, this home has seen several updates over the years. As per the seller, the windows in all bedrooms and the dining area were replaced in 2025. Other recent updates include laminate flooring throughout the bedrooms, living areas, dining room, and stairs. The high-efficiency furnace was installed in 2013, and the roof shingles were replaced in 2015. A well-cared-for home with plenty of space, storage, and updates, ready for its next owners to make it their own! (id:63476)
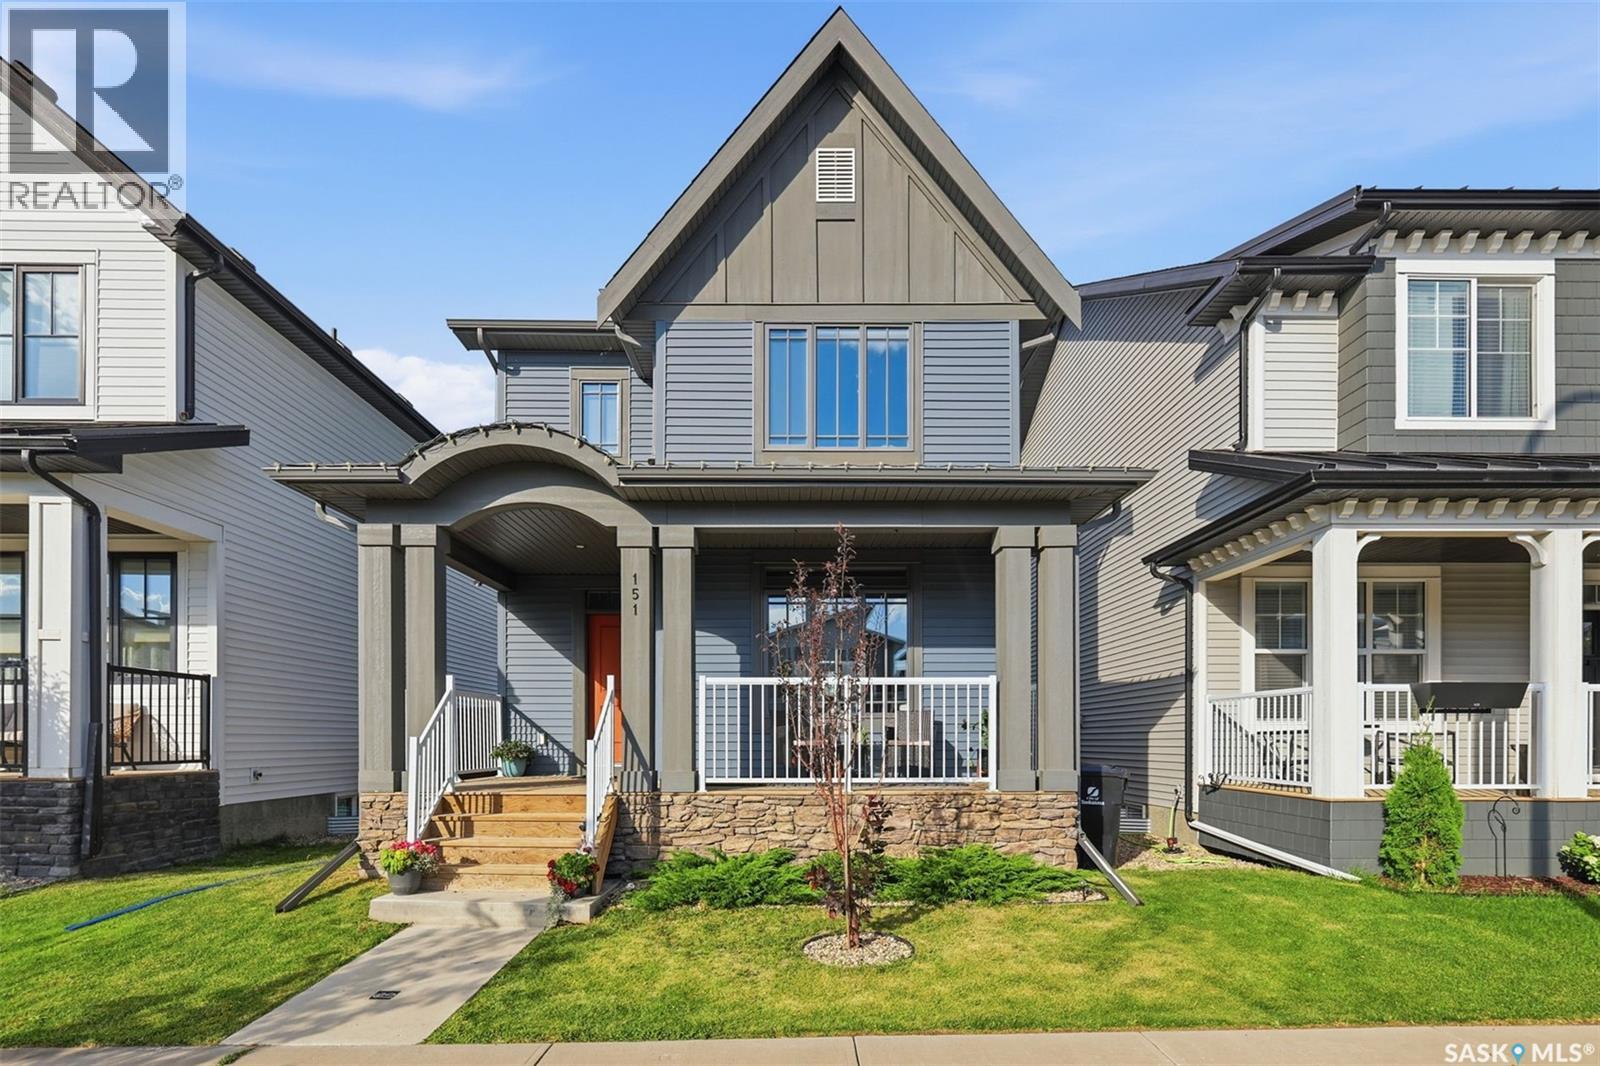
151 Taube Avenue
Saskatoon, Saskatchewan
Welcome to 151 Taube Avenue, a bright and inviting two-storey home in the vibrant community of Brighton. Featuring 3 bedrooms and 3 bathrooms, this well-designed home offers a functional layout with plenty of natural light throughout. The main floor provides comfortable living and entertaining space, while the upper level offers three bedrooms, including a comfortable primary suite. Outside, enjoy the convenience of natural gas BBQ hookup and a heated double detached garage, perfect for Saskatchewan winters. Located close to Brighton’s many amenities, including shopping, restaurants, parks, walking paths, and everyday conveniences, this home offers a great combination of comfort, functionality, and location. As per the Seller’s direction, all offers will be presented on 08/23/2026 6:00PM. (id:63476)
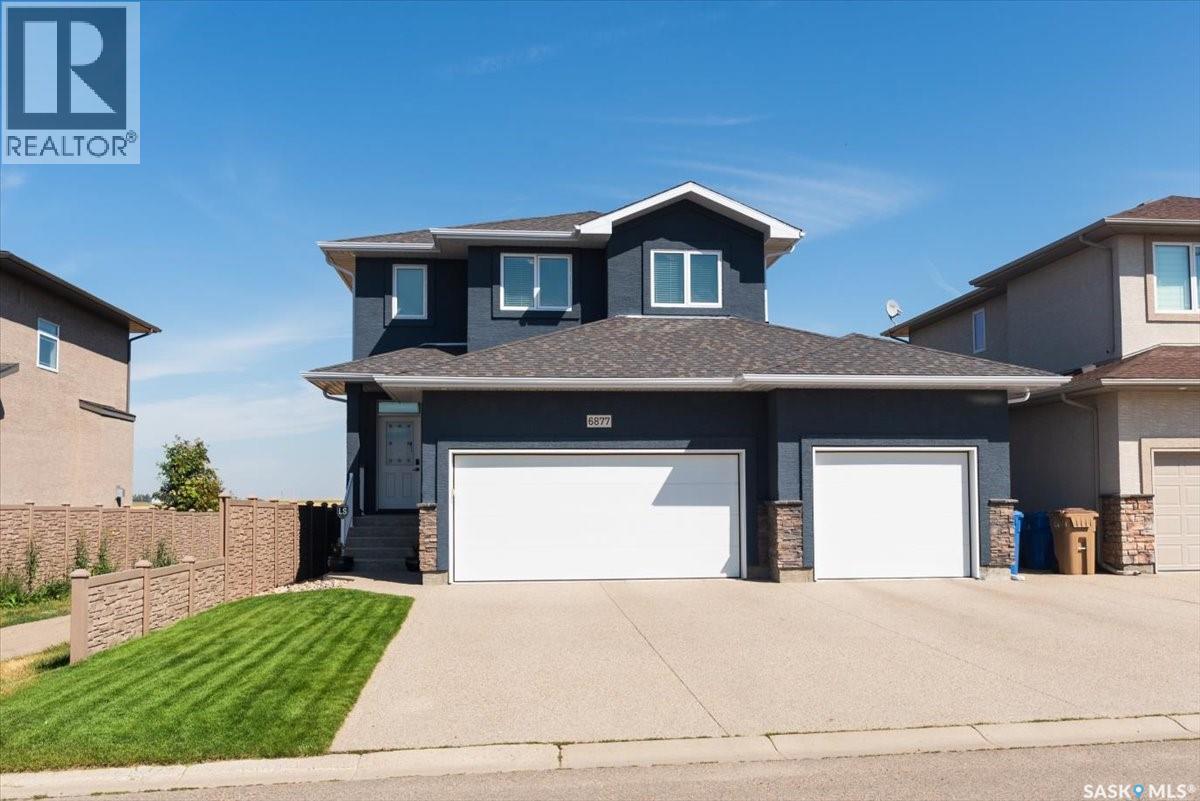
6877 Maple Vista Drive
Regina, Saskatchewan
Welcome to this beautifully maintained Varsity-built home in Maple Ridge, backing green space and offering fantastic views. From the moment you step inside, you can see and feel the exceptional care and attention that have gone into this impressive property. The main floor features luxury vinyl plank flooring, triple-pane windows, and granite finishes throughout the main and upper levels. The upgraded modern kitchen offers stainless steel appliances, granite countertops, abundant cabinetry, and plenty of space for cooking and entertaining. Large windows fill the living room with natural light while showcasing the beautiful views, and a natural gas fireplace creates a warm, inviting atmosphere. Upstairs, you will find three bedrooms and the convenience of top-floor laundry. The expansive primary bedroom features a well-appointed ensuite with an upgraded jetted tub, an extended Jack-and-Jill vanity, and a large walk-in closet. The second bedroom also includes its own walk-in closet. The finished basement provides even more living space with a large recreation area, a fourth bedroom, and an additional bathroom. The home is also equipped with a newly owned water heater and water softener, with no rental contracts. Outside, enjoy the hot tub, two separate decks, a large storage shed, and a well-kept backyard with underground sprinklers. Completing the property is an impressive heated three-car garage with additional cabinetry, offering excellent space for vehicles, storage, and projects. With its premium finishes, thoughtful upgrades, green-space setting, and pride of ownership throughout, this exceptional Maple Ridge home is ready to be enjoyed by its next owners. Have your agent book a showing today! As per the Seller’s direction, all offers will be presented on 08/25/2026 6:00PM. (id:63476)
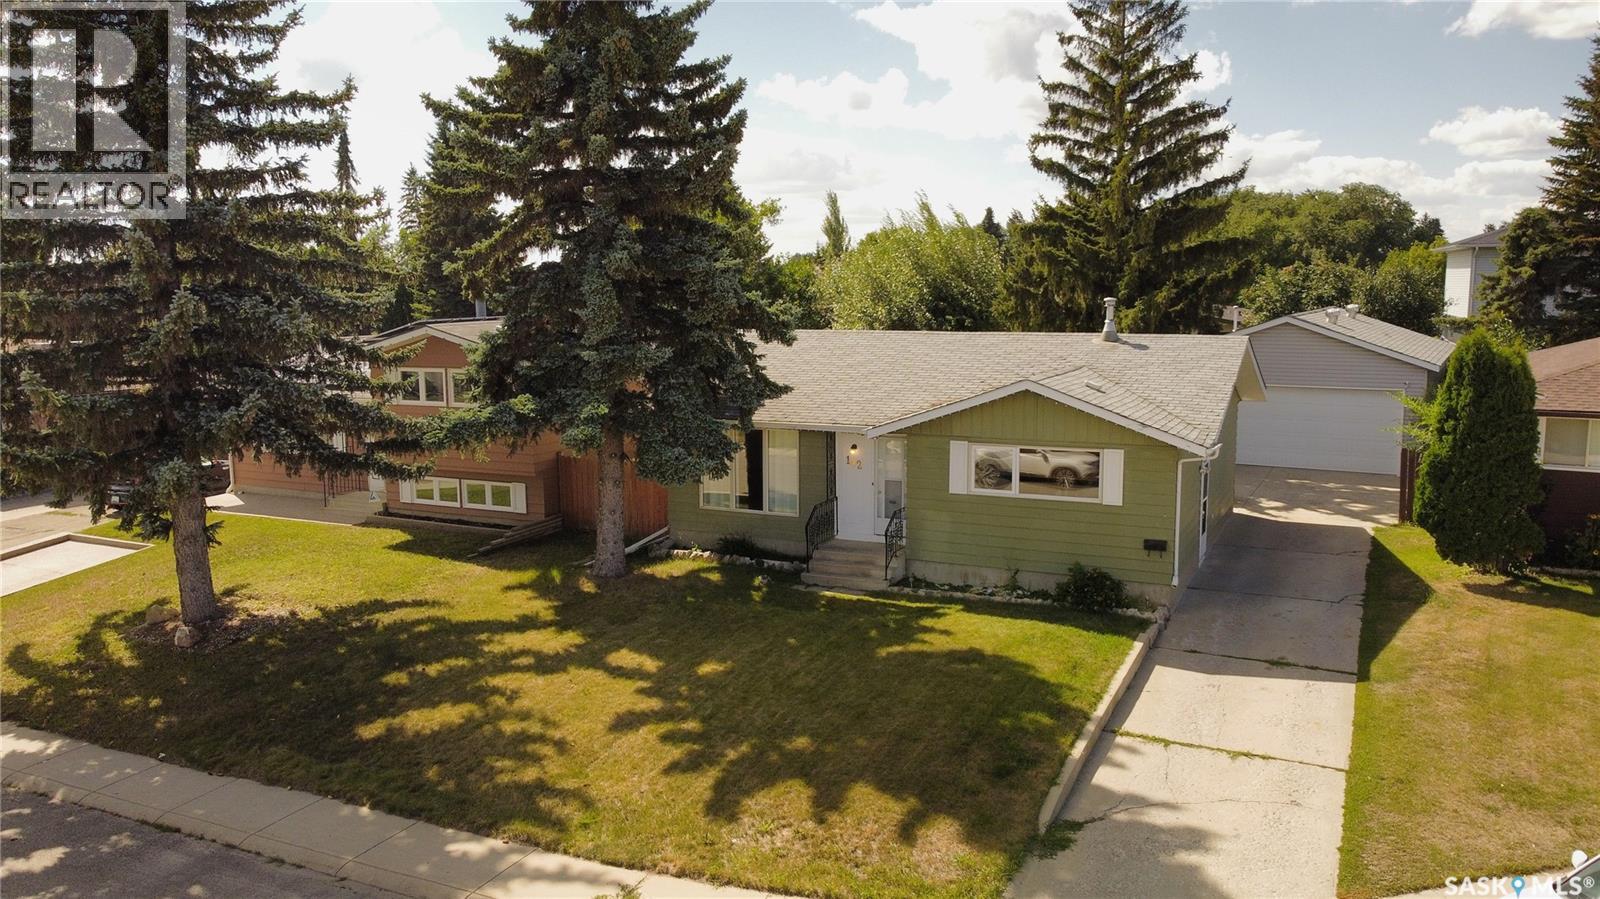
142 Blake Place
Saskatoon, Saskatchewan
Great Family Home on Cul de Sac in Meadow Green. Features 3 + 1 Bedrooms & Den, 3 Bathrooms, Central Air, 24' x 30' Insulated & Heated Garage with 10' Ceilings. Many recent updates throughout including refinished Kitchen Cabinets, newer Countertops & Backsplash, Fridge, Stove, Dishwasher & most Windows. The Basement is completely Developed with 4th Bedroom, Den, Extra Large Family/Rec Room, Beautifully redone 3 Pc Bathroom & ?large Laundry / Utility room with Newer Washer, Dryer, HE Furnace, HE Water Heater & lots of Storage!? Must be seen to appreciate! Contact your favorite Real Estate Agent to arrange Viewing. As per the Seller’s direction, all offers will be presented on 08/23/2026 7:00PM. (id:63476)
4311 Sandpiper Crescent E
Regina, Saskatchewan
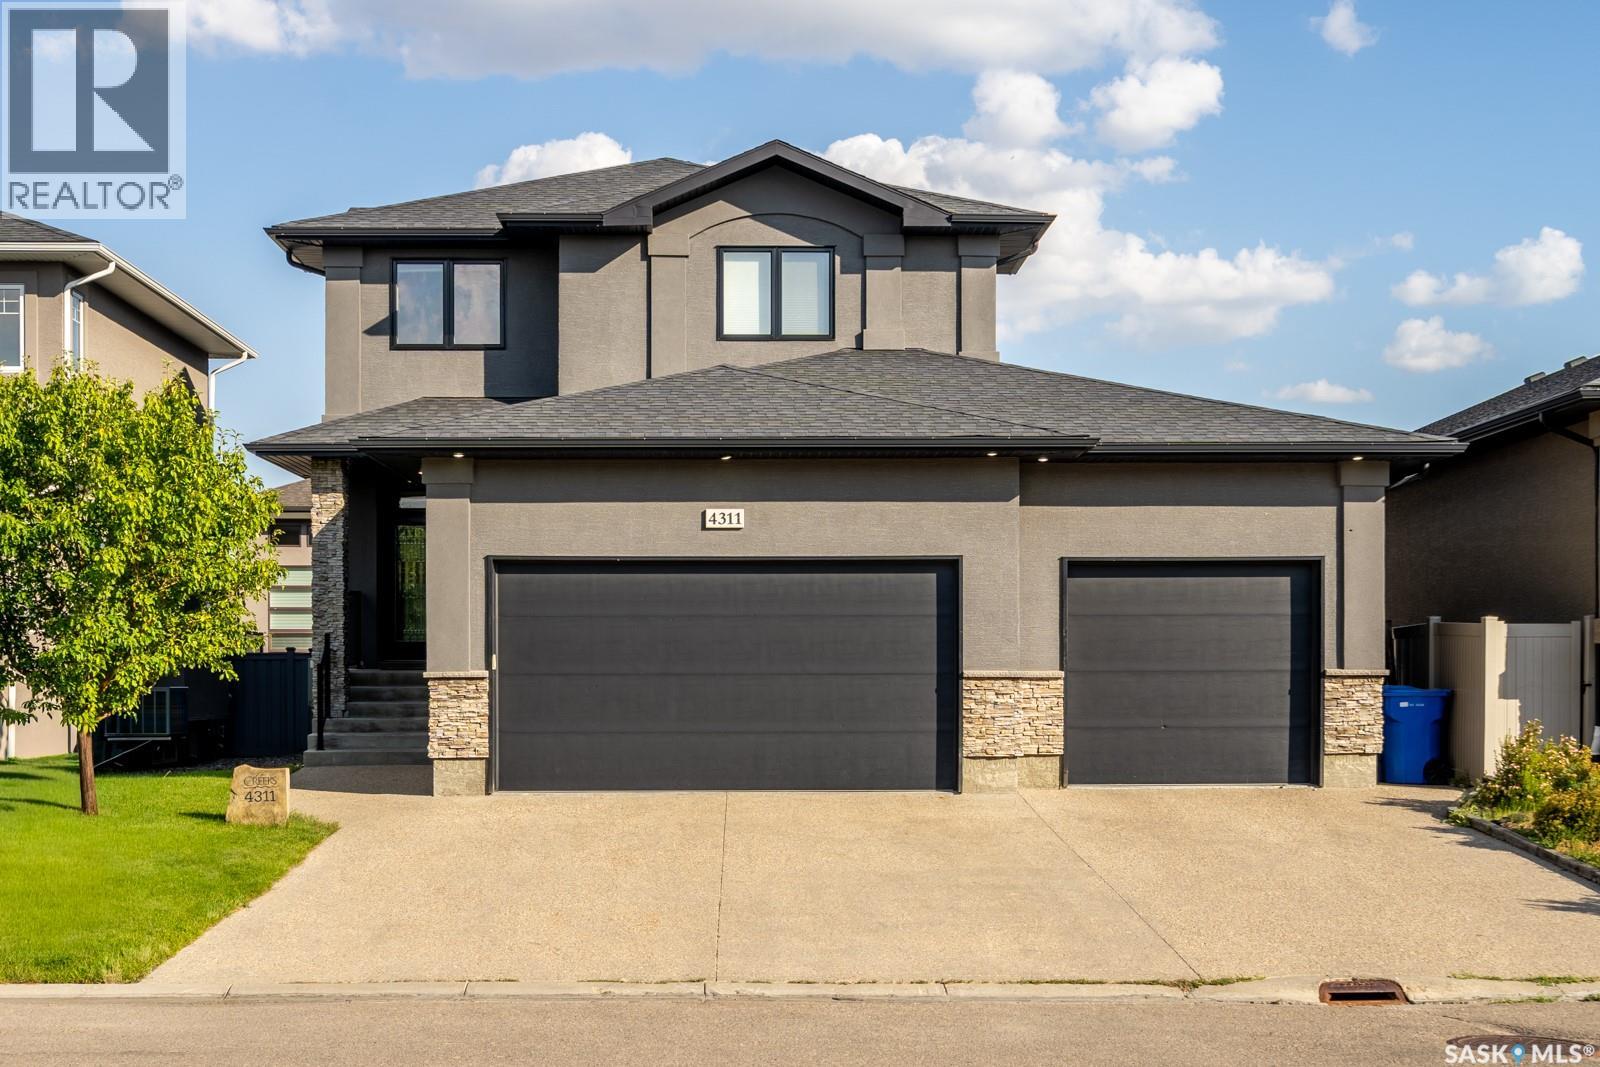
Built by Kratz, this updated 5-bedroom, 3.5-bathroom home in The Creeks blends modern style with everyday comfort—featuring carpet-free living throughout. A spacious foyer welcomes you into the main floor, highlighted by 9’ ceilings, engineered hardwood flooring, and a cozy gas fireplace. The kitchen features dark maple cabinetry with soft-close drawers, quartz countertops, a granite sink, stainless steel appliances, and convenient direct access from the garage to the pantry—perfect for unloading groceries. The bright living and dining area opens onto an impressive 25’ x 14’ oversized deck with glass railing and built-in garden boxes (included as-is), creating an ideal space for entertaining. Professionally installed in-ceiling speakers enhance both the indoor living area and the outdoor deck. The fully fenced yard features low-maintenance TREX/PVC fencing, mature landscaping with vibrant perennials, and a garden shed. Upstairs, a striking open staircase with glass and engineered wood leads to a spacious bonus room, pre-wired for surround sound (speakers not included)—perfect as a media room, office, or family space. The luxurious primary suite includes a walk-in closet and spa-inspired ensuite with heated floors, dual sinks, a jetted tub, and an oversized shower. Two additional bedrooms and a full bathroom complete this level. The professionally developed basement offers a large theatre-style recreation room with a built-in projector screen and projector —ideal for movie nights or entertaining—along with two additional bedrooms, a ¾ bath, and ample storage space. The heated triple garage includes a single-bay partition wall and a rear overhead door providing access to the yard—well-suited for a workshop or home-based business. Additional features include central air conditioning, central vacuum, motion sensor lighting, and dimmer switches throughout the bathrooms, laundry, and pantry. Book your private viewing with your agent today. (id:63476)
312 810 Hampton Circle
Saskatoon, Saskatchewan
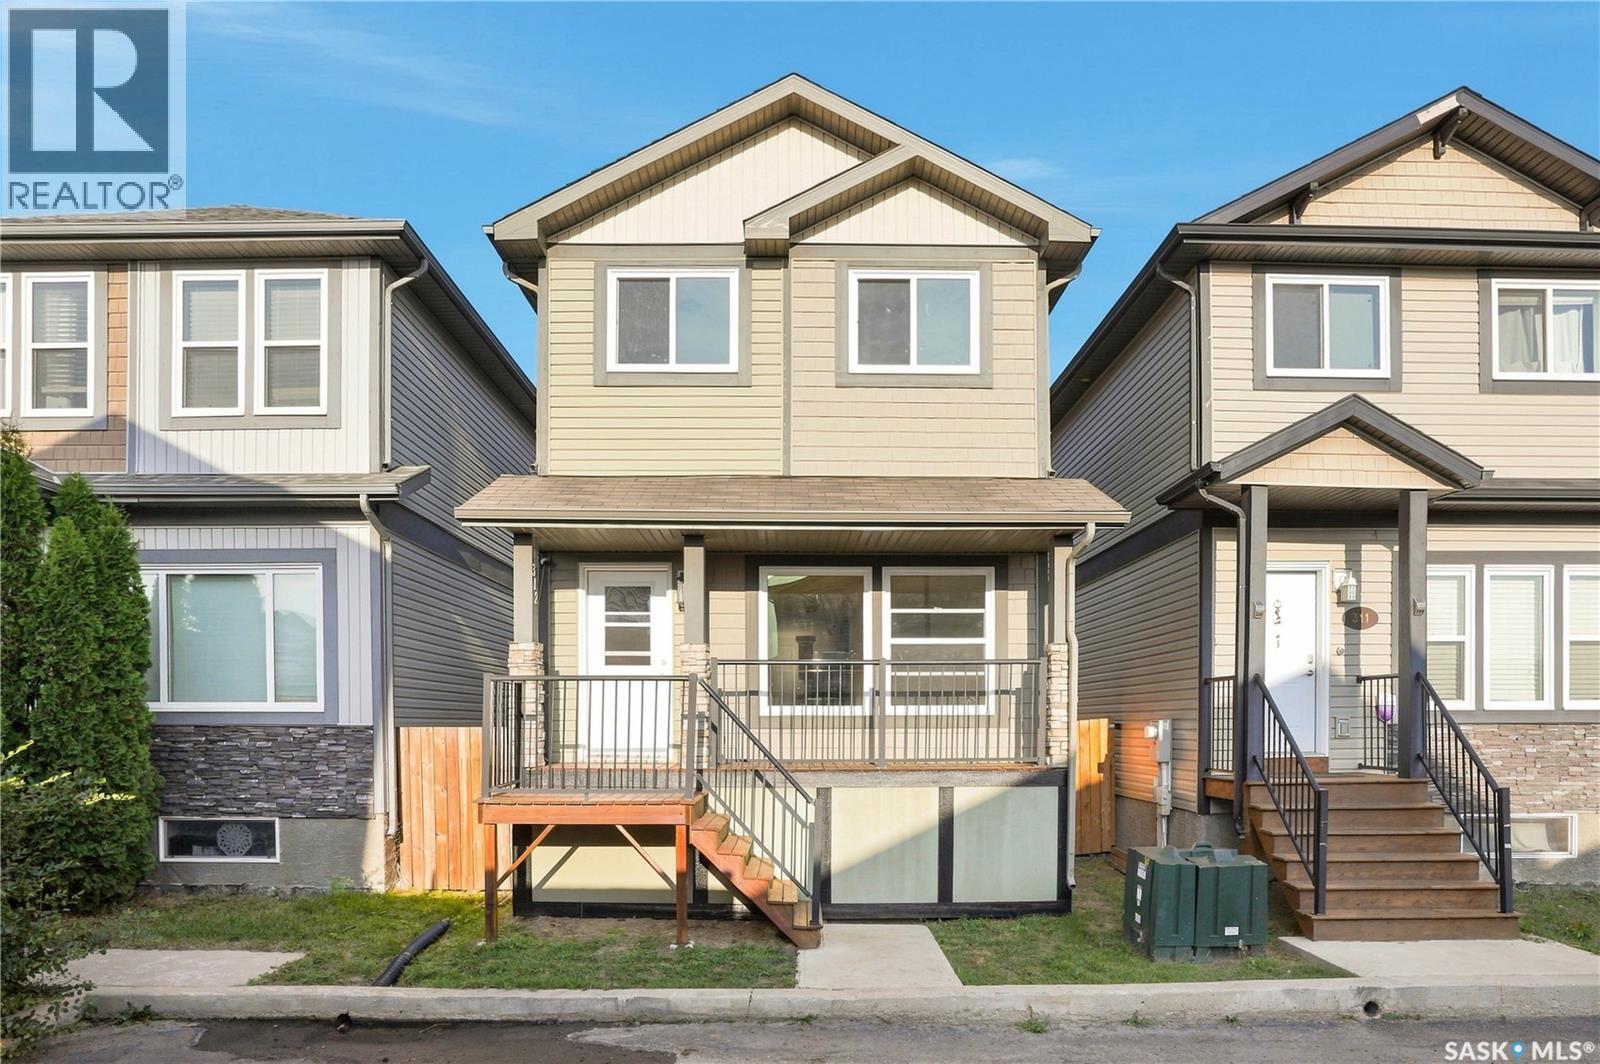
Welcome to 312-810 Hampton Circle! This spacious 3-bedroom, 3-bathroom townhouse offers an affordable opportunity to enjoy home ownership in the desirable Hampton Village community. Built in 2012, this well-designed two-storey home provides 1,224 sq. ft. of comfortable above-grade living space, with a functional layout and an unfinished basement ready for your future vision. Freshly painted throughout, with professionally cleaned carpets and recently updated appliances, this home is truly move-in ready for its new owners. Enjoy the benefits of low condo fees, spacious bedrooms, and a fantastic location close to neighbourhood amenities, parks, schools, shopping, and convenient commuter routes. A fantastic combination of space, value, and location—don’t miss your chance to make this welcoming townhouse your next home. (id:63476)
5280 Aerial Crescent
Regina, Saskatchewan
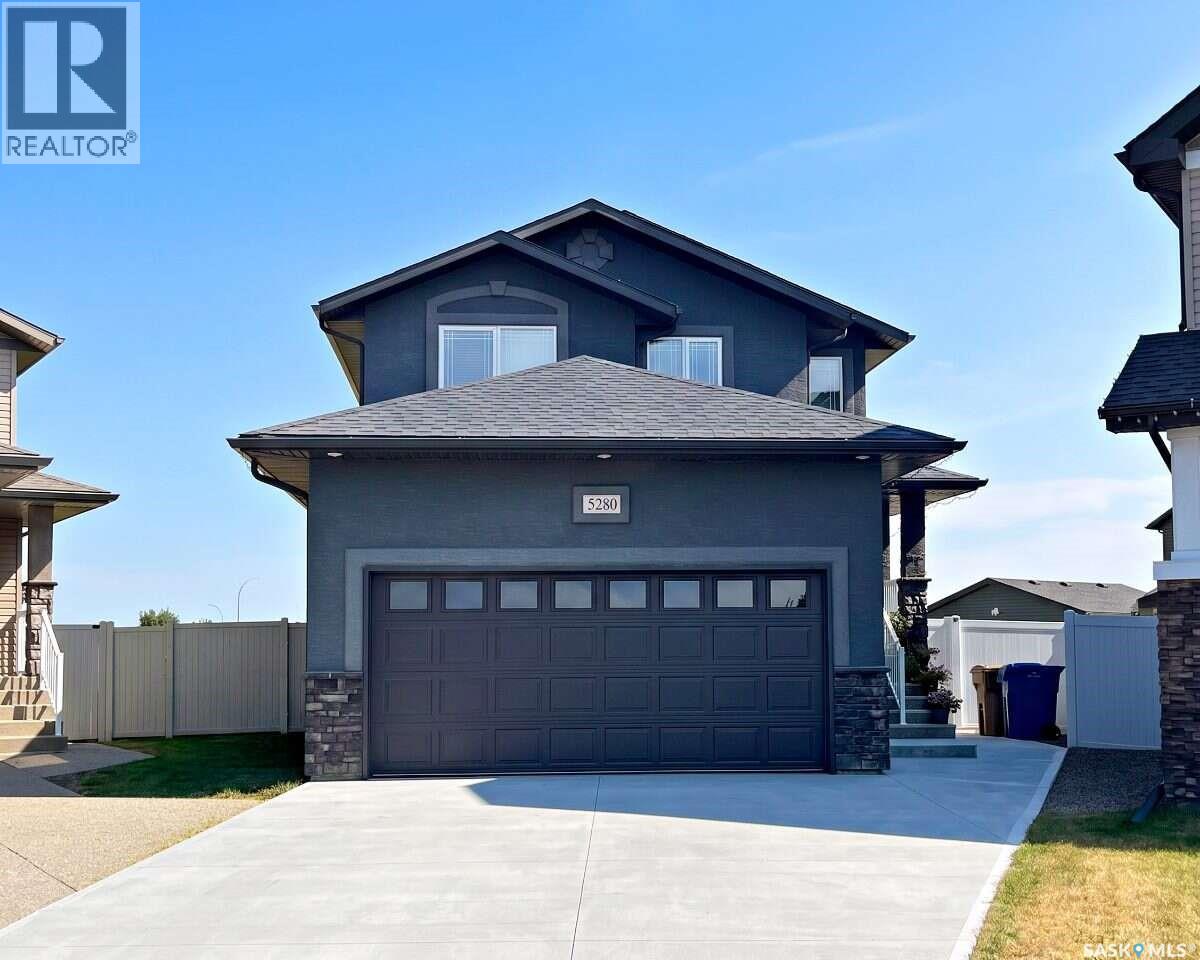
For more information, please click the "More Information" button. Welcome to this well-maintained 2-storey home, built in 2012, offering 1,647 sq. ft. of living space on a 6,347 sq. ft. lot in a quiet and desirable Regina location. The property features 5 bedrooms and 4 full bathrooms, providing an excellent layout for families while offering additional income potential from the unregulated basement suite. The main floor features an open-concept kitchen and living area with a separate dining area, abundant natural light throughout the day, and a perfectly functioning natural gas fireplace. The kitchen is equipped with a natural gas stove with dual ovens and modern appliances. The main floor also includes one bedroom and a full bathroom, providing flexibility for guests or family members. Upstairs offers three bedrooms and two full bathrooms. The spacious primary bedroom features a private full-size ensuite bathroom and walk-in closet, creating a comfortable private retreat. The finished basement includes a 1-bedroom, 1-bathroom unregulated suite with a separate entrance and kitchen with appliances, providing excellent potential for additional rental income or extended family accommodation. The home has been freshly painted throughout, including the basement suite, and includes a water softener, reverse osmosis system, central air conditioning, HRV, furnace and other mechanical equipment. The attached double-car garage provides convenient parking and additional storage. Built on piles, providing additional structural support and peace of mind. Enjoy the outdoors in the massive backyard backing onto green space, with a peaceful view of the stream. The yard features 8 fruit trees and plenty of space for gardening, entertaining, and family activities. (id:63476)
633/635 3rd Street NE
Wadena, Saskatchewan
Fully renovated side-by-side duplex offering clean, turnkey rental potential in Wadena. This 1,179 sq. ft. property features two spacious 3-bedroom, 1-bathroom units, totaling 6 bedrooms and 4 bathrooms across both sides. Each unit is well suited for families or long-term tenants seeking functional layouts and modern finishes. Interior upgrades include updated kitchens, new appliances, hardwood and tile flooring, tile showers, and modernized living spaces. Both sides are equipped with new furnaces, along with new fridge, stove, washer, and dryer, supporting efficient operation and reduced capital expenditure in the near term. The property is currently vacant, allowing investors to immediately set market rents. Comparable market rents support approximately $1,600 per side plus utilities, offering strong income potential once leased. The seller prefers to sell this duplex as part of a portfolio package with 89 Horkoff Street and 245 3rd Street, creating an opportunity to acquire multiple renovated income properties in one transaction. Well suited for investors seeking immediate lease-up flexibility, strong rental demand, and long-term value through modernized construction and efficient unit layouts. (id:63476)
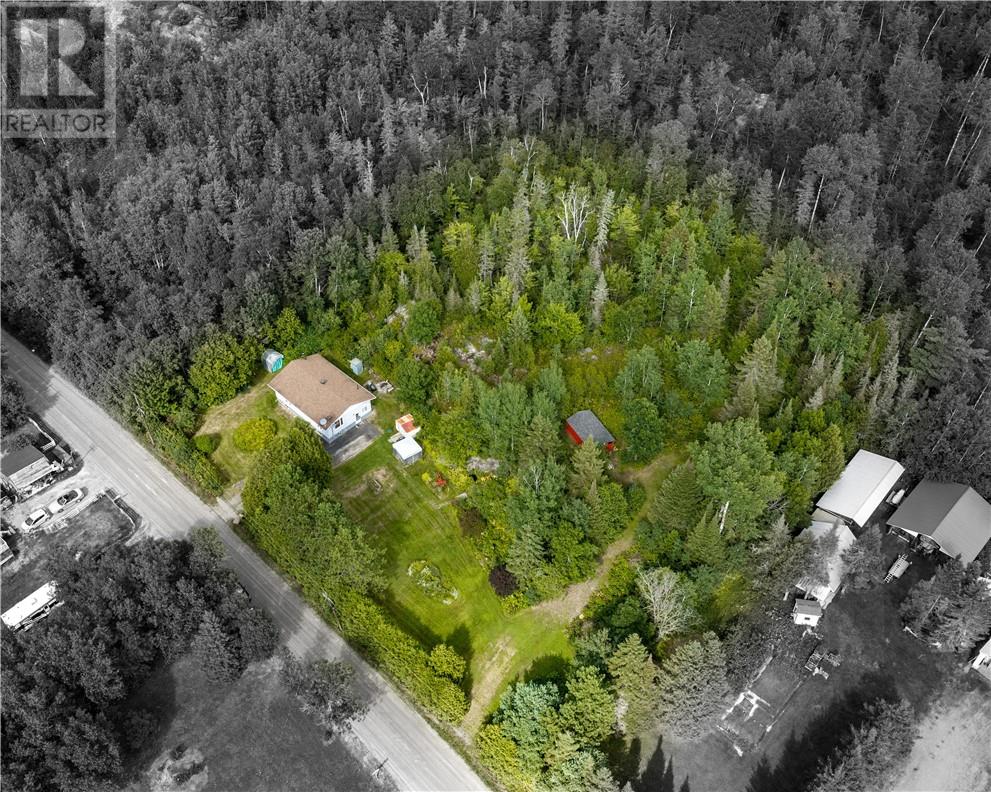
2504 Red Deer Lake Road N
Wahnapitae, Ontario
Welcome to 2504 Red Deer Lake Road North in Wahnapitae, Sudbury, a peaceful country property set on over an acre with crown land on two sides and plenty of room to enjoy the outdoors. Out your front window are views of reed deer lake with trails via crown land out back leading you right to little red deer lake. This charming home features 2 bedrooms and 1 bathroom, with additional space in the basement offering the potential to create a third bedroom. The cozy, functional layout is ideal for year-round living, a retreat, or anyone looking for a little more space and privacy. Outside, you’ll appreciate the large gardens, scenic trails, large shed, and natural surroundings that make this property feel like your own private escape. Complete with a A/C generator(1,800W) for sump pump for added peace of mind, this is a fantastic opportunity to enjoy quiet Northern Ontario living with room to garden, explore, and unwind. (id:63476)
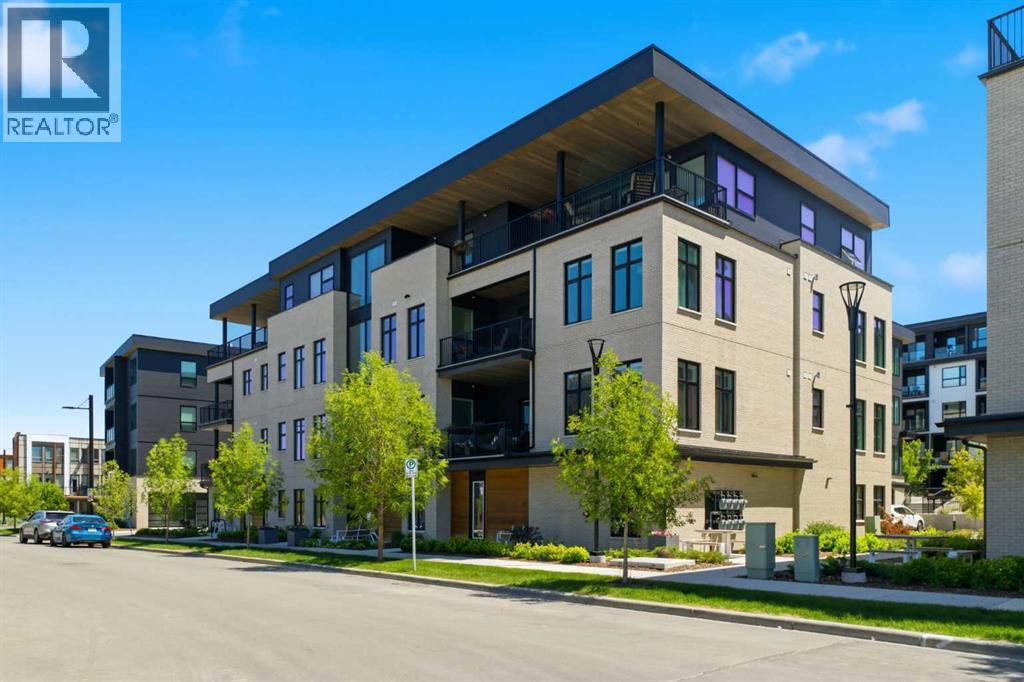
301, 105 Lebel Crescent NW
Calgary, Alberta
301, 105 Lebel Crescent NW - Luxury, Comfort, And Ease Of Living Come Together Beautifully In This Rare Custom-Designed Two-Bedroom Estate Residence At Capella In Calgary's University District. A Unique Brookfield-Designed True Single-Level Home In An Intimate Building Of Only Eight Luxury Suites, This Residence Offers Soaring 10' Ceilings, Expansive Windows, & A Thoughtfully Composed Open Concept Plan That Feels More Like A Private Bungalow Than A Traditional Condo. The Gourmet Kitchen Anchors The Main Living Space With An Oversized Island, Full-Height Cabinetry, Premium Integrated Appliances, & Generous Storage—Ideal For Both Elegant Dinner Parties And Relaxed Evenings At Home. A Covered Balcony, Which Extends Your Living Space Outdoors For Morning Coffee Or Evening Wine. A Private Primary Bedroom With A Separate Seating Area & Spa-Inspired Ensuite Featuring Heated Floors (In Both Bathrooms). A Spacious, Dedicated Laundry Room Ensures Day-To-Day Life Is Comfortable, Quiet, & Organized. Outside Your Door, Tree-Lined Streets, Parks, Pathways, Gorgeous Water Feature, Cafés, Restaurants, Grocery & Specialty Shops, Market Mall, And Daily Amenities Are All A Short Stroll Away; Embrace A Walkable Lifestyle. For Those Seeking An Uncompromising Right-Size Move, This Home Delivers Space, Serenity, And Convenience In Equal Measure. Completing The Picture Is A Private, Tandem, Double-Heated & Sprinklered Garage That Opens To The Main Floor Of The Building, Providing Direct Access, Secure Parking, & Extra Storage—Perfect For A Lock & Leave Lifestyle Without Compromise. (id:63476)
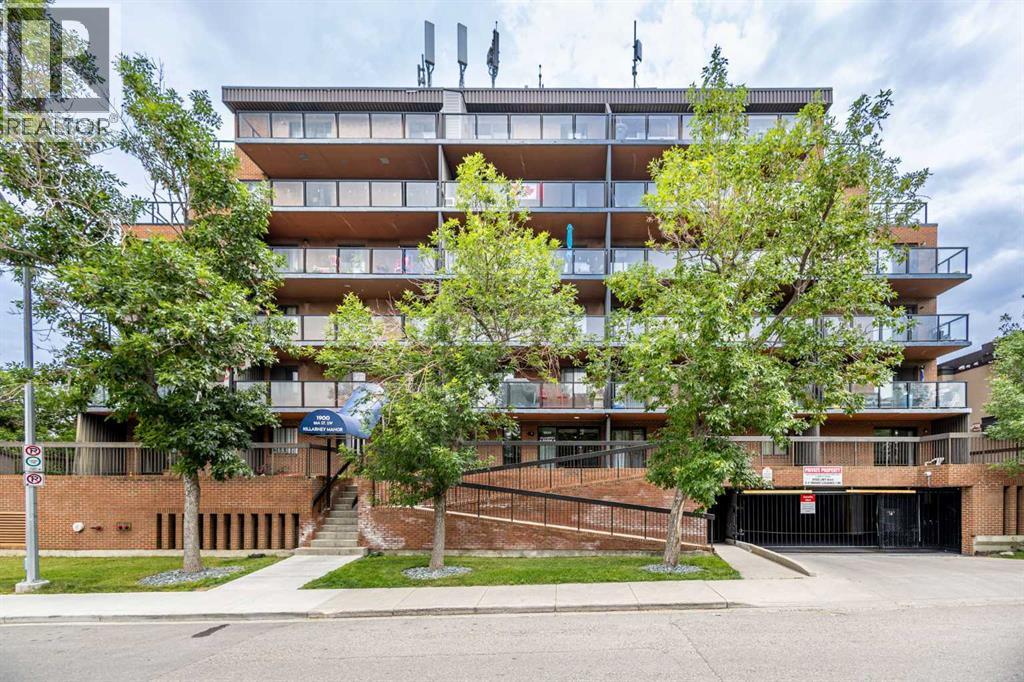
408, 1900 25a Street SW
Calgary, Alberta
UNOBSTRUCTED DOWNTOWN VIEWS | LARGE EAST-FACING BALCONY | CONCRETE BUILDING | 2 BEDROOMS | HEATED UNDERGROUND PARKING | IN-SUITE LAUNDRY | PRIME 17TH AVENUE LOCATIONEnjoy impressive downtown views from this bright fourth-floor condo, ideally located in a solid eight-storey concrete building along vibrant 17th Avenue. The large east-facing balcony offers an unobstructed view of Calgary’s skyline and a great place to enjoy your morning coffee or relax outdoors.Inside, the functional layout features engineered hardwood flooring, an updated kitchen with stainless steel appliances, two comfortable bedrooms and a full bathroom. In-suite laundry with additional storage adds everyday convenience, while the heated underground parking stall keeps your vehicle secure and protected year-round.The central location makes commuting easy, with the CTrain approximately three blocks away and downtown accessible in about 10 minutes. Nearby transit routes provide convenient access to Mount Royal University, SAIT, Alberta University of the Arts and Foothills Medical Centre.Enjoy being close to schools, parks, playgrounds, shopping, cafés, restaurants, pubs and fitness studios. The Killarney Aquatic and Recreation Centre, Shaganappi Point Station, the 50 Plus Good Companions Club and Shaganappi Point Golf Course are all nearby. During the winter, the golf course provides opportunities for snowshoeing and cross-country skiing.This is a fantastic opportunity to enjoy low-maintenance urban living in the trendy 17th Avenue Village area with an incredible downtown view. (id:63476)
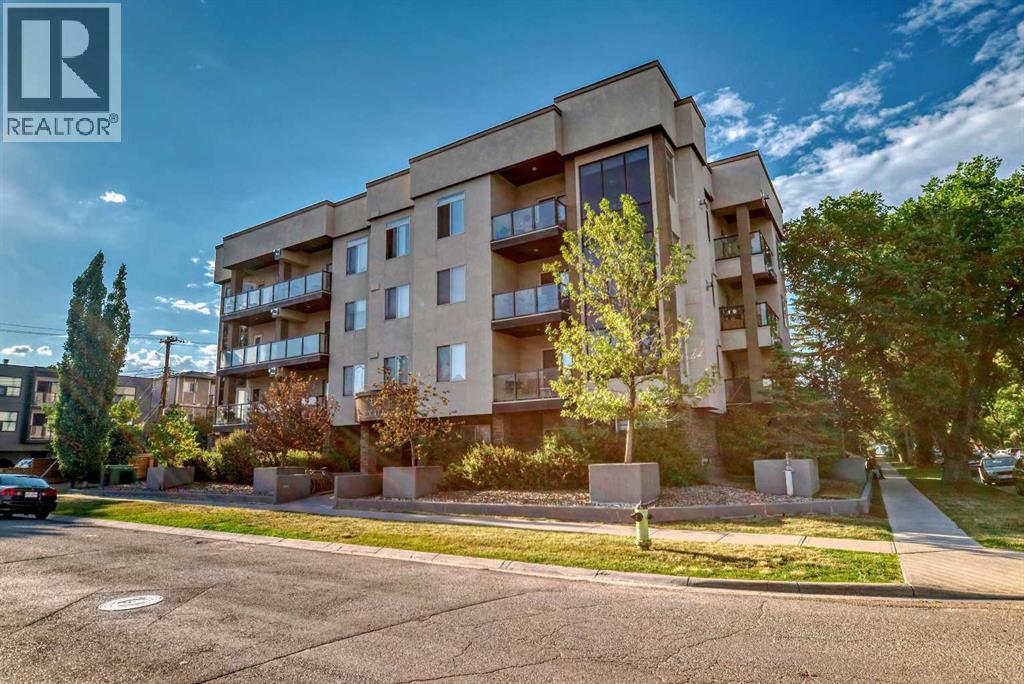
206, 488 7 Avenue NE
Calgary, Alberta
Centrally located and spacious two bedroom, two full bath condo. At 1,073 sqft, this open floorplan with nine foot ceilings, has lots of light and room for everything. You'll notice the wide open living room with a cozy gas fireplace and west facing window as you come into the unit. The adjacent dining area gives two eating options - add a table for more formal dining or have meals at the long granite kitchen island. In the sizable kitchen, there's lots of room to cook, a built-in wine rack, and amazing storage space (so many cupboards). Just off the kitchen is the large West and North facing balcony which catches the afternoon/evening sunshine and has a gas BBQ line. The orientation of this unit also means it doesn't get too hot in the summer (with the air conditioned building common areas lending an assist). Both bedrooms are generously sized with great closet space. The primary bedroom boasts a walk-in closet and a full four piece bathroom. The second bedroom is just across from the roomy second full four piece bathroom. This condo's smart design includes storage in the unit's laundry room, two linen closets PLUS a separate storage locker on the same floor just around the corner from the unit entrance (no dusty parkade storage locker to contend with). Tucked away in the most southern section of friendly Renfrew, you also get the convenience of walkability to the vibrant nearby food scene, green spaces, the river, and downtown. (id:63476)
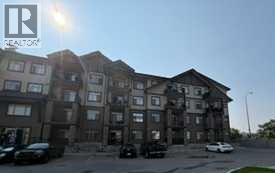
219, 117 Copperpond Common SE
Calgary, Alberta
RARE OPPORTUNITY! One of the largest units in the building, this spacious 2nd floor condo offers over 800 square feet of comfortable living space, featuring two bedrooms, two bathrooms, and additional office space—perfect for working from home or creating a quiet study area. The open-concept kitchen flows seamlessly into the living and dining areas, creating a bright and inviting space for everyday living and entertaining. New flooring throughout adds a fresh, modern feel, while the convenience of in-suite laundry makes daily living even easier. The unit also includes an assigned underground parking stall and a separate storage locker within the building for all your extra belongings. Ideally located close to shopping, restaurants, services, and the many amenities along 130th Avenue, this home offers a wonderful combination of space, convenience, and value. (id:63476)
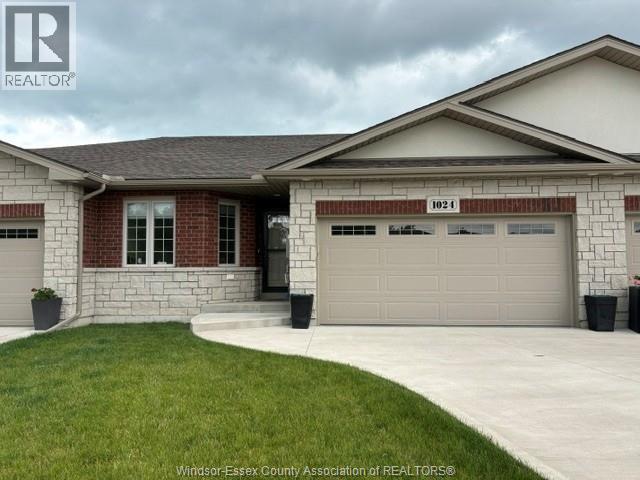
1024 Copeland
Windsor, Ontario
Modern 3/3 townhome designed with quality materials expected by the discerning buyer. Whether starting out or retirement living, you will love the lifestyle at 1024 Copeland. Just steps away from Ganatchio trail. Hardwood throughout the main living area which carries into 2 main floor bedrooms, primary having large closets and ensuite bath. Open concept living with quartz waterfall island, gas fireplace in living area. Patio is finished concrete with a custom outdoor gas fireplace plus a grass area under custom pergola. Basement is finished with an additional bedroom, custom office featuring a see through custom gas fireplace finished 3 pc bath and custom wet bar. Modern wifi enabled light switches, wifi enabled direct drive garage opener, owned on demand HWT exemplify the level of detail. All this with a low HOA for lawn care, snow removal and $135/ mo. (id:63476)
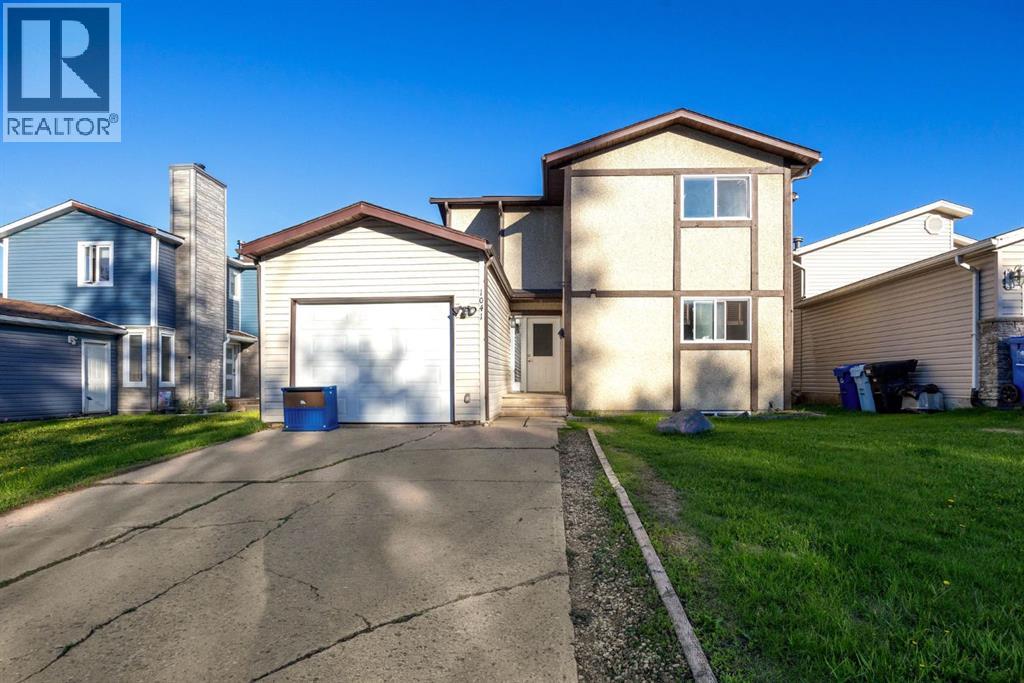
1041 Timberline Drive
Fort Mcmurray, Alberta
Welcome to 1041 Timberline Drive – a beautifully renovated home in an unbeatable location! Perfect for first-time home buyers, this move-in-ready property offers stylish updates, functional living space, and a backyard setting that is hard to find. Step inside and fall in love with the stunning renovated kitchen featuring modern white cabinetry with soft-close doors and drawers, sleek quartz countertops, a timeless subway tile backsplash, and stainless steel appliances. The bright and spacious open concept dining nook and living room is perfect for relaxing or entertaining, with convenient access to the backyard through patio doors. The main level is finished with durable luxury vinyl plank flooring, creating a fresh, modern feel throughout. Upstairs, you'll find three generously sized bedrooms, a full 4-piece bathroom, and a versatile flex space at the top of the stairs—ideal for a home office, study area, reading nook, or play space. The lower level offers a bright family room with large windows that could easily serve as a fourth bedroom, along with laundry facilities and space for a future bathroom development, providing room to grow and add value. The fully fenced backyard is a true highlight, backing onto a mature green space that provides a beautiful, private backdrop of trees and greenery. Double-gate access to the green space adds extra convenience for outdoor enthusiasts and families alike. Additional updates include vinyl windows, renovated flooring, new interior doors, LVP flooring and a fully updated kitchen. The single attached garage and double driveway provide plenty of parking and storage. Located directly across from the Birchwood Trail system and within walking distance to schools, grocery stores, parks, restaurants, and other amenities, this home offers the perfect balance of nature and convenience. Whether you're looking to purchase your first home, downsize without sacrificing comfort, or find an affordable property with major renovations alrea dy completed, 1041 Timberline Drive is an opportunity you won't want to miss! (id:63476)
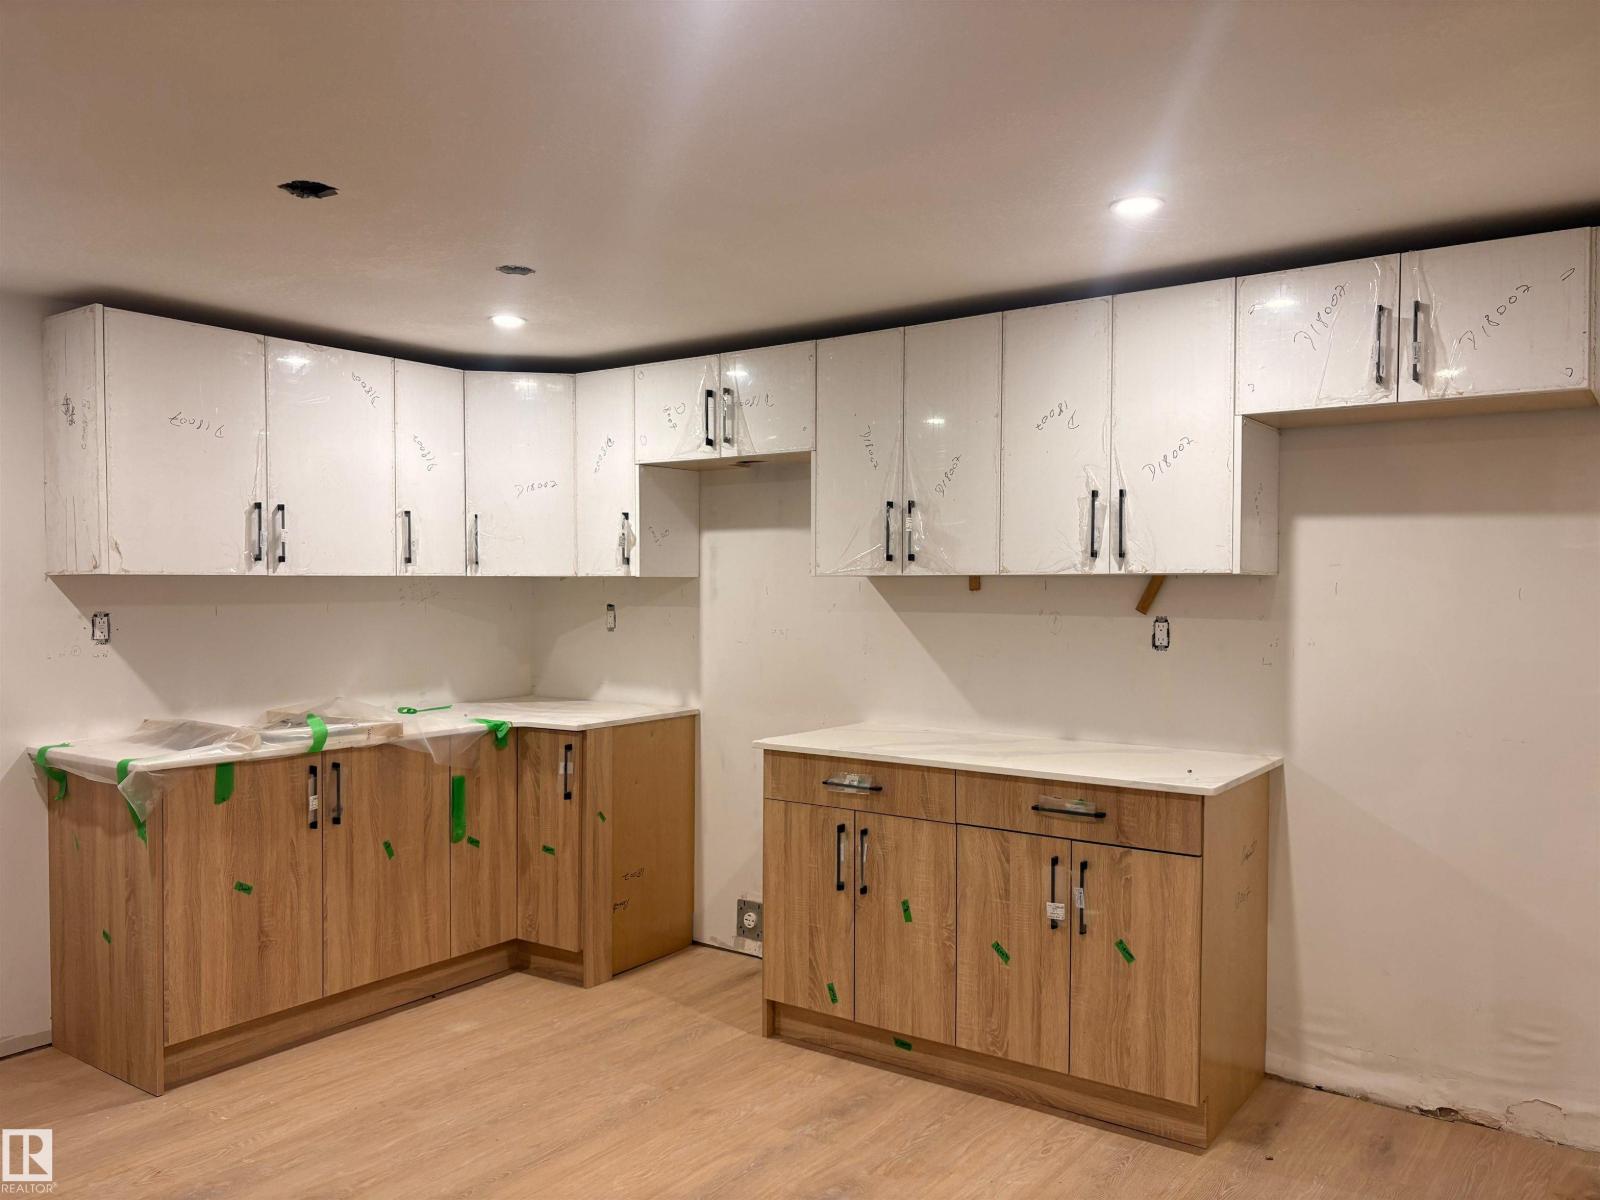
18007 73 Av NW
Edmonton, Alberta
This ~1,000 sq. ft. bungalow is packed with potential and offers an excellent opportunity for buyers looking to build instant sweat equity.Many of the major updates have already been completed, including a brand-new roof, freshly painted exterior siding, newly painted fencing, new potlights inside, replacement windows, new flooring and fresh interior paint. The home also features two kitchens, including a newly installed kitchen in the basement, The upstairs bathroom is nearly complete, Whether you're a first-time buyer, investor, or renovator, this property offers an incredible chance to customize the final details while benefiting from the significant improvements already in place. Bring your vision and unlock the full potential of this promising bungalow! (id:63476)
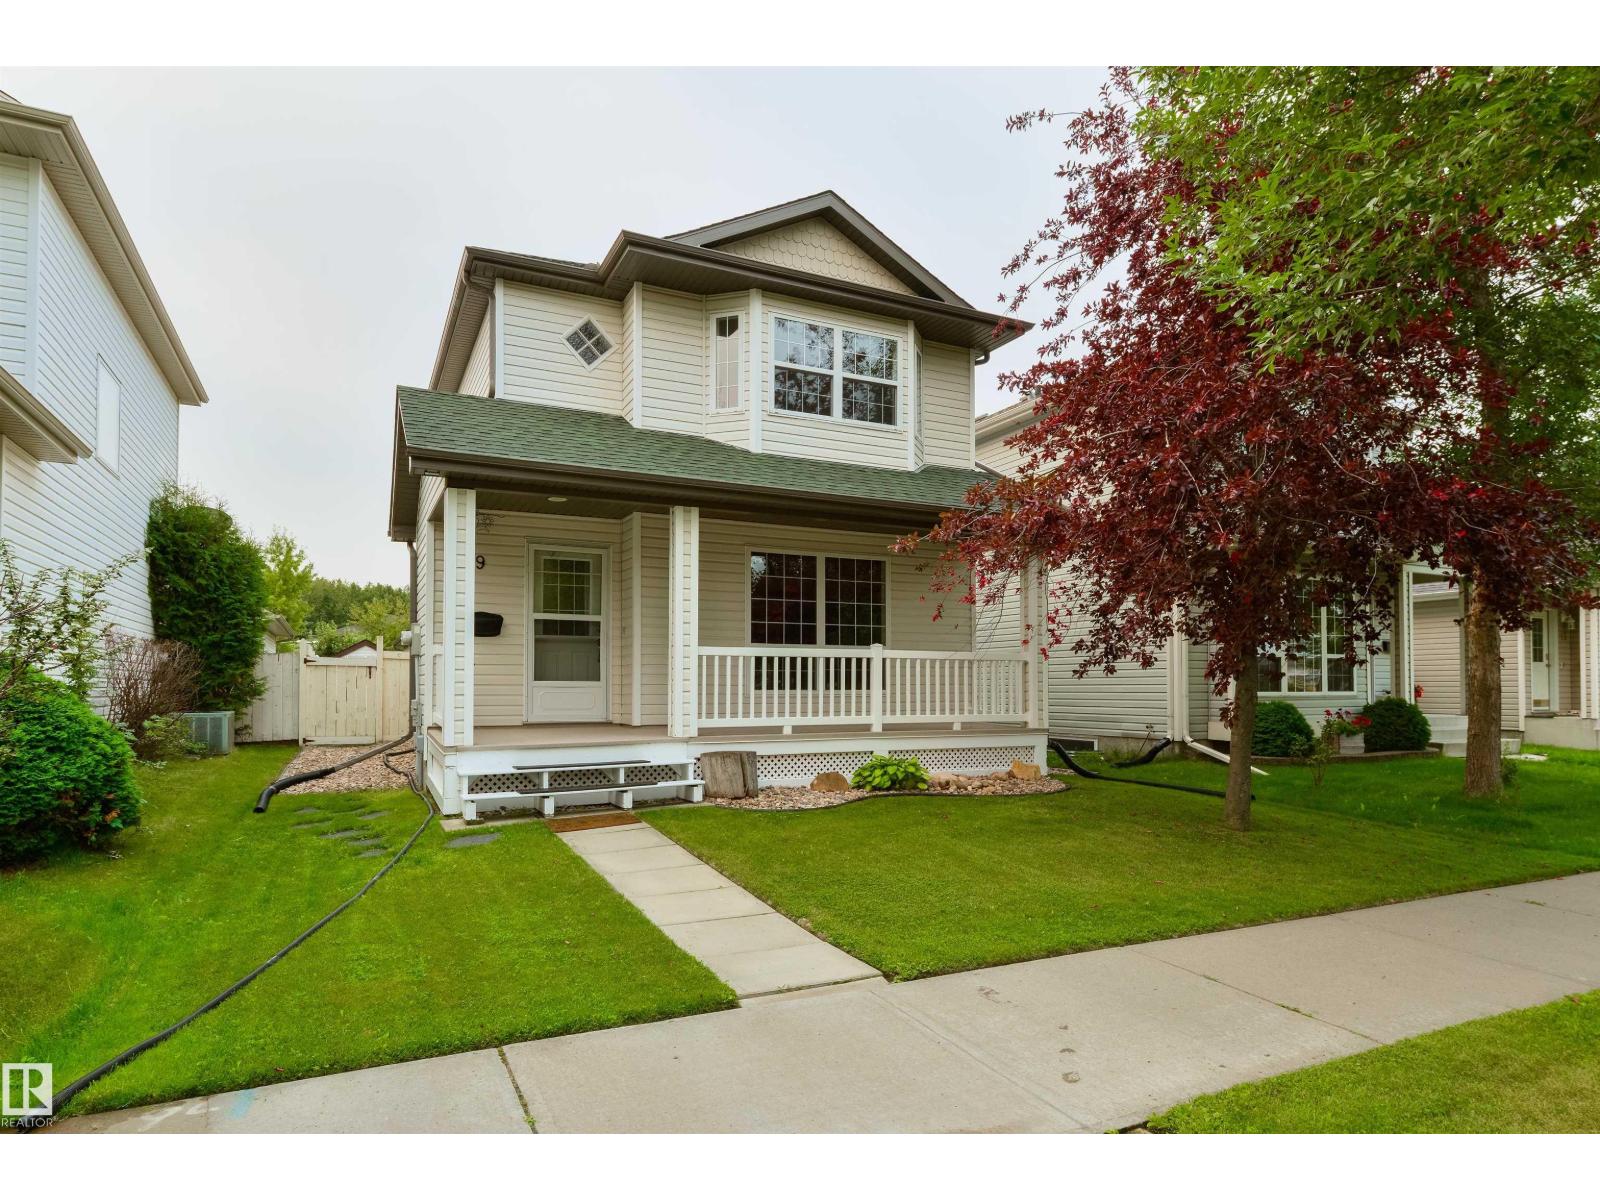
9 Highwood Bv
Devon, Alberta
This house is a GEM, with not a spec of dust or a blade of grass out of place here. Freshly painted, this home features a new front porch to welcome your guests, a spacious living room, great kitchen with stainless appliances, center island, corner pantry, & separate dinette, newly renovated 4pc bath on the upper floor, 4 total bedrooms including a king-sized owner’s suite with walk-in closet, and a fully-finished basement. The yard is beautifully landscaped & fenced and includes an exterior deck, double-detached garage, and desirable SOUTH-FACING exposure. Ideally situated within walking distance to trails, parks, schools, & amenities, this home has been impeccably maintained and is the one you’ve been waiting for! (id:63476)
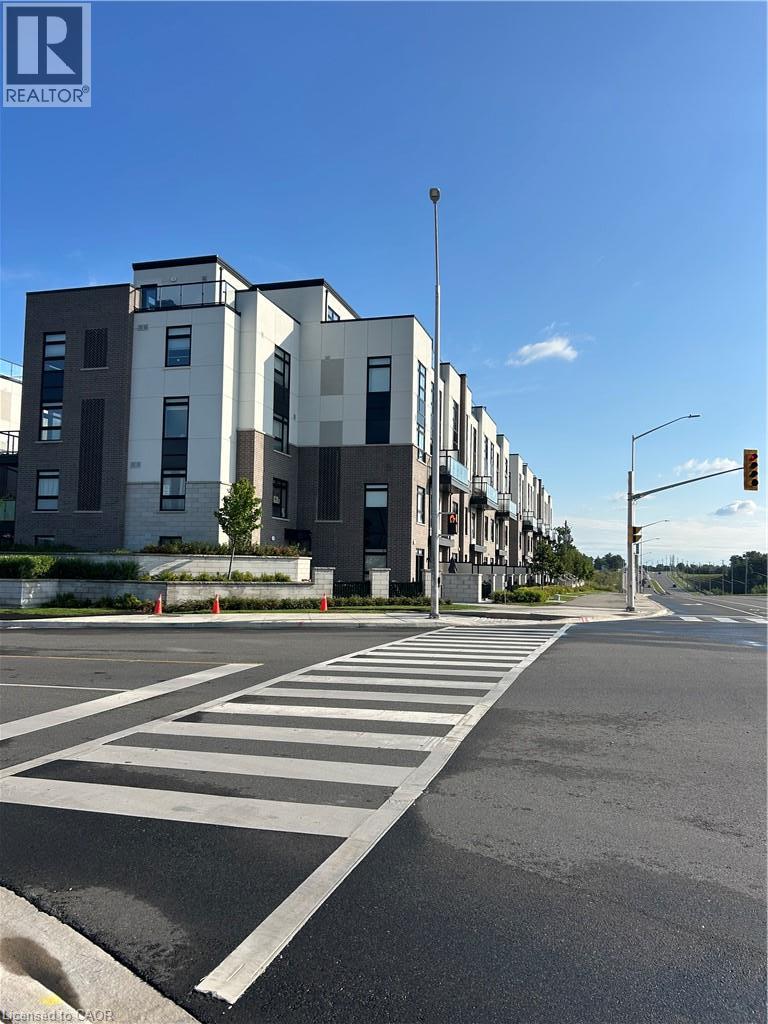
1581 Rose Way Unit# 106
Milton, Ontario
RARE 2 UNDERGROUND PARKING SPOTS AND LOCKER! Welcome to this stylish Fernbrook-built stacked townhouse in one of Milton’s newest communities offering over 900 sq ft of finished space! Carpet Free! Bright, spacious and thoughtfully designed, this contemporary home offers an inviting open-concept layout with modern finishes throughout. The kitchen is a true highlight, featuring a generous breakfast bar accented by stylish gold pendant lighting, a sleek flat-top stove, stainless steel appliances and a crisp white subway tile backsplash. A sophisticated palette of white and grey, complemented by warm earth-toned flooring, creates a fresh, contemporary yet inviting feel. The spacious primary bedroom features a walk-in closet and luxurious 3-piece ensuite, complete with an oversized glass-door shower and built-in niche for all your essentials. The generous second bedroom provides plenty of space for family, guests or a home office. The main bathroom features a tub/shower combination — perfect for those who still enjoy a relaxing soak in the tub! Enjoy the exceptional convenience of two underground parking spaces side-by-side — a rarely offered feature — plus a private storage locker. The spacious ensuite laundry room offers additional storage, keeping everything organized and tucked away. Step out to your private balcony with a pleasant outlook away from Britannia Road. Lots of protected space within the community for kids to join up and play, or simply sit on a bench and read your favourite book! Located in a vibrant, newly developed Milton community close to parks, schools, shopping, restaurants and major commuter routes, this is contemporary living with all the conveniences you could want. (id:63476)
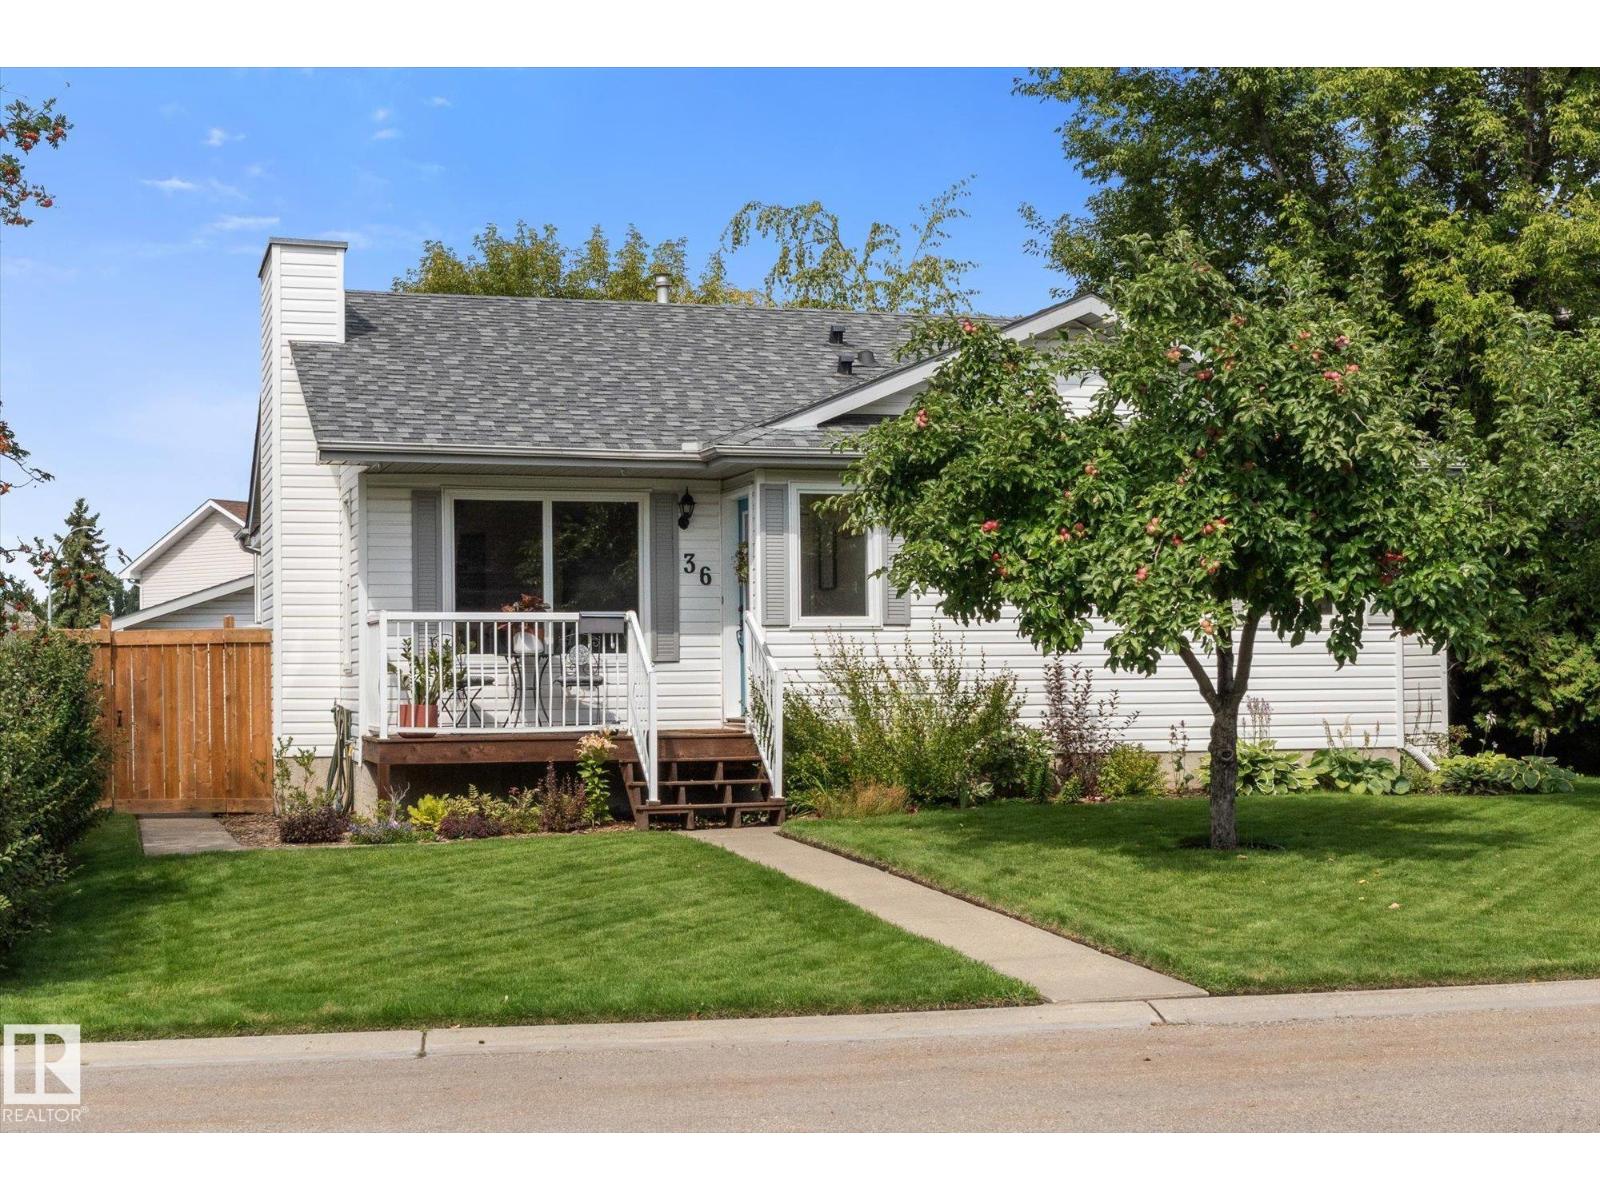
36 Aspenglen Pl
Spruce Grove, Alberta
Welcome home to 36 Aspenglen Place! Tucked away in a mature and welcoming neighbourhood in Spruce Grove, this cozy bungalow is the kind of home that just feels comfortable from the moment you walk in. Whether you're purchasing your very first home, looking to downsize, or searching for a place for your family to grow, this one is worth a look! The mature trees and established surroundings give this property so much charm, and the apple tree in the front yard is the sweetest touch—just imagine enjoying fresh apples right from your own yard! Out back, you'll find a double detached heated garage, offering plenty of room for vehicles, toys, storage, hobbies, or a workshop. With its cozy feel, practical bungalow layout, mature neighbourhood, and fantastic garage, 36 Aspenglen Place is a home with plenty of potential and a whole lot of heart. Come take a look—you might just find yourself feeling right at home. (id:63476)
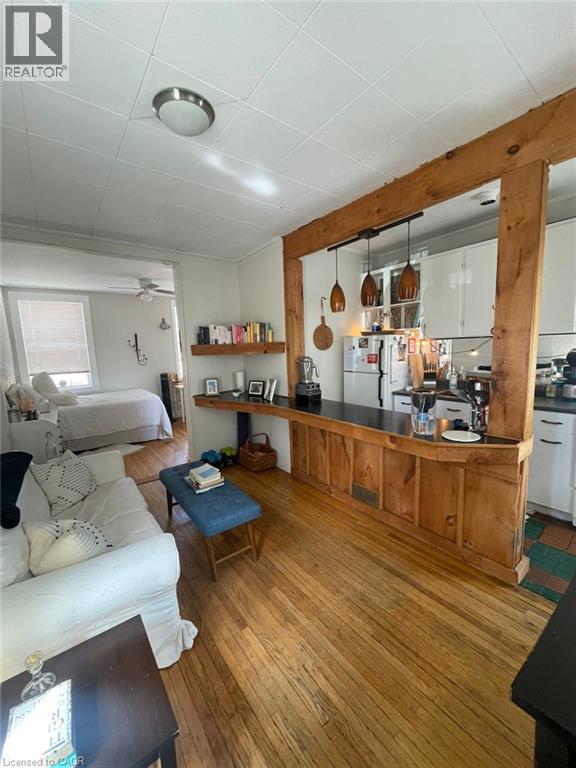
80 E Byron Avenue E Unit# 2
London, Ontario
Cozy Bachelor unit available Quiet neighborhood, friendly neighbors, full back yard usage available as common areas. Plenty of parking available. On site Laundry and utilities included. $1700 / month utilities included First and last deposit, Credit check required. One year lease minimum Flexible move in. (id:63476)
20157 83 Avenue
Langley, British Columbia
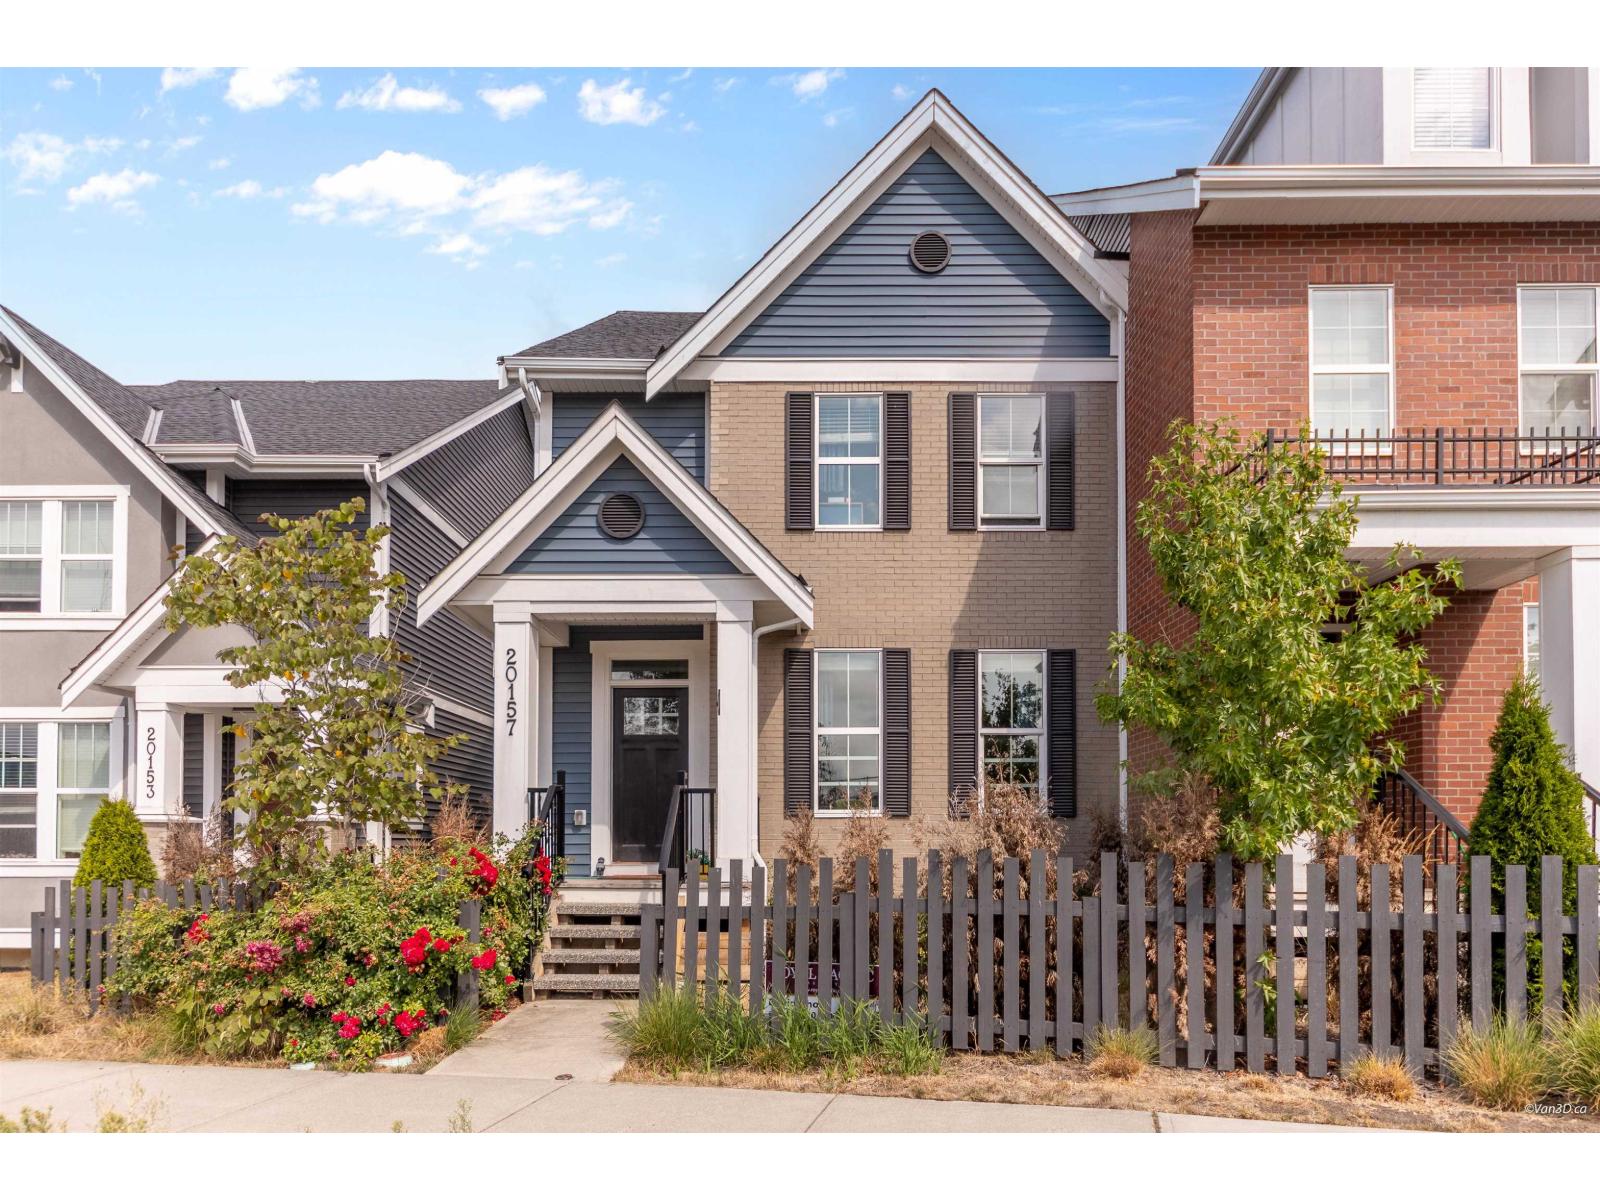
Willoughby by Latimer. NON-STRATA ROWHOME. Luxury and Bright three-storey side unit. Modern living with convenience. Open layout featuring a spacious living room, dining area, cozy family room, gourmet main kitchen. Upstairs, enjoy a private master room plus two generously sized bedrooms and two bathrooms. The fully finished basement by developer was additional charge in addition to purchase price. It offers a bathroom and one bedroom, a living room. NO strata fees! Located just minutes from schools, shopping centres, and quick access to Highway 1, this is the perfect place to live. (id:63476)
434 Millrise Drive SW
Calgary, Alberta
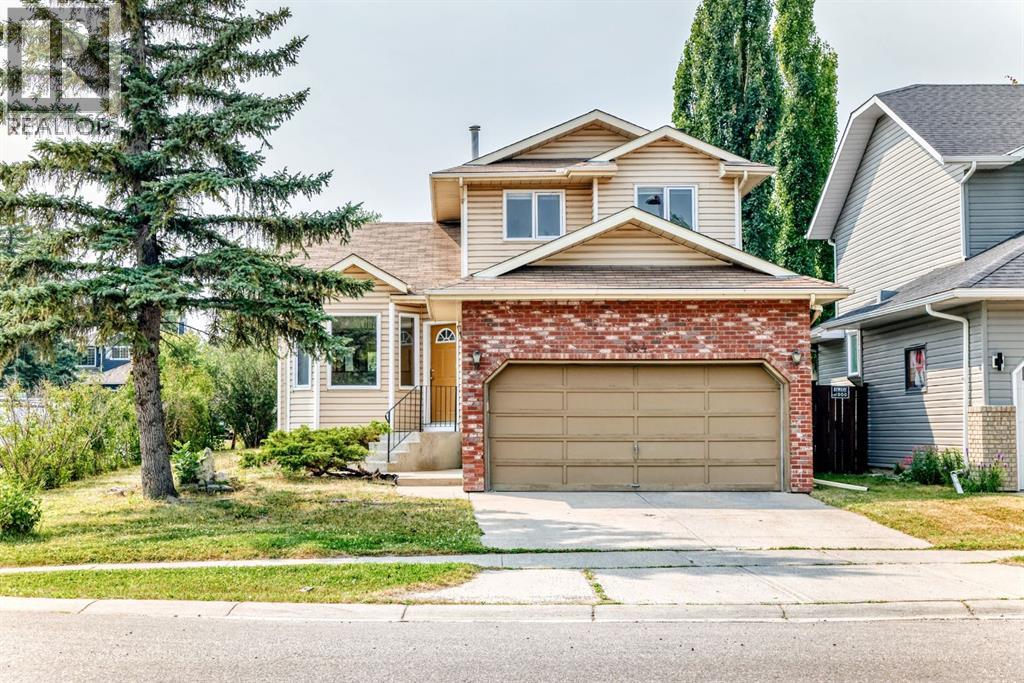
Excellent family home. RARE GARAGES FOR 3 CARS - CORNER LOT (No Sidewalk less snow to remove)| Main Floor Office/Bedroom | Vaulted Ceilings | 1,654 Sq. Ft. 2-Storey Description: Rare opportunity to own this spacious 1,654 sq. ft. 2-storey on a large corner lot featuring 2 garages—a double attached garage plus a detached single garage with rear alley access, perfect for extra parking, a workshop, storage, or even potential rental income. The bright and inviting main floor showcases soaring vaulted ceilings, a functional open layout, the convenience of main floor laundry, and a private office that can easily serve as a main-floor bedroom, ideal for guests, multigenerational living, or working from home. Upstairs, you'll find 3 spacious bedrooms and 2.5 bathrooms, complemented by brand-new upstairs carpet and fresh interior paint, creating a clean, move-in-ready feel. Step outside onto the new deck, perfect for relaxing, entertaining, or enjoying summer evenings. The basement is ready for your choice of flooring and offers exceptional flexibility with space for two finished rooms (windows are not legal egress) that can be used as home offices, a gym, media room, hobby room, or future bedrooms, plus a large utility and storage area. Recent improvements include a new hot water tank, recent roof updates, recent siding updates, fresh interior paint, brand-new upstairs carpet, and a new deck, providing added value and peace of mind. Located in the highly sought-after community of Millrise, you'll enjoy easy access to schools, parks, Fish Creek Park, shopping, restaurants, public transit, and major roadways. With its rare three-garage configuration, large corner lot, vaulted ceilings, main-floor office/bedroom, main-floor laundry, and flexible basement space, this home offers a combination of space, versatility, and value that's hard to find. Don't miss your opportunity to make it yours! Bring your vision and make this spacious Millrise home your own" (id:63476)
914 Maydell Palmer Vista N
Lethbridge, Alberta
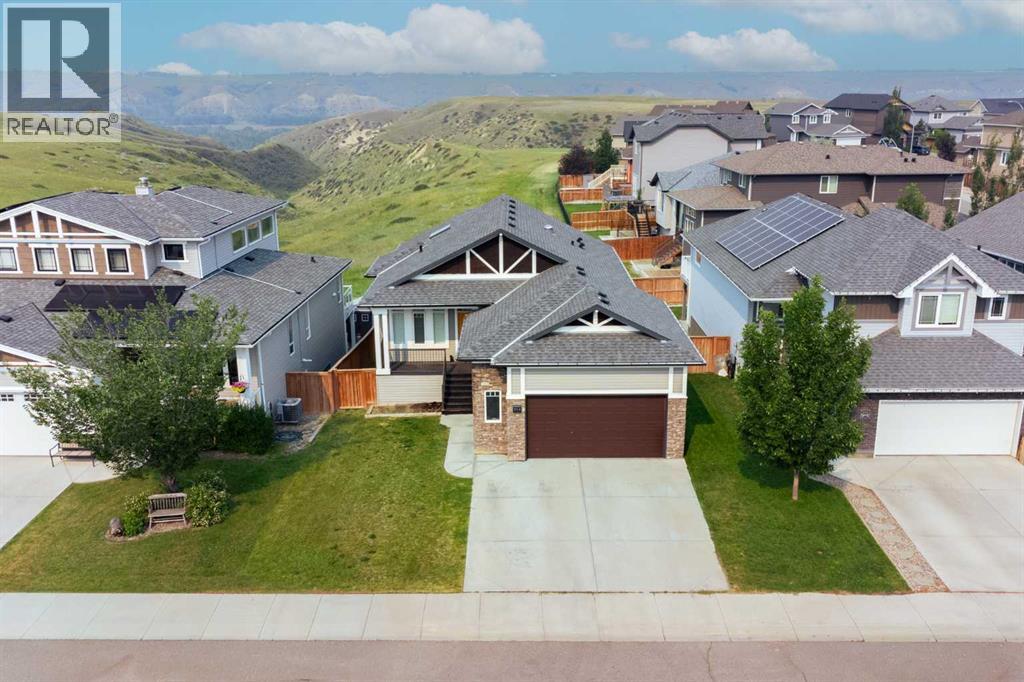
WOW. Executive walkout bungalow with COULEE VIEWS that truly need to be seen to be appreciated. From the moment you walk in, you are greeted with an abundance of natural light and uninterrupted views that instantly set this home apart. The spacious entry leads you to a versatile front office or bedroom, perfectly positioned to overlook the front porch. As you move through the home, it opens up into a stunning main living space designed to impress. The kitchen is next level. A large island anchors the space, surrounded by custom cabinetry, a generous pantry, and a high end appliance package including a gas cooktop, built in oven, large fridge, dishwasher, microwave, and a sleek stainless hood fan. Quartz countertops run throughout, tying the space together with a clean, upscale finish. The kitchen flows seamlessly into the dining and living areas, where massive windows and a large skylight flood the home with light and frame those incredible coulee VIEWS. Step out onto the expansive balcony and take it all in. Fully landscaped and fenced yard below with direct access to the coulee. This is the lifestyle buyers are chasing. The main floor primary suite is exactly what you would expect in a home of this caliber. Wake up to coulee views, enjoy a spacious walk in closet with laundry passthrough, and unwind in a spa inspired ensuite featuring dual sinks, a telescopic skylight, and a massive steam shower. Main floor laundry and a two piece powder room complete this level. Downstairs, the fully developed walkout continues to deliver. A large family room with a gas fireplace, wetbar, and built in shelving creates the perfect space to entertain or relax. Custom bench seating lets you soak in the views from inside, with additional soft close storage built in. Two more bedrooms and a full bathroom complete the lower level. Every detail has been considered. Large closets throughout, central vacuum with toe kick sweeps, built in speaker wiring, and thoughtful design that balances character, comfort, and function. Finished off with an oversized double garage, this is a rare opportunity to own a truly standout home in an unbeatable setting. This one hits different. (id:63476)
12145 21ave
Blairmore, Alberta
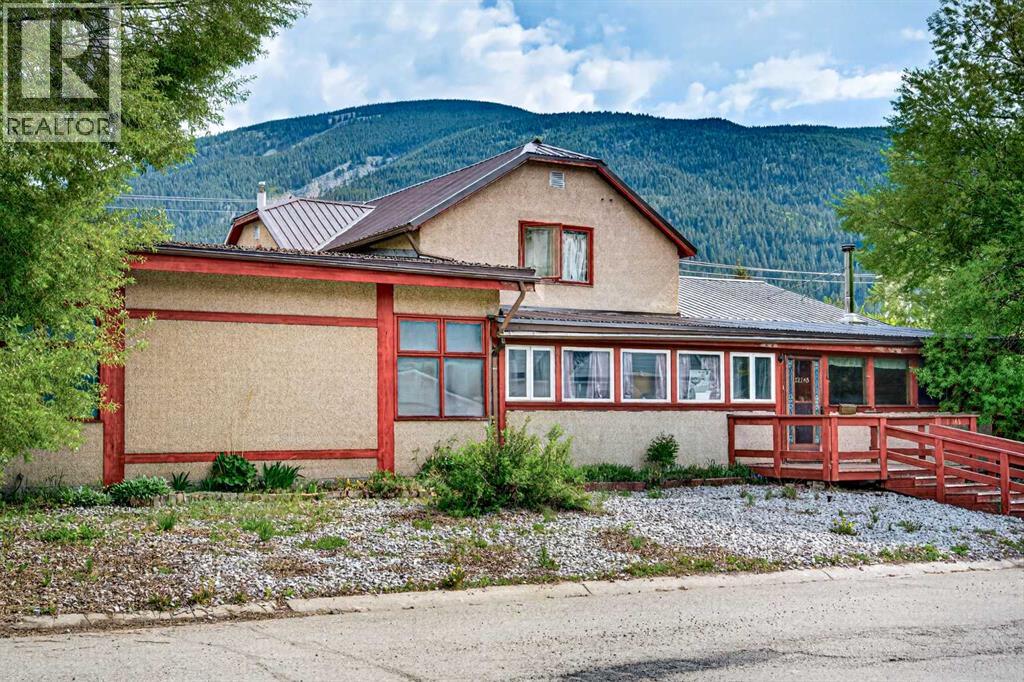
Located in the heart of Blairmore, this solid, home puts everything your family needs right at your doorstep — schools, parks, shopping, and more are all just minutes away.Adventure is practically in your backyard, with easy access to walking trails, mountain biking, and skiing — the perfect setting for an active family who loves the outdoors.With five bedrooms and five bathrooms, there’s room for everyone to spread out and make this place their own. The generous lot and large deck provide plenty of space for outdoor living, while the heated two-car attached garage means no more scraping windshields on cold winter mornings.The main level accessibility makes day-to-day living easy for the whole family — and guests. This is a home built to grow with you. (id:63476)
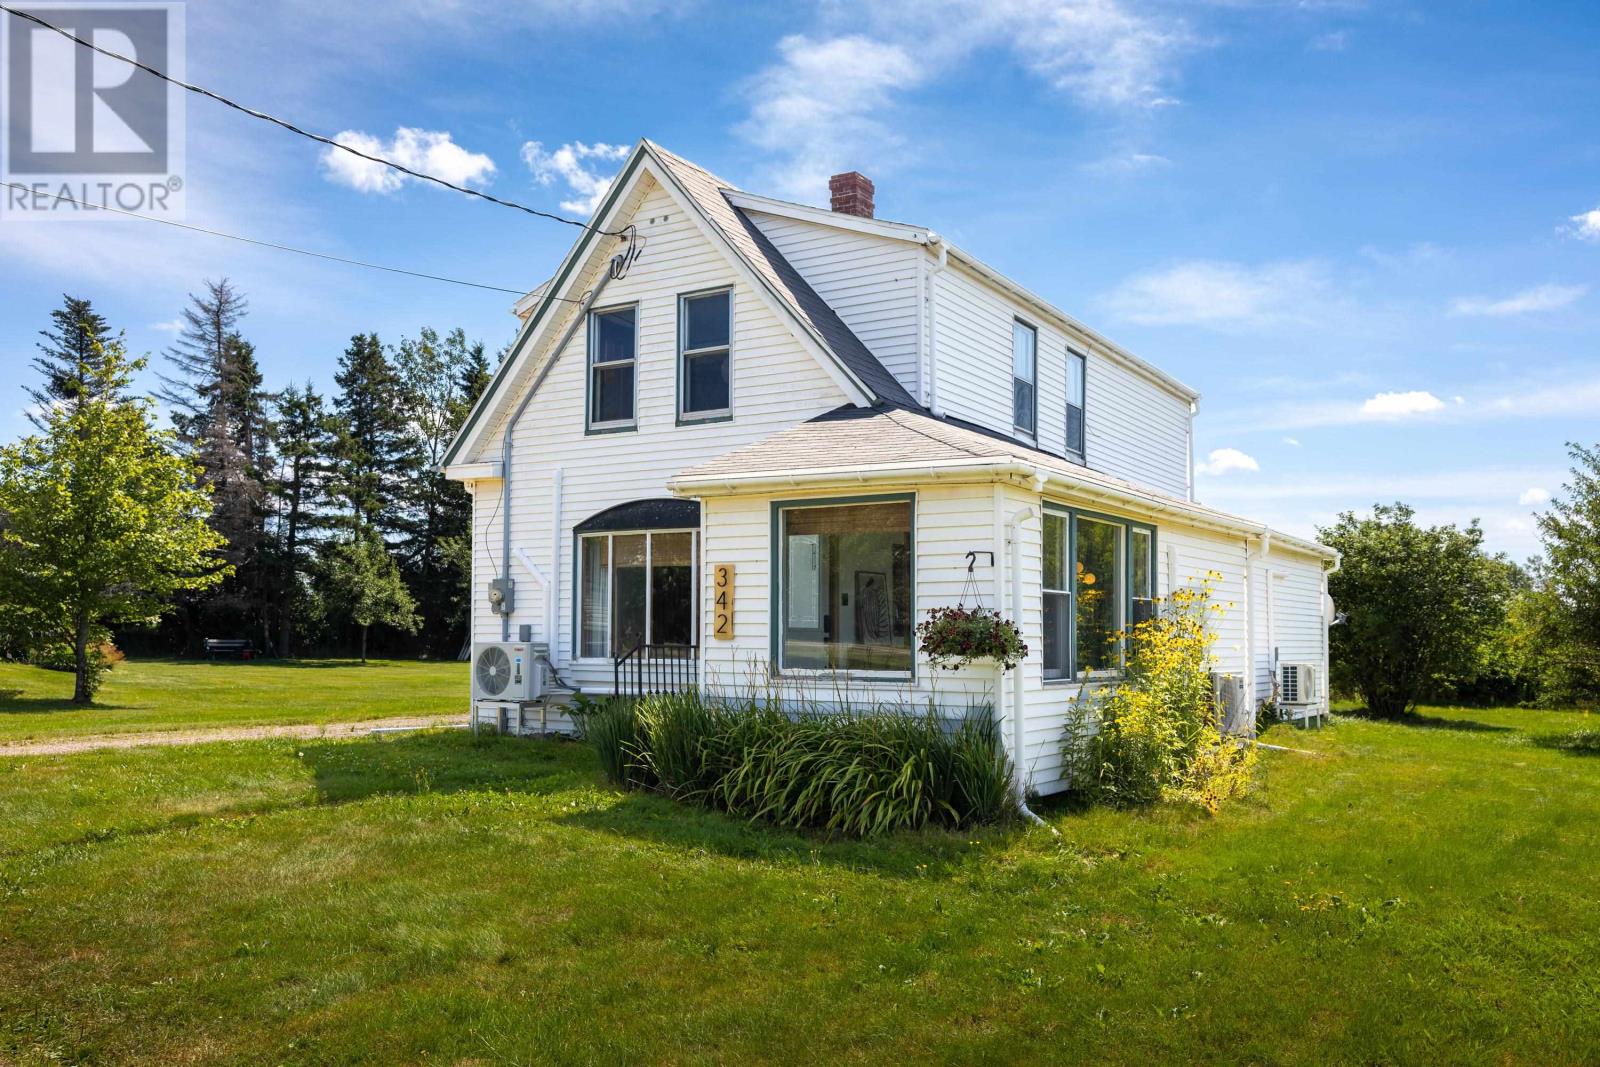
342 Rte 17
Lower Montague, Prince Edward Island
Welcome to Lower Montague! This solid and inviting 4-bedroom, 2-bathroom home offers space, comfort and plenty of charm, just minutes from downtown Montague. Enjoy a bright sunroom, spacious living room and dining room. A functional kitchen, and the flexibility of a main-floor office that could easily become a bedroom. With a bathroom and laundry on the main level, one-level living is an option. Upstairs you'll find a generous primary bedroom plus two additional bedrooms and a full bath. The home's original wood staircase and trim add beautiful character, while 7 heat pumps provide efficient heating and cooling throughout. An electric hot water heater has also been added, which makes this home very efficient. You will not need to burn your oil here. Outside, a new deck is ready for summer gatherings and entertaining. Close to beaches, golf and all Montague amenities, and only about 35 minutes to Charlottetown. A warm, well-loved home with character, flexibility and efficiency, ready for its next chapter. All measurements are approximate. (id:63476)
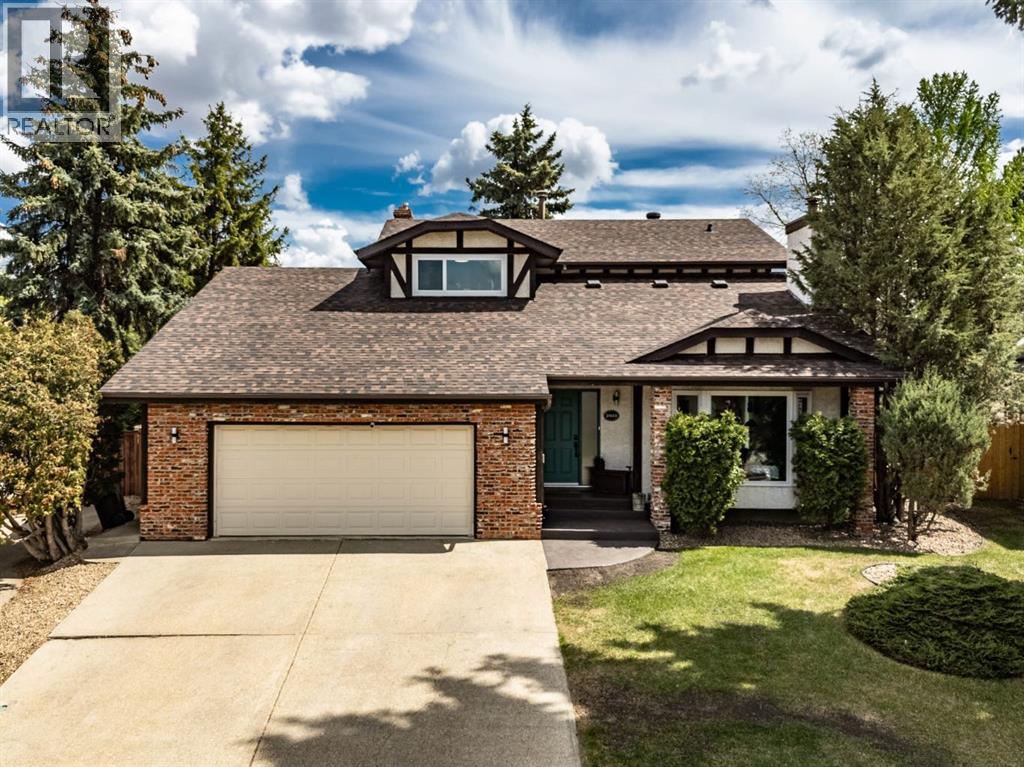
2021 112a Street
Edmonton, Alberta
Across from the natural beauty of Skyrattler Park and just steps to the scenic trails of Blackmud Creek Ravine, this fully renovated 2,468 sq ft home blends timeless luxury with warm, designer inspired style. Every inch of this home has been thoughtfully curated with elevated finishes, modern textures, and the kind of effortless elegance that feels straight out of a Pinterest dream board.The main floor is rich in character and light, anchored by stunning white oak engineered hardwood and two beautifully appointed living spaces. The front living room makes an unforgettable first impression with soaring vaulted shiplap ceilings, statement lighting, and a cozy wood burning fireplace that creates the perfect ambiance for entertaining or quiet evenings at home. At the back of the home, a relaxed yet refined dining room features a gas fireplace and patio doors opening onto a composite deck and incredibly private fenced backyard retreat..The kitchen is truly magazine worthy. Bright, airy, and designed to impress, it features quartz countertops, a massive waterfall island with cabinetry on both sides, artisan tile backsplash, floating shelves, a 48" side by side fridge/freezer, induction range, and a custom feature hood that ties the entire space together beautifully.Designed with both style and function in mind, the mudroom off the garage offers built-in bench seating, storage, a chic powder room, and convenient main floor laundry.Upstairs, the stunning loft adds an additional layer of versatility and charm, the sweetest bedtime story reading room, or cozy book nook space while three spacious bedrooms provide room for the whole family. The primary suite feels like a boutique hotel escape with its beautifully finished 4 piece ensuite and serene atmosphere.The fully finished basement continues the home’s elevated aesthetic with custom built-in cabinetry in the spacious rec room, a fourth bedroom, third full bathroom, and a flexible bonus space perfect for a home gym, of fice, studio, or private theatre room.The enormous heated garage is a standout feature on its own, complete with water and drain access. An additional fifth bedroom with shower has been added to the rear of the garage, offering incredible flexibility for guests, a home business, creative studio, or future conversion back into a triple tandem garage configuration. This home is a must-see and shows as new. (id:63476)
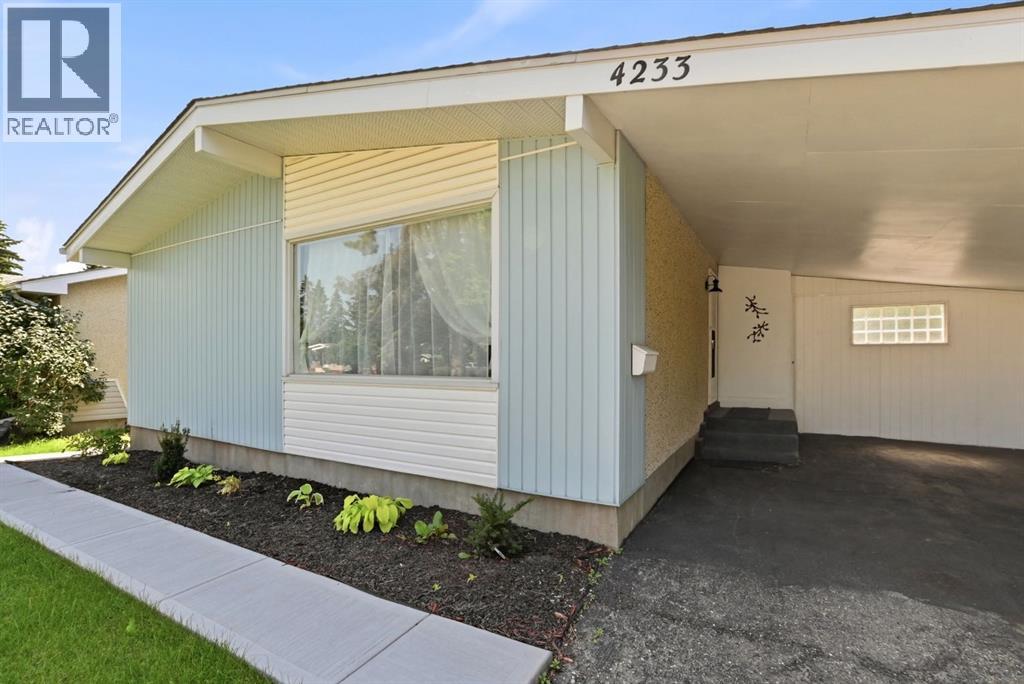
4233 33 Street
Red Deer, Alberta
Mountview Bungalow with Fully Developed Lower Level — 3 Bed, 2 Bath. Nestled in the highly sought-after community of Mountview, this lovingly maintained bungalow offers the kind of warmth and comfort that makes a house feel like home. The fully developed lower level offers exceptional flexibility with a SEPARATE ENTRANCE, one bedroom, dedicated office space, a full kitchen, dining area, private laundry, and a spacious living room. Recent updates include new windows, plush carpeting, and a refreshed tub and surround. This thoughtfully designed space, with ample storage throughout, is well suited for extended family, guests, hobbies, or a variety of living arrangements. Upstairs, a sunny south-facing backyard, tall ceilings, and an abundance of natural light make the home feel bright and welcoming. The main floor offers two bedrooms plus a versatile flex space that adapts to your needs as a home office, guest room, or hobby space, along with convenient main-floor laundry. Updated sliding doors connect the living space to the sunny deck and backyard, perfect for morning coffee or summer barbecues. The updated kitchen provides abundant cabinetry and storage, and a four-piece bathroom completes the main level. Vinyl windows enhance comfort and efficiency, while original built-in details add character and reflect the home's enduring charm. Pride of ownership is evident throughout, including a NEW ROOF (Spring 2025), updated furnace, cleaned and inspected ductwork, new sewer lines to the street, and professionally cleaned, camera-inspected plumbing lines. Fresh front landscaping and a newly poured concrete walkway create a welcoming first impression. Ideally located close to schools, parks, shopping, and everyday amenities, with Red Deer Polytechnic just minutes away, this home offers a wonderful balance of character, convenience, and flexibility. (id:63476)

295 Park Road S
Grimsby, Ontario
Discover a rare 10-acre rectangular lot in the highly sought-after Grimsby Mountain / Niagara Escarpment area. This is one of the few true estate-sized parcels of this shape and scale available in the region - offering the space, privacy, and setting to design and build a custom luxury home. Positioned between Lake Ontario and the Escarpment, the property delivers genuine country privacy while remaining minutes from the QEW, Hamilton, St. Catharines, and everyday amenities. Surrounded by mature trees, scenic countryside, wineries, and the Bruce Trail, it combines natural beauty with long-term lifestyle and value potential. Opportunities for a clean, usable 10-acre rectangular lot in this location are exceptionally limited. Ideal for a custom estate, private retreat, or long-term hold. Property sold "as-is" and "where-is" condition. (id:63476)